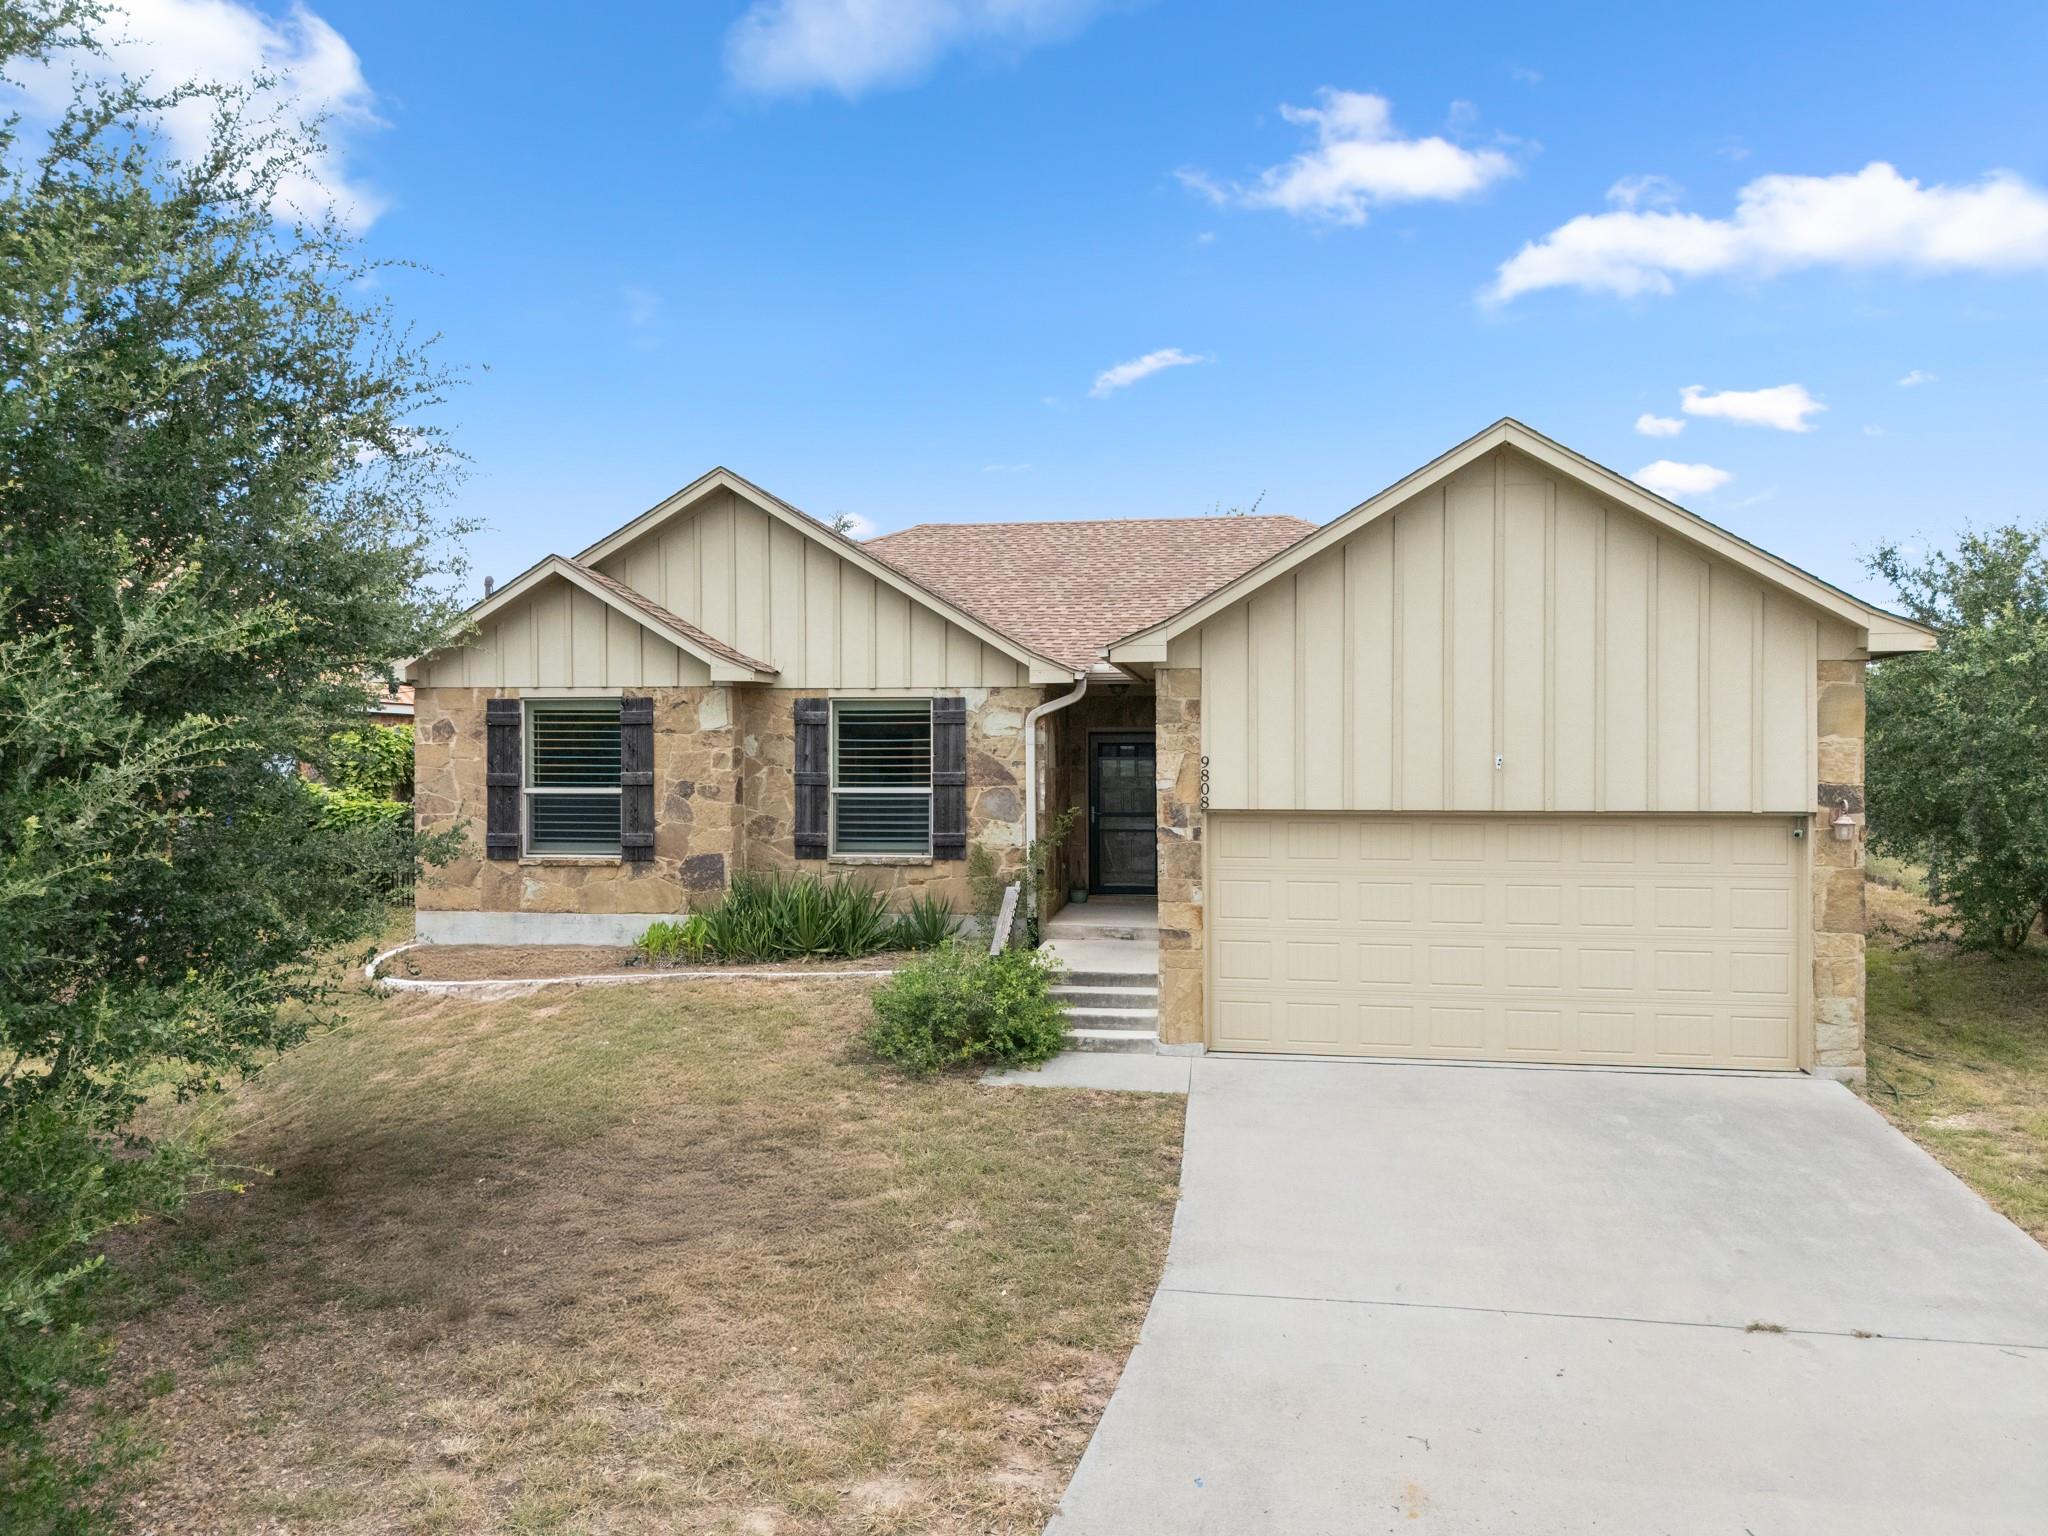
Single-story stone-and-siding home with front gables, dark shutters, and an attached two-car garage.
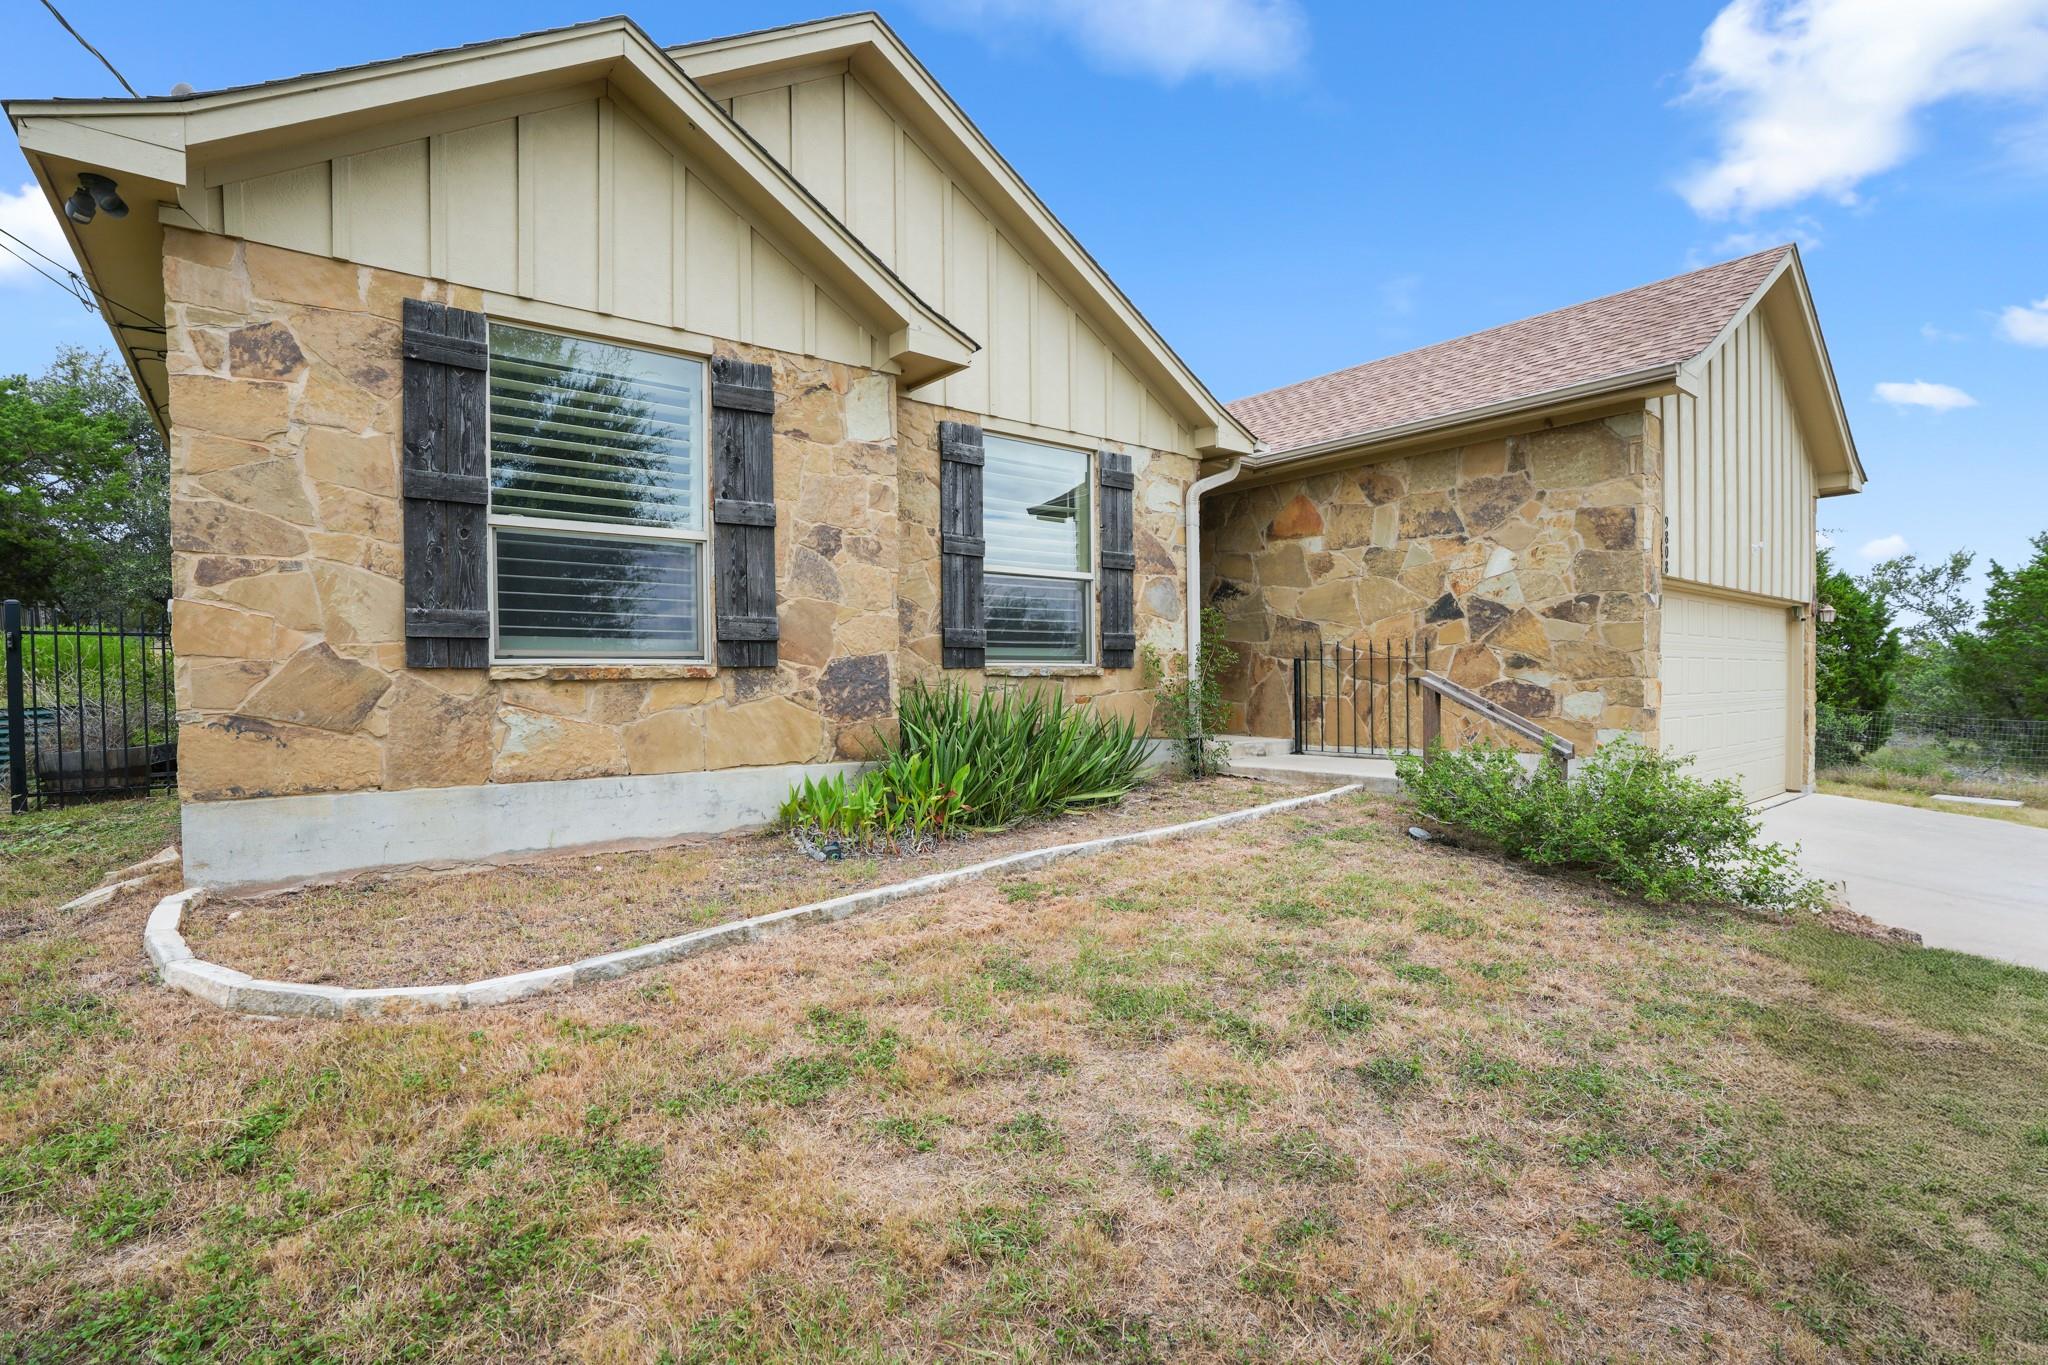
Stone-front home with dark shutters, a covered entry, and an attached garage.
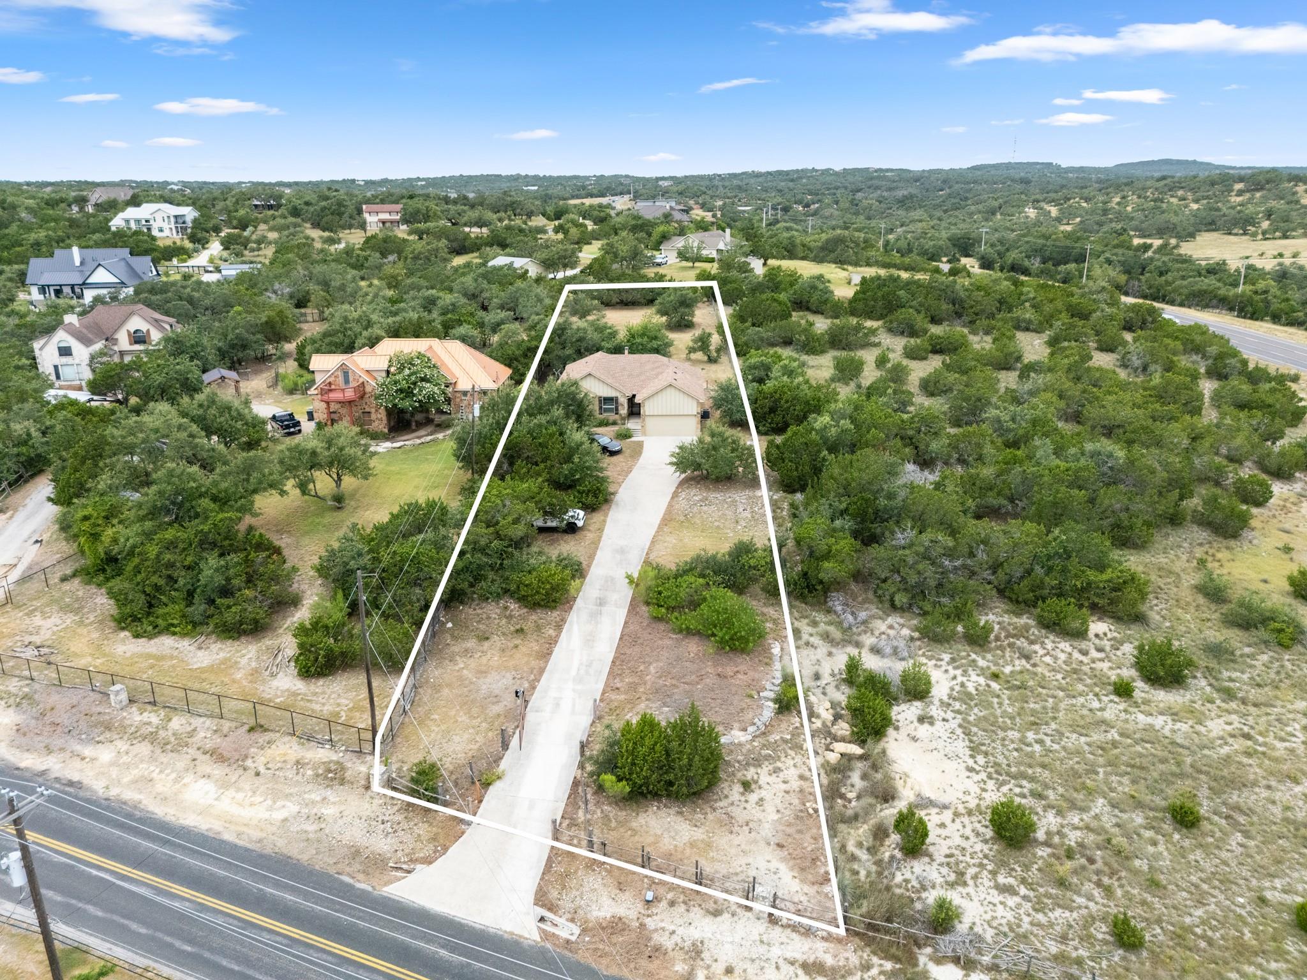
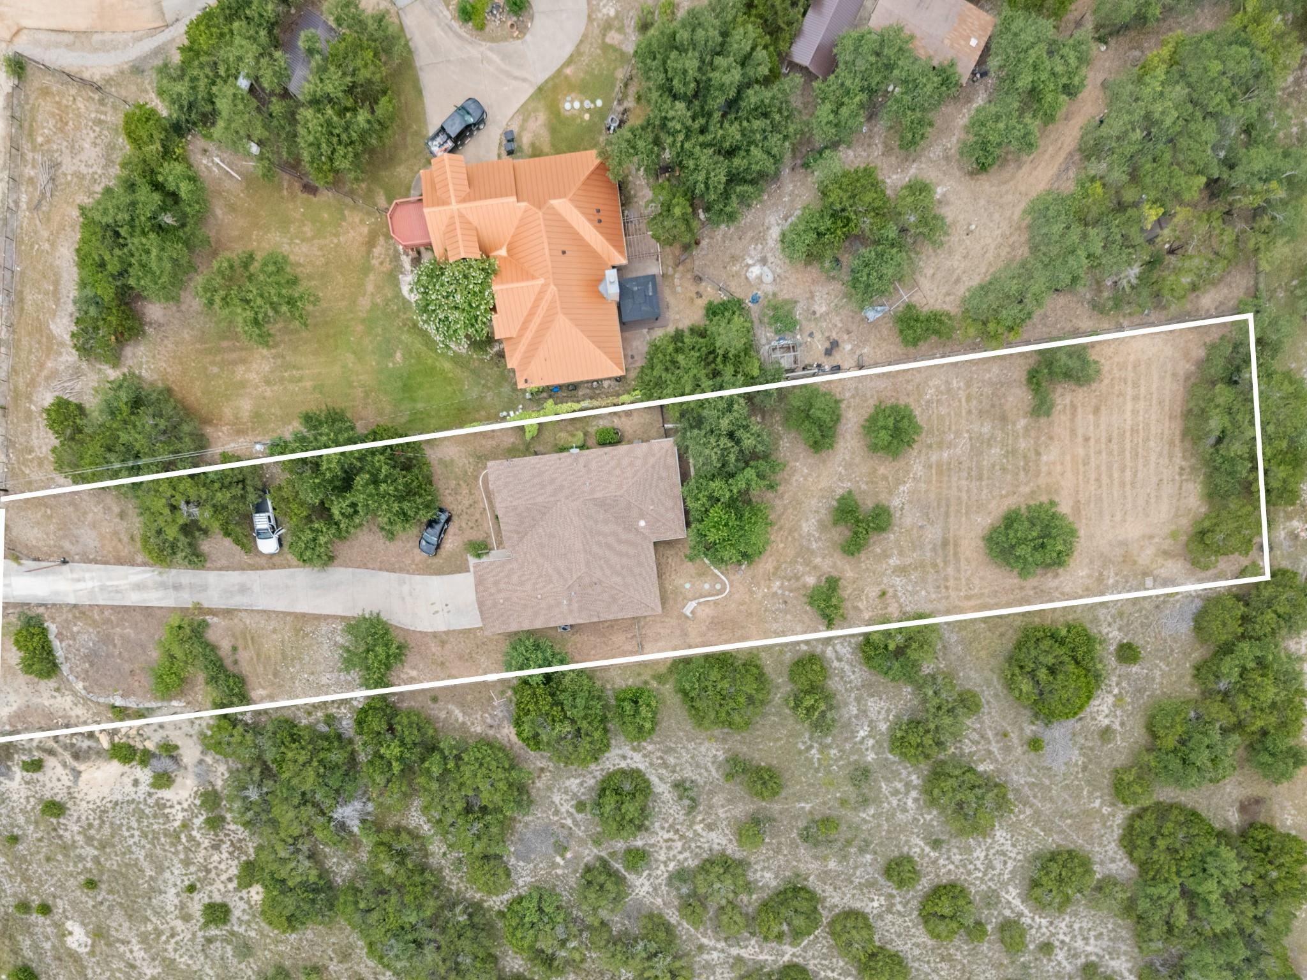
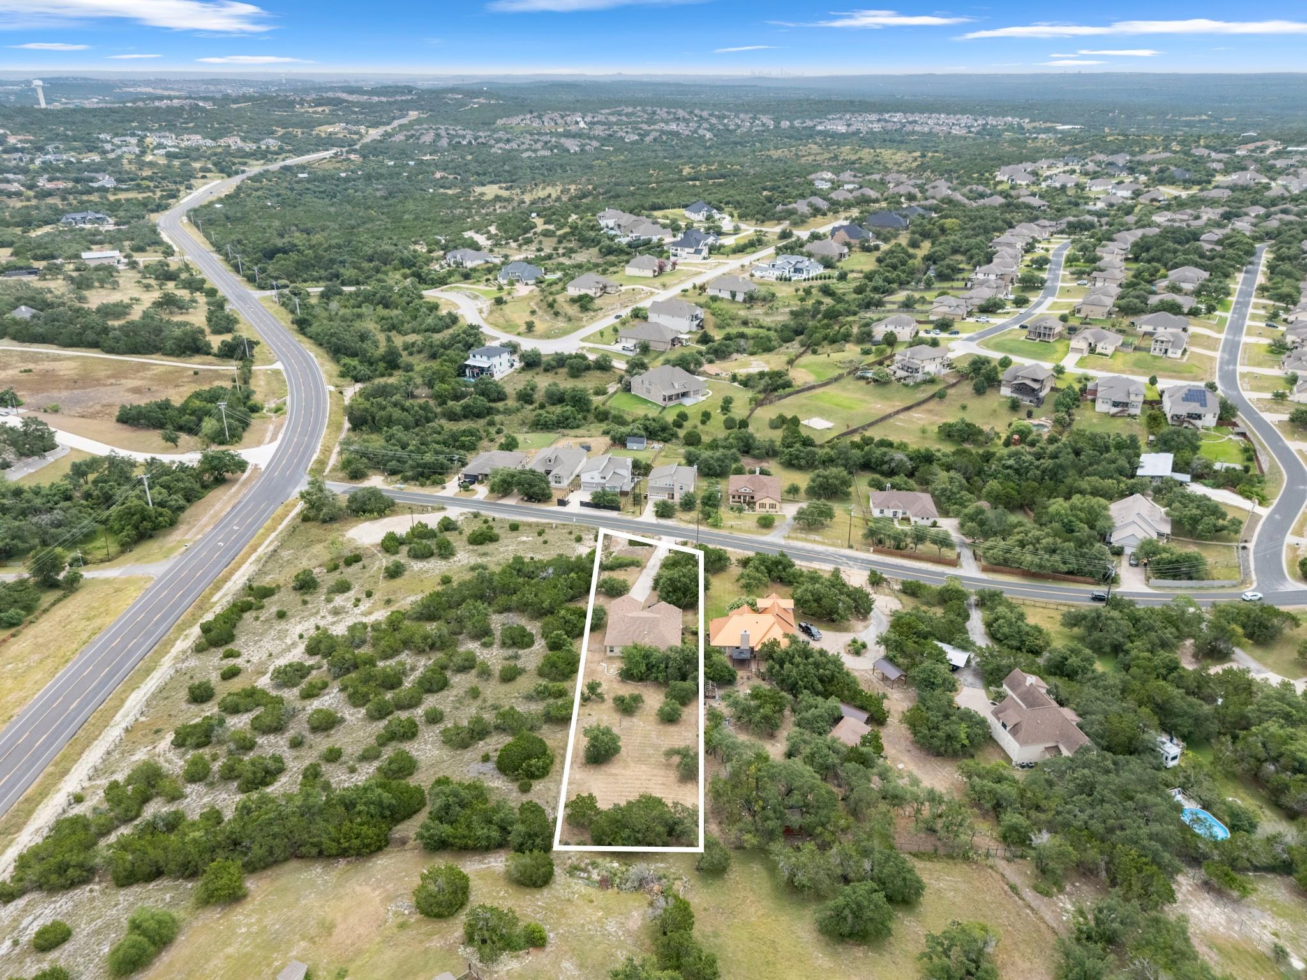
Aerial view of a home and wooded lot outlined in white, with a long driveway leading to the road.
Aerial view of a house and long driveway within a white-outlined, wooded lot beside a road.
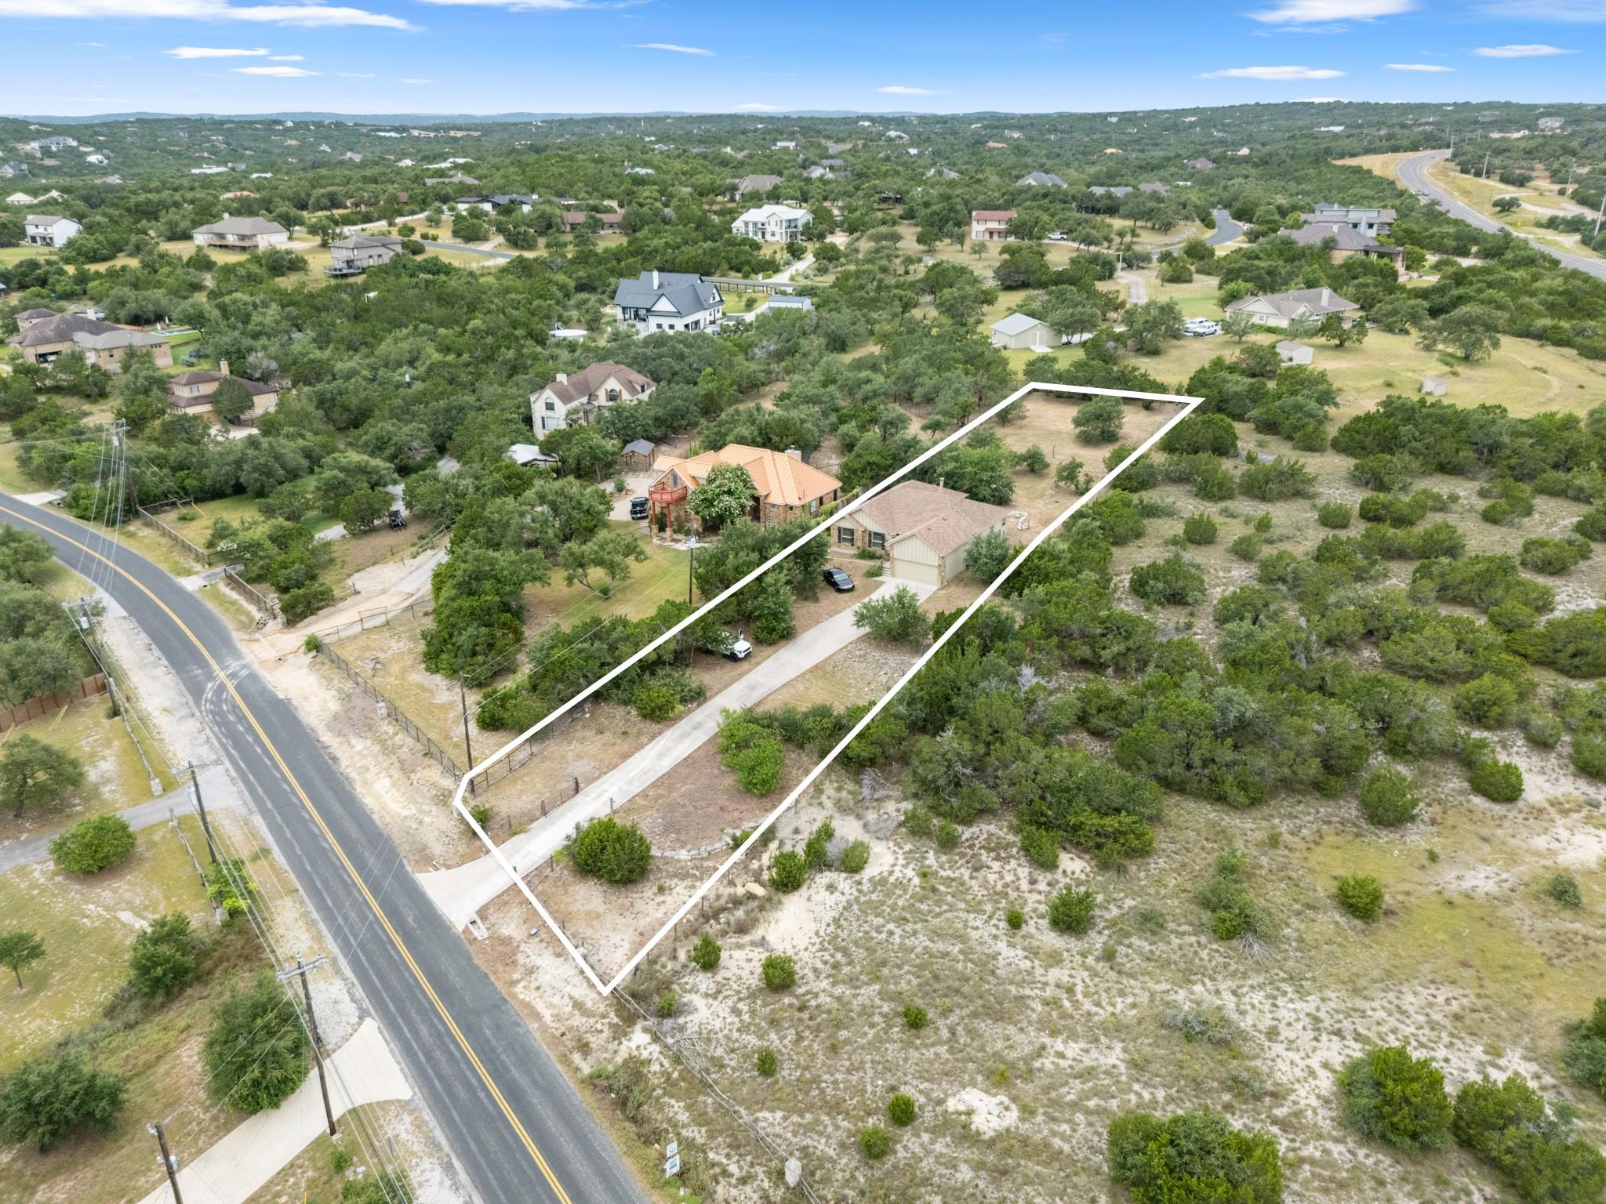
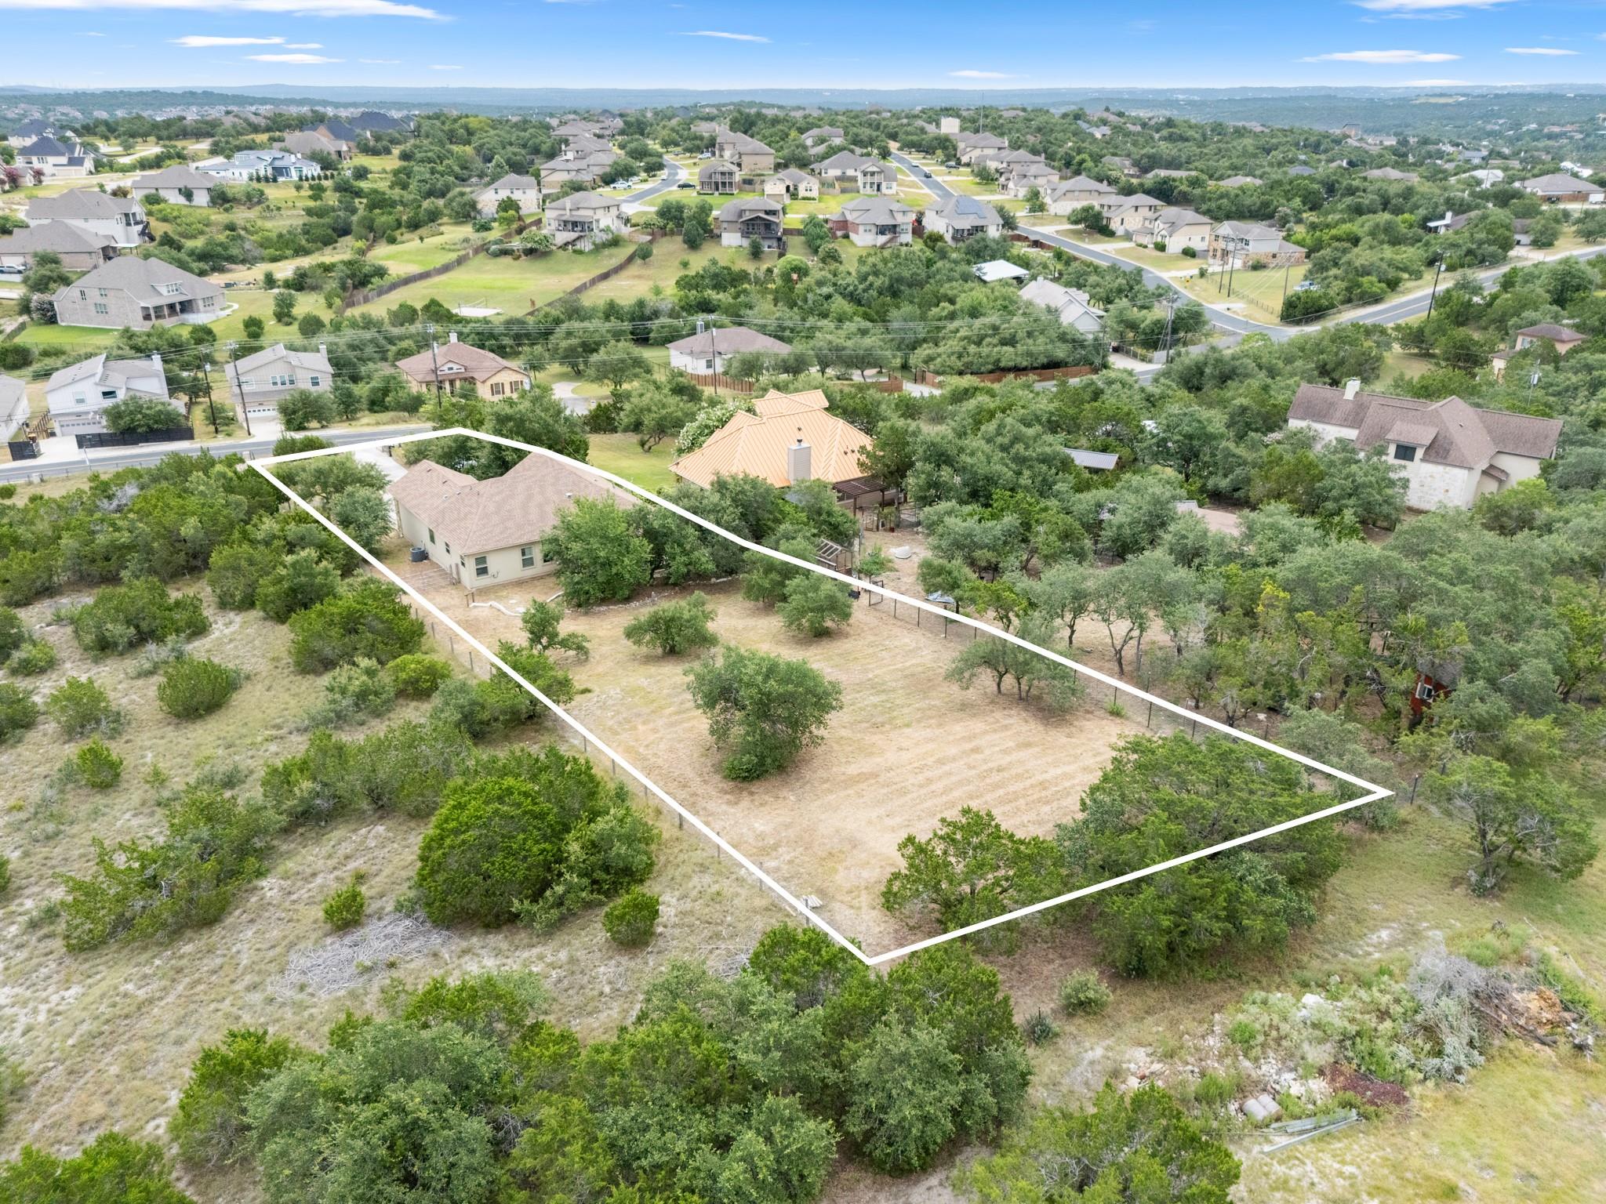
Aerial view of a tree-dotted residential lot outlined in white, with a home and driveway.
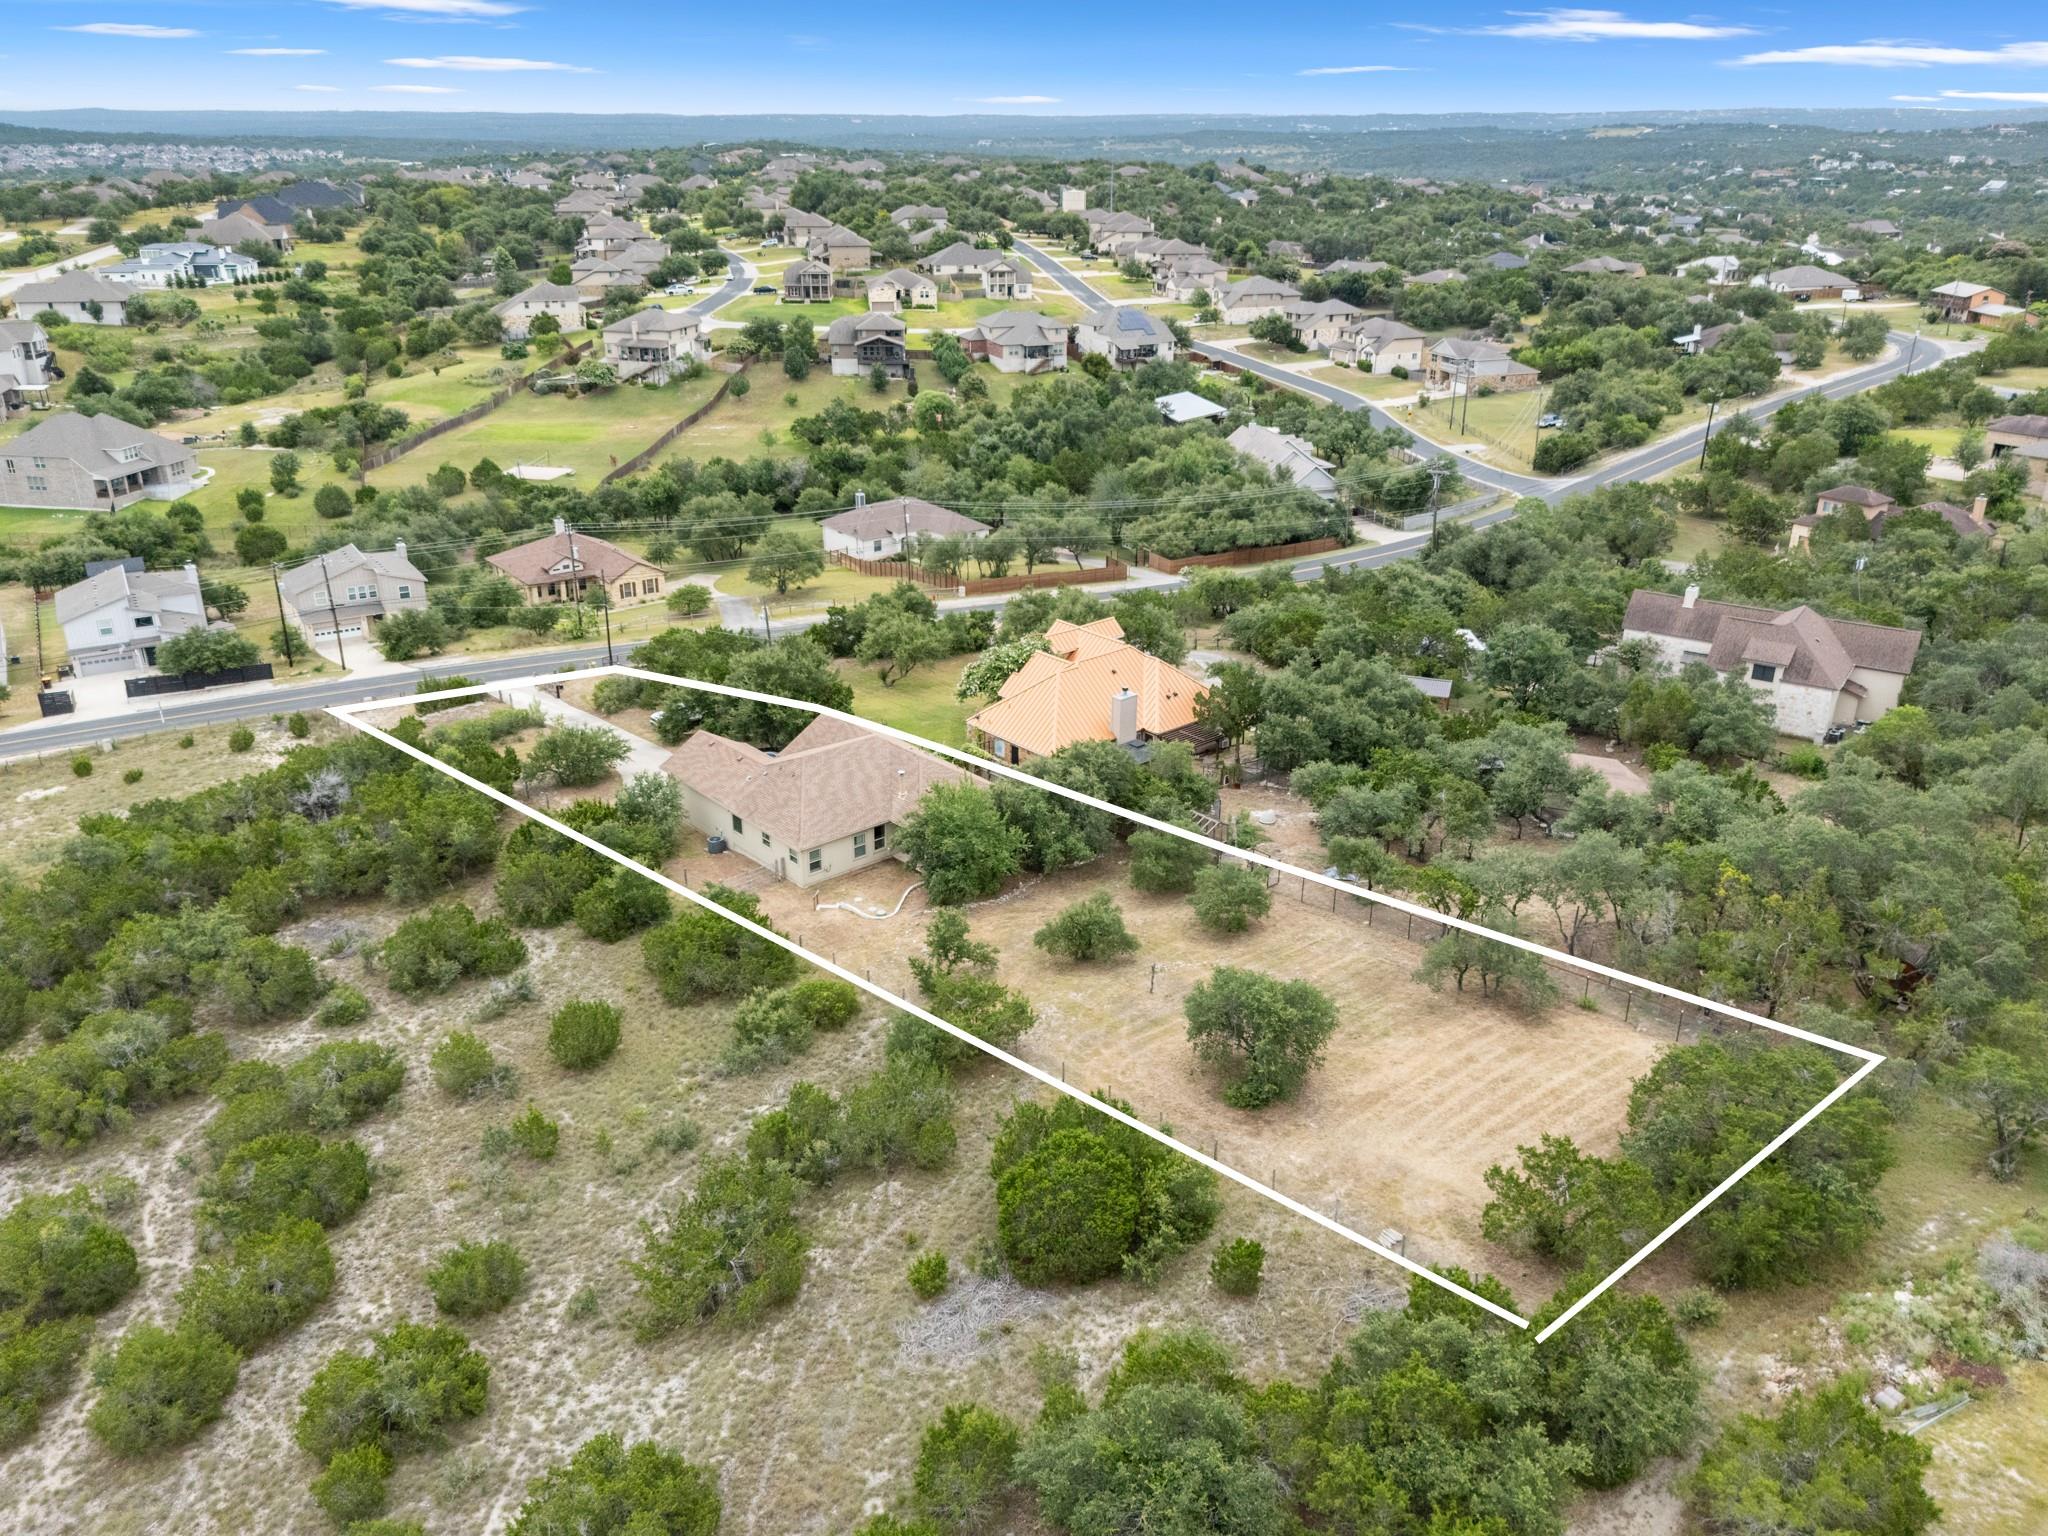
Aerial view of a home and tree-dotted lot outlined in white, with a residential neighborhood beyond.
Aerial view of a tree-dotted residential lot outlined in white, with a house and nearby homes.
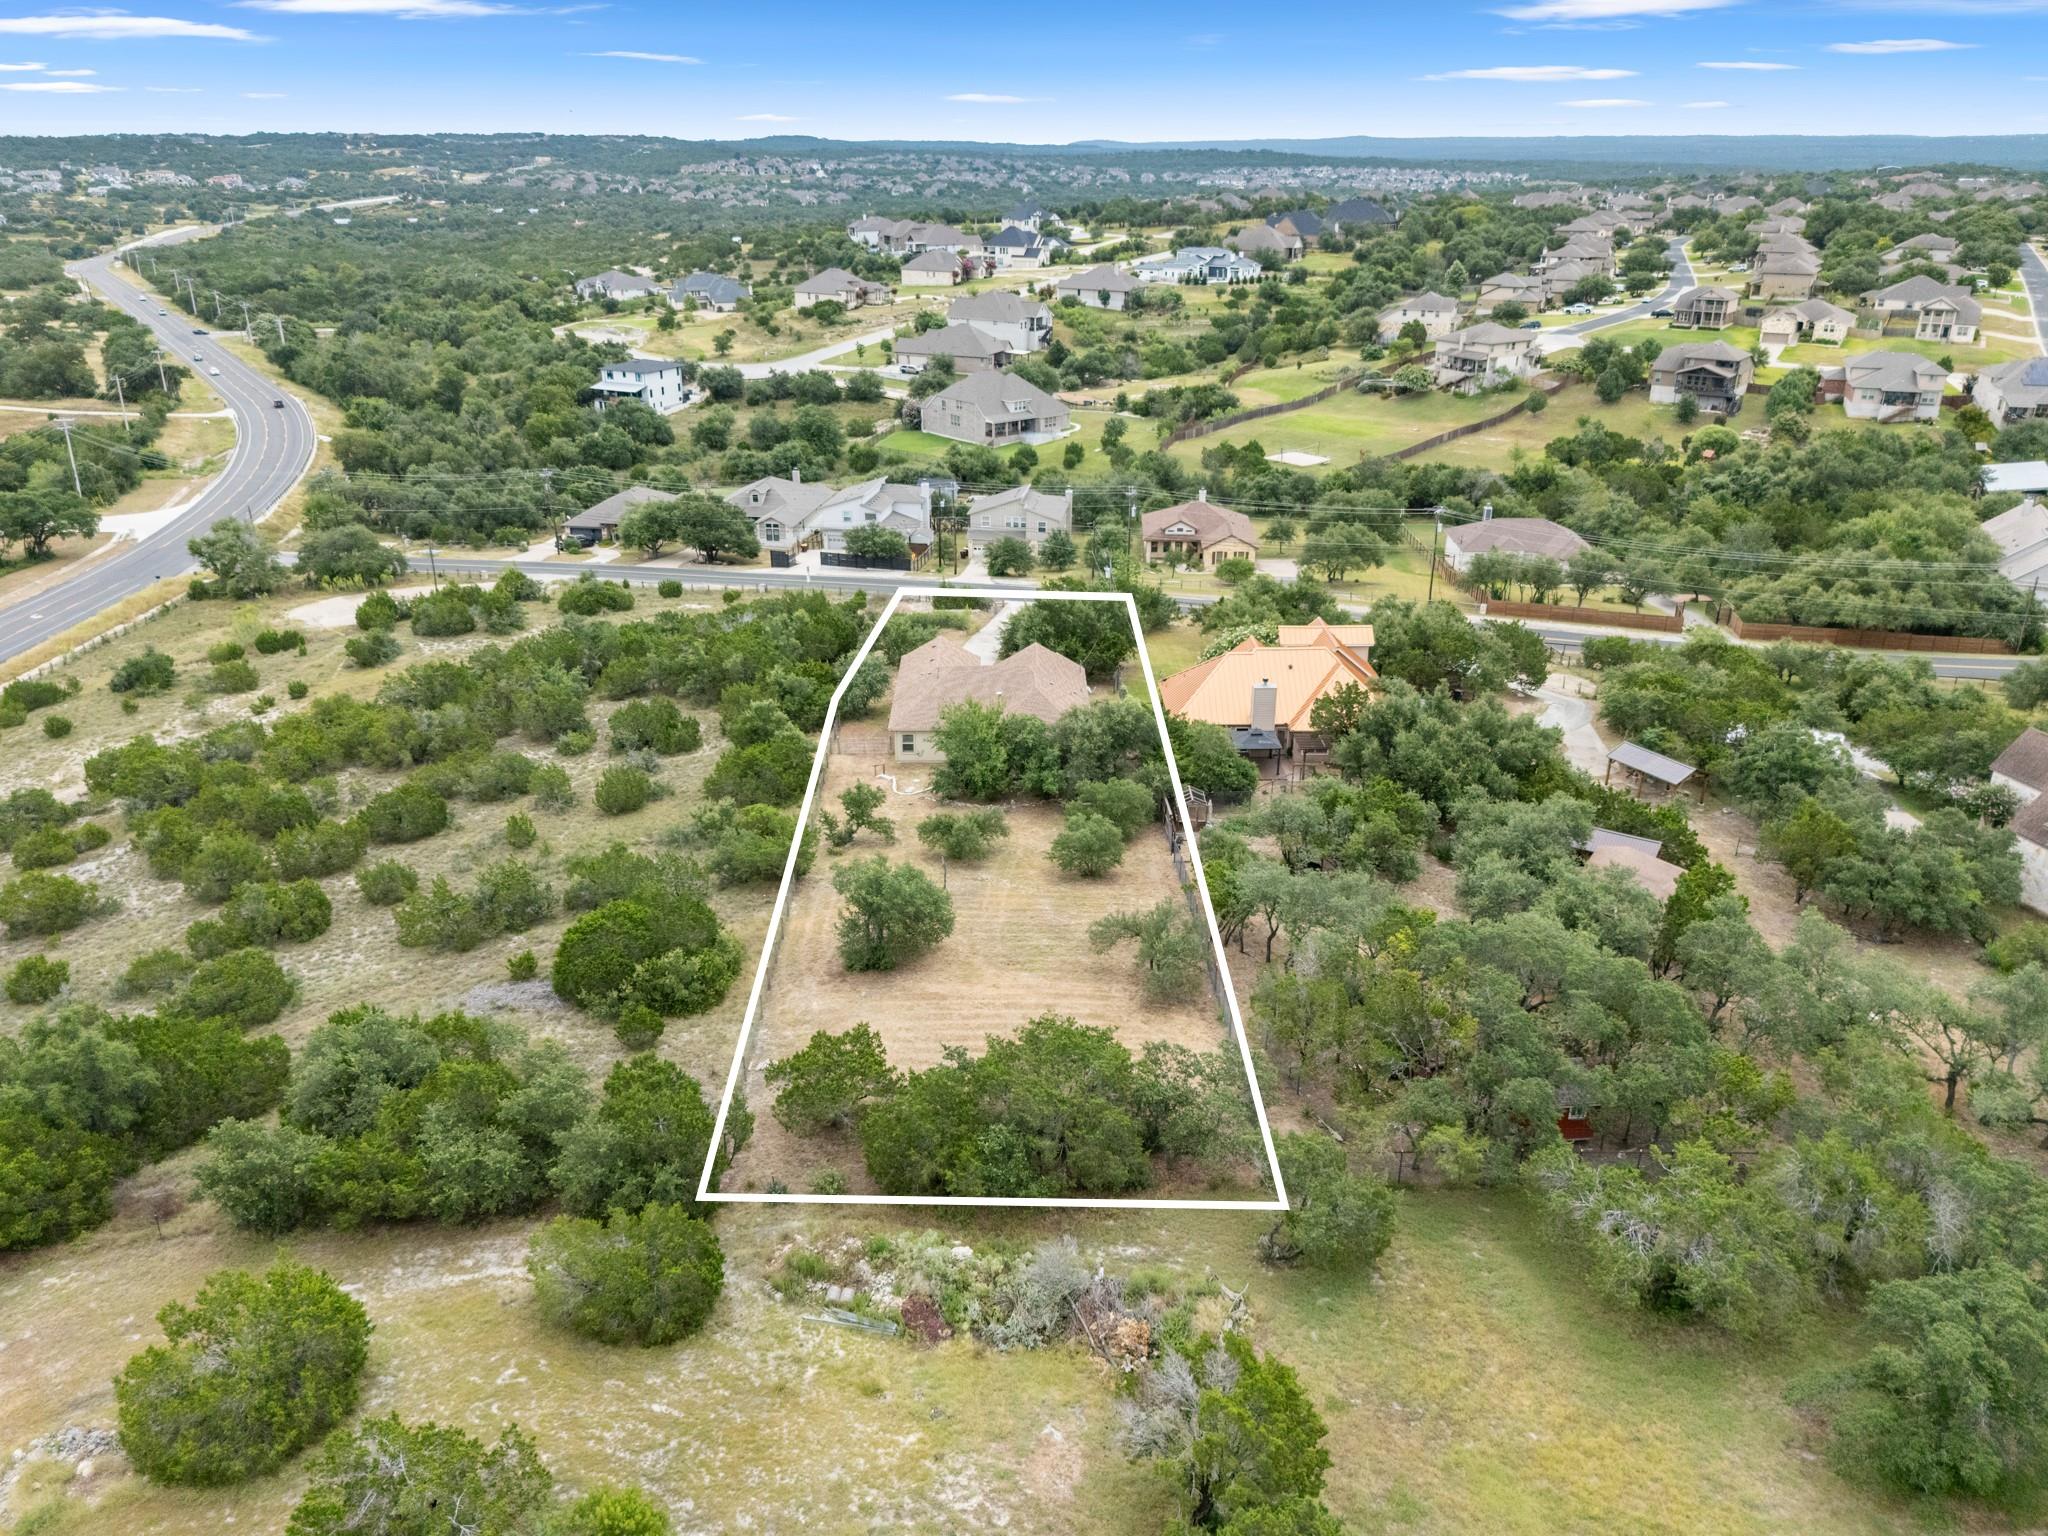
Aerial view of a wooded residential lot outlined in white, with a house and nearby homes.
Aerial view of the outlined property and home amid surrounding homes and wooded lots.
Aerial view of a home and its tree-lined lot outlined in white, with a residential neighborhood beyond.
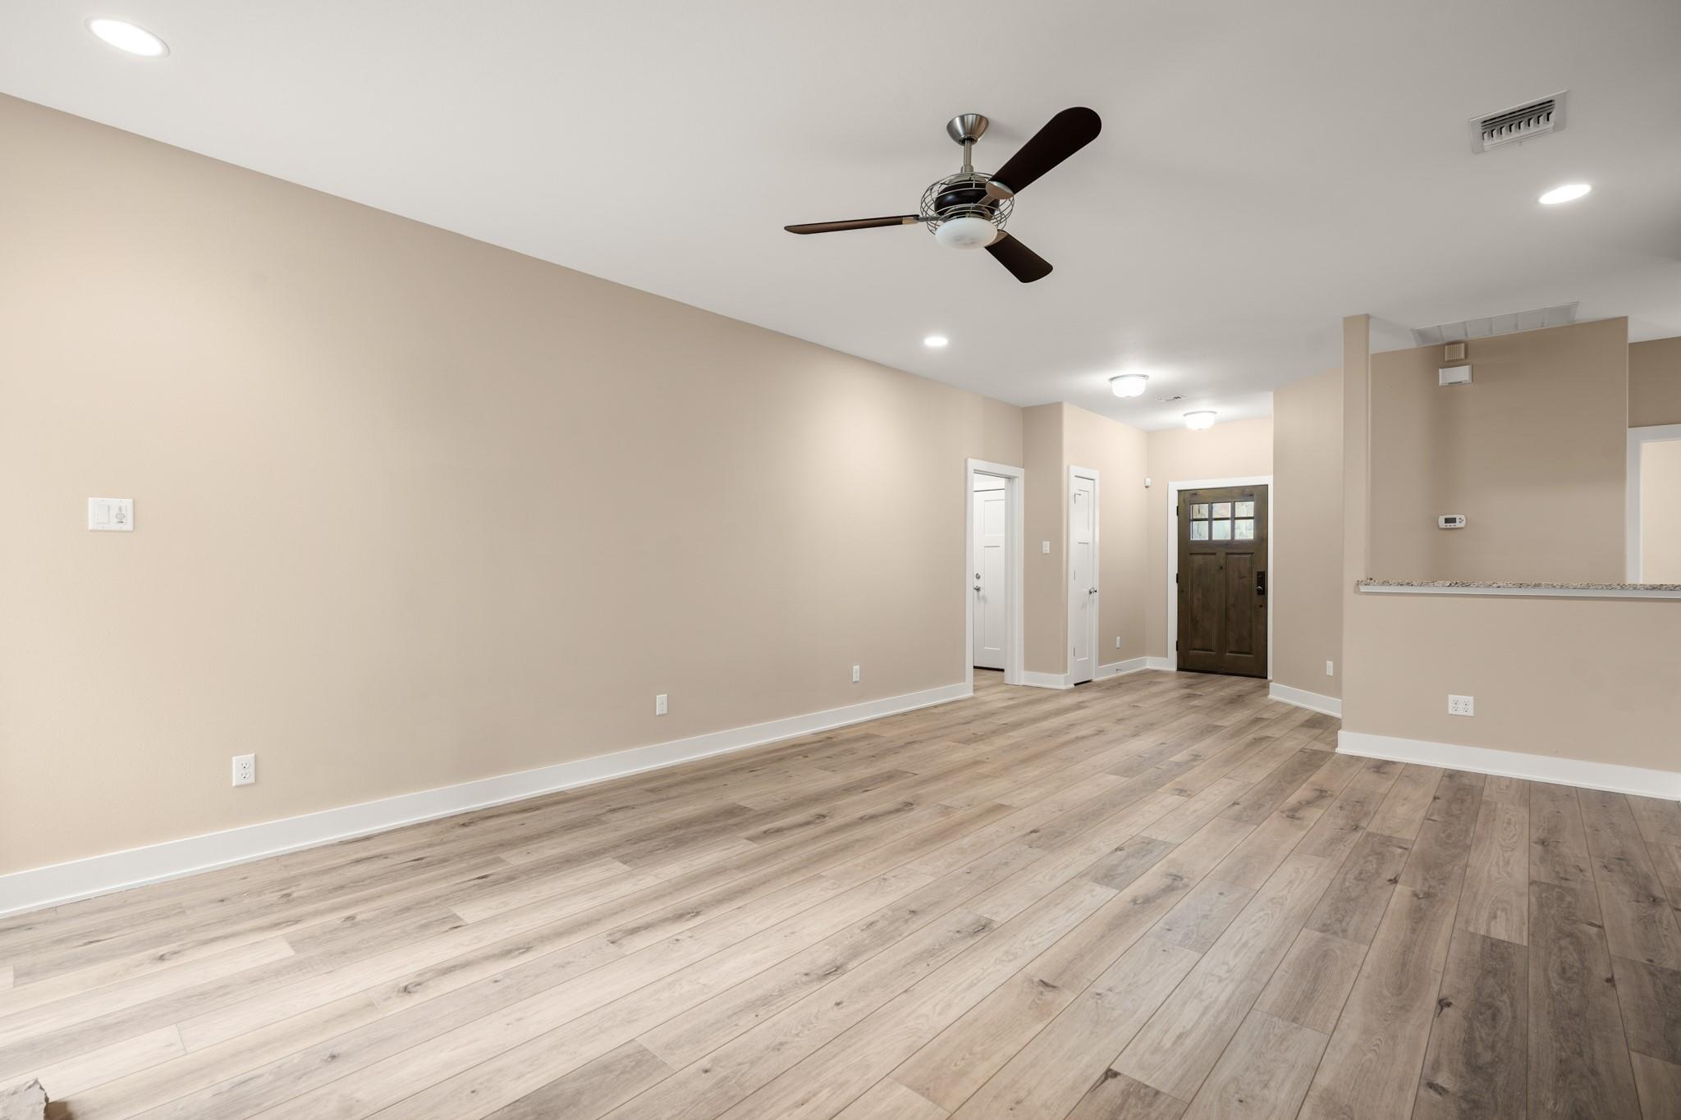
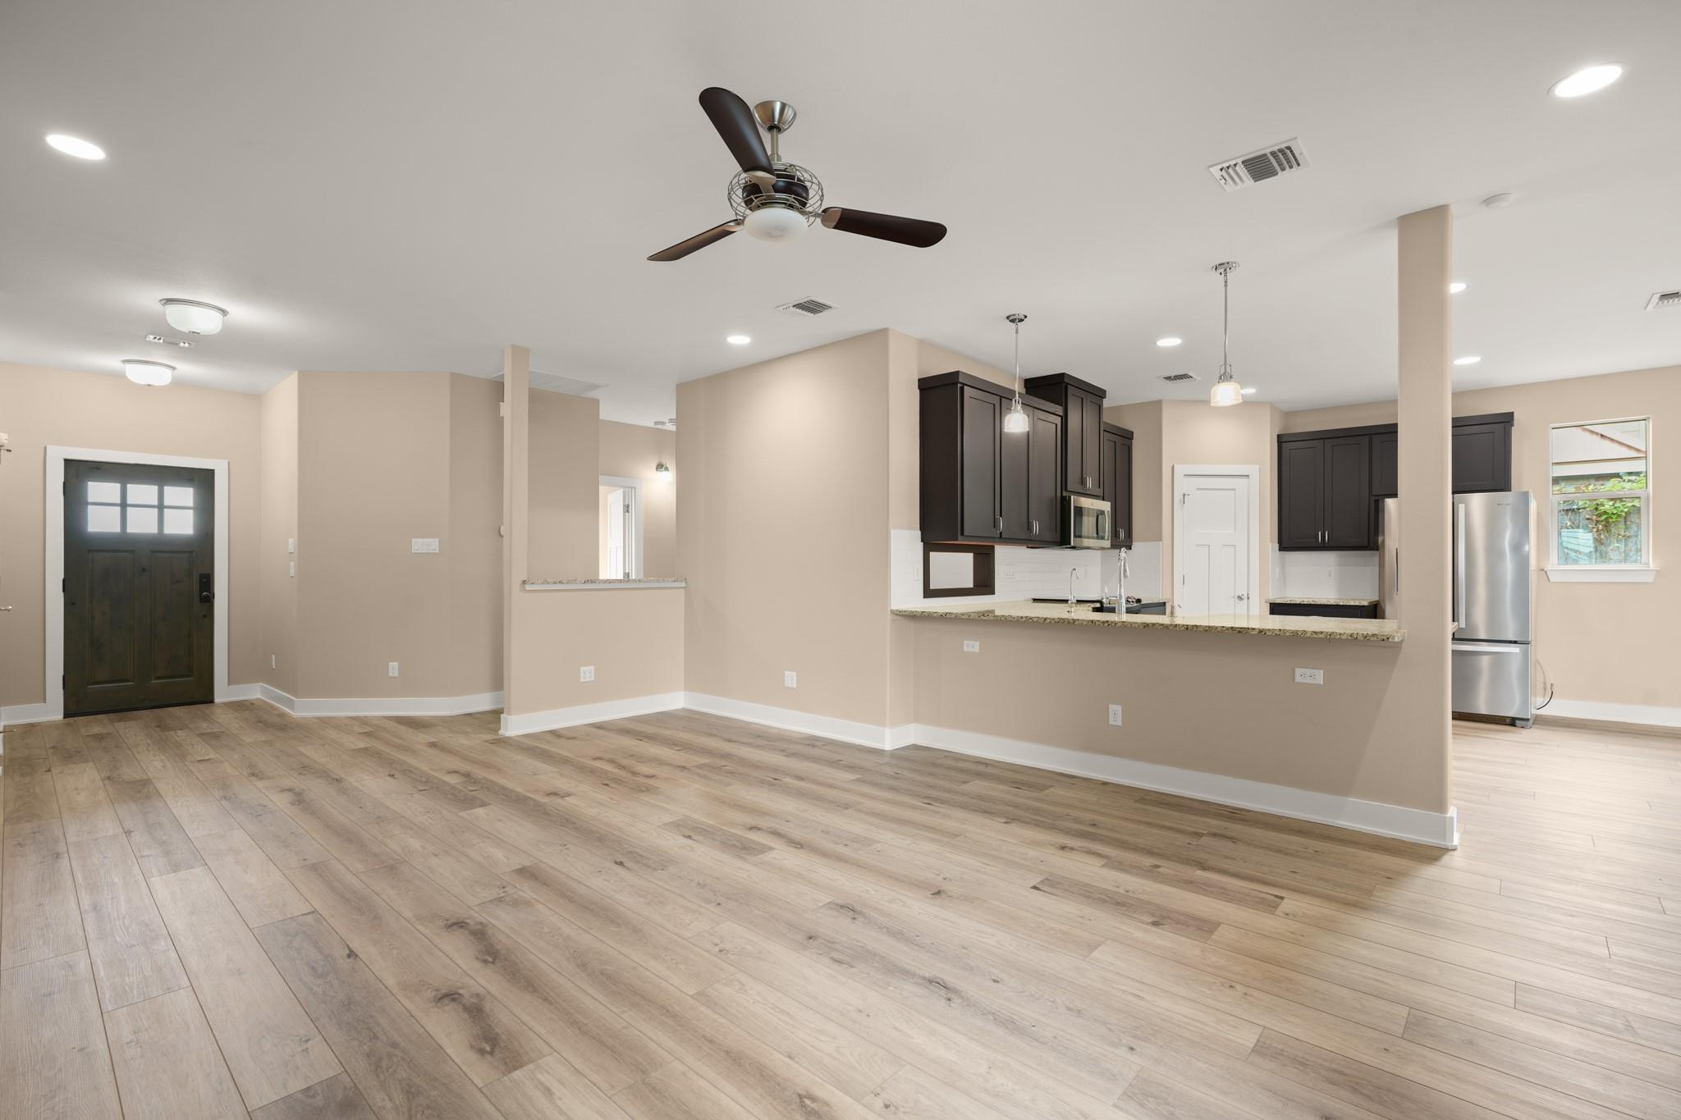
Empty living area with wood-look flooring, a ceiling fan, and the front door at the far end.
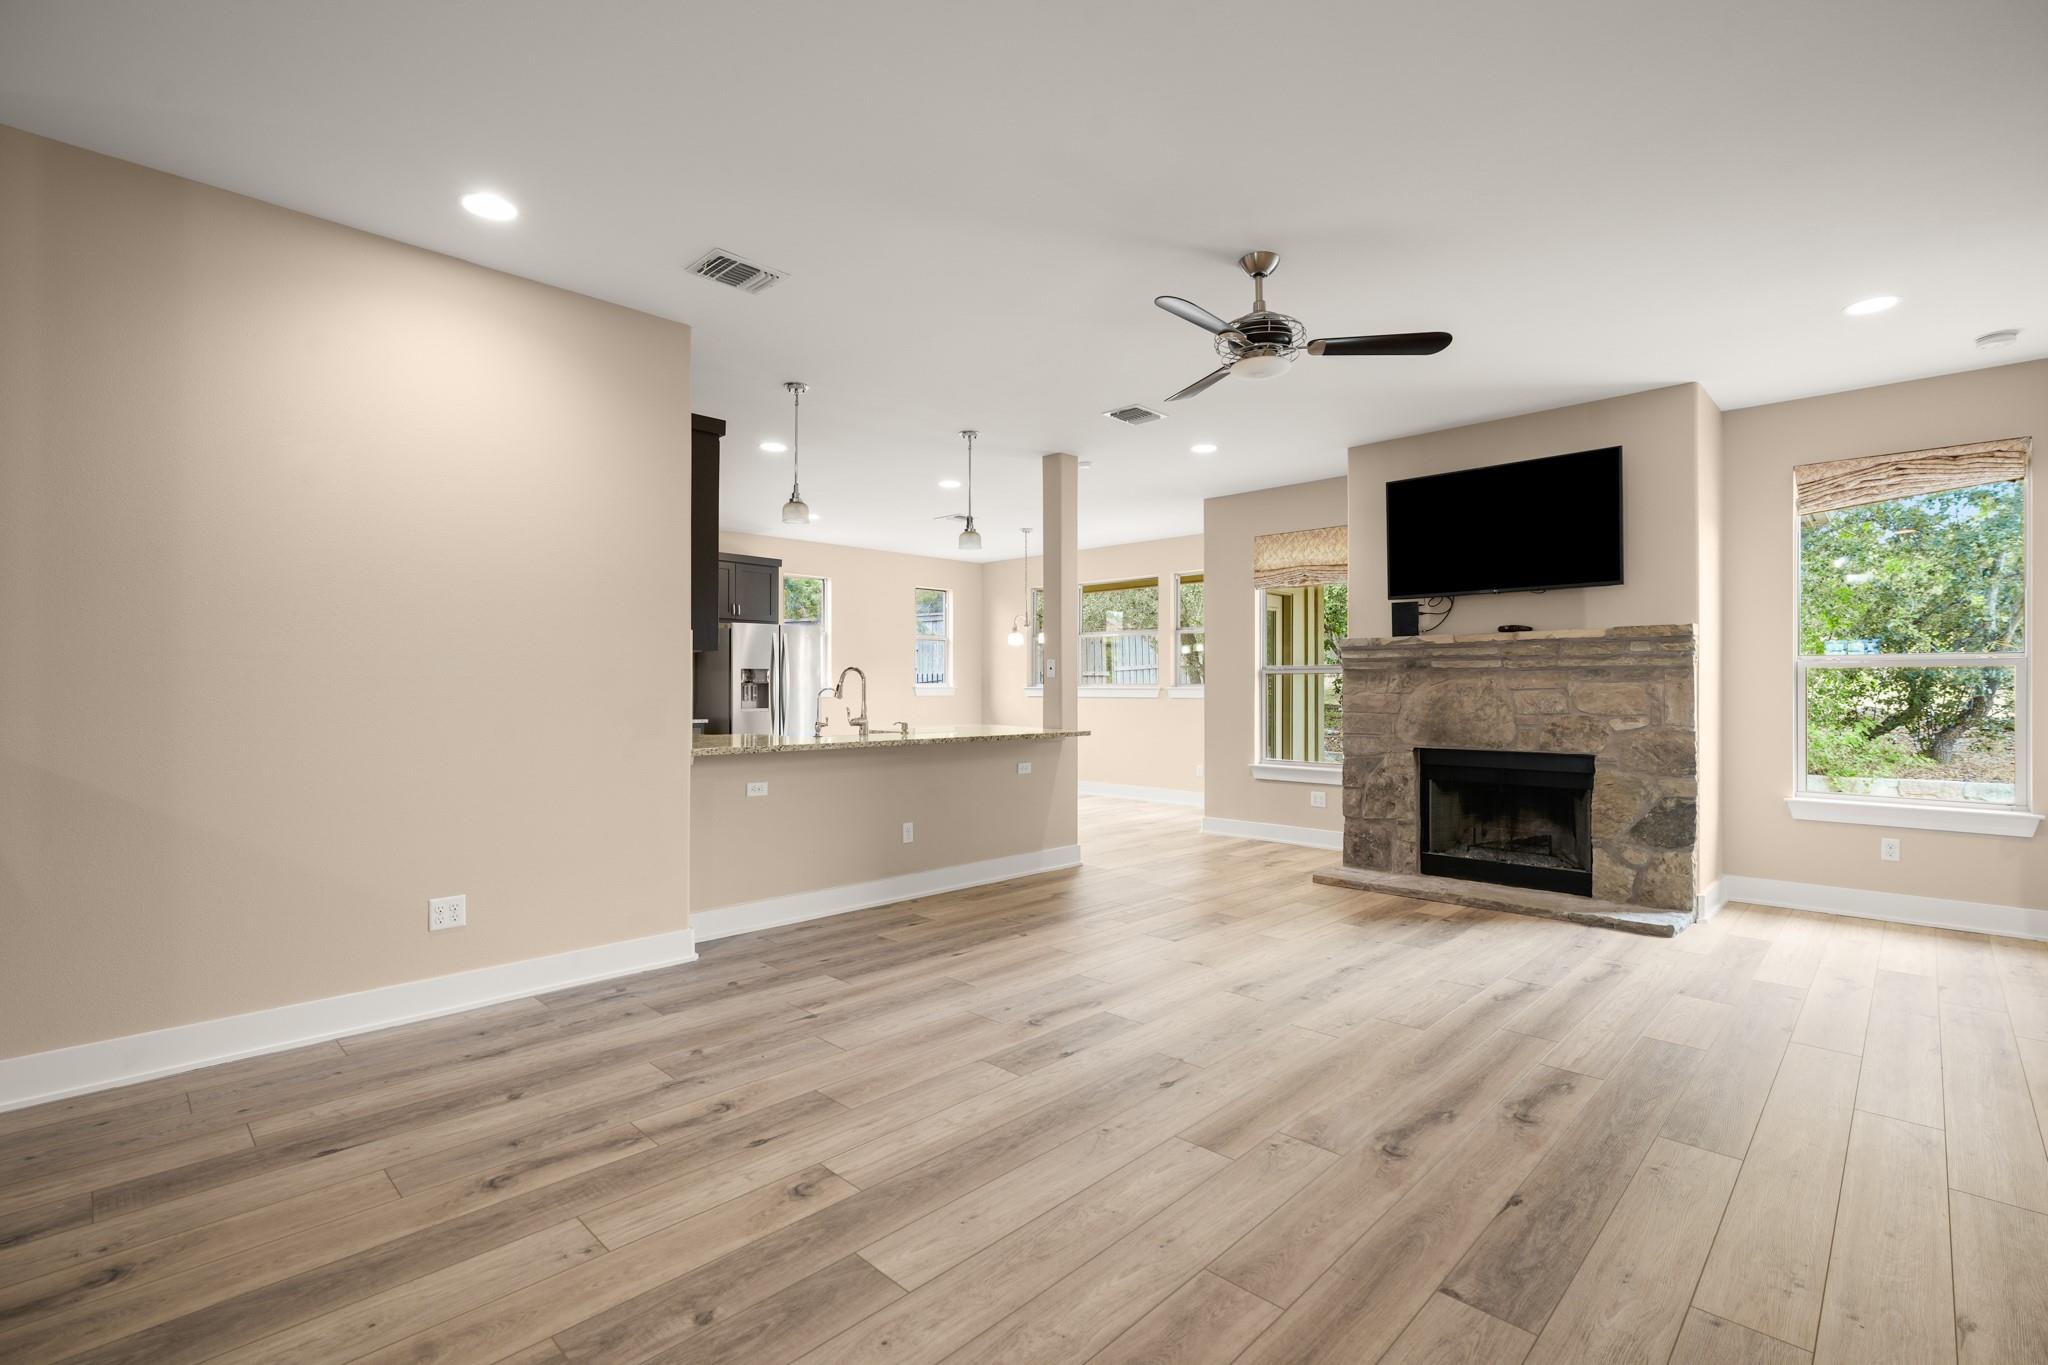
Open-plan living room with a stone fireplace, wall-mounted TV, and wood-look flooring beside the kitchen.
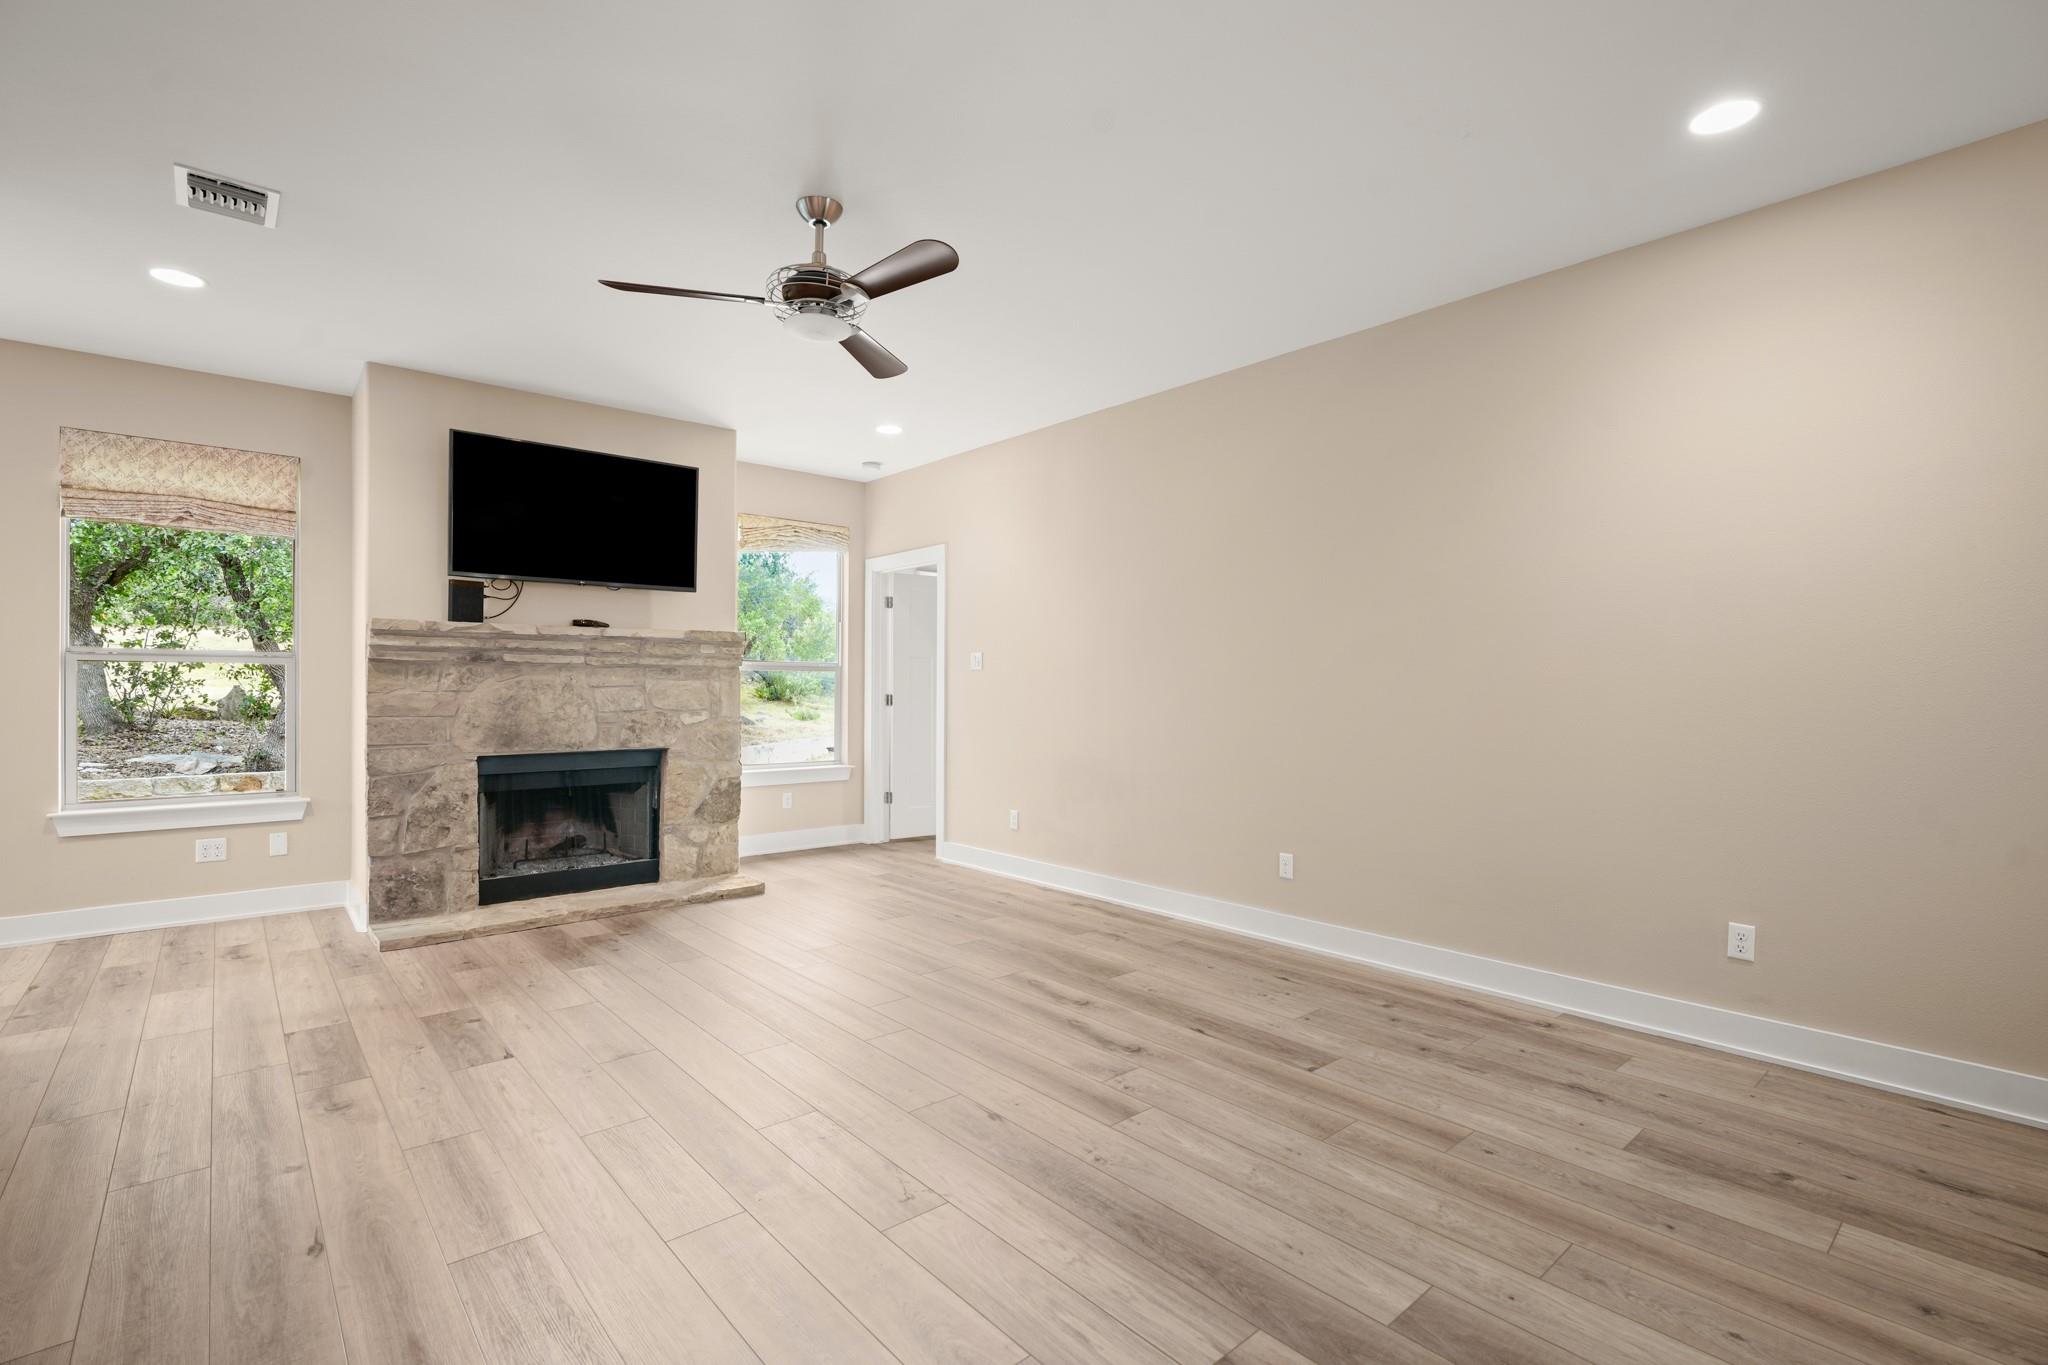
Empty living room with a stone fireplace, mounted television, and light wood-look flooring.
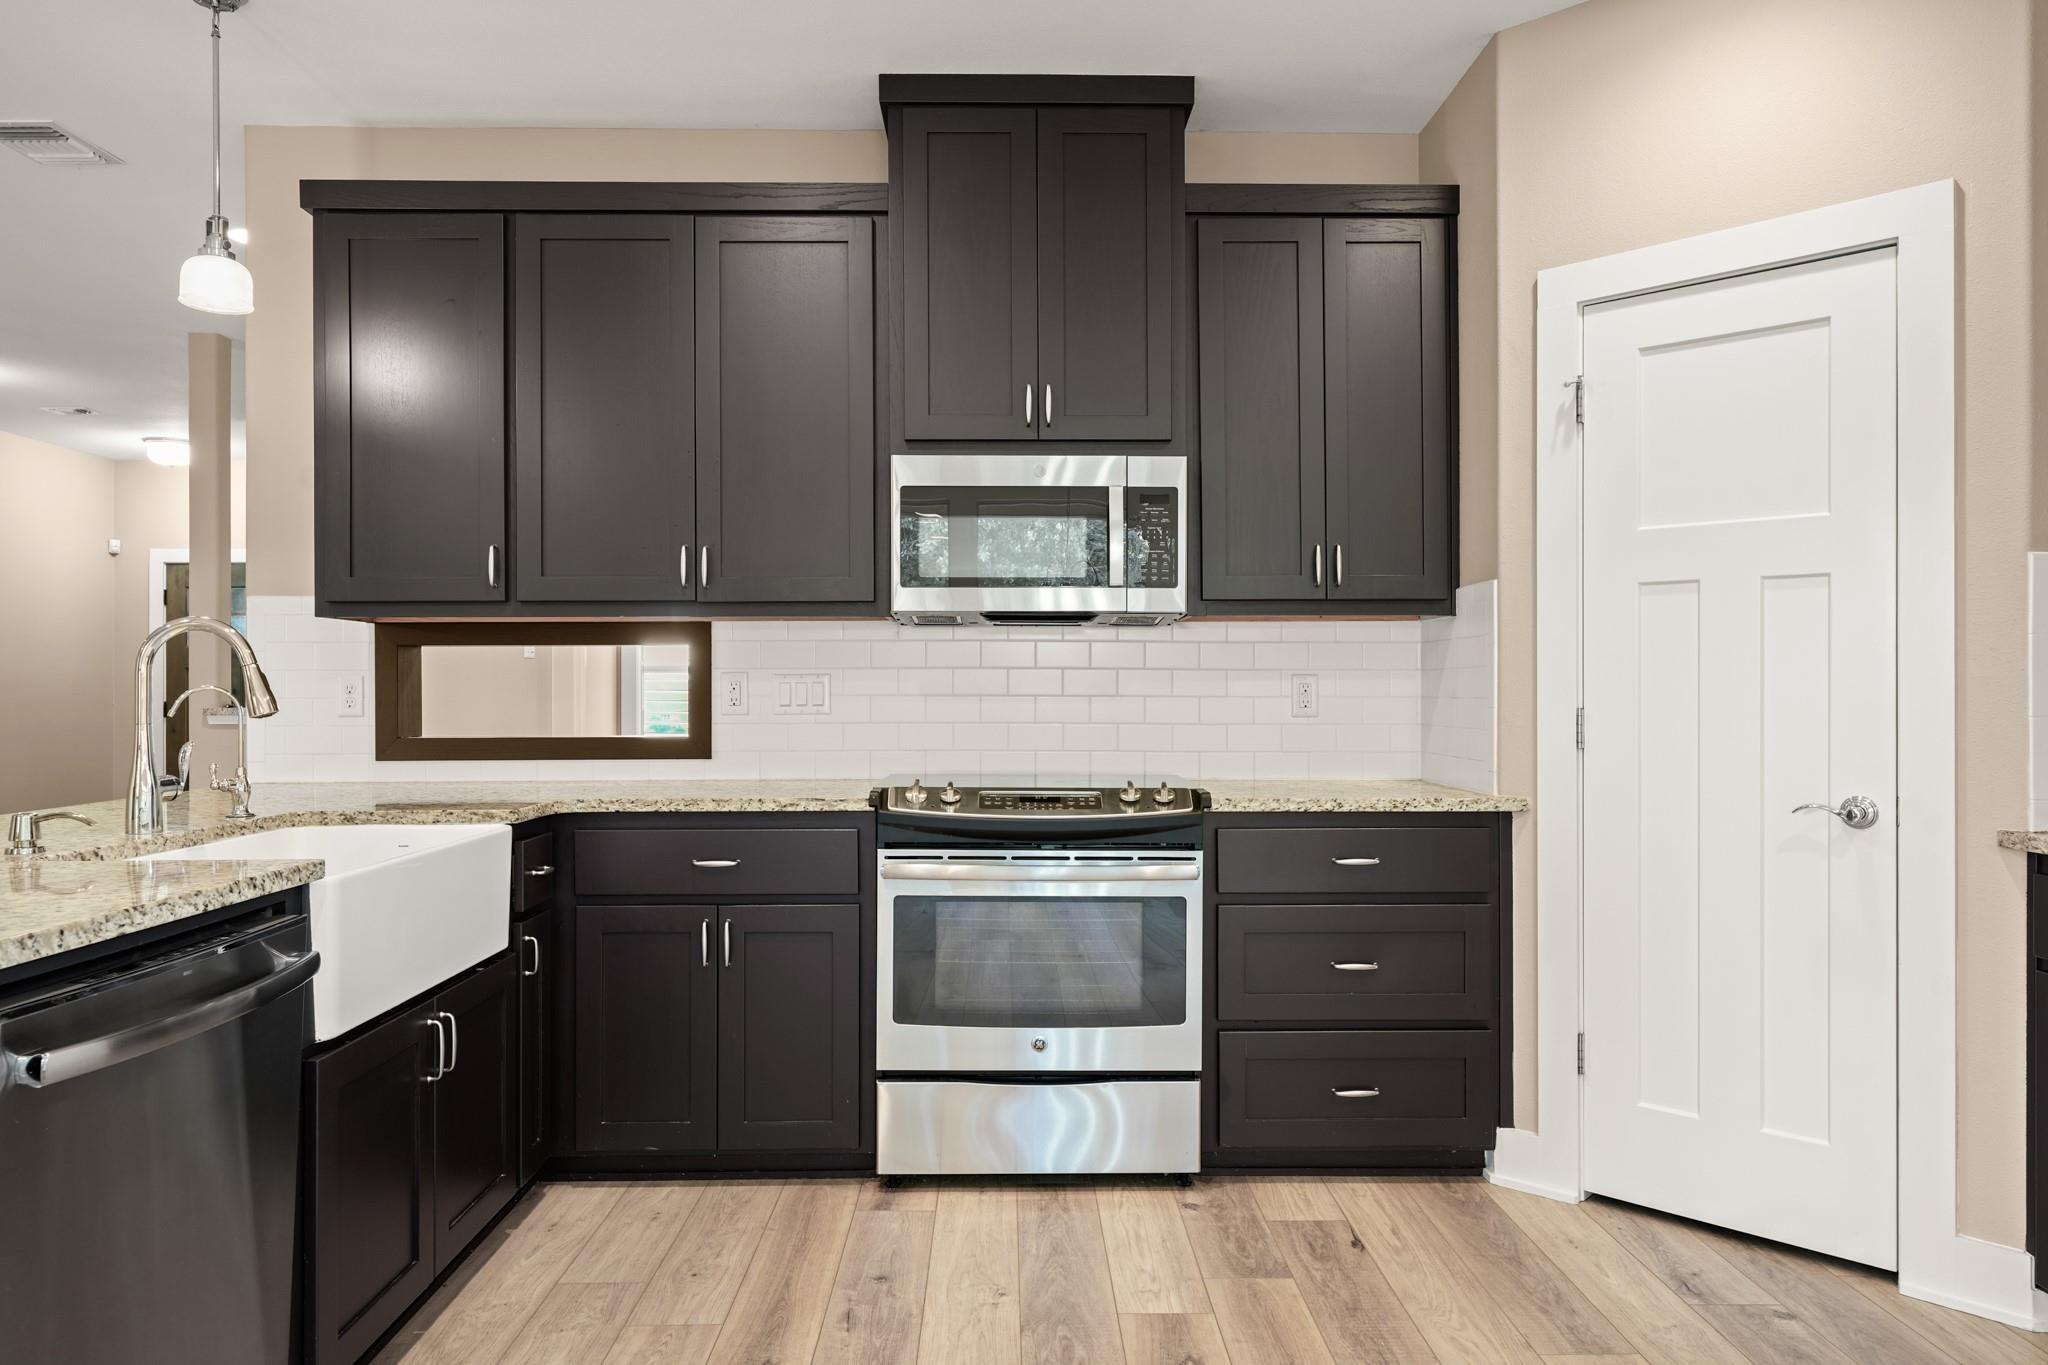
Open-plan kitchen with dark cabinets, granite breakfast bar, stainless appliances, and light wood-look floors.
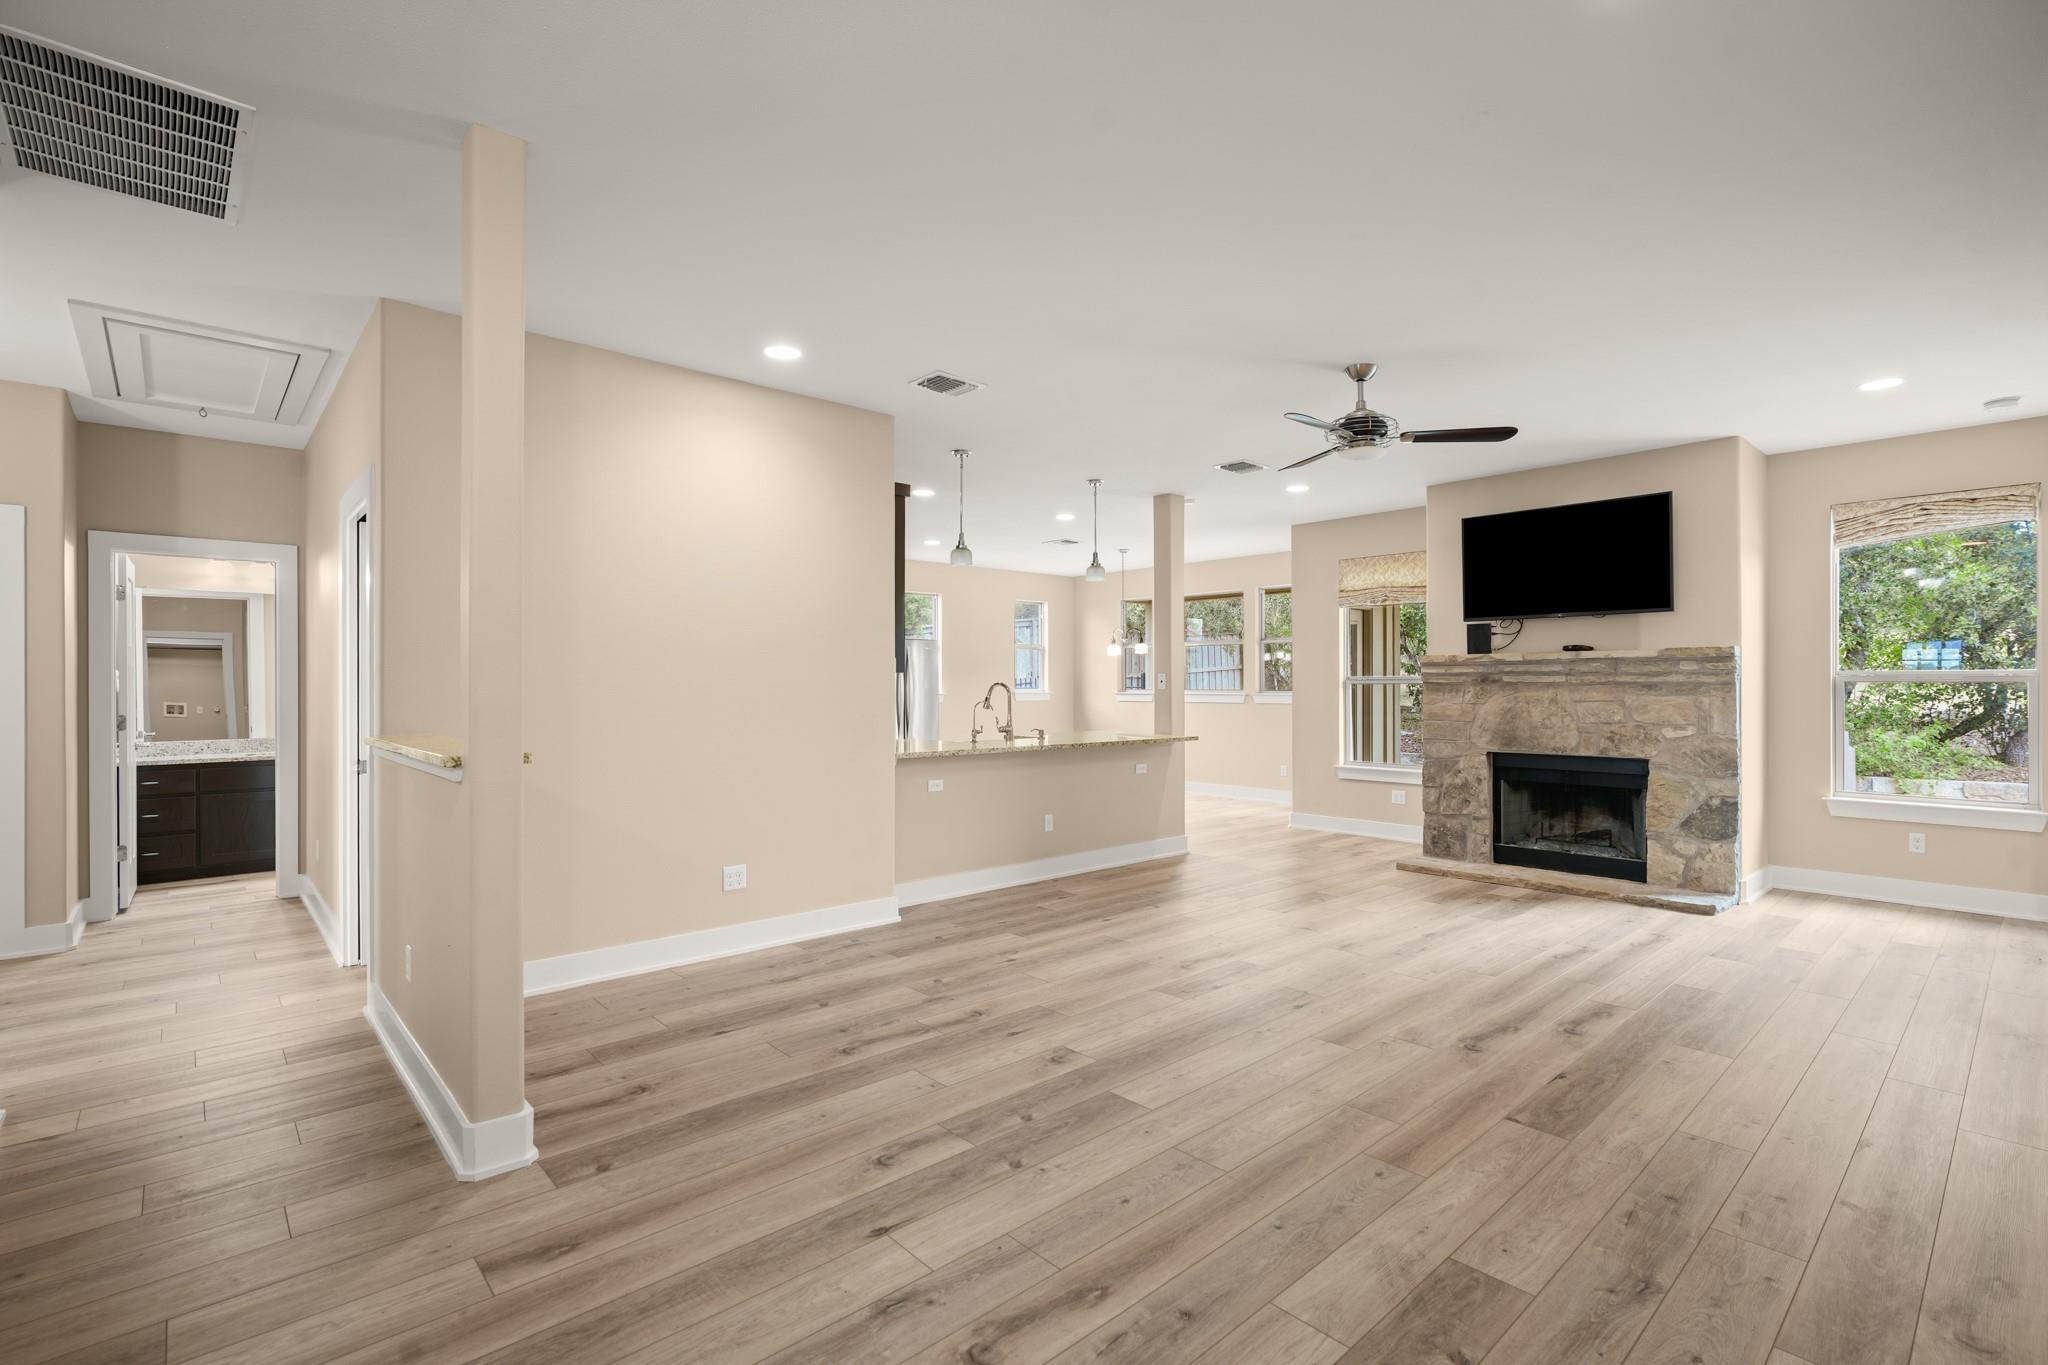
Open living room with a stone fireplace, mounted TV, large windows, and kitchen island.
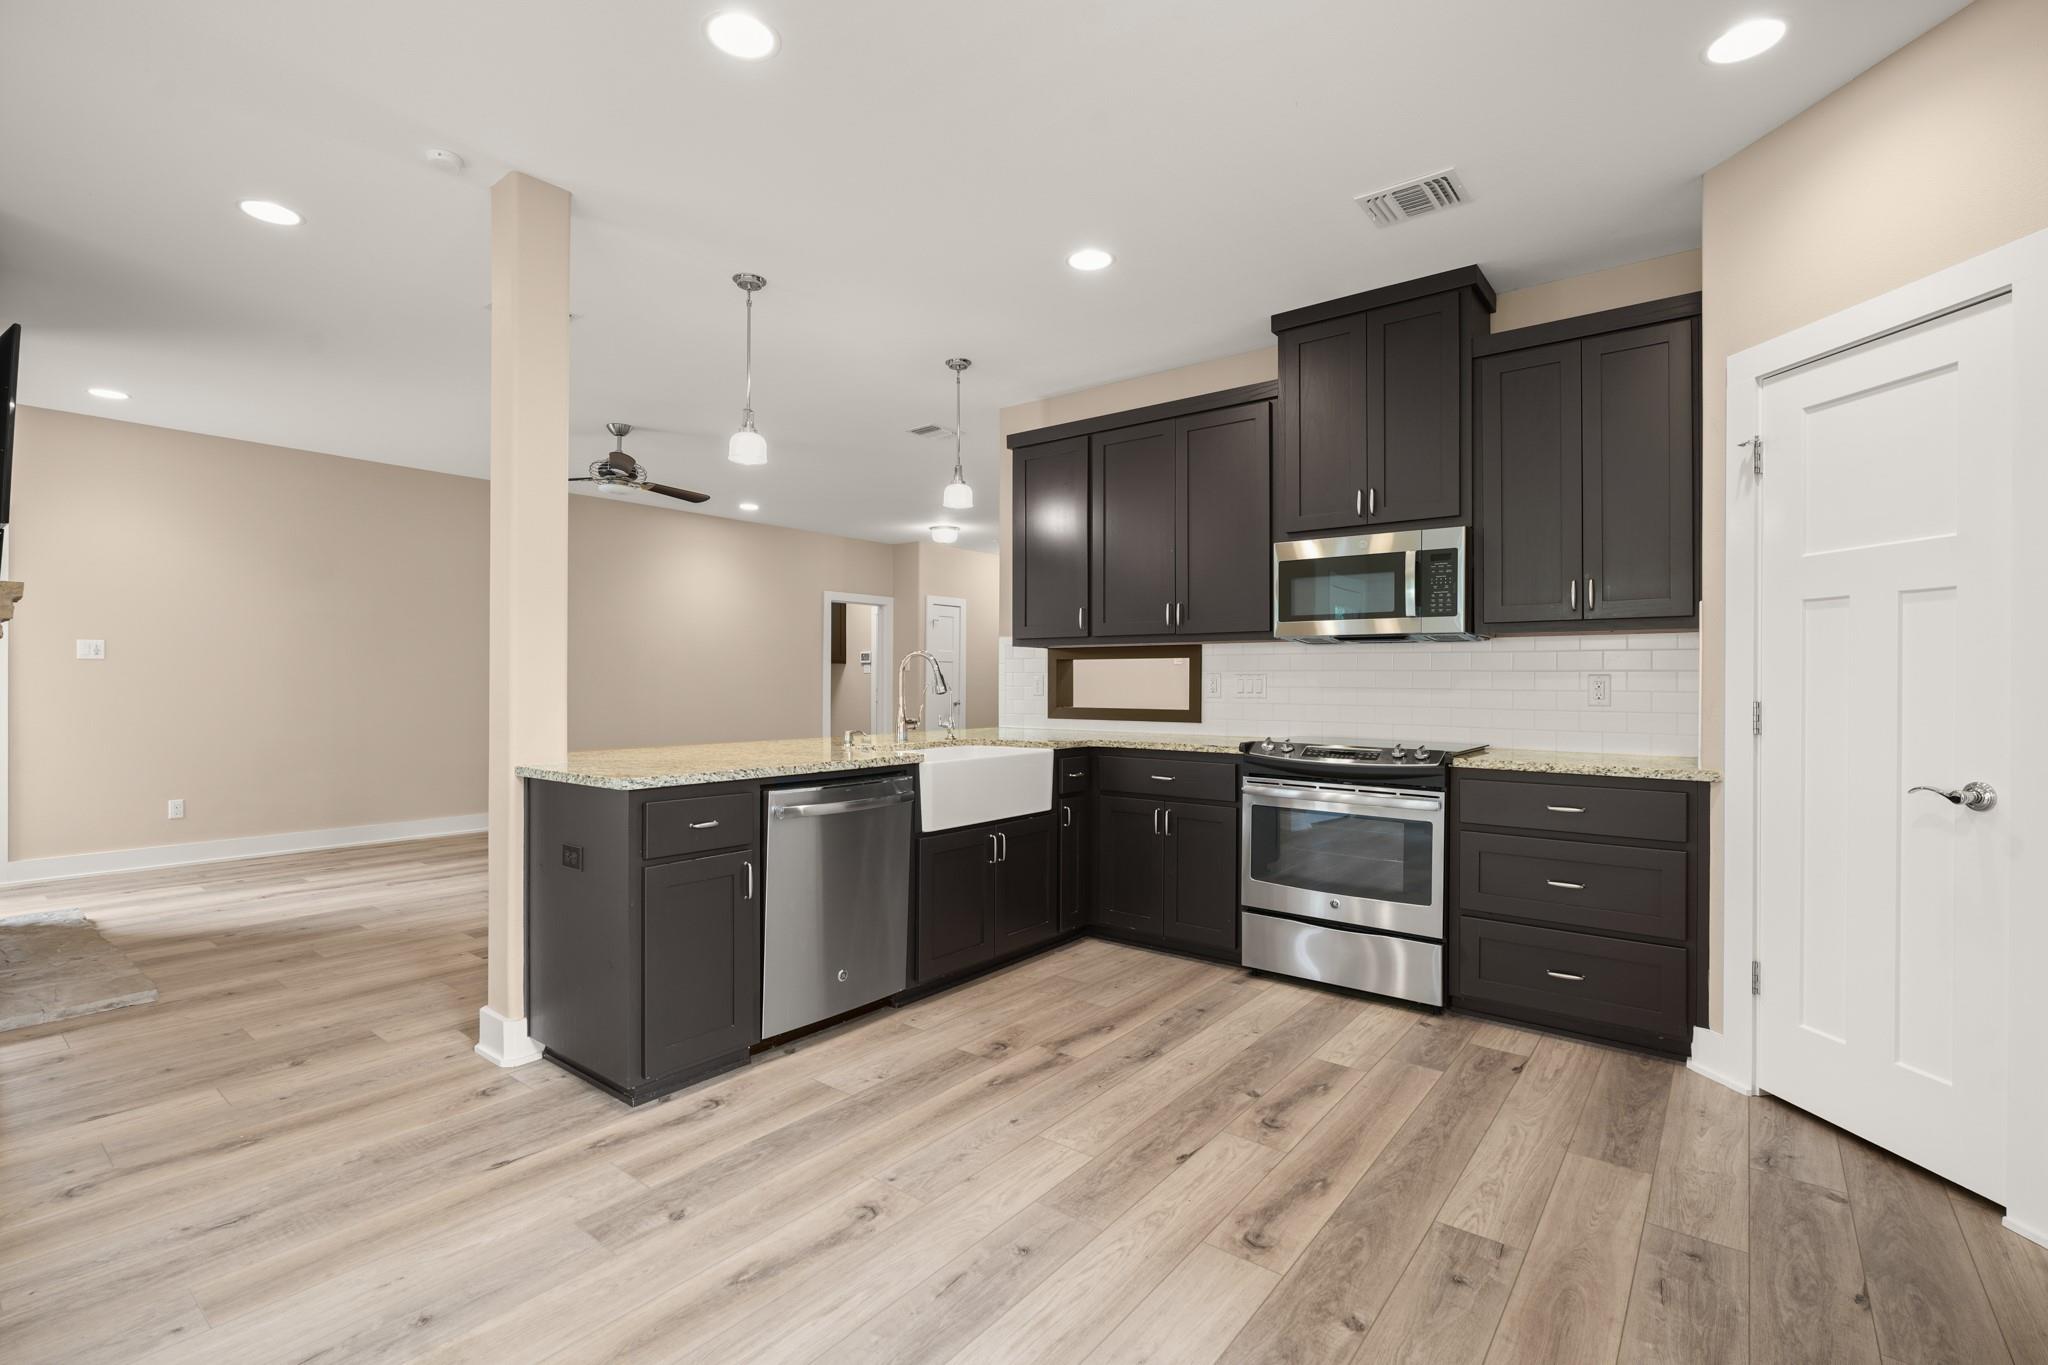
Vacant kitchen with dark cabinets, stainless steel appliances, farmhouse sink, and wood-look plank flooring.
Kitchen with dark cabinetry, granite counters, farmhouse sink, and stainless steel appliances.
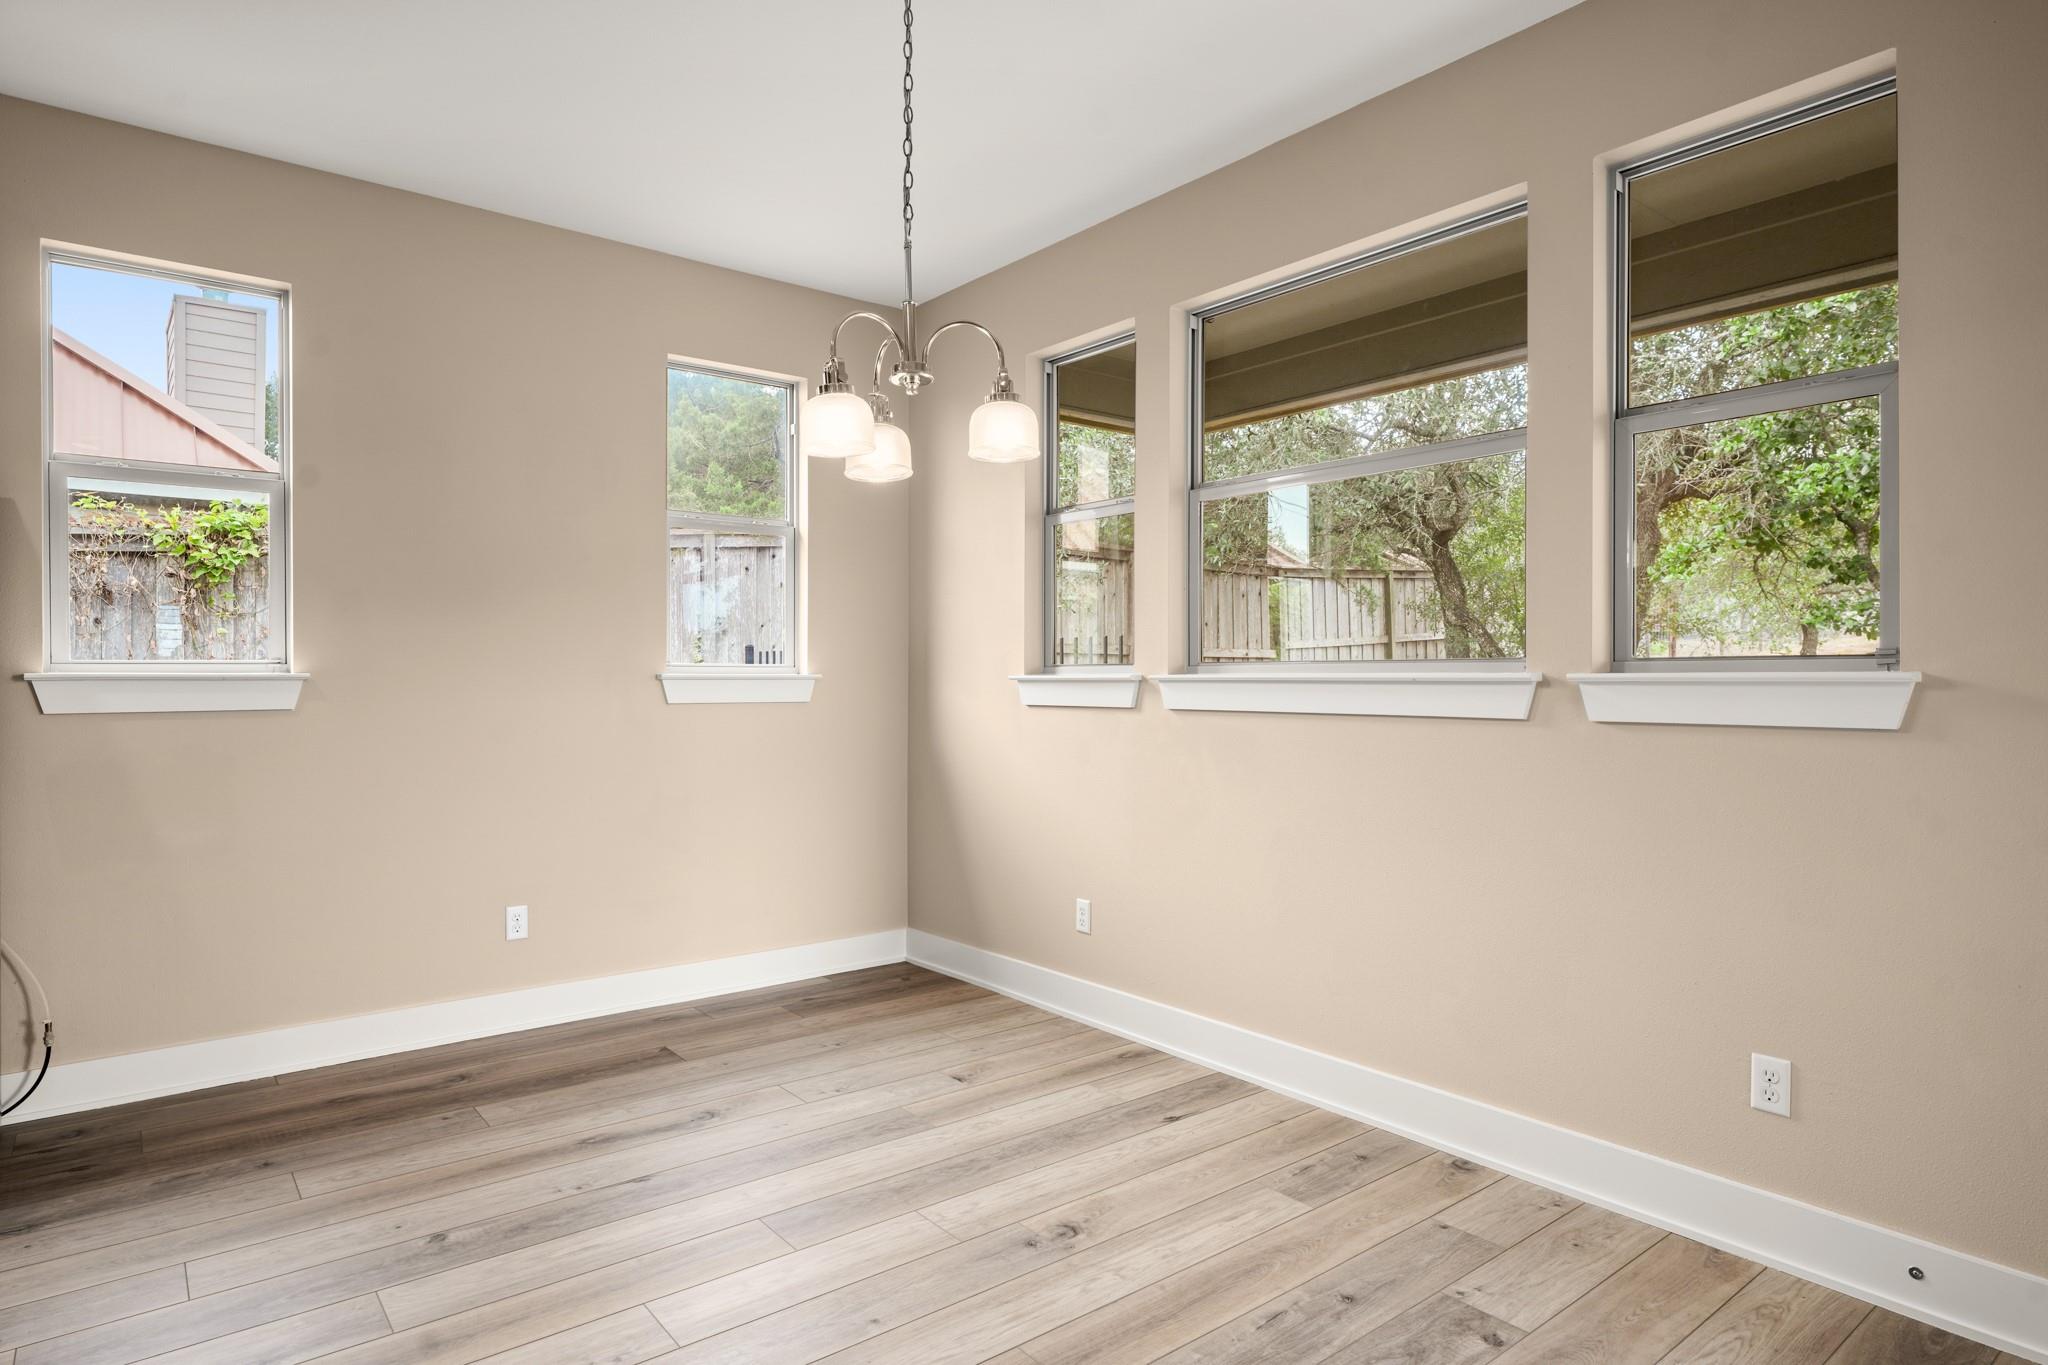
Empty dining area with a chandelier, wood-look floors, and large windows overlooking a fenced yard.
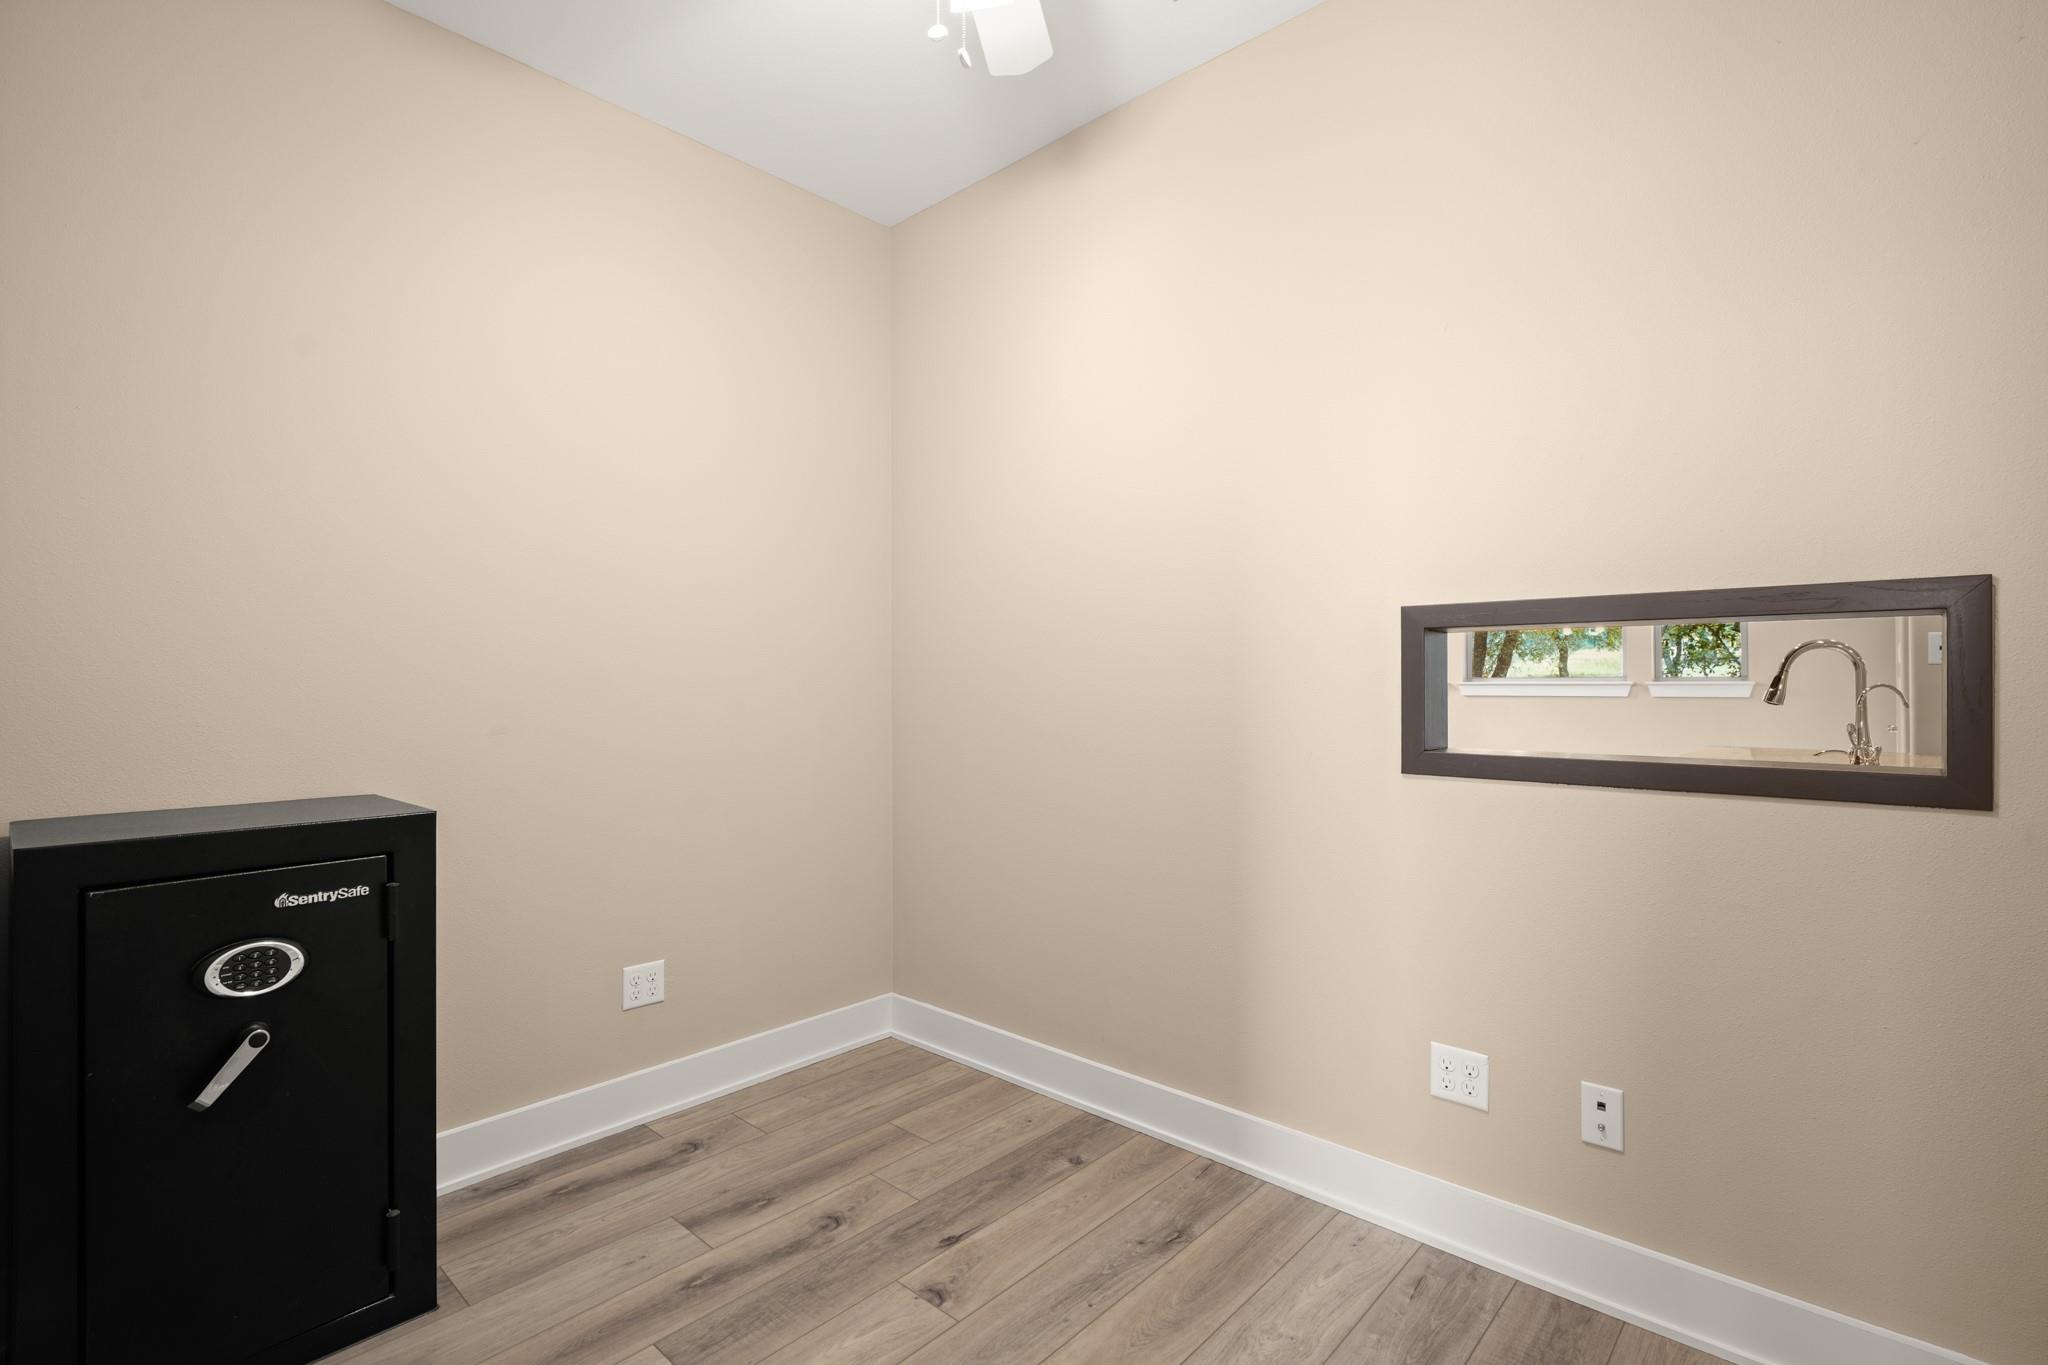
Small vacant room with a black floor safe and pass-through window to a sink.
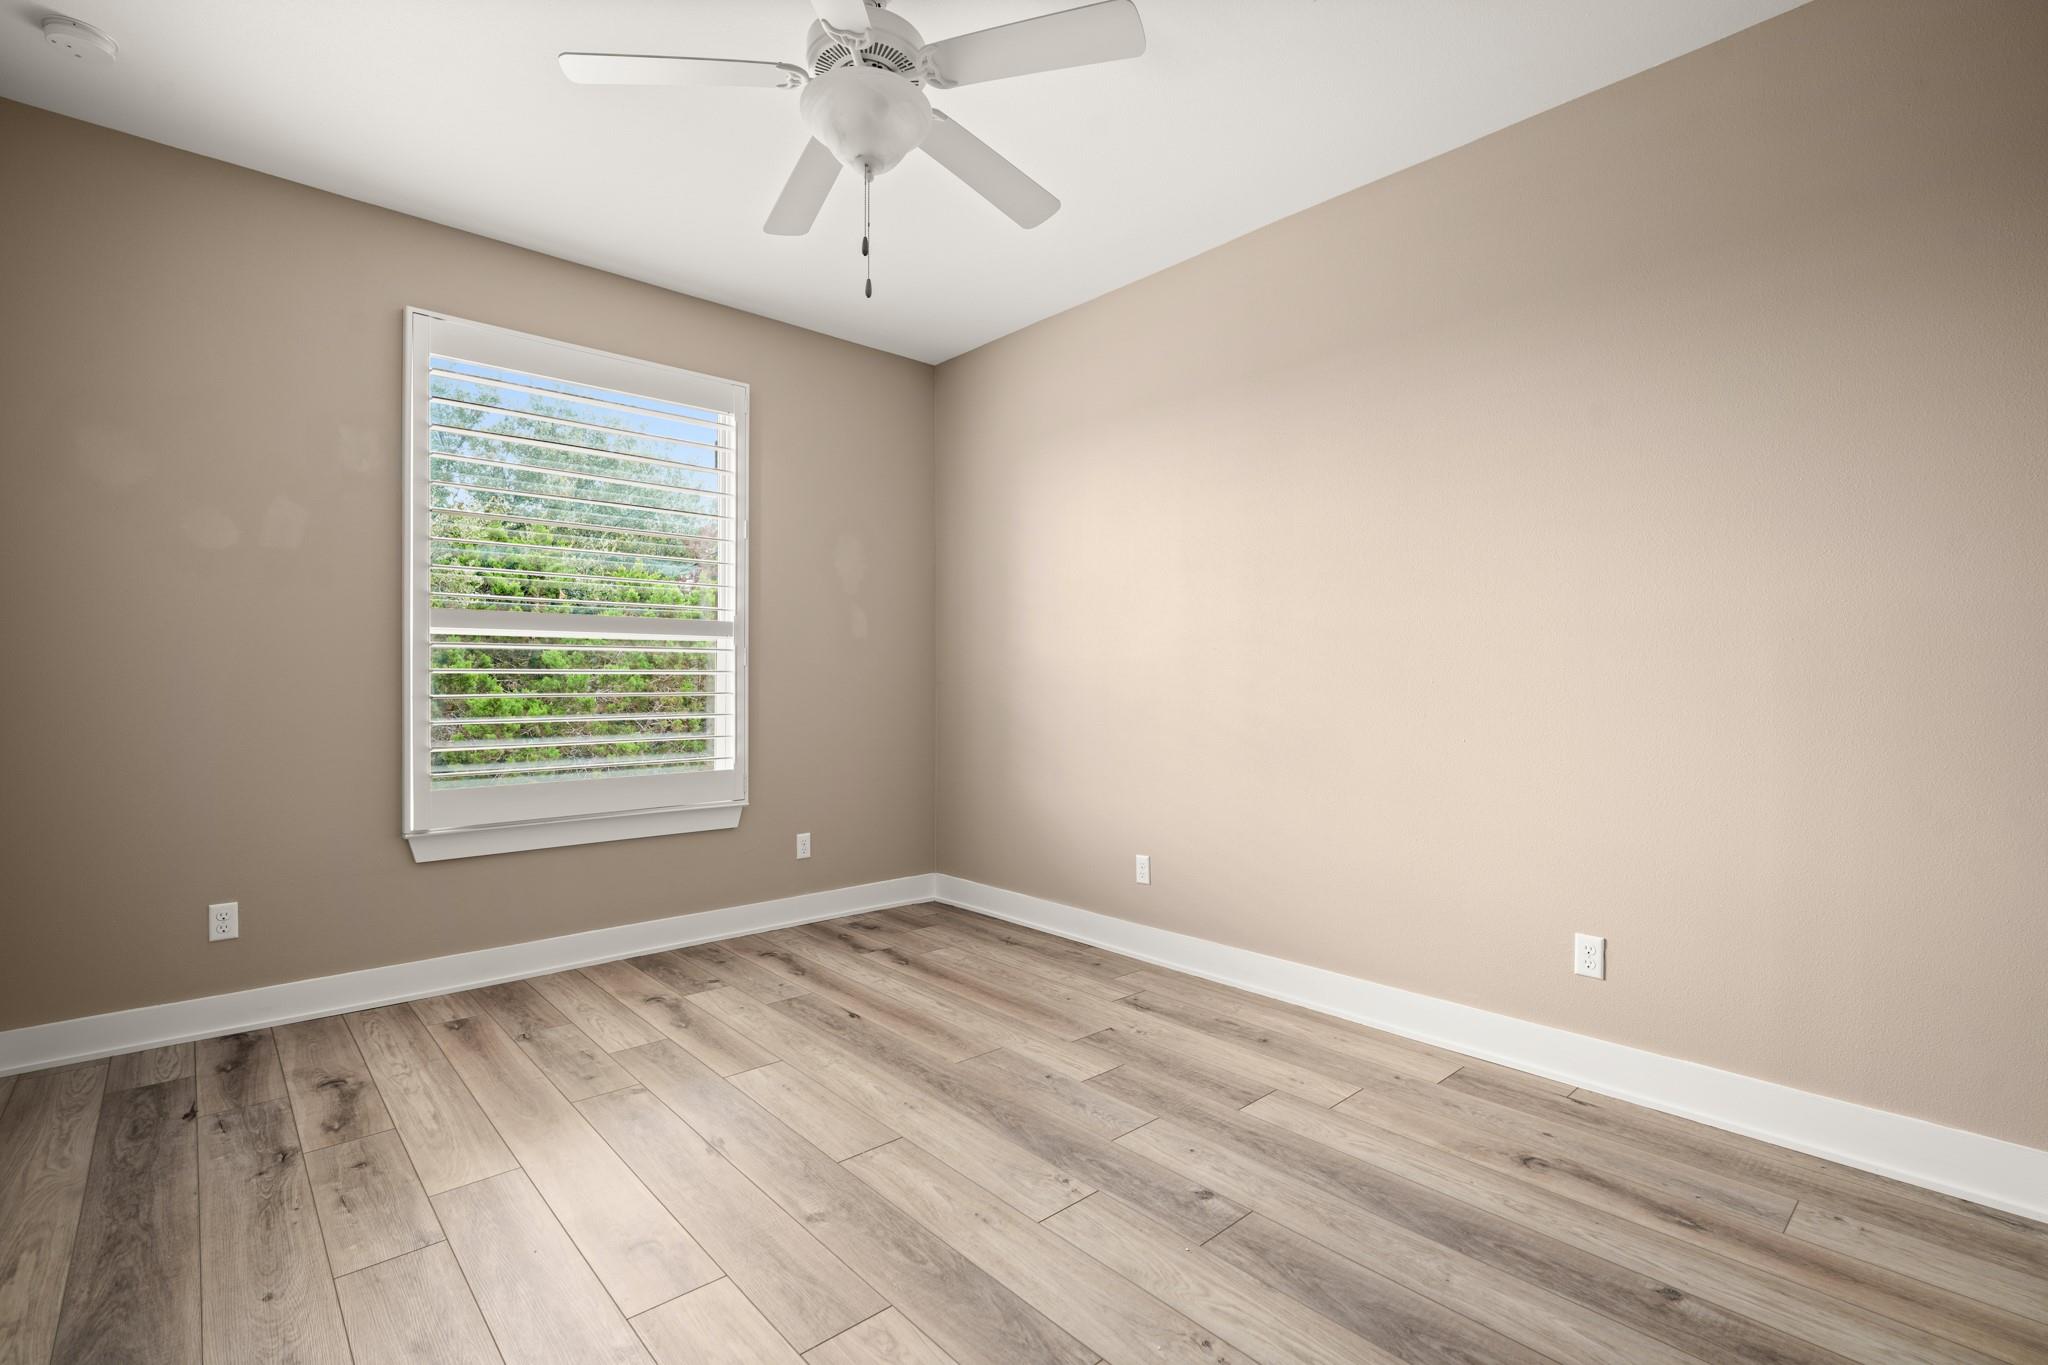
Empty room with light plank flooring, shuttered windows, and a ceiling fan.
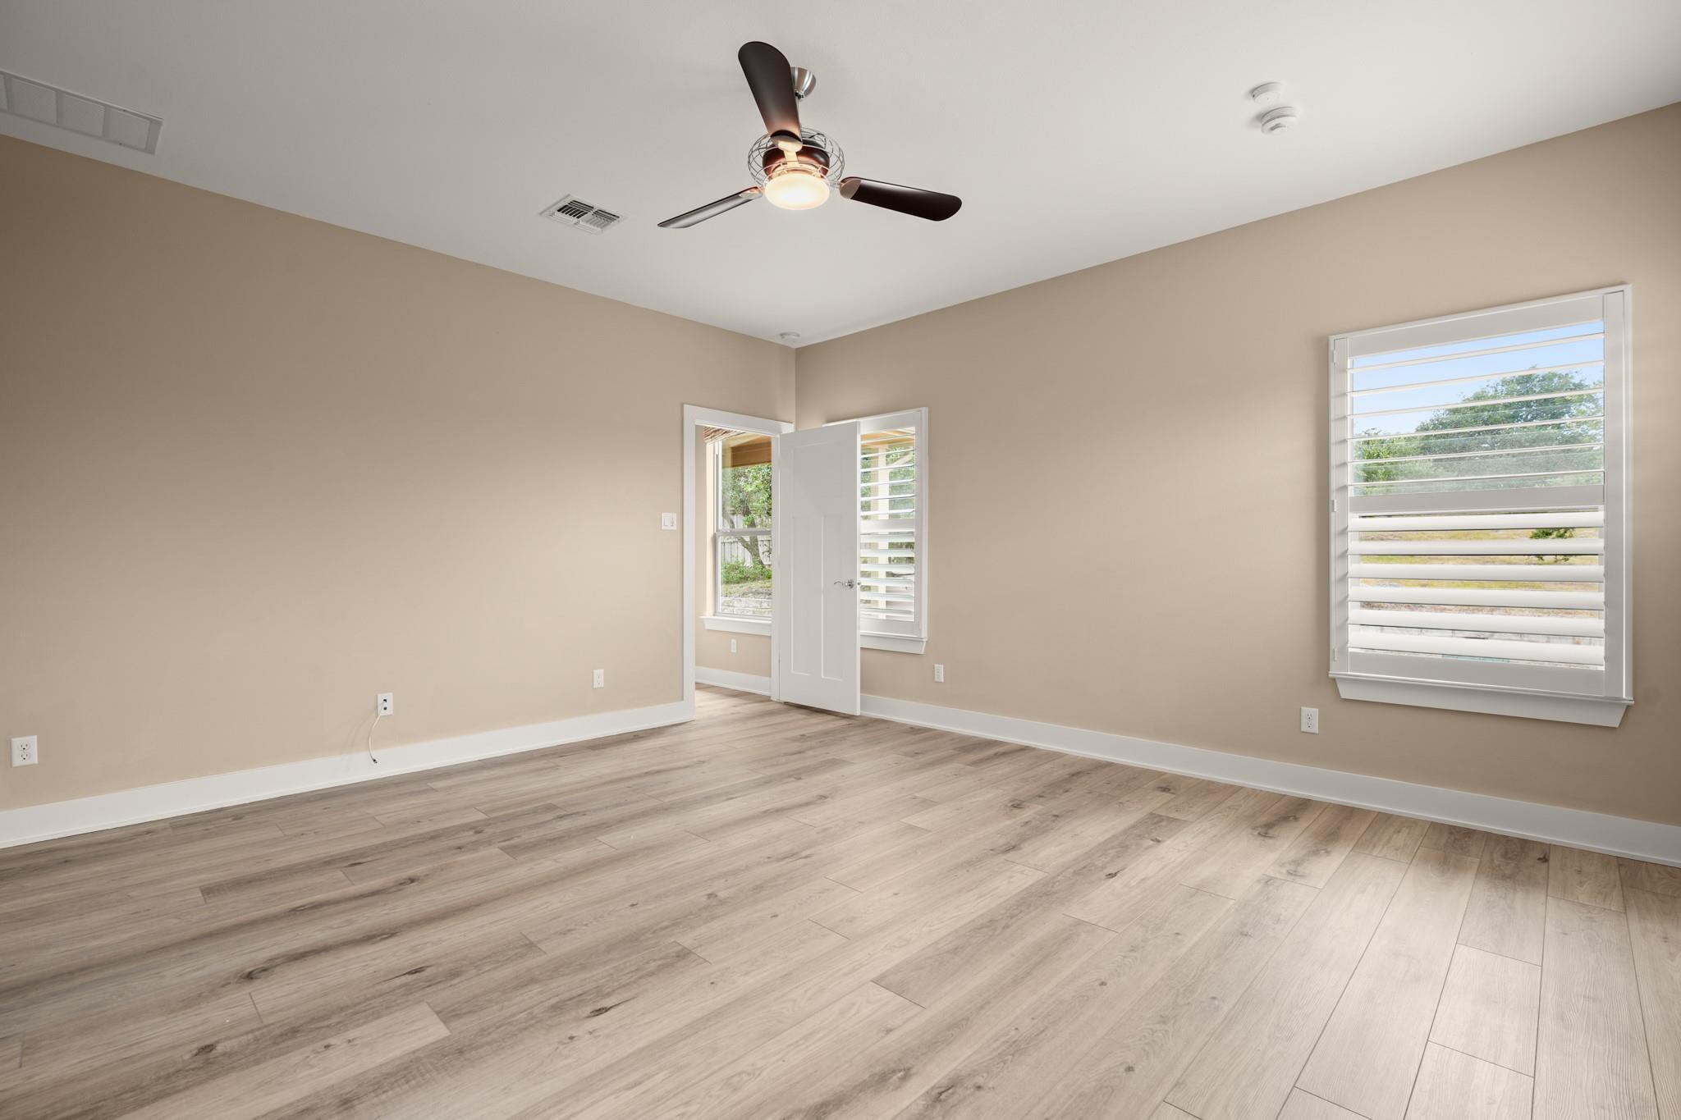
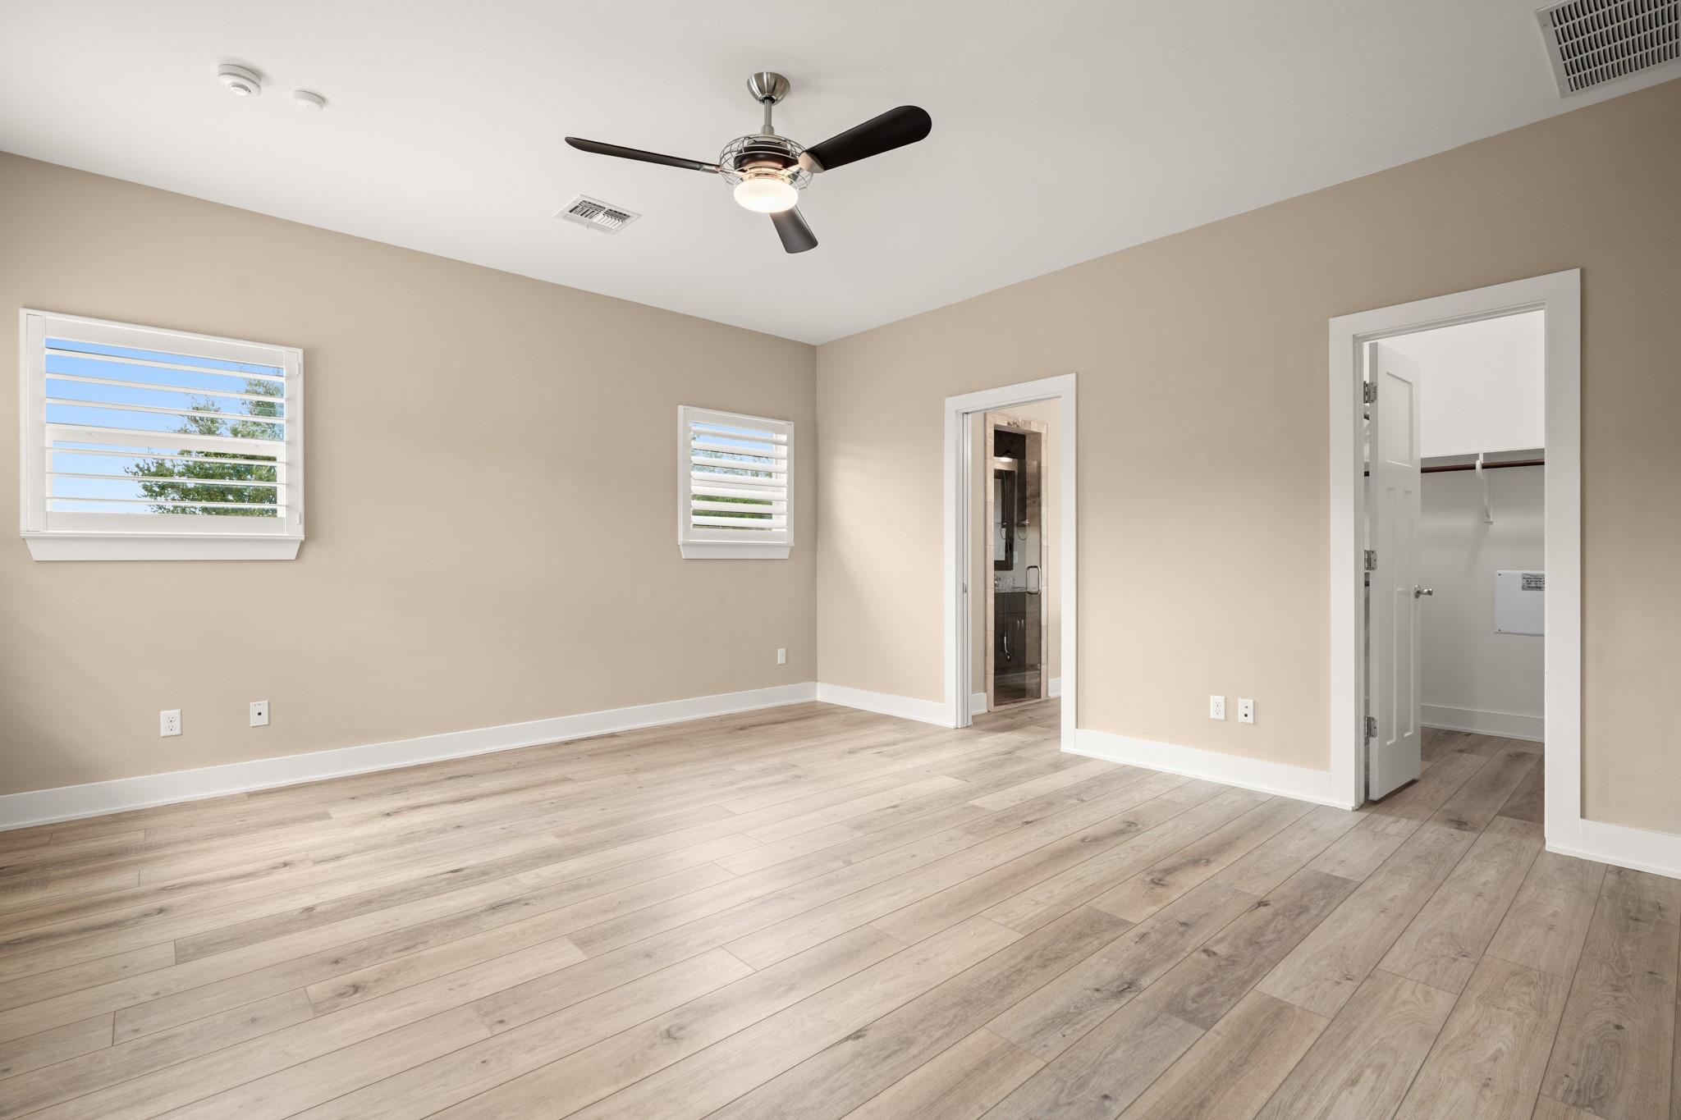
Empty bedroom with light wood-look floors, two shuttered windows, and a ceiling fan.
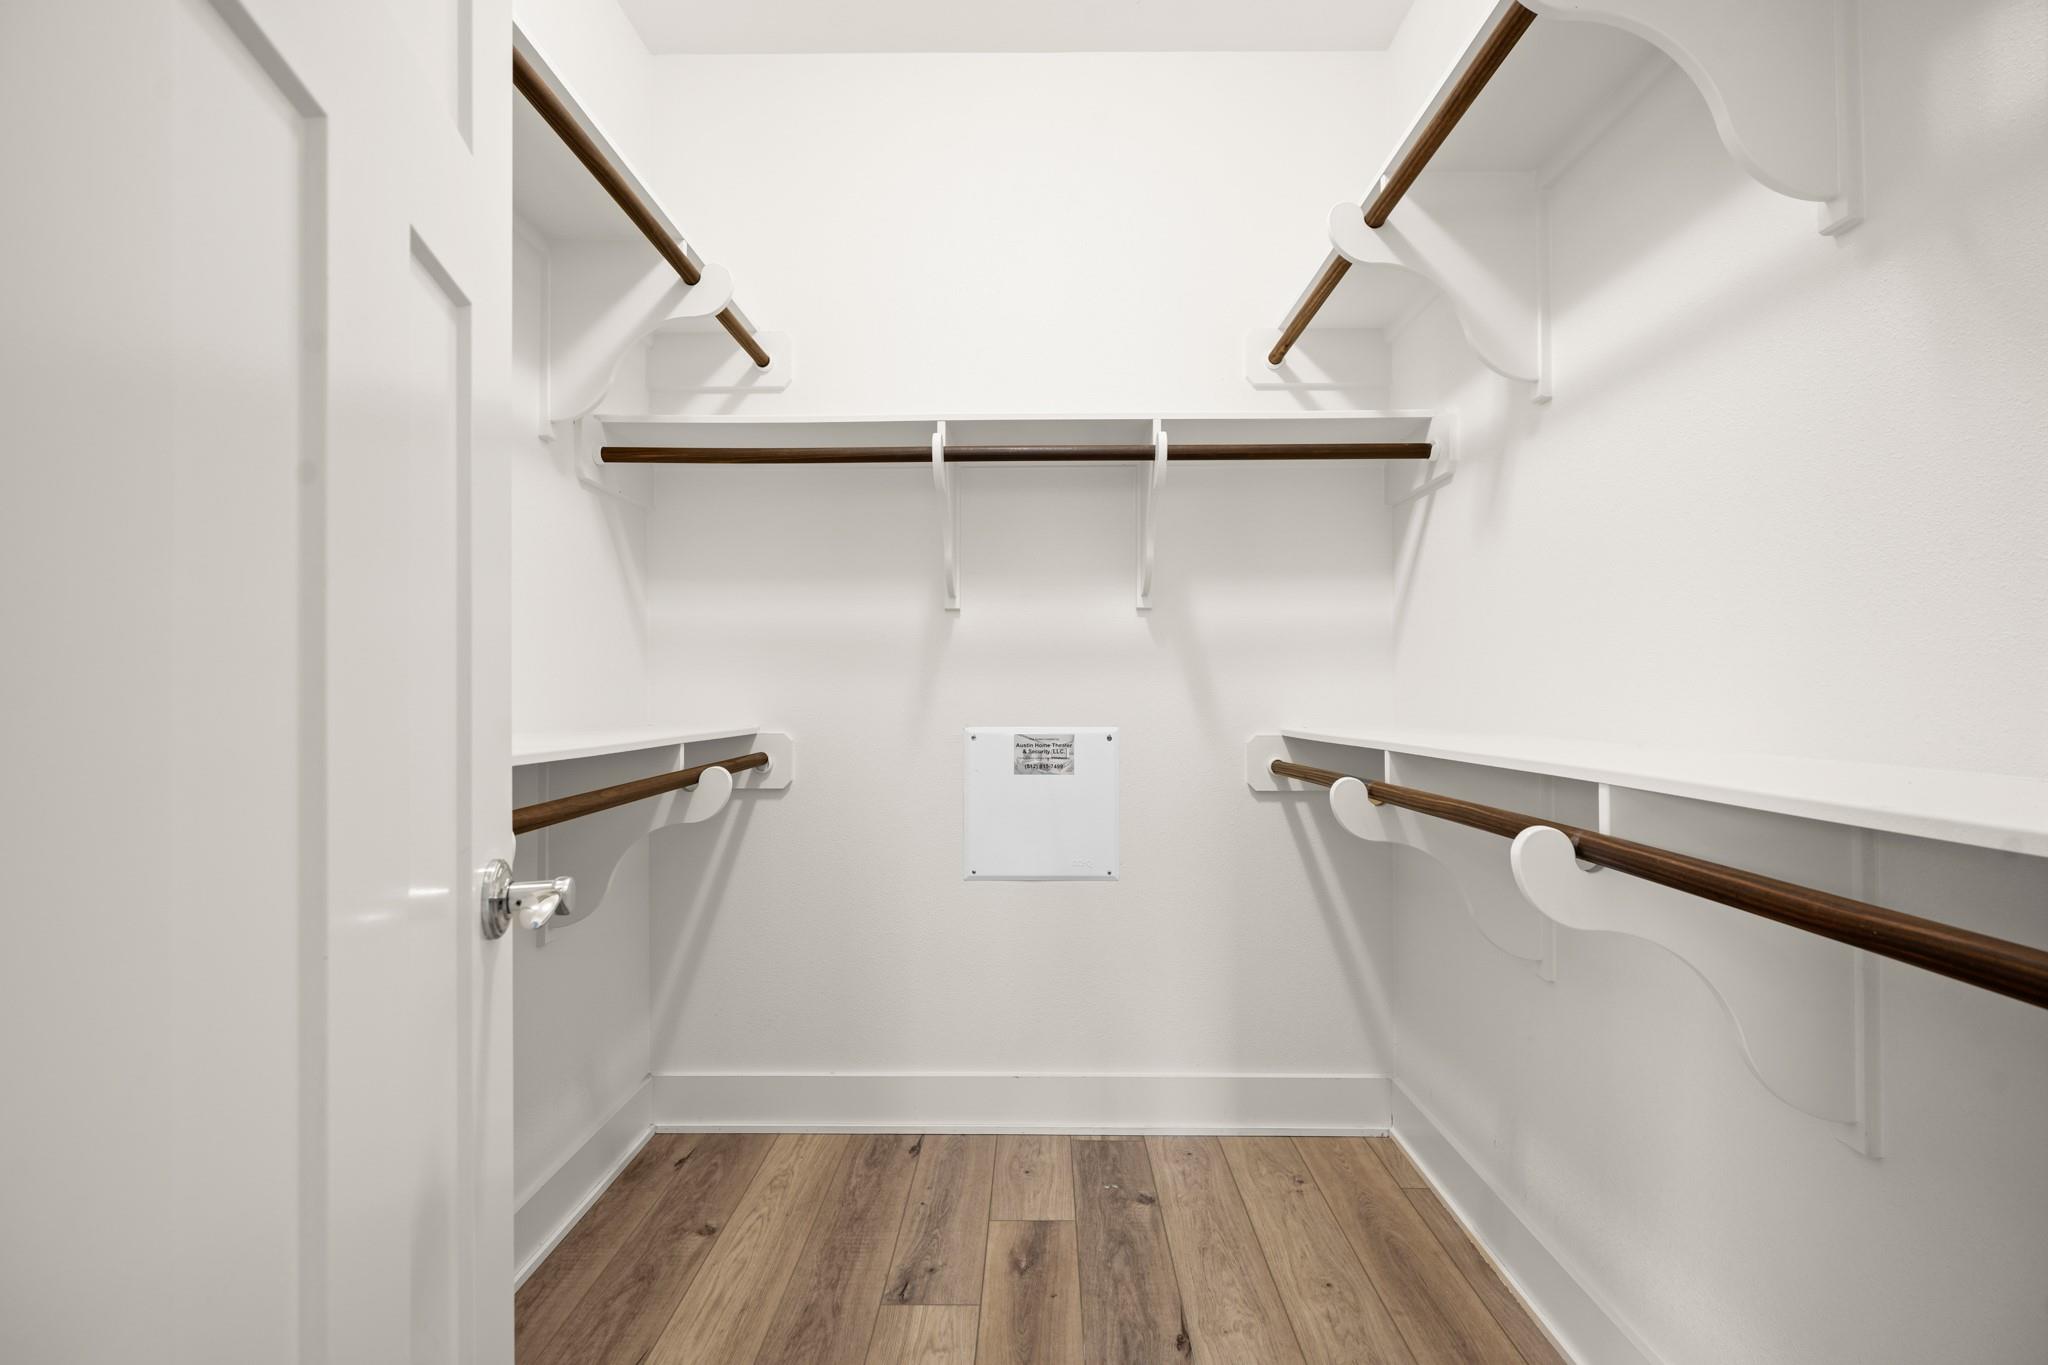
Walk-in closet with built-in shelving, dark wood hanging rods, and a wood-look plank floor.
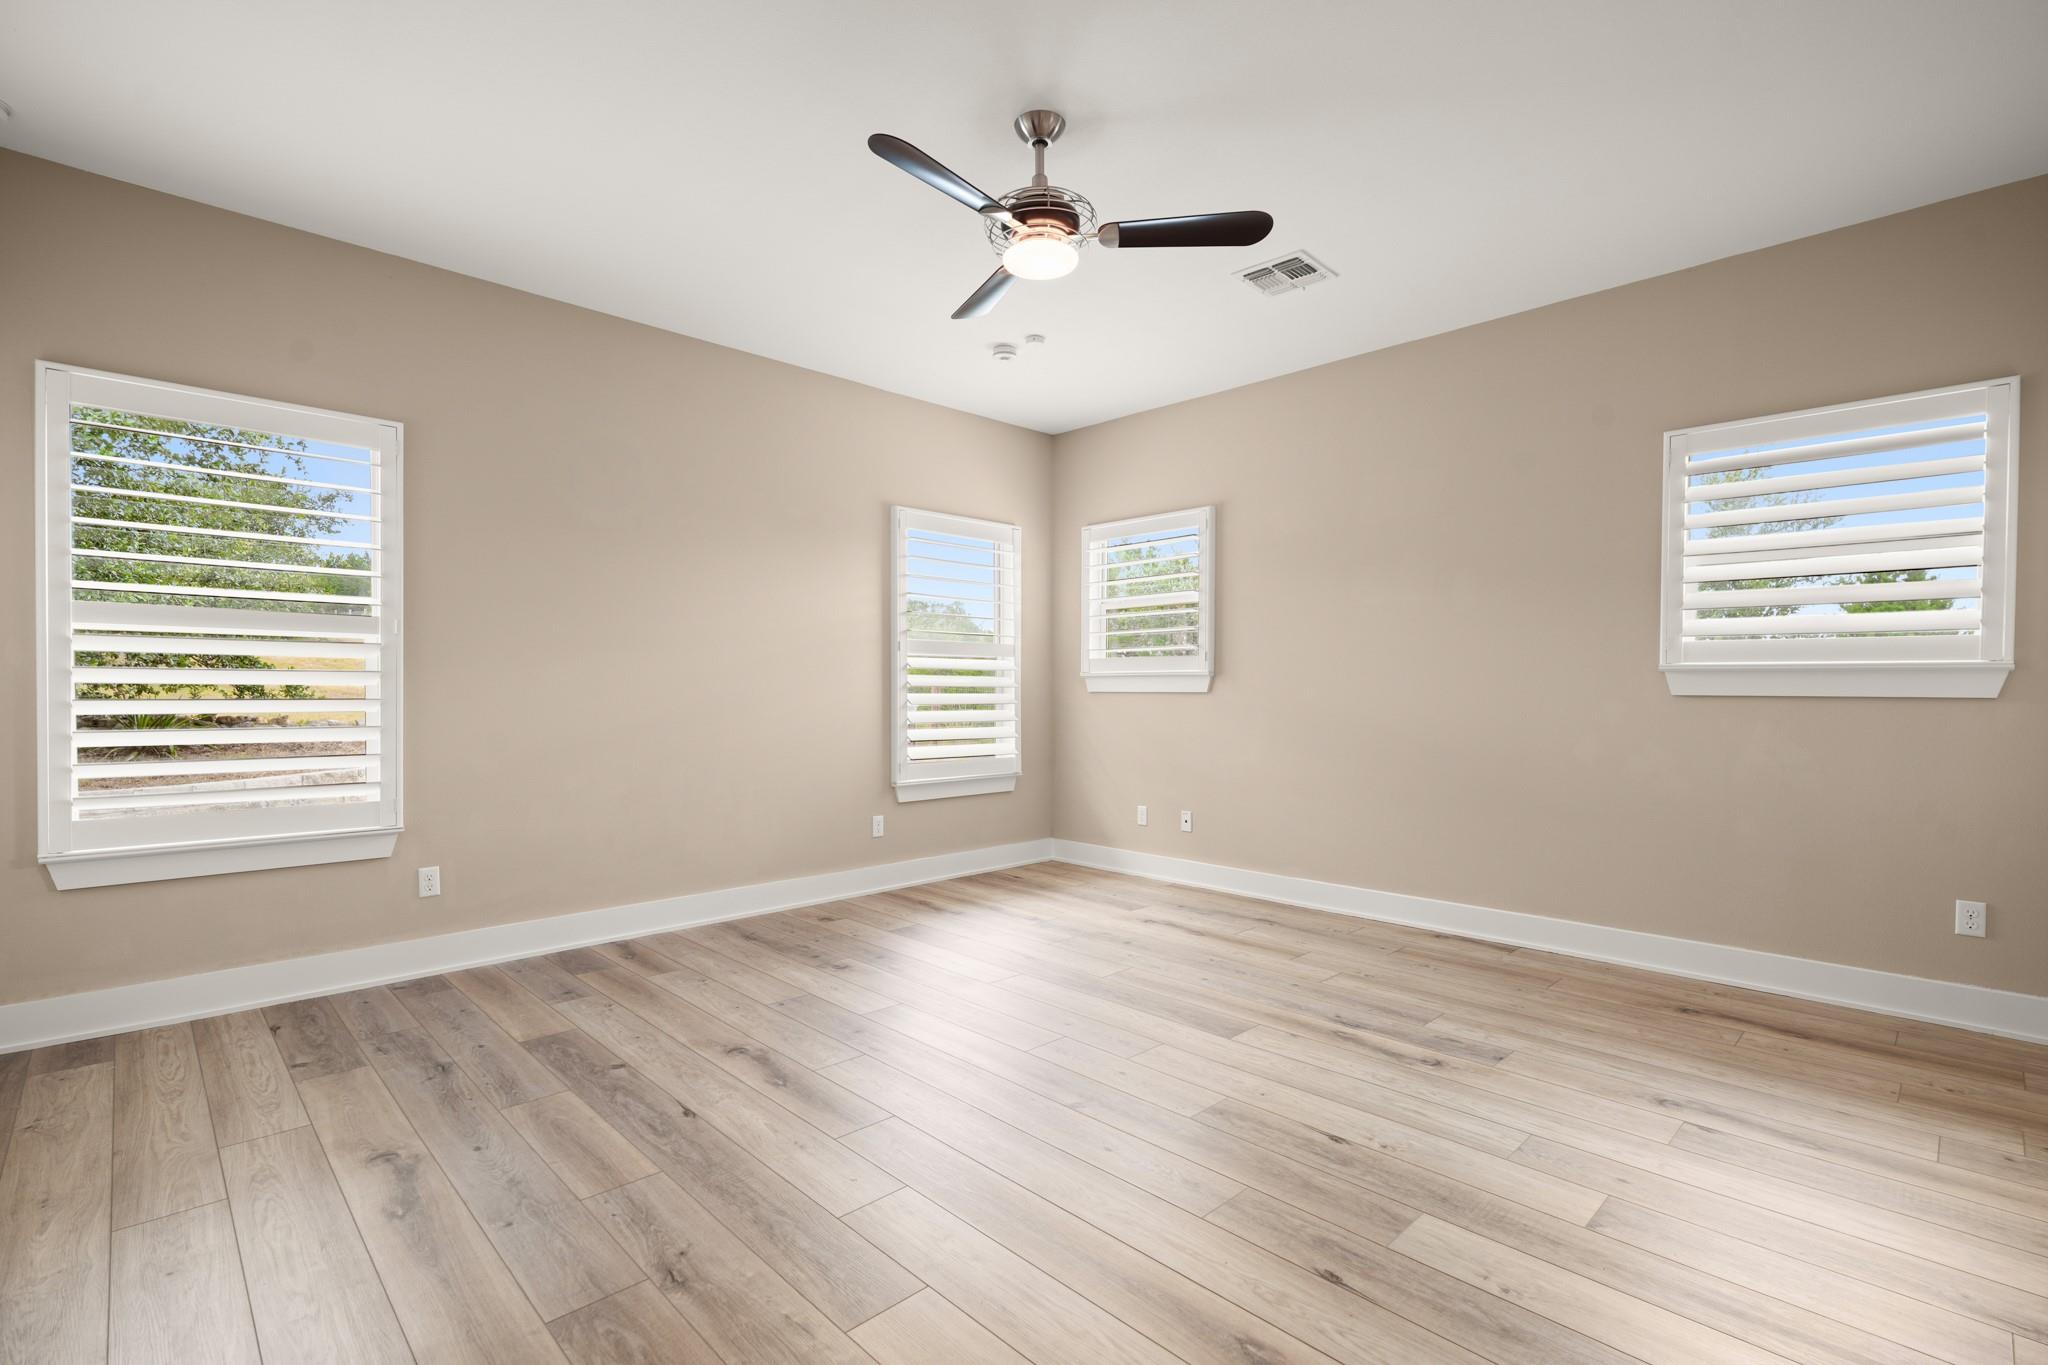
Vacant room with light wood-look flooring, a ceiling fan, and four shuttered windows.
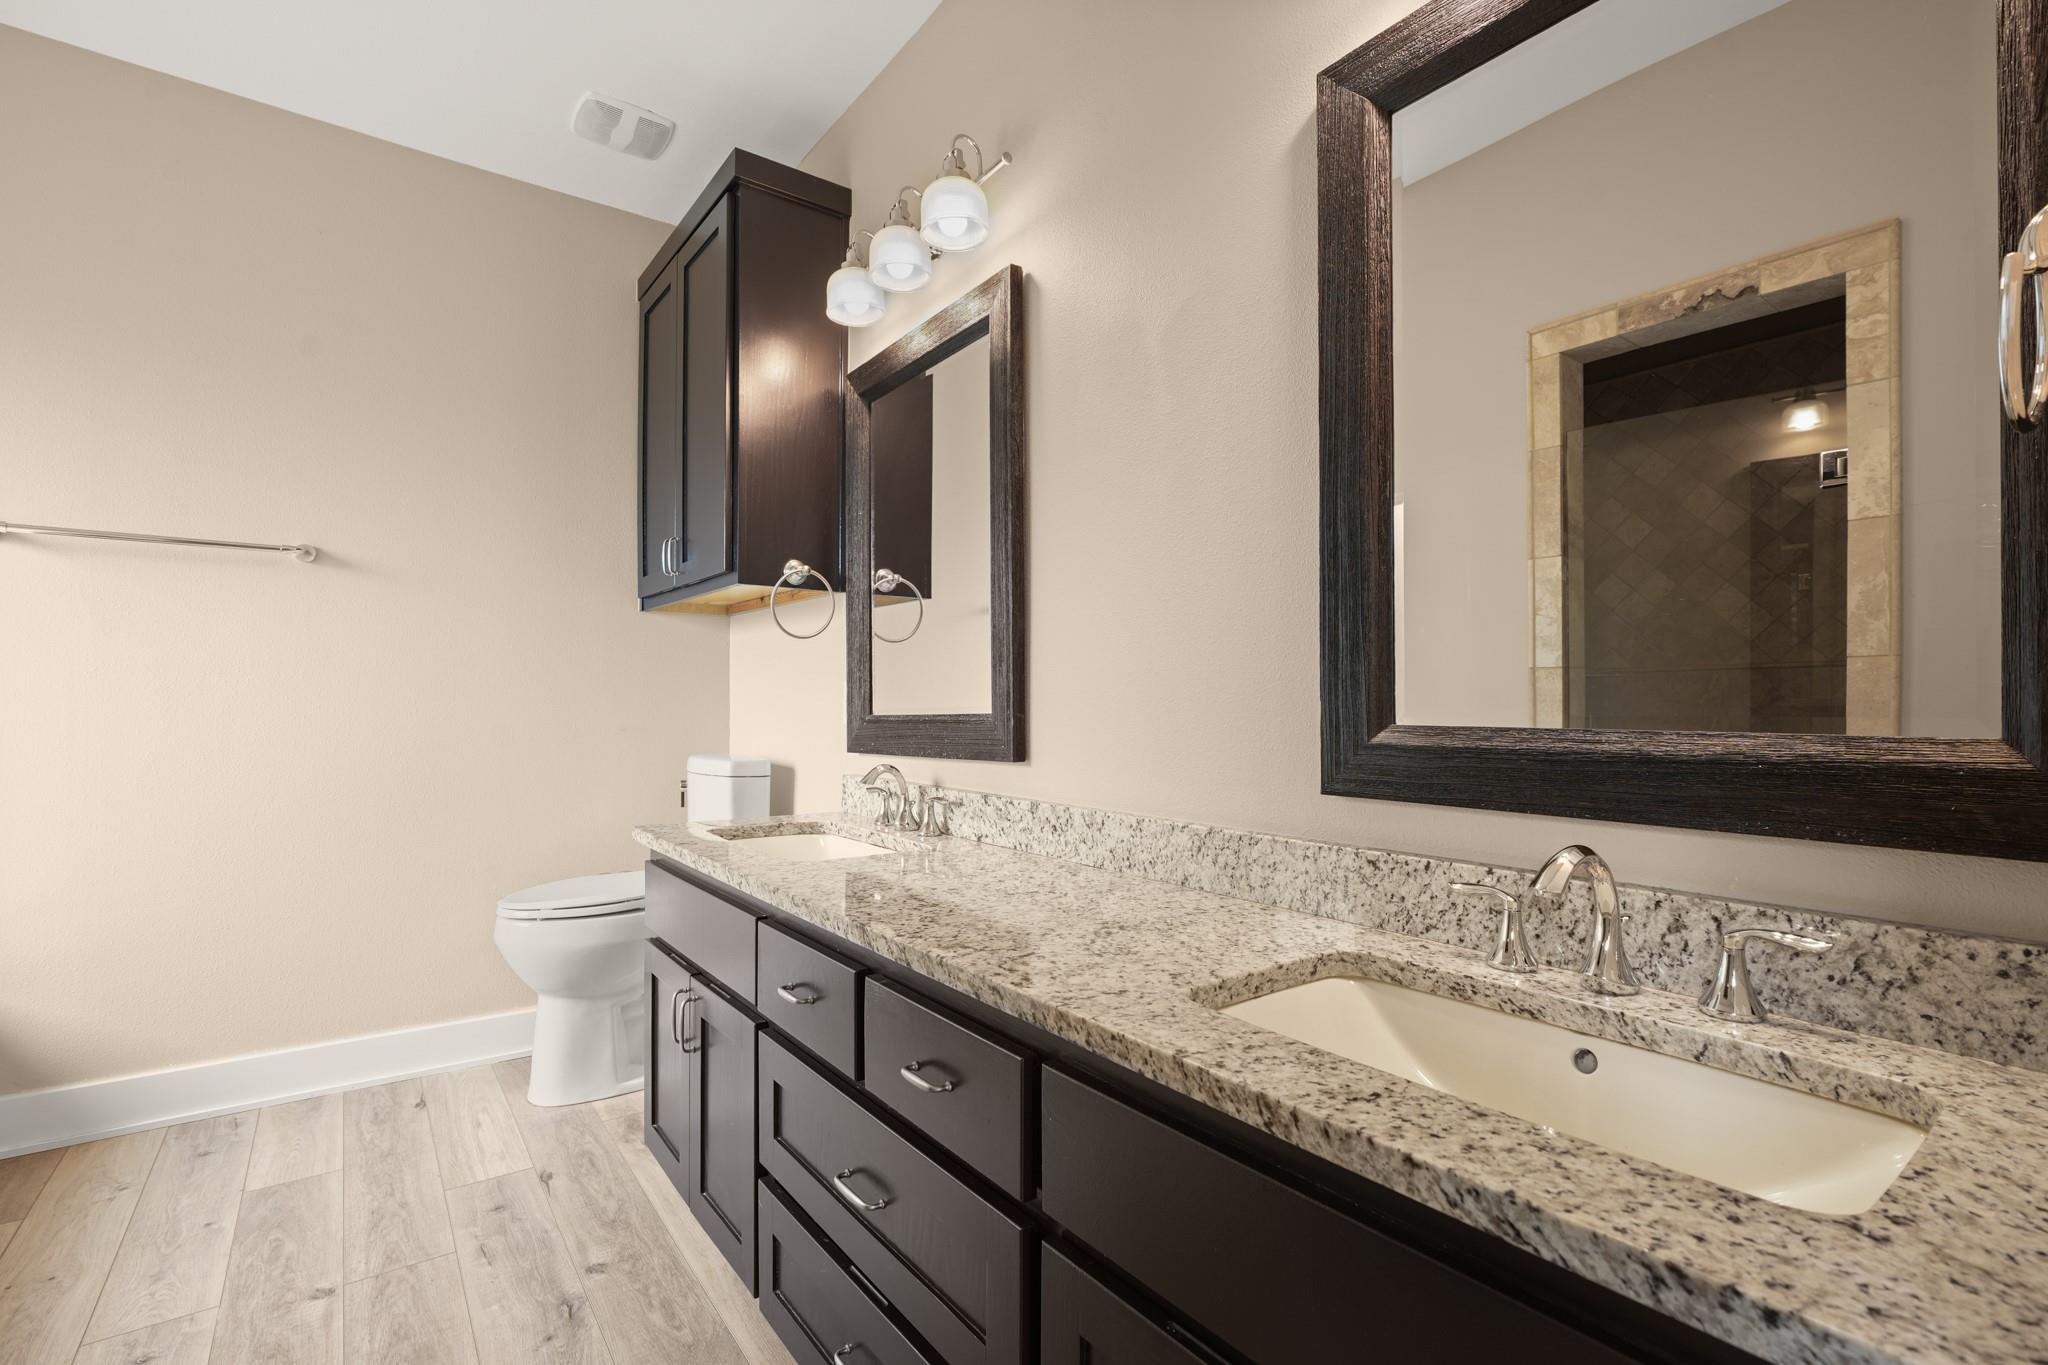
Bathroom with a double-sink granite vanity, dark cabinetry, and a tiled shower reflected in the mirror.
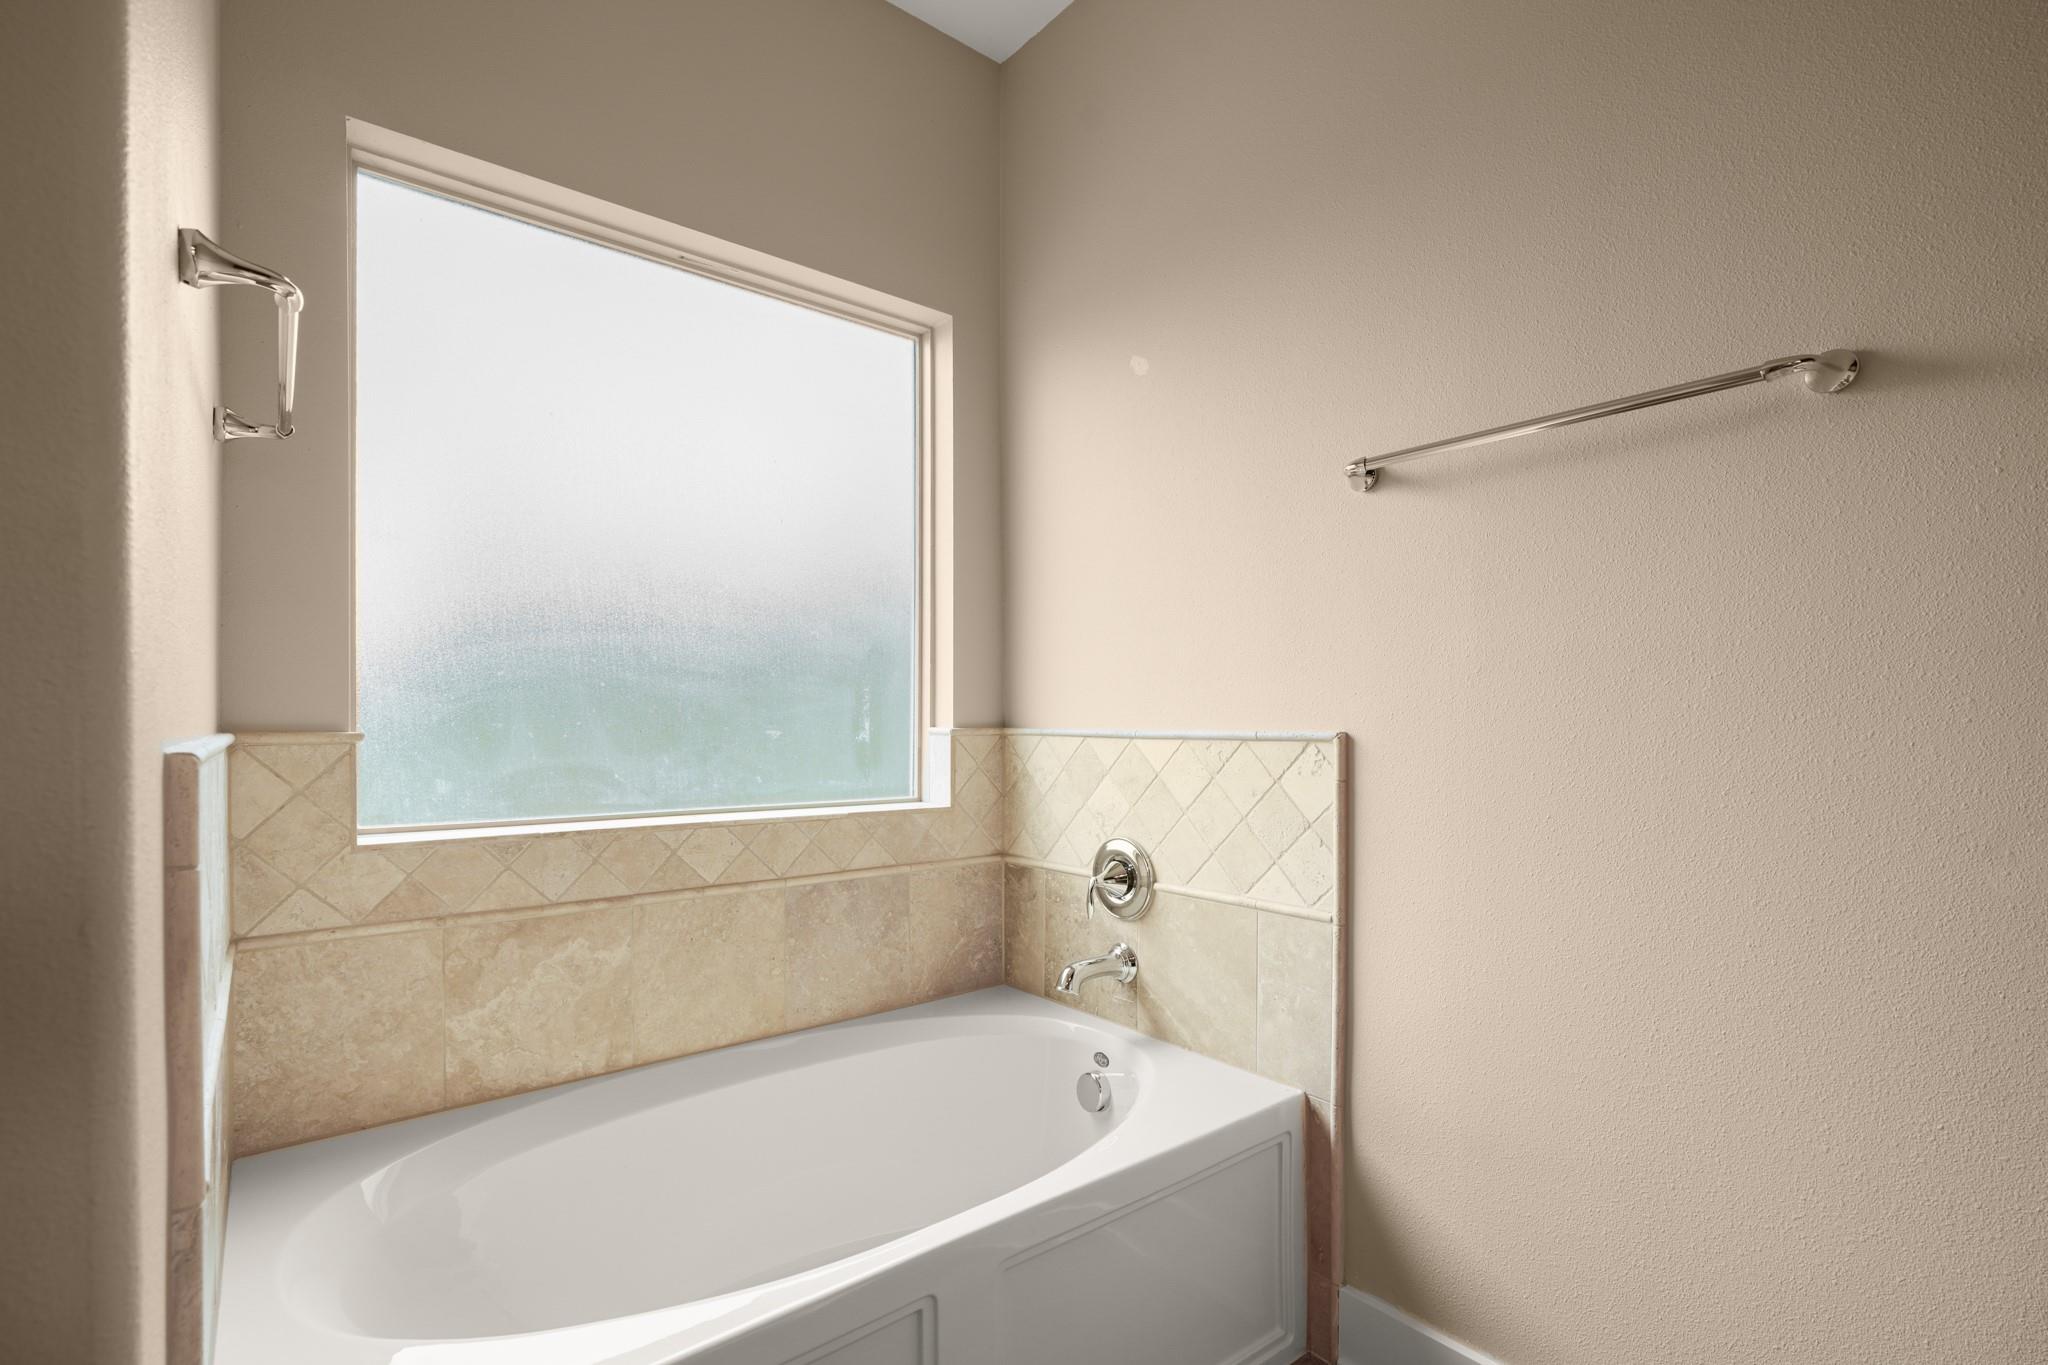
Bathroom bathtub with beige tile surround, frosted window, and chrome grab bars.
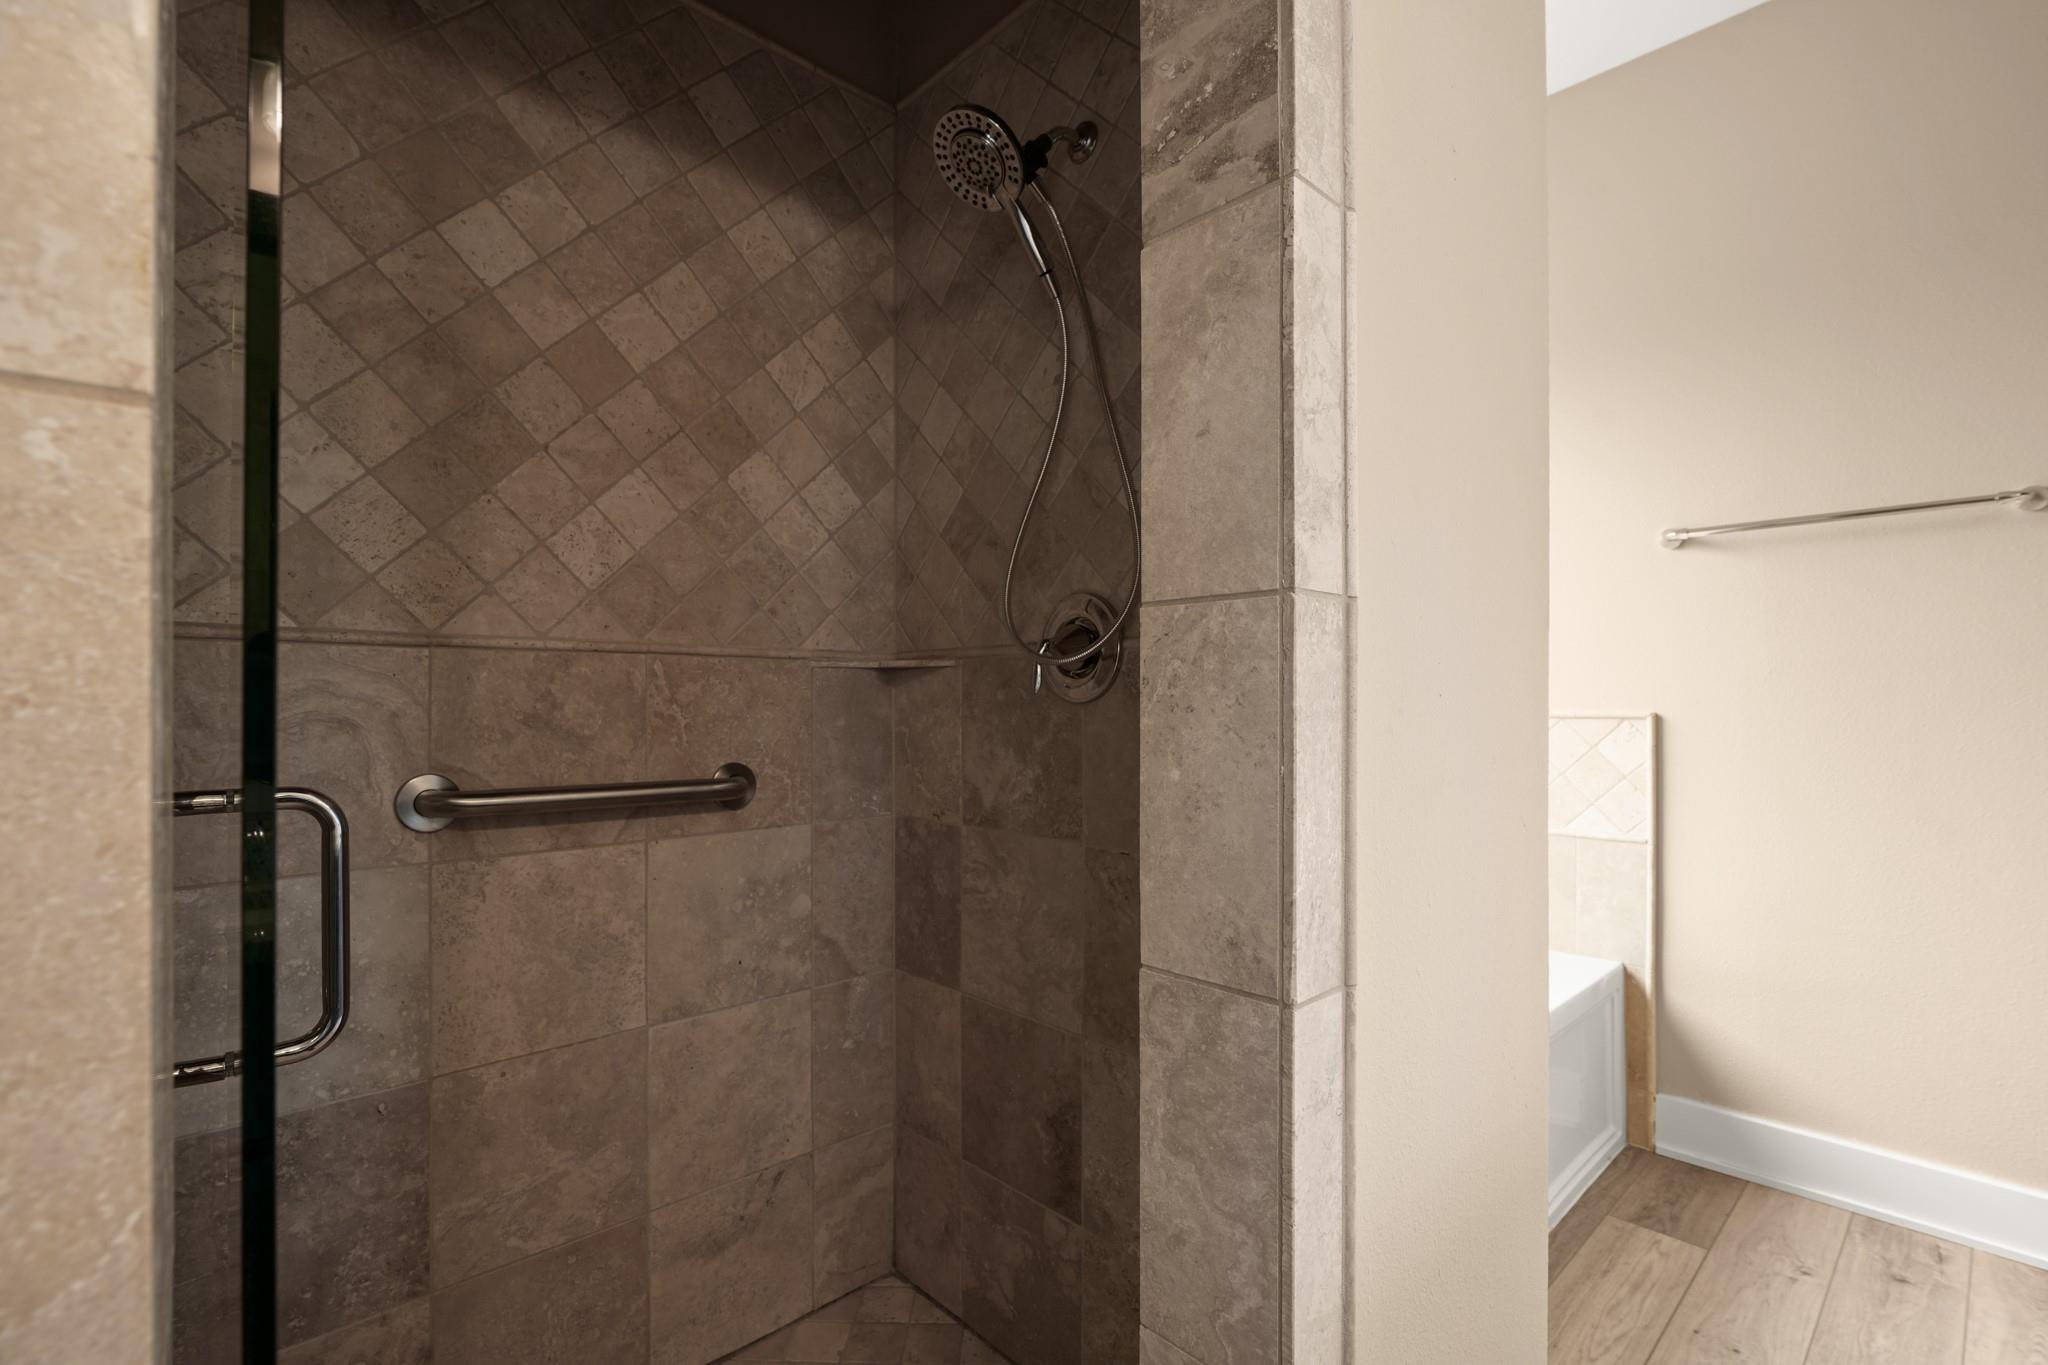
Tiled walk-in shower with glass enclosure, handheld showerhead, and grab bar beside a wood-look bathroom floor.
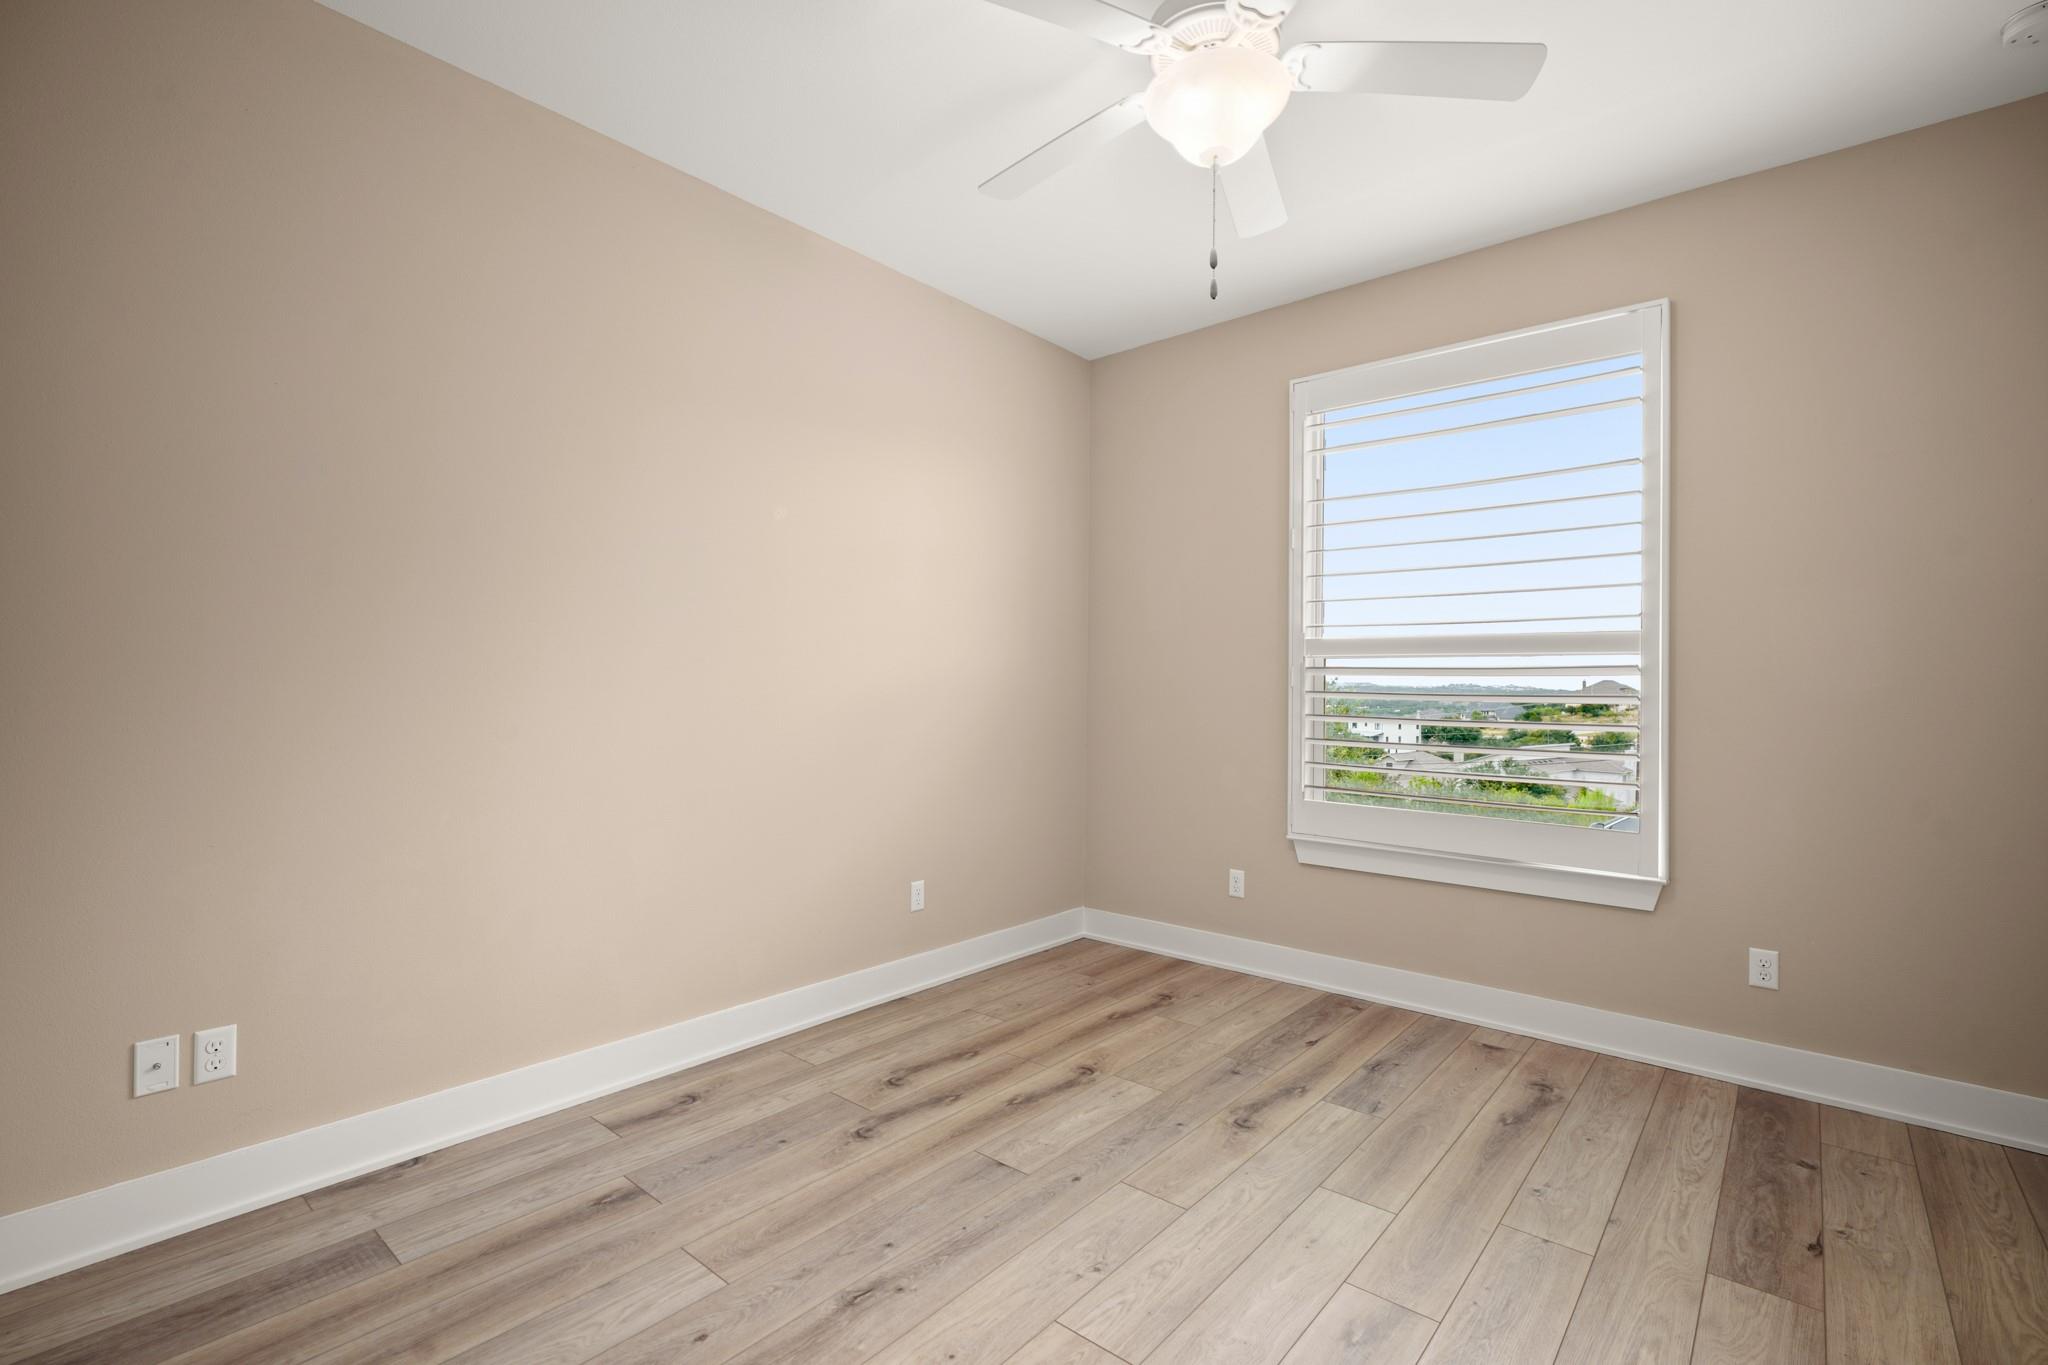
Empty bedroom with wood-look flooring, a ceiling fan, and a large shuttered window.
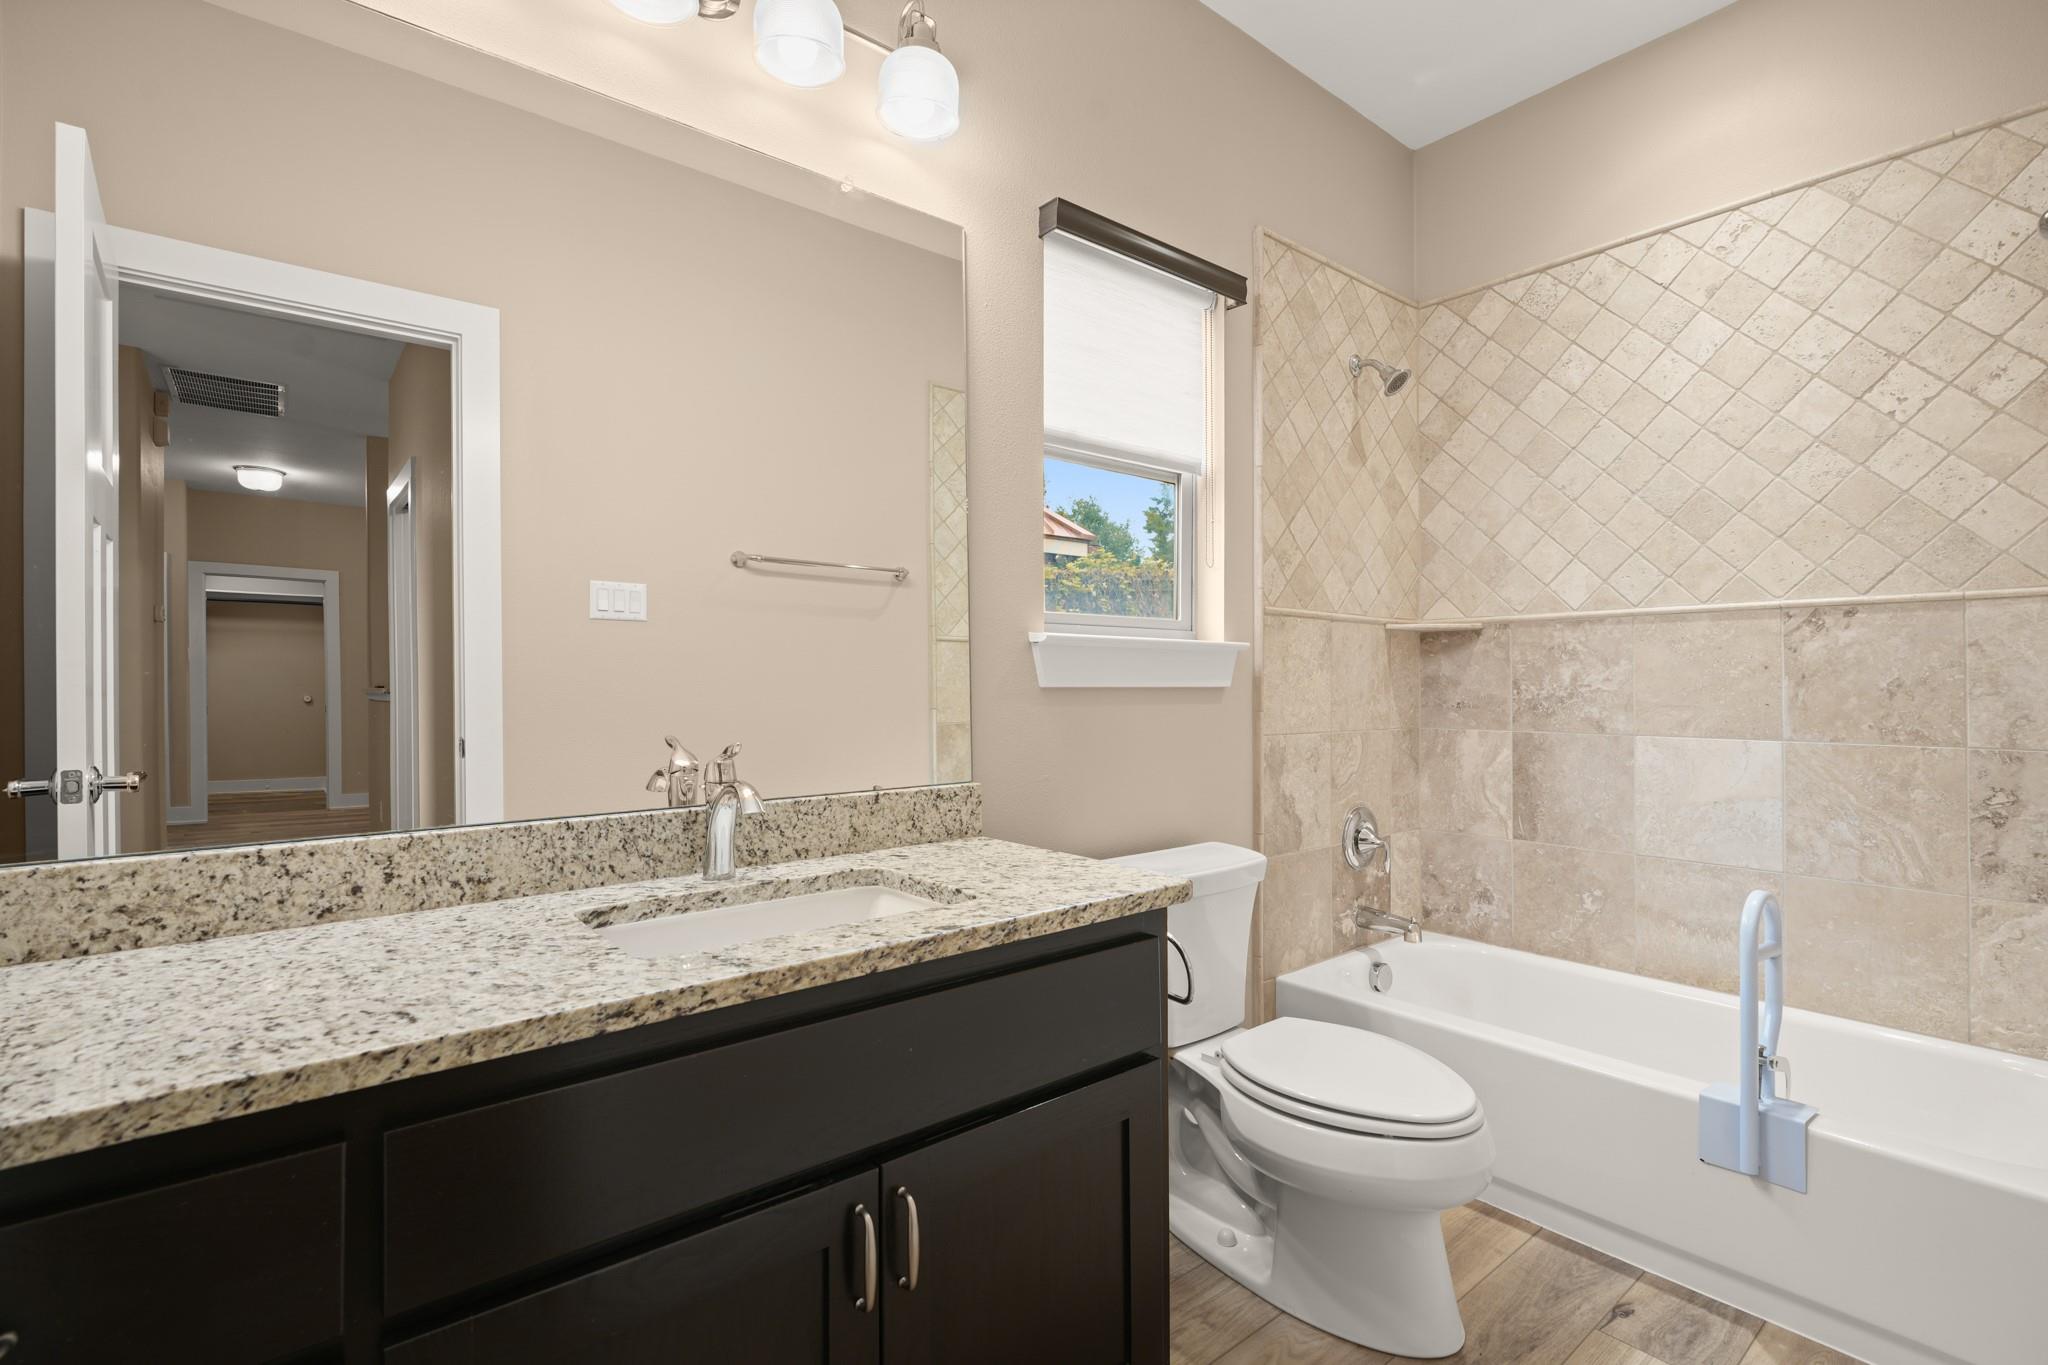
Bathroom with granite vanity and a bathtub surrounded by beige tile.
Empty room with wood-look flooring, a ceiling fan, and a window overlooking greenery.
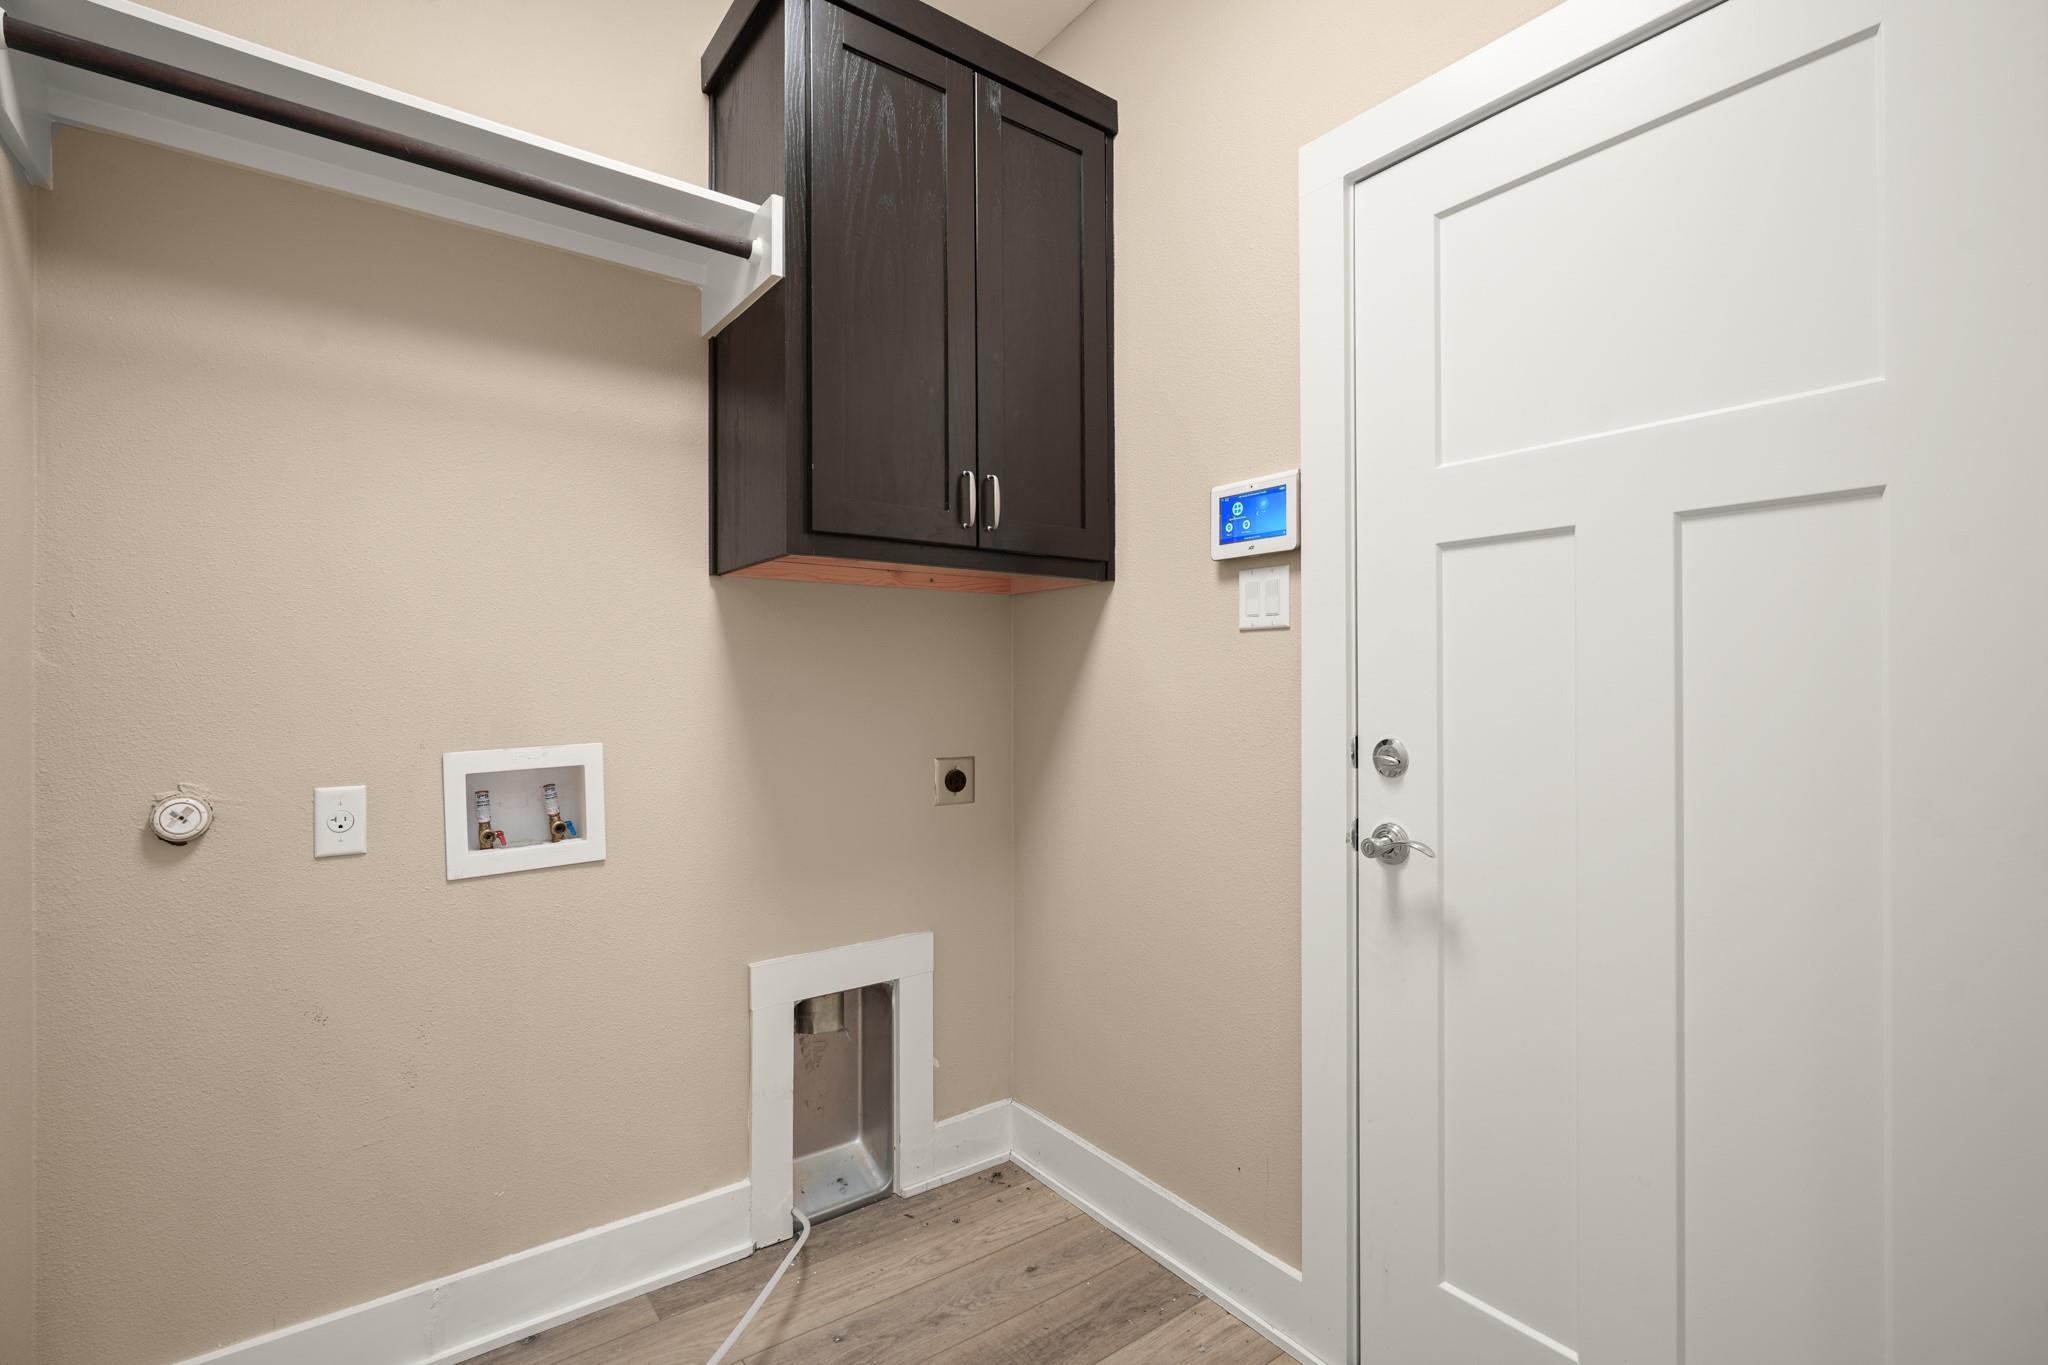
Laundry area with washer and dryer hookups, an overhead cabinet, and a hanging rod.
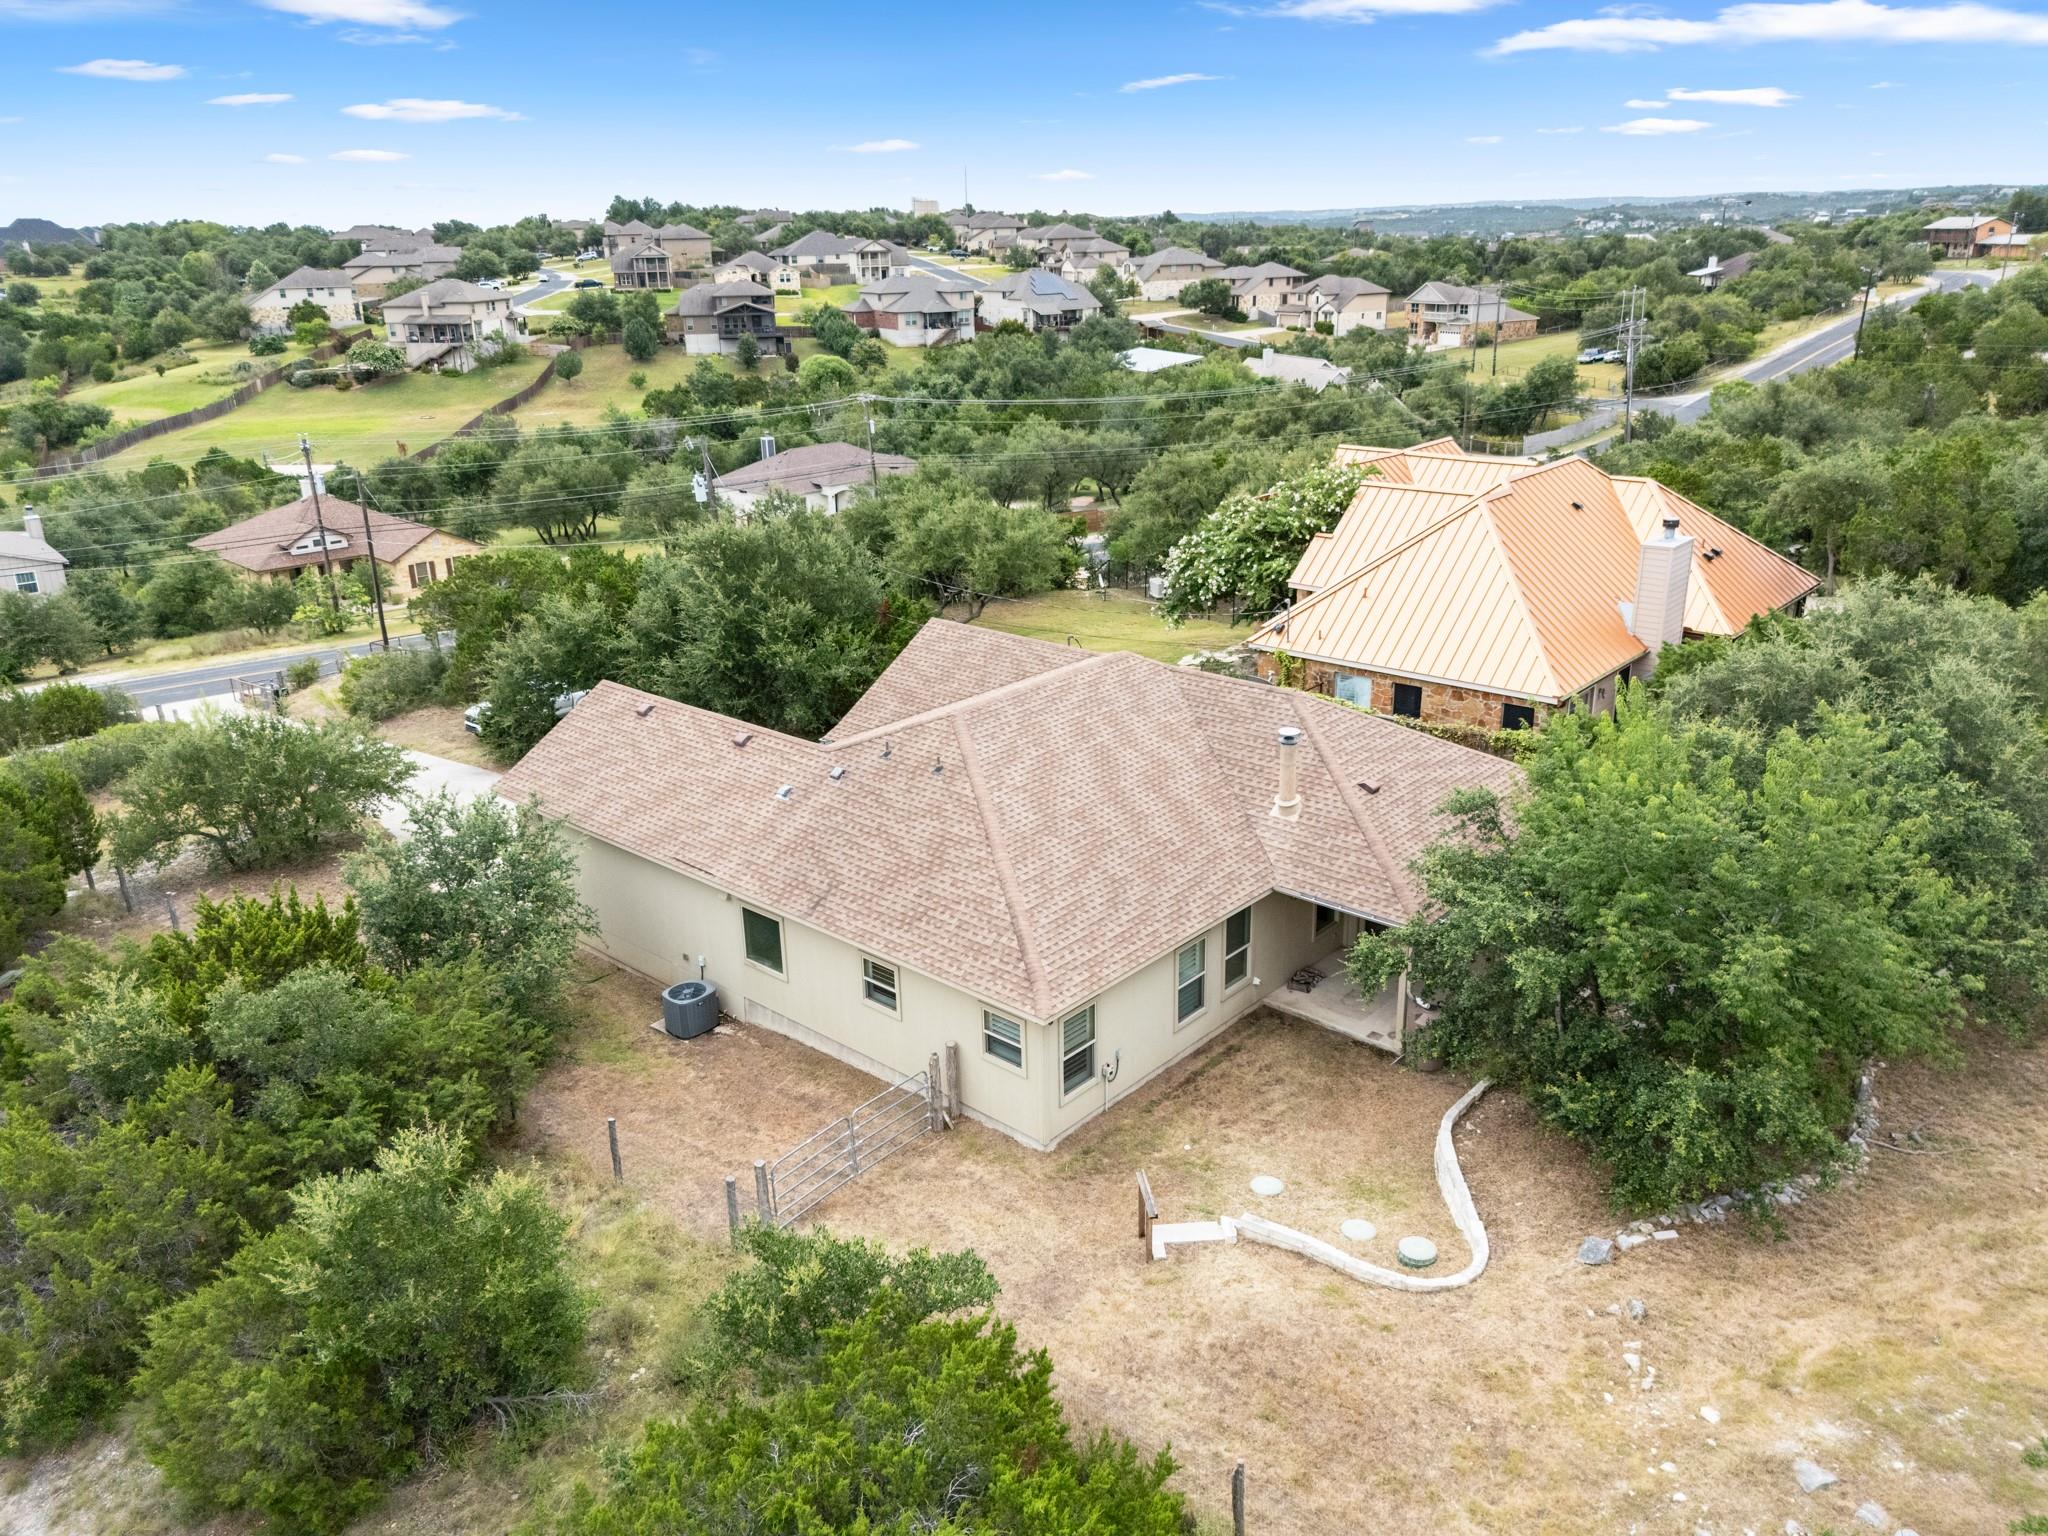
Aerial view of a beige single-story home surrounded by mature trees, with neighboring homes beyond.
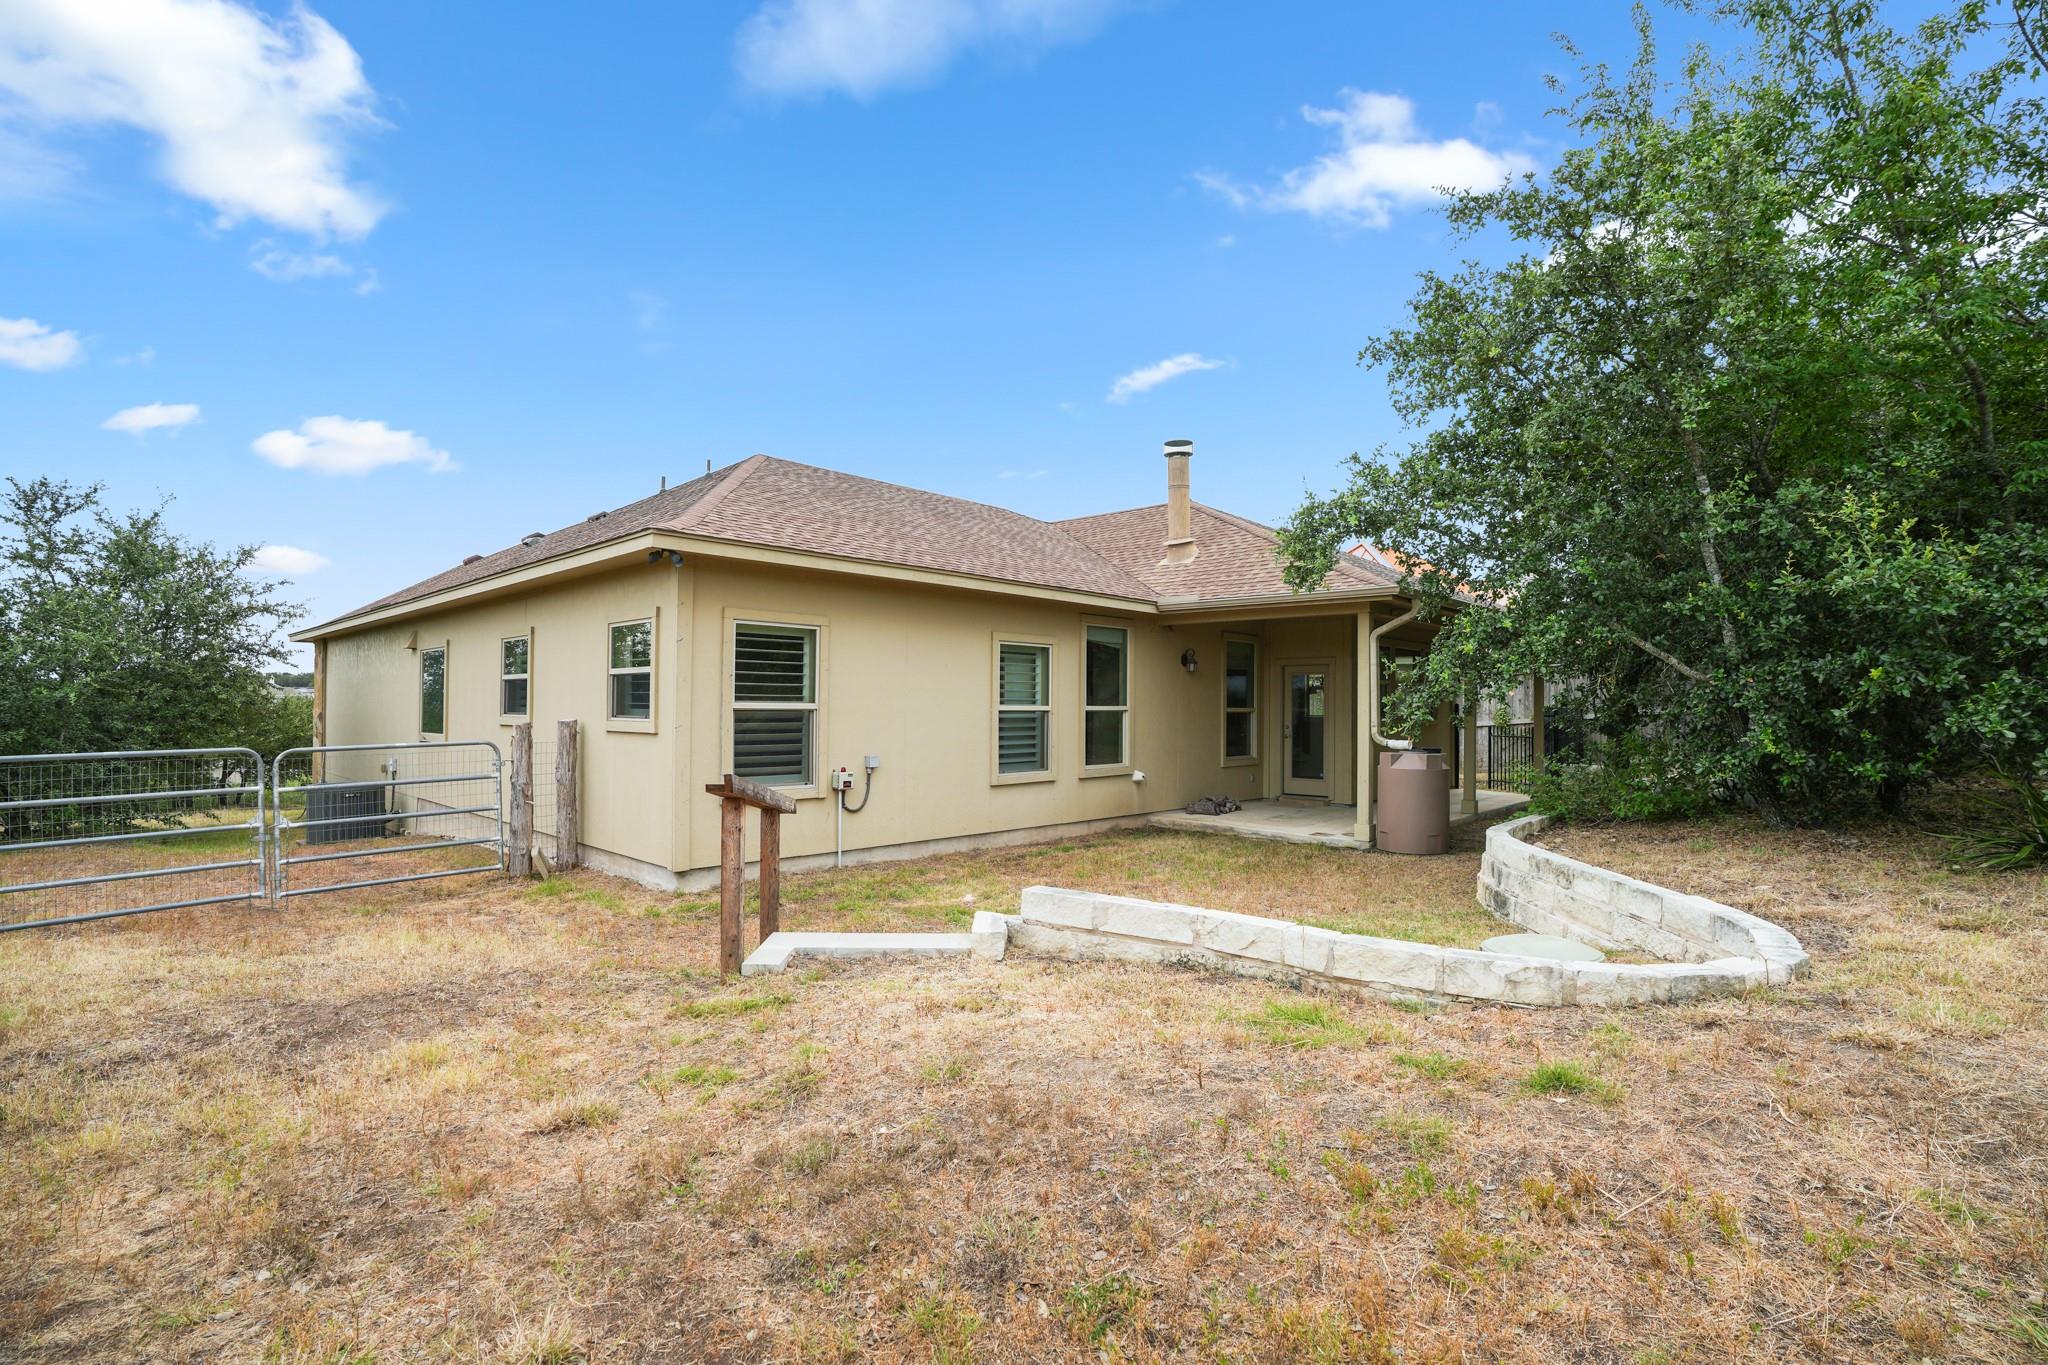
Rear of a beige single-story house with a covered entrance, metal gate, and dry grassy yard.
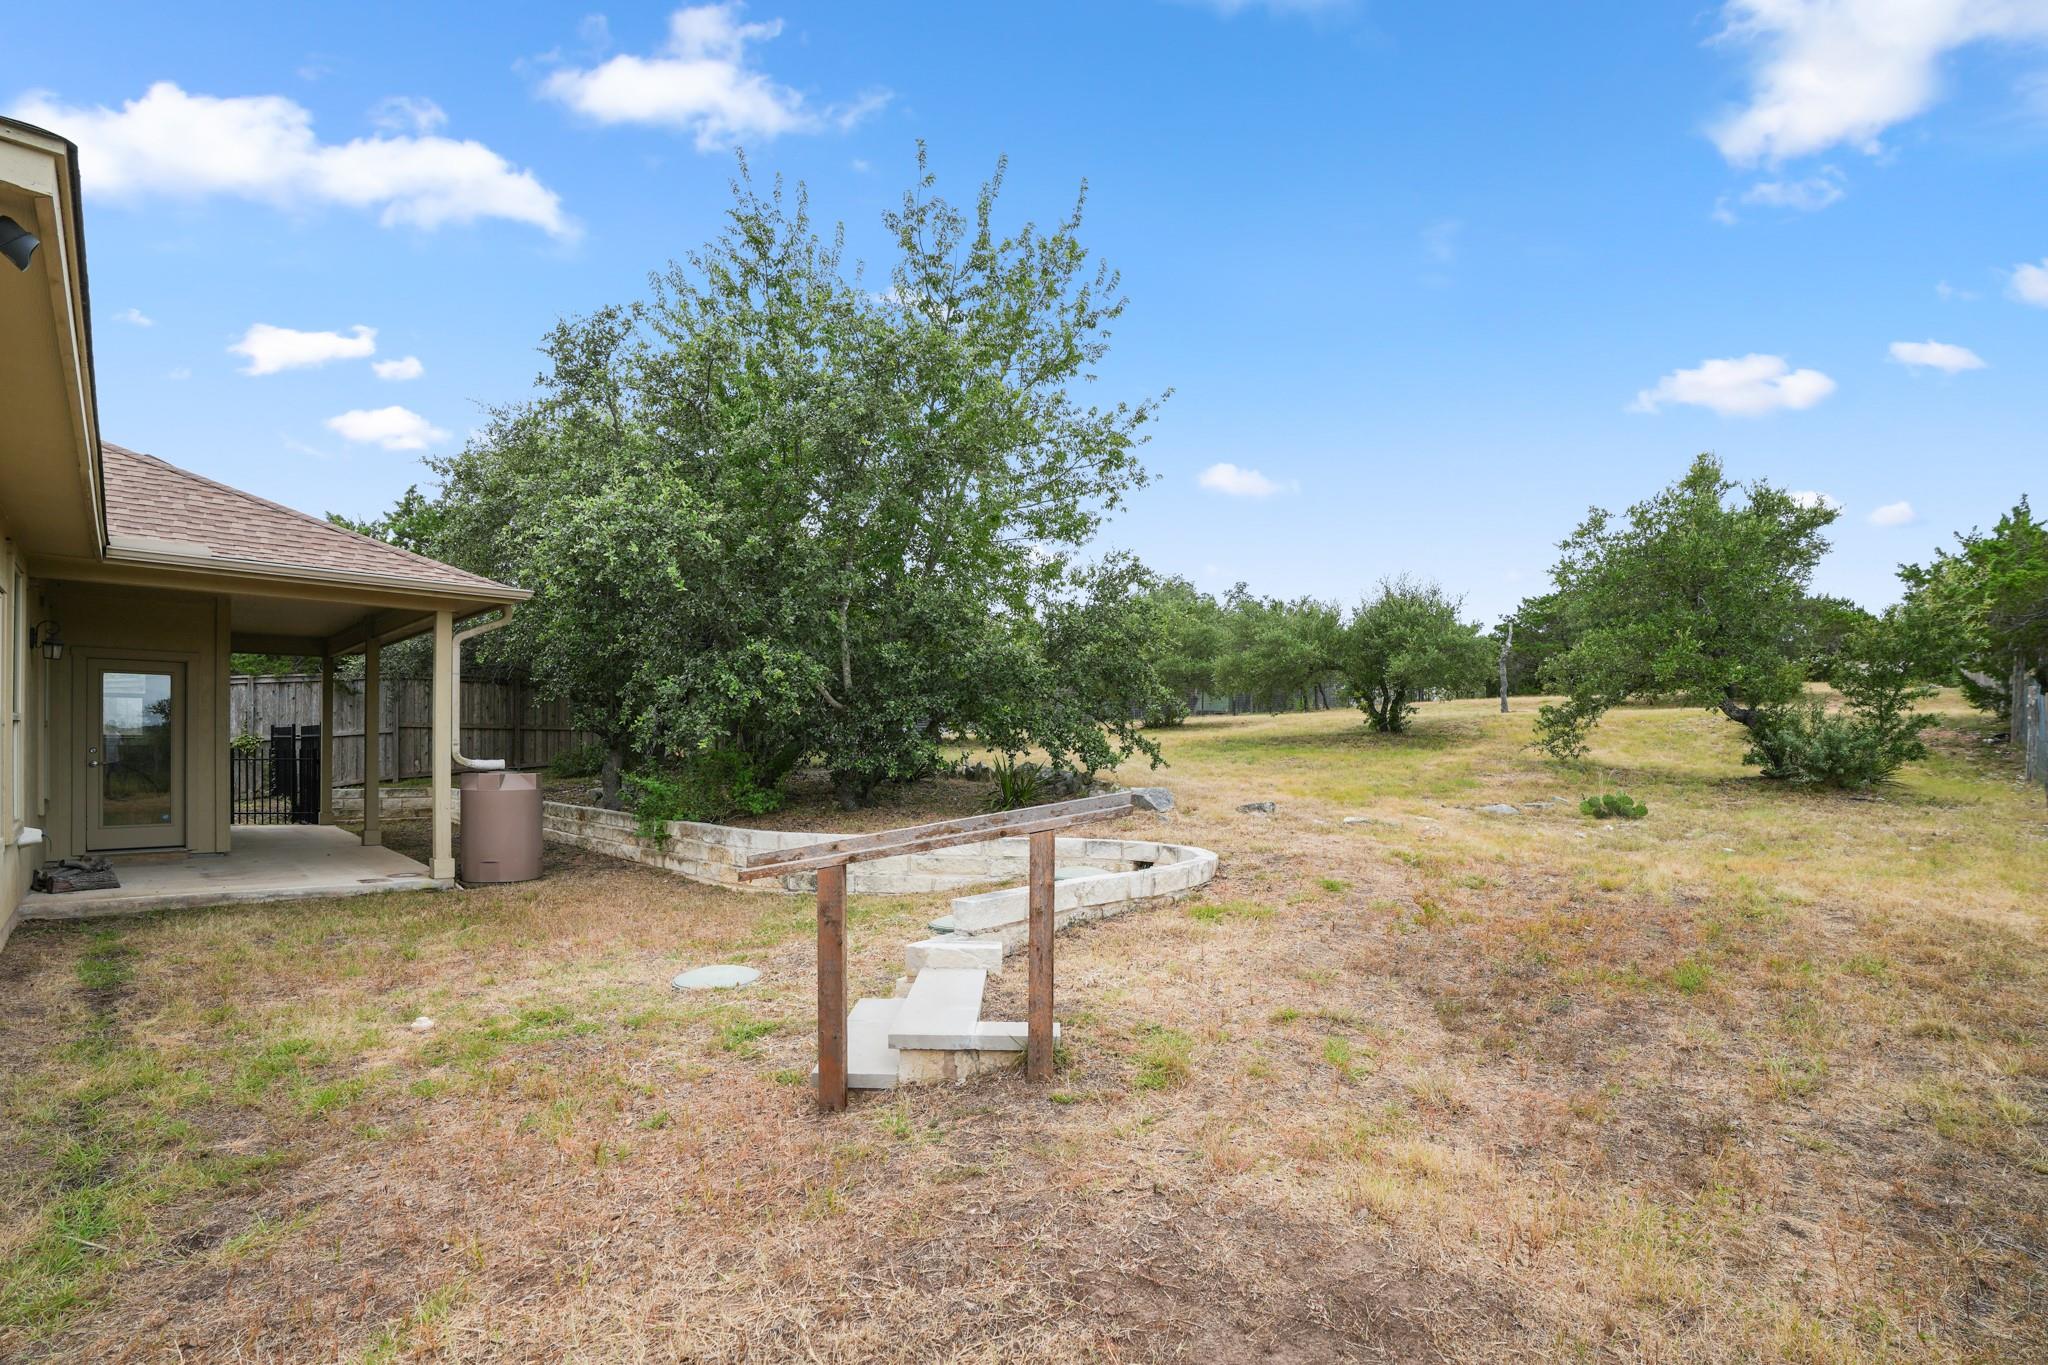
Rear yard with covered patio, mature trees, curved stone planter, and dry grass.
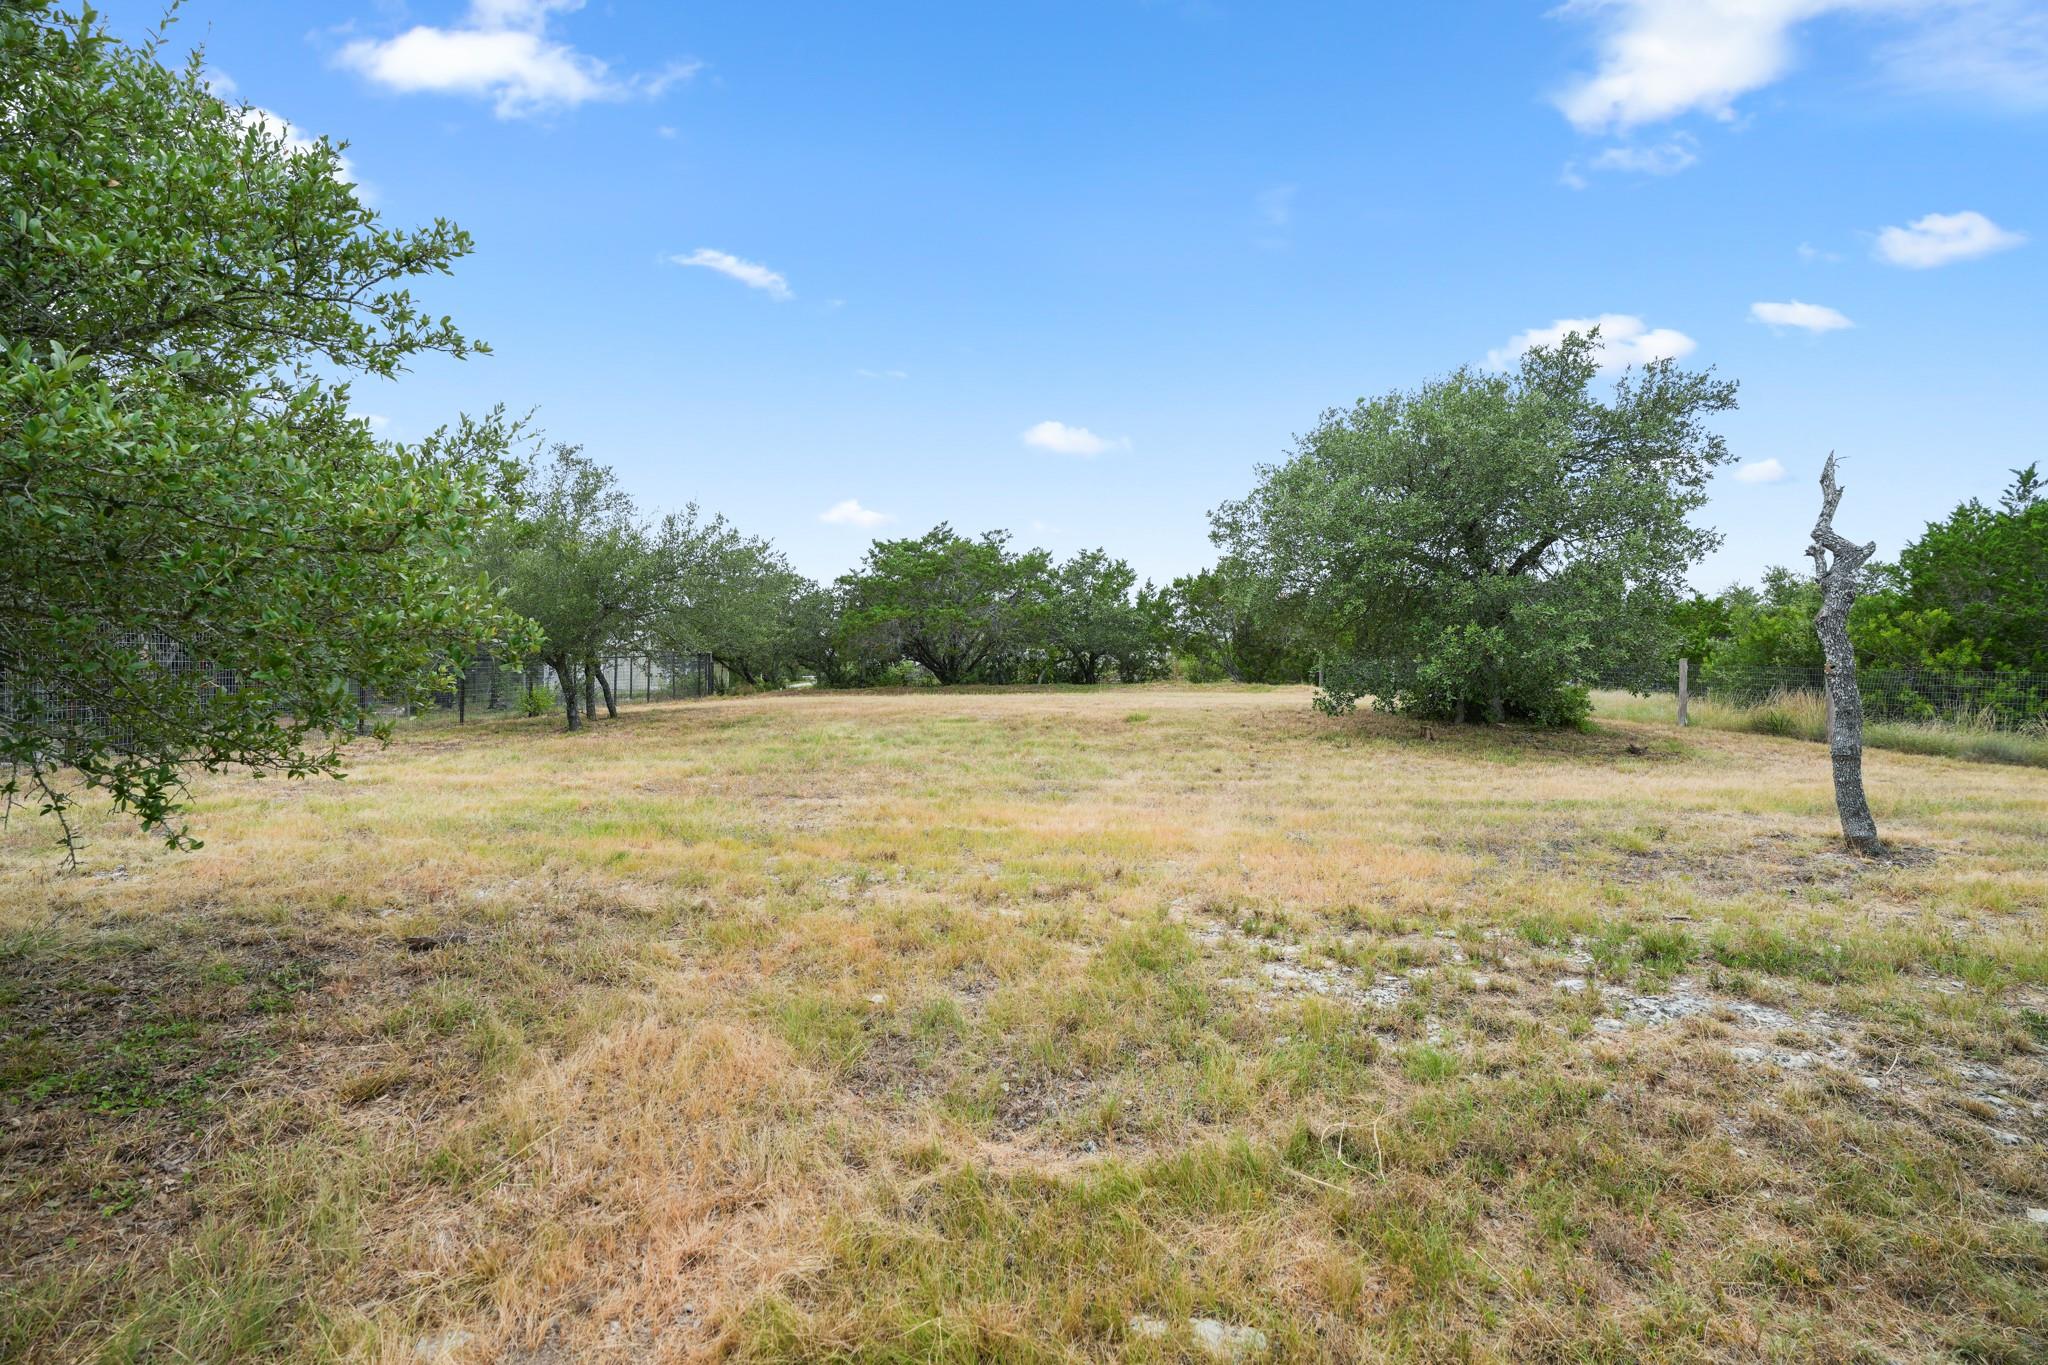
Vacant fenced lot with patchy grass and scattered trees under a blue sky.
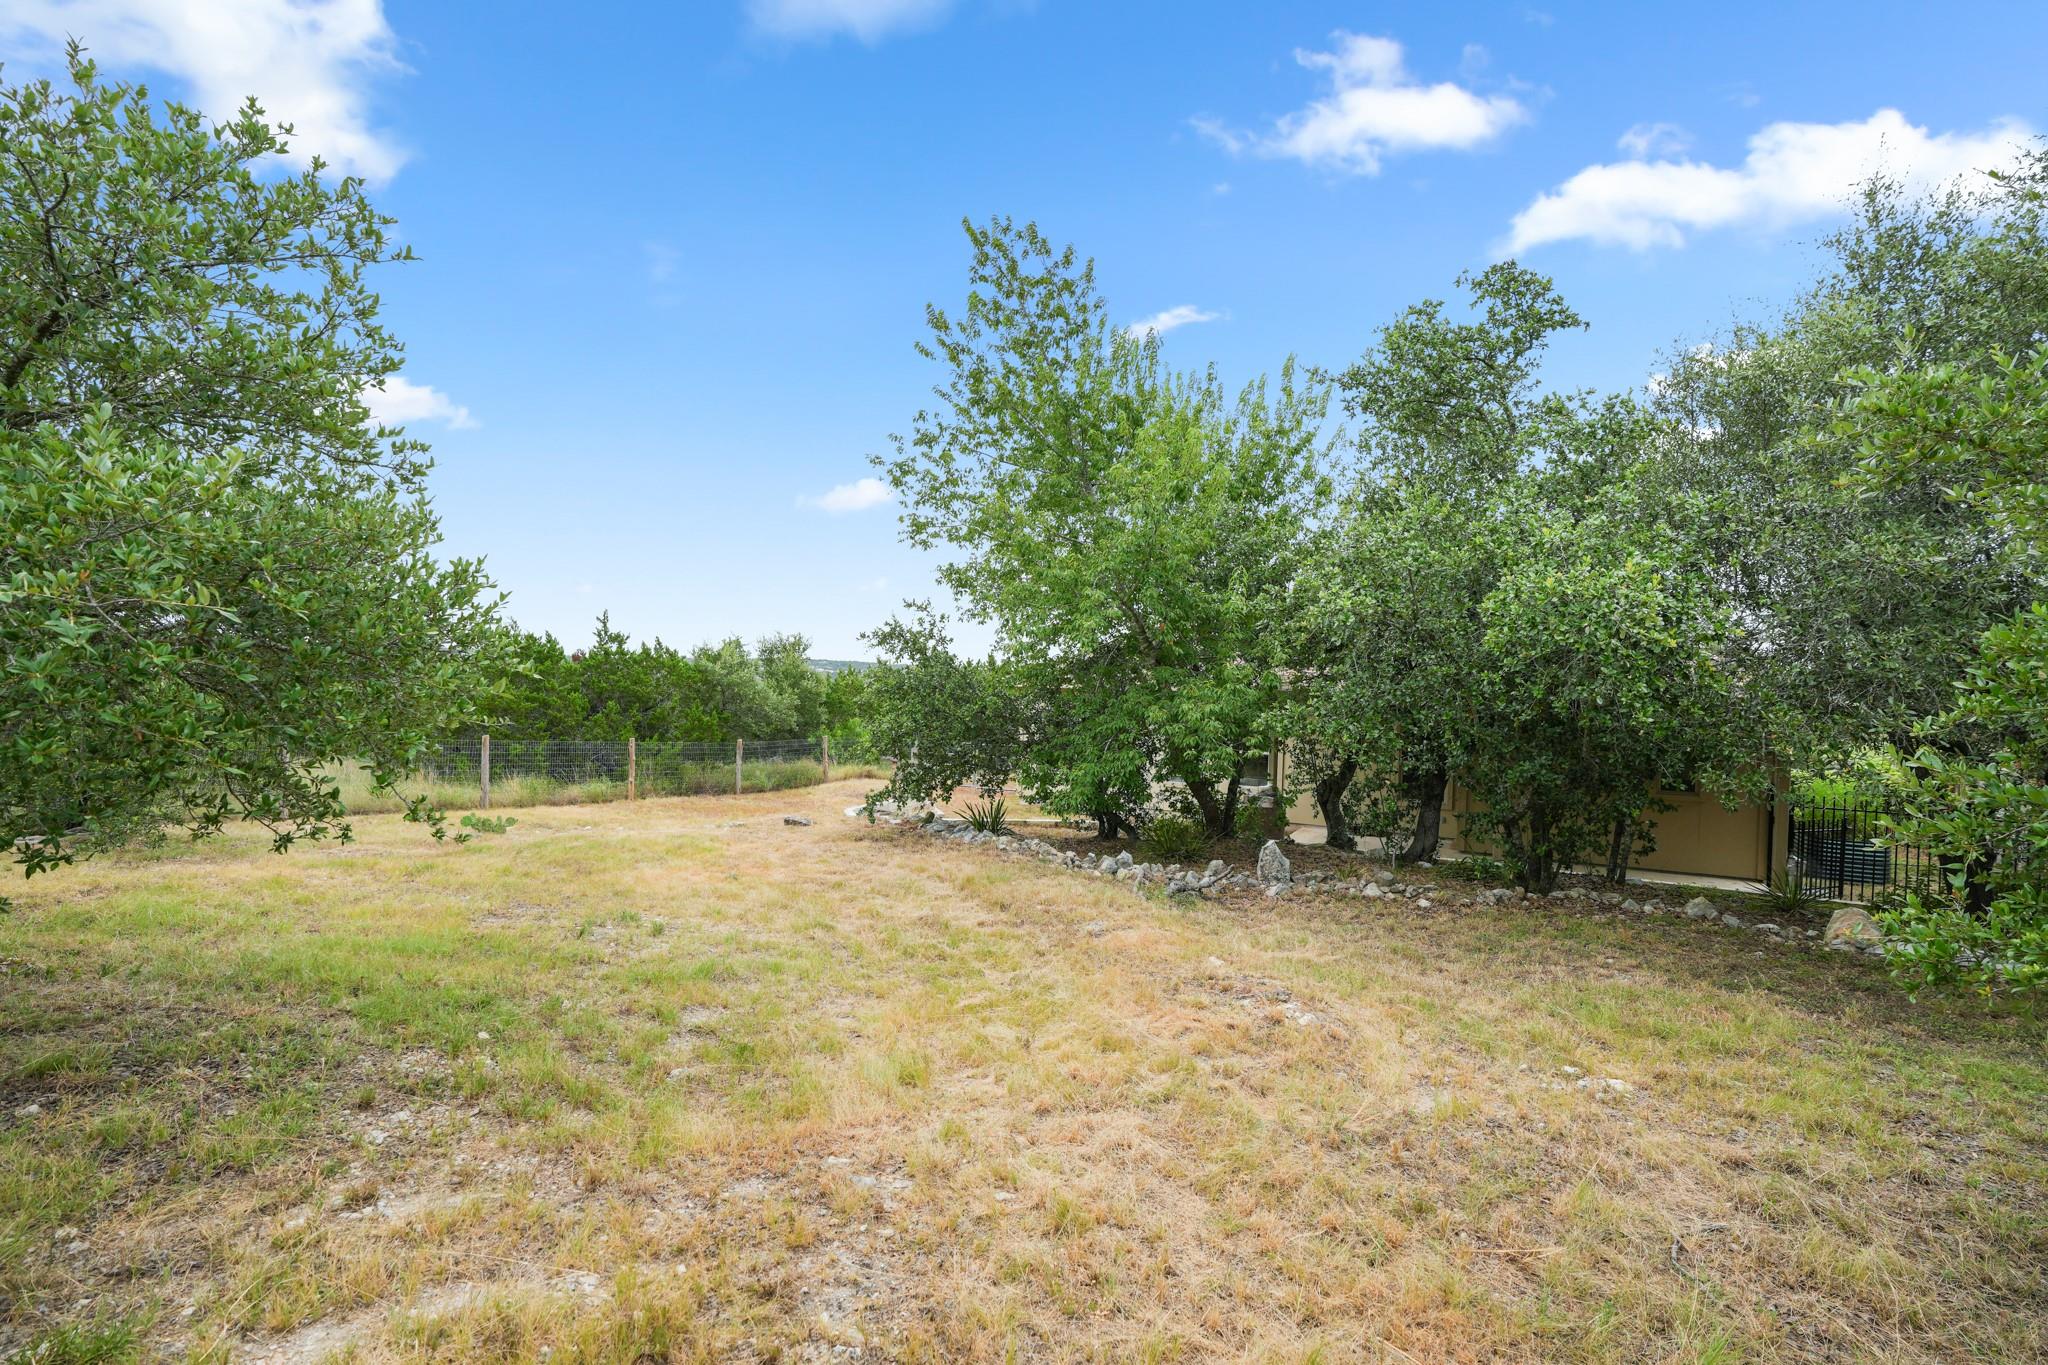
Dry grassy backyard with mature trees, a rear fence, and the house partly visible through foliage.
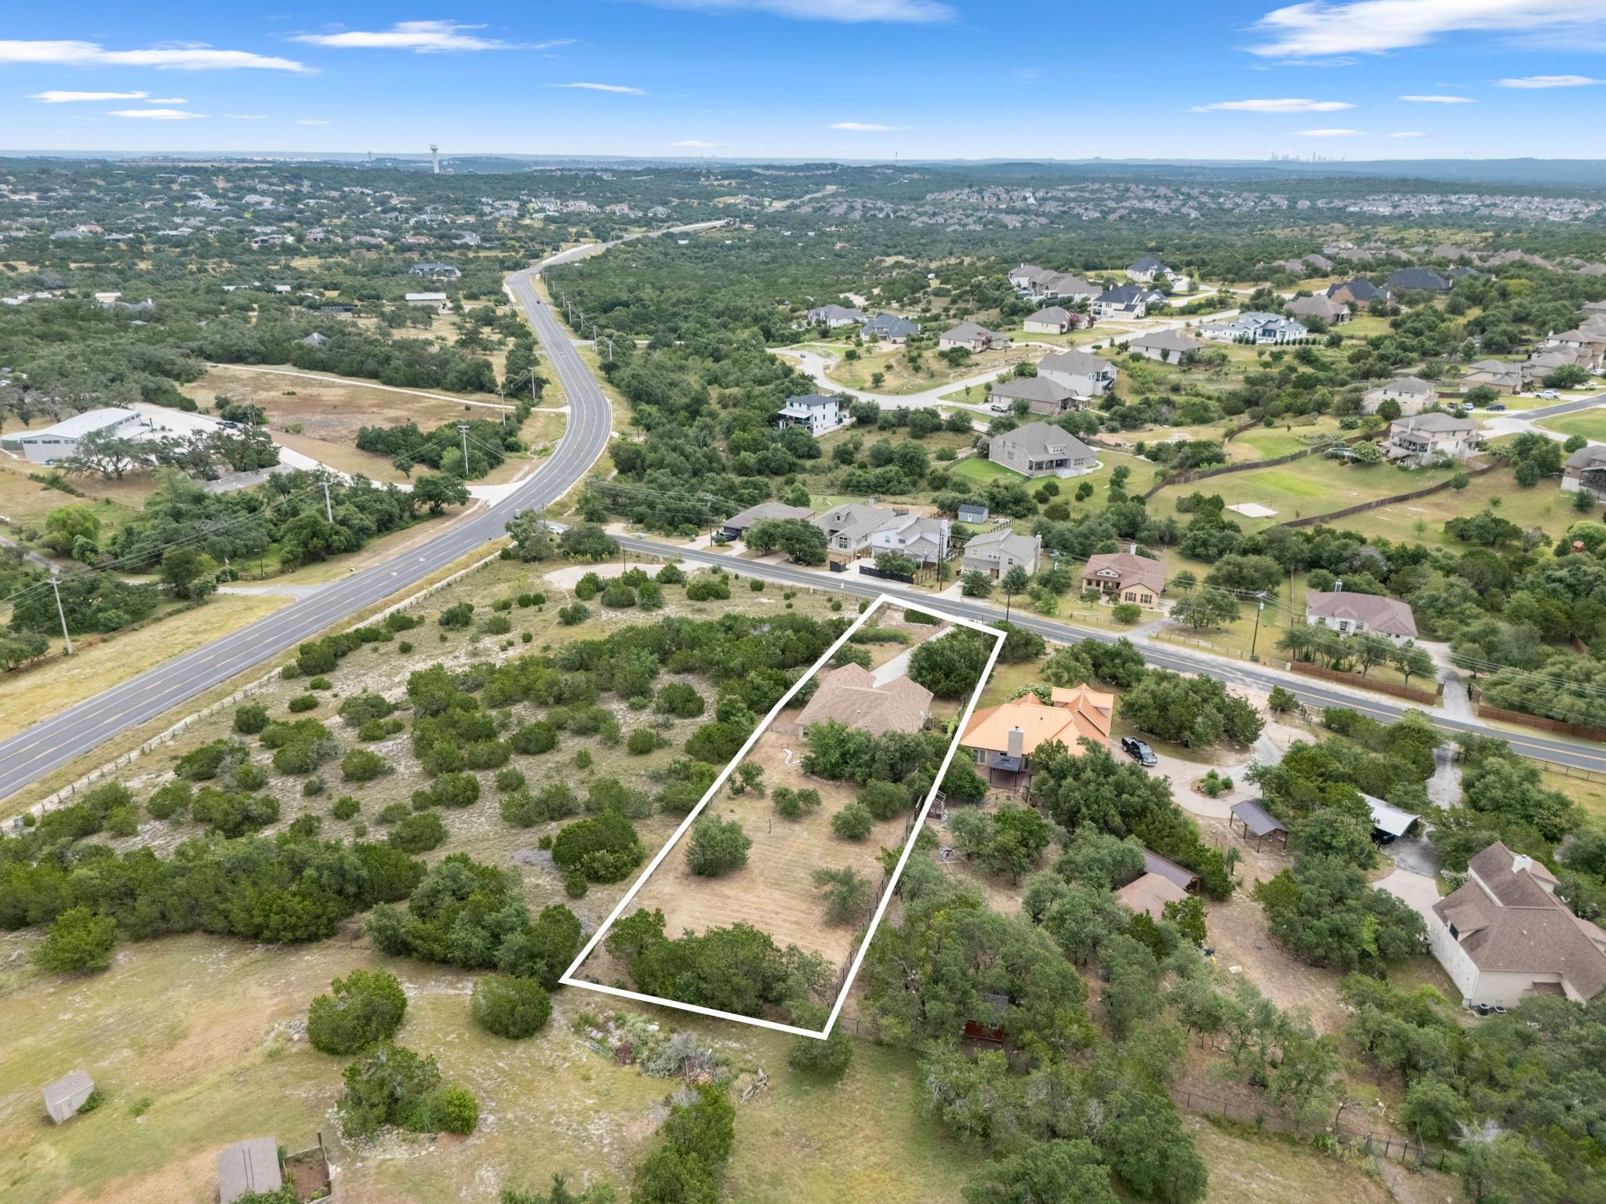
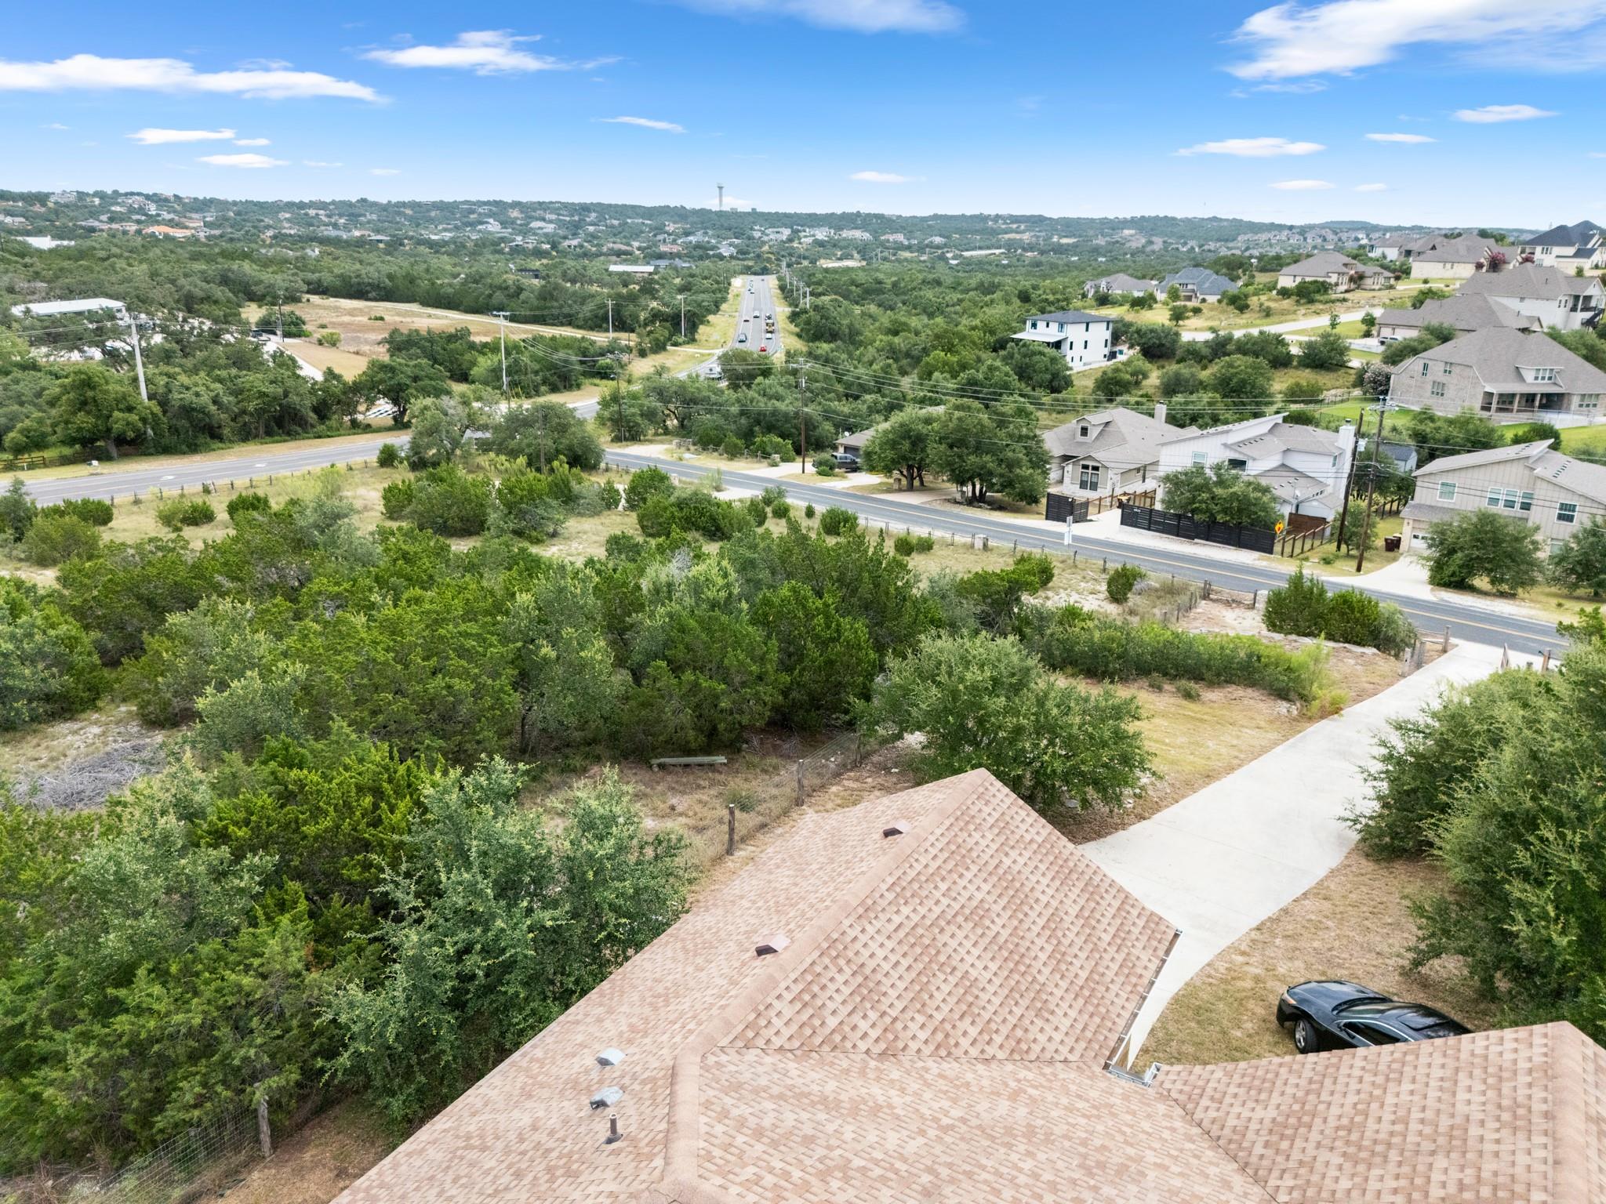
Aerial view of a home beside a wooded lot, with a road and neighboring houses beyond.
SEE ALL PHOTOS
Single-story stone-and-siding home with front gables, dark shutters, and an attached two-car garage.
Stone-front home with dark shutters, a covered entry, and an attached garage.
Aerial view of a home and wooded lot outlined in white, with a long driveway leading to the road.
Aerial view of a house and long driveway within a white-outlined, wooded lot beside a road.
Aerial view of a tree-dotted residential lot outlined in white, with a home and driveway.
Aerial view of a home and tree-dotted lot outlined in white, with a residential neighborhood beyond.
Aerial view of a tree-dotted residential lot outlined in white, with a house and nearby homes.
Aerial view of a wooded residential lot outlined in white, with a house and nearby homes.
Aerial view of the outlined property and home amid surrounding homes and wooded lots.
Aerial view of a home and its tree-lined lot outlined in white, with a residential neighborhood beyond.
Empty living area with wood-look flooring, a ceiling fan, and the front door at the far end.
Open-plan living room with a stone fireplace, wall-mounted TV, and wood-look flooring beside the kitchen.
Empty living room with a stone fireplace, mounted television, and light wood-look flooring.
Open-plan kitchen with dark cabinets, granite breakfast bar, stainless appliances, and light wood-look floors.
Open living room with a stone fireplace, mounted TV, large windows, and kitchen island.
Vacant kitchen with dark cabinets, stainless steel appliances, farmhouse sink, and wood-look plank flooring.
Kitchen with dark cabinetry, granite counters, farmhouse sink, and stainless steel appliances.
Empty dining area with a chandelier, wood-look floors, and large windows overlooking a fenced yard.
Small vacant room with a black floor safe and pass-through window to a sink.
Empty room with light plank flooring, shuttered windows, and a ceiling fan.
Empty bedroom with light wood-look floors, two shuttered windows, and a ceiling fan.
Walk-in closet with built-in shelving, dark wood hanging rods, and a wood-look plank floor.
Vacant room with light wood-look flooring, a ceiling fan, and four shuttered windows.
Bathroom with a double-sink granite vanity, dark cabinetry, and a tiled shower reflected in the mirror.
Bathroom bathtub with beige tile surround, frosted window, and chrome grab bars.
Tiled walk-in shower with glass enclosure, handheld showerhead, and grab bar beside a wood-look bathroom floor.
Empty bedroom with wood-look flooring, a ceiling fan, and a large shuttered window.
Bathroom with granite vanity and a bathtub surrounded by beige tile.
Empty room with wood-look flooring, a ceiling fan, and a window overlooking greenery.
Laundry area with washer and dryer hookups, an overhead cabinet, and a hanging rod.
Aerial view of a beige single-story home surrounded by mature trees, with neighboring homes beyond.
Rear of a beige single-story house with a covered entrance, metal gate, and dry grassy yard.
Rear yard with covered patio, mature trees, curved stone planter, and dry grass.
Vacant fenced lot with patchy grass and scattered trees under a blue sky.
Dry grassy backyard with mature trees, a rear fence, and the house partly visible through foliage.
Aerial view of a home beside a wooded lot, with a road and neighboring houses beyond.
Courtesy of Compass RE Texas, LLC, Adam Walker Listing Contact: (512) 575-3644 
For Sale

9808 Longhorn SKWY

9808 Longhorn SKWY, Dripping Springs, TX 78620

$490,000
Set behind an electric gated entrance on more than half an acre, 9808 Longhorn Skyway offers the perfect blend of privacy, Hill Country views, and everyday convenience. A long driveway welcomes you to this spacious single-story home, where an open-concept floor plan and durable laminate flooring throughout create an inviting, low-maintenance living environment.

Designed with flexibility in mind, the home features a versatile flex space ideal for a home office or hobby room. The open living, dining, and kitchen areas provide an effortless flow for both daily living and entertaining, while a generously sized dedicated laundry room adds functionality and extra storage.

Step outside to the covered back patio and take in the scenic Hill Country views. The fenced backyard offers plenty of room to enjoy the outdoors, while a wide side gate provides convenient access for boats, trailers, RVs, or other recreational equipment. The extended driveway offers additional parking for guests and outdoor toys.

Located in the desirable Dripping Springs area, you'll enjoy easy access to local favorites including Belterra Village for shopping, dining, and entertainment, as well as nearby restaurants such as Pieous, The Salt Lick BBQ, Hays City Store, Tillie's at Camp Lucy, and Rolling in Thyme & Dough. Explore the area's wineries, breweries, and distilleries, including Treaty Oak Distilling and Driftwood Estate Winery, or spend the day at Hamilton Pool Preserve, Reimers Ranch Park, or Pedernales Falls State Park. With convenient access to Downtown Dripping Springs, the Hill Country Galleria, and Southwest Austin, this property offers the opportunity to enjoy the beauty of the Texas Hill Country while remaining close to everyday amenities.

3
beds

2
baths

1,739 Sq.Ft. LIVING AREA

0.69 Acres lot

Adam Walker

Adam Walker

Features & Amenities

Interior

  • total bedrooms3
  • Total bathrooms2
  • full bathrooms2
  • Flooring Laminate
  • Fireplace Living Room
  • APPLIANCES Dishwasher, Disposal, Microwave, Free-Standing Range, Stainless Steel Appliance(s)
  • other interior Features Breakfast Bar, Ceiling Fan(s), High Ceilings, Granite Counters, Double Vanity, Electric Dryer Hookup, Entrance Foyer, In-Law Floorplan, Open Floorplan, Pantry, Primary Bedroom on Main, Recessed Lighting, Study/Home Office, Walk-In Closet(s), Washer Hookup

Area & Lot

  • Status For Sale
  • Living Area1,739 Sq.Ft.
  • Lot Area0.69 Acres
  • MLS® ID8556974
  • TypeResidential
  • YEAR BUILT2015
  • Water FrontageNone
  • View DescriptionHill Country, Panoramic
  • Elementary SchoolBee Cave
  • Middle SchoolBee Cave Middle School
  • High SchoolLake Travis
  • School DistrictLake Travis ISD

Exterior

  • STORIES1
  • Garage Space2.0
  • water SourcePrivate
  • utilitiesElectricity Connected, Sewer Connected, Water Connected
  • PoolNone
  • roofComposition
  • lot featuresBack Yard, Front Yard, Trees-Medium (20 Ft - 40 Ft), Trees-Moderate, Trees-Small (Under 20 Ft)
  • parkingAttached, Door-Single, Electric Gate, Enclosed, Garage, Garage Door Opener, Garage Faces Front, Gated
  • HEAT TYPECentral
  • AIR CONDITIONINGCentral Air
  • sewerSeptic Tank
  • SubstructureSlab
  • Disability FeaturesNone
  • other exterior FeaturesExterior Steps

Financial

  • Sales Price$490,000
  • Real Estate Tax $7,771/yr
Stone-front home with dark shutters, a covered entry, and an attached garage.

Schedule a Showing

We would love to show you our beautiful property. Please select your preferred date and time below. An agent will be in touch shortly to confirm your appointment.

Schedule a Showing

We would love to show you our beautiful property. Please select your preferred date and time below. An agent will be in touch shortly to confirm your appointment.

Thank you for your interest in 9808 Longhorn SKWY, Dripping Springs, TX 78620. We are reviewing your request and will be in touch shortly!

Mortgage Calculator

Estimate your monthly mortgage payment, including the principal and interest, property taxes, and HOA. Adjust the values to generate a more accurate rate.

All estimates are provided for informational purposes only. Actual amounts may vary.
$0,000 Your Payment 20 15 65
$0,000 Your Payment

Work With Us

We pride ourselves in providing personalized solutions that bring our clients closer to their dream properties and enhance their long-term wealth. Contact us today to find out how we can be of assistance to you!

Follow Us on Instagram