7302 Haggard DR # 1102
SEE ALL PHOTOS
7302 Haggard DR # 1102
Courtesy of Compass RE Texas, LLC, Adam Walker Listing Contact: (512) 575-3644 
For Lease

7302 Haggard DR # 1102

7302 Haggard DR # 1102, Austin, TX 78745

$2,600/month
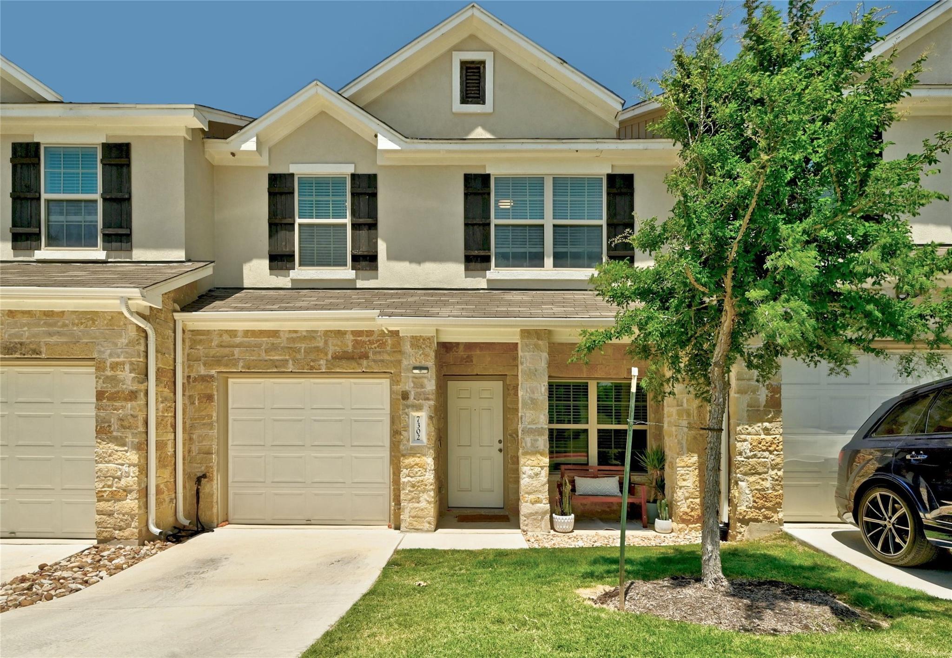
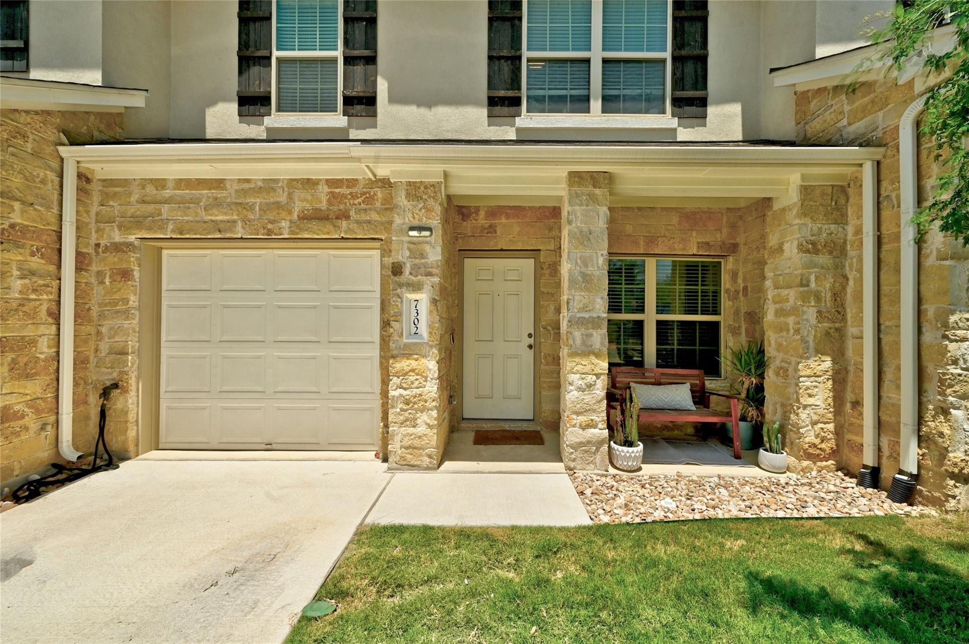
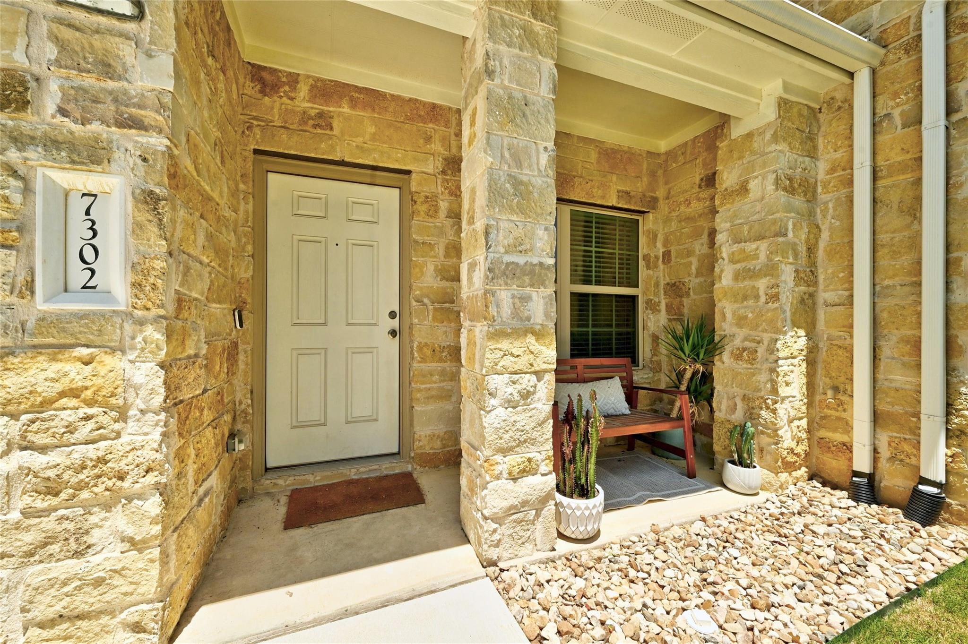
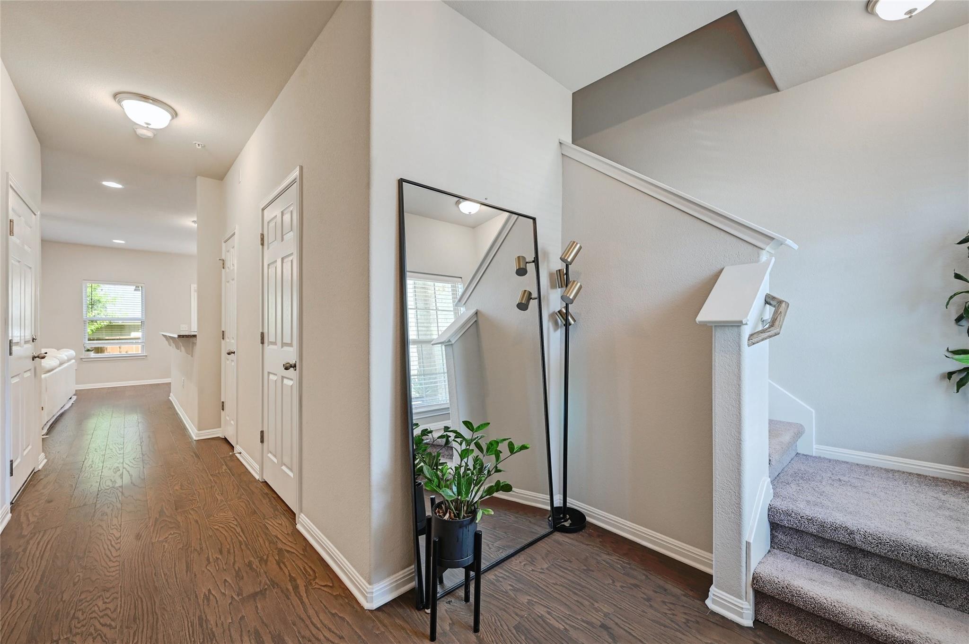
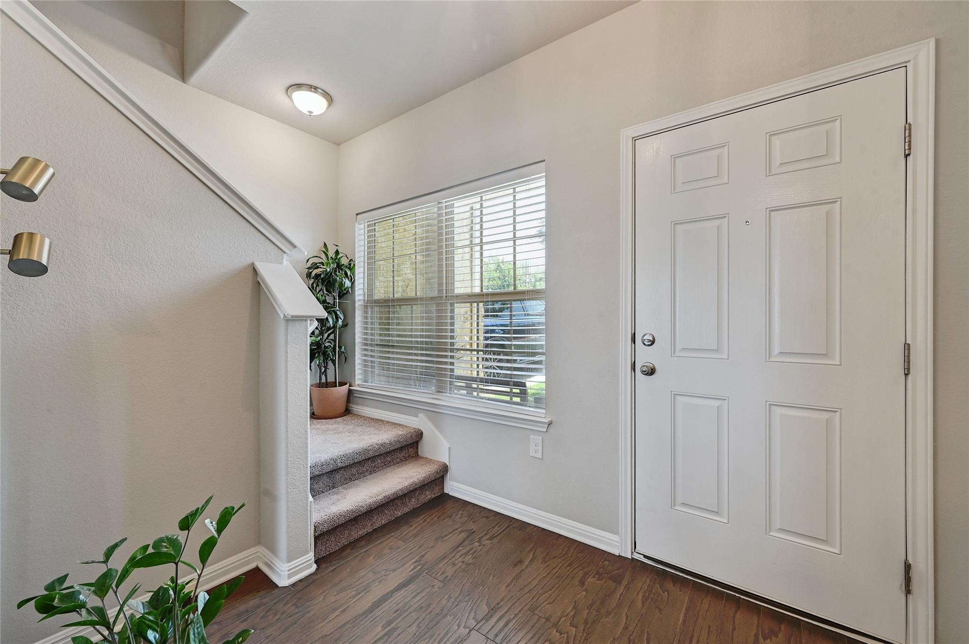
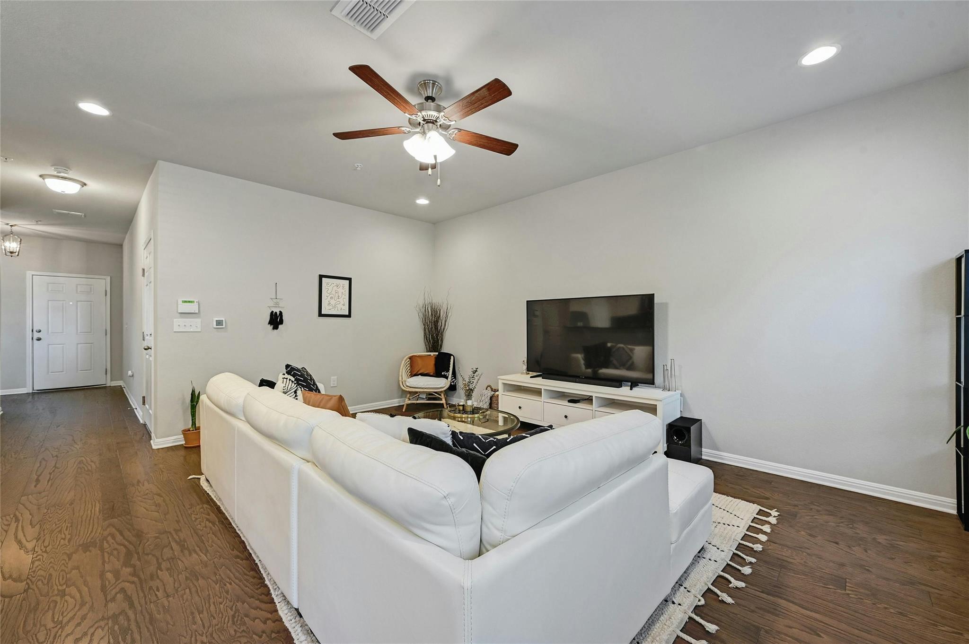
Beautiful townhome in the 7300 South Congress community. As you walk in you are greeted by the large foyer that
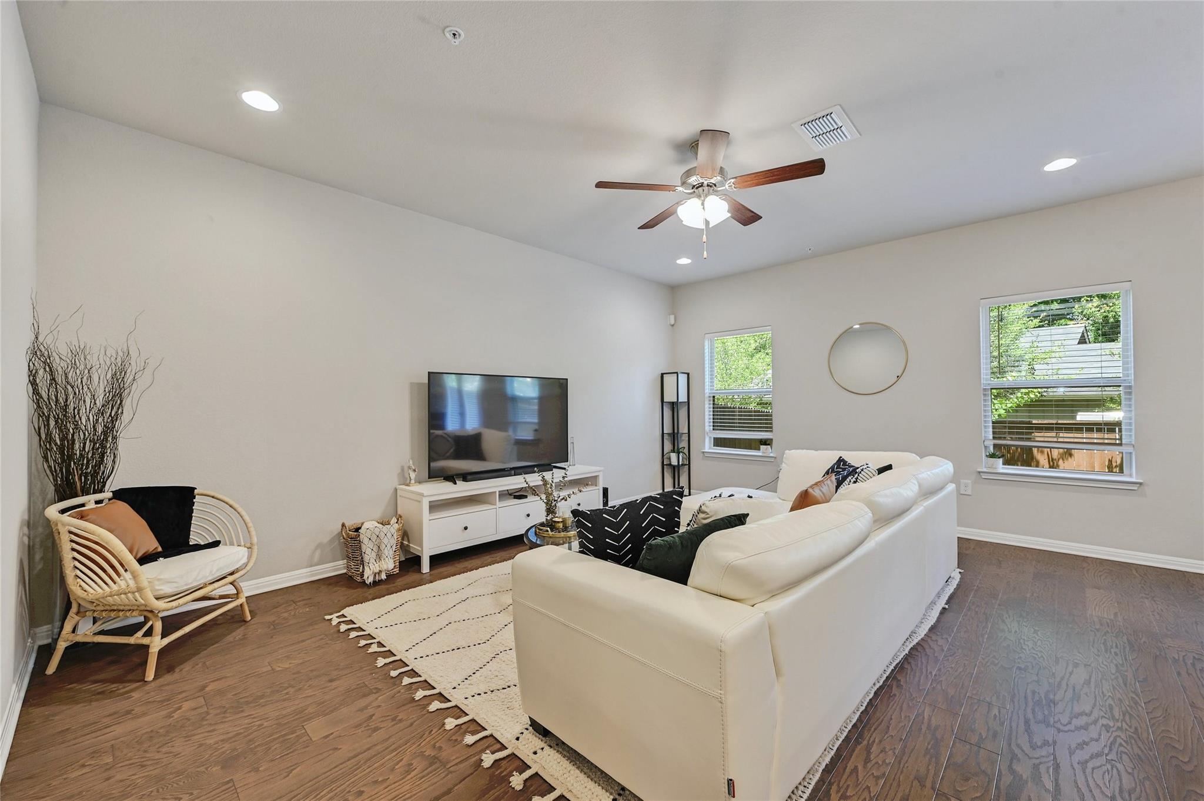
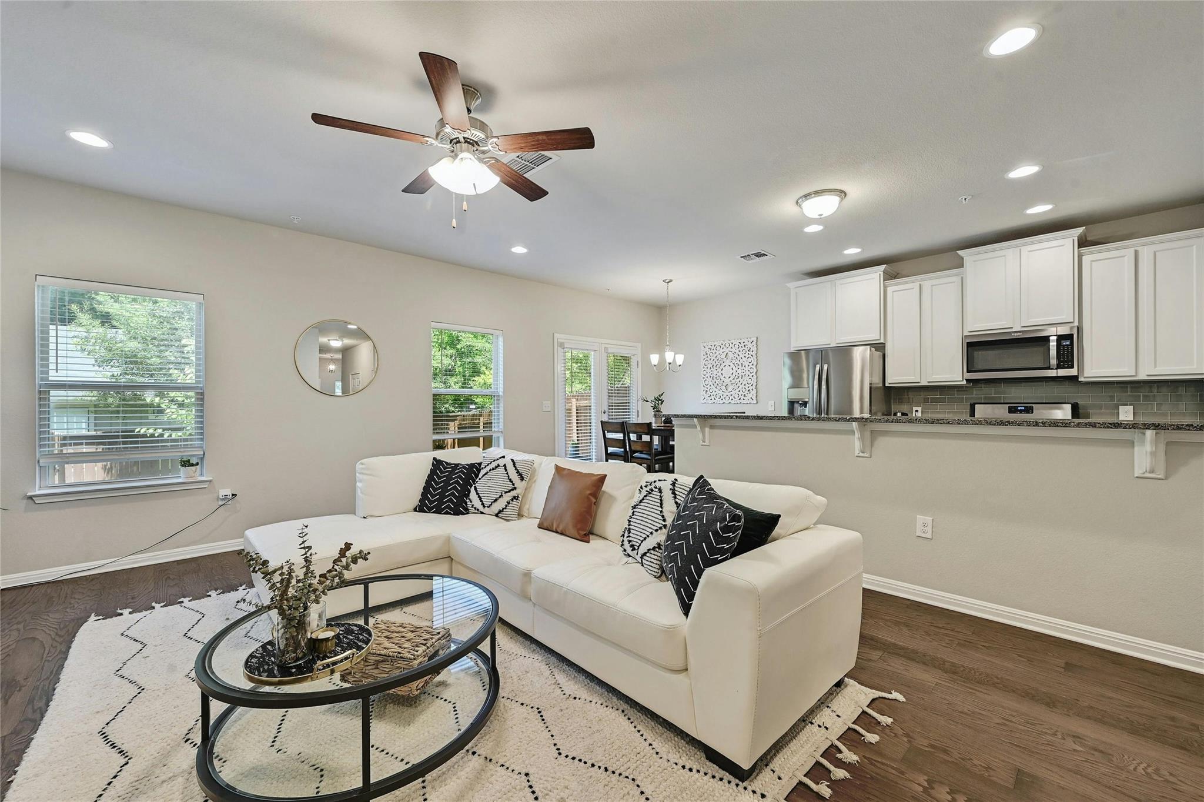
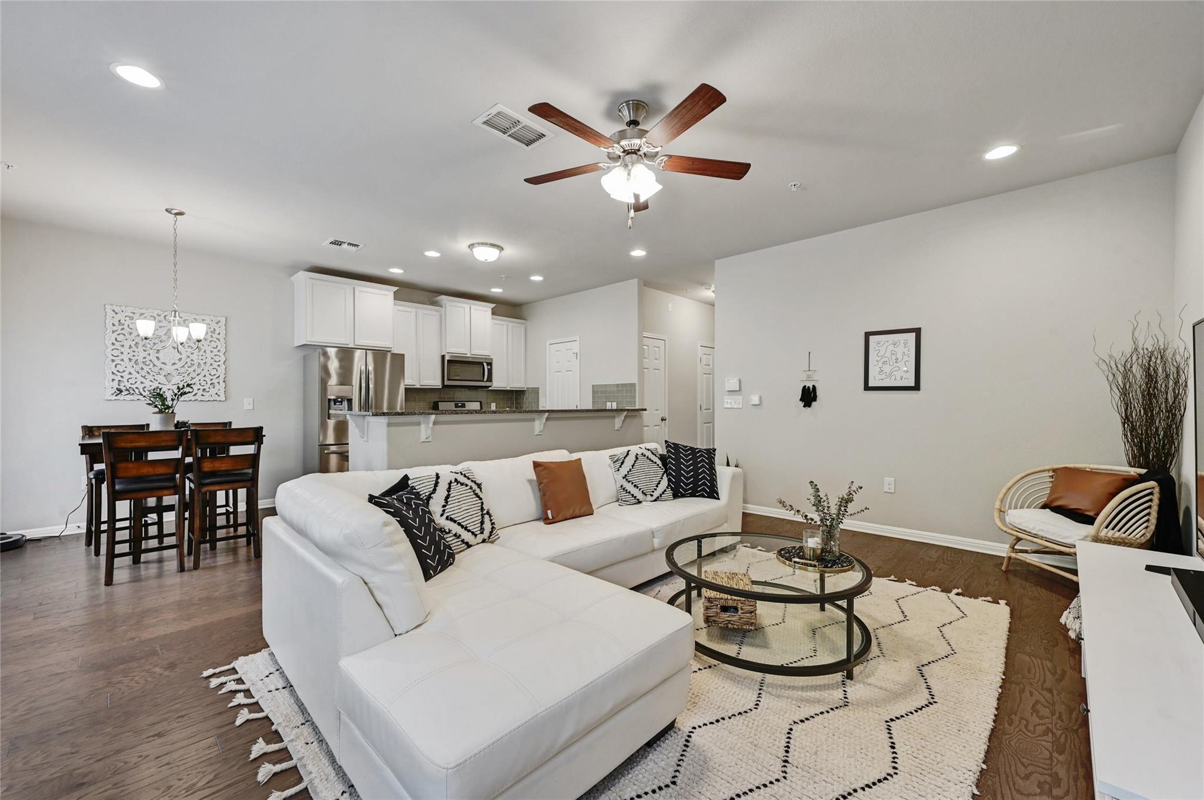
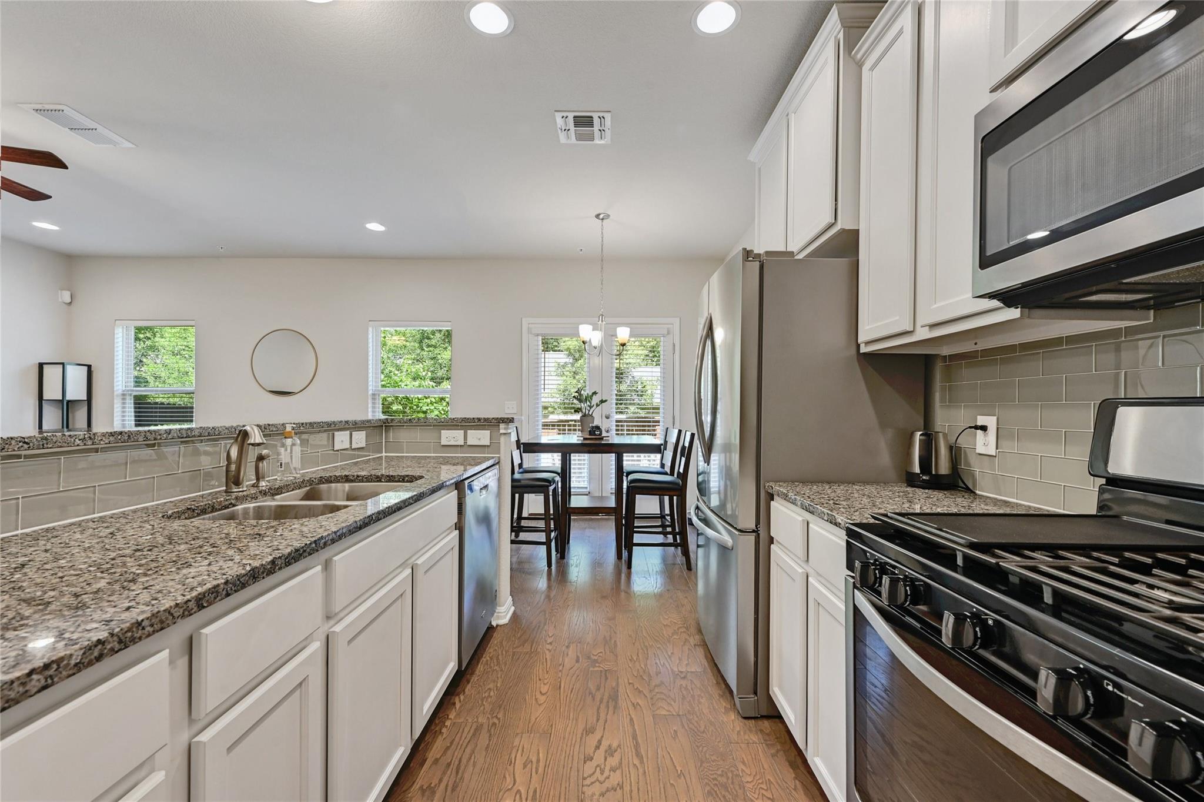
leads you to the entertaining space or directly up the stairs to the bedrooms of the home. The open concept
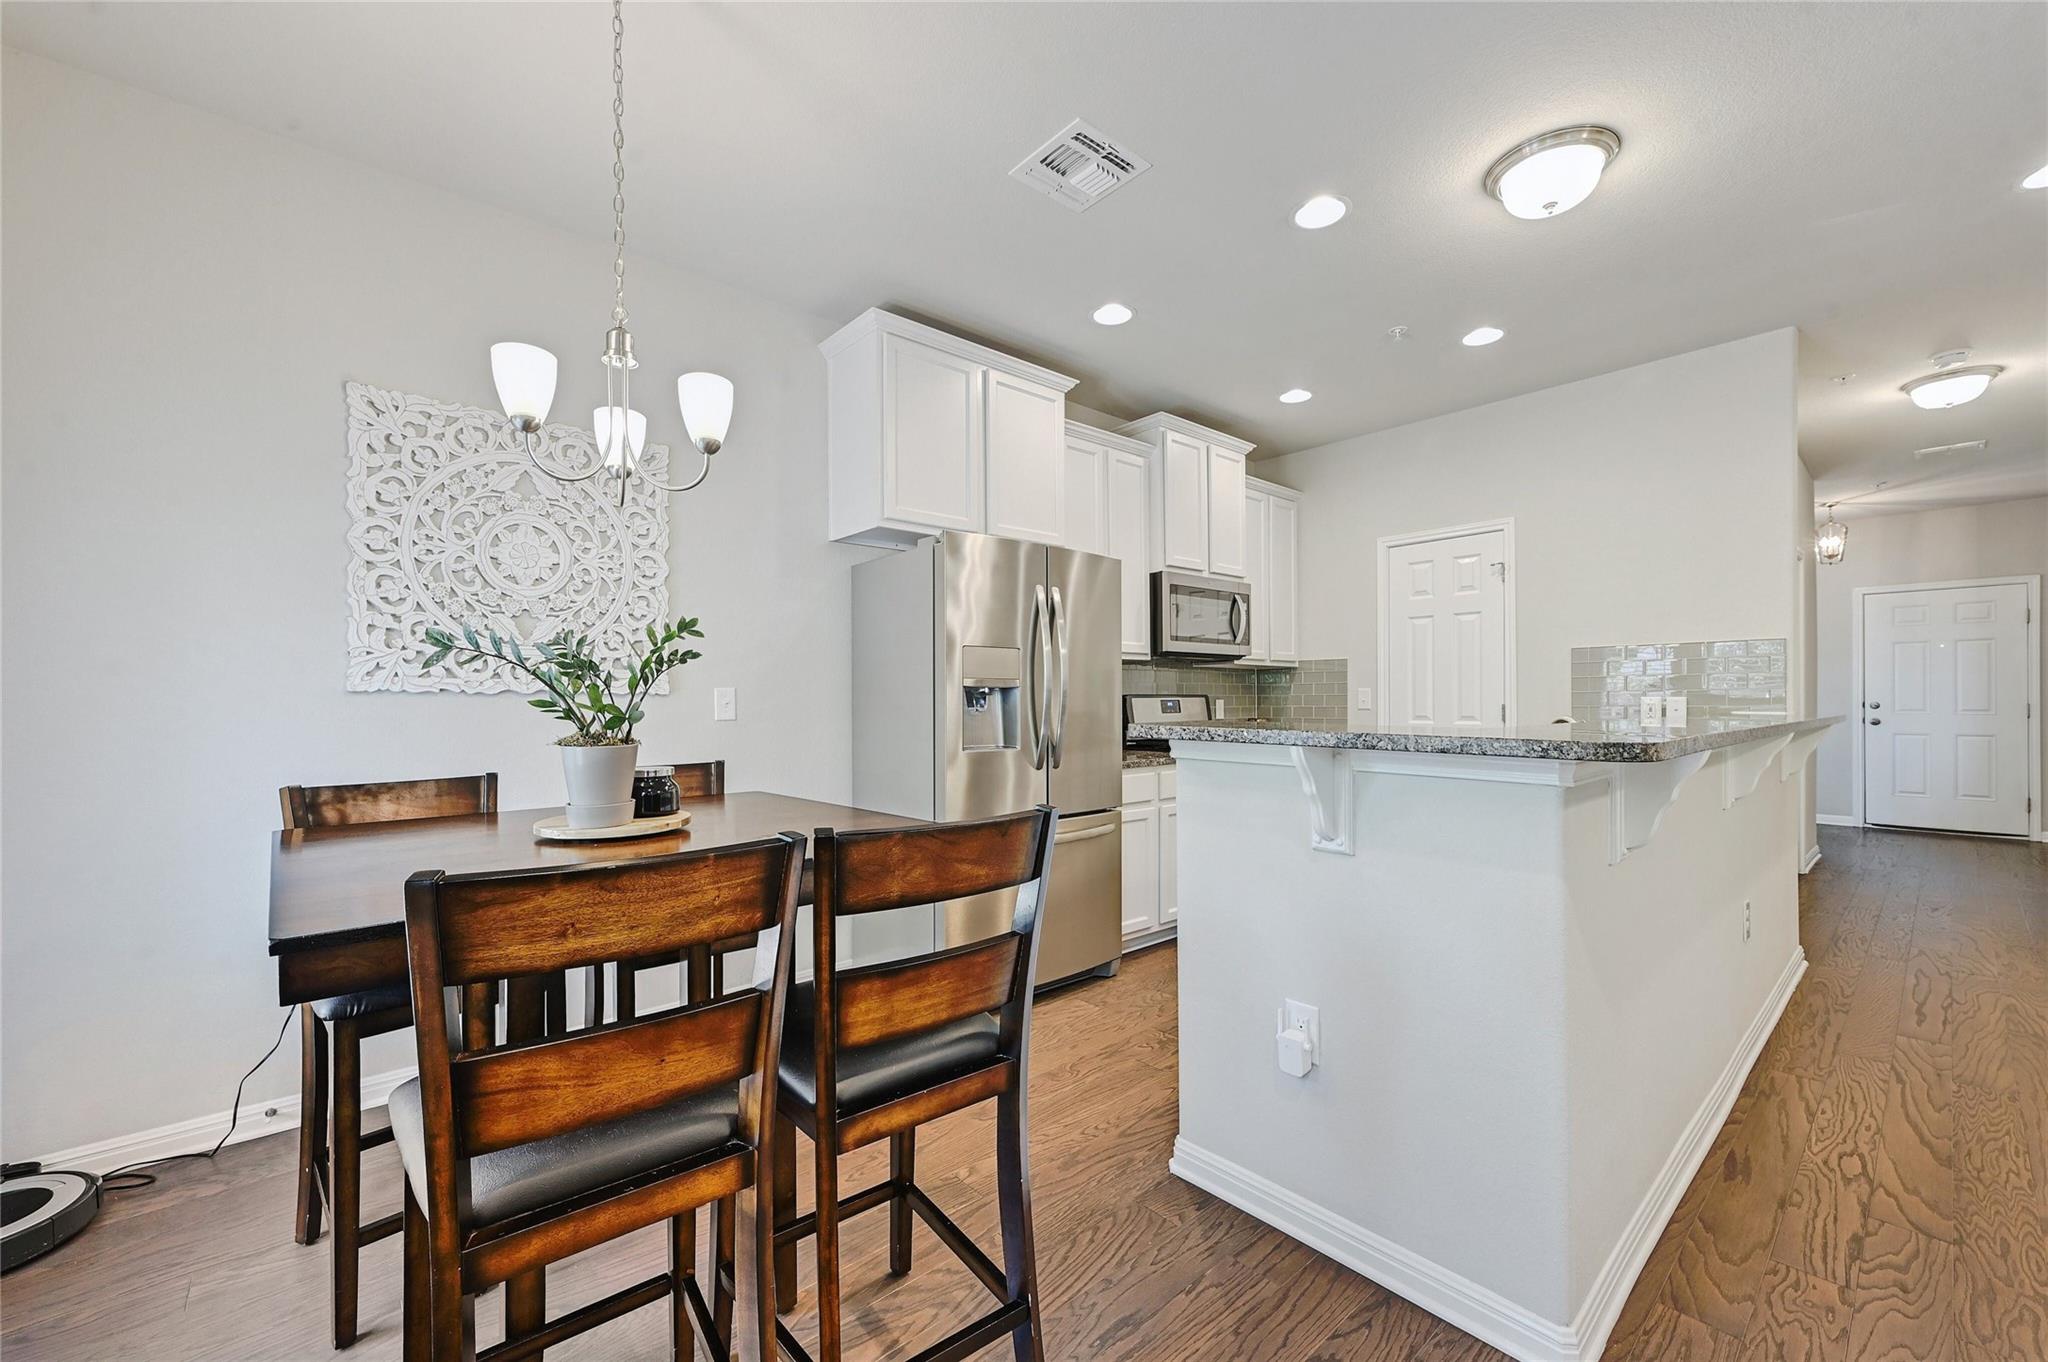
living/kitchen/dining space is ideal for entertaining. The large windows fill the space with light, while rich, wood/tile
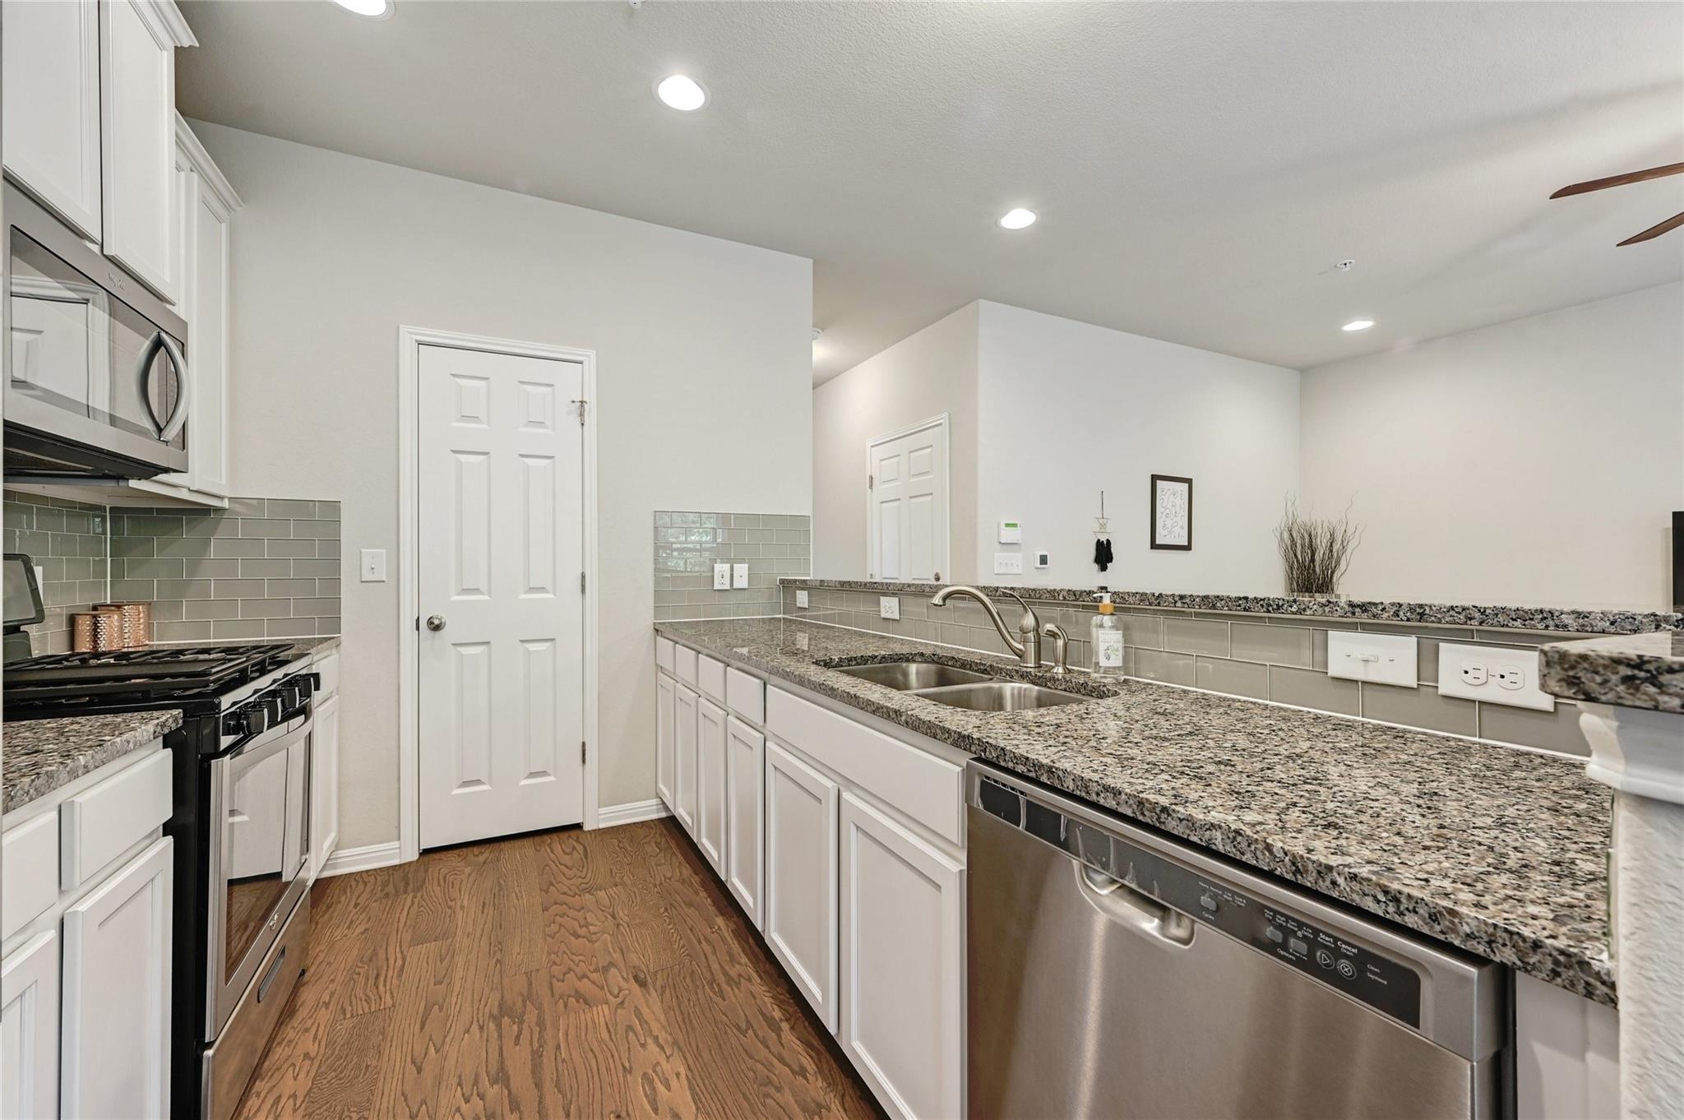
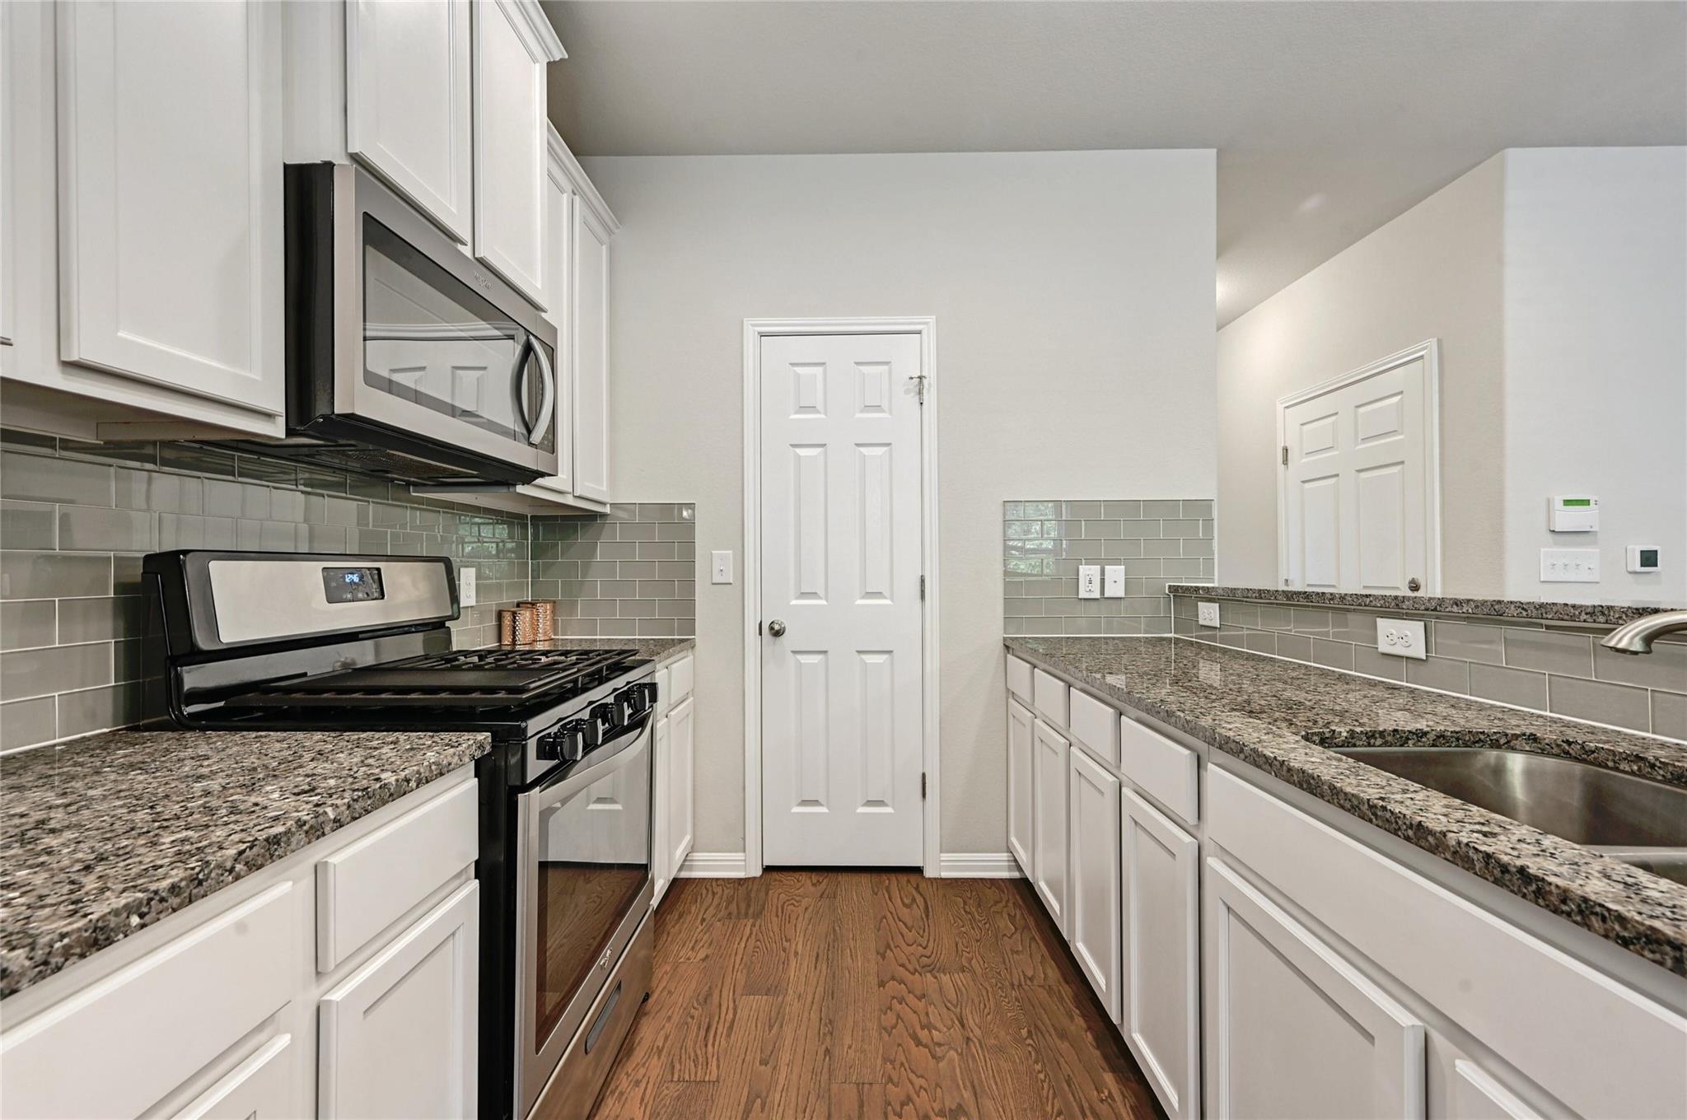
floors bring warmth and coziness. The kitchen features beautiful wood cabinets, a large breakfast bar with a great
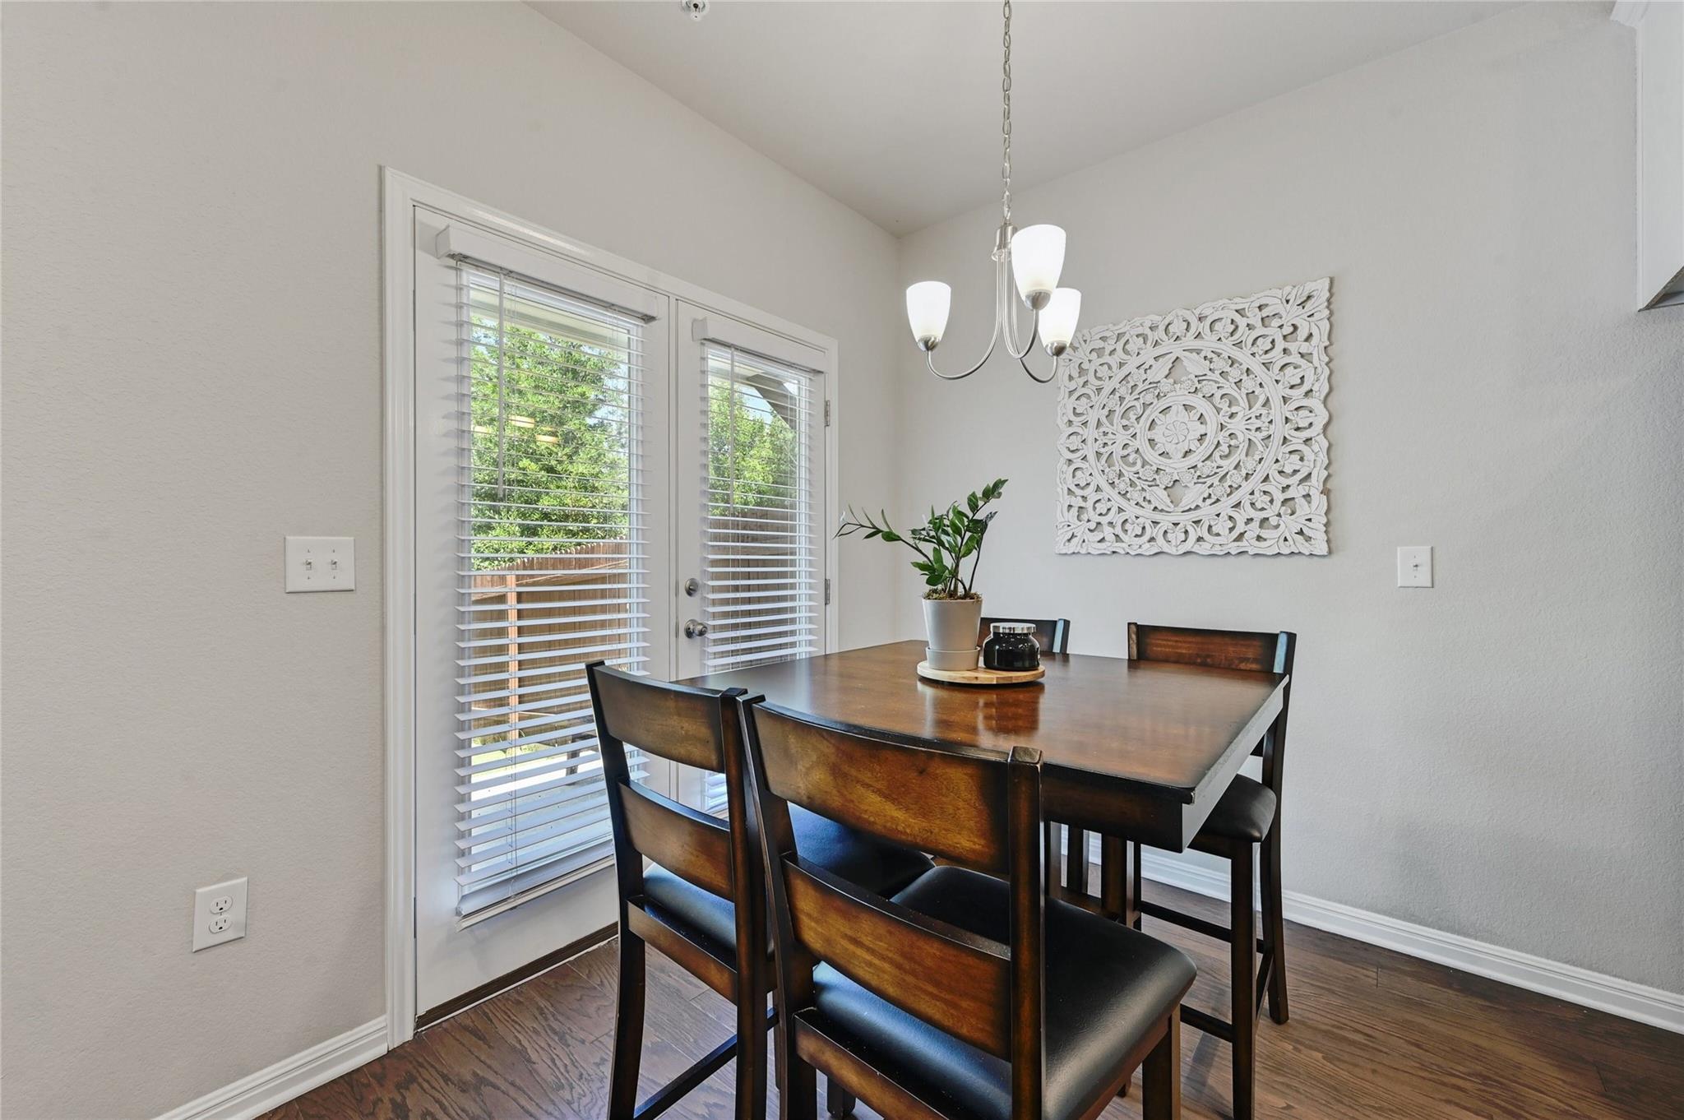
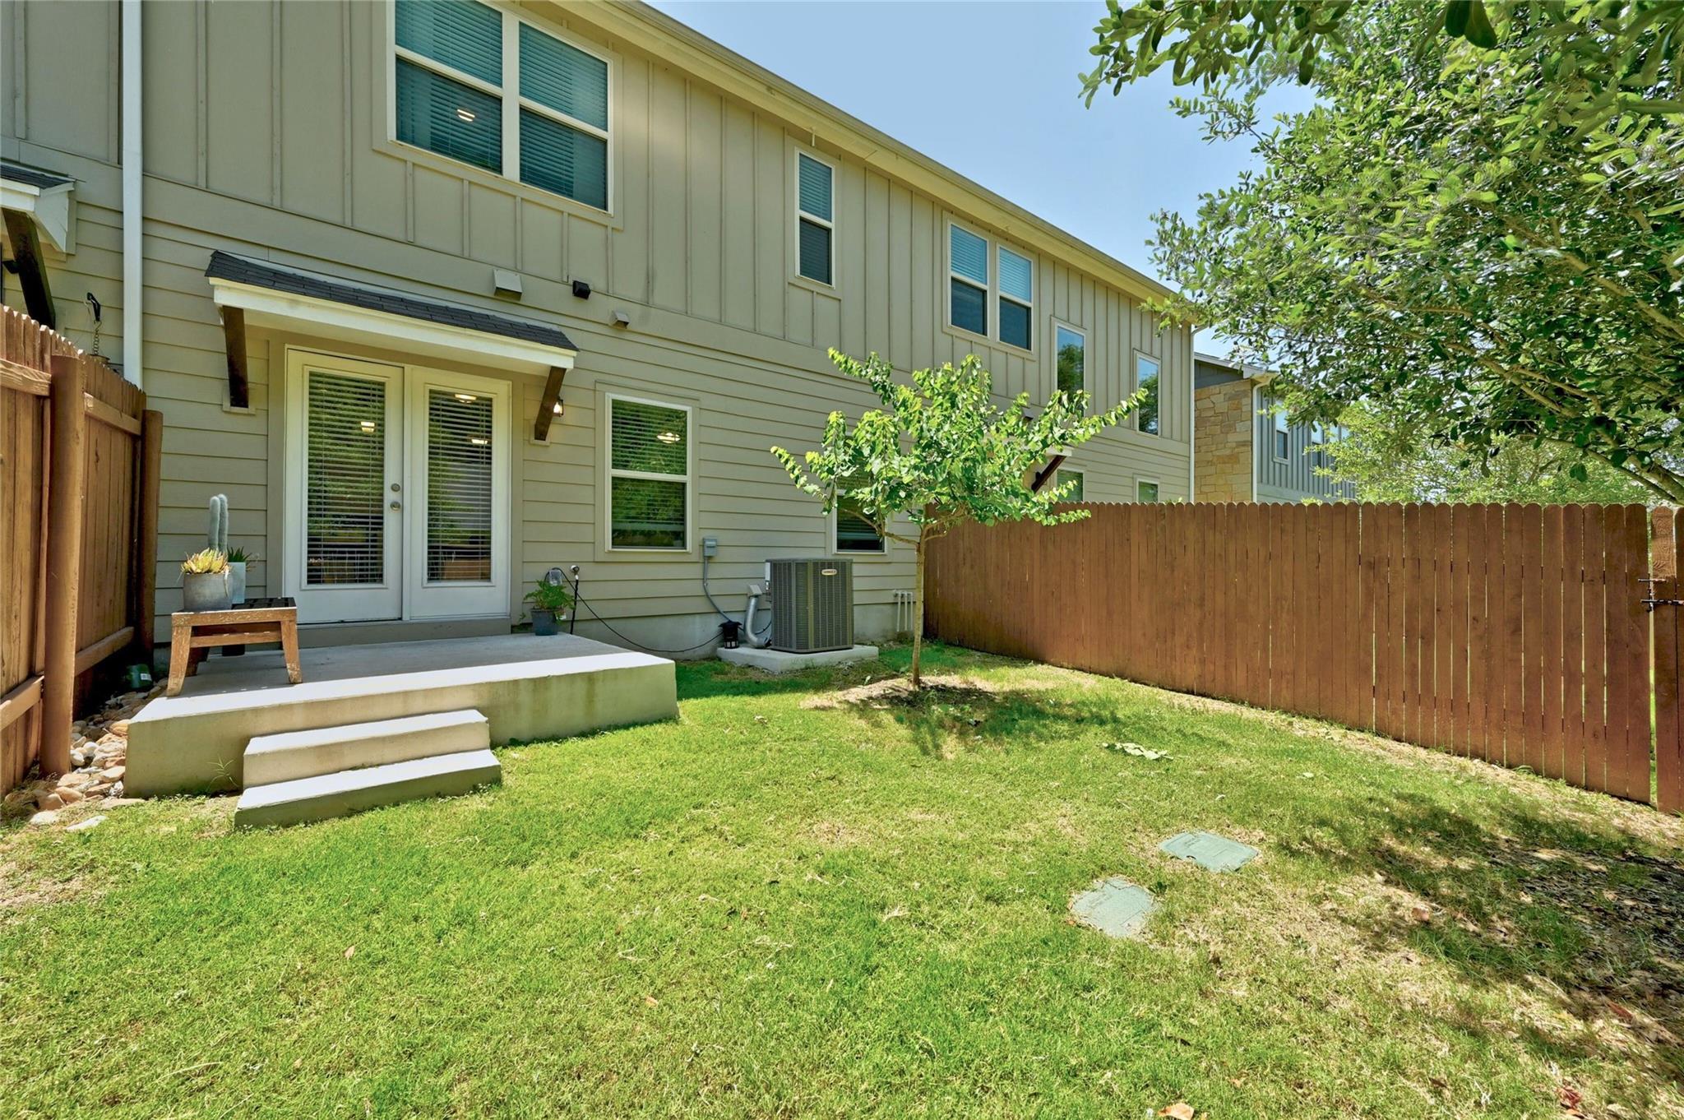
amount of counter space, stainless steel appliances, and a large pantry. The dining space has two large, glass sliding
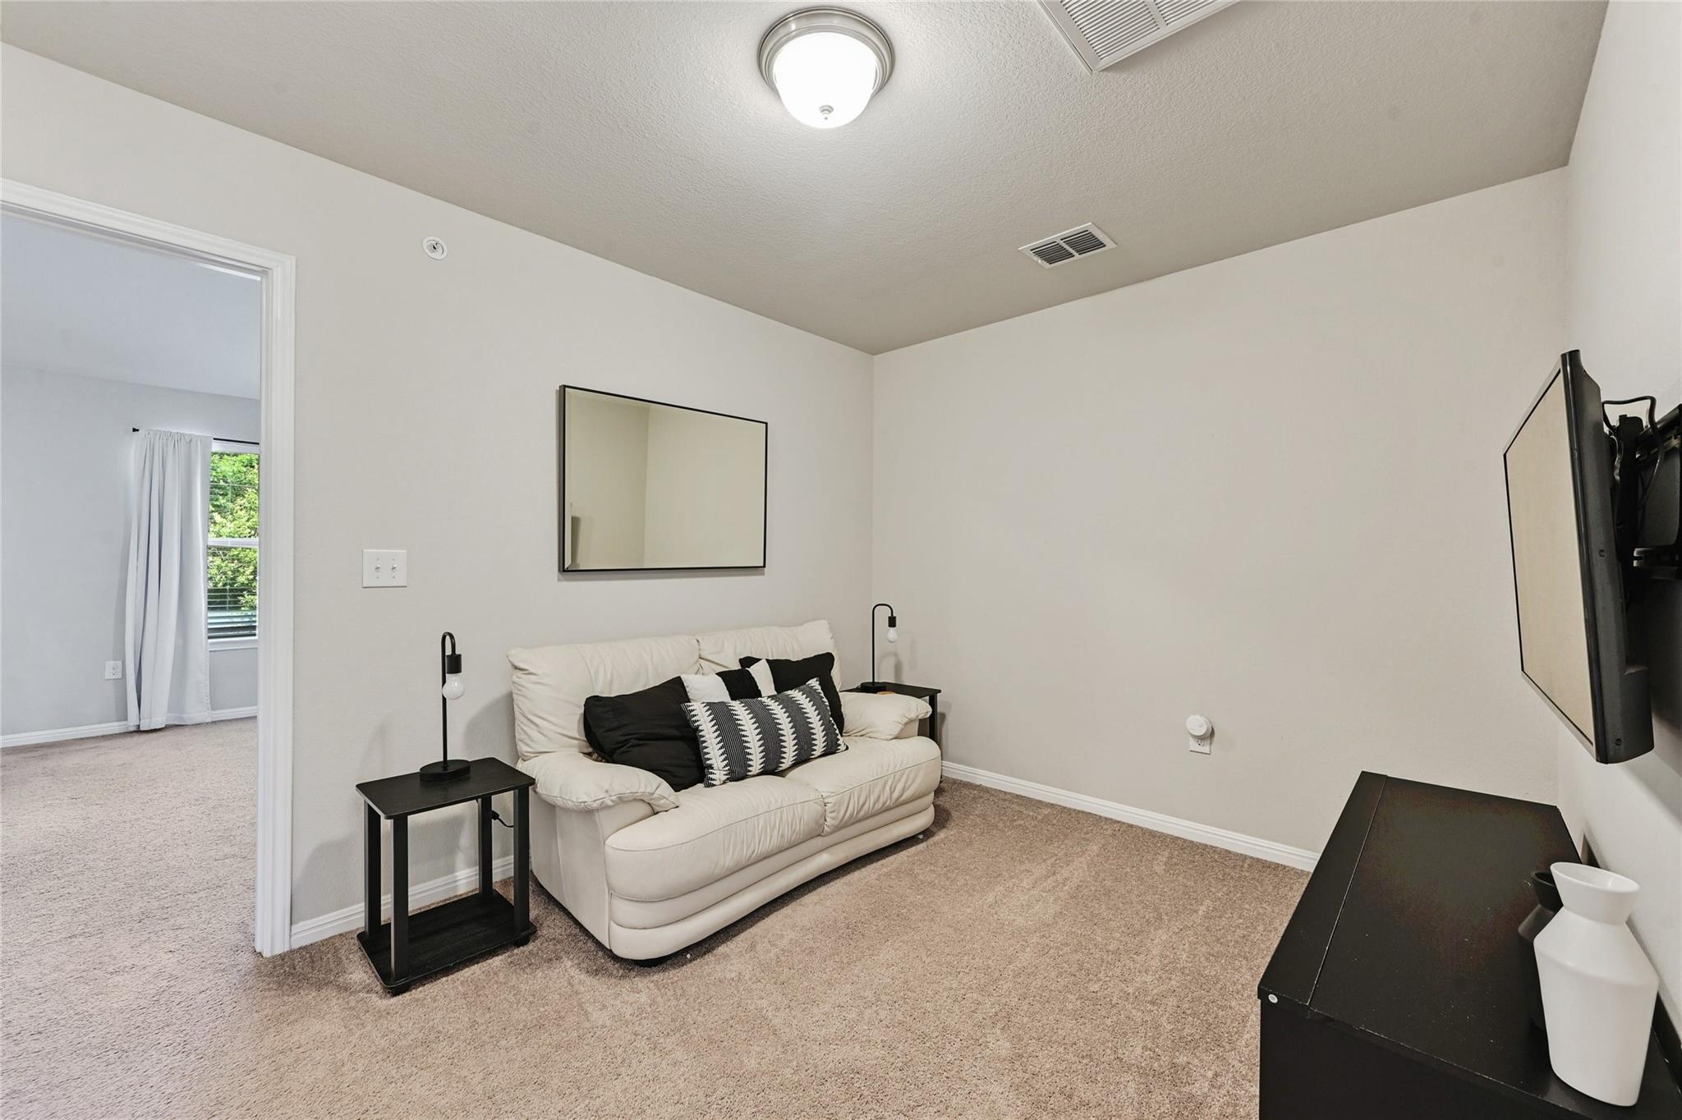
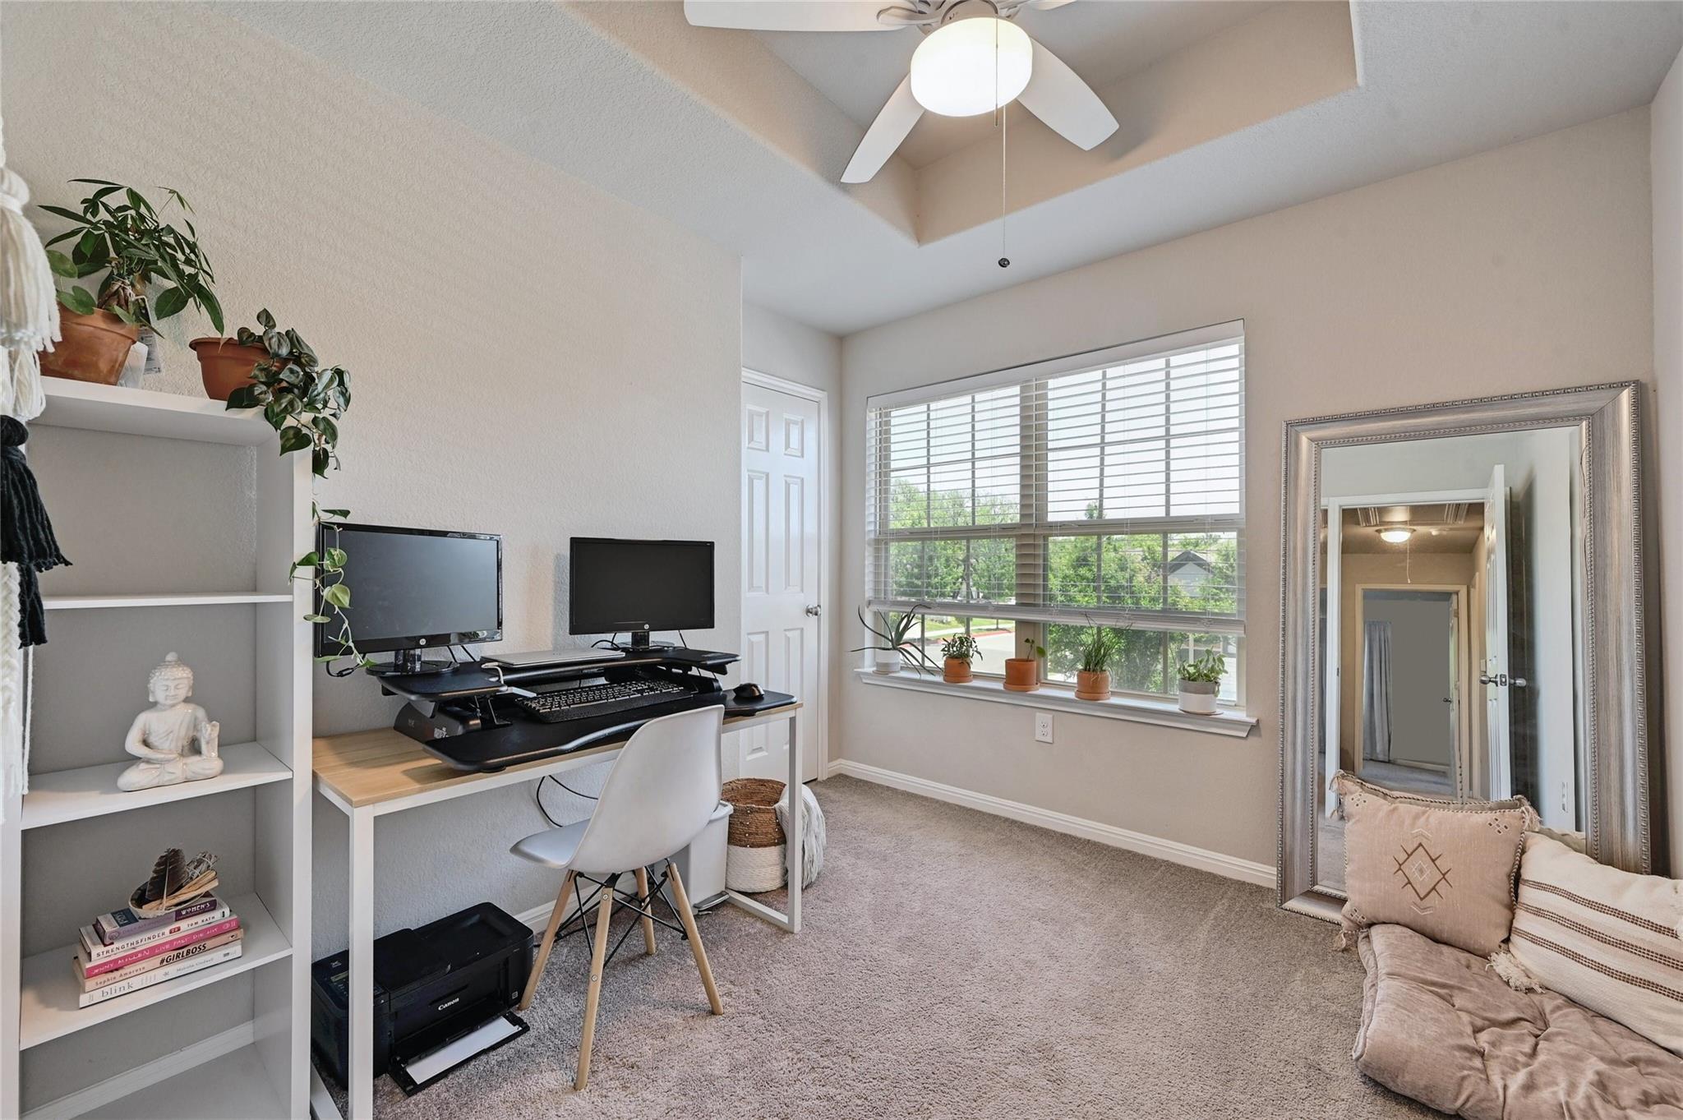
doors that lead out to the patio. As you walk up the stairs, there is a secondary living space perfect for a tv area, gym
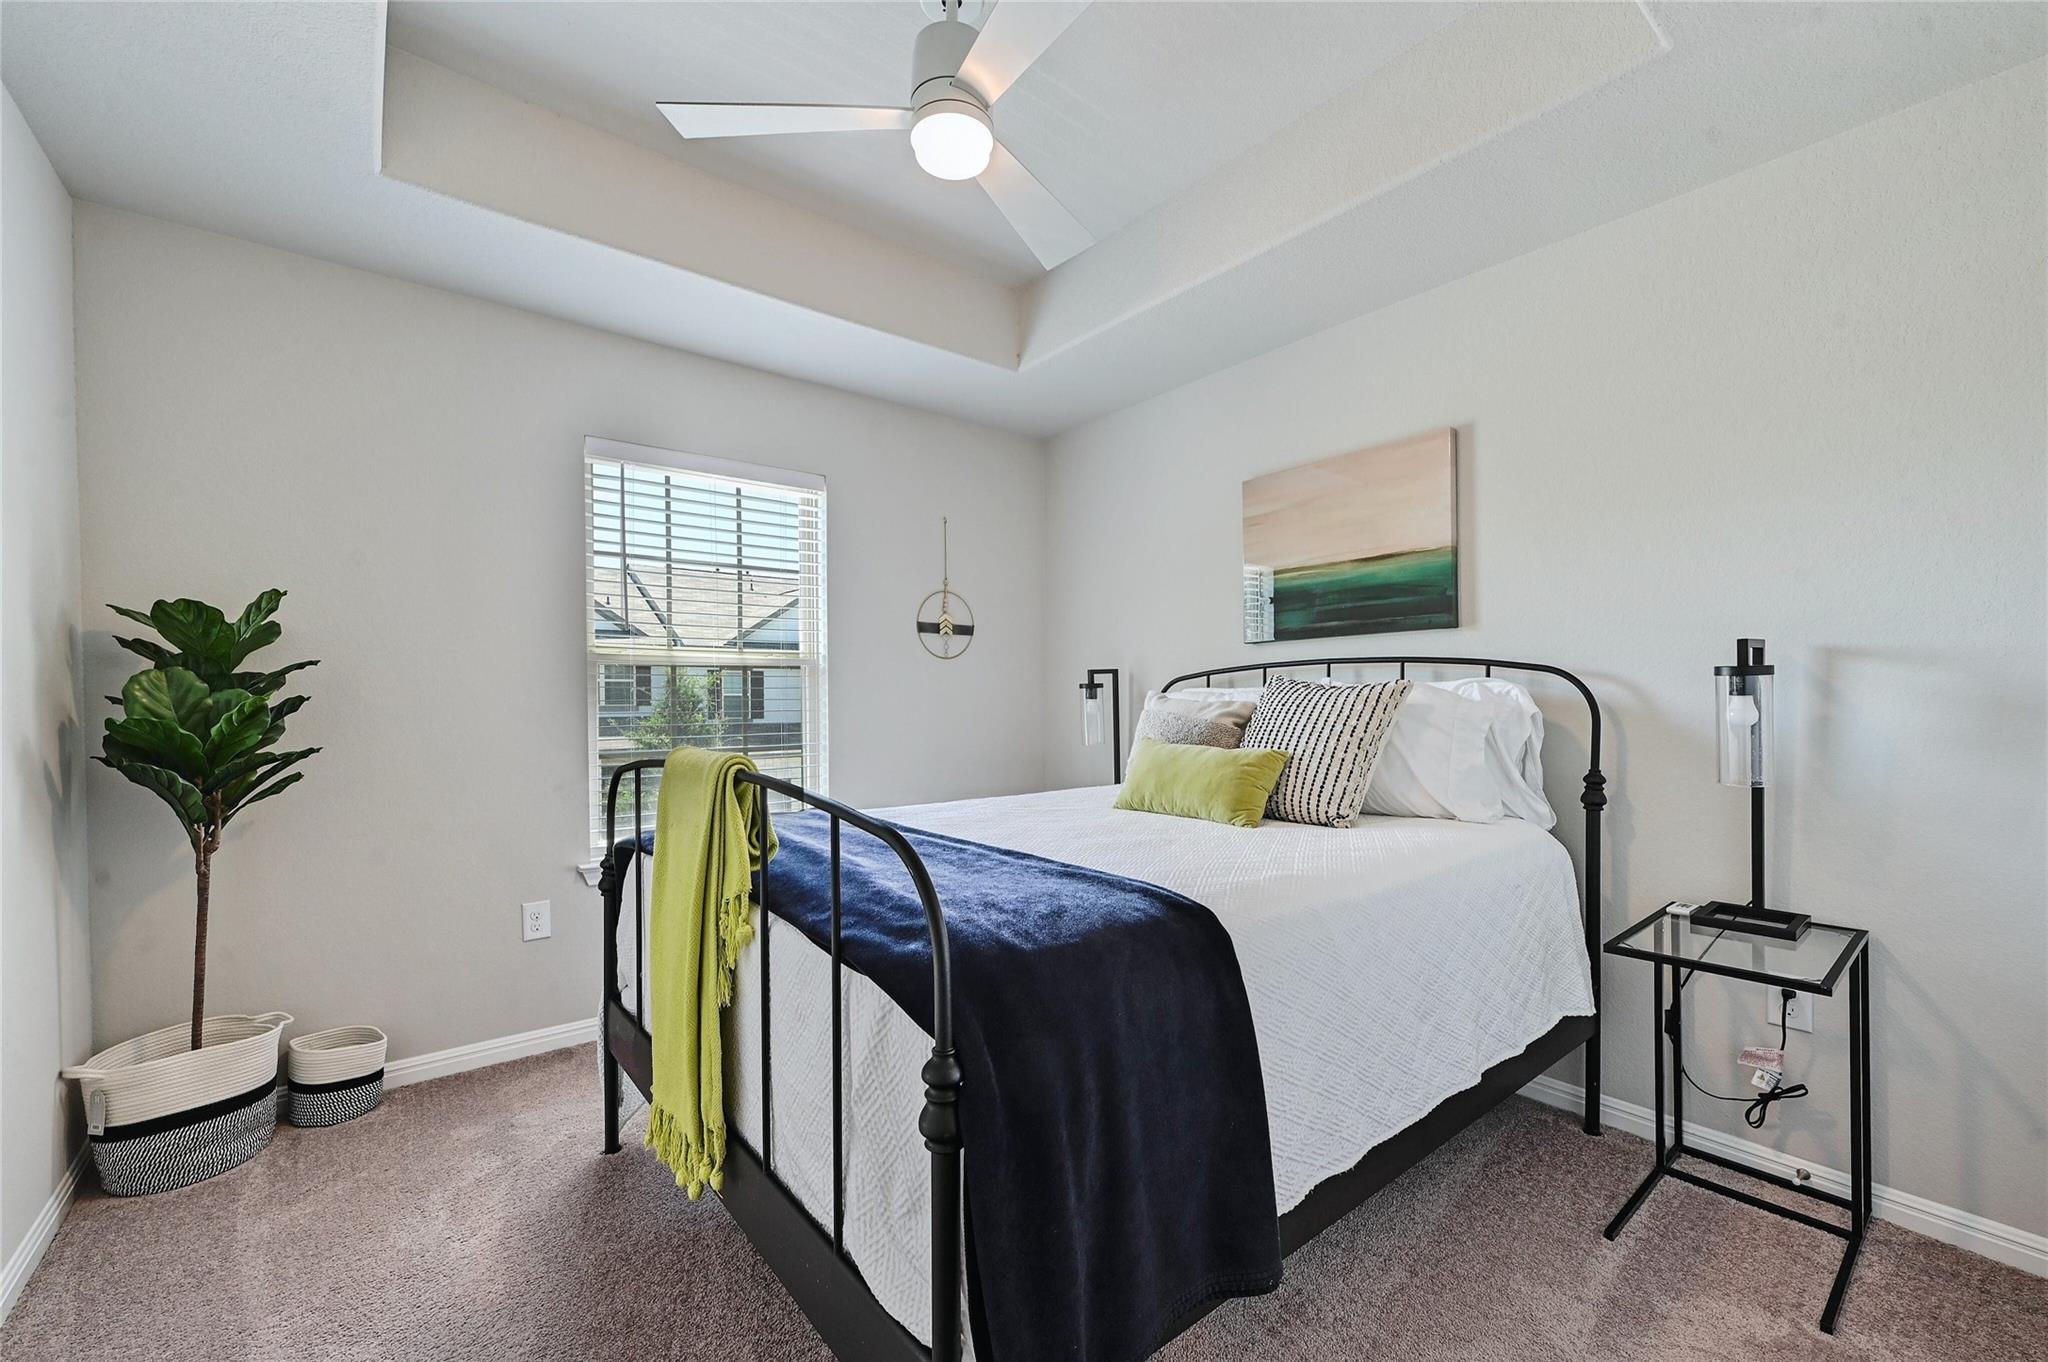
space, office, or play area. The bedrooms are all on the second floor and conveniently located around the flex space,
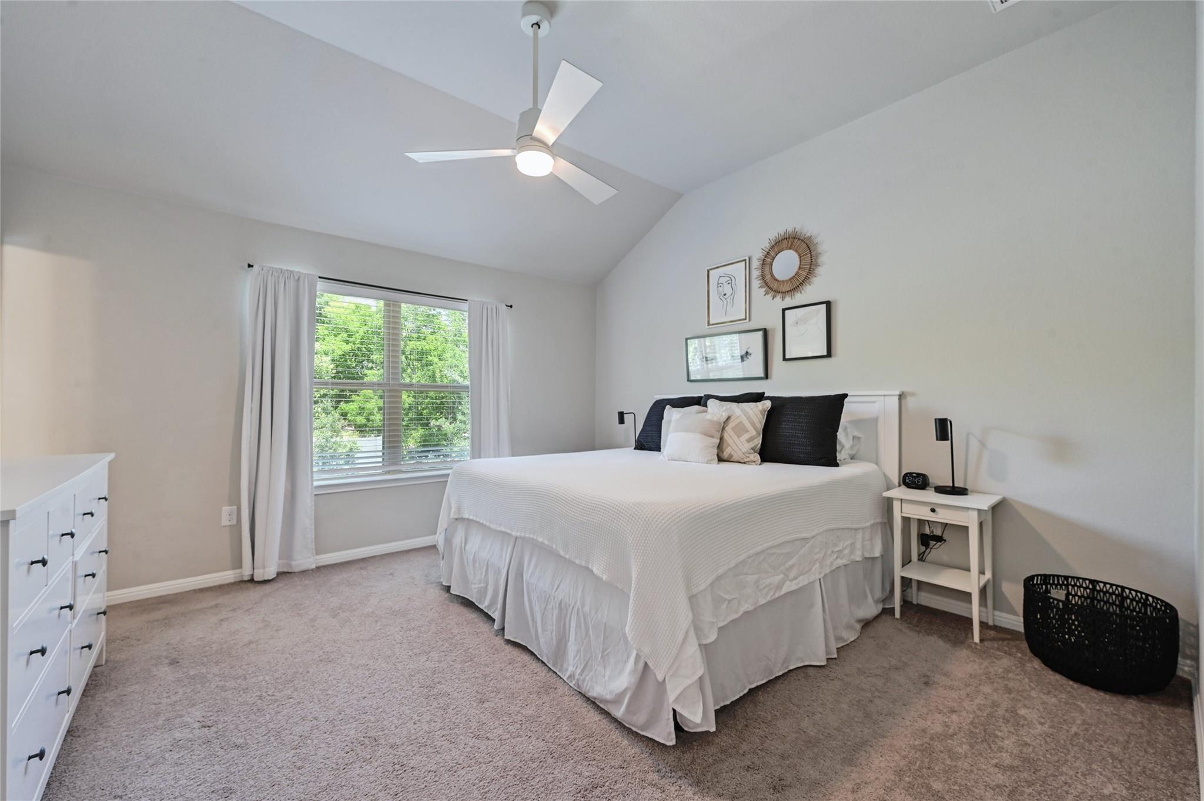
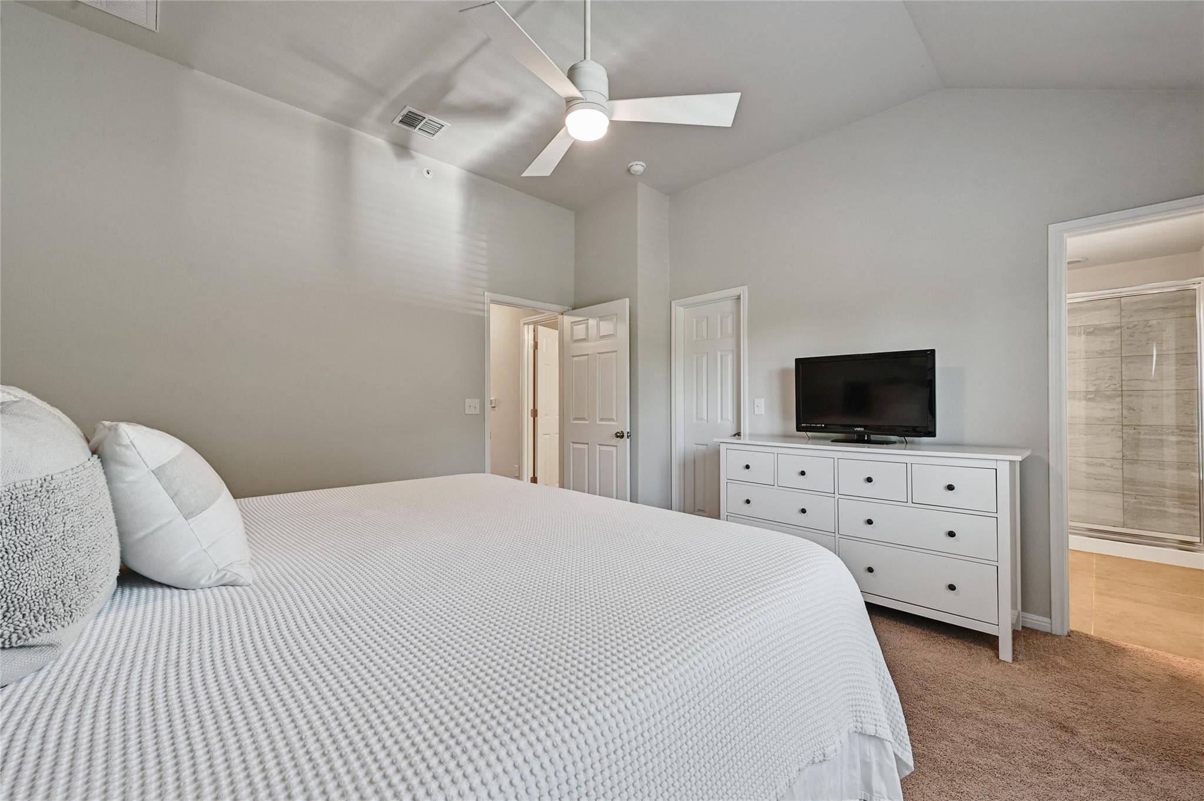
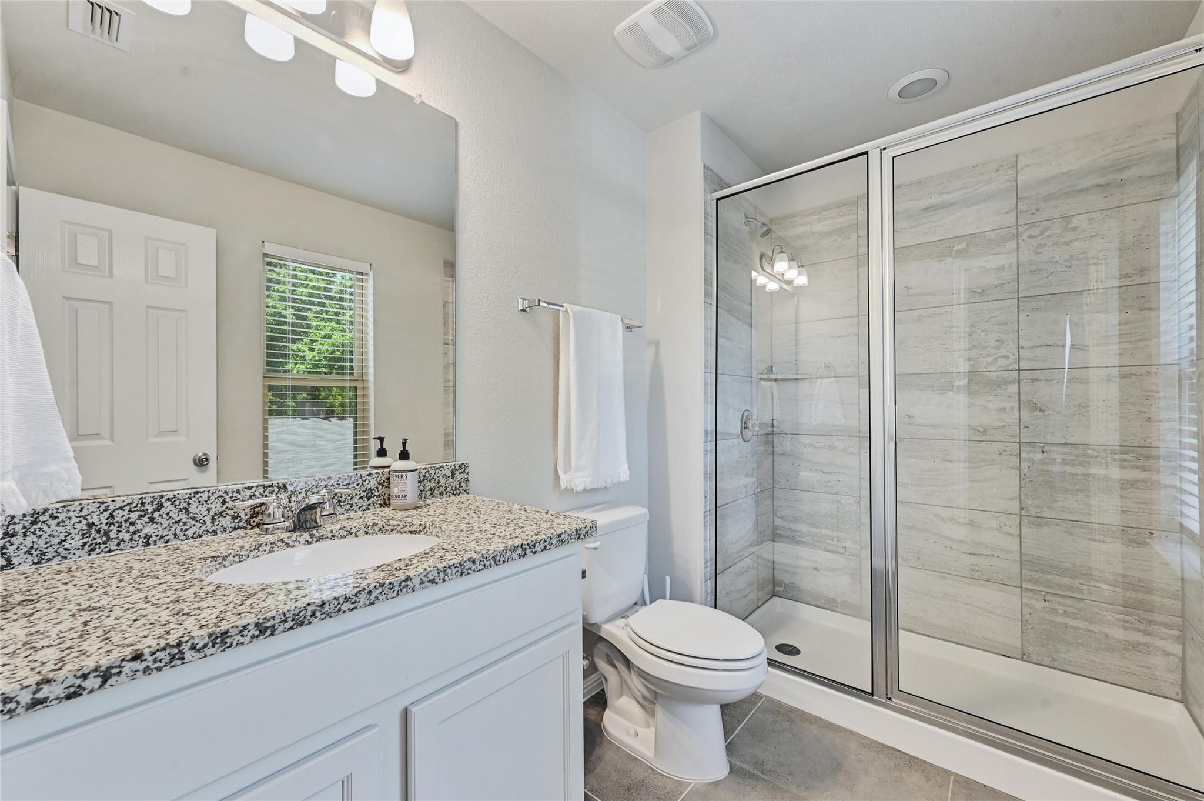
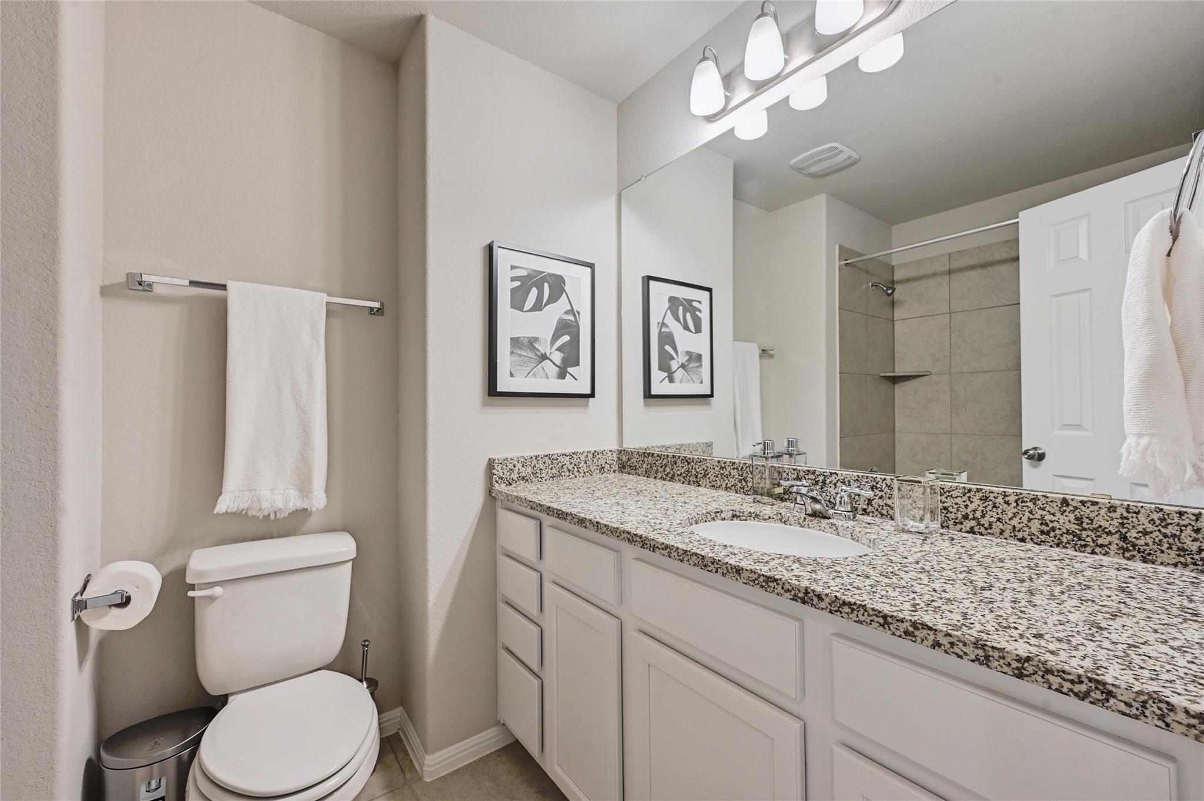
laundry room, and bathrooms. The primary bedroom features vaulted ceilings, a large walk-in closet, and a spacious
en-suite bathroom. Located 6 miles from downtown, great parks, shopping, and dining.

3
beds

3
baths

1,532 Sq.Ft. LIVING AREA

Adam Walker

Adam Walker

Kattie LeRoy

Kattie LeRoy

Features & Amenities

Interior

  • total bedrooms3
  • Total bathrooms3
  • full bathrooms2
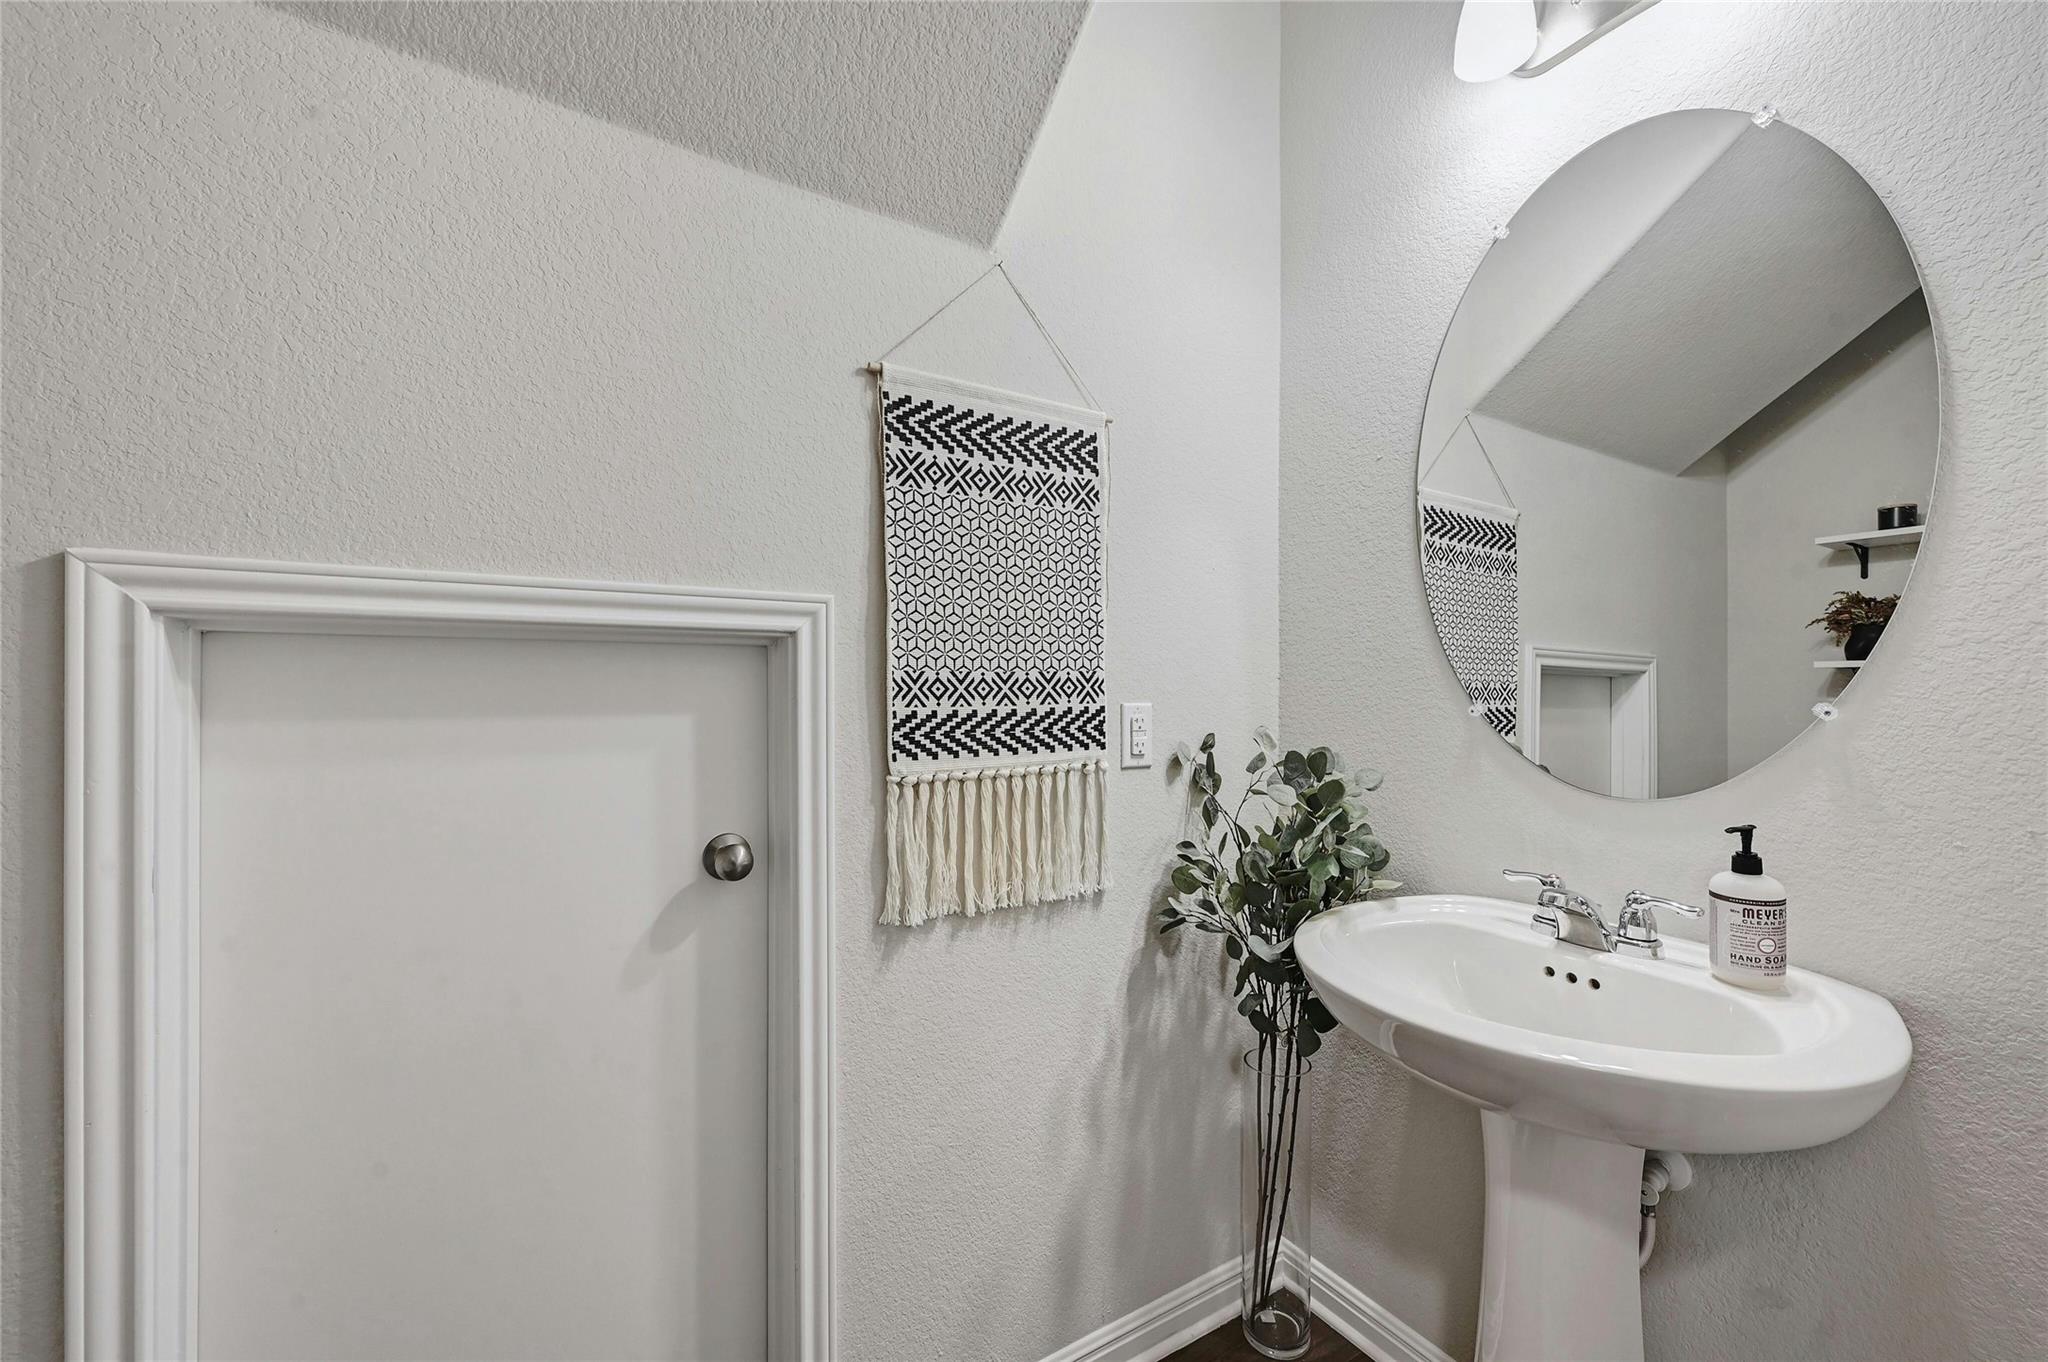
  • half bathroom1
  • Flooring Carpet, Laminate, Tile
  • APPLIANCES Dishwasher, Disposal, Gas Range, Microwave, Refrigerator, Stainless Steel Appliance(s), Washer/Dryer
  • other interior Features Ceiling Fan(s), High Ceilings, Granite Counters, Double Vanity, Entrance Foyer, Interior Steps, Kitchen Island, Multiple Living Areas, Open Floorplan, Pantry, Recessed Lighting, Walk-In Closet(s)

Area & Lot

  • Status For Lease
  • Living Area1,532 Sq.Ft.
  • MLS® ID8319651
  • TypeCondo
  • YEAR BUILT2019
  • NeighborhoodSouth-West
  • Water FrontageNone
  • View DescriptionNone
  • Elementary SchoolWilliams
  • Middle SchoolBedichek
  • High SchoolCrockett
  • School DistrictAustin ISD

Exterior

  • STORIES2
  • Garage Space1.0
  • water SourcePublic
  • utilitiesElectricity Connected, Natural Gas Connected, Sewer Connected, Water Connected
  • PoolNone
  • roofComposition
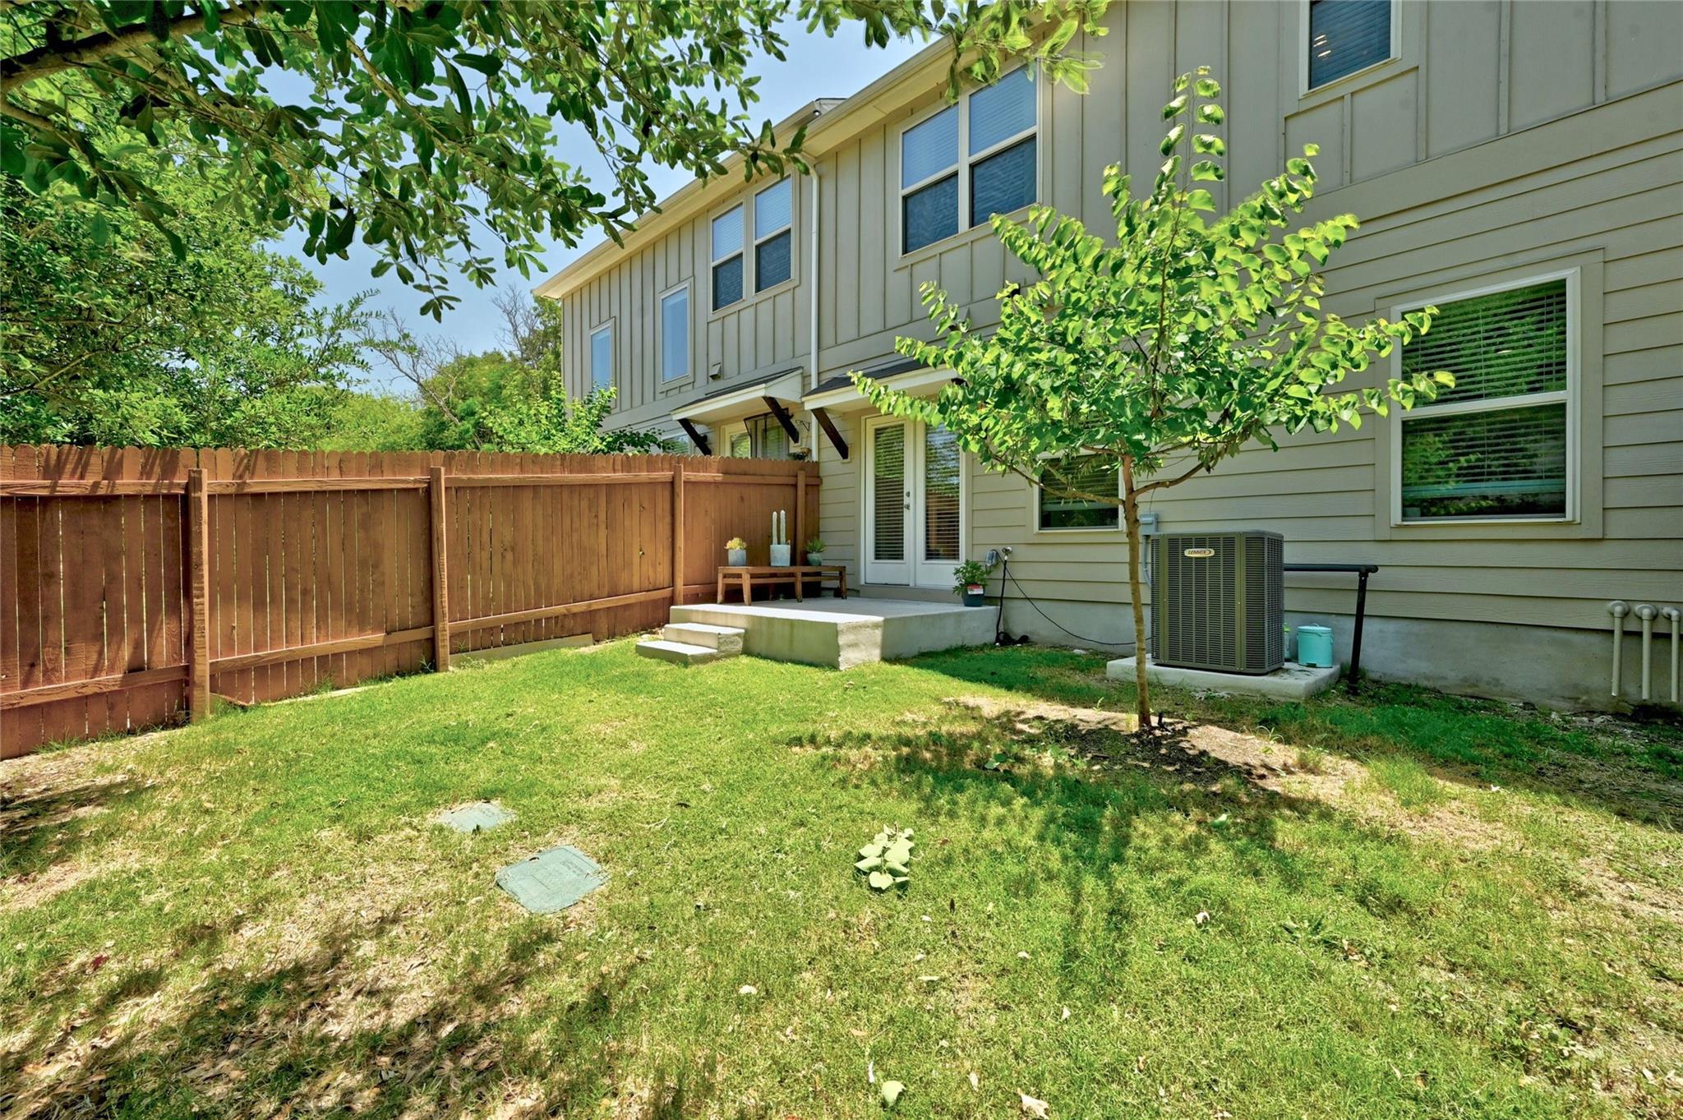
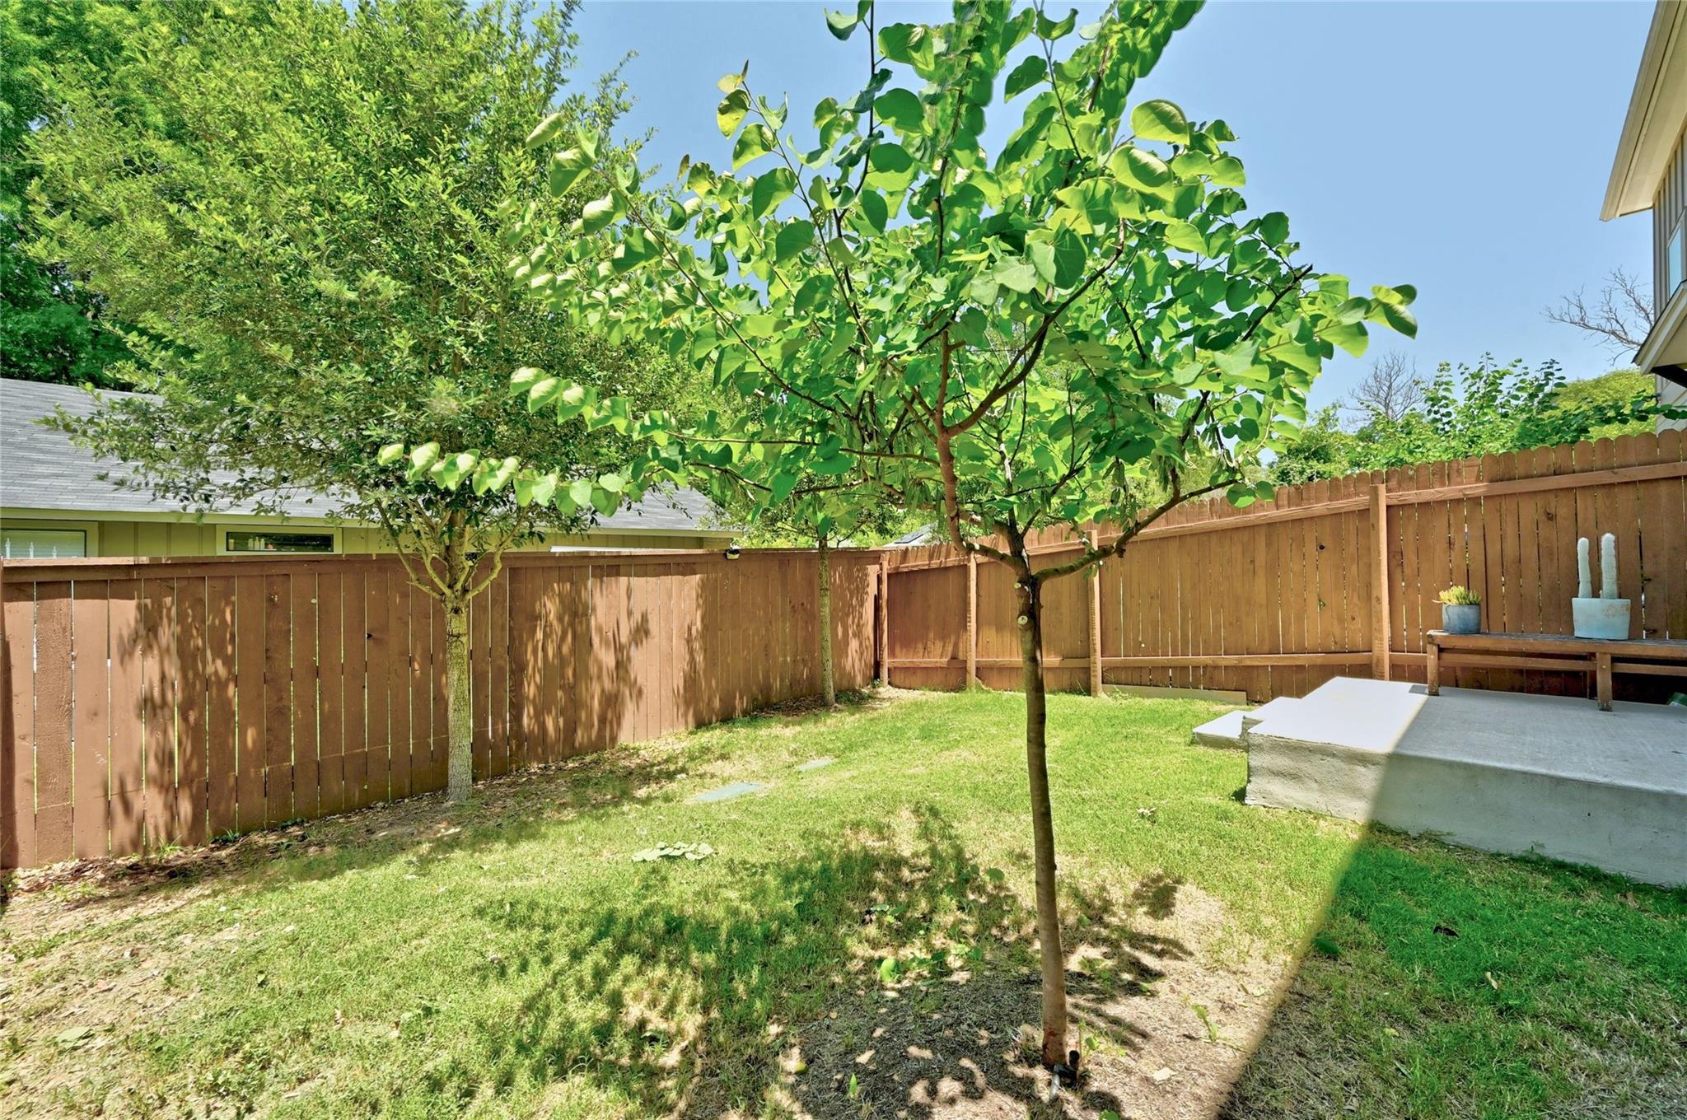
  • lot featuresFront Yard, Trees-Small (Under 20 Ft), Trees-Sparse
  • parkingAttached, Driveway, Garage, Garage Faces Front
  • HEAT TYPECentral
  • AIR CONDITIONINGCentral Air
  • sewerPublic Sewer
  • SubstructureSlab
  • Disability FeaturesNone
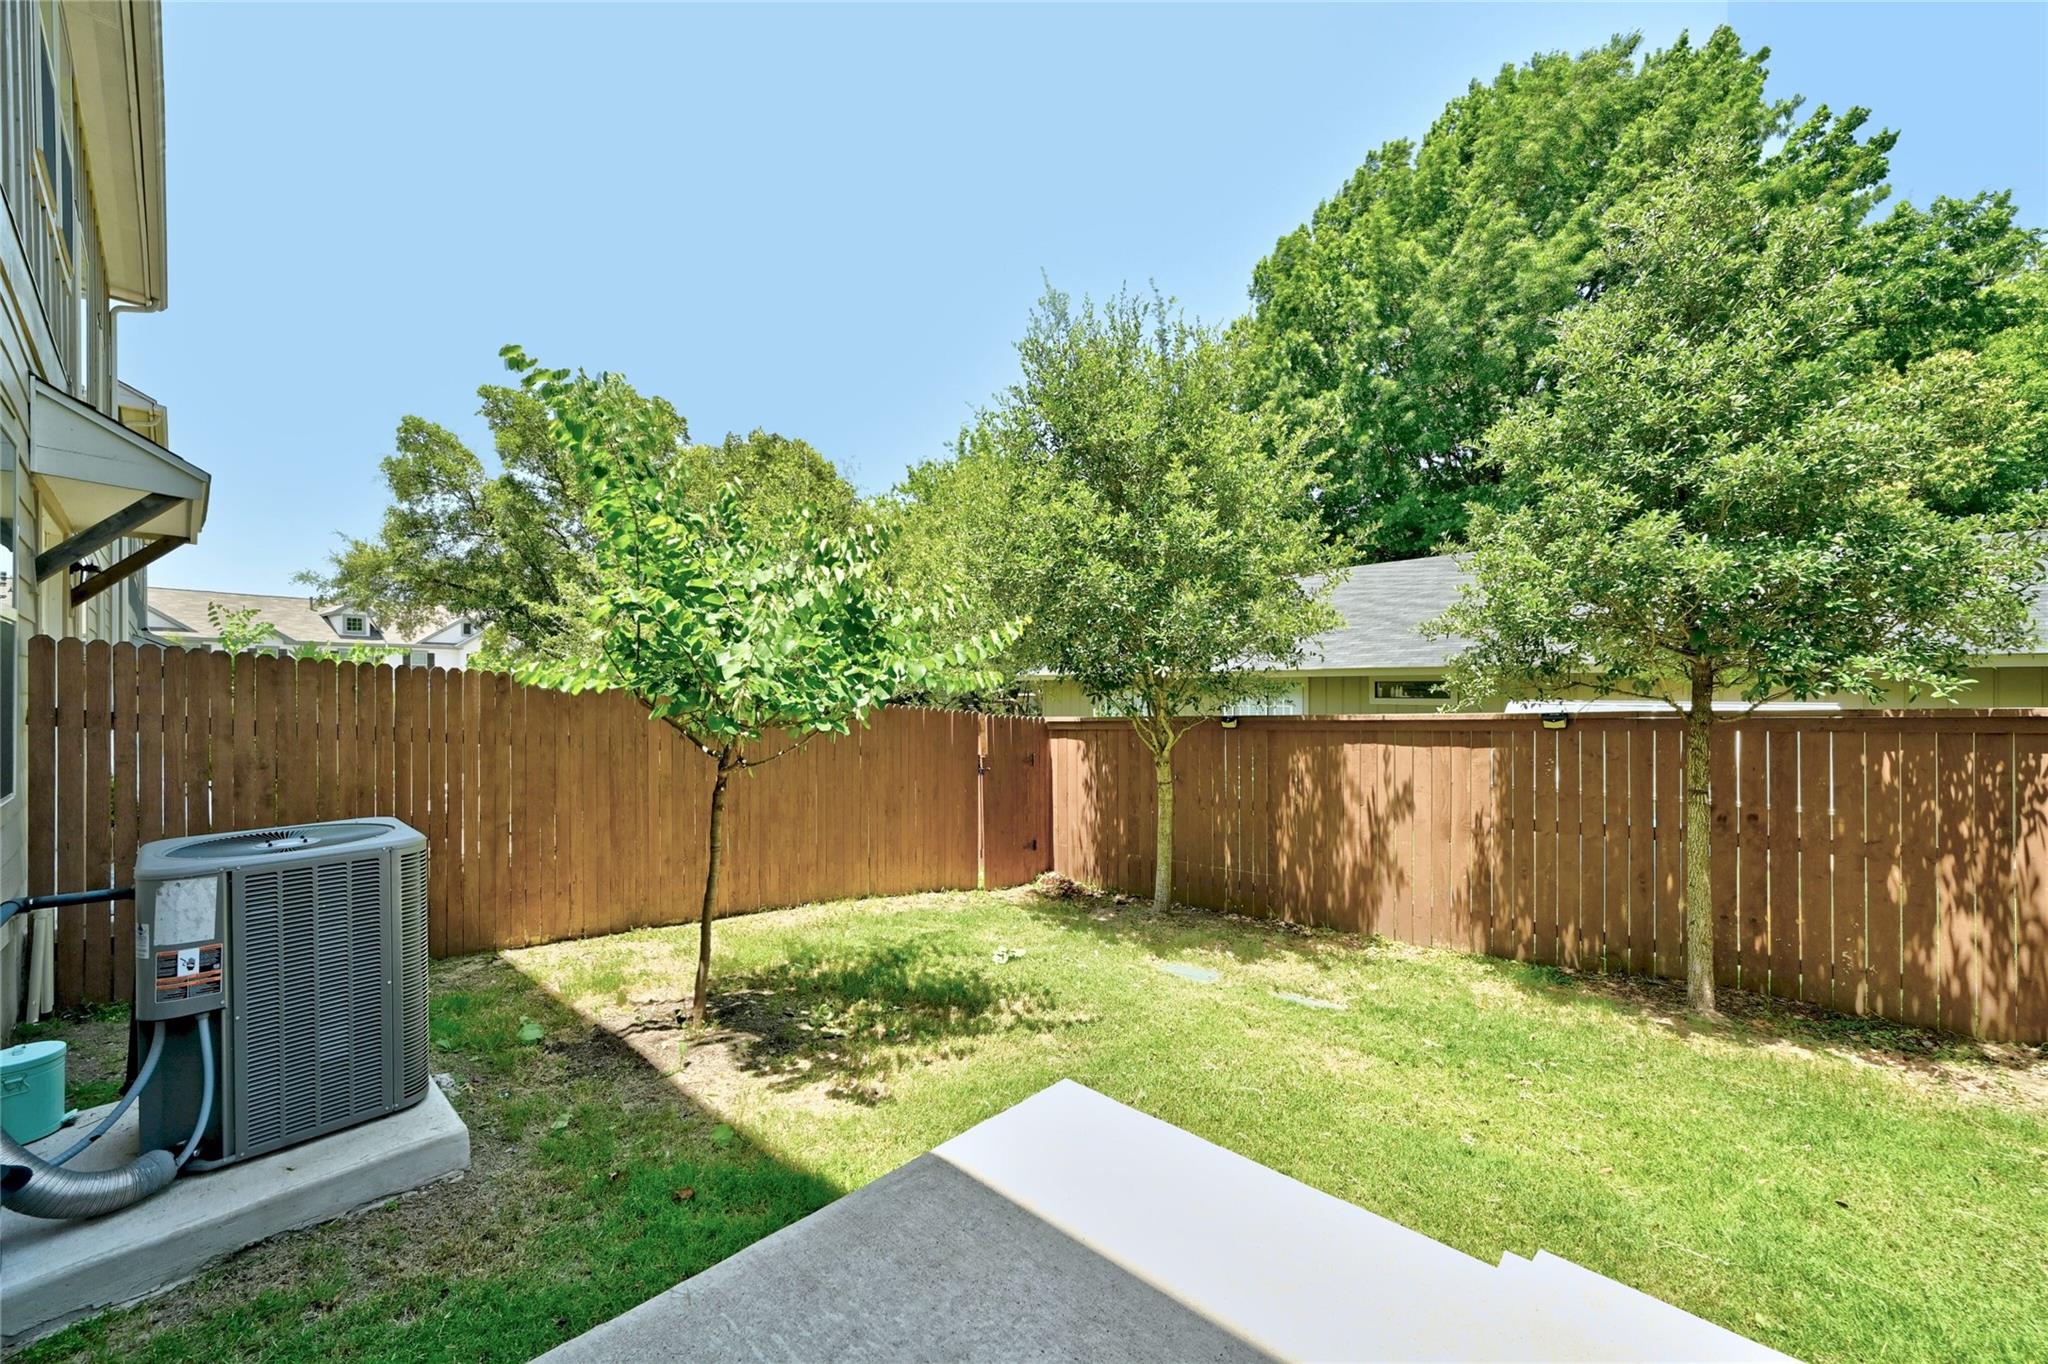
  • other exterior FeaturesGutters Full, Private Yard

Financial

  • Lease Price$2,600/mo
  • Lease Term 12 MONTHS
image

Schedule a Showing

We would love to show you our beautiful property. Please select your preferred date and time below. An agent will be in touch shortly to confirm your appointment.

Schedule a Showing

We would love to show you our beautiful property. Please select your preferred date and time below. An agent will be in touch shortly to confirm your appointment.

Thank you for your interest in 7302 Haggard DR # 1102, Austin, TX 78745. We are reviewing your request and will be in touch shortly!

South-West

27.6648° N, 98.4842° W

Explore

Work With Us

We pride ourselves in providing personalized solutions that bring our clients closer to their dream properties and enhance their long-term wealth. Contact us today to find out how we can be of assistance to you!

Follow Us on Instagram