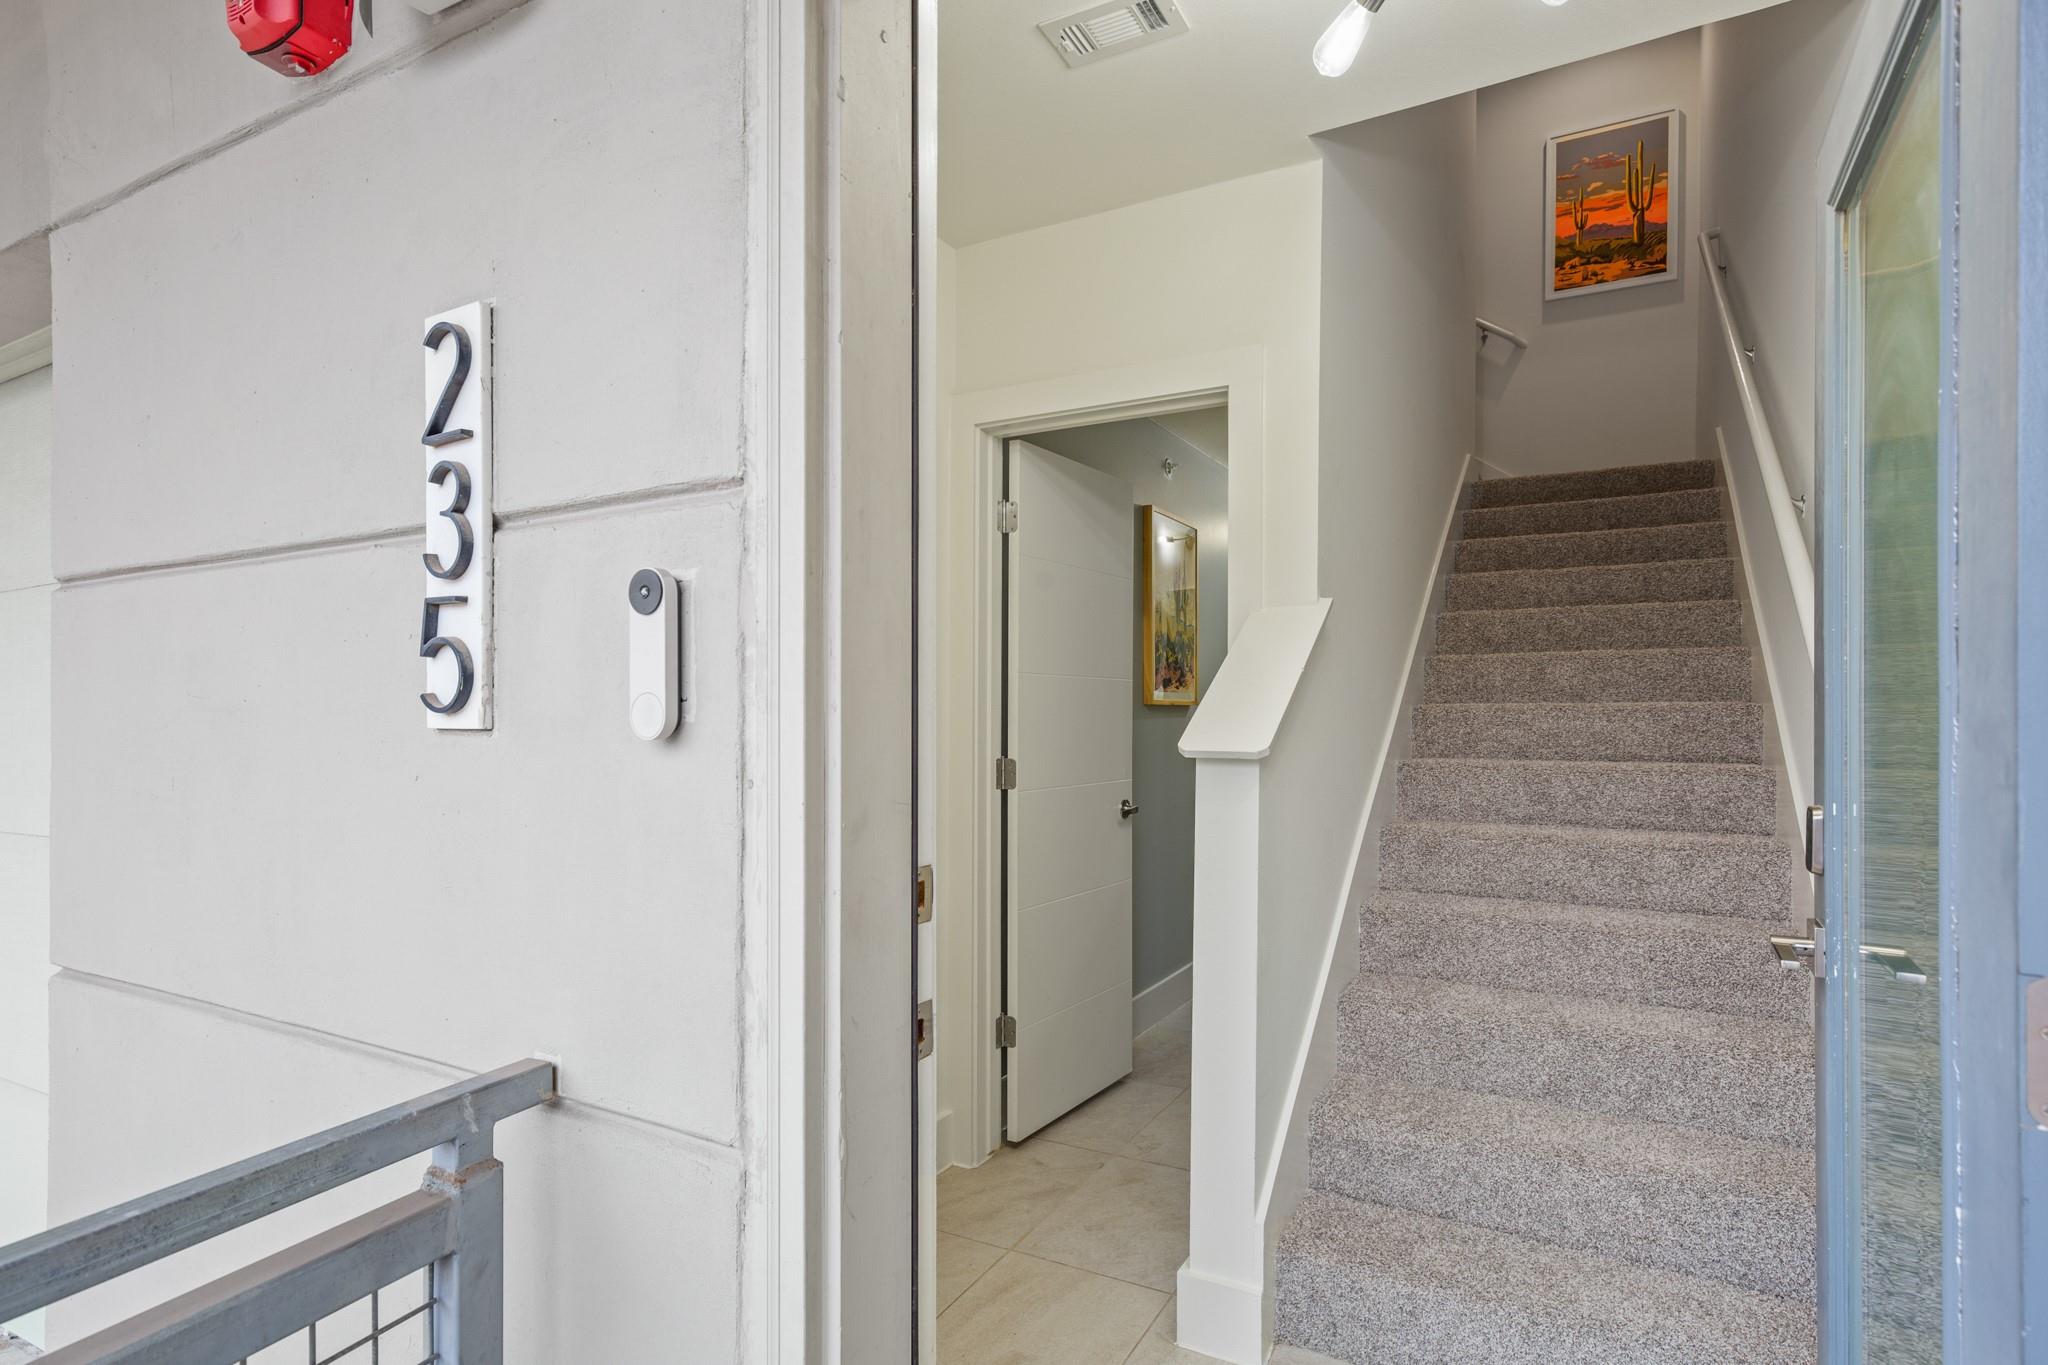
Home entrance with tiled foyer and carpeted staircase beside the 235 door number.
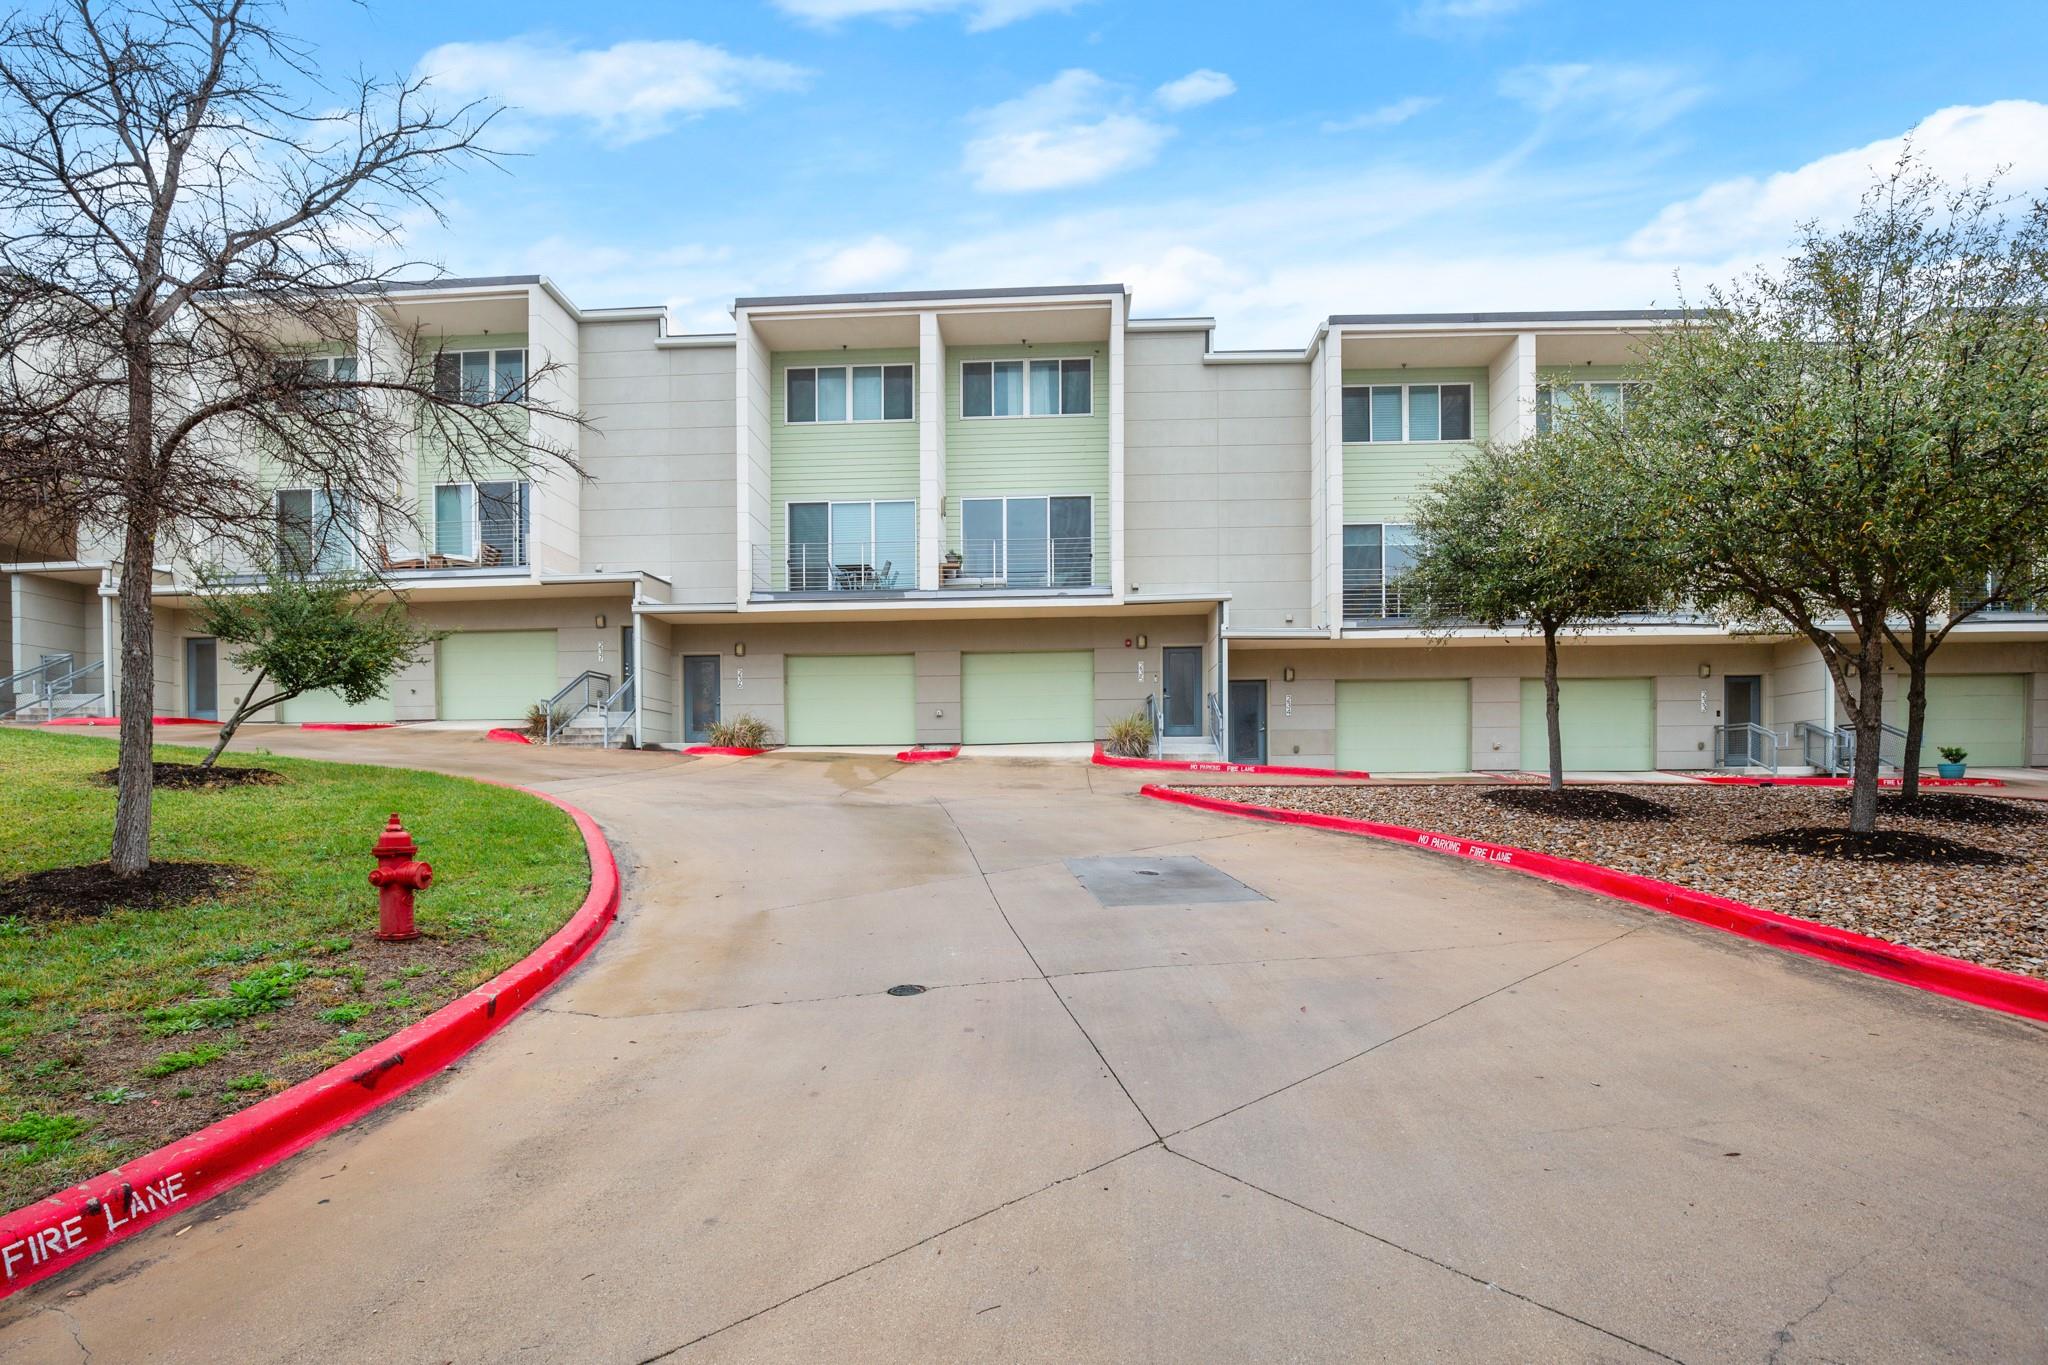
Modern townhome building with pale green garage doors and upper-level balconies along a curved driveway.
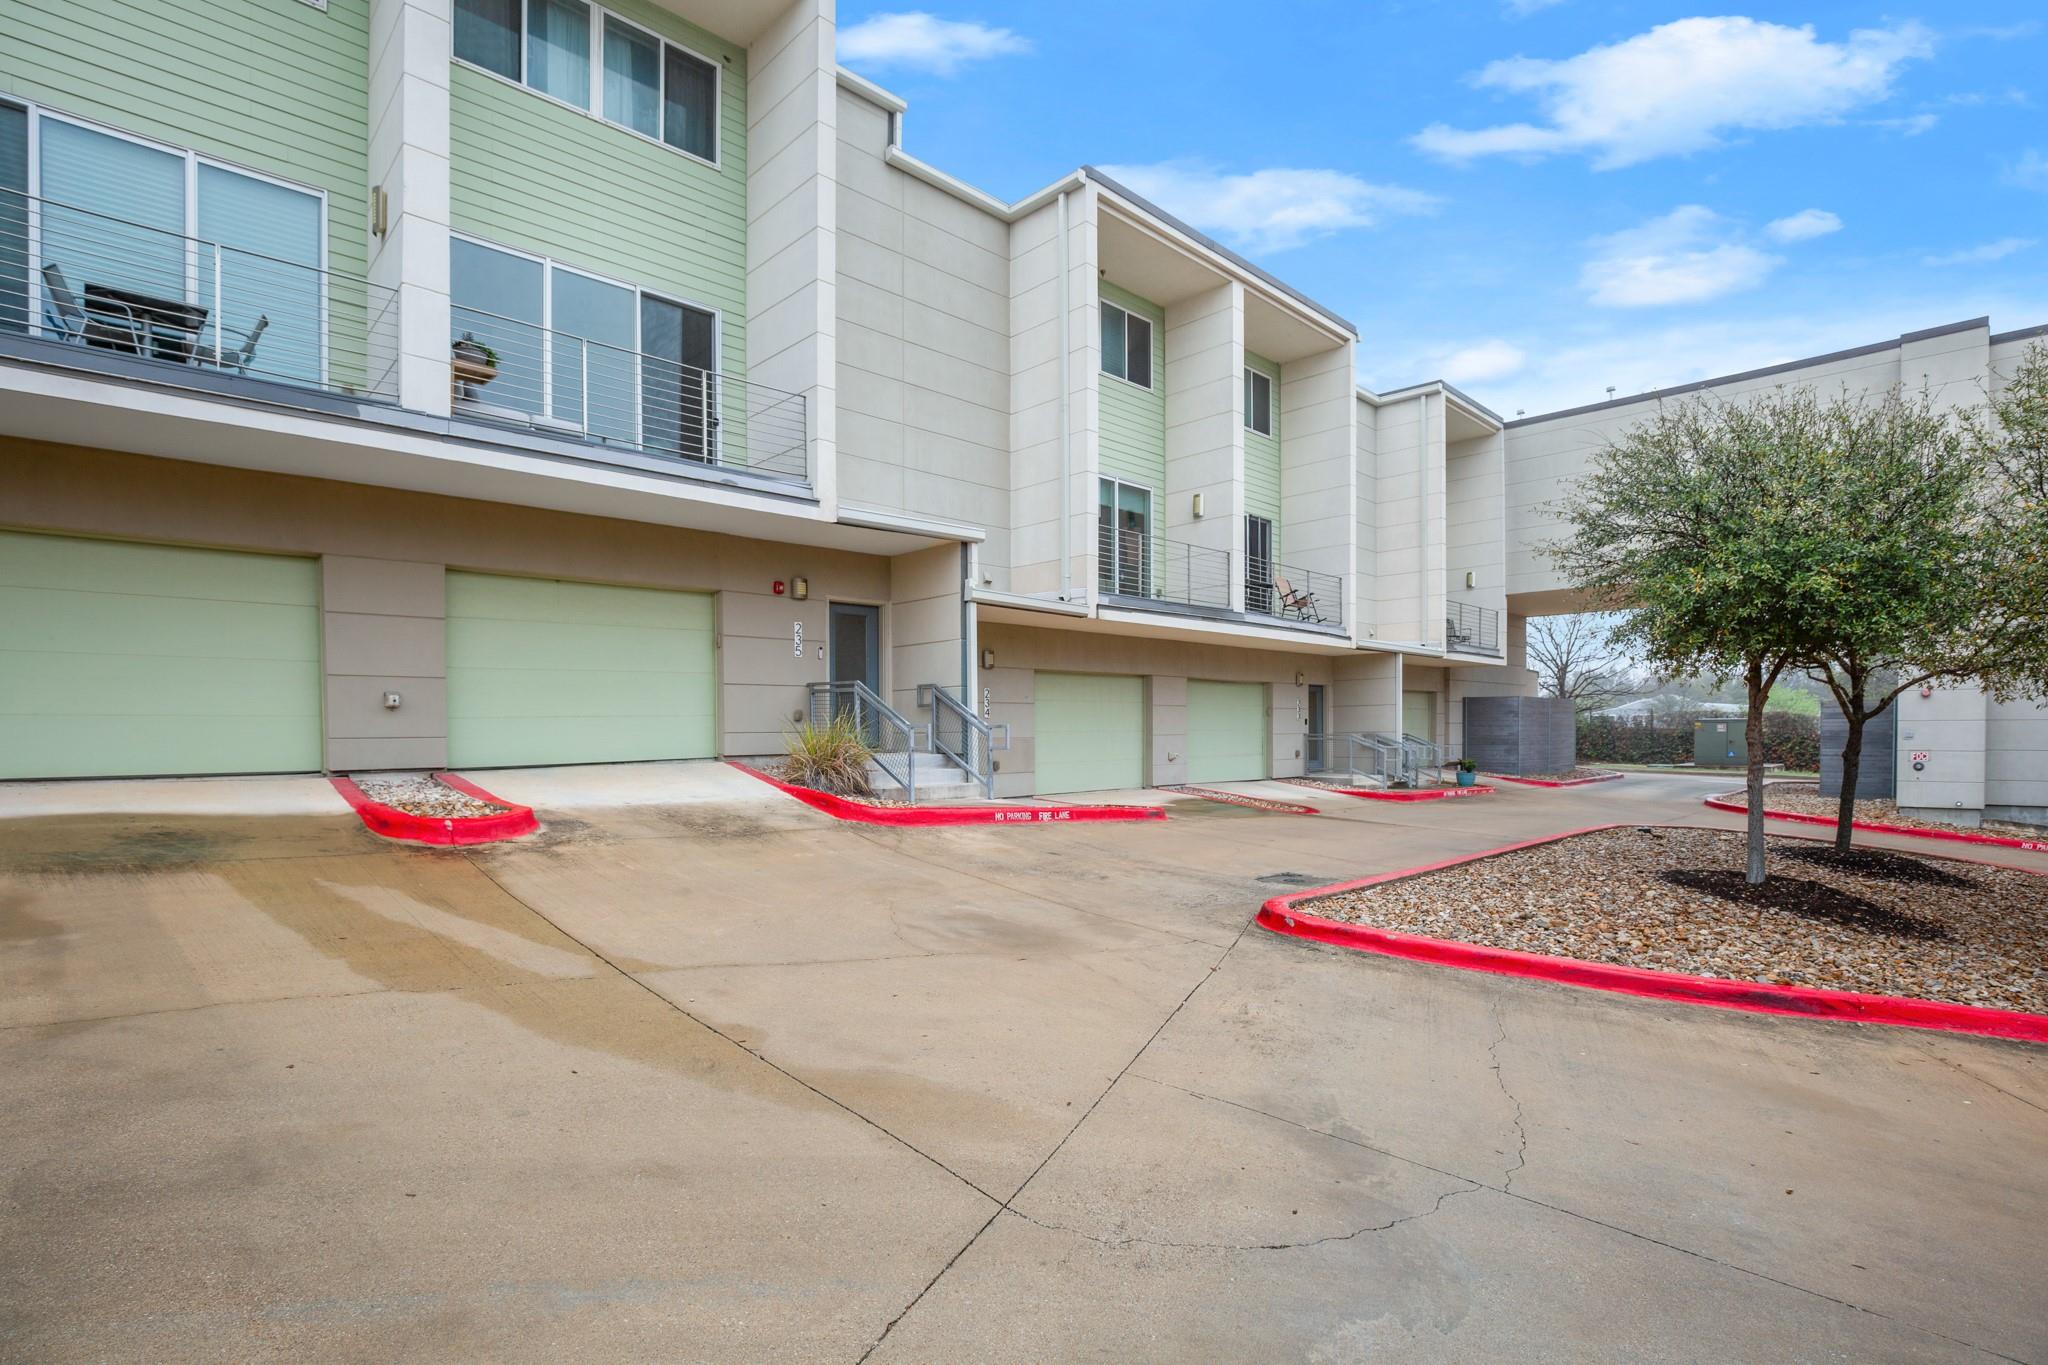
Modern residential building with pale green siding, balconies, garage doors, and a tree-lined driveway.
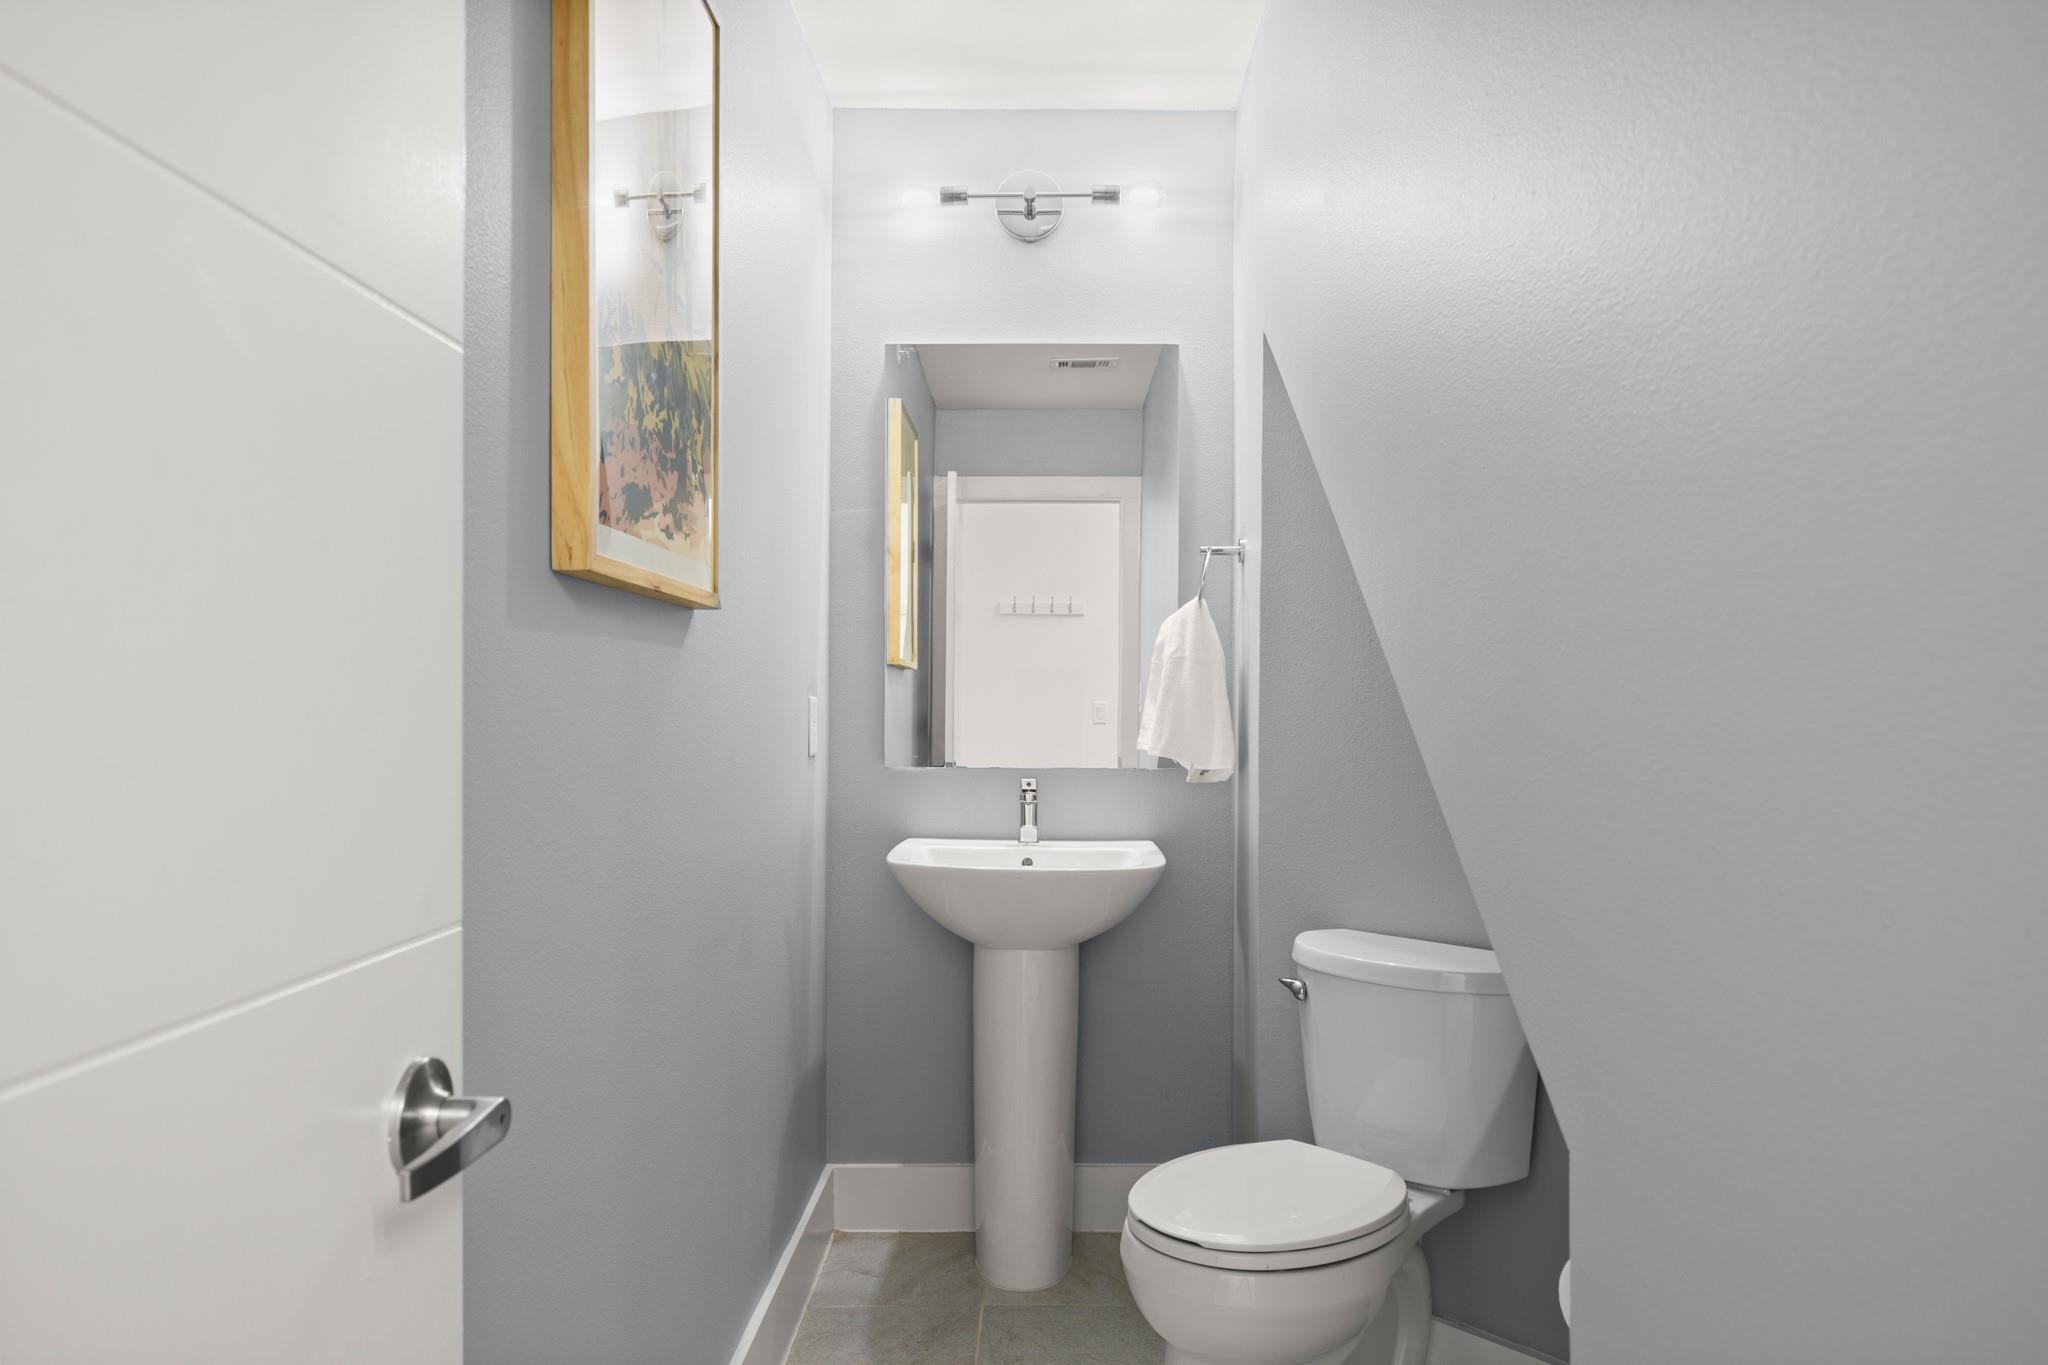
Compact gray bathroom with a pedestal sink, large mirror, and toilet.
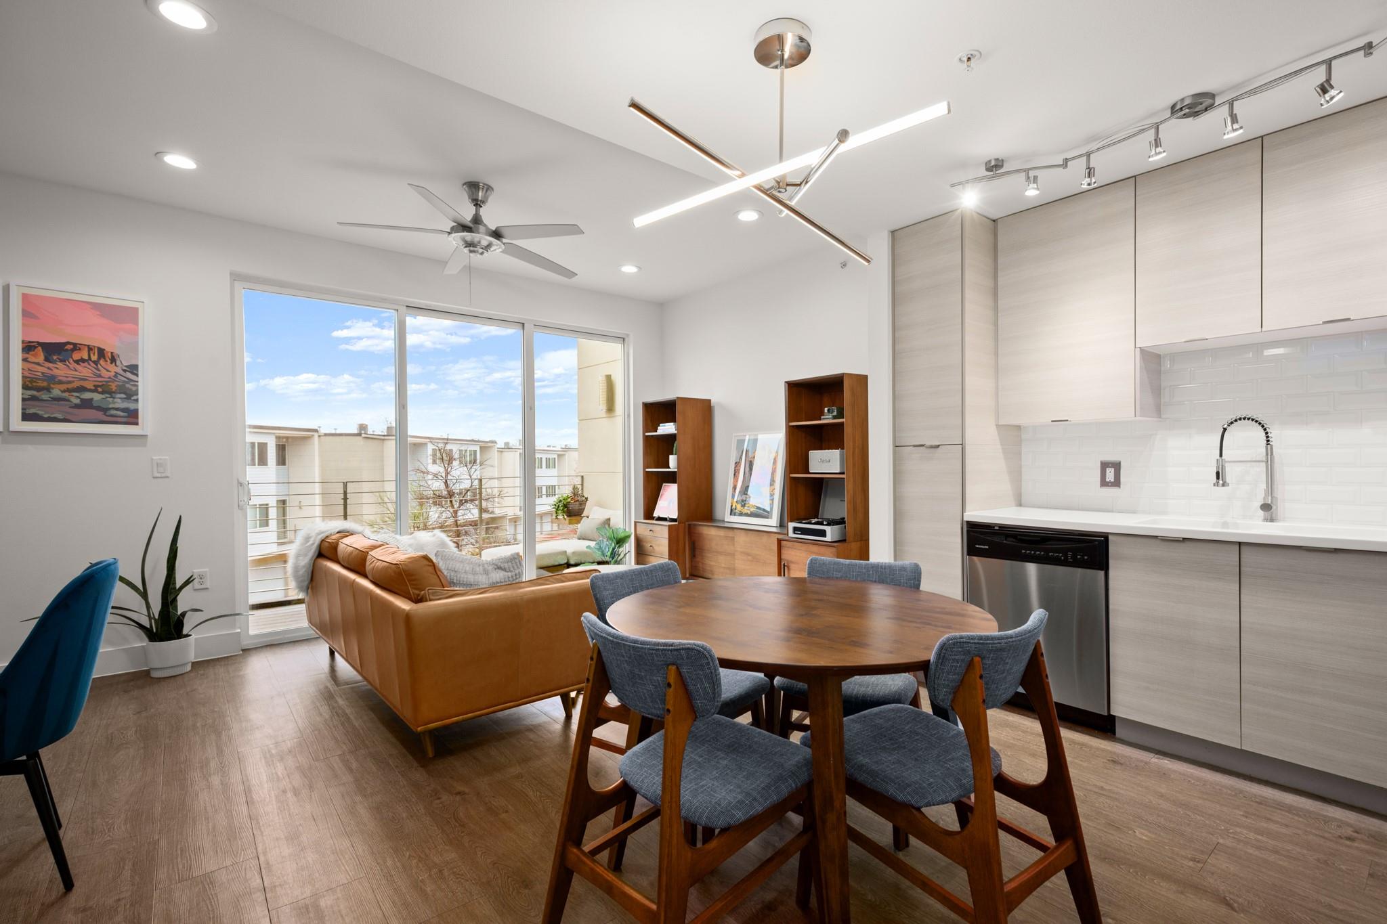
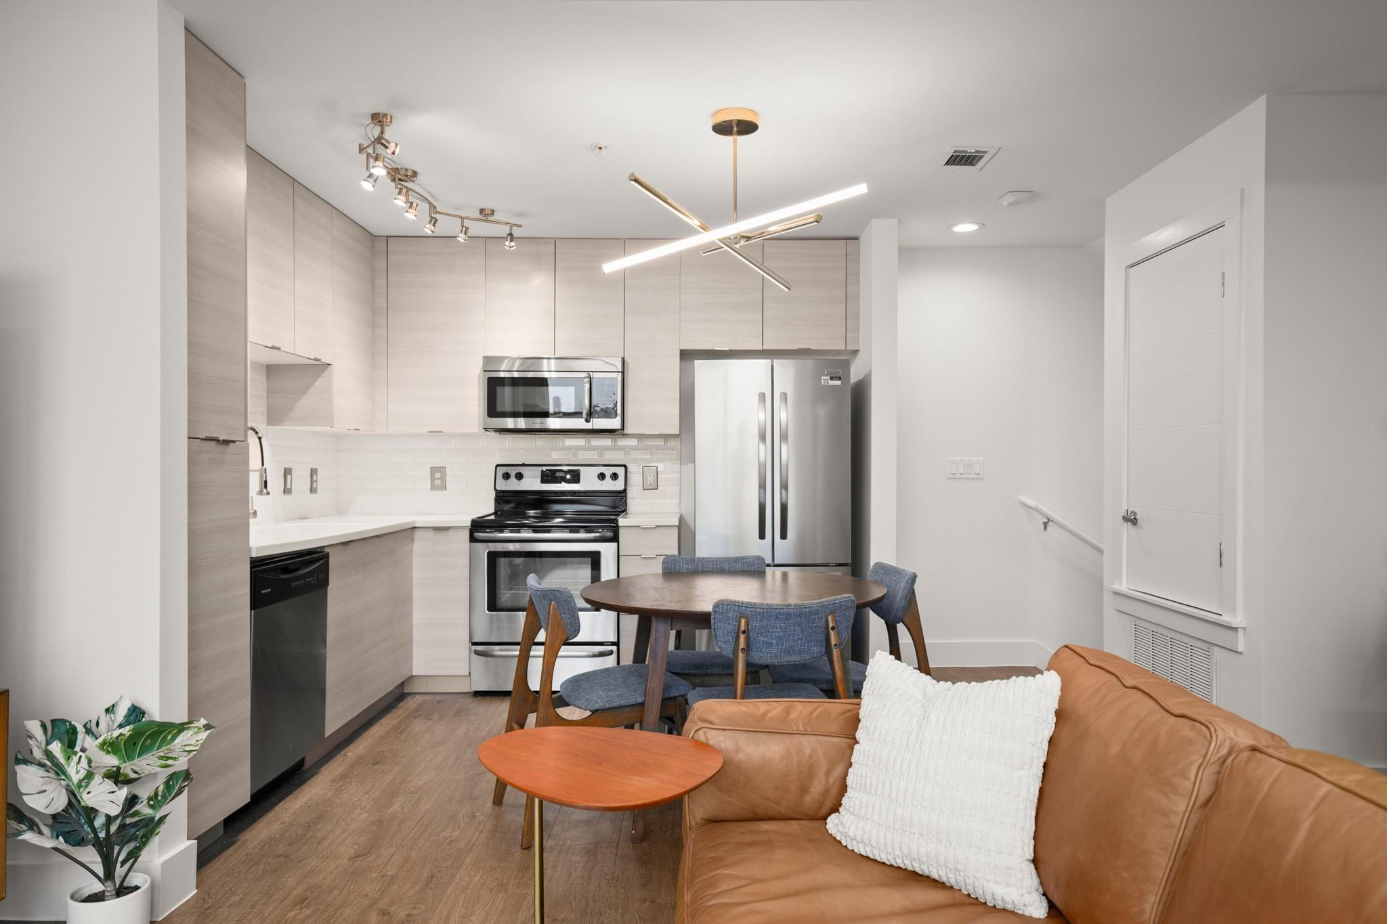
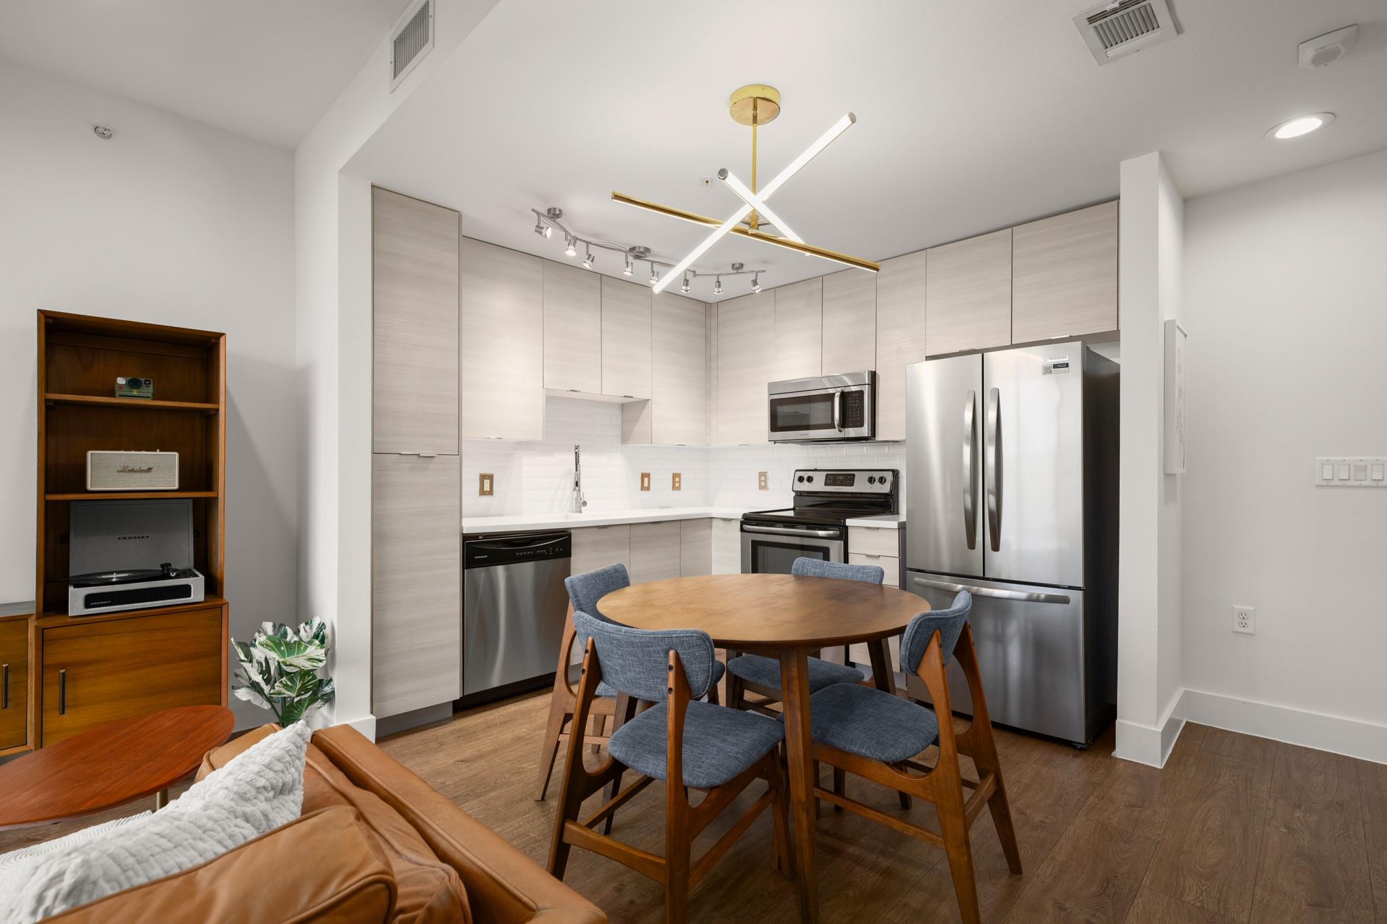
Open-plan condo kitchen and living area with pale cabinetry, a round dining table, and balcony doors.
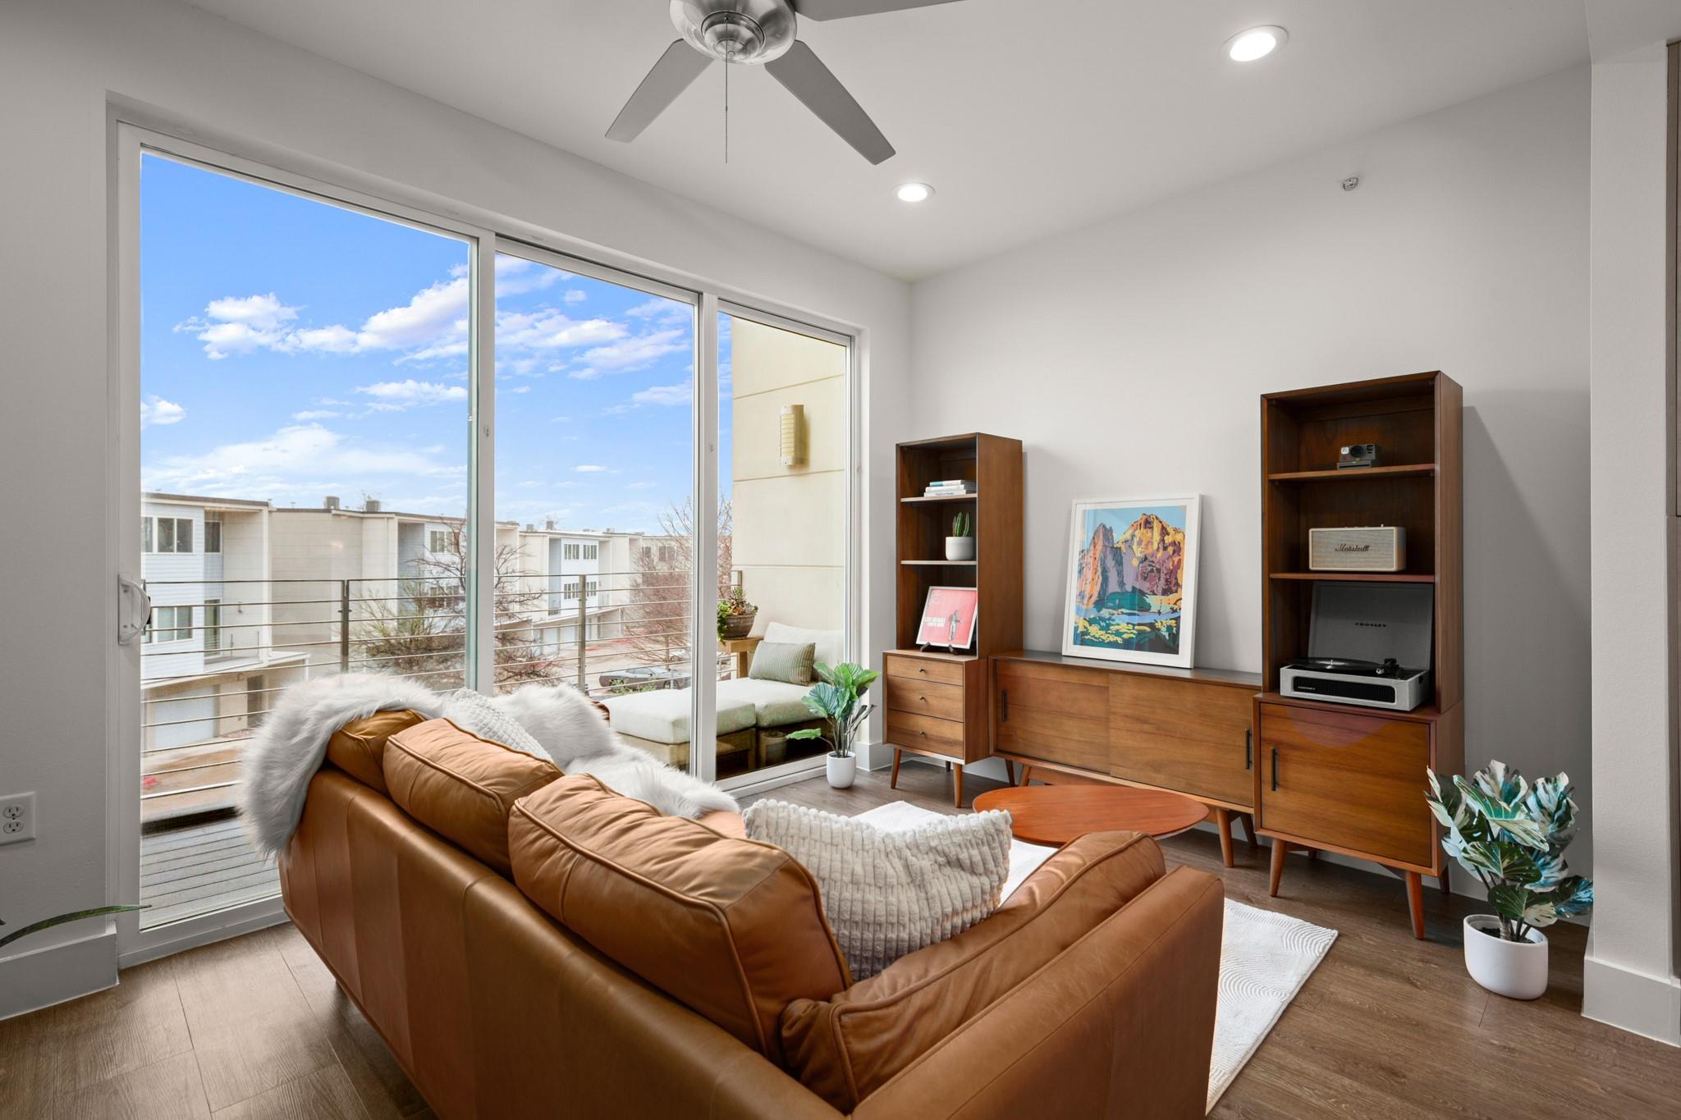
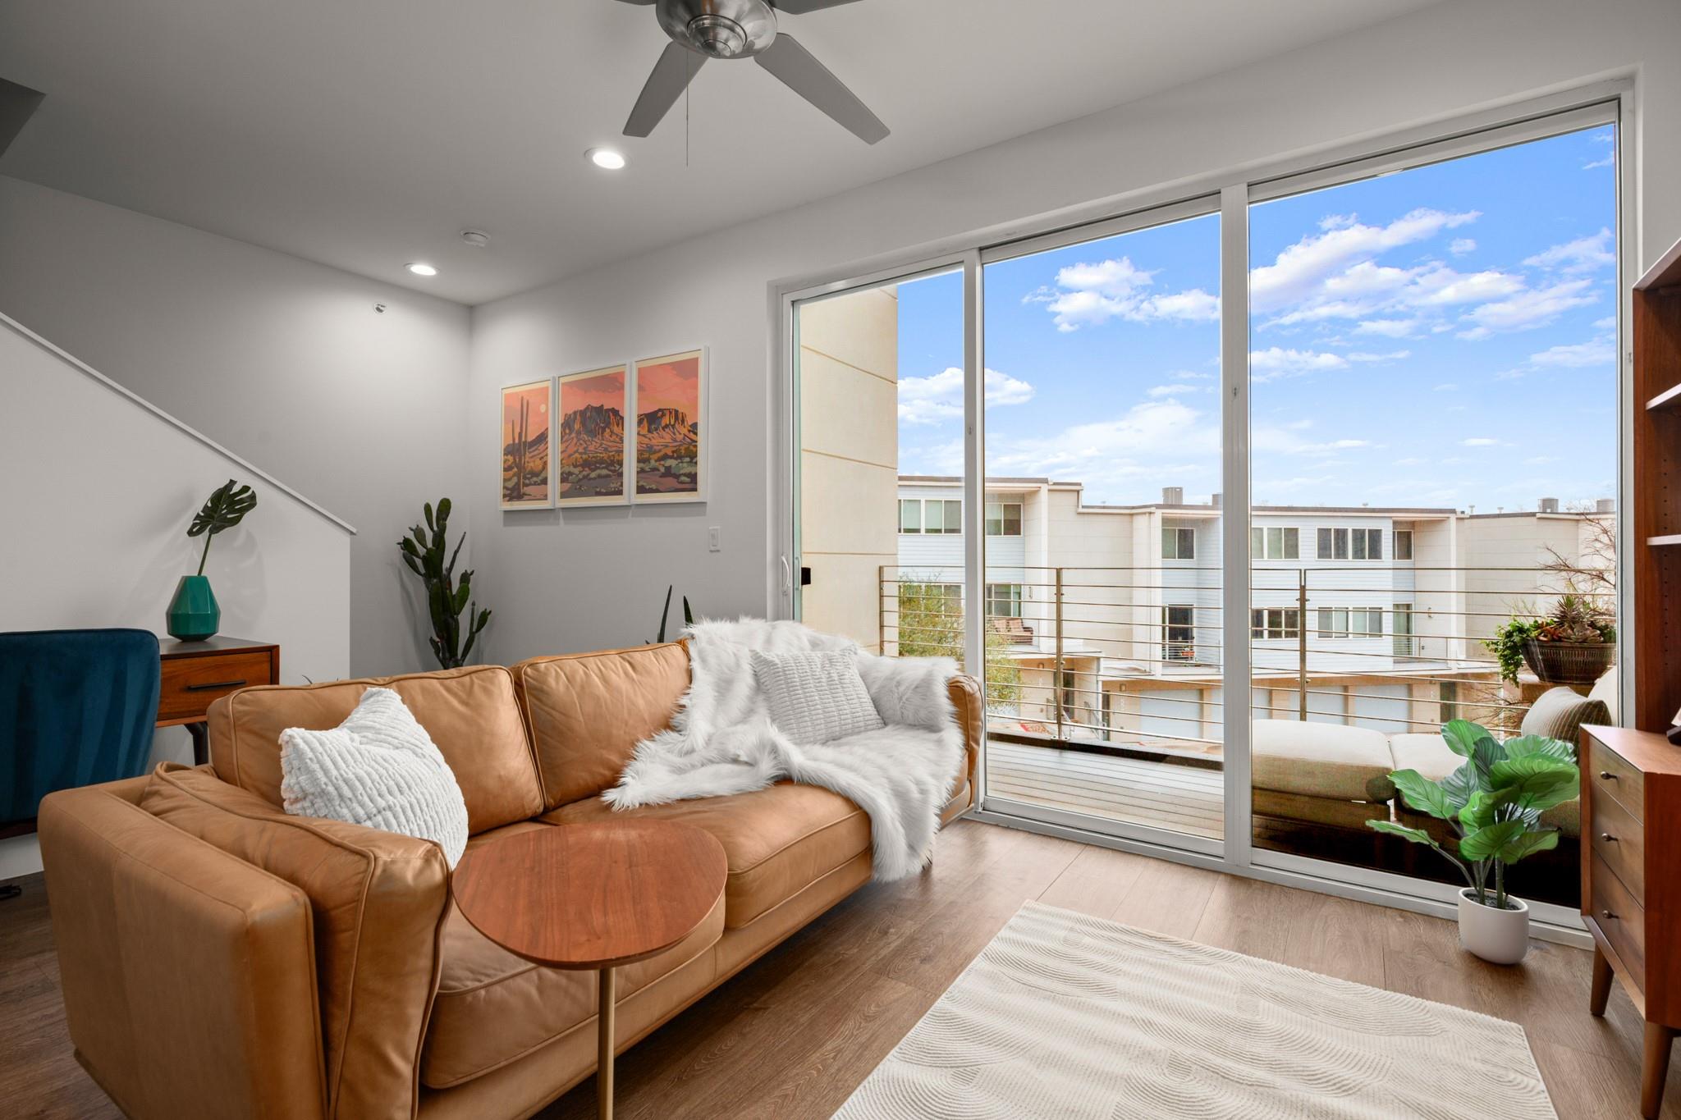
Furnished living room with a caramel leather sofa and sliding glass doors opening to a balcony.
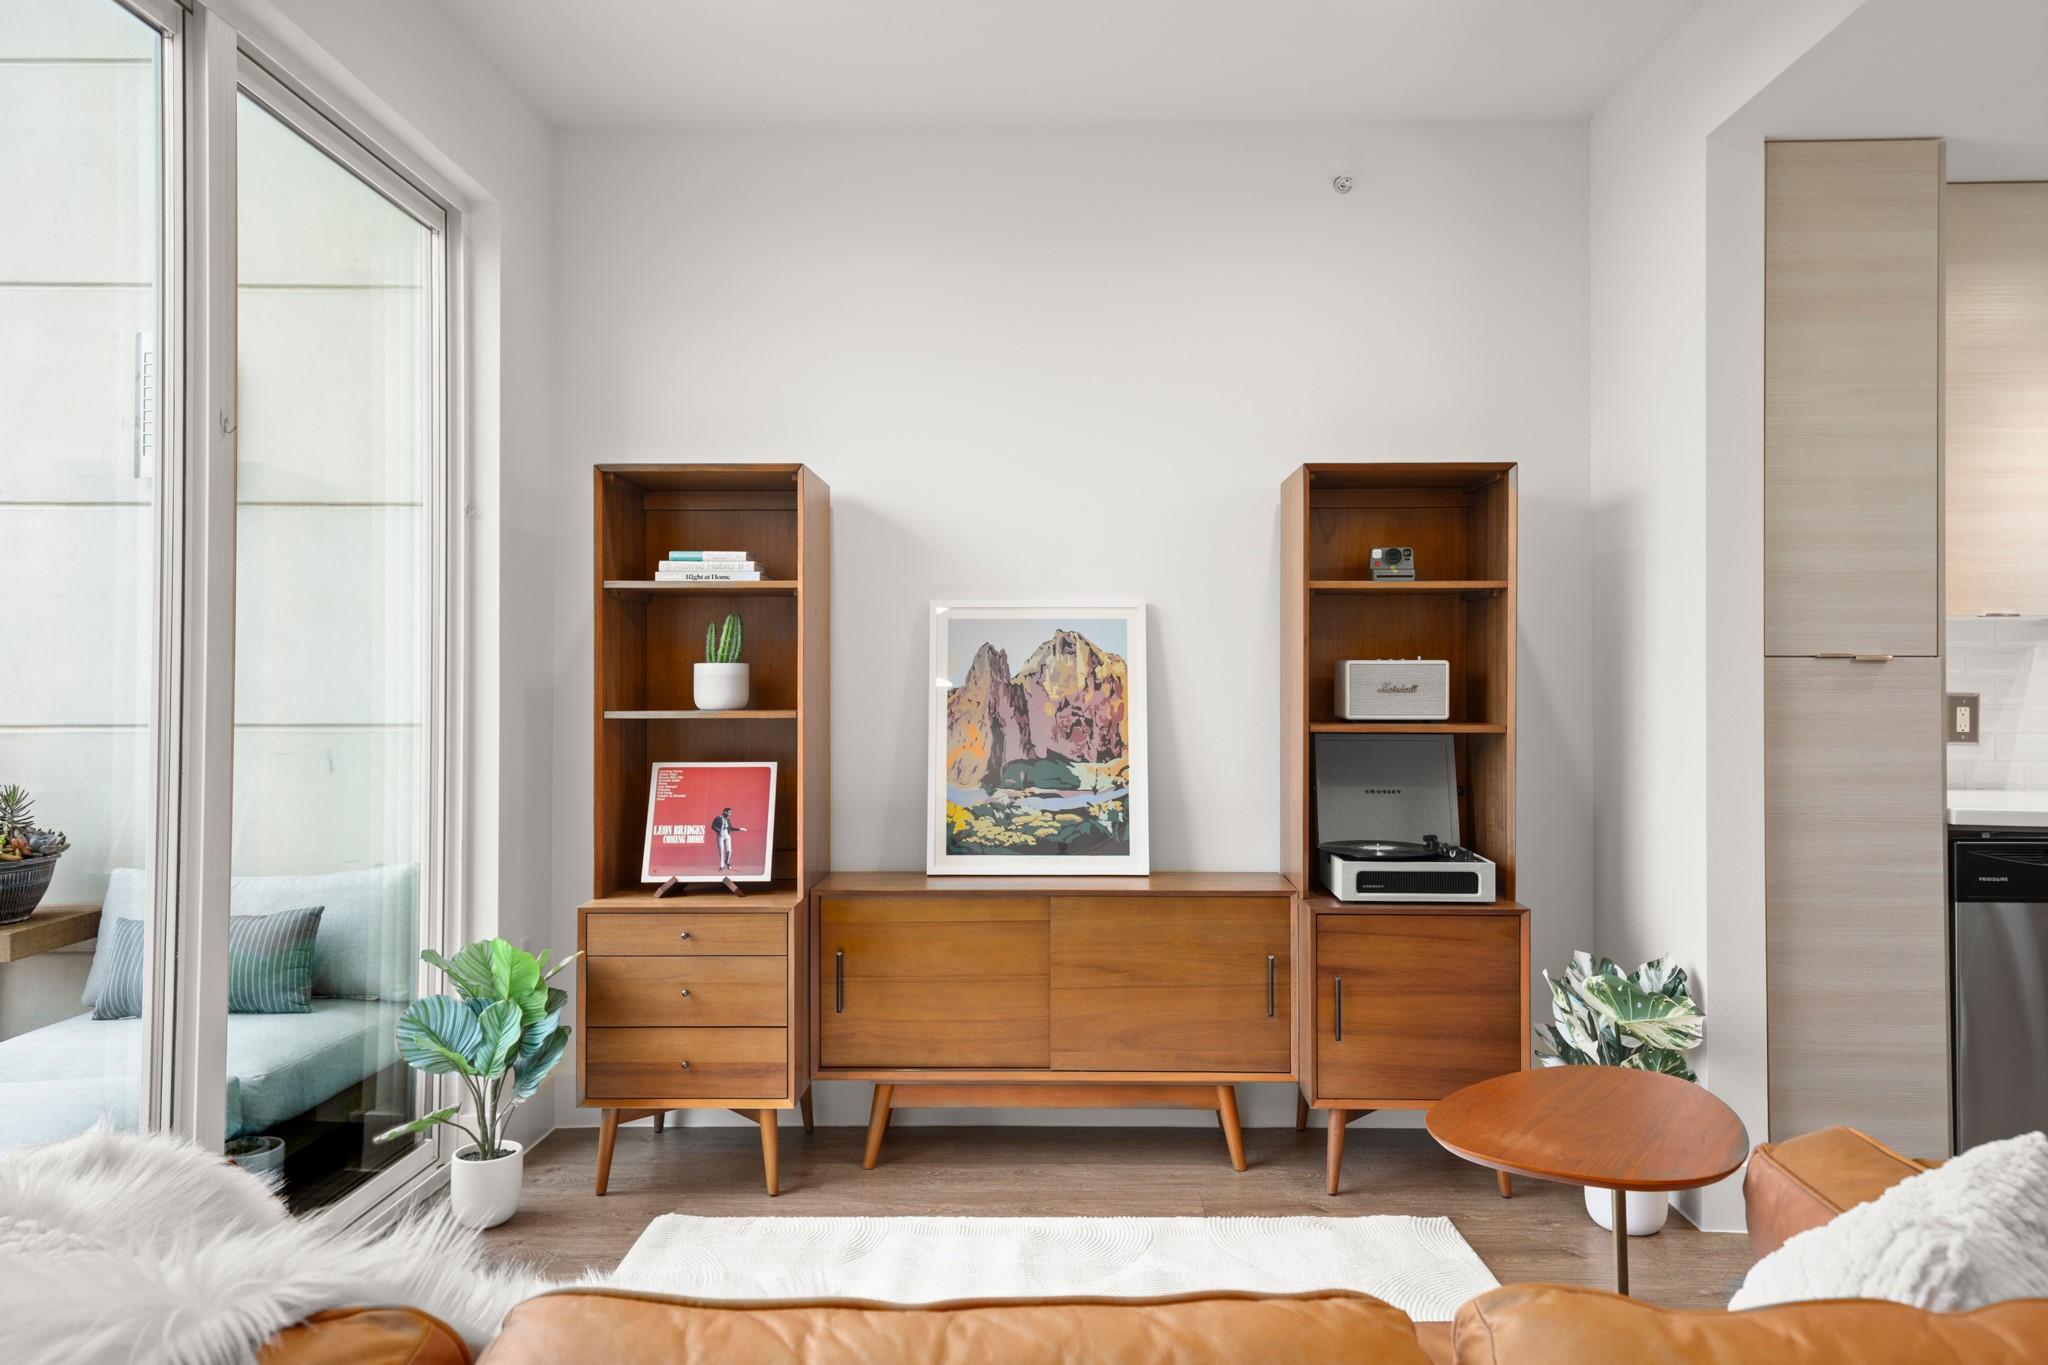
Living room with walnut shelving, framed mountain art, a turntable, and sliding glass doors.
Furnished condo living and dining area with a leather sofa and wide balcony windows.
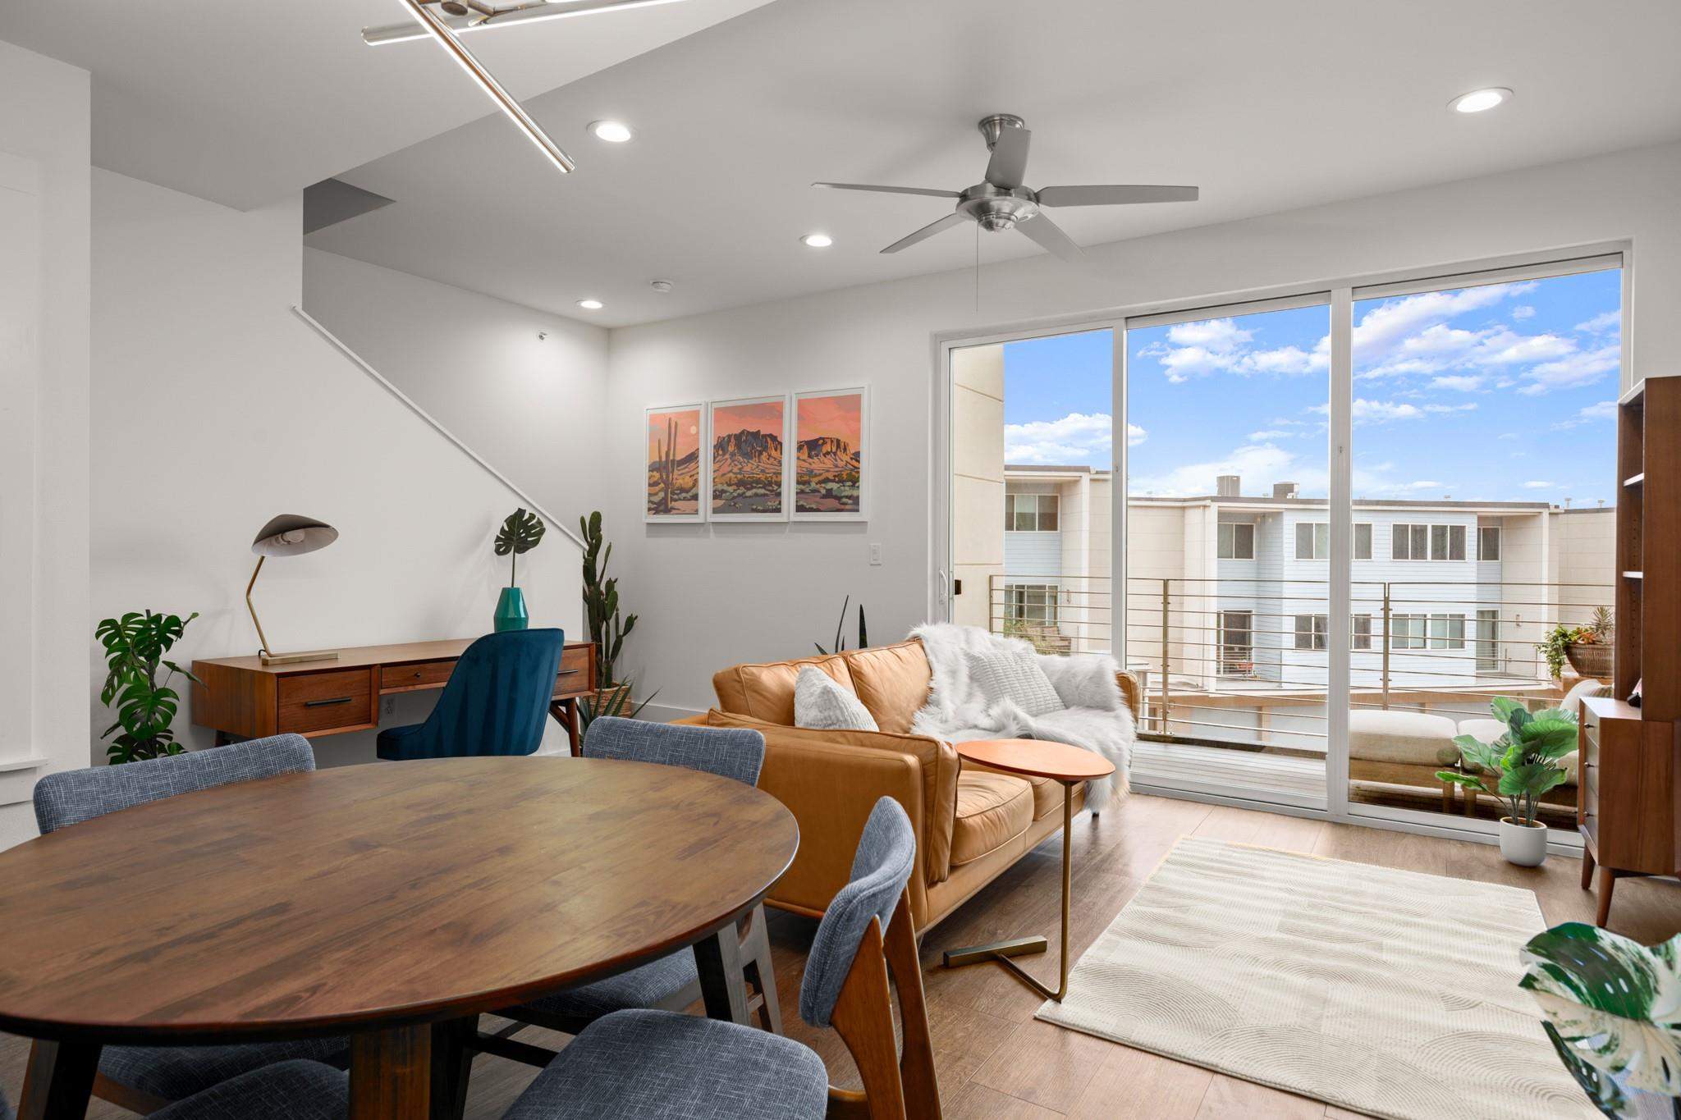
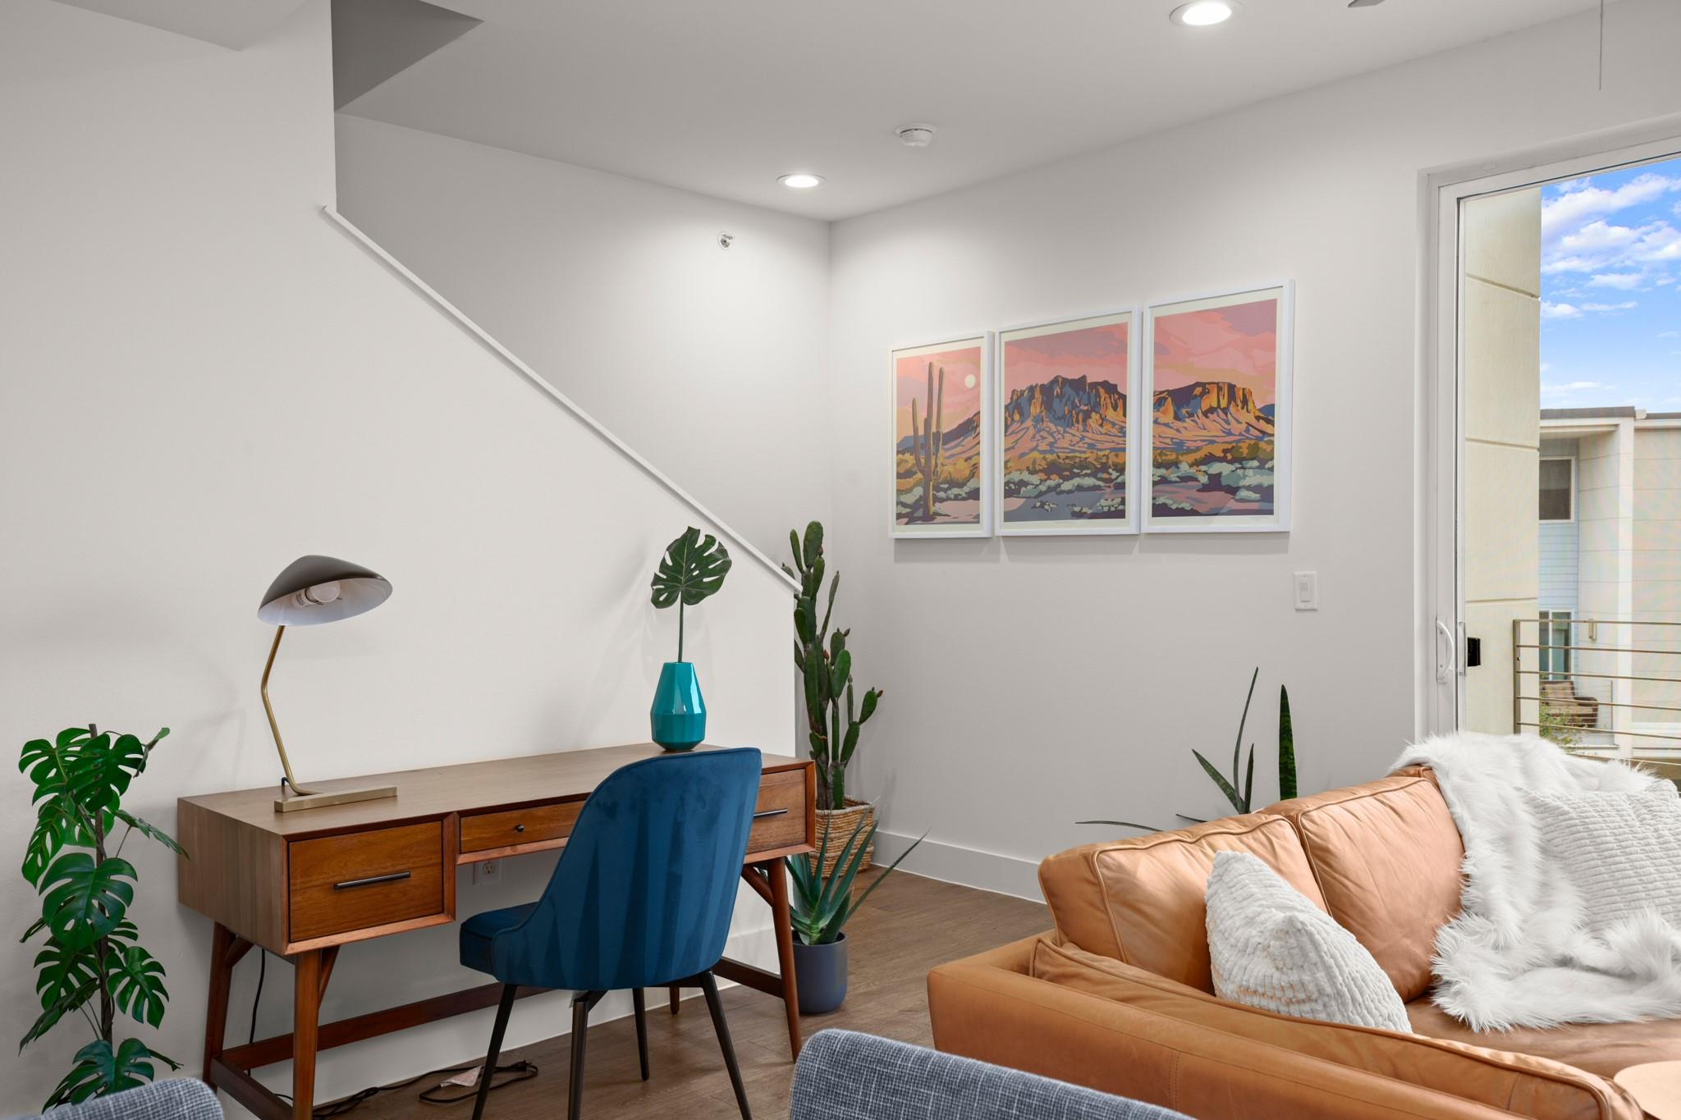
Living room with a wooden desk, blue chair, tan leather sofa, and framed desert prints.
Living room with a tan leather sofa and large sliding doors opening onto a balcony.
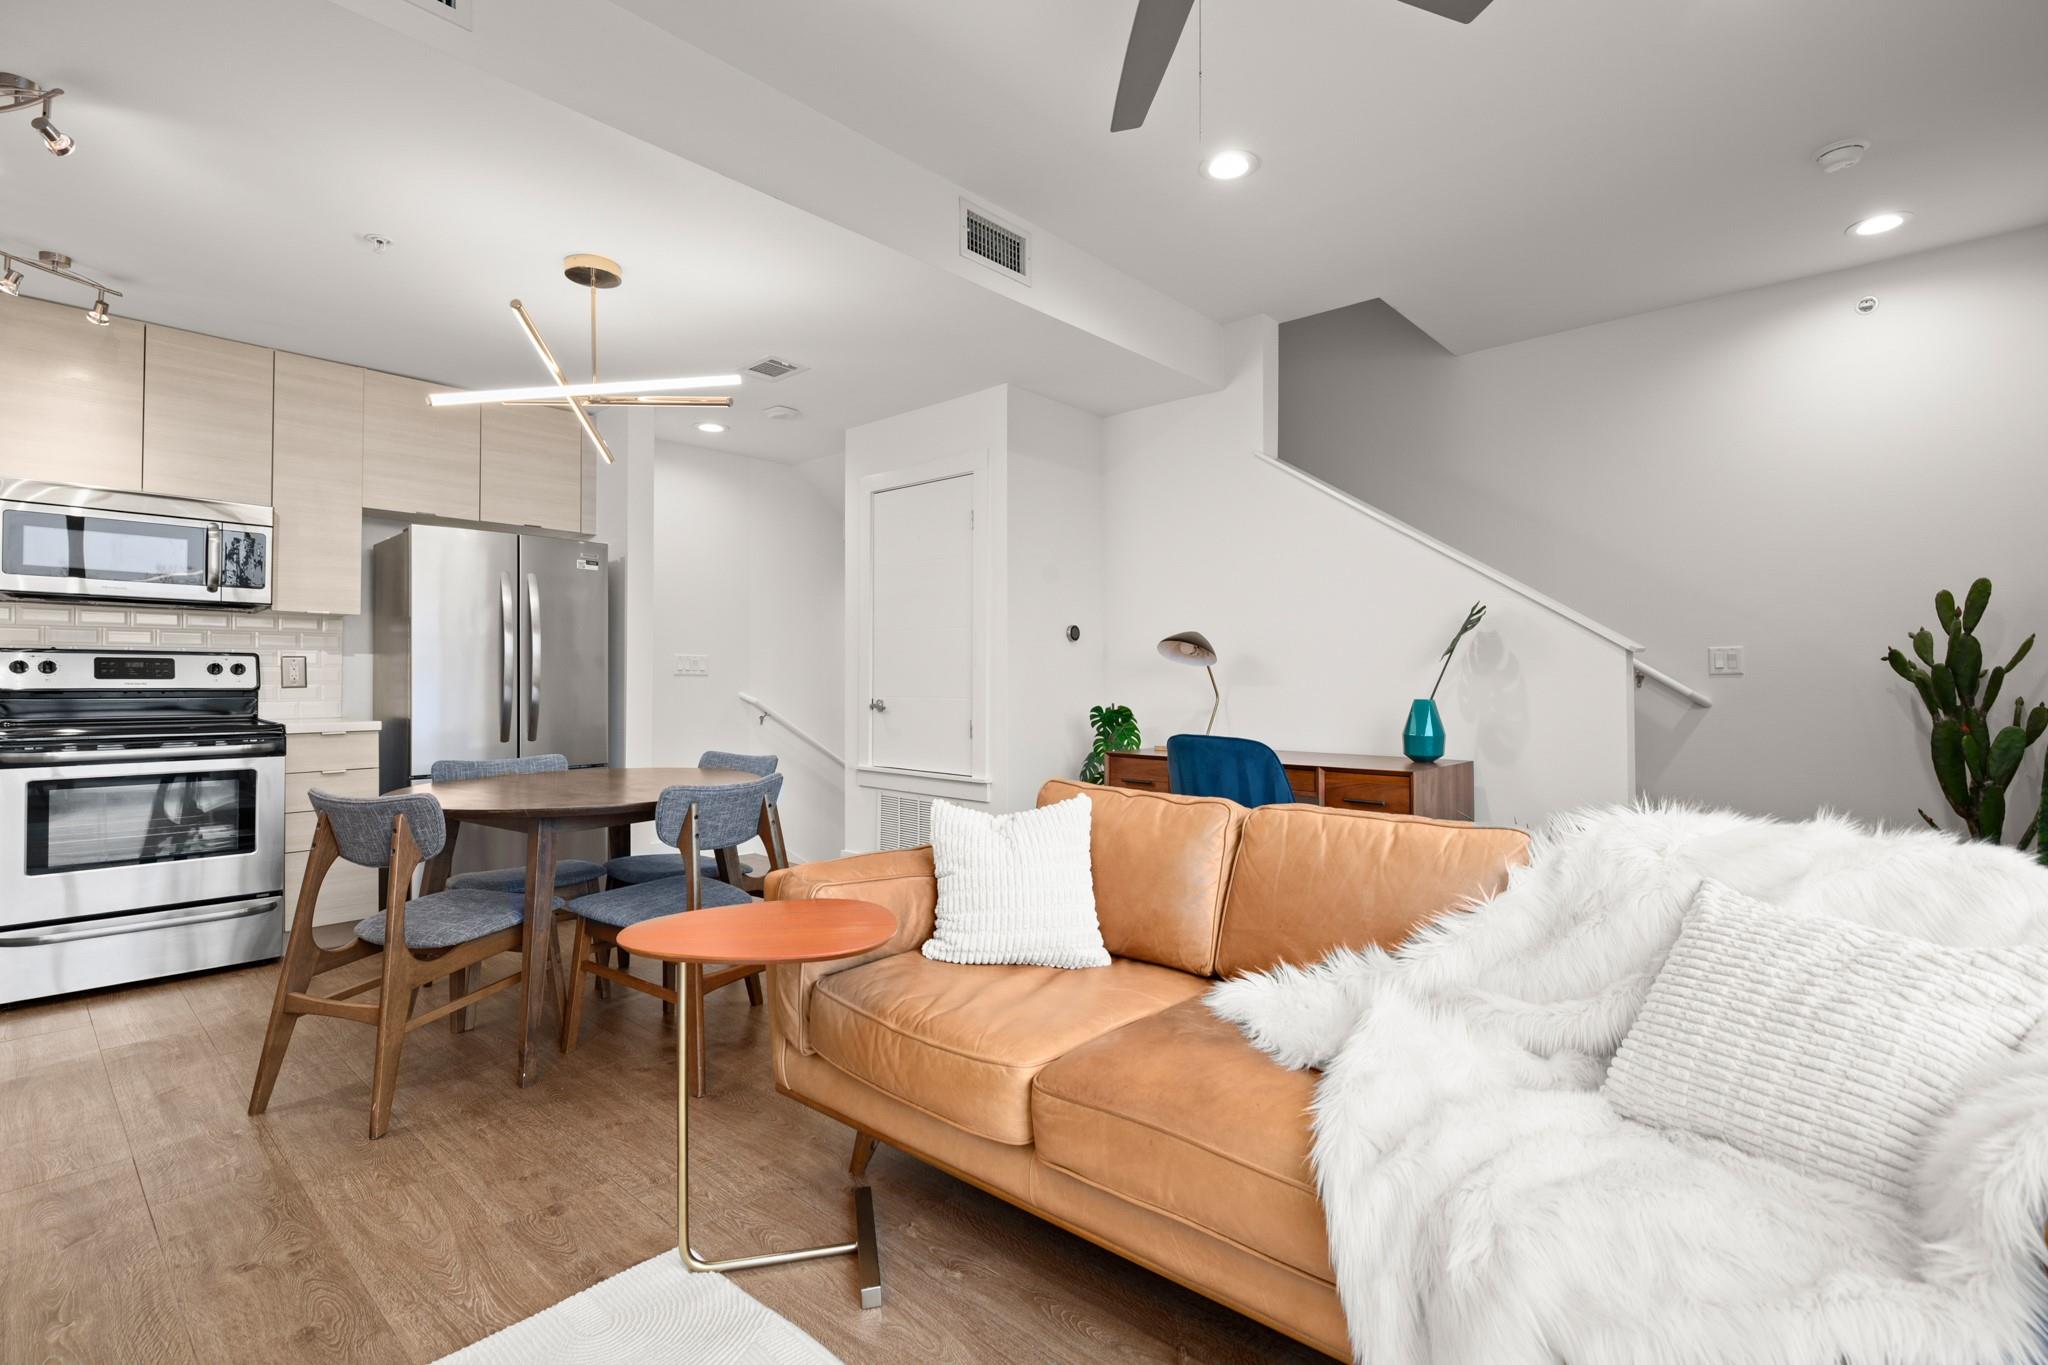
Open-plan condo living area with tan leather sofa, adjoining dining table, and stainless steel kitchen.
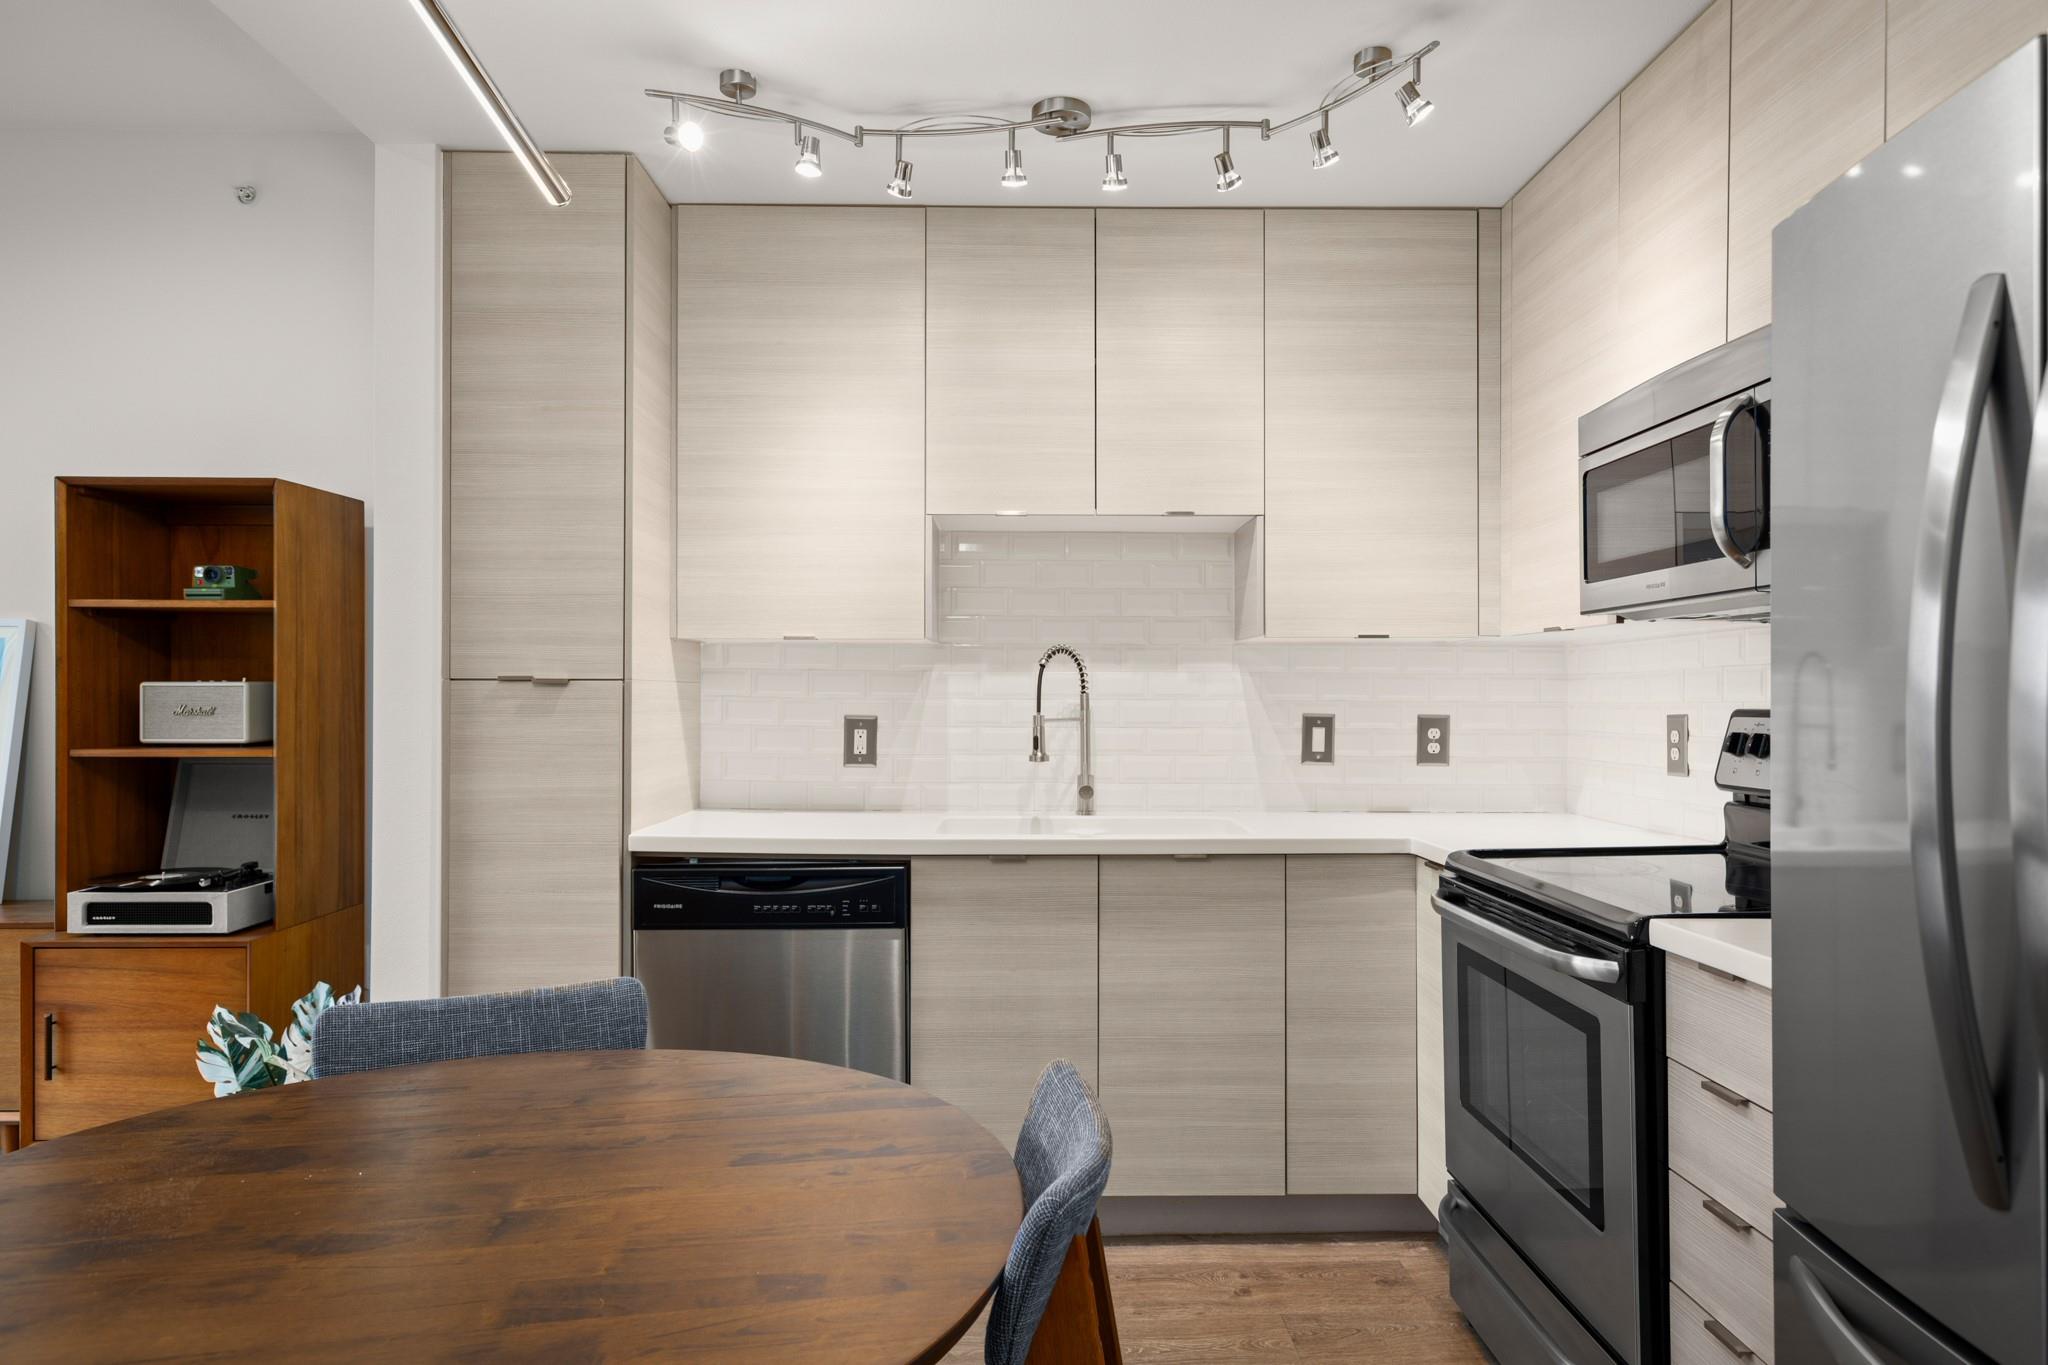
Modern kitchen with pale cabinetry, stainless appliances, and a wooden dining table in the foreground.
Open-plan kitchen and living area with stainless steel appliances, a round dining table, and tan leather sofa.
Open-plan kitchen and dining area with light wood cabinets, stainless appliances, and a round table.
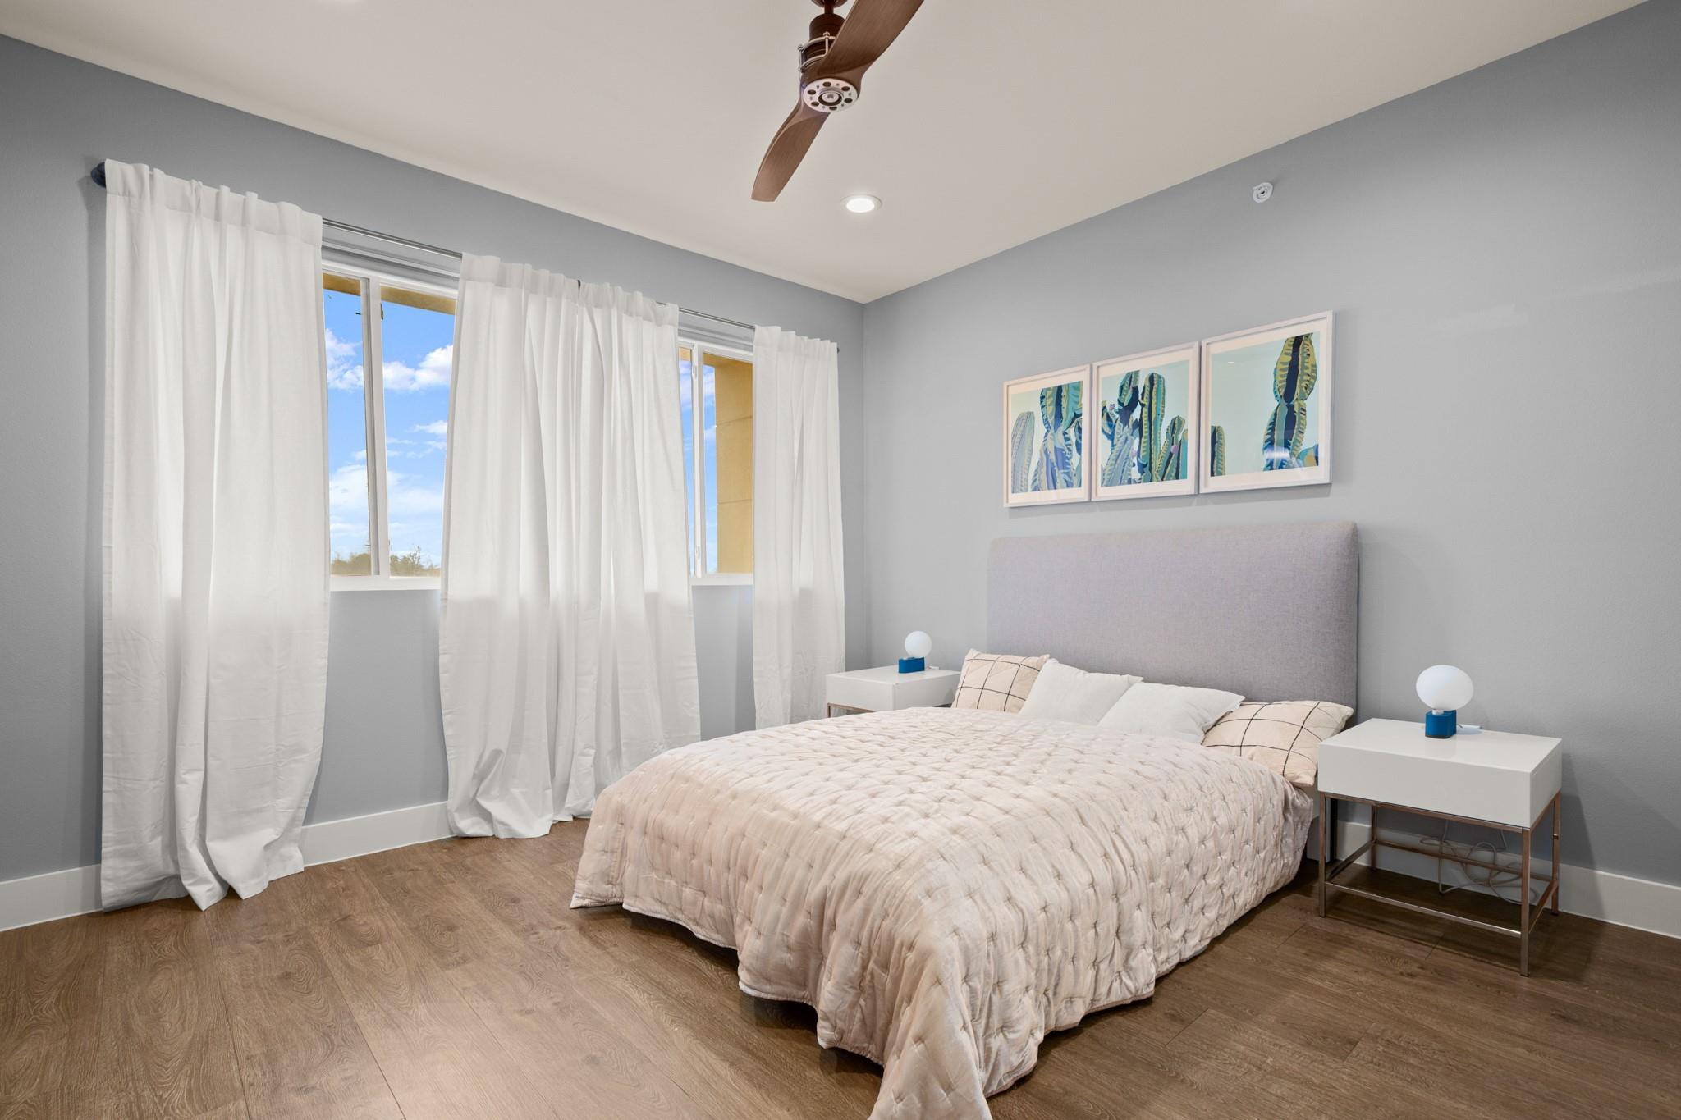
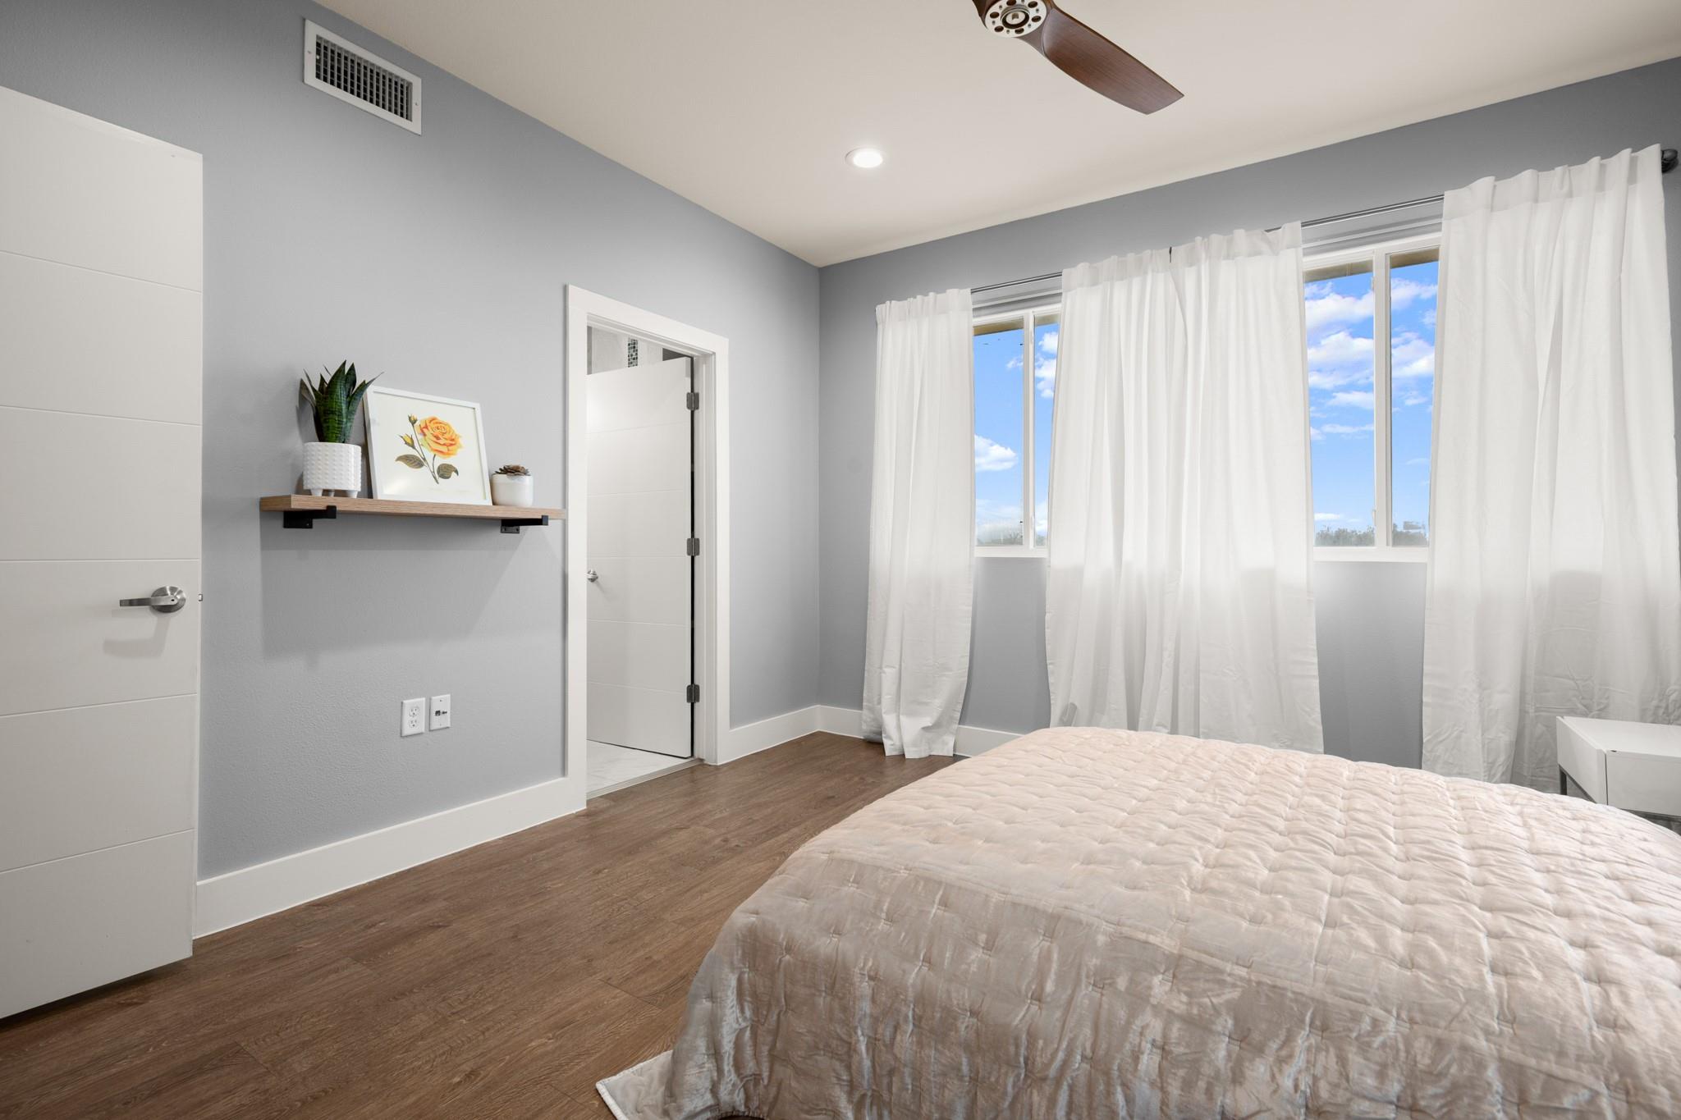
Staged bedroom with a large white bed, curtained windows, botanical prints, and wood flooring.
Bedroom with a large bed, gray walls, white curtains, and tall windows overlooking a blue sky.
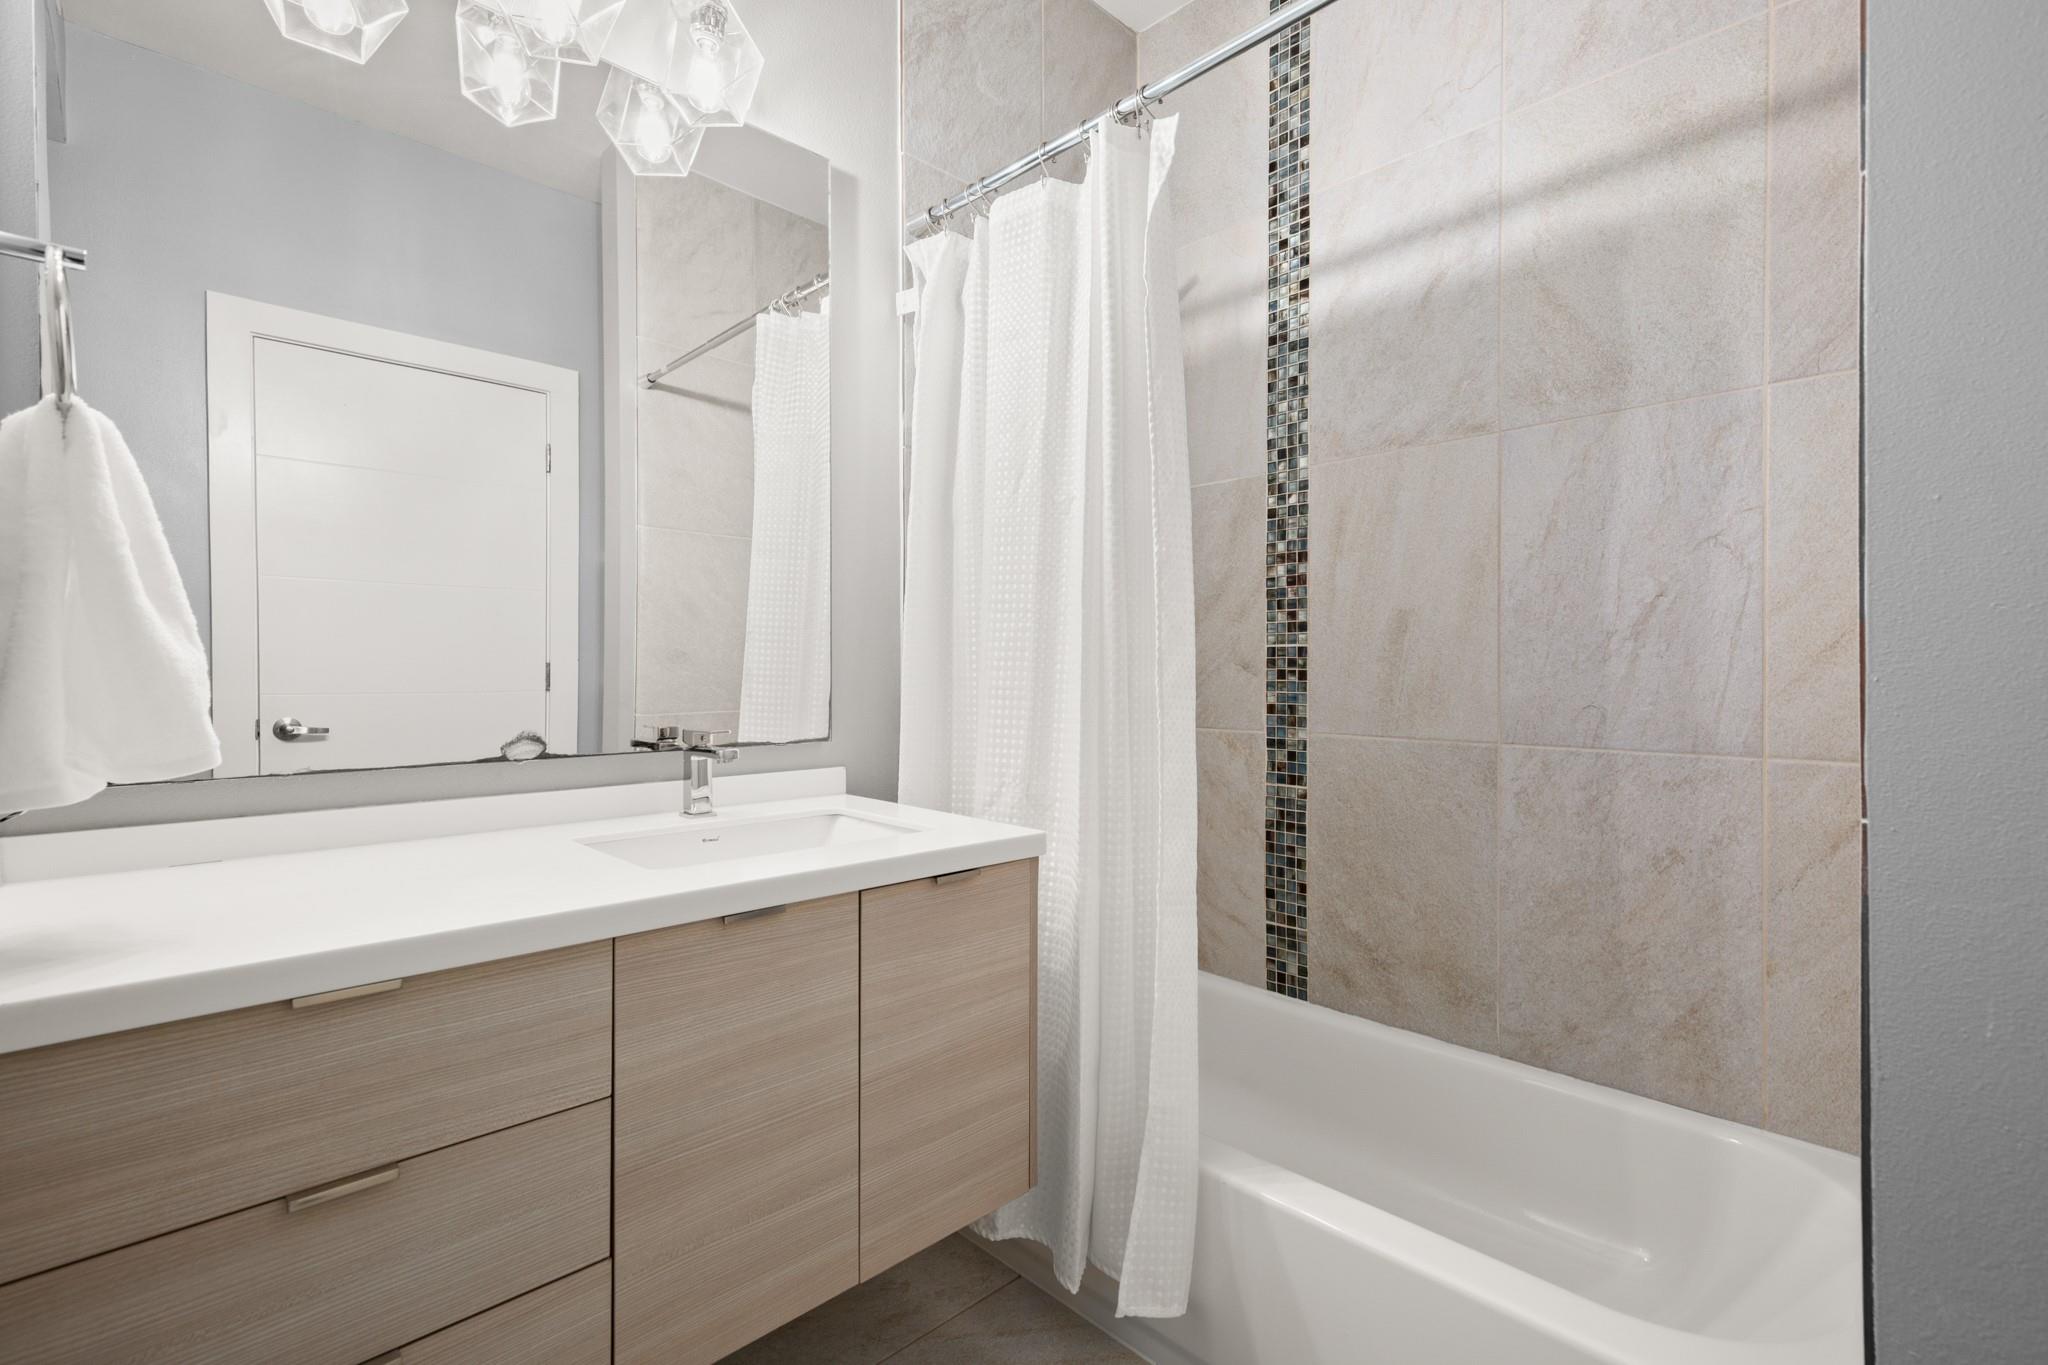
Bathroom with a wood-tone vanity, white countertop, bathtub, and tiled surround with a mosaic accent strip.
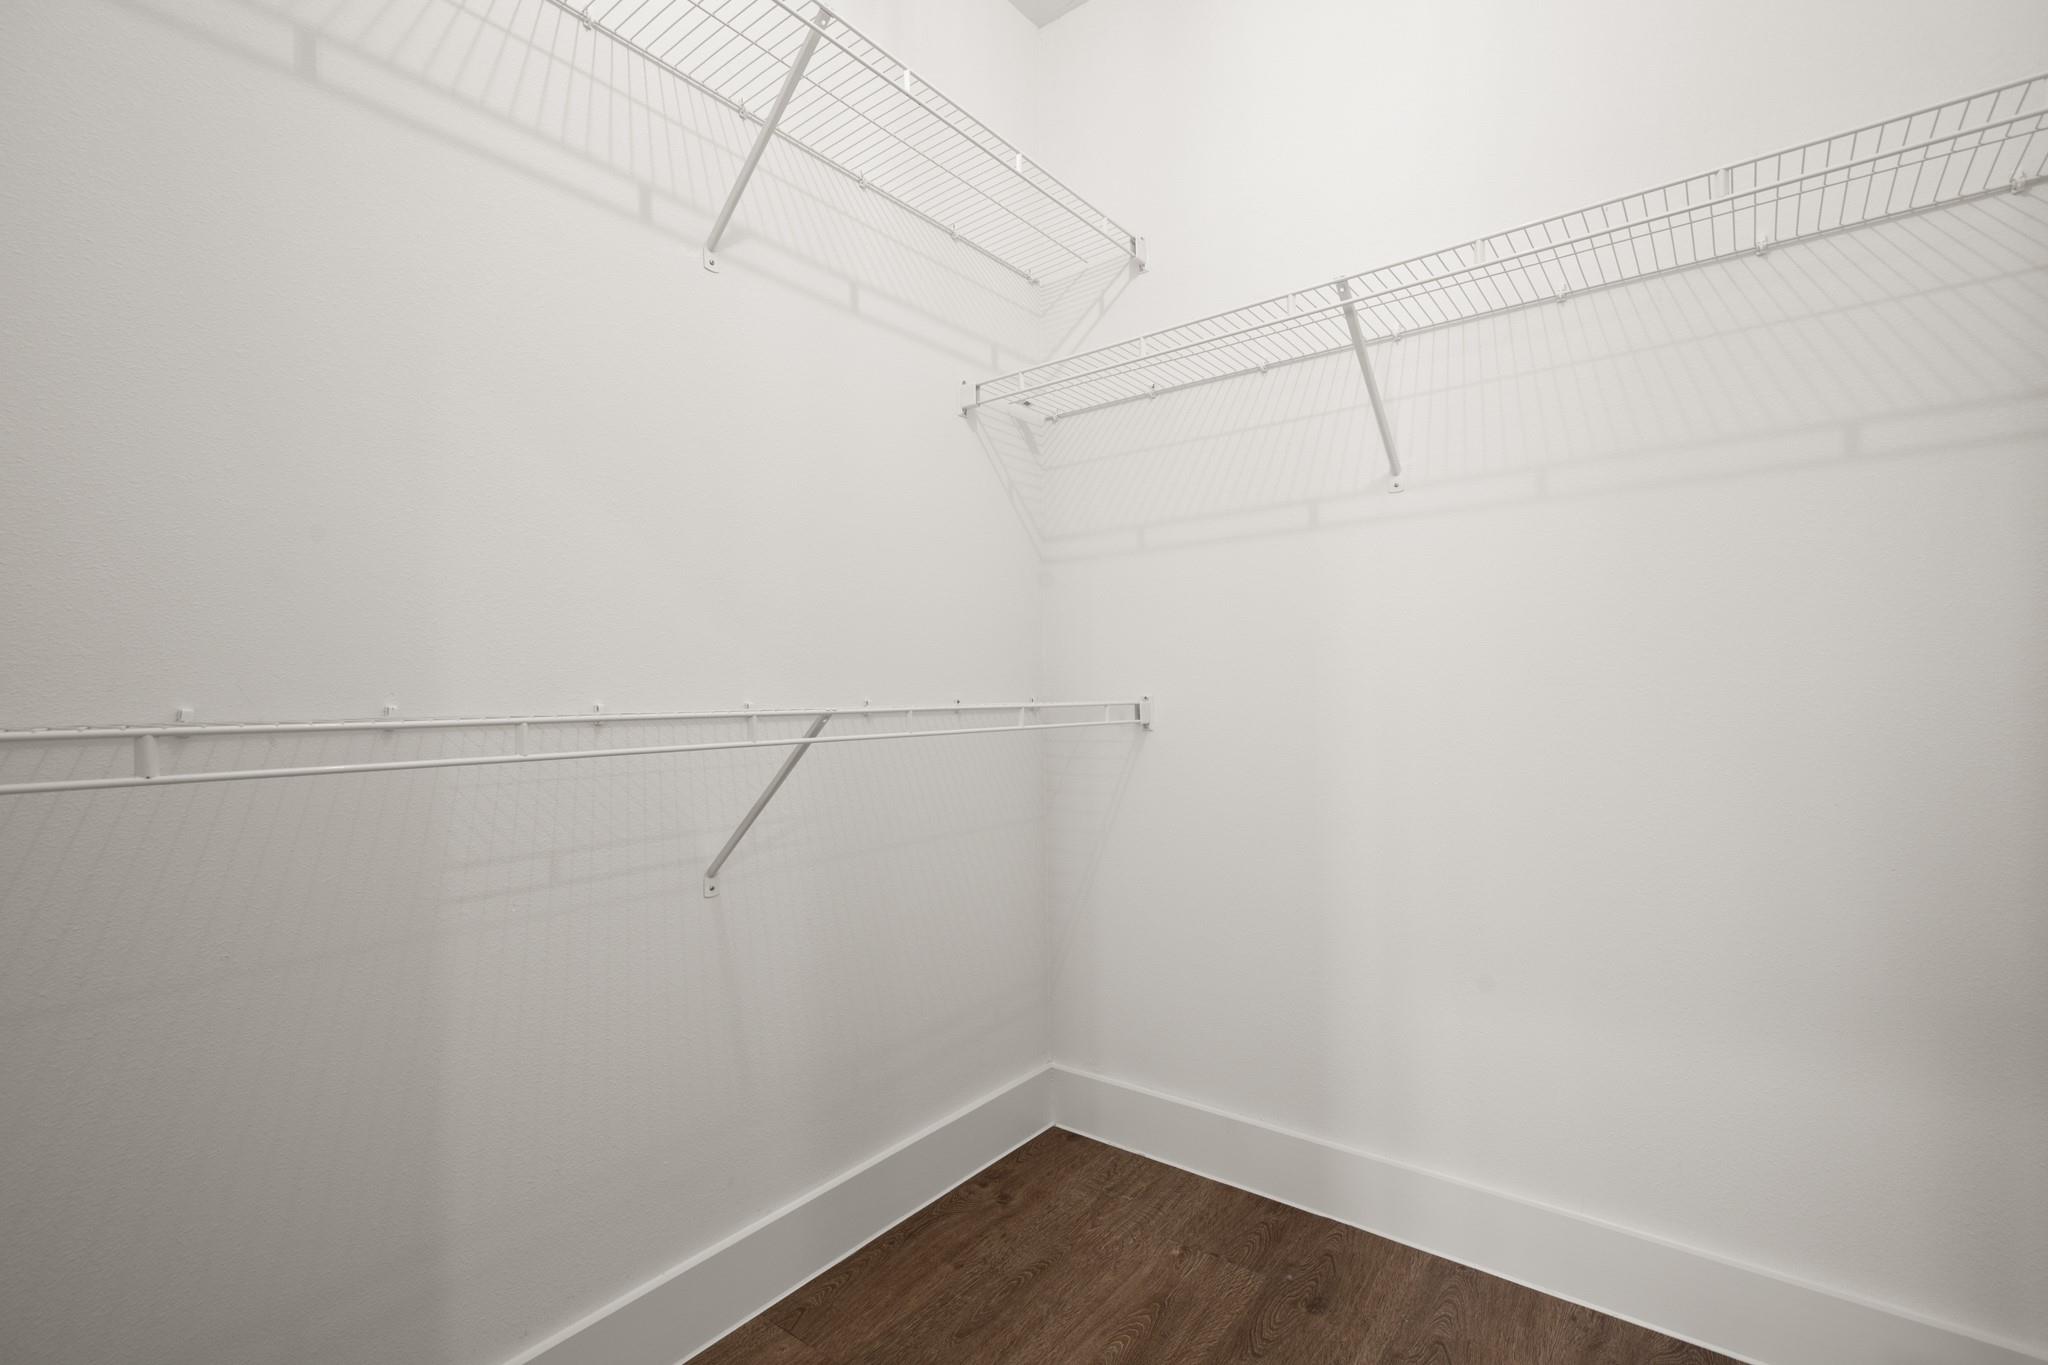
Empty walk-in closet with white wire shelving and a dark wood-look floor.
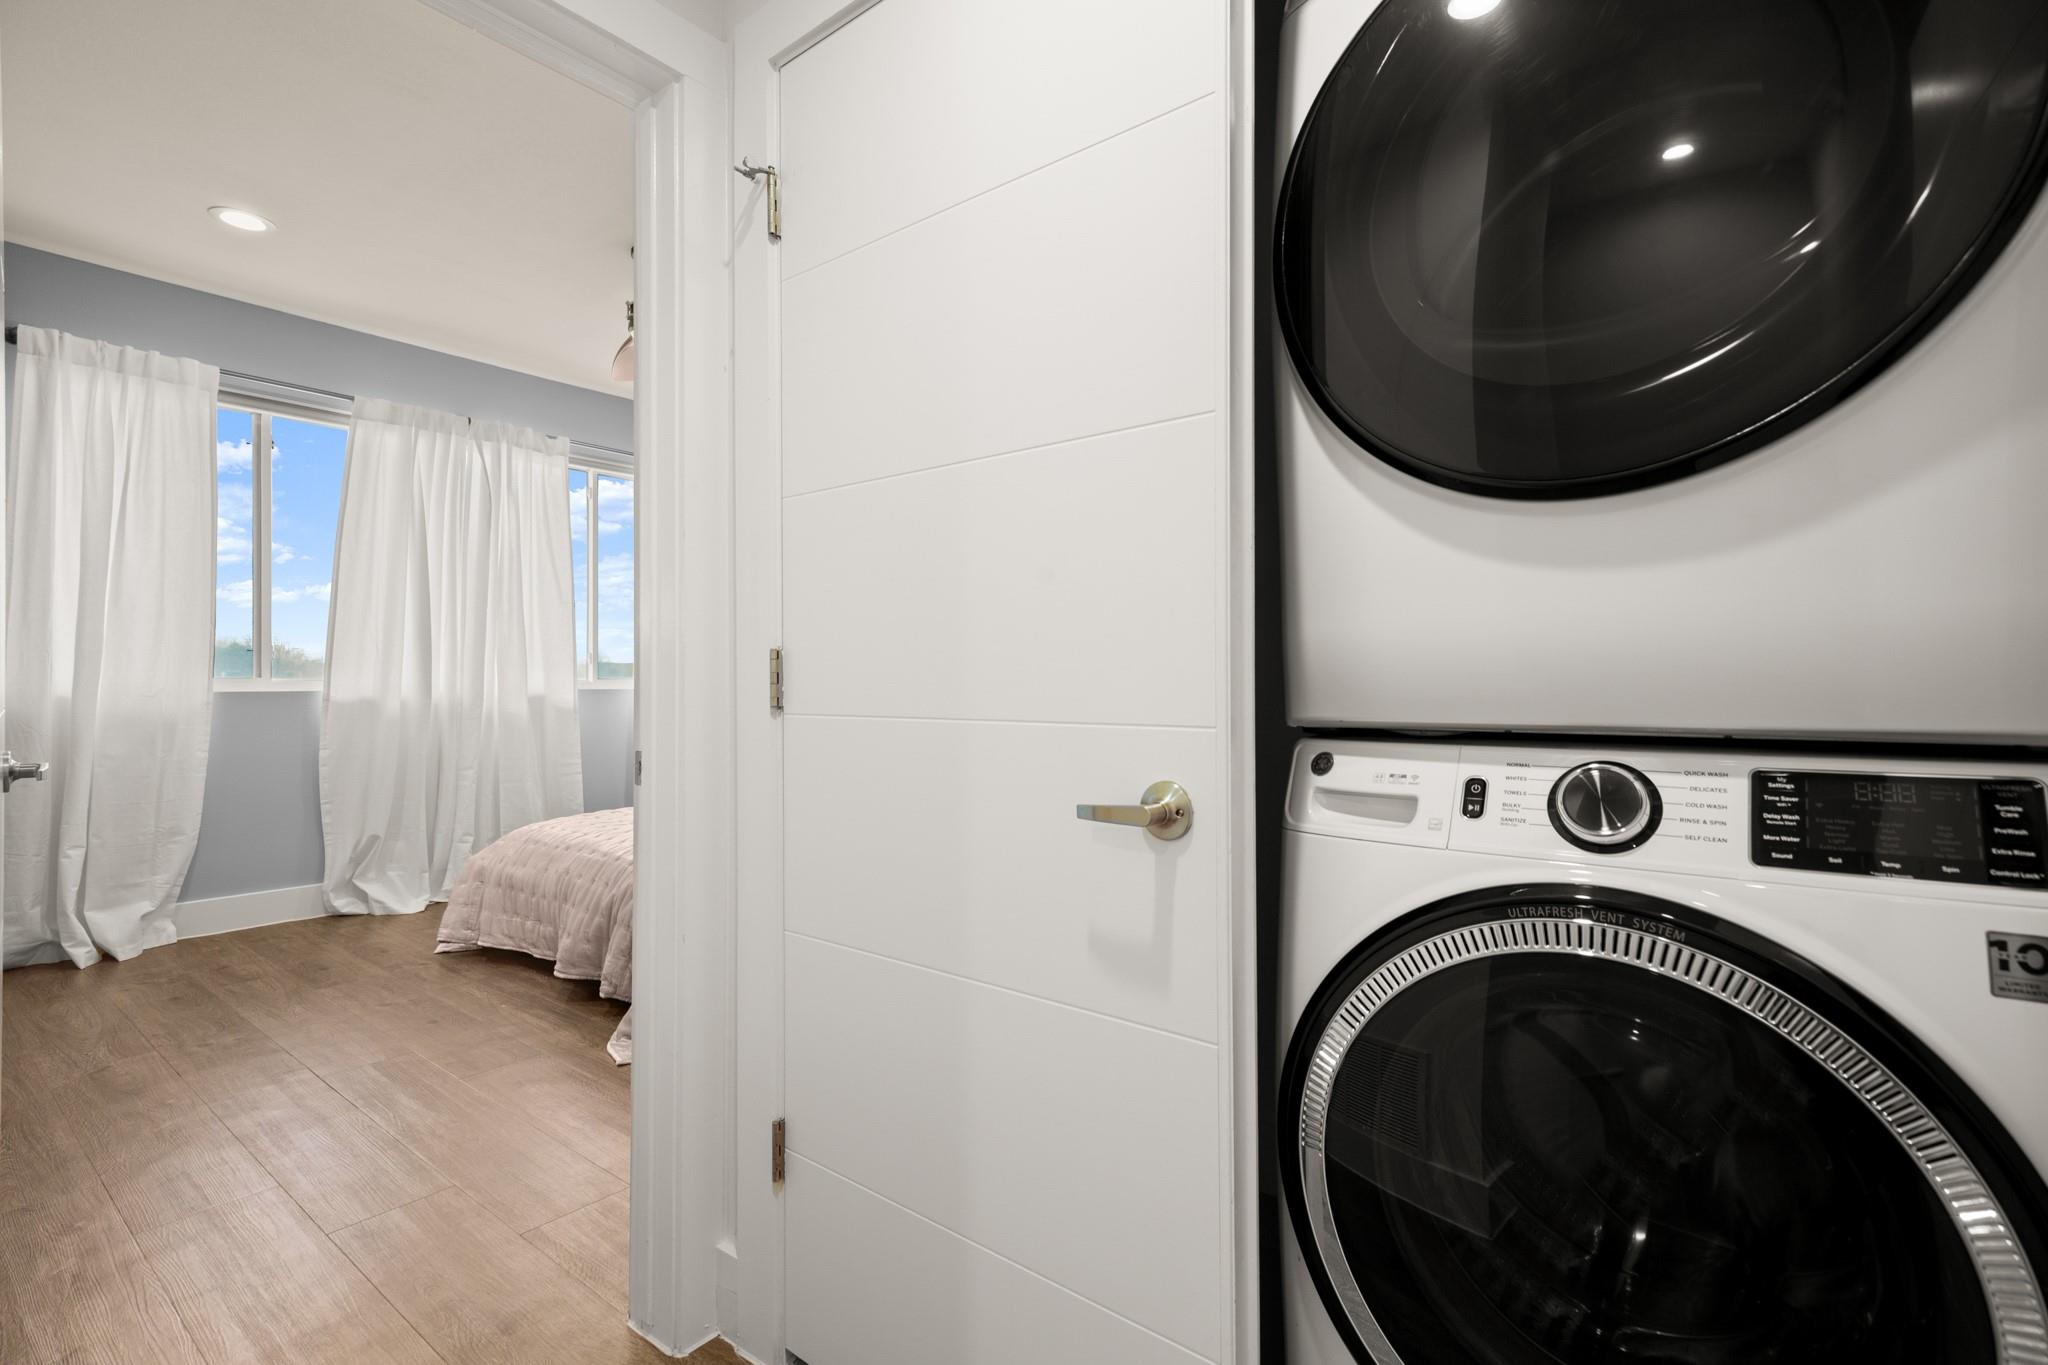
Stacked washer and dryer beside an open doorway to a bright bedroom with curtained windows.
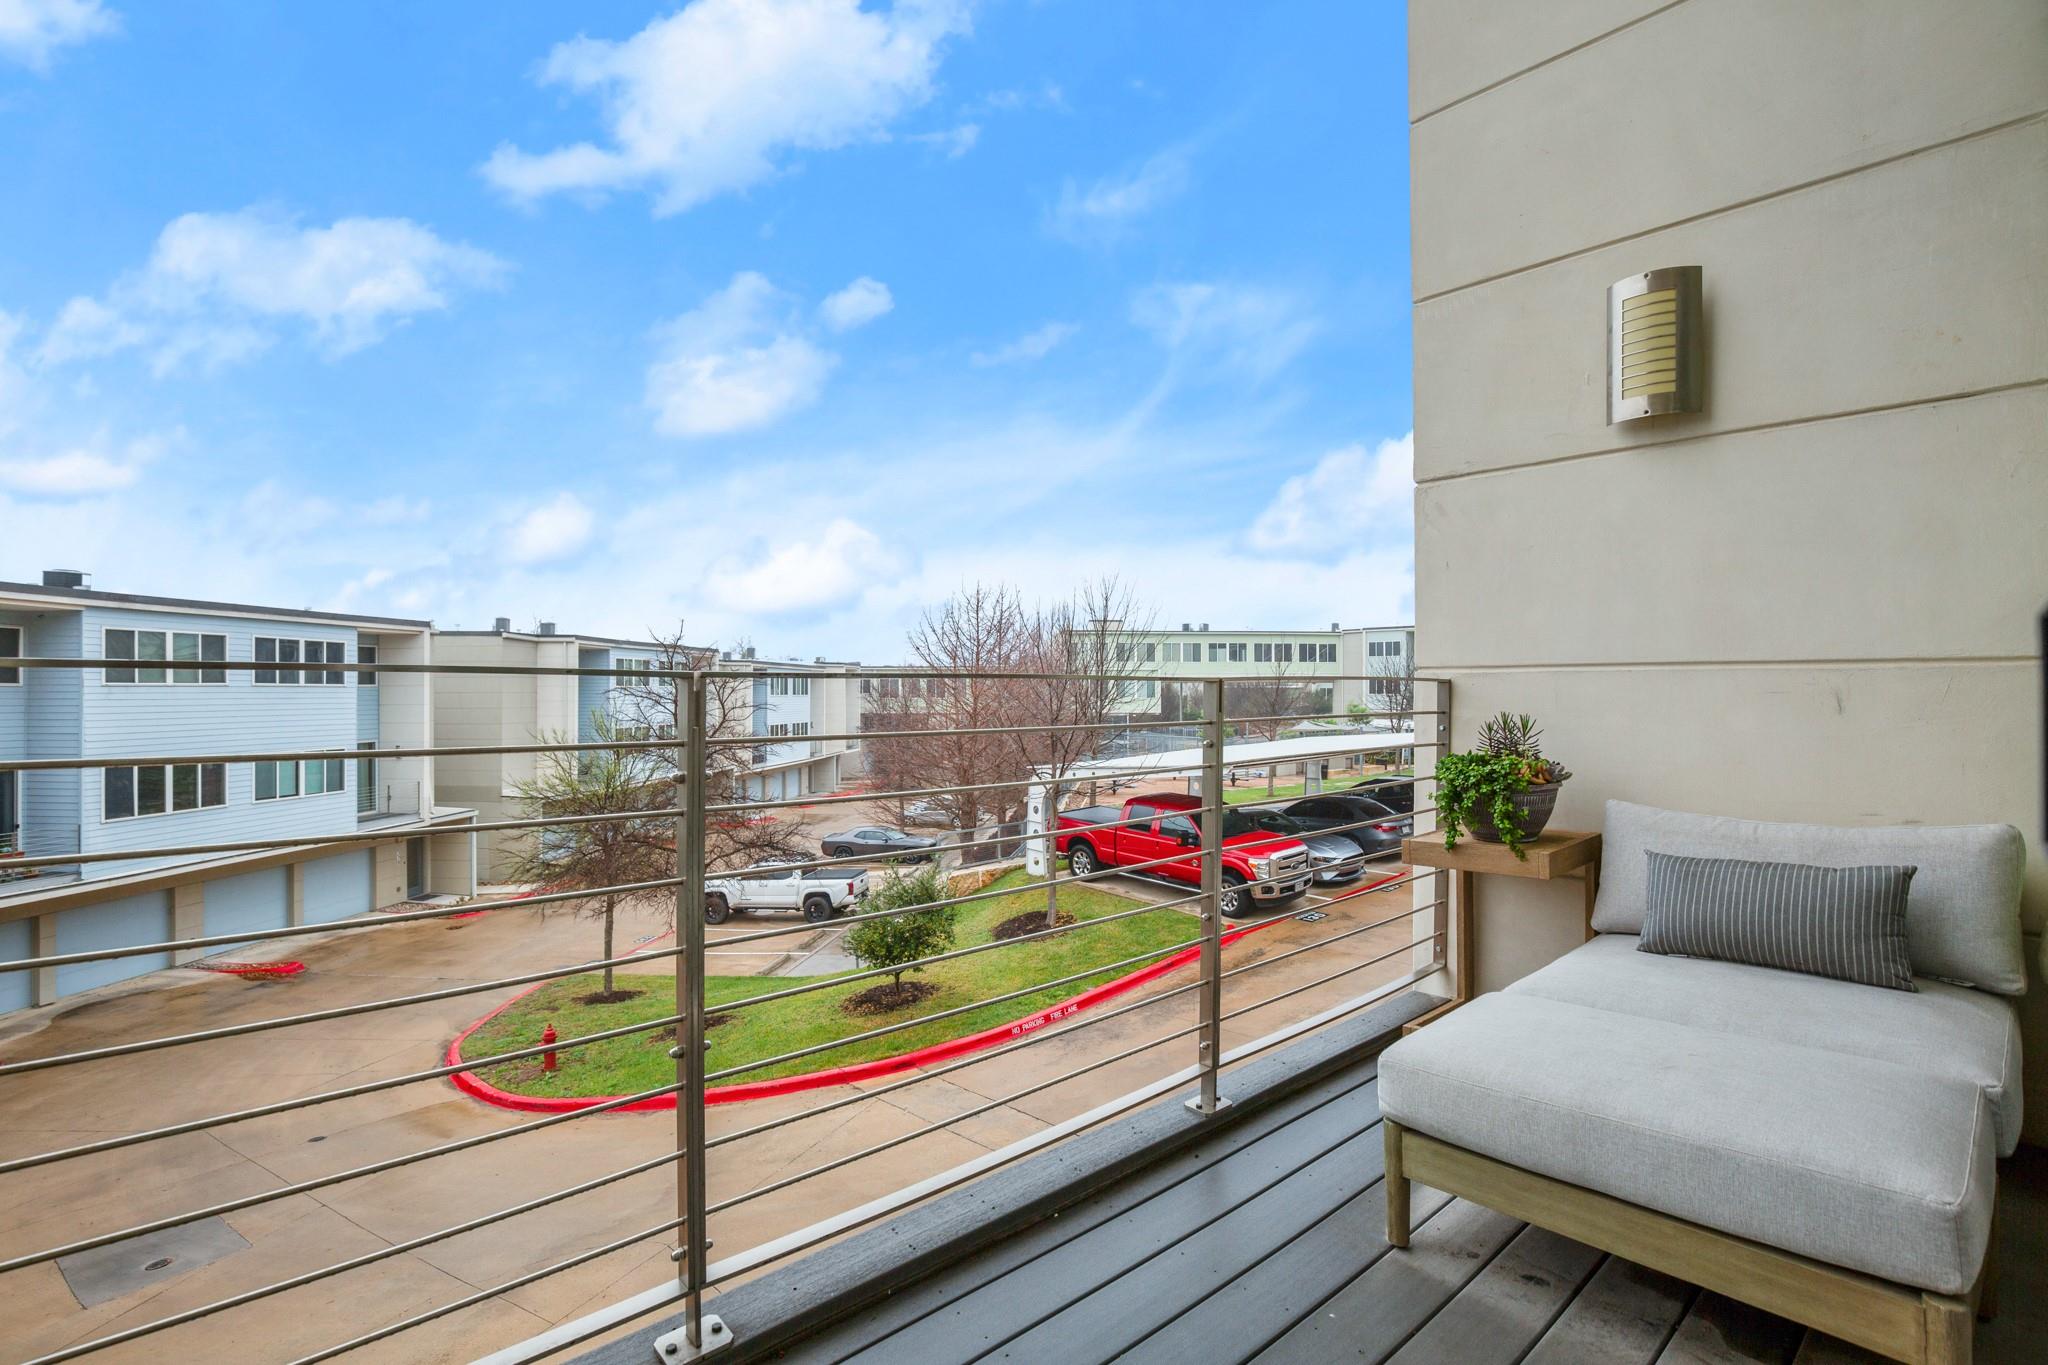
Apartment balcony with a cushioned lounge chair overlooking neighboring buildings and a parking area.
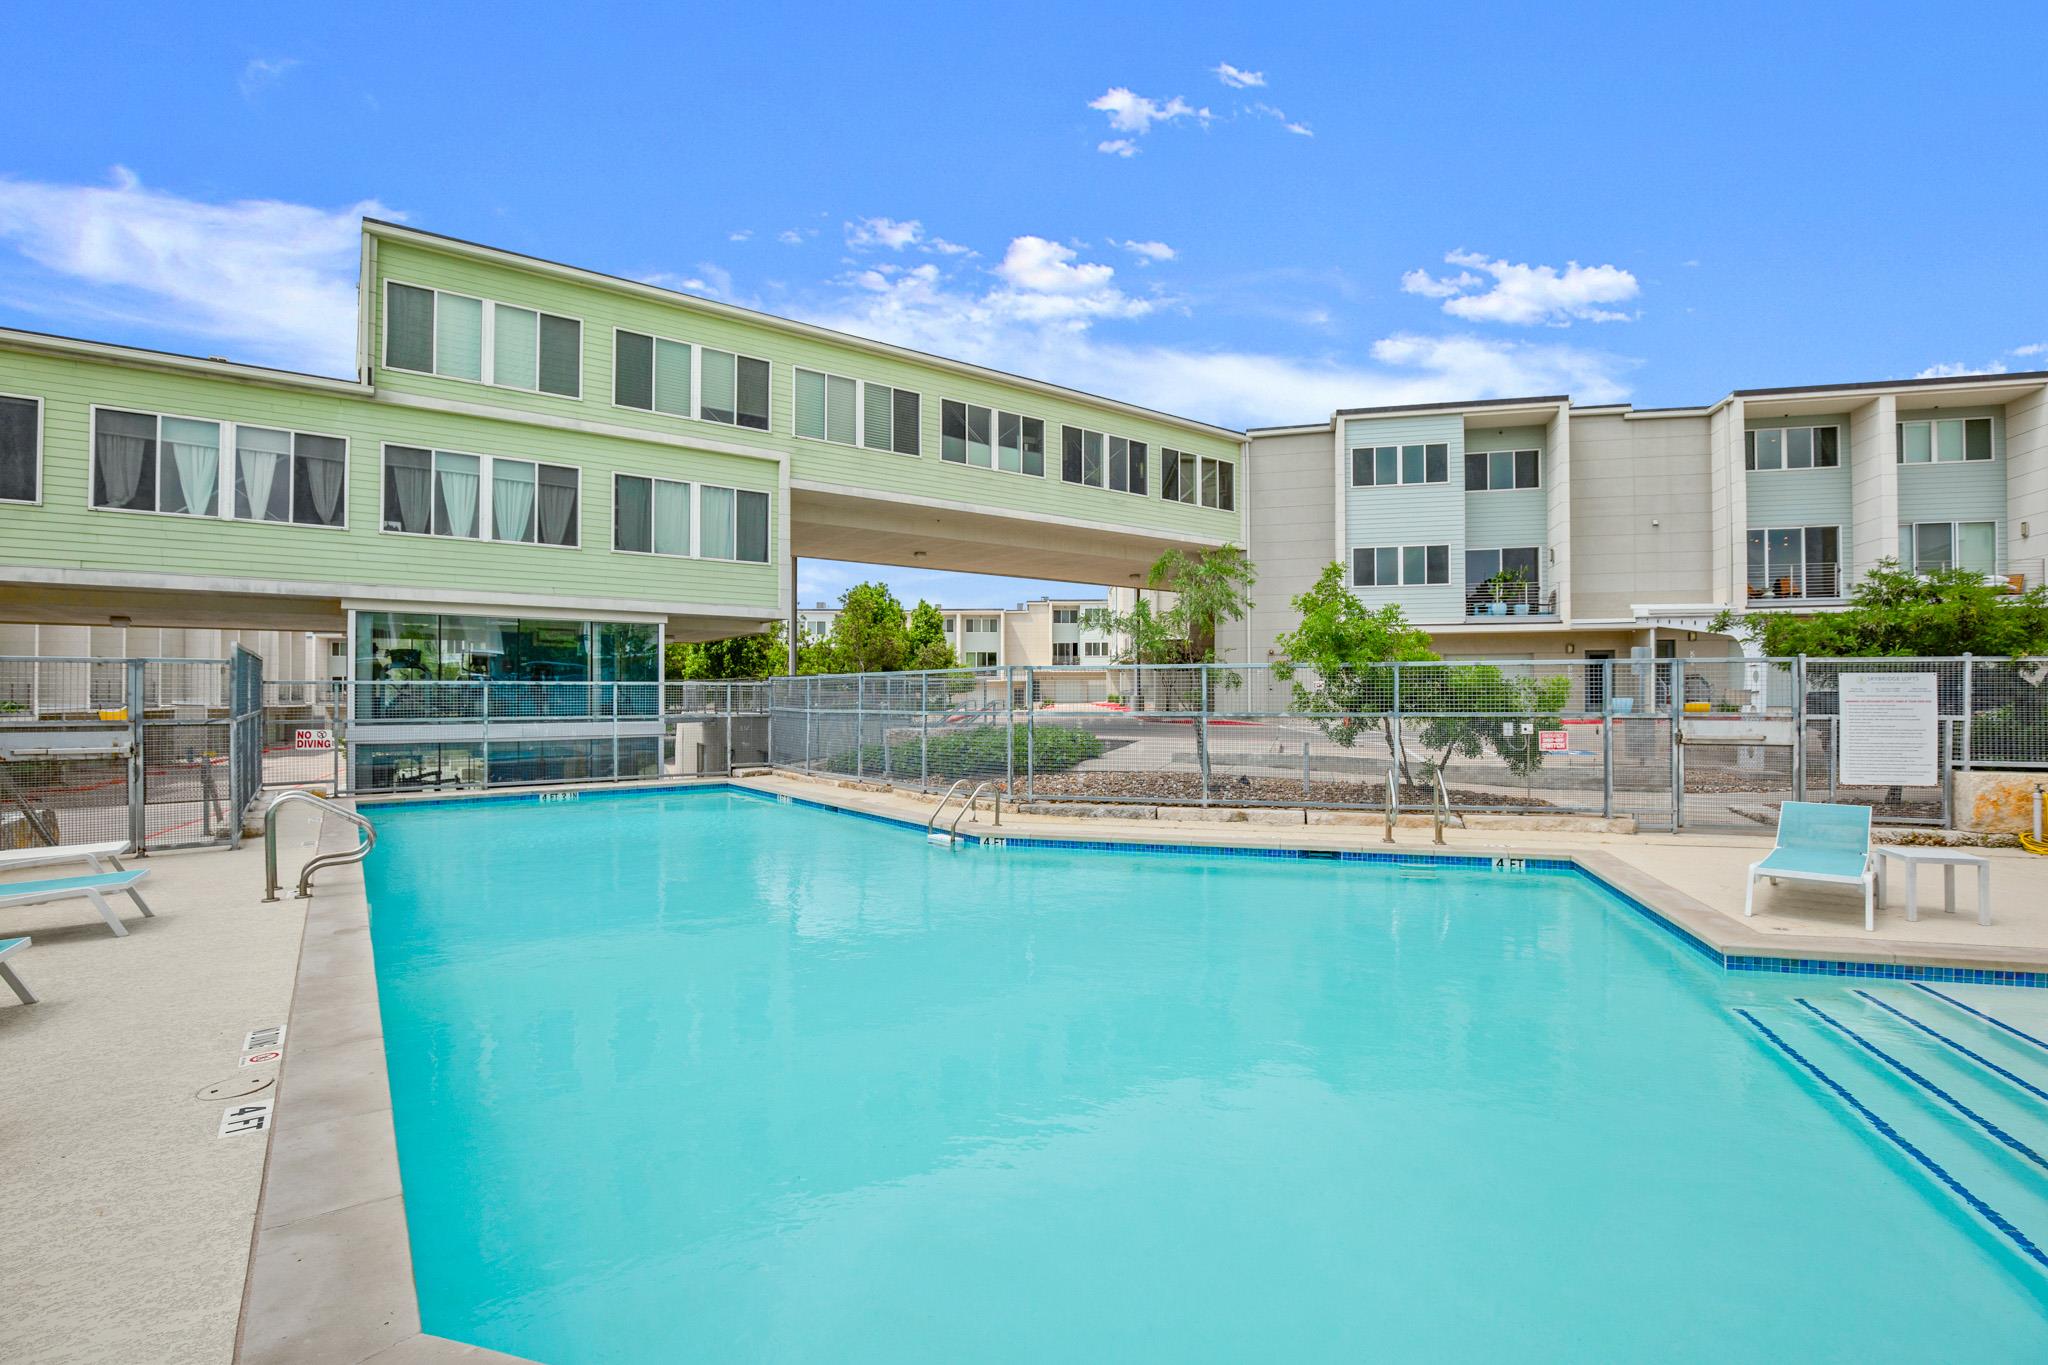
Outdoor pool at a condominium complex, bordered by modern buildings and lounge chairs.
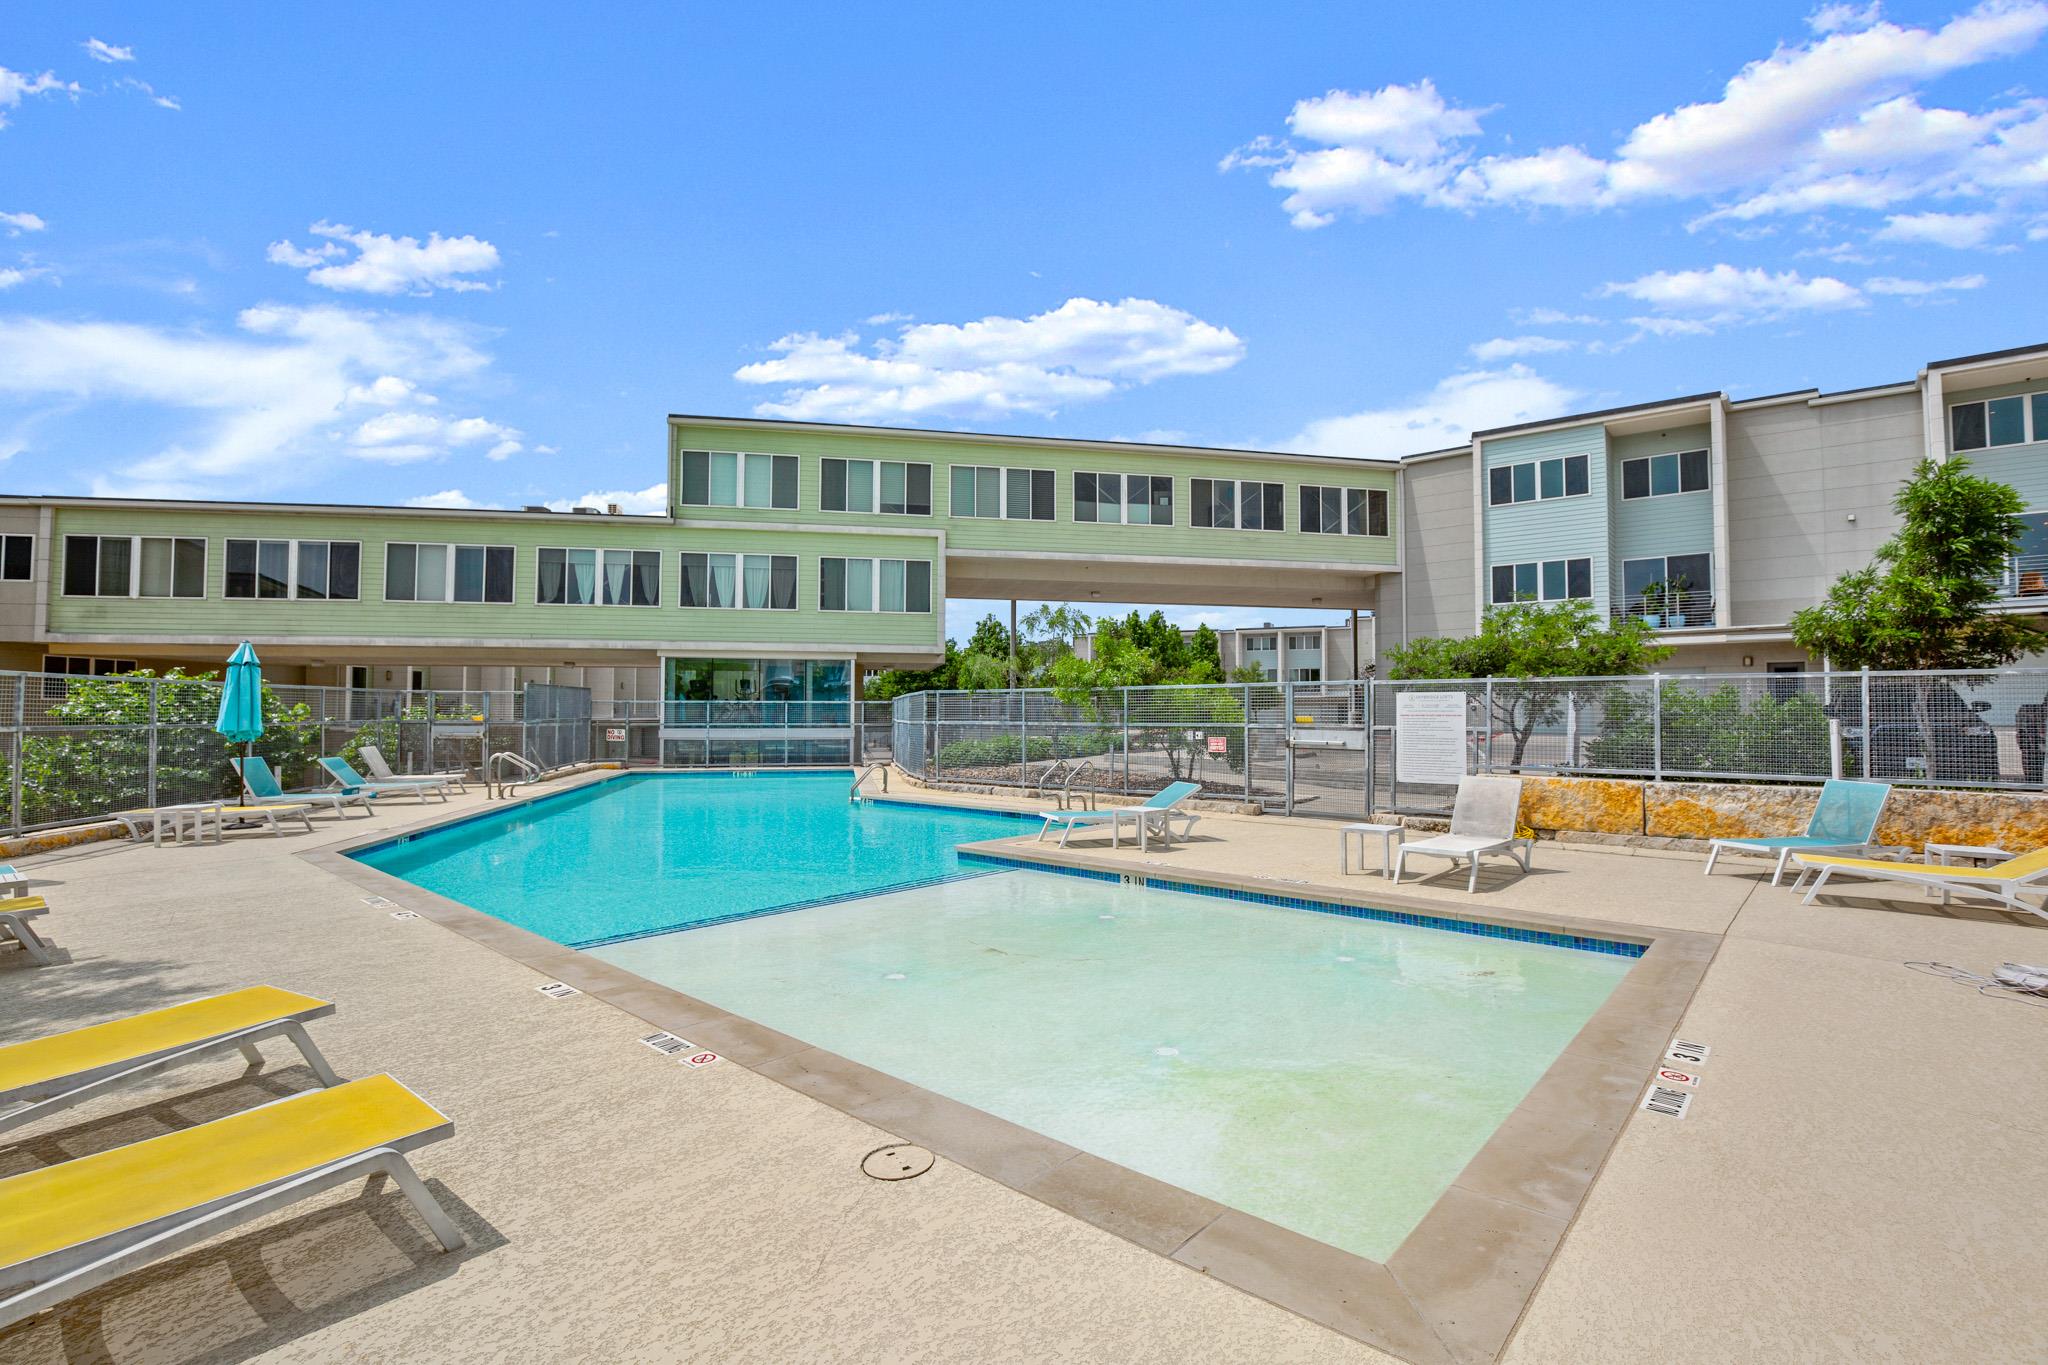
Residential community pool with a shallow wading area and lounge chairs.
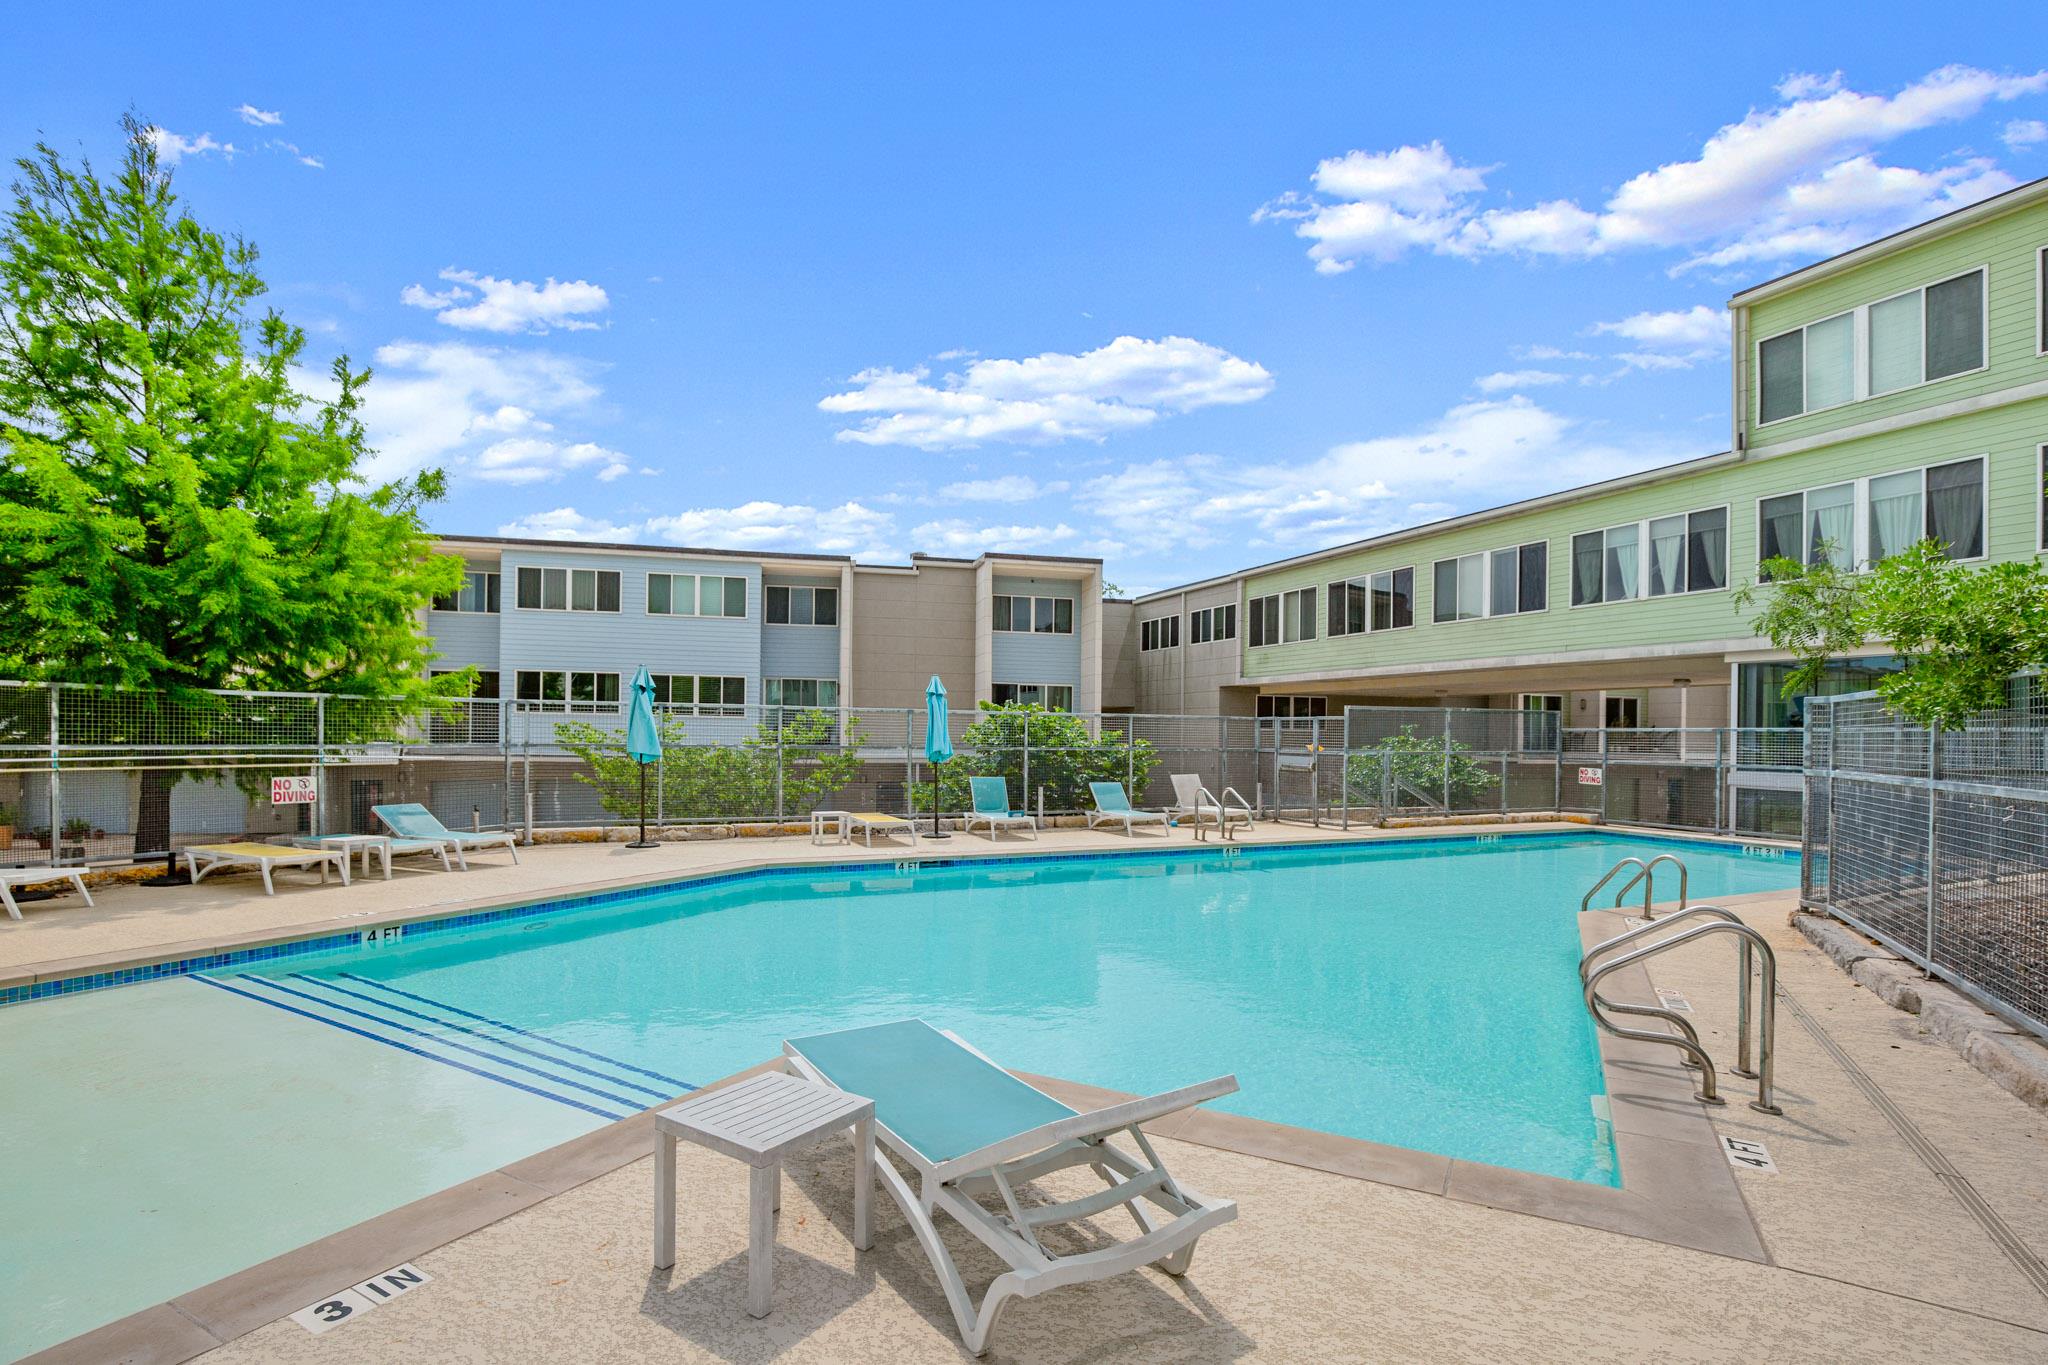
Residential complex pool with fenced deck, lounge chairs, and turquoise umbrellas.
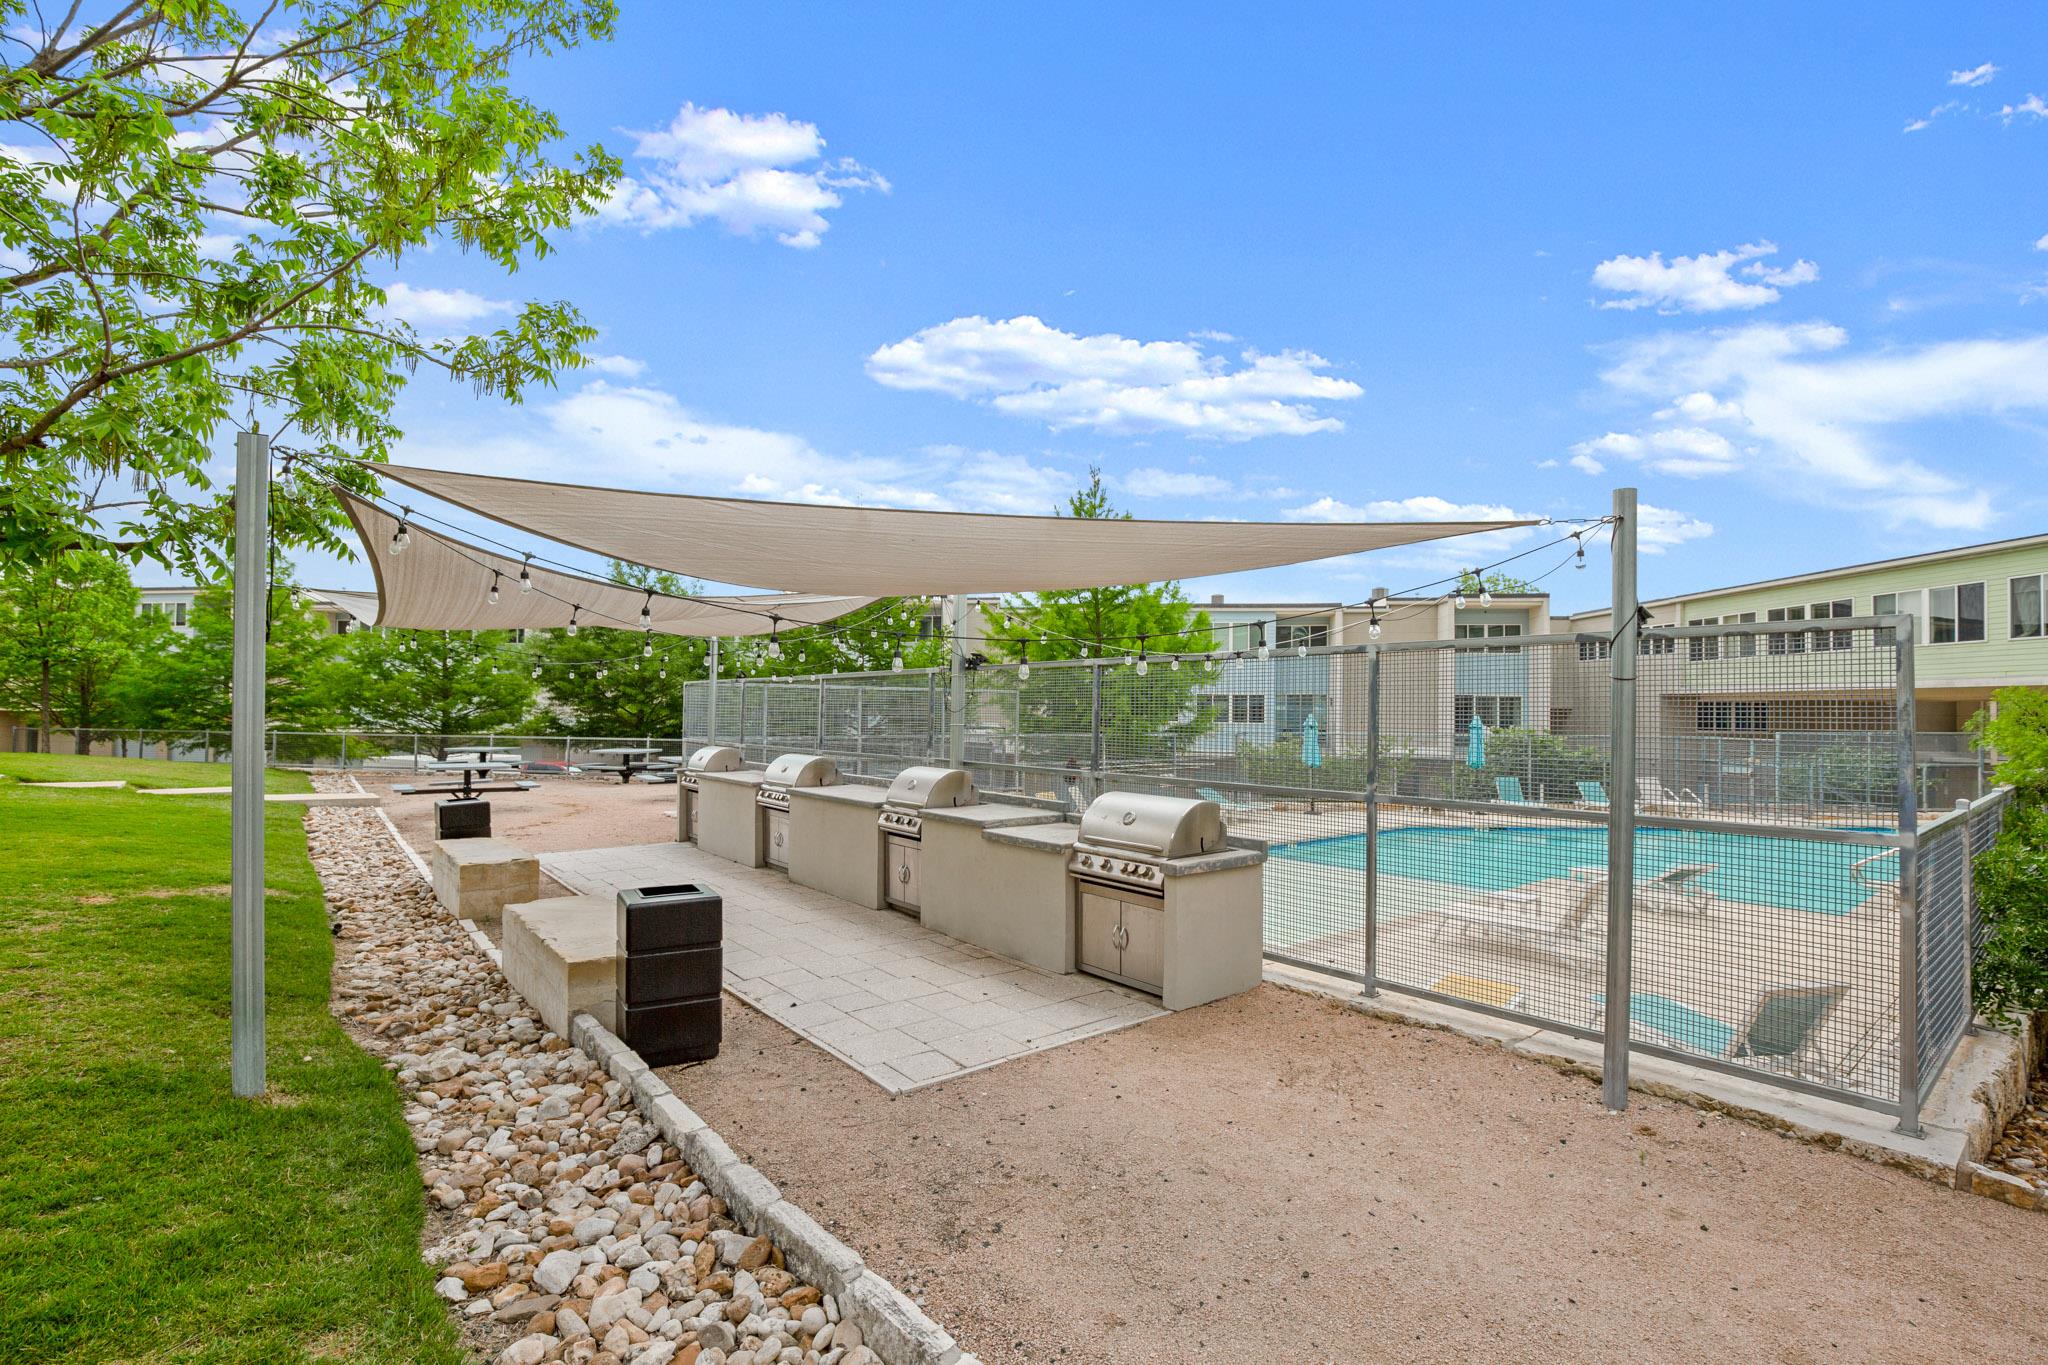
Fenced outdoor pool beside communal barbecue grills under shade sails and string lights.
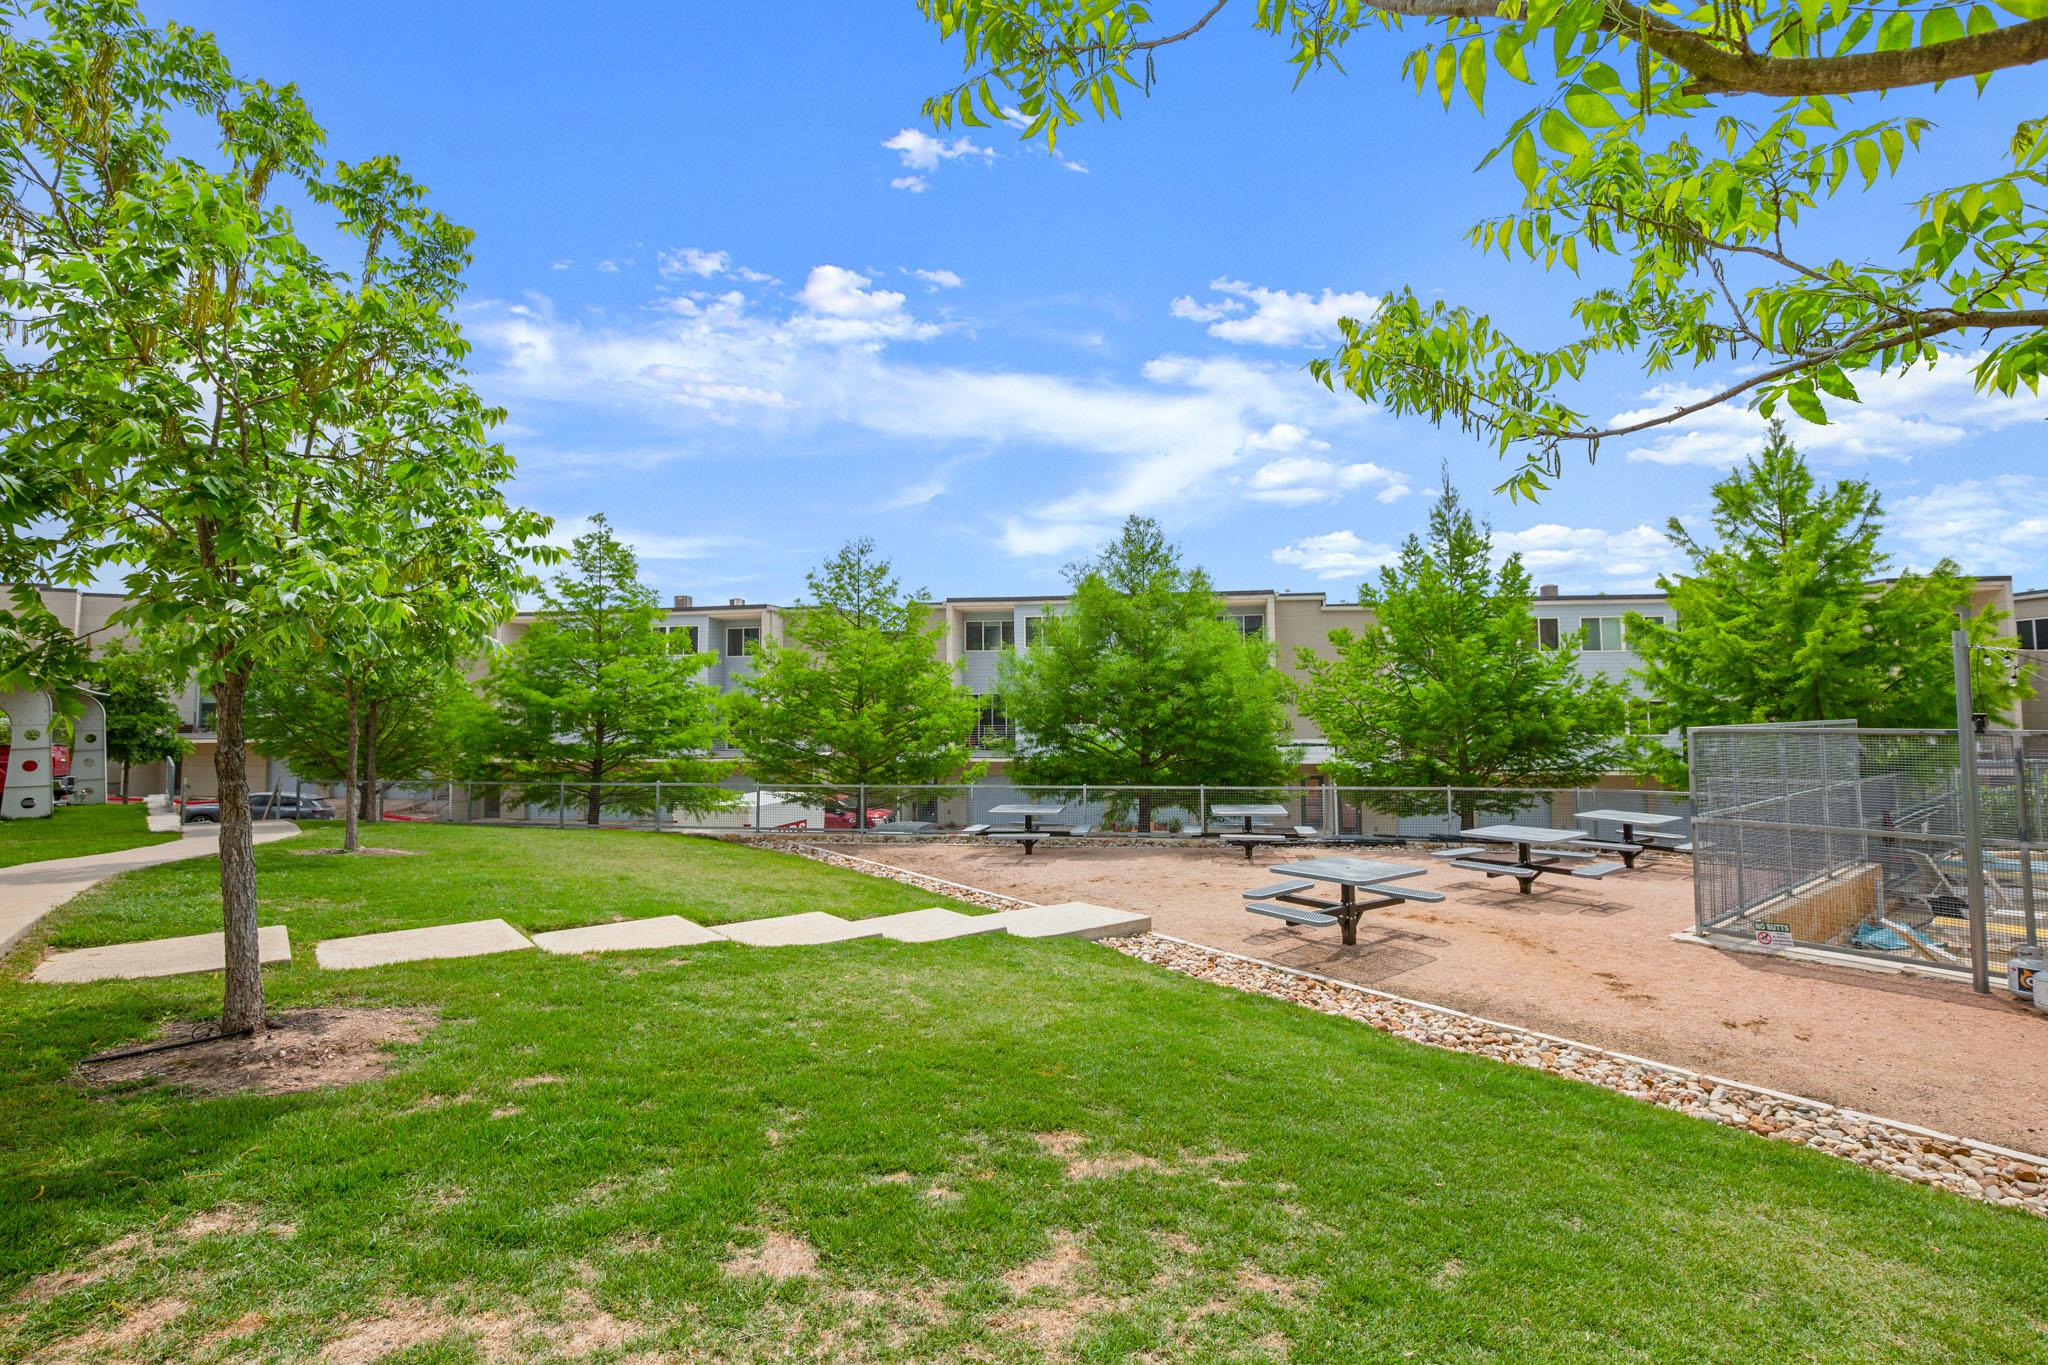
Apartment courtyard with a grassy lawn, shaded picnic tables, and a fenced recreation area.
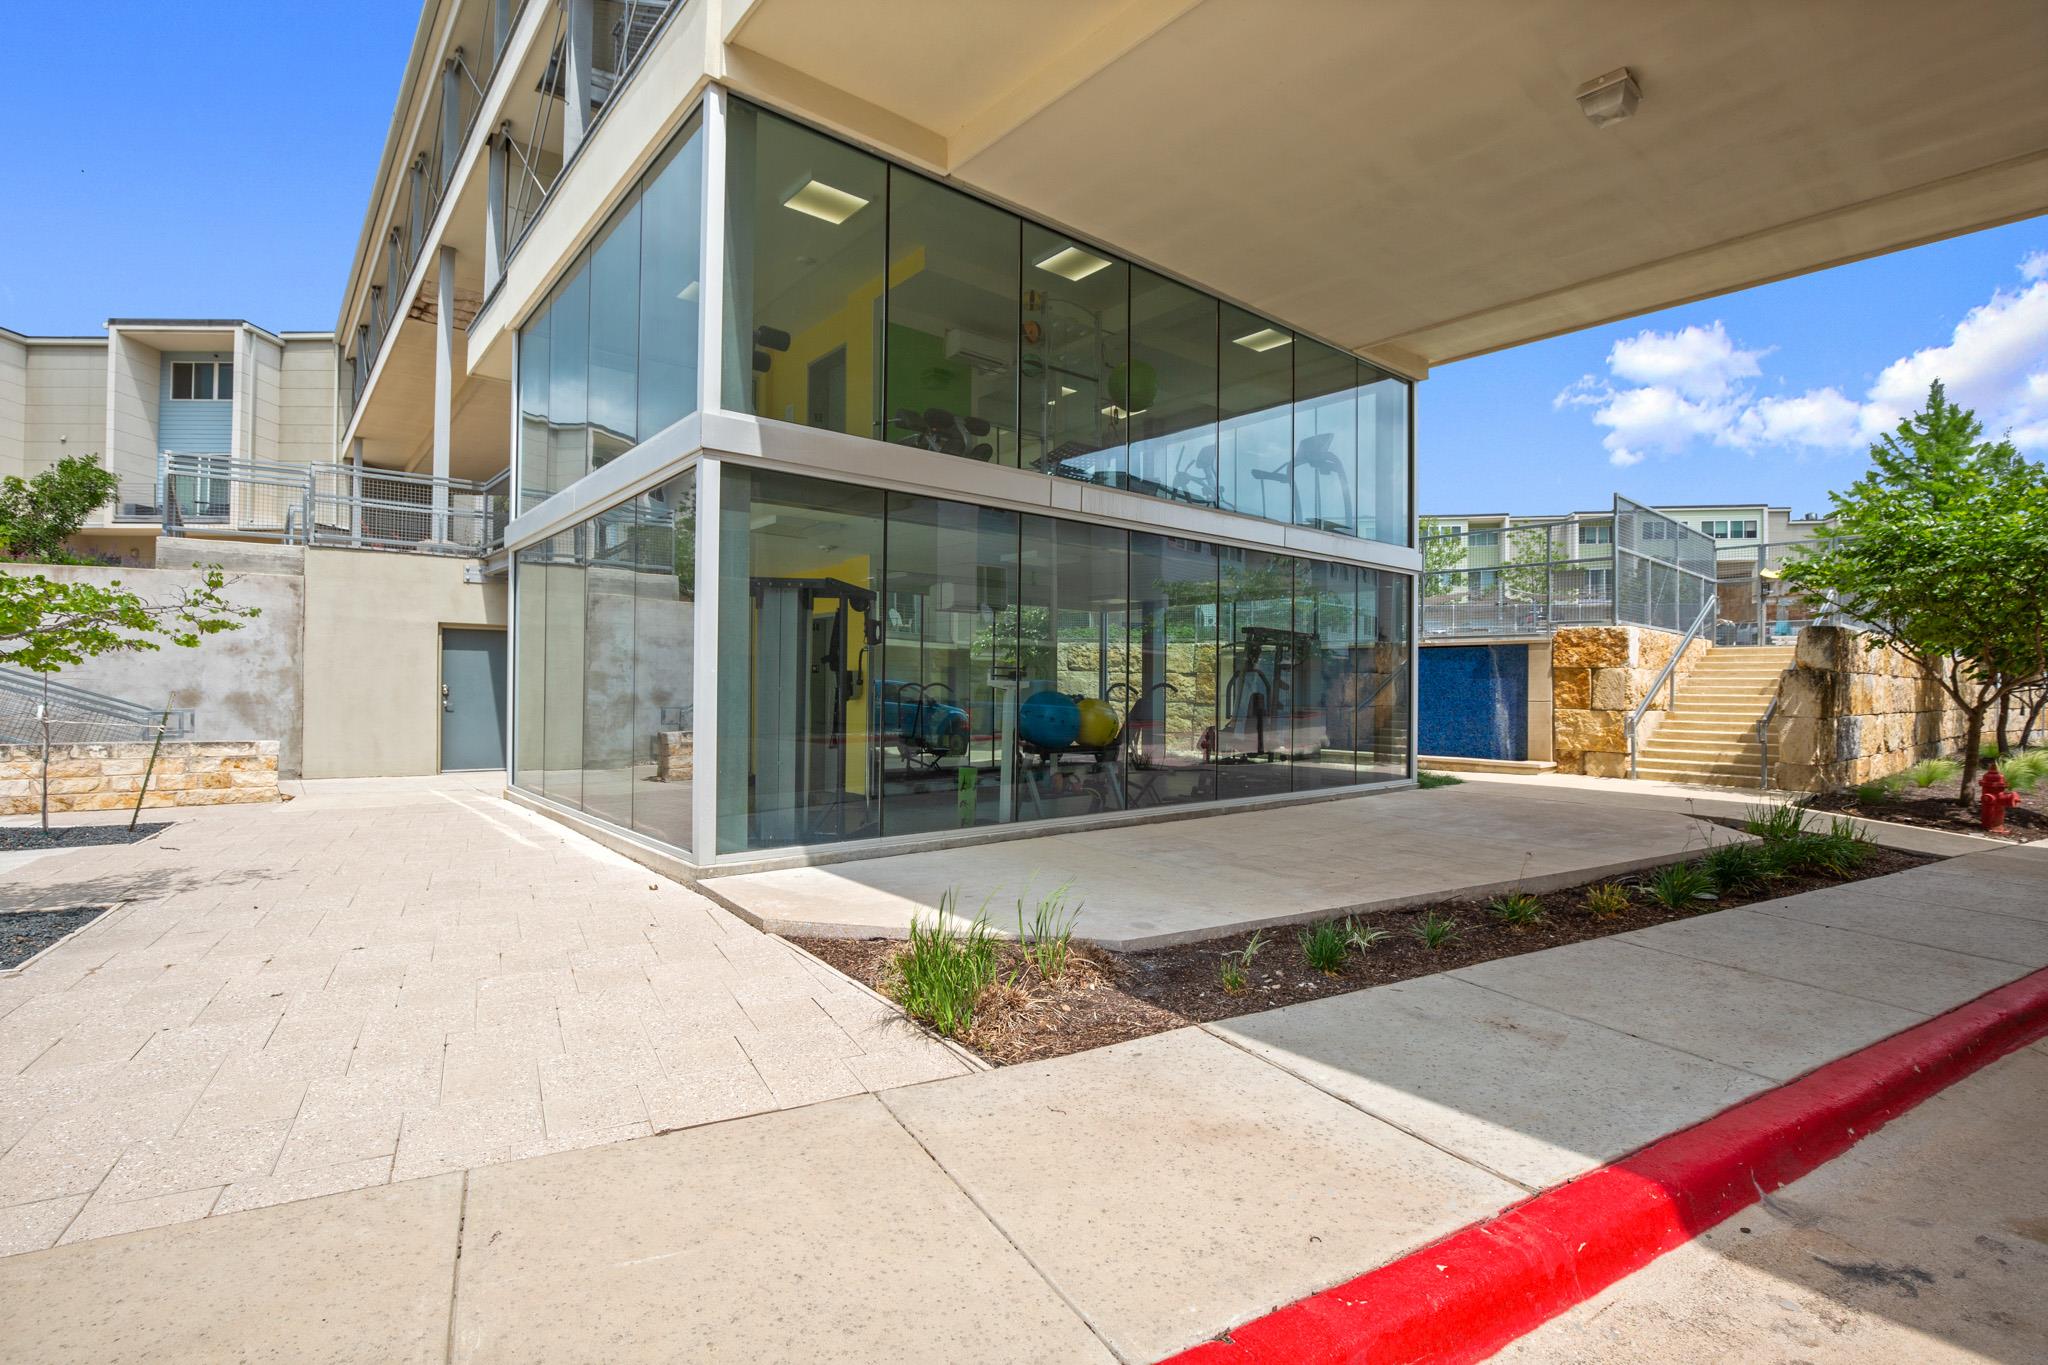
Apartment community fitness center with glass walls, visible exercise equipment, and a covered walkway.
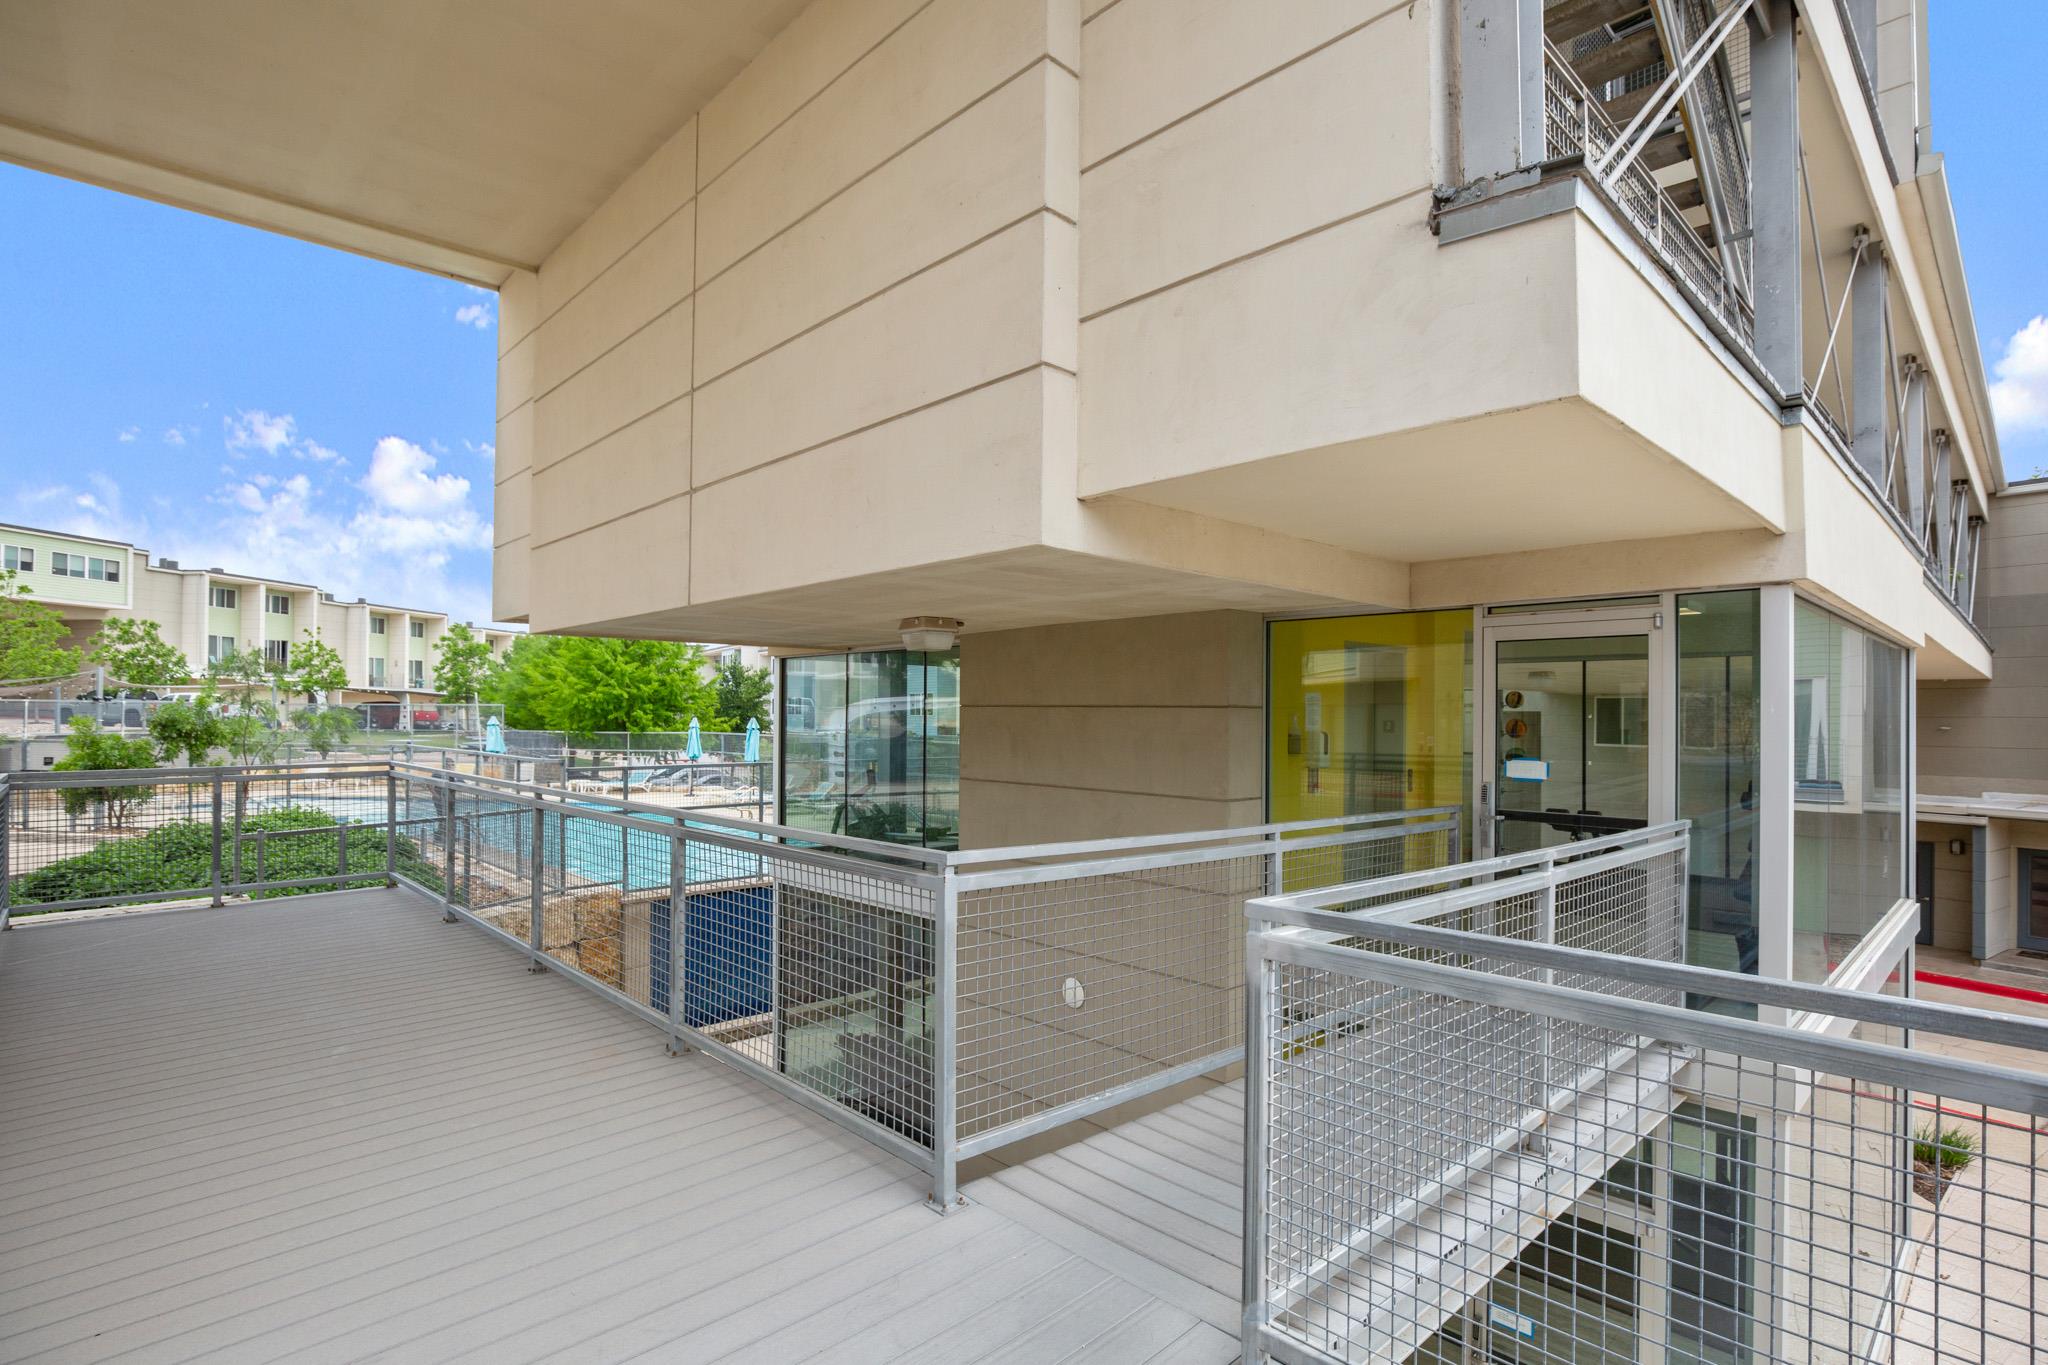
Modern apartment building with an elevated walkway overlooking a courtyard swimming pool.
Apartment courtyard with a fenced grassy lawn, shade tree, and swimming pool.
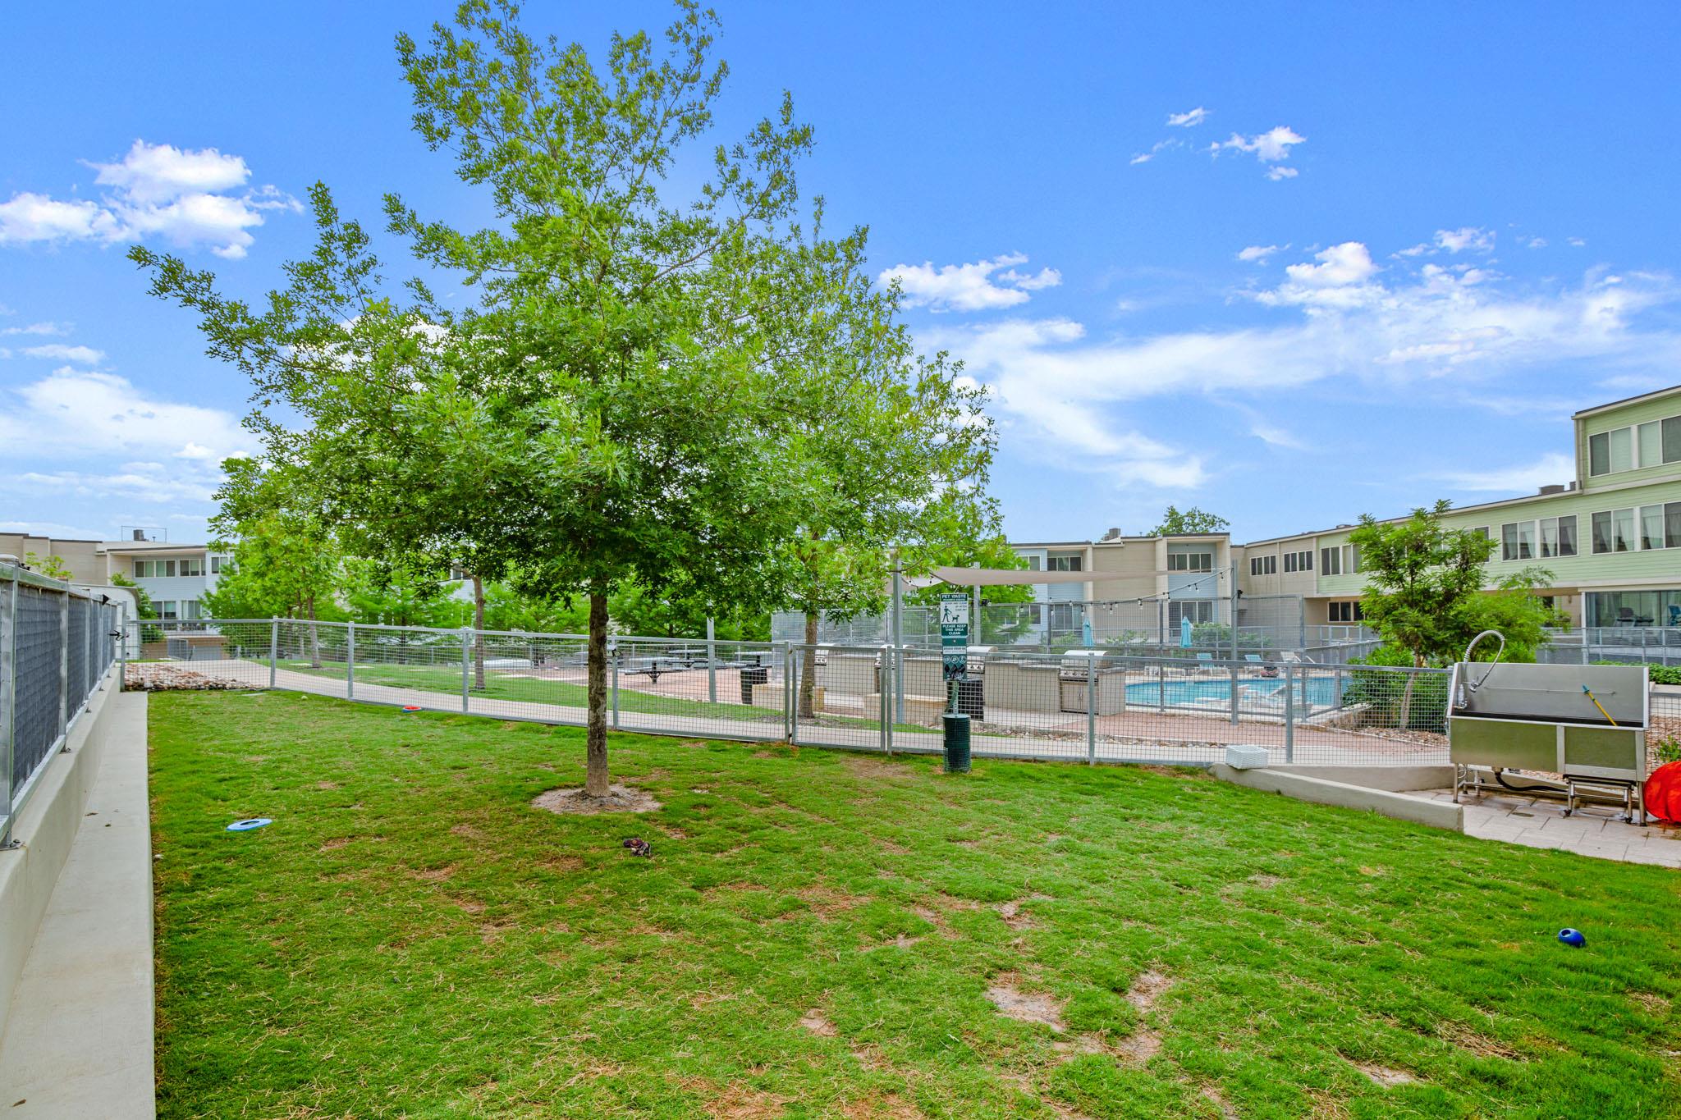
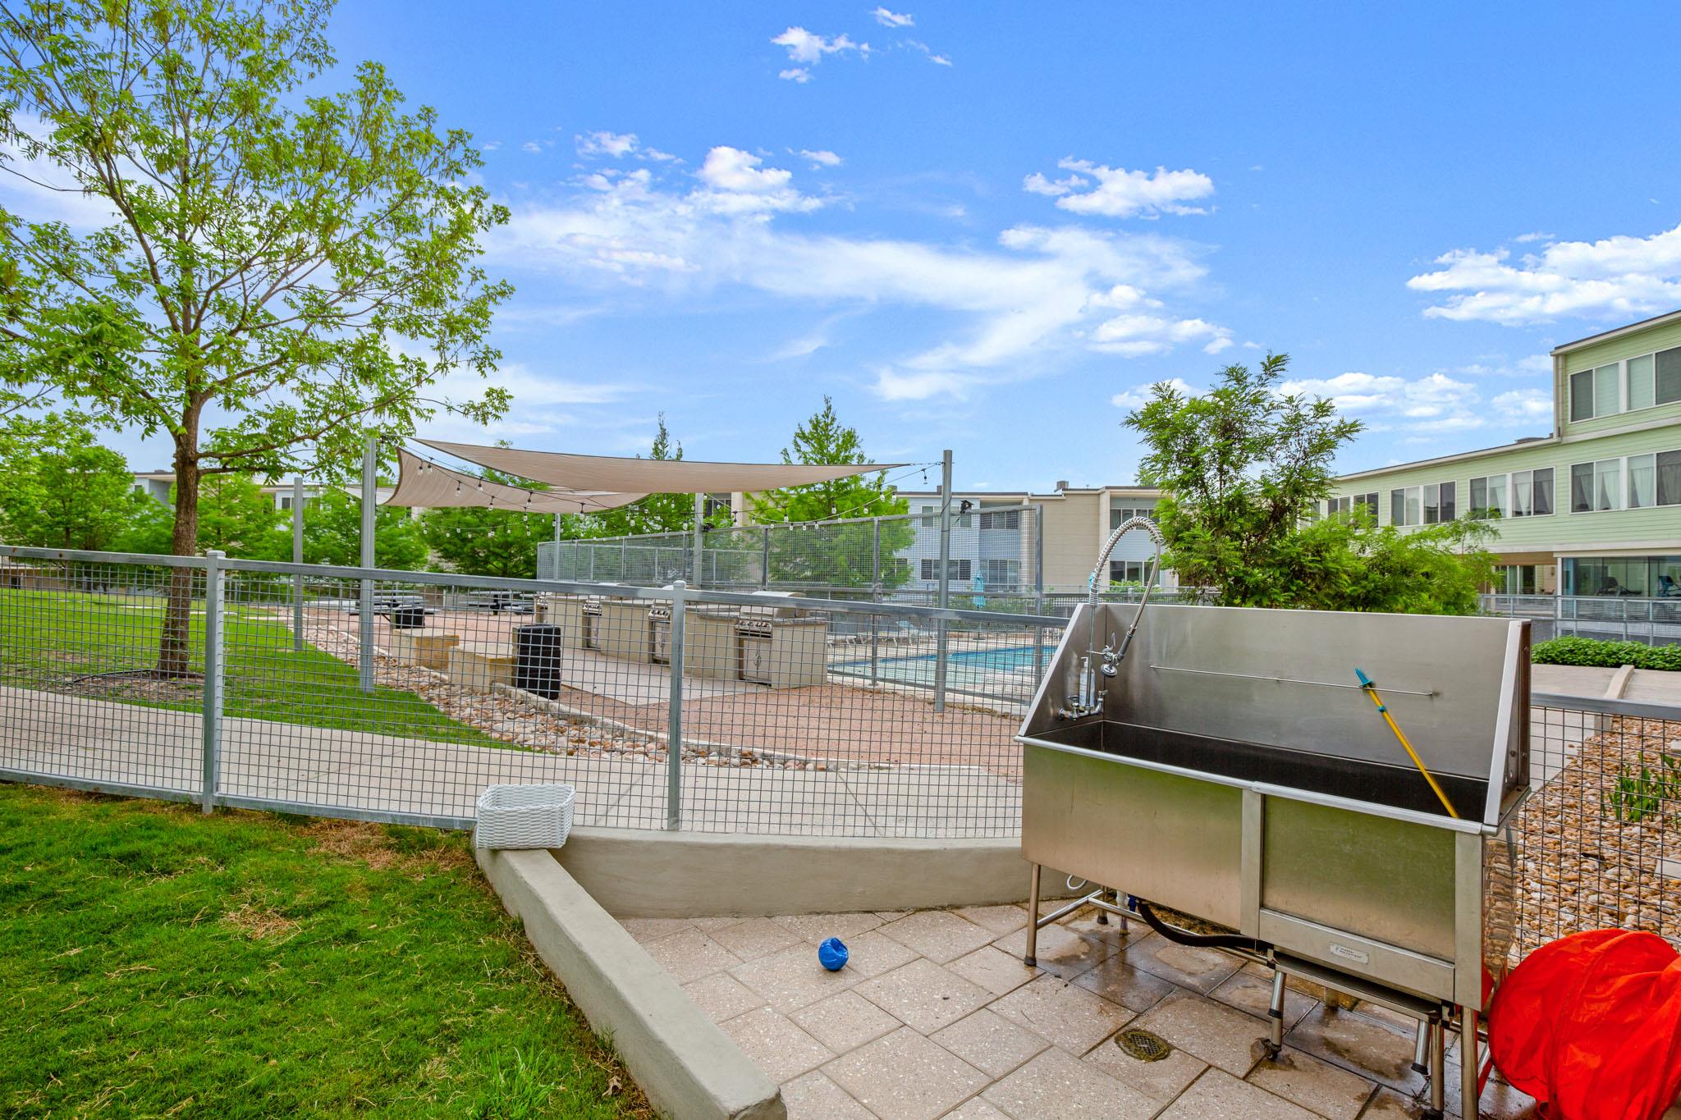
Community pool courtyard with a shade sail, fenced pool, and stainless-steel rinse station.
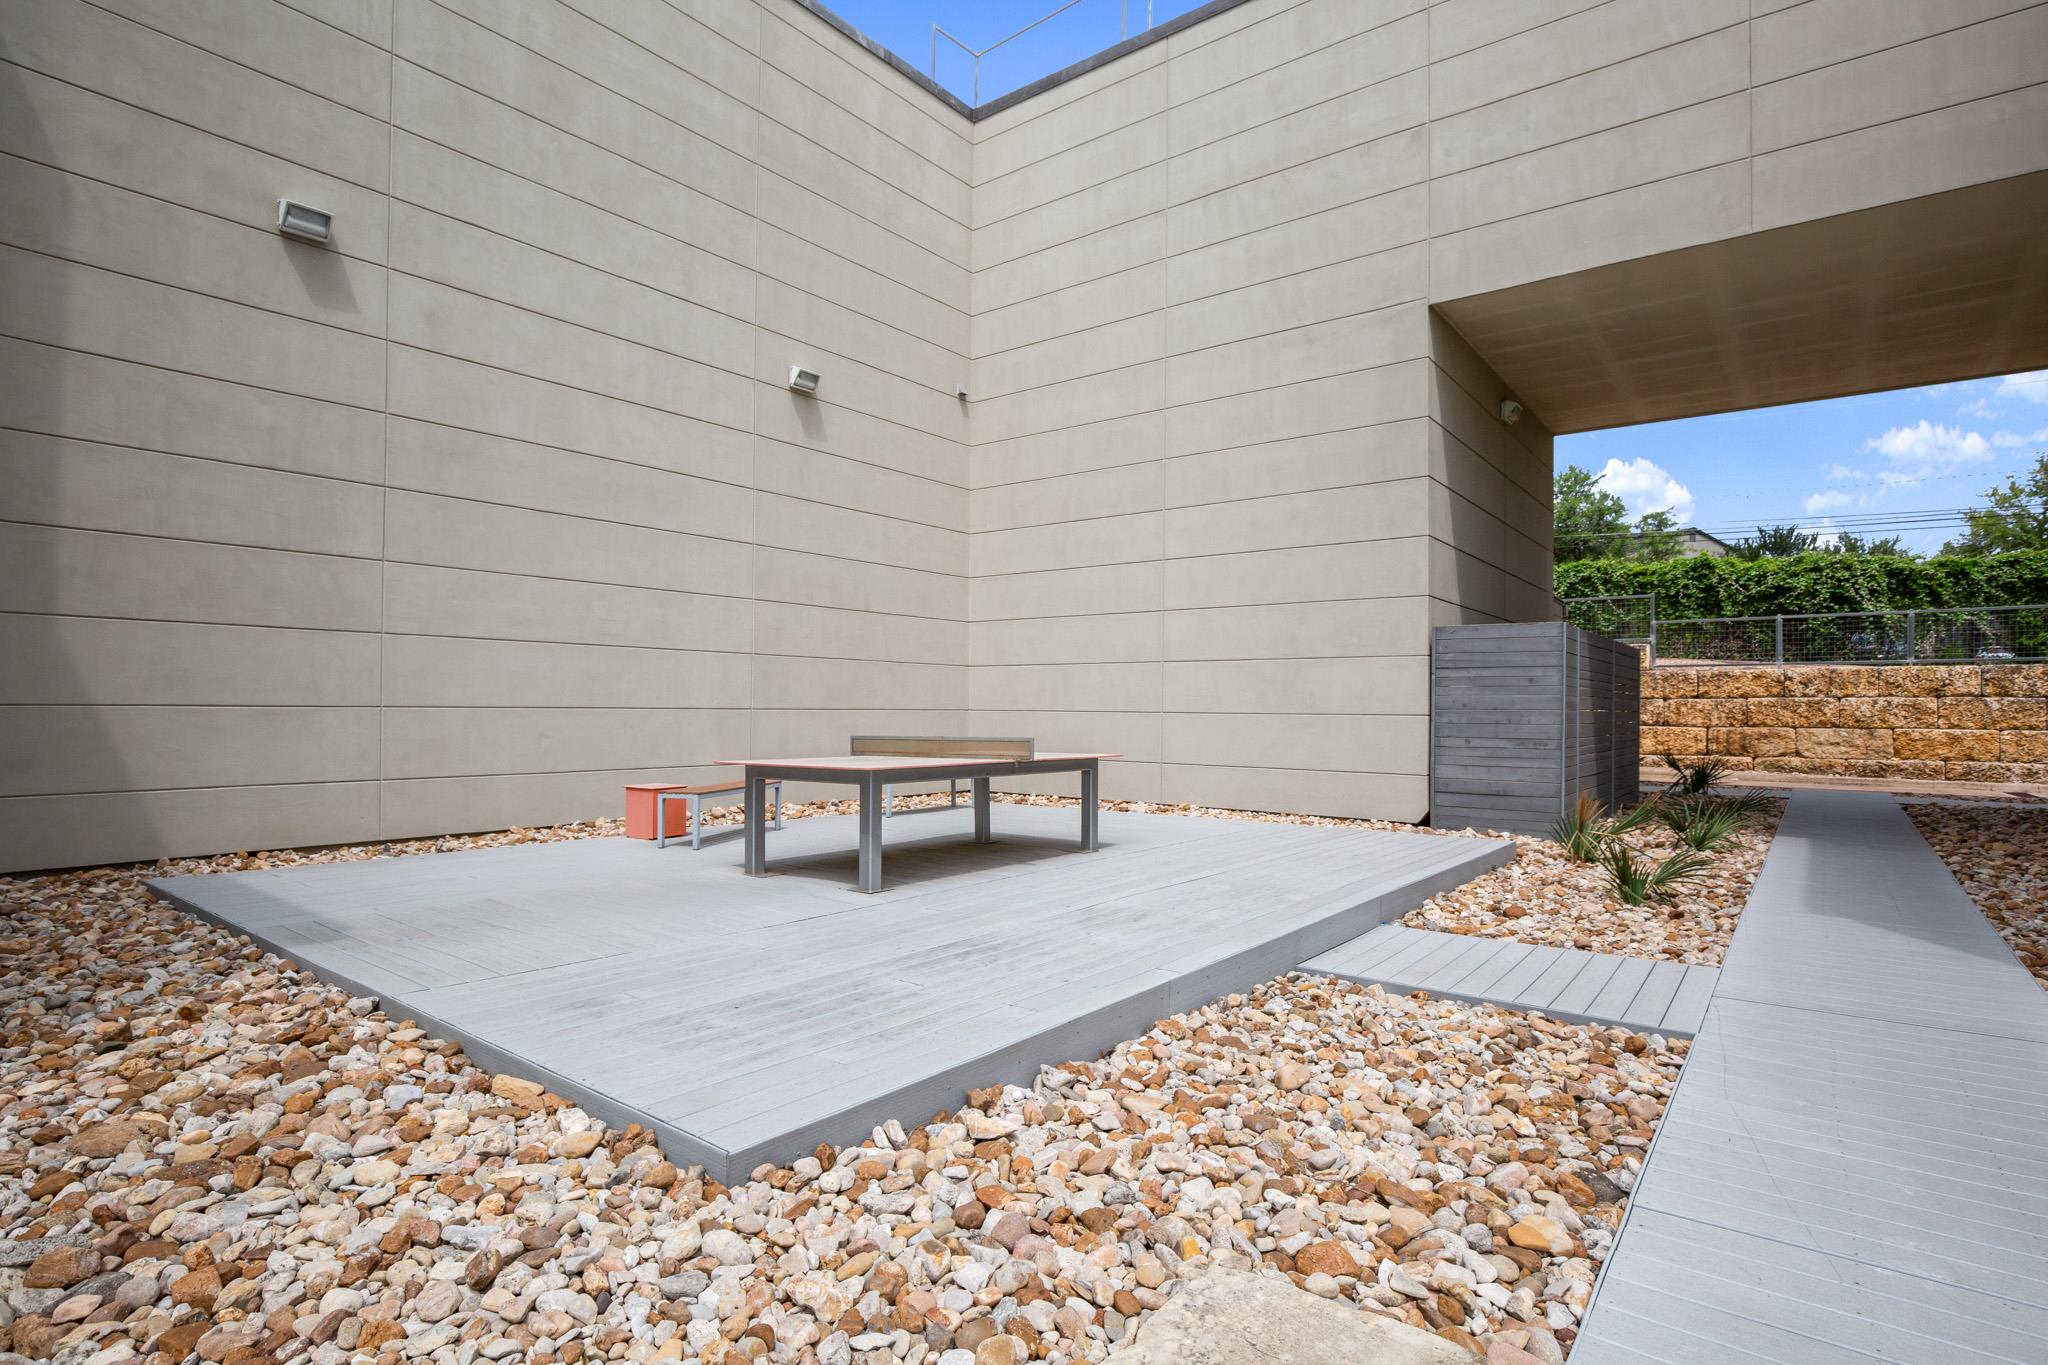
Modern courtyard with a raised deck, table and benches, and a boardwalk through decorative stone.
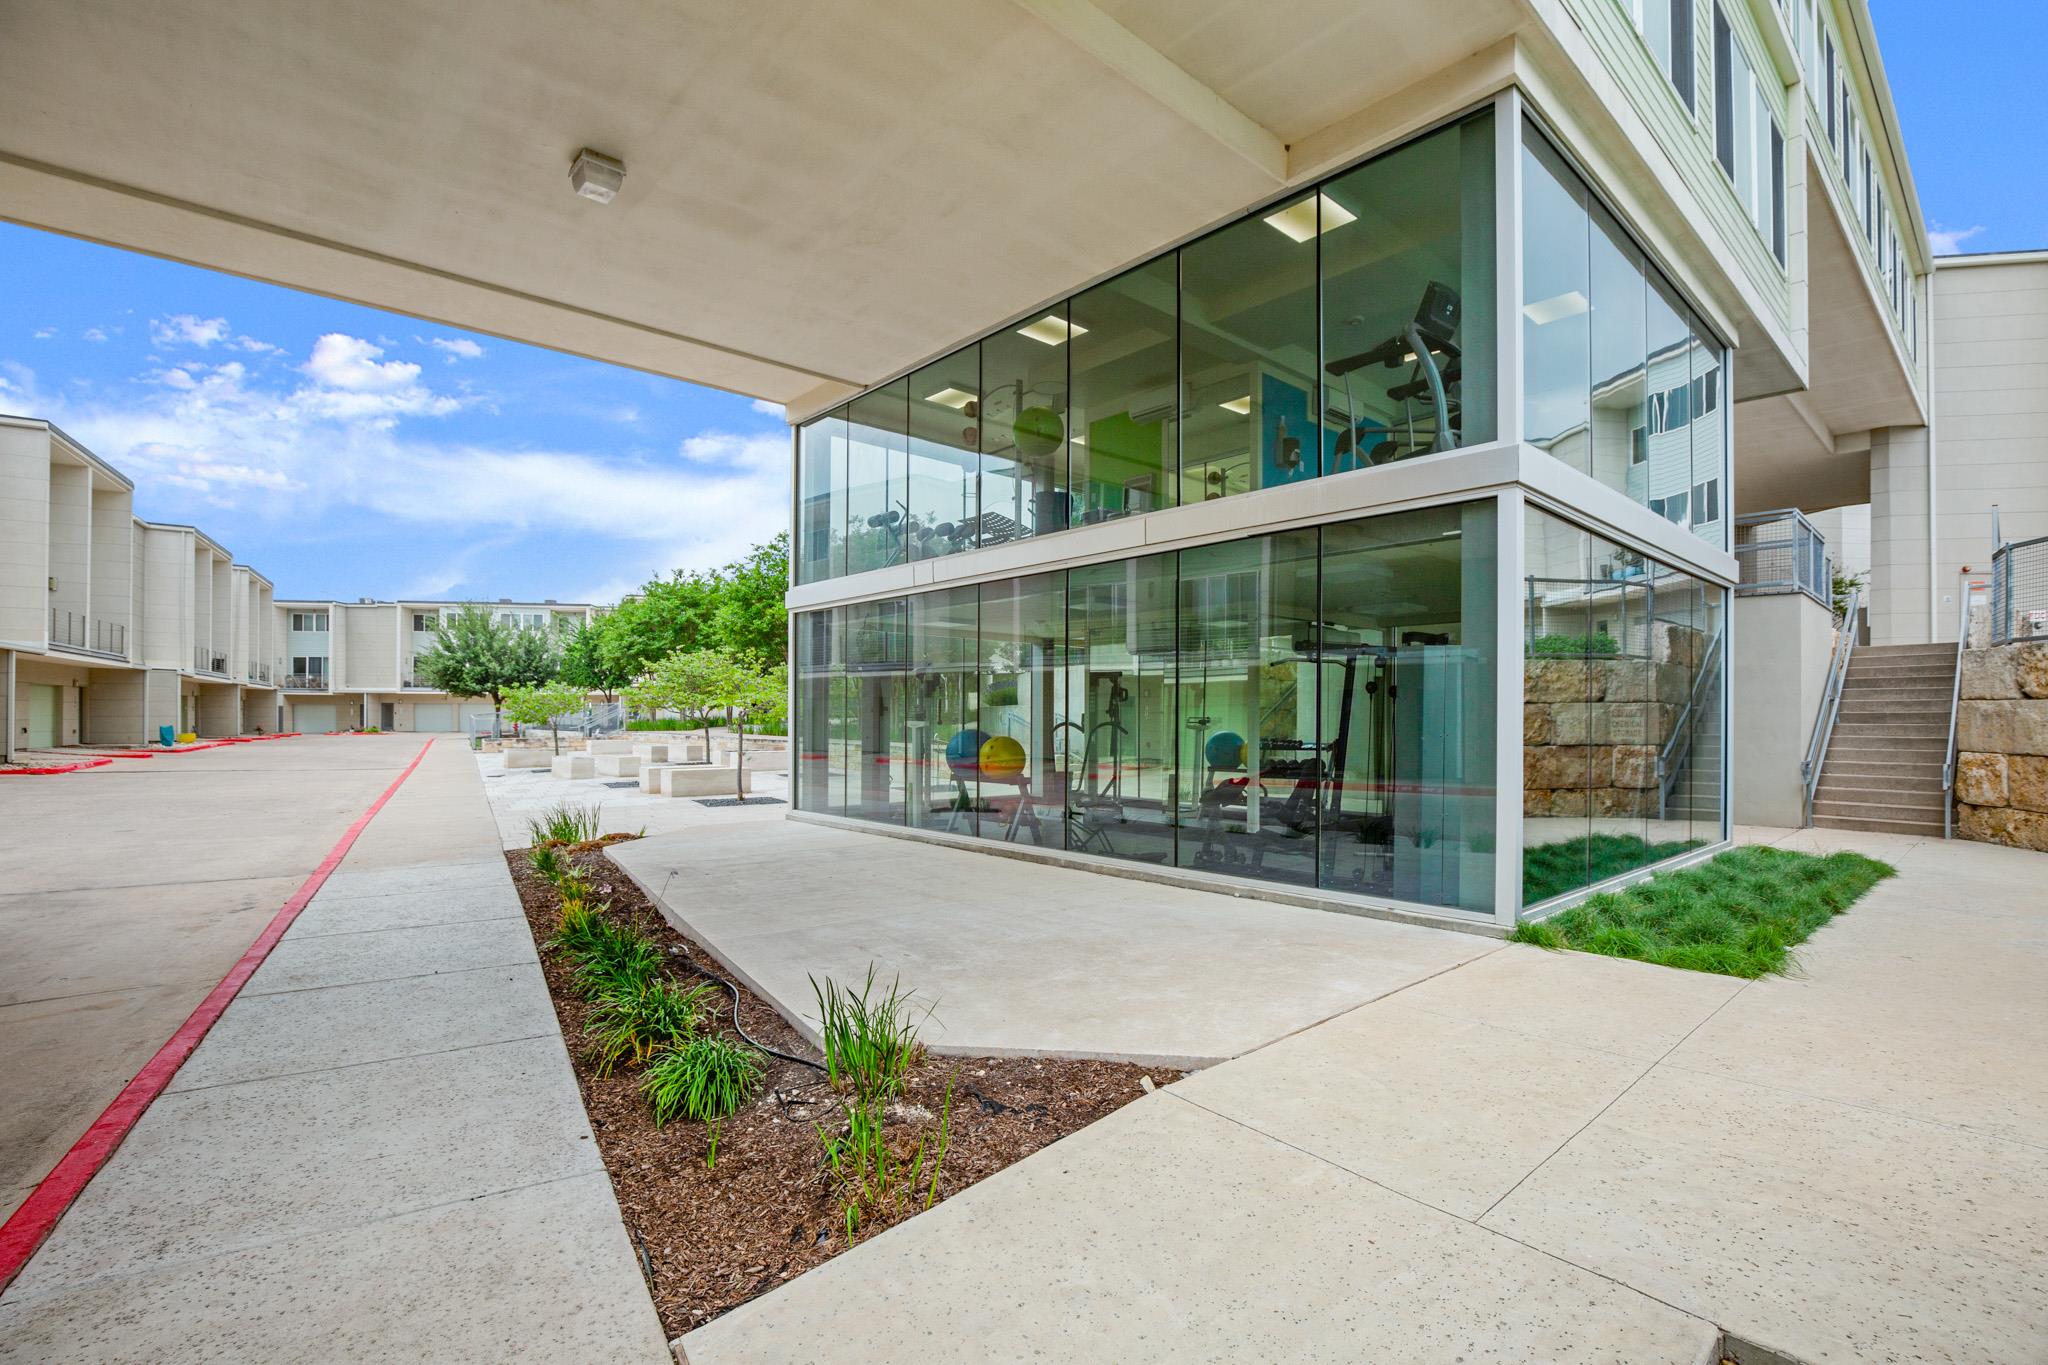
Condominium courtyard with a glass-walled fitness center and paved walkways.
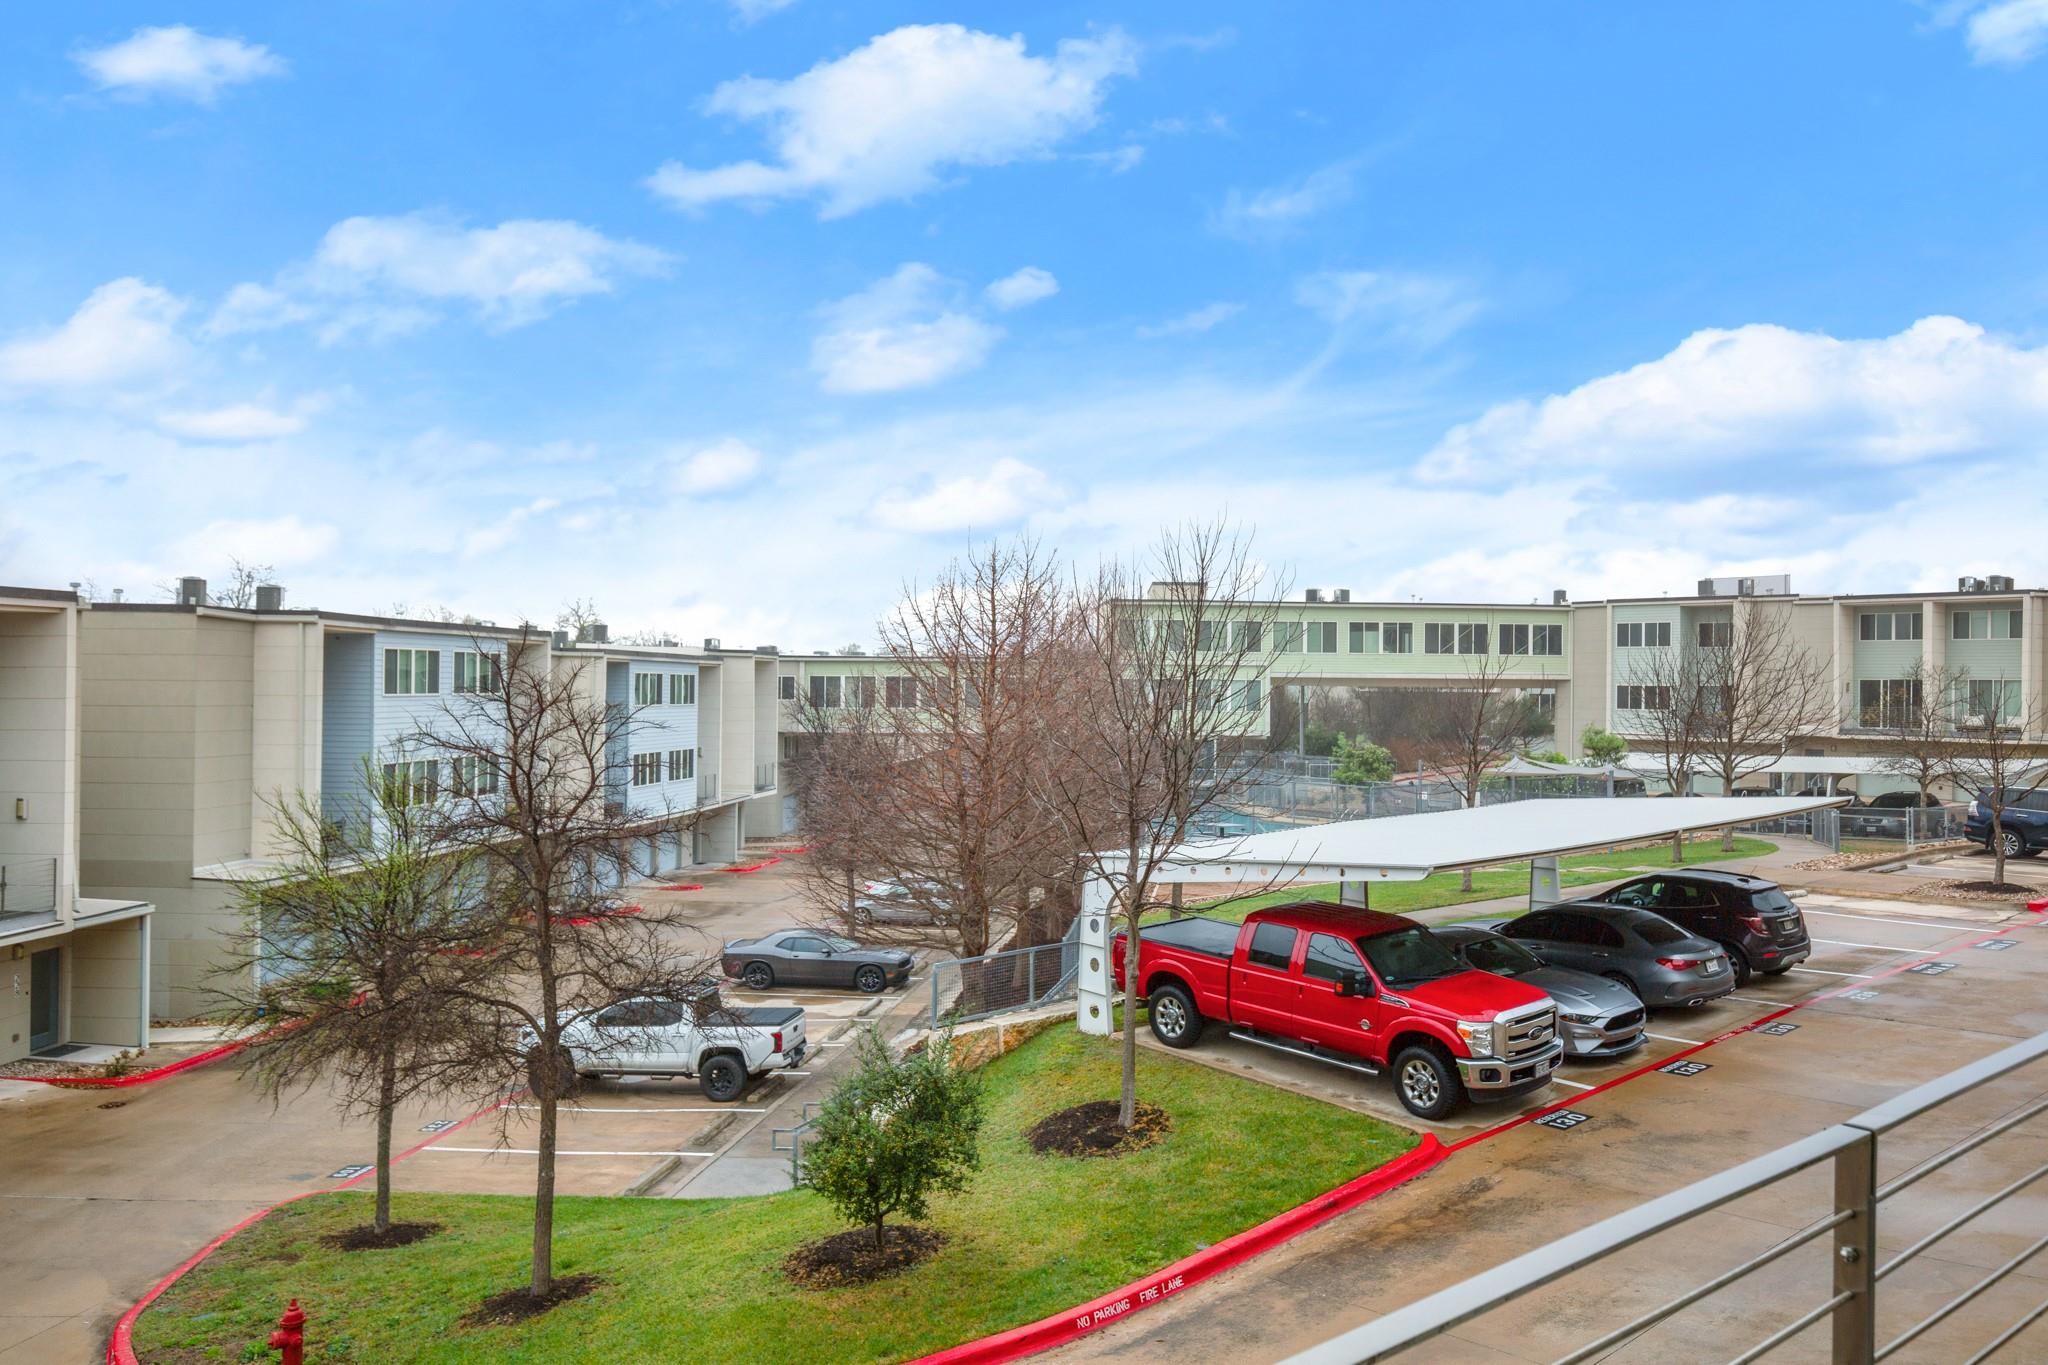
Residential complex with a landscaped courtyard, covered parking, and a fenced pool in the background.
SEE ALL PHOTOS
Home entrance with tiled foyer and carpeted staircase beside the 235 door number.
Modern townhome building with pale green garage doors and upper-level balconies along a curved driveway.
Modern residential building with pale green siding, balconies, garage doors, and a tree-lined driveway.
Compact gray bathroom with a pedestal sink, large mirror, and toilet.
Open-plan condo kitchen and living area with pale cabinetry, a round dining table, and balcony doors.
Furnished living room with a caramel leather sofa and sliding glass doors opening to a balcony.
Living room with walnut shelving, framed mountain art, a turntable, and sliding glass doors.
Furnished condo living and dining area with a leather sofa and wide balcony windows.
Living room with a wooden desk, blue chair, tan leather sofa, and framed desert prints.
Living room with a tan leather sofa and large sliding doors opening onto a balcony.
Open-plan condo living area with tan leather sofa, adjoining dining table, and stainless steel kitchen.
Modern kitchen with pale cabinetry, stainless appliances, and a wooden dining table in the foreground.
Open-plan kitchen and living area with stainless steel appliances, a round dining table, and tan leather sofa.
Open-plan kitchen and dining area with light wood cabinets, stainless appliances, and a round table.
Staged bedroom with a large white bed, curtained windows, botanical prints, and wood flooring.
Bedroom with a large bed, gray walls, white curtains, and tall windows overlooking a blue sky.
Bathroom with a wood-tone vanity, white countertop, bathtub, and tiled surround with a mosaic accent strip.
Empty walk-in closet with white wire shelving and a dark wood-look floor.
Stacked washer and dryer beside an open doorway to a bright bedroom with curtained windows.
Apartment balcony with a cushioned lounge chair overlooking neighboring buildings and a parking area.
Outdoor pool at a condominium complex, bordered by modern buildings and lounge chairs.
Residential community pool with a shallow wading area and lounge chairs.
Residential complex pool with fenced deck, lounge chairs, and turquoise umbrellas.
Fenced outdoor pool beside communal barbecue grills under shade sails and string lights.
Apartment courtyard with a grassy lawn, shaded picnic tables, and a fenced recreation area.
Apartment community fitness center with glass walls, visible exercise equipment, and a covered walkway.
Modern apartment building with an elevated walkway overlooking a courtyard swimming pool.
Apartment courtyard with a fenced grassy lawn, shade tree, and swimming pool.
Community pool courtyard with a shade sail, fenced pool, and stainless-steel rinse station.
Modern courtyard with a raised deck, table and benches, and a boardwalk through decorative stone.
Condominium courtyard with a glass-walled fitness center and paved walkways.
Residential complex with a landscaped courtyard, covered parking, and a fenced pool in the background.
Courtesy of Compass RE Texas, LLC, Adam Walker Listing Contact: (512) 575-3644 
For Sale

604 N Bluff DR # 235

604 N Bluff DR # 235, Austin, TX 78745

$215,000
Welcome to Skybridge Lofts, where modern design meets effortless South Austin living. This spacious one-bedroom,
one-and-a-half-bath condo offers a stylish, thoughtfully designed layout with the perfect balance of comfort and
convenience. The entry level provides direct access from the attached garage and includes a convenient half bath,
creating a welcoming and functional entry space. Upstairs, the main living level opens into a bright, airy environment
designed for modern living. Luxury wide-plank laminate flooring flows throughout the living areas and bedroom,
complemented by fresh neutral paint, modern light fixtures, and updated ceiling fans that give the home a clean,
contemporary feel. The kitchen anchors the space featuring quartz countertops, stainless steel appliances, and an
open design that seamlessly connects to the living and dining areas--ideal for both relaxing evenings and entertaining.
Just off the living room, a private balcony provides the perfect spot for morning coffee or unwinding at the end of the
day. Residents of Skybridge Lofts enjoy a gated community including, fitness center, community pool, dog park with
washing station, and BBQ and picnic areas. The location places you in the heart of South Austin's vibrant scene.
Nearby favorites along South Congress Avenue and South First Street offer some of the city's most beloved dining,
coffee, and shopping experiences. Enjoy local spots like Cosmic Coffee + Beer Garden, Radio Coffee & Beer, and the
popular St. Elmo Brewing District. Outdoor enthusiasts will appreciate close proximity to Mary Moore Searight Park and
the Barton Creek Greenbelt, while quick access to Highway 290, Mopac, and I-35 makes commuting to downtown
Austin or the airport simple.

1
bed

2
baths

941 Sq.Ft. LIVING AREA

1,864.37 Sq.Ft. lot

Adam Walker

Adam Walker

Features & Amenities

Interior

  • total bedrooms1
  • Total bathrooms2
  • full bathroom1
  • half bathroom1
  • Flooring Carpet, Laminate, Tile
  • APPLIANCES Dishwasher, Disposal, Electric Range, Microwave, Stainless Steel Appliance(s), Electric Water Heater
  • other interior Features Ceiling Fan(s), High Ceilings, Quartz Counters, Entrance Foyer, Interior Steps, Open Floorplan, Walk-In Closet(s)

Area & Lot

  • Status For Sale
  • Living Area941 Sq.Ft.
  • Lot Area1,864.37 Sq.Ft.
  • MLS® ID2158833
  • TypeCondo
  • YEAR BUILT2014
  • Water FrontageNone
  • View DescriptionNone
  • Elementary SchoolPleasant Hill
  • Middle SchoolCovington
  • High SchoolCrockett
  • School DistrictAustin ISD

Exterior

  • STORIES3
  • Garage Space1.0
  • water SourcePublic
  • utilitiesElectricity Connected, Sewer Connected, Water Connected
  • PoolNone
  • roofMembrane
  • lot featuresSprinkler - Automatic
  • parkingAssigned, Attached, Door-Single, Garage, Garage Door Opener, Garage Faces Front, Gated, Guest
  • HEAT TYPECentral
  • AIR CONDITIONINGCentral Air
  • sewerPublic Sewer
  • SubstructureSlab
  • Disability FeaturesNone
  • other exterior FeaturesBalcony, Lighting

Financial

  • Sales Price$215,000
  • Real Estate Tax $3,879/yr
  • HOA $337/mo
Modern townhome building with pale green garage doors and upper-level balconies along a curved driveway.

Schedule a Showing

We would love to show you our beautiful property. Please select your preferred date and time below. An agent will be in touch shortly to confirm your appointment.

Schedule a Showing

We would love to show you our beautiful property. Please select your preferred date and time below. An agent will be in touch shortly to confirm your appointment.

Thank you for your interest in 604 N Bluff DR # 235, Austin, TX 78745. We are reviewing your request and will be in touch shortly!

Mortgage Calculator

Estimate your monthly mortgage payment, including the principal and interest, property taxes, and HOA. Adjust the values to generate a more accurate rate.

All estimates are provided for informational purposes only. Actual amounts may vary.
$0,000 Your Payment 20 15 65
$0,000 Your Payment

Work With Us

We pride ourselves in providing personalized solutions that bring our clients closer to their dream properties and enhance their long-term wealth. Contact us today to find out how we can be of assistance to you!

Follow Us on Instagram