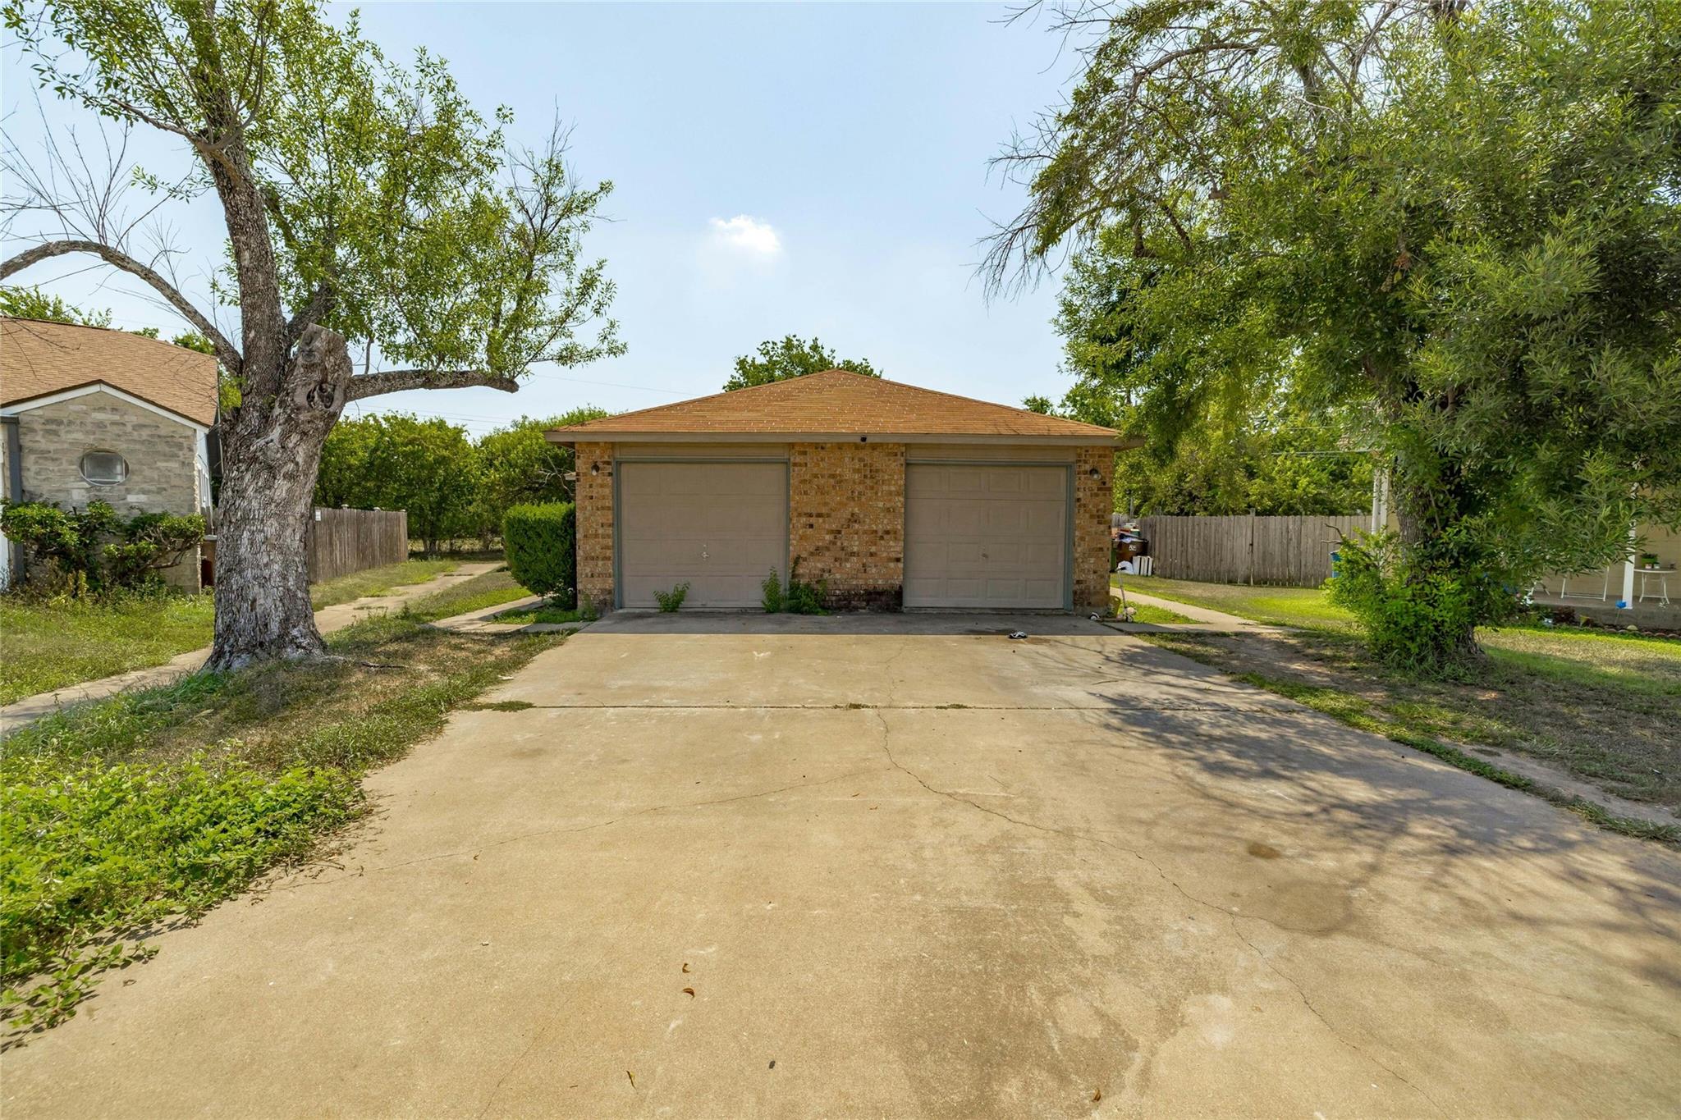
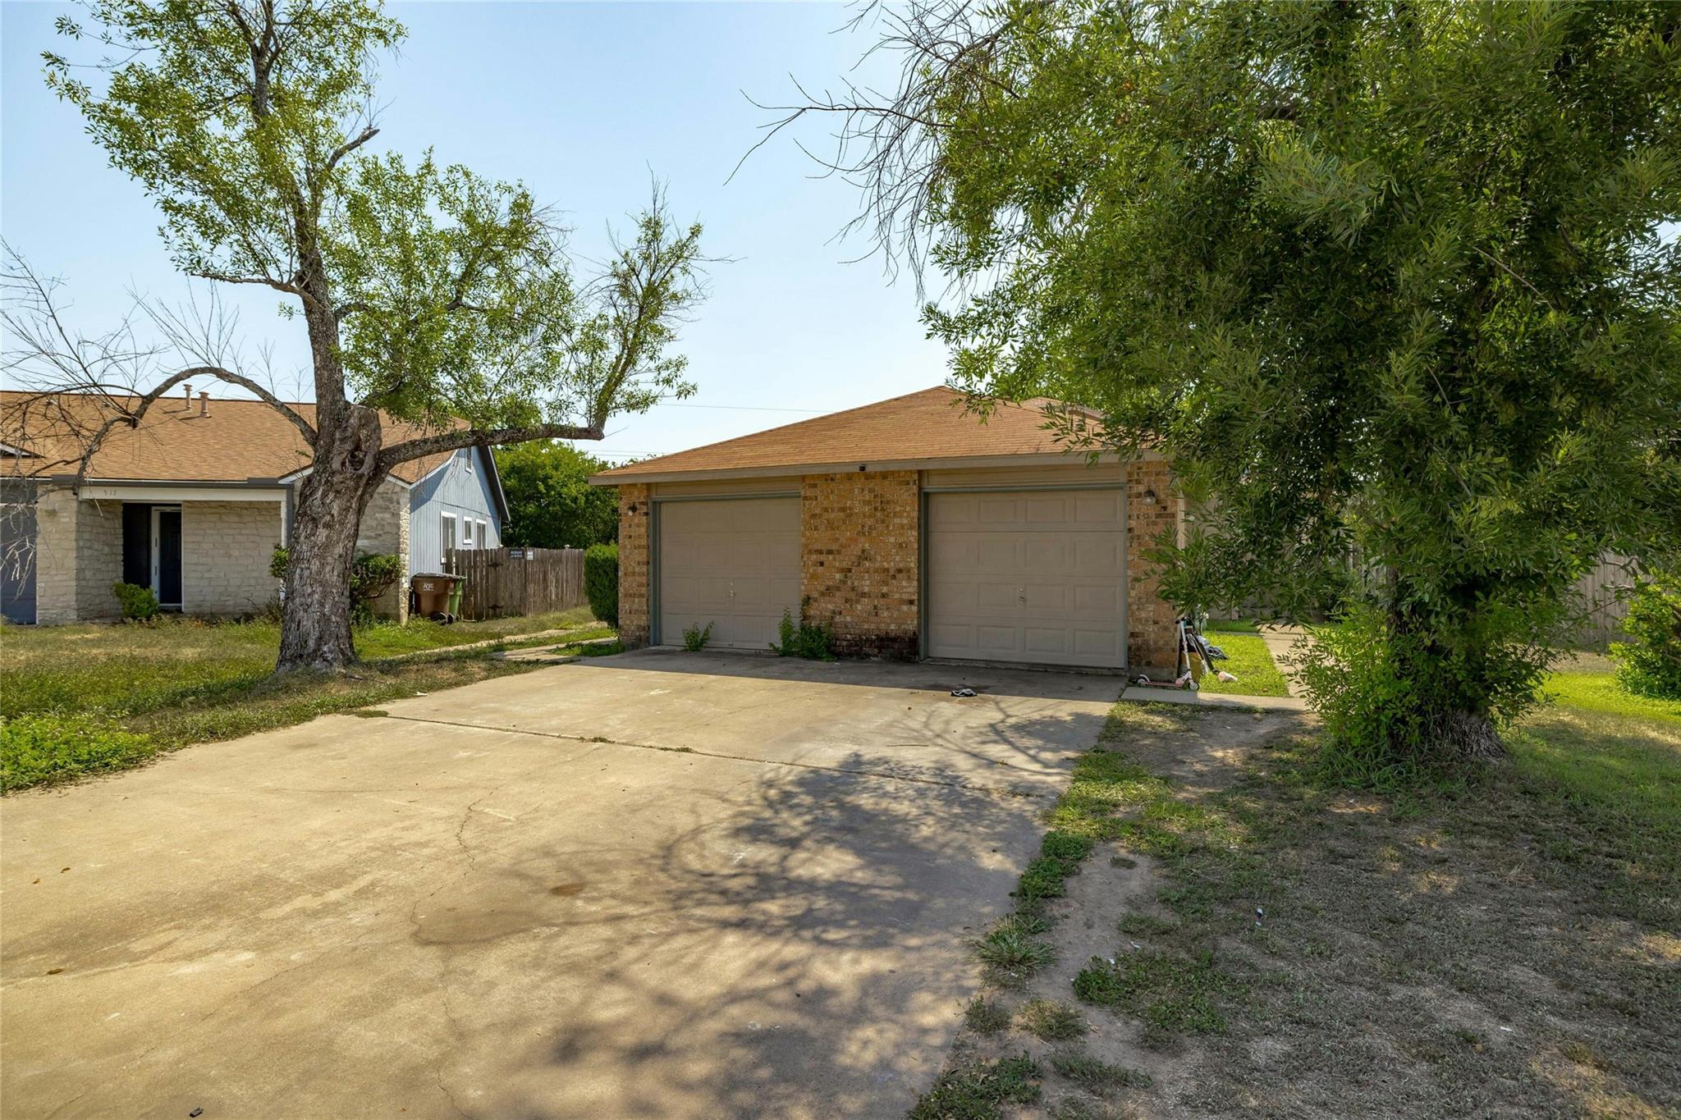
Detached brick two-car garage at the end of a wide concrete driveway, framed by mature trees.
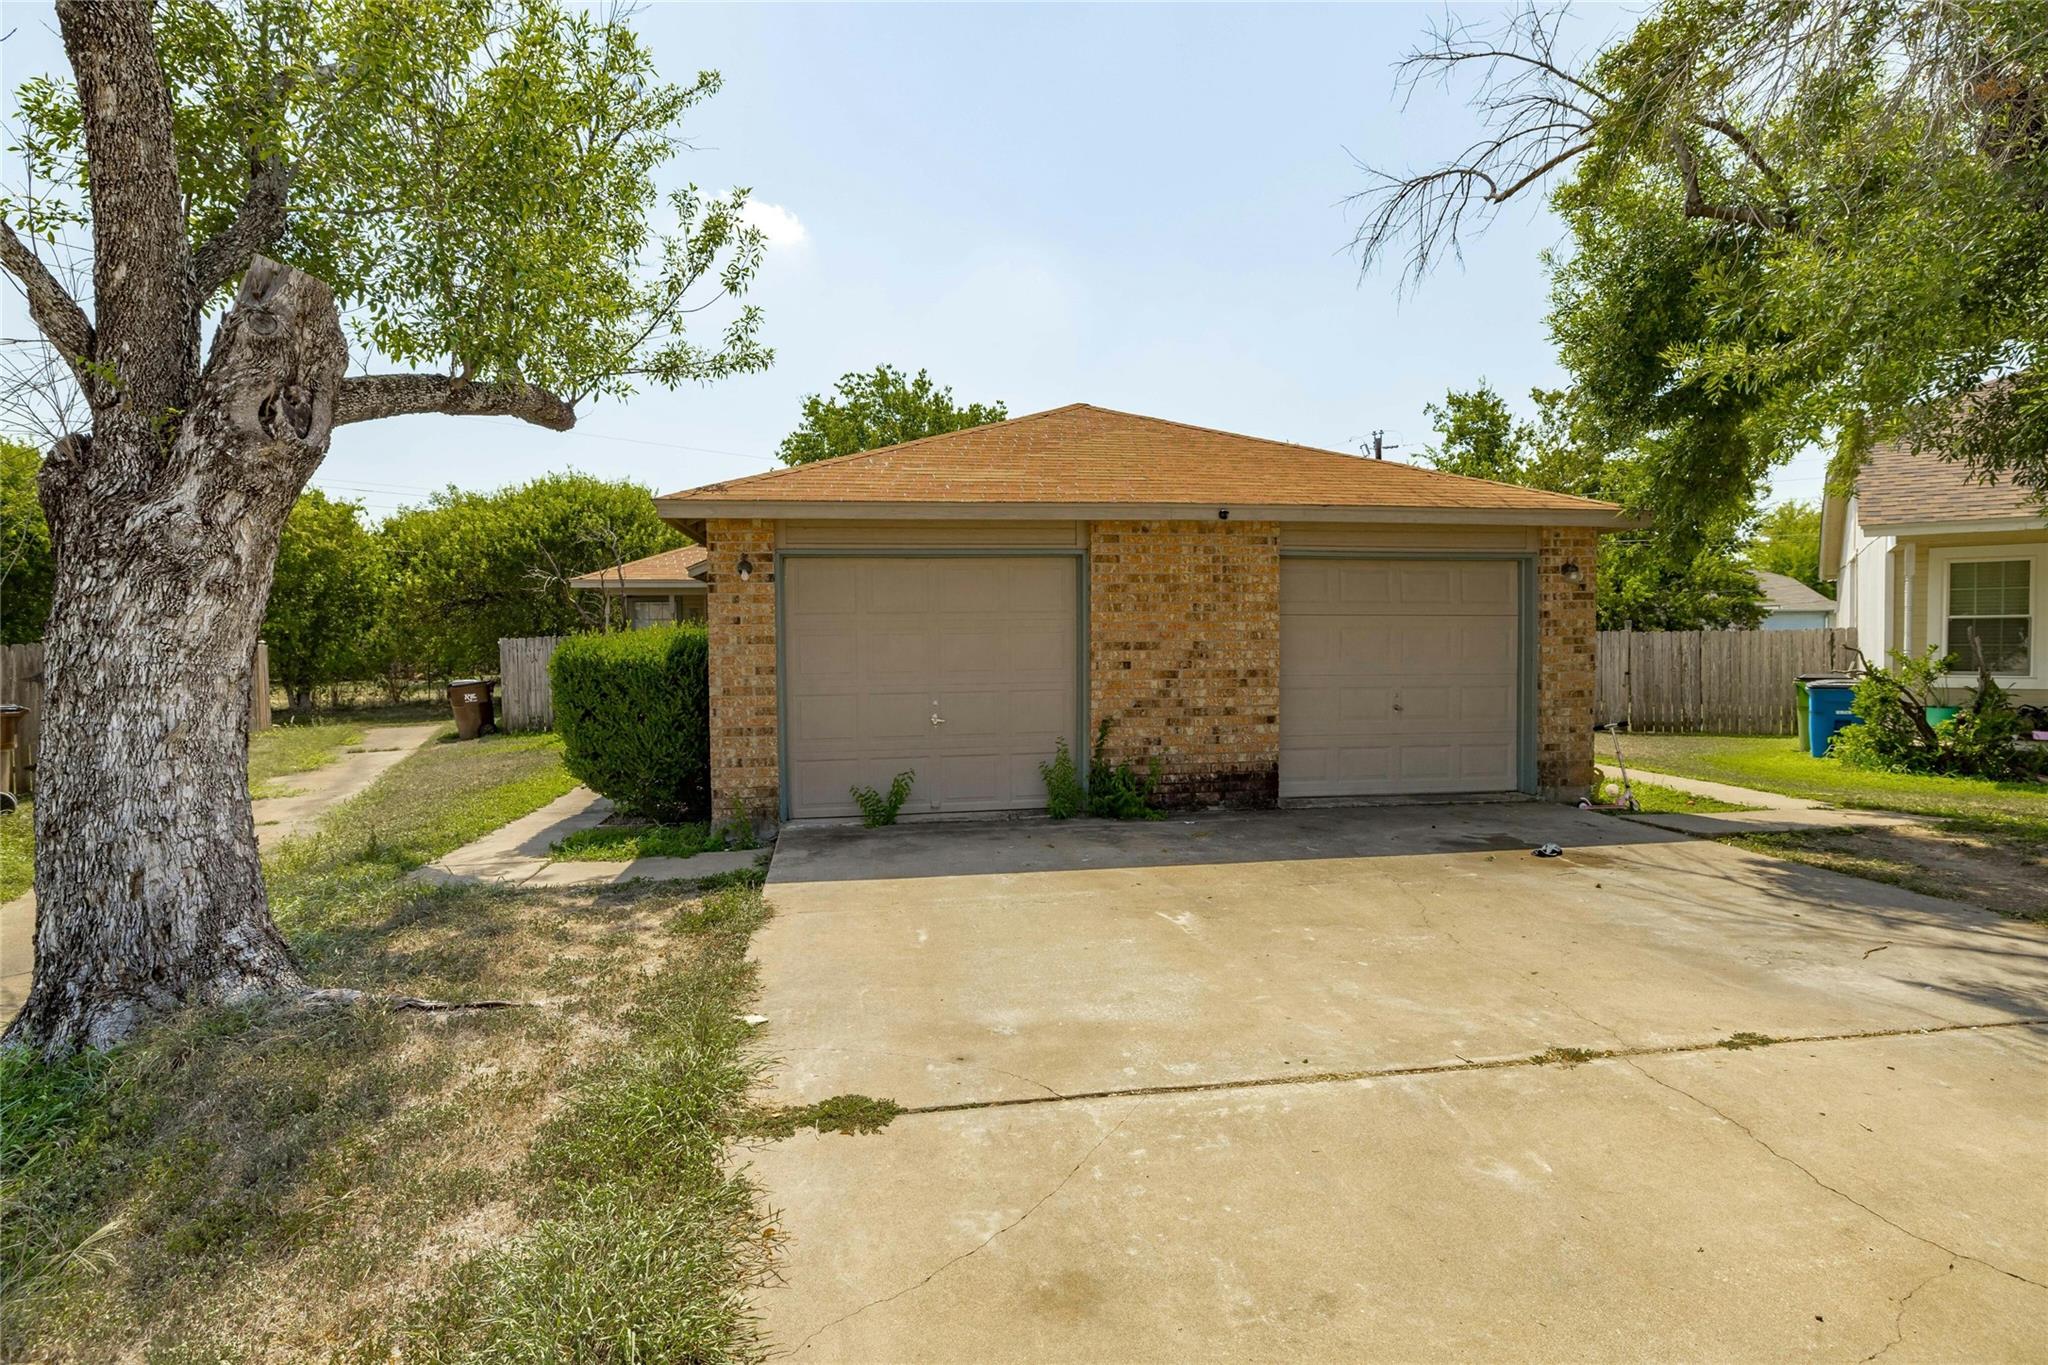
Brick garage with two doors and a broad concrete driveway, framed by mature trees.
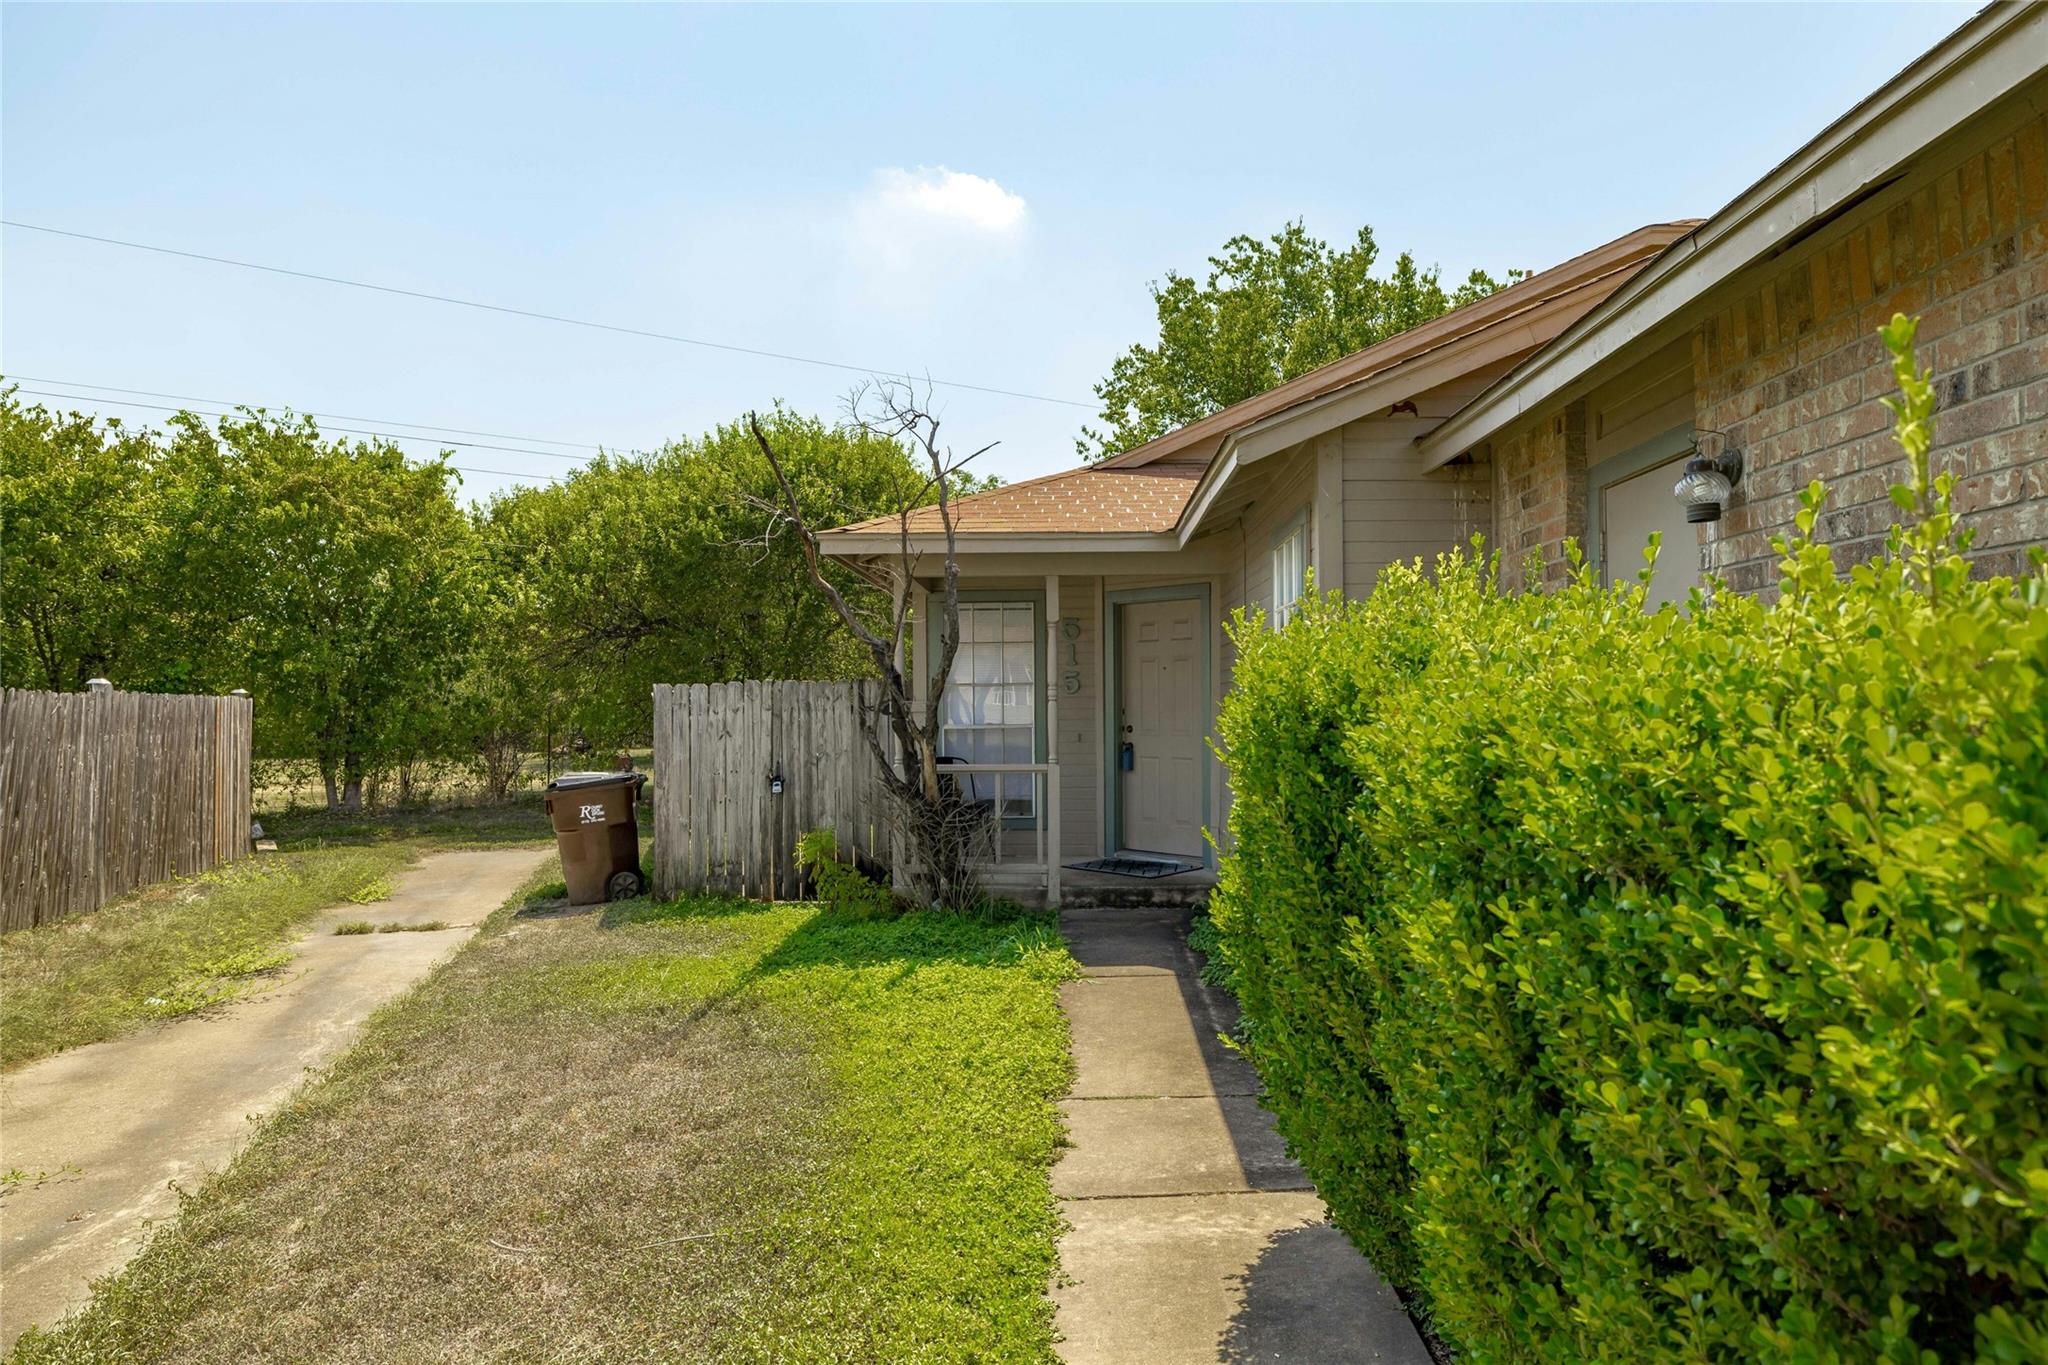
Home entrance beside a long green hedge, with a concrete walkway and wooden fencing.
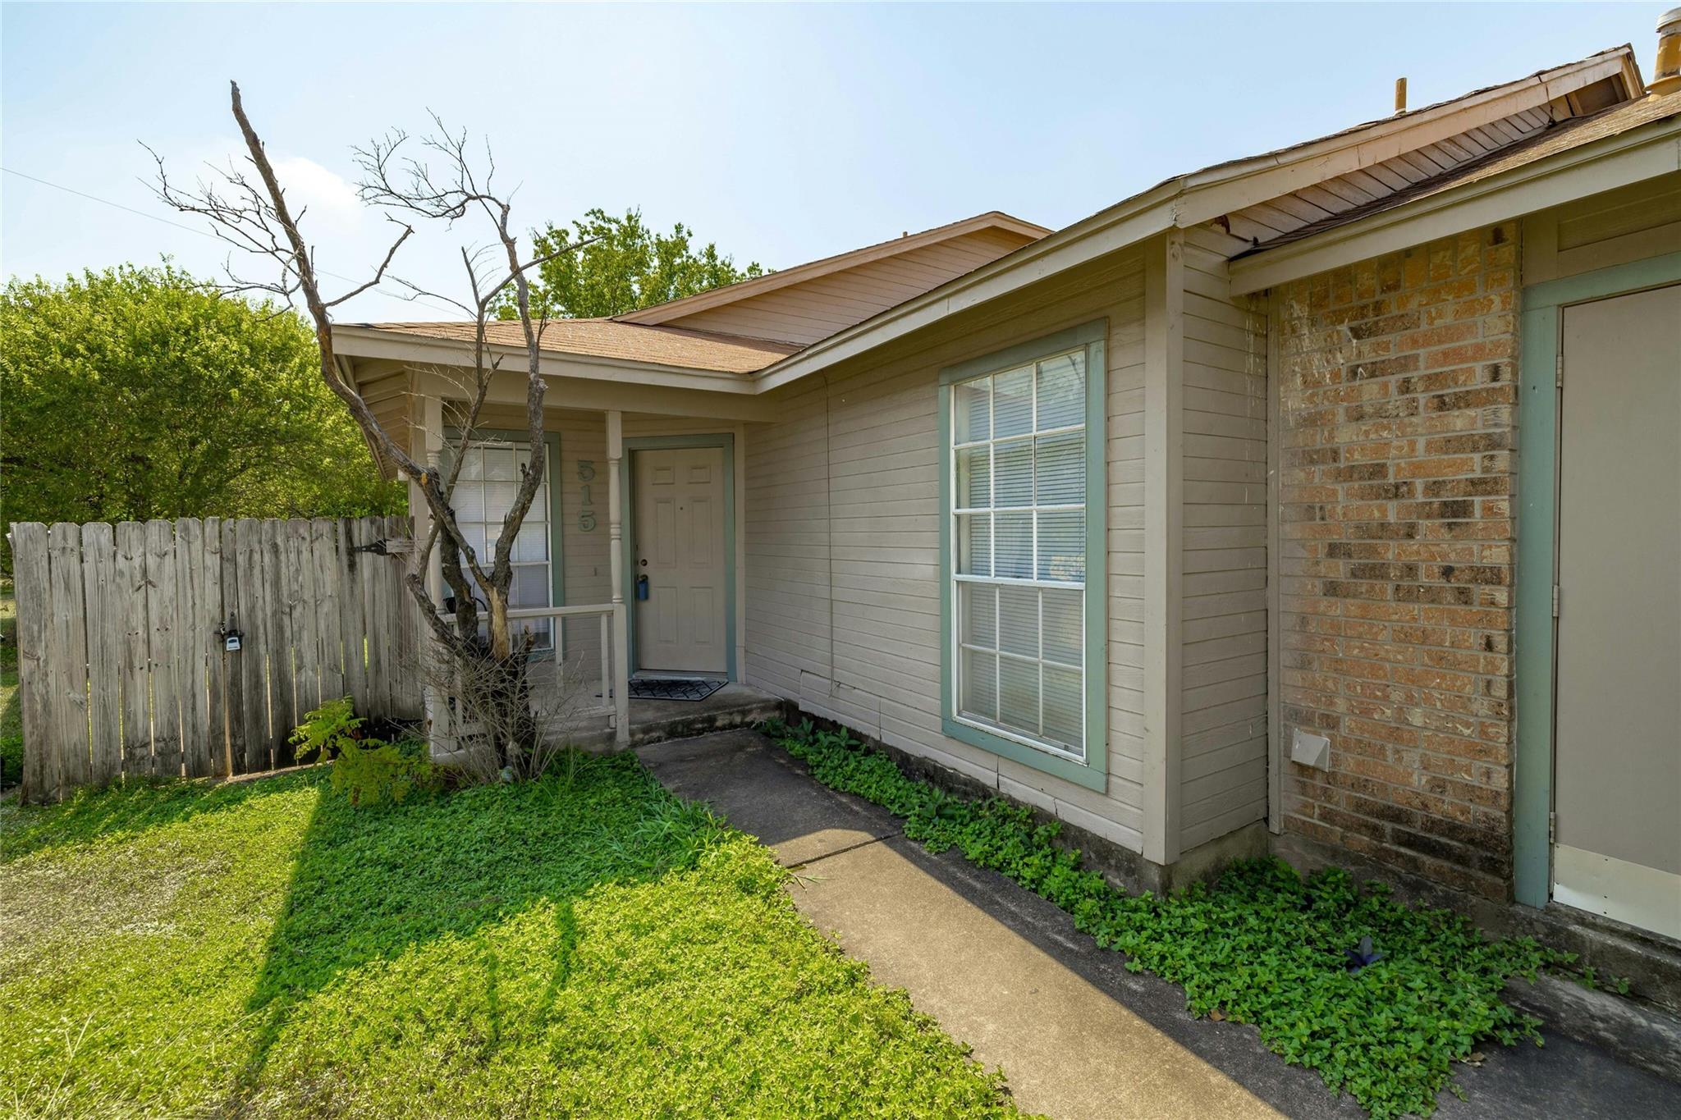
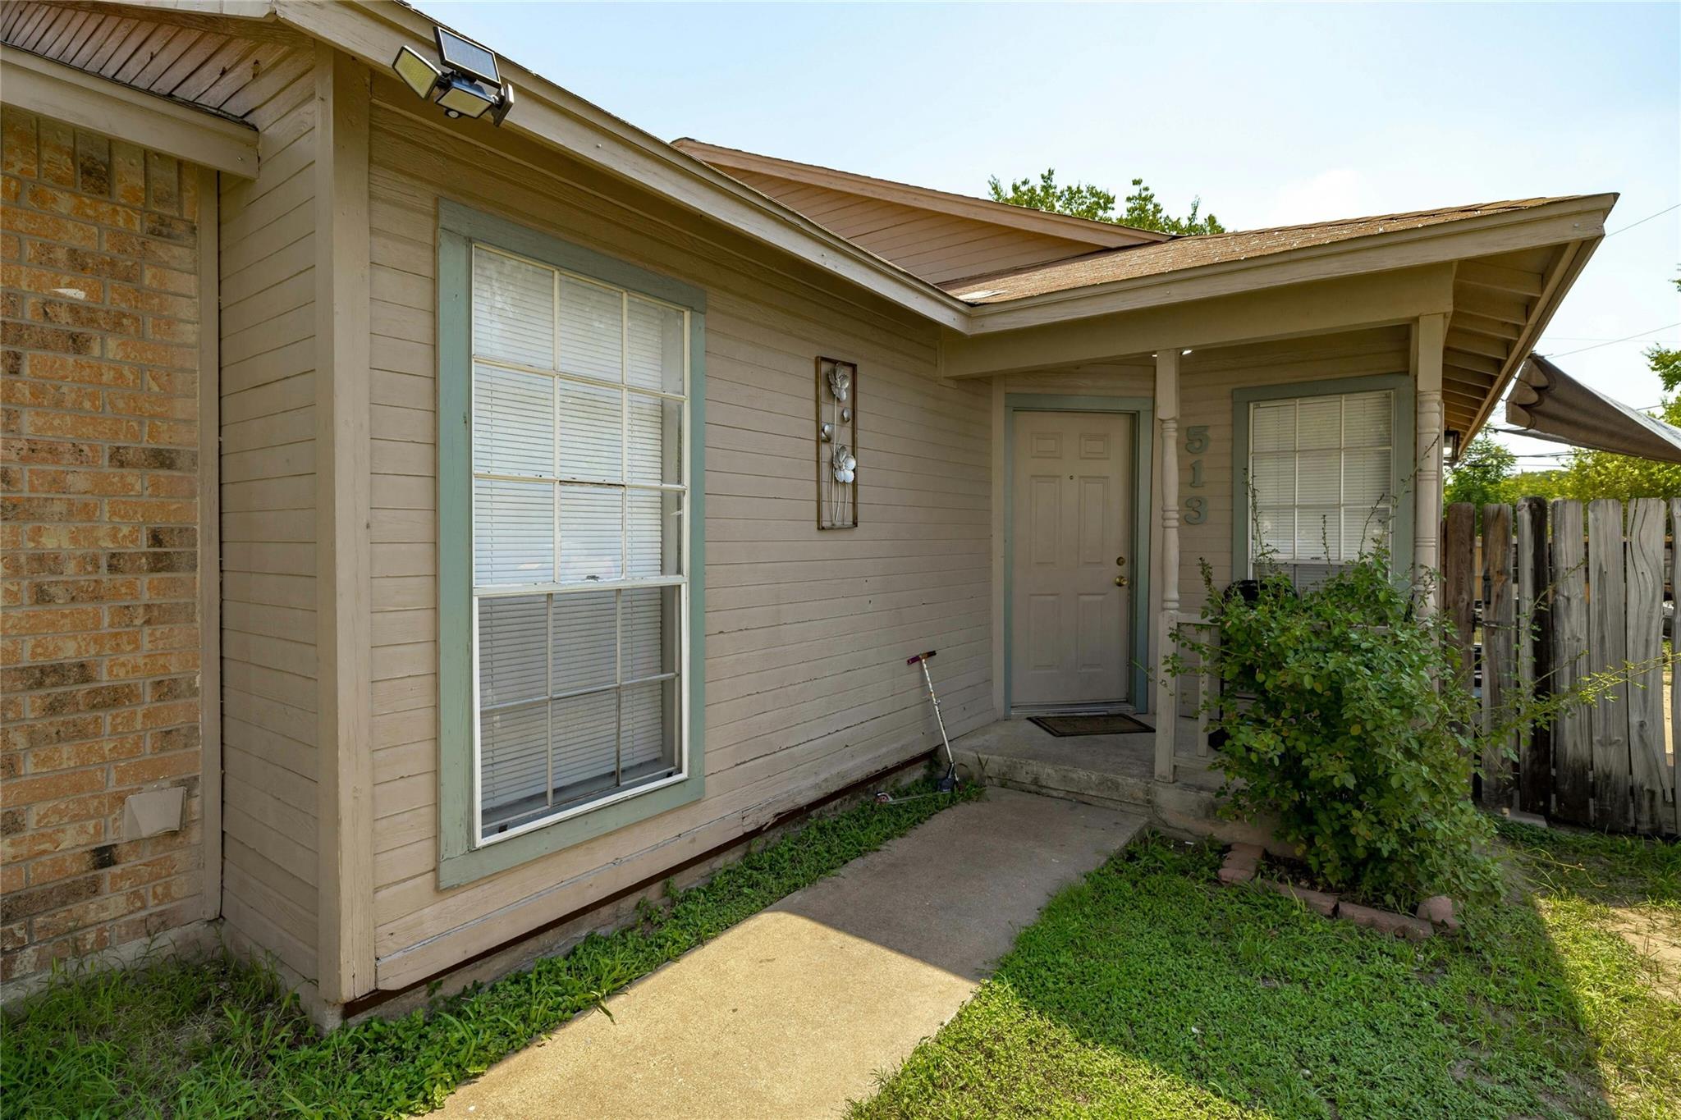
Home front with beige siding, brick accents, and a walkway leading to the recessed entrance.
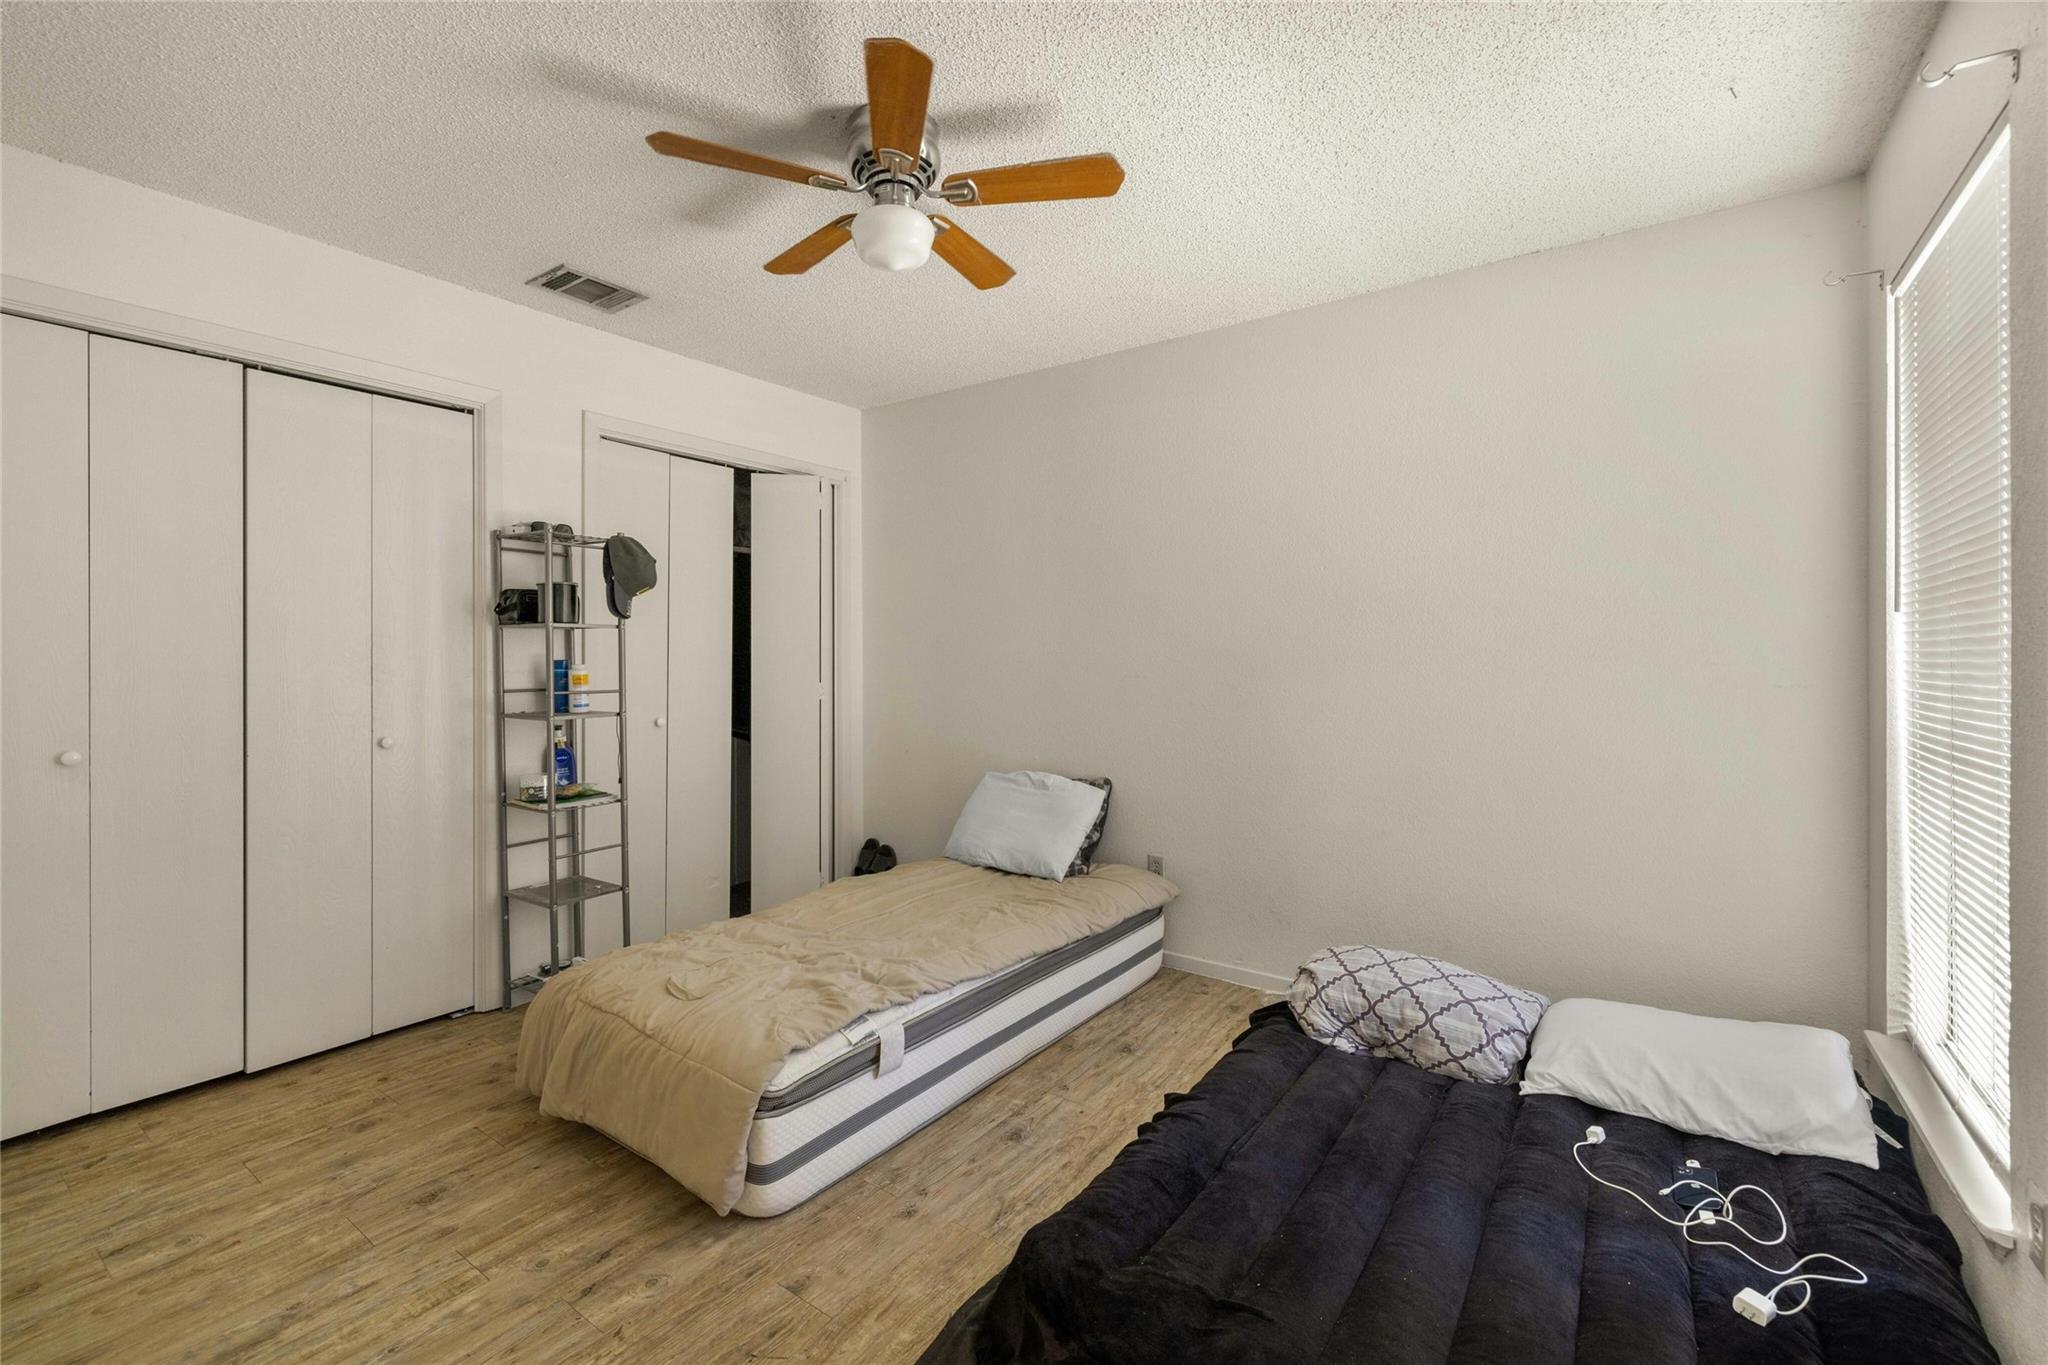
Bedroom with two beds, large closets, wood-look flooring, and a ceiling fan.
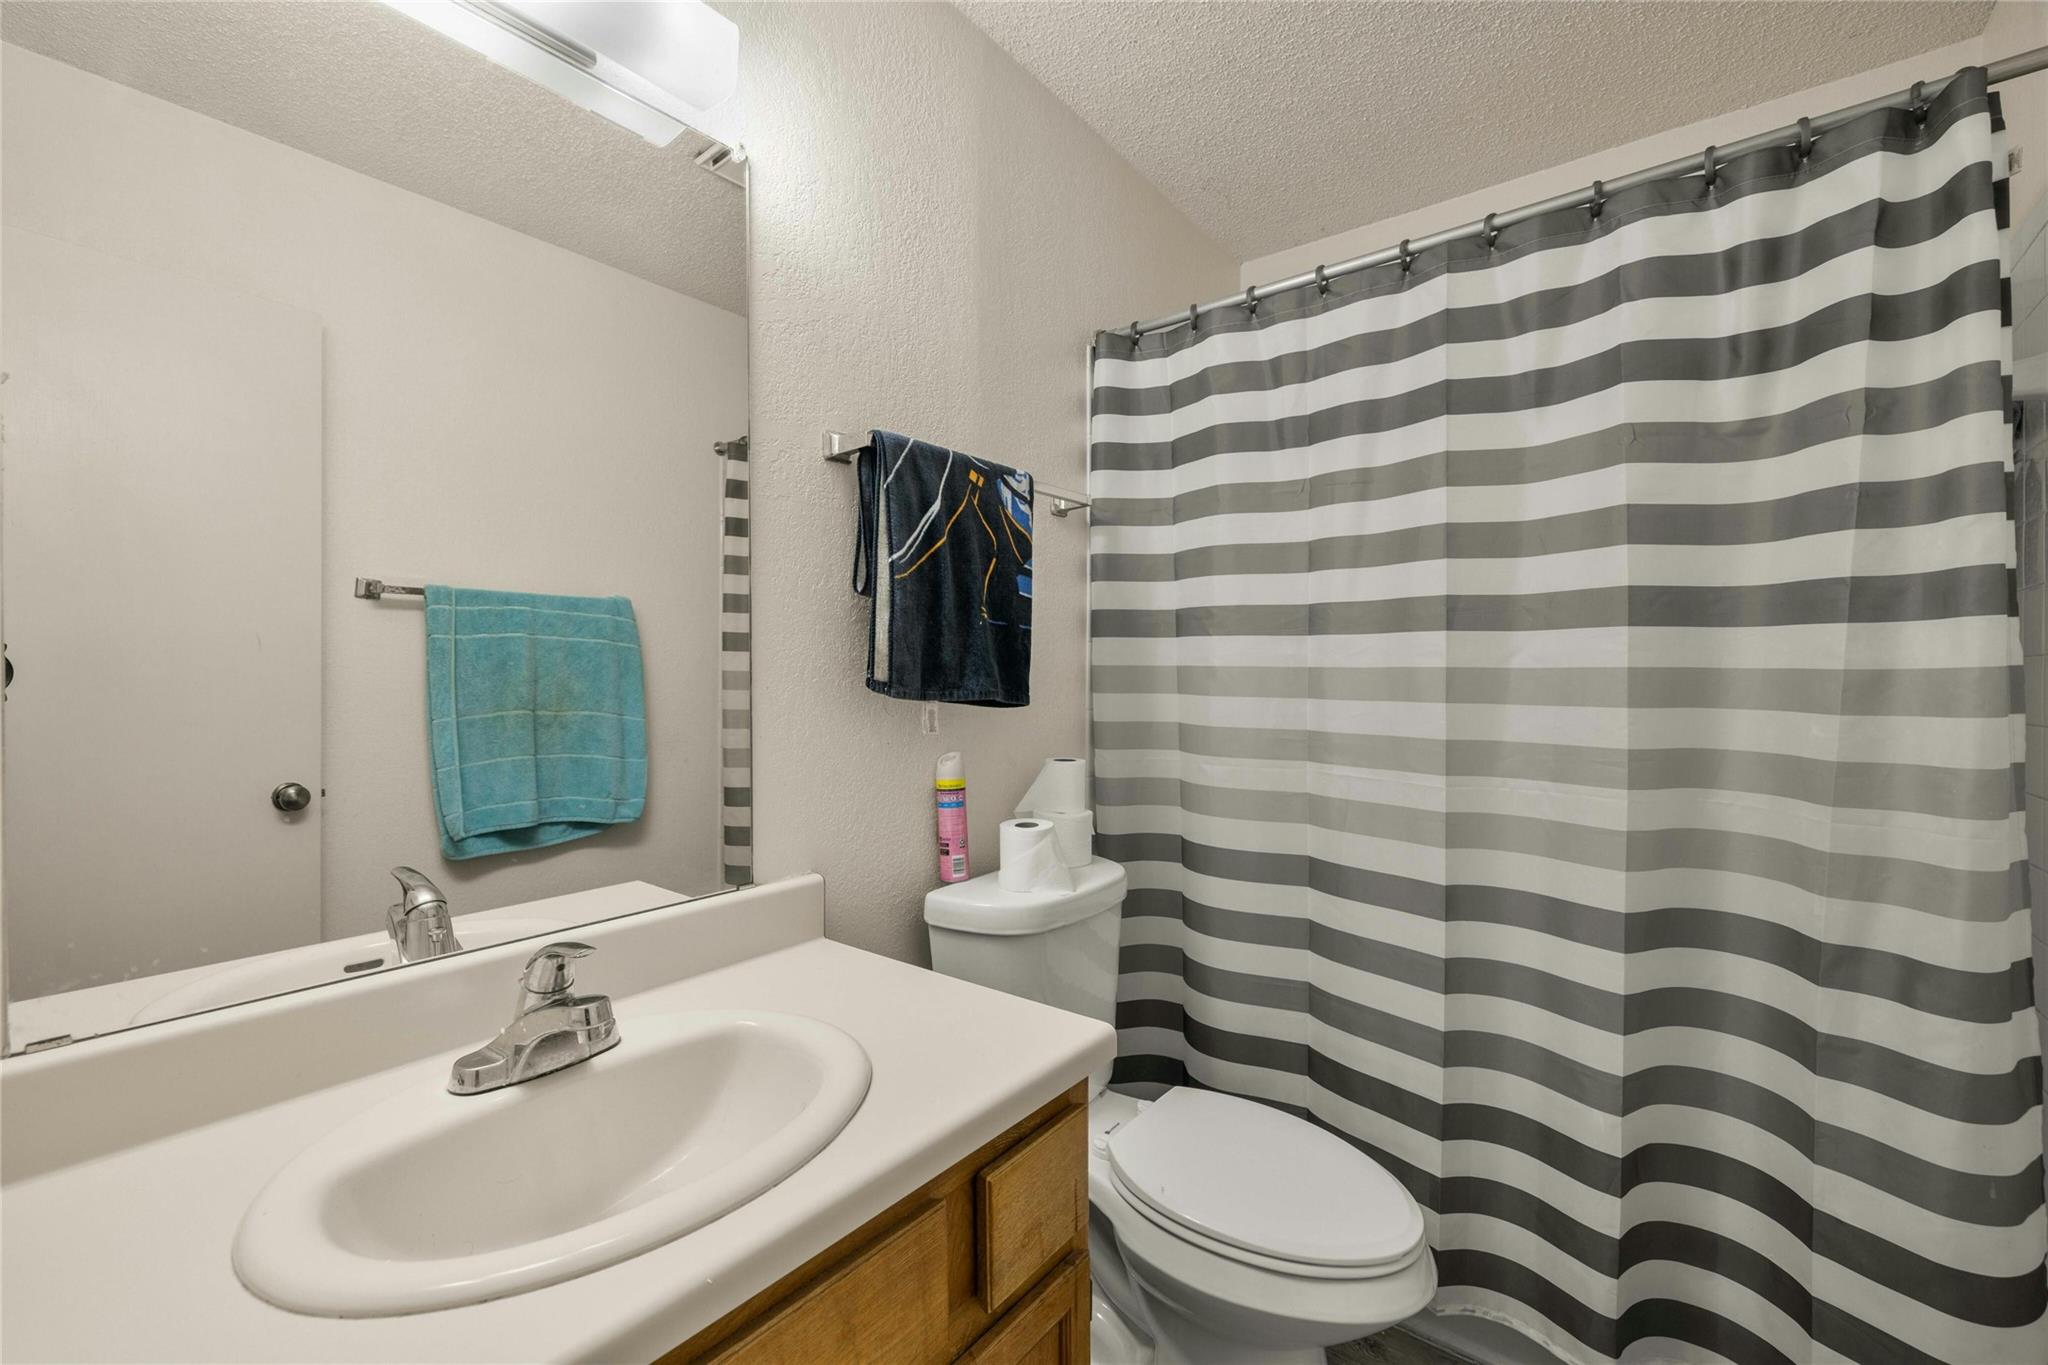
Bathroom with a wood vanity, white sink, and gray-and-white striped shower curtain.
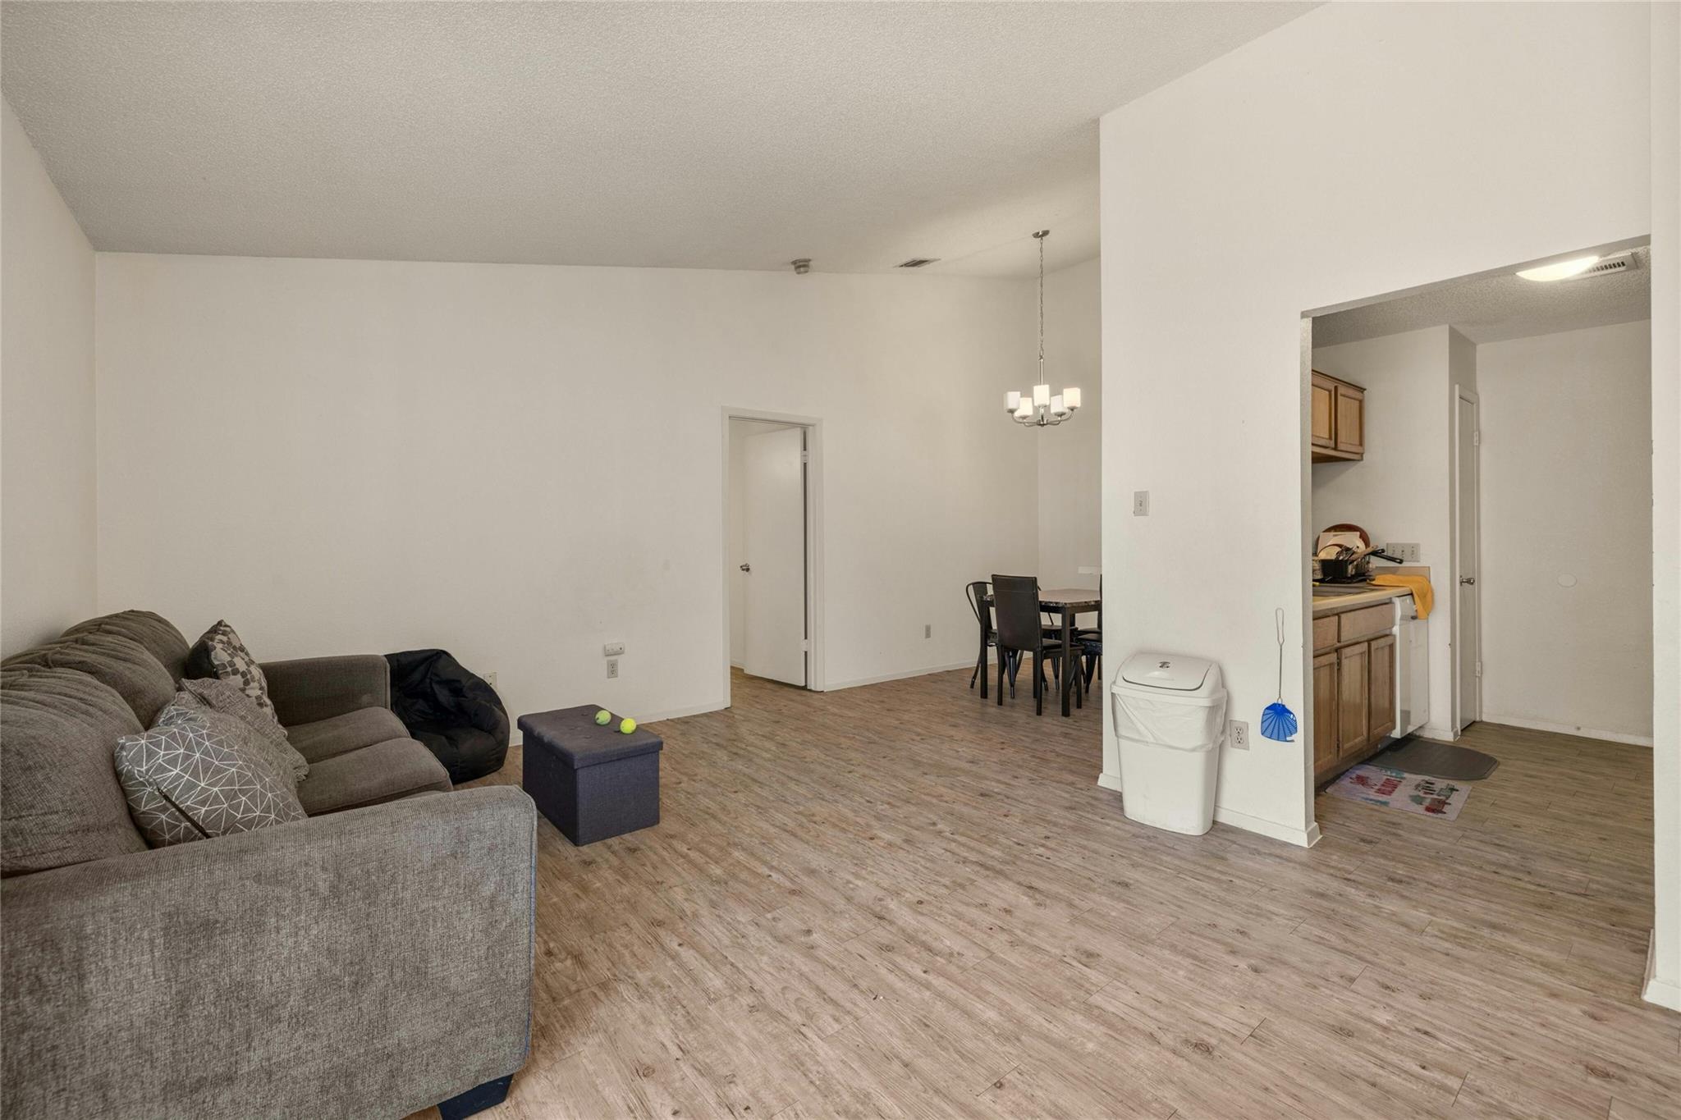
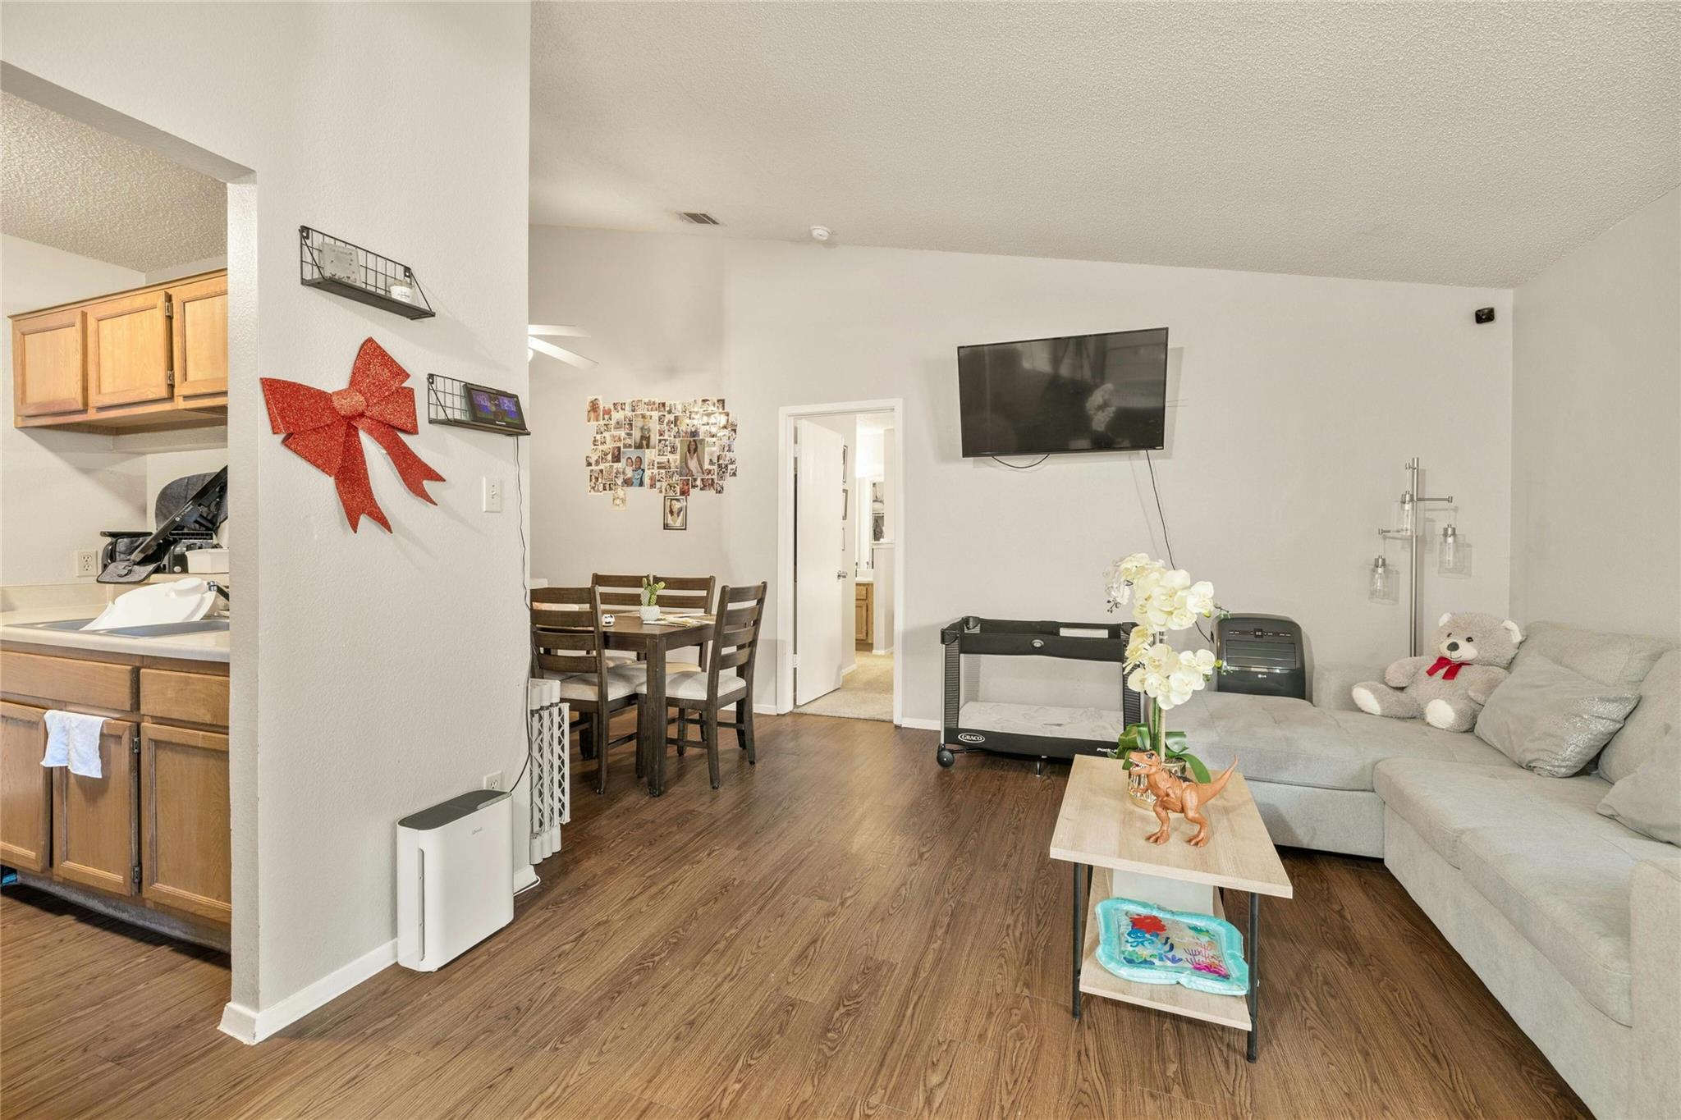
Open living and dining area with a gray sectional, wood-look flooring, and adjoining kitchen.
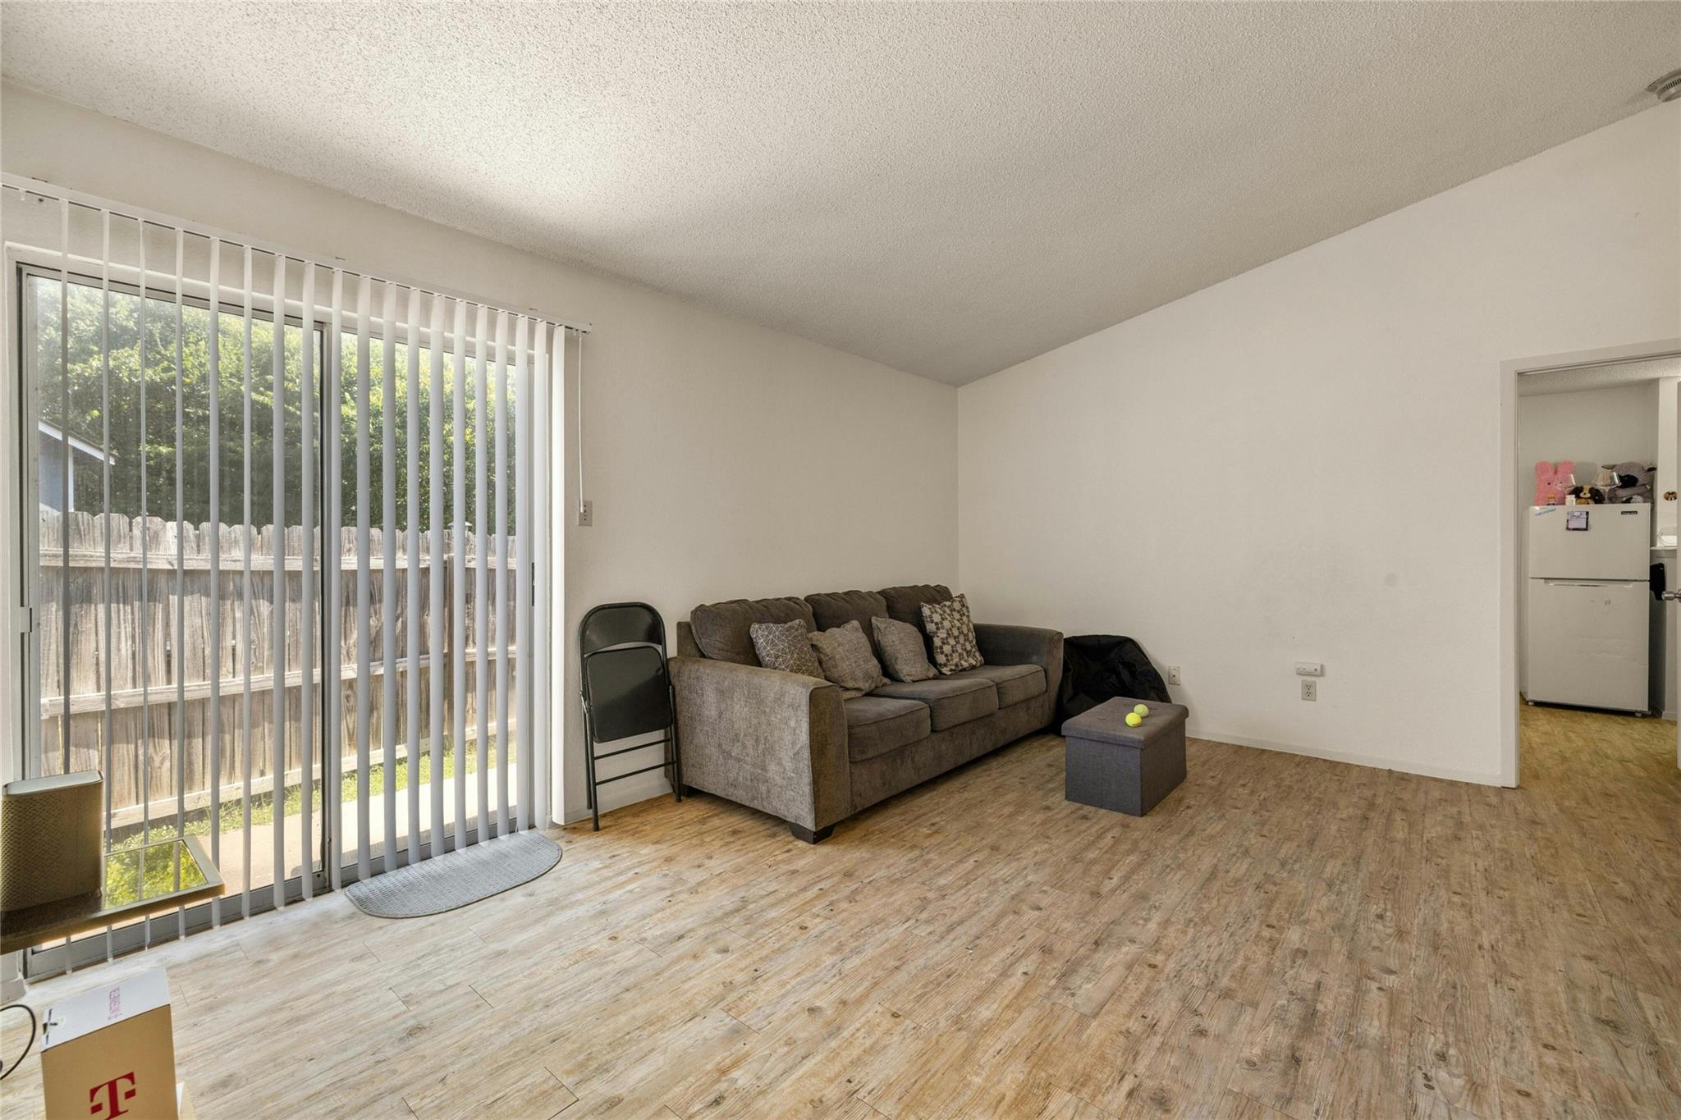
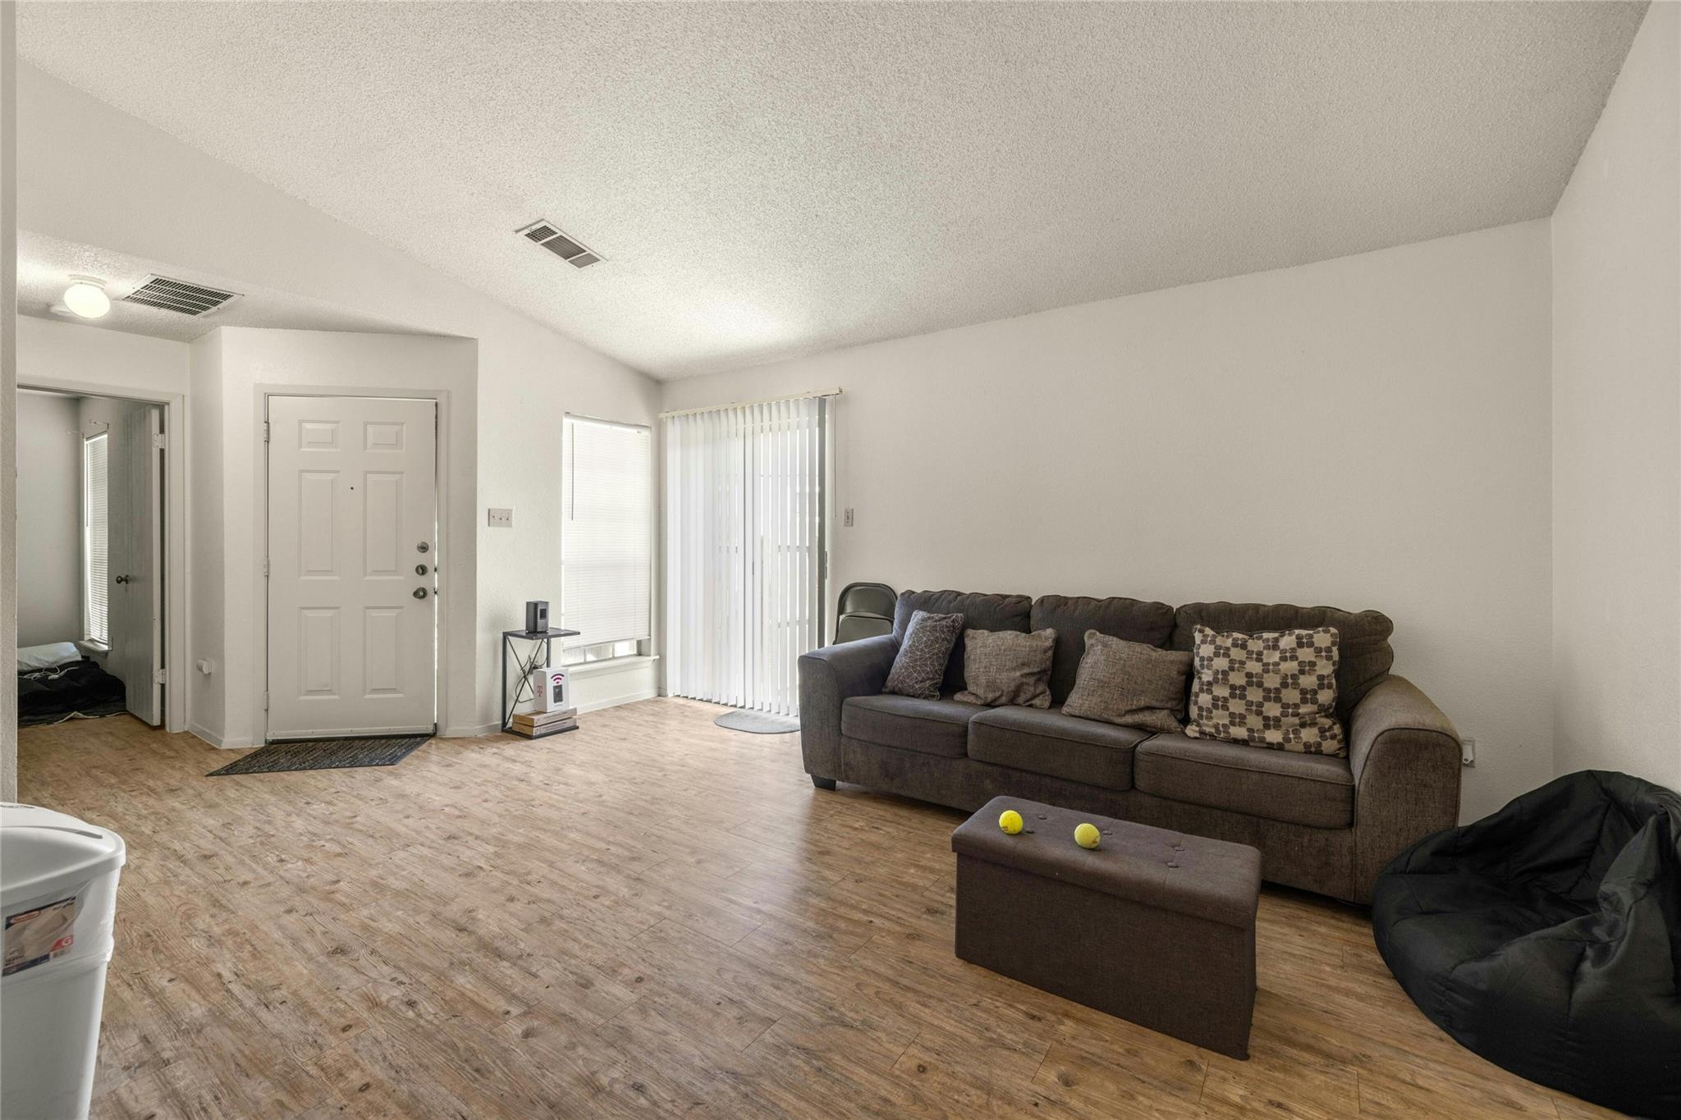
Living room with brown sofa, wood-look floors, and sliding glass doors with vertical blinds.
Living room with a dark sectional, ottoman, wood-look floors, and vertical blinds by the entry door.
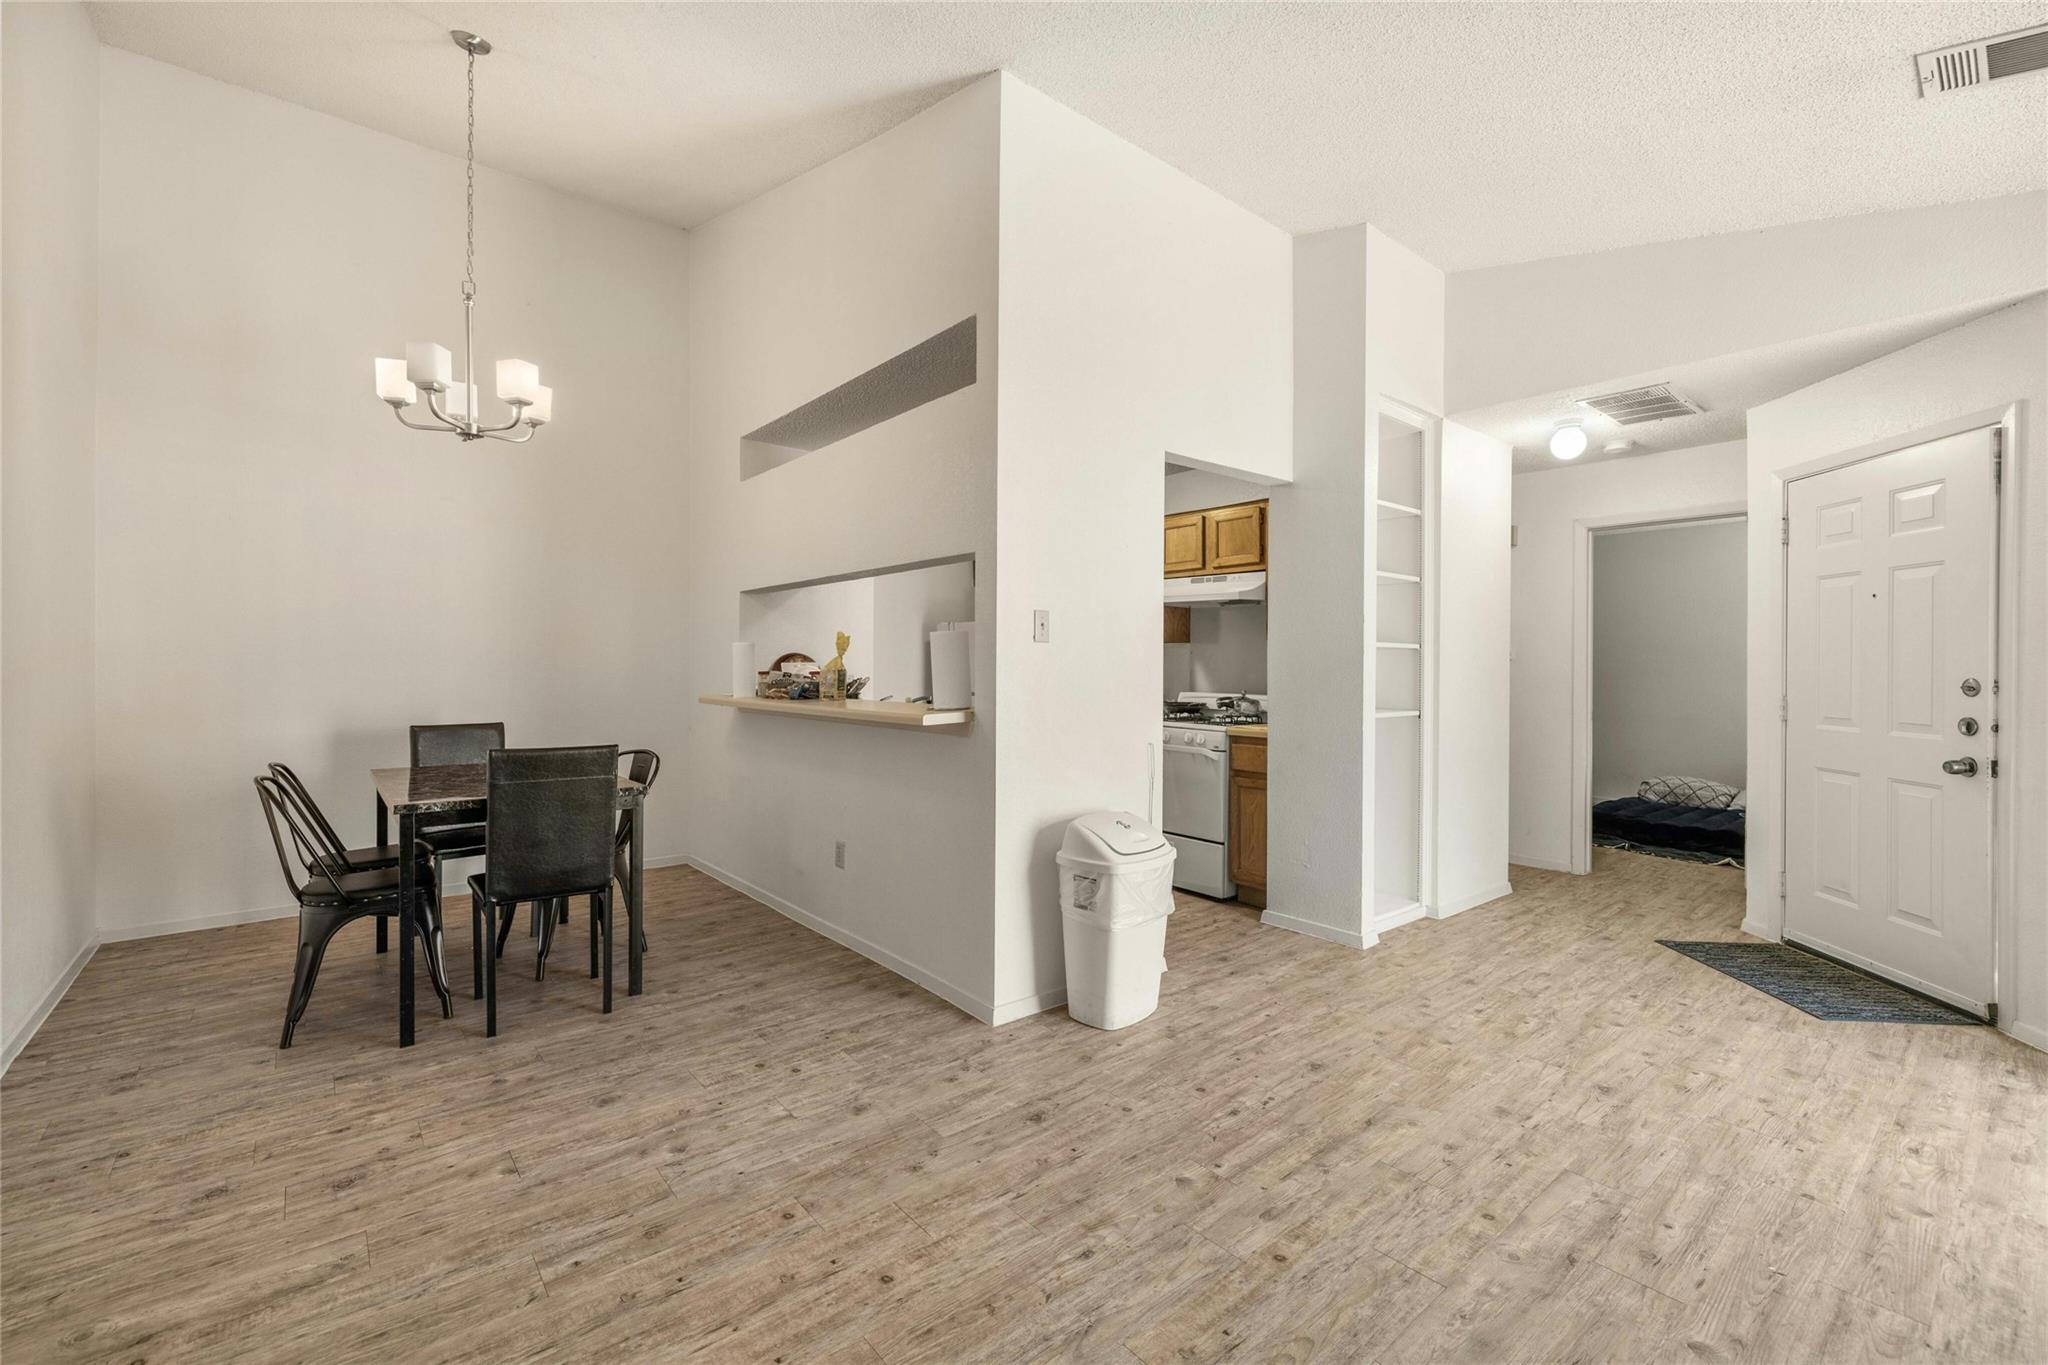
Dining area with a dark table and chairs, open to the kitchen and front entry.
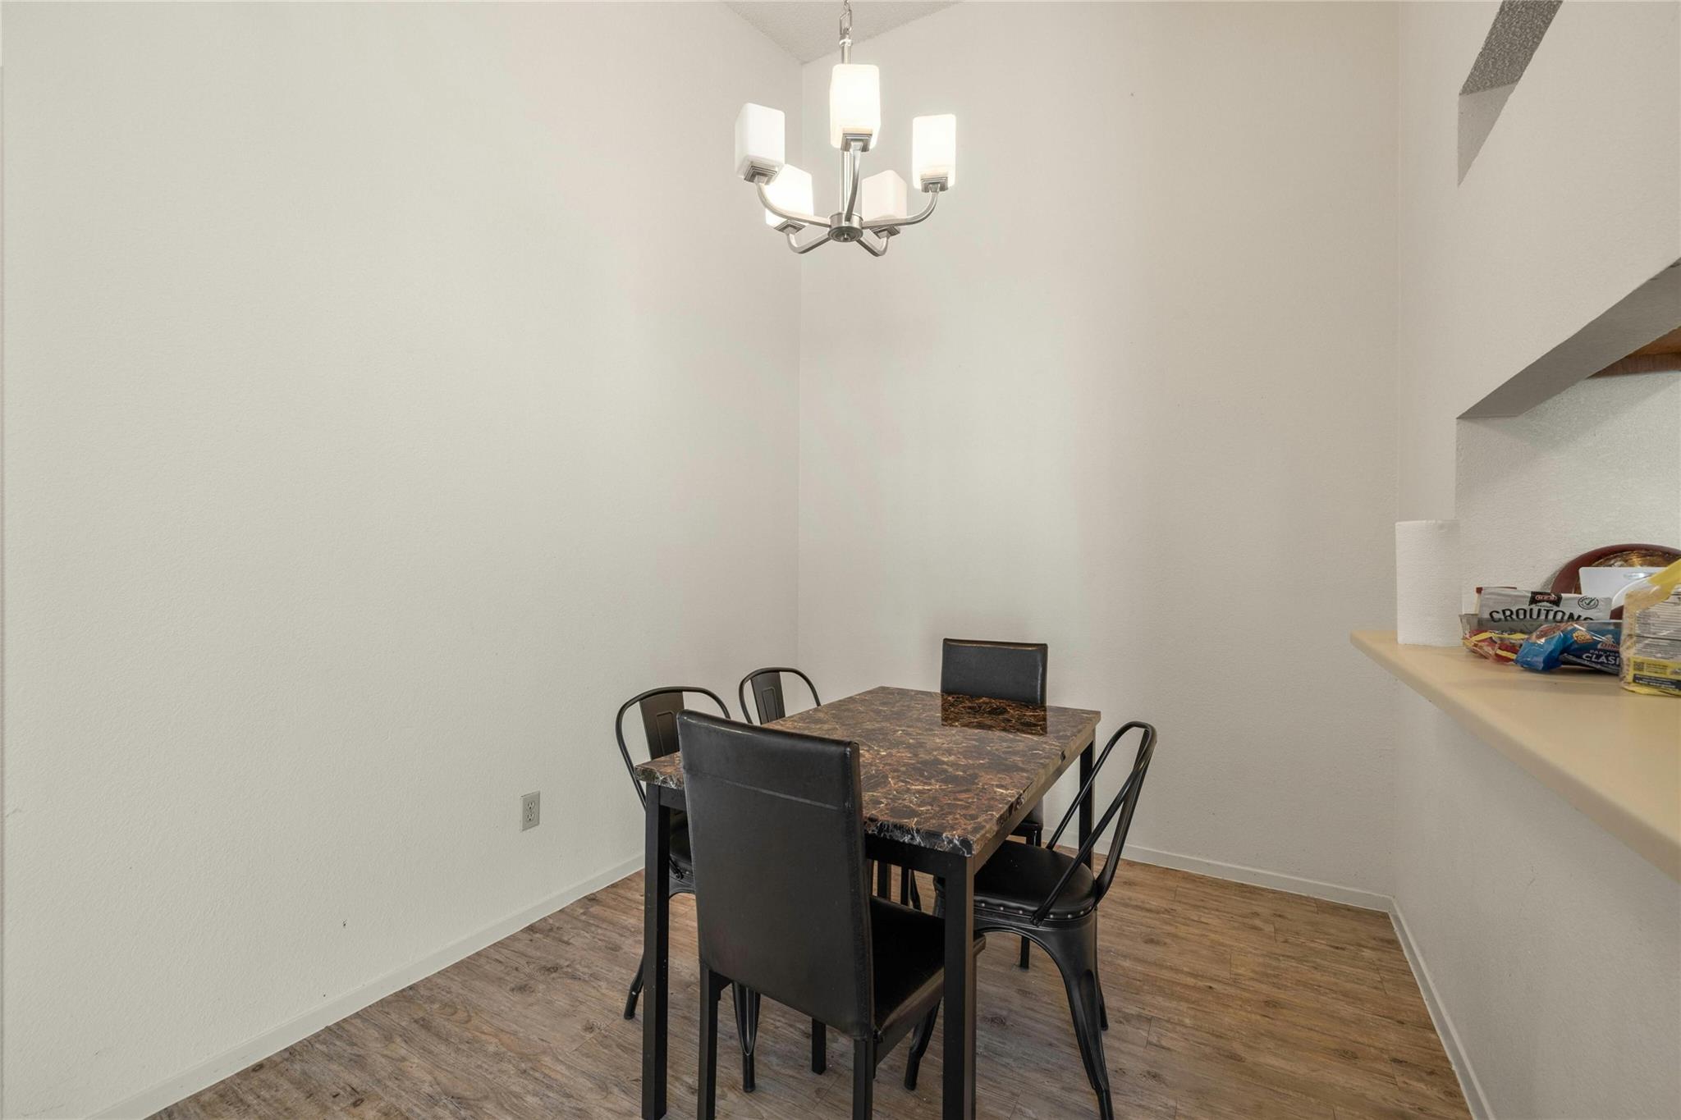
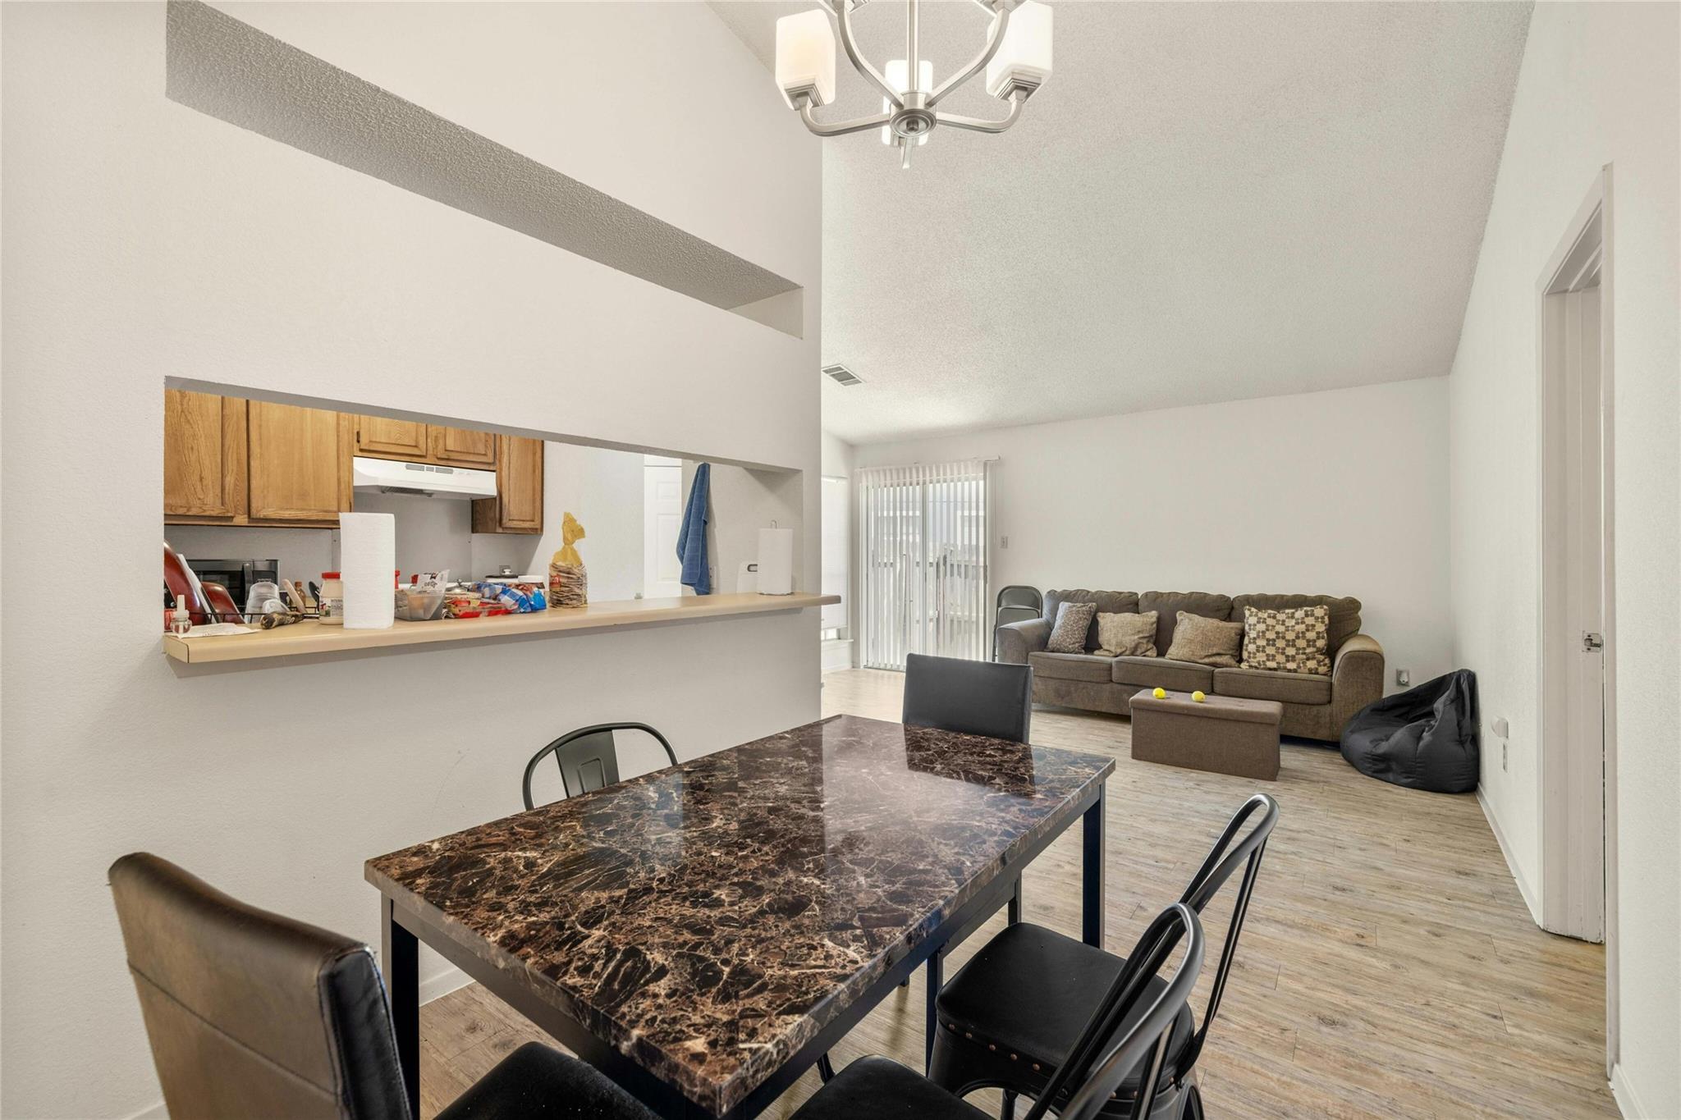
Dining area with a dark marble-look table, black chairs, and a chandelier.
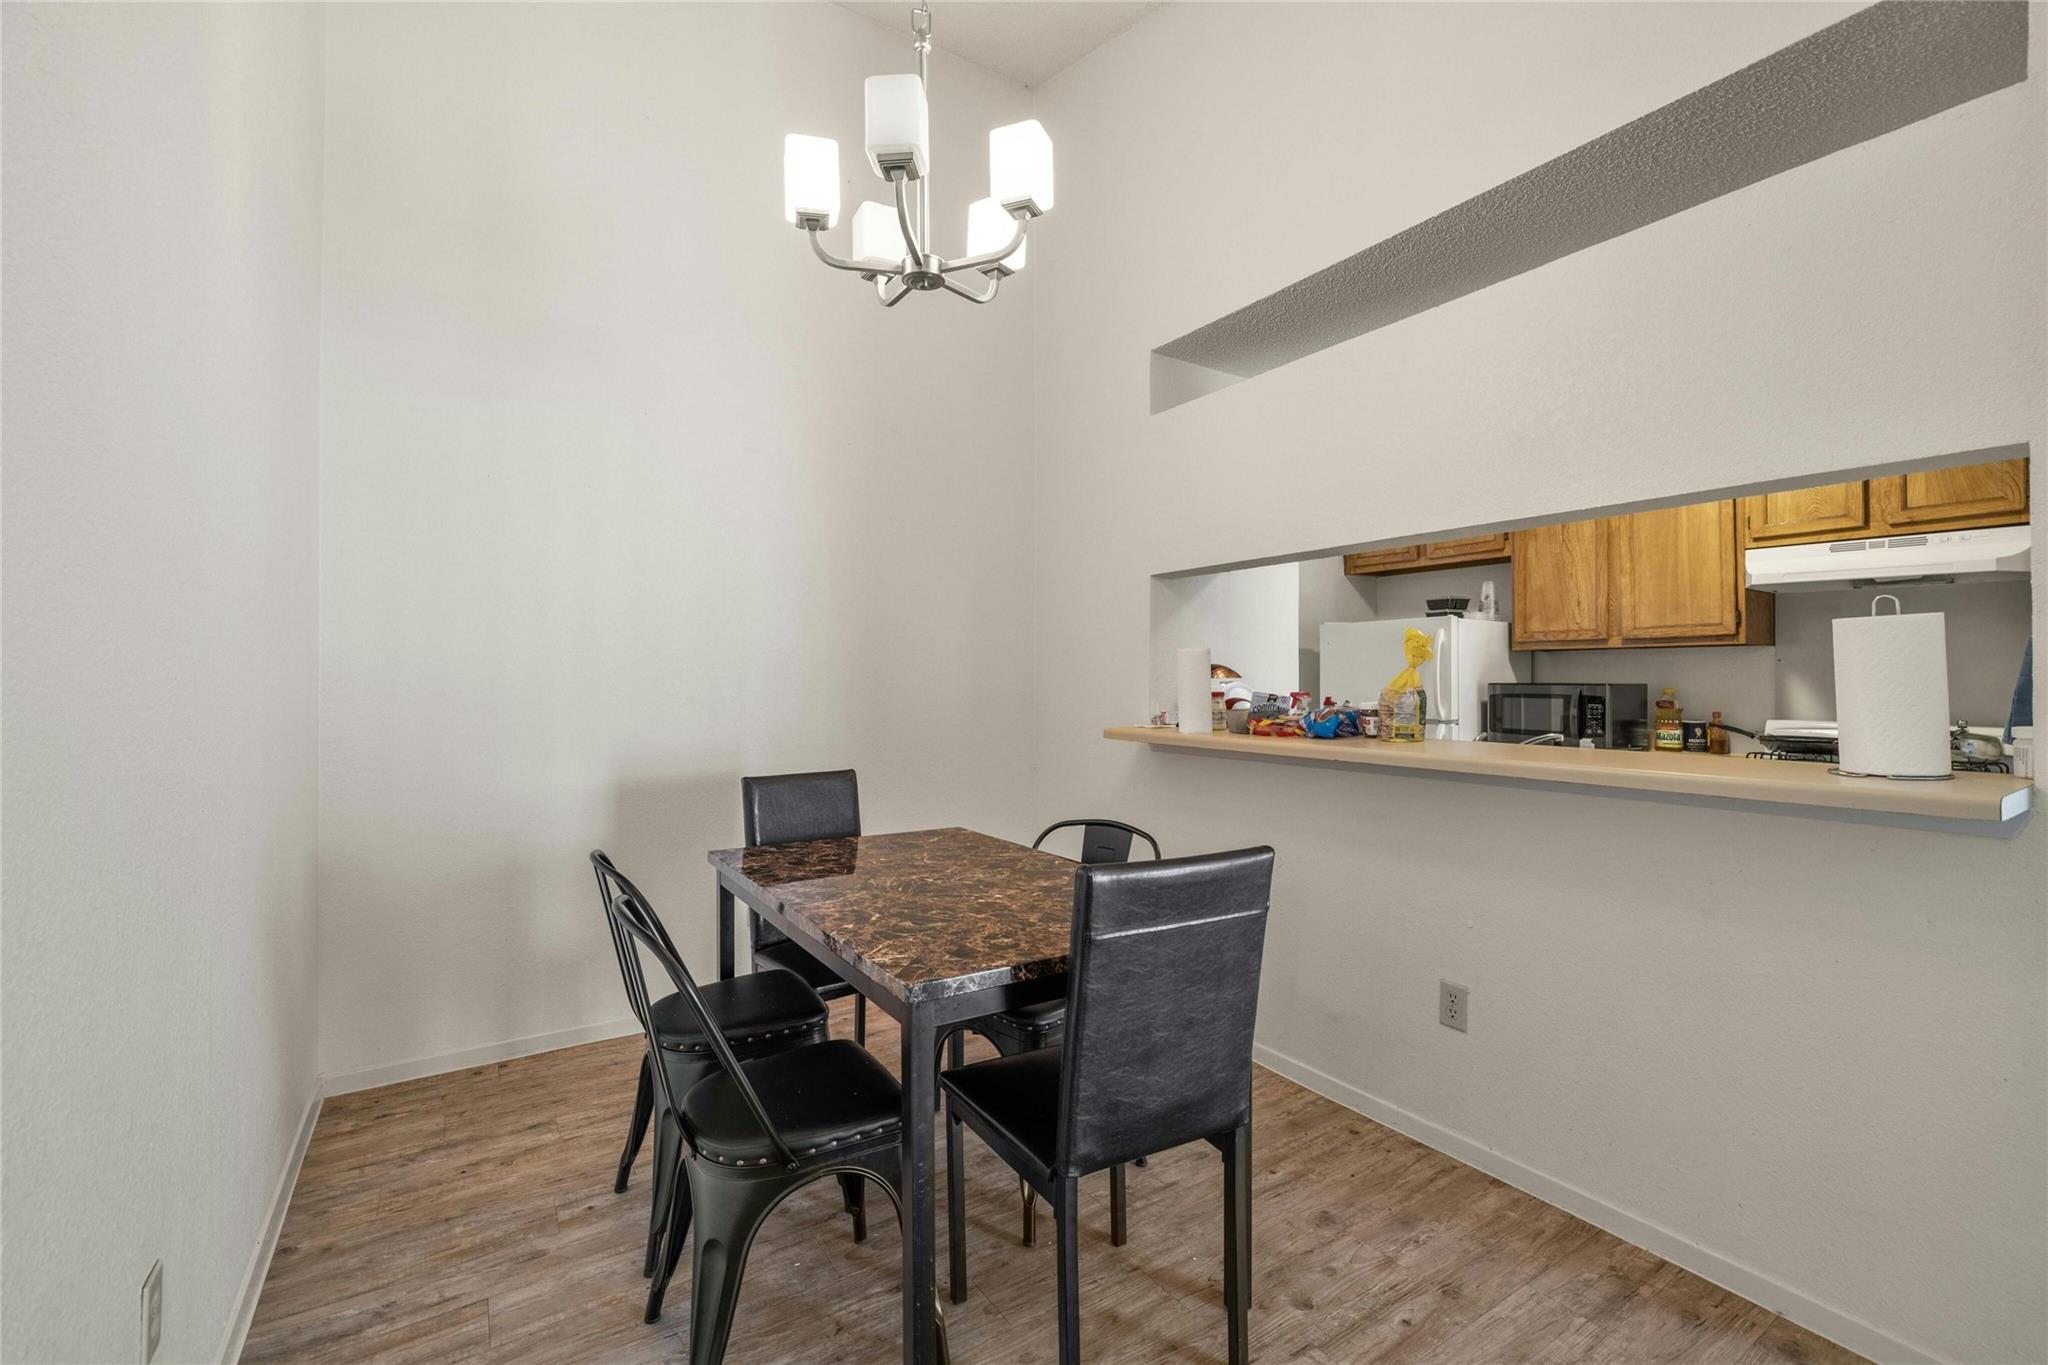
Dining area with a dark table and black chairs beside a kitchen pass-through.
Open-plan dining and living area with a dark patterned table, wood kitchen cabinets, and brown sofa.
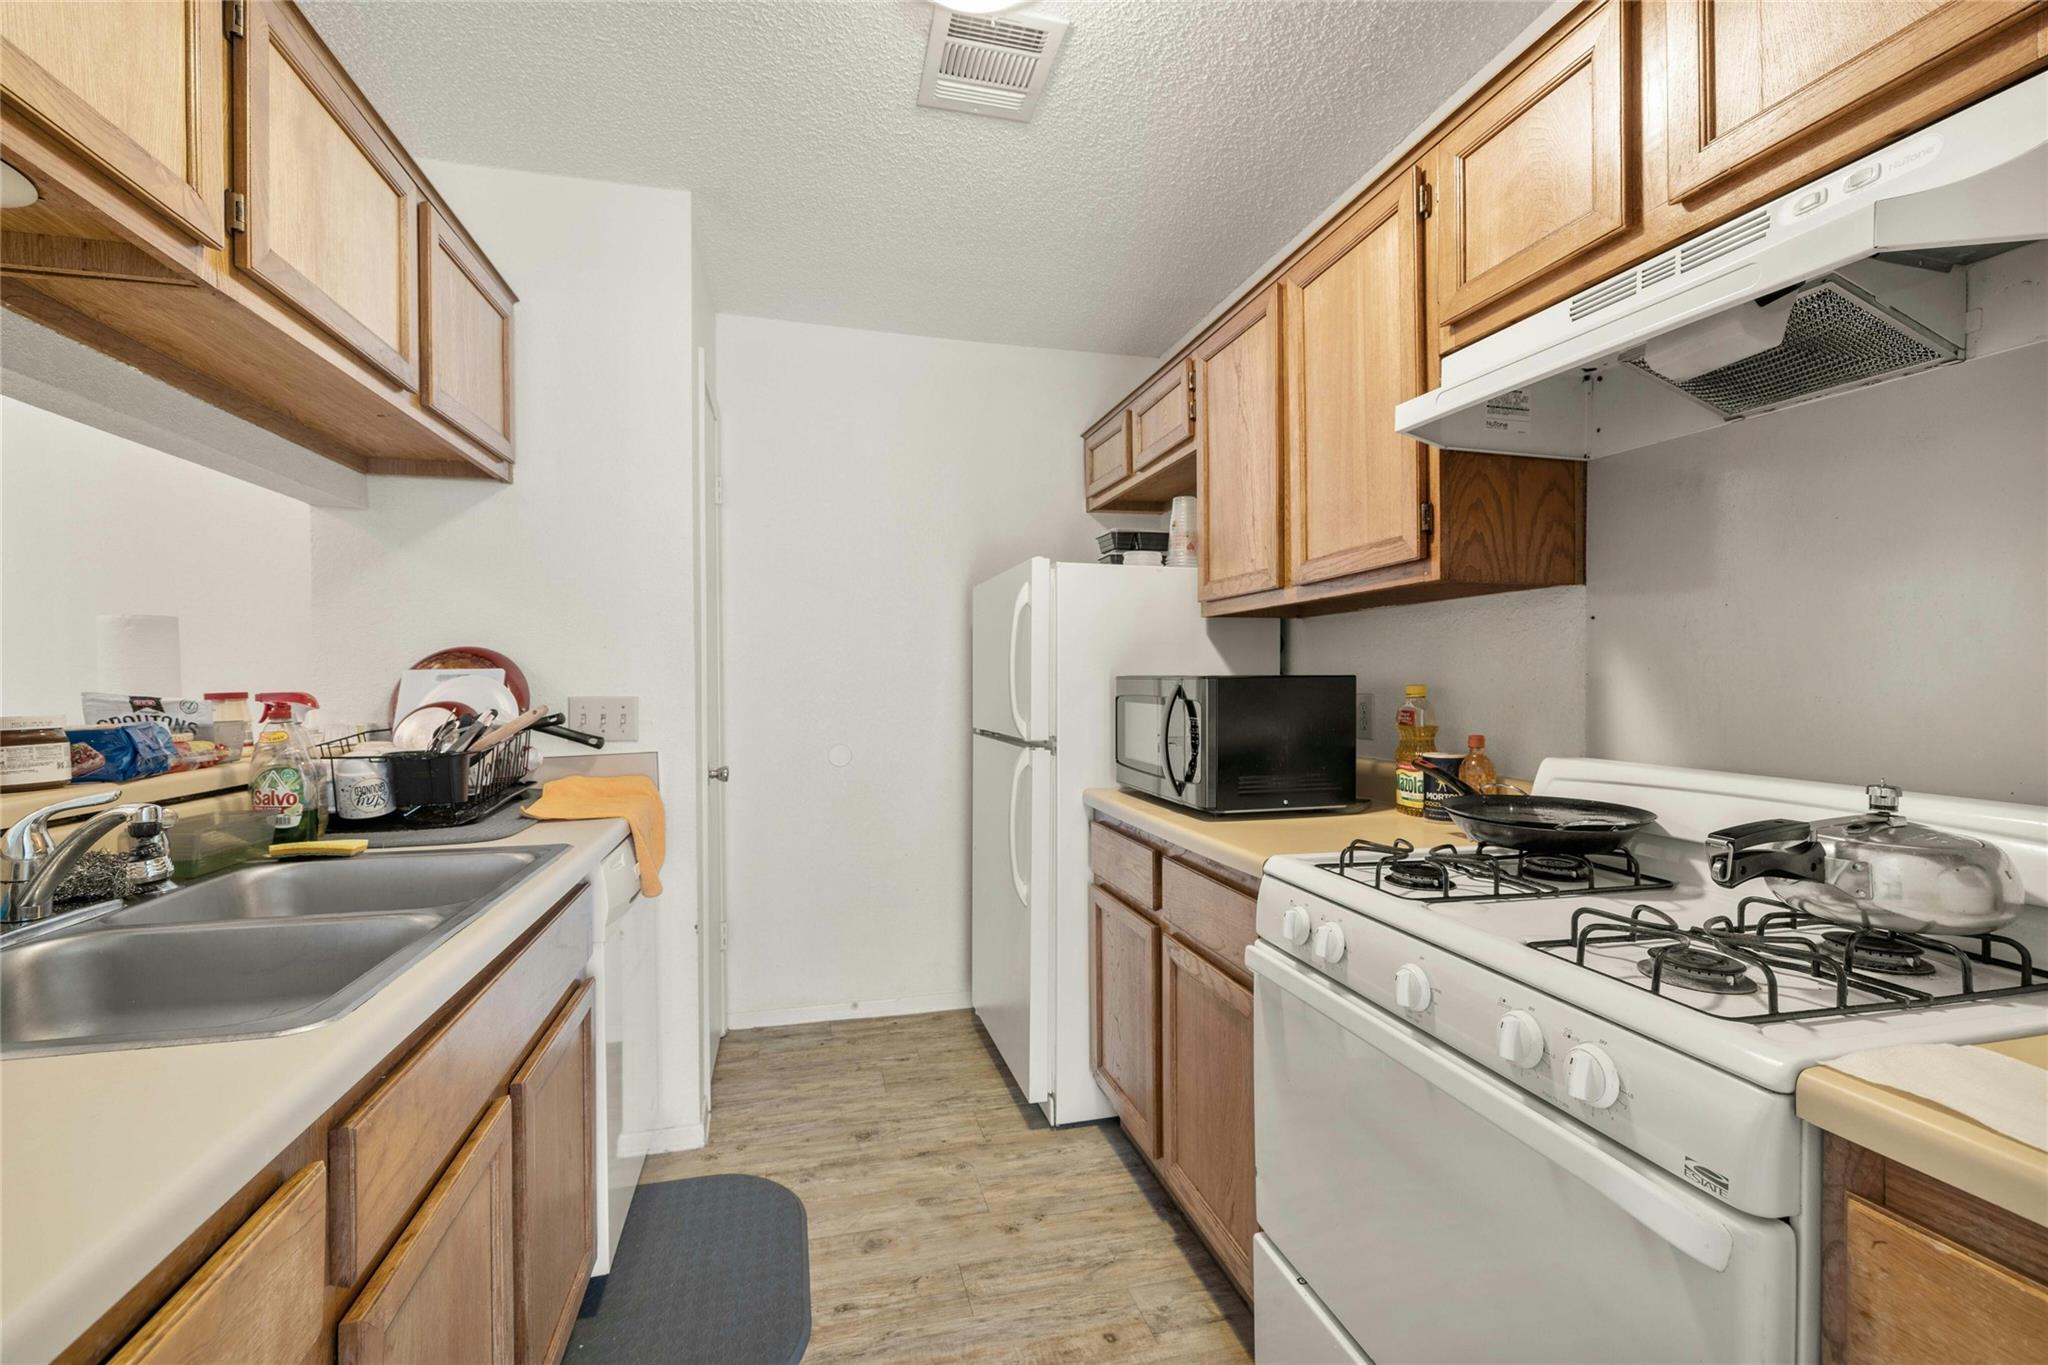
Kitchen with light wood cabinets, a double-basin sink, white refrigerator, and gas range.
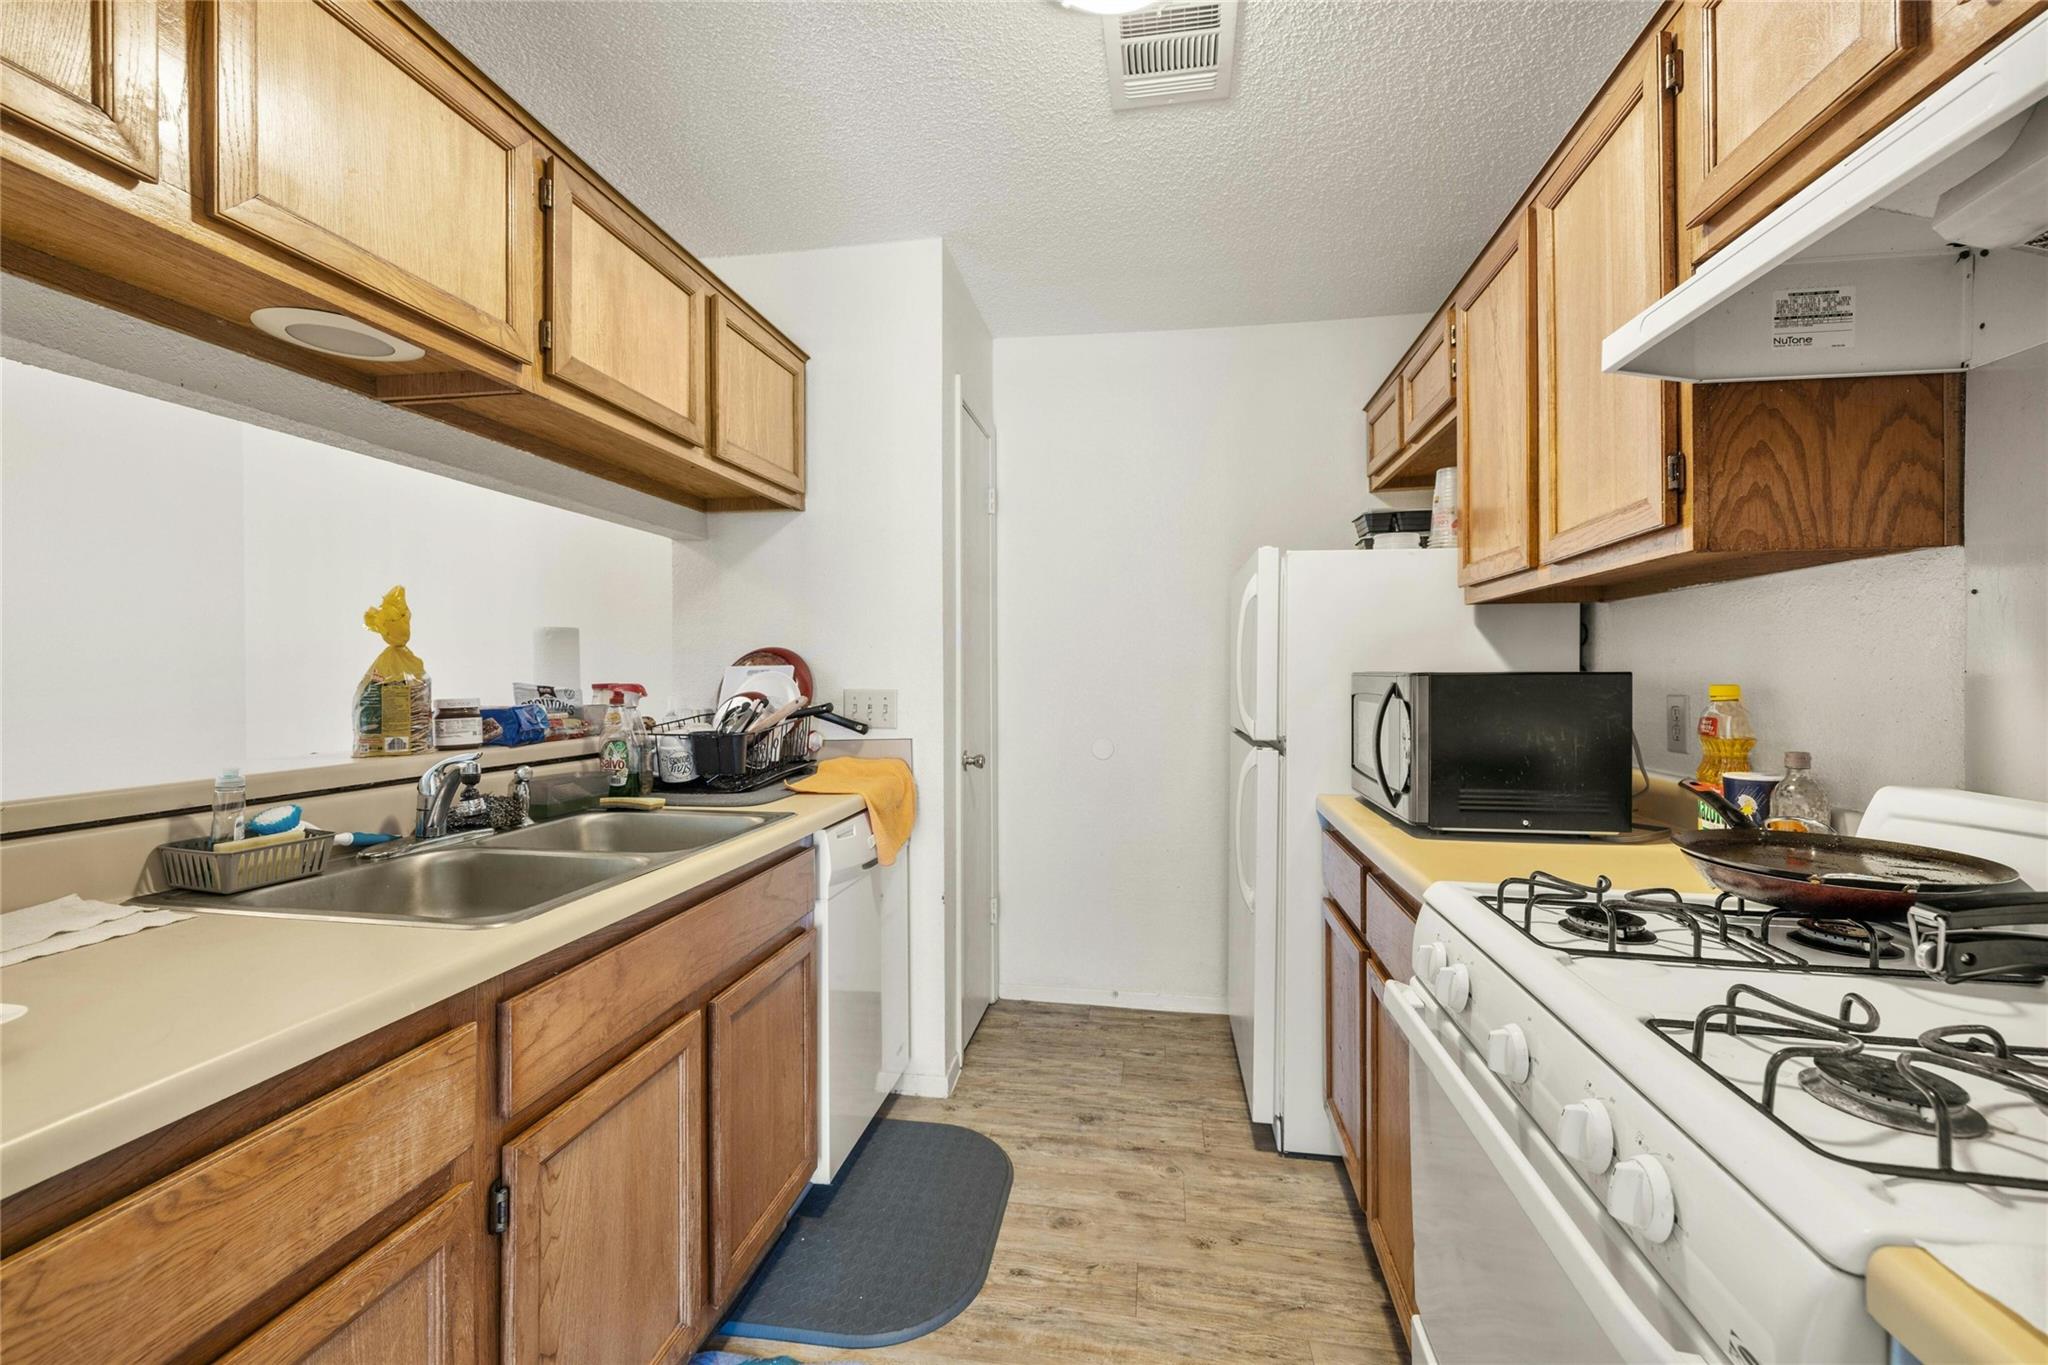
Kitchen with wood cabinets, a double sink, white appliances, and a gas range.
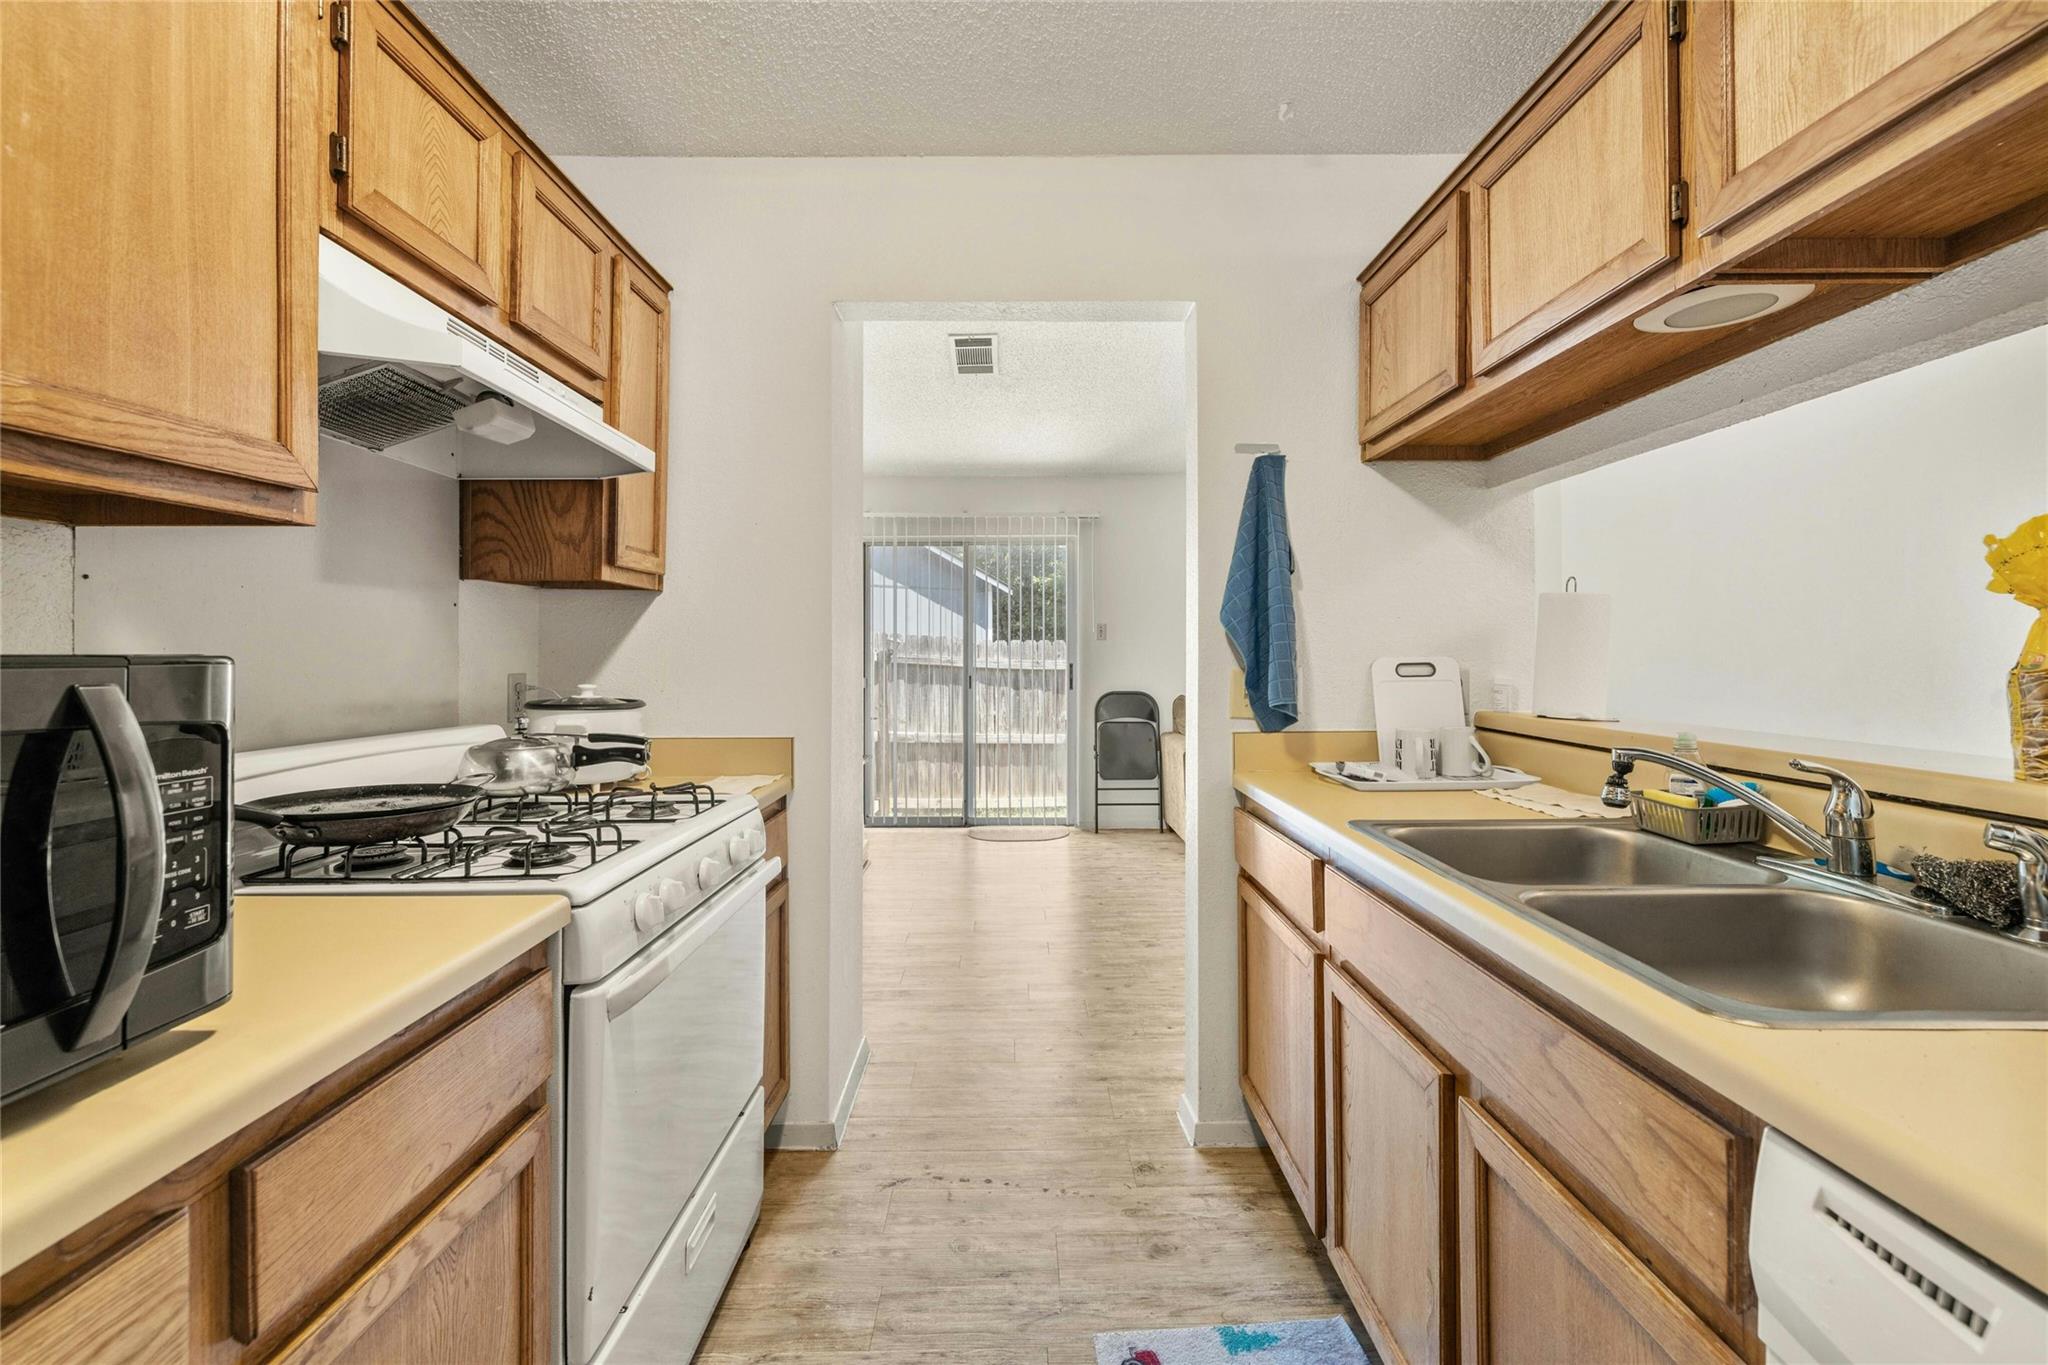
Galley kitchen with wood cabinets, a gas range, and a double-basin sink.
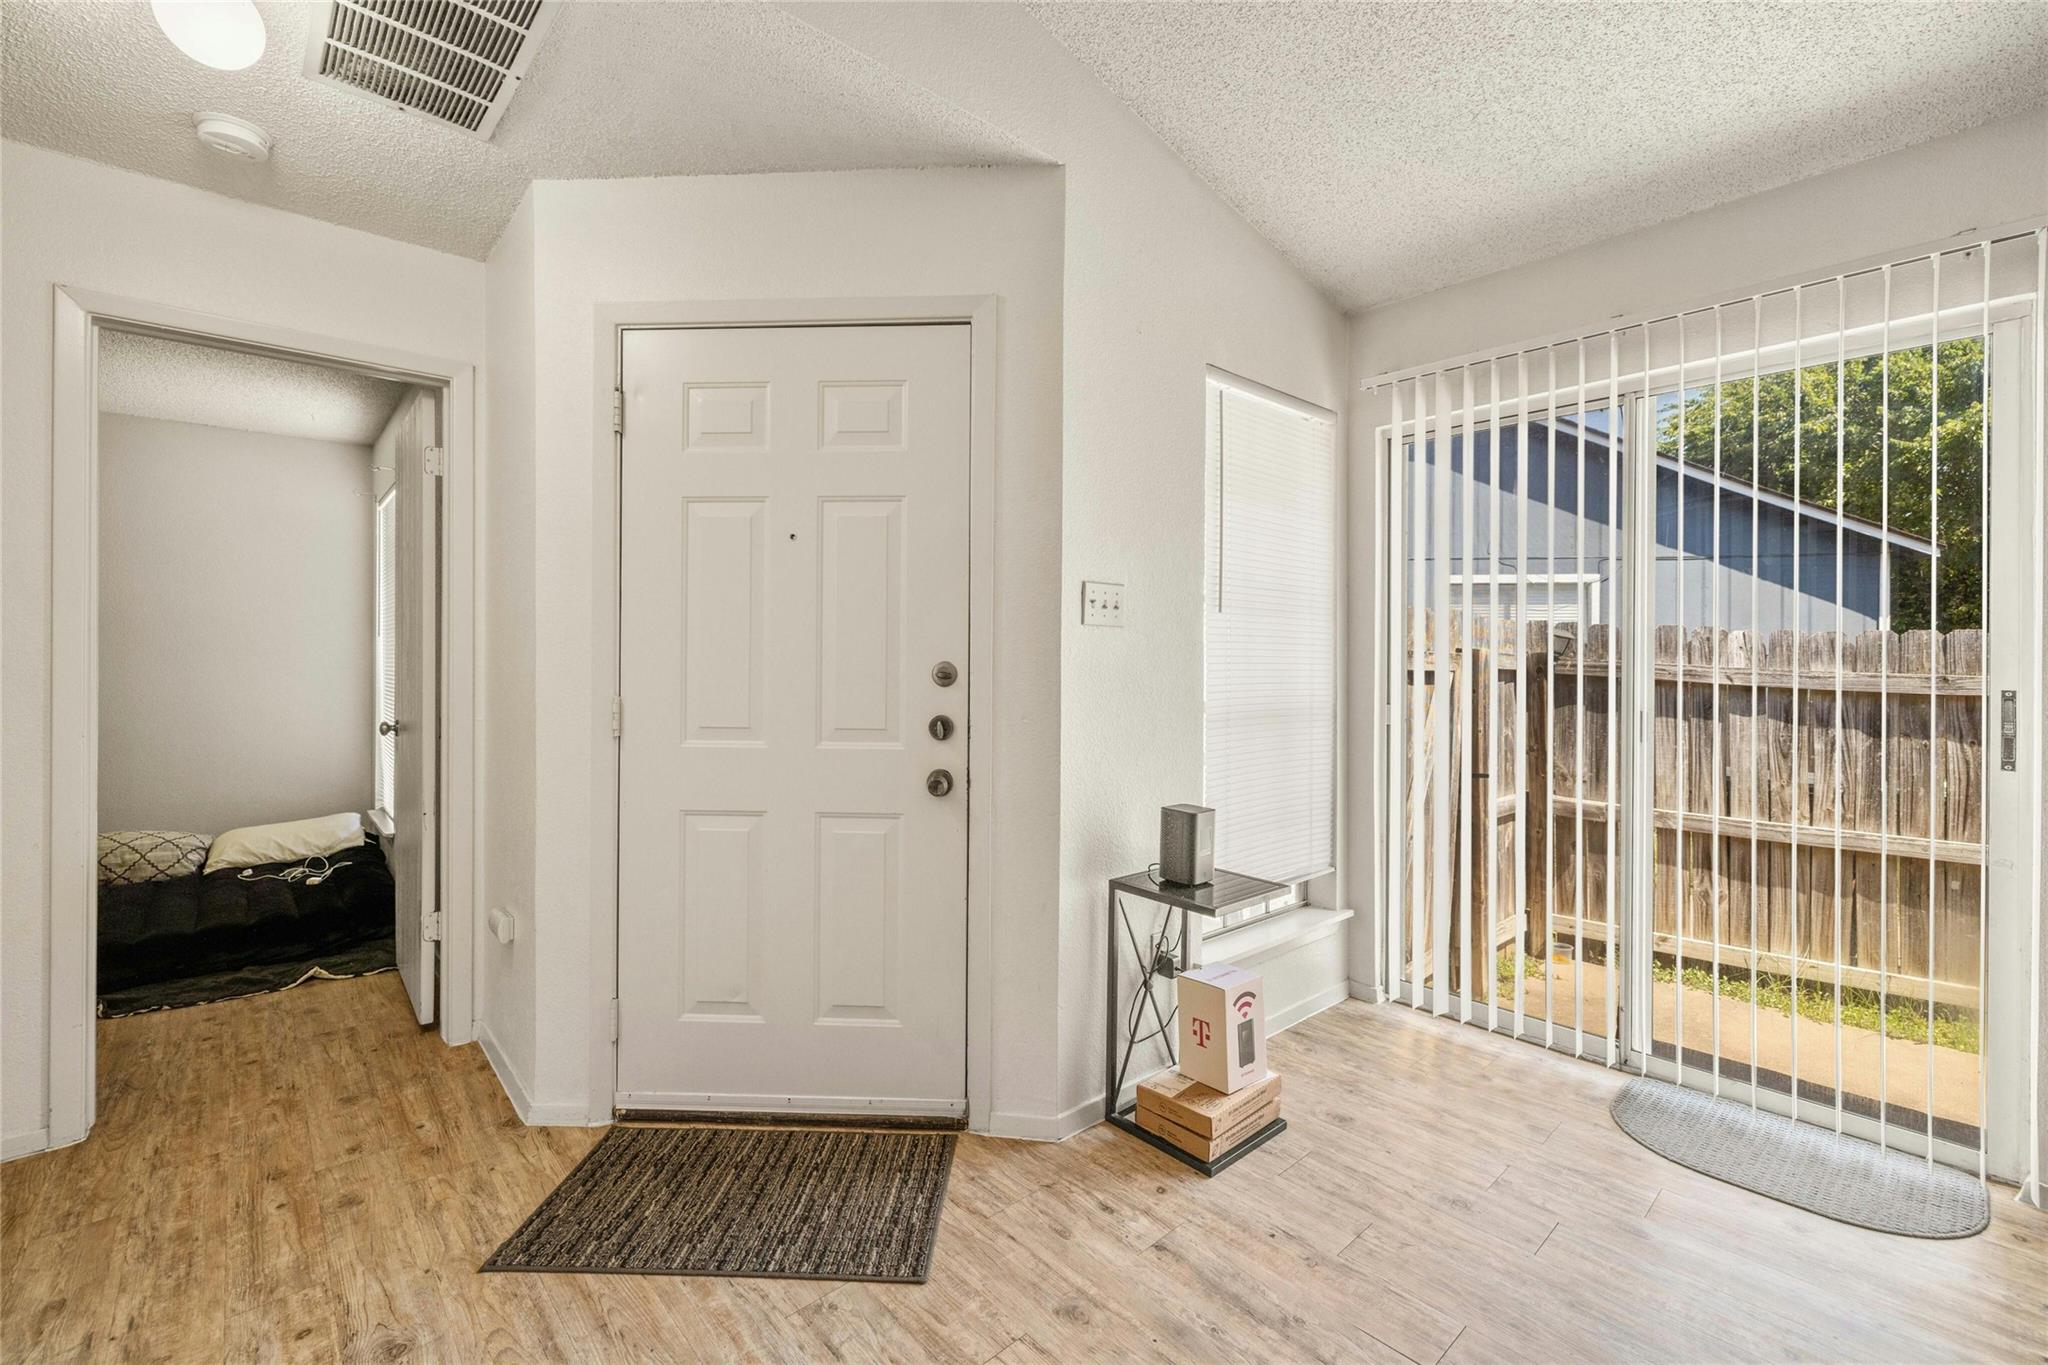
Entryway with a white front door and sliding glass doors overlooking a fenced yard.
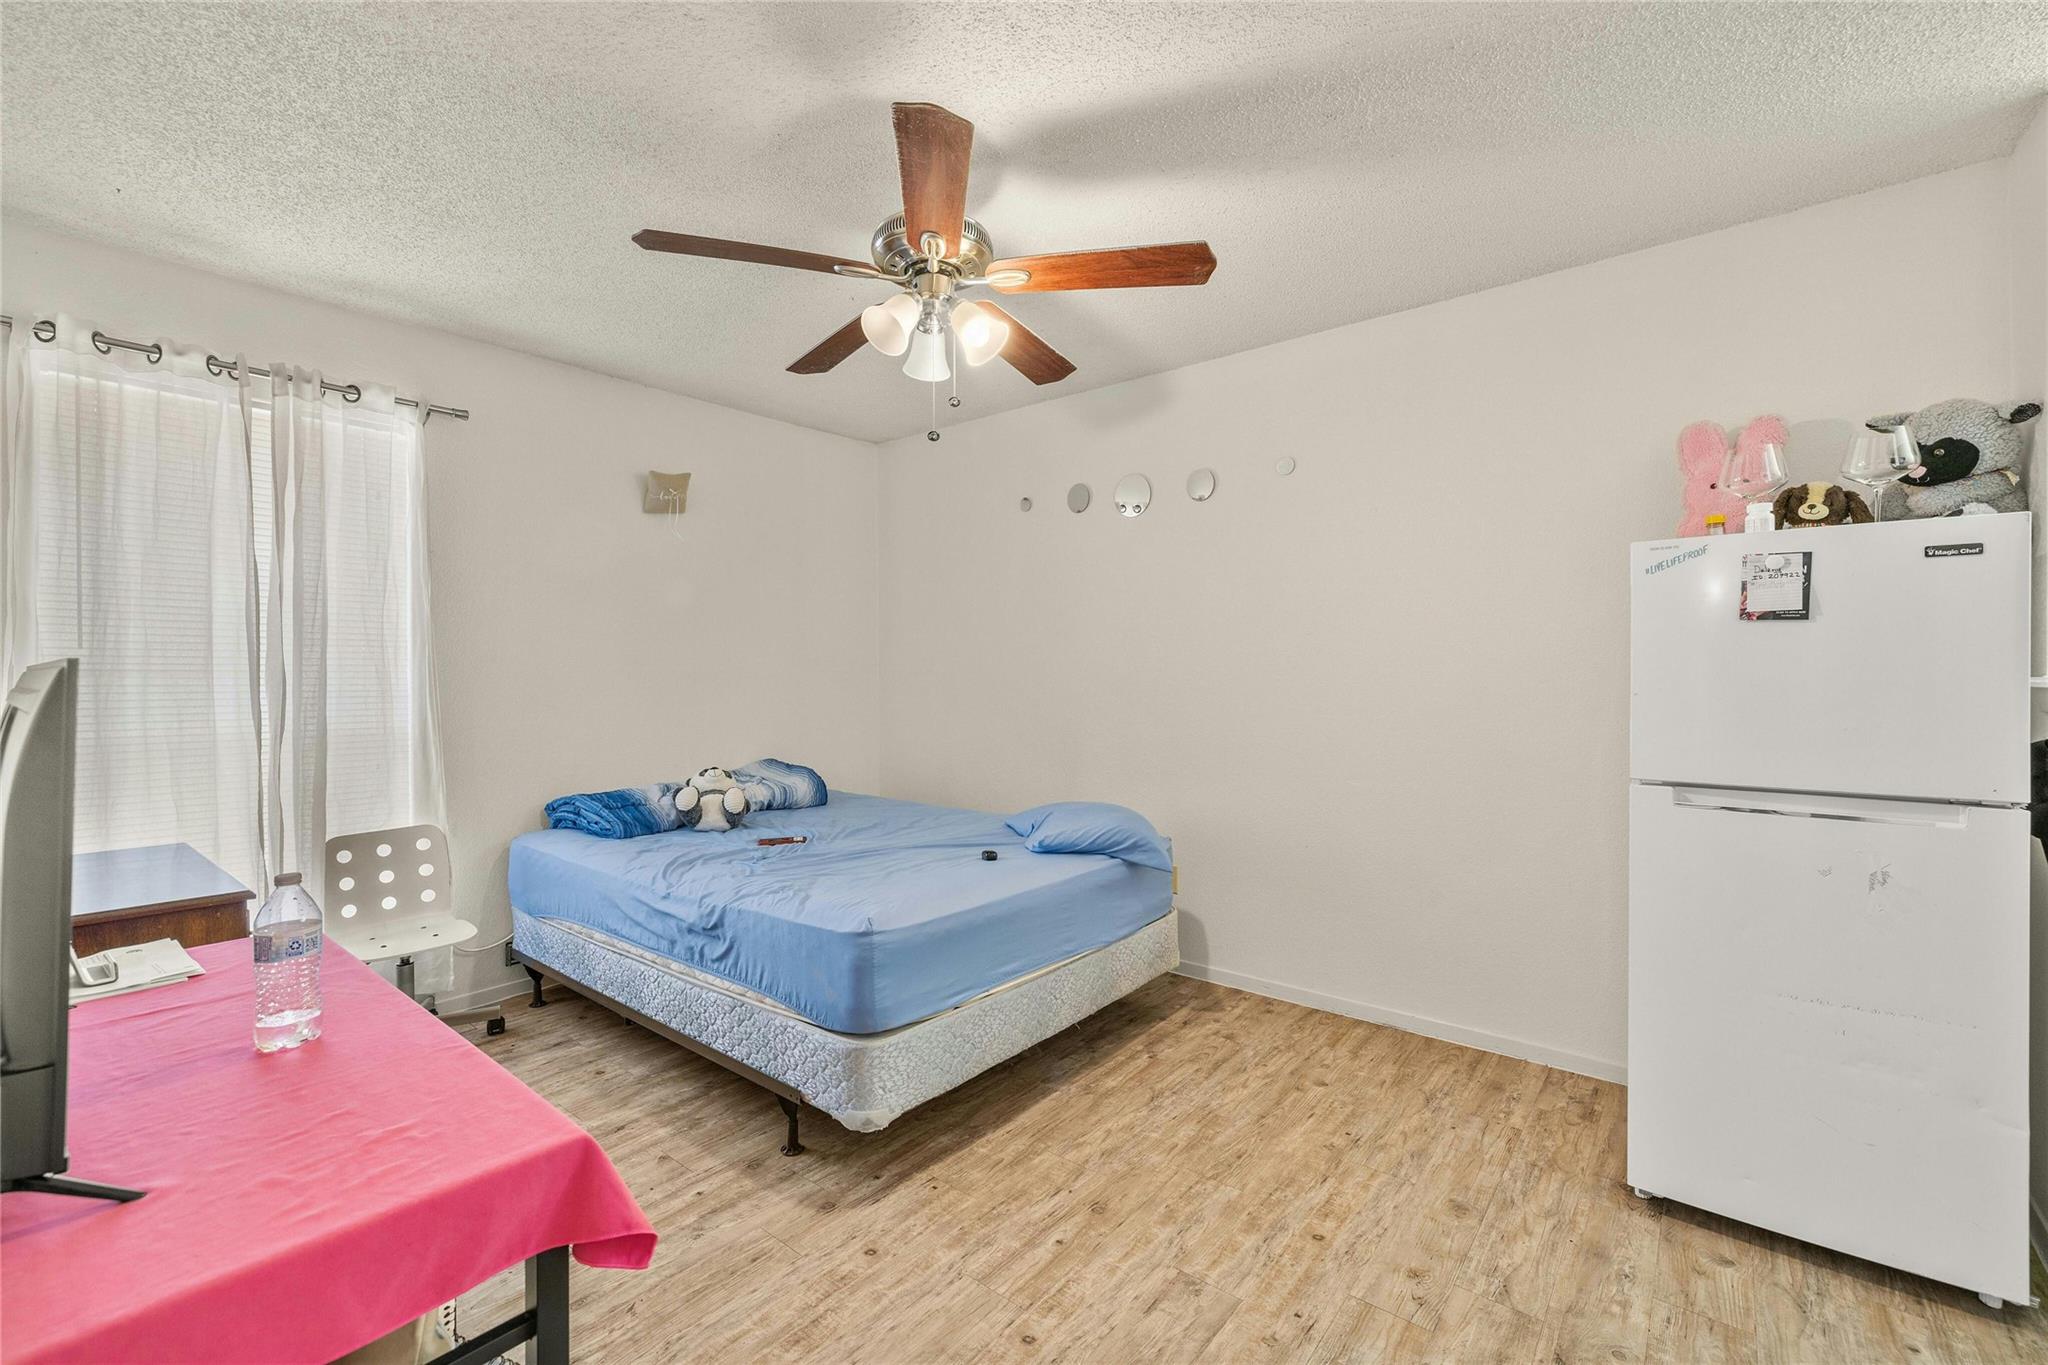
Bedroom with a blue-covered bed, ceiling fan, and refrigerator beside the wall.
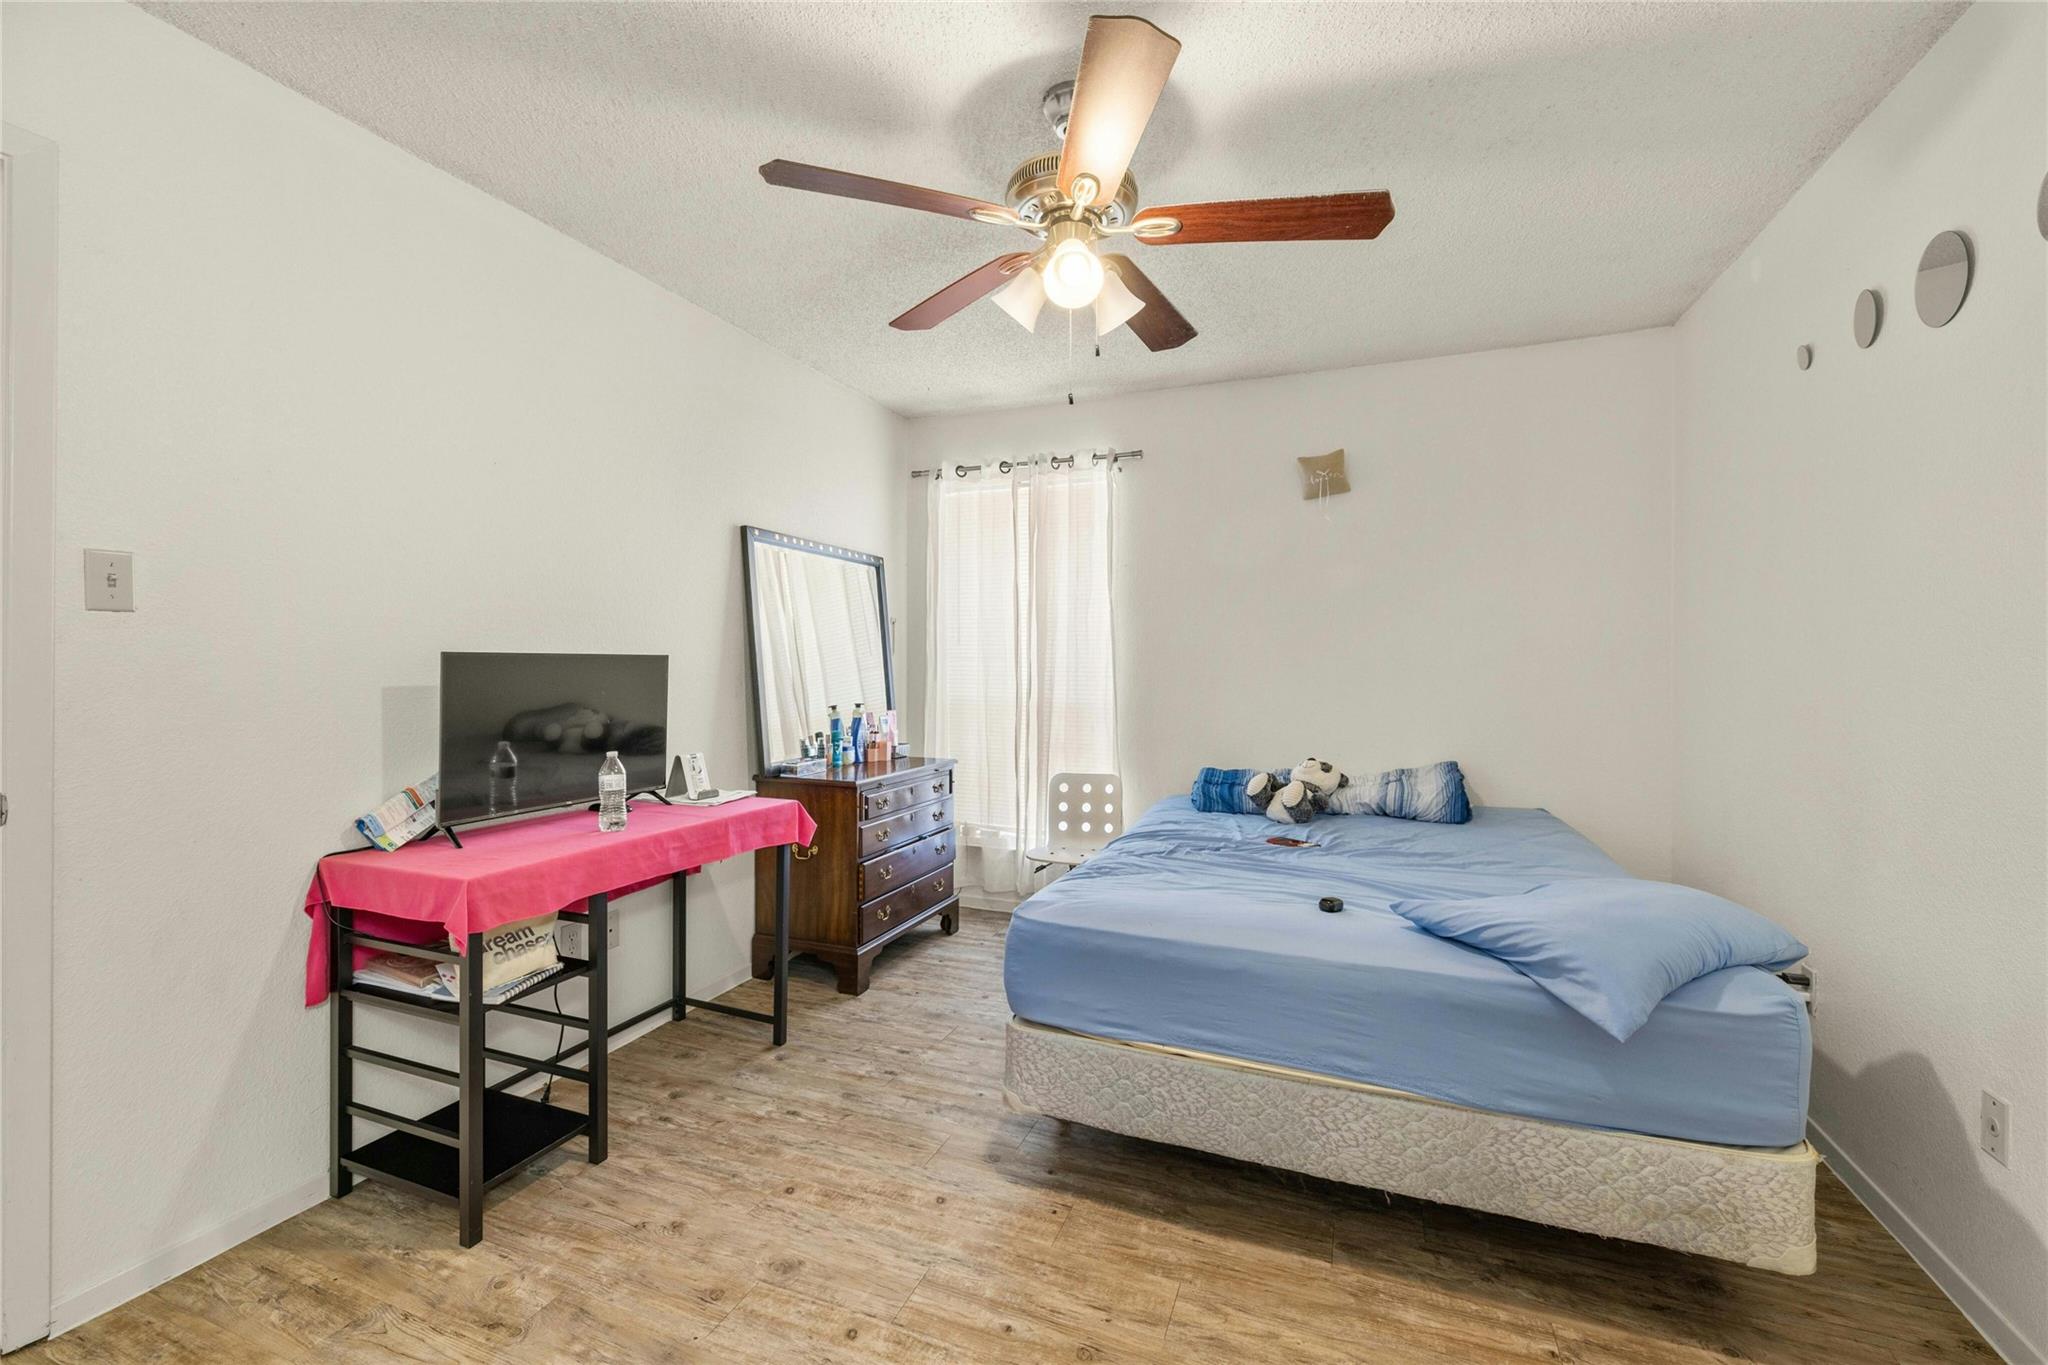
Bedroom with a blue-covered bed, ceiling fan, and television on a pink-covered table.
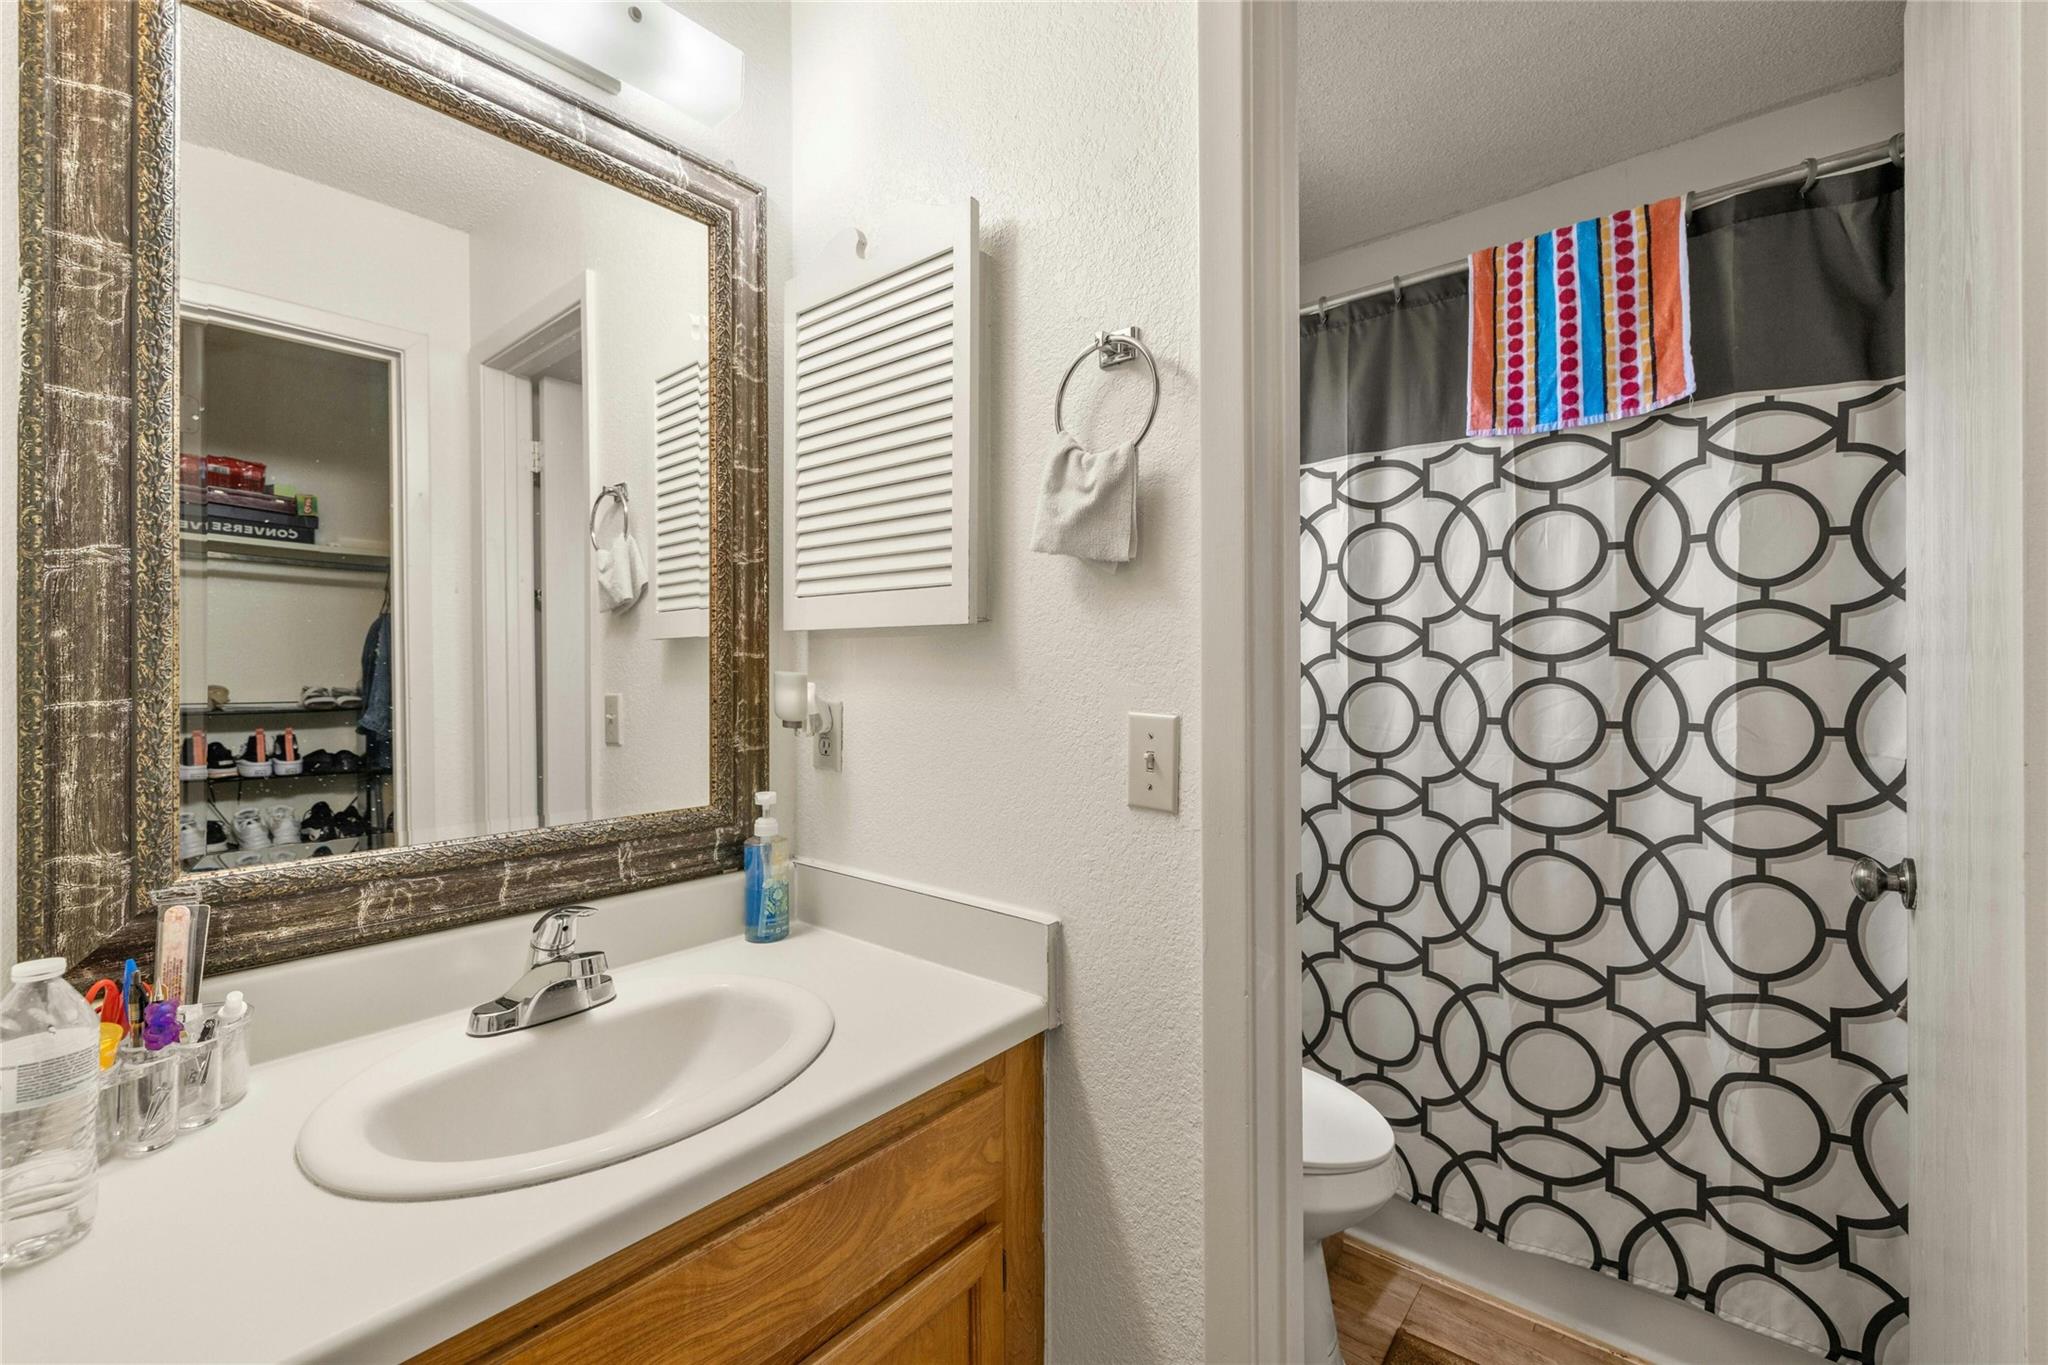
Bathroom with a wood vanity, ornate mirror, and geometric shower curtain.
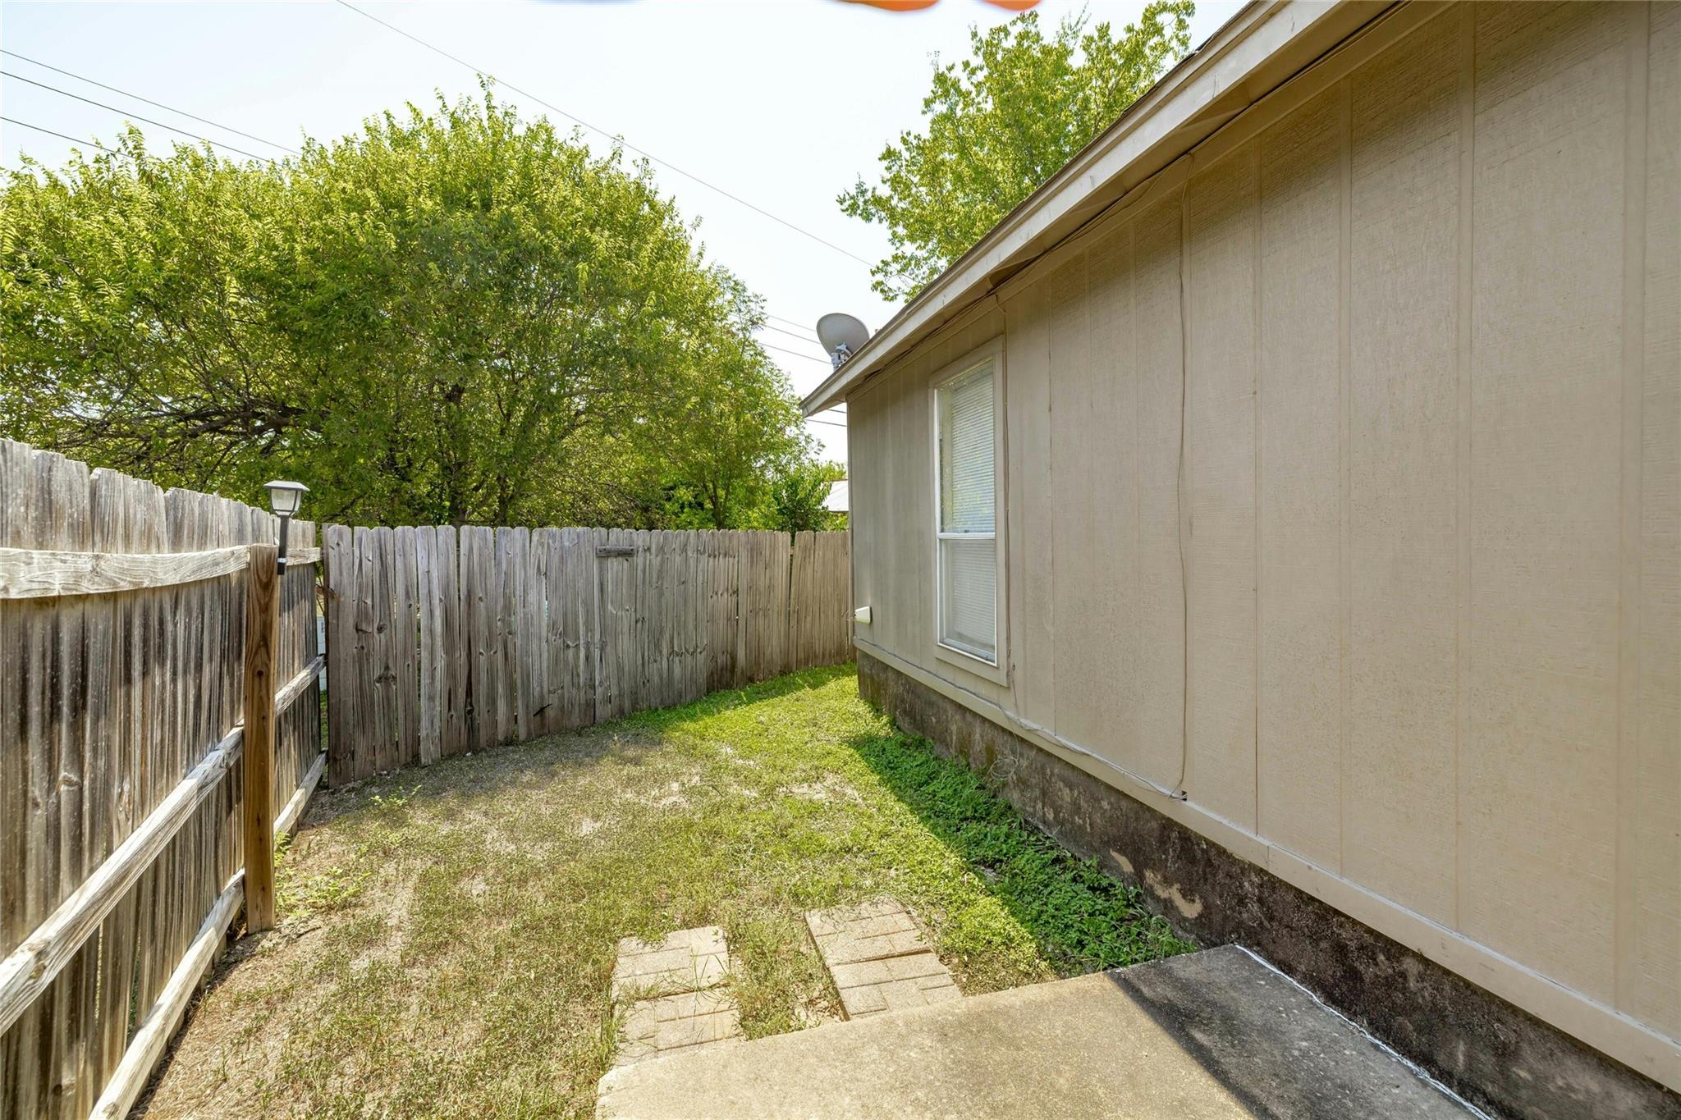
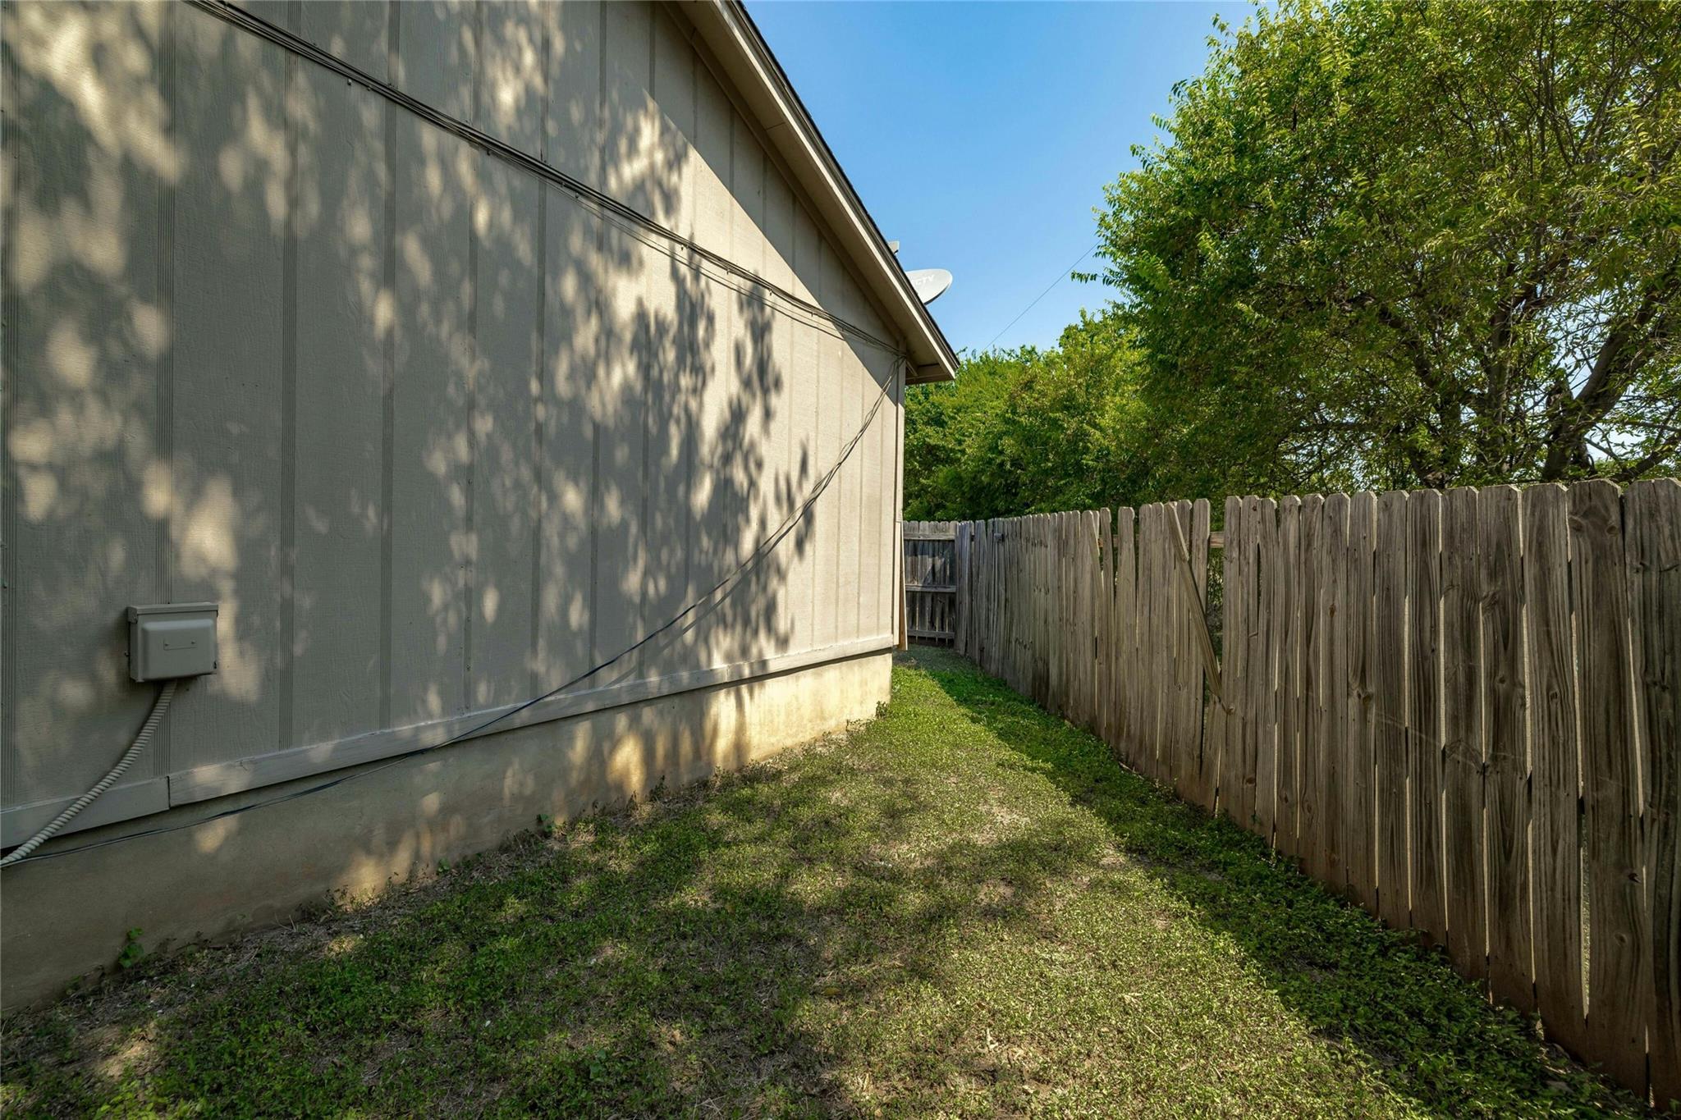
Fenced side yard beside a beige house, with patchy grass and stepping stones.
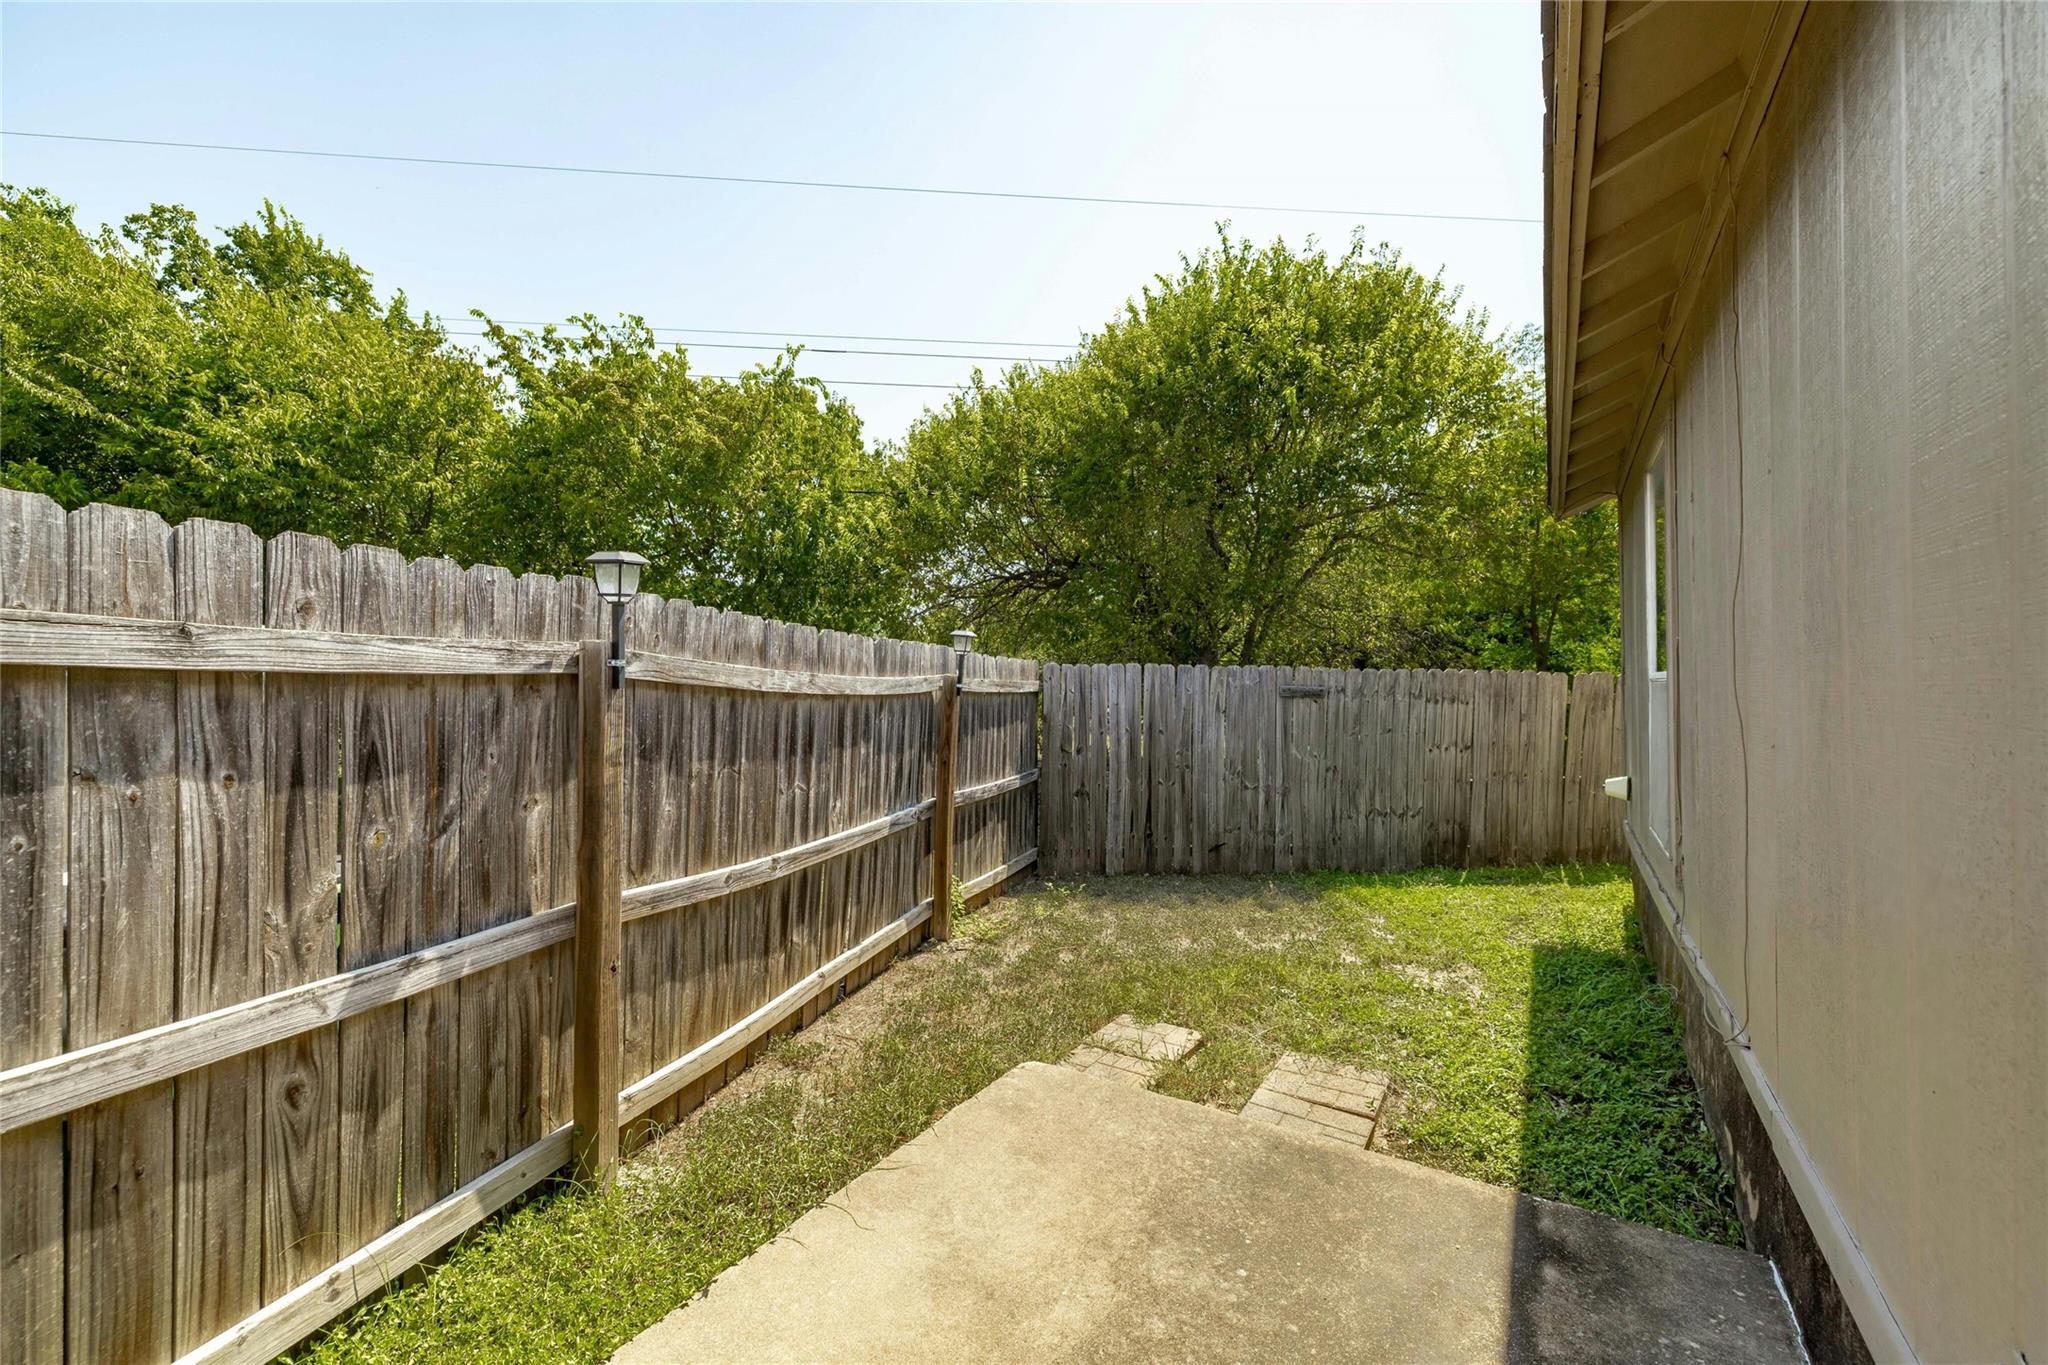
Fenced side yard with a small concrete patio, patchy grass, and mature trees.
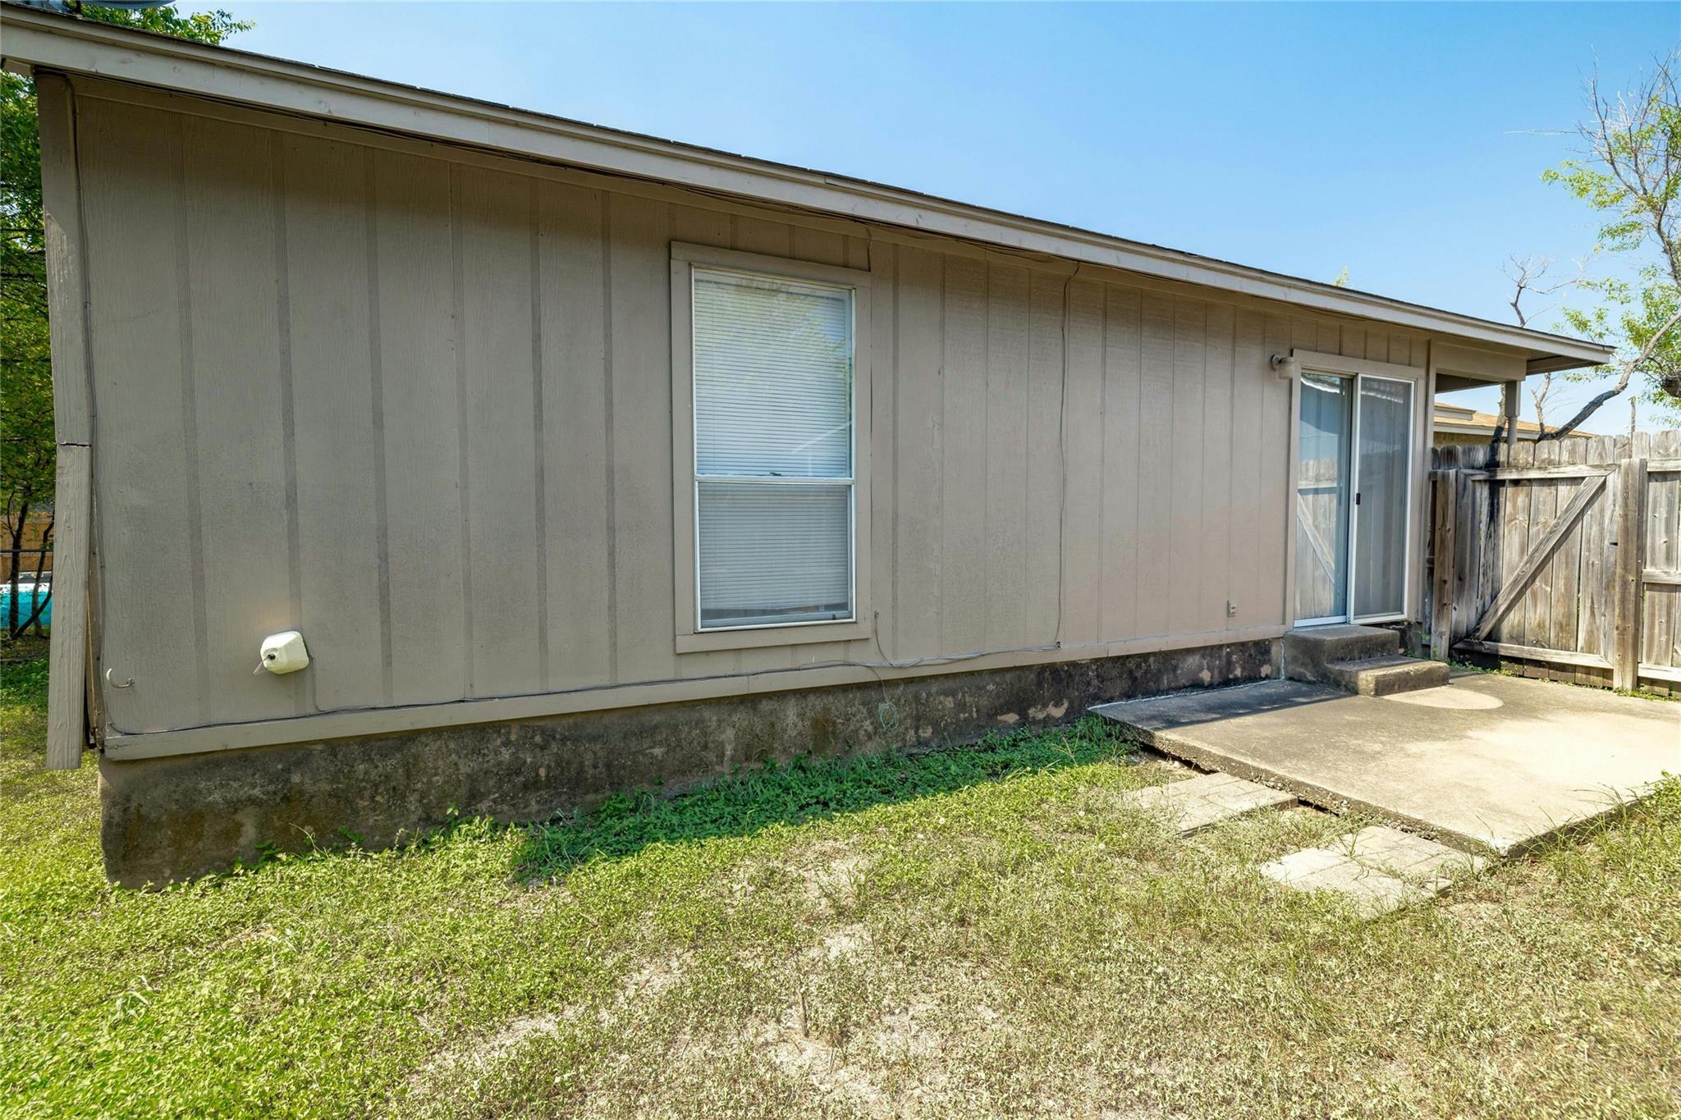
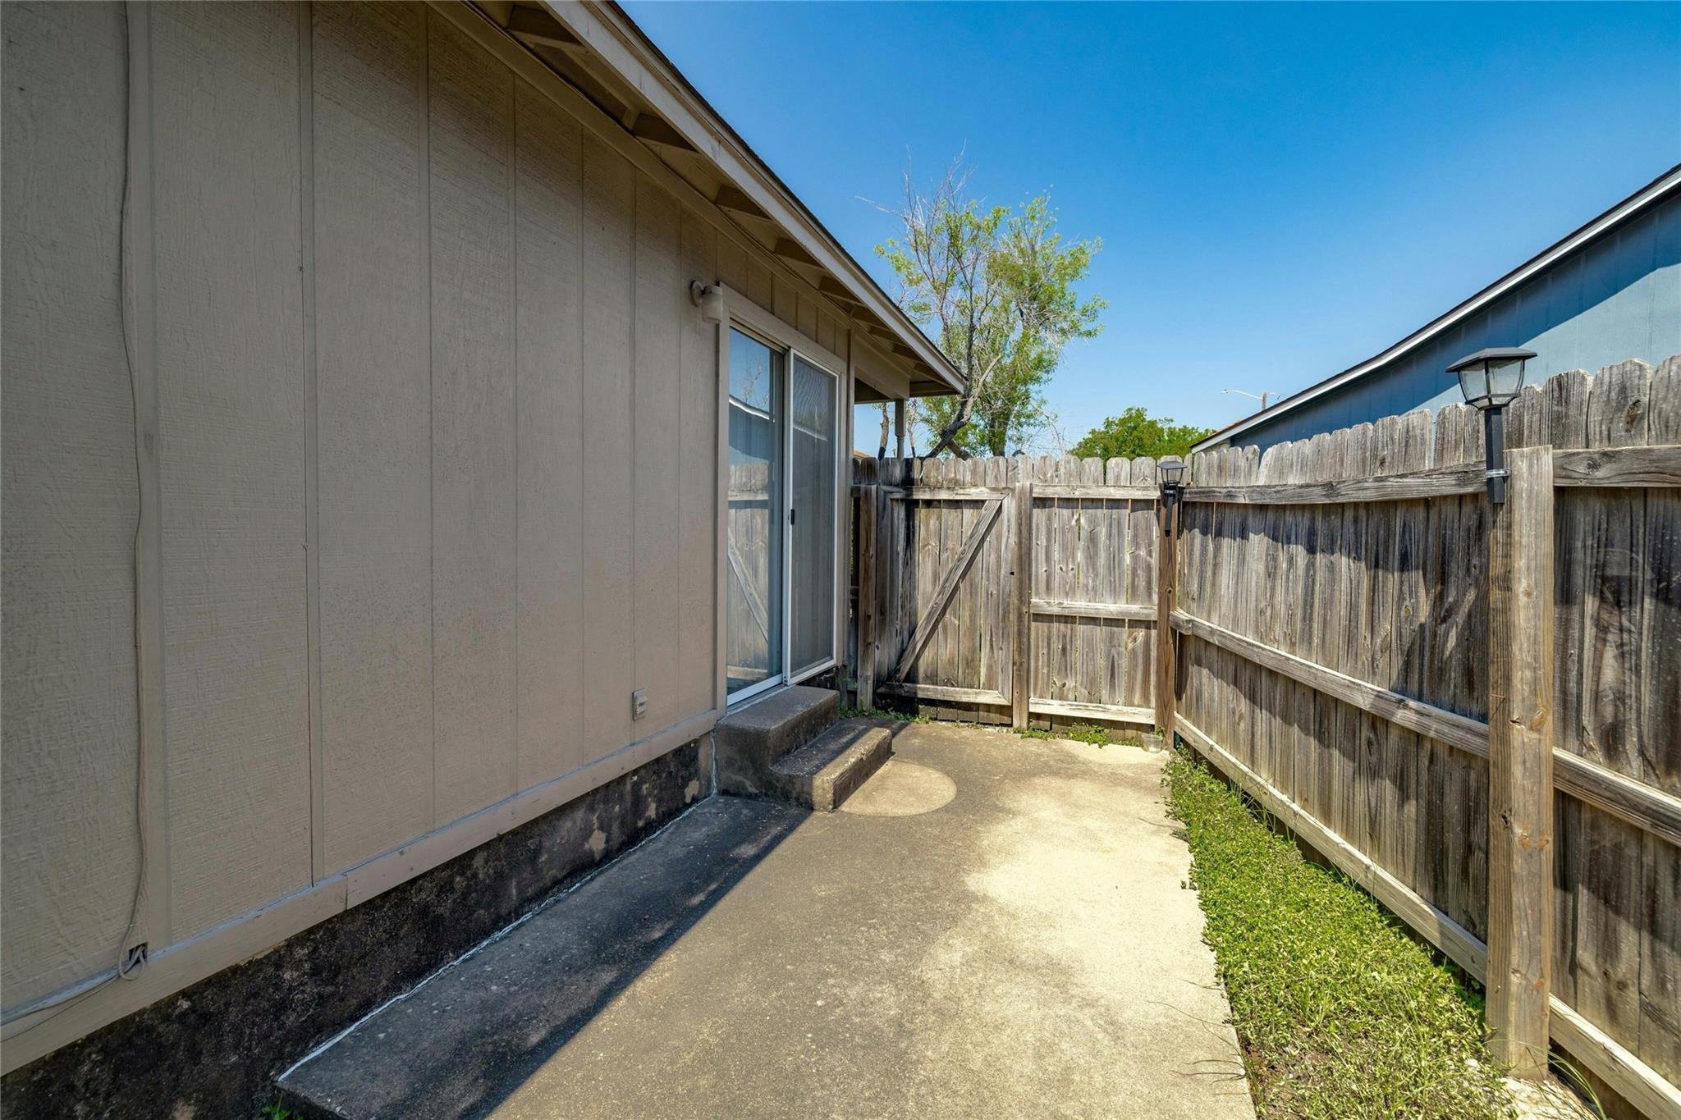
Side exterior of a single-story home with a sliding glass door, concrete patio, and fenced yard.
Fenced side yard with a small concrete patio and sparse grass beside the house.
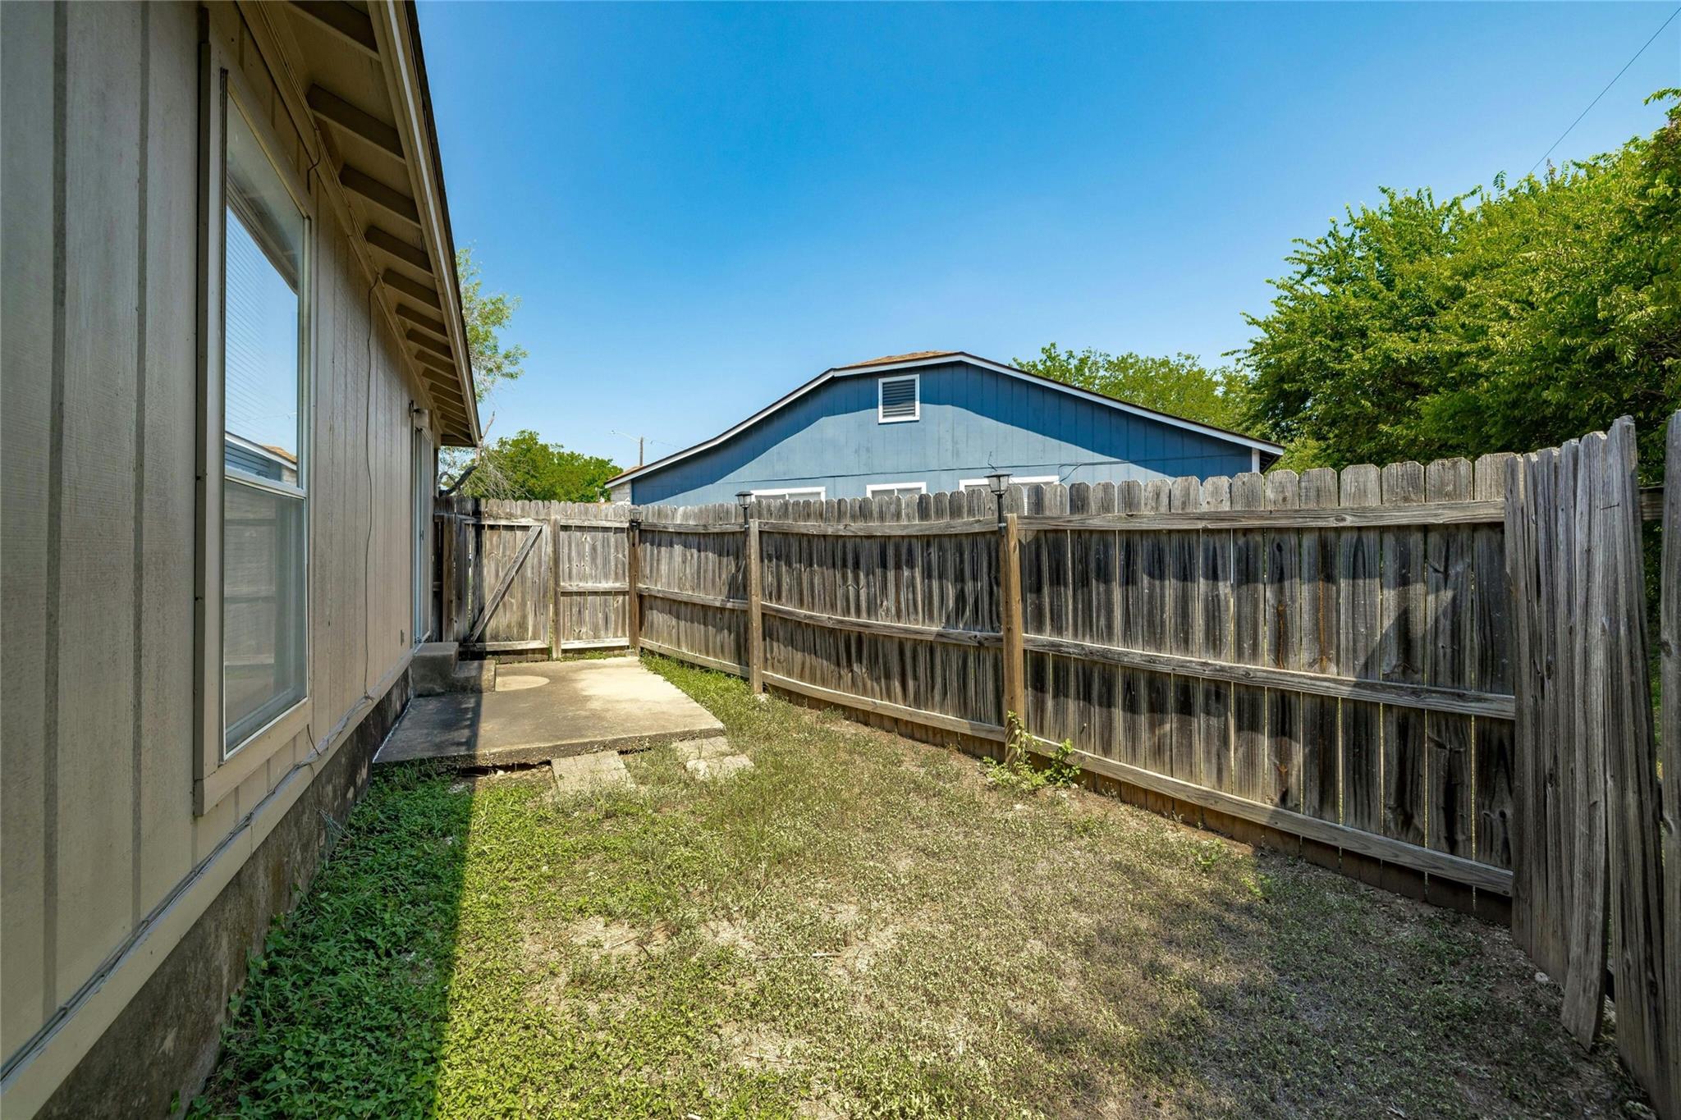
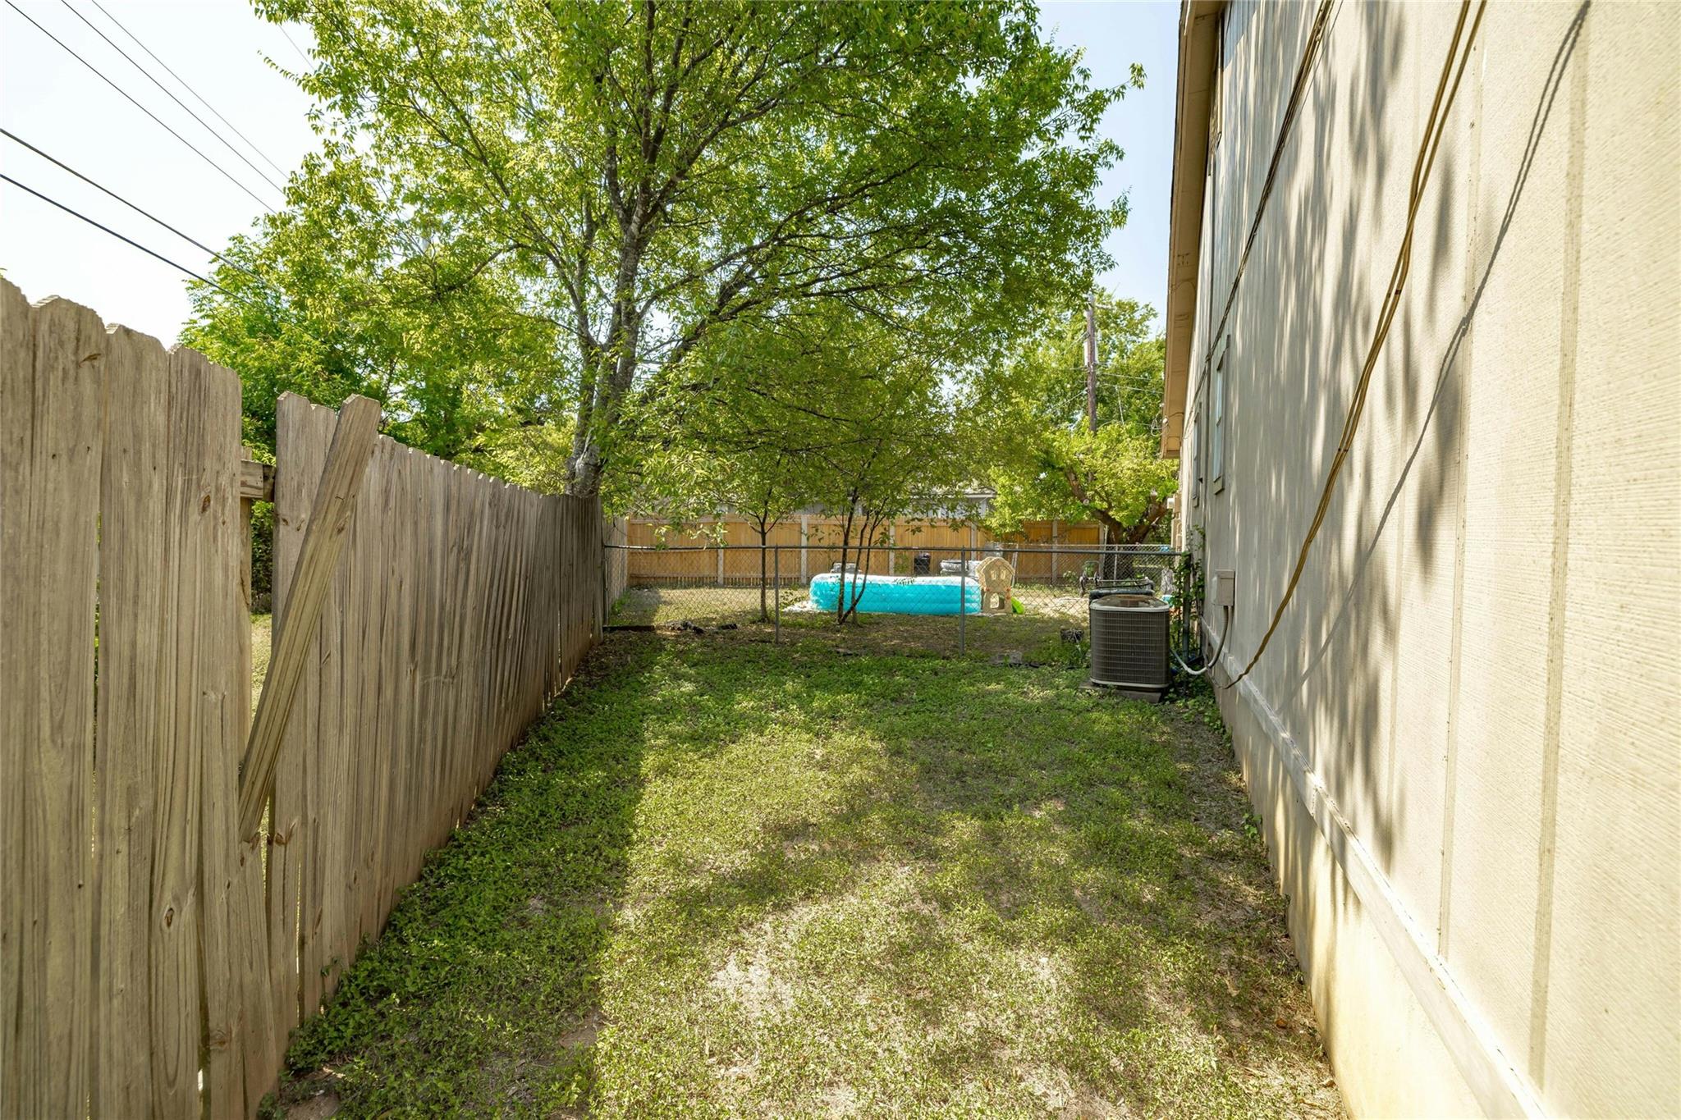
Grassy side yard bordered by a wooden fence and house, with mature trees and a blue pool beyond.
Grassy side yard beside the house, enclosed by a tall wooden fence and shaded by mature trees.
Concrete side patio beside a sliding glass door, enclosed by a tall wooden privacy fence.
Brick two-car garage and concrete driveway shaded by mature trees.
Home front entry with beige siding, green-trimmed windows, and a covered porch.
Open-plan living and dining area with a gray sectional, wall-mounted TV, and wood-look floors.
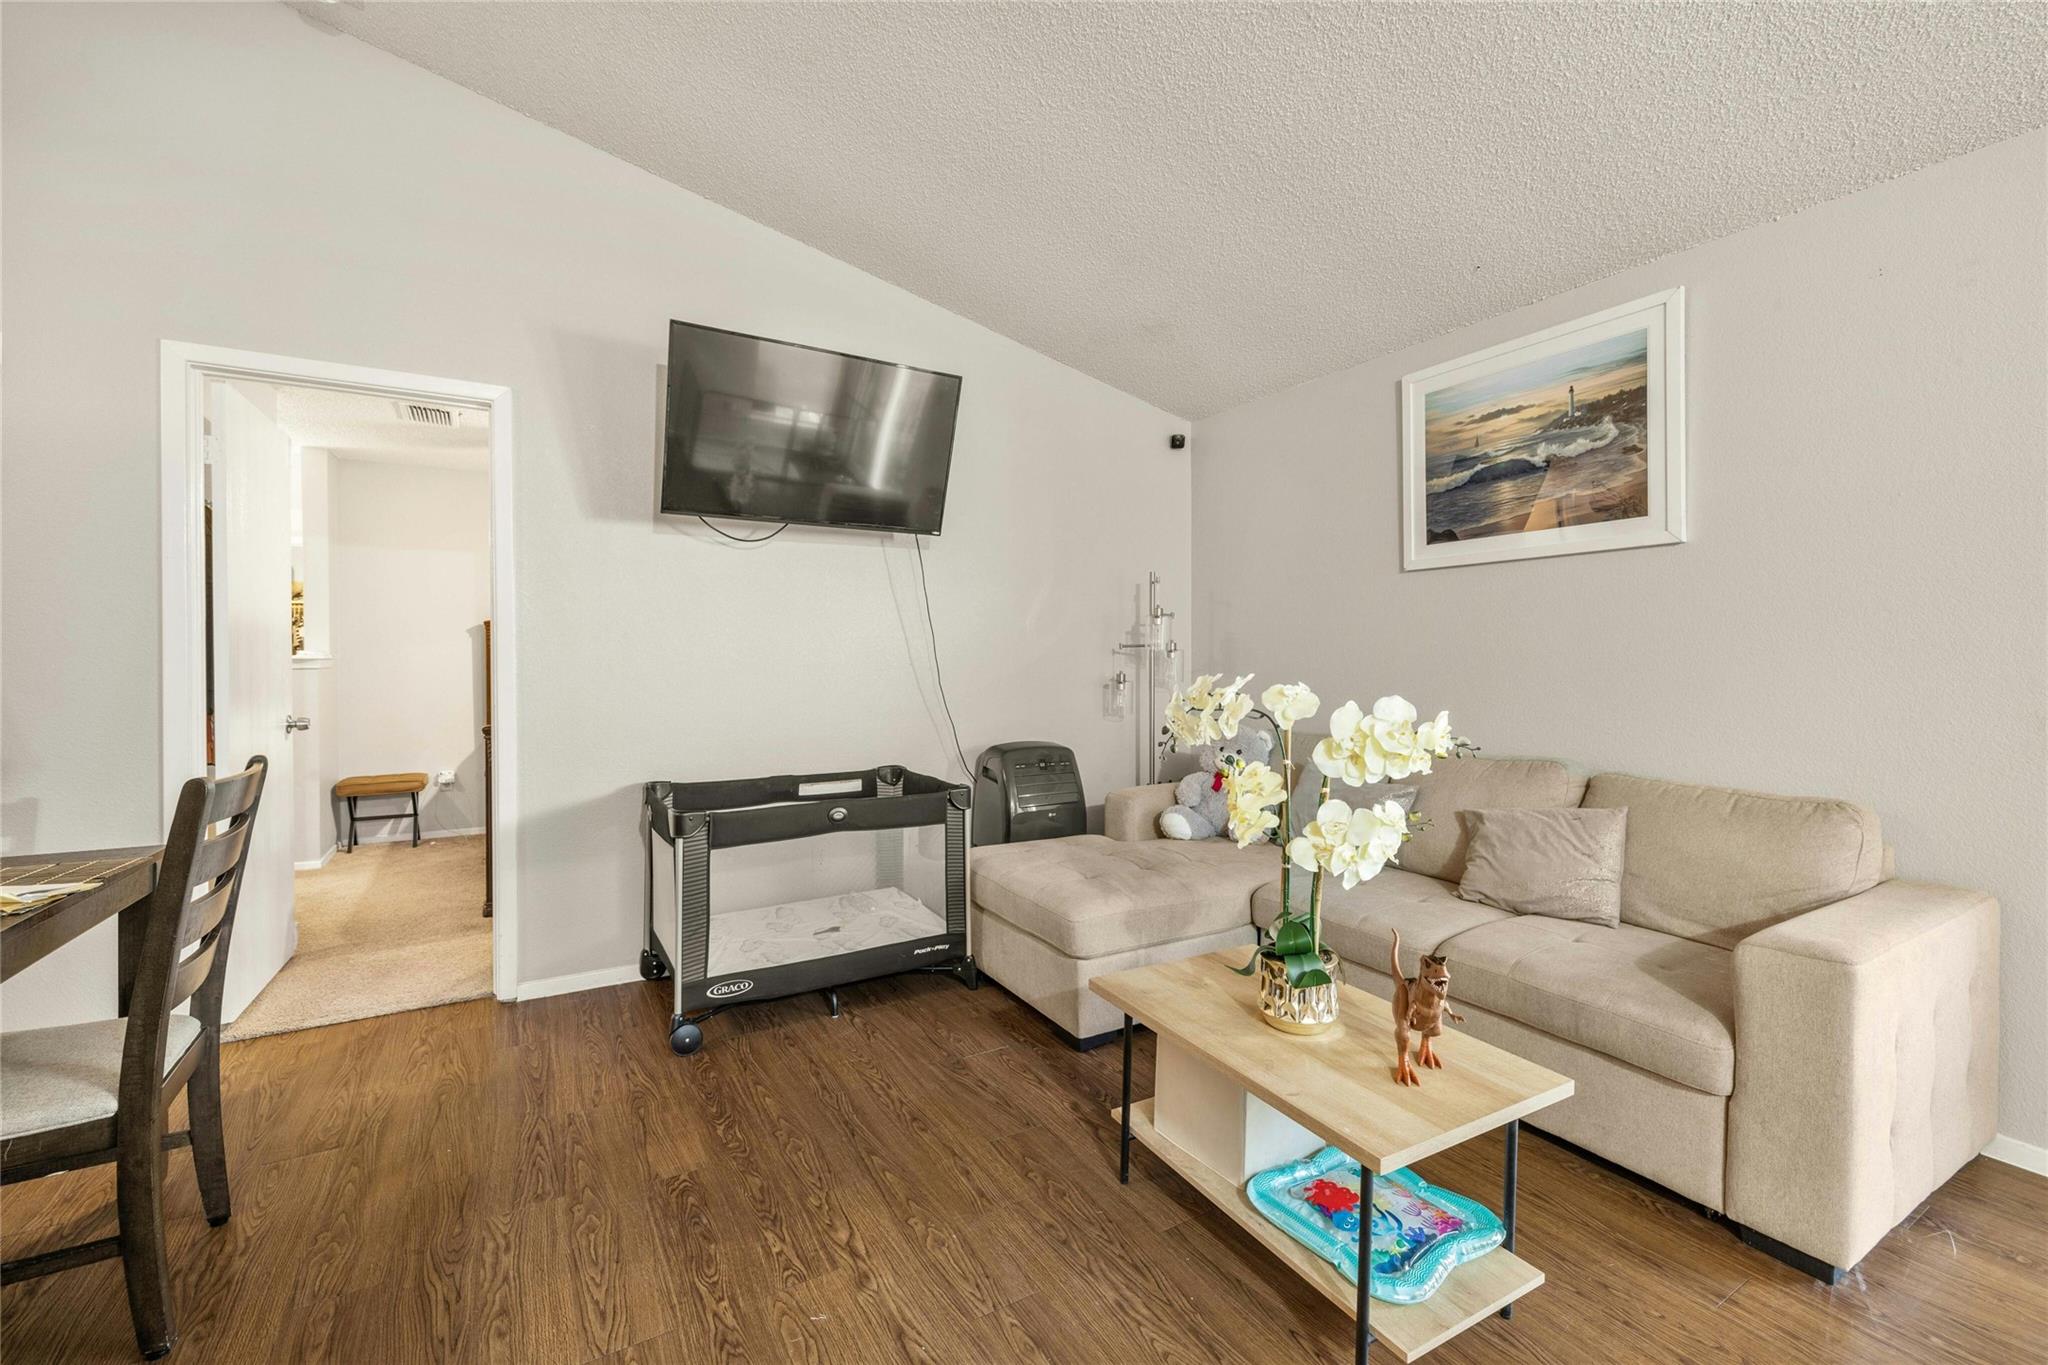
Living room with a beige sectional, wall-mounted TV, baby playpen, and white orchids.
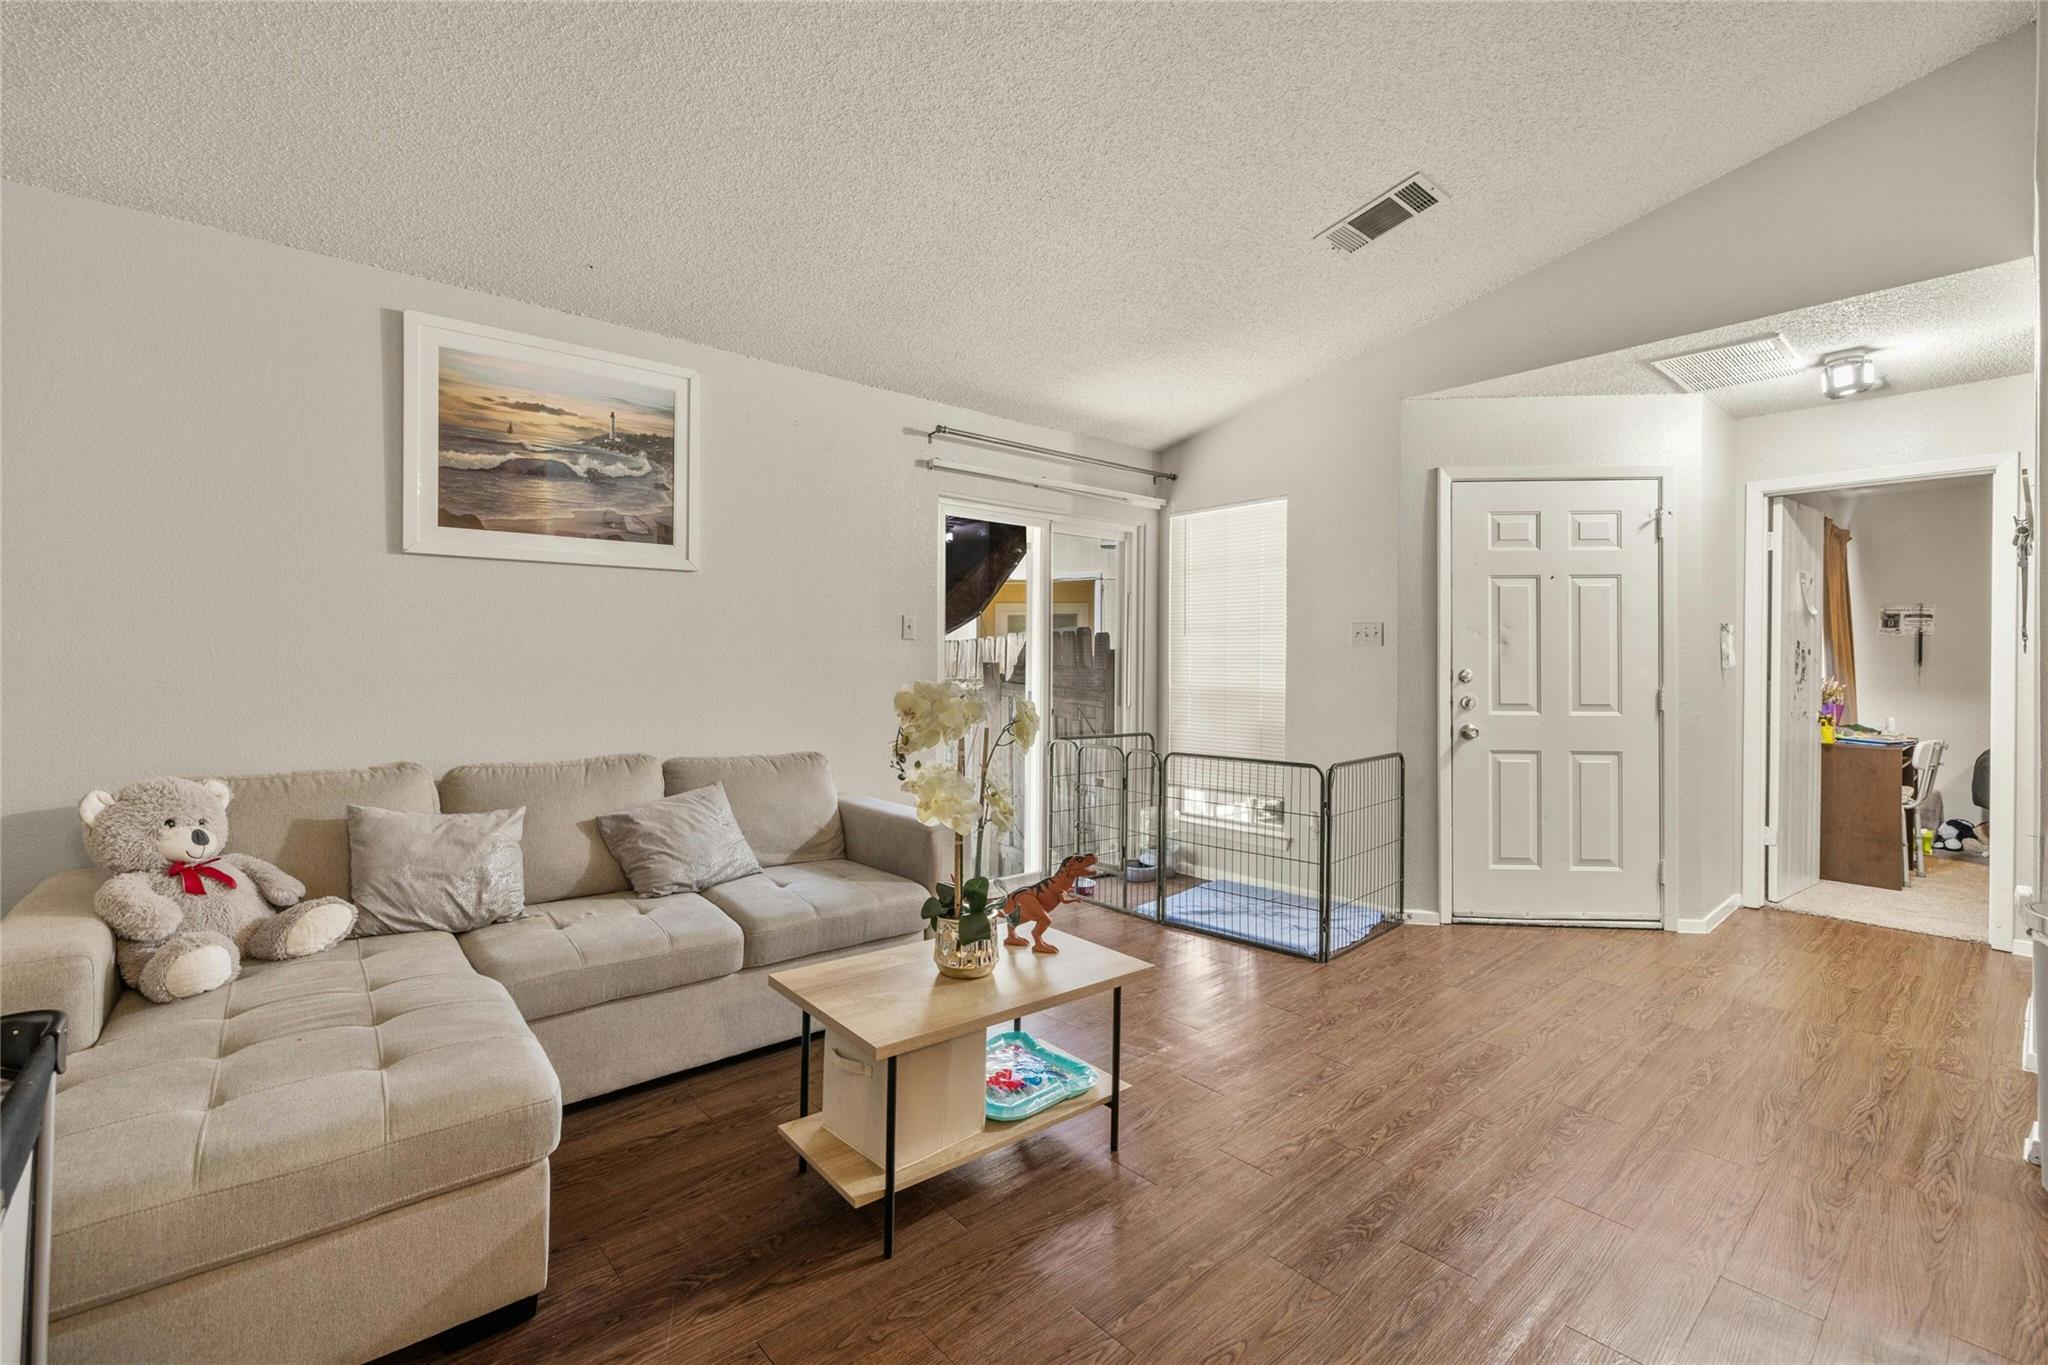
Living room with a beige sectional, wood-look floors, and a pet gate by the front door.
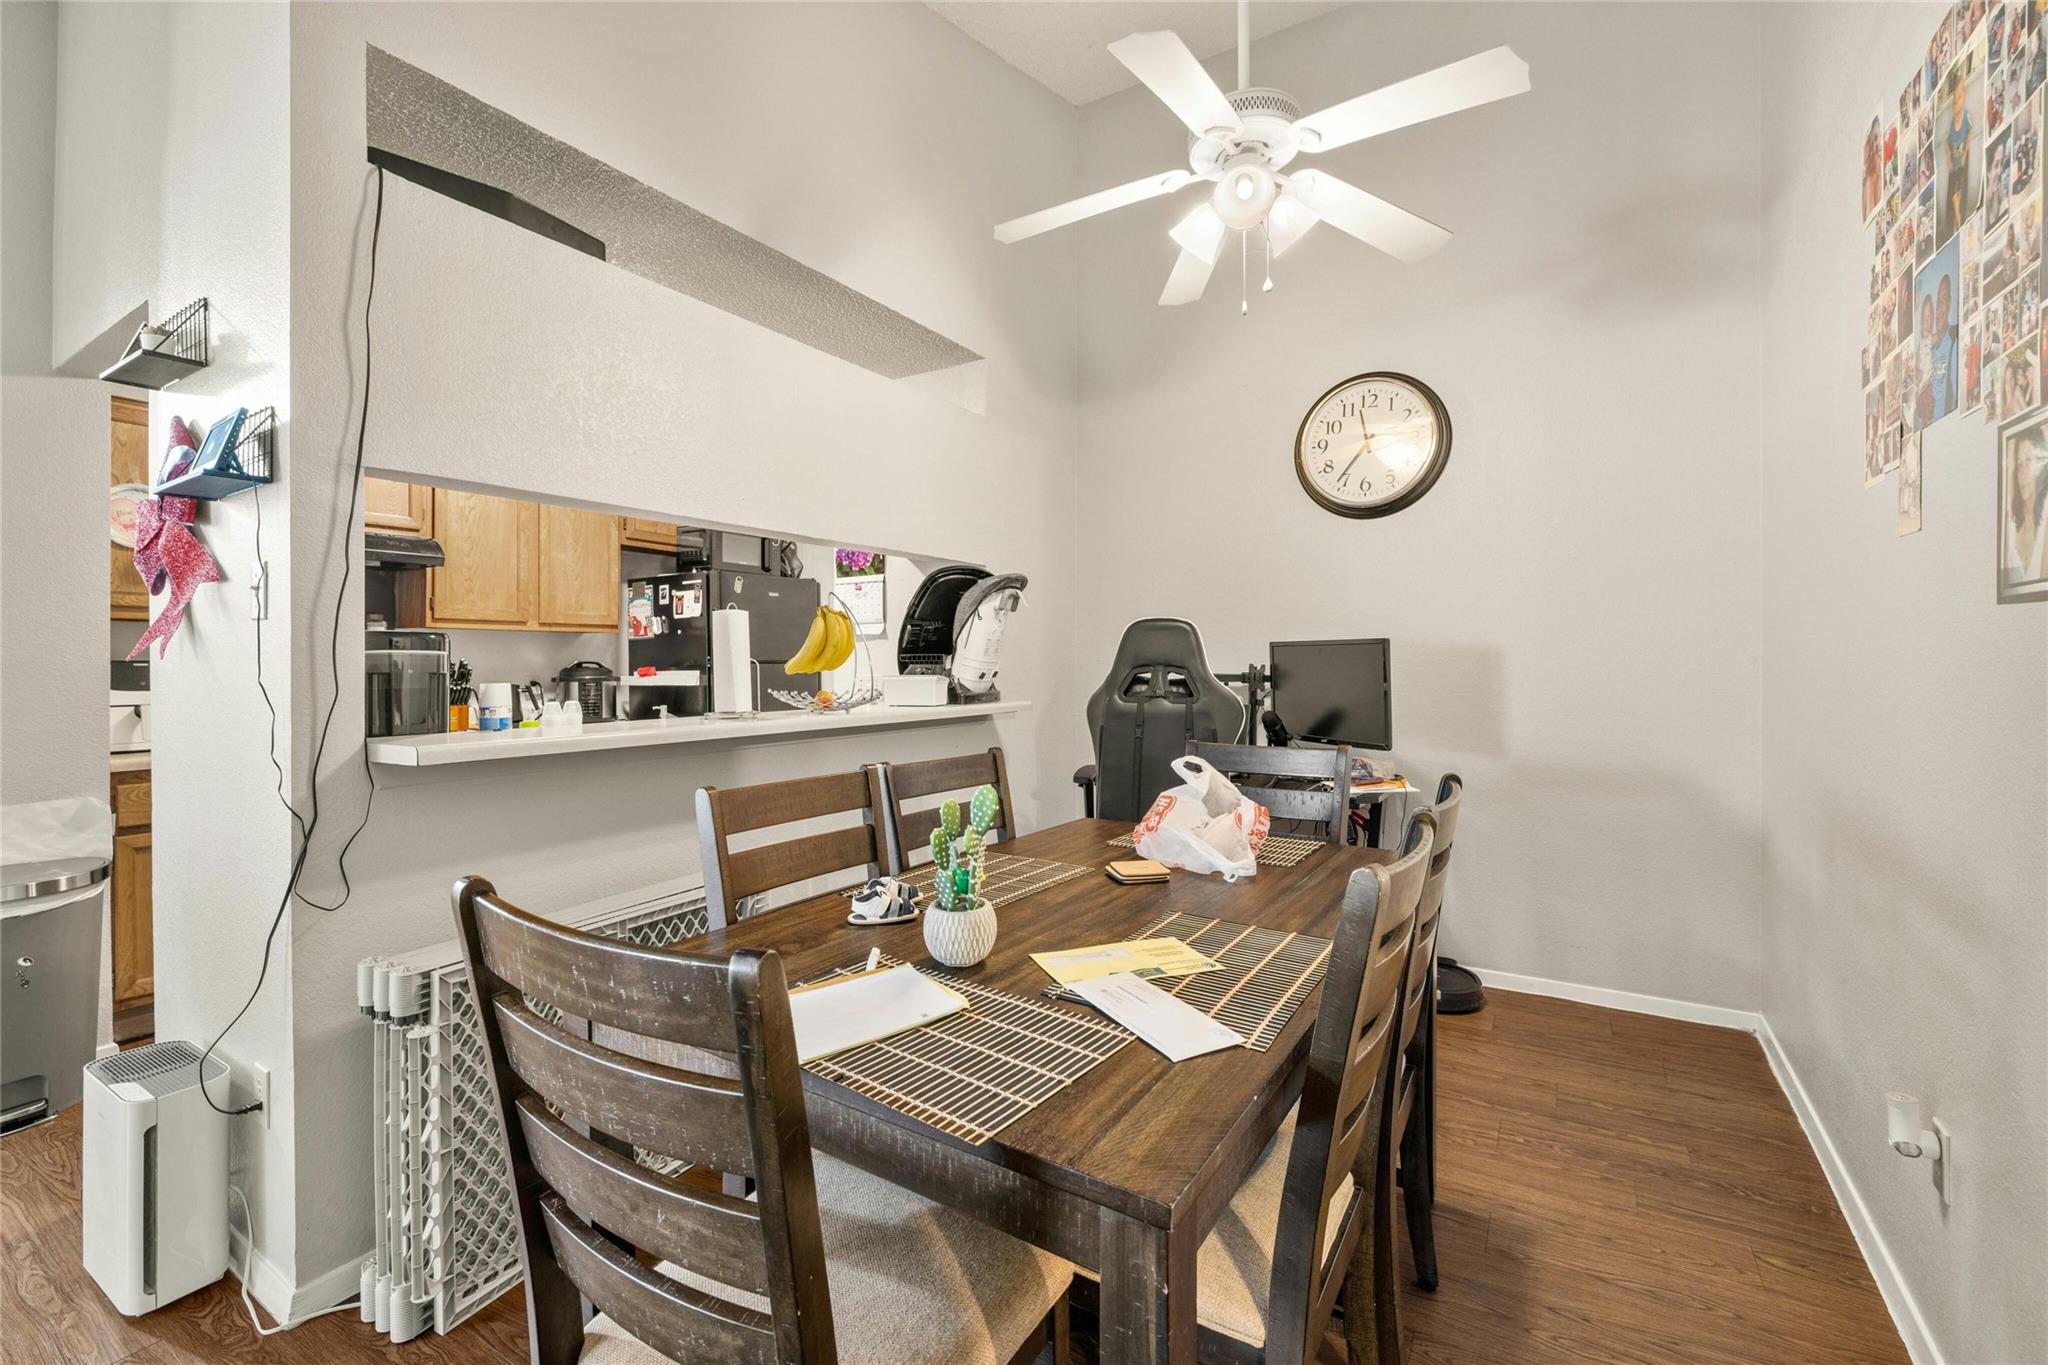
Dining area with a dark wood table, kitchen pass-through, ceiling fan, and wall clock.
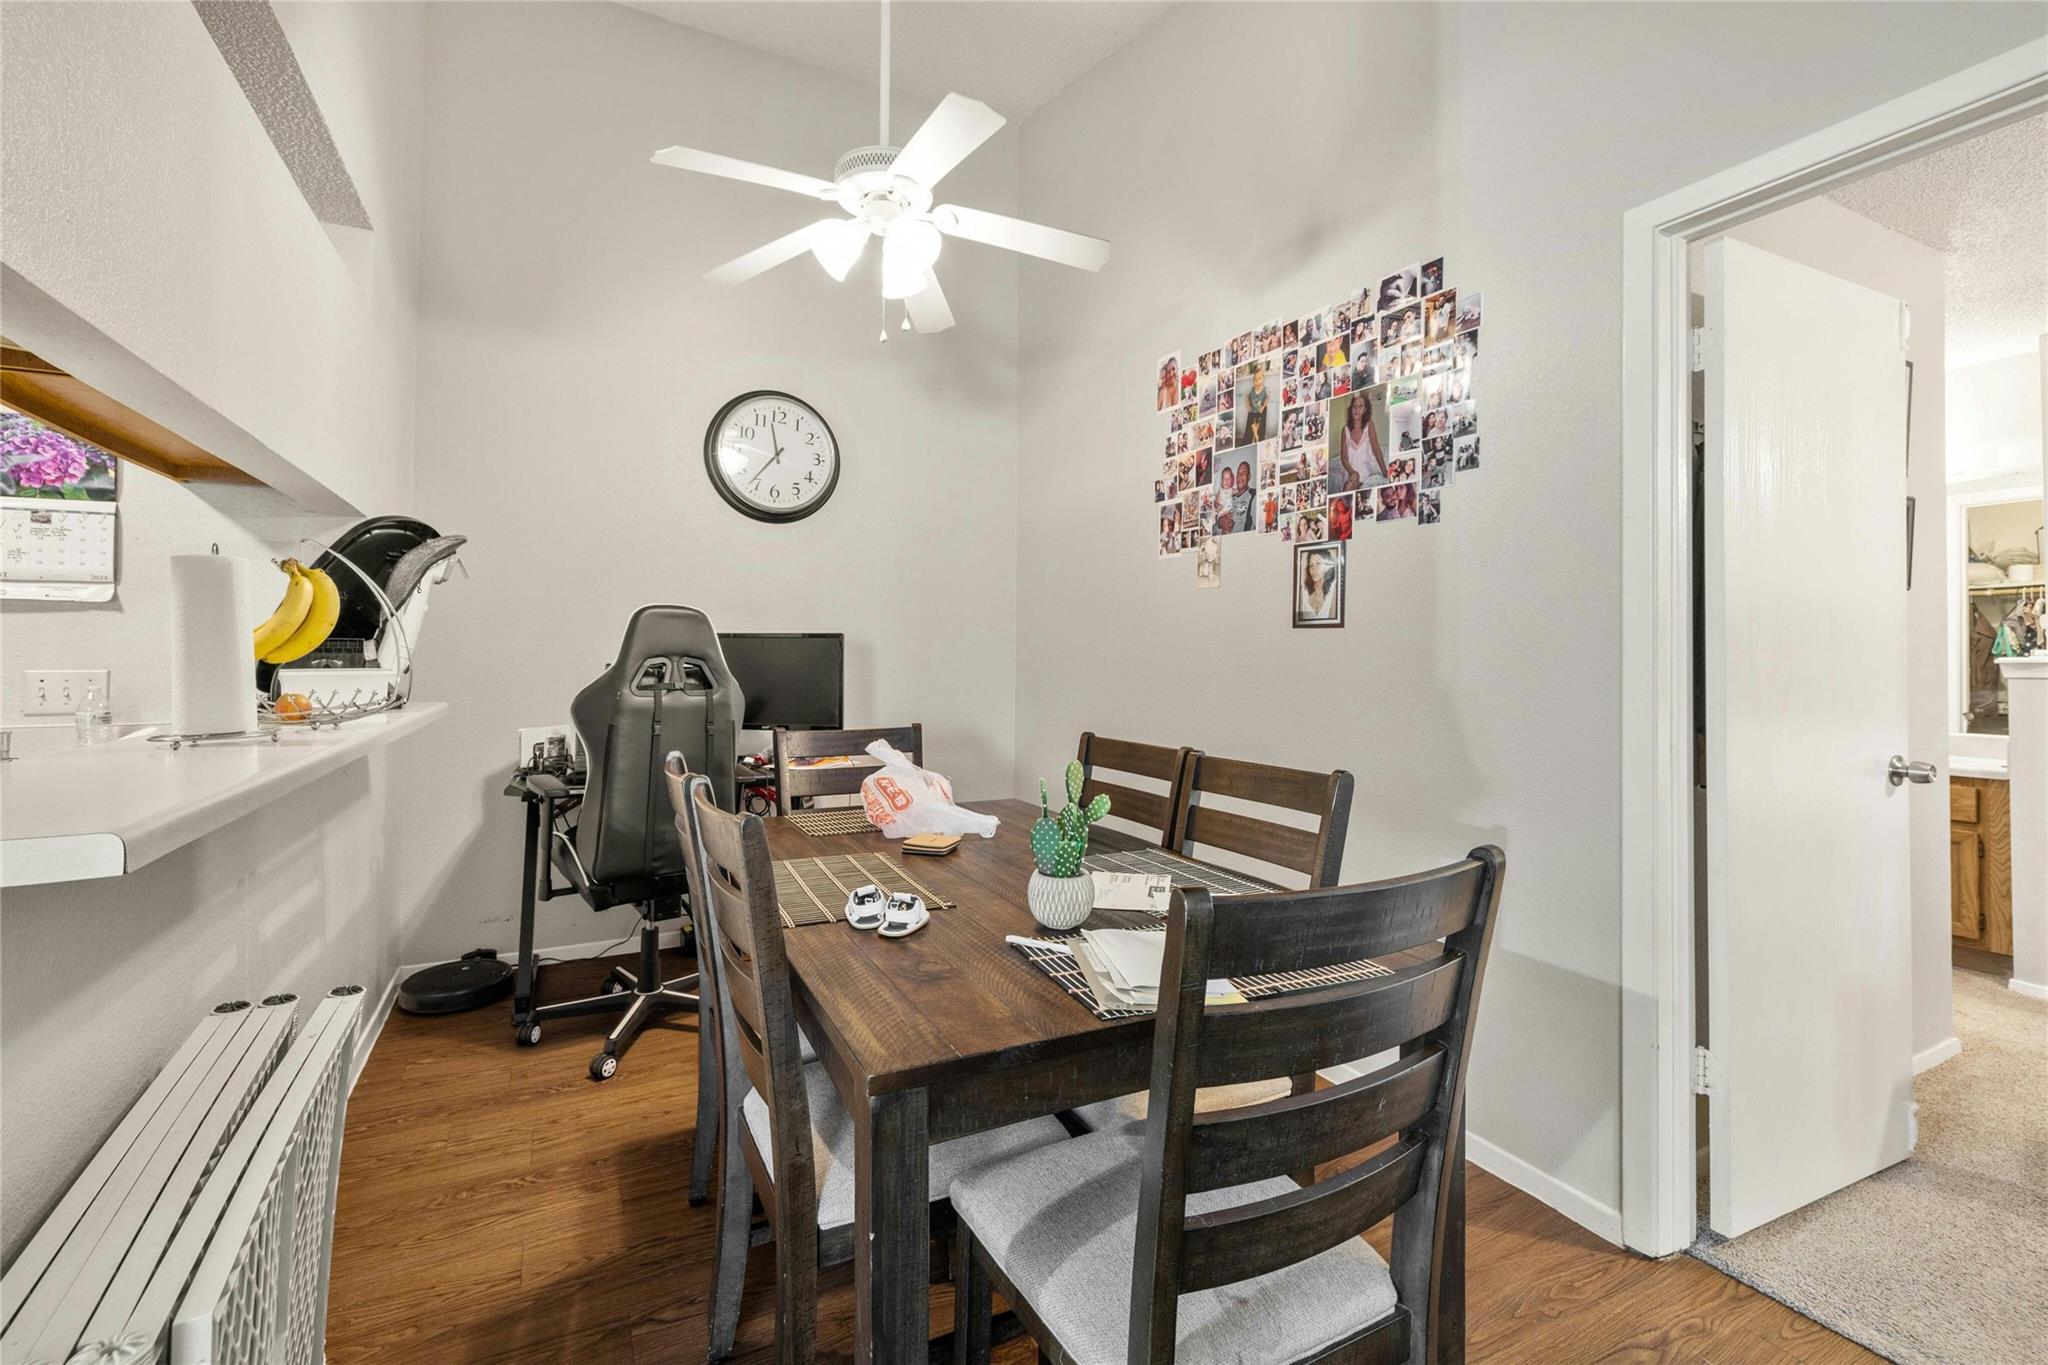
Dining area with a dark wood table, ceiling fan, and compact computer desk.
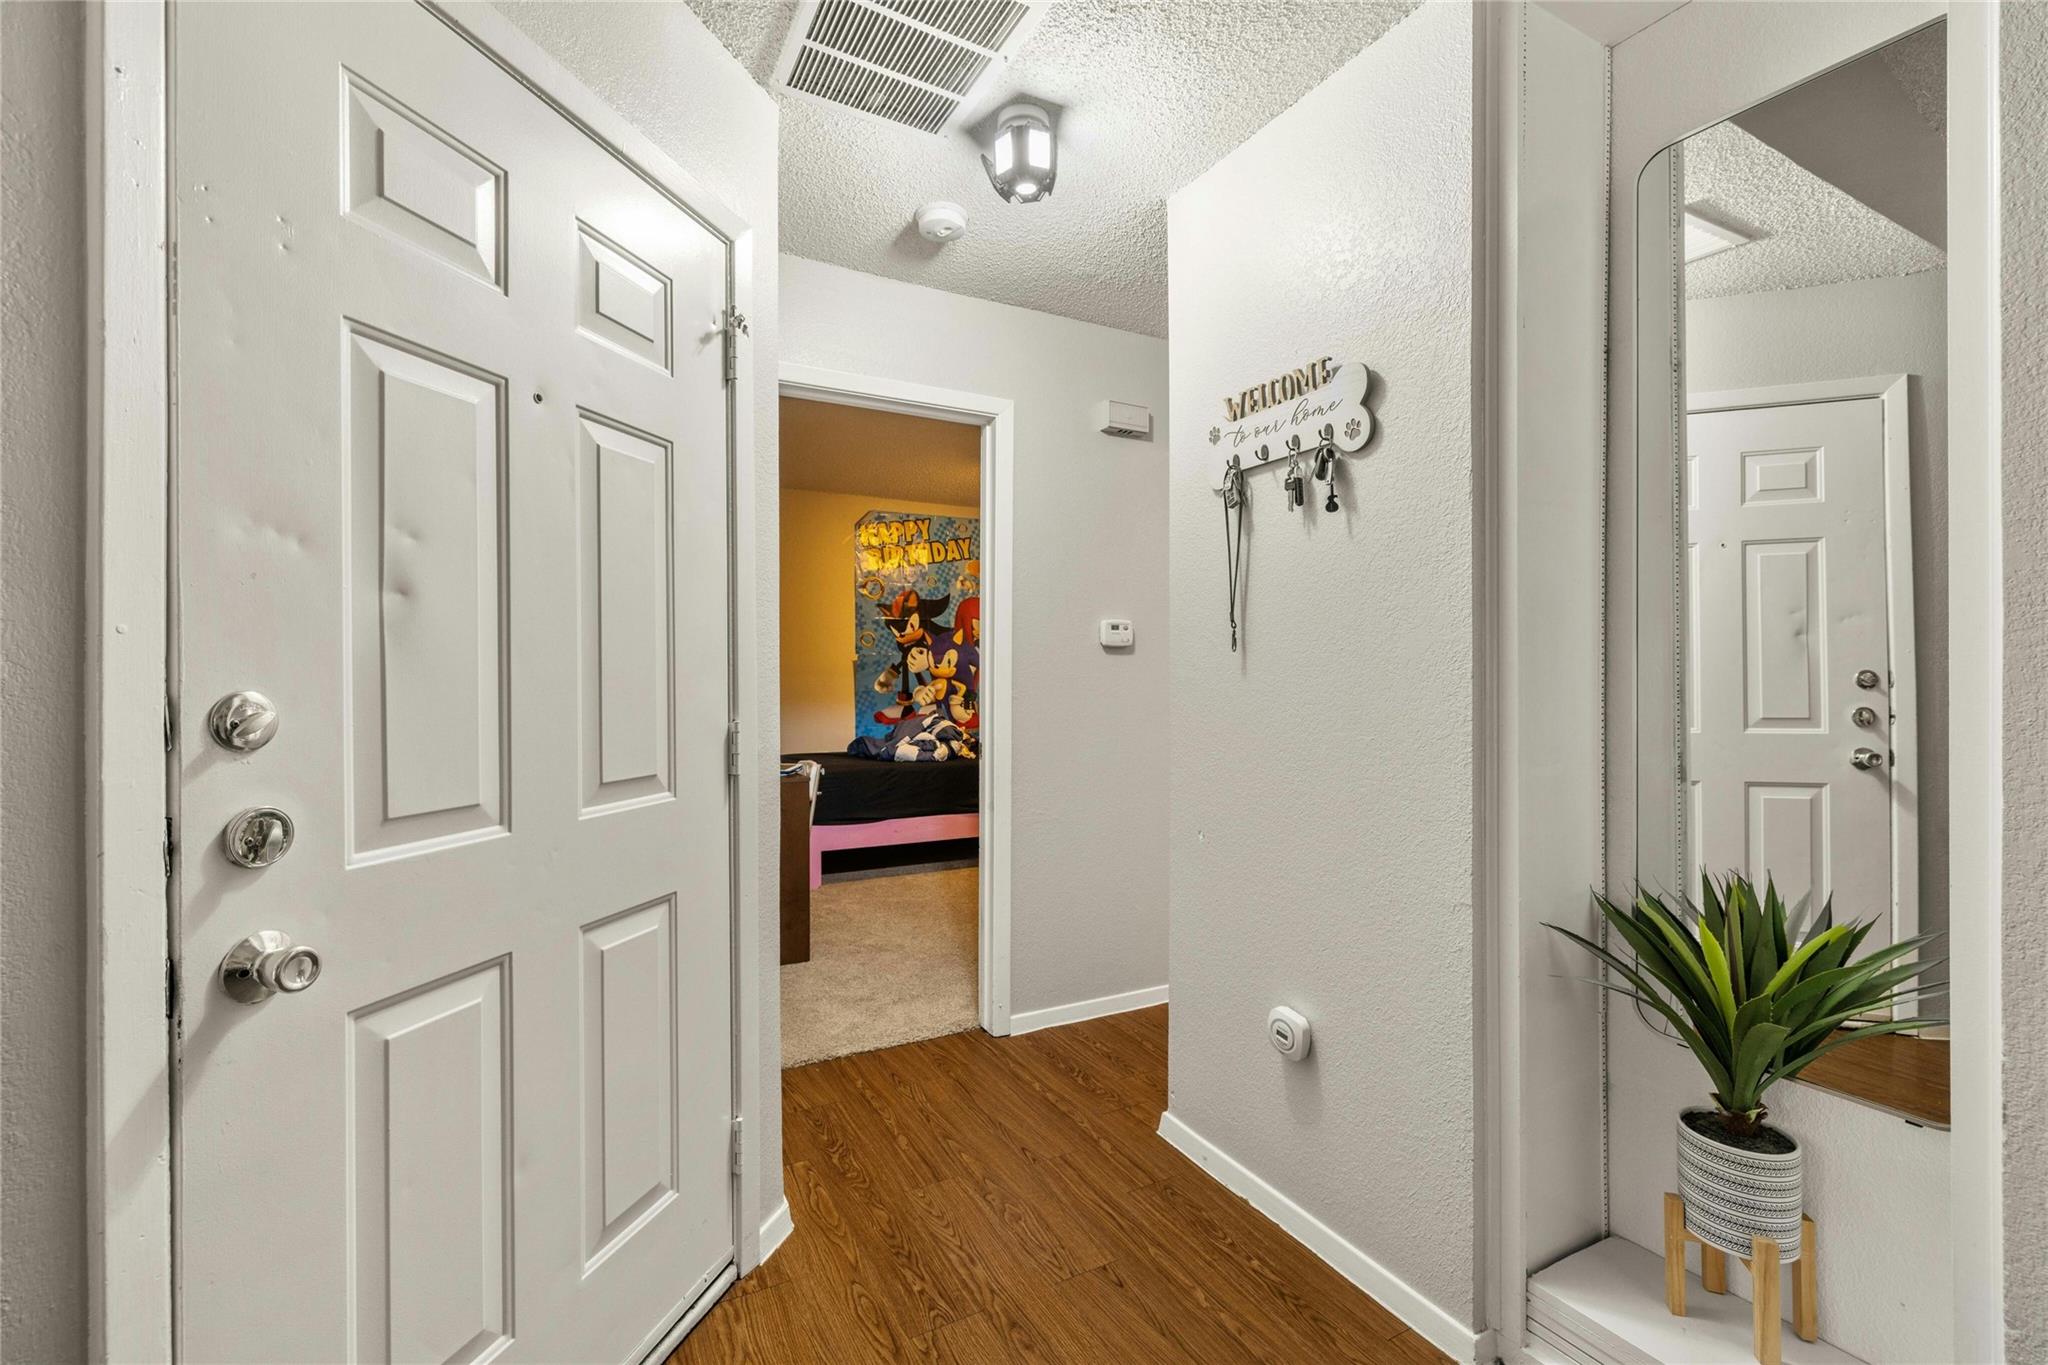
Entry hall with wood-look flooring, a wall mirror, potted plant, and open doorway to a bedroom.
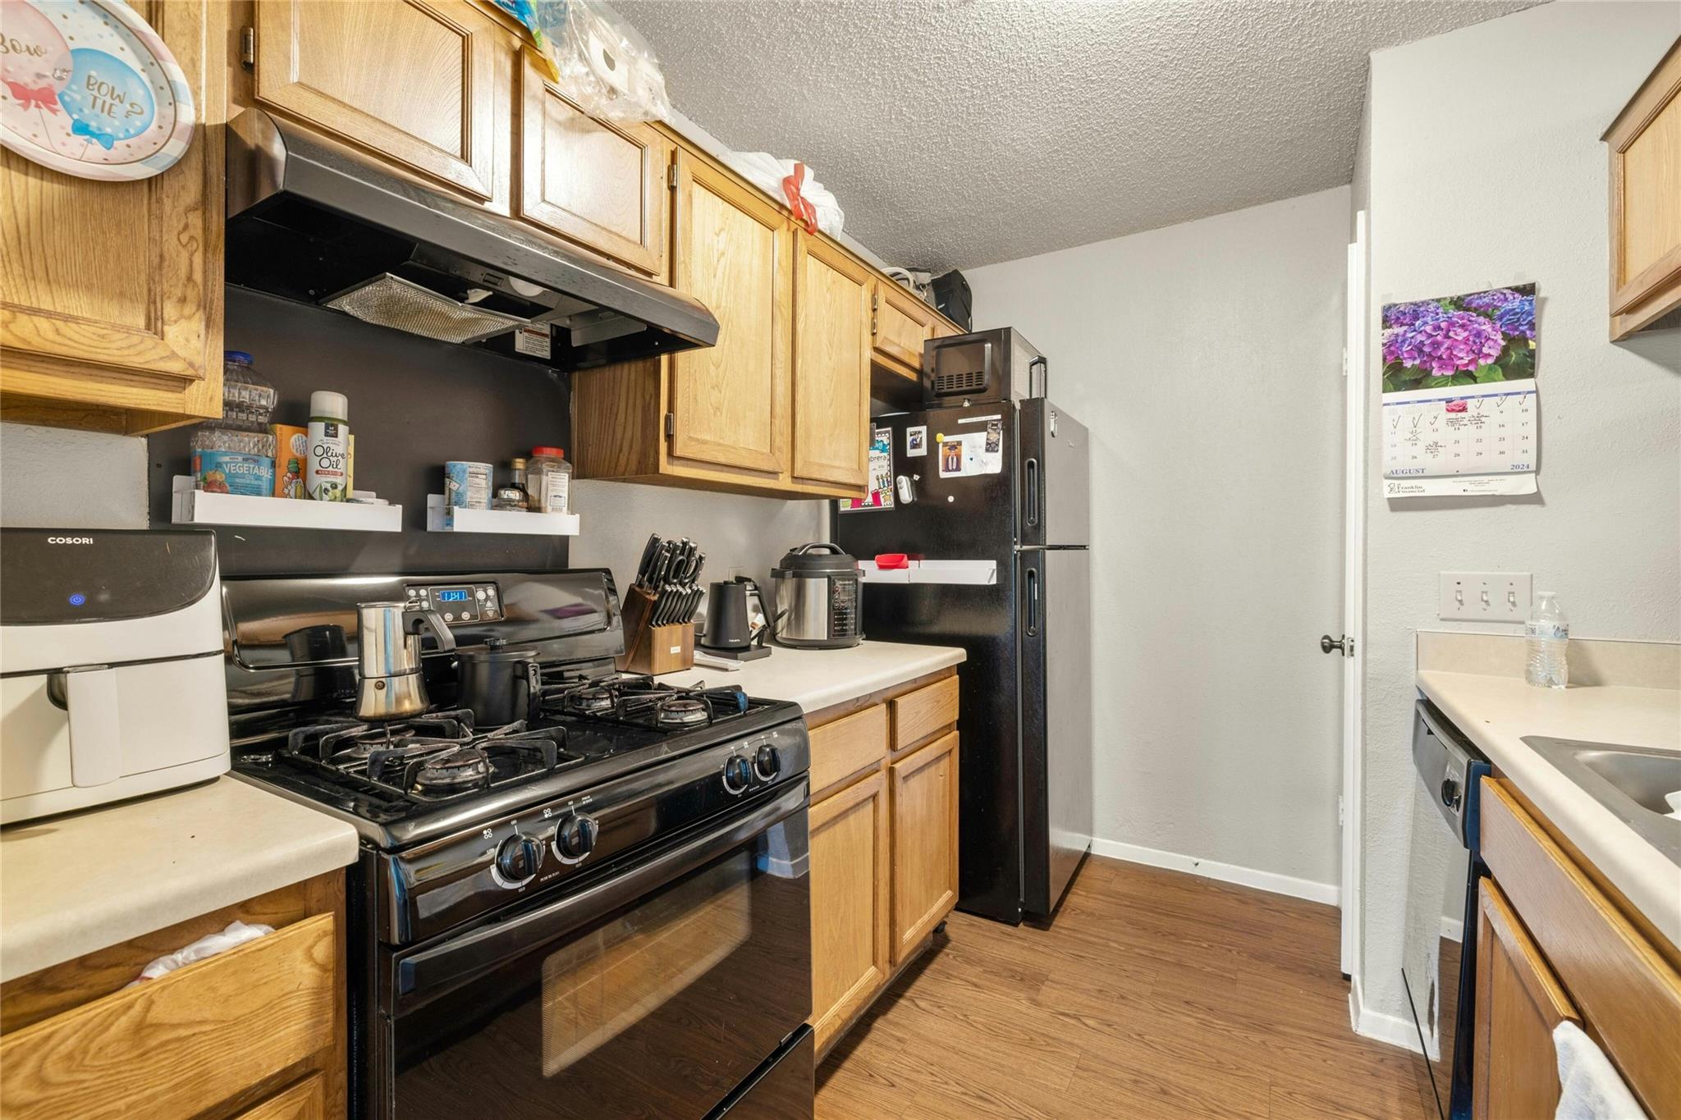
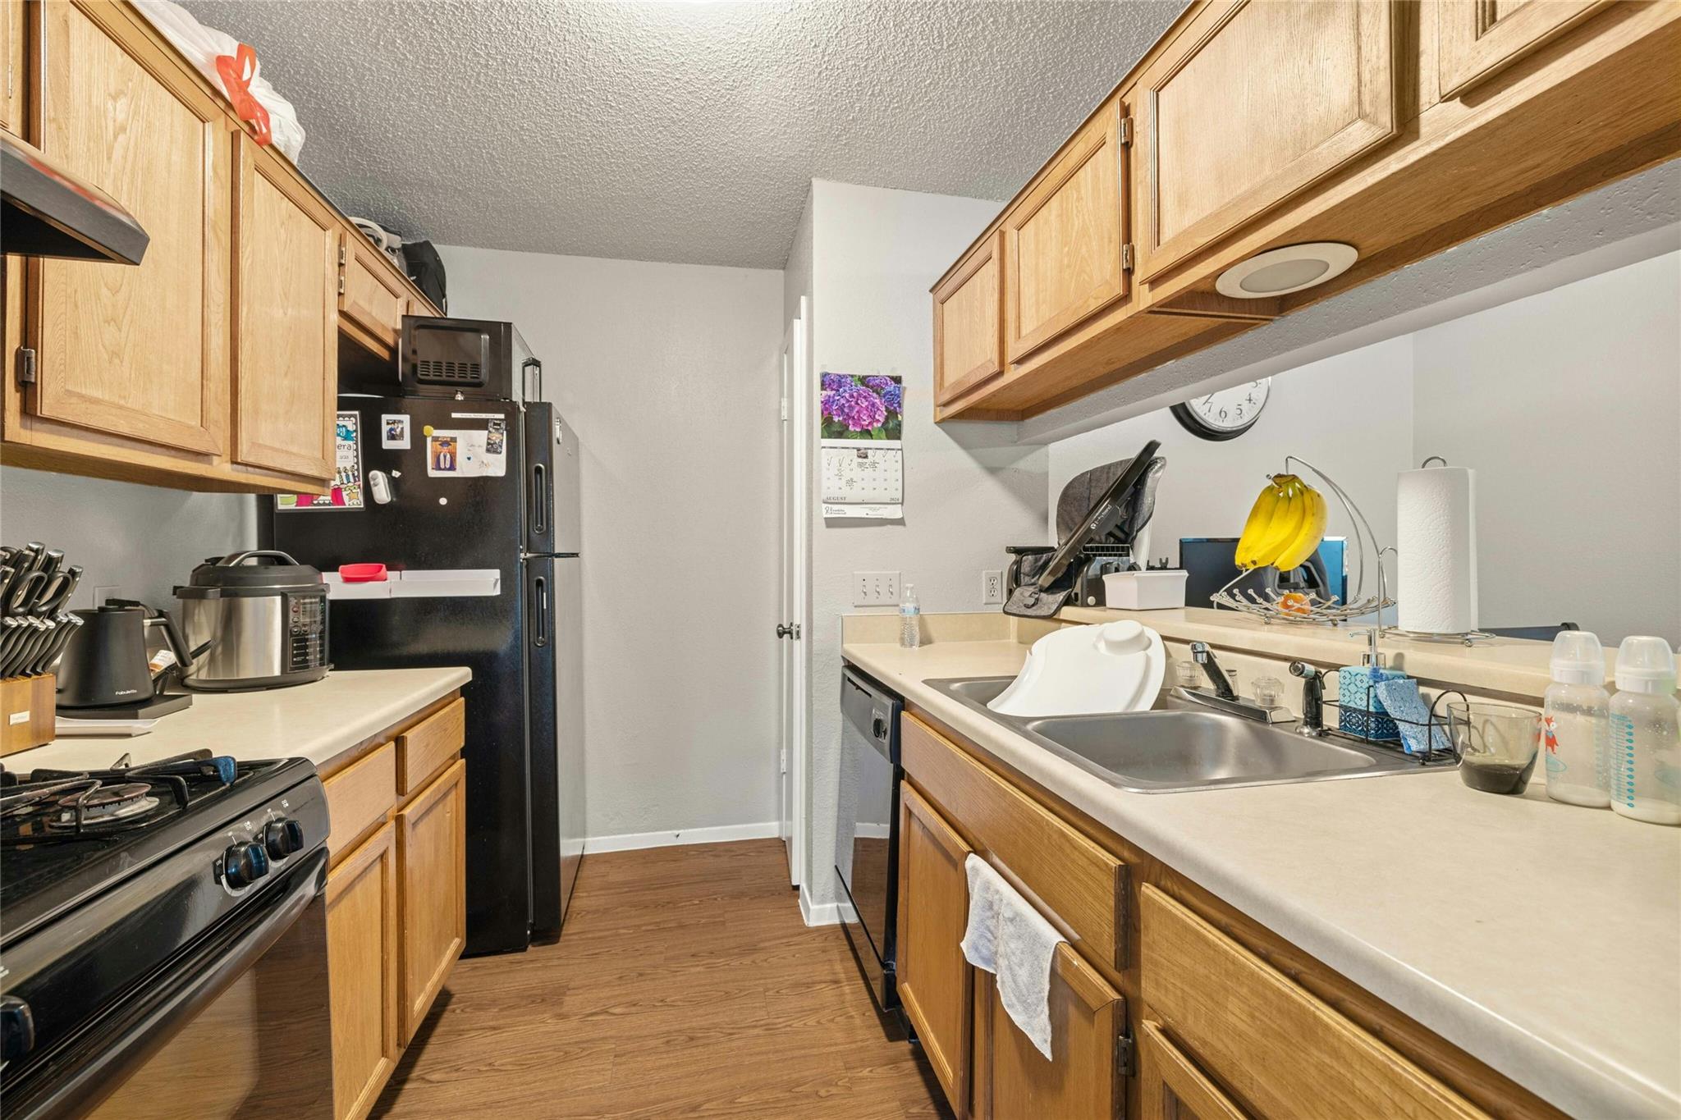
Kitchen with wood cabinets, black gas range and refrigerator, and a dishwasher beside the sink.
Kitchen with honey-colored wood cabinets, a gas range, black refrigerator, and double-basin sink.
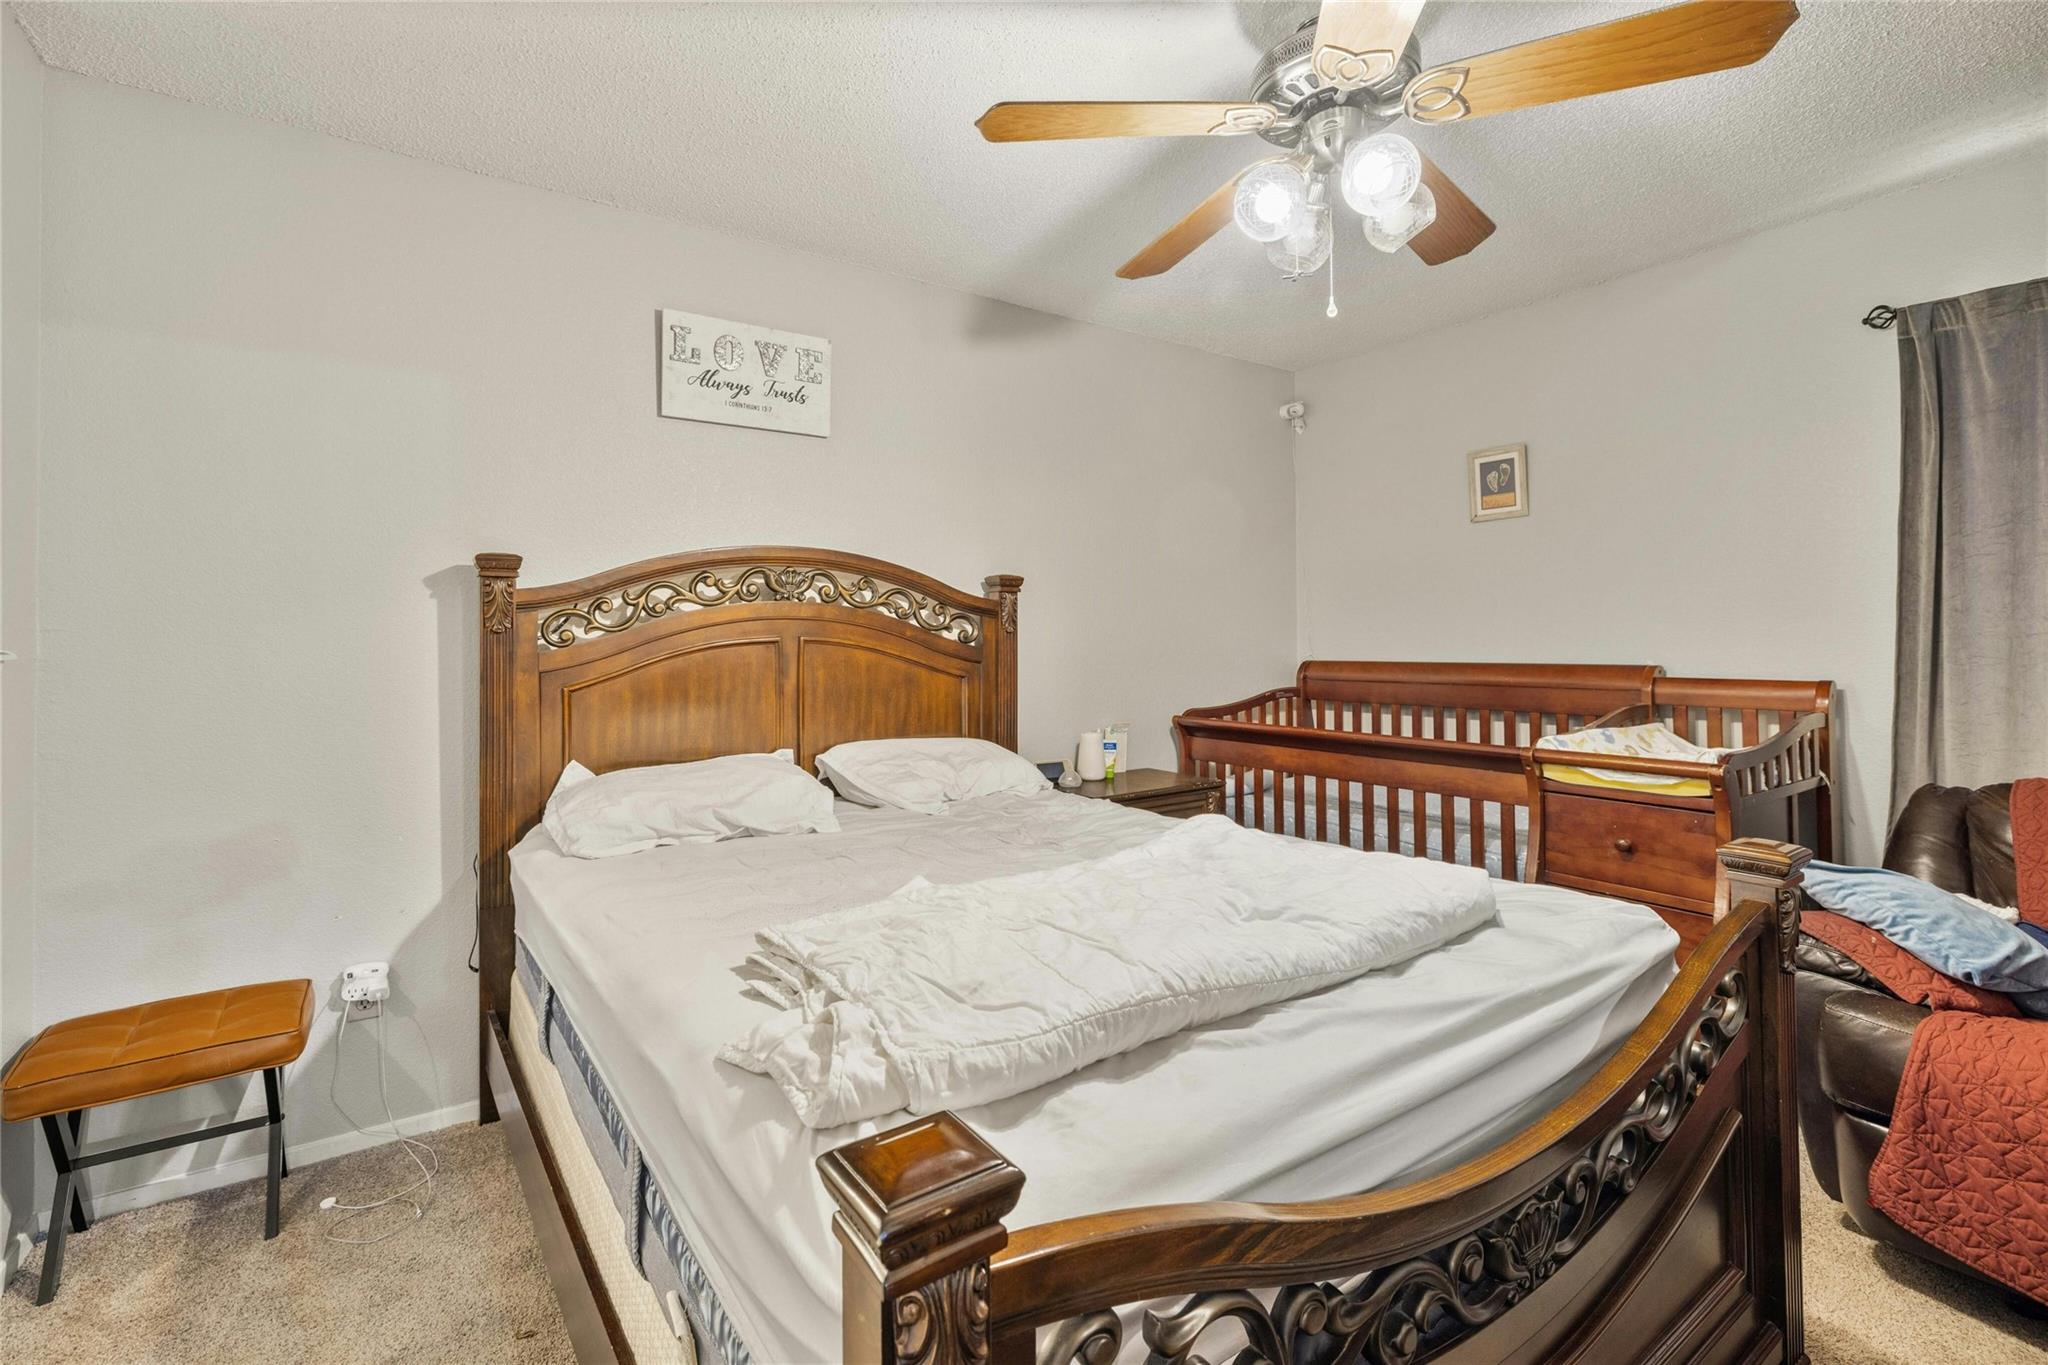
Bedroom with an ornate wooden bed, a crib, and a ceiling fan.
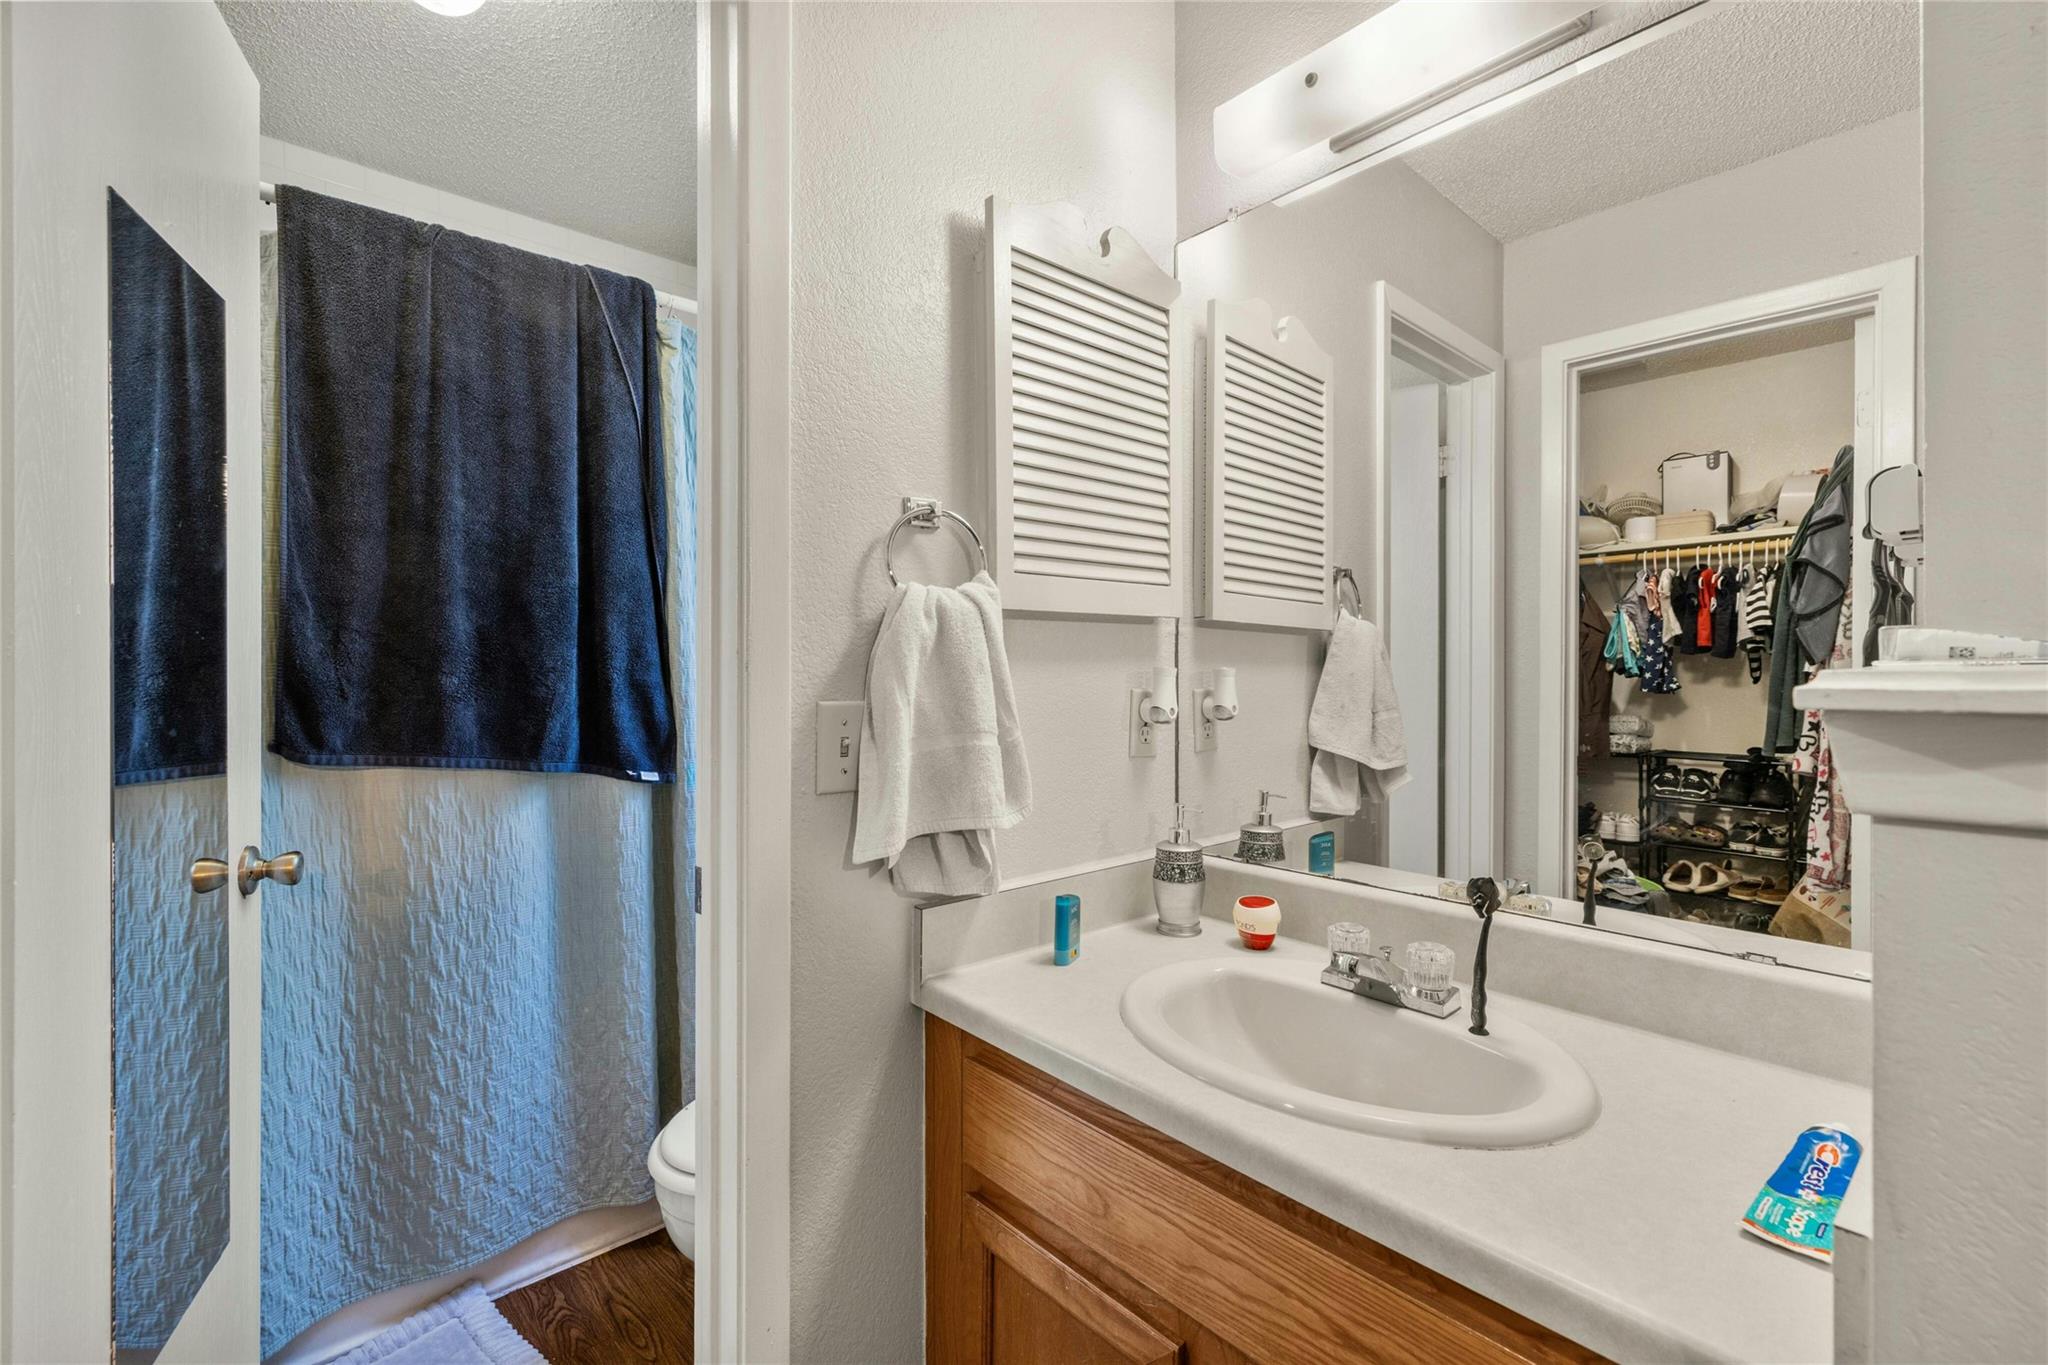
Bathroom with a wood vanity and oval sink, blue shower curtain, and open closet.
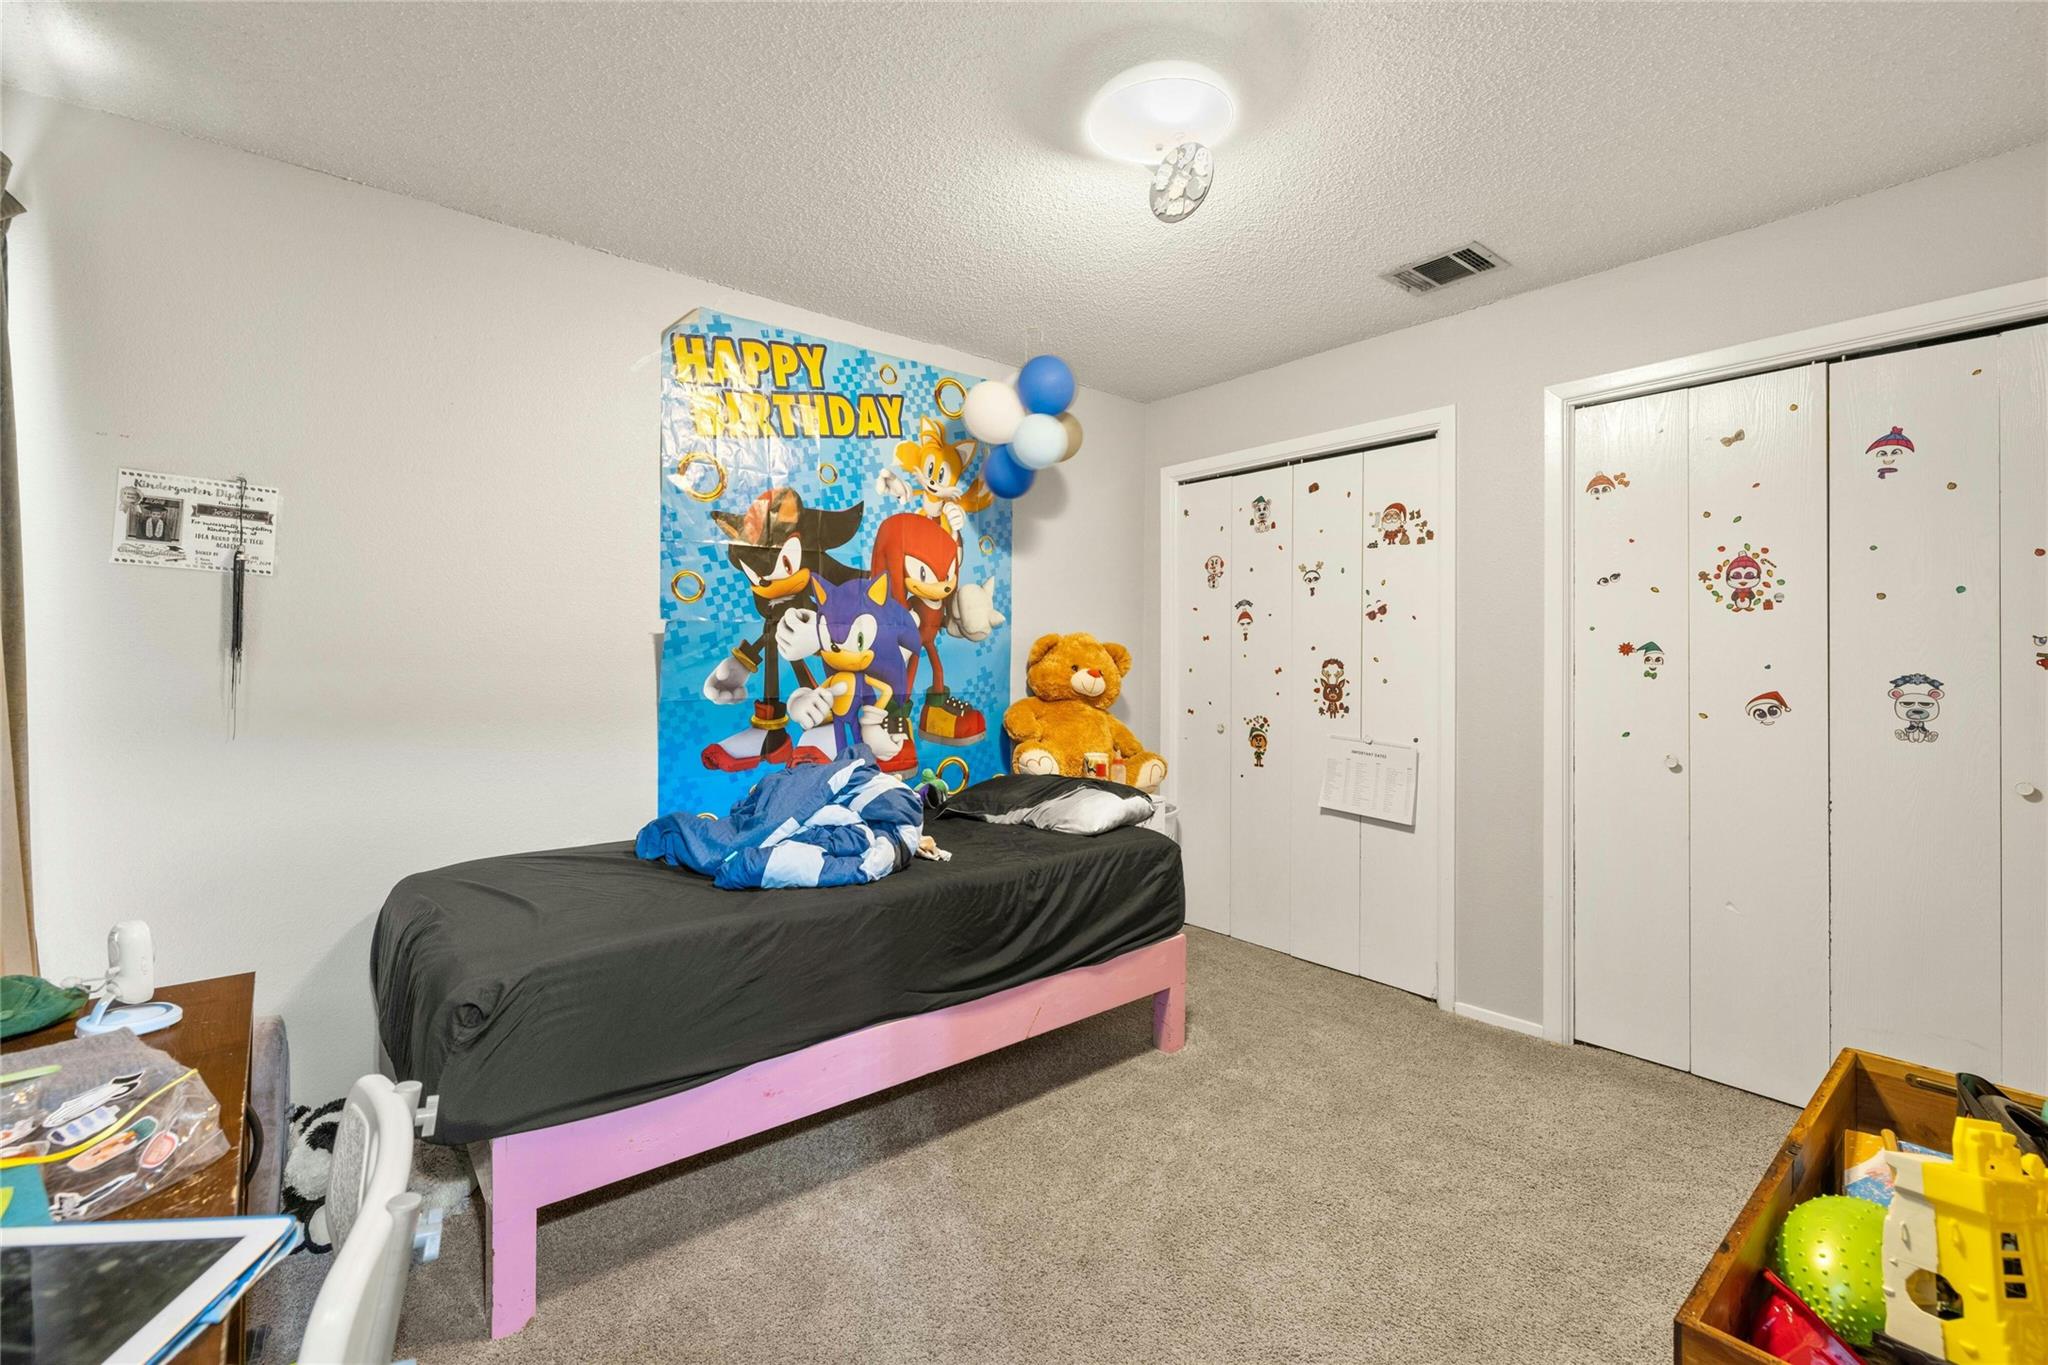
Bedroom with a pink bed frame, Sonic birthday decorations, sticker-covered closet doors, and toys.
SEE ALL PHOTOS
Detached brick two-car garage at the end of a wide concrete driveway, framed by mature trees.
Brick garage with two doors and a broad concrete driveway, framed by mature trees.
Home entrance beside a long green hedge, with a concrete walkway and wooden fencing.
Home front with beige siding, brick accents, and a walkway leading to the recessed entrance.
Bedroom with two beds, large closets, wood-look flooring, and a ceiling fan.
Bathroom with a wood vanity, white sink, and gray-and-white striped shower curtain.
Open living and dining area with a gray sectional, wood-look flooring, and adjoining kitchen.
Living room with brown sofa, wood-look floors, and sliding glass doors with vertical blinds.
Living room with a dark sectional, ottoman, wood-look floors, and vertical blinds by the entry door.
Dining area with a dark table and chairs, open to the kitchen and front entry.
Dining area with a dark marble-look table, black chairs, and a chandelier.
Dining area with a dark table and black chairs beside a kitchen pass-through.
Open-plan dining and living area with a dark patterned table, wood kitchen cabinets, and brown sofa.
Kitchen with light wood cabinets, a double-basin sink, white refrigerator, and gas range.
Kitchen with wood cabinets, a double sink, white appliances, and a gas range.
Galley kitchen with wood cabinets, a gas range, and a double-basin sink.
Entryway with a white front door and sliding glass doors overlooking a fenced yard.
Bedroom with a blue-covered bed, ceiling fan, and refrigerator beside the wall.
Bedroom with a blue-covered bed, ceiling fan, and television on a pink-covered table.
Bathroom with a wood vanity, ornate mirror, and geometric shower curtain.
Fenced side yard beside a beige house, with patchy grass and stepping stones.
Fenced side yard with a small concrete patio, patchy grass, and mature trees.
Side exterior of a single-story home with a sliding glass door, concrete patio, and fenced yard.
Fenced side yard with a small concrete patio and sparse grass beside the house.
Grassy side yard bordered by a wooden fence and house, with mature trees and a blue pool beyond.
Grassy side yard beside the house, enclosed by a tall wooden fence and shaded by mature trees.
Concrete side patio beside a sliding glass door, enclosed by a tall wooden privacy fence.
Brick two-car garage and concrete driveway shaded by mature trees.
Home front entry with beige siding, green-trimmed windows, and a covered porch.
Open-plan living and dining area with a gray sectional, wall-mounted TV, and wood-look floors.
Living room with a beige sectional, wall-mounted TV, baby playpen, and white orchids.
Living room with a beige sectional, wood-look floors, and a pet gate by the front door.
Dining area with a dark wood table, kitchen pass-through, ceiling fan, and wall clock.
Dining area with a dark wood table, ceiling fan, and compact computer desk.
Entry hall with wood-look flooring, a wall mirror, potted plant, and open doorway to a bedroom.
Kitchen with wood cabinets, black gas range and refrigerator, and a dishwasher beside the sink.
Kitchen with honey-colored wood cabinets, a gas range, black refrigerator, and double-basin sink.
Bedroom with an ornate wooden bed, a crib, and a ceiling fan.
Bathroom with a wood vanity and oval sink, blue shower curtain, and open closet.
Bedroom with a pink bed frame, Sonic birthday decorations, sticker-covered closet doors, and toys.
Courtesy of Compass RE Texas, LLC, Adam Walker Listing Contact: (512) 575-3644 
For Sale

515 Sierra CV

515 Sierra CV, Round Rock, TX 78664

$379,900
Owner will seller finance with 20% down at 6% interest. This well-maintained duplex in the desirable Willowbend Estates neighborhood of Round Rock, offers an excellent investment opportunity with both units currently leased. Each unit features 2 bedrooms, 2 bathrooms, a spacious living room, kitchen, and dining area, all thoughtfully laid out within a total of 1,586 square feet. Each unit boasts a living room with a vaulted ceiling, creating an open and airy atmosphere, perfect for relaxation and entertaining. Durable laminate flooring runs throughout the living areas, providing a modern look that's easy to maintain. Most of the bedrooms are equipped with ceiling fans, ensuring comfort and air circulation year-round. The kitchens are equipped with gas stoves, refrigerators and dishwashers. Each unit includes an attached 1-car garage with washer and dryer hookups, adding convenience for tenants. The side patios and fenced yards offer private outdoor spaces for tenants to enjoy, whether for gardening, outdoor dining, or simply relaxing in the fresh air. Willowbend Estates is conveniently located near major highways such as I-35 and TX-45, making commuting to Austin, nearby cities, and local attractions easy. The neighborhood is just a short drive from downtown Round Rock, offering access to the city's historic district, local shops, restaurants, and cultural events. La Frontera Village, A nearby shopping center offering a wide range of retail stores, restaurants, and entertainment options, making it easy to run errands or enjoy a night out. Residents of Willowbend Estates have easy access to local parks like Dell Diamond Park and Old Settlers Park, offering facilities for sports, picnics, and outdoor activities.

Studio

1,586 Sq.Ft. LIVING AREA

8,781.7 Sq.Ft. lot

Adam Walker

Adam Walker

Features & Amenities

Interior

  • total bedrooms0
  • Flooring Carpet, Laminate
  • APPLIANCES Dishwasher, Free-Standing Gas Range, Refrigerator
  • other interior Features Breakfast Bar, Built-in Features, Ceiling Fan(s), Vaulted Ceiling(s), Laminate Counters, In-Law Floorplan, No Interior Steps, Open Floorplan, Pantry, Primary Bedroom on Main, Walk-In Closet(s), Washer Hookup

Area & Lot

  • Status For Sale
  • Living Area1,586 Sq.Ft.
  • Lot Area8,781.7 Sq.Ft.
  • MLS® ID3160437
  • TypeMulti-Family
  • YEAR BUILT1984
  • Water FrontageNone
  • View DescriptionTrees/Woods
  • Elementary SchoolUnion Hill
  • Middle SchoolCPL Robert P Hernandez
  • High SchoolStony Point
  • School DistrictRound Rock ISD

Exterior

  • STORIES1
  • Garage Space2.0
  • water SourcePublic
  • utilitiesElectricity Available, Natural Gas Available, Sewer Available, Water Available
  • roofComposition, Shingle
  • lot featuresBack Yard, Cul-De-Sac, Few Trees, Front Yard
  • parkingAttached, Garage Faces Front
  • HEAT TYPECentral
  • AIR CONDITIONINGCentral Air
  • sewerPublic Sewer
  • SubstructureSlab
  • Disability FeaturesNone
  • other exterior FeaturesPrivate Entrance, Private Yard

Financial

  • Sales Price$379,900
  • Real Estate Tax $5,830/yr
Brick garage with two doors and a broad concrete driveway, framed by mature trees.

Schedule a Showing

We would love to show you our beautiful property. Please select your preferred date and time below. An agent will be in touch shortly to confirm your appointment.

Schedule a Showing

We would love to show you our beautiful property. Please select your preferred date and time below. An agent will be in touch shortly to confirm your appointment.

Thank you for your interest in 515 Sierra CV, Round Rock, TX 78664. We are reviewing your request and will be in touch shortly!

Mortgage Calculator

Estimate your monthly mortgage payment, including the principal and interest, property taxes, and HOA. Adjust the values to generate a more accurate rate.

All estimates are provided for informational purposes only. Actual amounts may vary.
$0,000 Your Payment 20 15 65
$0,000 Your Payment

Work With Us

We pride ourselves in providing personalized solutions that bring our clients closer to their dream properties and enhance their long-term wealth. Contact us today to find out how we can be of assistance to you!

Follow Us on Instagram