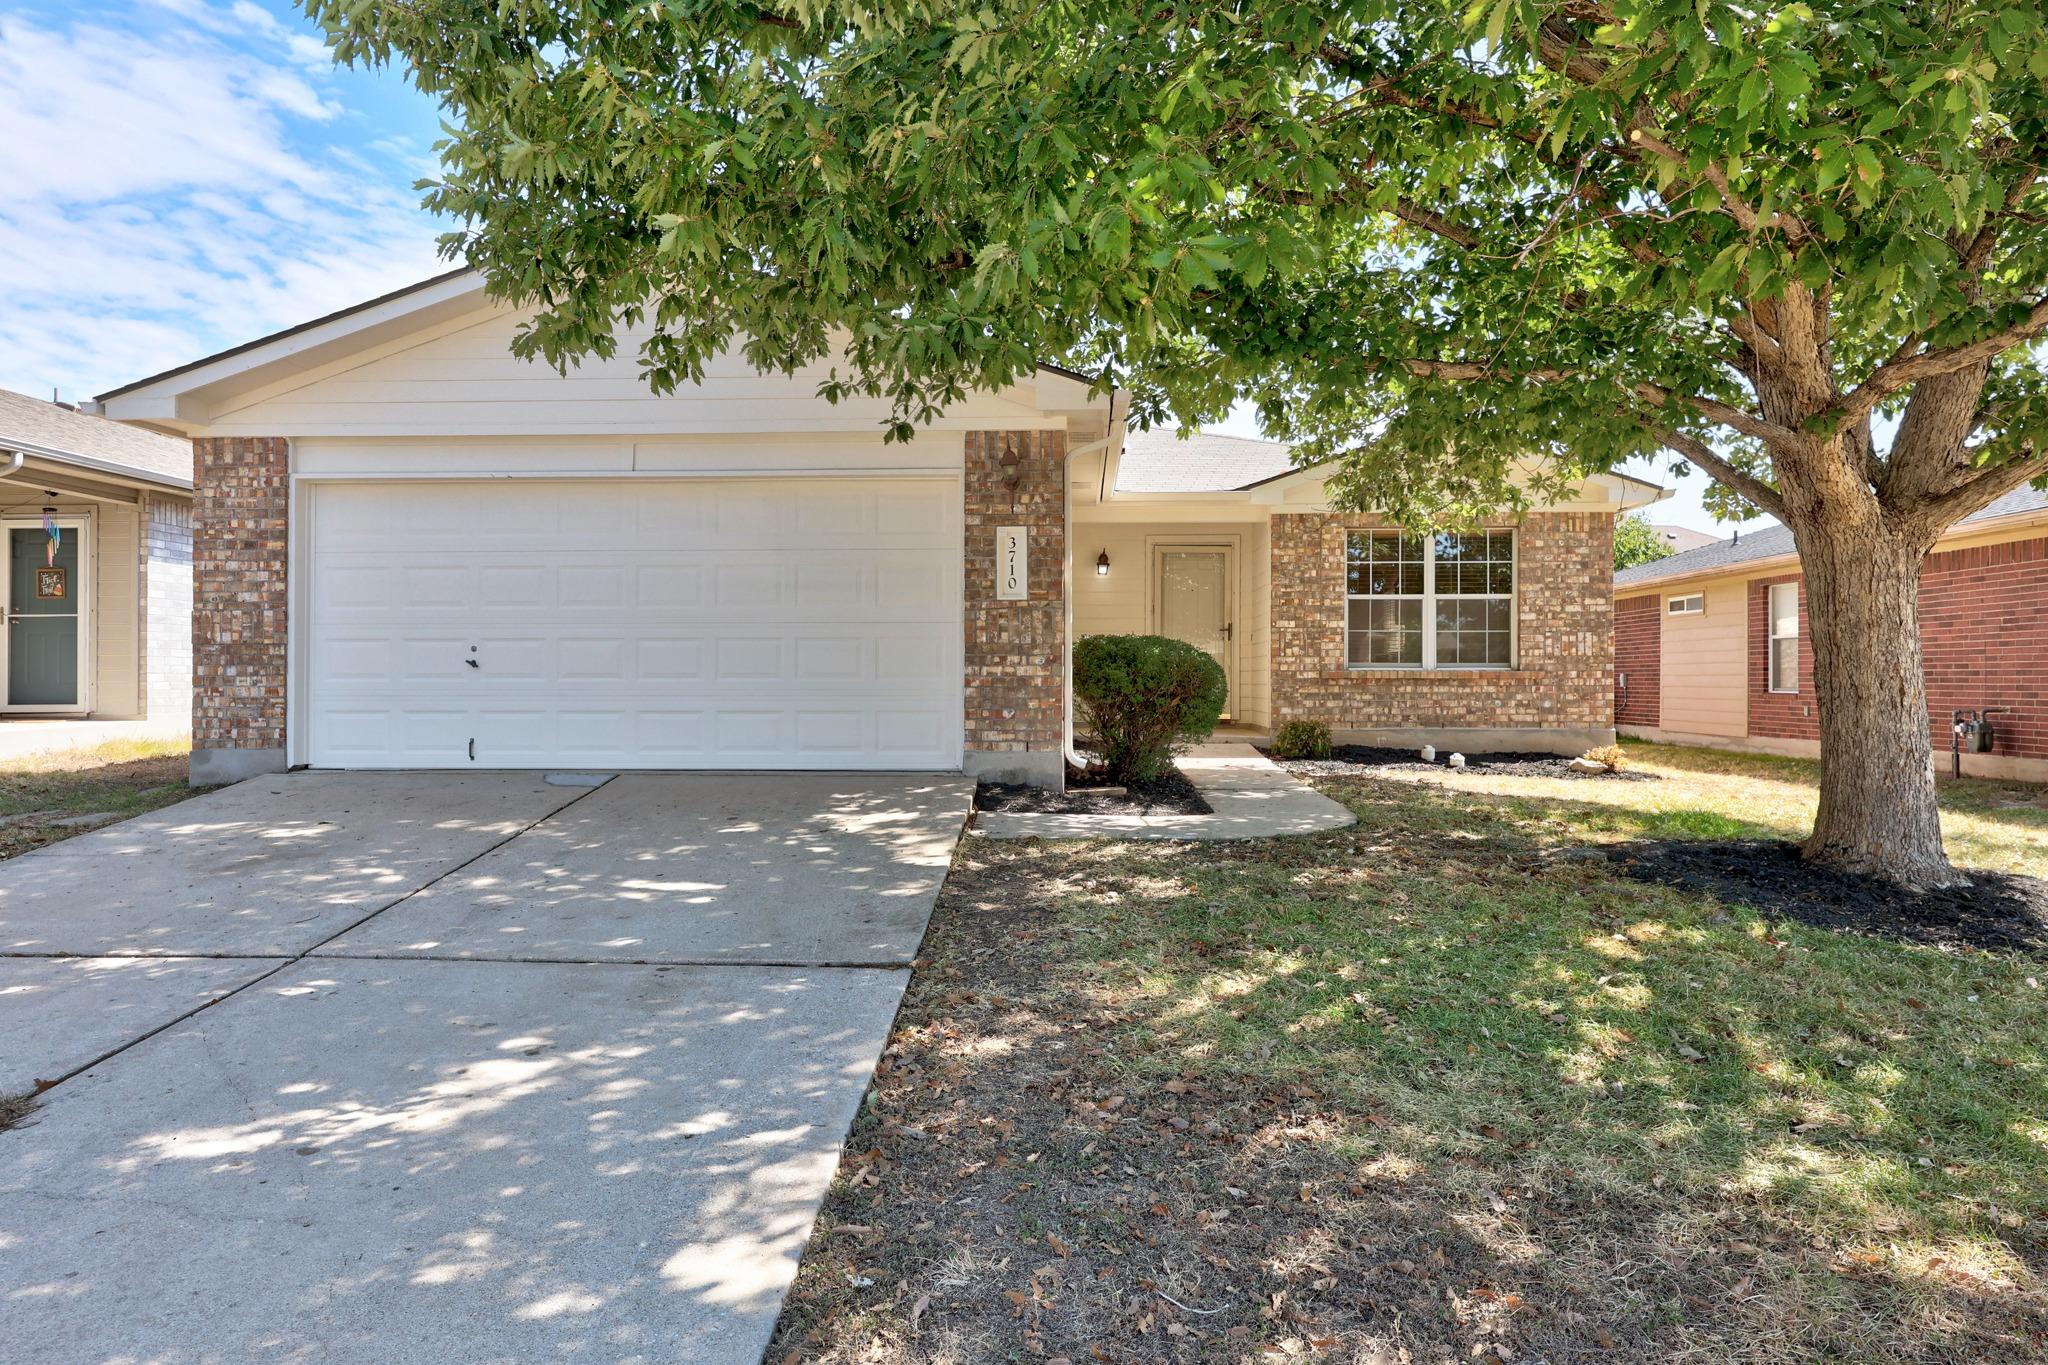
Single-story brick-accented home with a two-car garage and large shade tree.
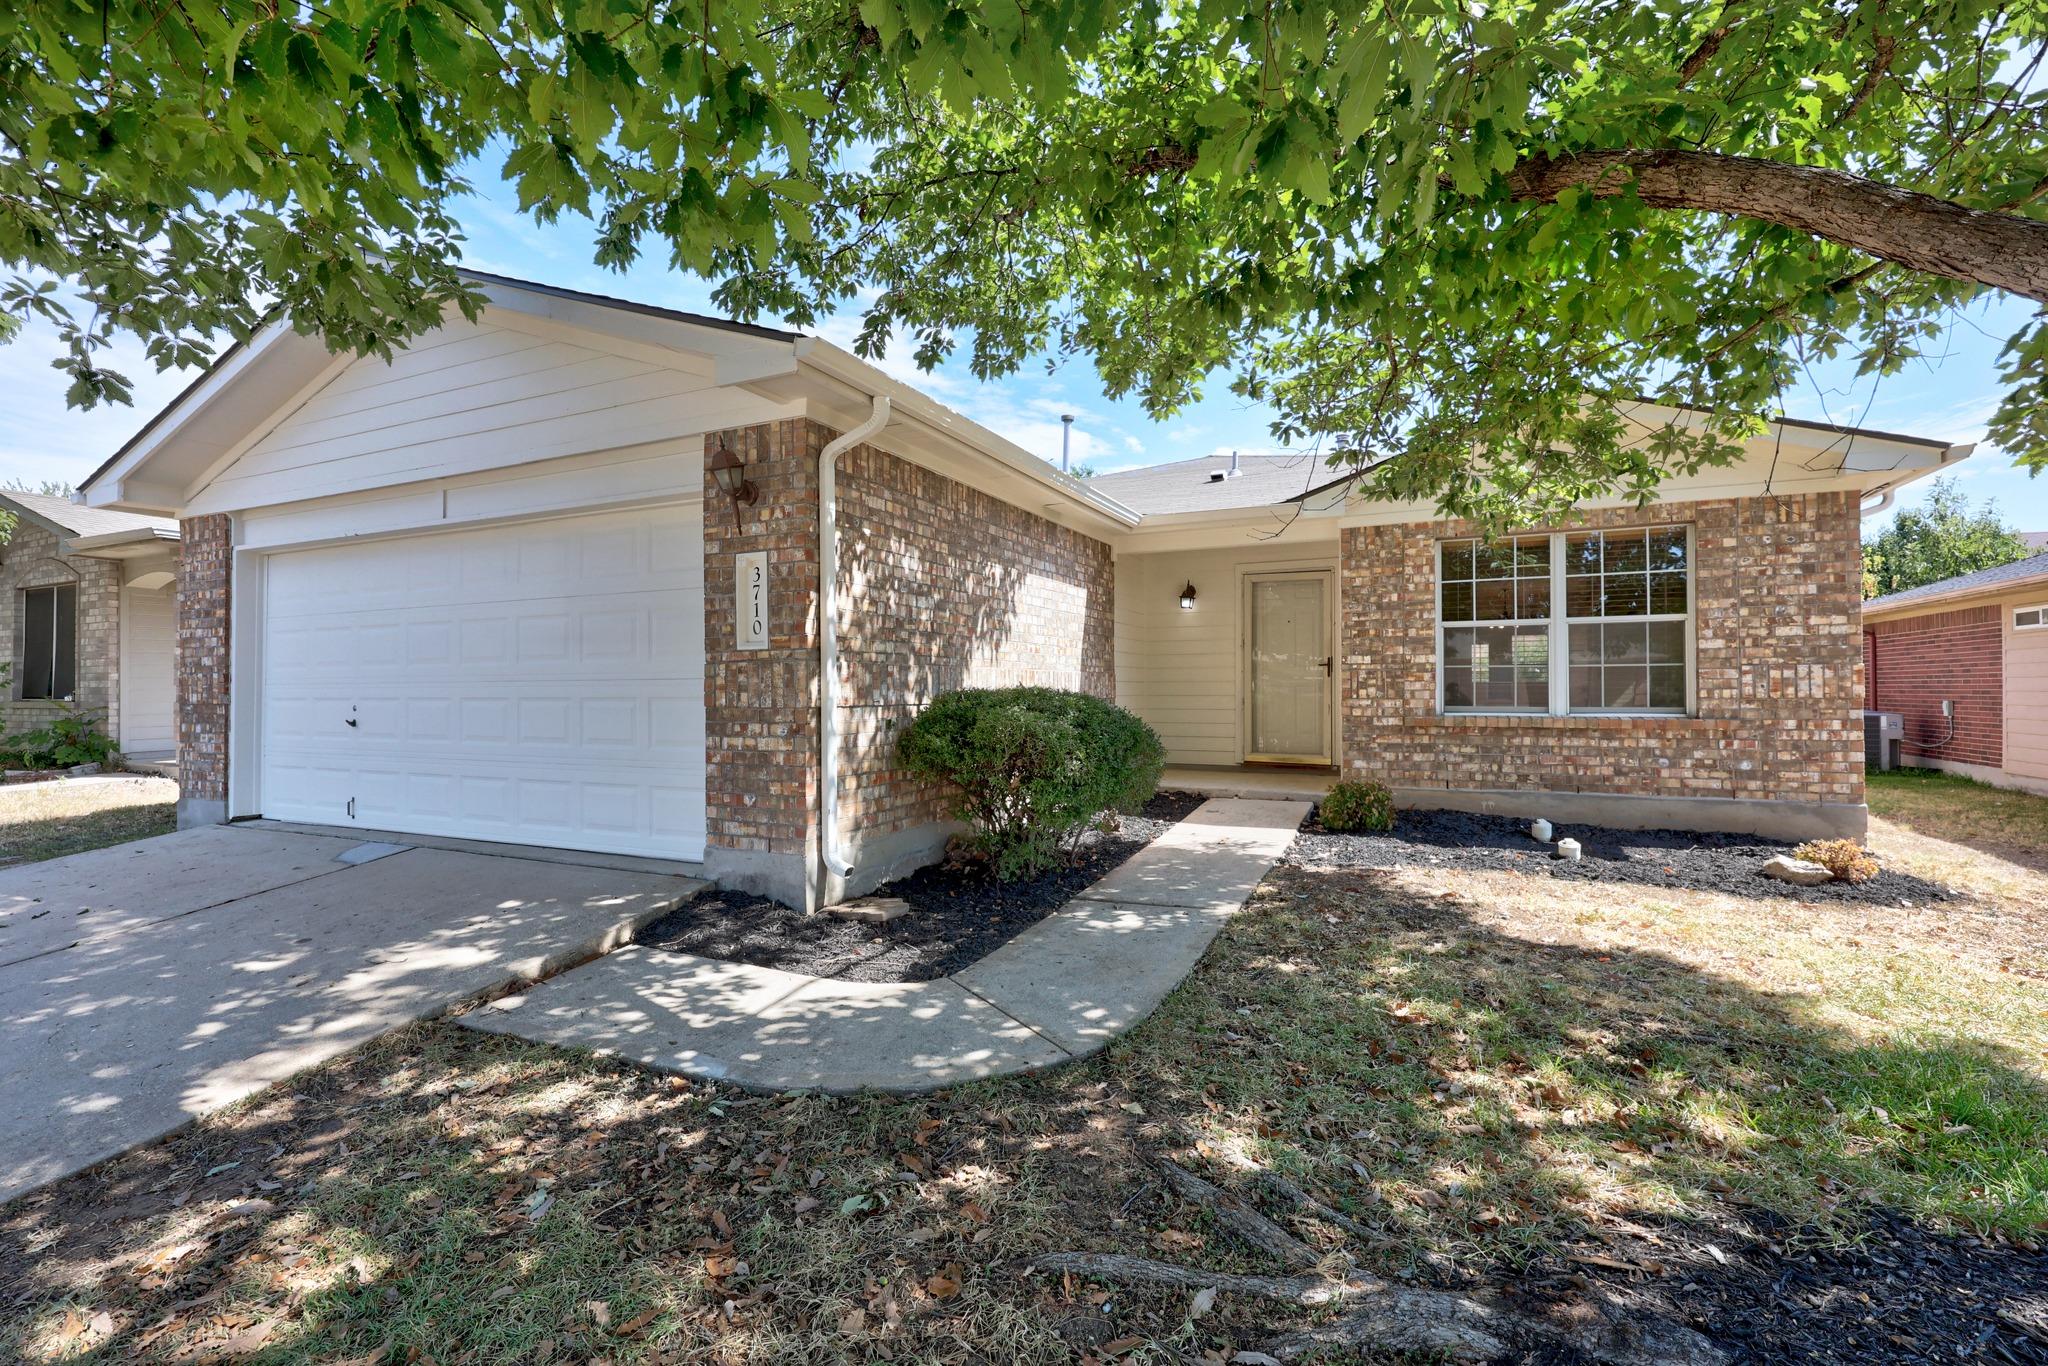
Brick single-story house with a white garage door and mature shade tree over the front yard.
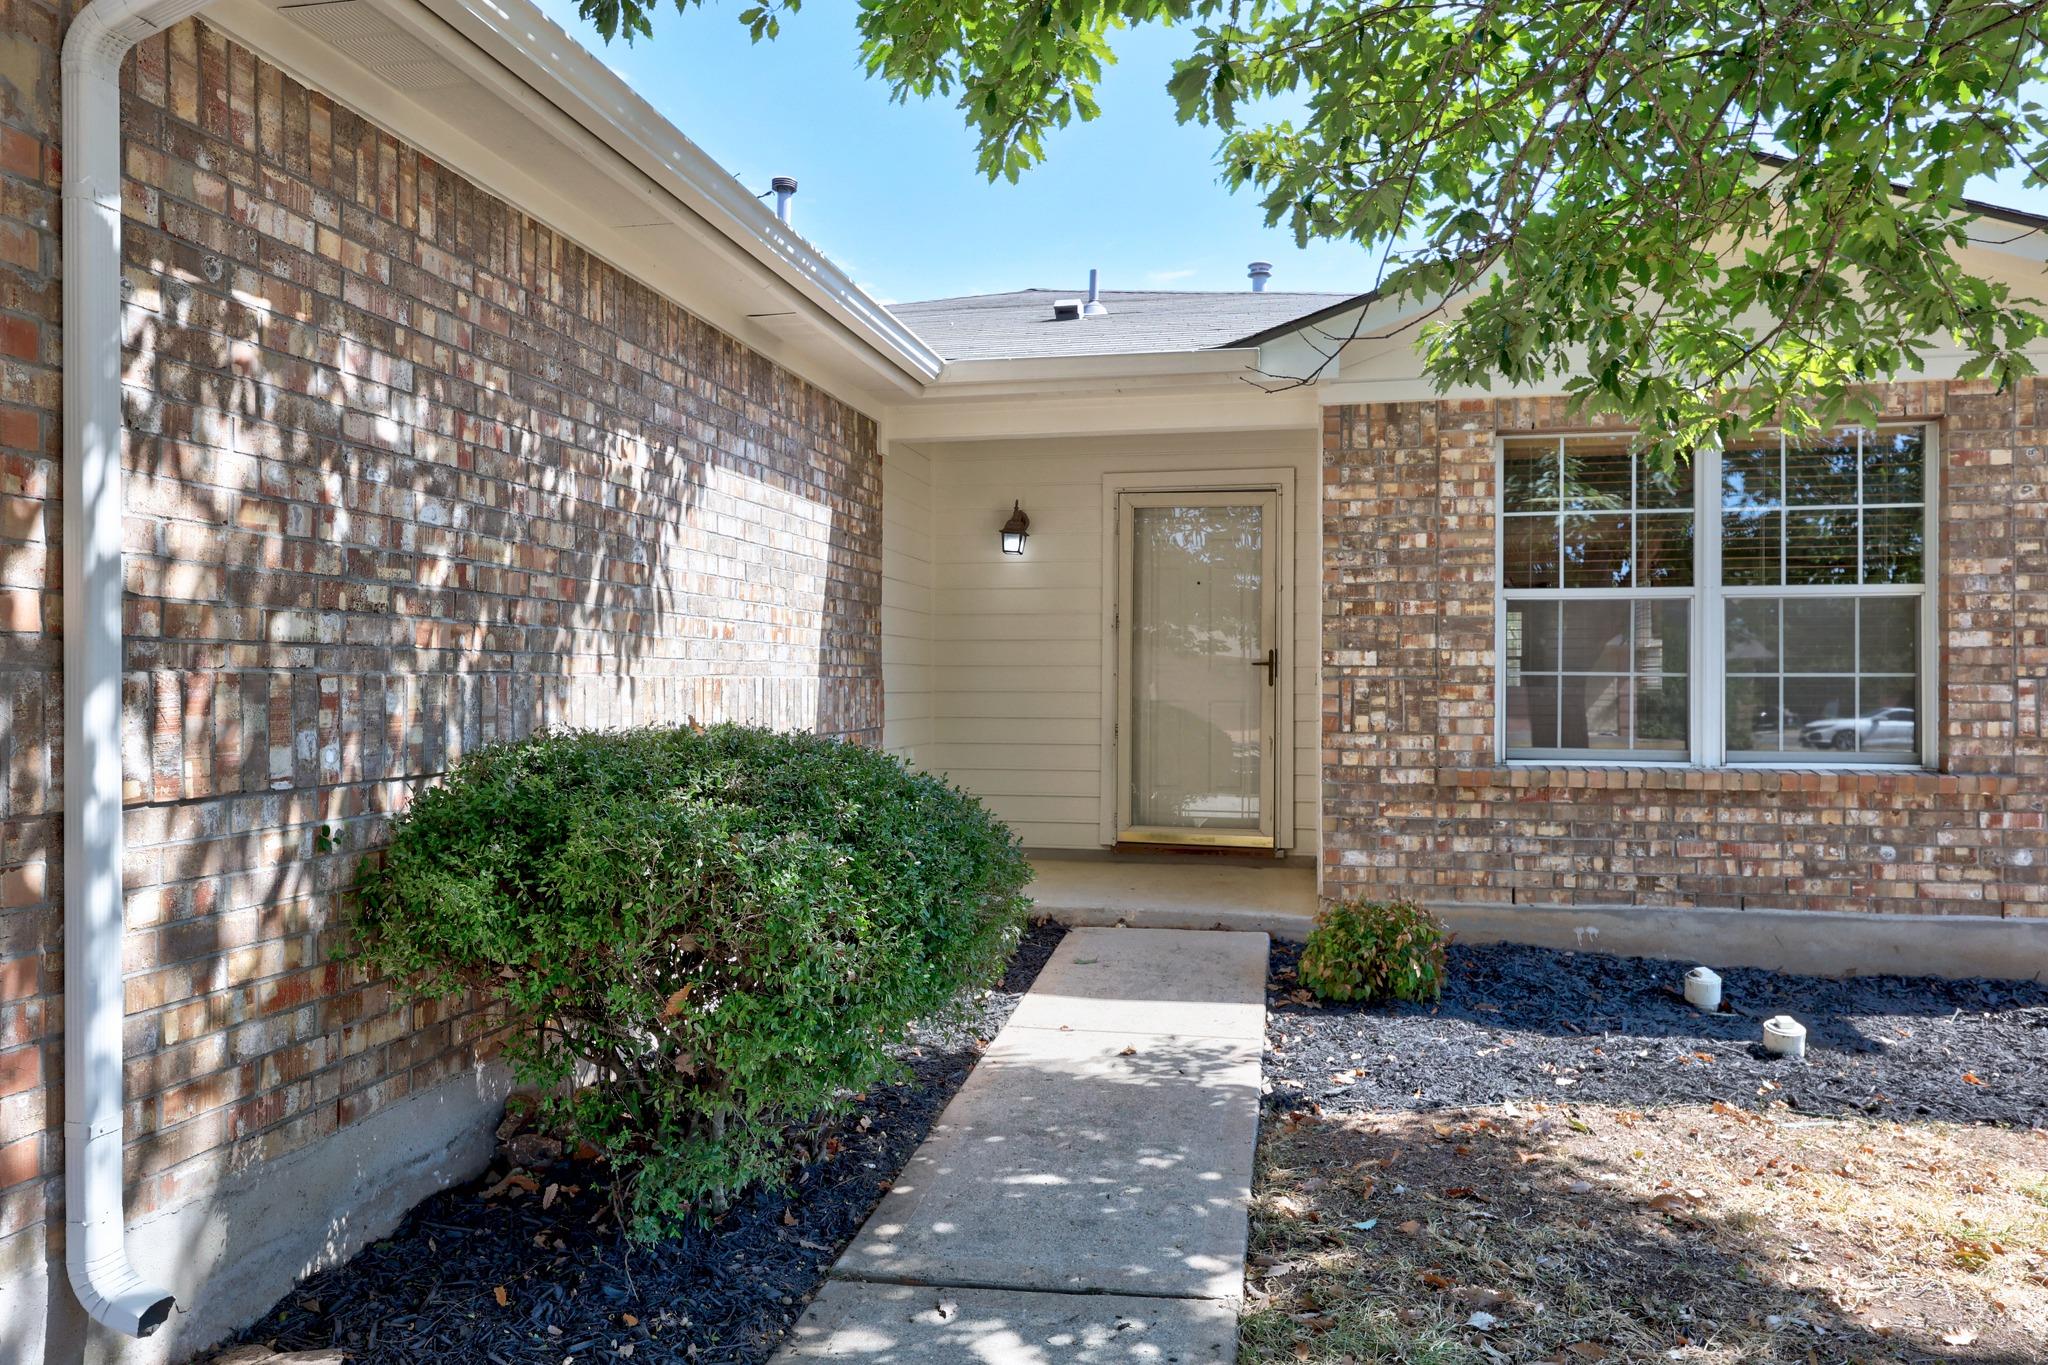
Brick house entrance with a glass storm door, large window, and walkway shaded by a leafy tree.
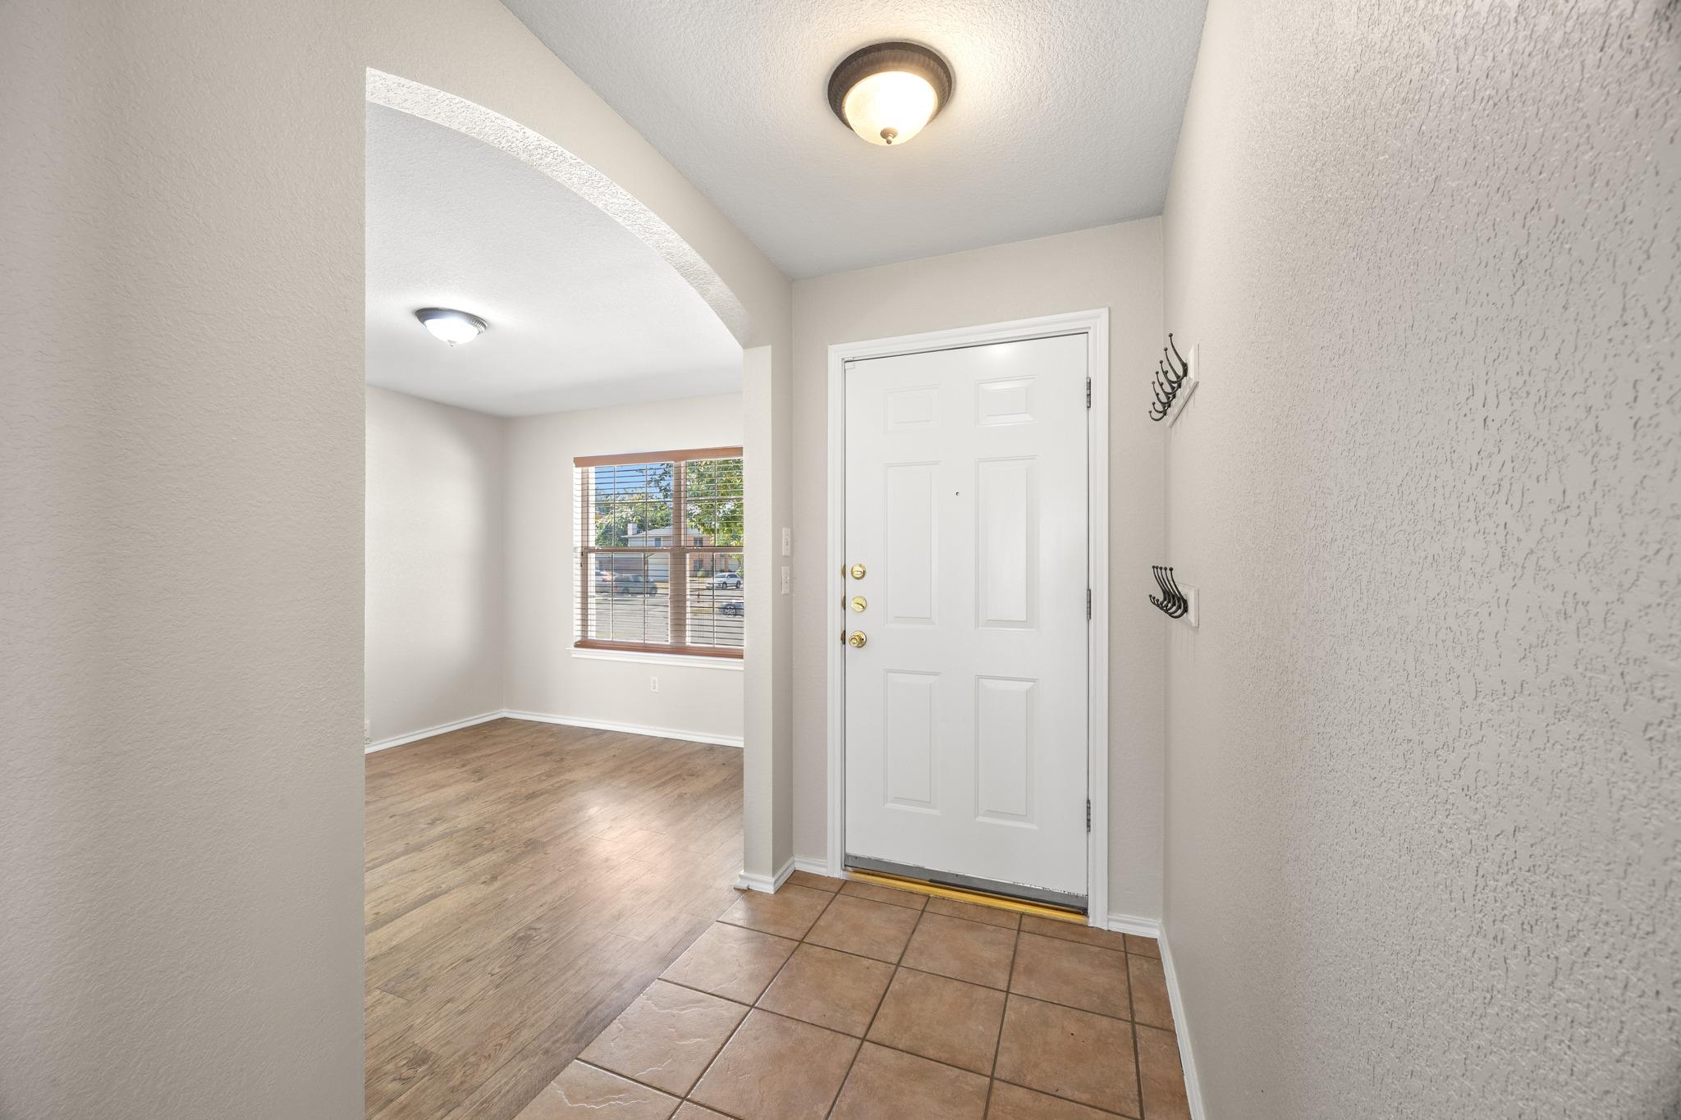
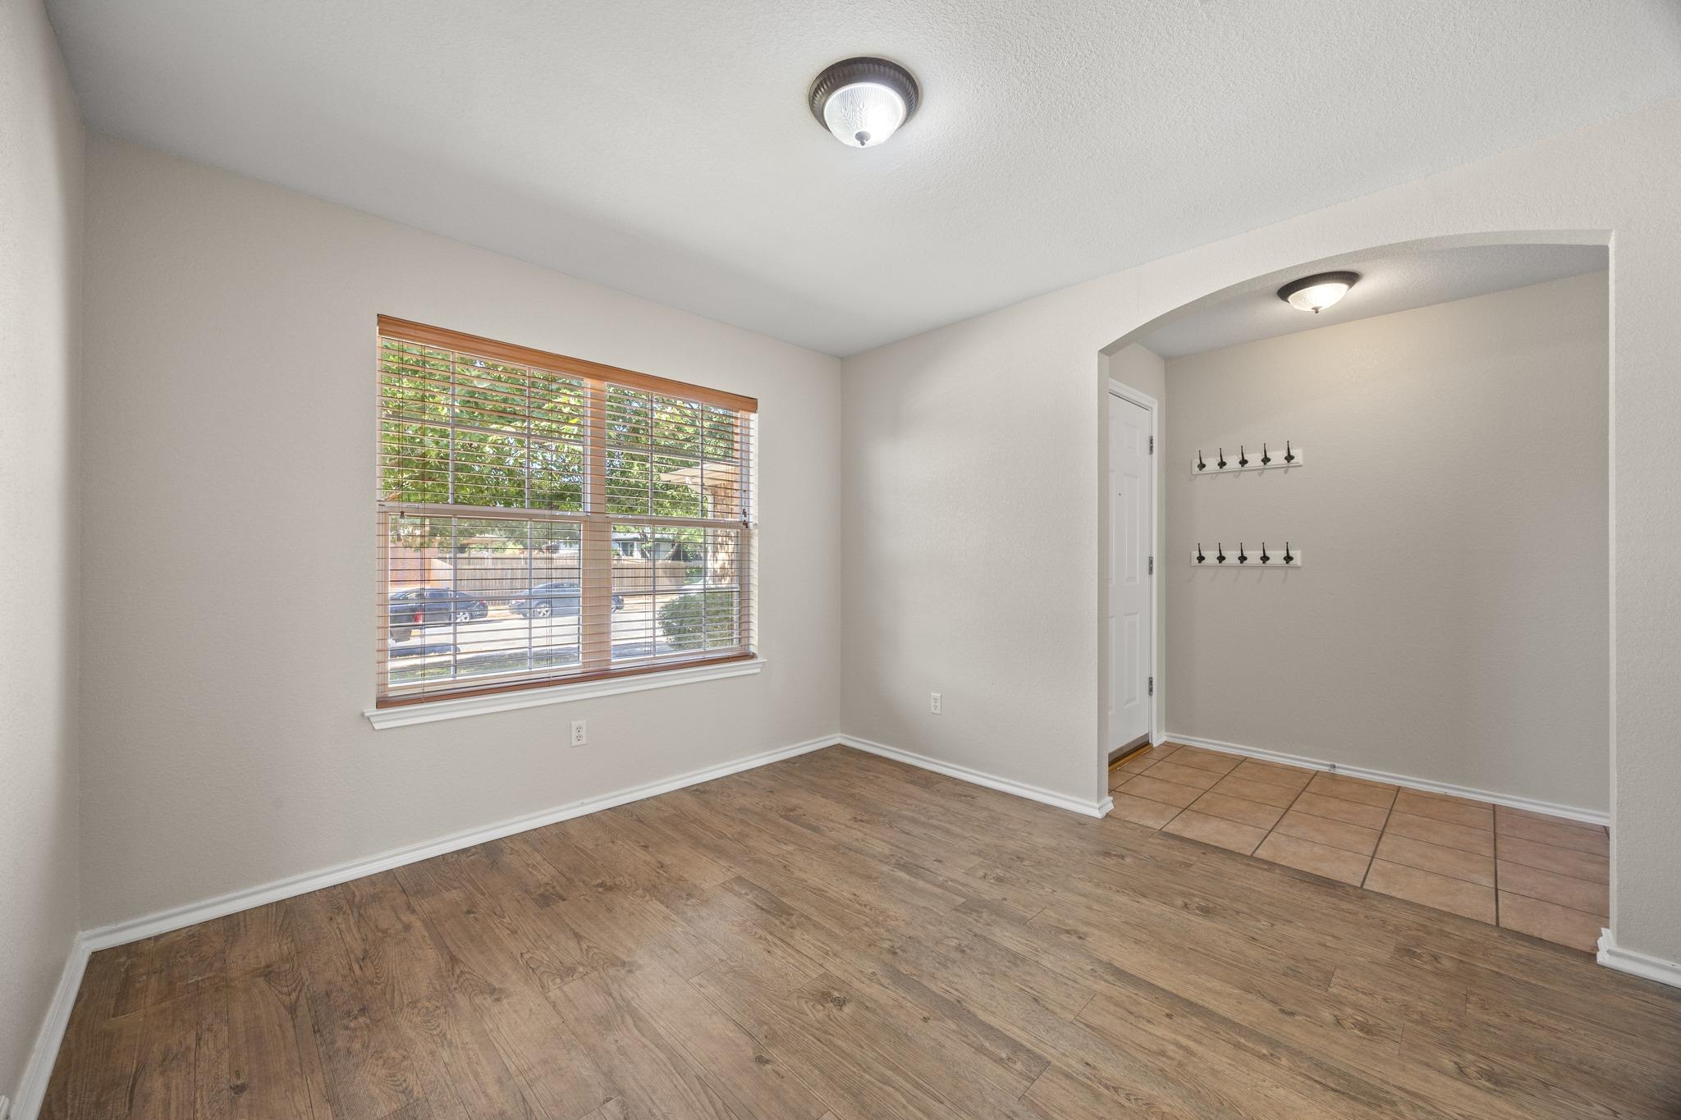
Entryway with a white paneled front door, brown tile floor, and arched opening to a sunlit room.
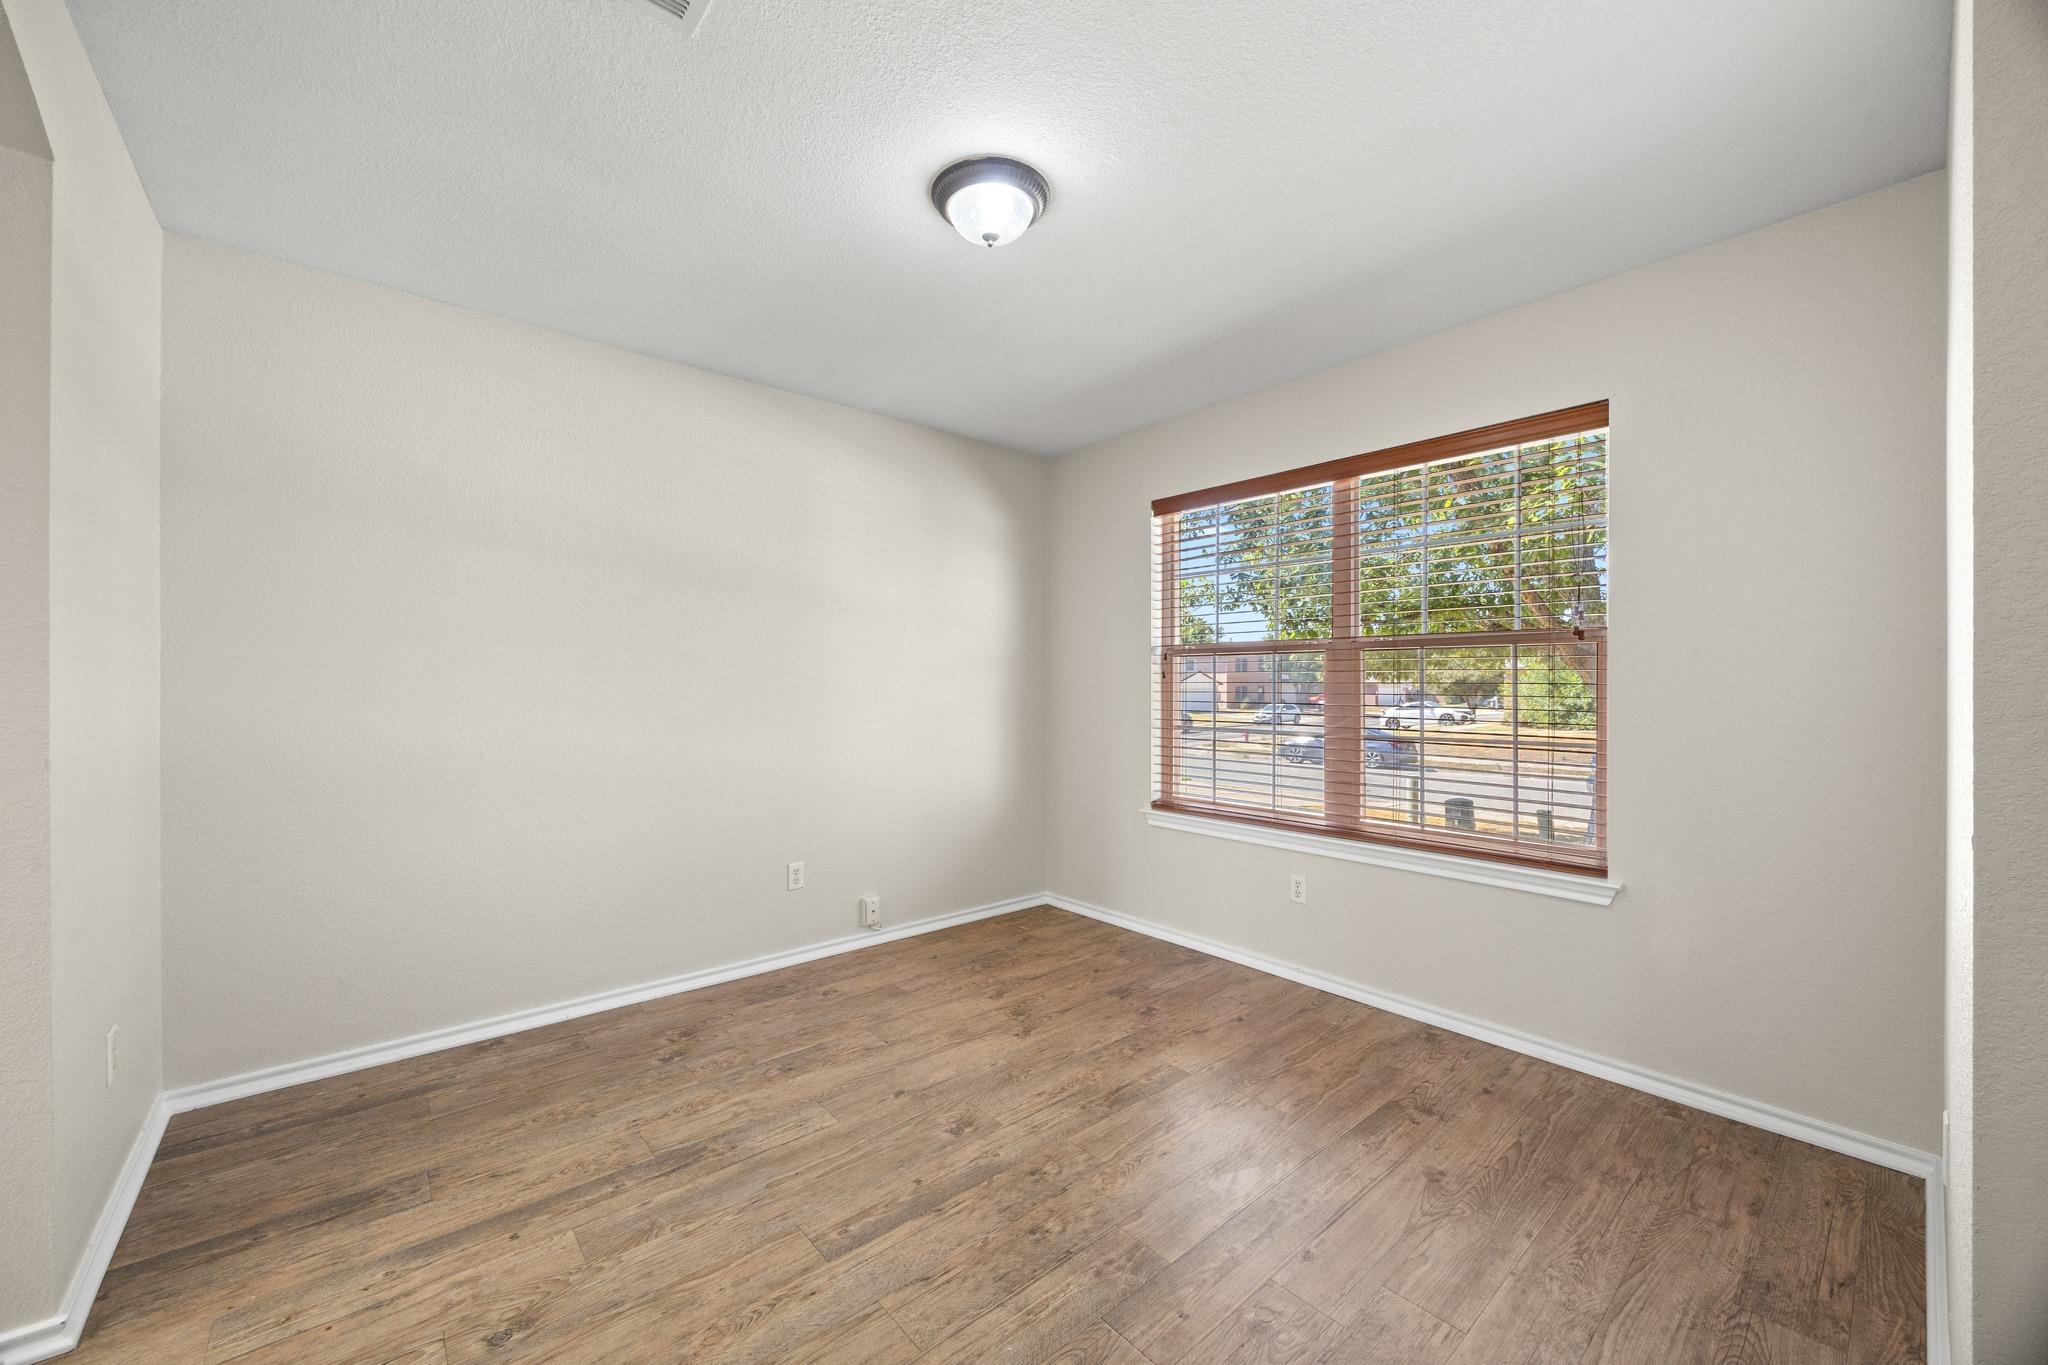
Empty room with wood-look flooring and a large window with wooden blinds.
Empty room with wood-look floors, a wide window with wooden blinds, and an arched tiled entryway.
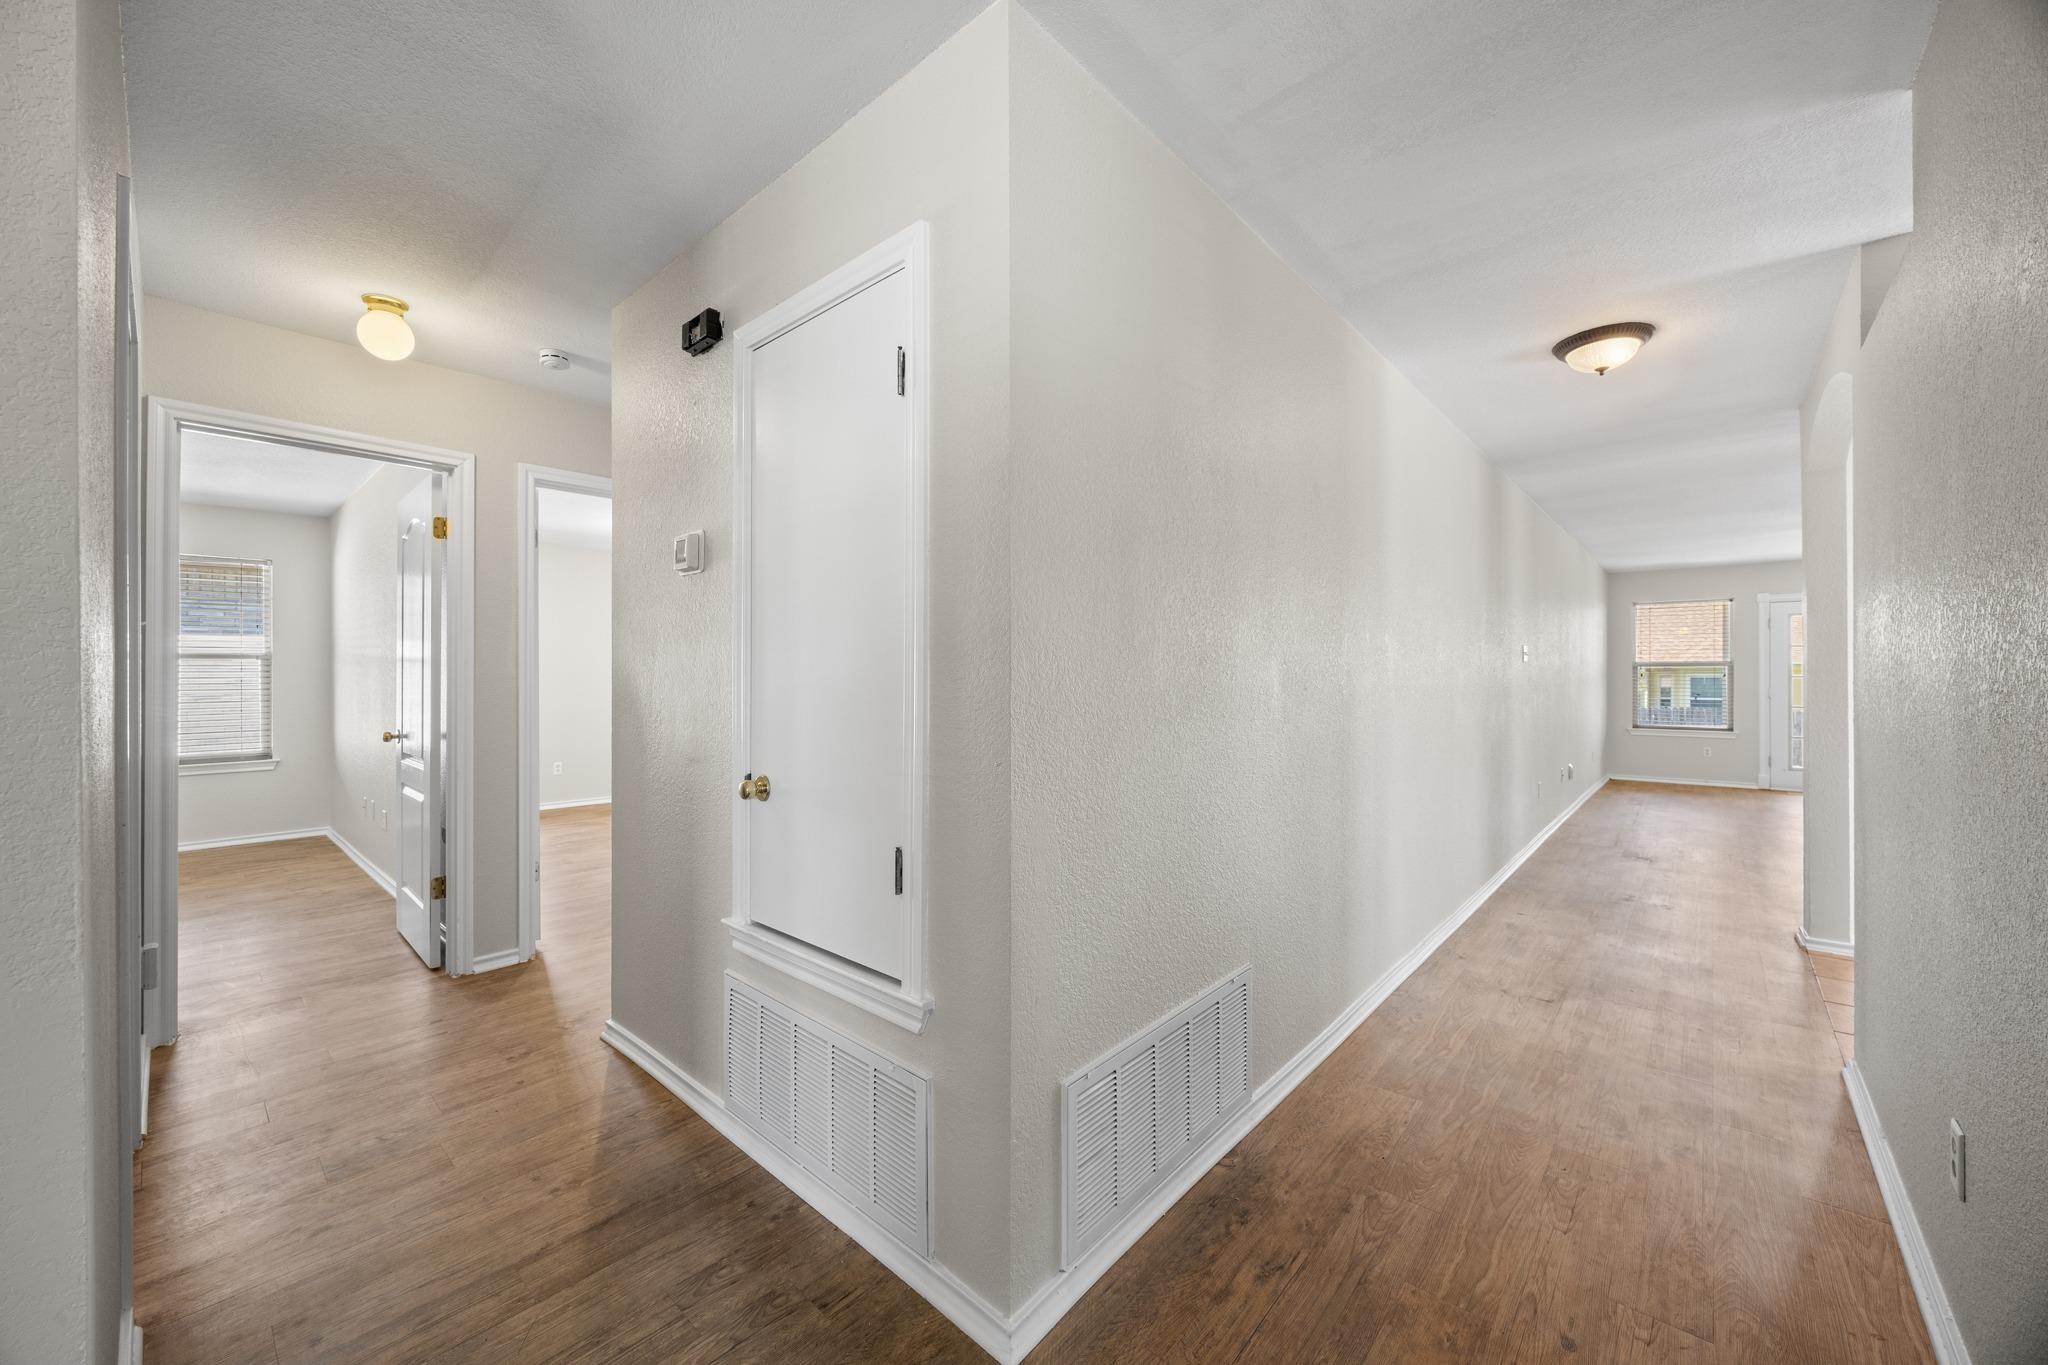
Empty hallway with wood-look floors, utility access panels, and adjoining room doorways.
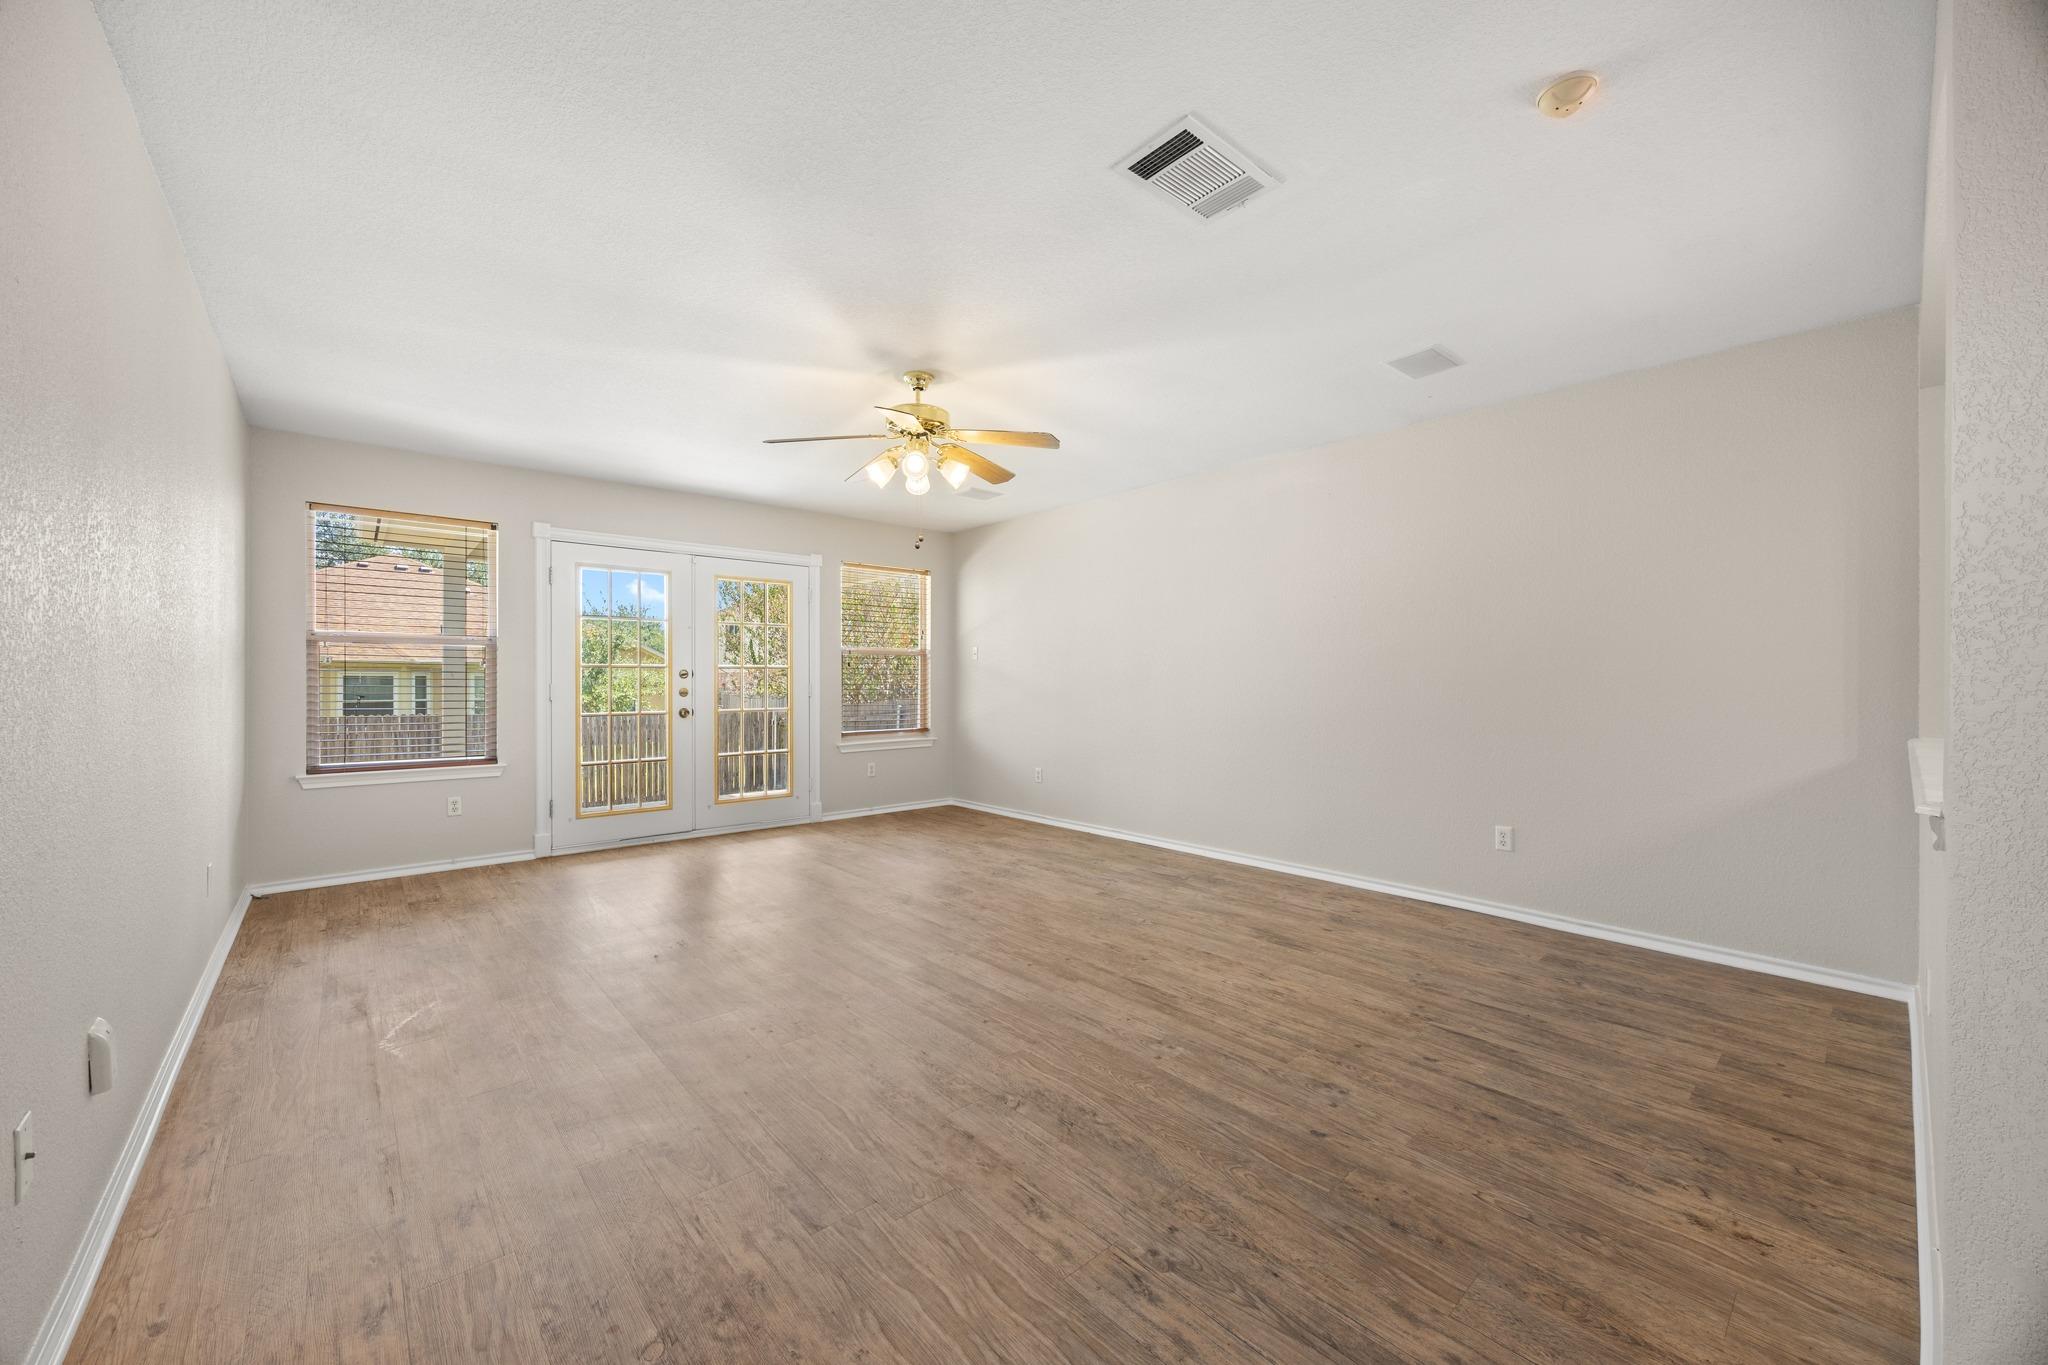
Empty living room with wood-look floors and French doors opening to a fenced outdoor area.
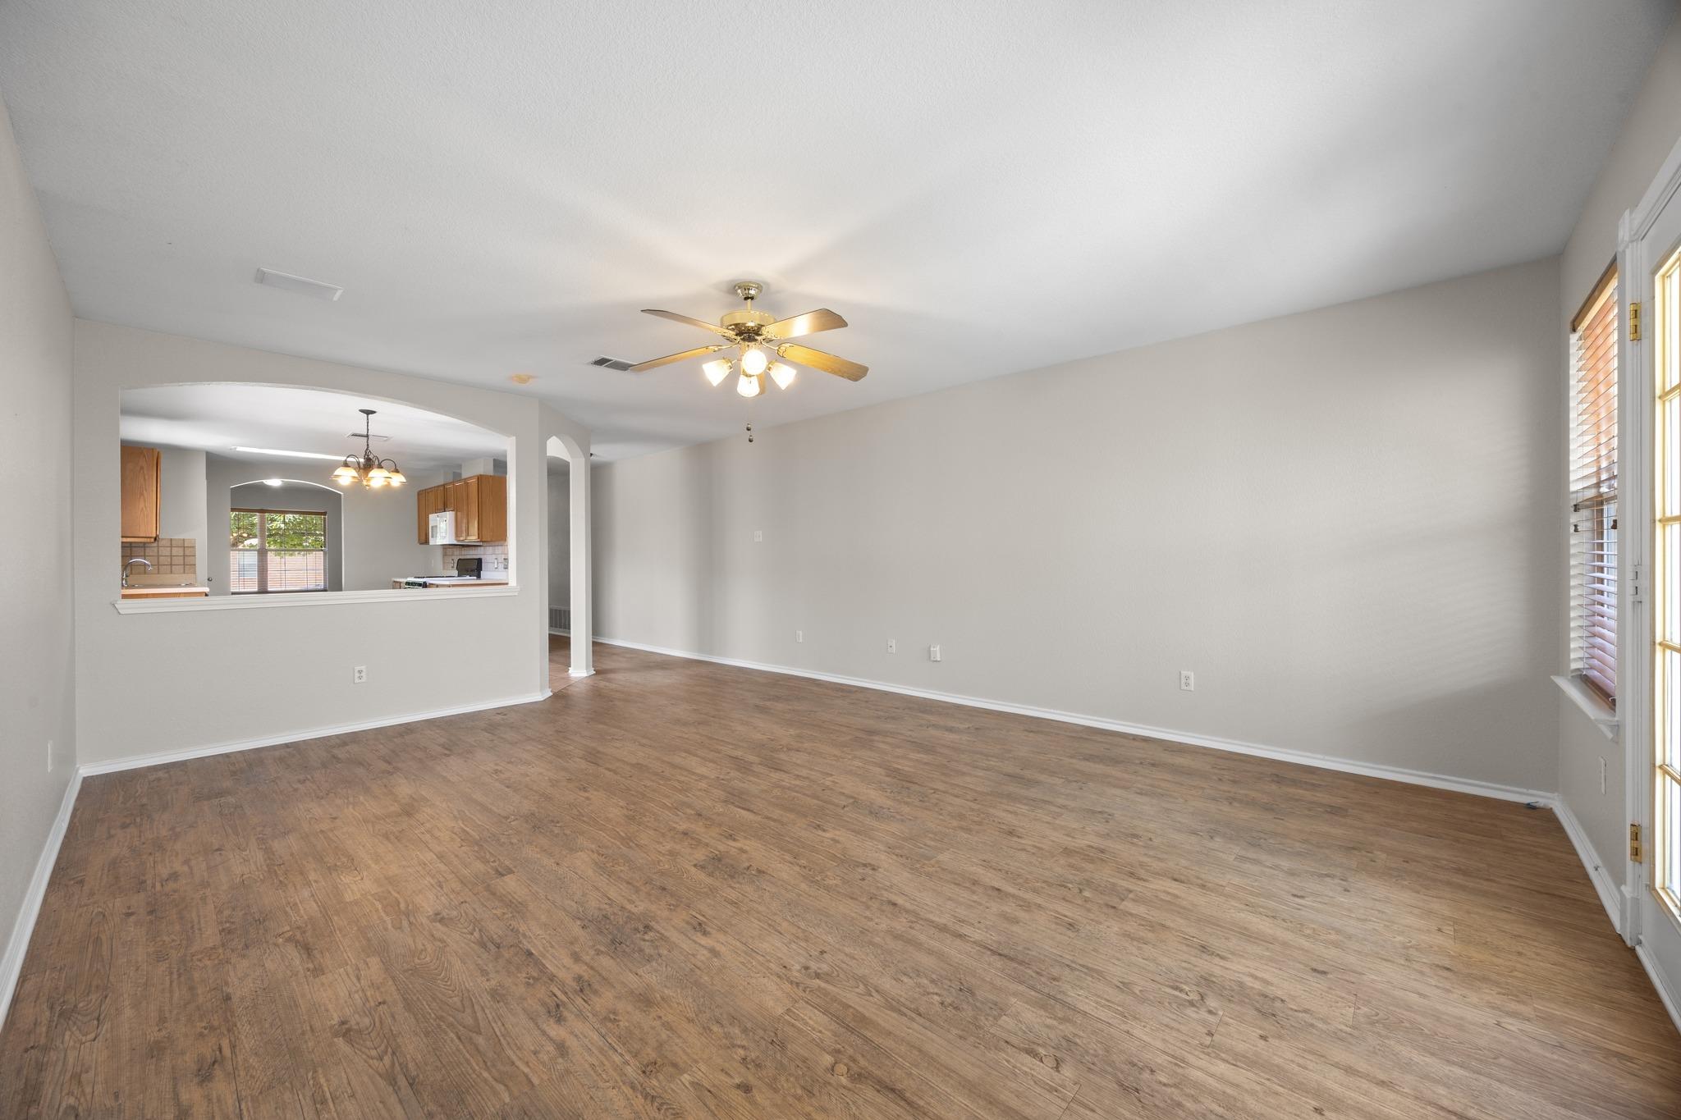
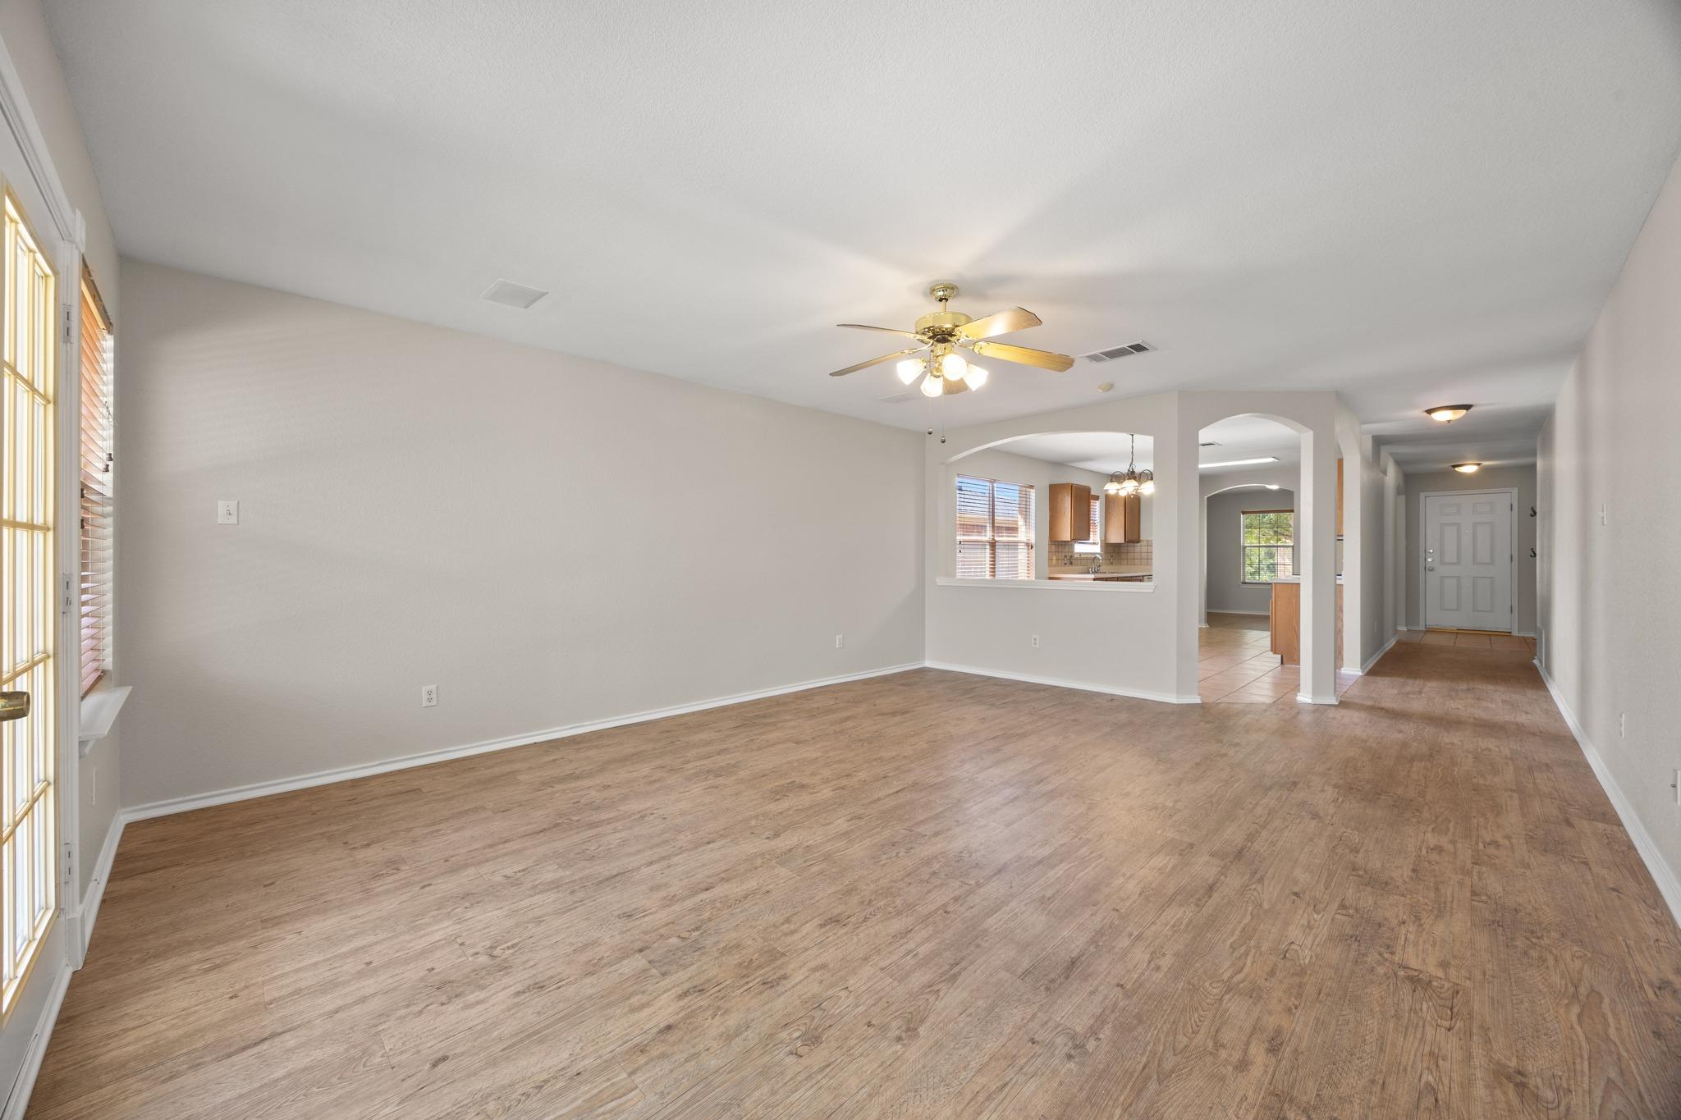
Vacant living room with wood-look floors, ceiling fan, kitchen pass-through, and glass patio door.
Vacant living room with wood-look flooring, a ceiling fan, and an arched opening to the kitchen.
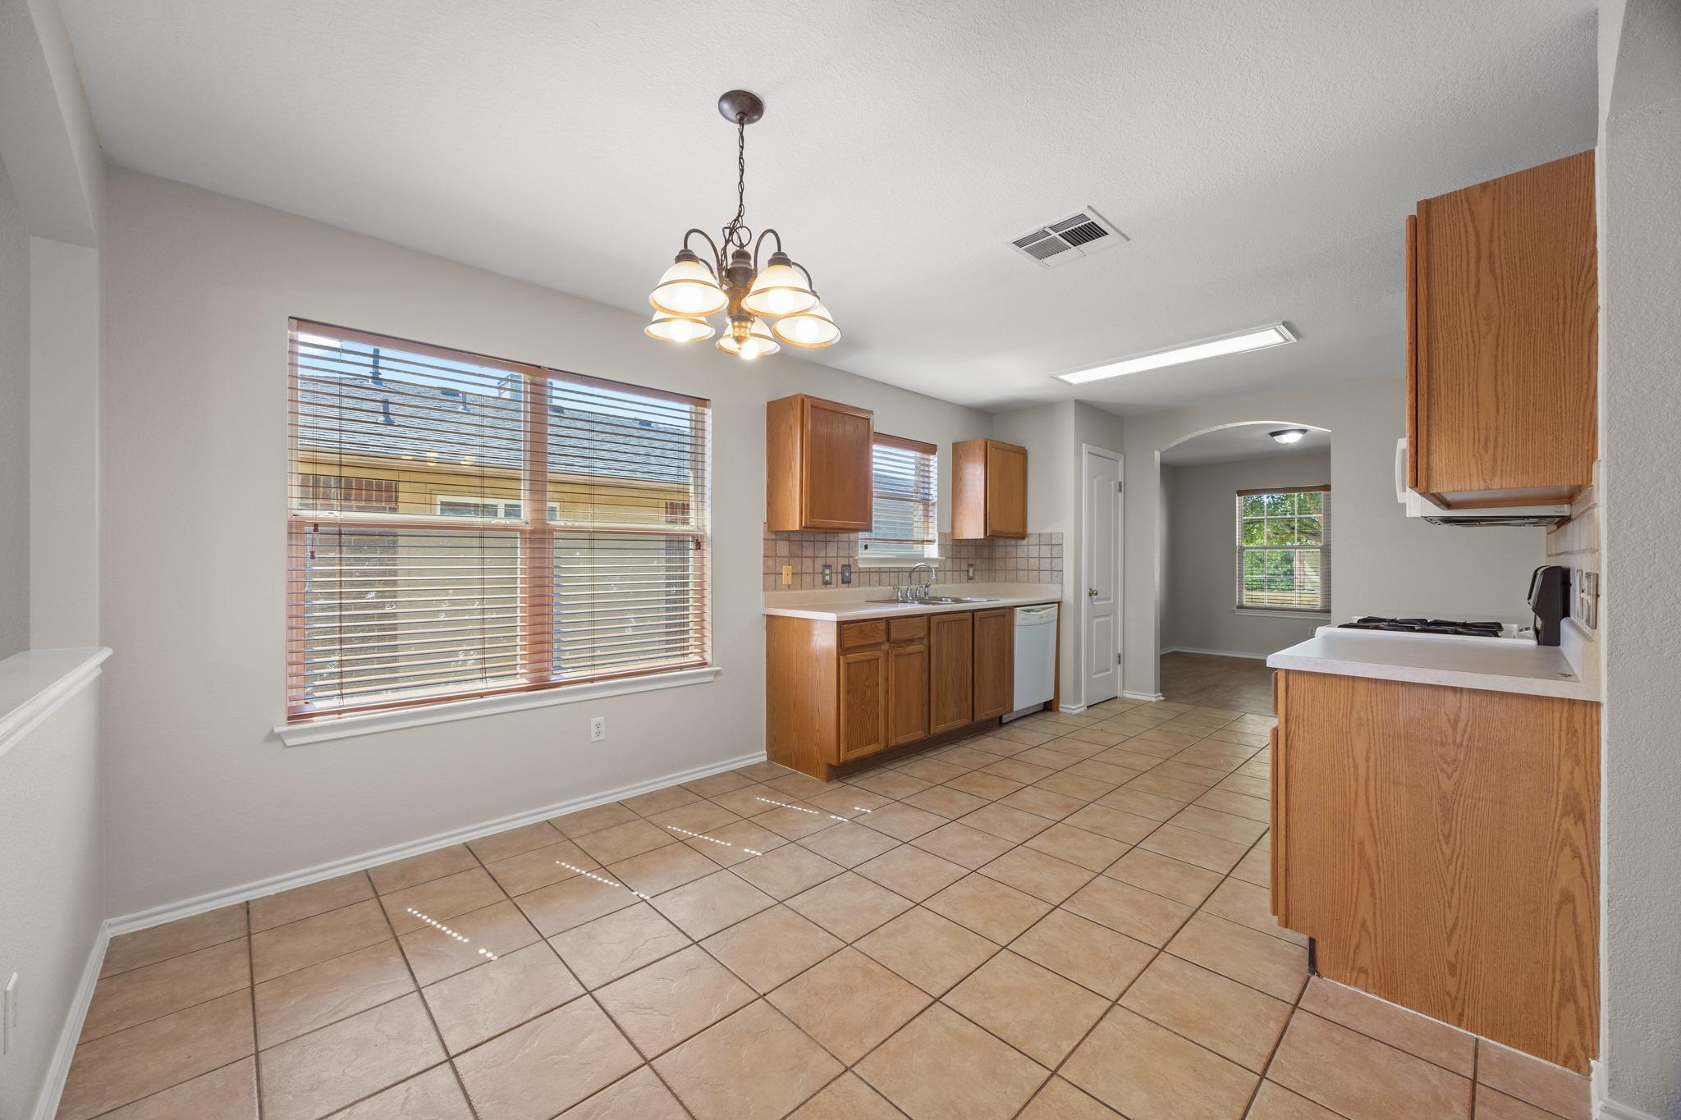
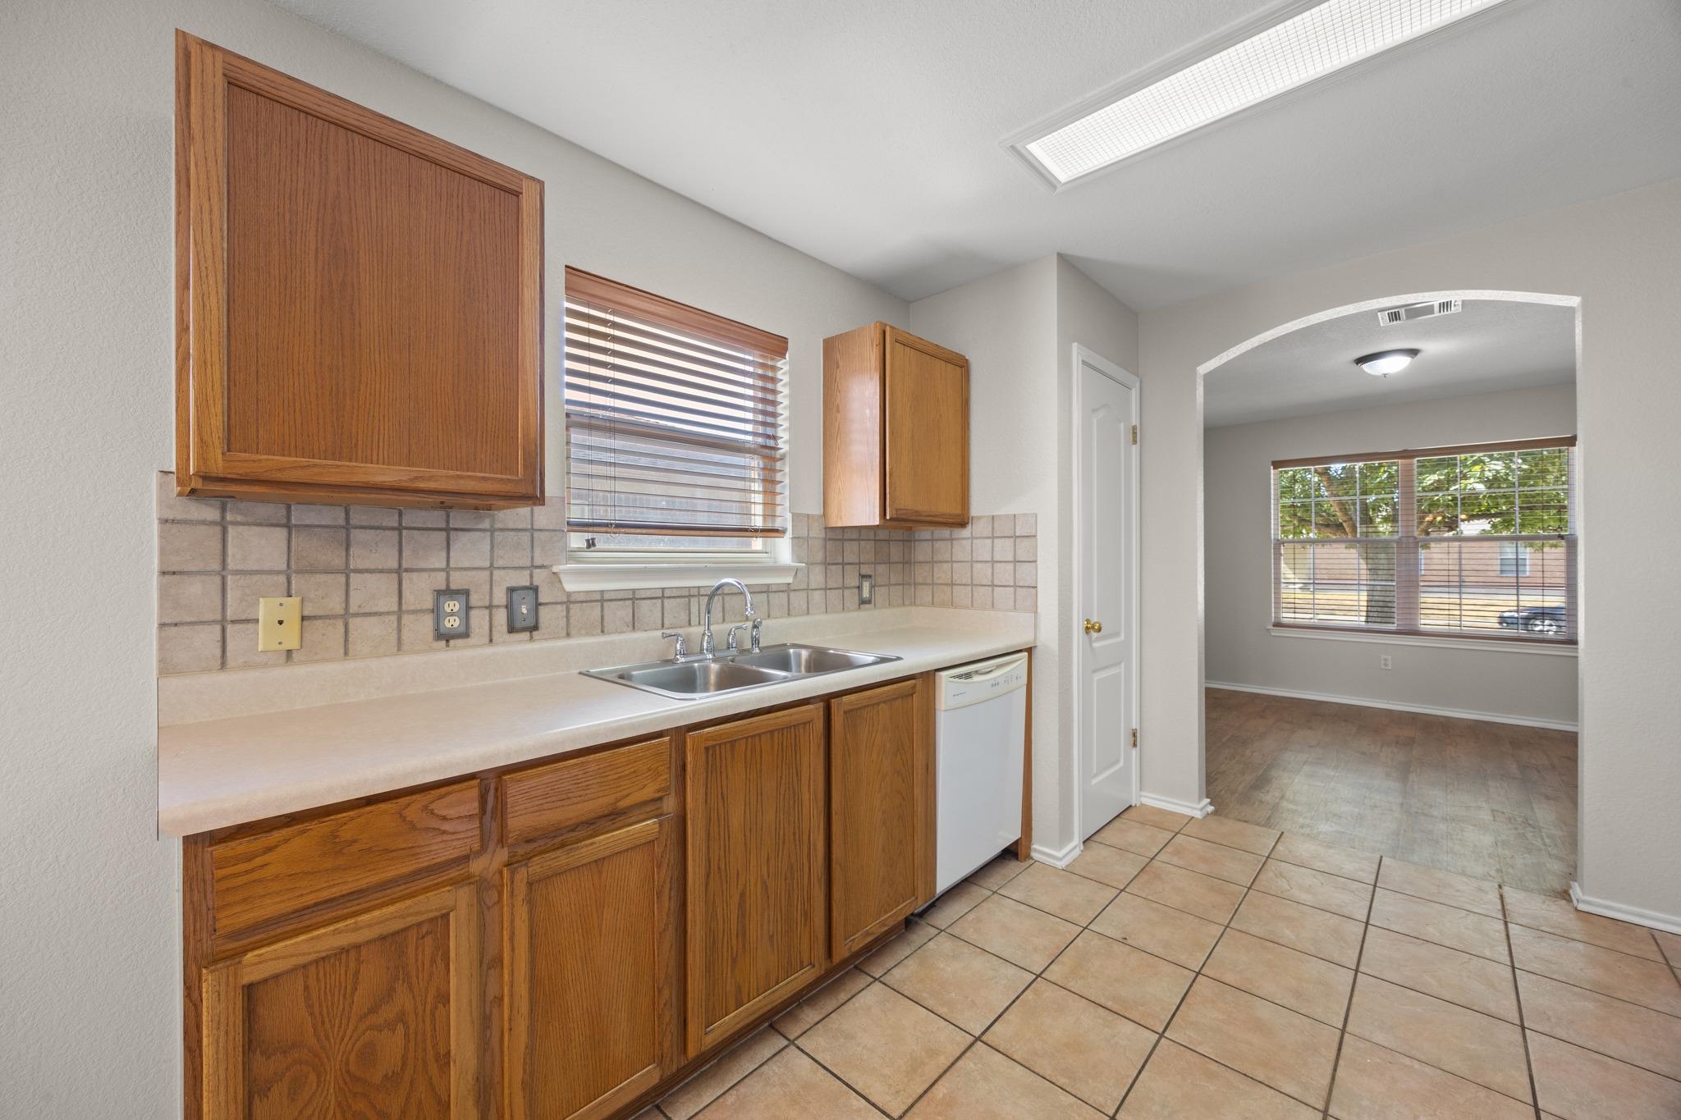
Empty kitchen with wood cabinets, tan tile floors, and a large window with blinds.
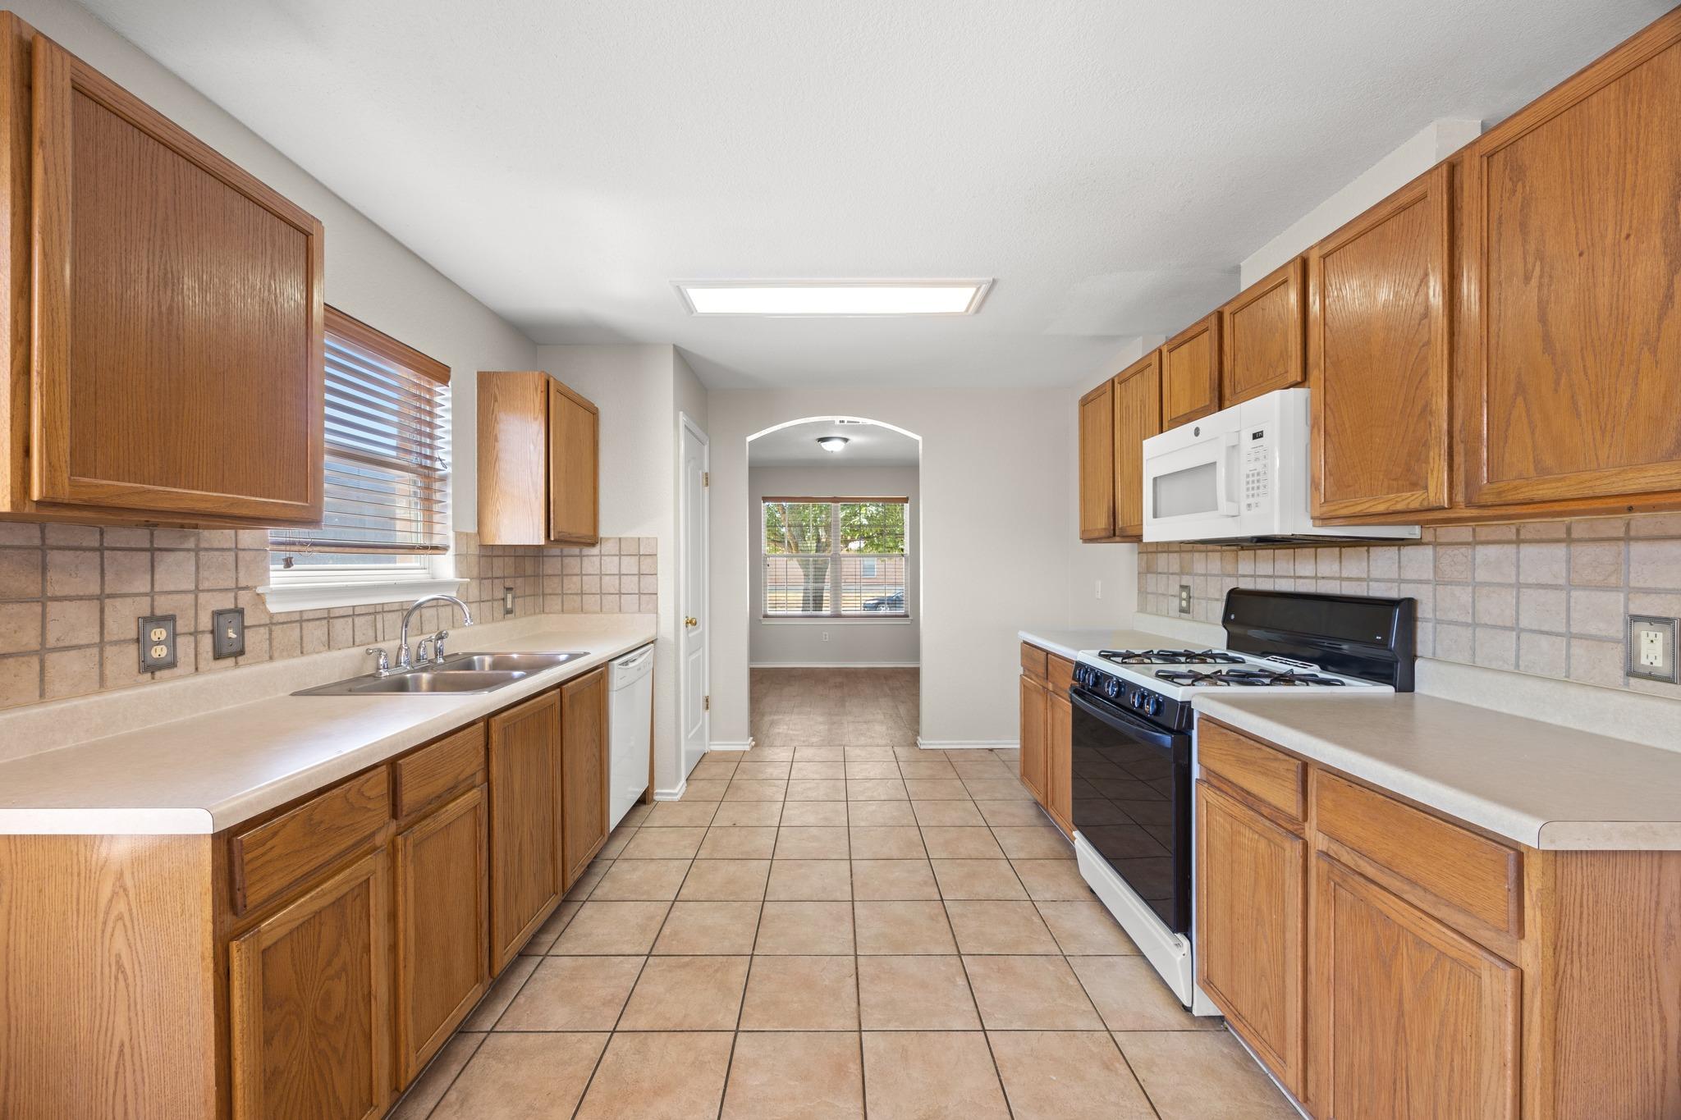
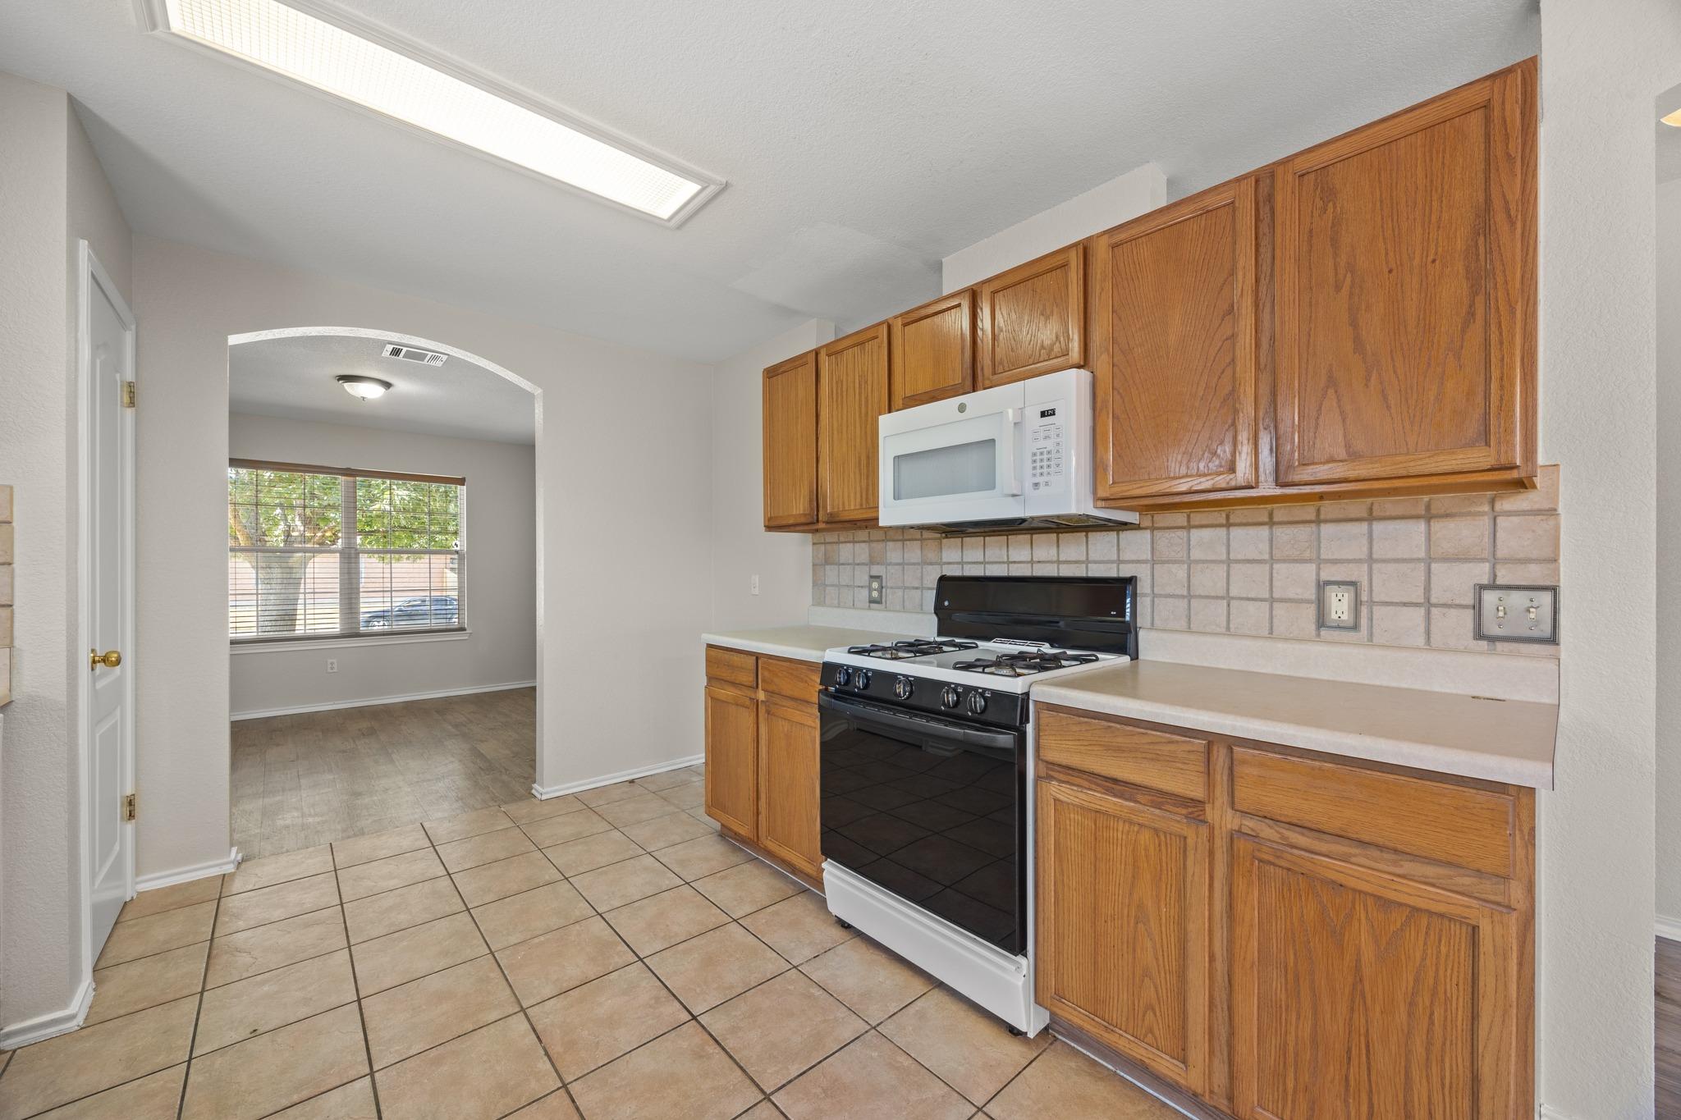
Kitchen with wood cabinets, tile floors, double sink, and black gas range beneath a white microwave.
Kitchen with wood cabinets, a double-basin sink, and an arched opening to a windowed room.
Kitchen with wood cabinets, tiled backsplash, and black gas range beside an arched dining-area opening.
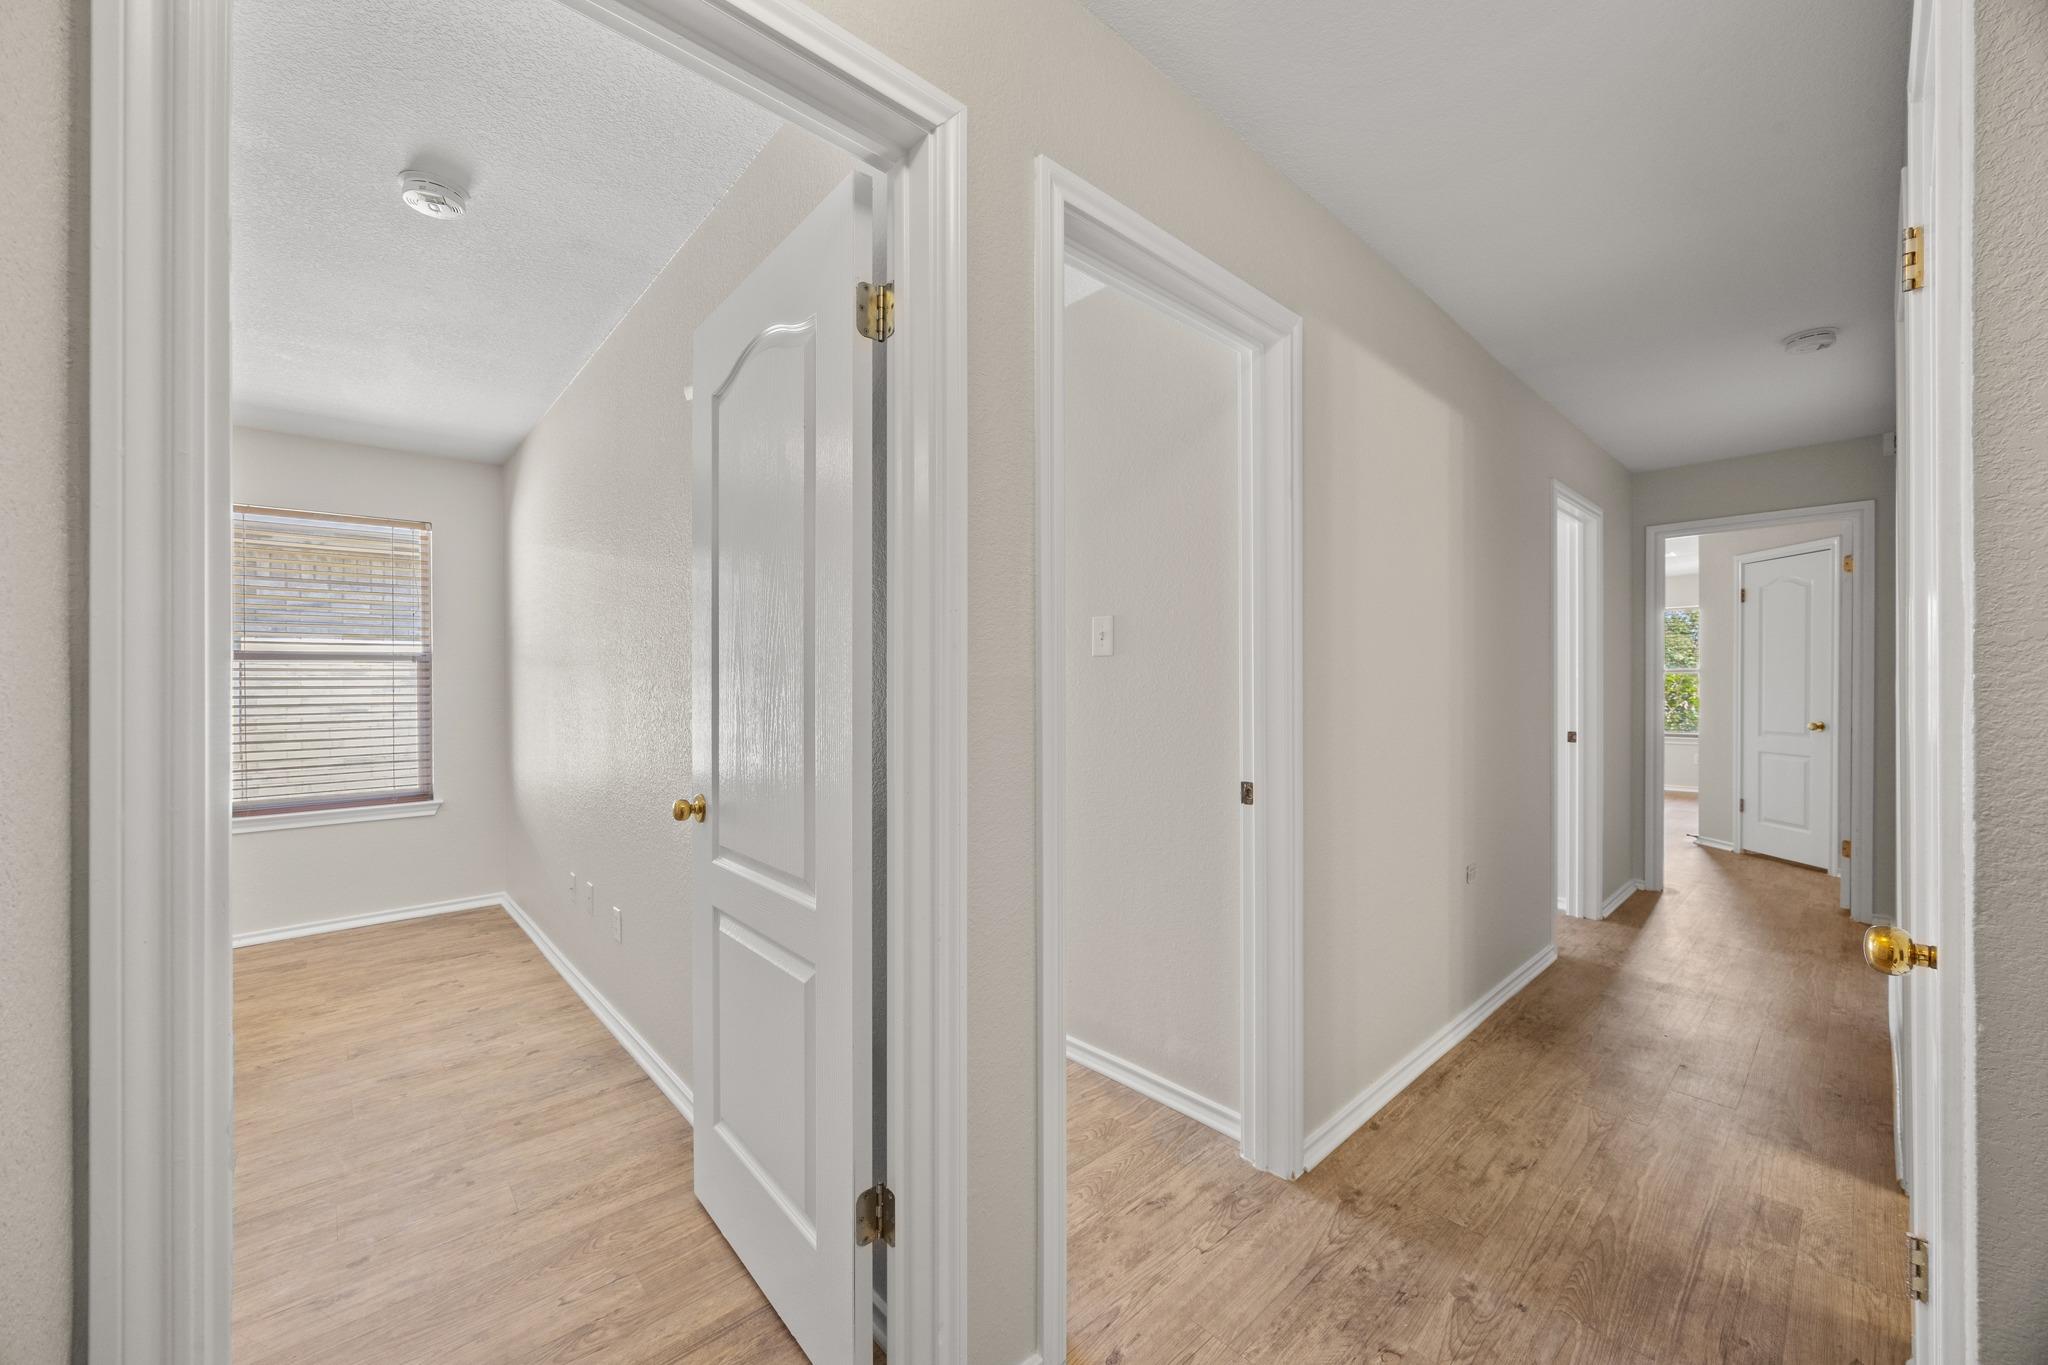
Vacant hallway with light wood-look flooring and an adjoining room with window blinds.
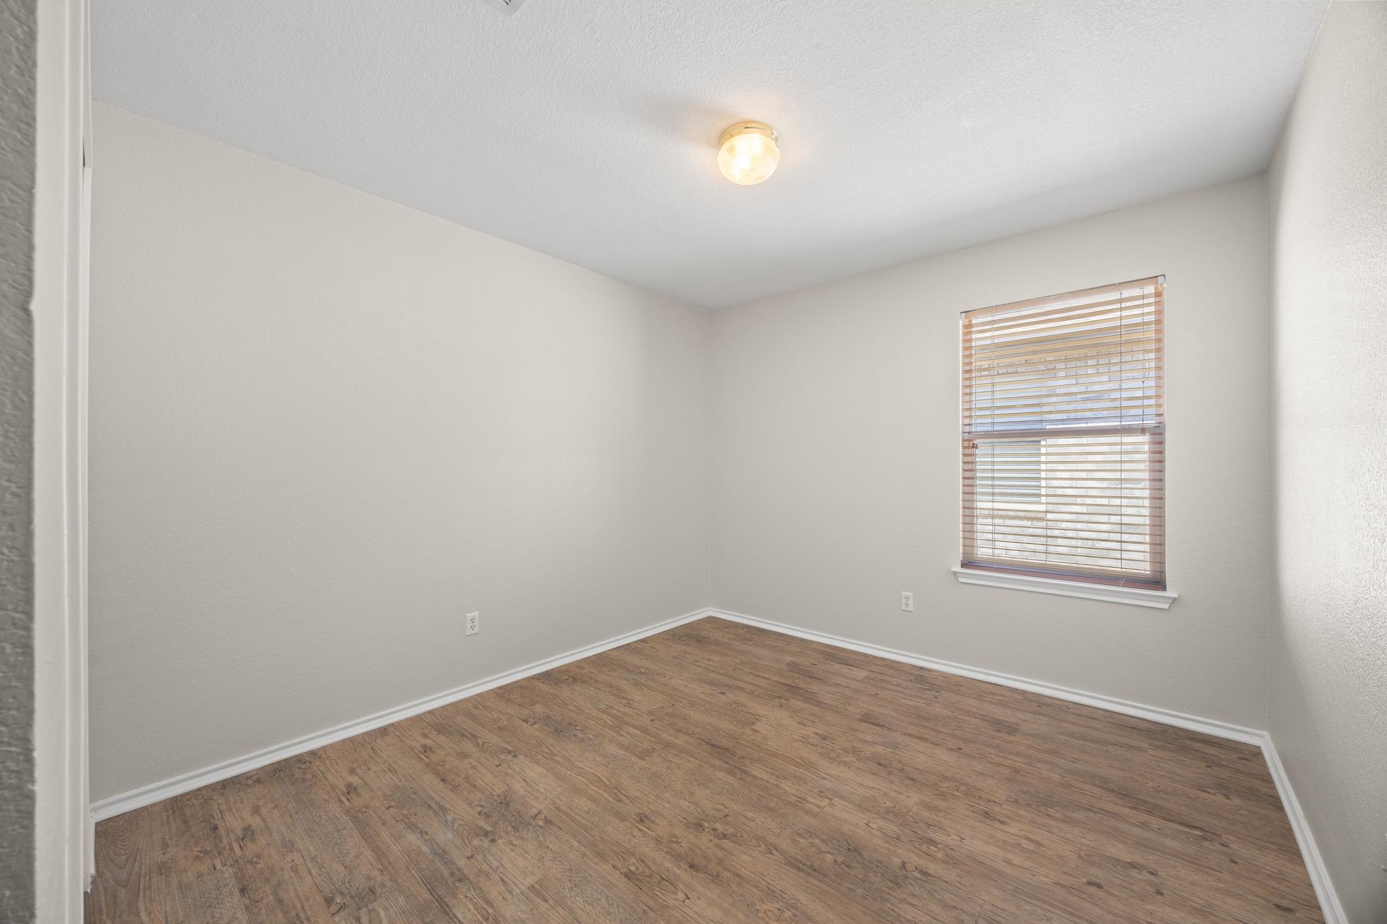
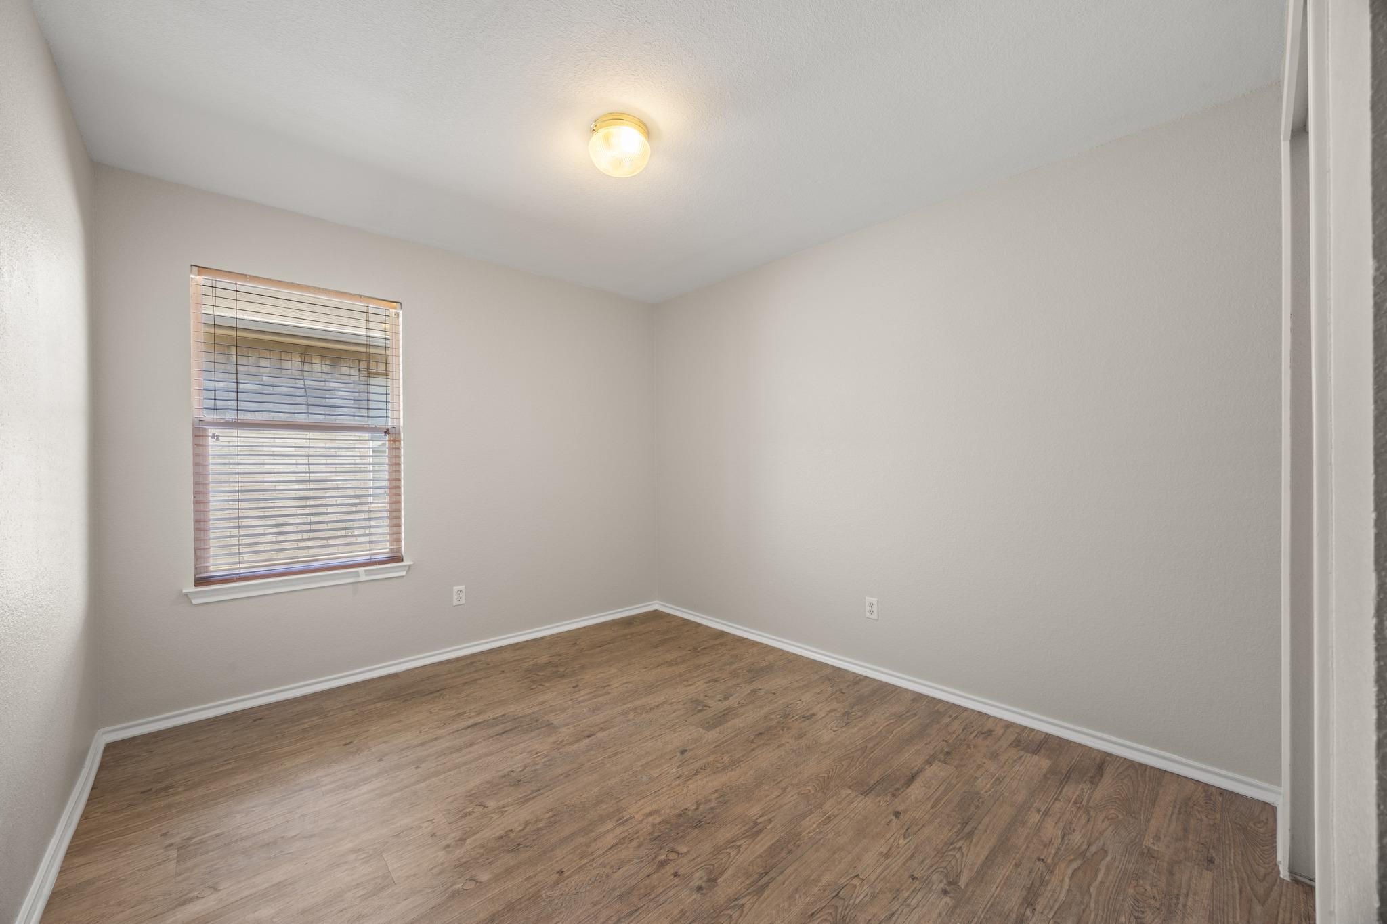
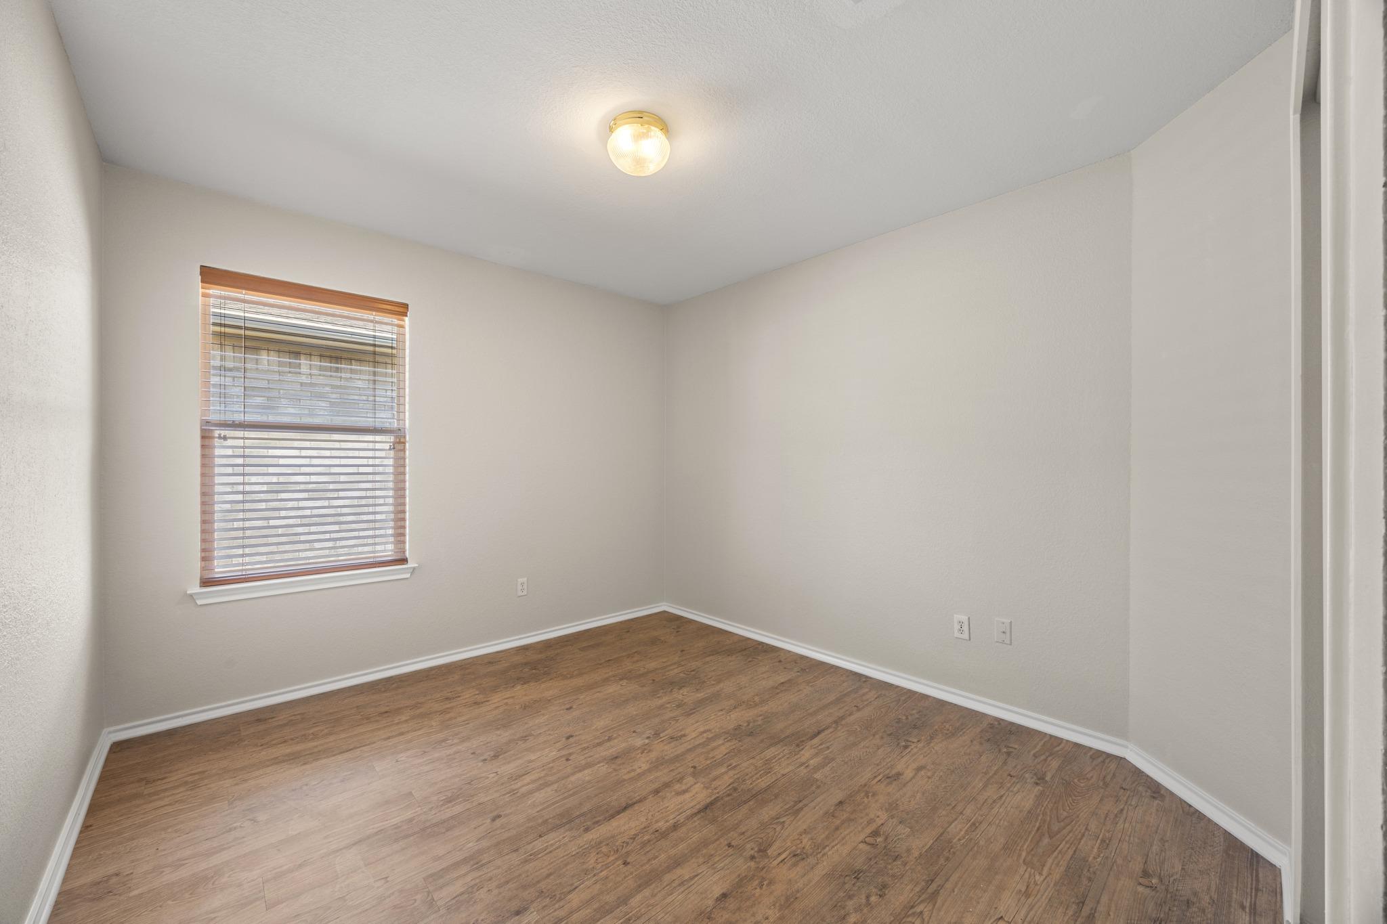
Empty room with wood-look flooring, neutral walls, and a window with wooden blinds.
Empty room with wood-look floors, light gray walls, and a window with blinds.
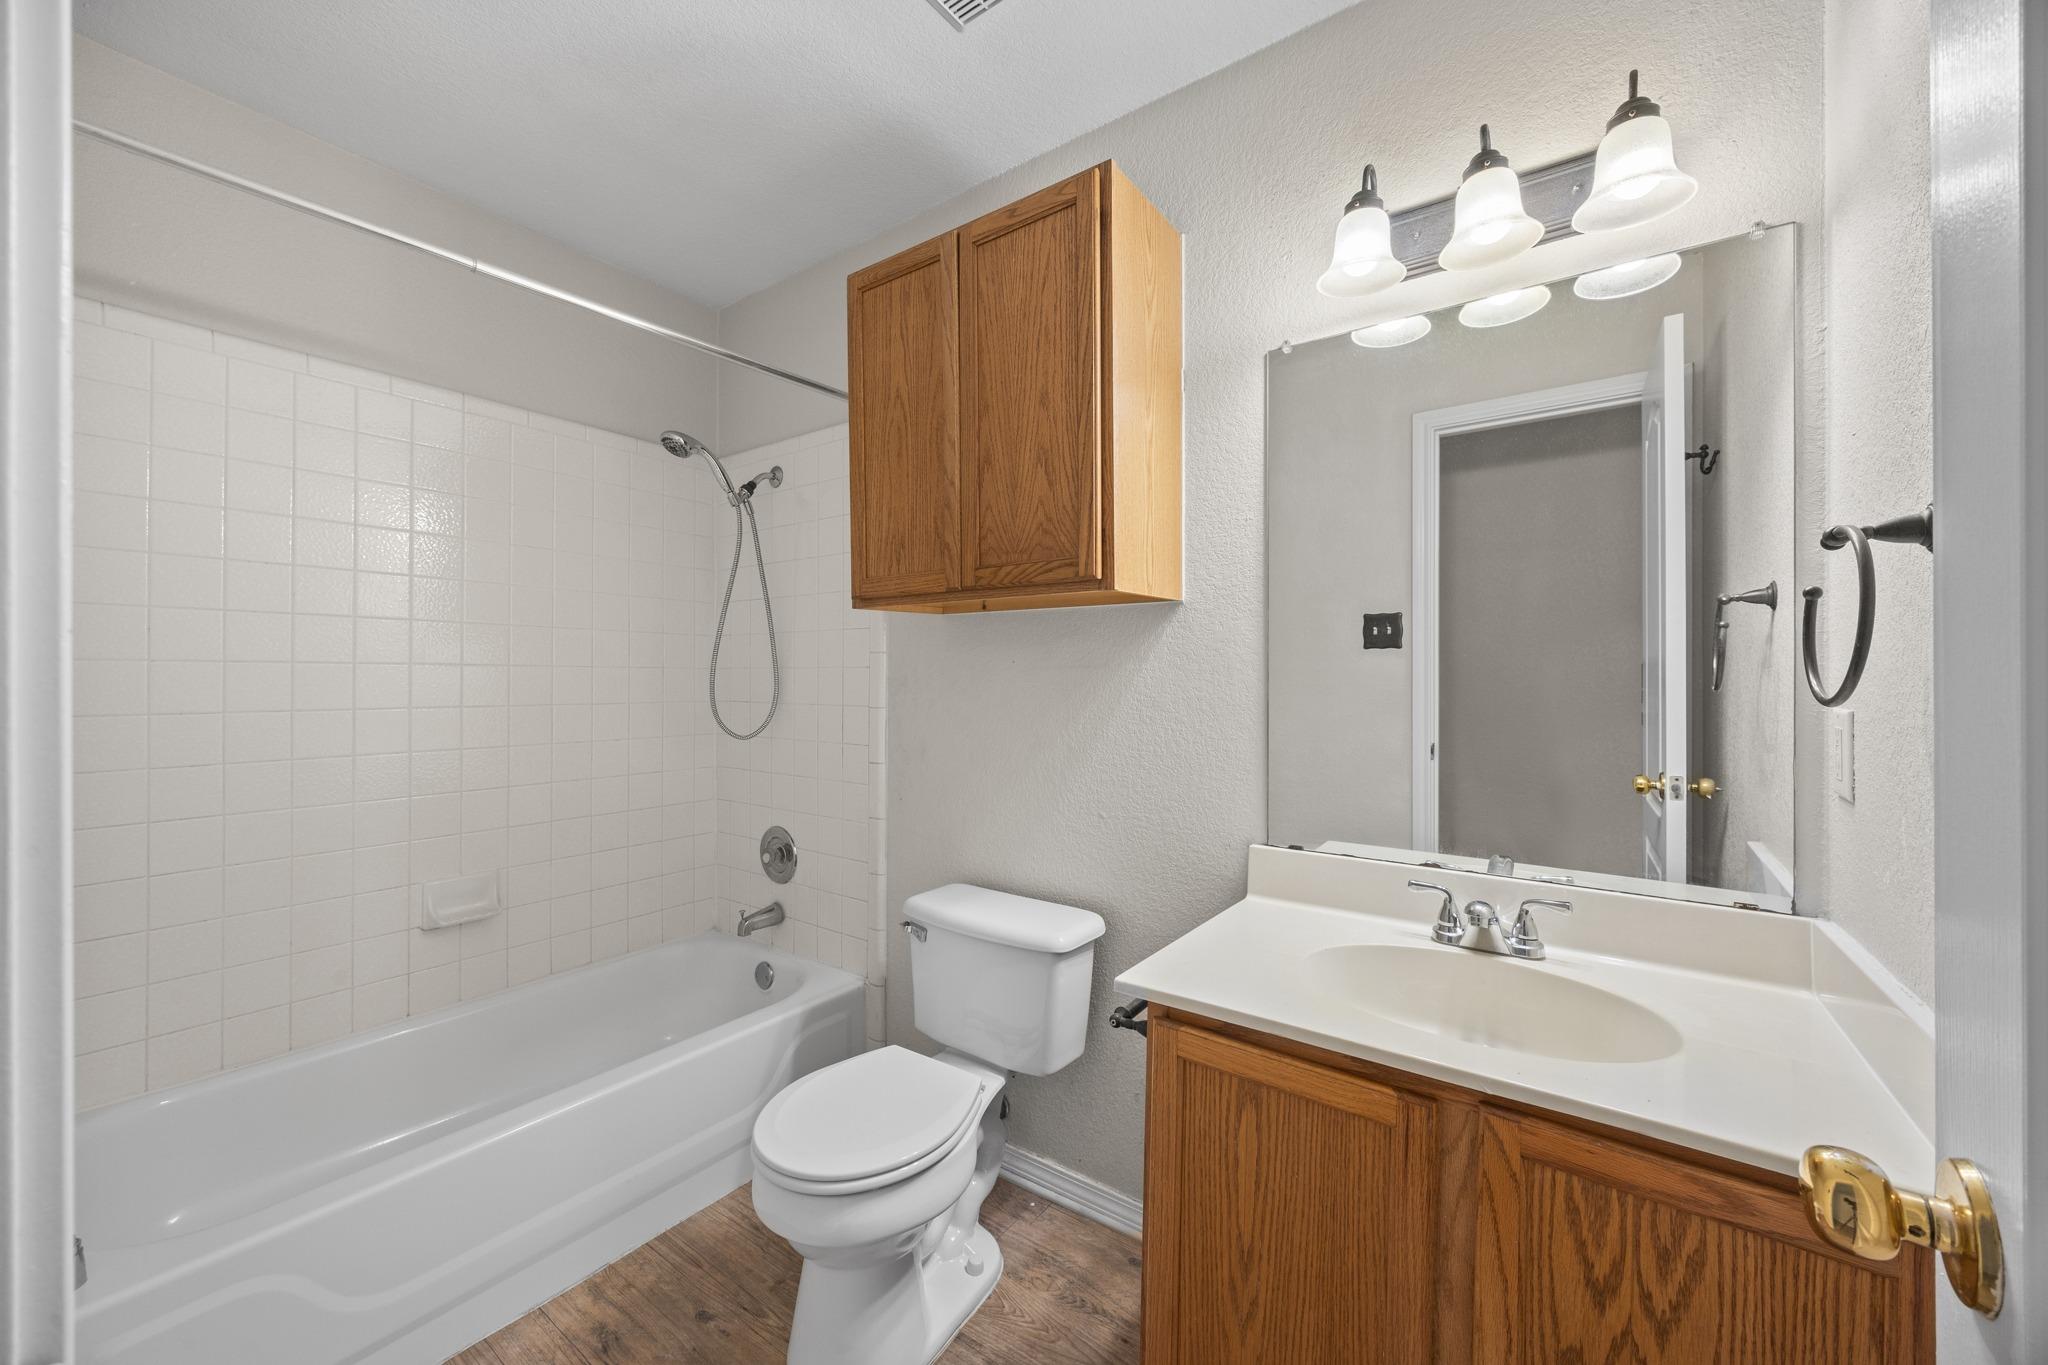
Bathroom with a tiled tub-shower, wood vanity, and matching wall cabinet.
Empty room with wood-look flooring, a window with wooden blinds, and a ceiling light.
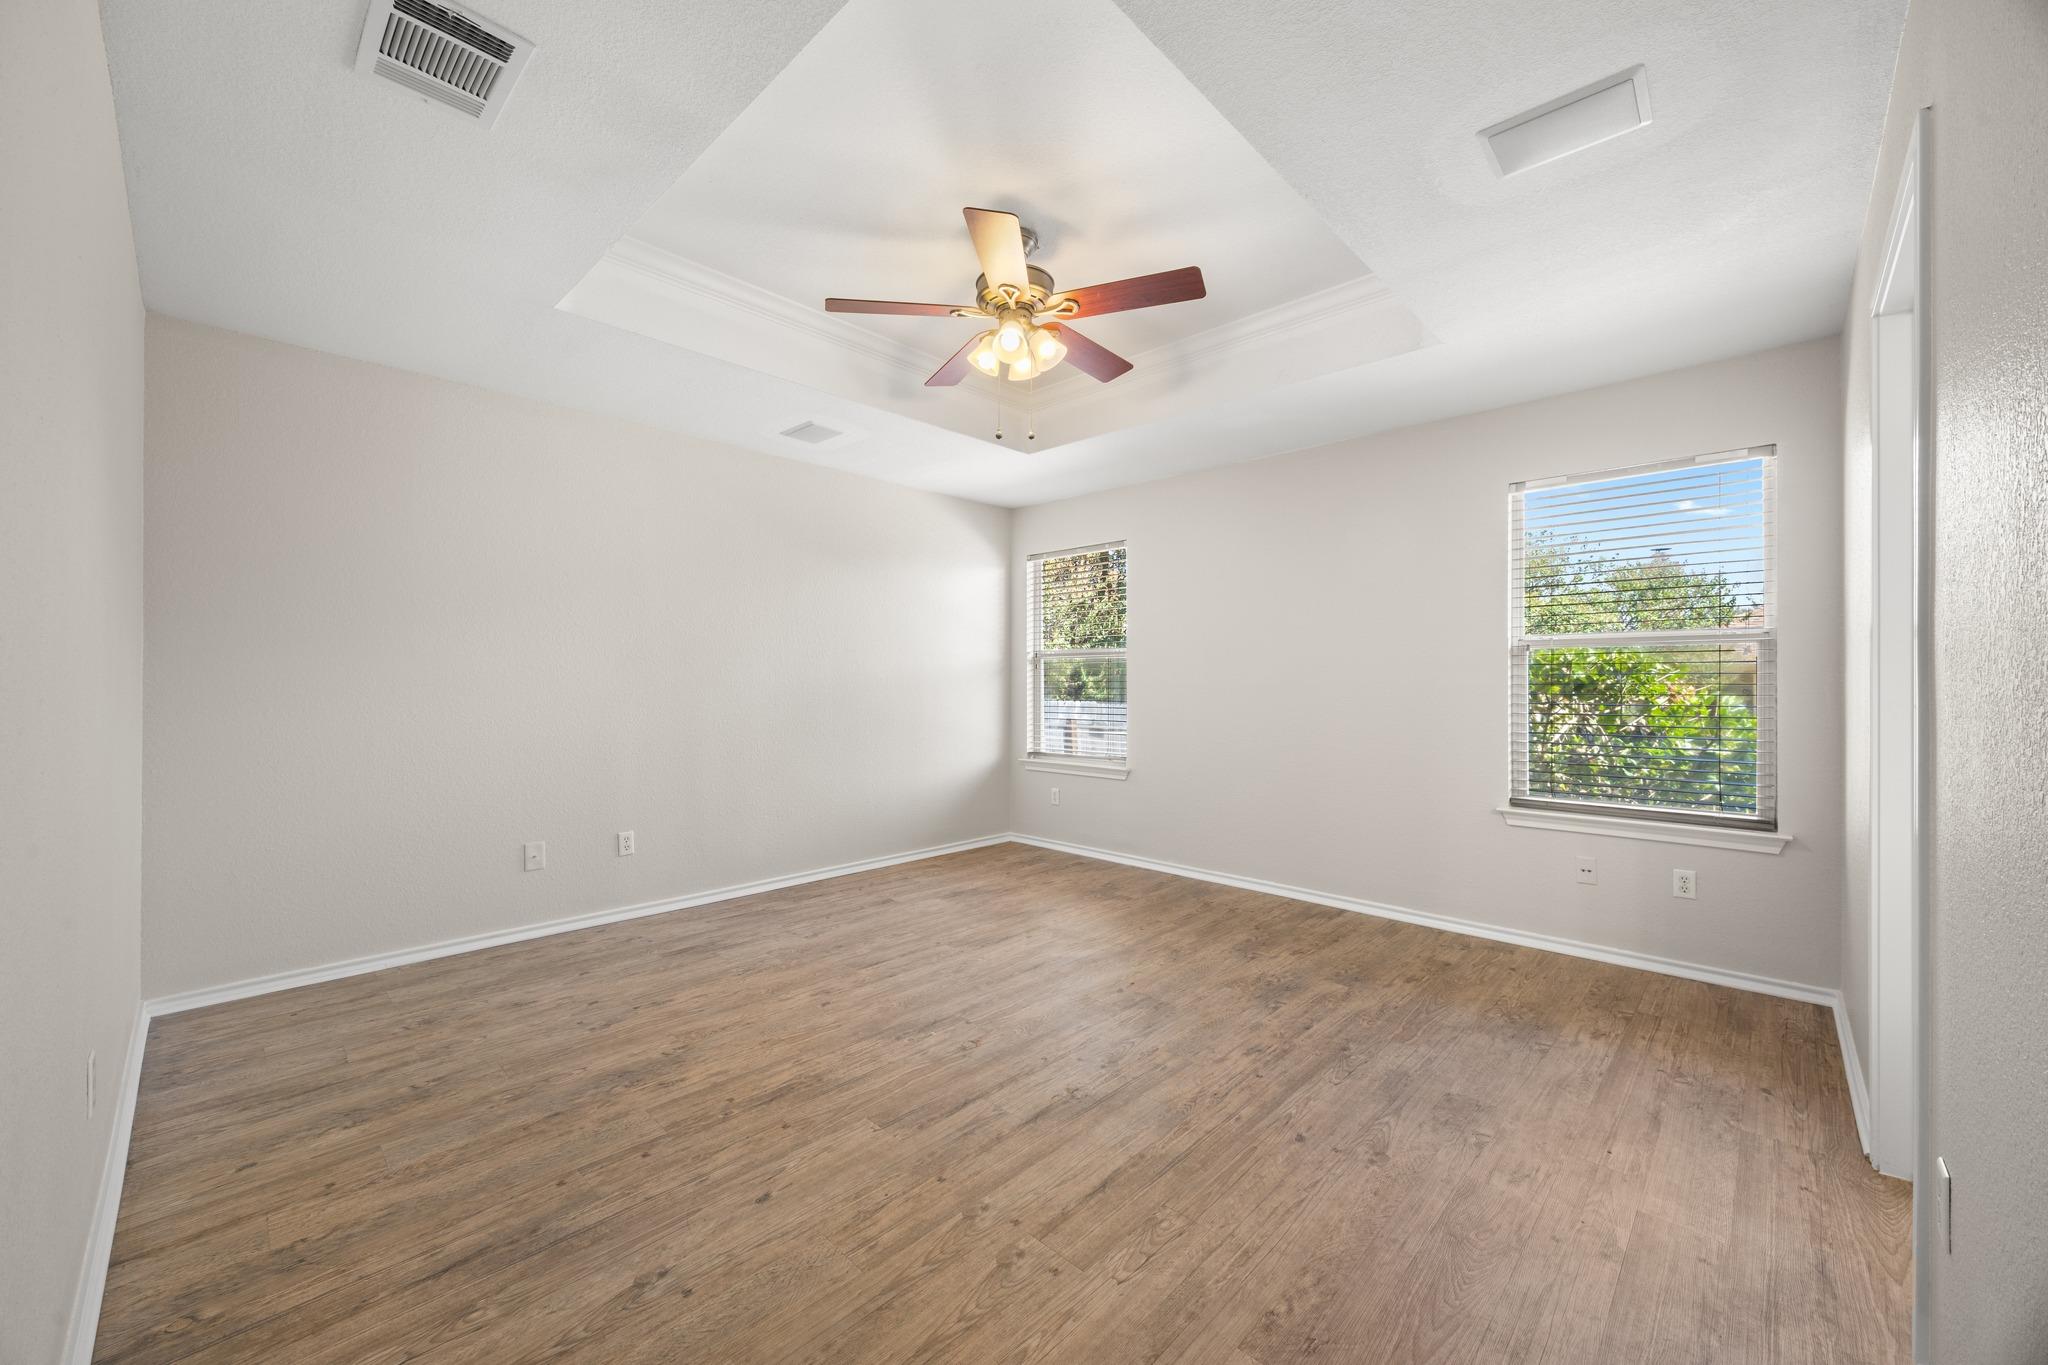
Empty bedroom with wood-look flooring, two windows, and a ceiling fan beneath a tray ceiling.
Empty room with wood-look flooring, a tray ceiling, and a lit ceiling fan.
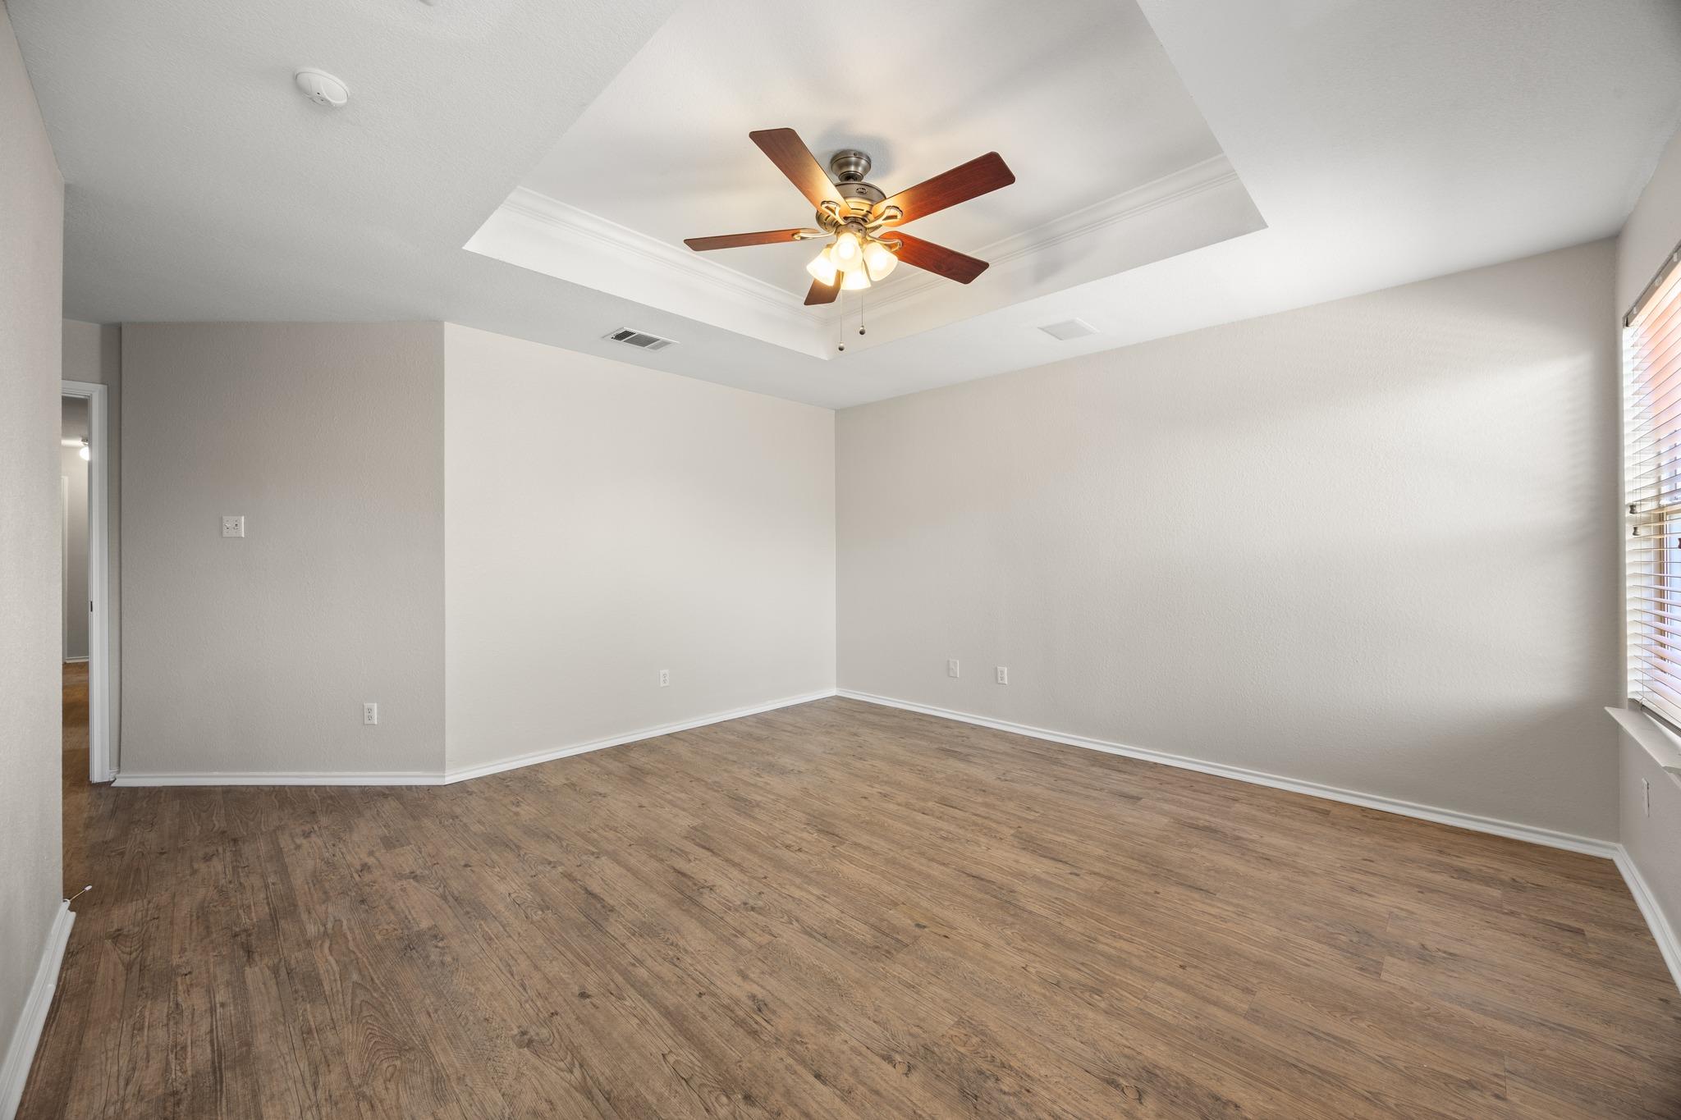
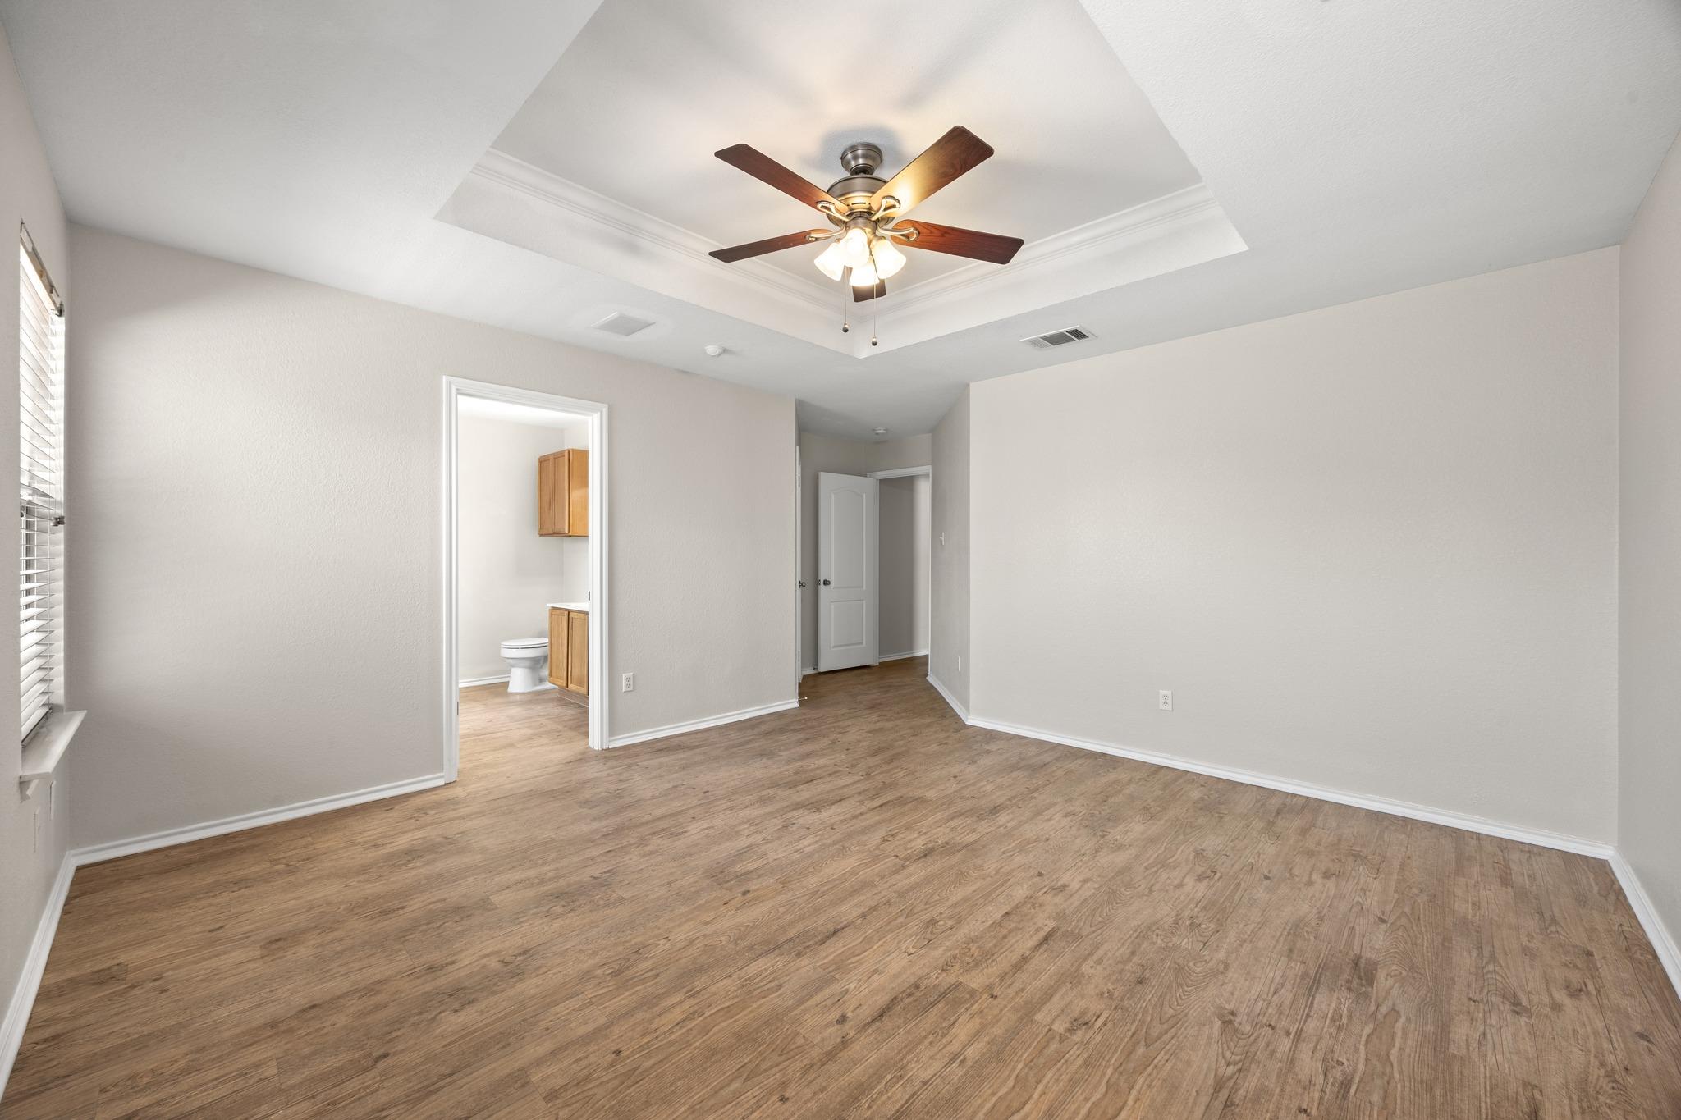
Empty bedroom with wood-look floors, a tray ceiling, ceiling fan, and adjoining bathroom.
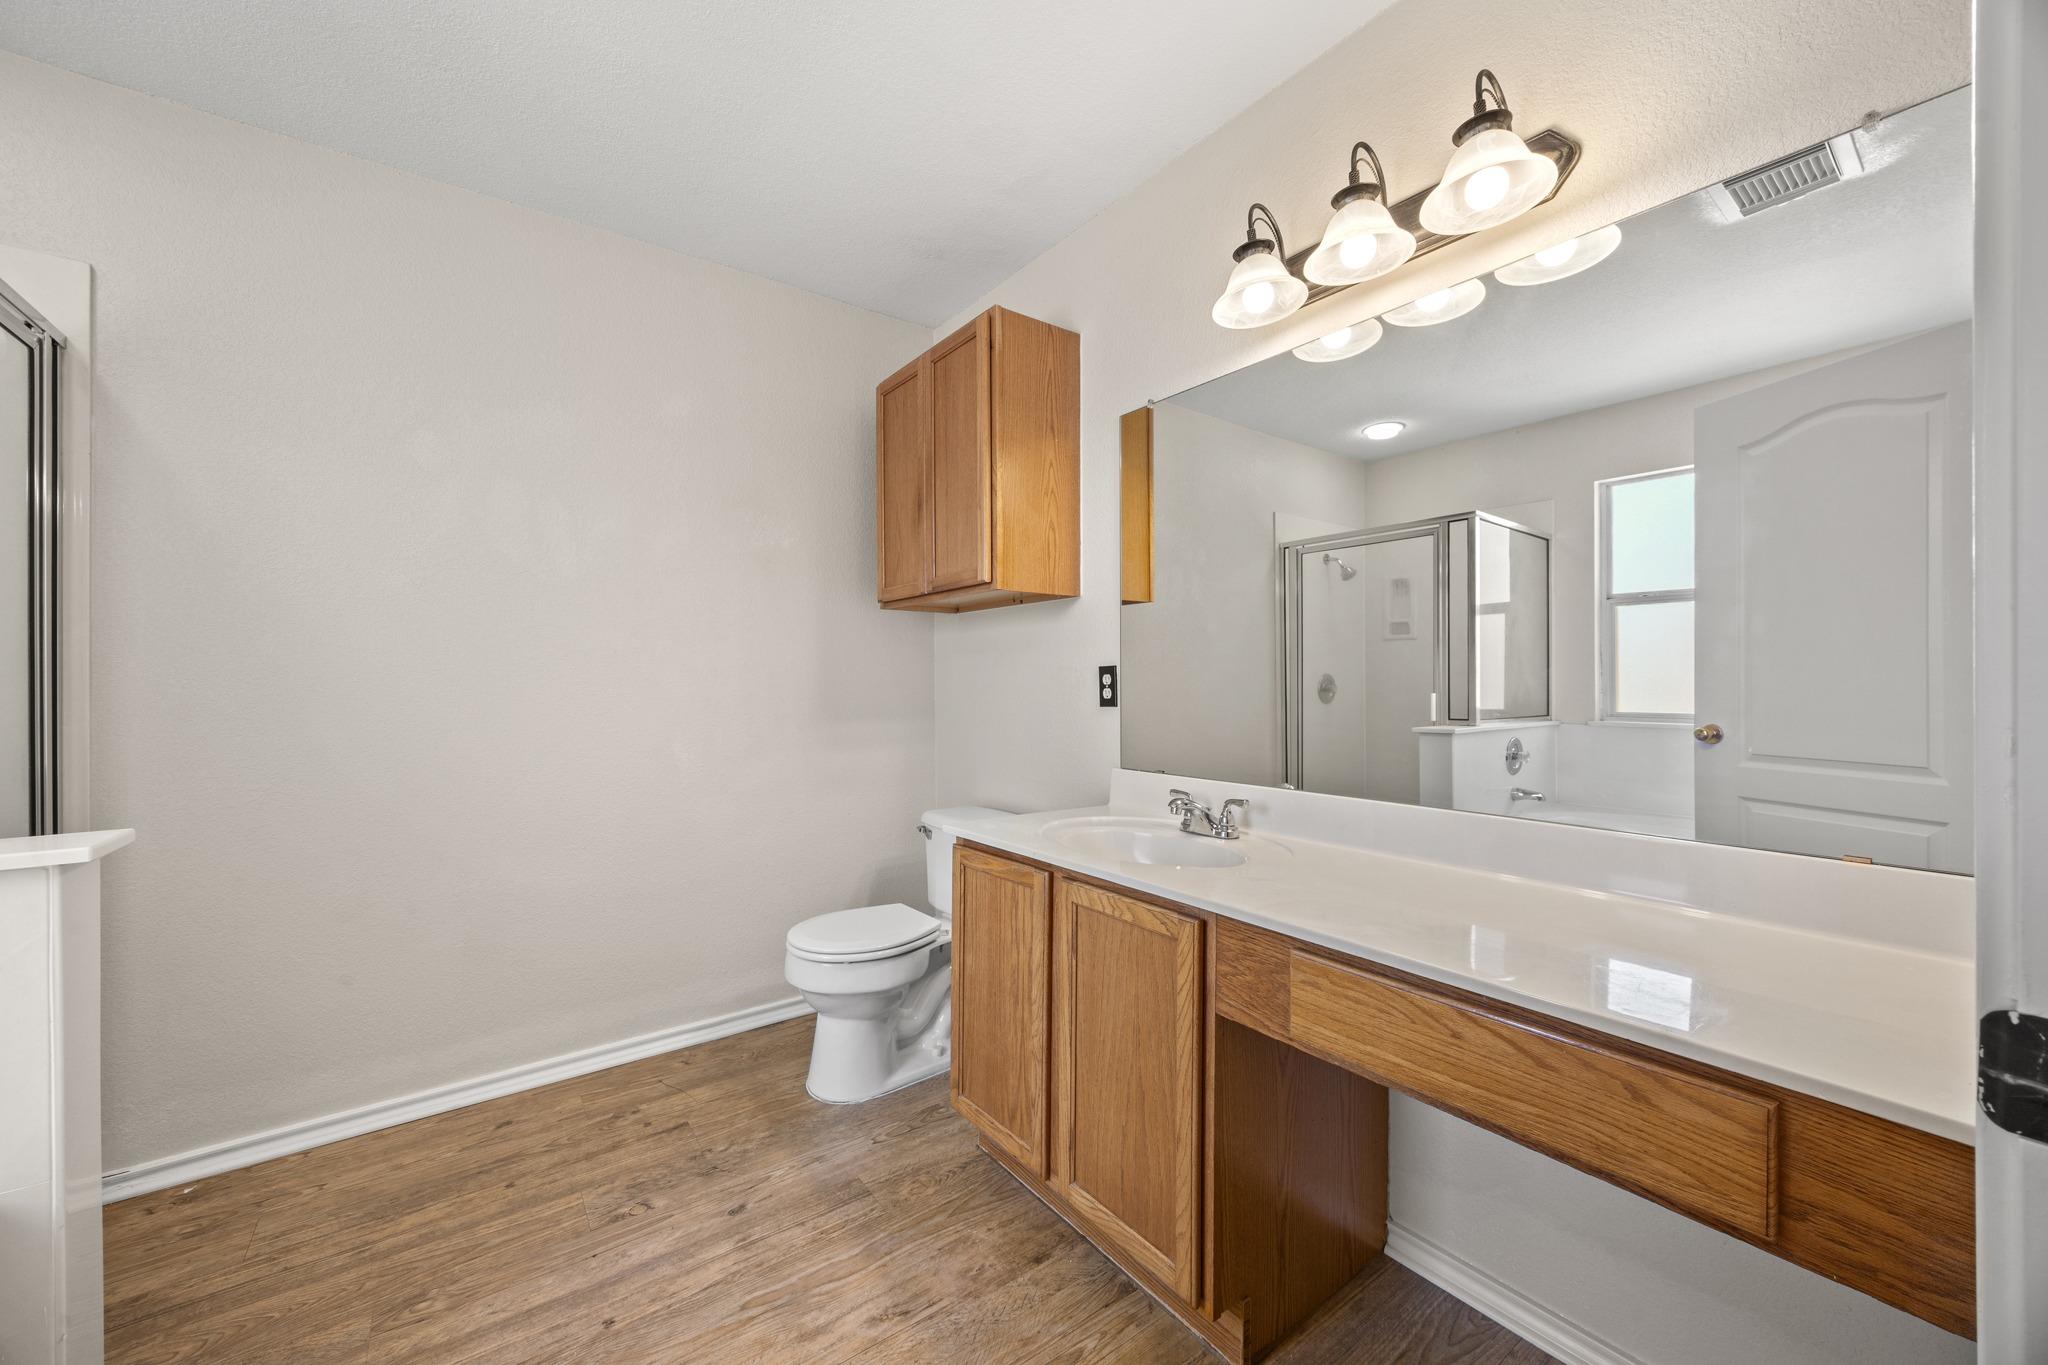
Bathroom with a long wood vanity, large mirror, and glass-enclosed shower.
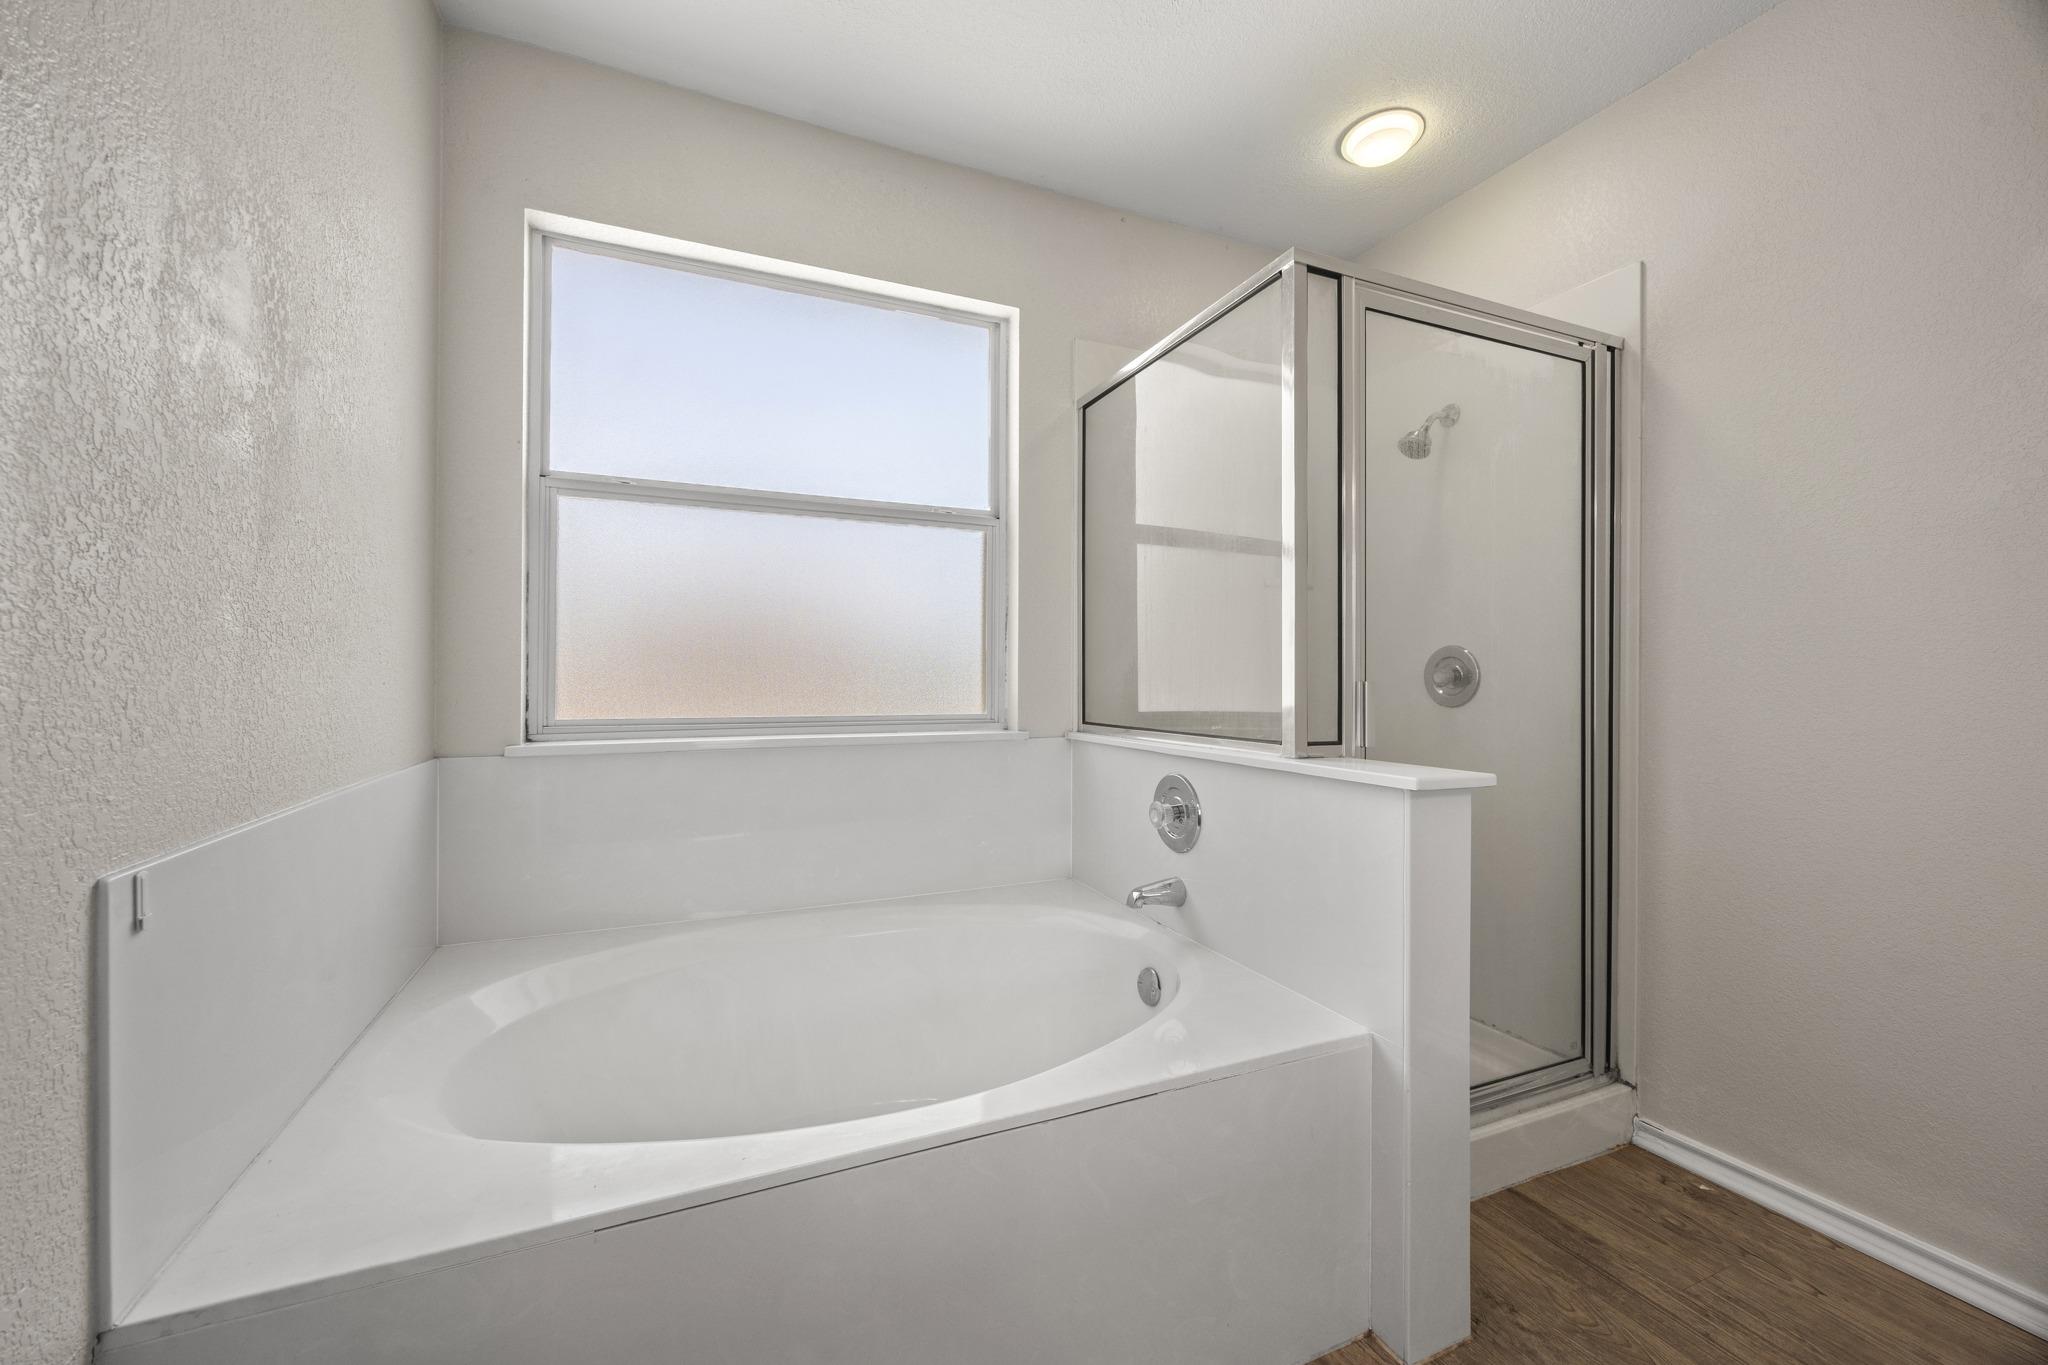
Bathroom with a large built-in tub beneath a frosted window beside a glass-enclosed shower.
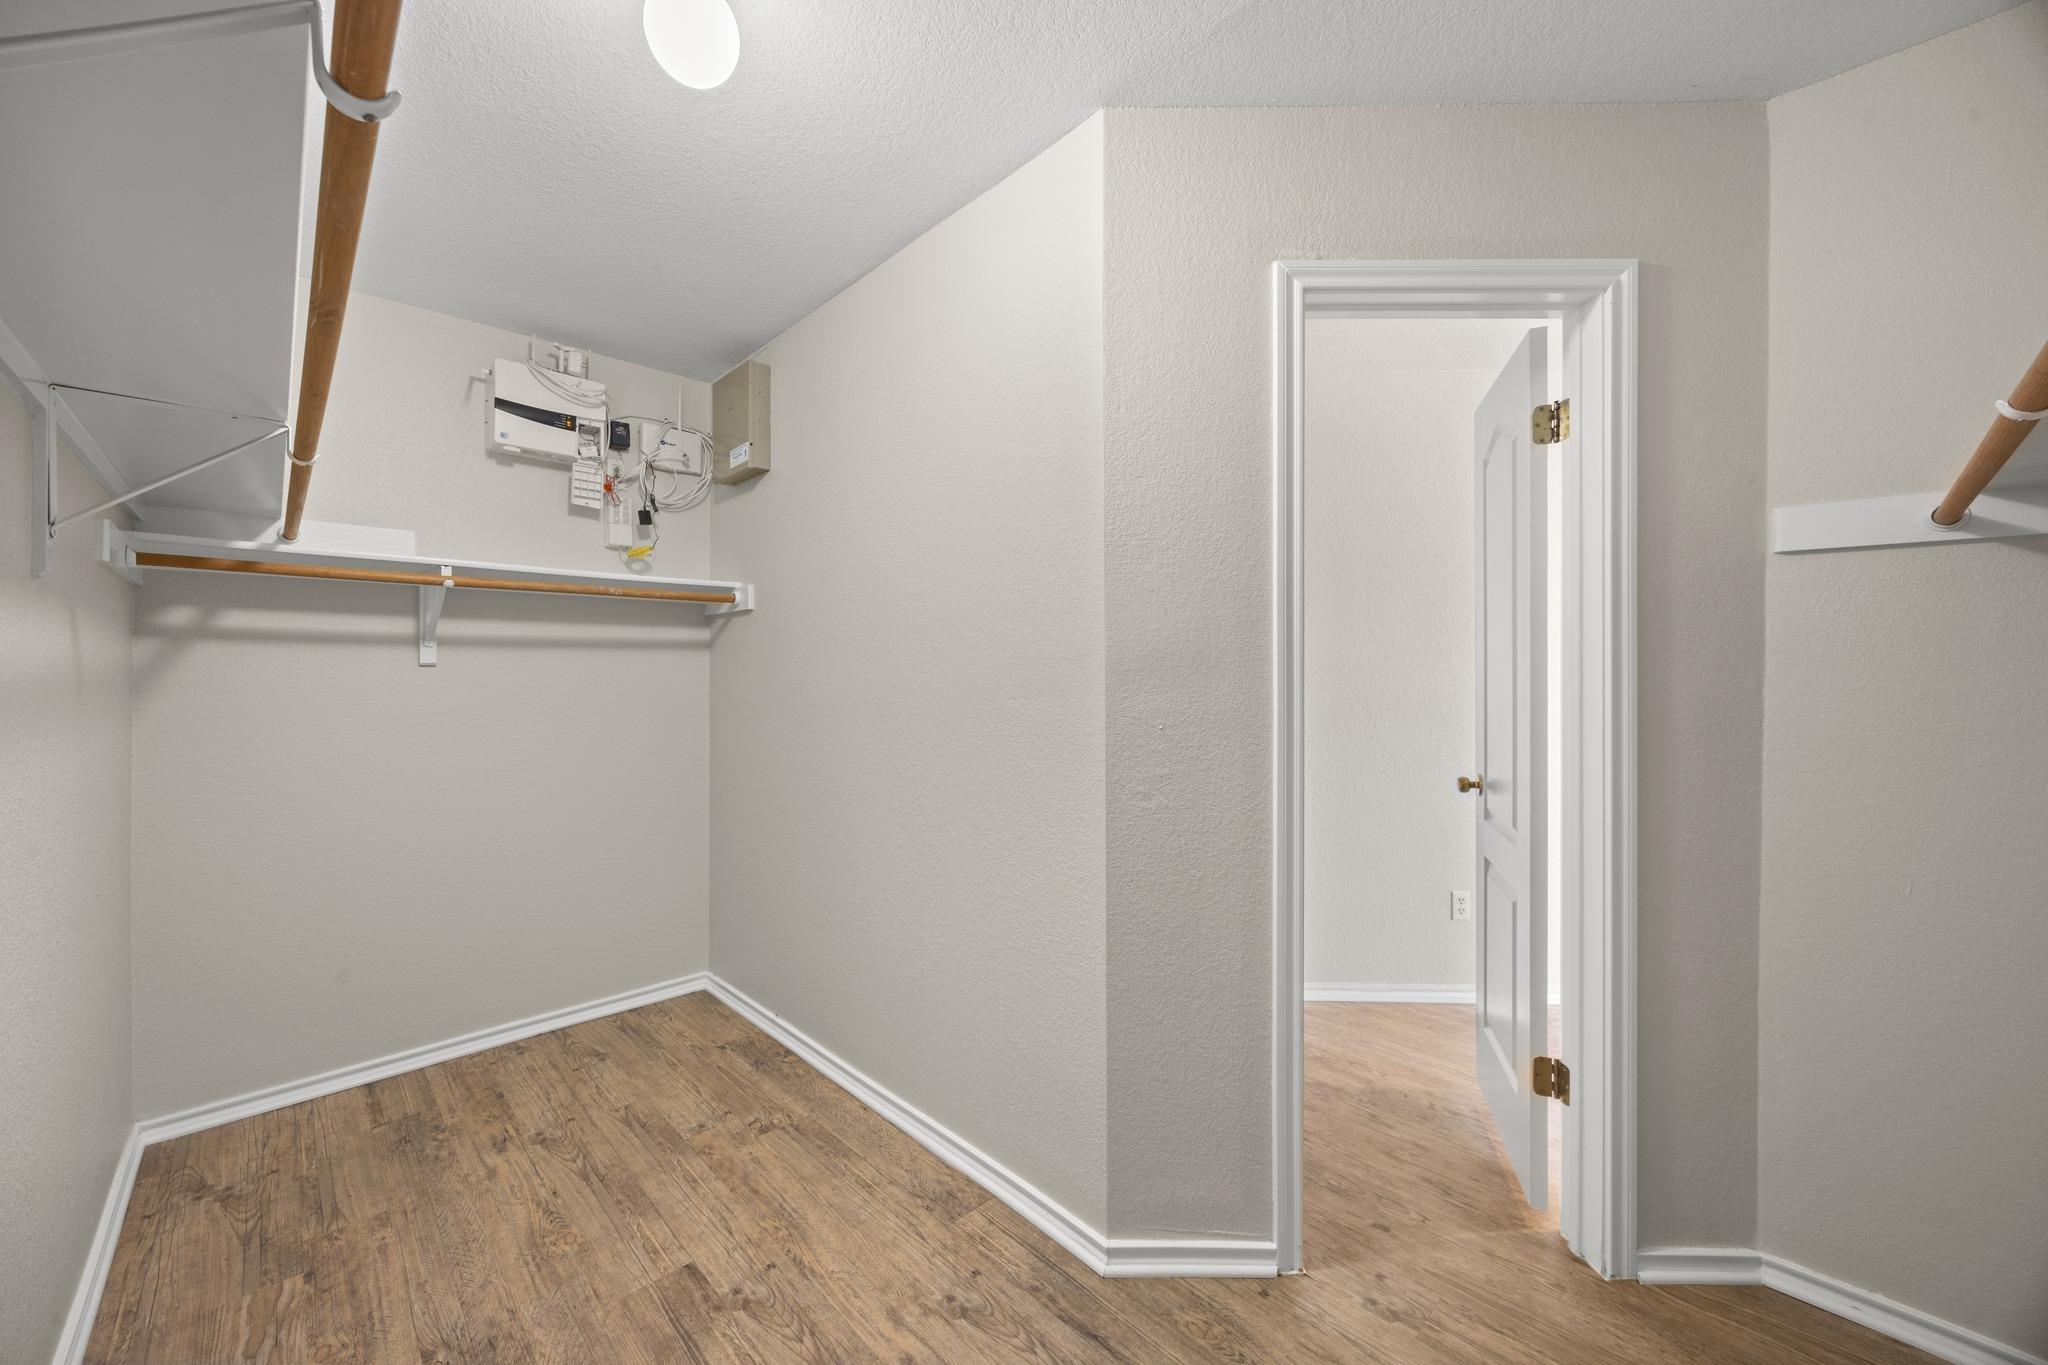
Empty walk-in closet with wood-look flooring, wooden hanging rods, and a wall-mounted utility panel.
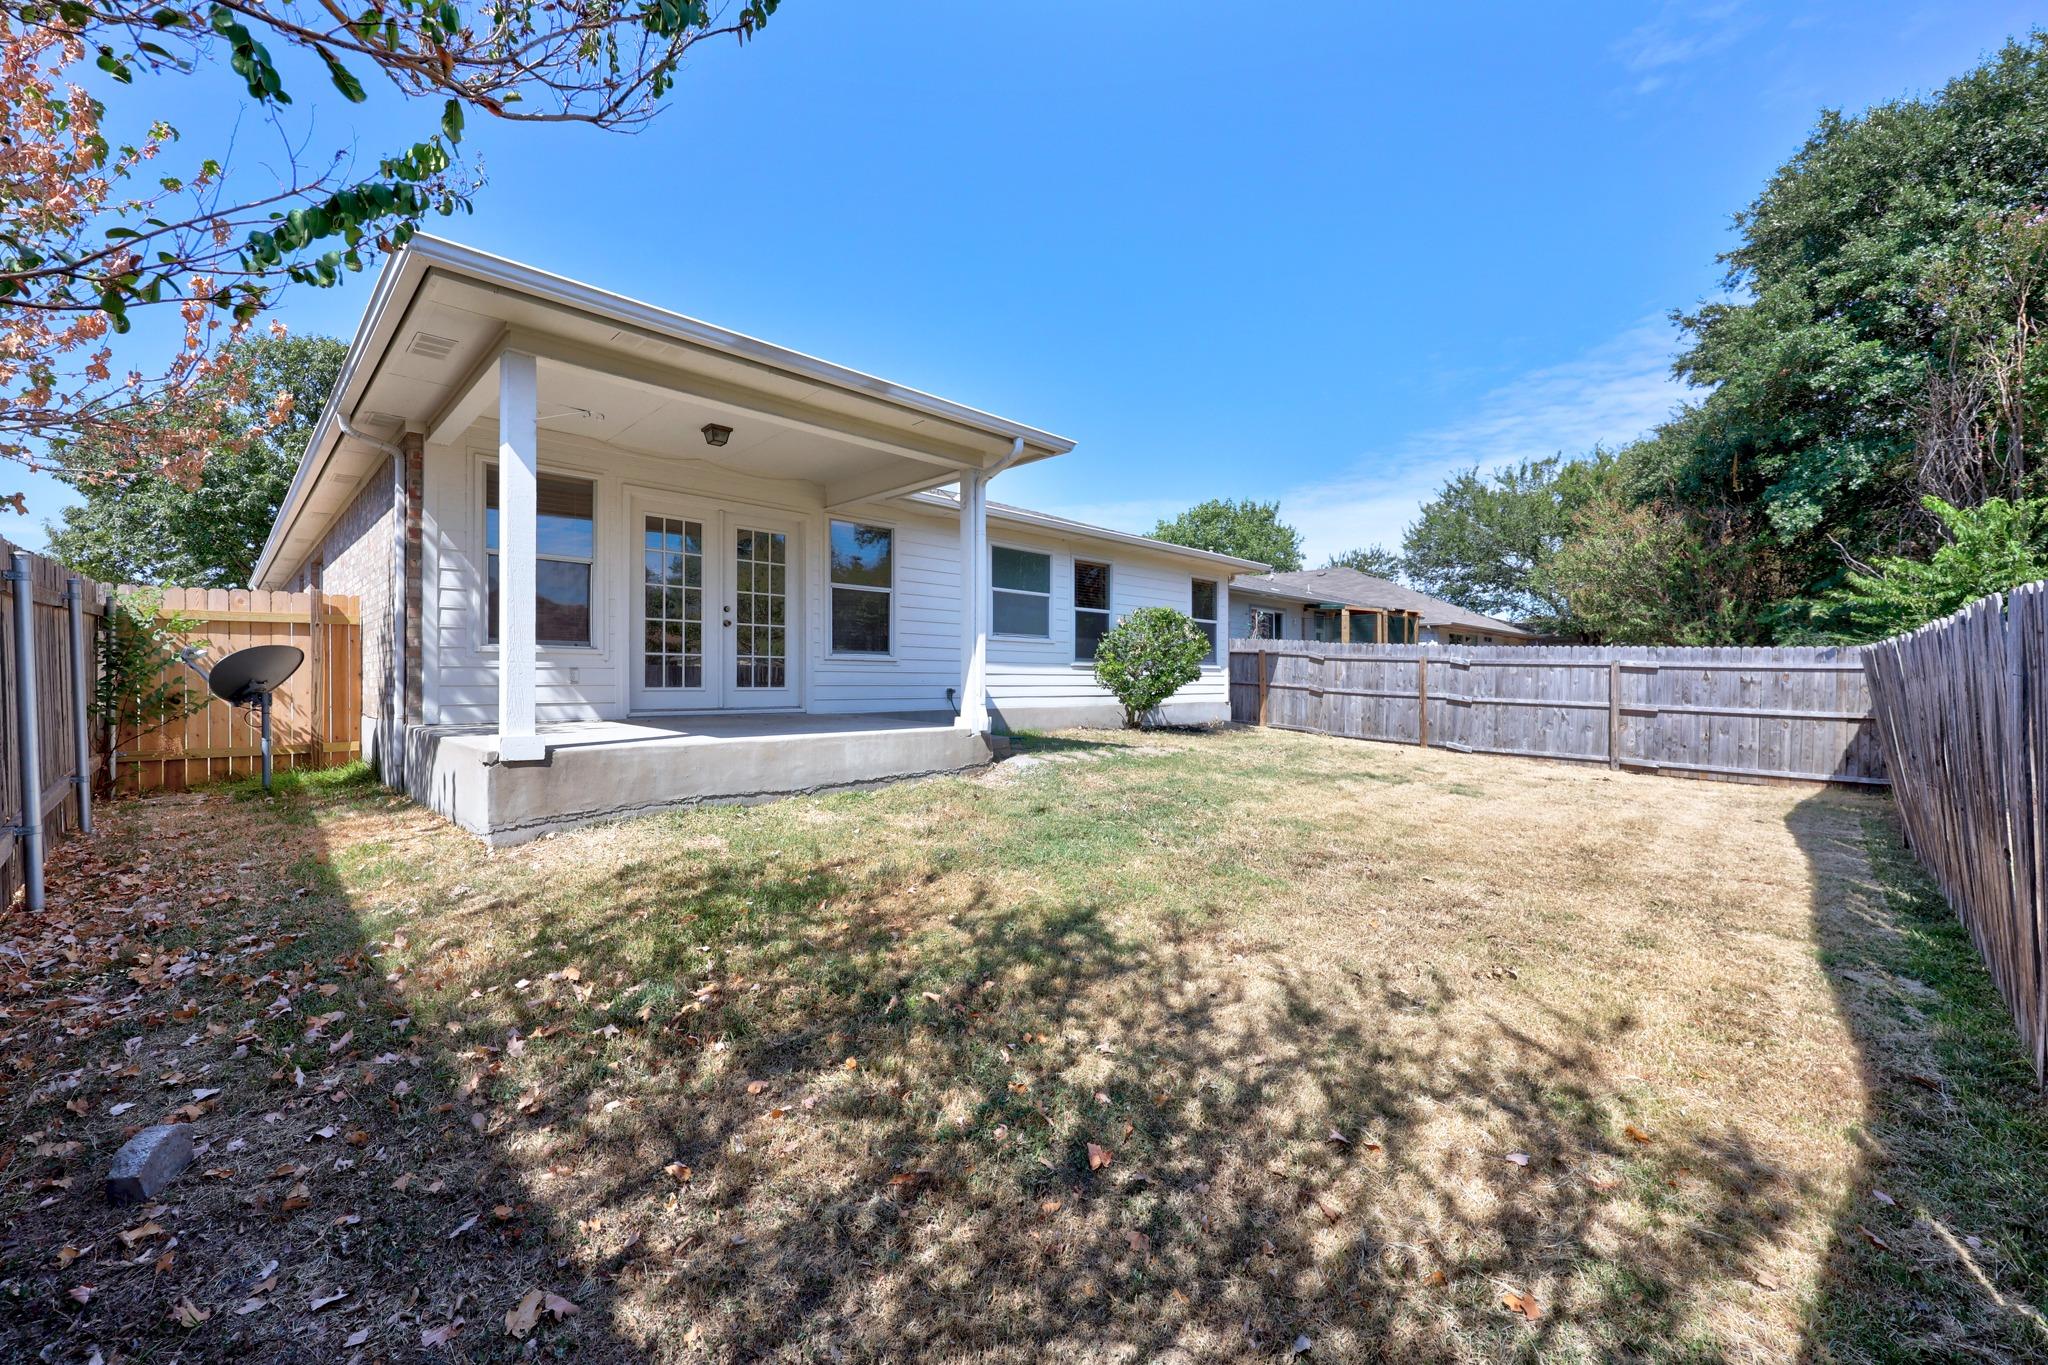
Rear of a white home with a covered patio and fenced, grassy backyard.
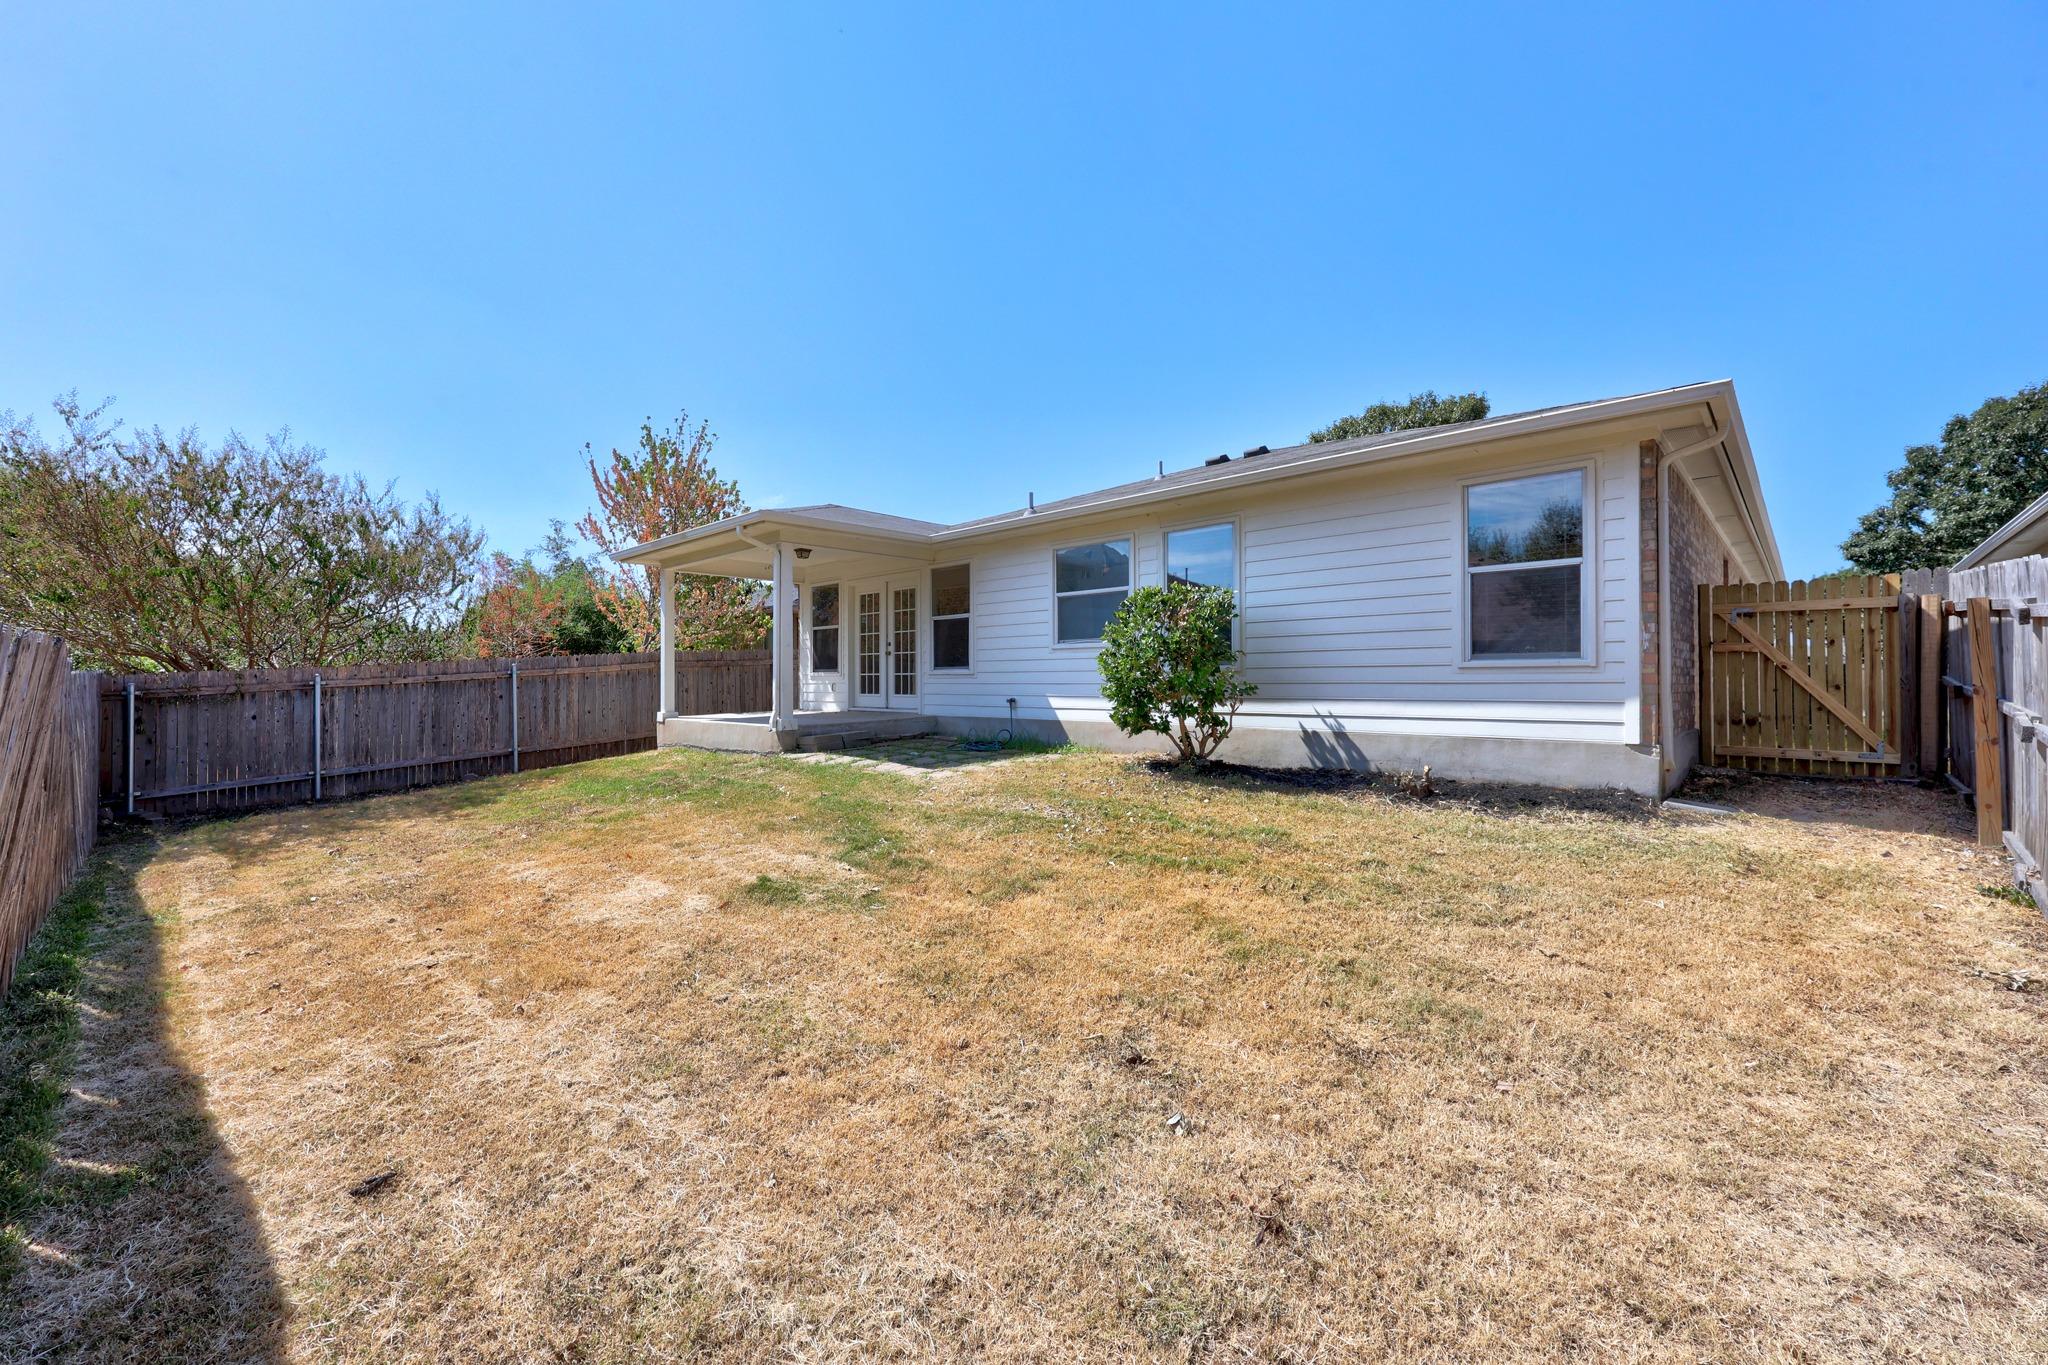
Backyard with a dry lawn, wooden privacy fence, and covered patio beside a white house.
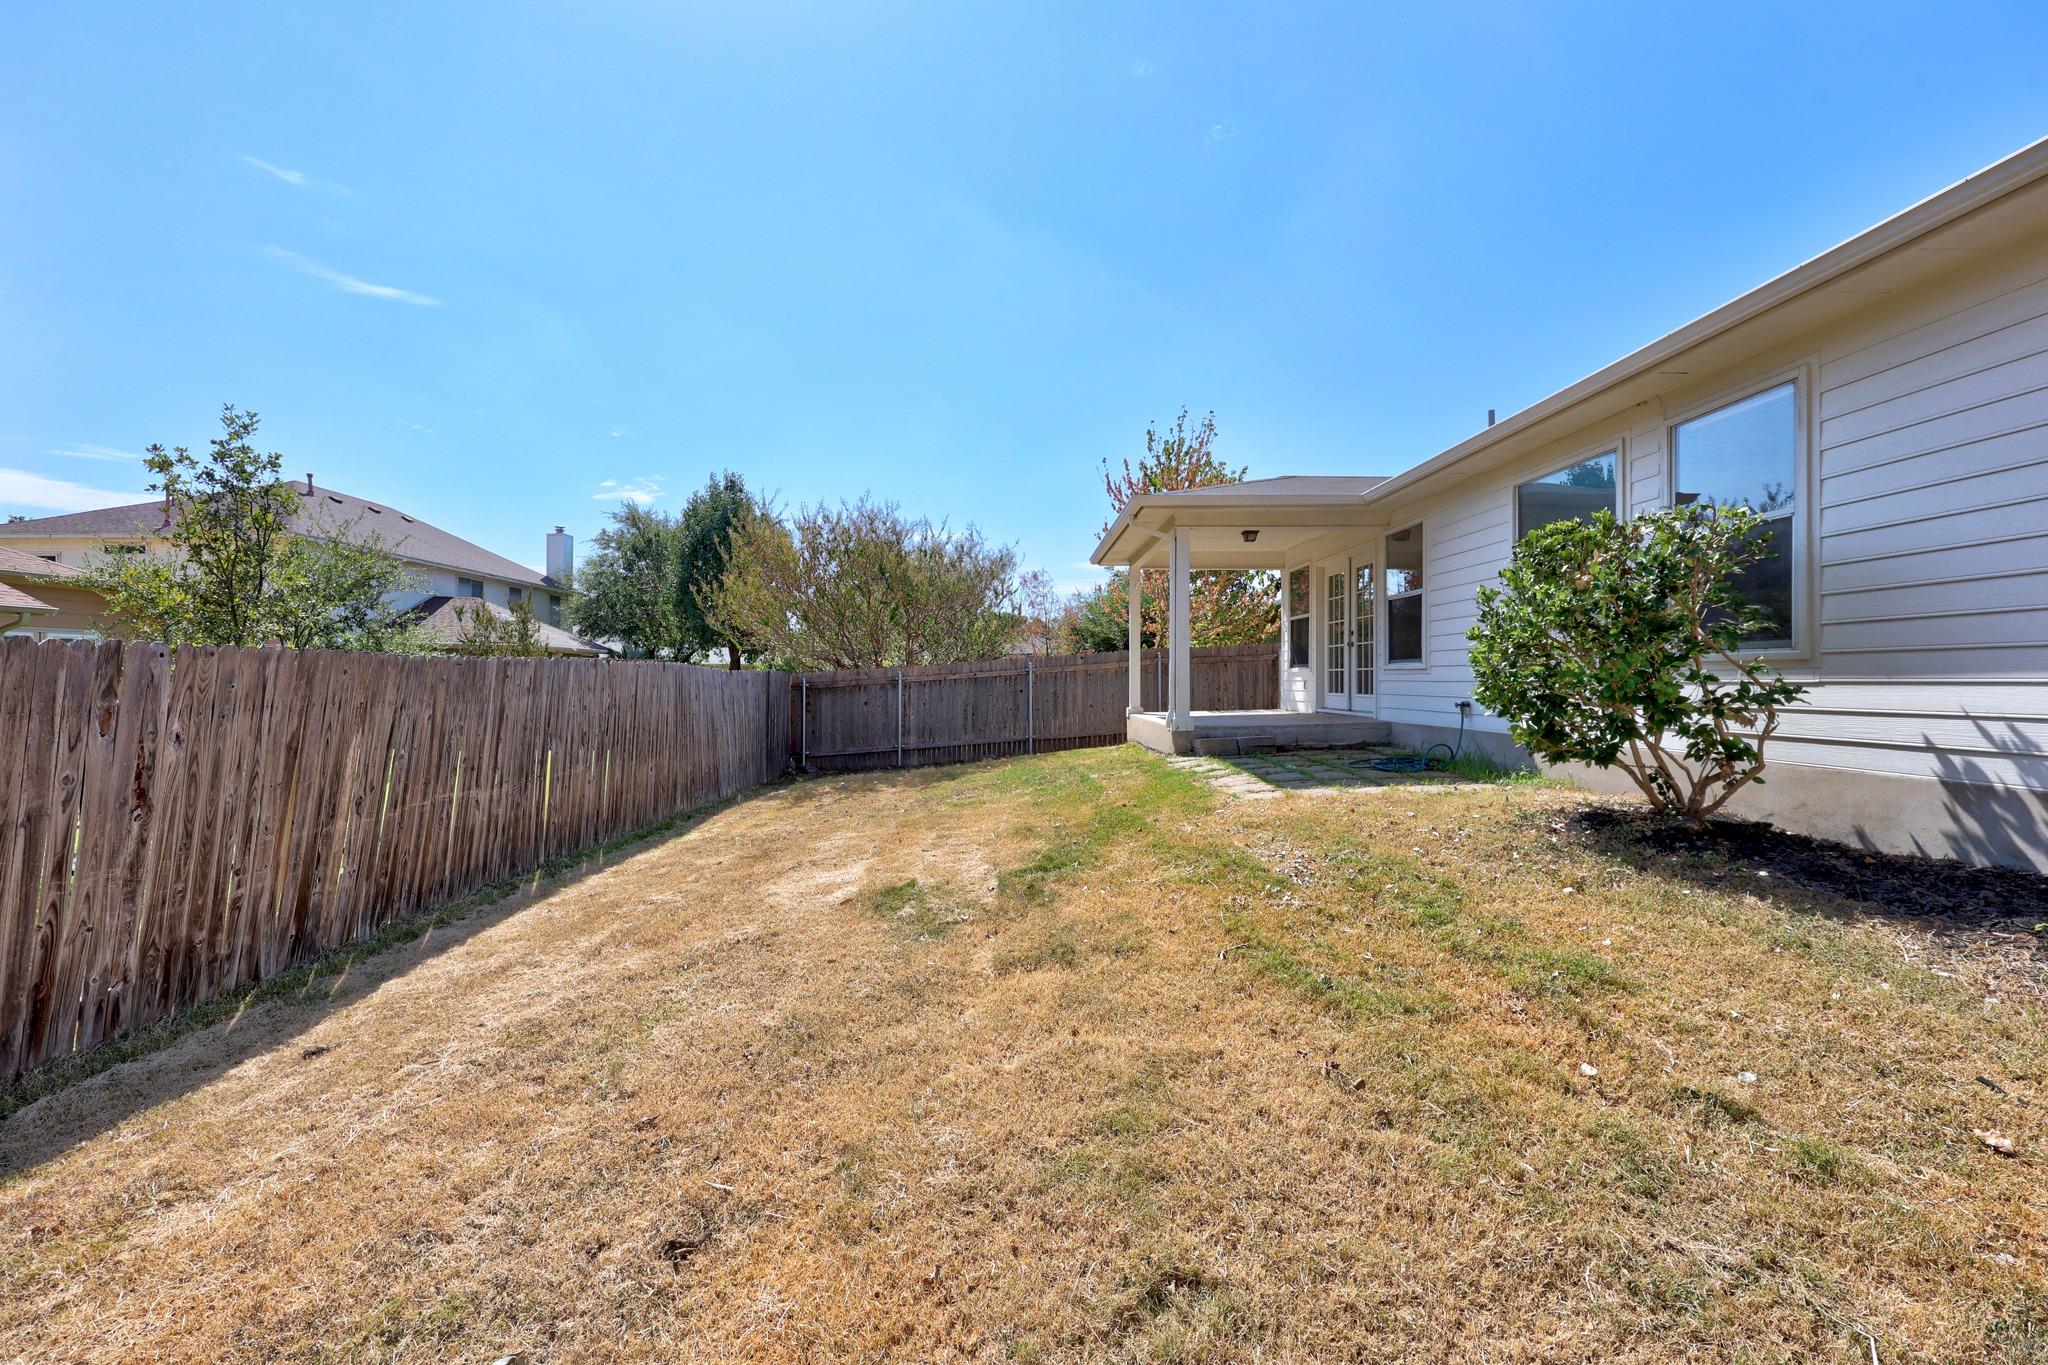
Fenced backyard with dry grass and a covered patio beside a white-sided home.
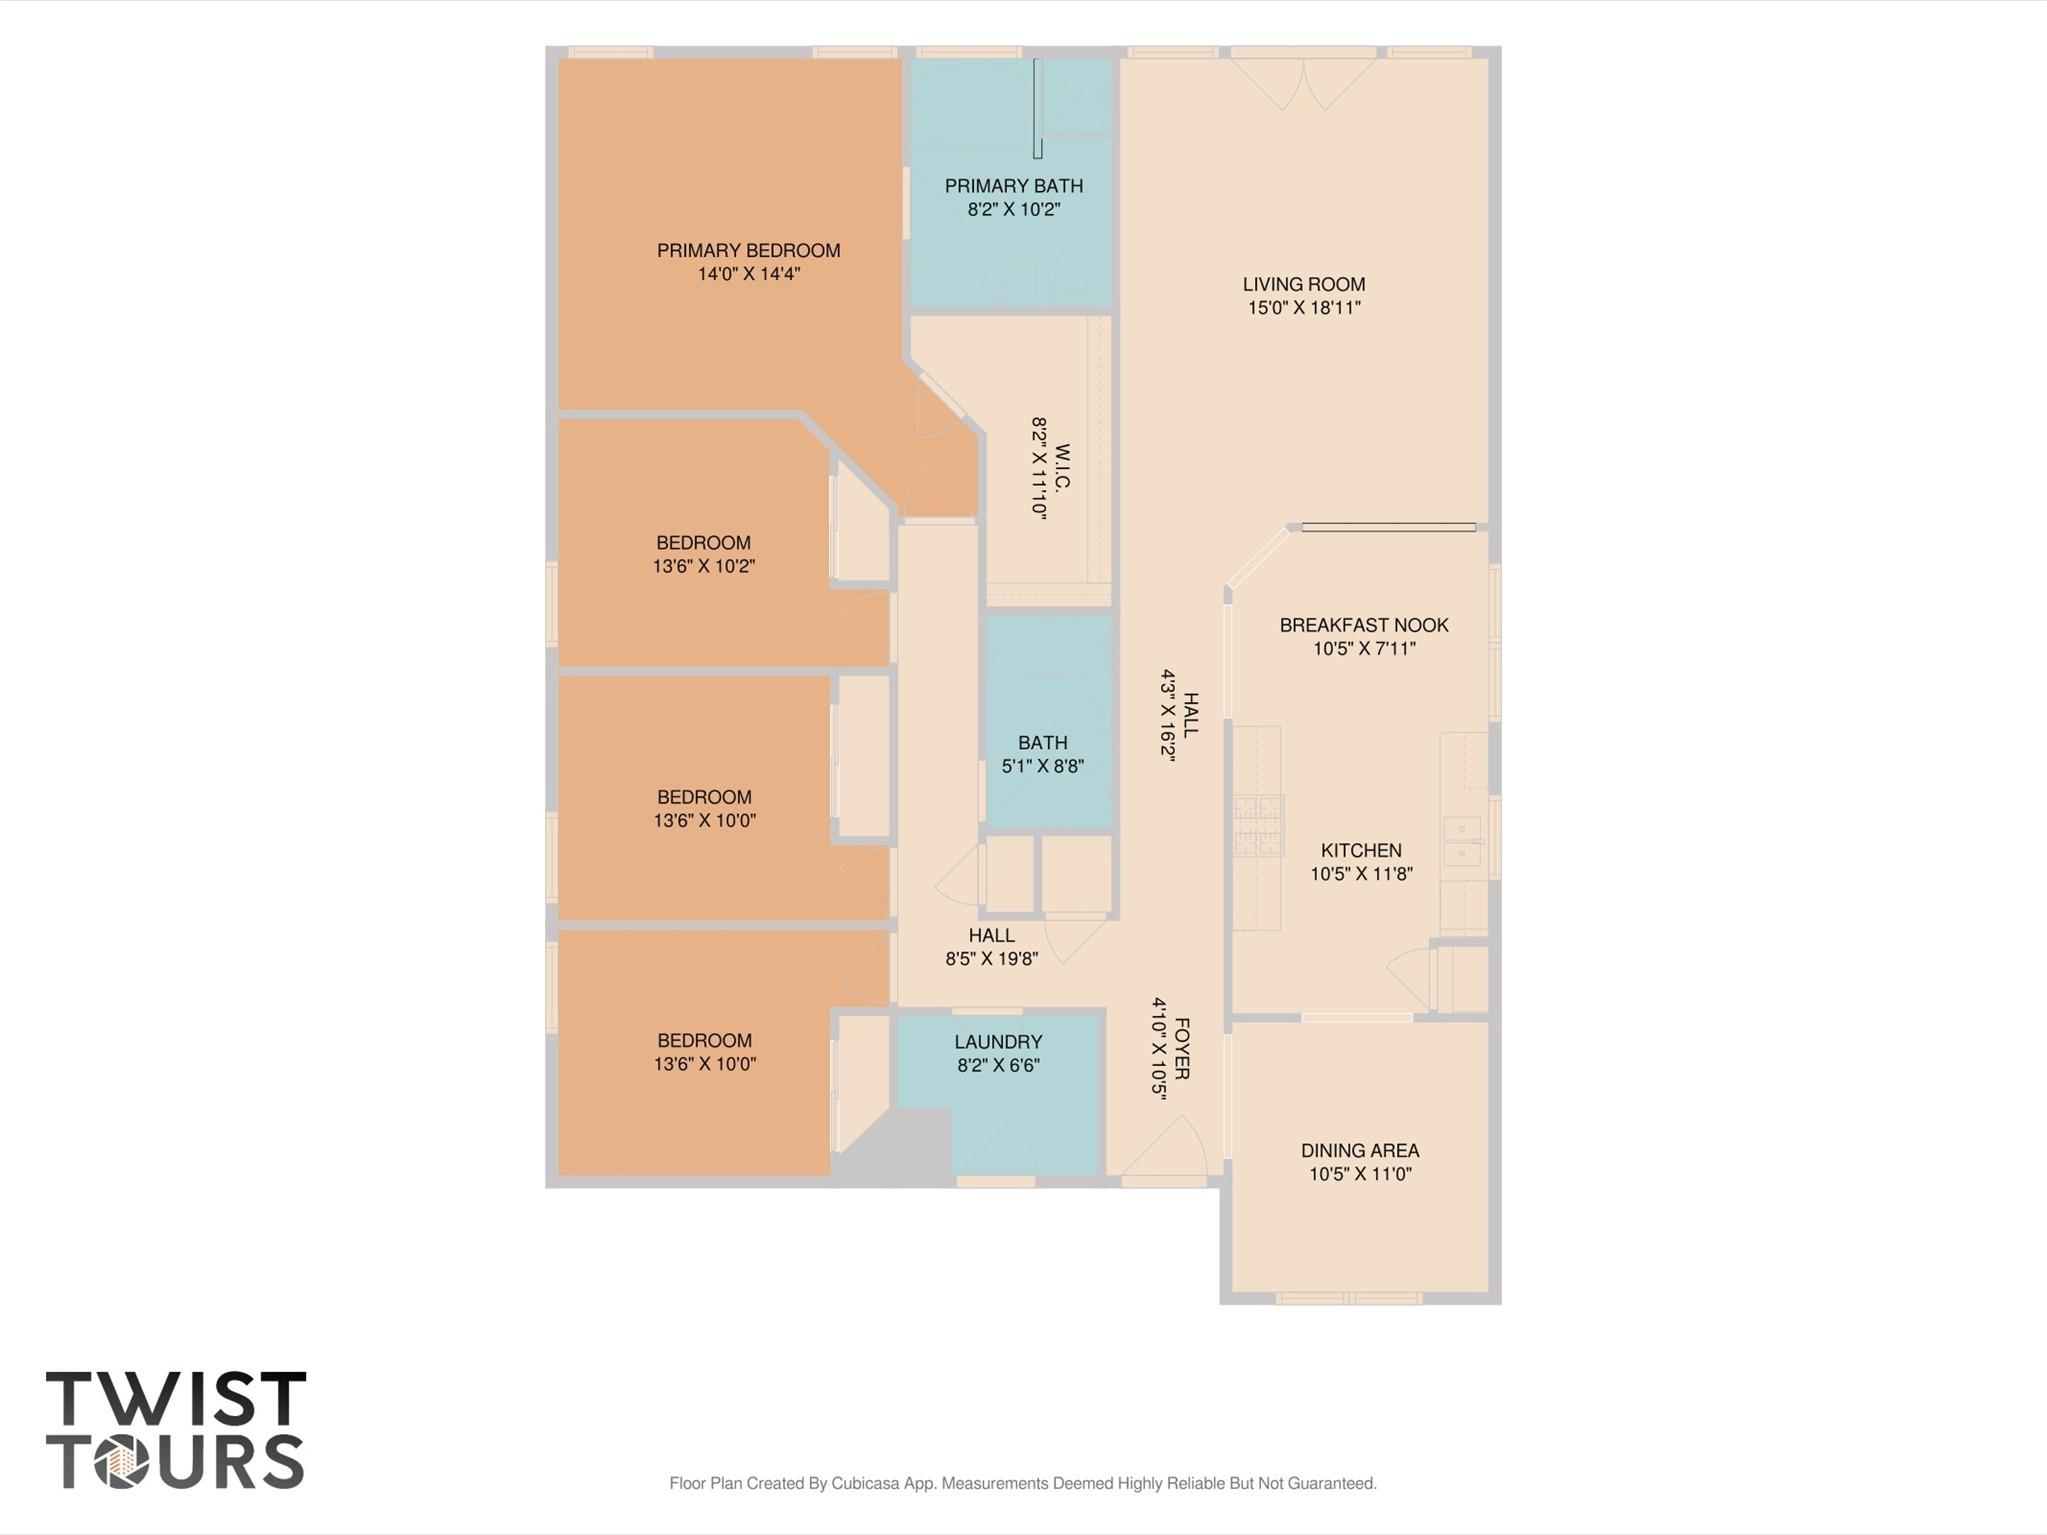
Floor plan showing four bedrooms, two baths, living room, kitchen, breakfast nook, dining area, and laundry.
SEE ALL PHOTOS
Single-story brick-accented home with a two-car garage and large shade tree.
Brick single-story house with a white garage door and mature shade tree over the front yard.
Brick house entrance with a glass storm door, large window, and walkway shaded by a leafy tree.
Entryway with a white paneled front door, brown tile floor, and arched opening to a sunlit room.
Empty room with wood-look flooring and a large window with wooden blinds.
Empty room with wood-look floors, a wide window with wooden blinds, and an arched tiled entryway.
Empty hallway with wood-look floors, utility access panels, and adjoining room doorways.
Empty living room with wood-look floors and French doors opening to a fenced outdoor area.
Vacant living room with wood-look floors, ceiling fan, kitchen pass-through, and glass patio door.
Vacant living room with wood-look flooring, a ceiling fan, and an arched opening to the kitchen.
Empty kitchen with wood cabinets, tan tile floors, and a large window with blinds.
Kitchen with wood cabinets, tile floors, double sink, and black gas range beneath a white microwave.
Kitchen with wood cabinets, a double-basin sink, and an arched opening to a windowed room.
Kitchen with wood cabinets, tiled backsplash, and black gas range beside an arched dining-area opening.
Vacant hallway with light wood-look flooring and an adjoining room with window blinds.
Empty room with wood-look flooring, neutral walls, and a window with wooden blinds.
Empty room with wood-look floors, light gray walls, and a window with blinds.
Bathroom with a tiled tub-shower, wood vanity, and matching wall cabinet.
Empty room with wood-look flooring, a window with wooden blinds, and a ceiling light.
Empty bedroom with wood-look flooring, two windows, and a ceiling fan beneath a tray ceiling.
Empty room with wood-look flooring, a tray ceiling, and a lit ceiling fan.
Empty bedroom with wood-look floors, a tray ceiling, ceiling fan, and adjoining bathroom.
Bathroom with a long wood vanity, large mirror, and glass-enclosed shower.
Bathroom with a large built-in tub beneath a frosted window beside a glass-enclosed shower.
Empty walk-in closet with wood-look flooring, wooden hanging rods, and a wall-mounted utility panel.
Rear of a white home with a covered patio and fenced, grassy backyard.
Backyard with a dry lawn, wooden privacy fence, and covered patio beside a white house.
Fenced backyard with dry grass and a covered patio beside a white-sided home.
Floor plan showing four bedrooms, two baths, living room, kitchen, breakfast nook, dining area, and laundry.
Courtesy of Compass RE Texas, LLC, Adam Walker Listing Contact: (512) 575-3644 
For Sale

3710 Julianas WAY

3710 Julianas WAY, Round Rock, TX 78665

$299,900
Welcome to 3710 Julianas Way, a thoughtfully refreshed four-bedroom, two-bath residence offering comfortable living and versatile spaces in a convenient Round Rock location. Fresh interior paint and recently updated flooring create a clean, polished backdrop from the moment you step inside.

The inviting floor plan offers more than just a traditional living room, with an additional flexible living space that can adapt to a home office, media area, playroom, or second gathering space. The galley-style kitchen provides an efficient layout with easy access to the adjoining dining and living areas, making everyday living and entertaining feel effortless.

All four bedrooms offer flexibility for guests, work-from-home needs, or personal retreats, while the two full baths provide convenience for daily living. Step outside to the covered back patio and enjoy an extension of the living space, whether you're hosting an outdoor meal, enjoying your morning coffee, or unwinding at the end of the day.

Beyond the home, Round Rock offers an impressive mix of dining, shopping, entertainment, and recreation. Explore historic Downtown Round Rock for locally owned restaurants, boutiques, events, and live music, or enjoy favorites such as Jack Allen's Kitchen, 600 Degrees Pizzeria, and Finley's Kitchen + Bar. Shopping is convenient at Round Rock Premium Outlets, La Frontera, and IKEA. For recreation and entertainment, Dell Diamond, Old Settlers Park, Kalahari Resorts & Conventions, and Flix Brewhouse are all within easy reach.

With four bedrooms, flexible living areas, fresh updates, and inviting outdoor space, 3710 Julianas Way offers a versatile home base with convenient access to the many dining, shopping, entertainment, and recreational destinations that make Round Rock such a sought-after place to live.

4
beds

2
baths

1,854 Sq.Ft. LIVING AREA

5,575.68 Sq.Ft. lot

Adam Walker

Adam Walker

Features & Amenities

Interior

  • total bedrooms4
  • Total bathrooms2
  • full bathrooms2
  • Flooring Vinyl
  • APPLIANCES Dishwasher, Gas Range, Microwave
  • other interior Features Ceiling Fan(s), High Ceilings, Multiple Living Areas, Open Floorplan, Pantry, Walk-In Closet(s)

Area & Lot

  • Status For Sale
  • Living Area1,854 Sq.Ft.
  • Lot Area5,575.68 Sq.Ft.
  • MLS® ID6066005
  • TypeResidential
  • YEAR BUILT1999
  • Water FrontageNone
  • View DescriptionNone
  • Elementary SchoolCaldwell Heights
  • Middle SchoolHopewell
  • High SchoolStony Point
  • School DistrictRound Rock ISD

Exterior

  • STORIES1
  • Garage Space2.0
  • water SourcePublic
  • utilitiesElectricity Connected, Natural Gas Connected, Sewer Connected, Water Connected
  • PoolNone
  • roofComposition, Shingle
  • lot featuresBack Yard, Few Trees, Front Yard, Trees-Moderate
  • parkingAttached, Door-Single, Driveway, Garage, Garage Faces Front
  • HEAT TYPECentral
  • AIR CONDITIONINGCentral Air
  • sewerPublic Sewer
  • SubstructureSlab
  • Disability FeaturesNone
  • other exterior FeaturesGutters Partial

Financial

  • Sales Price$299,900
  • Real Estate Tax $5,805/yr
View Virtual Tour
Brick single-story house with a white garage door and mature shade tree over the front yard.

Schedule a Showing

We would love to show you our beautiful property. Please select your preferred date and time below. An agent will be in touch shortly to confirm your appointment.

Schedule a Showing

We would love to show you our beautiful property. Please select your preferred date and time below. An agent will be in touch shortly to confirm your appointment.

Thank you for your interest in 3710 Julianas WAY, Round Rock, TX 78665. We are reviewing your request and will be in touch shortly!

Mortgage Calculator

Estimate your monthly mortgage payment, including the principal and interest, property taxes, and HOA. Adjust the values to generate a more accurate rate.

All estimates are provided for informational purposes only. Actual amounts may vary.
$0,000 Your Payment 20 15 65
$0,000 Your Payment

Work With Us

We pride ourselves in providing personalized solutions that bring our clients closer to their dream properties and enhance their long-term wealth. Contact us today to find out how we can be of assistance to you!

Follow Us on Instagram