3702 Terrina ST # O15
SEE ALL PHOTOS
3702 Terrina ST # O15
Courtesy of Compass RE Texas, LLC, Adam Walker Listing Contact: (512) 575-3644 
For Sale

3702 Terrina ST # O15

3702 Terrina ST # O15, Austin, TX 78759

$670,000
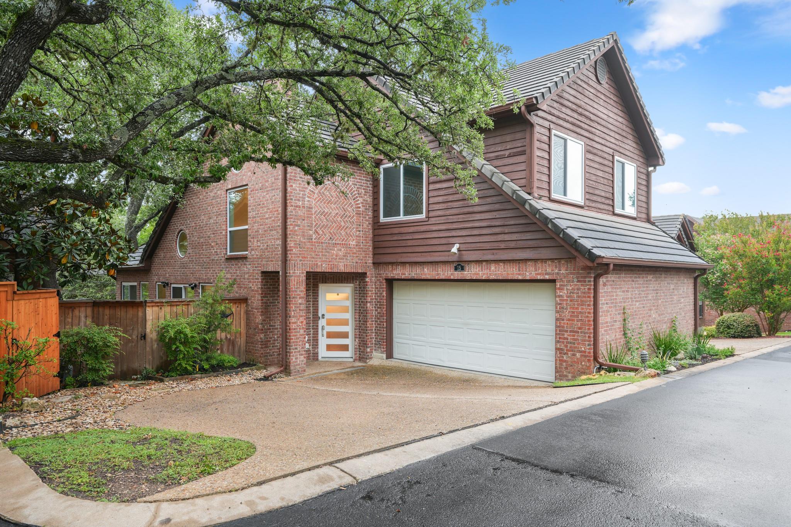
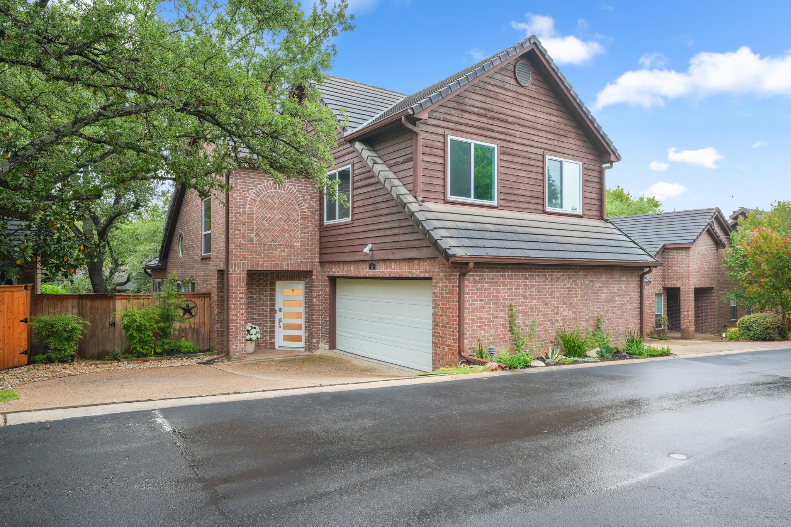
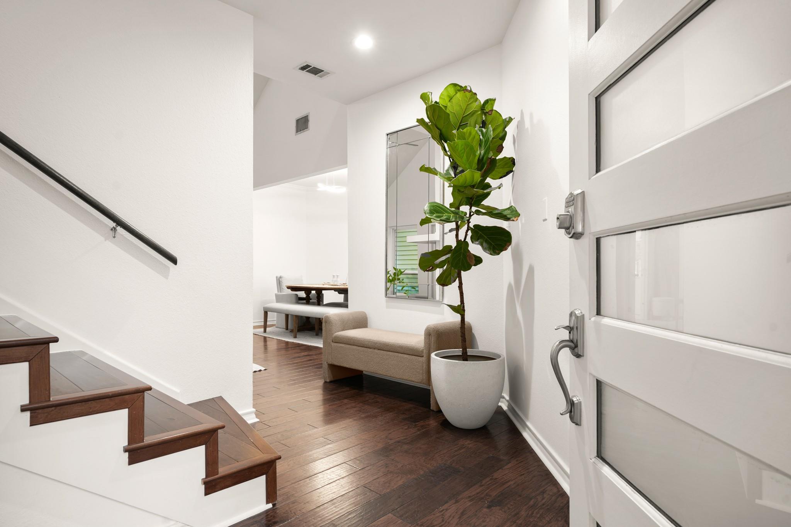
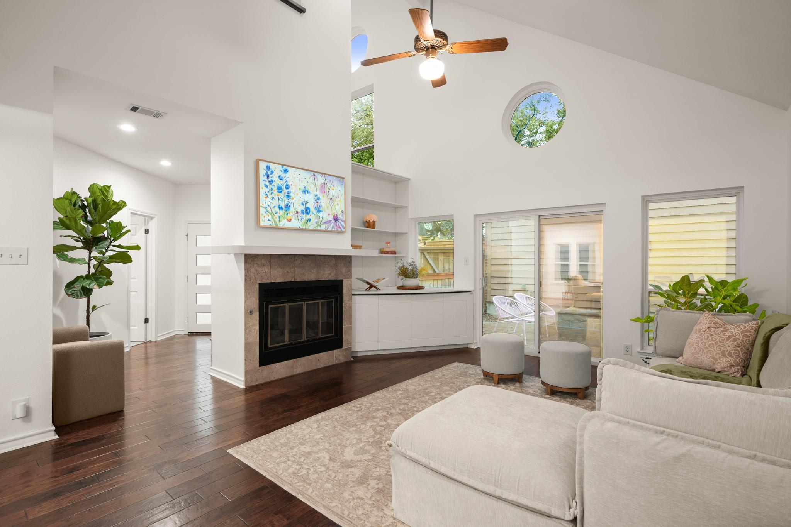
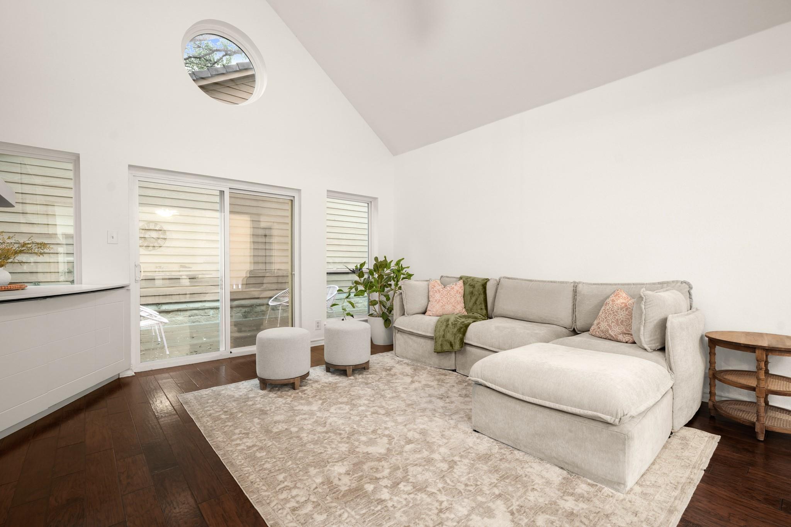
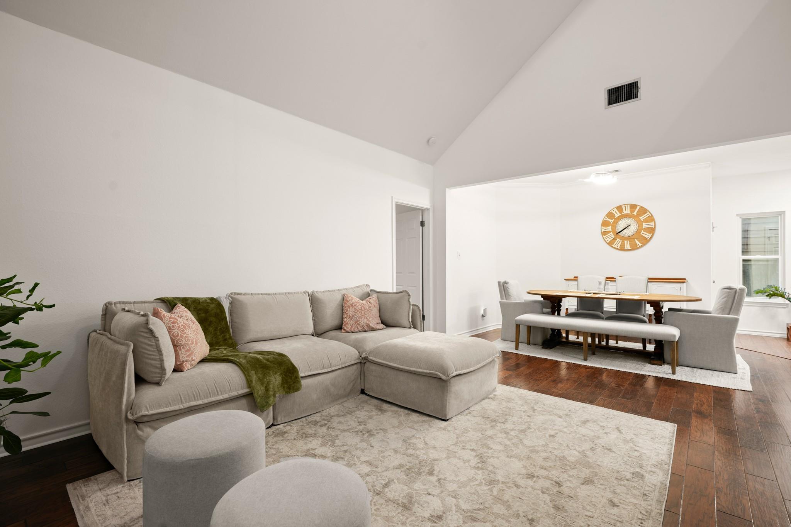
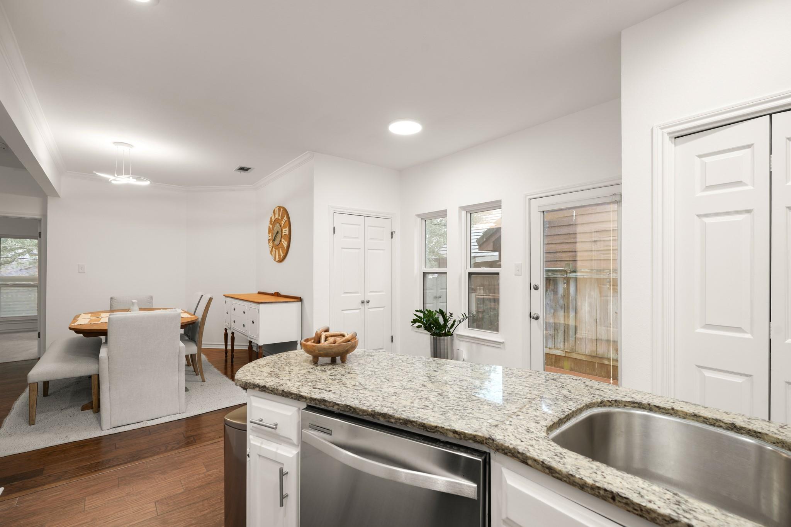
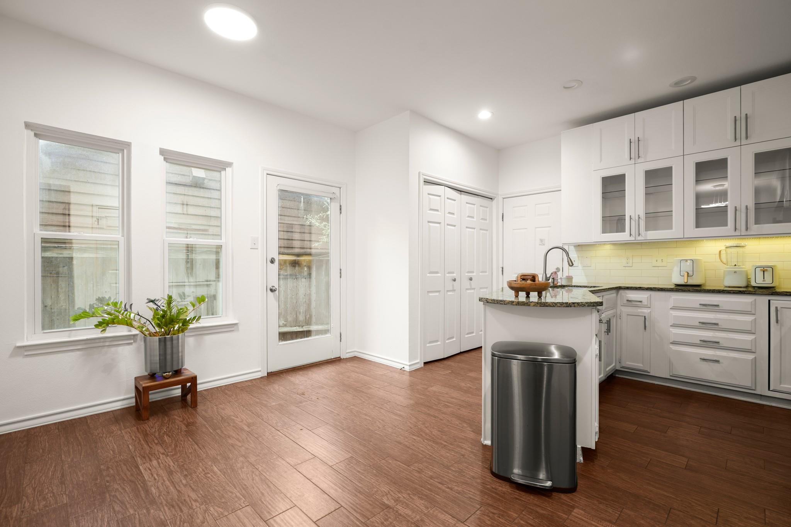
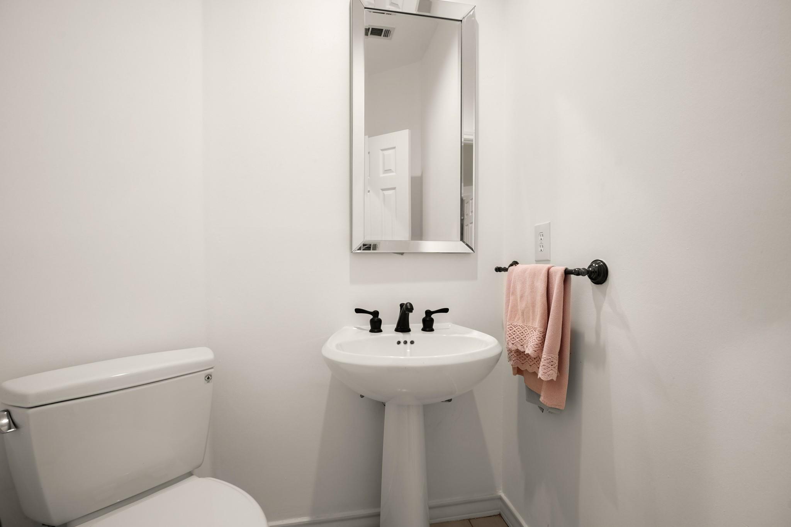
Tucked away in Northwest Austin, 3702 Terrina St. #15 offers a thoughtfully designed retreat where timeless finishes and everyday comfort come together in an exceptional location. From the moment you step inside, hand-scraped wood floors create a warm welcome, while clean neutral tones and an abundance of natural light provide a bright, inviting atmosphere.

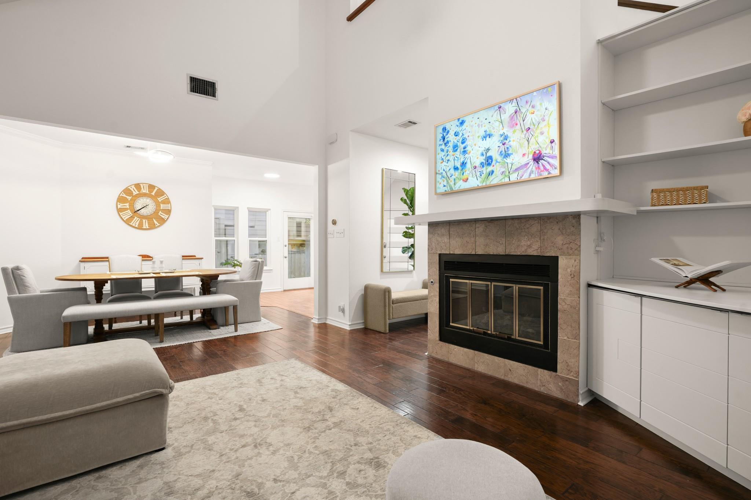
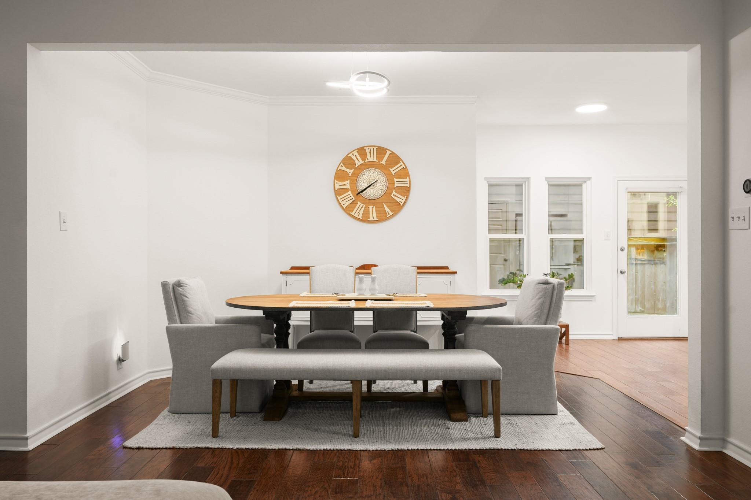
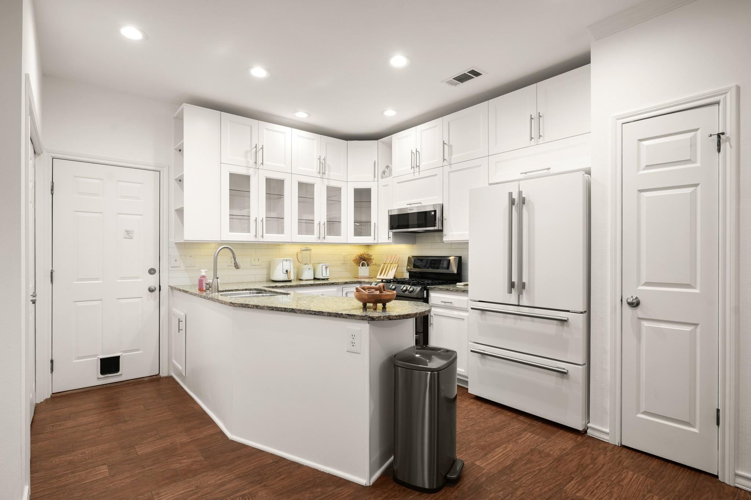
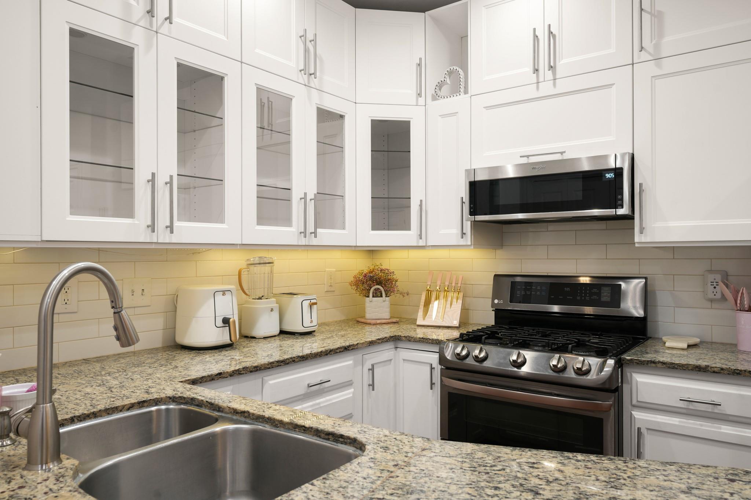
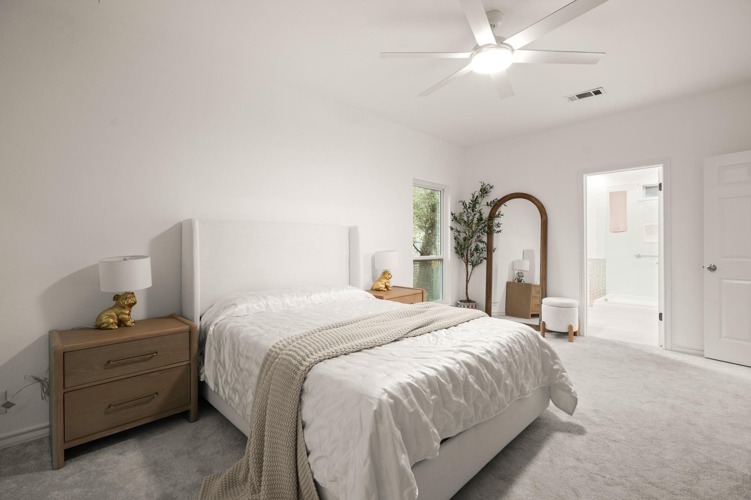
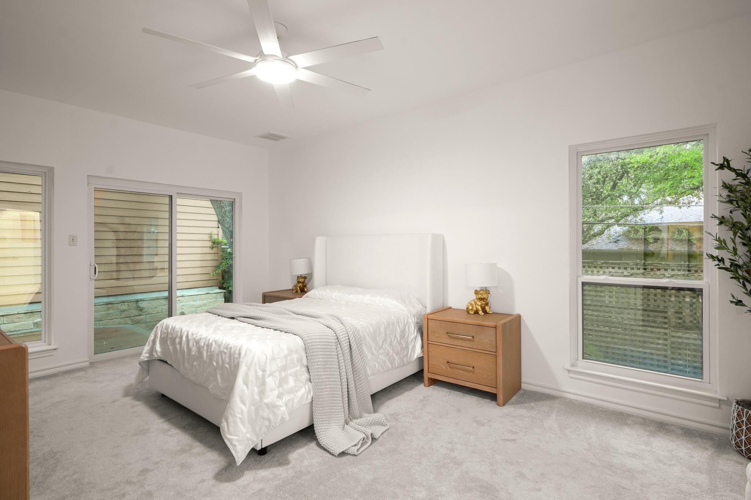
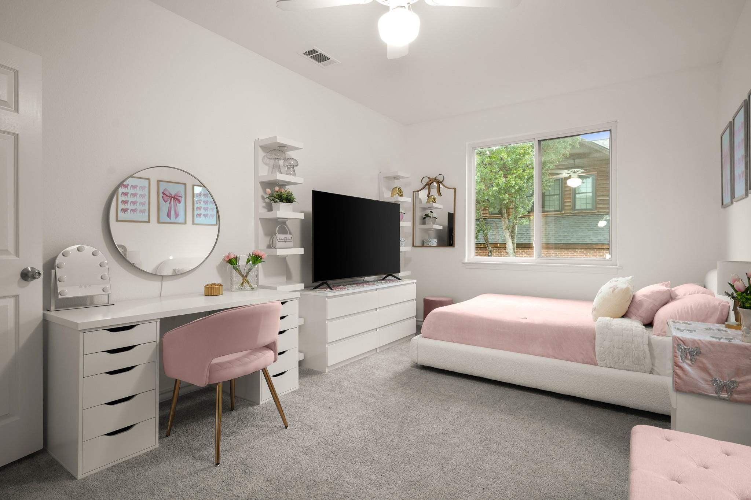
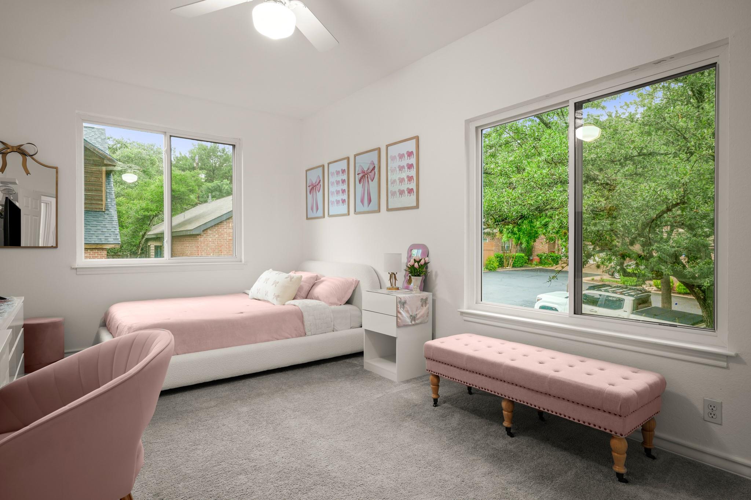
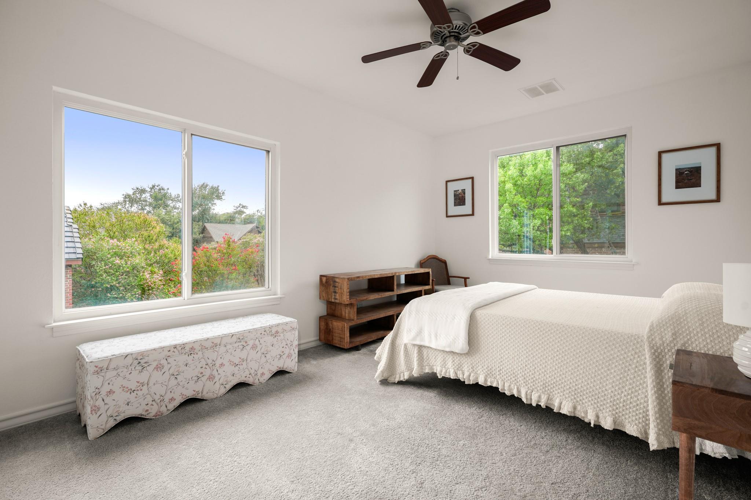
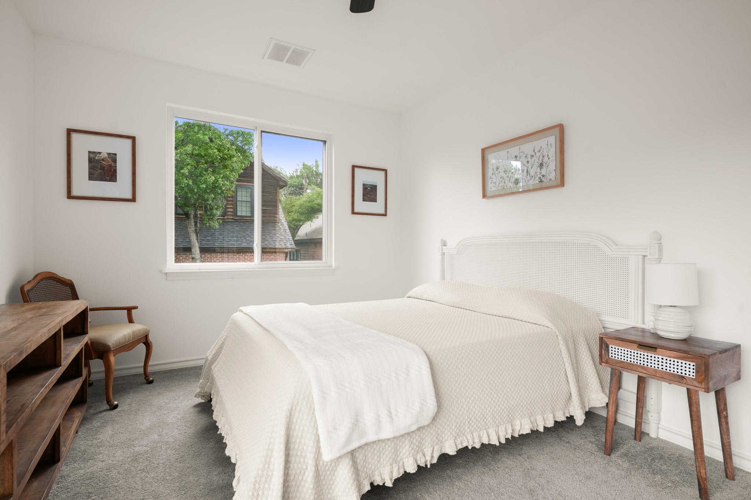
The open-concept floor plan is designed for effortless living and entertaining. At the heart of the home, the kitchen features granite countertops, cabinetry extending to the ceiling for generous storage, and a seamless connection to the living and dining areas. Modern light fixtures and updated ceiling fans add a contemporary touch throughout, while plush carpeting creates a cozy feel in the bedrooms.

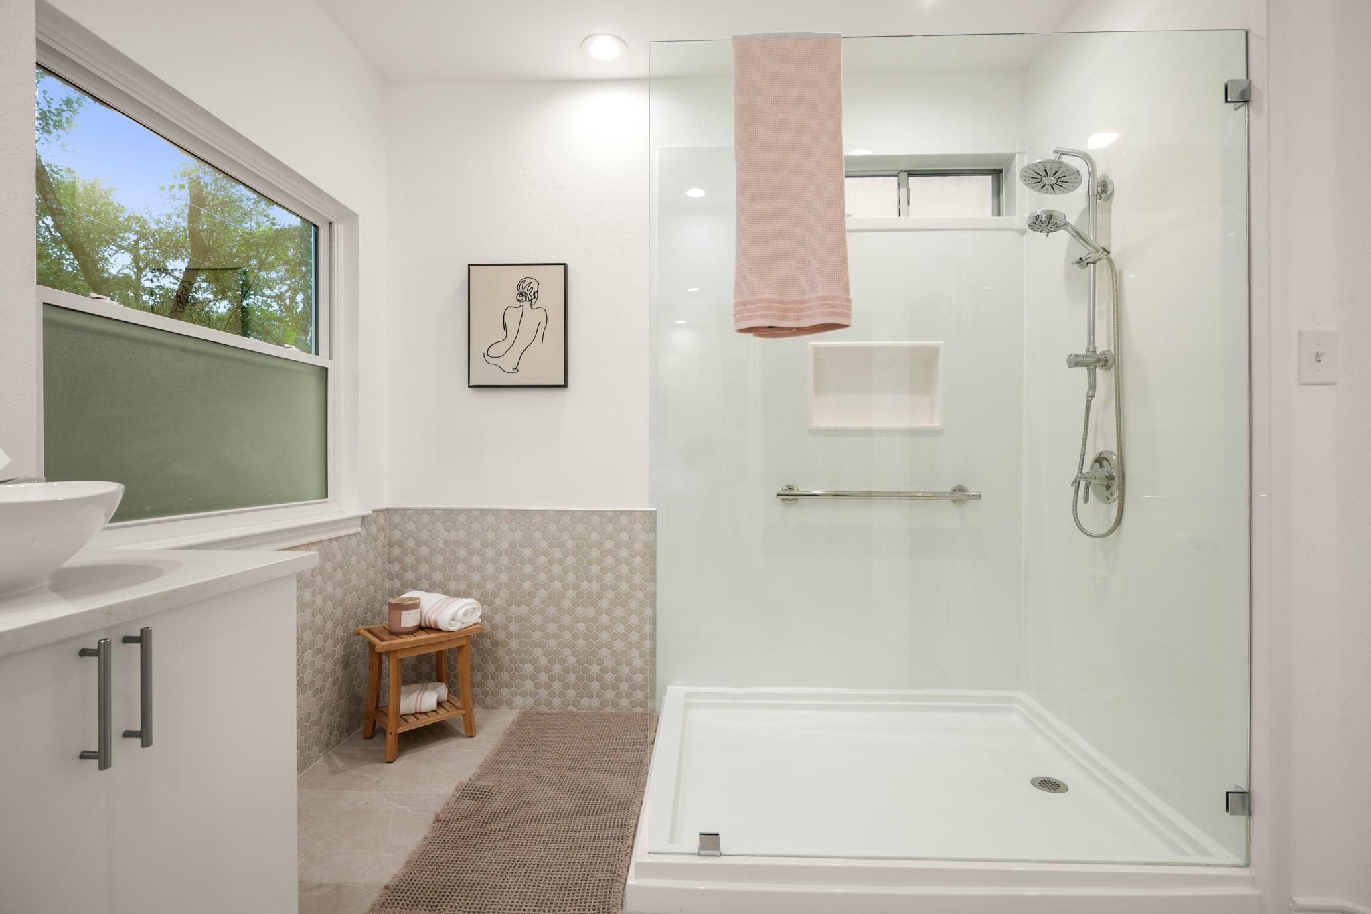
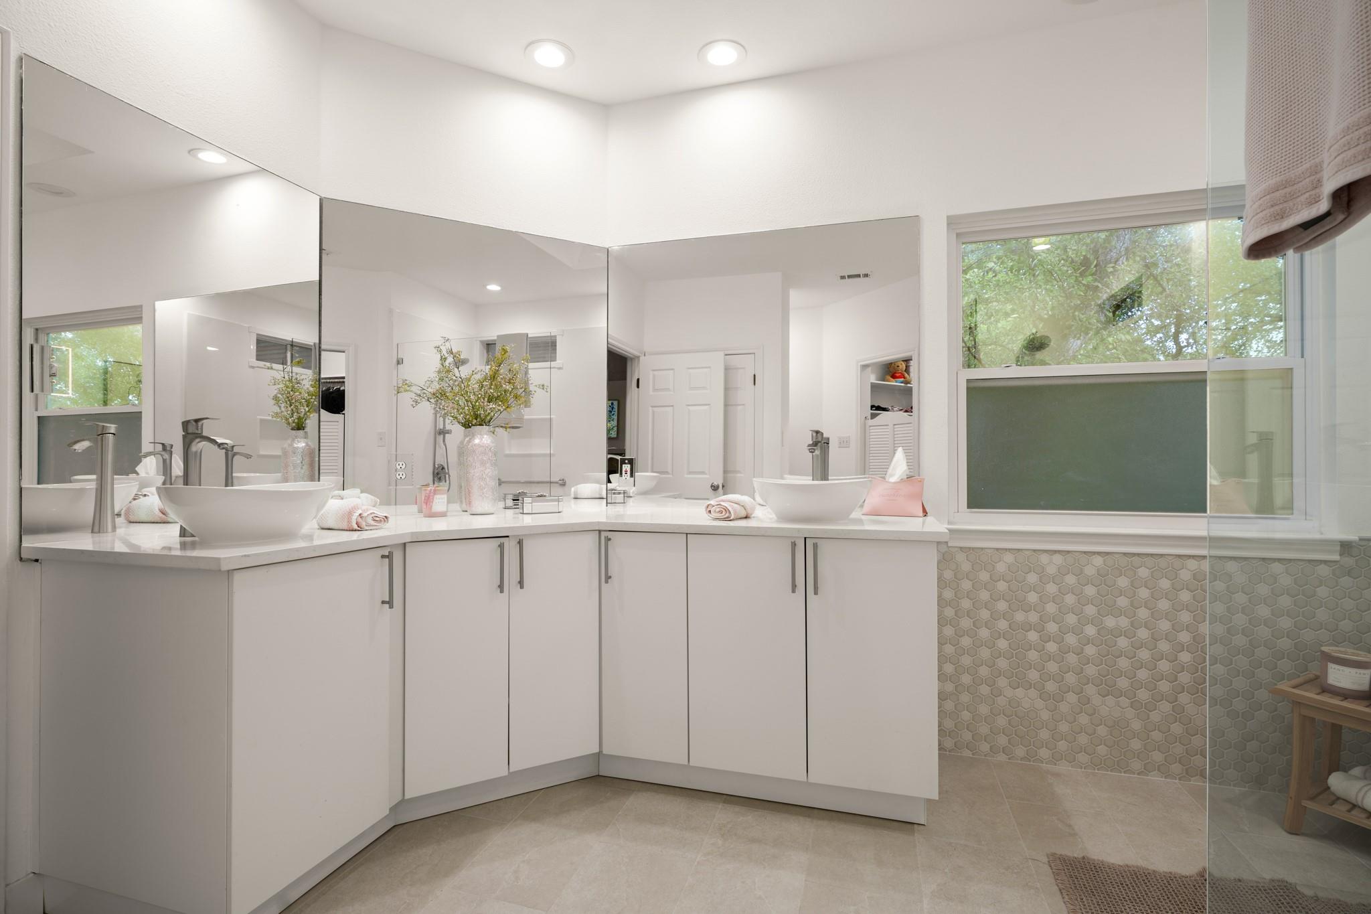
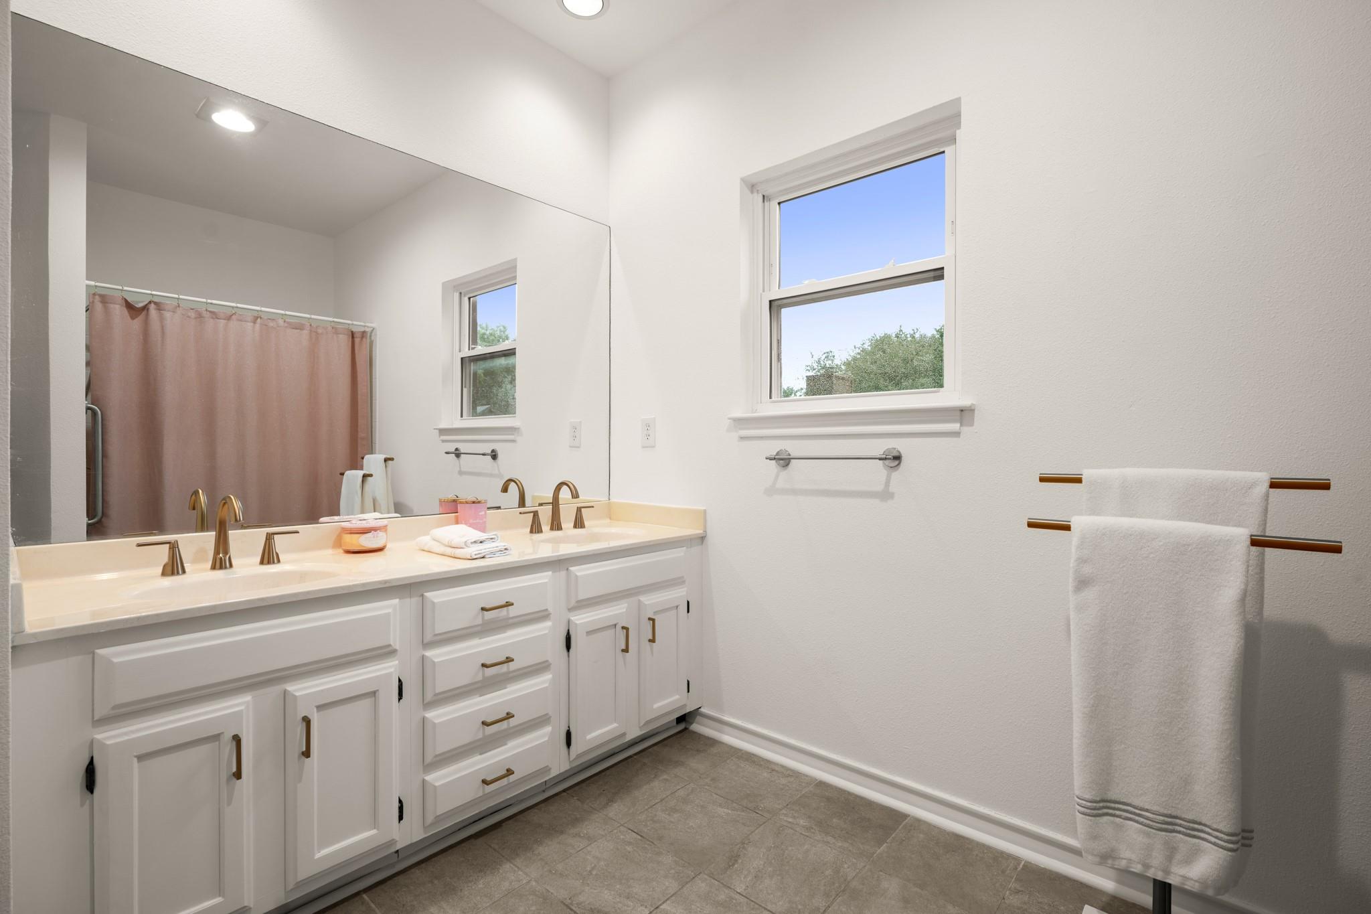
The spacious primary suite offers a private retreat with a beautifully updated bath featuring a walk-in shower, double vanity, and elegant tile finishes. Every detail has been thoughtfully selected to create a space that is both functional and refined.

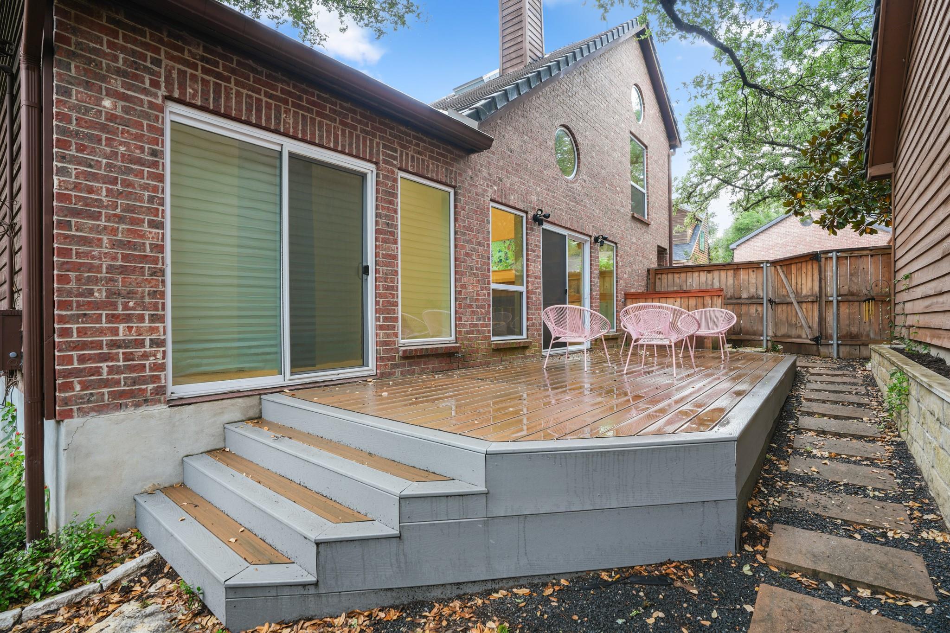
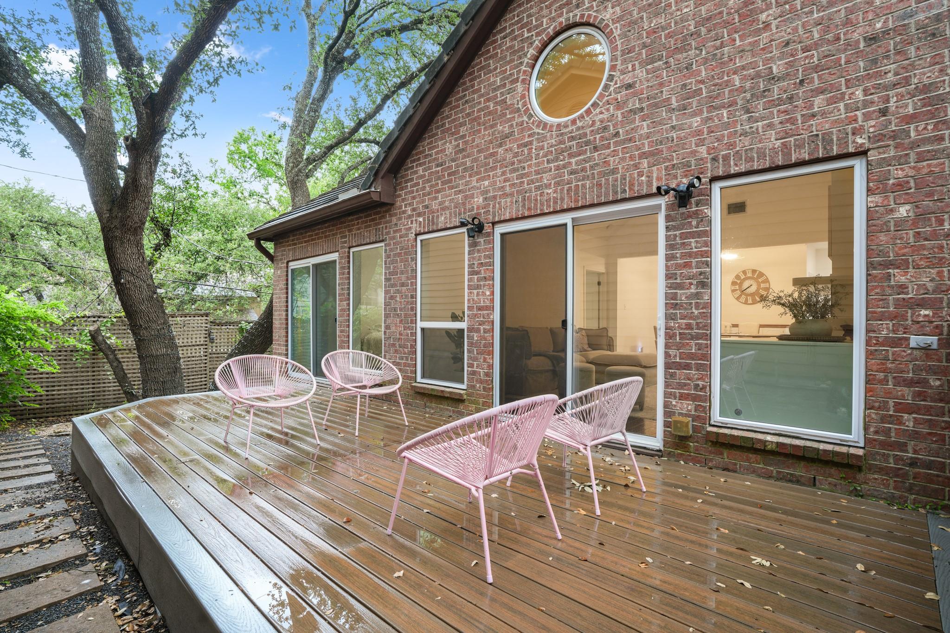
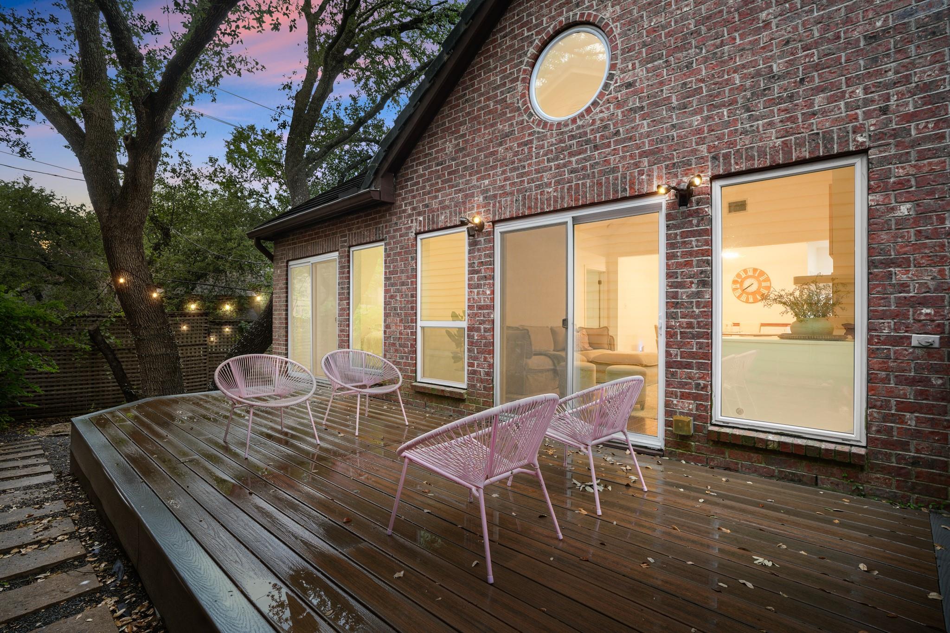
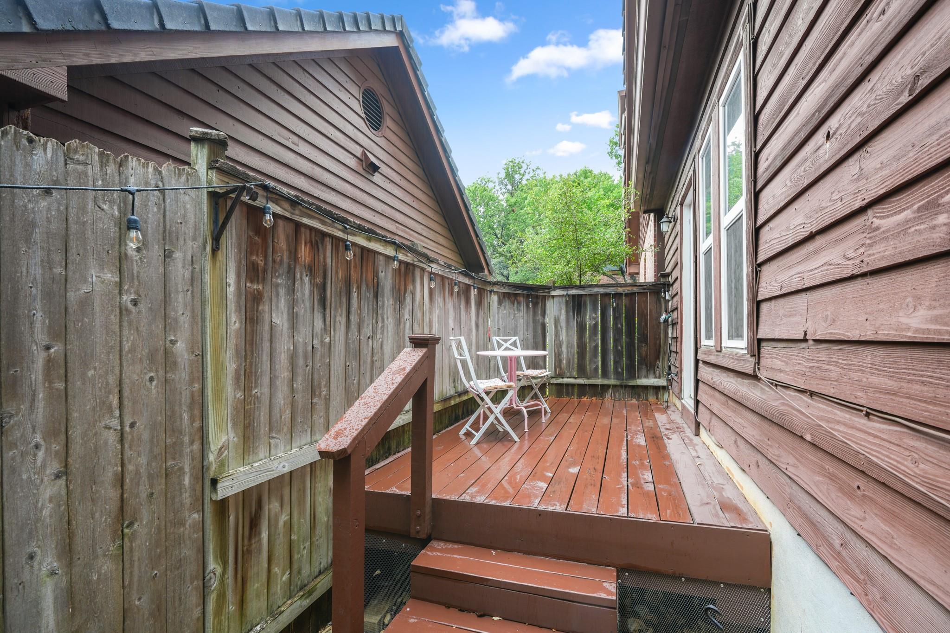
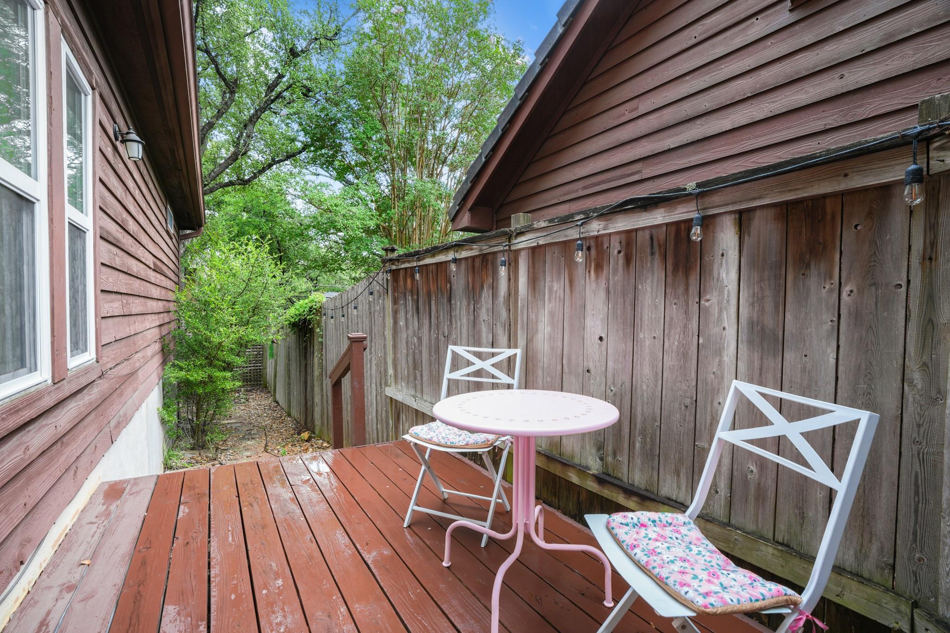
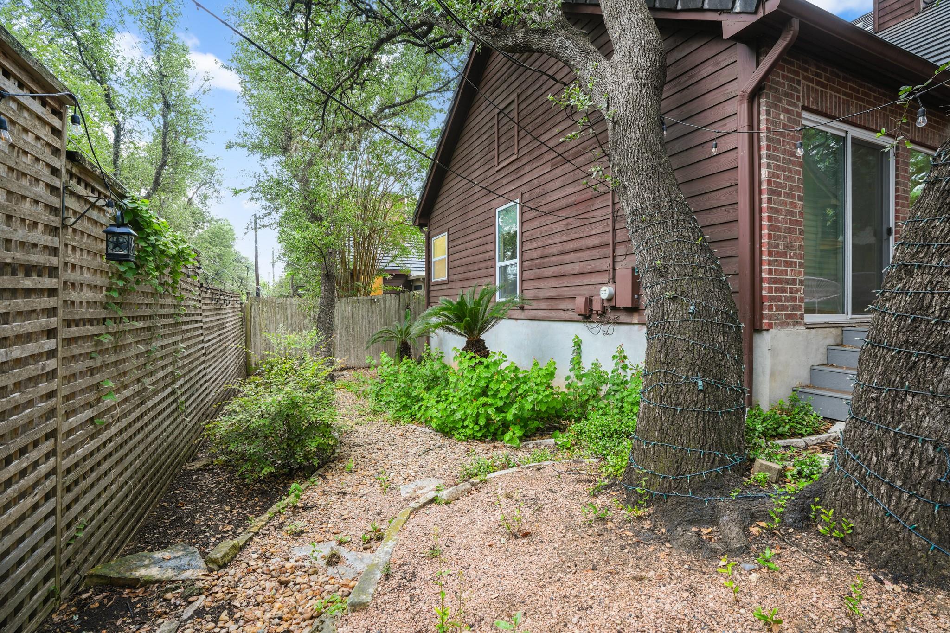
Step outside to discover multiple decks overlooking the private backyard, offering inviting spaces to enjoy morning coffee, entertain friends, or relax beneath the Texas sky.

Ideally situated in the heart of the Arboretum and Great Hills area, this home is just minutes from premier shopping and dining at The Arboretum and The Domain. Enjoy nearby favorites including Bartlett's, Roaring Fork, North Italia, True Food Kitchen, and Eddie V's, or catch a movie at AMC The Arboretum. Outdoor enthusiasts will appreciate the nearby Bull Creek Greenbelt, Great Hills Park, and Walnut Creek Metropolitan Park, while easy access to Loop 360, MoPac, and Highway 183 provides a convenient commute to Downtown Austin, The University of Texas, and many of the city's major employers.

Offering stylish interiors, inviting outdoor living, and an exceptional Northwest Austin location, this residence presents an outstanding opportunity to enjoy the best of Austin living.

3
beds

3
baths

1,888 Sq.Ft. LIVING AREA

5,898.02 Sq.Ft. lot

Adam Walker

Adam Walker

Features & Amenities

Interior

  • total bedrooms3
  • Total bathrooms3
  • full bathrooms2
  • half bathroom1
  • Flooring Carpet, Tile, Wood
  • Fireplace Family Room, Gas Log, Glass Doors
  • APPLIANCES Dishwasher, Disposal, Microwave, Gas Oven, Free-Standing Gas Range, Stainless Steel Appliance(s)
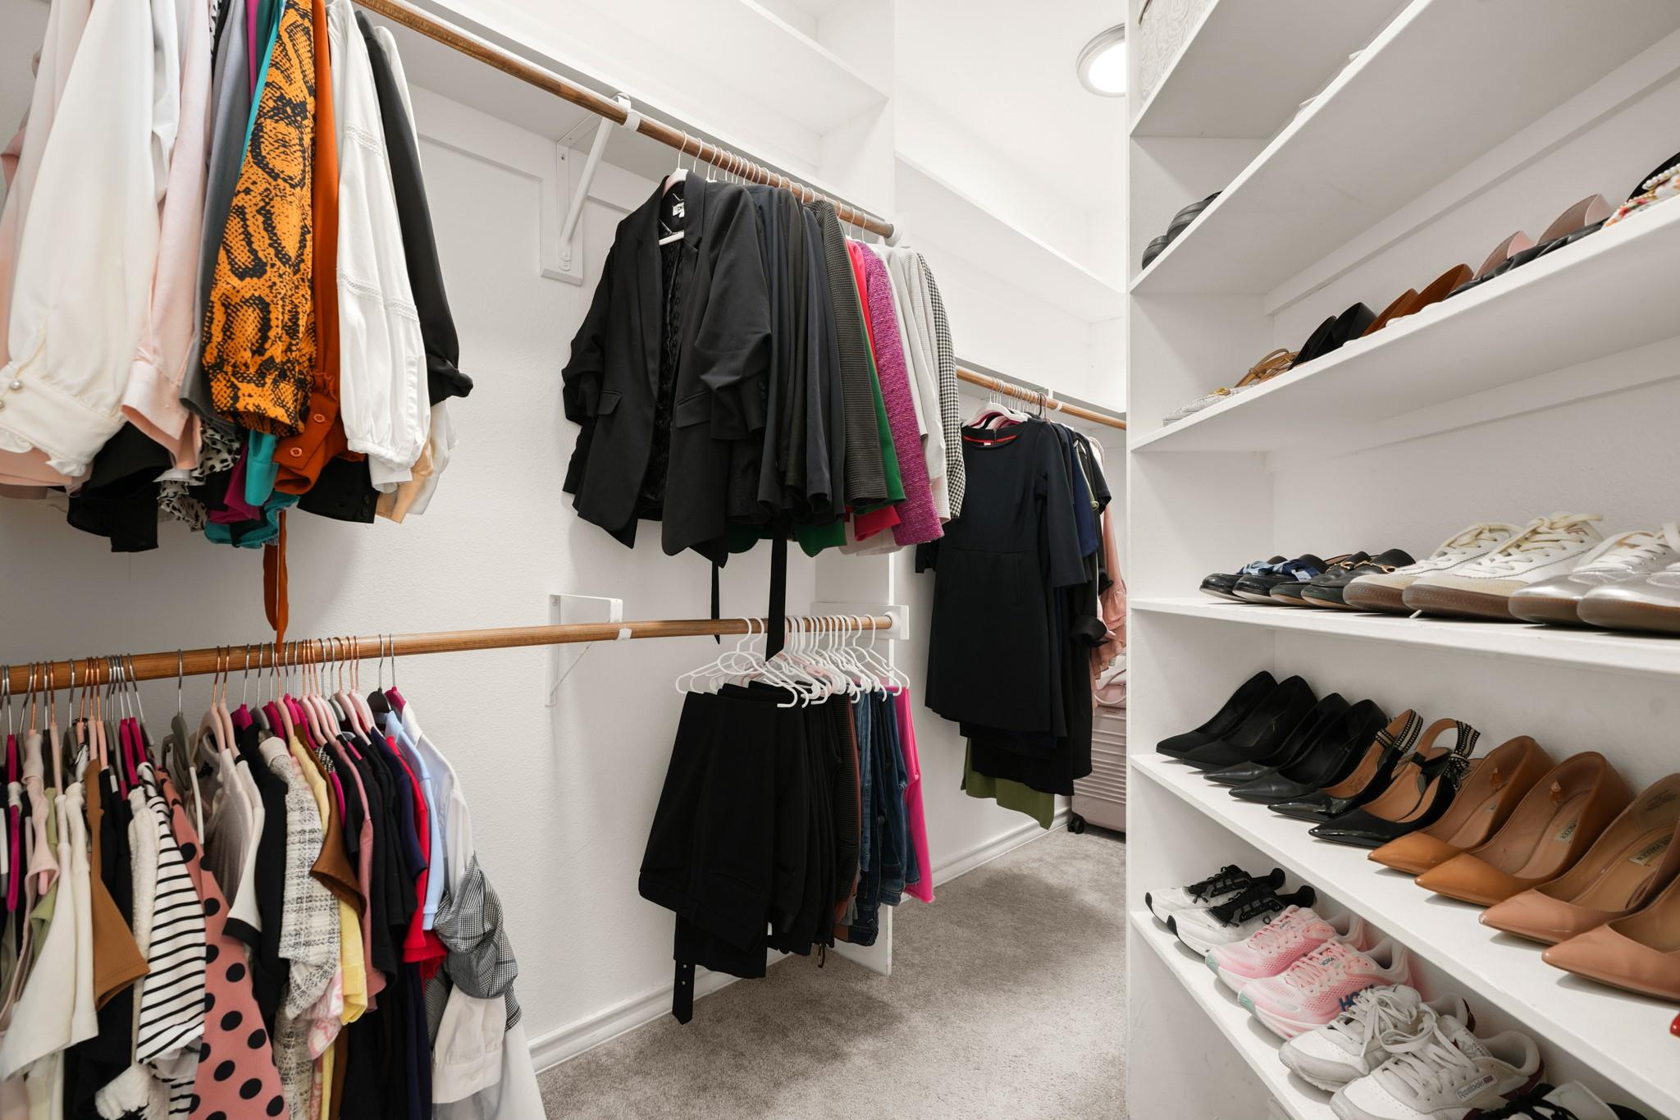
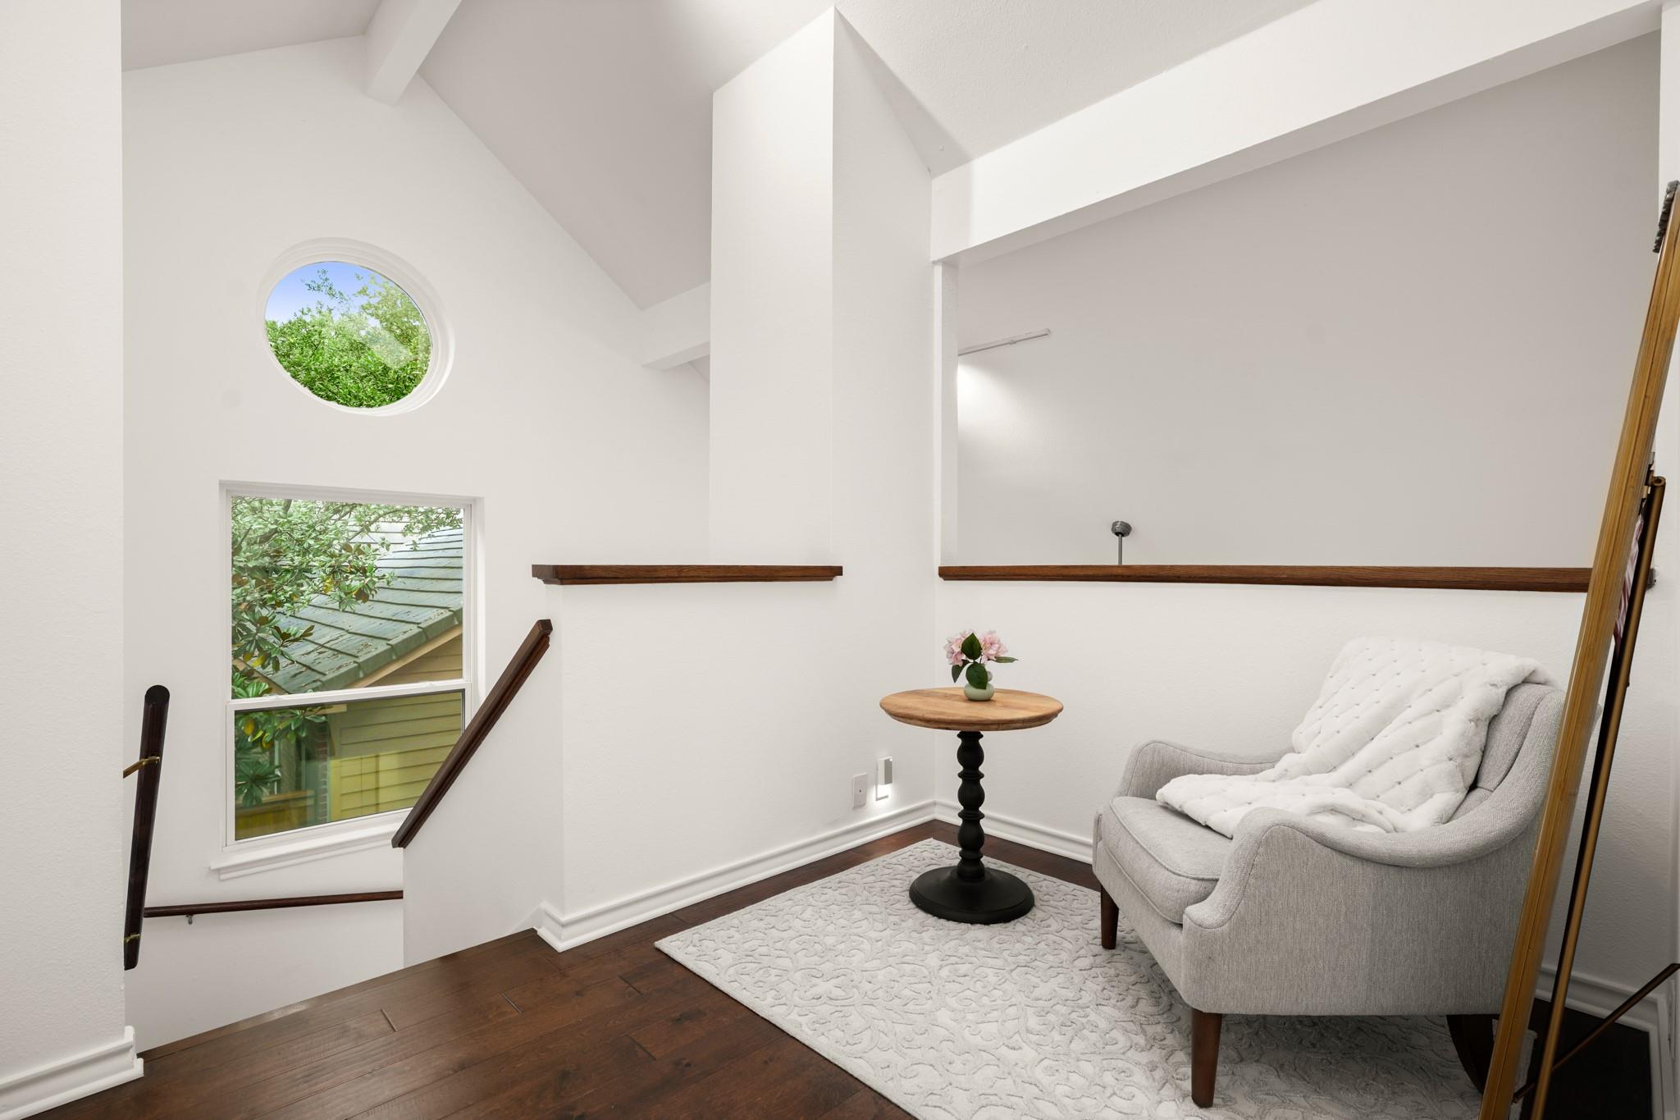
  • other interior Features Ceiling Fan(s), High Ceilings, Vaulted Ceiling(s), Granite Counters, Crown Molding, Double Vanity, Eat-in Kitchen, In-Law Floorplan, Interior Steps, Open Floorplan, Pantry, Primary Bedroom on Main, Recessed Lighting, Walk-In Closet(s)

Area & Lot

  • Status For Sale
  • Living Area1,888 Sq.Ft.
  • Lot Area5,898.02 Sq.Ft.
  • MLS® ID4297761
  • TypeResidential
  • YEAR BUILT1985
  • Water FrontageNone
  • View DescriptionNone
  • Elementary SchoolHill
  • Middle SchoolMurchison
  • High SchoolAnderson
  • School DistrictAustin ISD

Exterior

  • STORIES2
  • Garage Space2.0
  • water SourcePublic
  • utilitiesElectricity Connected, Natural Gas Connected, Sewer Connected, Water Connected
  • PoolNone
  • roofTile
  • lot featuresCul-De-Sac, Curbs, Private, Trees-Large (Over 40 Ft), Trees-Moderate
  • parkingAttached, Door-Single, Garage, Garage Door Opener, Garage Faces Side
  • HEAT TYPECentral
  • AIR CONDITIONINGCentral Air
  • sewerPublic Sewer
  • SubstructureSlab
  • Disability FeaturesNone
  • other exterior FeaturesGutters Partial, Private Entrance, Private Yard

Financial

  • Sales Price$670,000
  • Real Estate Tax $12,909/yr
  • HOA $345/mo
image

Schedule a Showing

We would love to show you our beautiful property. Please select your preferred date and time below. An agent will be in touch shortly to confirm your appointment.

Schedule a Showing

We would love to show you our beautiful property. Please select your preferred date and time below. An agent will be in touch shortly to confirm your appointment.

Thank you for your interest in 3702 Terrina ST # O15, Austin, TX 78759. We are reviewing your request and will be in touch shortly!

Mortgage Calculator

Estimate your monthly mortgage payment, including the principal and interest, property taxes, and HOA. Adjust the values to generate a more accurate rate.

All estimates are provided for informational purposes only. Actual amounts may vary.
$0,000 Your Payment 20 15 65
$0,000 Your Payment

Work With Us

We pride ourselves in providing personalized solutions that bring our clients closer to their dream properties and enhance their long-term wealth. Contact us today to find out how we can be of assistance to you!

Follow Us on Instagram