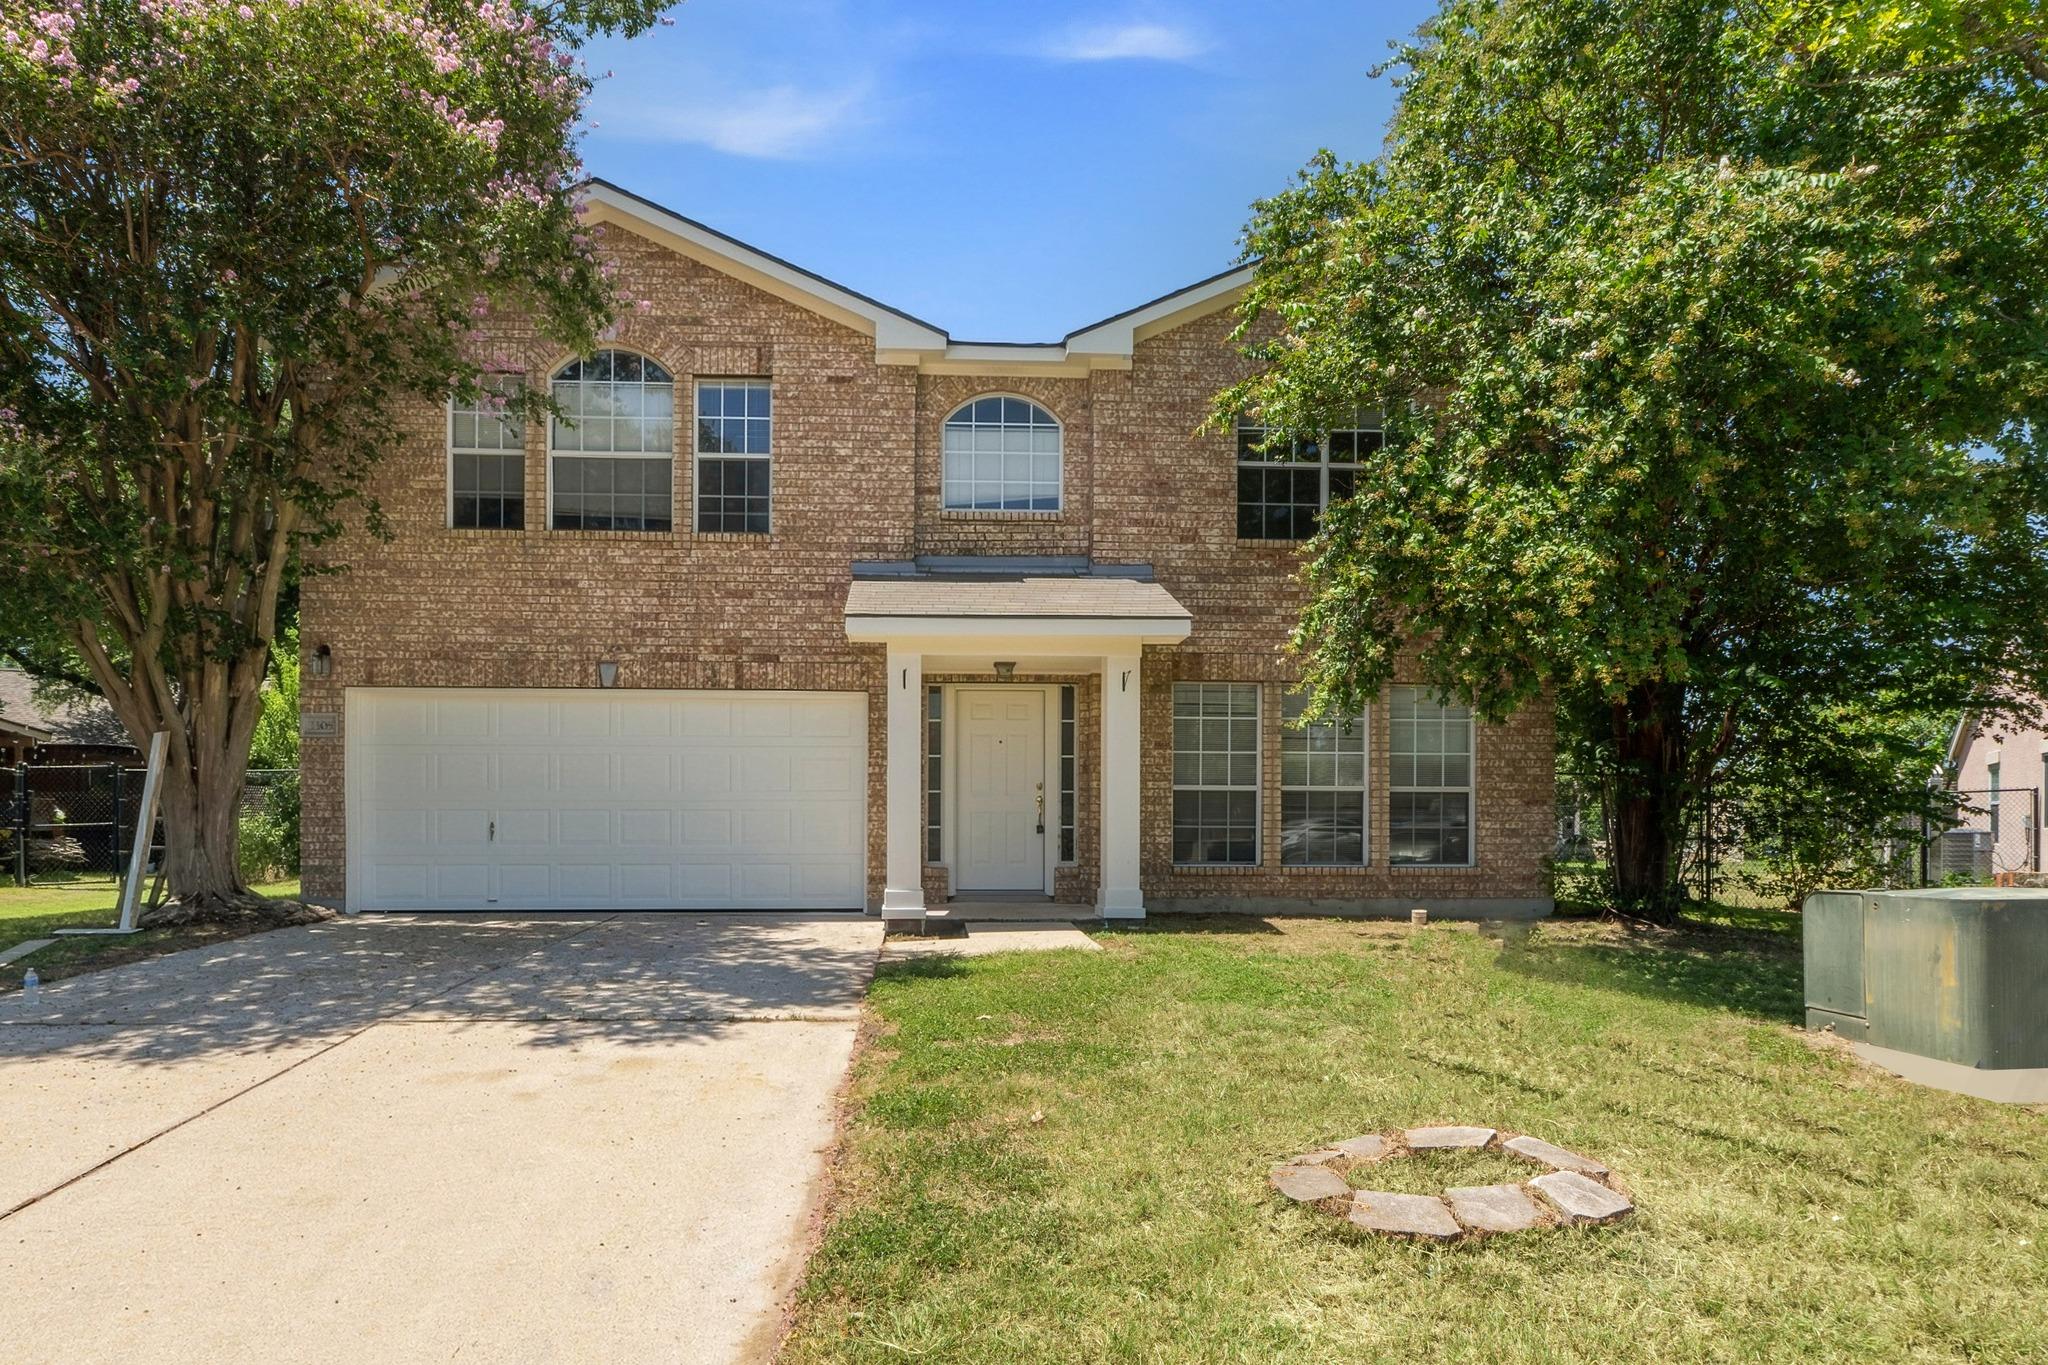
Two-story brick house with a double garage, covered entry, and flowering tree beside the driveway.
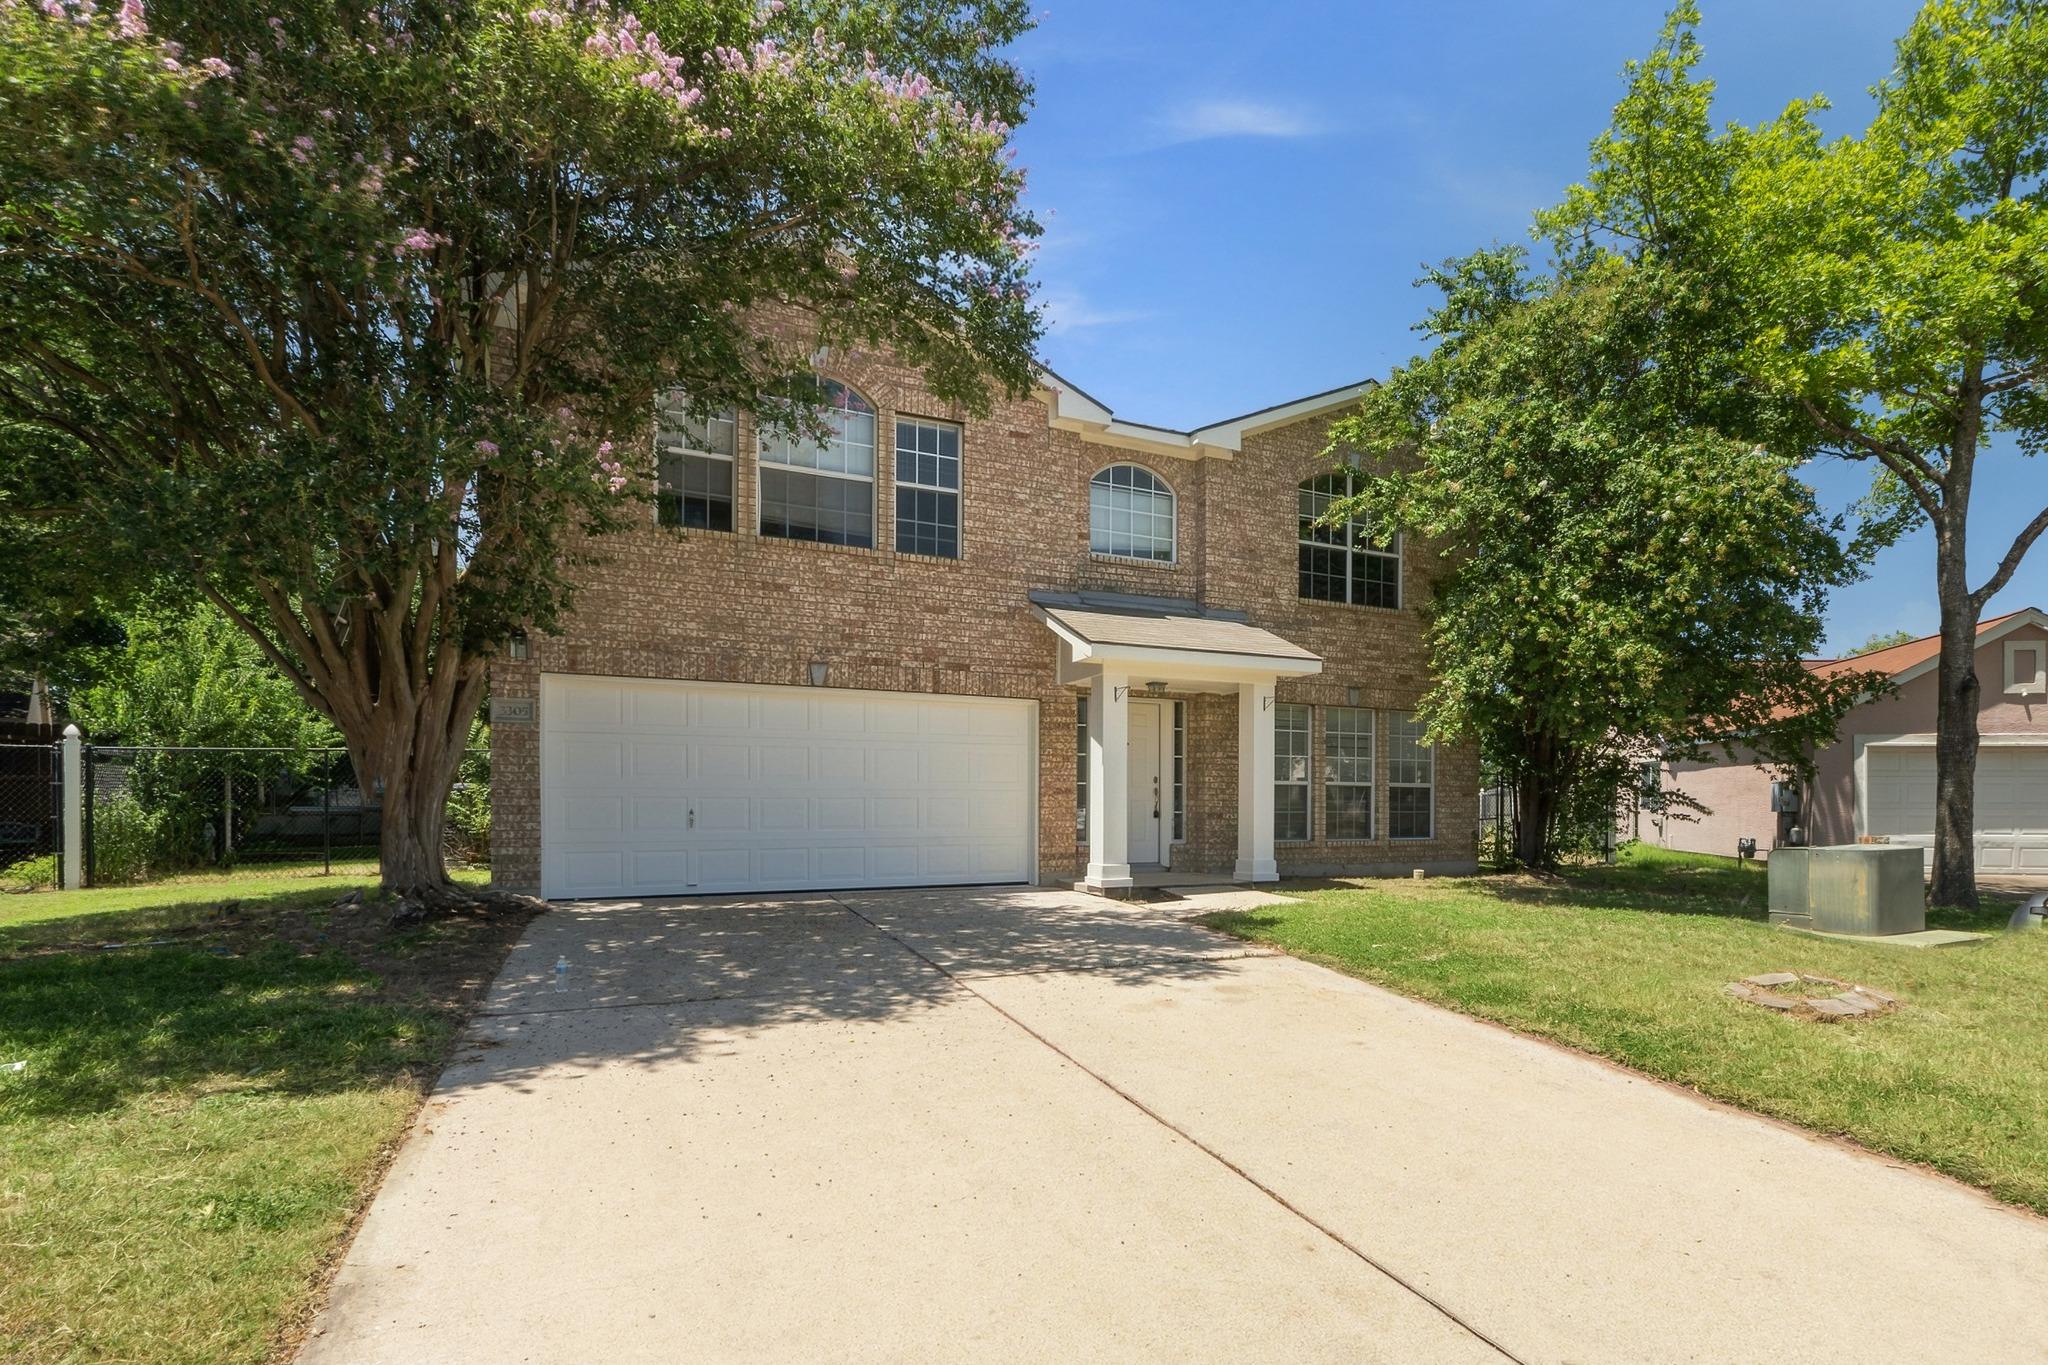
Two-story brick house with a wide driveway, double garage, and covered entry framed by mature trees.
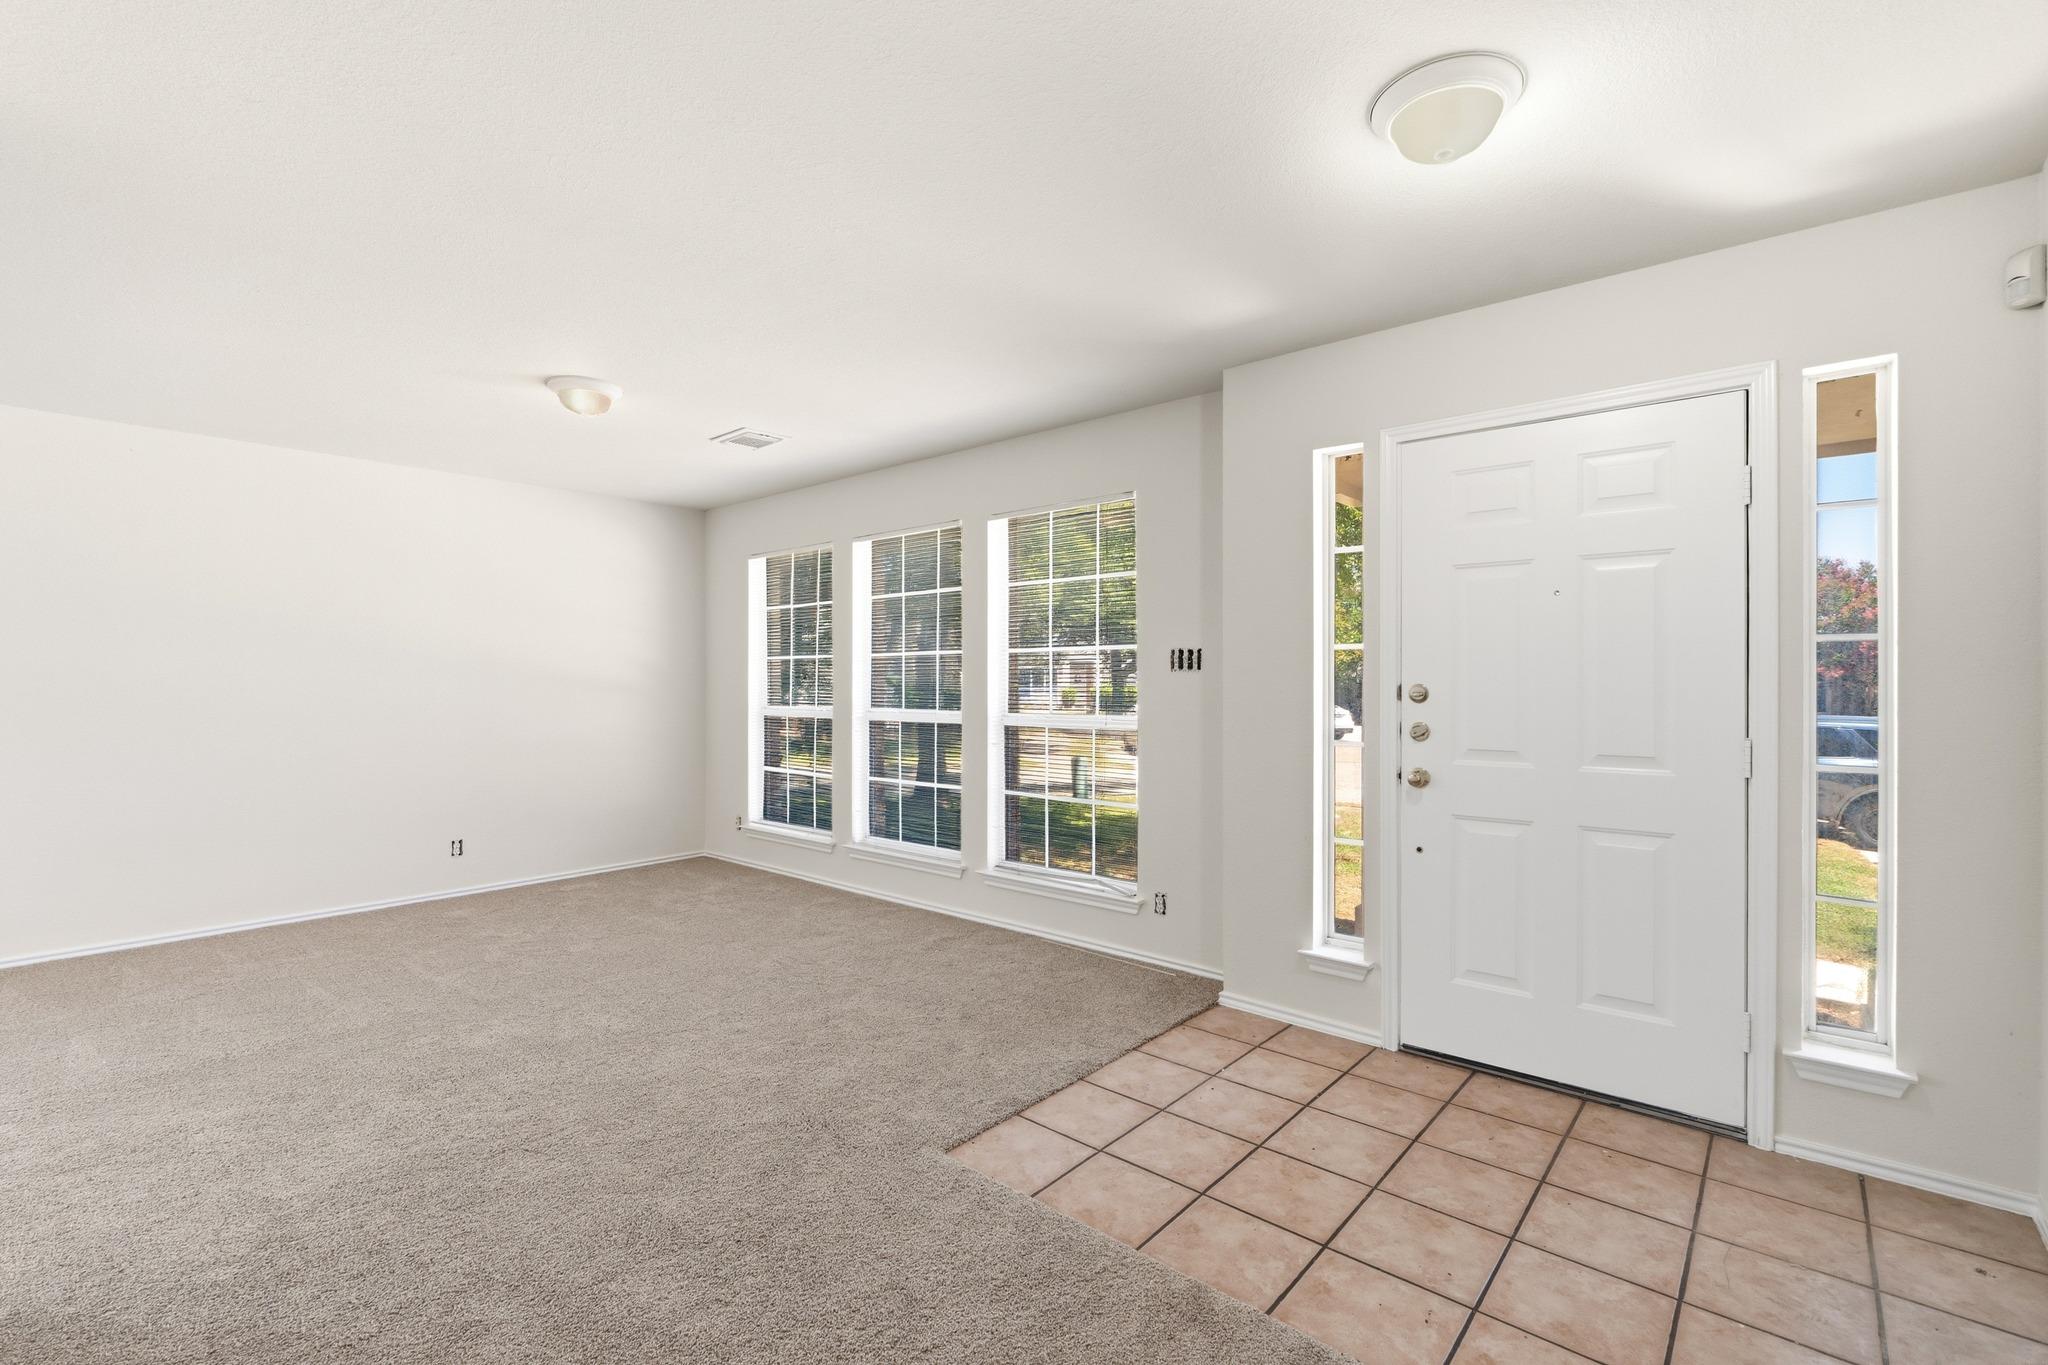
Empty living room with beige carpet, tiled entry, white front door, and three tall windows.
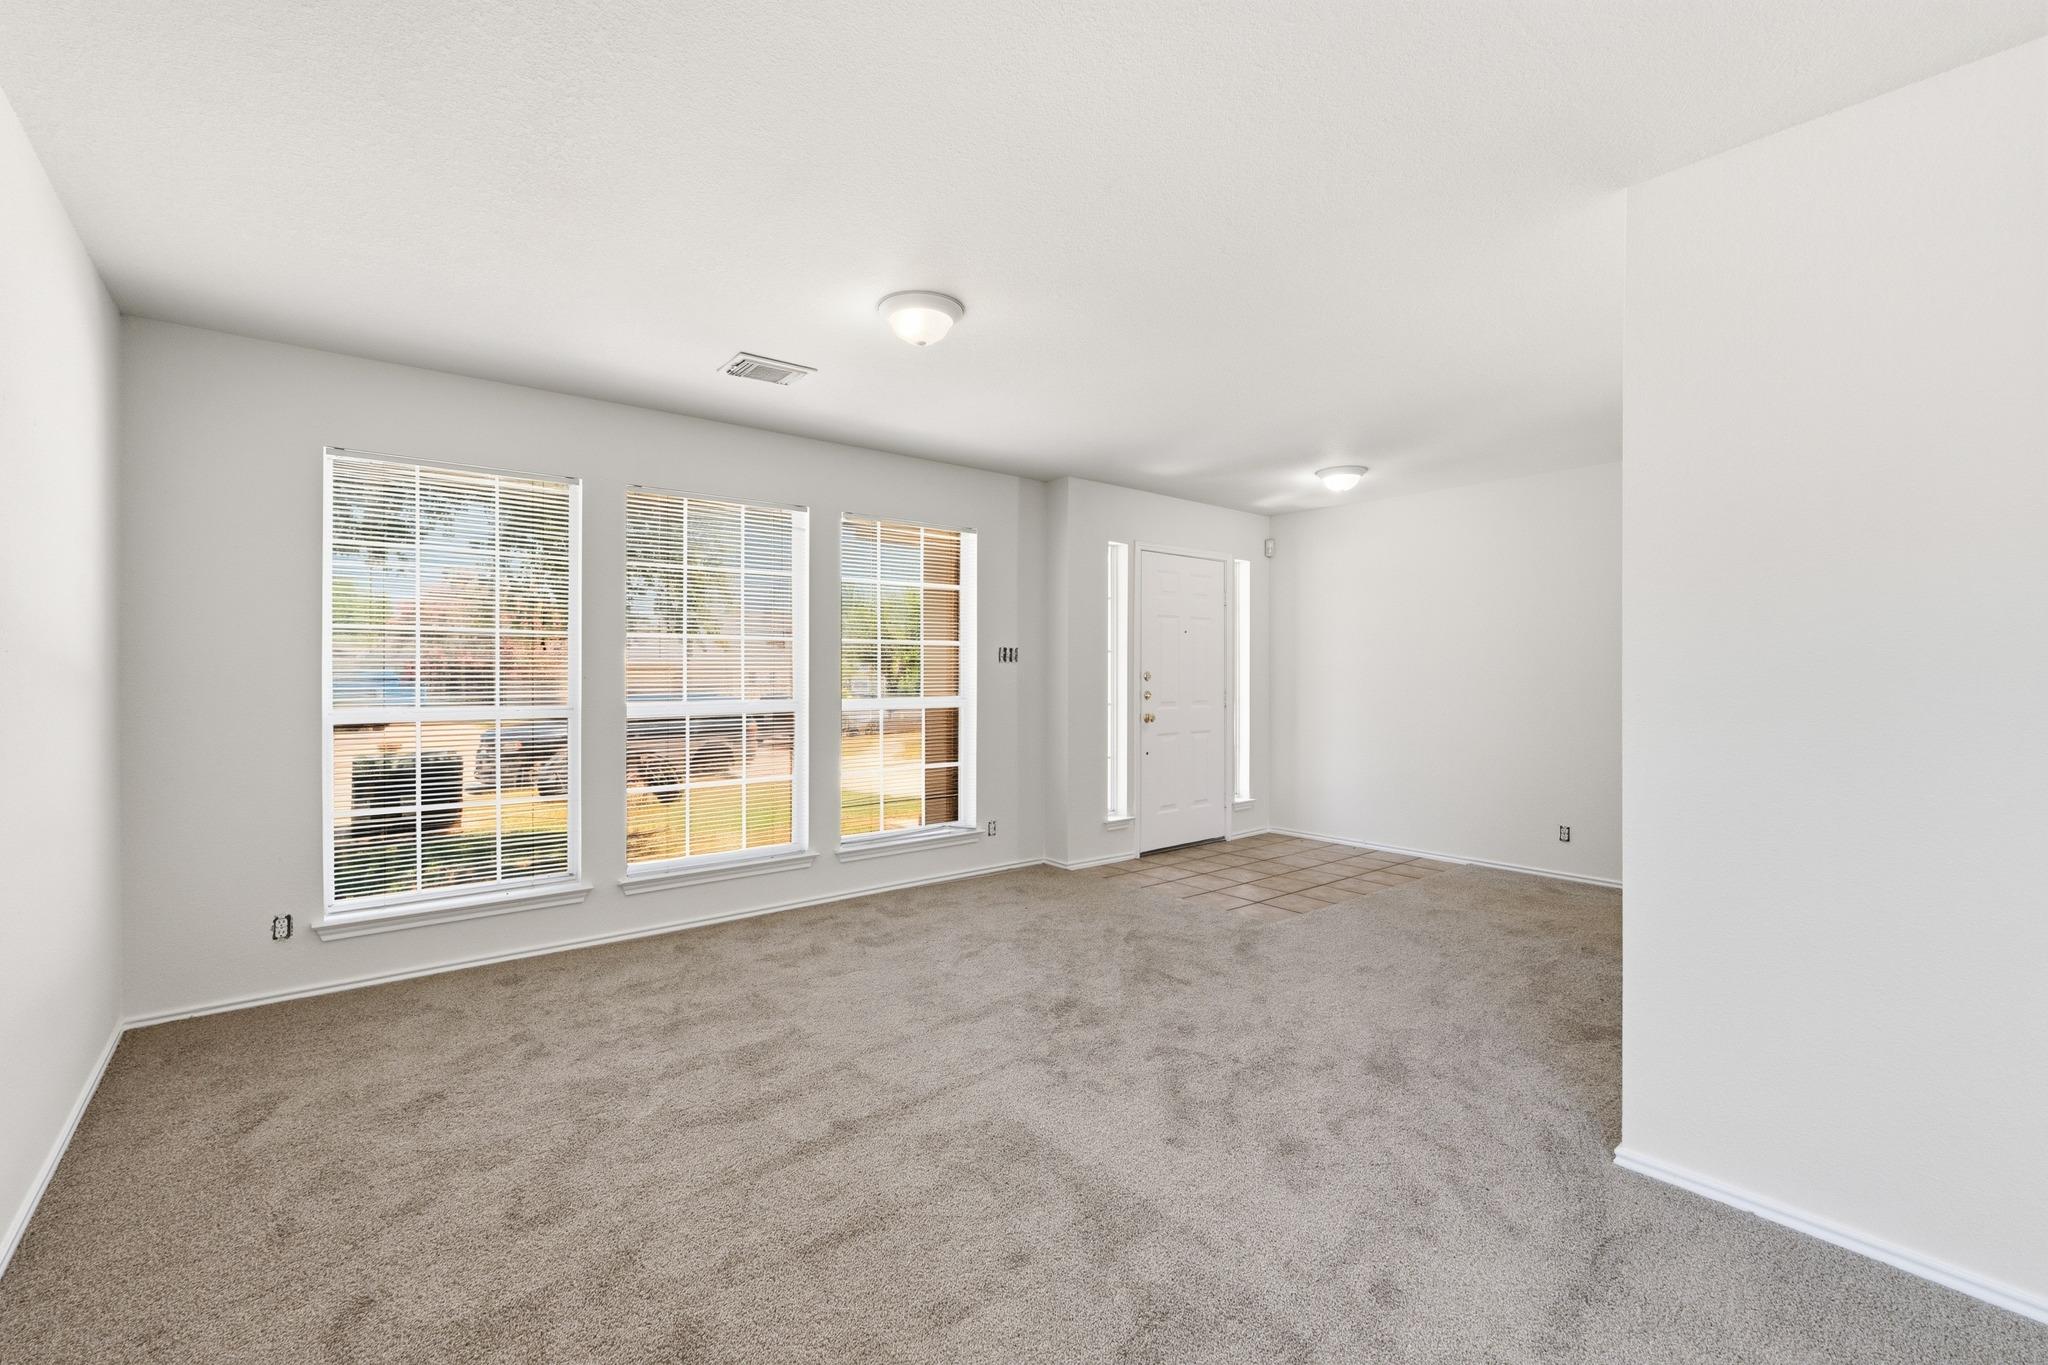
Empty living room with beige carpet, three large windows, and a tiled entry by the front door.
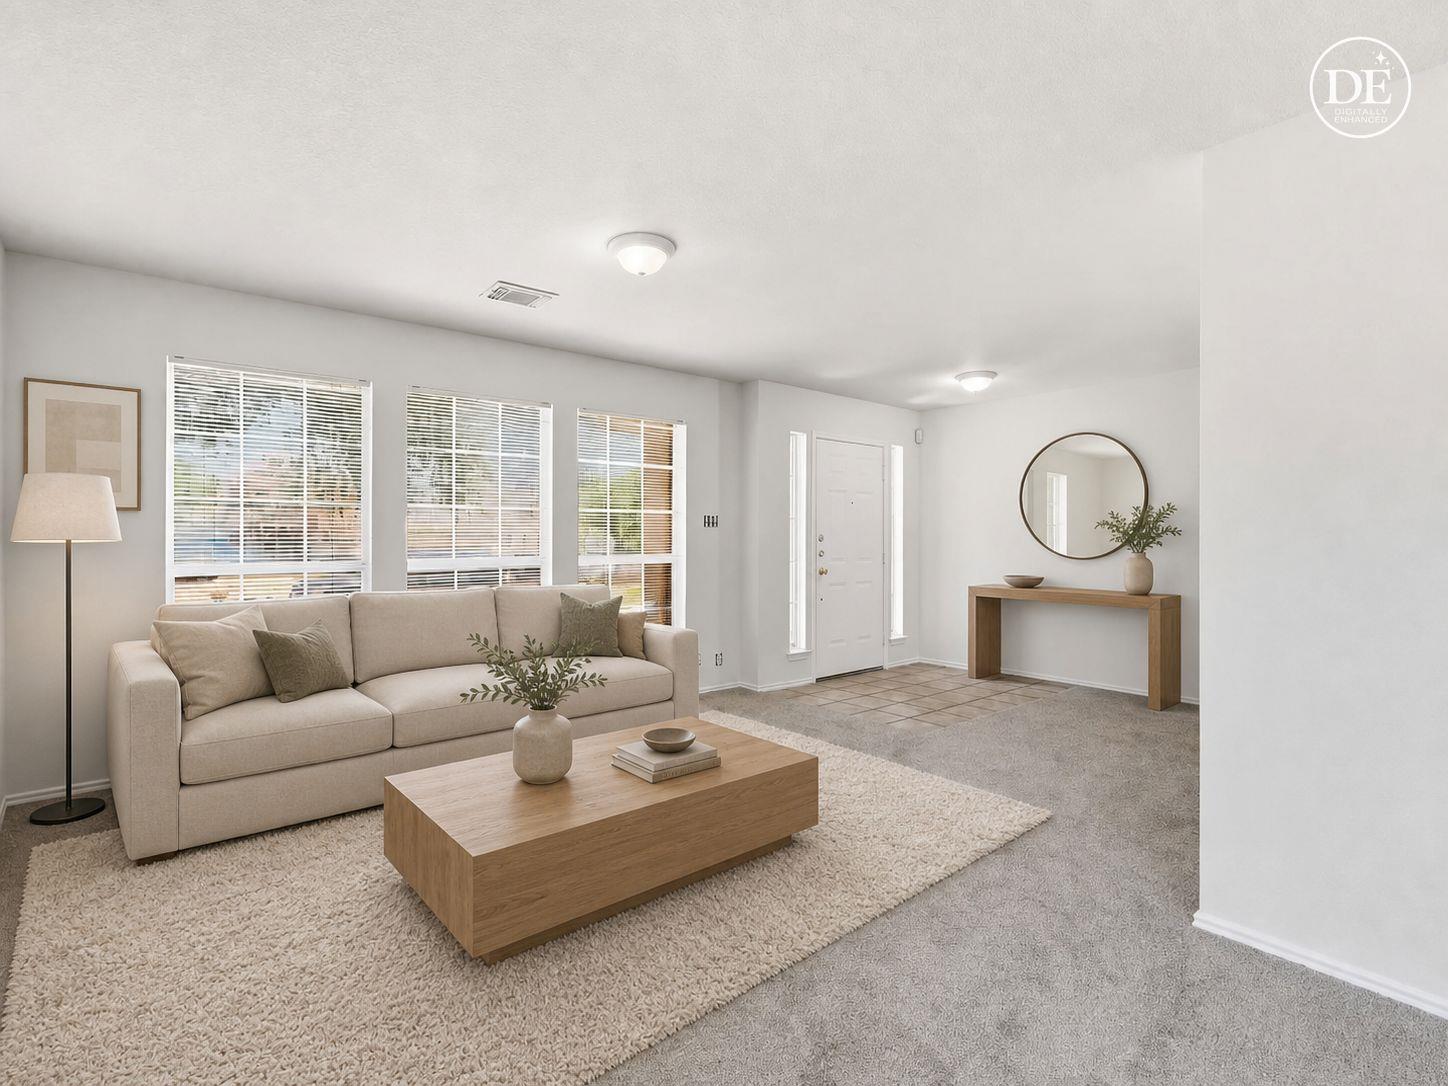
Staged living room with a beige sofa, wood coffee table, and three large windows.
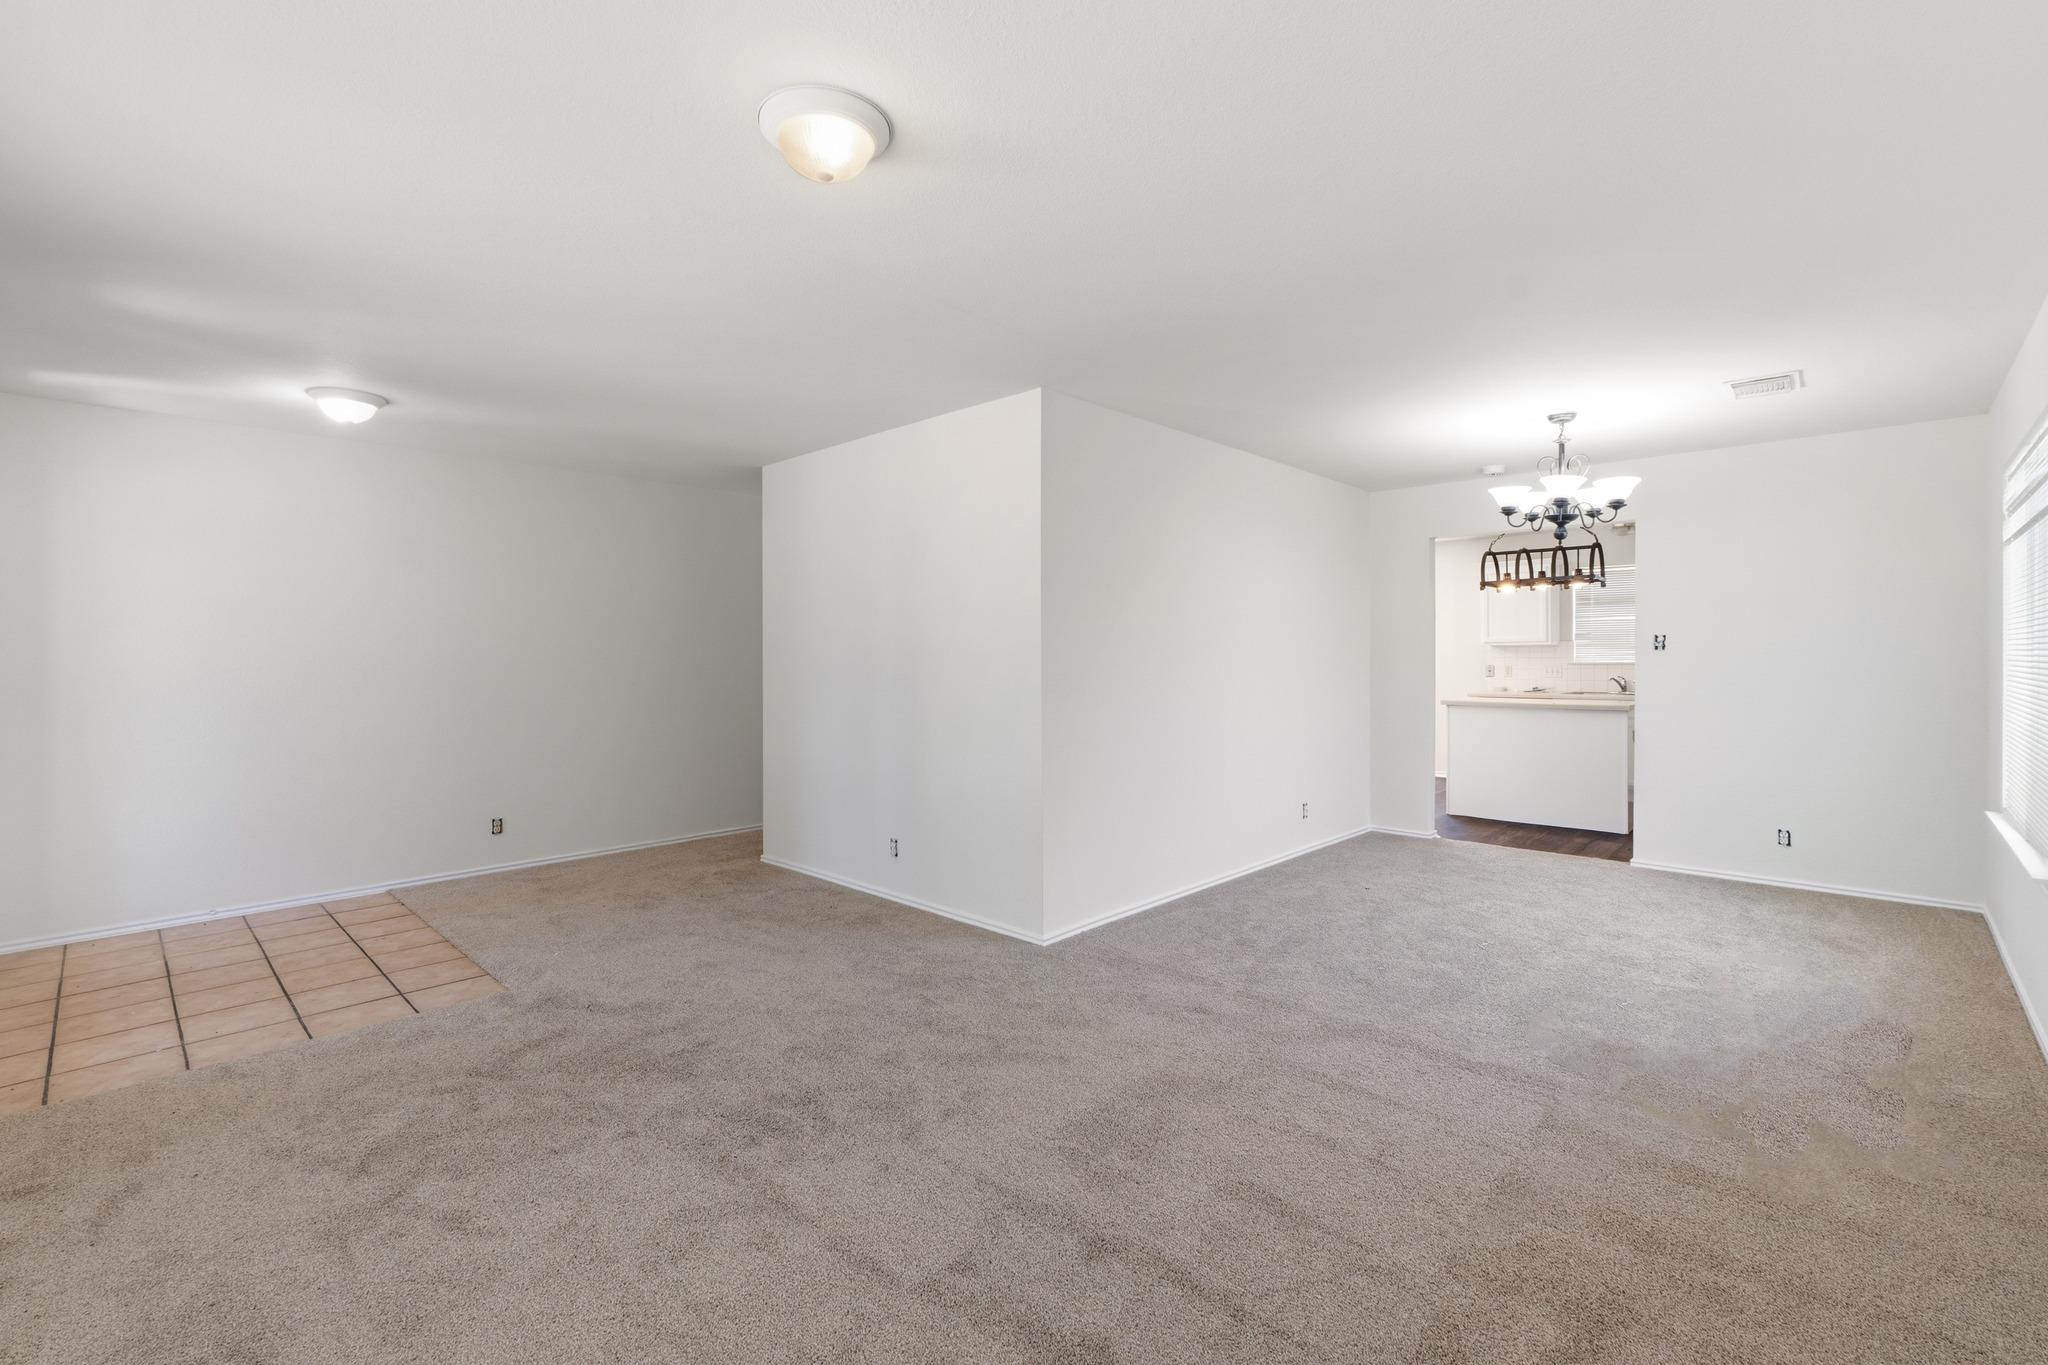
Empty living and dining area with beige carpet, tiled flooring, and a kitchen entrance.
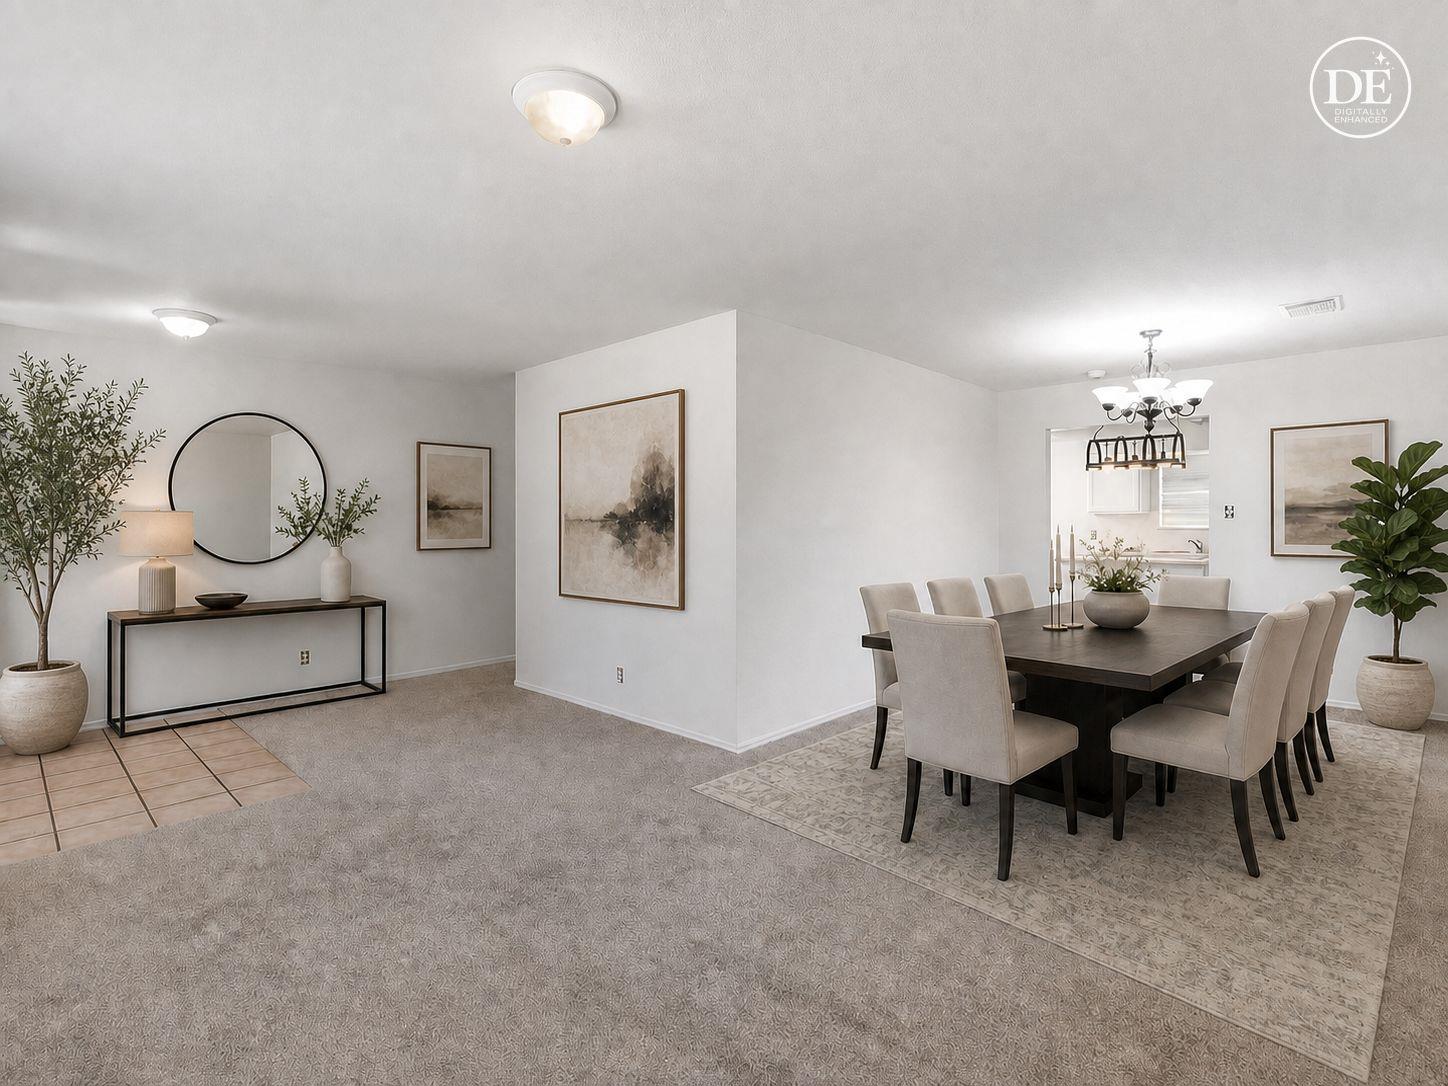
Staged dining room with a dark table, upholstered chairs, and a tiled entry area.
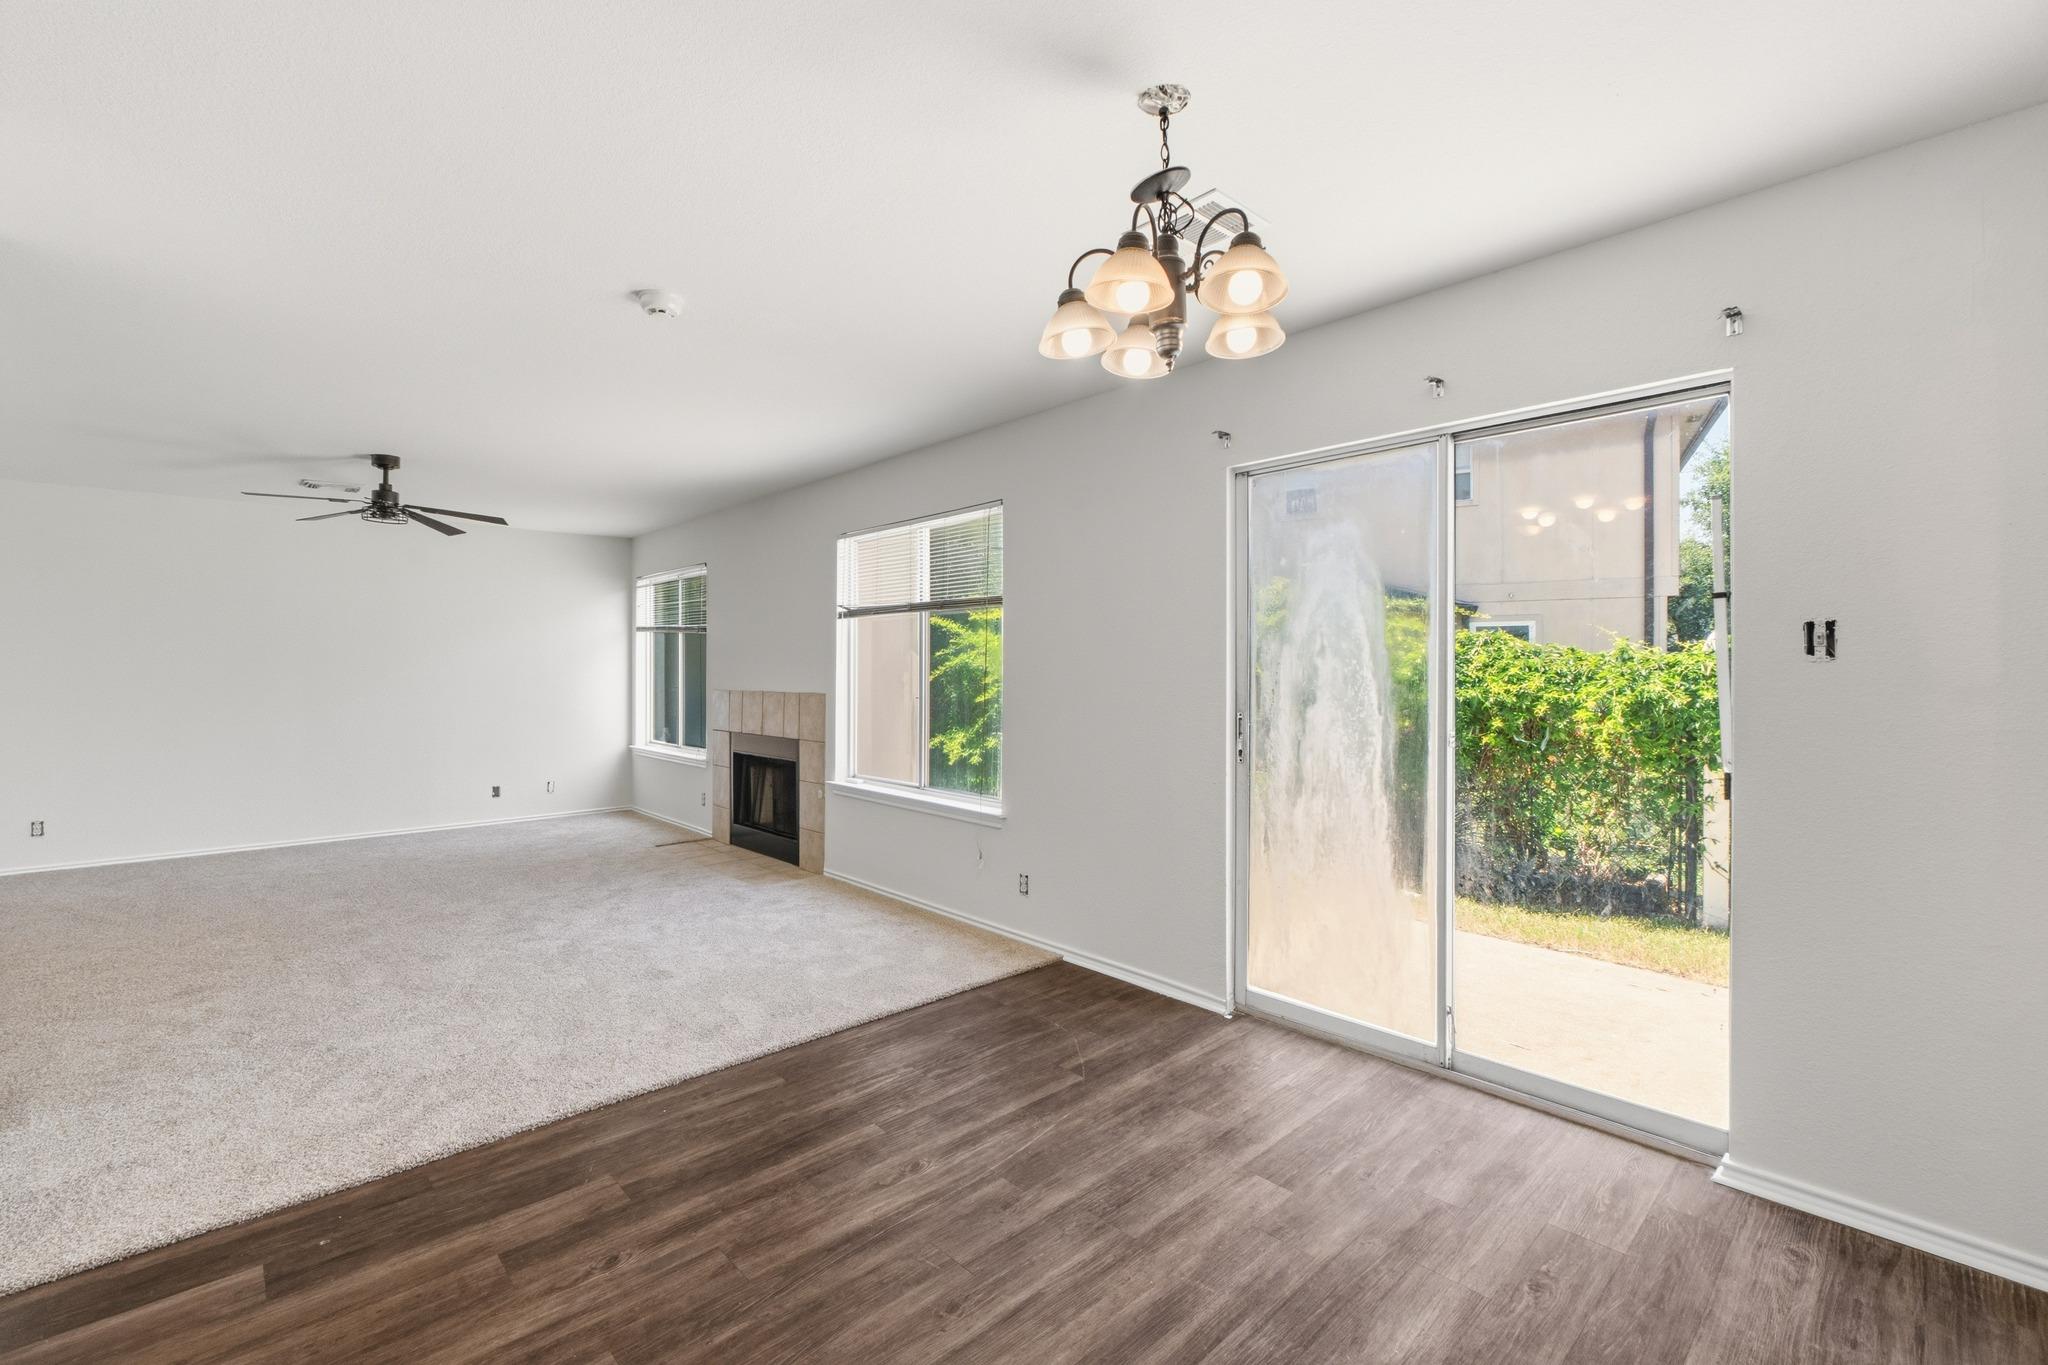
Empty living room with a tiled fireplace, carpeted seating area, and sliding glass door to a patio.
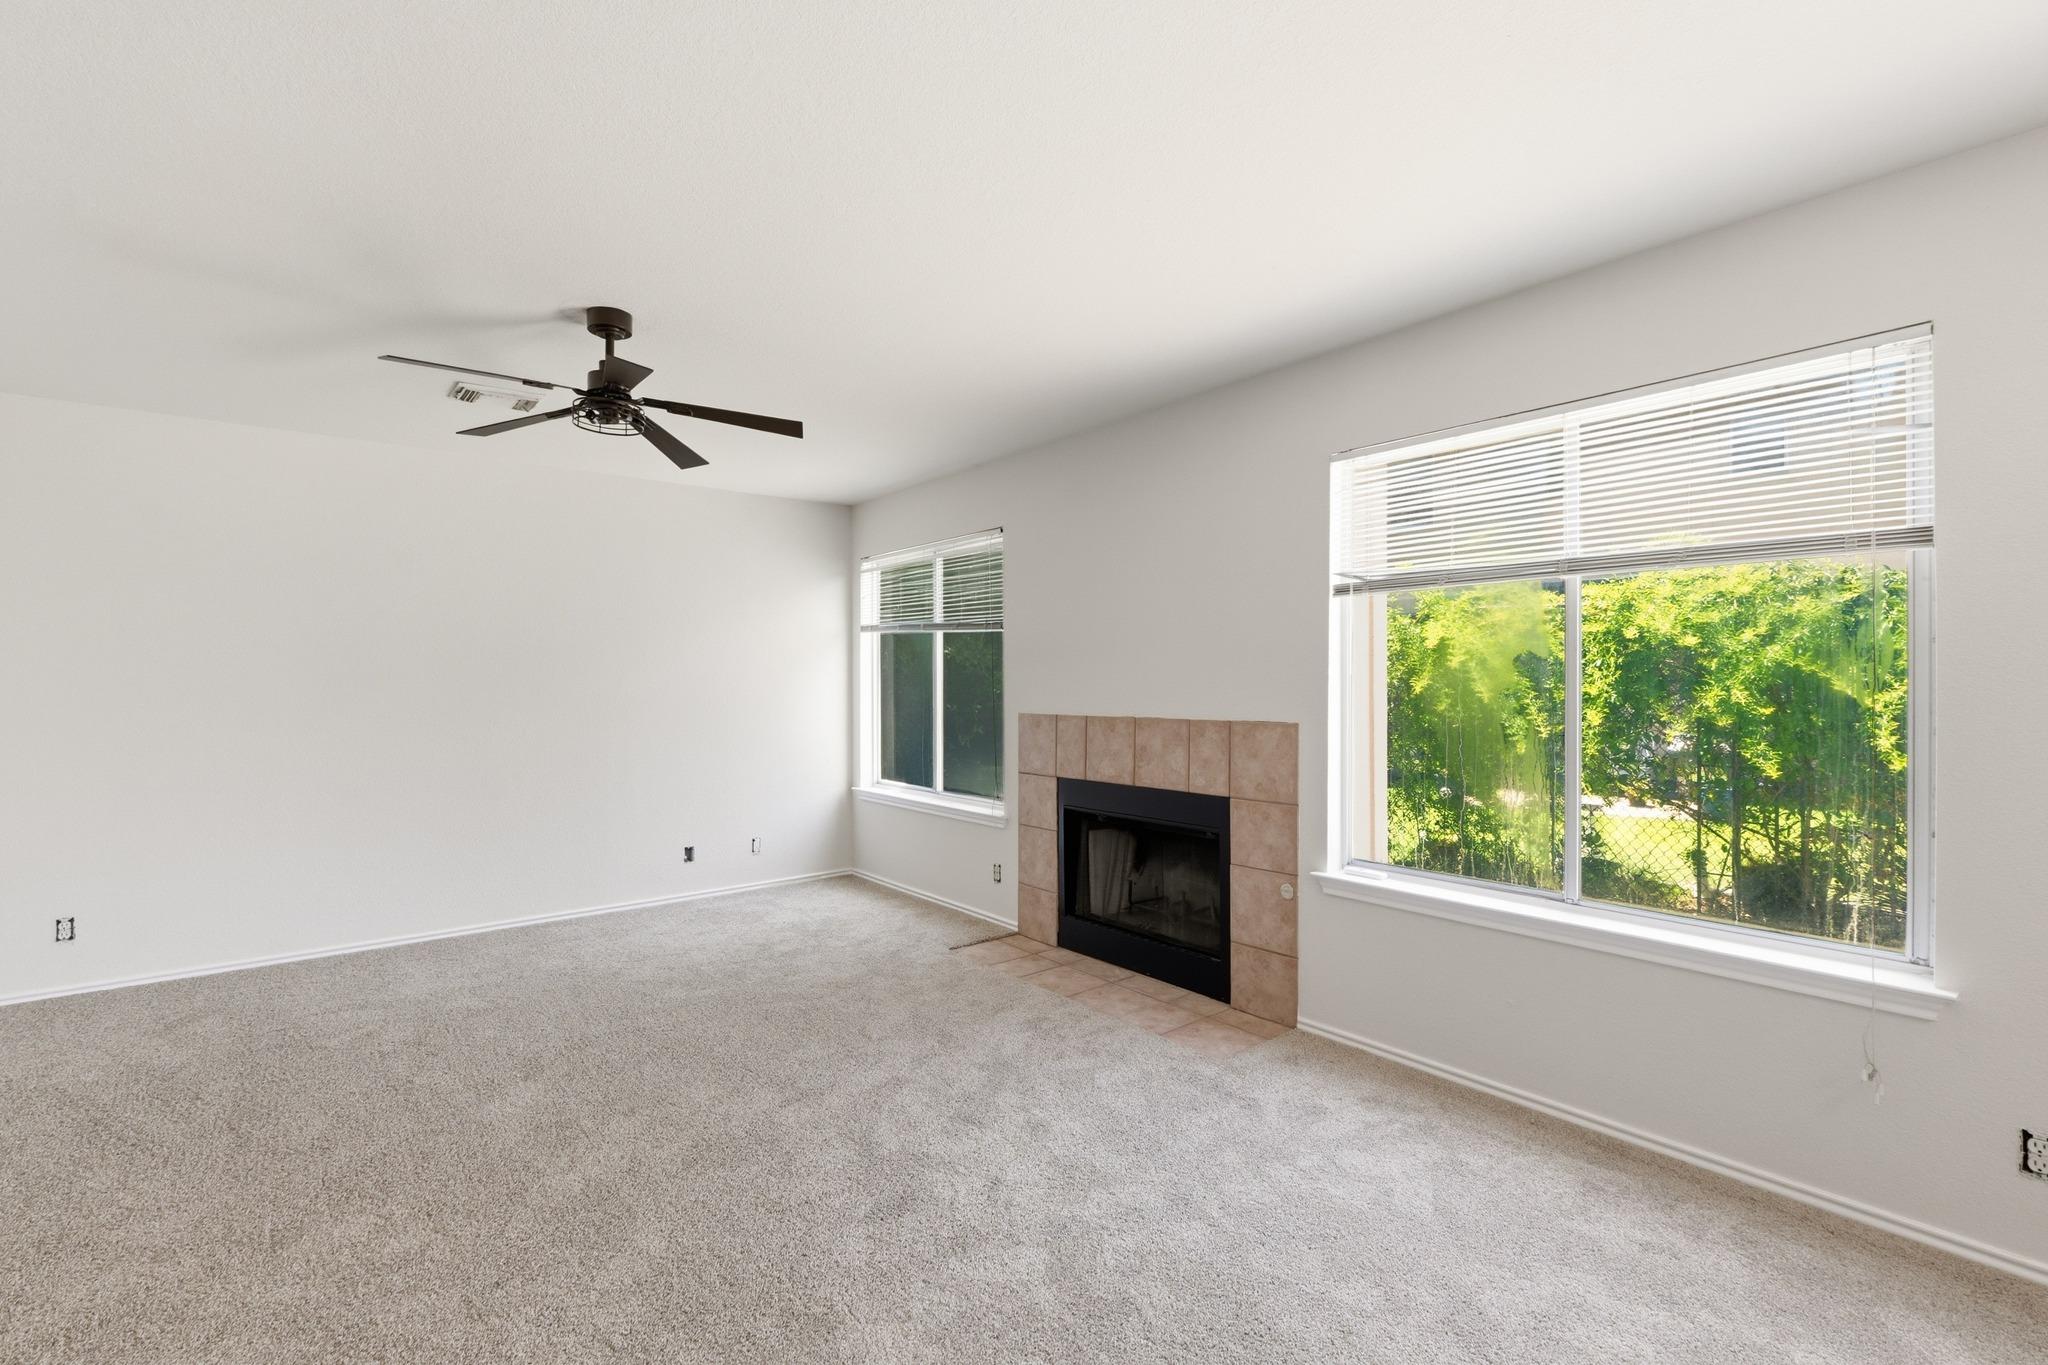
Empty living room with a tiled fireplace, ceiling fan, and large windows overlooking greenery.
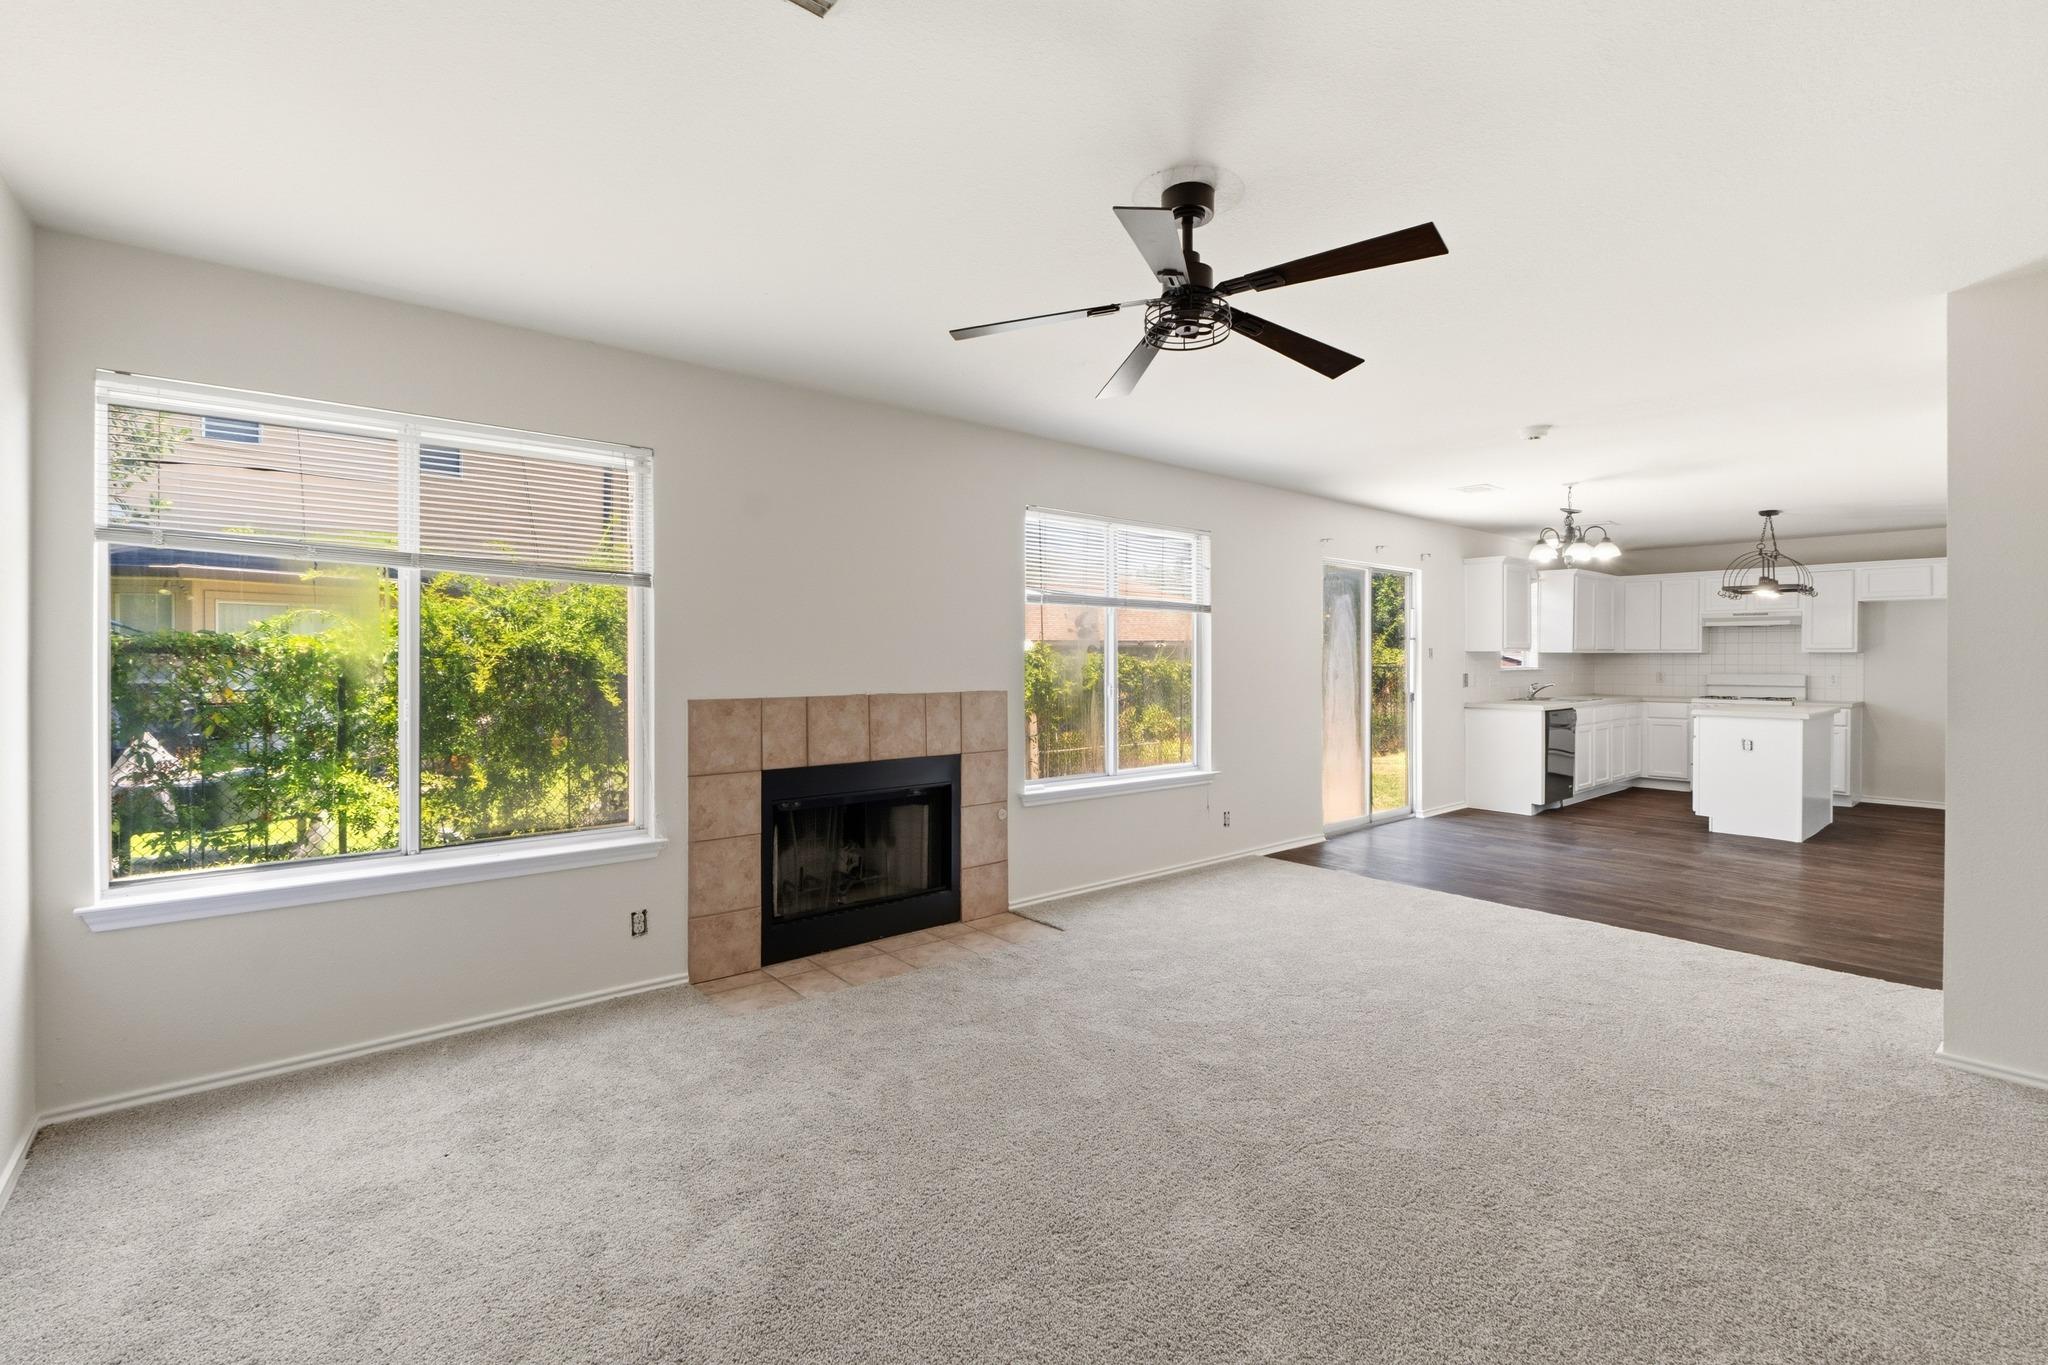
Vacant living room with a tiled fireplace and open white kitchen.
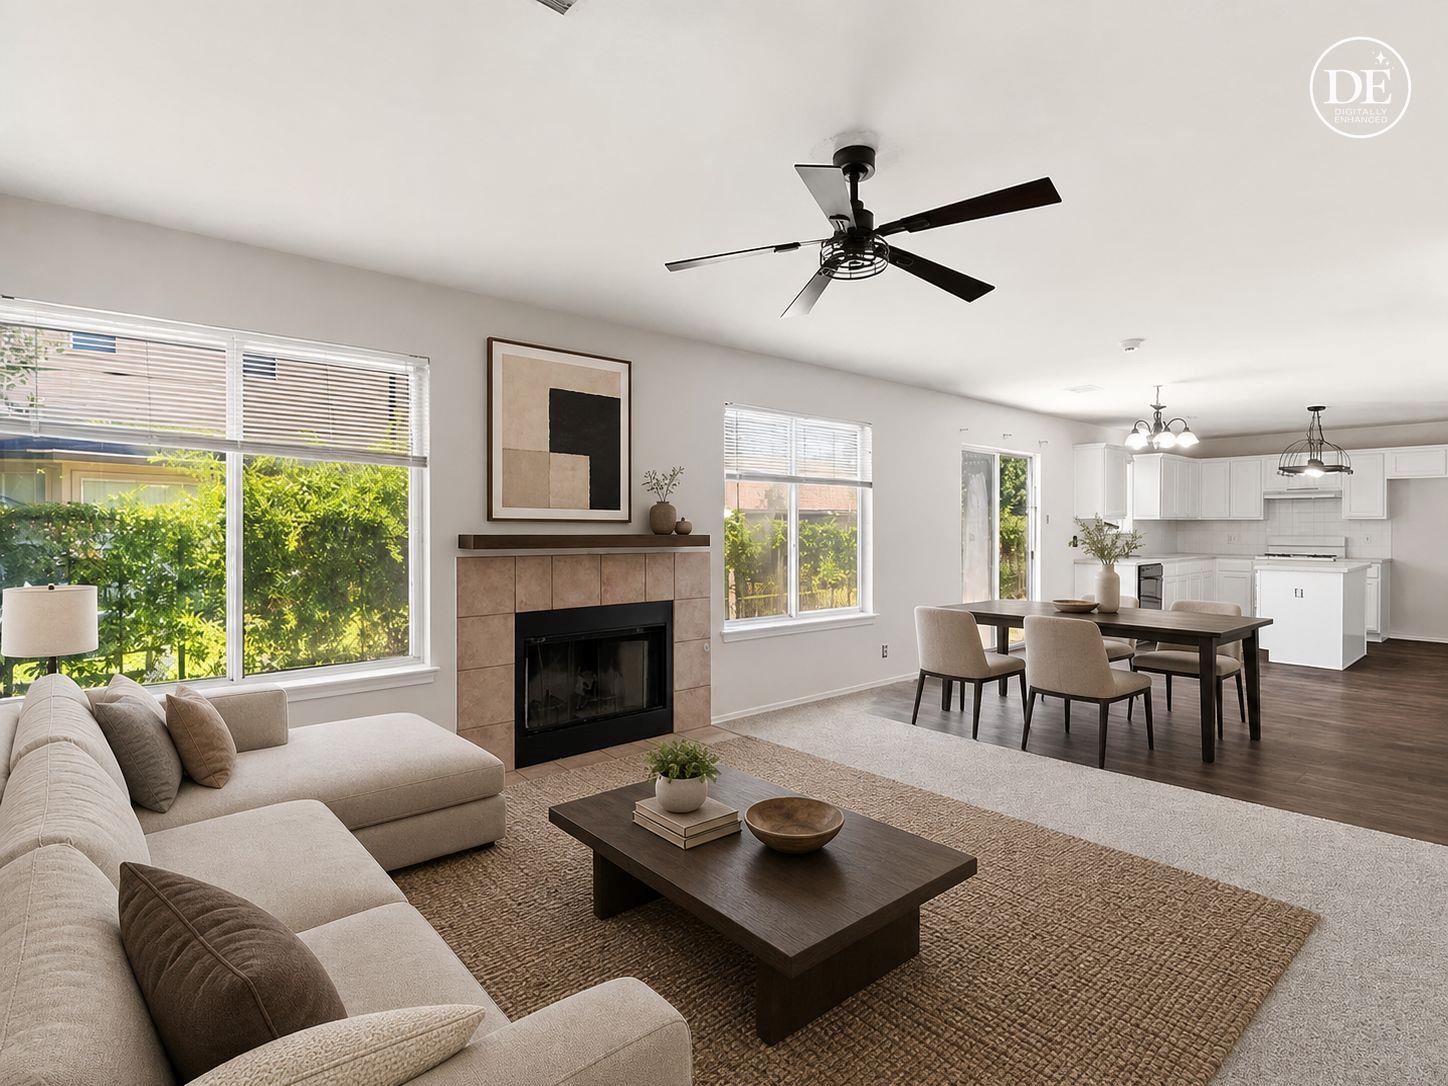
Open-plan living room with a cream sectional, tiled fireplace, dining area, and white kitchen.
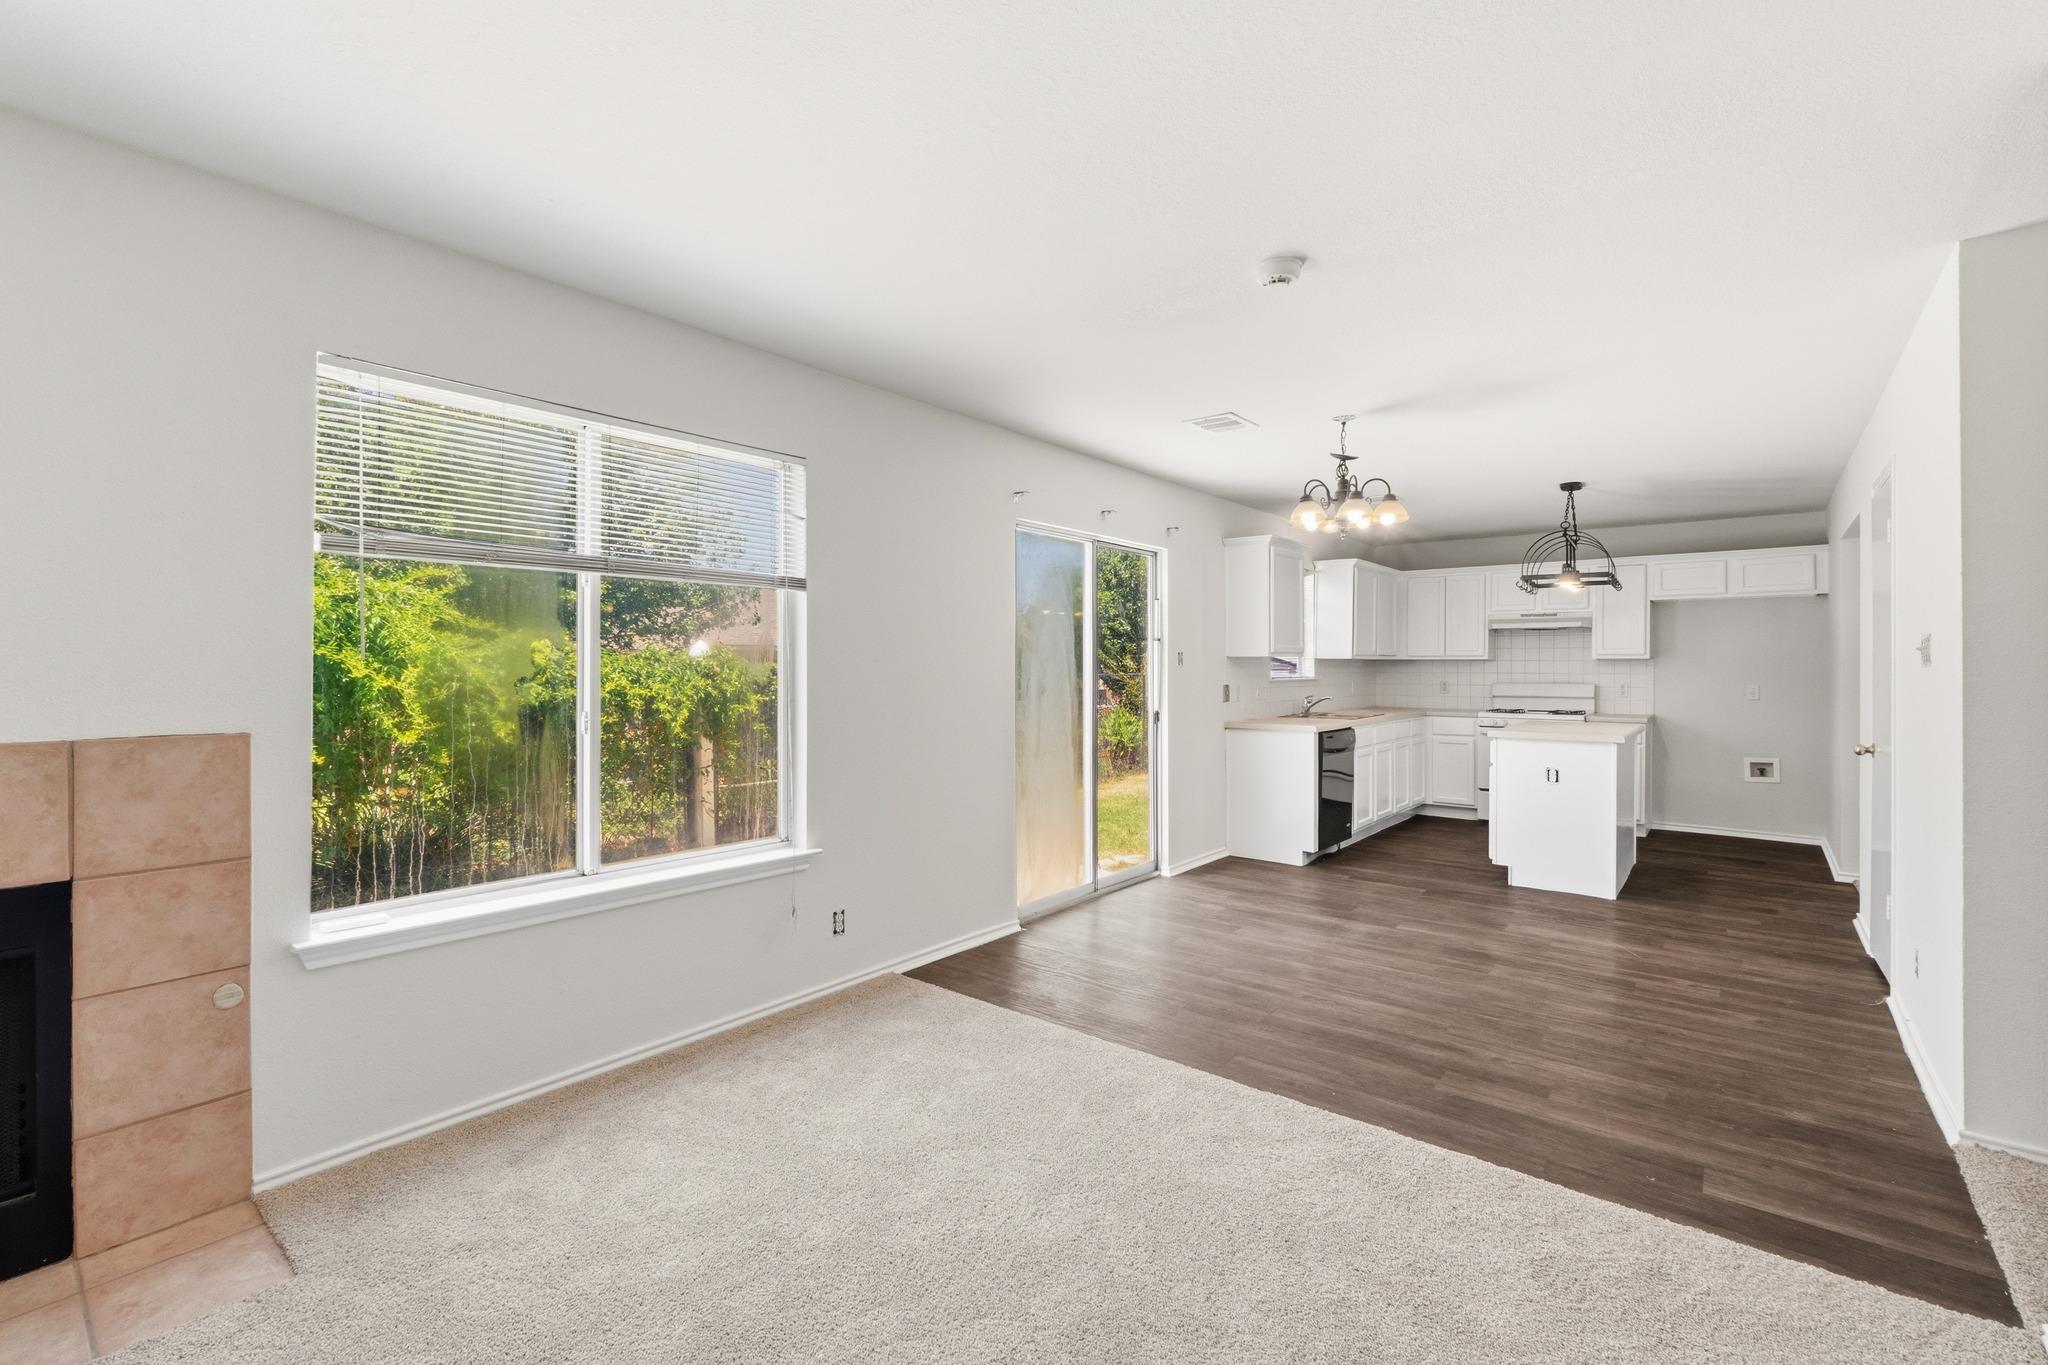
Open living room leading to a white kitchen, with a tiled fireplace and large window overlooking greenery.
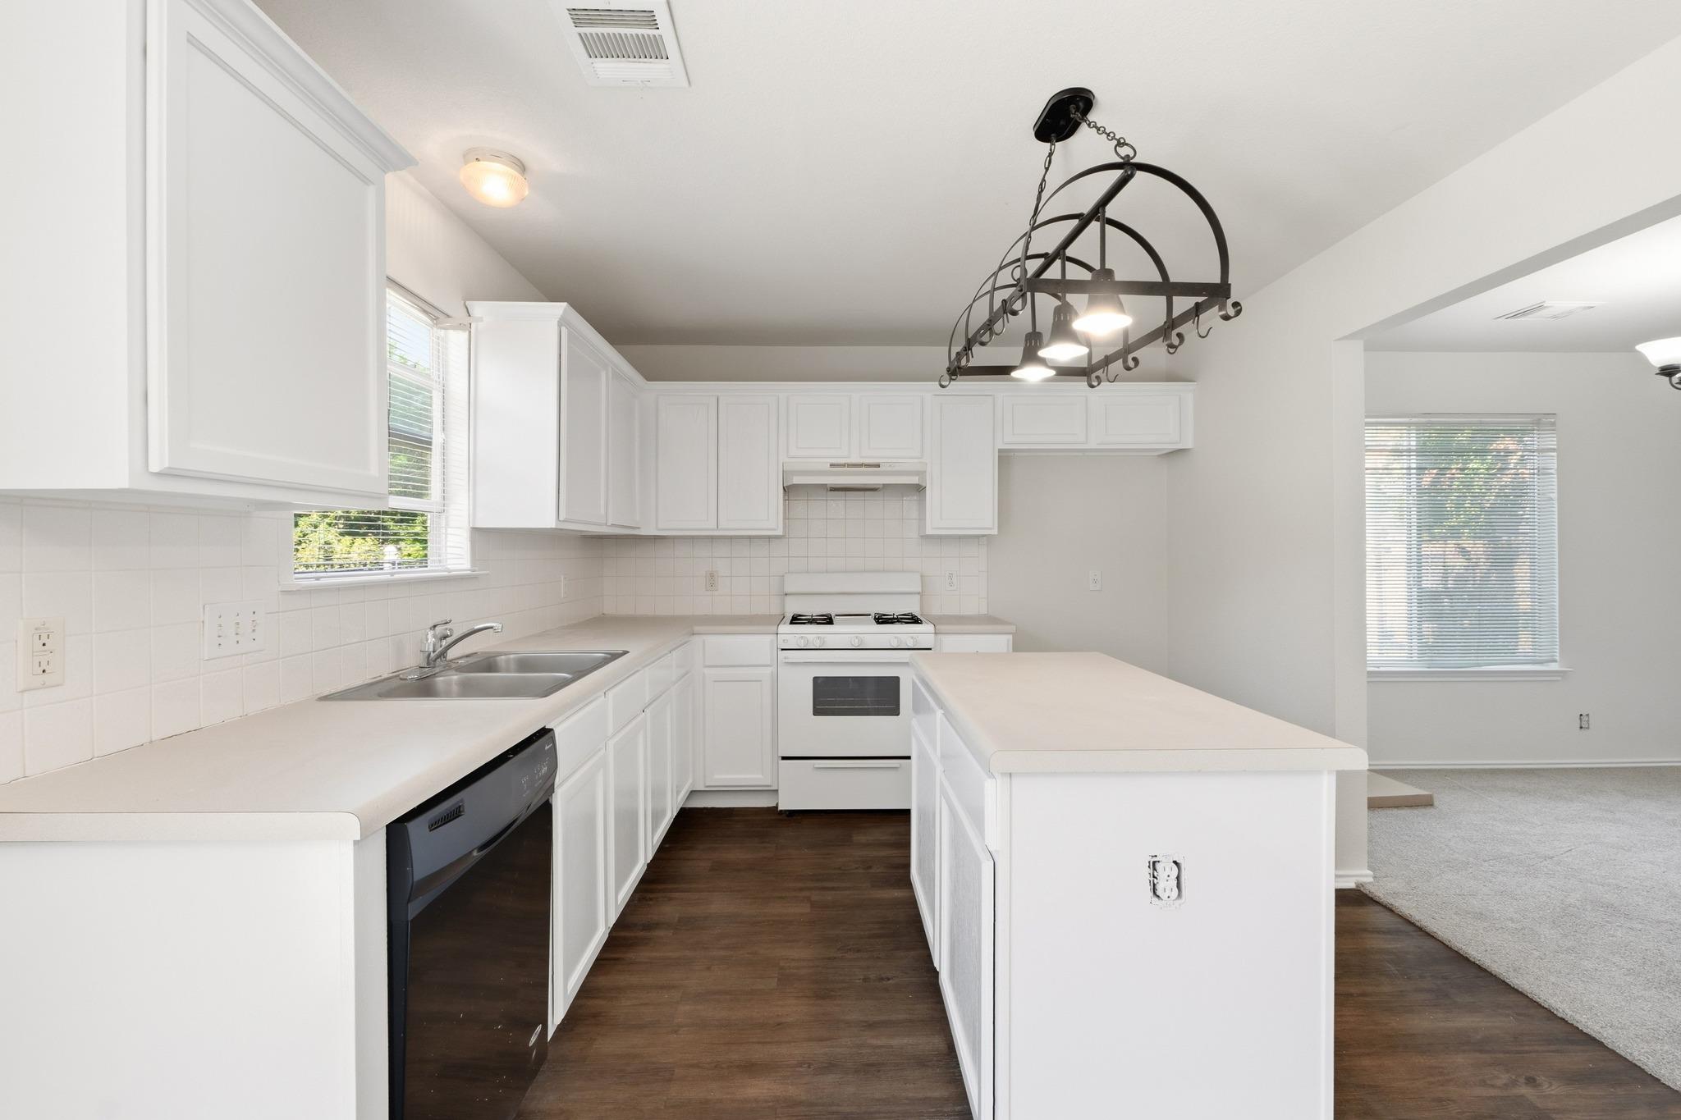
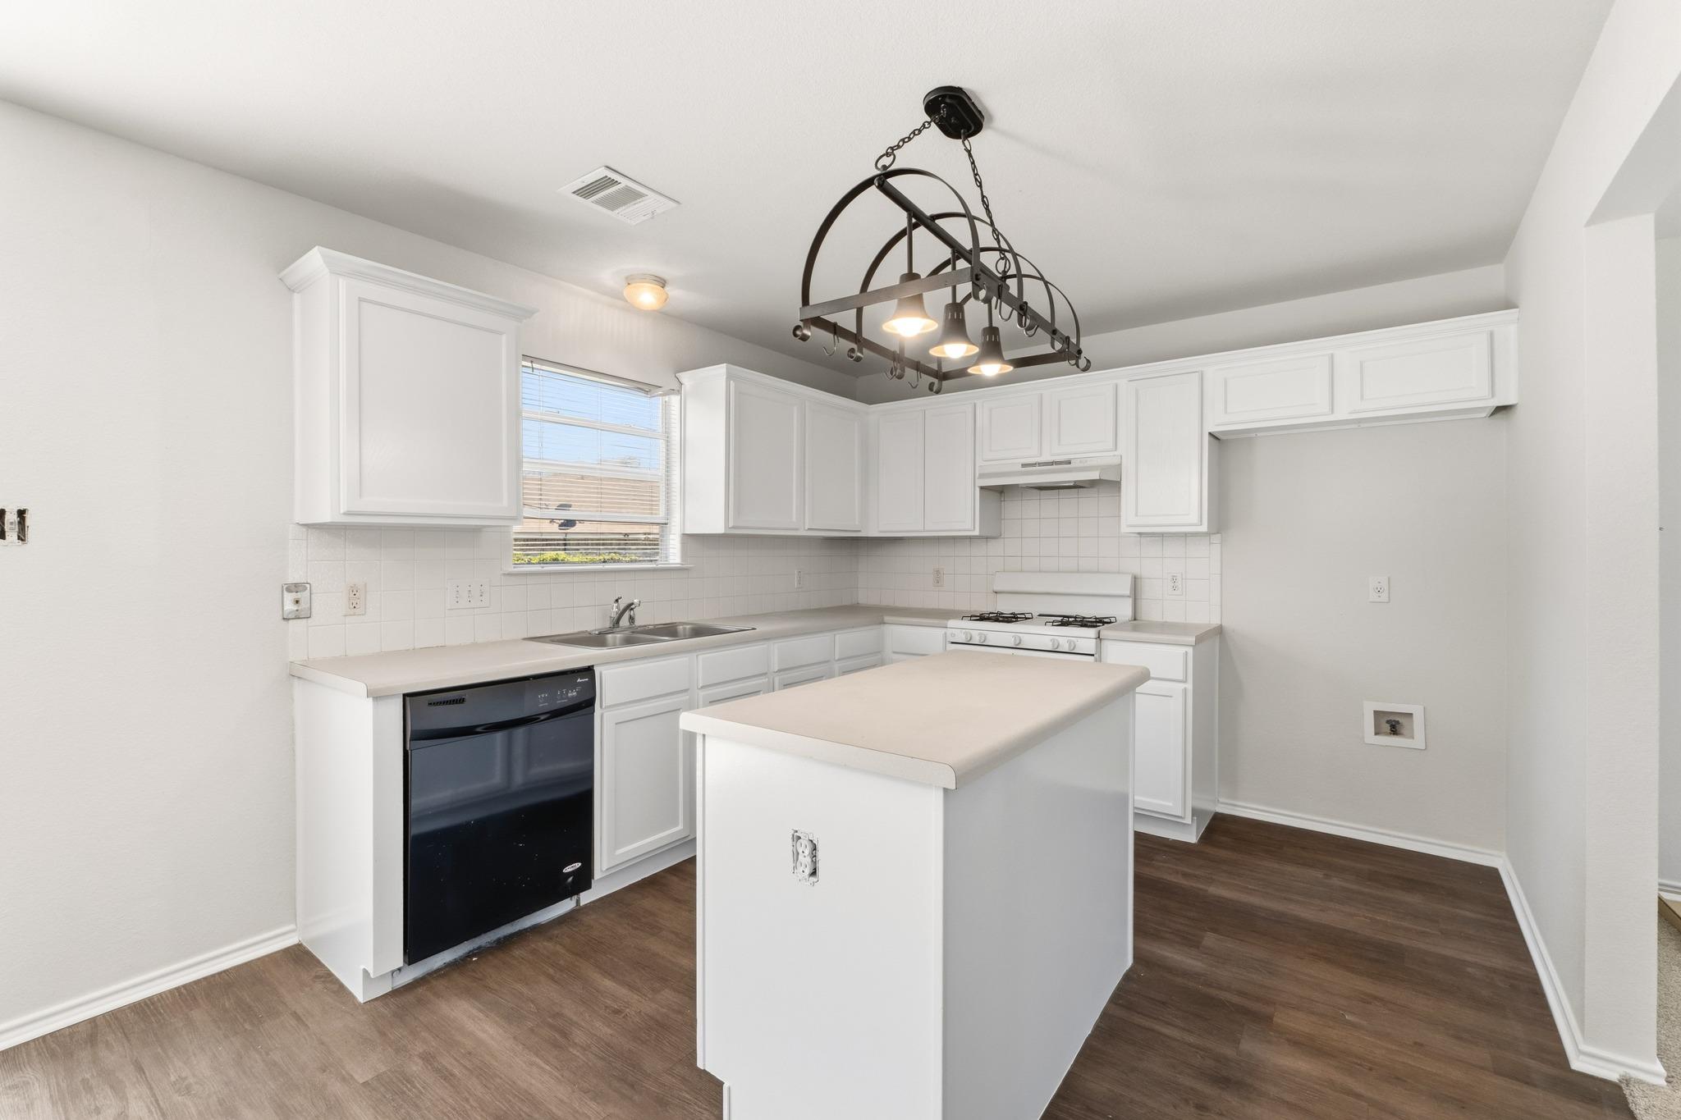
White kitchen with a large island, double sink, gas range, and black hanging pot rack.
Vacant kitchen with white cabinets, central island, gas range, and dark metal pendant light.
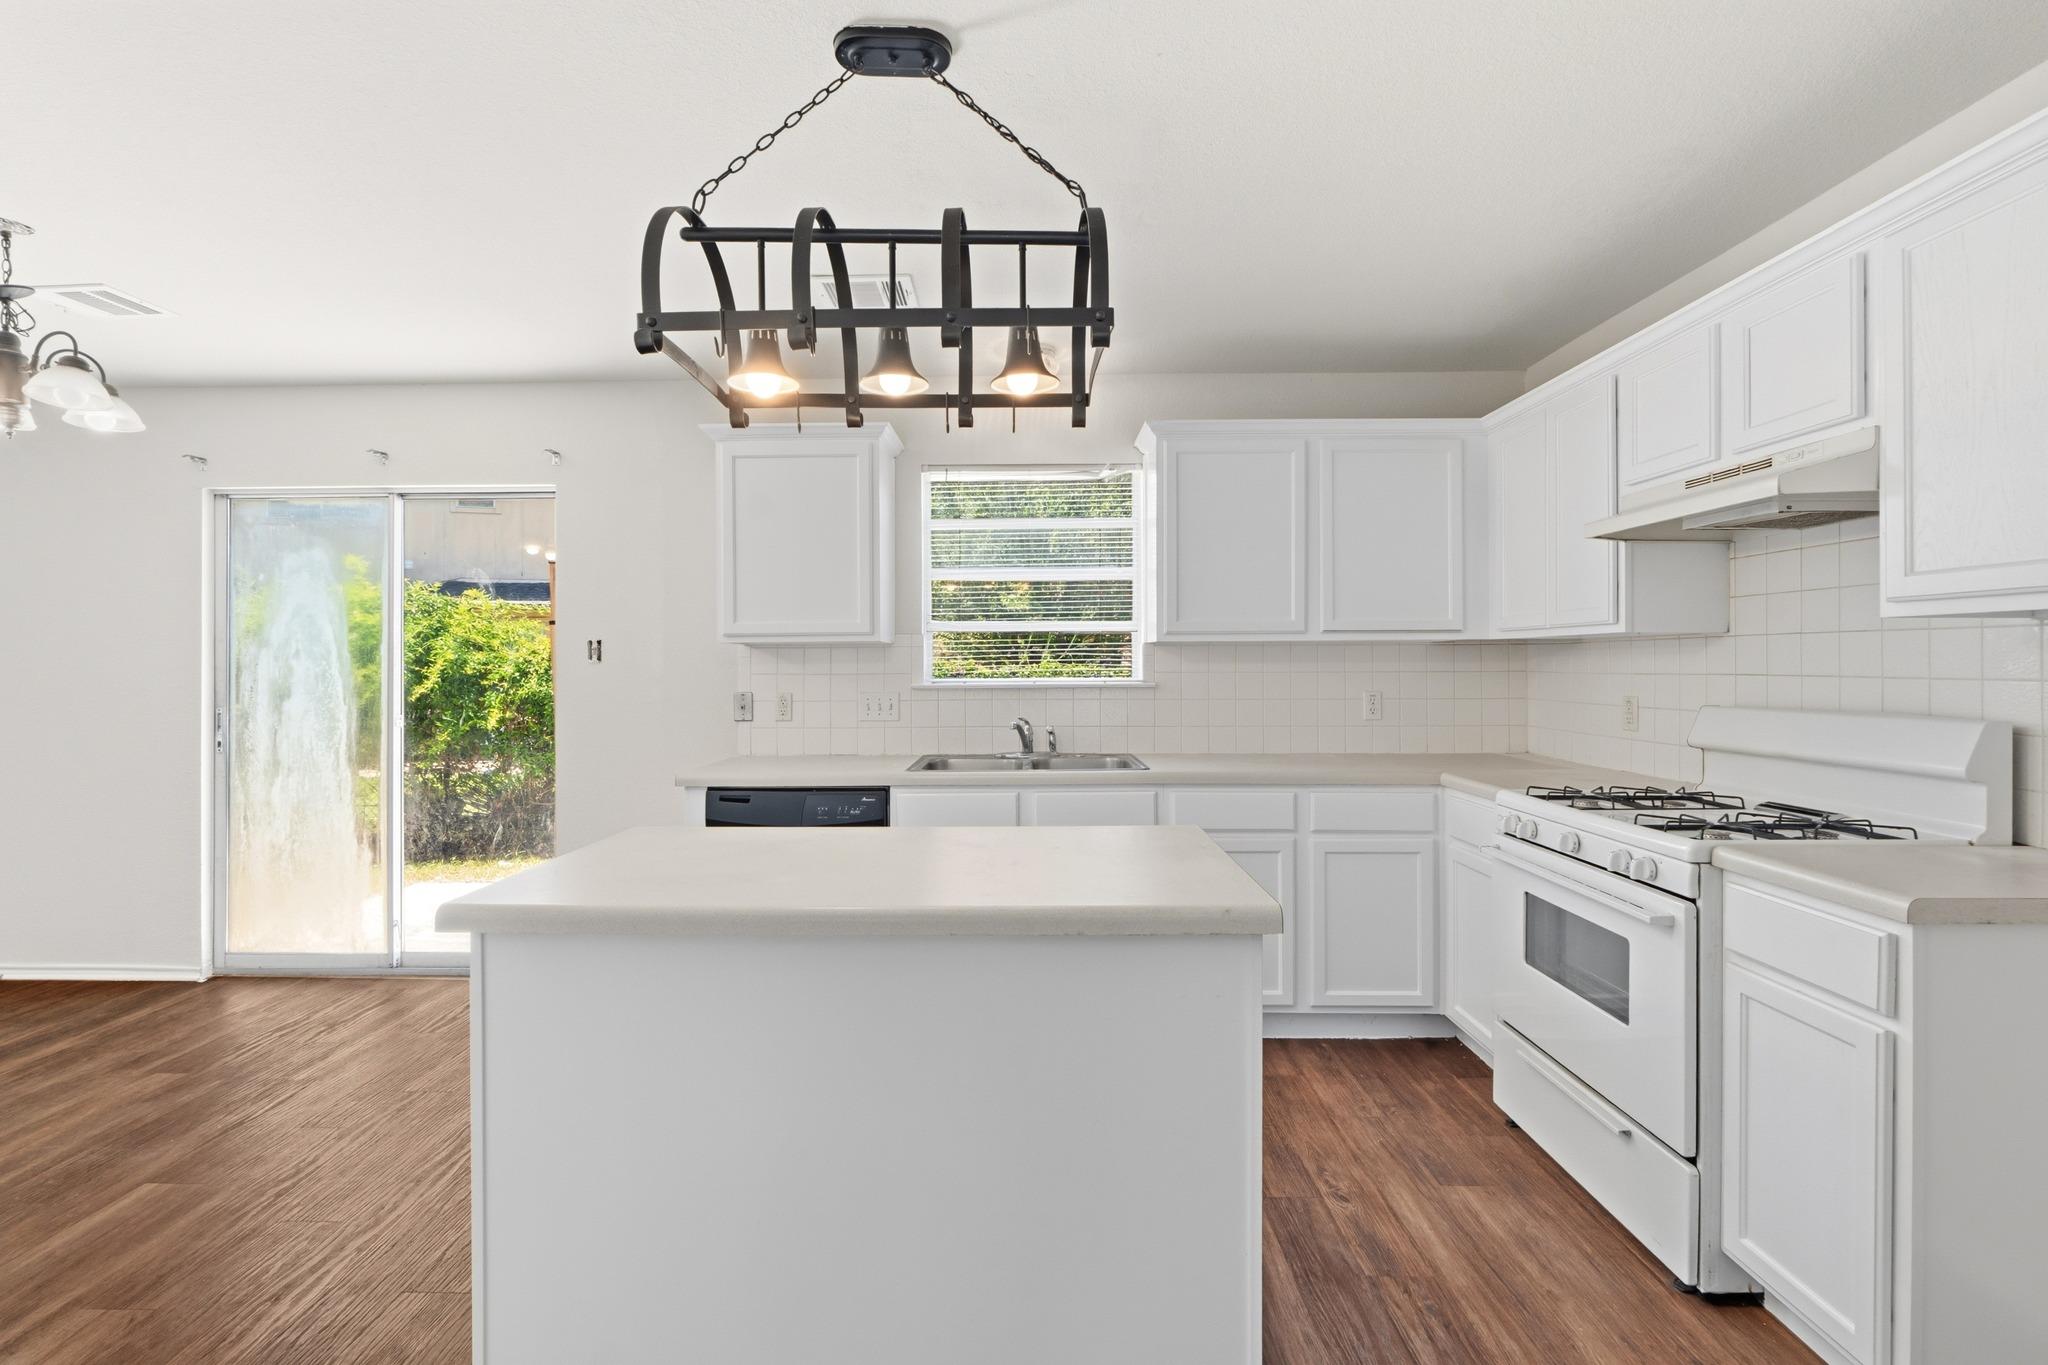
Bright white kitchen with a large island, gas range, and sliding glass door to greenery.
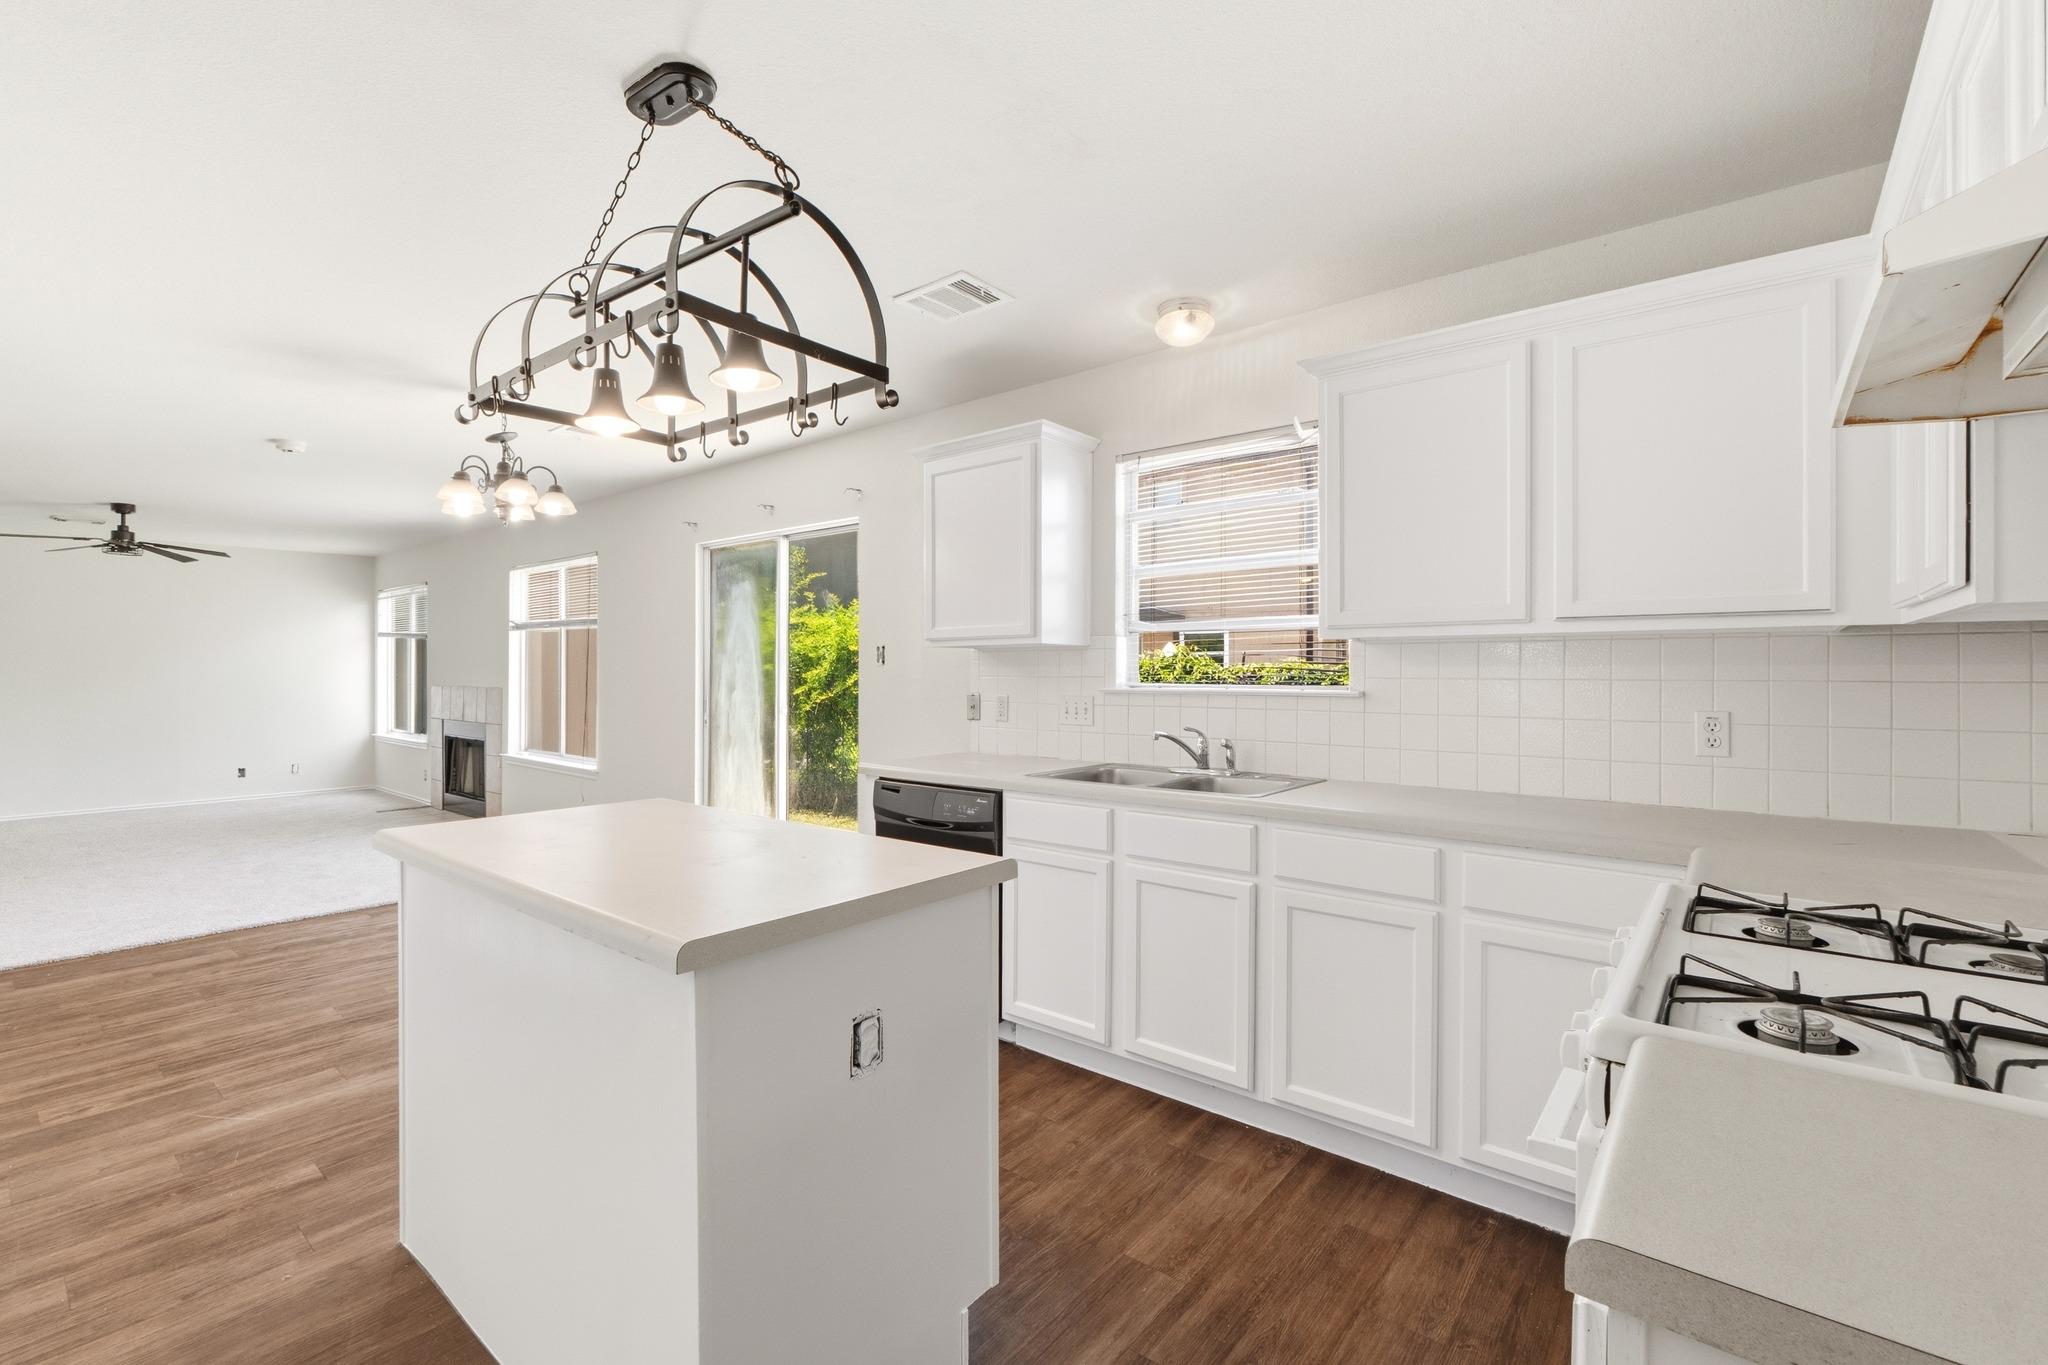
Open-plan kitchen with white cabinets and island, gas range, and adjoining living area with fireplace.
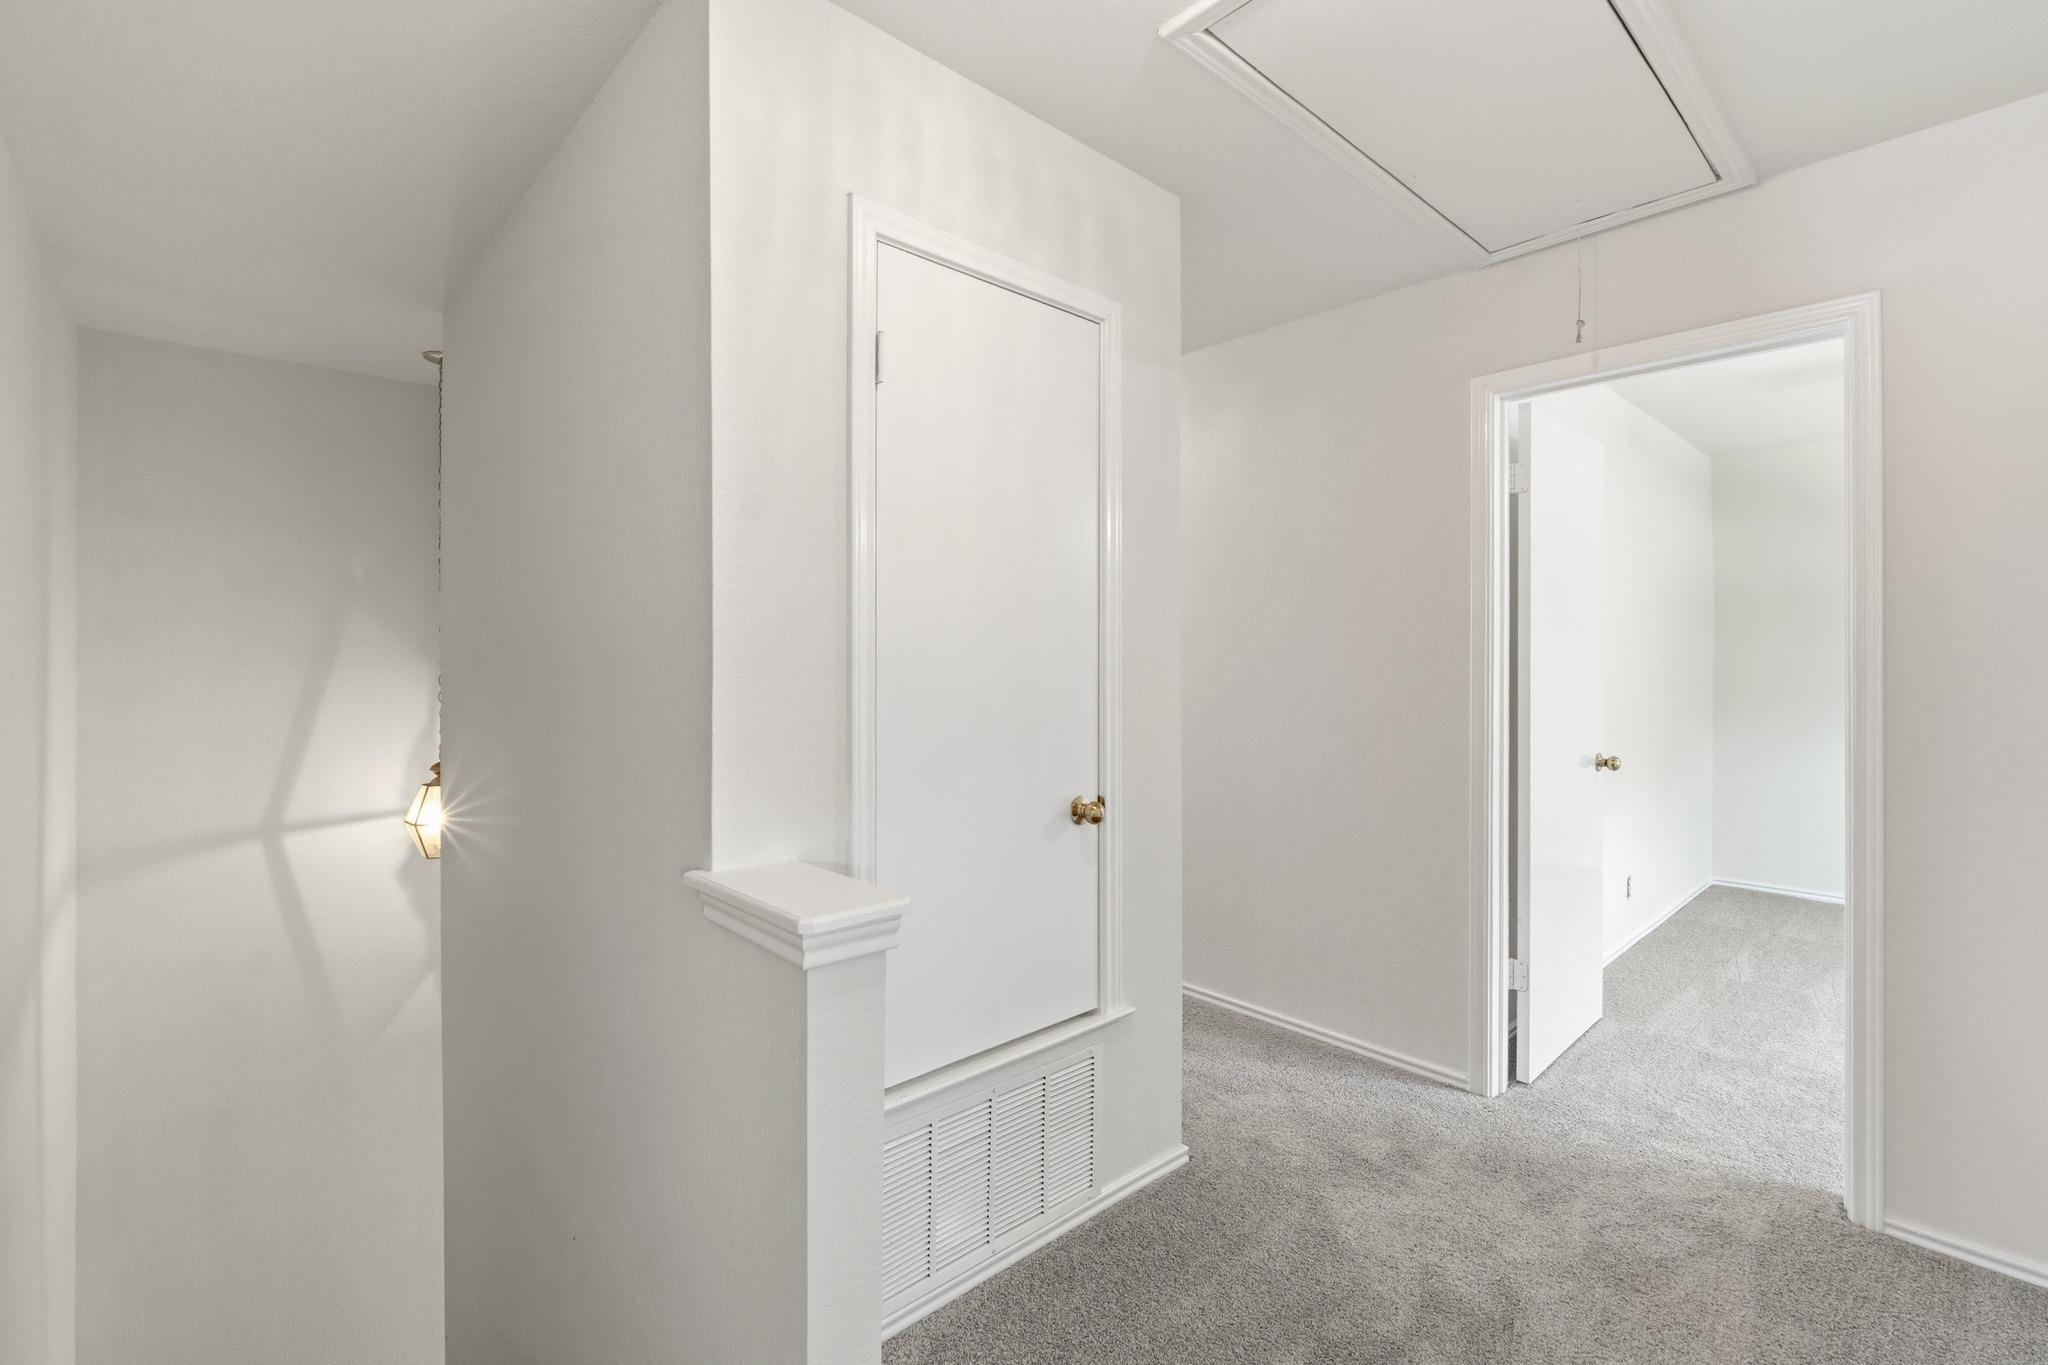
Empty carpeted hallway with a closed door, ceiling access hatch, and open doorway to another room.
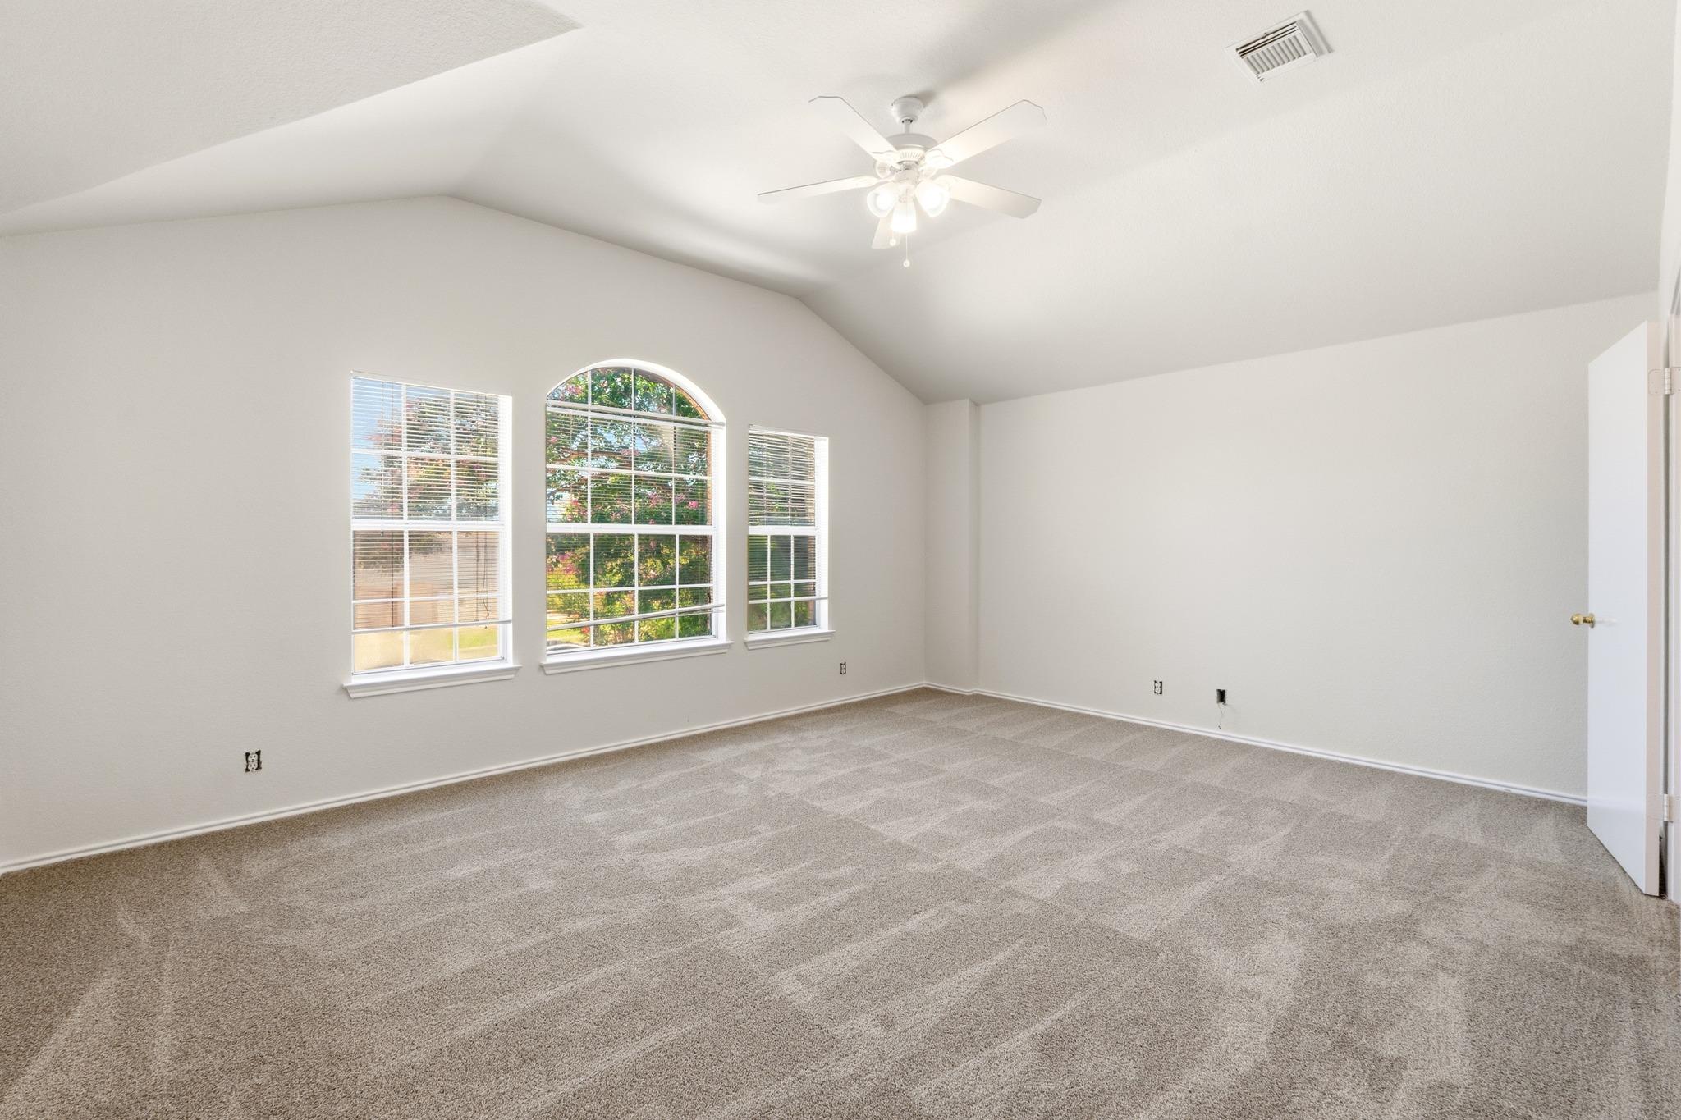
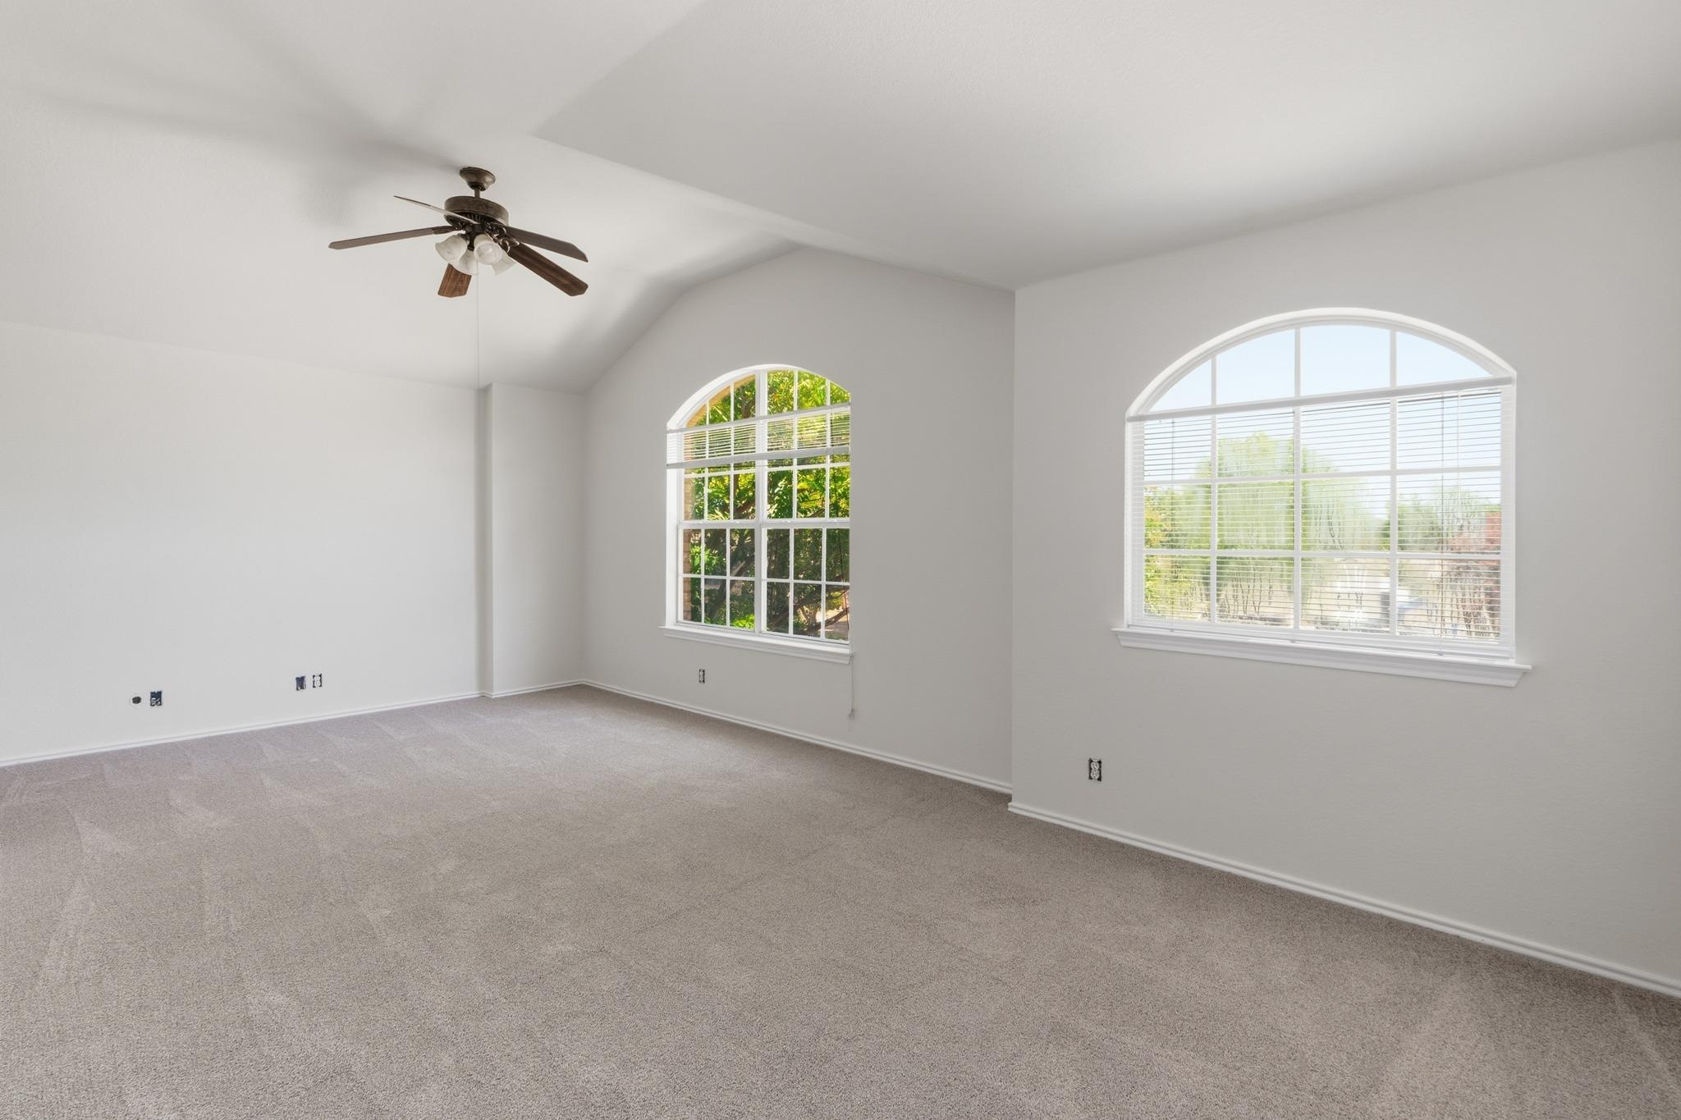
Empty carpeted room with a vaulted ceiling, ceiling fan, and large arched window.
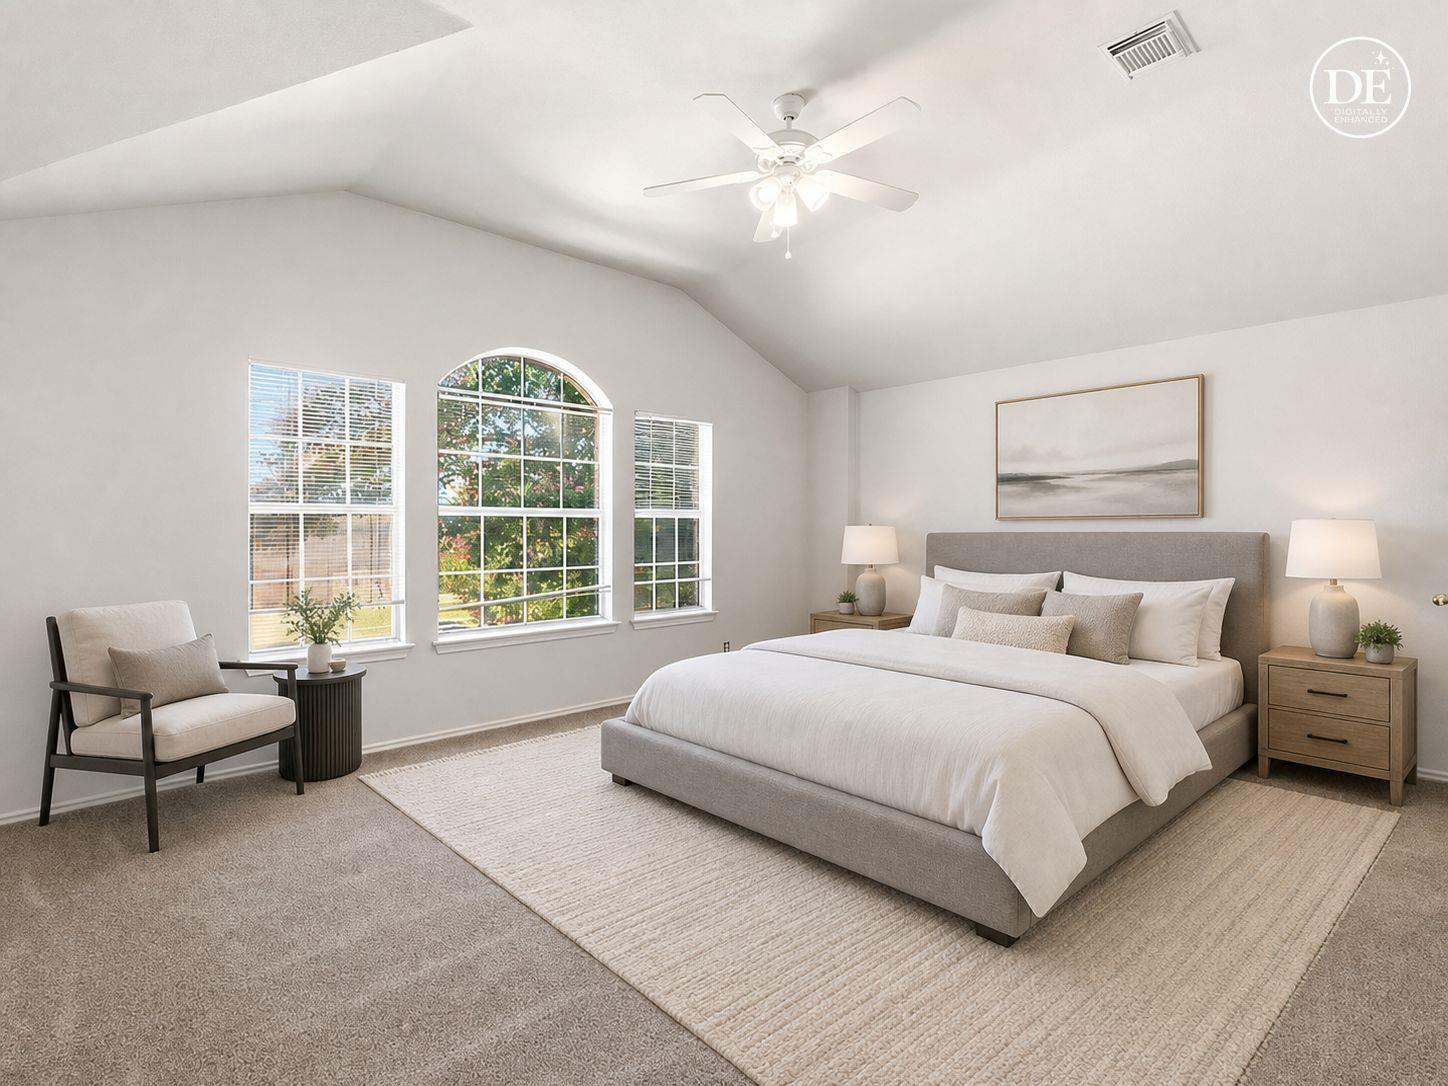
Staged bedroom with a vaulted ceiling, arched windows, and a large upholstered bed.
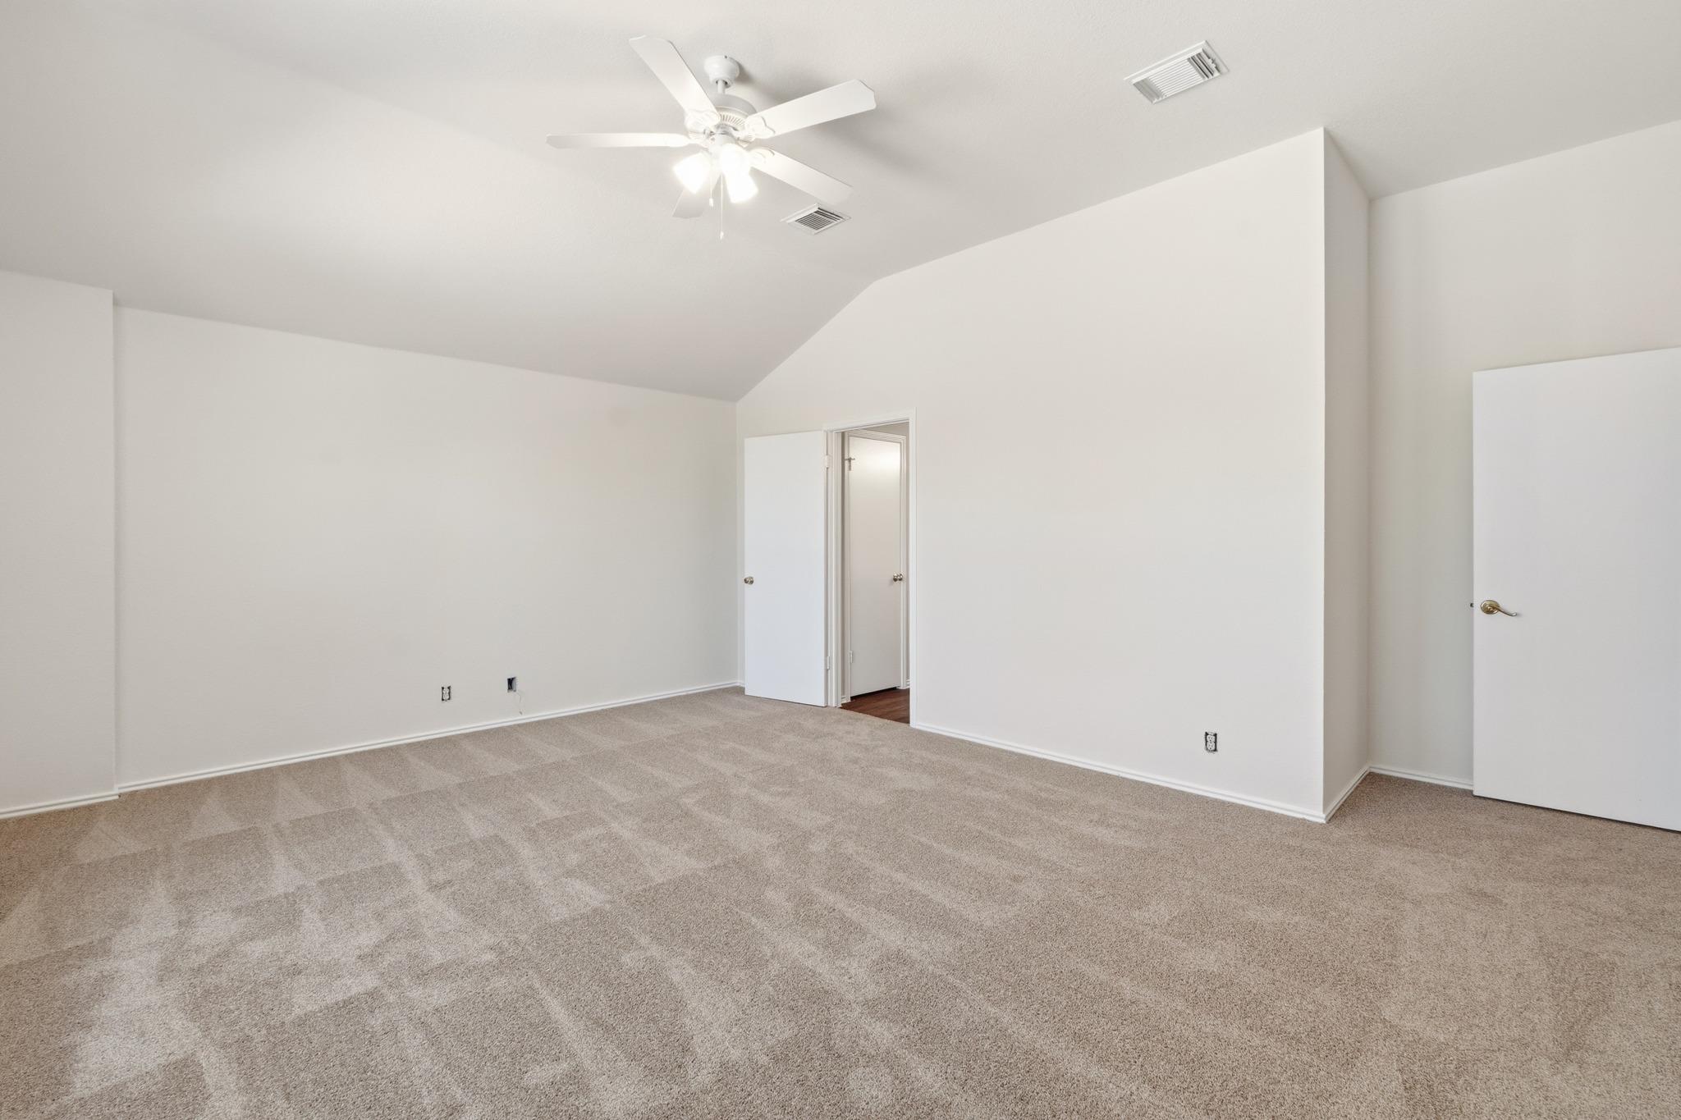
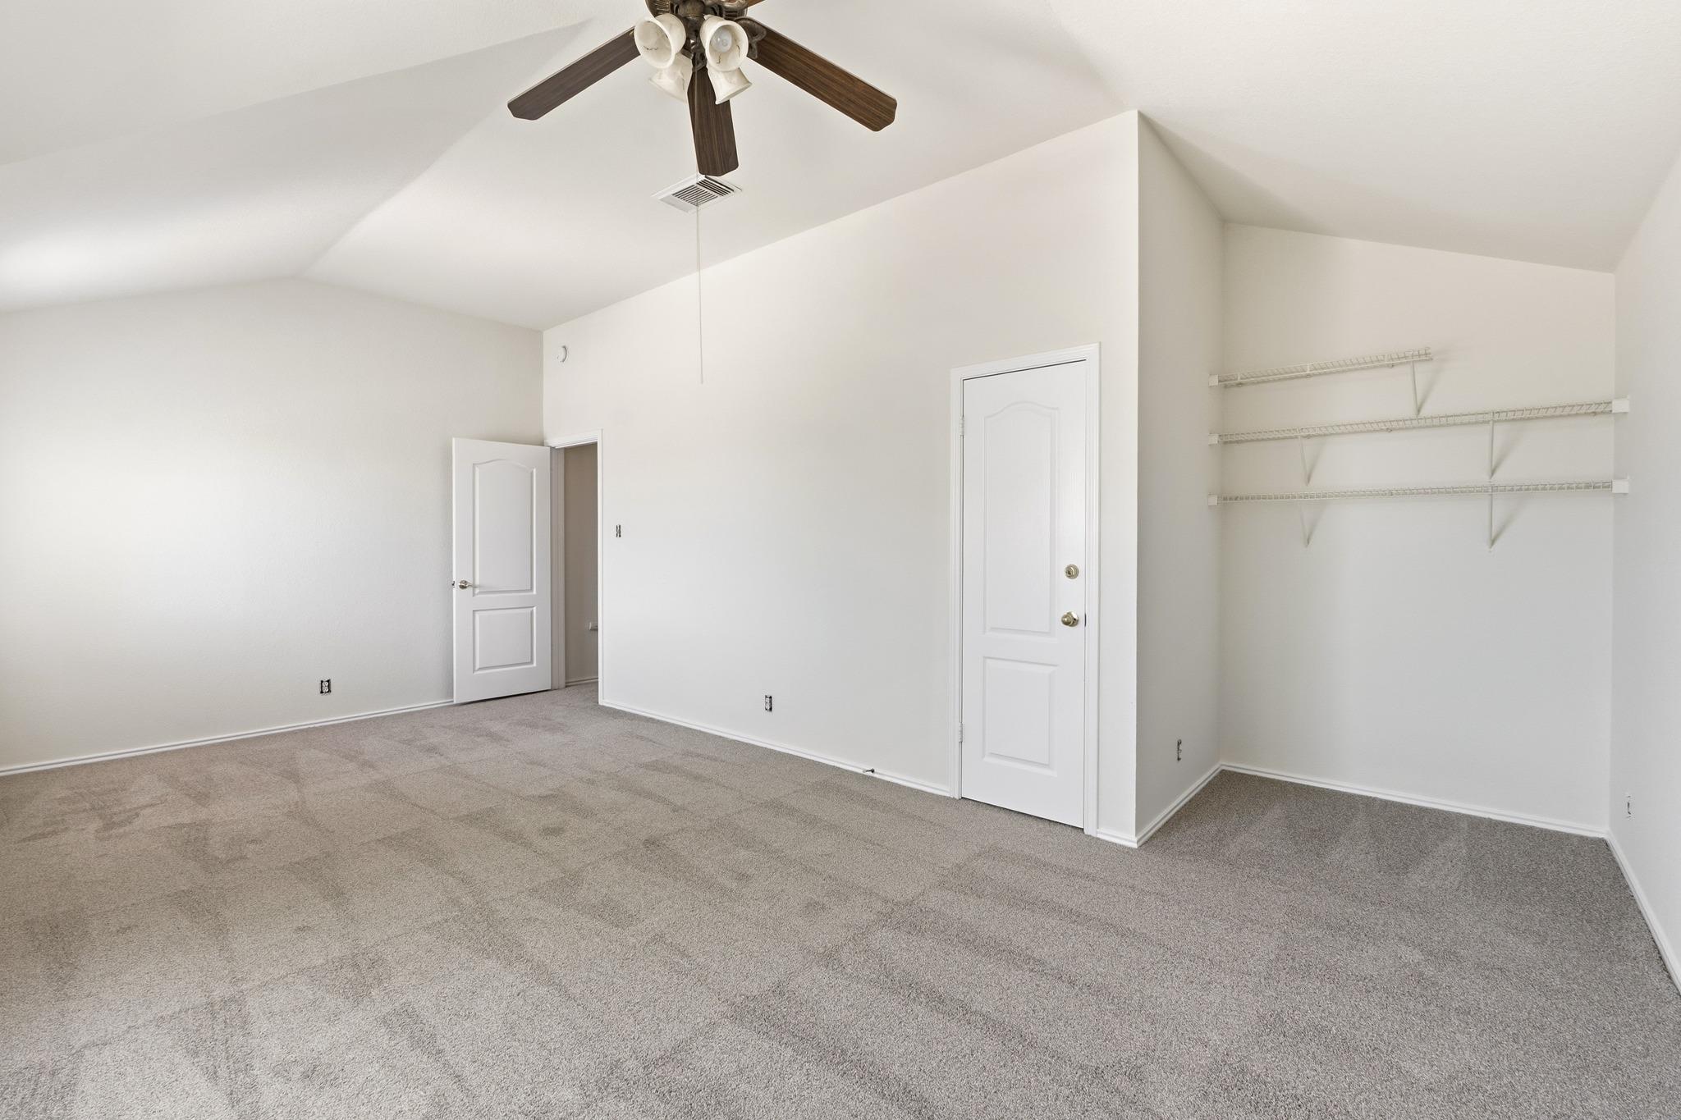
Empty carpeted bedroom with a vaulted ceiling, ceiling fan, and two doorways.
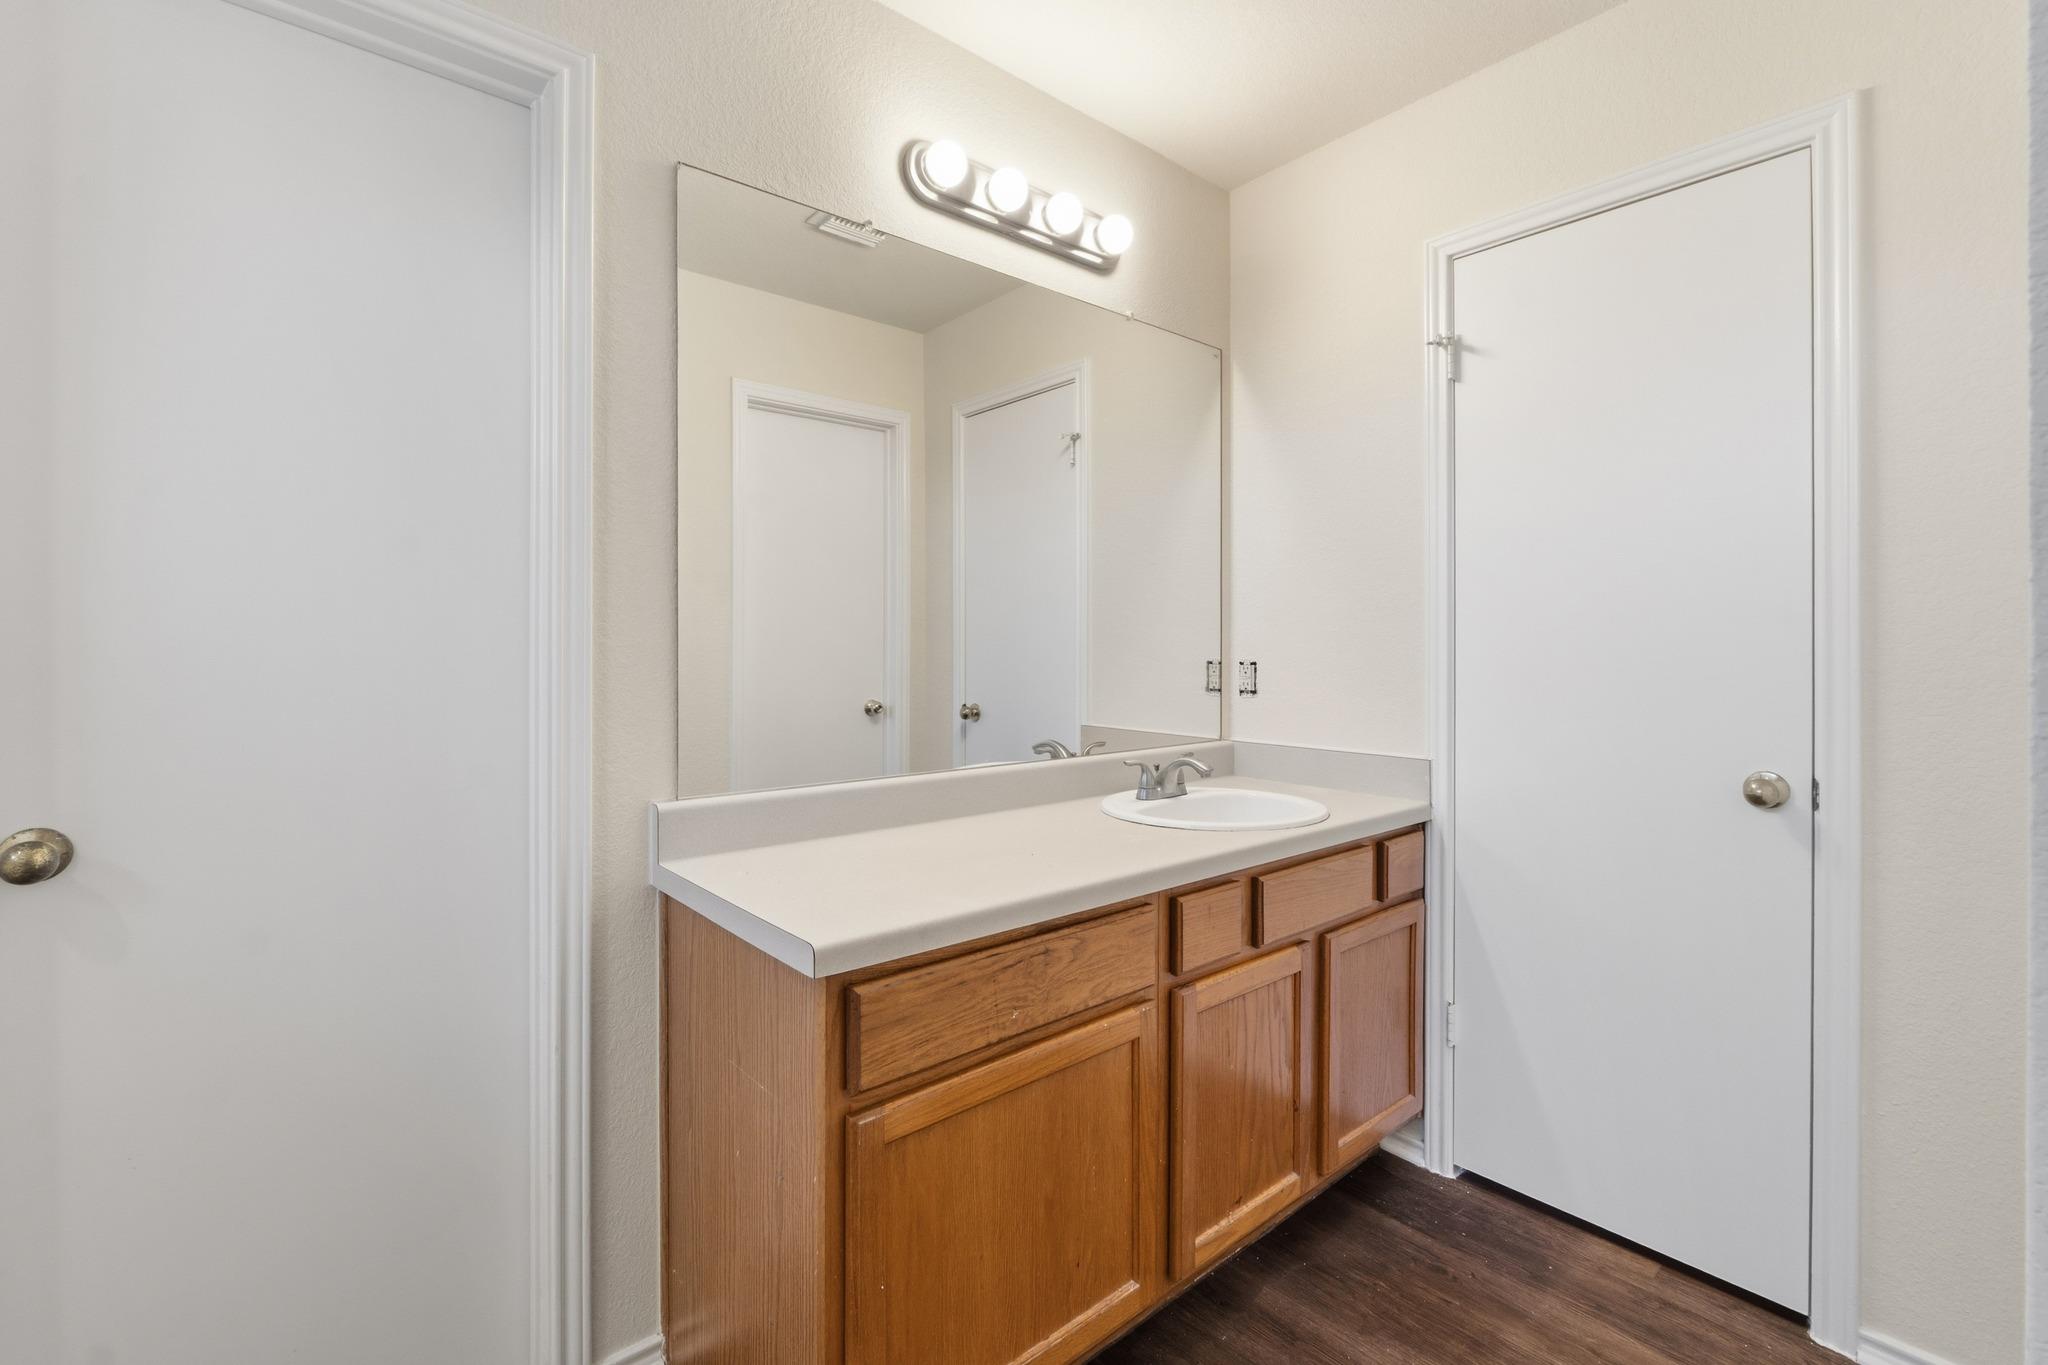
Bathroom vanity with a large mirror, oval sink, wood cabinets, and bright overhead lights.
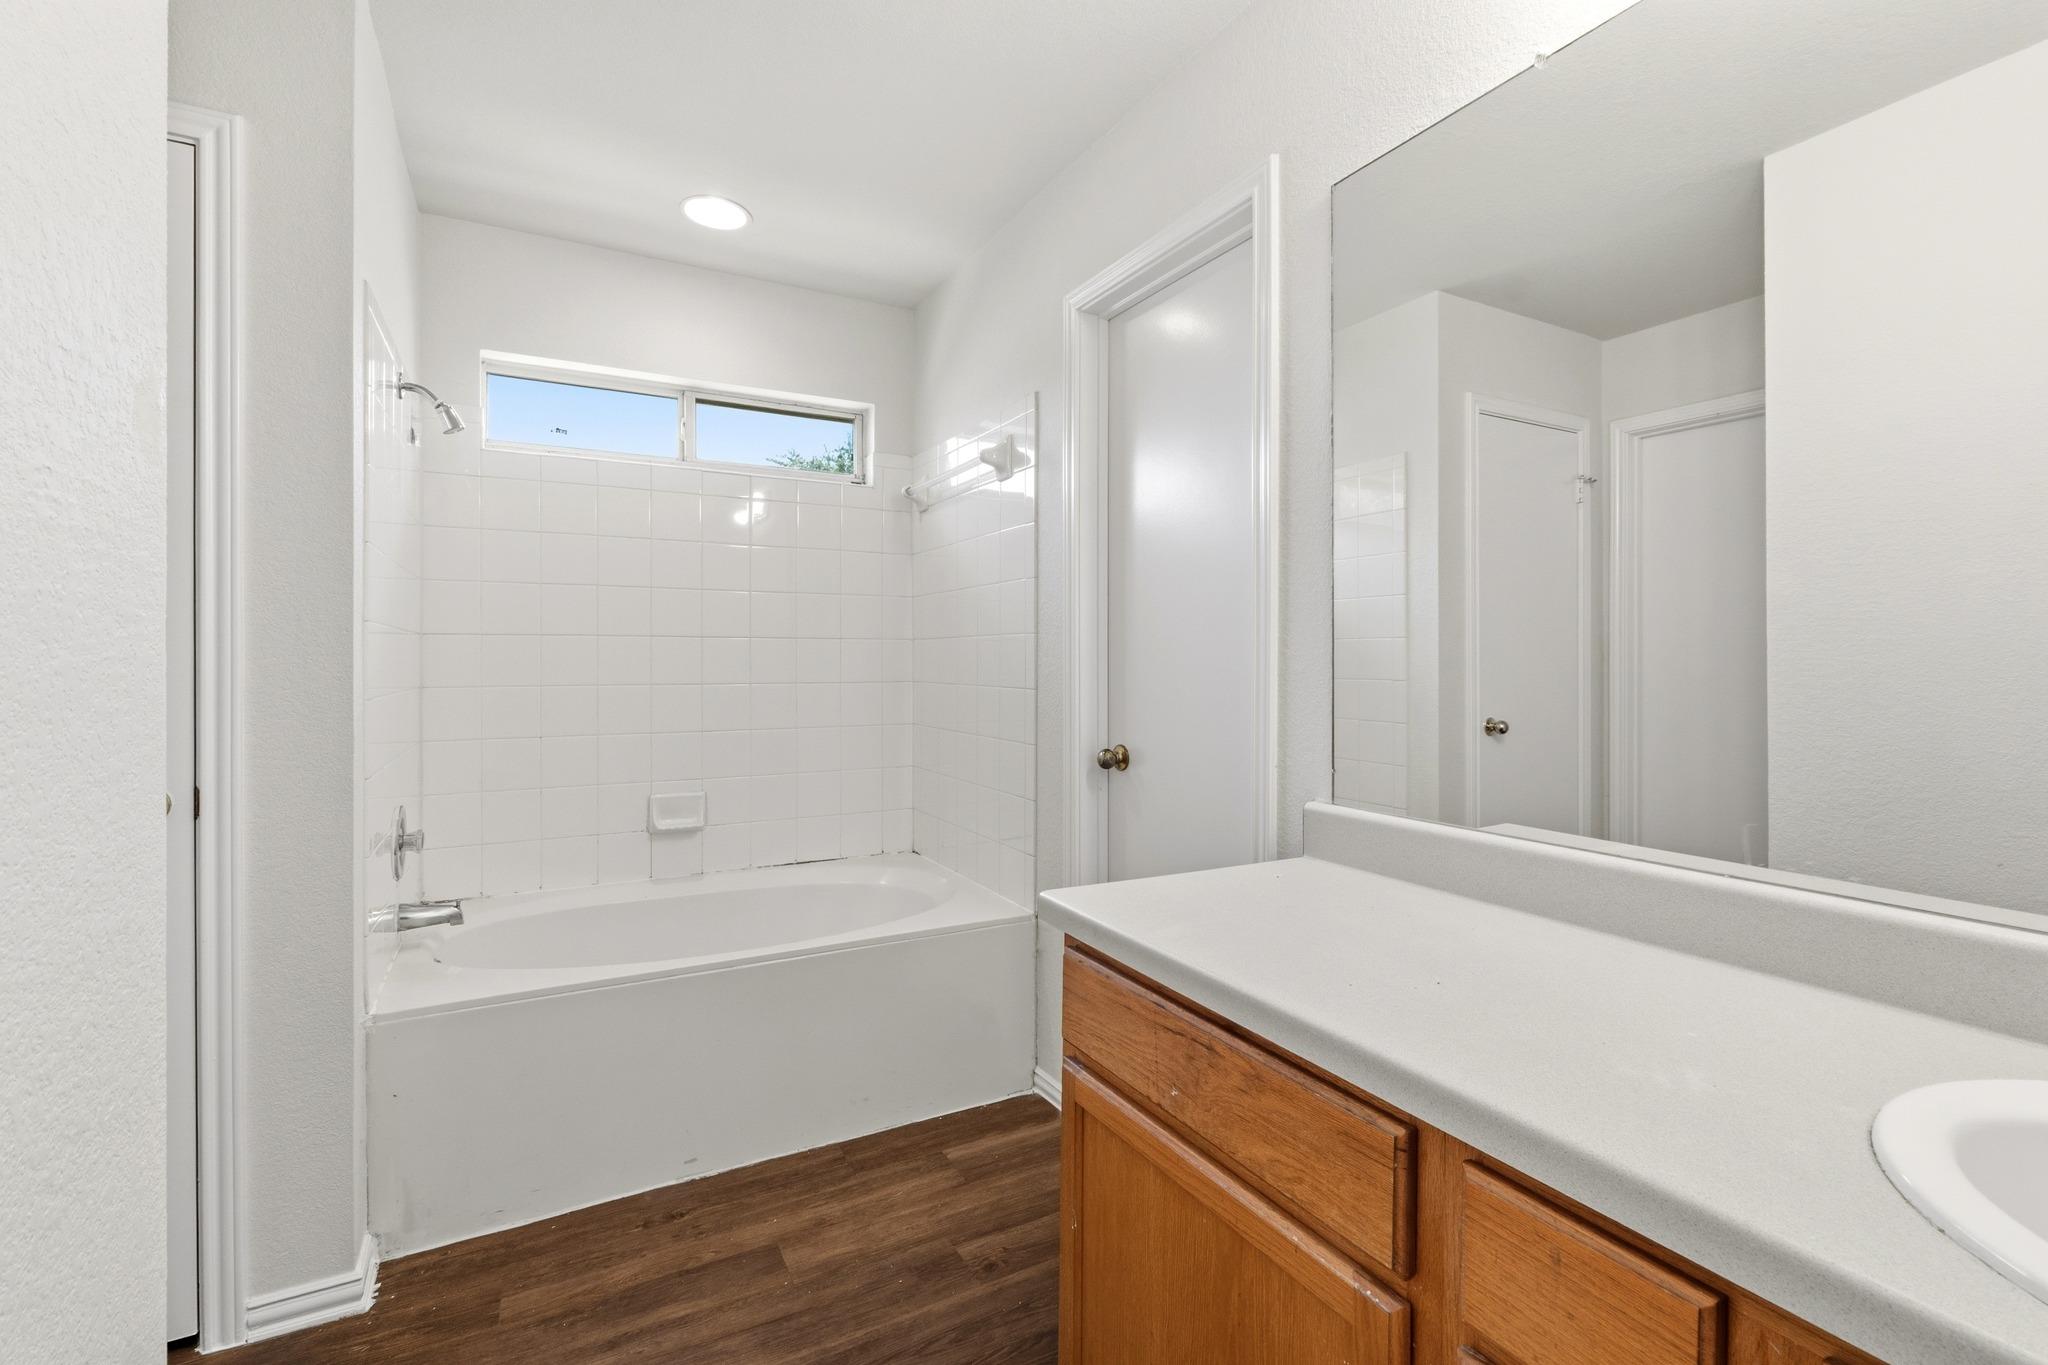
Bathroom with a tiled tub and shower, high windows, and a wood vanity beneath a large mirror.
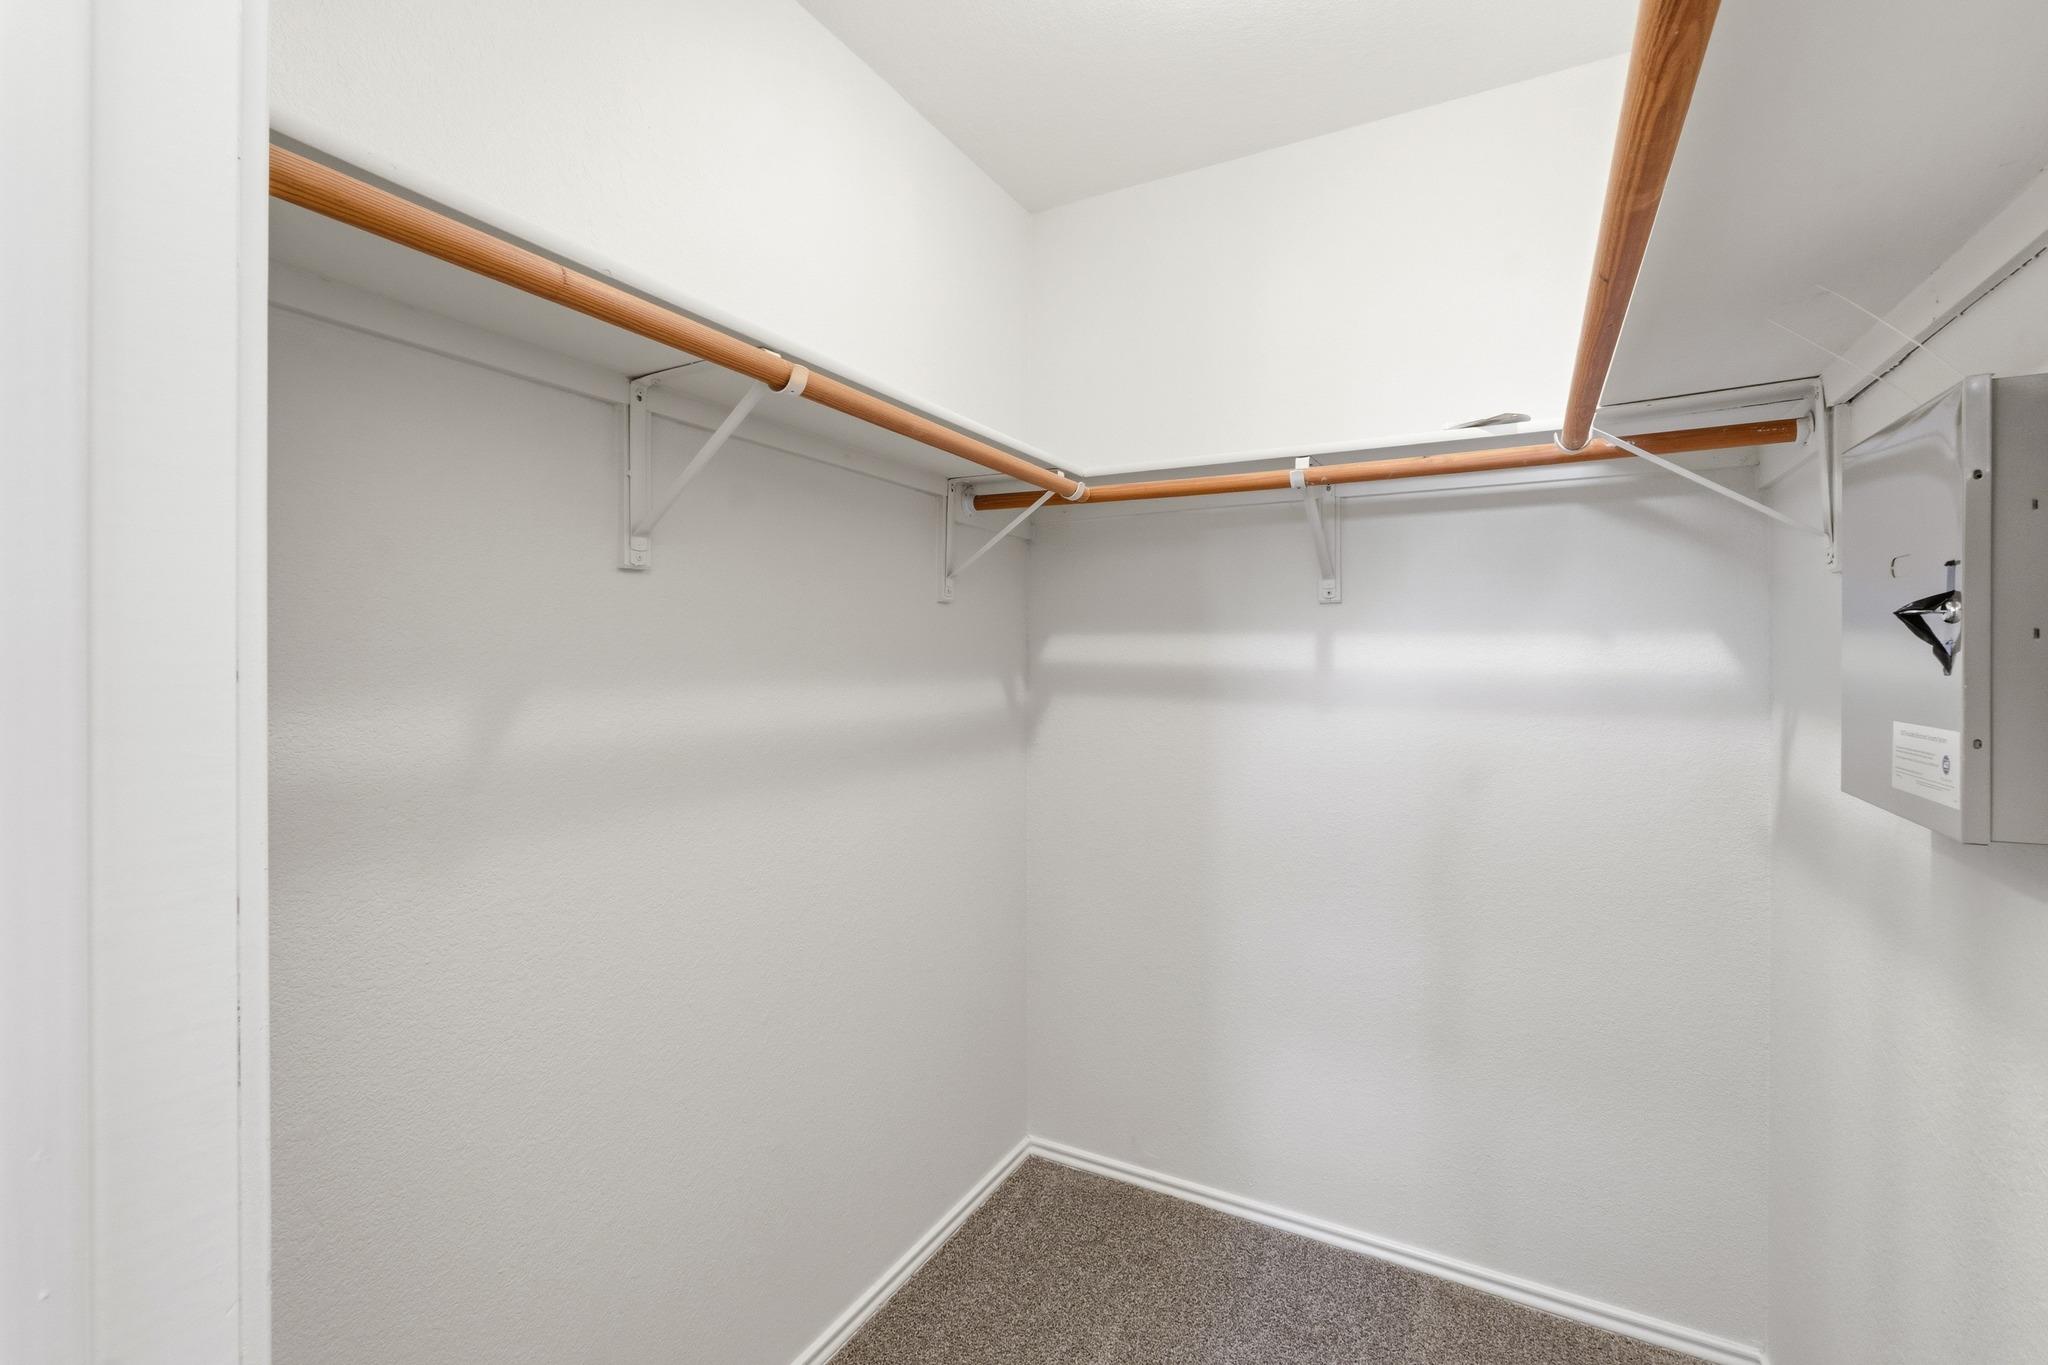
Empty walk-in closet with wooden hanging rods, brown carpet, and an electrical panel.
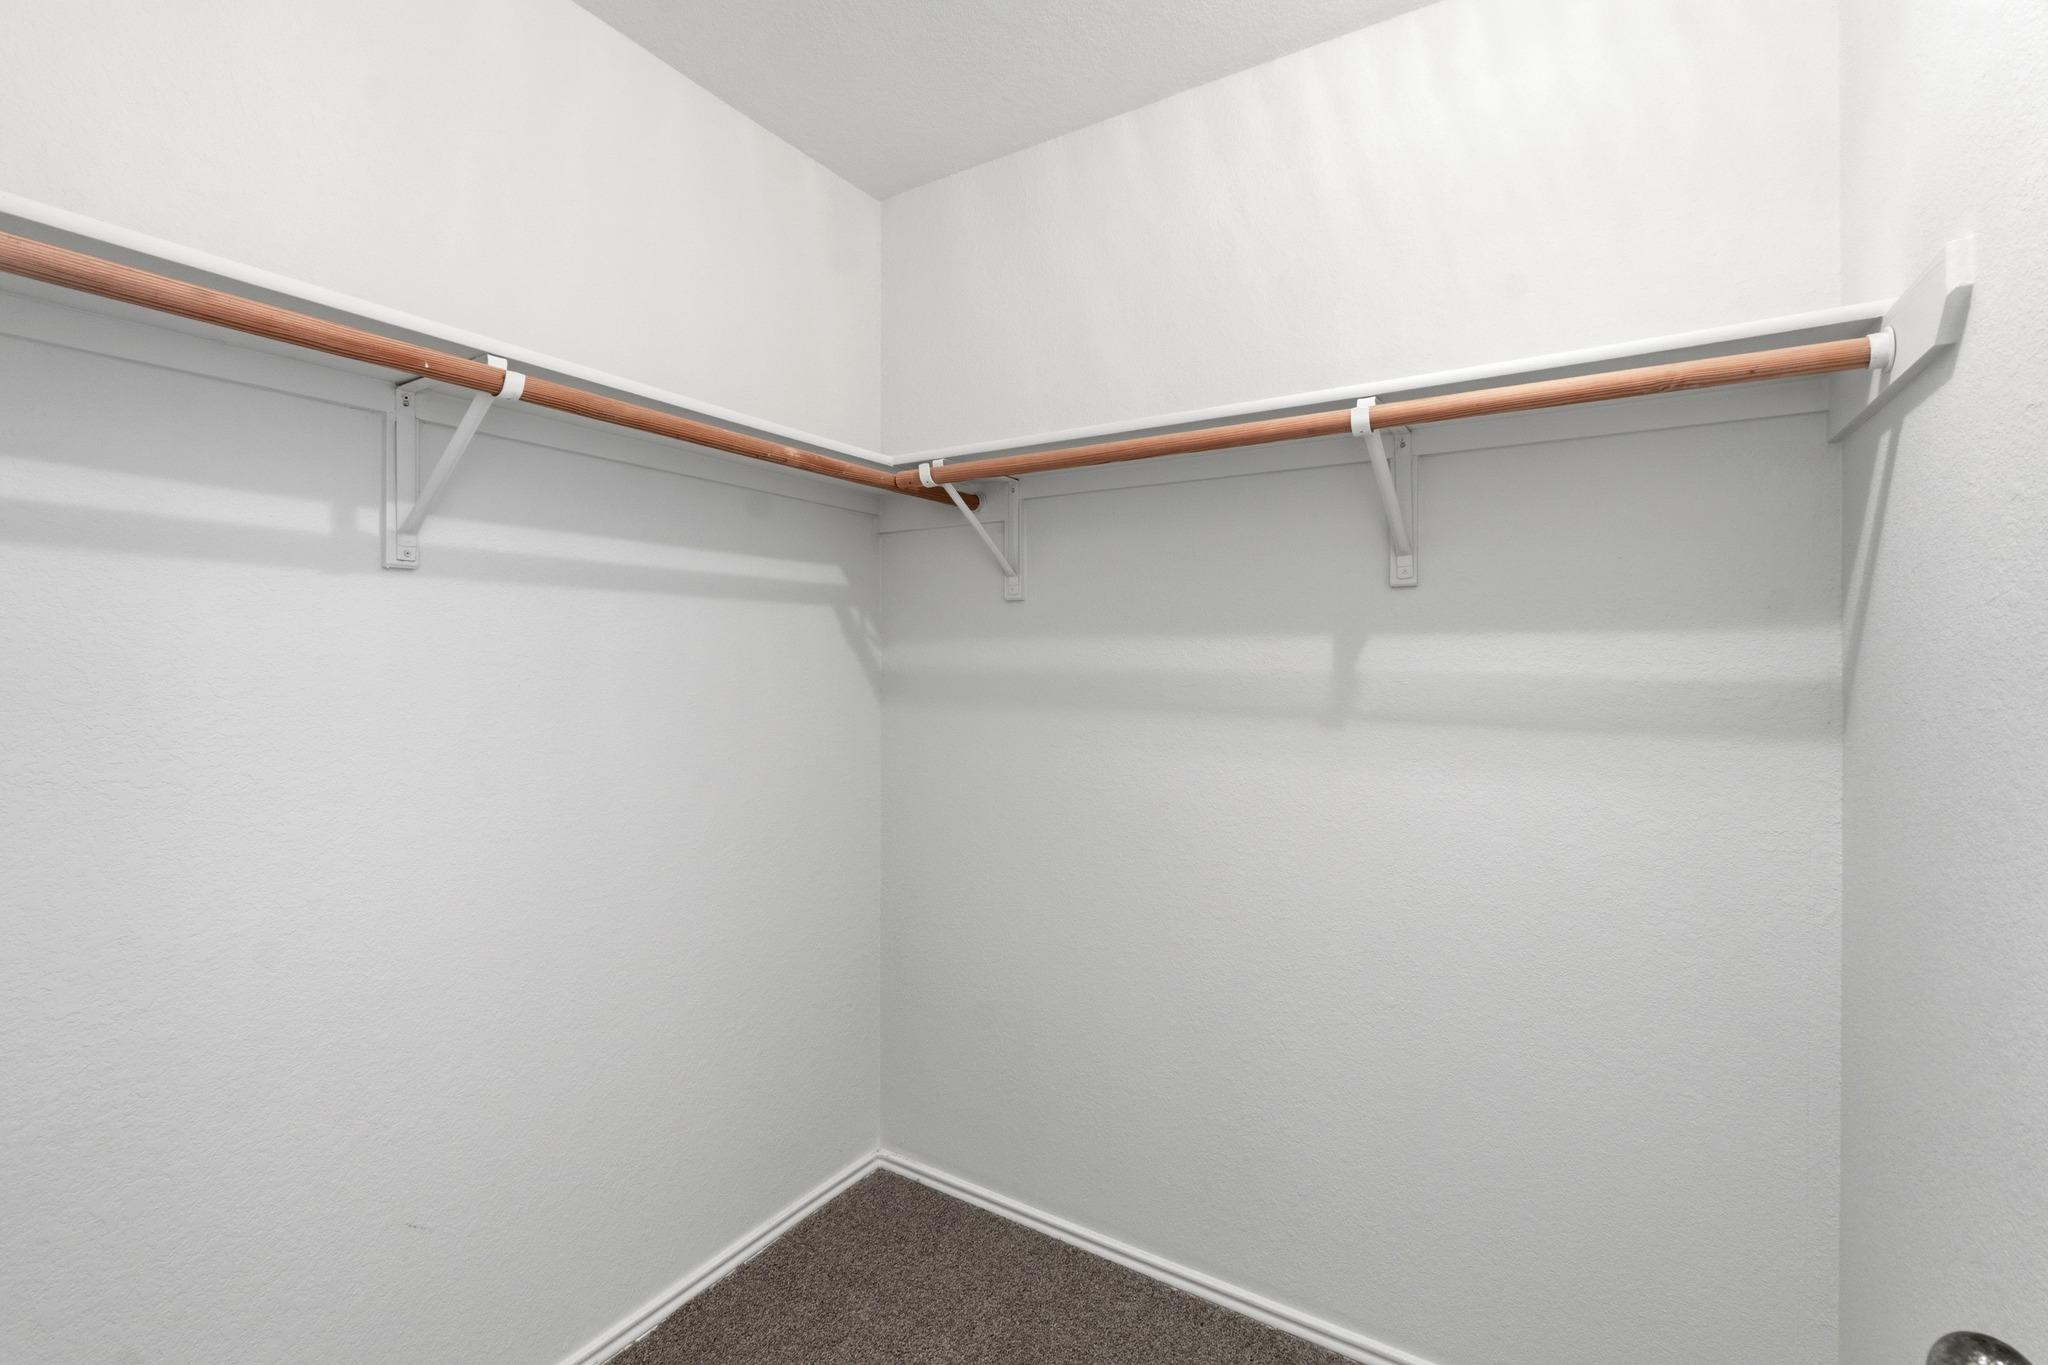
Empty walk-in closet with carpet flooring and hanging rods along two walls.
Empty carpeted room with a vaulted ceiling, ceiling fan, and two arched windows.
Empty carpeted bedroom with a vaulted ceiling, ceiling fan, and wire shelving.
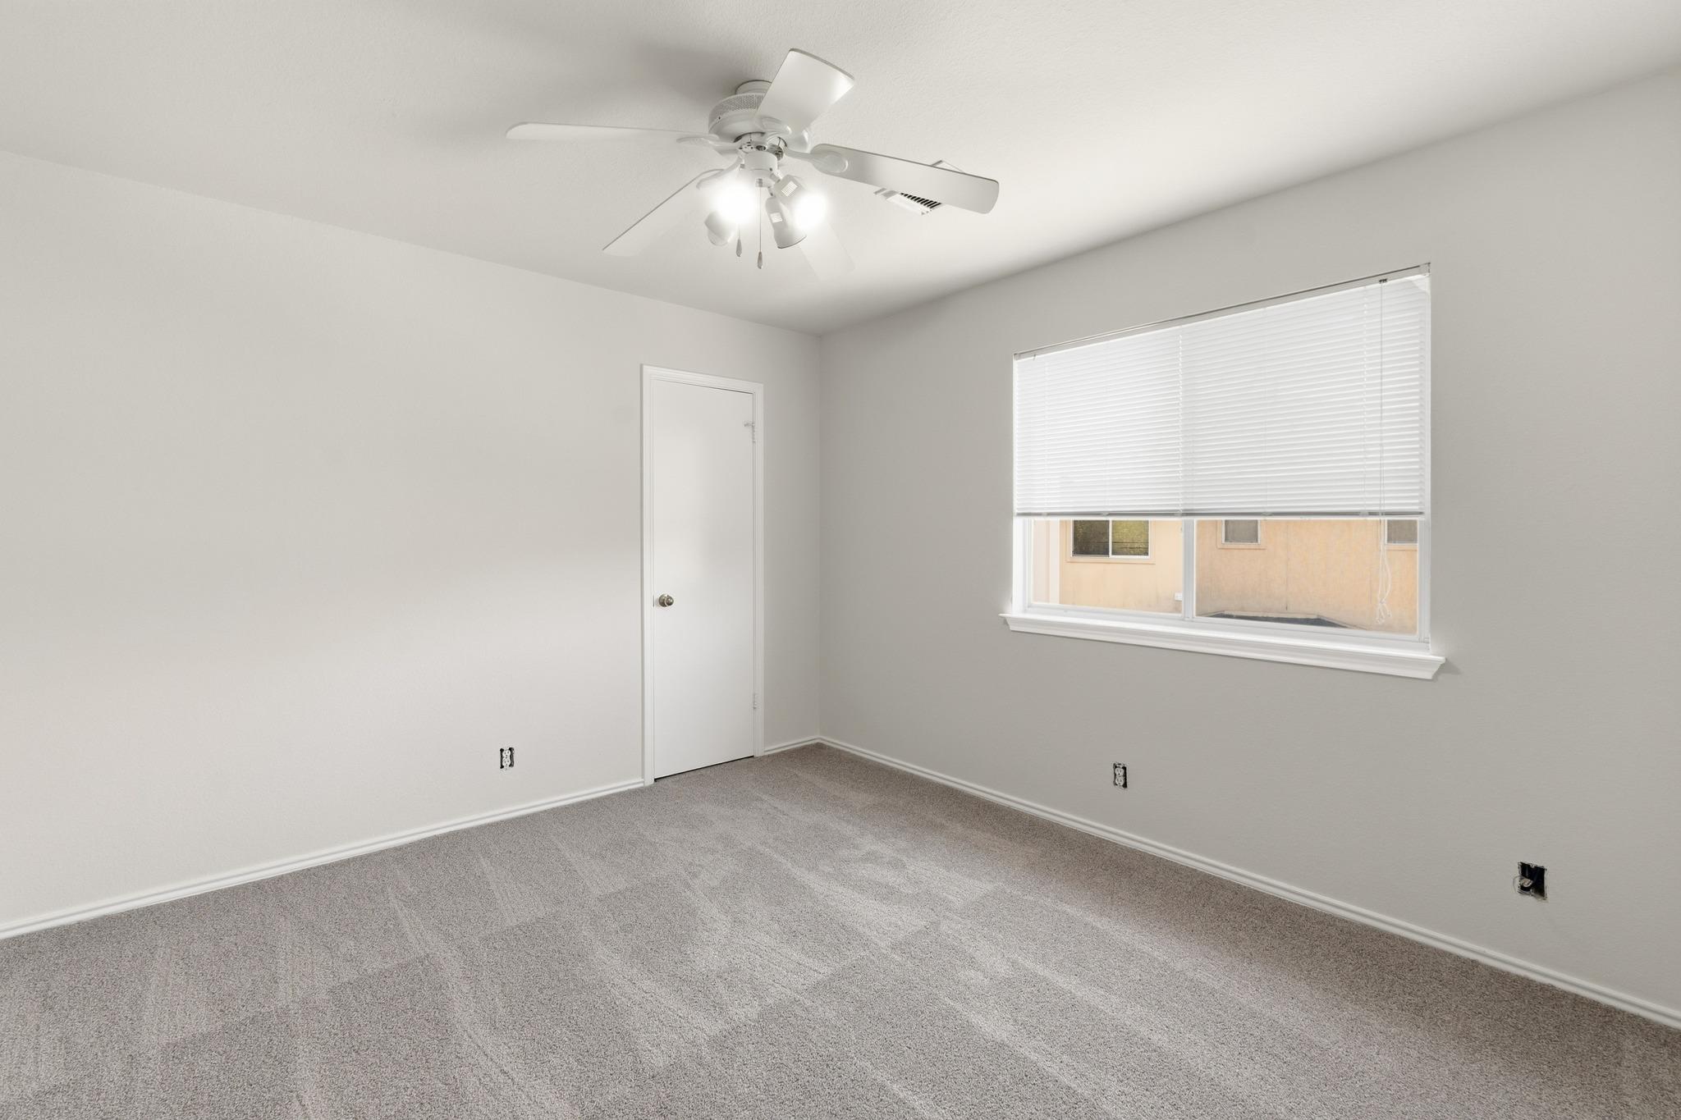
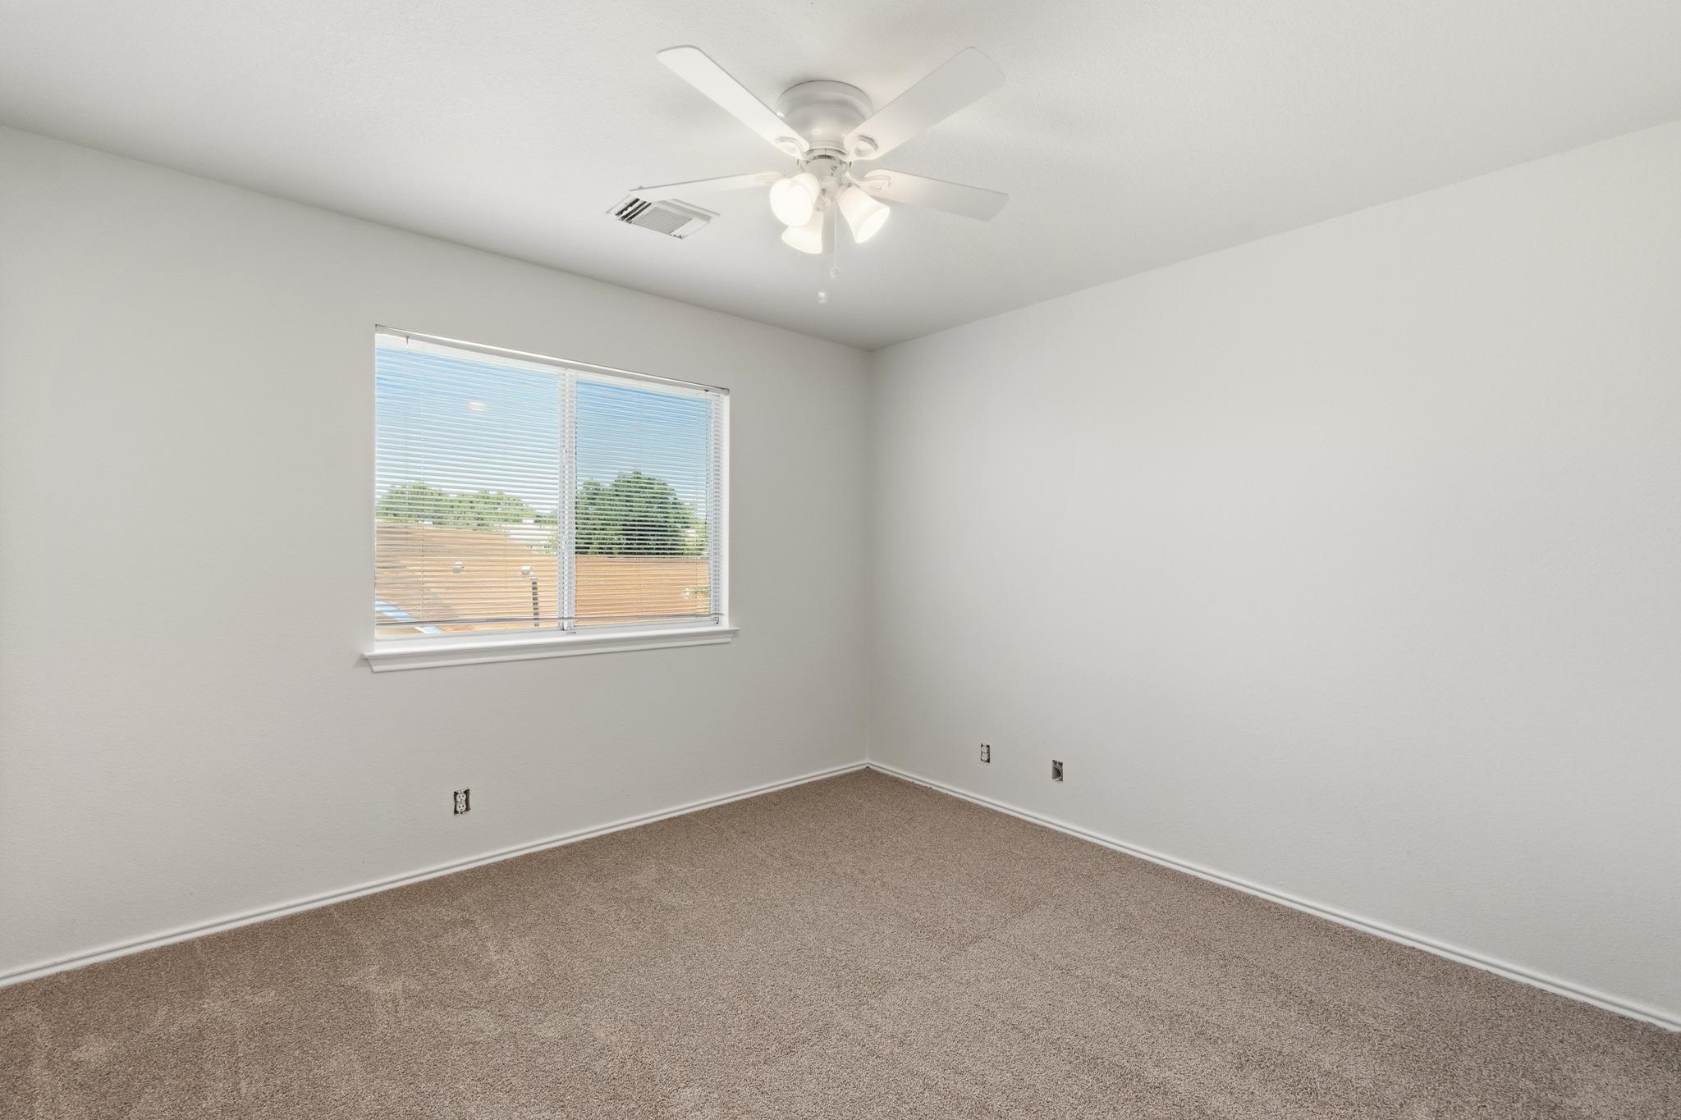
Empty bedroom with gray carpet, a ceiling fan, and a window with blinds.
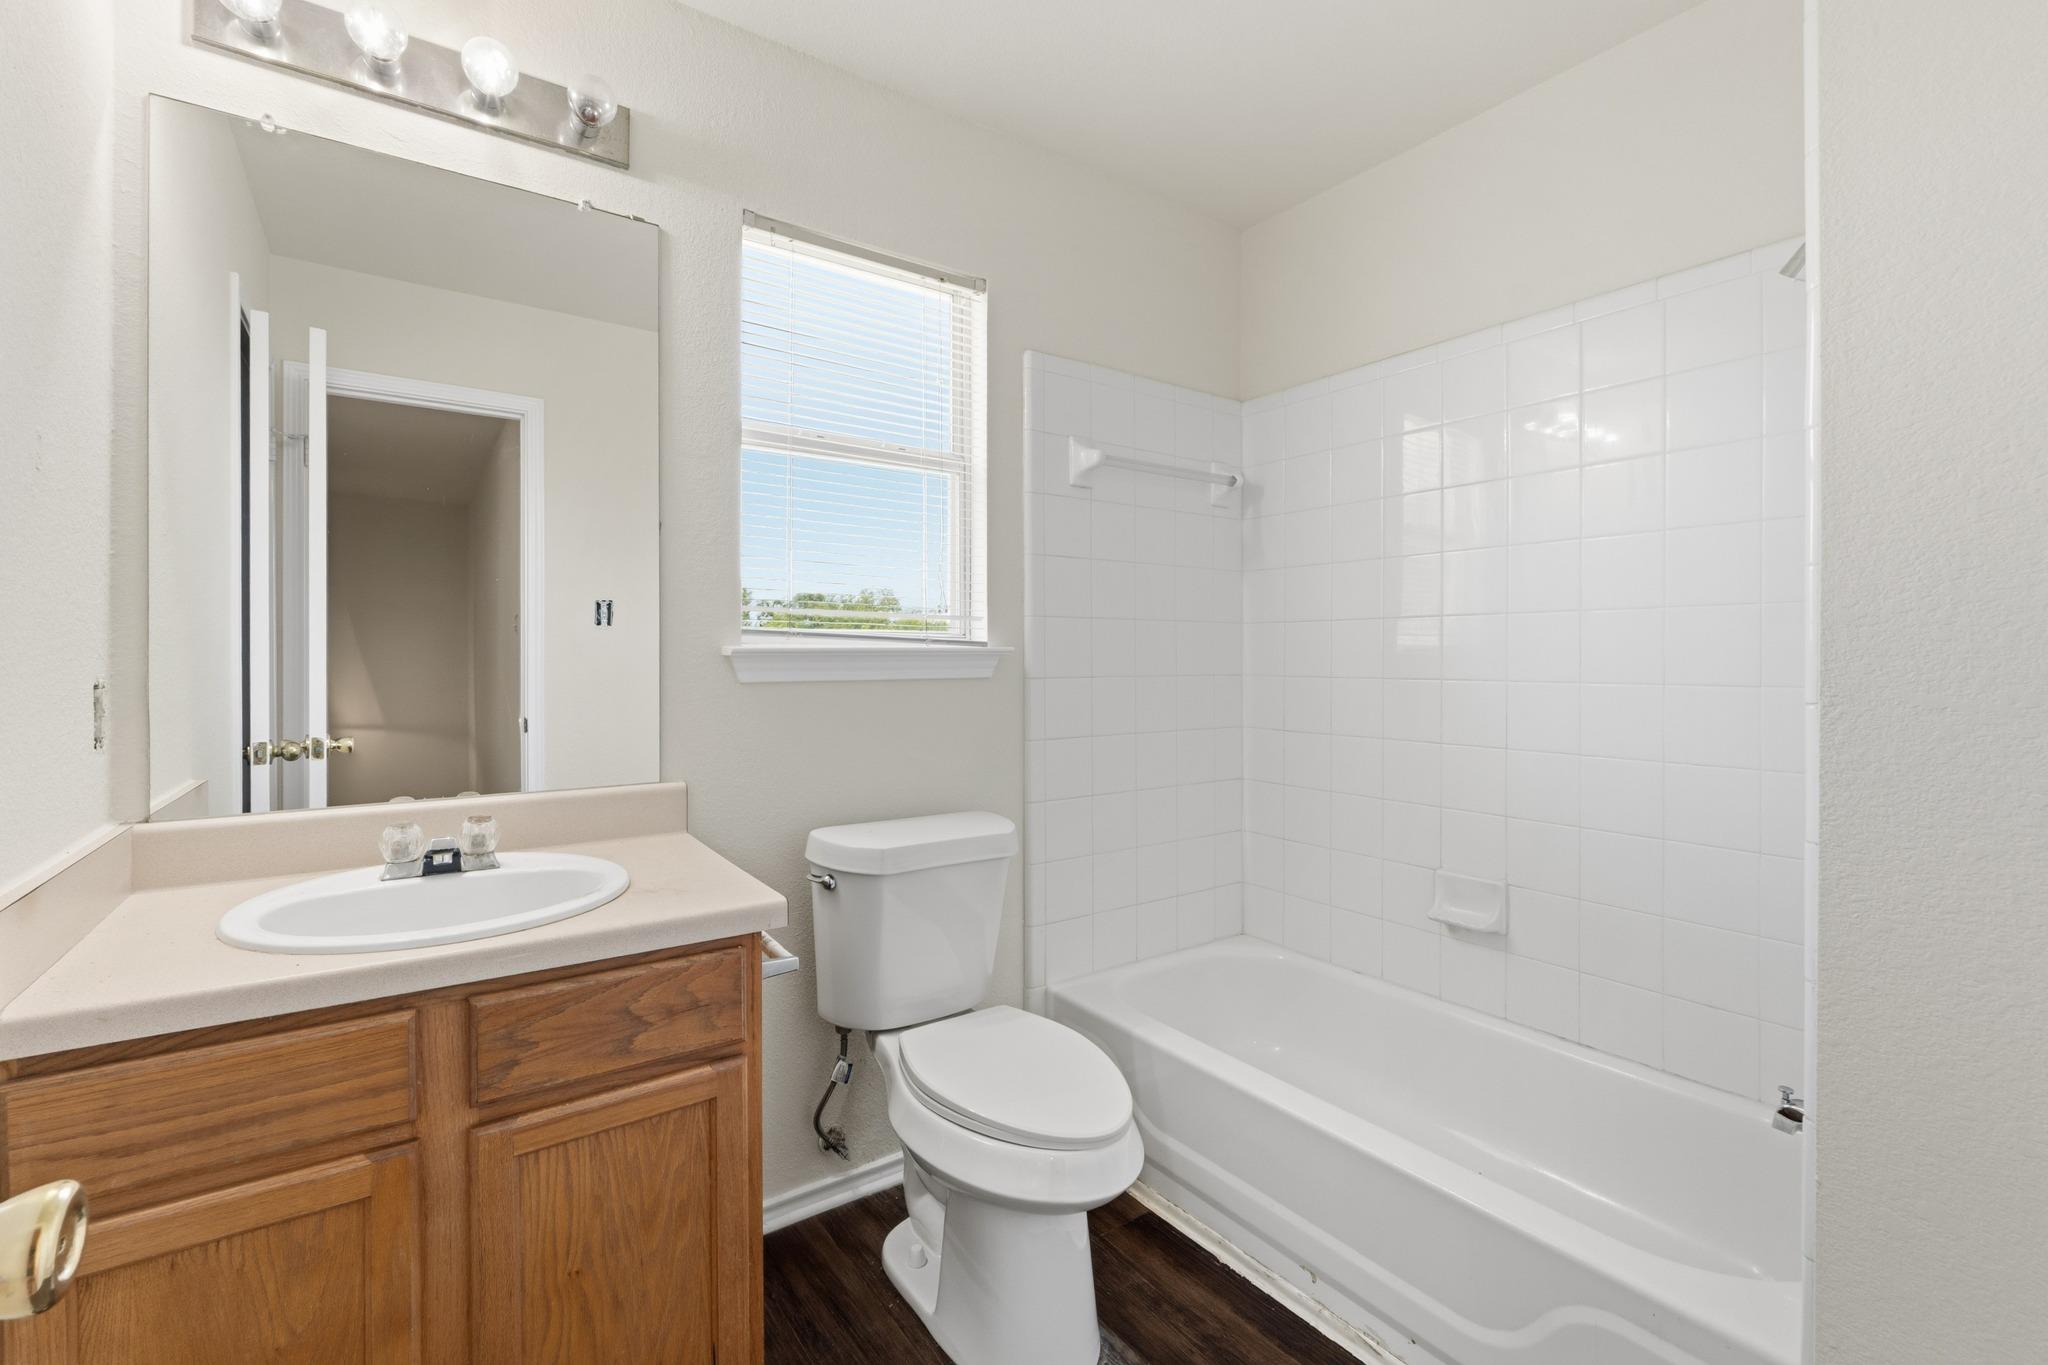
Bathroom with a wood vanity, toilet, and white tiled tub and shower.
Empty carpeted room with a window and a ceiling fan with lights.
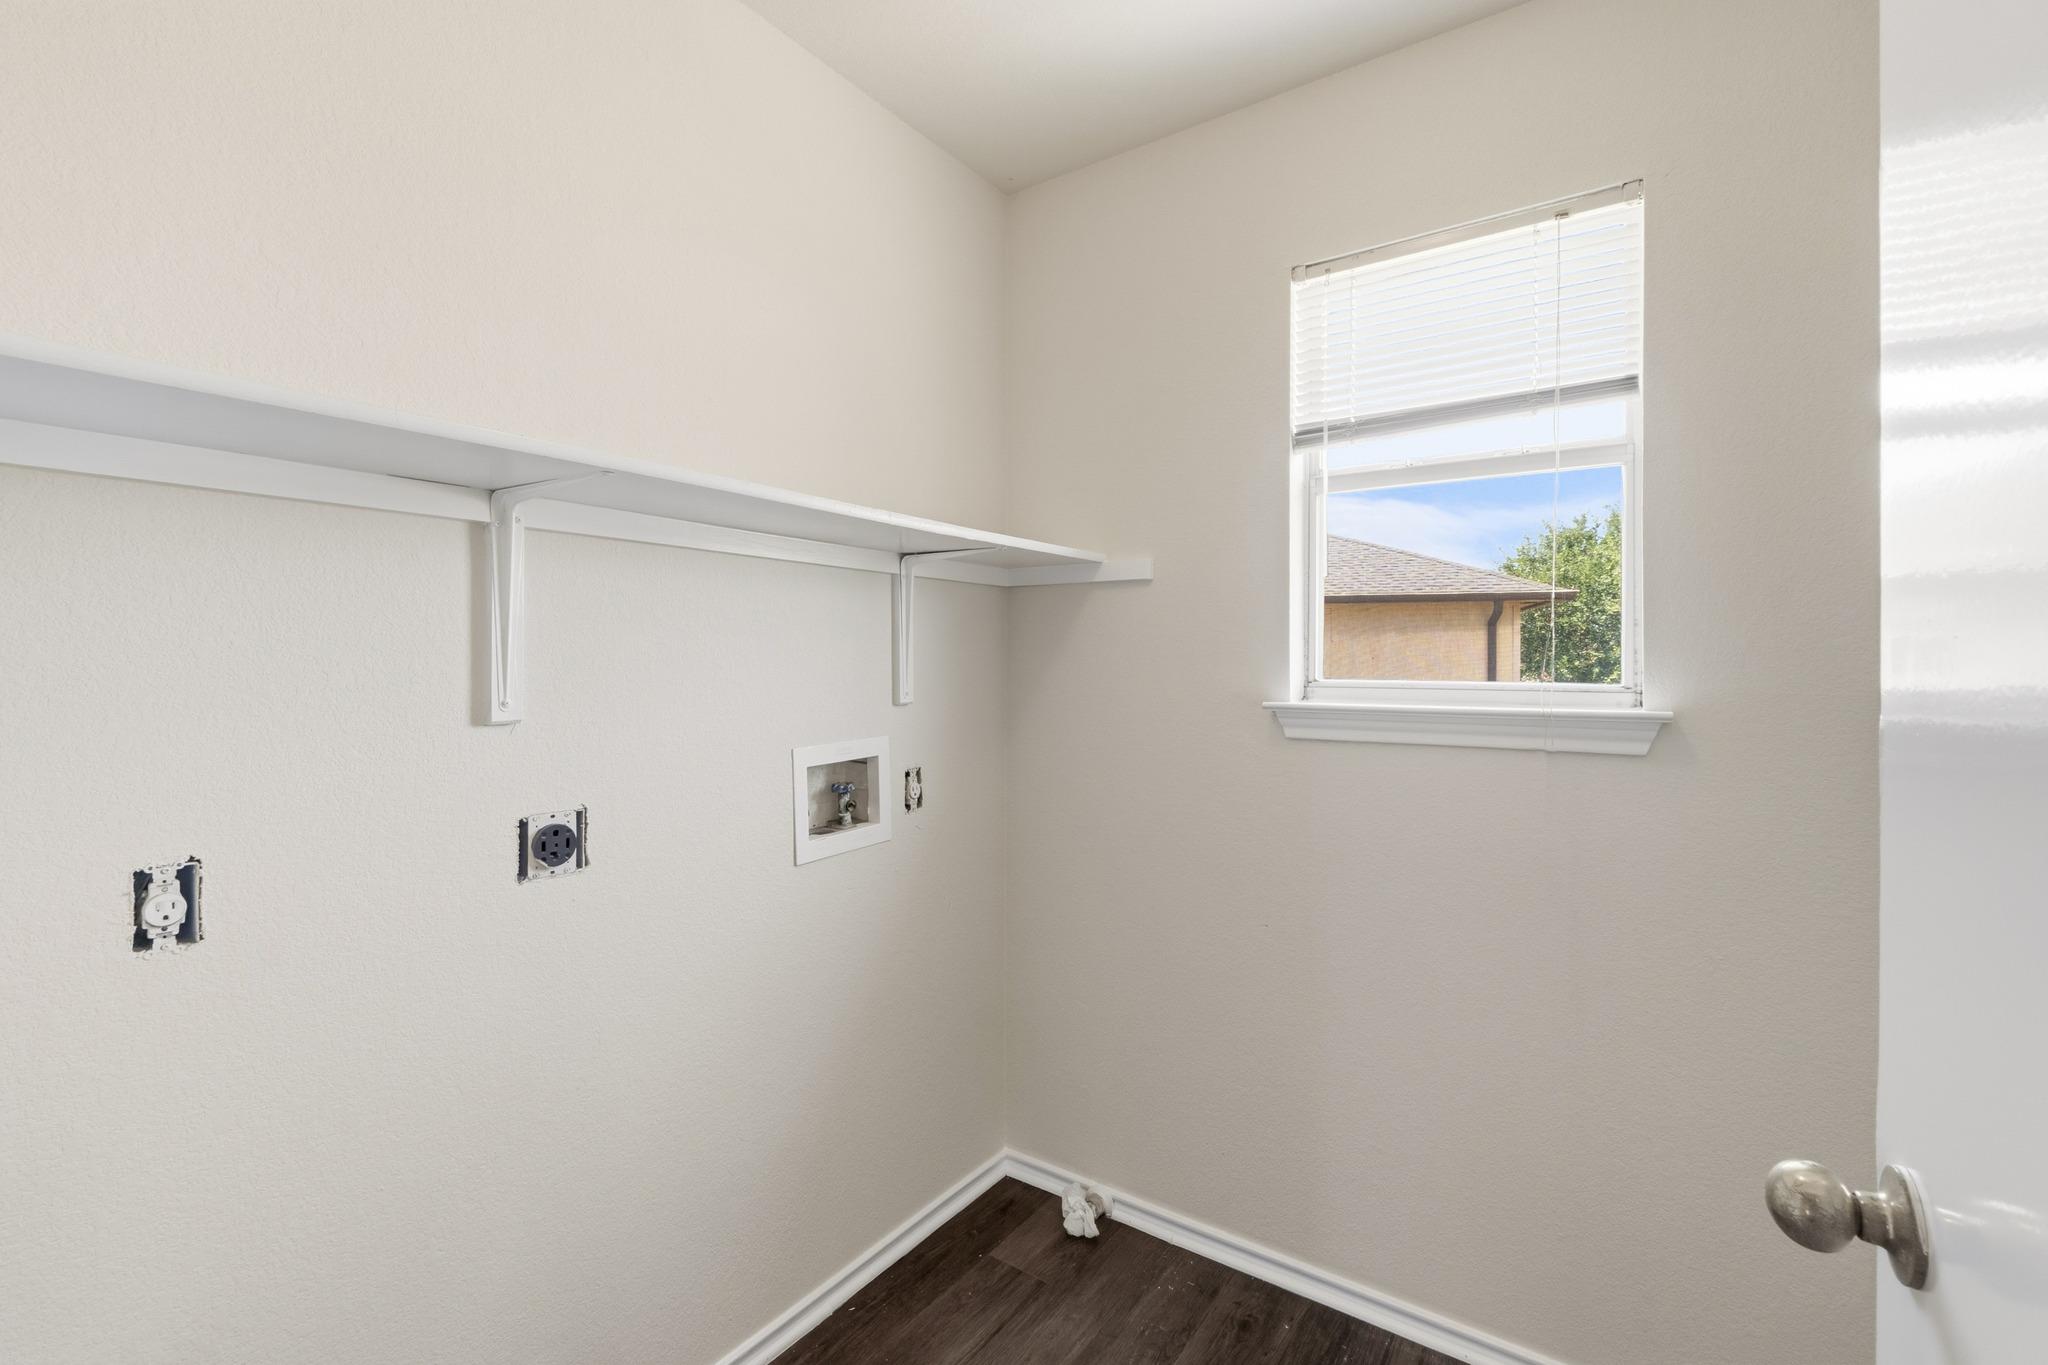
Empty laundry room with washer and dryer hookups, a long shelf, and a window with blinds.
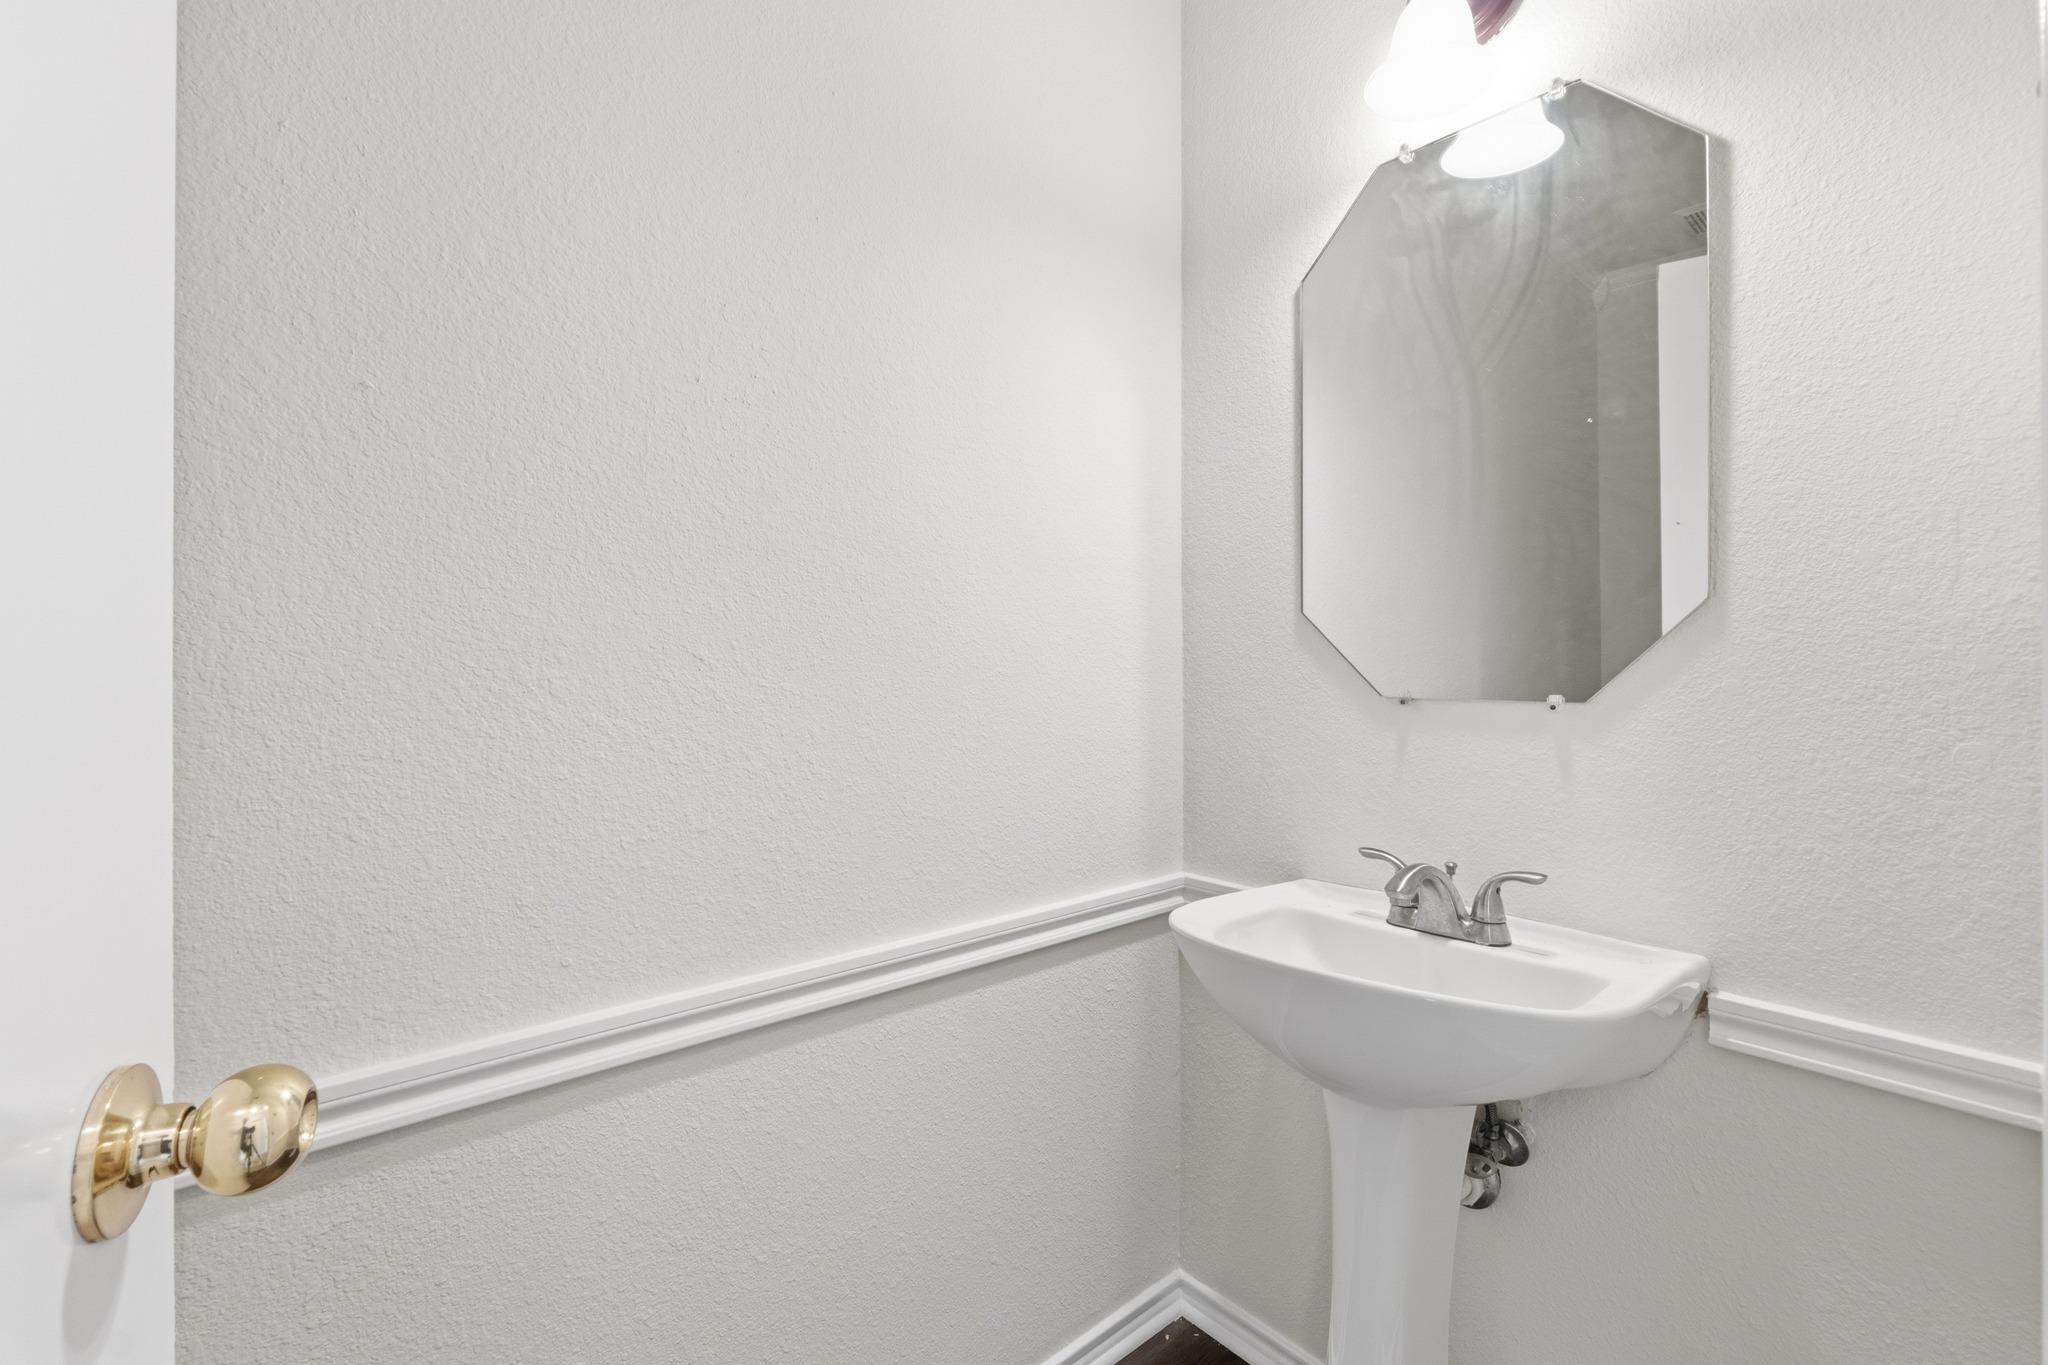
Bathroom with a white pedestal sink, octagonal mirror, and brass doorknob.
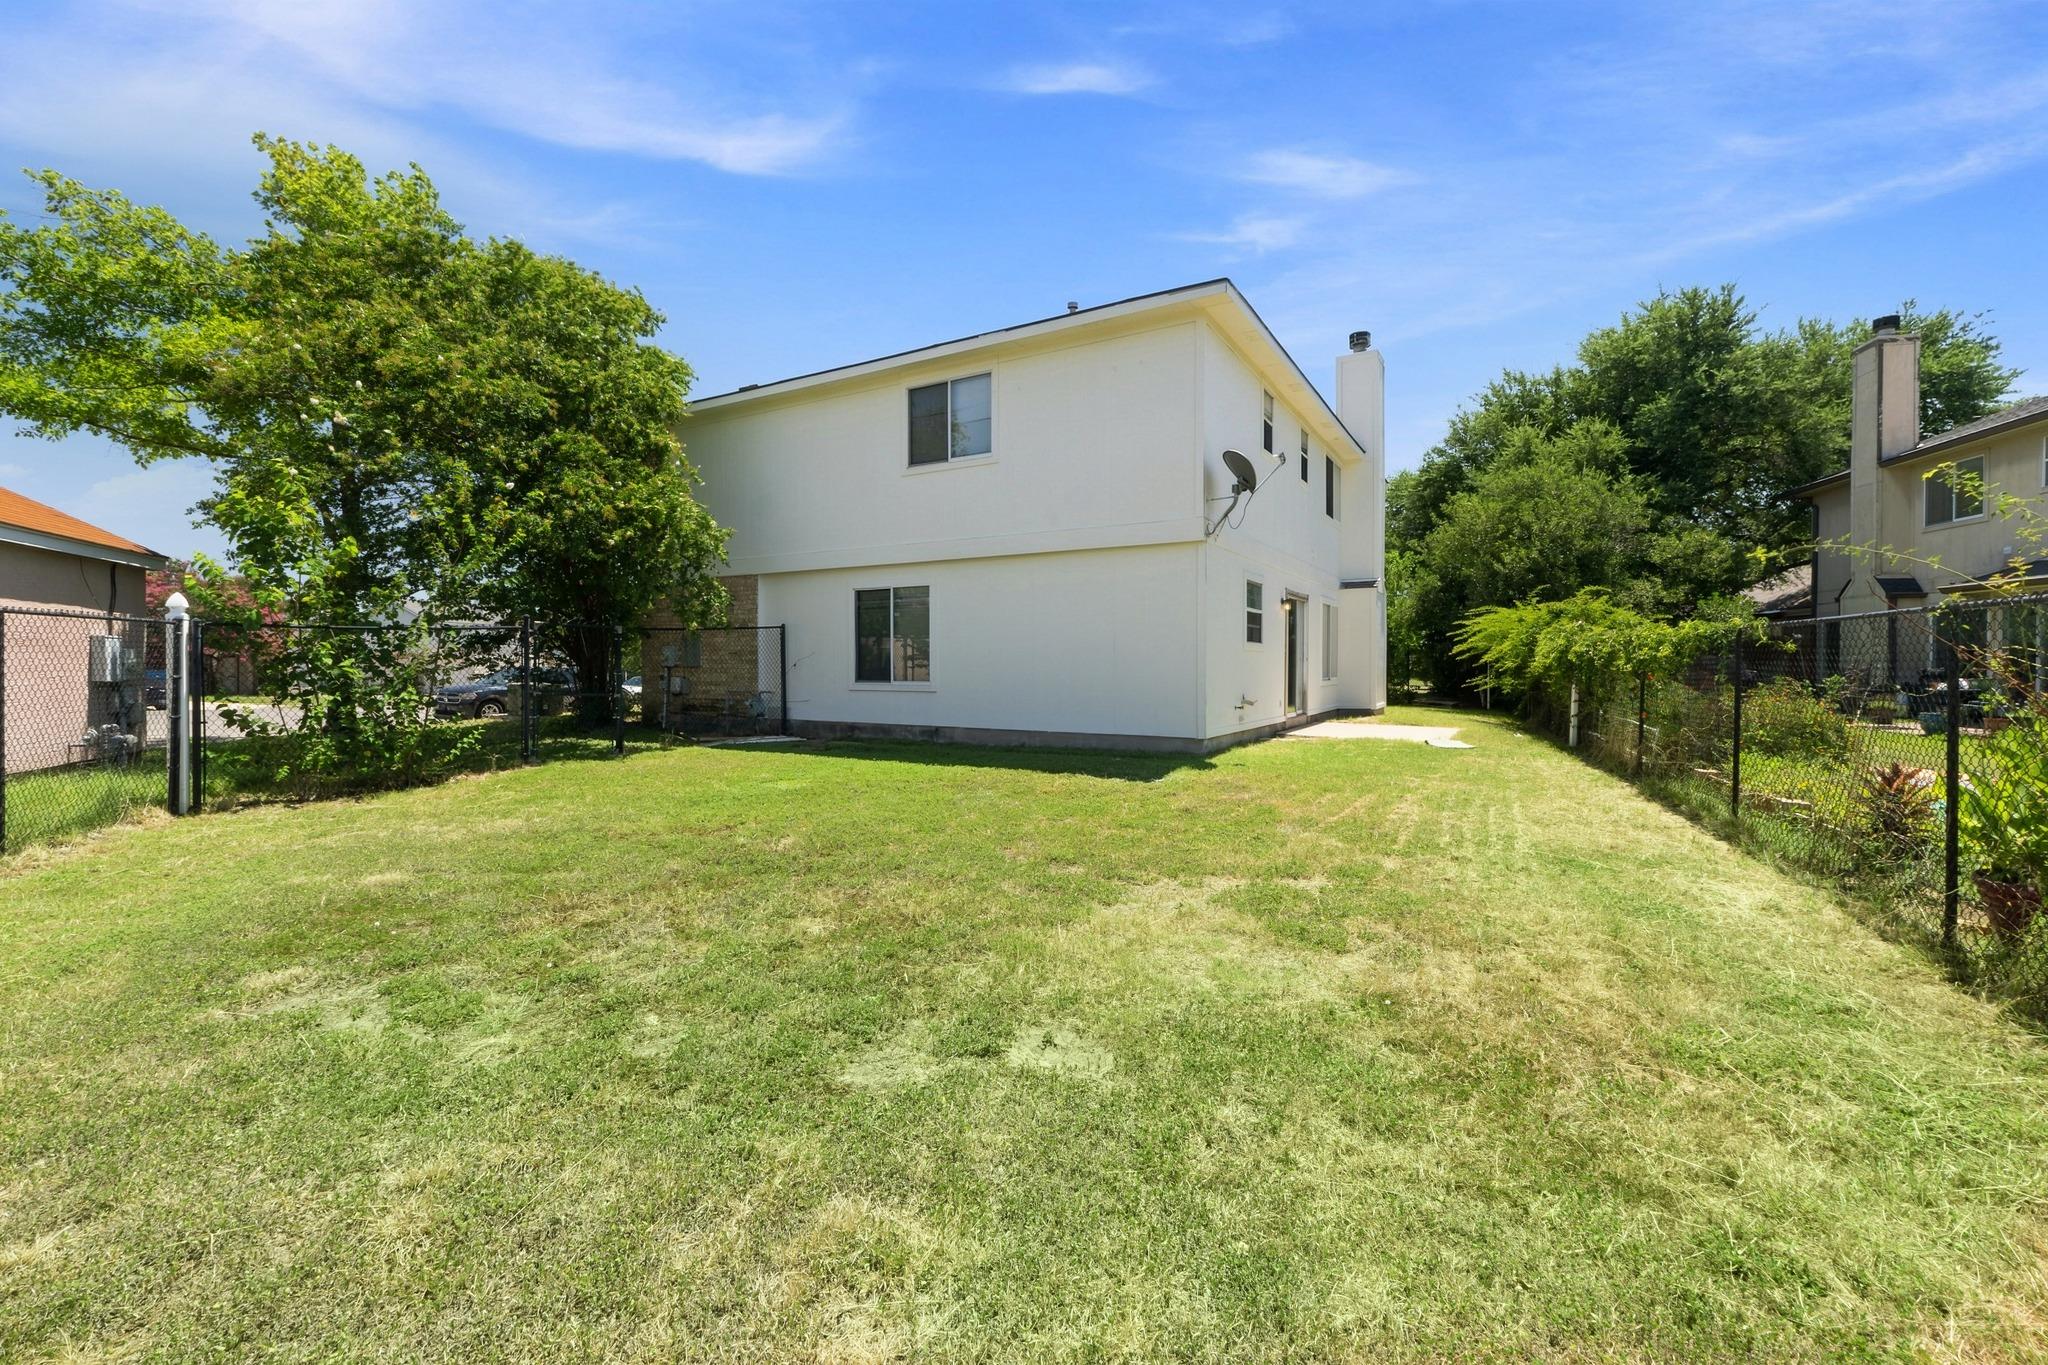
Two-story white house beside a broad grassy backyard enclosed by chain-link fencing.
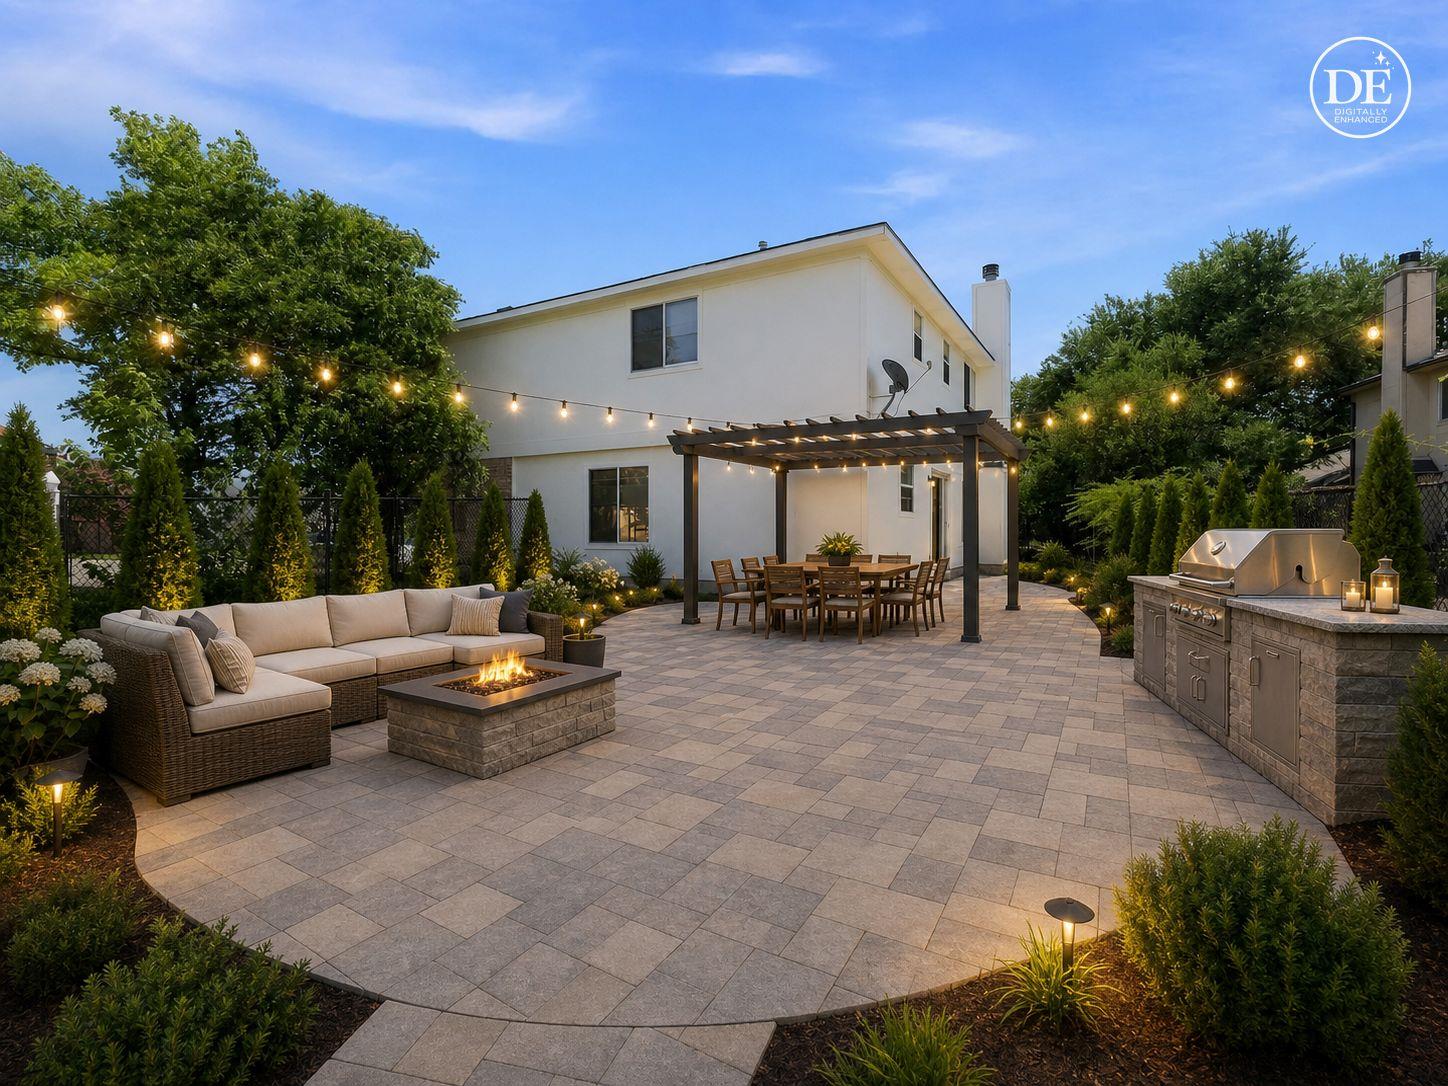
Backyard patio with pergola dining area, outdoor kitchen, sectional seating, fire pit, and string lights.
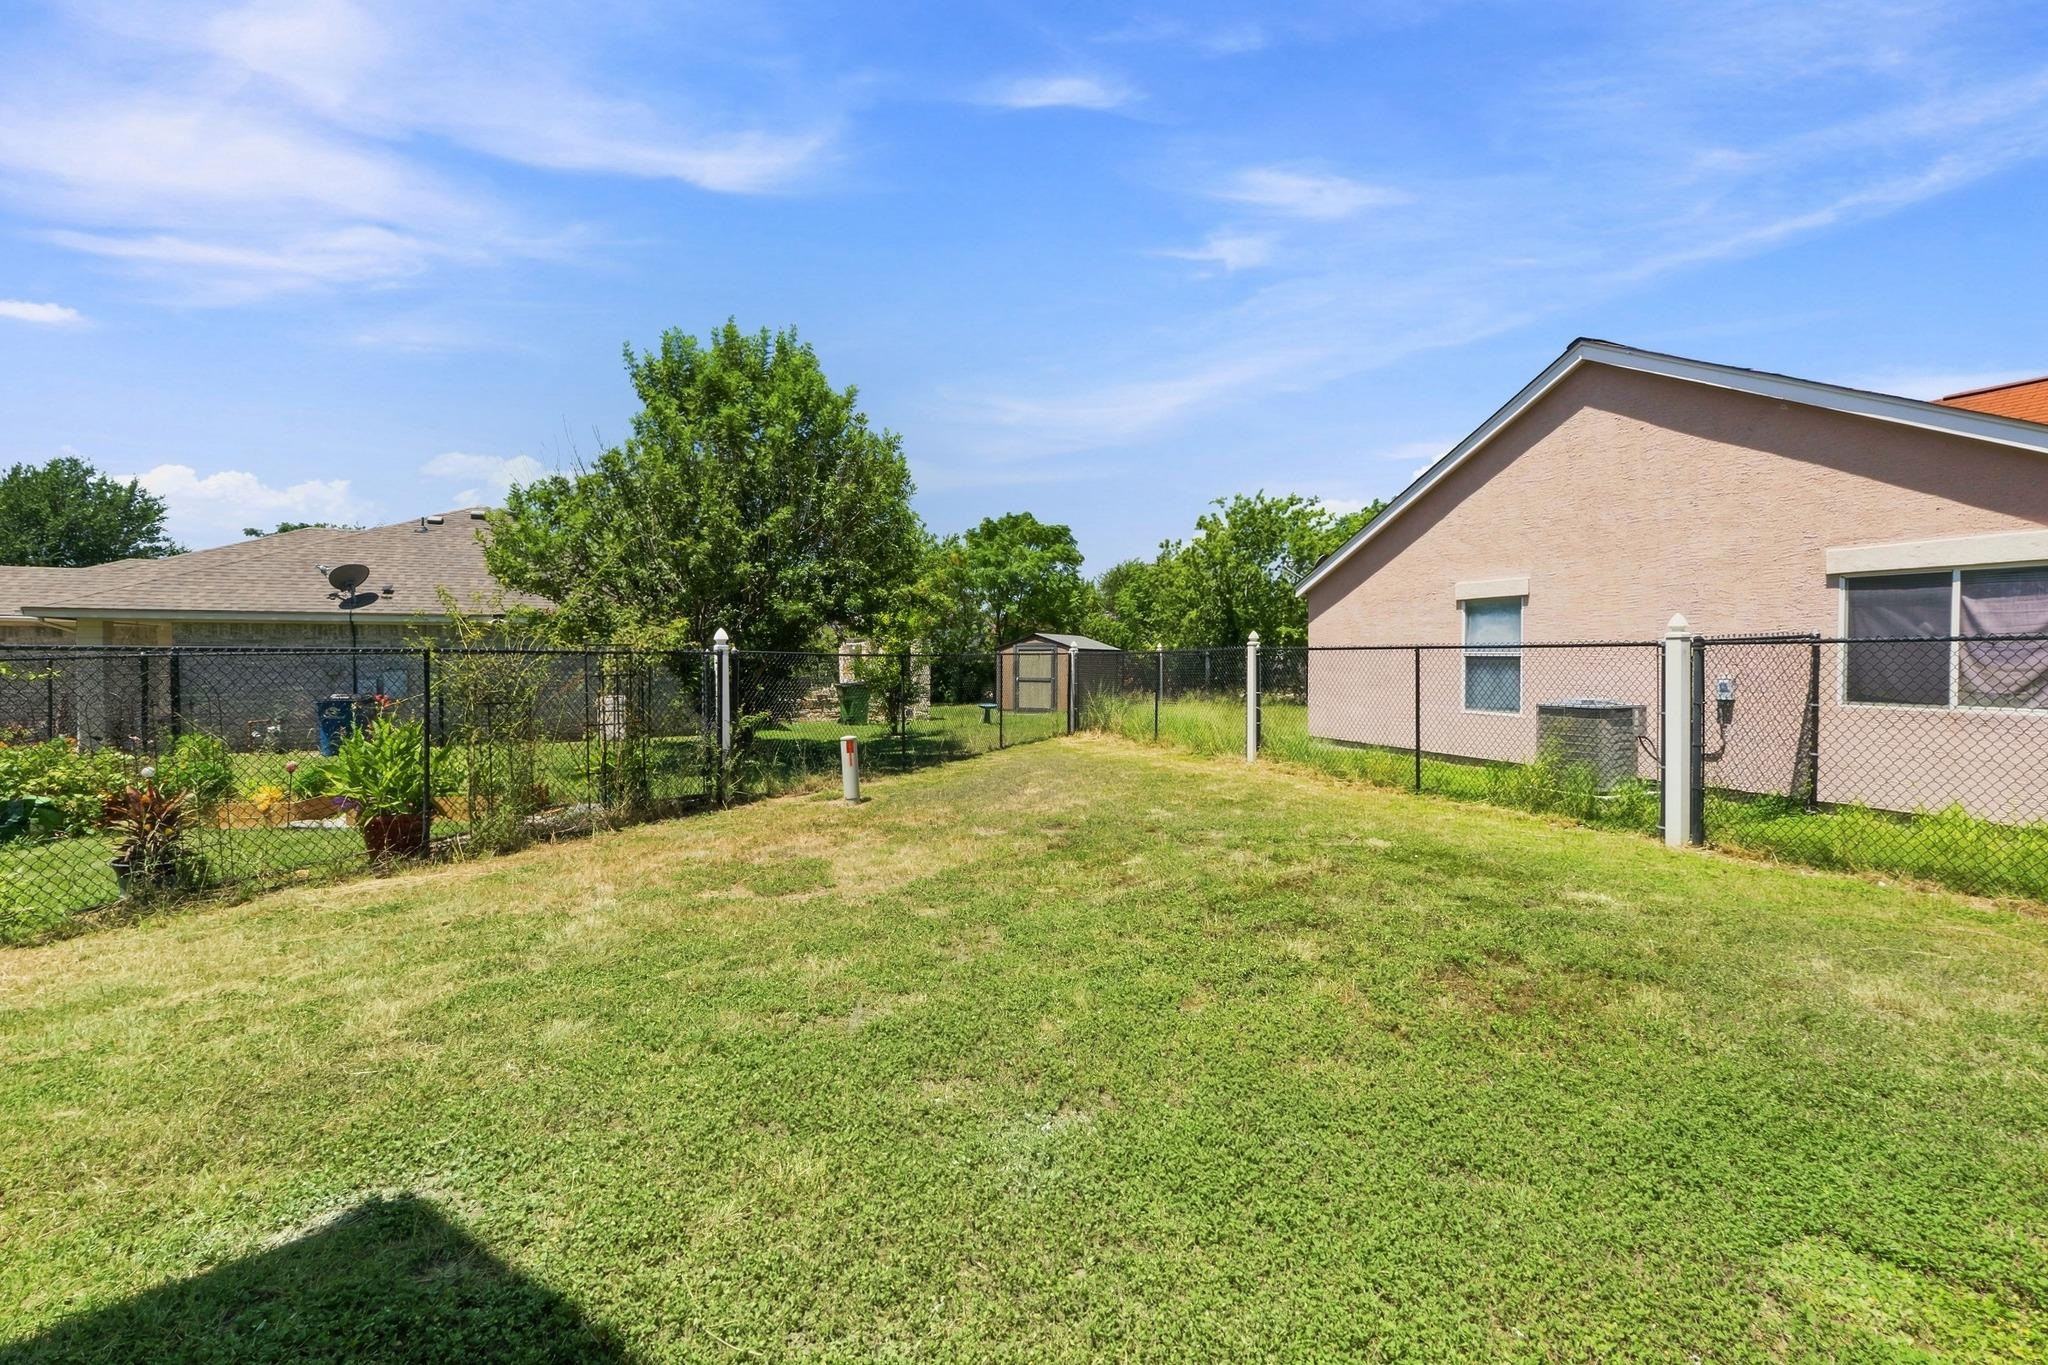
Fenced backyard with a broad lawn, neighboring homes, garden beds, and a small shed.
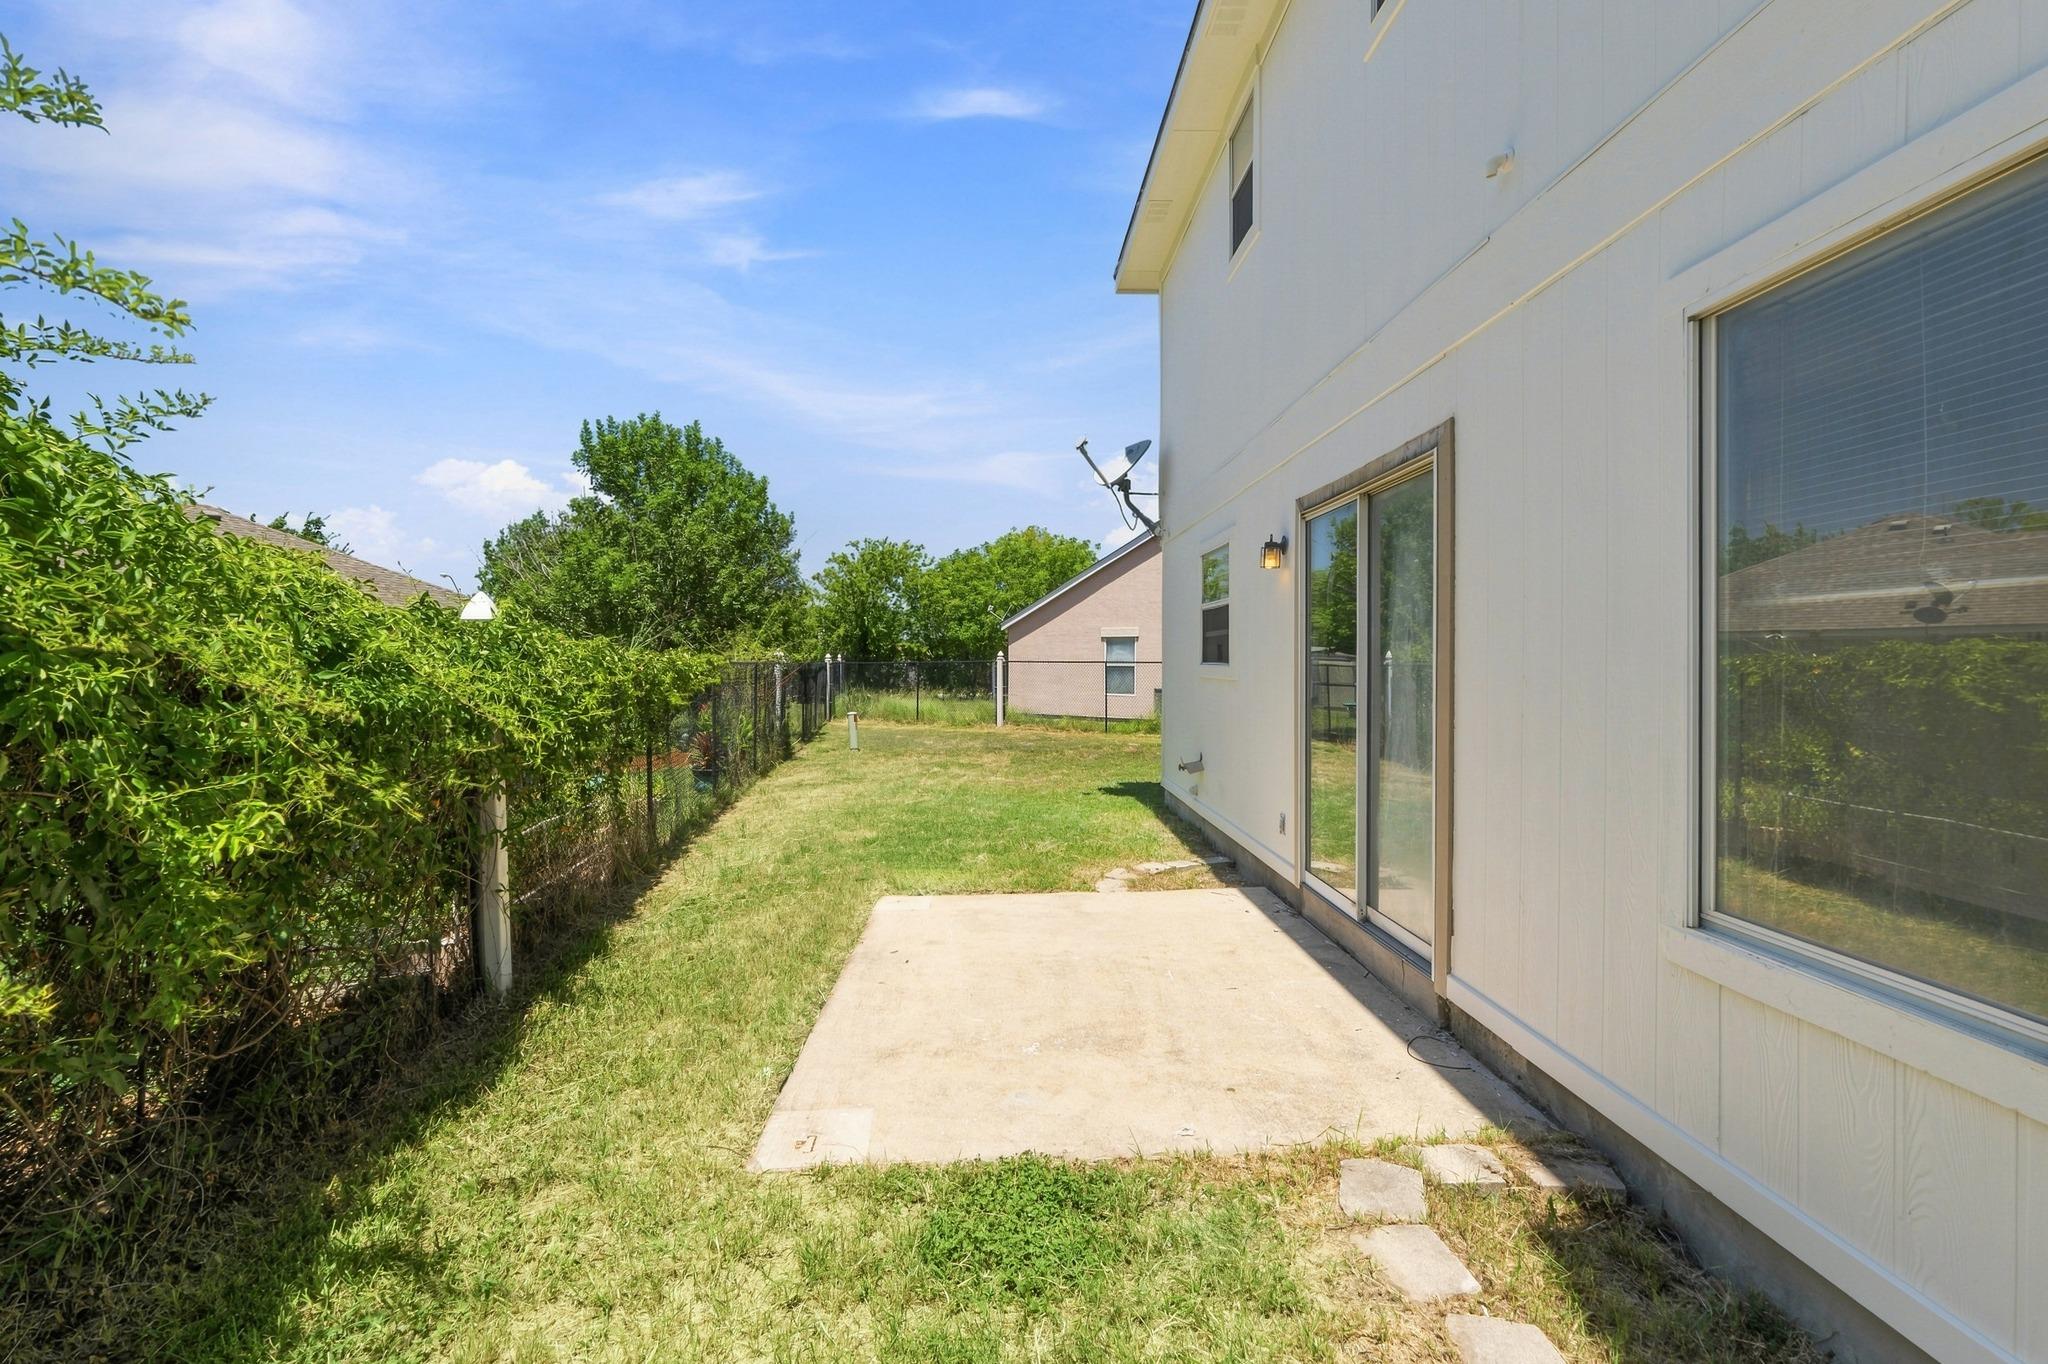
Side yard with a concrete patio, sliding glass doors, lawn, and fencing beside the house.
SEE ALL PHOTOS
Two-story brick house with a double garage, covered entry, and flowering tree beside the driveway.
Two-story brick house with a wide driveway, double garage, and covered entry framed by mature trees.
Empty living room with beige carpet, tiled entry, white front door, and three tall windows.
Empty living room with beige carpet, three large windows, and a tiled entry by the front door.
Staged living room with a beige sofa, wood coffee table, and three large windows.
Empty living and dining area with beige carpet, tiled flooring, and a kitchen entrance.
Staged dining room with a dark table, upholstered chairs, and a tiled entry area.
Empty living room with a tiled fireplace, carpeted seating area, and sliding glass door to a patio.
Empty living room with a tiled fireplace, ceiling fan, and large windows overlooking greenery.
Vacant living room with a tiled fireplace and open white kitchen.
Open-plan living room with a cream sectional, tiled fireplace, dining area, and white kitchen.
Open living room leading to a white kitchen, with a tiled fireplace and large window overlooking greenery.
White kitchen with a large island, double sink, gas range, and black hanging pot rack.
Vacant kitchen with white cabinets, central island, gas range, and dark metal pendant light.
Bright white kitchen with a large island, gas range, and sliding glass door to greenery.
Open-plan kitchen with white cabinets and island, gas range, and adjoining living area with fireplace.
Empty carpeted hallway with a closed door, ceiling access hatch, and open doorway to another room.
Empty carpeted room with a vaulted ceiling, ceiling fan, and large arched window.
Staged bedroom with a vaulted ceiling, arched windows, and a large upholstered bed.
Empty carpeted bedroom with a vaulted ceiling, ceiling fan, and two doorways.
Bathroom vanity with a large mirror, oval sink, wood cabinets, and bright overhead lights.
Bathroom with a tiled tub and shower, high windows, and a wood vanity beneath a large mirror.
Empty walk-in closet with wooden hanging rods, brown carpet, and an electrical panel.
Empty walk-in closet with carpet flooring and hanging rods along two walls.
Empty carpeted room with a vaulted ceiling, ceiling fan, and two arched windows.
Empty carpeted bedroom with a vaulted ceiling, ceiling fan, and wire shelving.
Empty bedroom with gray carpet, a ceiling fan, and a window with blinds.
Bathroom with a wood vanity, toilet, and white tiled tub and shower.
Empty carpeted room with a window and a ceiling fan with lights.
Empty laundry room with washer and dryer hookups, a long shelf, and a window with blinds.
Bathroom with a white pedestal sink, octagonal mirror, and brass doorknob.
Two-story white house beside a broad grassy backyard enclosed by chain-link fencing.
Backyard patio with pergola dining area, outdoor kitchen, sectional seating, fire pit, and string lights.
Fenced backyard with a broad lawn, neighboring homes, garden beds, and a small shed.
Side yard with a concrete patio, sliding glass doors, lawn, and fencing beside the house.
Courtesy of Compass RE Texas, LLC, Adam Walker Listing Contact: (512) 575-3644 
For Sale

3305 Clint CV

3305 Clint CV, Round Rock, TX 78664

$315,000
Welcome to 3305 Clint Court, a thoughtfully refreshed two-story residence offering 2,330 square feet of comfortable living space in a convenient Round Rock location. From the moment you arrive, fresh exterior paint and a welcoming setting create a wonderful first impression, while the newly refreshed interior invites you to settle in and make the space your own.

Inside, the main level is designed with flexibility in mind, featuring two distinct living areas and two dining spaces that provide room for both everyday living and entertaining. Whether you're gathering around the table, relaxing with friends, or creating a dedicated space for work or hobbies, the versatile floor plan adapts with ease. Upstairs, all of the bedrooms offer privacy and generous proportions, creating comfortable retreats at the end of the day. Fresh interior paint and new carpet throughout add a clean, updated feel, making this home move-in ready.

Step outside to discover a spacious backyard with plenty of room for outdoor dining, gardening, play, or simply enjoying the Texas sunshine. The expansive yard provides a blank canvas for creating your ideal outdoor retreat.

Located near the heart of Round Rock, this home offers convenient access to shopping, dining, entertainment, and recreation. Explore the shops and restaurants at La Frontera, enjoy local favorites like Jack Allen's Kitchen, Salt Lick BBQ Round Rock, or Kerbey Lane Cafe, and catch a game or event at Dell Diamond, home of the Round Rock Express. Kalahari Resorts & Conventions offers additional entertainment nearby, while Round Rock Premium Outlets provide shopping just a short drive away. With easy access to major roadways, parks, and everyday conveniences, 3305 Clint Court offers a comfortable home base with plenty of room to enjoy all that Round Rock has to offer.

4
beds

3
baths

2,330 Sq.Ft. LIVING AREA

6,150.67 Sq.Ft. lot

Adam Walker

Adam Walker

Features & Amenities

Interior

  • total bedrooms4
  • Total bathrooms3
  • full bathrooms2
  • half bathroom1
  • Flooring Carpet, Tile, Vinyl
  • Fireplace Living Room, Wood Burning
  • APPLIANCES Dishwasher, Disposal, Gas Range, RNGHD
  • other interior Features Ceiling Fan(s), High Ceilings, Entrance Foyer, Interior Steps, Kitchen Island, Multiple Dining Areas, Multiple Living Areas, Open Floorplan, Pantry, Walk-In Closet(s)

Area & Lot

  • Status For Sale
  • Living Area2,330 Sq.Ft.
  • Lot Area6,150.67 Sq.Ft.
  • MLS® ID3879175
  • TypeResidential
  • YEAR BUILT1998
  • Water FrontageNone
  • View DescriptionNone
  • Elementary SchoolGattis
  • Middle SchoolRidgeview
  • High SchoolCedar Ridge
  • School DistrictRound Rock ISD

Exterior

  • STORIES2
  • Garage Space2.0
  • water SourcePublic
  • utilitiesElectricity Connected, Natural Gas Connected, Sewer Connected, Water Connected
  • PoolNone
  • roofComposition, Shingle
  • lot featuresBack Yard, Cul-De-Sac, Pie Shaped Lot, Trees-Moderate
  • parkingAttached, Door-Single, Garage, Garage Faces Front
  • HEAT TYPECentral
  • AIR CONDITIONINGCentral Air
  • sewerPublic Sewer
  • SubstructureSlab
  • Disability FeaturesNone
  • other exterior FeaturesNone

Financial

  • Sales Price$315,000
  • Real Estate Tax $6,190/yr
View Virtual Tour
Two-story brick house with a wide driveway, double garage, and covered entry framed by mature trees.

Schedule a Showing

We would love to show you our beautiful property. Please select your preferred date and time below. An agent will be in touch shortly to confirm your appointment.

Schedule a Showing

We would love to show you our beautiful property. Please select your preferred date and time below. An agent will be in touch shortly to confirm your appointment.

Thank you for your interest in 3305 Clint CV, Round Rock, TX 78664. We are reviewing your request and will be in touch shortly!

Mortgage Calculator

Estimate your monthly mortgage payment, including the principal and interest, property taxes, and HOA. Adjust the values to generate a more accurate rate.

All estimates are provided for informational purposes only. Actual amounts may vary.
$0,000 Your Payment 20 15 65
$0,000 Your Payment

Work With Us

We pride ourselves in providing personalized solutions that bring our clients closer to their dream properties and enhance their long-term wealth. Contact us today to find out how we can be of assistance to you!

Follow Us on Instagram