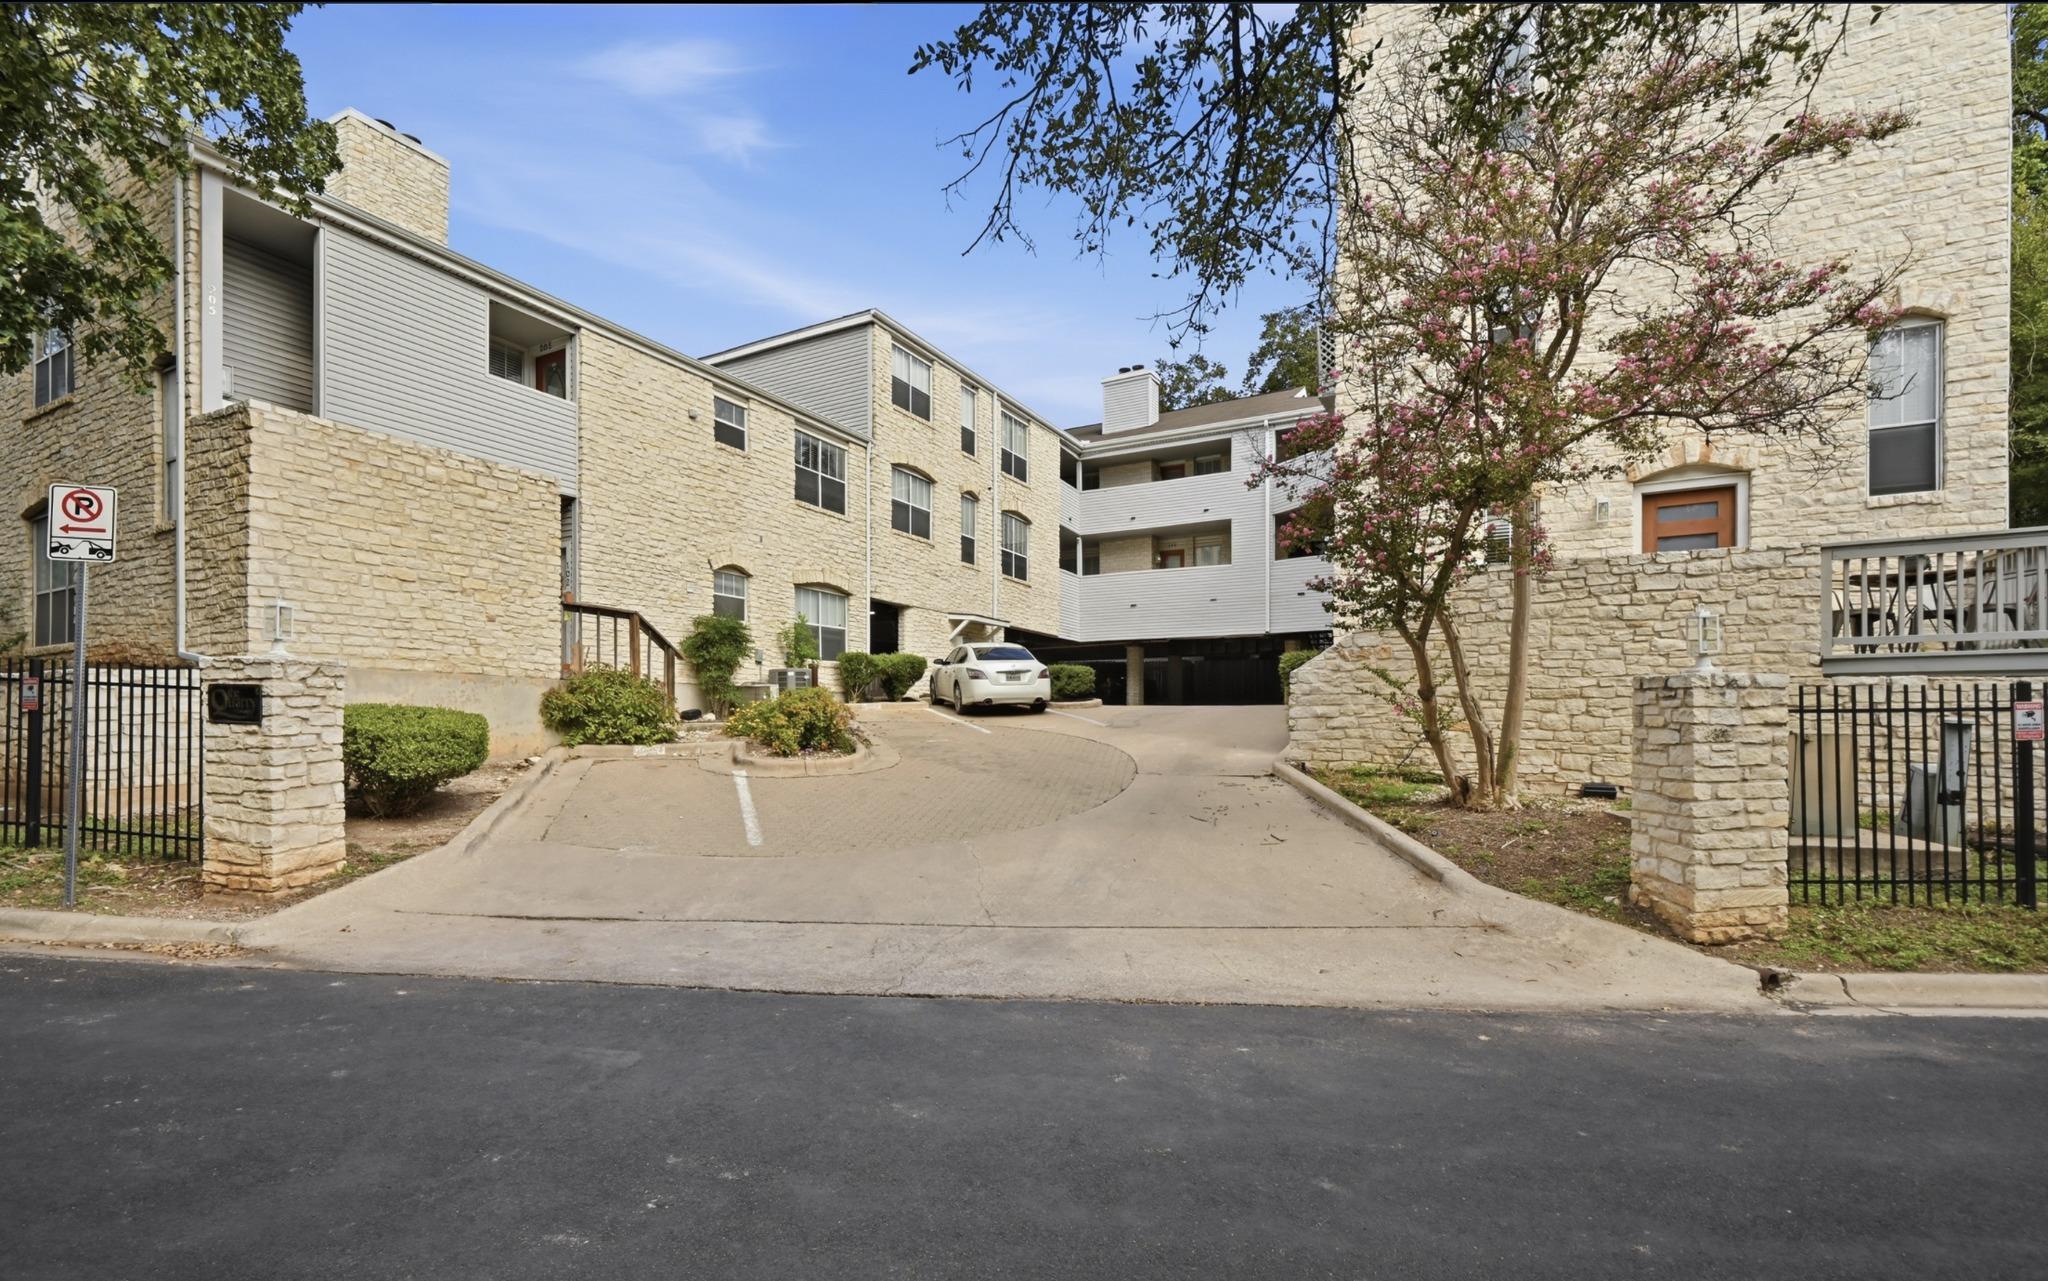
Multi-unit stone condominium entrance with a gated driveway and flowering tree.
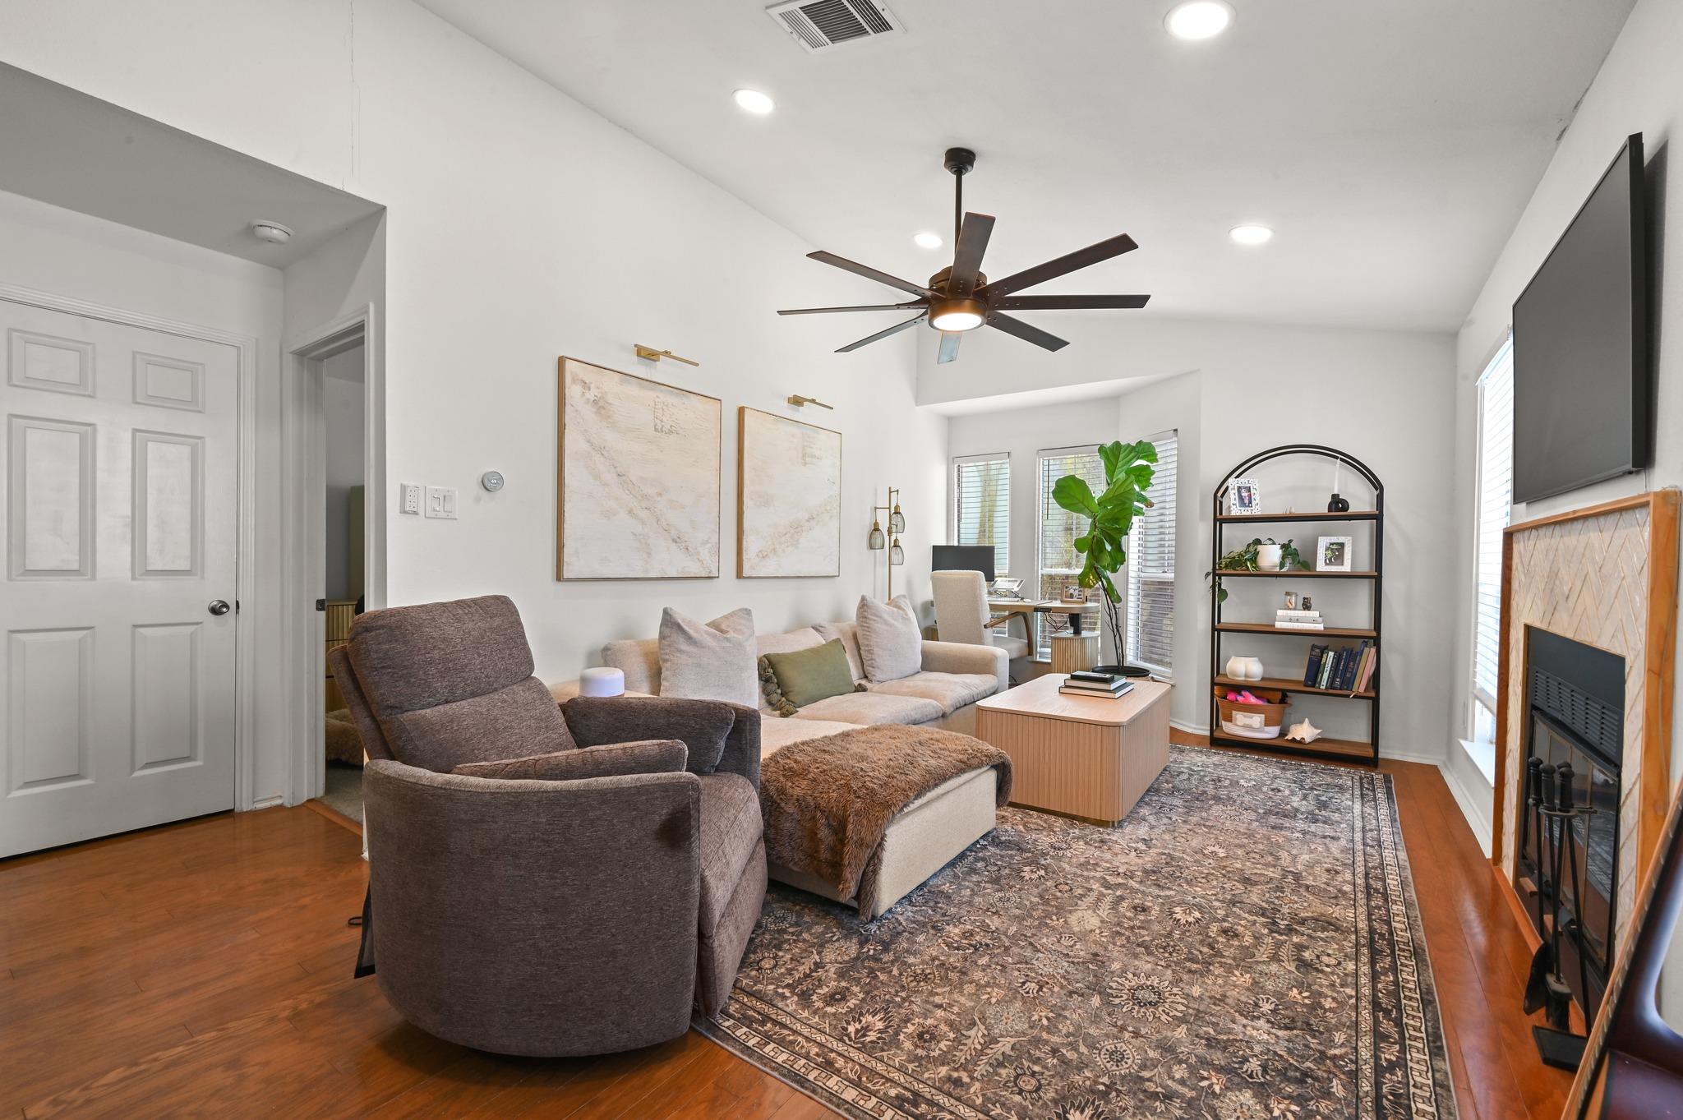
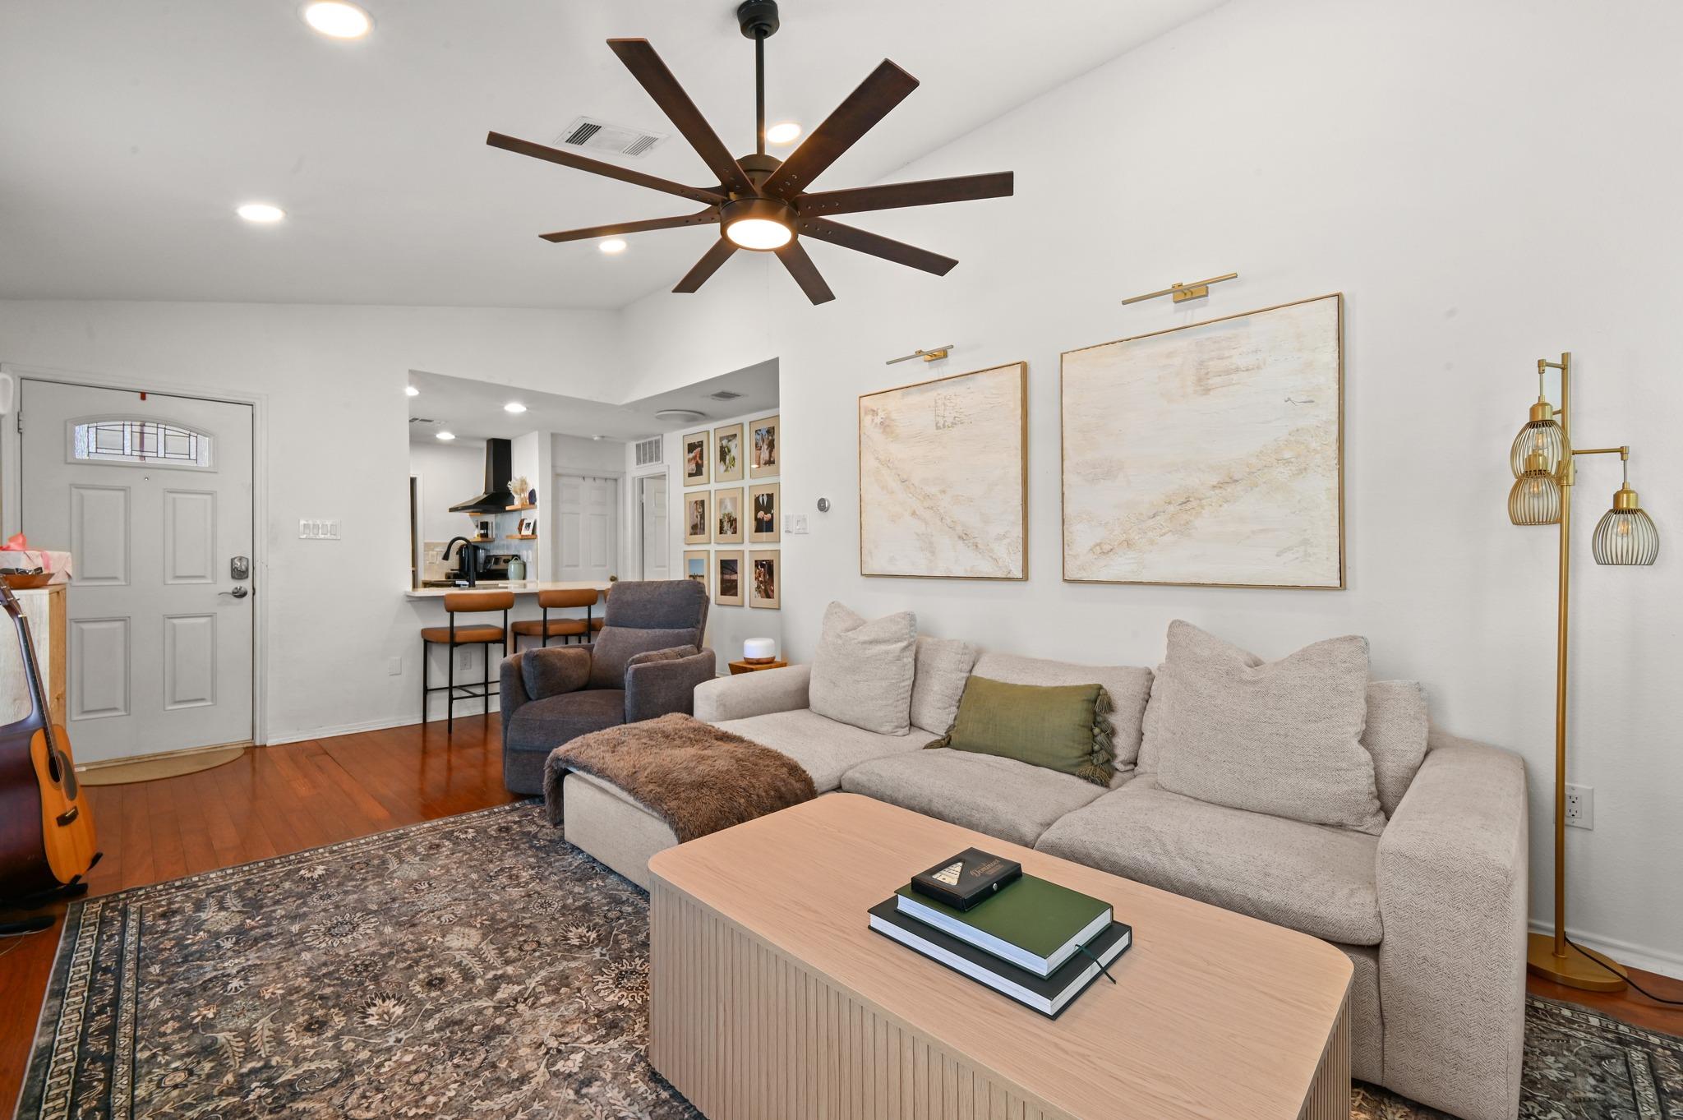
Living room with a ceiling fan, fireplace, and neutral seating on a patterned rug.
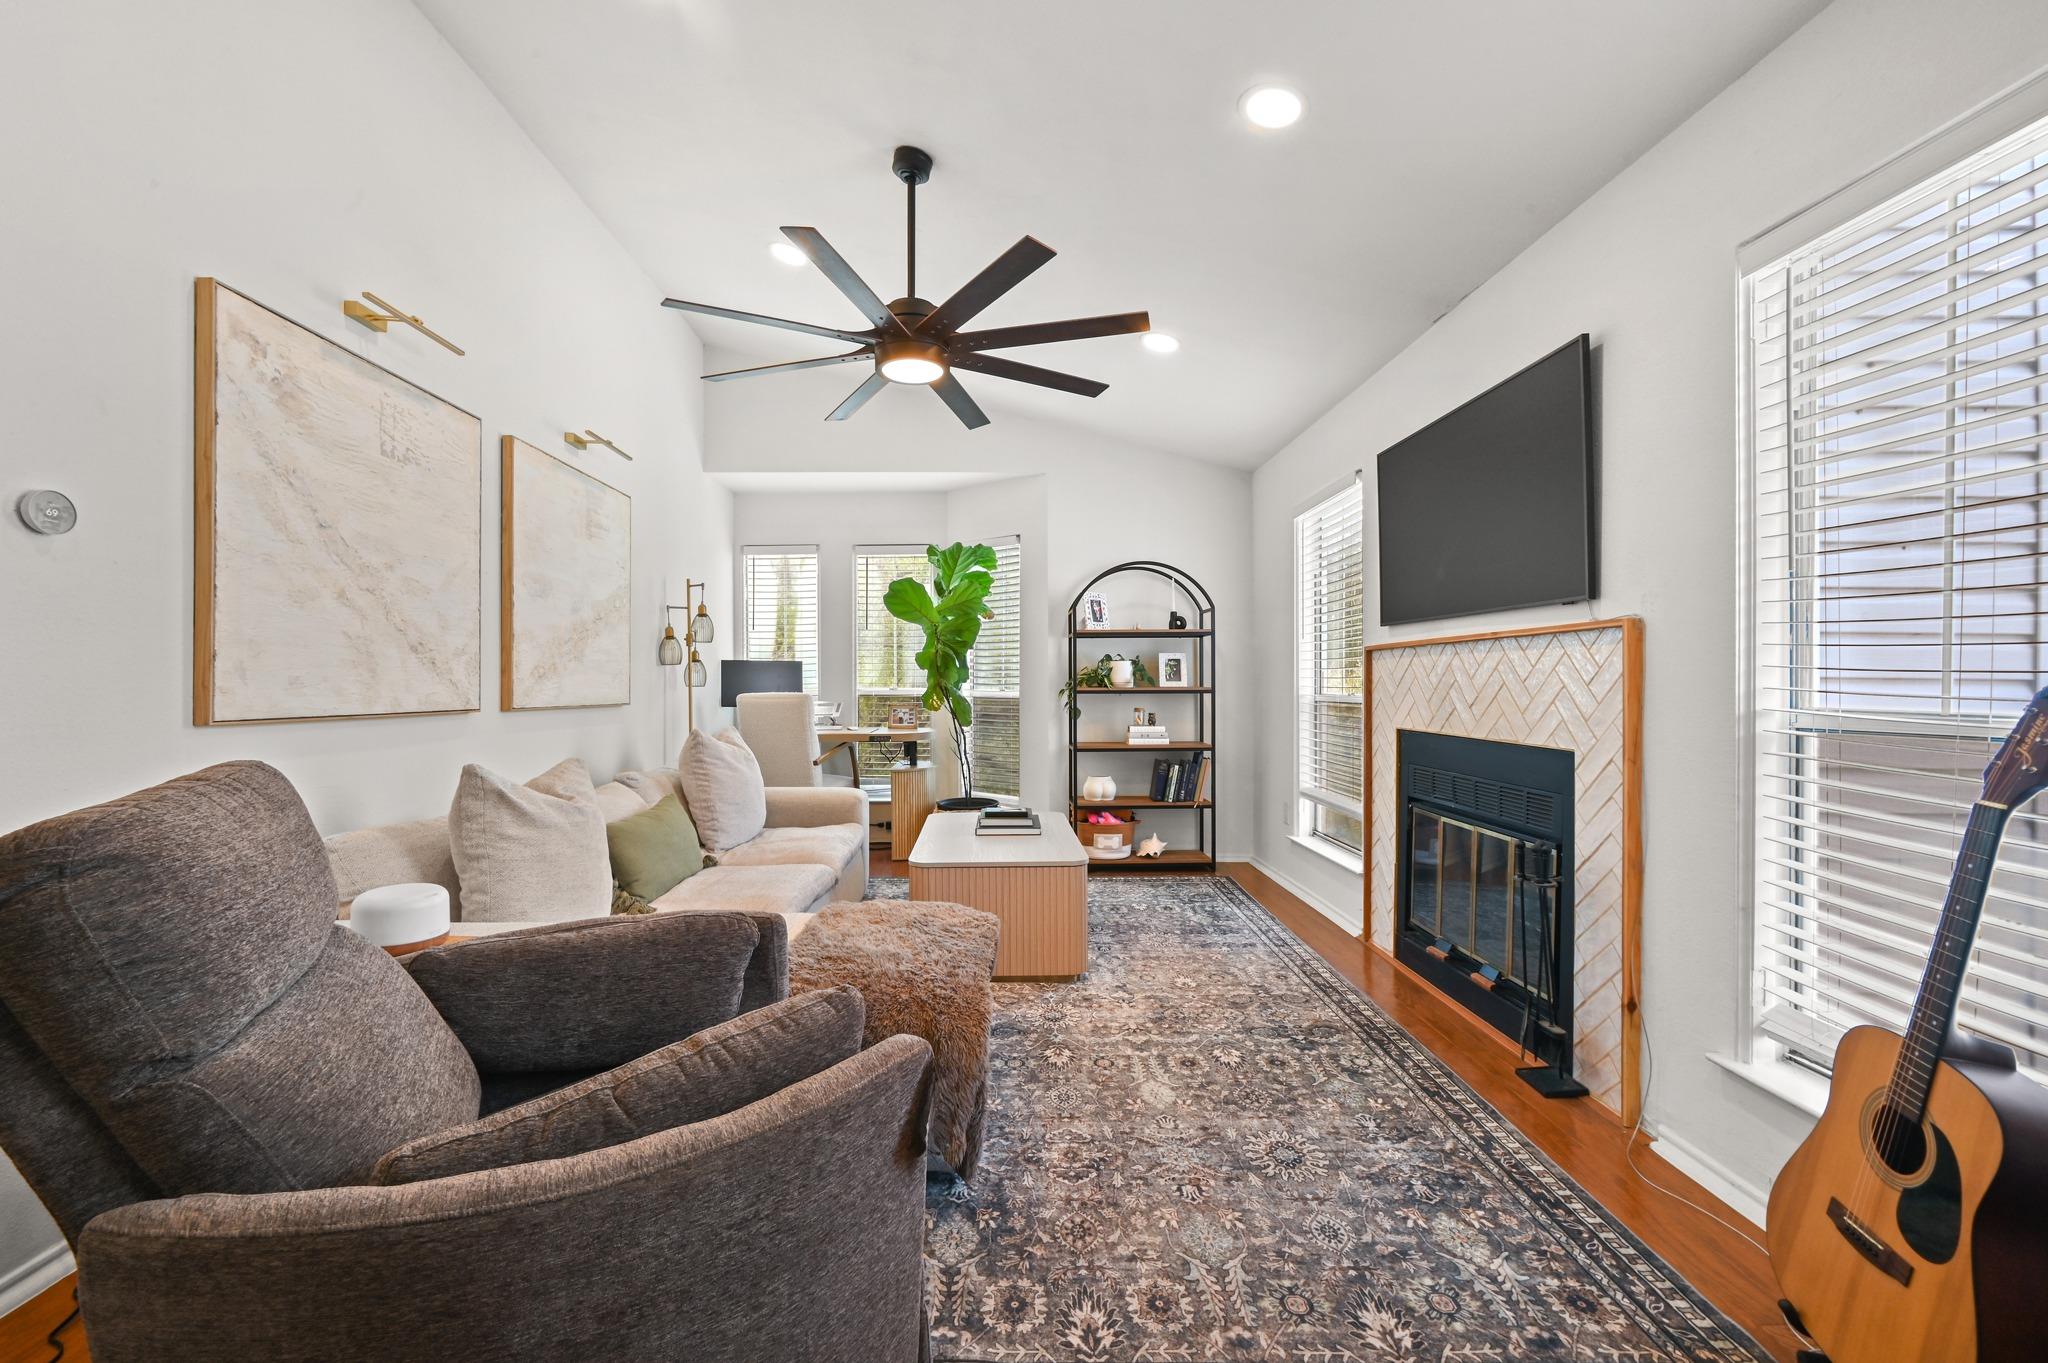
Furnished living room with a tiled fireplace, vaulted ceiling, and large patterned rug.
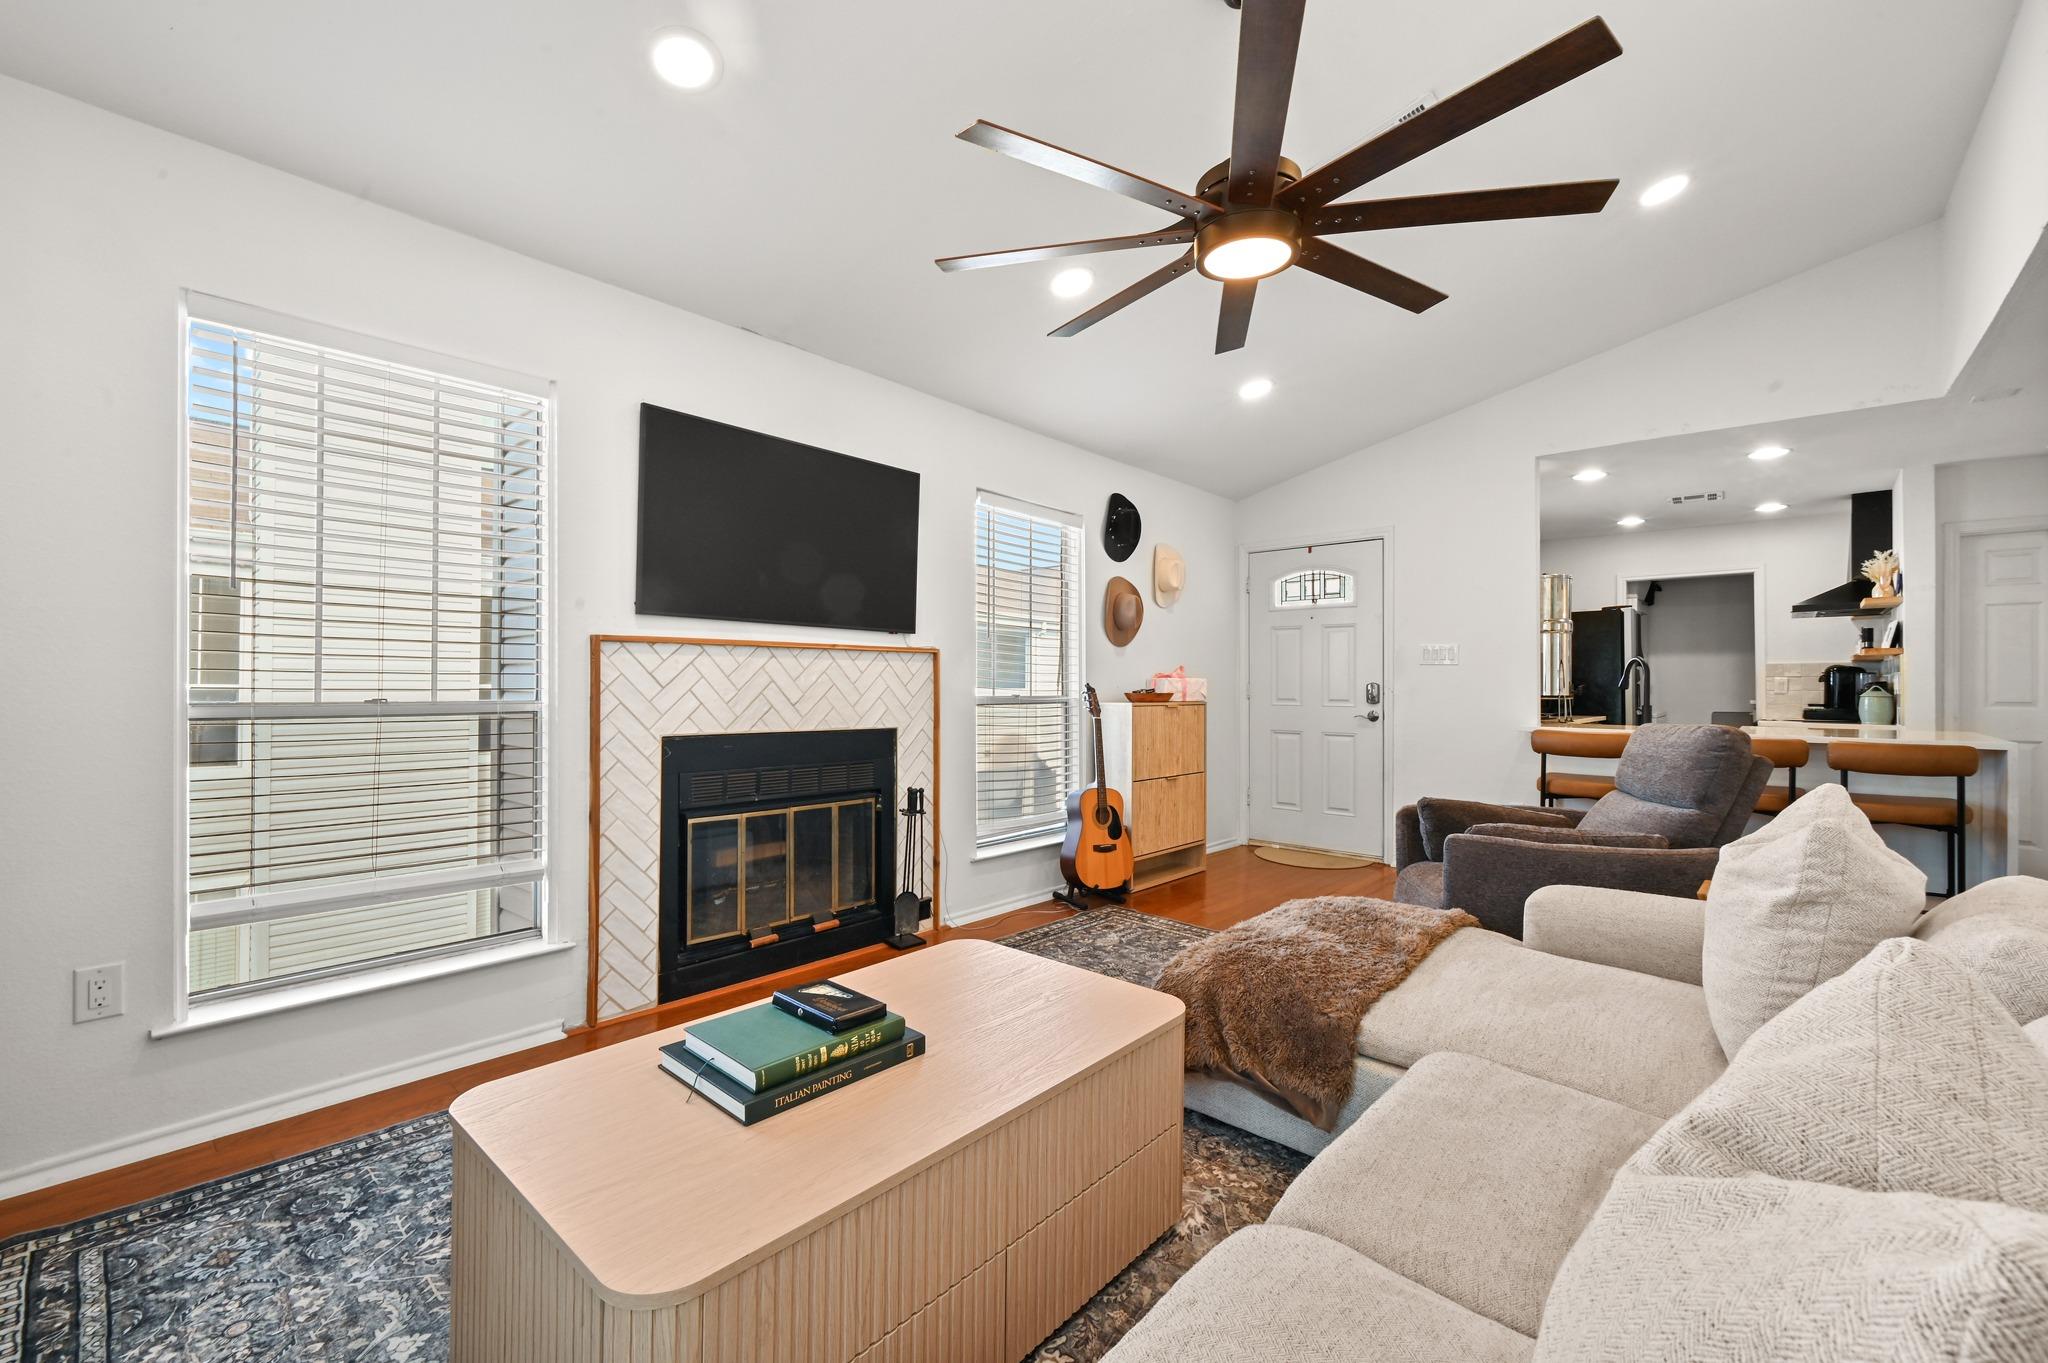
Living room with a tiled fireplace, tall windows, and a dark-bladed ceiling fan.
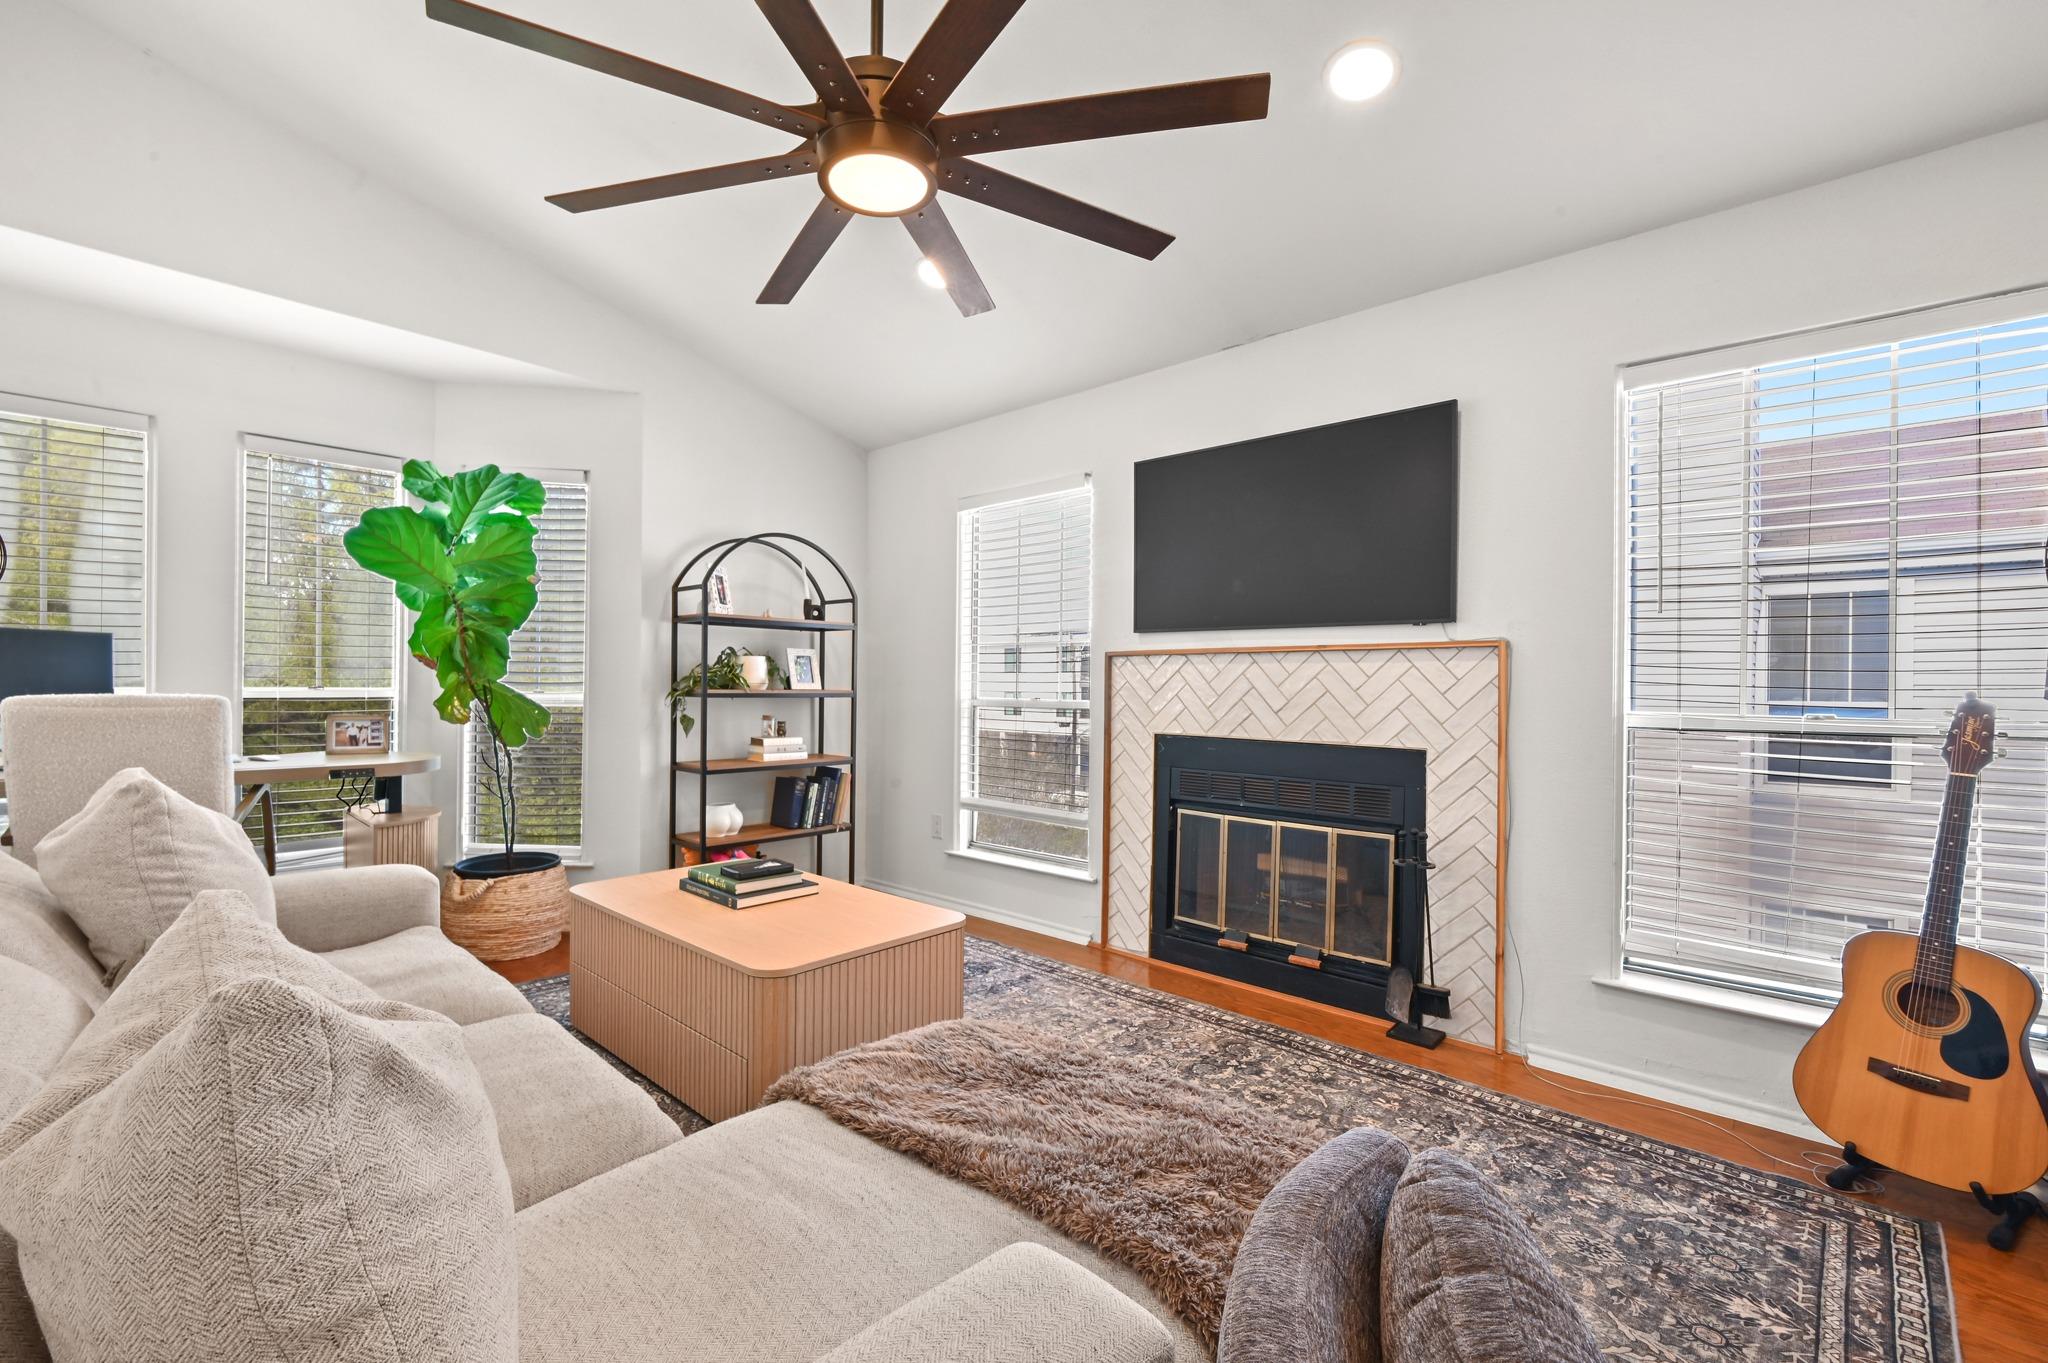
Living room with a large sectional sofa, patterned rug, and oversized ceiling fan.
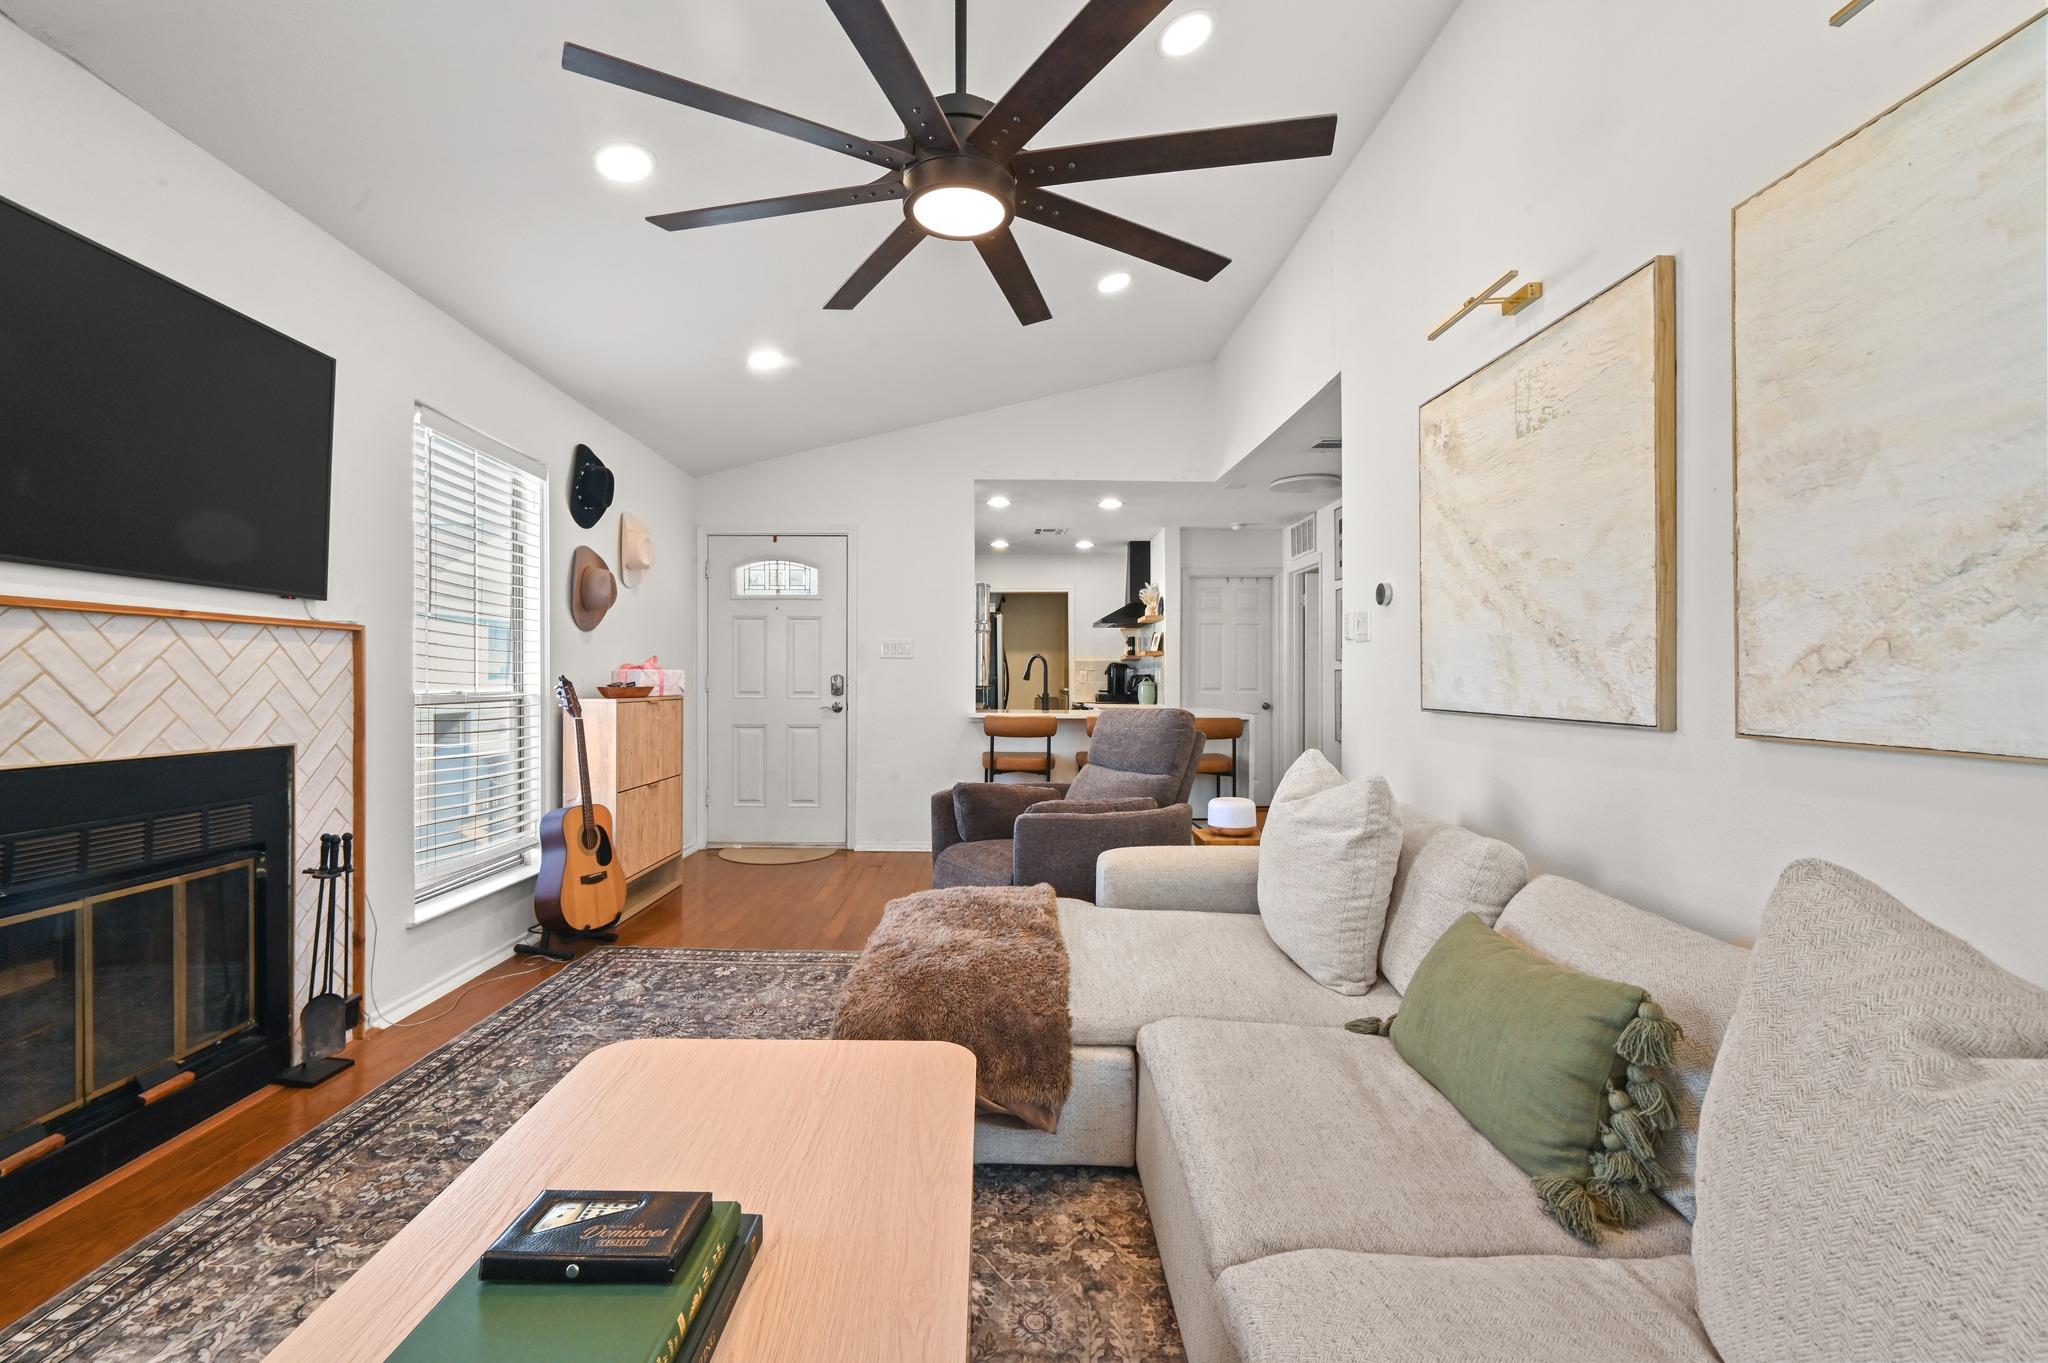
Living room with tiled fireplace, ceiling fan, and seating opening to the kitchen.
Living room with a tiled fireplace, large ceiling fan, and open kitchen beyond.
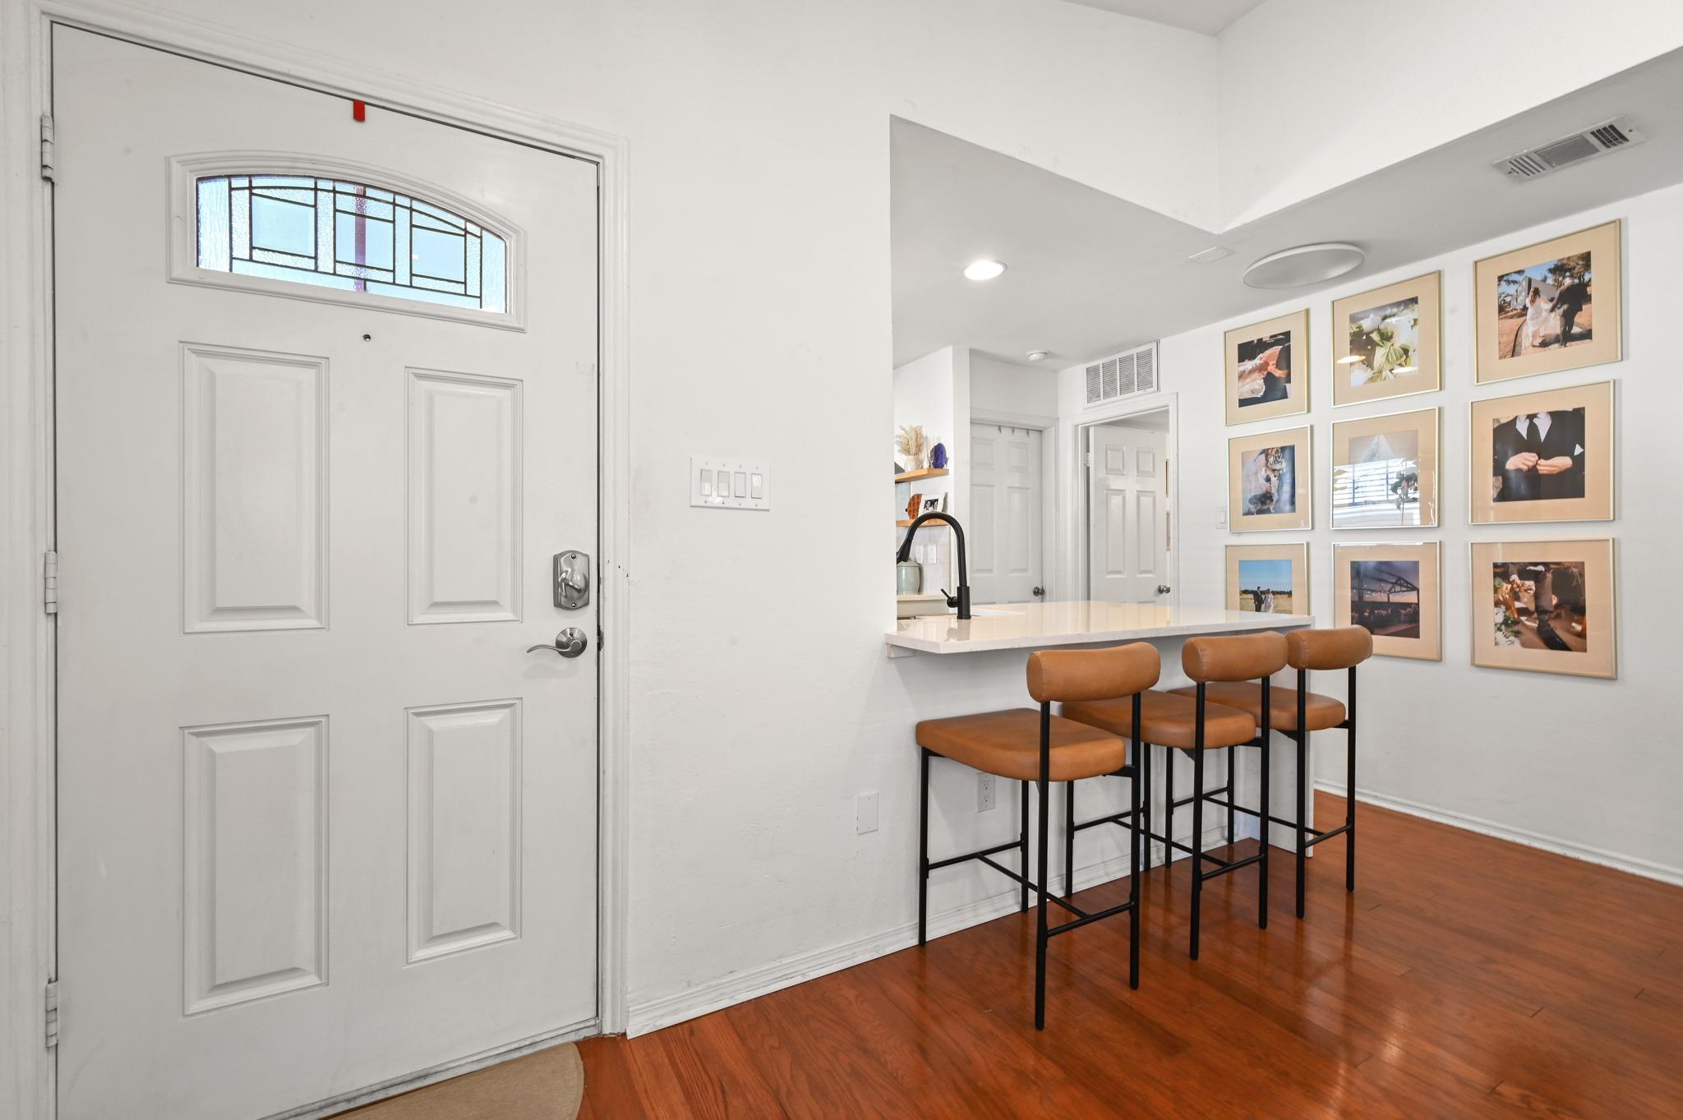
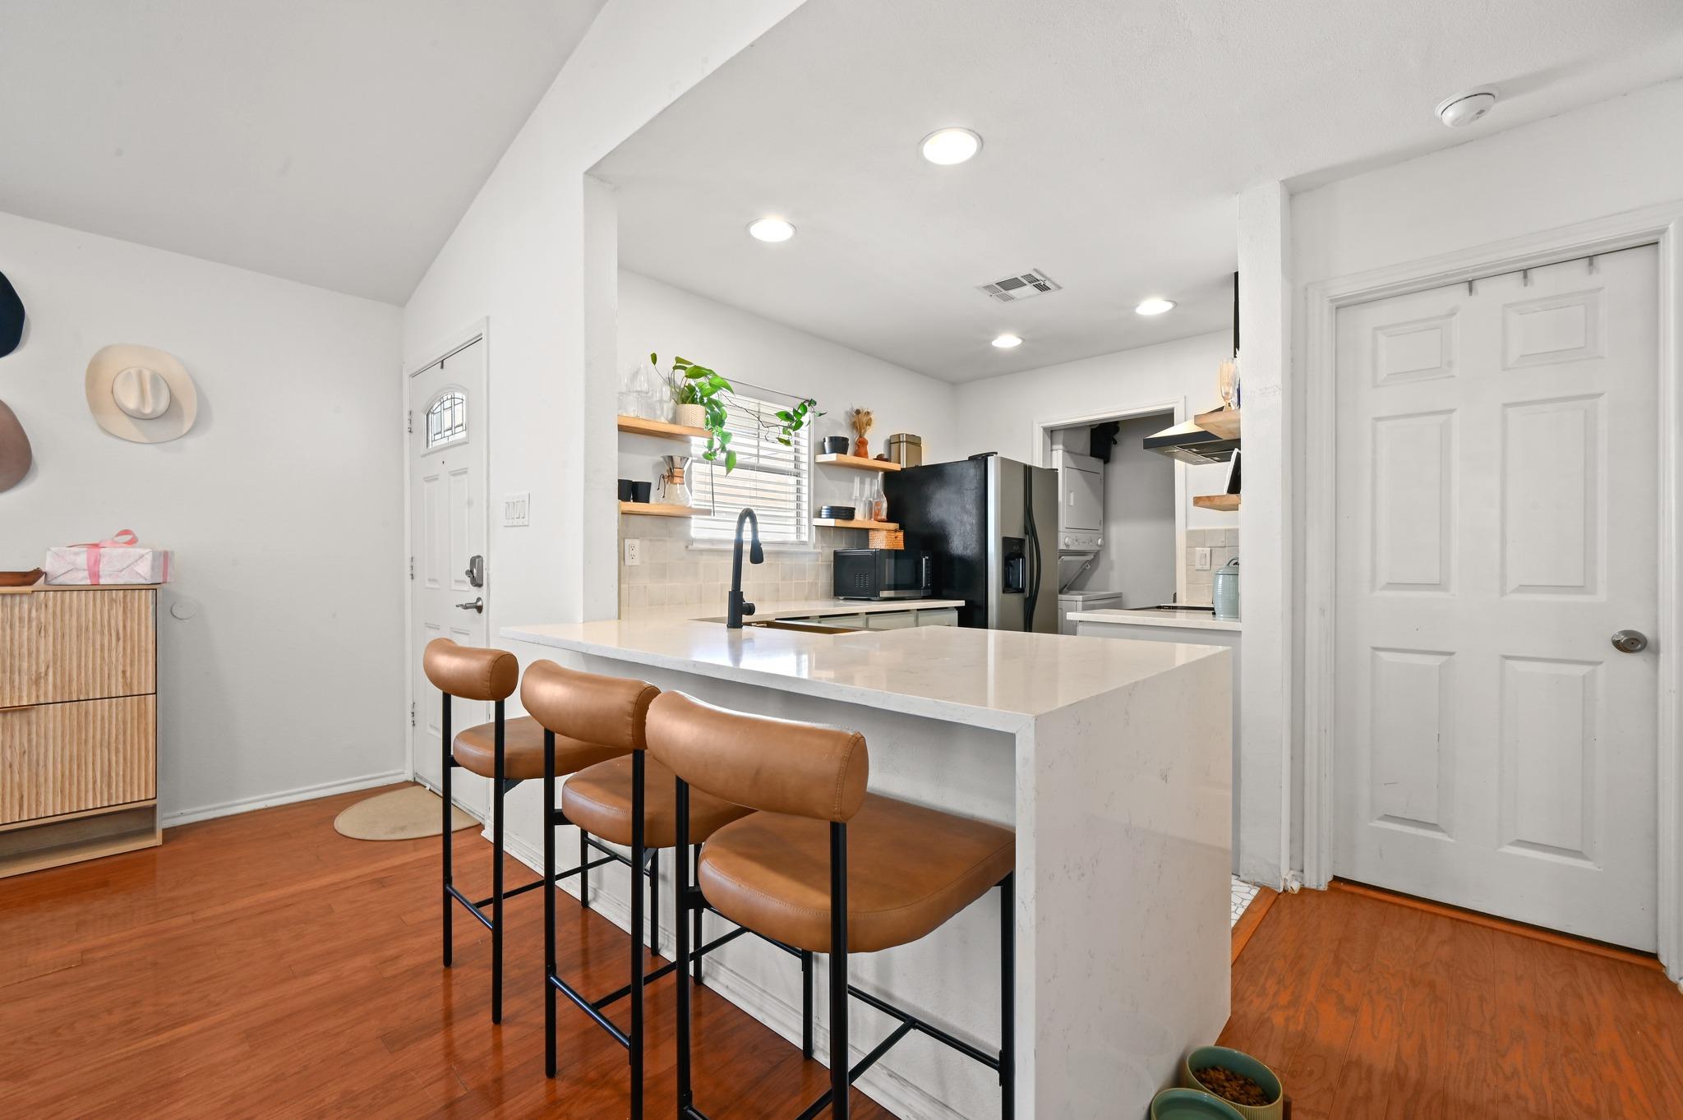
Entry foyer with a white front door, wood floors, and a breakfast bar with three stools.
Bright kitchen with a large white island, brown bar stools, and stainless appliances.
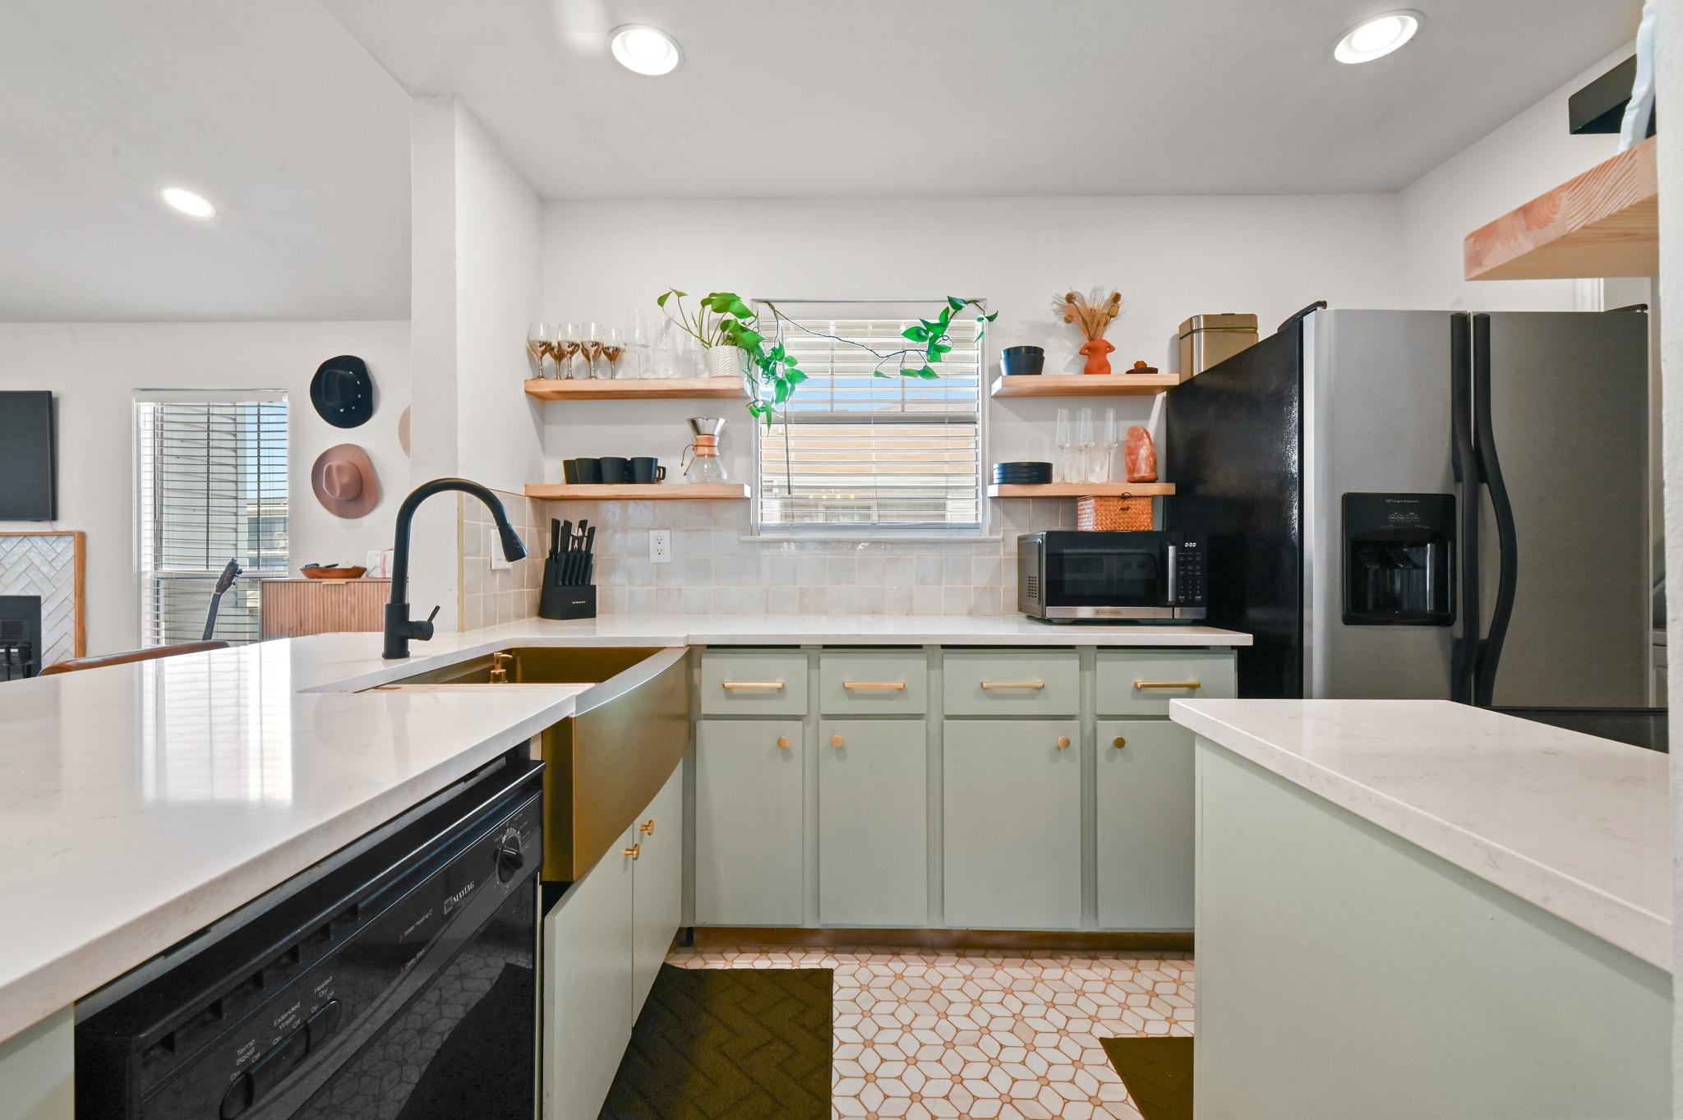
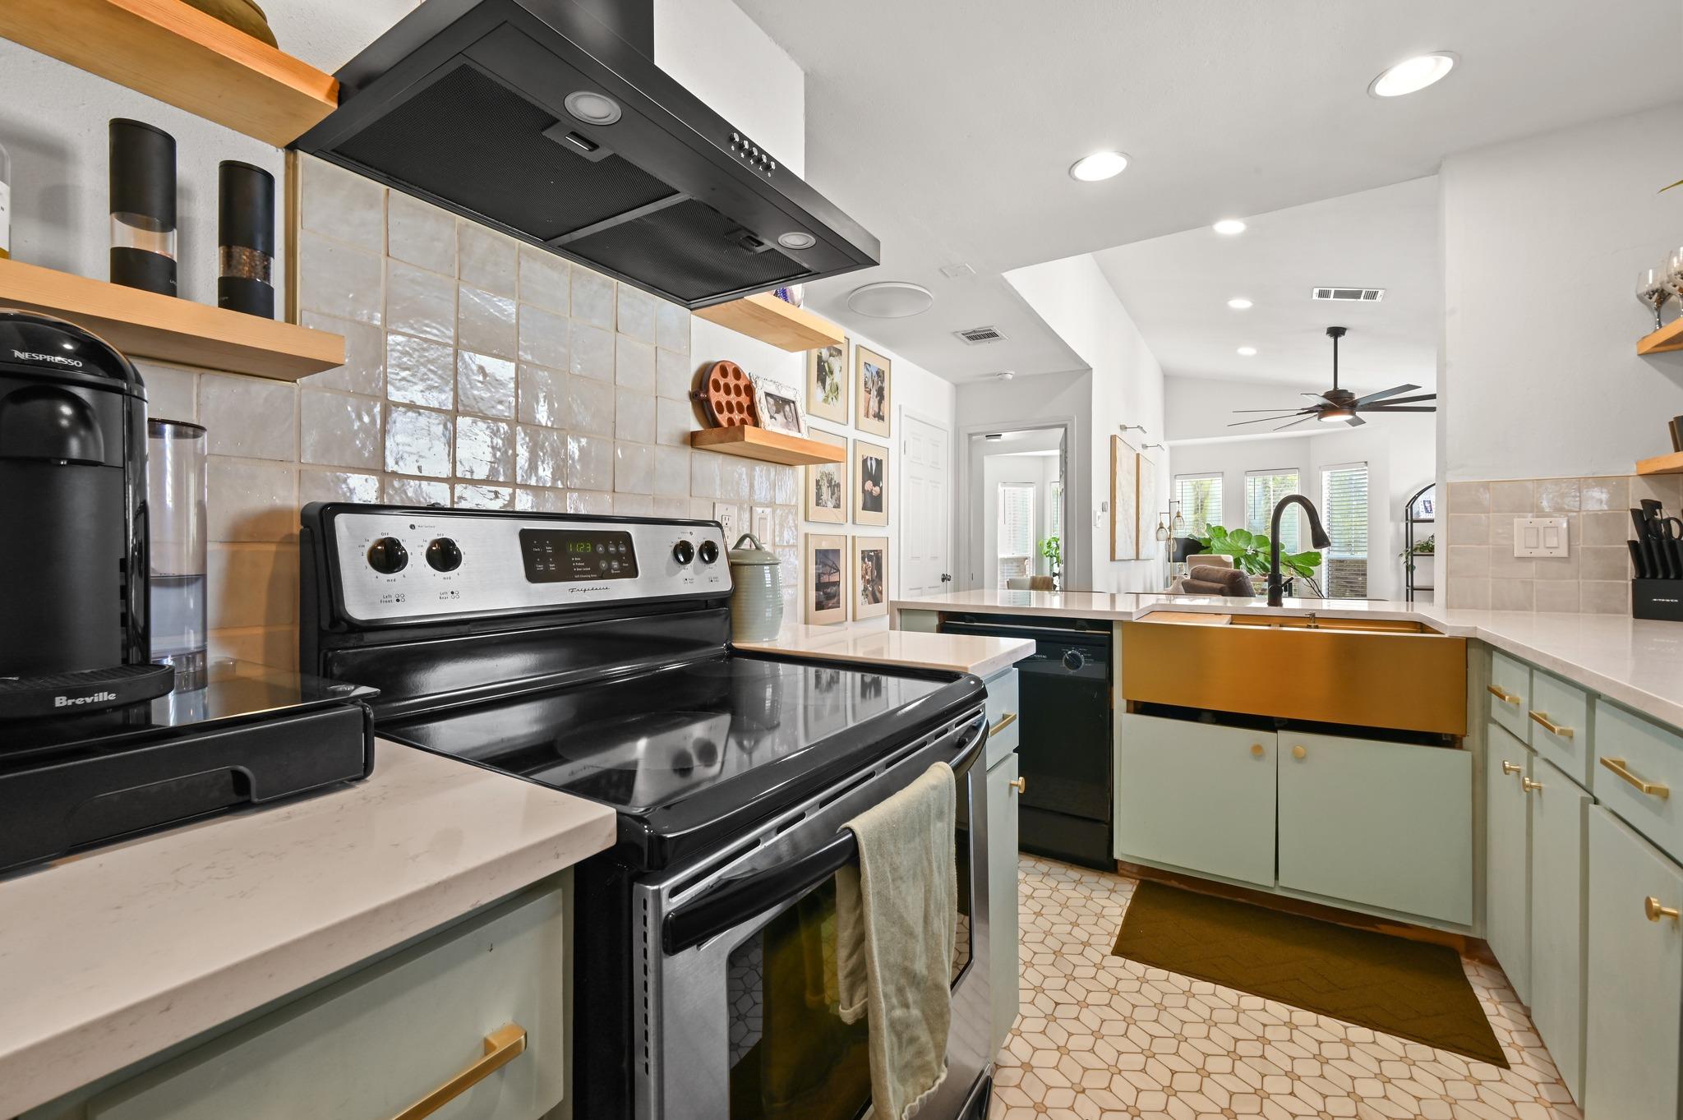
Kitchen with pale green cabinets, white countertops, open wood shelves, and stainless steel appliances.
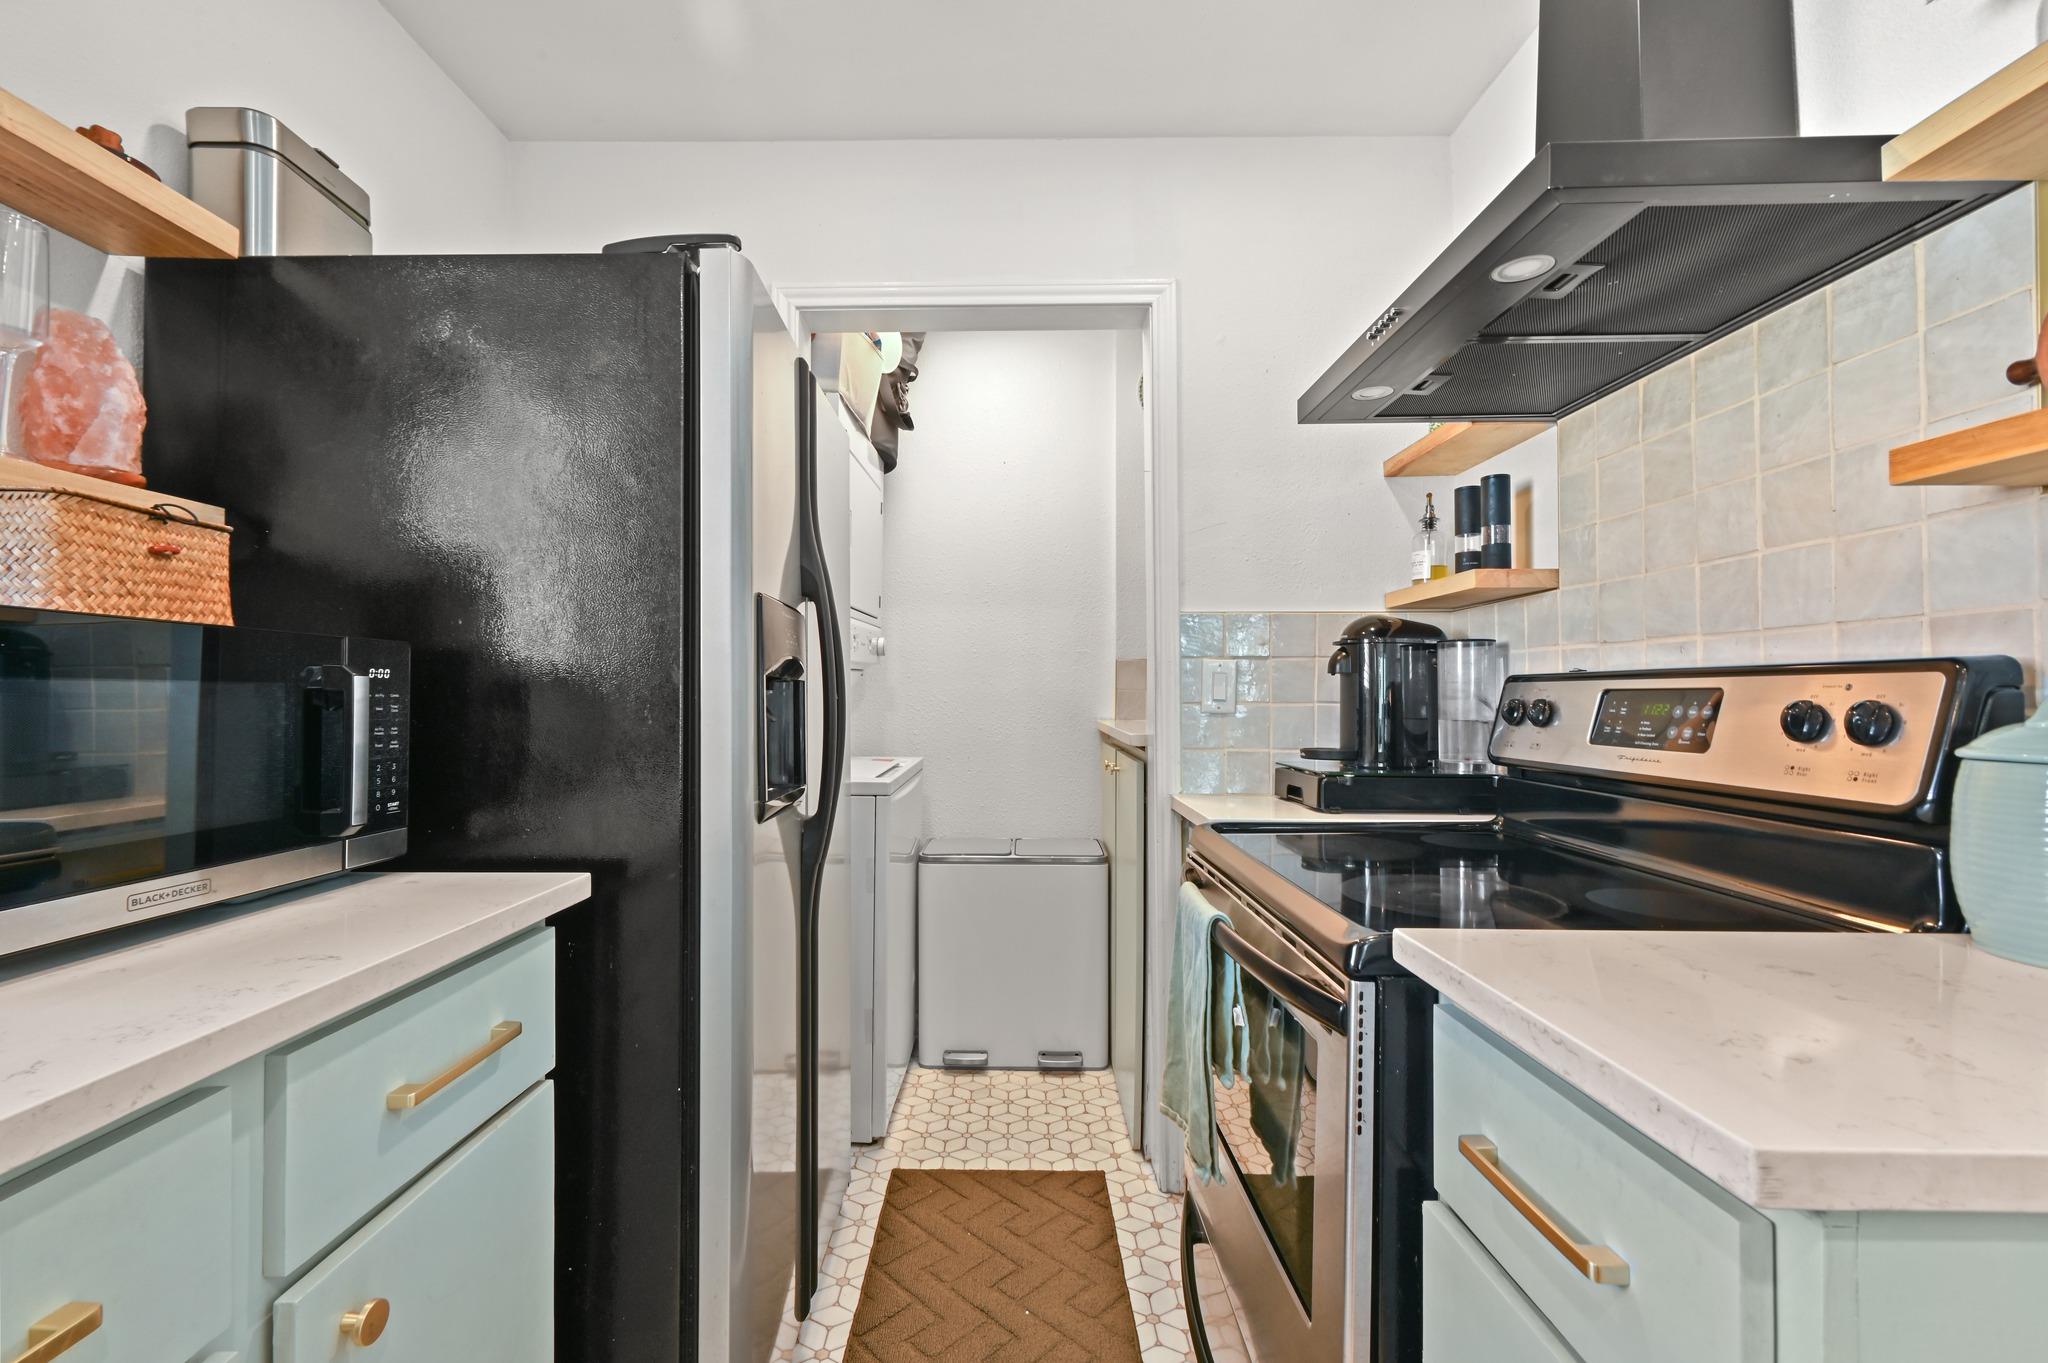
Galley kitchen with pale blue cabinets, stainless appliances, and a laundry area at the far end.
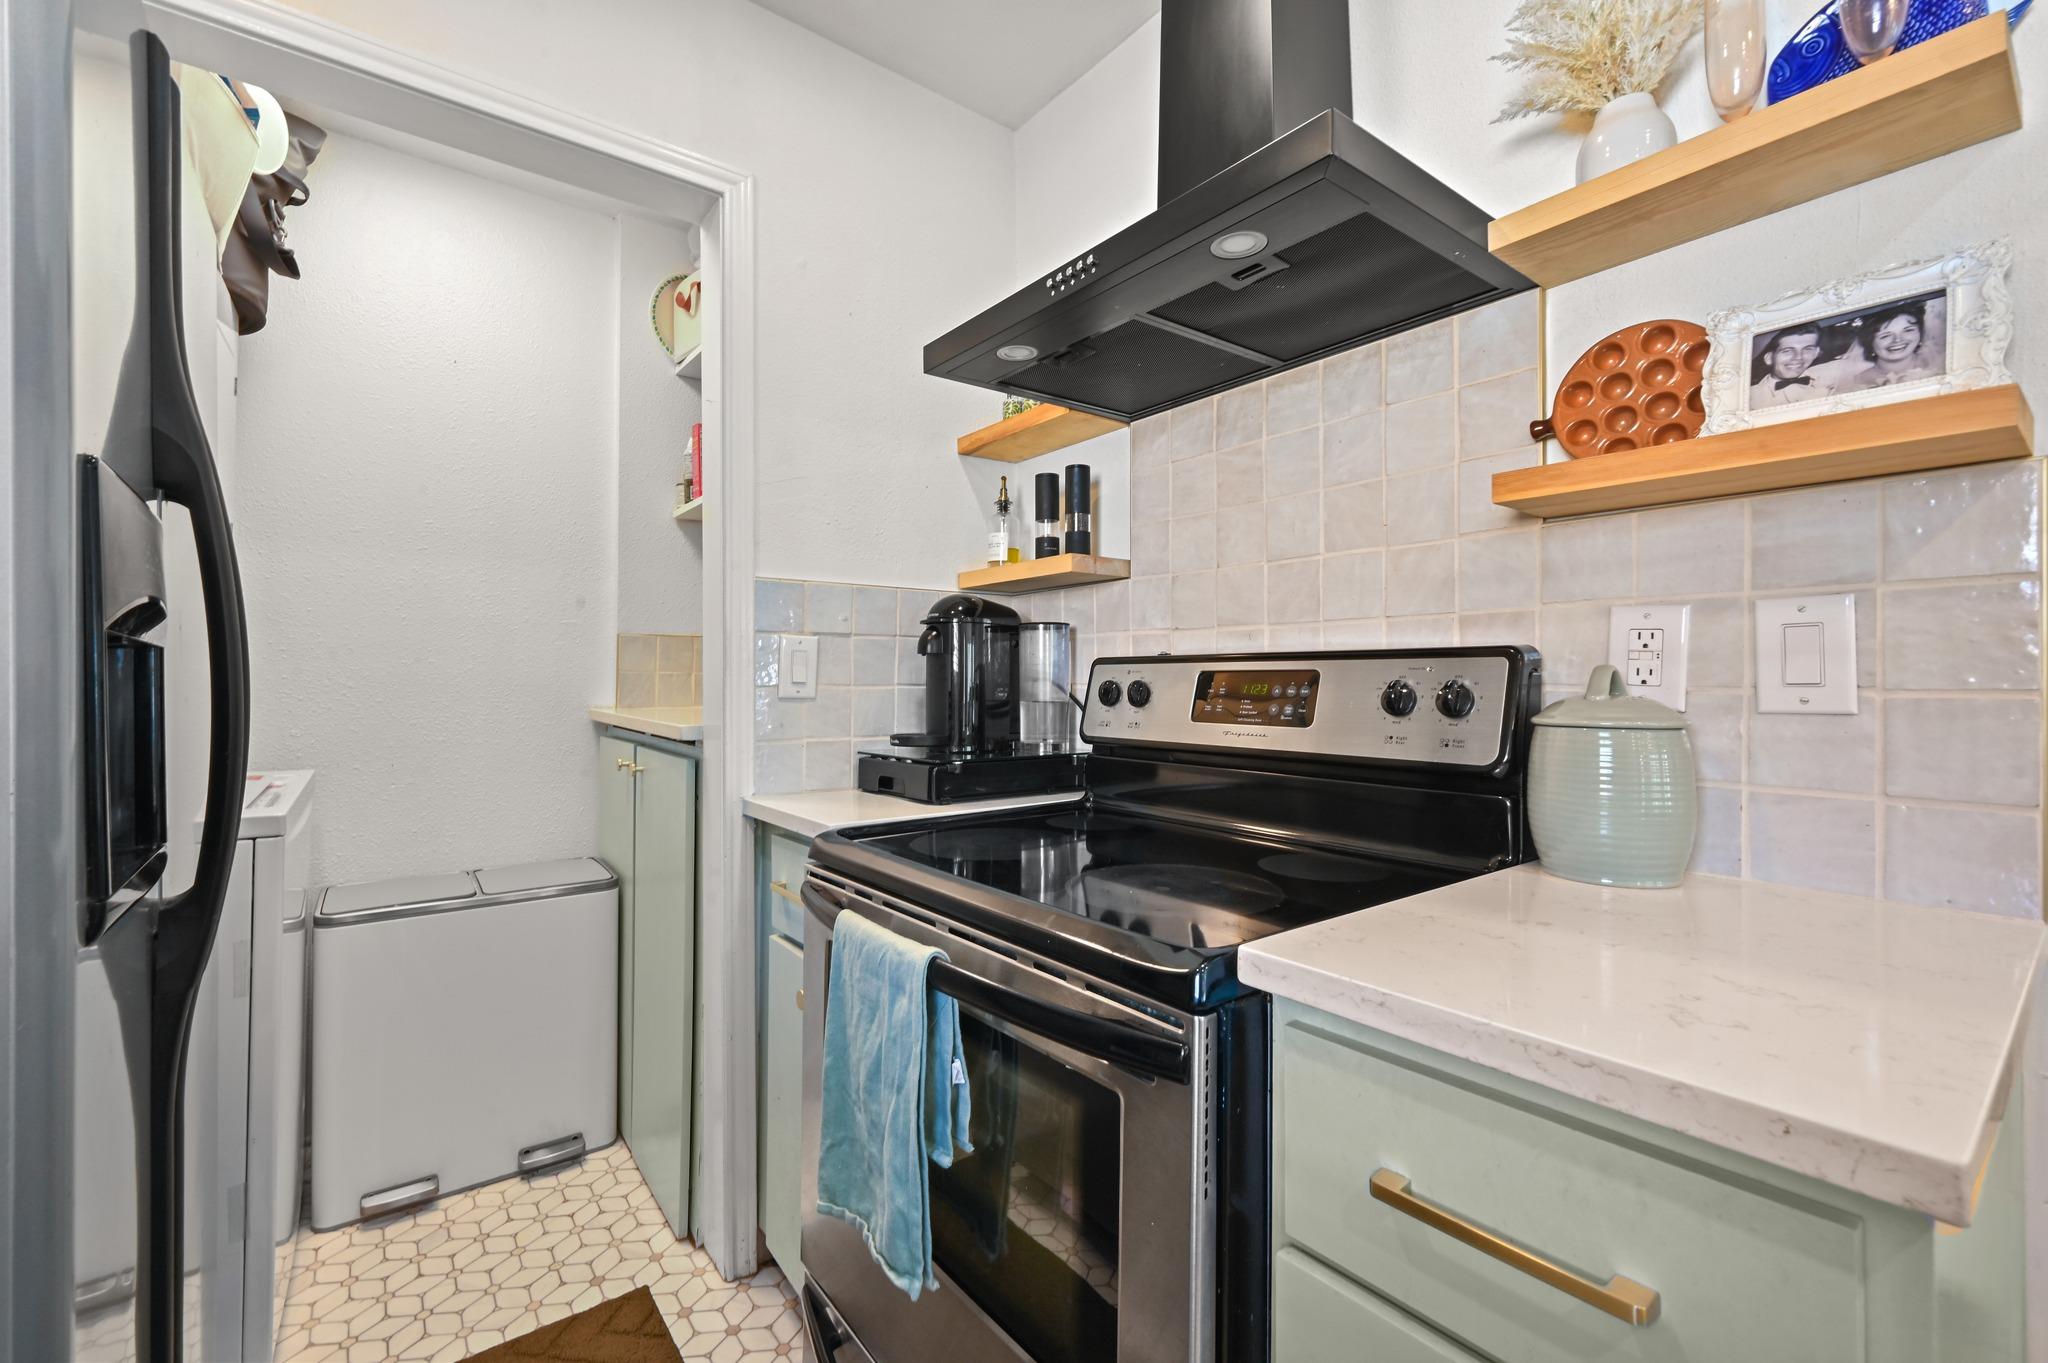
Kitchen with black range and hood, pale green cabinets, and a laundry area beside the refrigerator.
Kitchen with a black range, white counters, pale green cabinets, and a mustard-gold island front.
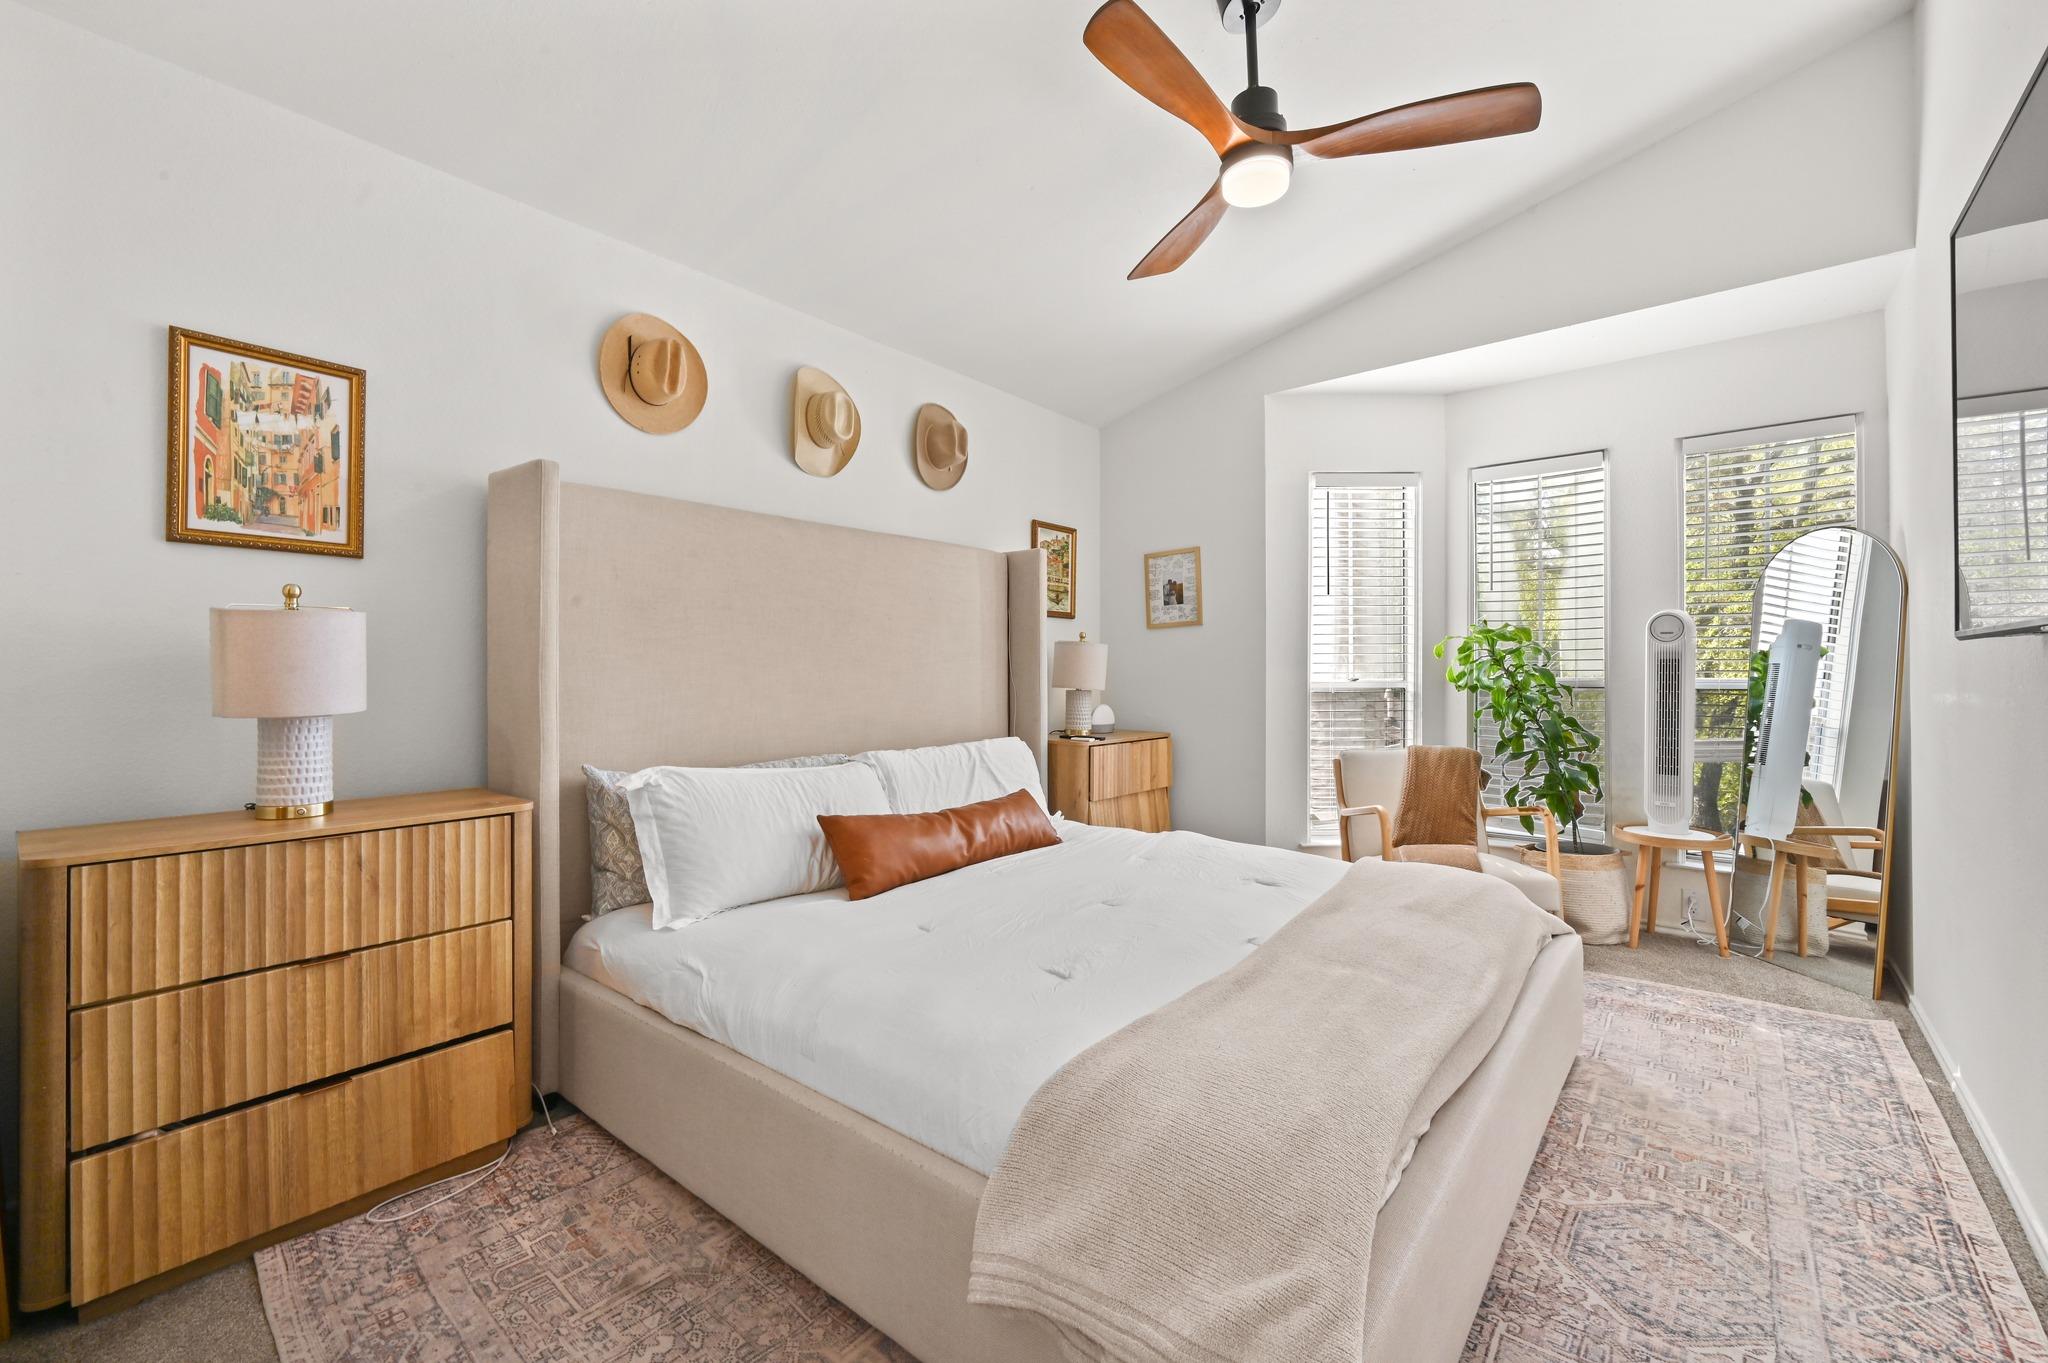
Bright bedroom with a large upholstered bed, wood dresser, and windows with white blinds.
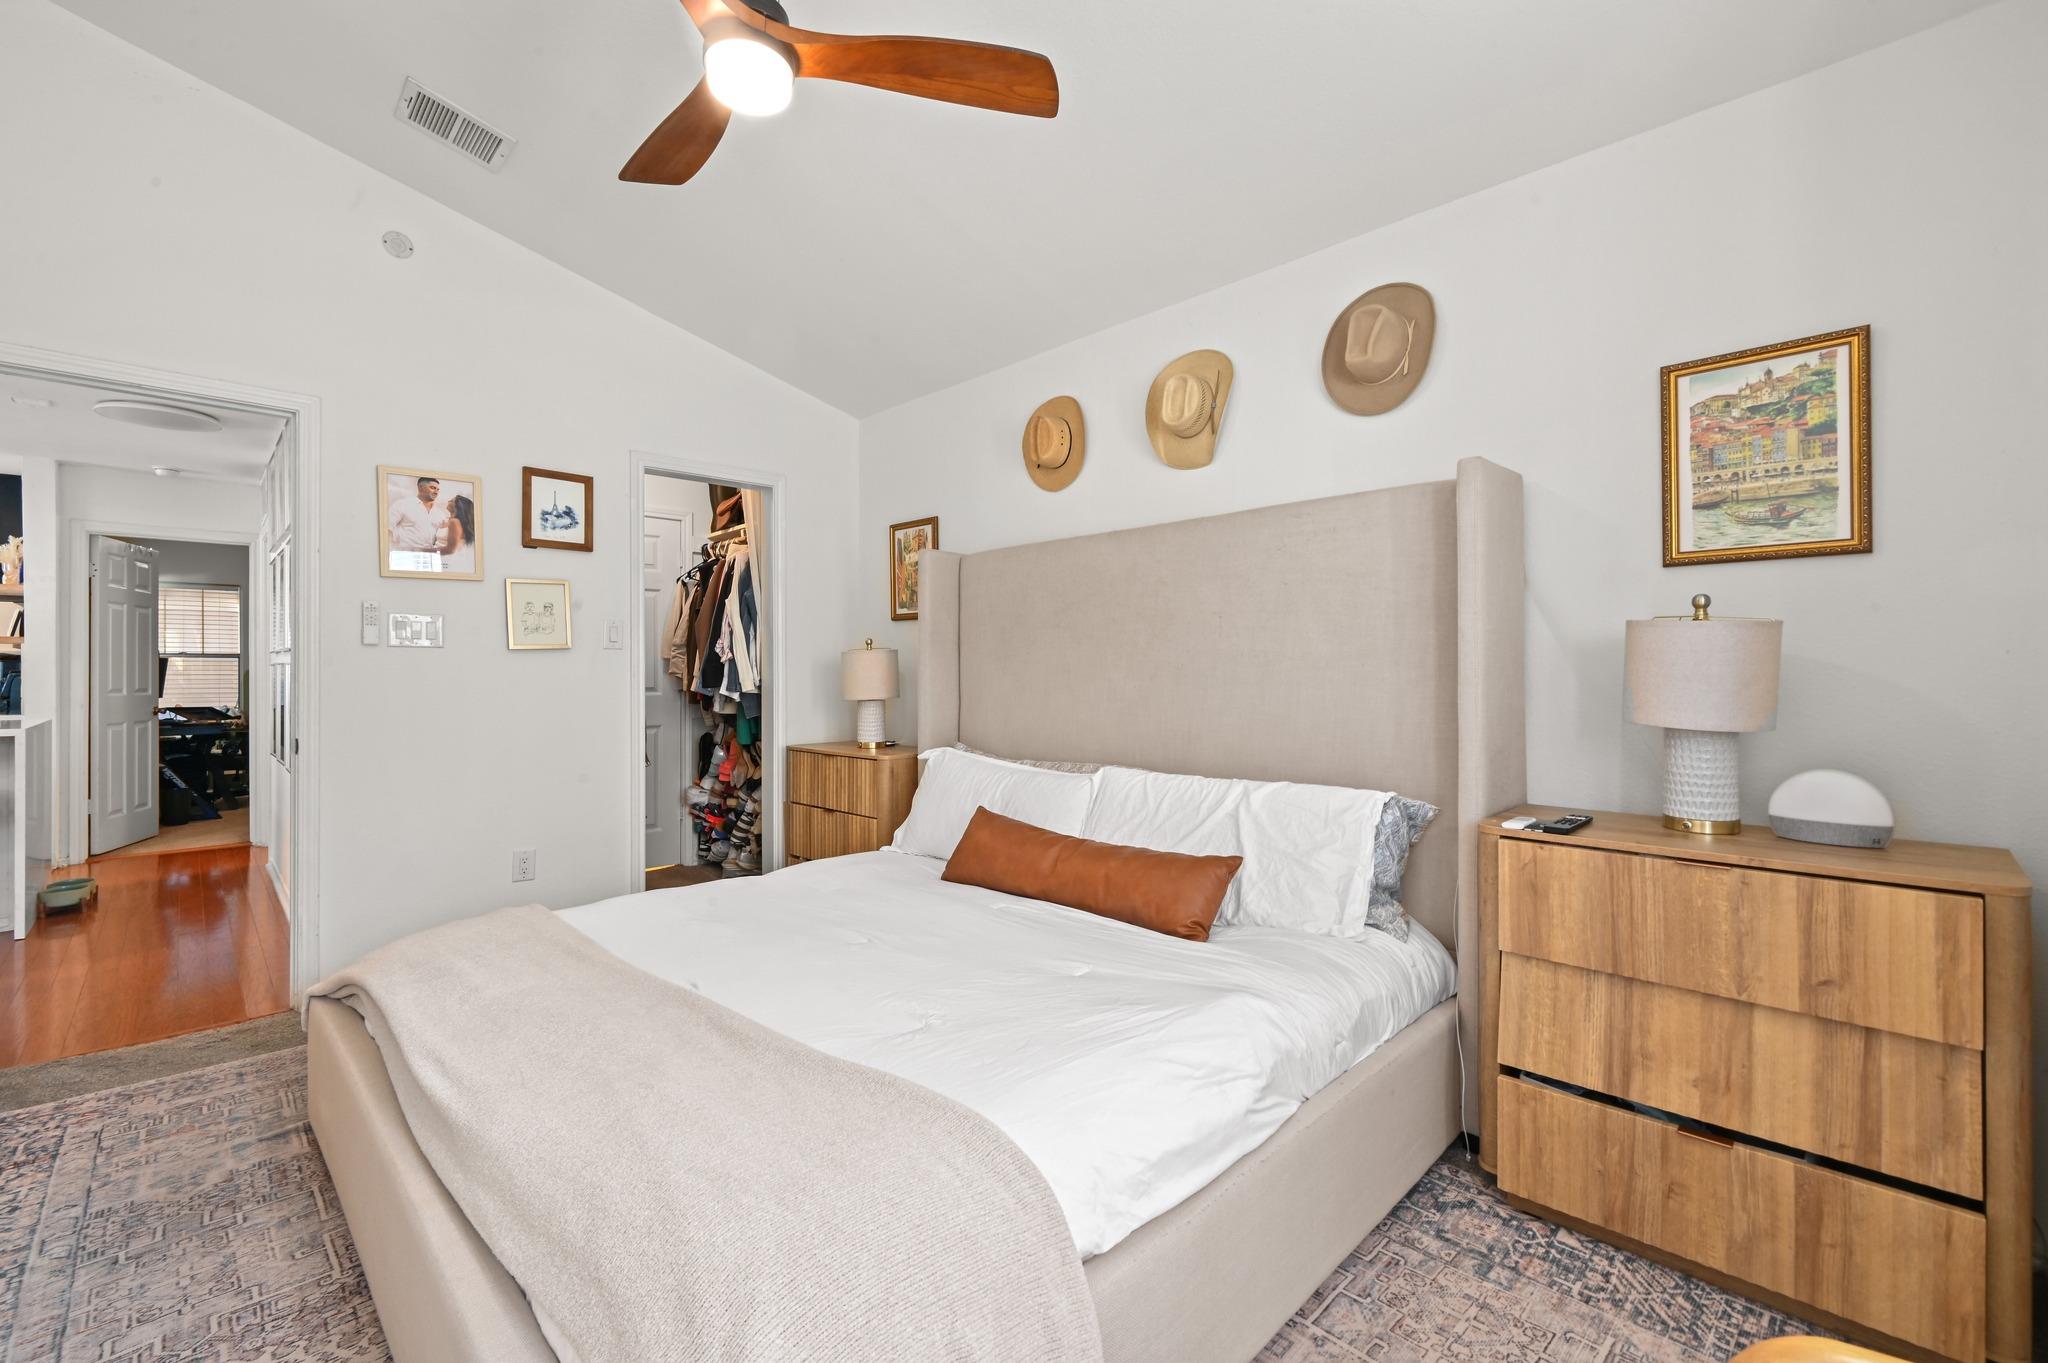
Bedroom with a white bed, tall upholstered headboard, and wood dressers beneath mounted hats.
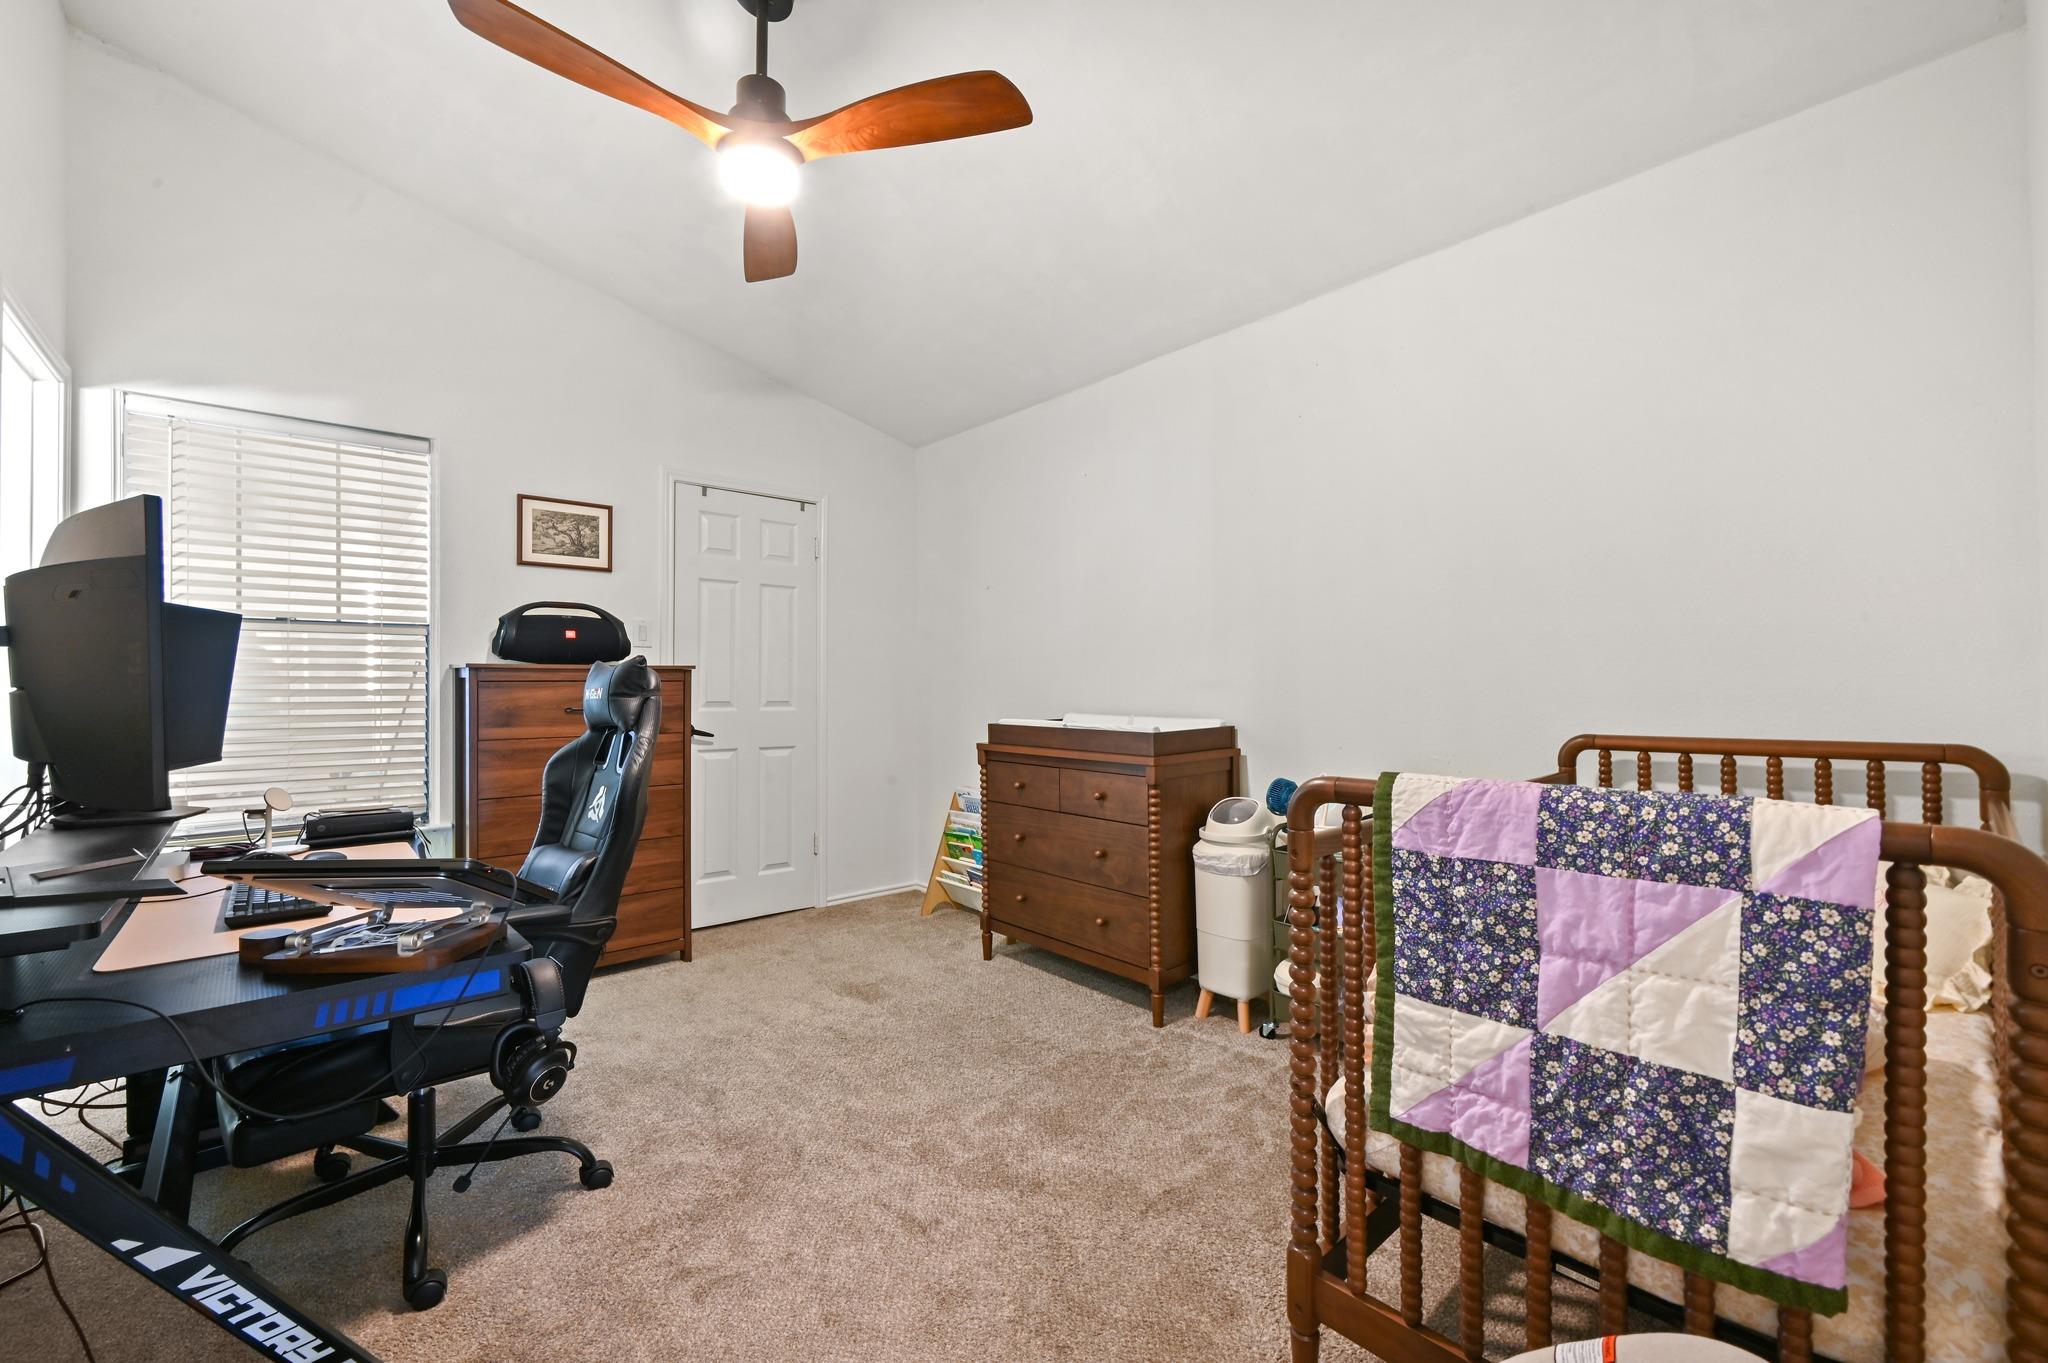
Furnished bedroom with a wooden bed, patchwork quilt, and computer workstation.
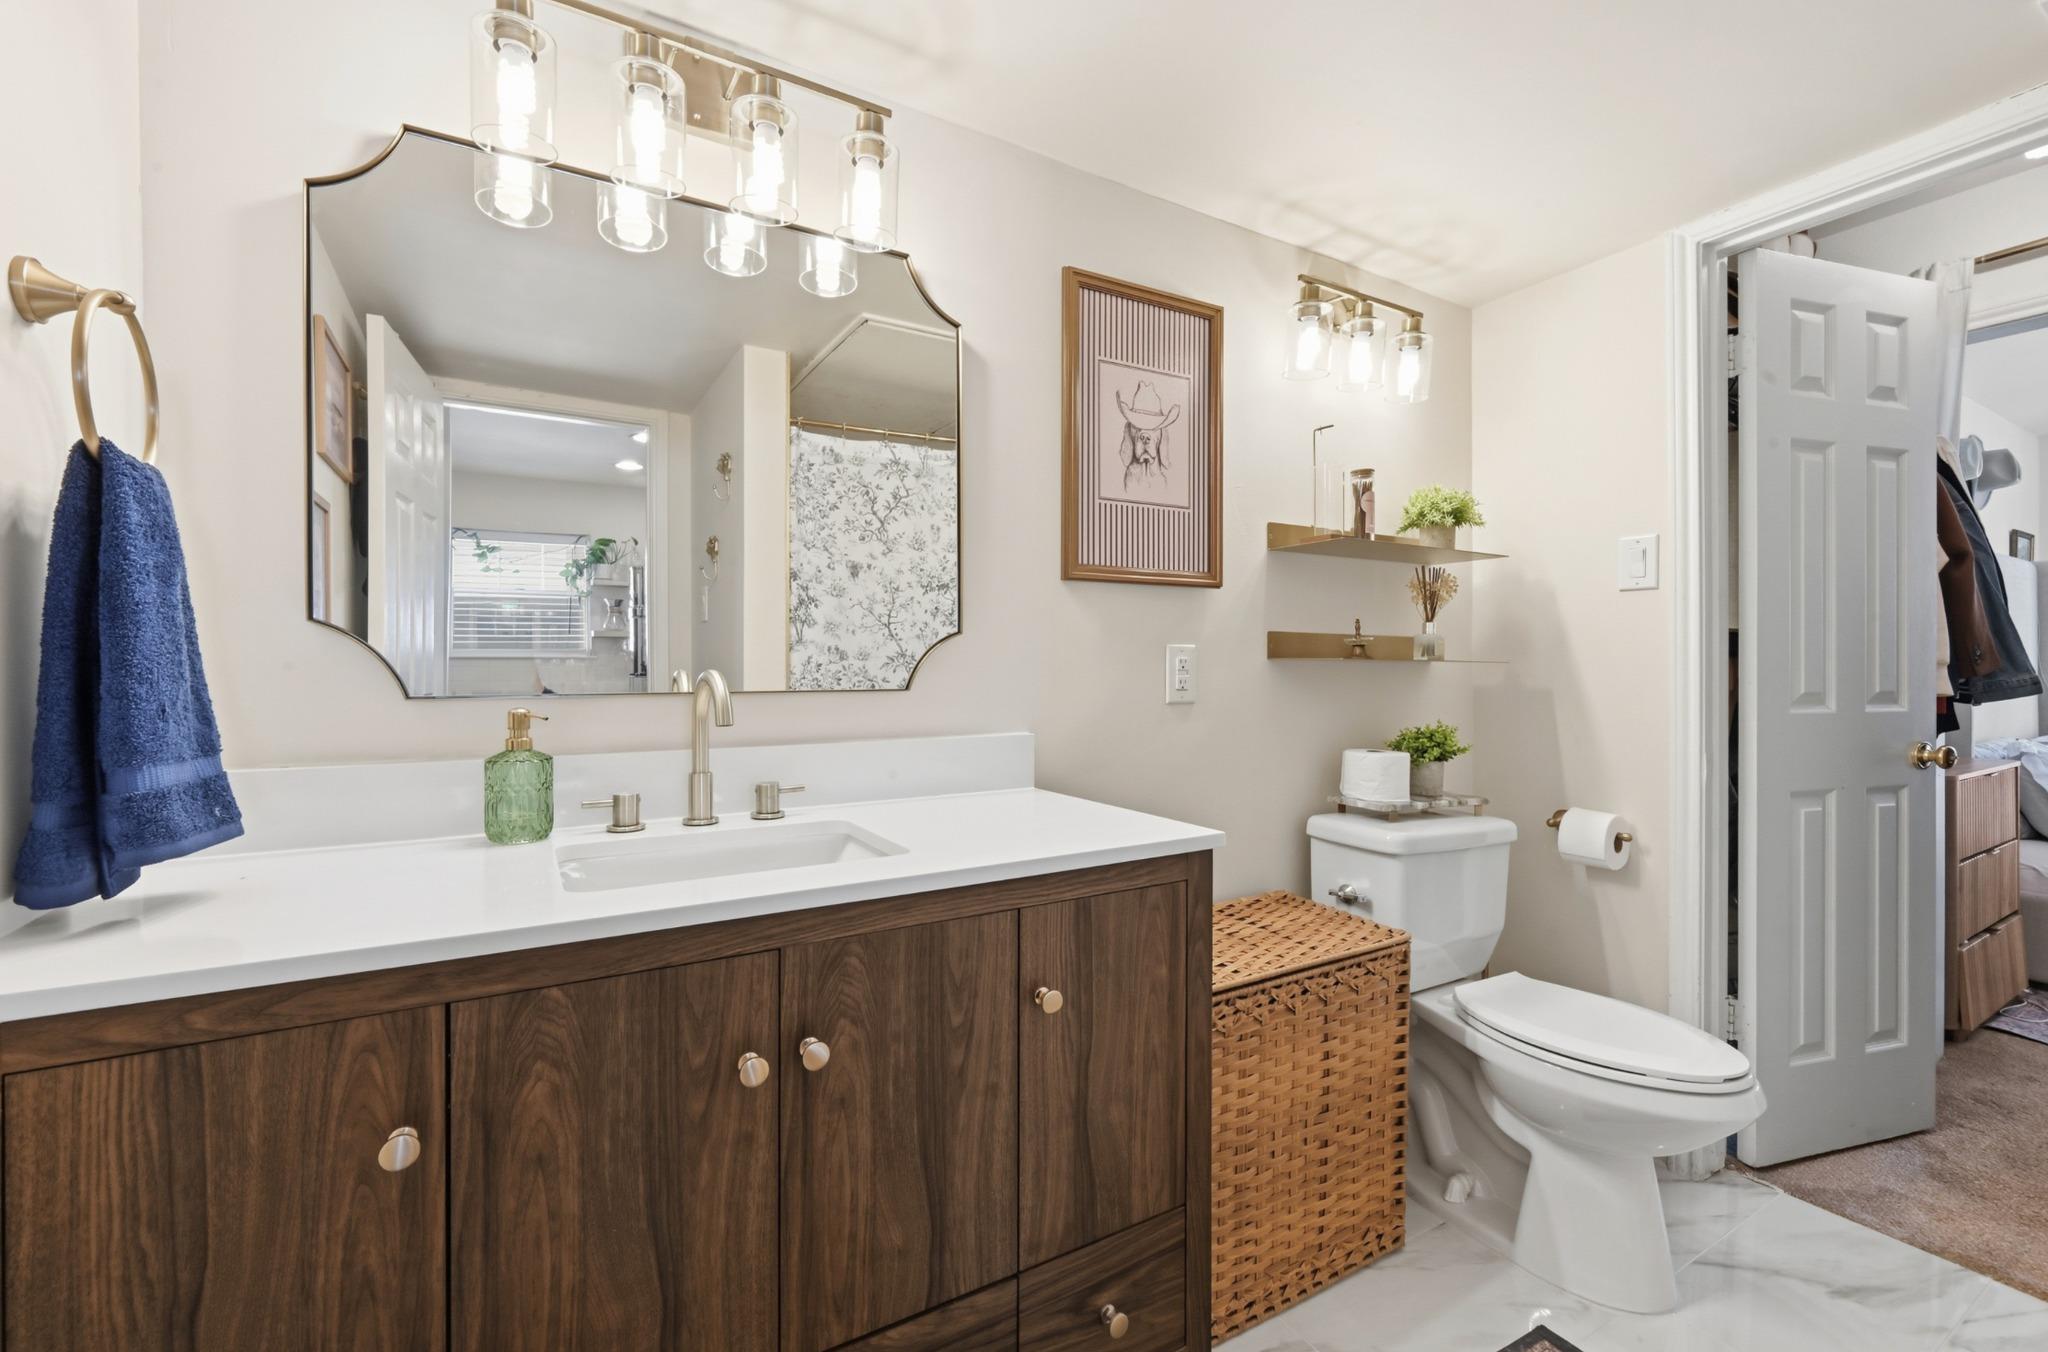
Bathroom with a dark wood vanity, white countertop, large mirror, and adjacent toilet.
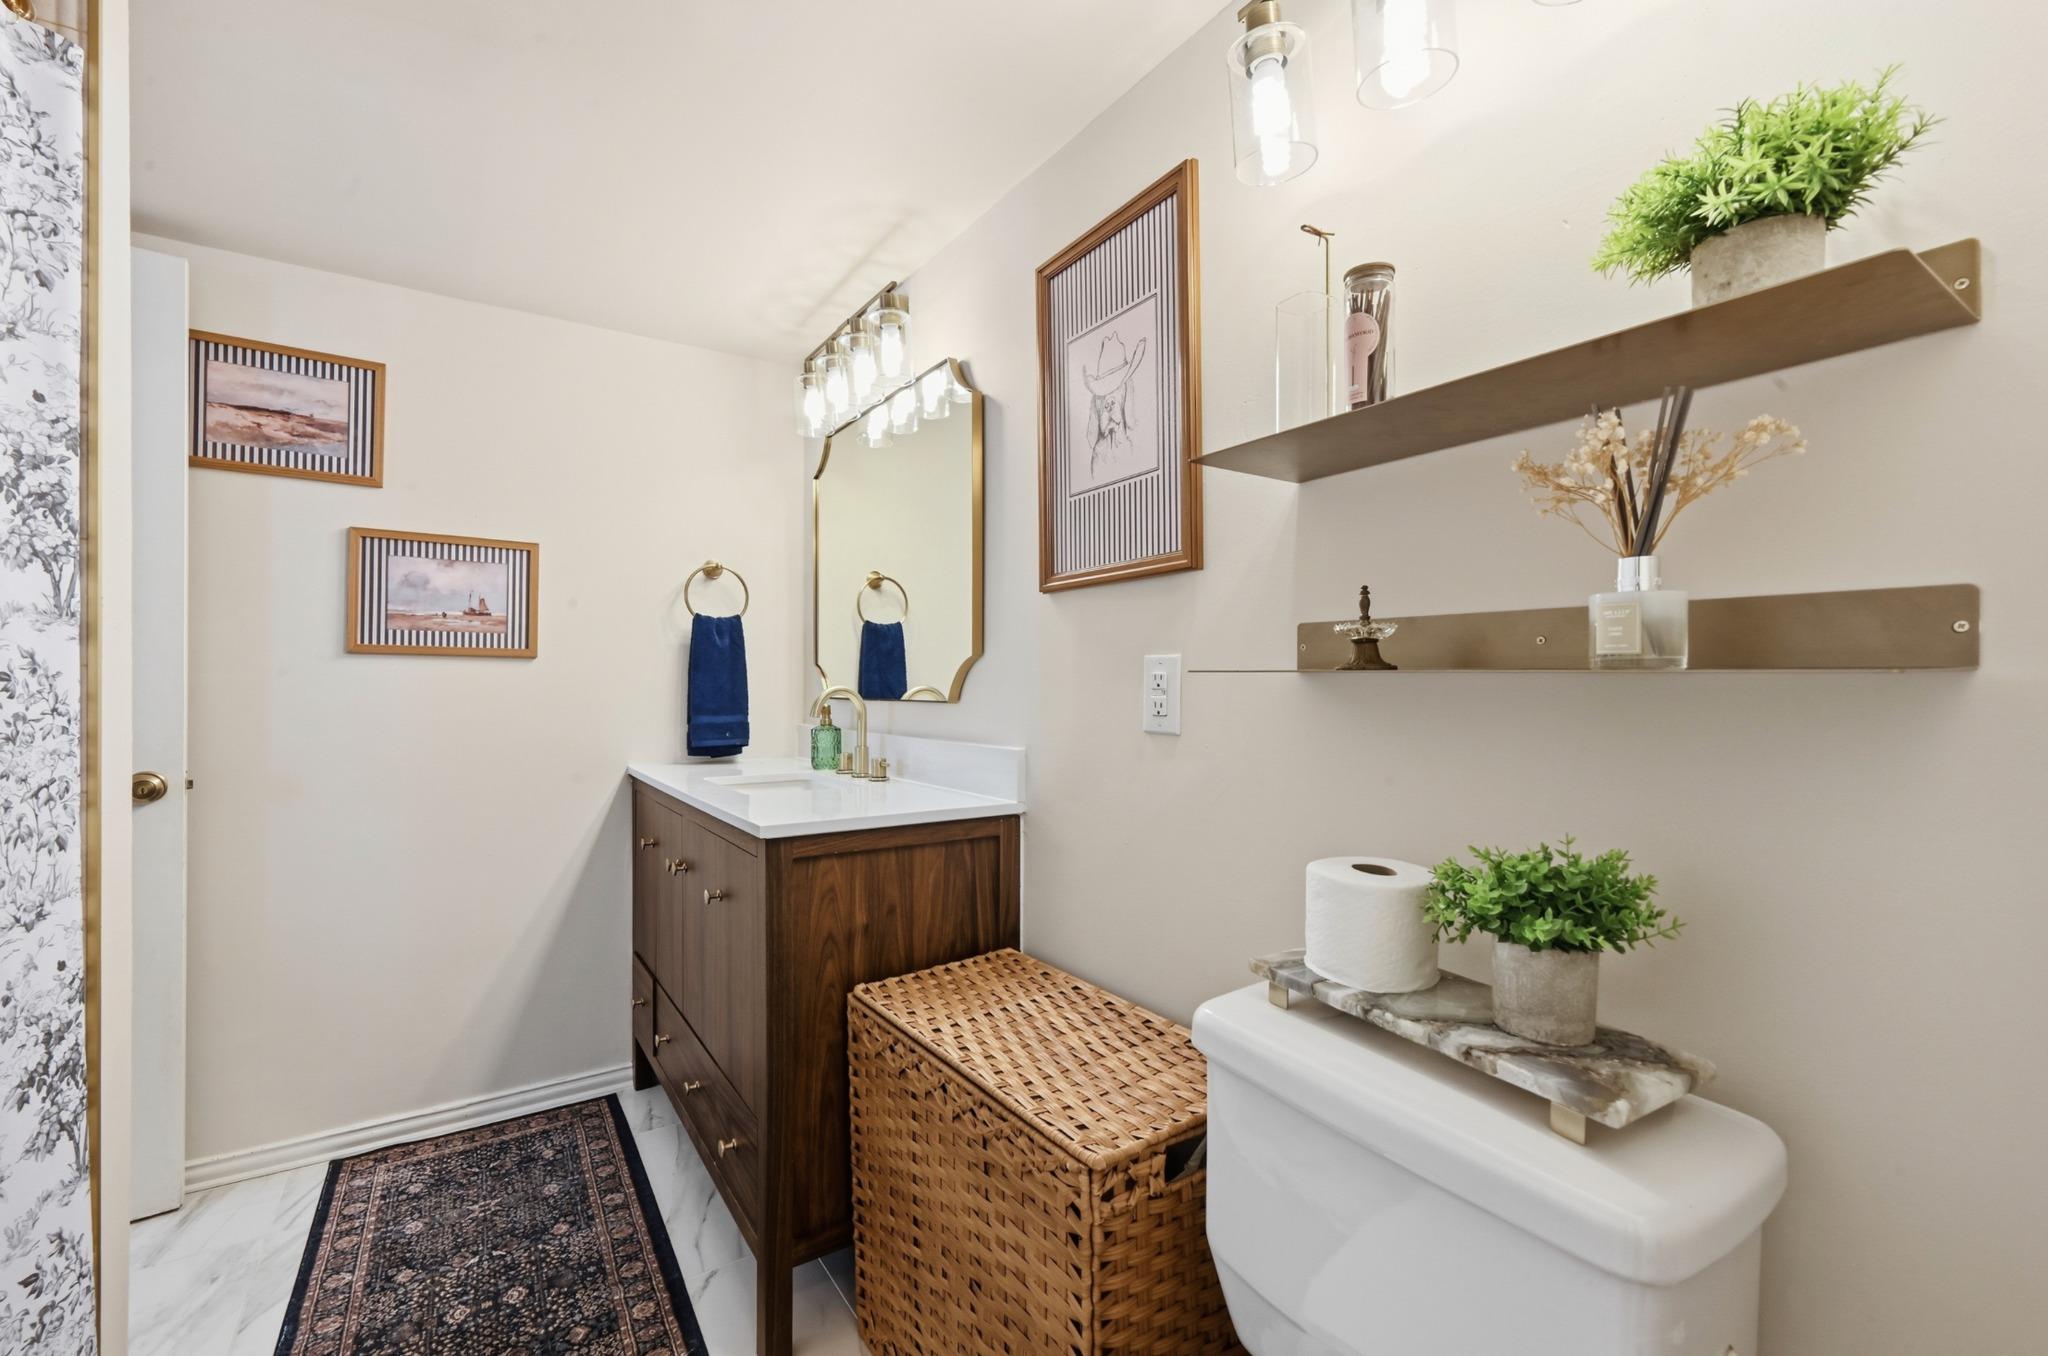
Bathroom with a dark wood vanity, white countertop, and woven storage bench.
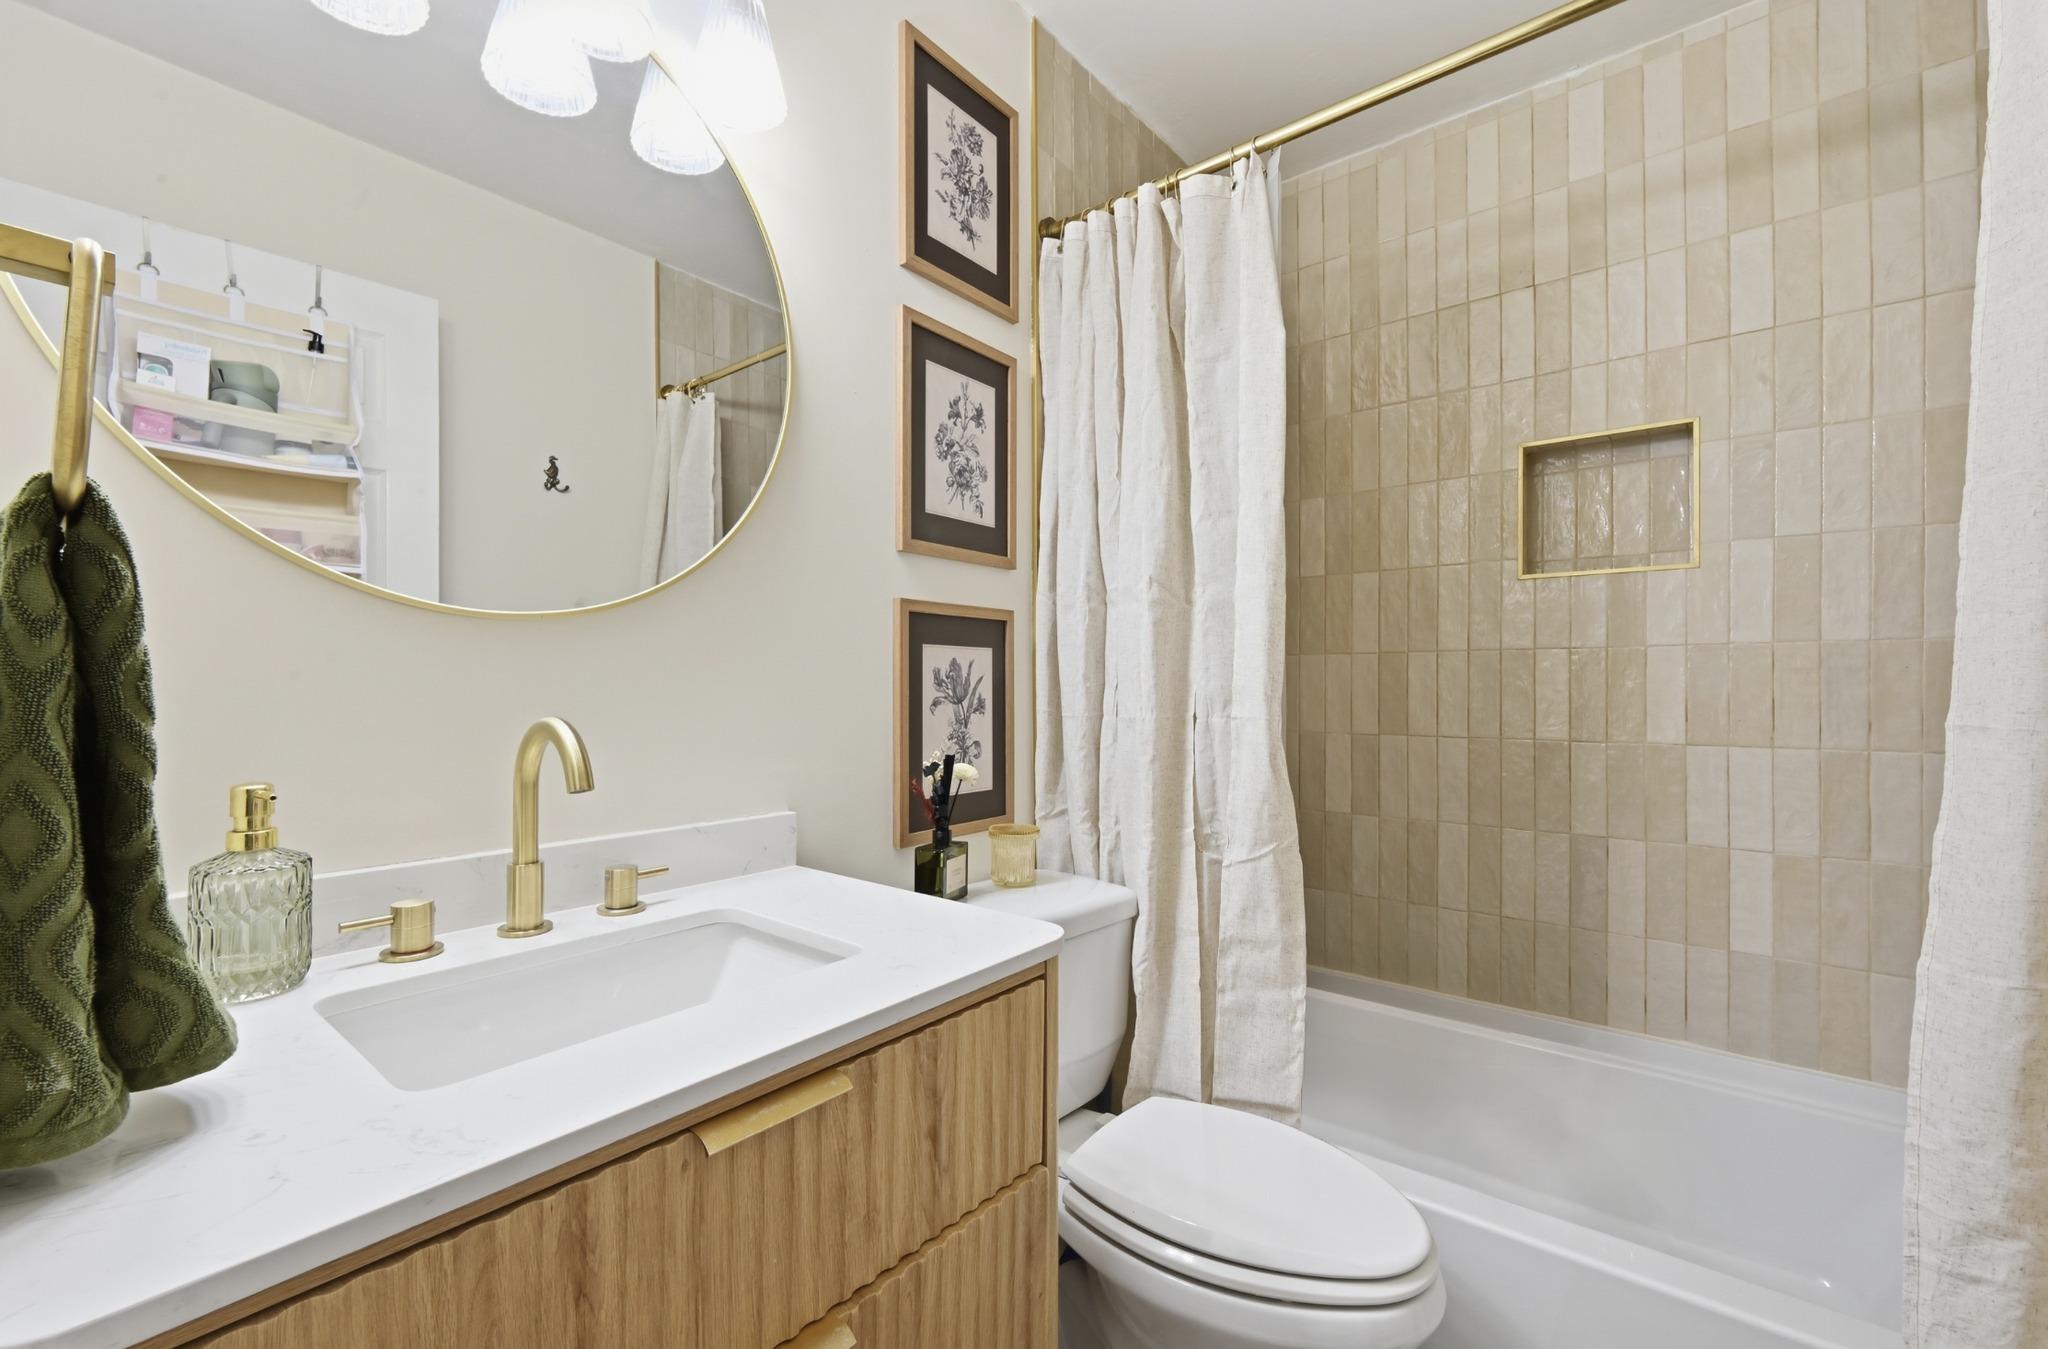
Bathroom with a wood vanity, brass fixtures, and a beige-tiled tub and shower.
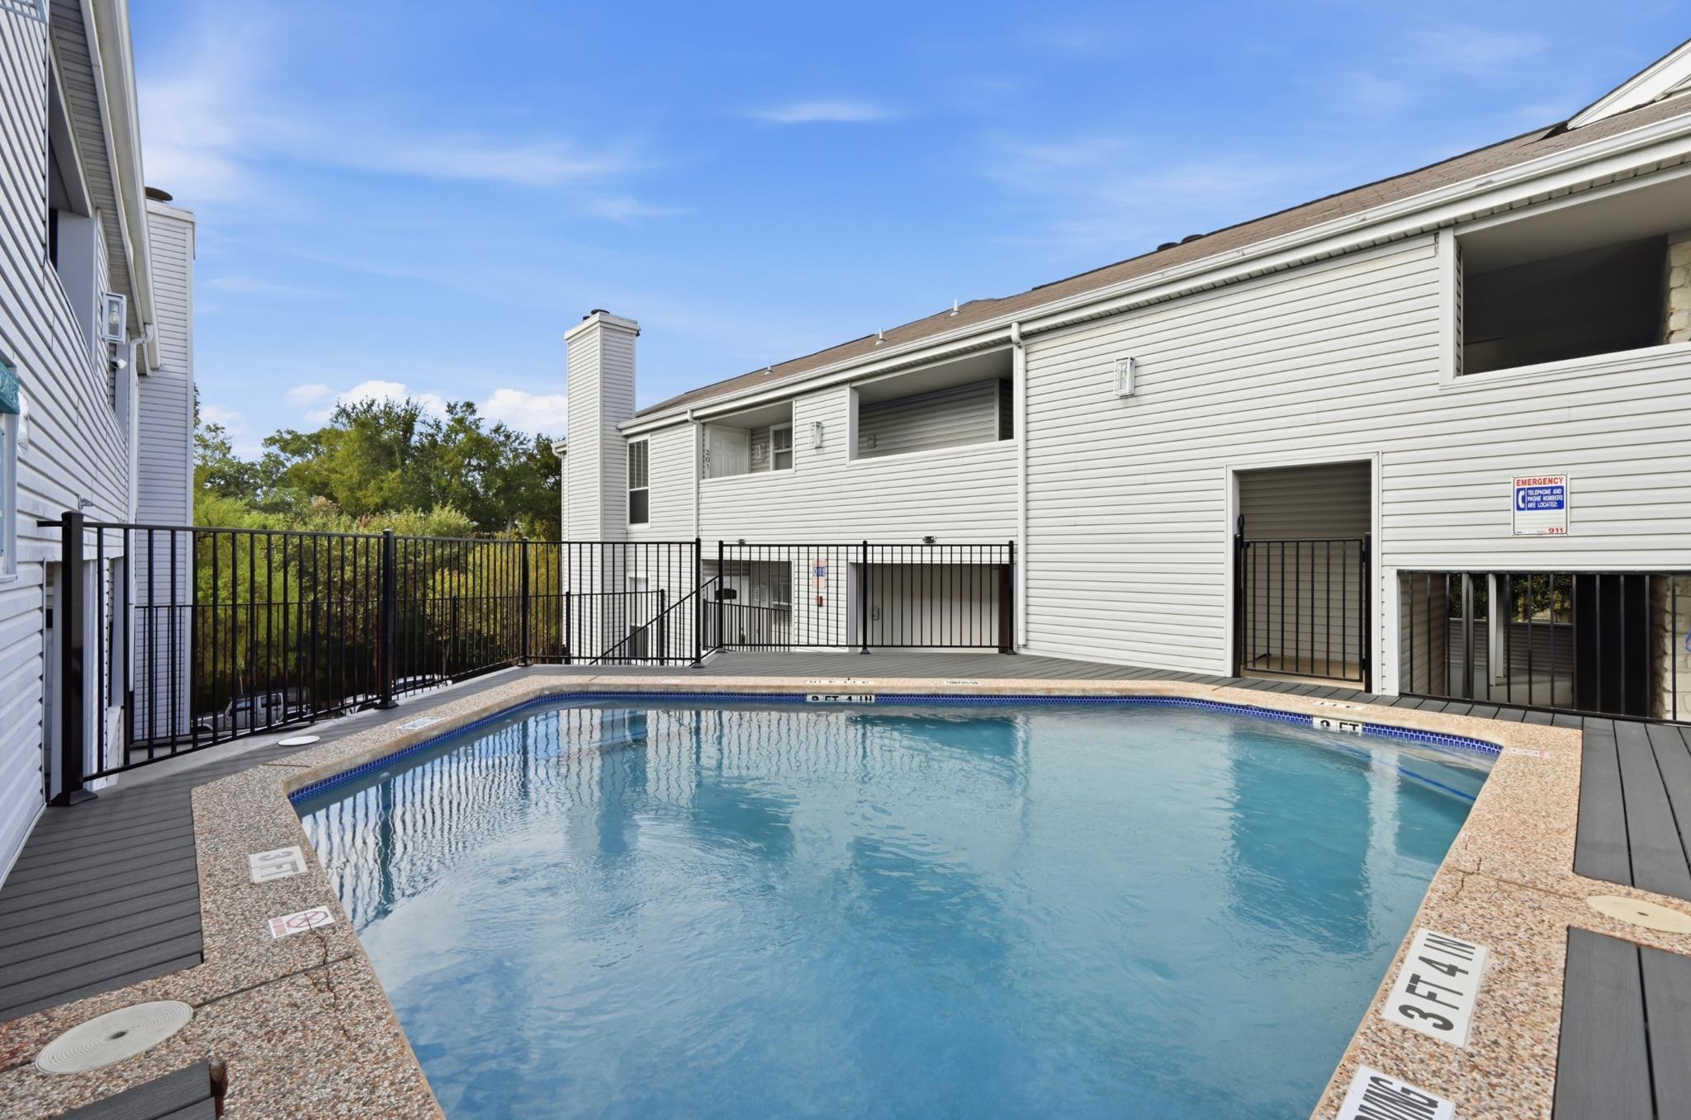
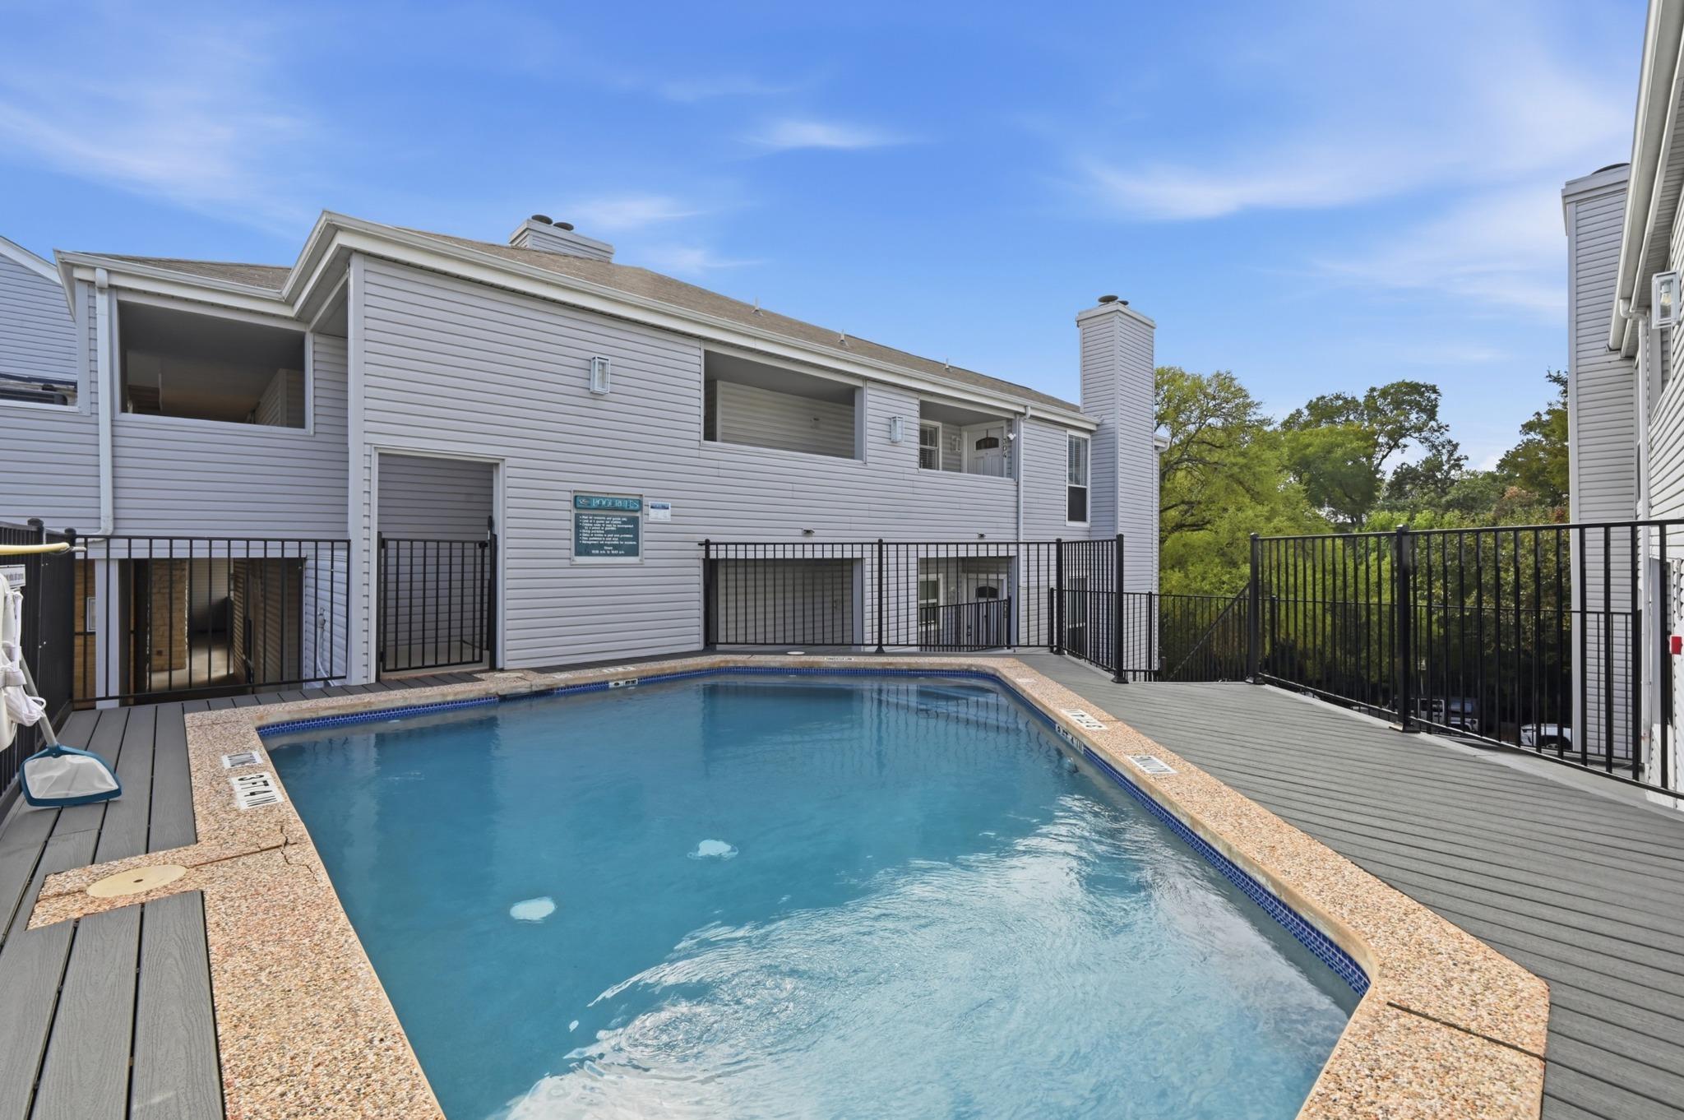
Condominium pool beside a white-sided building, with fenced decking and depth markers.
Outdoor swimming pool beside a multi-unit residential building and gray composite deck.
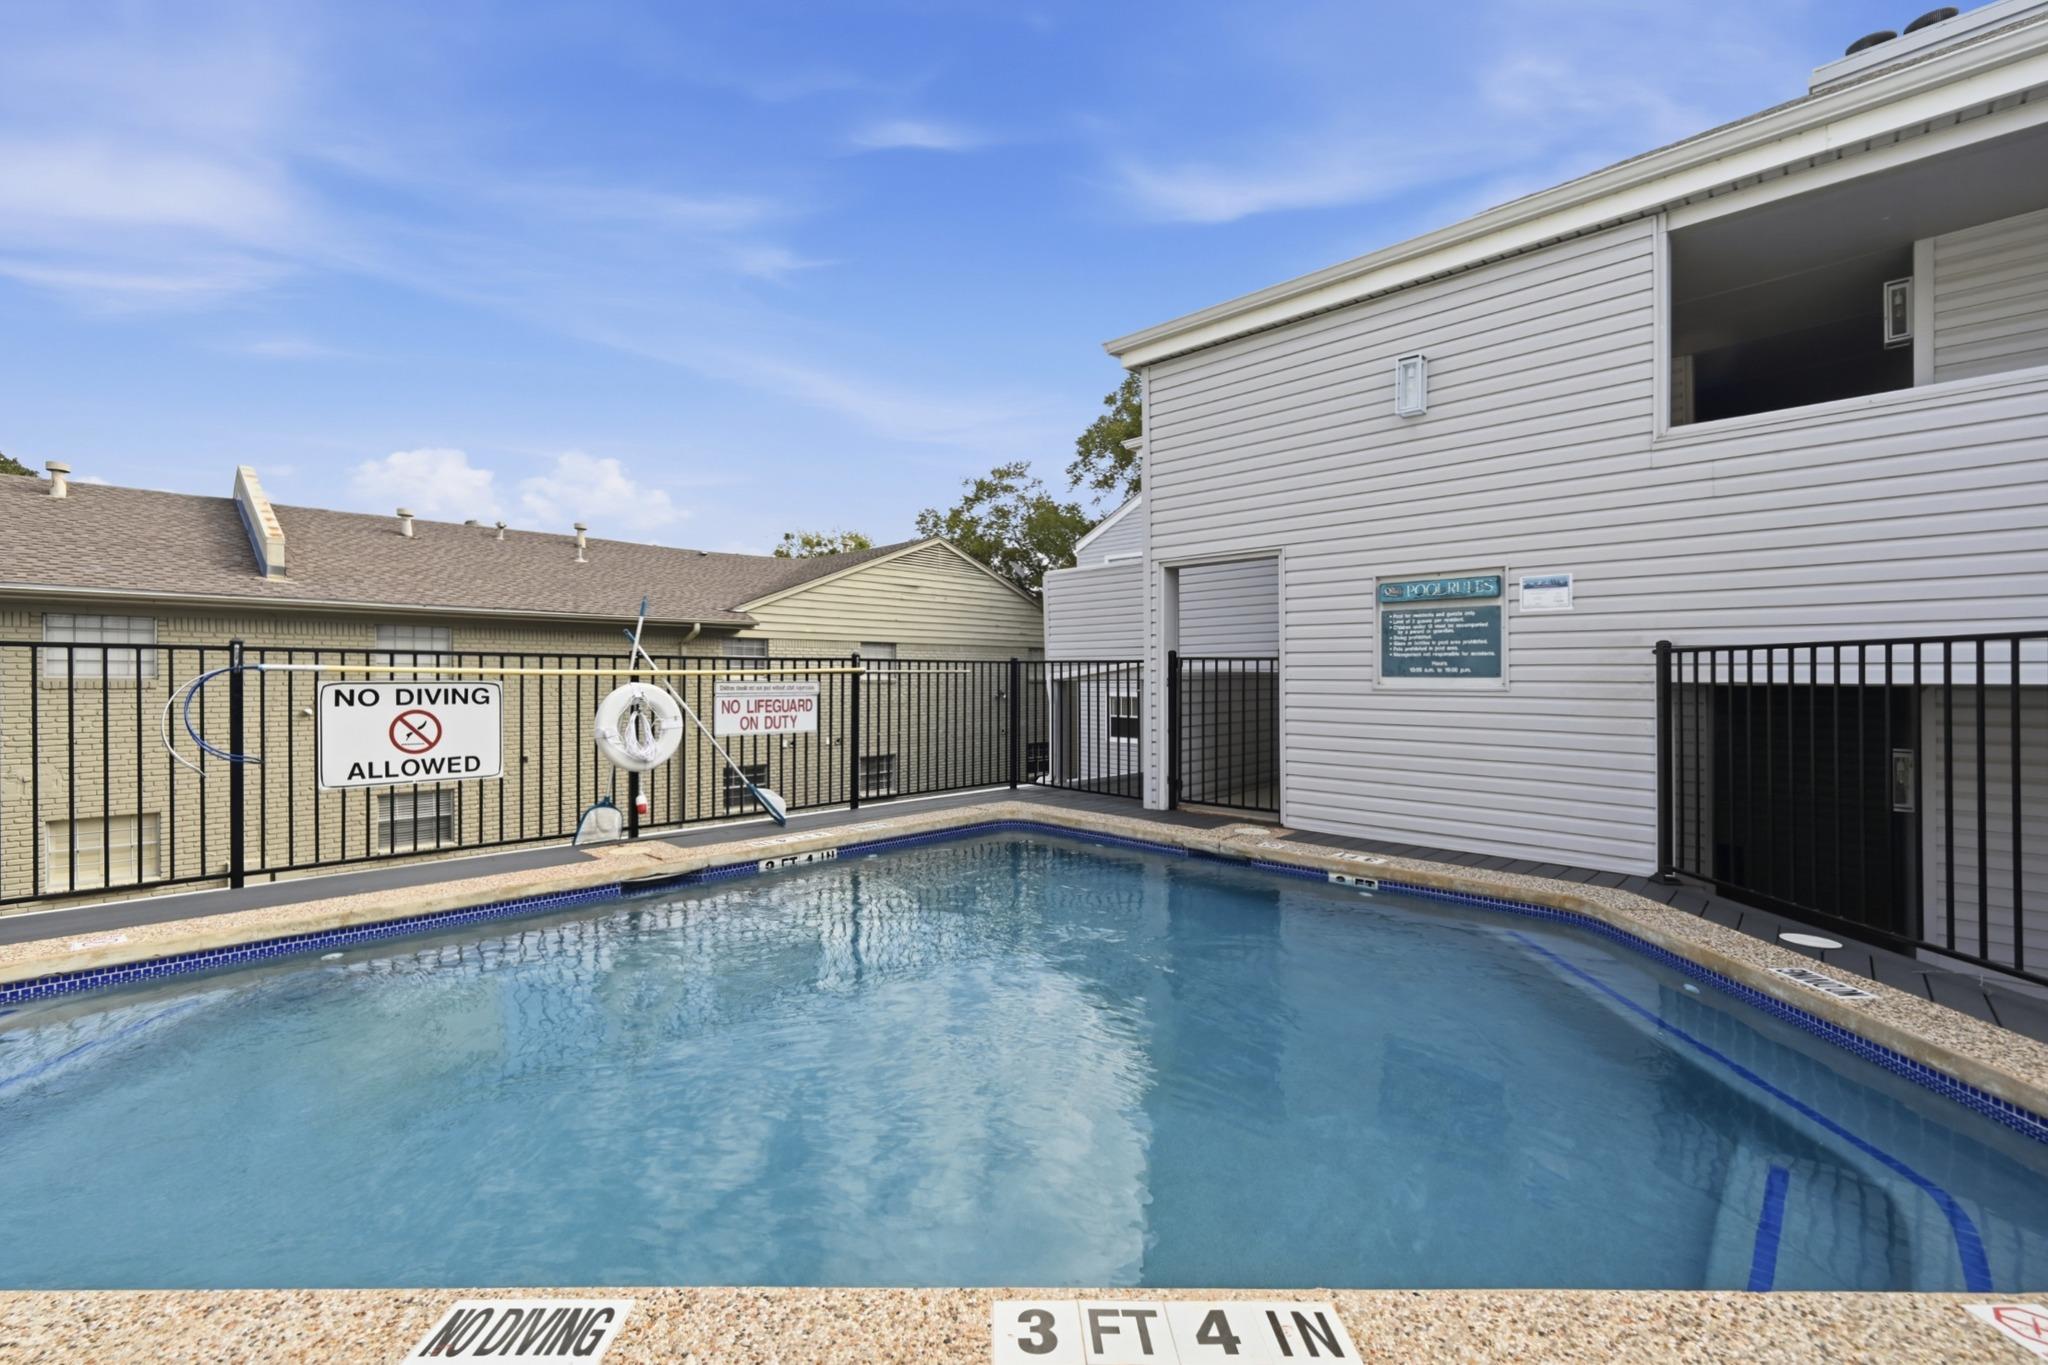
Condominium swimming pool with black safety fencing, a lifebuoy, and posted pool rules.
SEE ALL PHOTOS
Multi-unit stone condominium entrance with a gated driveway and flowering tree.
Living room with a ceiling fan, fireplace, and neutral seating on a patterned rug.
Furnished living room with a tiled fireplace, vaulted ceiling, and large patterned rug.
Living room with a tiled fireplace, tall windows, and a dark-bladed ceiling fan.
Living room with a large sectional sofa, patterned rug, and oversized ceiling fan.
Living room with tiled fireplace, ceiling fan, and seating opening to the kitchen.
Living room with a tiled fireplace, large ceiling fan, and open kitchen beyond.
Entry foyer with a white front door, wood floors, and a breakfast bar with three stools.
Bright kitchen with a large white island, brown bar stools, and stainless appliances.
Kitchen with pale green cabinets, white countertops, open wood shelves, and stainless steel appliances.
Galley kitchen with pale blue cabinets, stainless appliances, and a laundry area at the far end.
Kitchen with black range and hood, pale green cabinets, and a laundry area beside the refrigerator.
Kitchen with a black range, white counters, pale green cabinets, and a mustard-gold island front.
Bright bedroom with a large upholstered bed, wood dresser, and windows with white blinds.
Bedroom with a white bed, tall upholstered headboard, and wood dressers beneath mounted hats.
Furnished bedroom with a wooden bed, patchwork quilt, and computer workstation.
Bathroom with a dark wood vanity, white countertop, large mirror, and adjacent toilet.
Bathroom with a dark wood vanity, white countertop, and woven storage bench.
Bathroom with a wood vanity, brass fixtures, and a beige-tiled tub and shower.
Condominium pool beside a white-sided building, with fenced decking and depth markers.
Outdoor swimming pool beside a multi-unit residential building and gray composite deck.
Condominium swimming pool with black safety fencing, a lifebuoy, and posted pool rules.
Courtesy of Compass RE Texas, LLC, Adam Walker Listing Contact: (512) 575-3644 
For Sale

2520 Quarry RD # 304

2520 Quarry RD # 304, Austin, TX 78703

$385,000
Discover the charm of Central Austin living at this beautifully updated corner-unit condo at 2520 Quarry Road, Unit 304. This inviting single-level residence blends contemporary style with an airy, light-filled atmosphere, creating a welcoming retreat in the sought-after Tarrytown area.

Step inside to a spacious living room where warm wood flooring and soaring vaulted ceilings create an open, elevated feel. Natural light pours through the windows, enhancing the sense of space and highlighting the condo's distinctive corner-unit setting. The updated kitchen brings both style and functionality, featuring attractive tile, modern updates, and open shelving that adds a touch of character while keeping everyday essentials within reach.

Two comfortable bedrooms and two full bathrooms offer a thoughtful layout, while the updated bathrooms showcase refreshed vanities and stylish tile for a clean, contemporary finish. Whether enjoying a quiet morning at home or hosting friends for an evening in, this condo offers an inviting balance of comfort and modern design.

Beyond your front door, enjoy the best of Austin's central lifestyle. Grab coffee at Mozart's Coffee Roasters, savor lakeside dining at Hula Hut, or explore local favorites along Lake Austin Boulevard. Outdoor recreation awaits at Lady Bird Lake and the Butler Hike-and-Bike Trail, while Deep Eddy Pool offers a beloved Austin spot to cool off. Nearby H-E-B makes everyday shopping convenient, and downtown Austin's restaurants, live music, cultural attractions, and nightlife are just a short trip away.

With its vaulted ceilings, abundant natural light, stylish updates, and exceptional access to Austin dining, recreation, and entertainment, this corner-unit condo offers a wonderful opportunity to enjoy a distinctly Austin lifestyle.

2
beds

2
baths

876 Sq.Ft. LIVING AREA

1,328.58 Sq.Ft. lot

Adam Walker

Adam Walker

Features & Amenities

Interior

  • total bedrooms2
  • Total bathrooms2
  • full bathrooms2
  • Flooring Carpet, Tile, Wood
  • Fireplace Living Room
  • APPLIANCES Dishwasher, Disposal, Free-Standing Electric Range
  • other interior Features Breakfast Bar, Ceiling Fan(s), Vaulted Ceiling(s), Quartz Counters, No Interior Steps, Open Floorplan, Pantry, Recessed Lighting, Stackable W/D Connections, Walk-In Closet(s)

Area & Lot

  • Status For Sale
  • Living Area876 Sq.Ft.
  • Lot Area1,328.58 Sq.Ft.
  • MLS® ID4143785
  • TypeCondo
  • YEAR BUILT1983
  • Water FrontageNone
  • View DescriptionNone
  • Elementary SchoolCasis
  • Middle SchoolO Henry
  • High SchoolAustin
  • School DistrictAustin ISD

Exterior

  • STORIES1
  • water SourcePublic
  • utilitiesElectricity Connected, Sewer Connected, Water Connected
  • PoolNone
  • roofComposition, Shingle
  • lot featuresCorner Lot, Trees-Medium (20 Ft - 40 Ft), Trees-Moderate
  • parkingCovered, Reserved
  • HEAT TYPECentral
  • AIR CONDITIONINGCentral Air
  • sewerPublic Sewer
  • SubstructureSee Remarks, Slab
  • Disability FeaturesNone
  • other exterior FeaturesExterior Steps

Financial

  • Sales Price$385,000
  • Real Estate Tax $5,529/yr
  • HOA $330/mo
View Virtual Tour
Living room with a ceiling fan, fireplace, and neutral seating on a patterned rug.

Schedule a Showing

We would love to show you our beautiful property. Please select your preferred date and time below. An agent will be in touch shortly to confirm your appointment.

Schedule a Showing

We would love to show you our beautiful property. Please select your preferred date and time below. An agent will be in touch shortly to confirm your appointment.

Thank you for your interest in 2520 Quarry RD # 304, Austin, TX 78703. We are reviewing your request and will be in touch shortly!

Mortgage Calculator

Estimate your monthly mortgage payment, including the principal and interest, property taxes, and HOA. Adjust the values to generate a more accurate rate.

All estimates are provided for informational purposes only. Actual amounts may vary.
$0,000 Your Payment 20 15 65
$0,000 Your Payment

Work With Us

We pride ourselves in providing personalized solutions that bring our clients closer to their dream properties and enhance their long-term wealth. Contact us today to find out how we can be of assistance to you!

Follow Us on Instagram