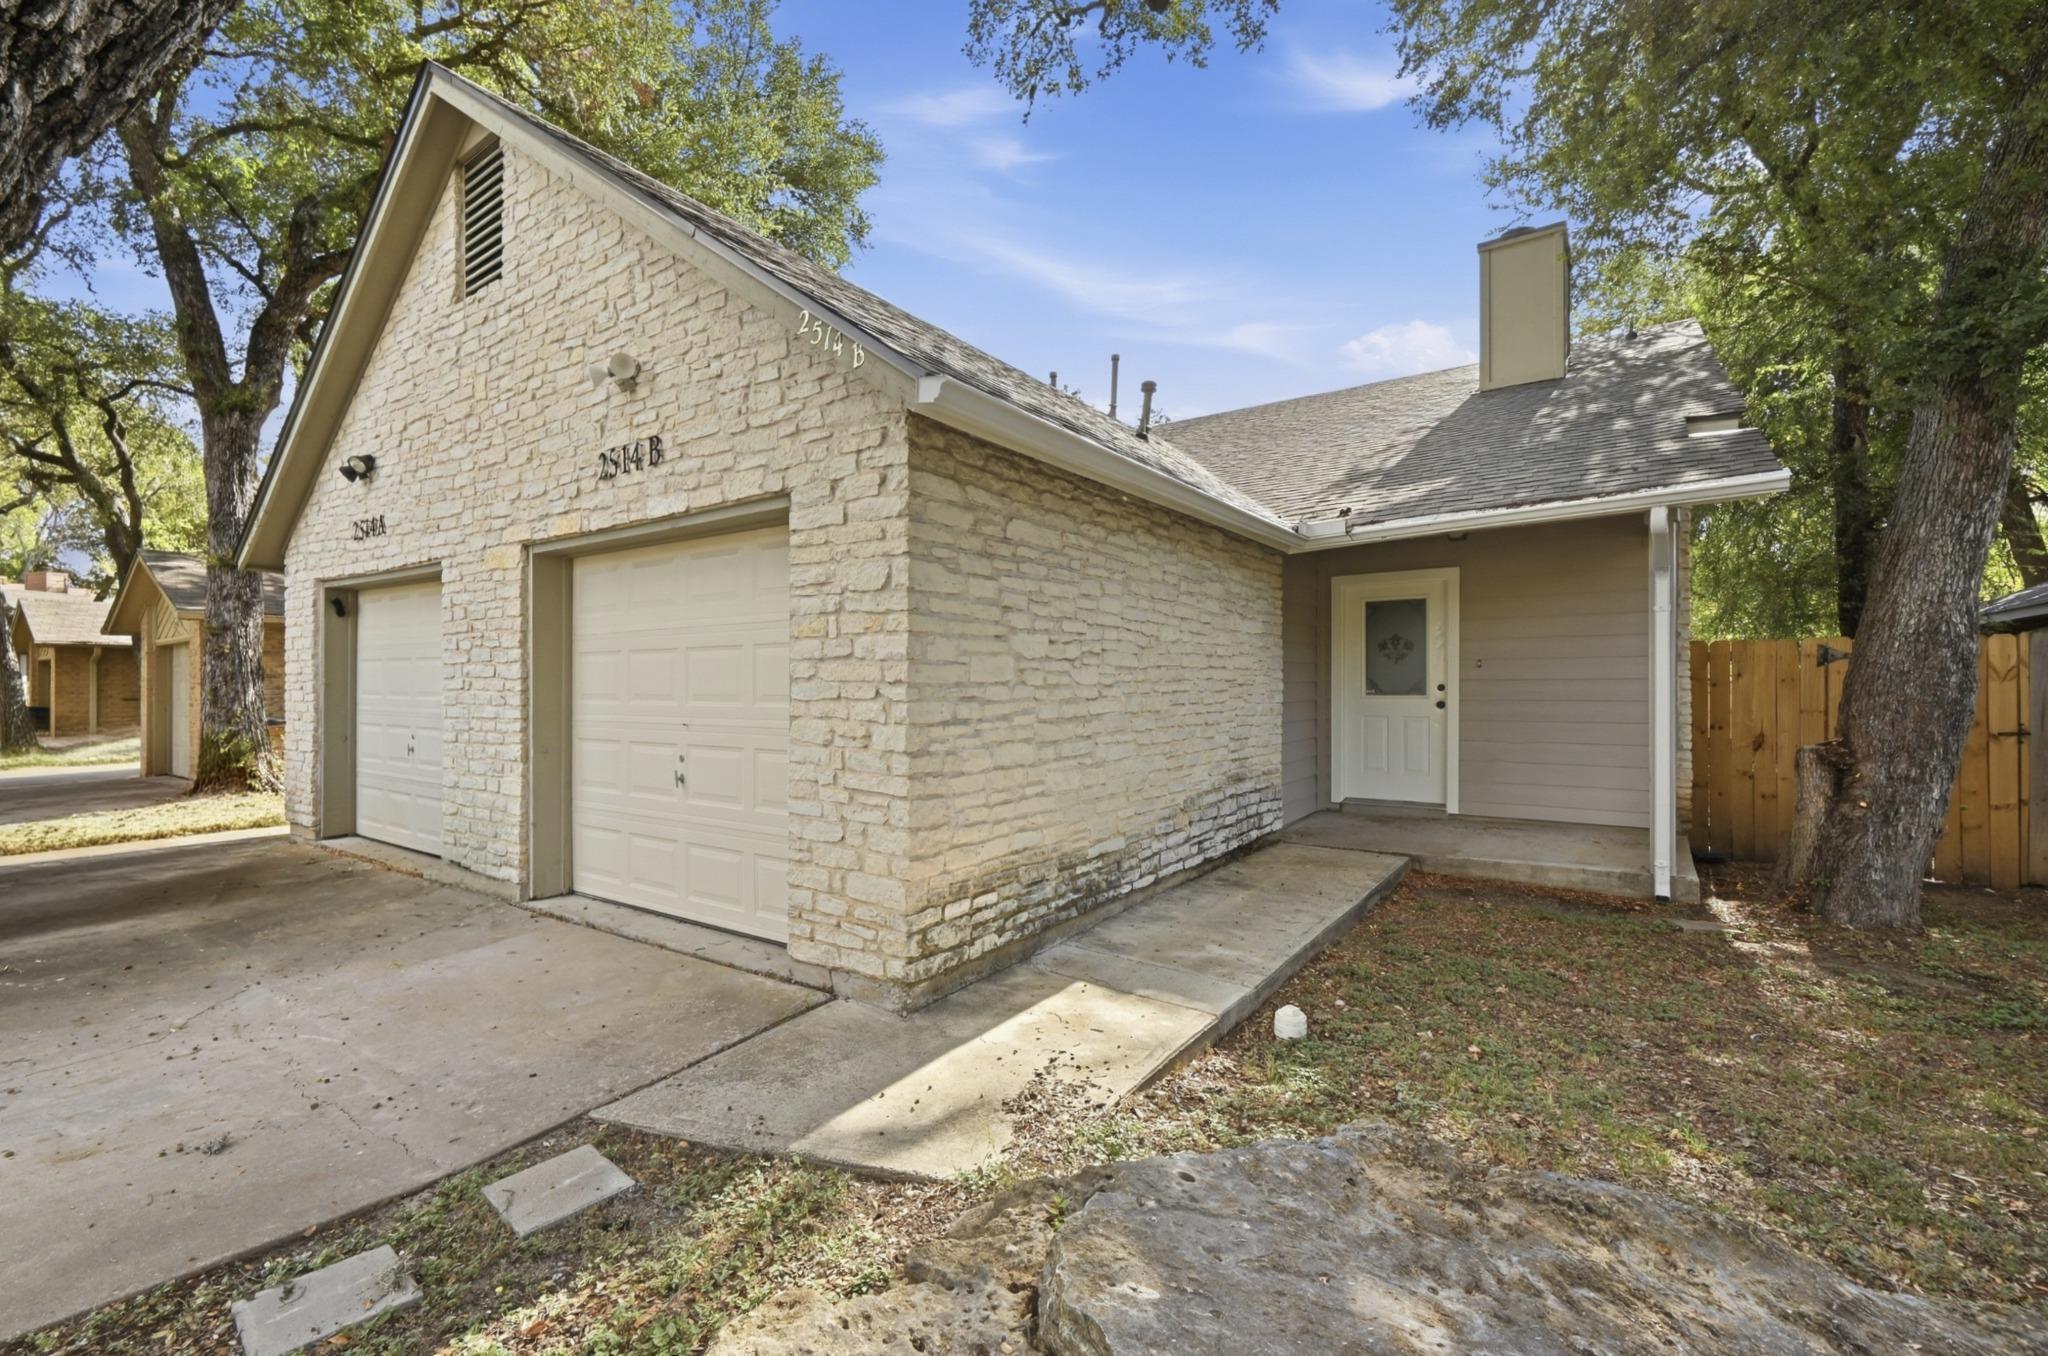
Stone house with two garage doors and a covered entry beneath mature trees.
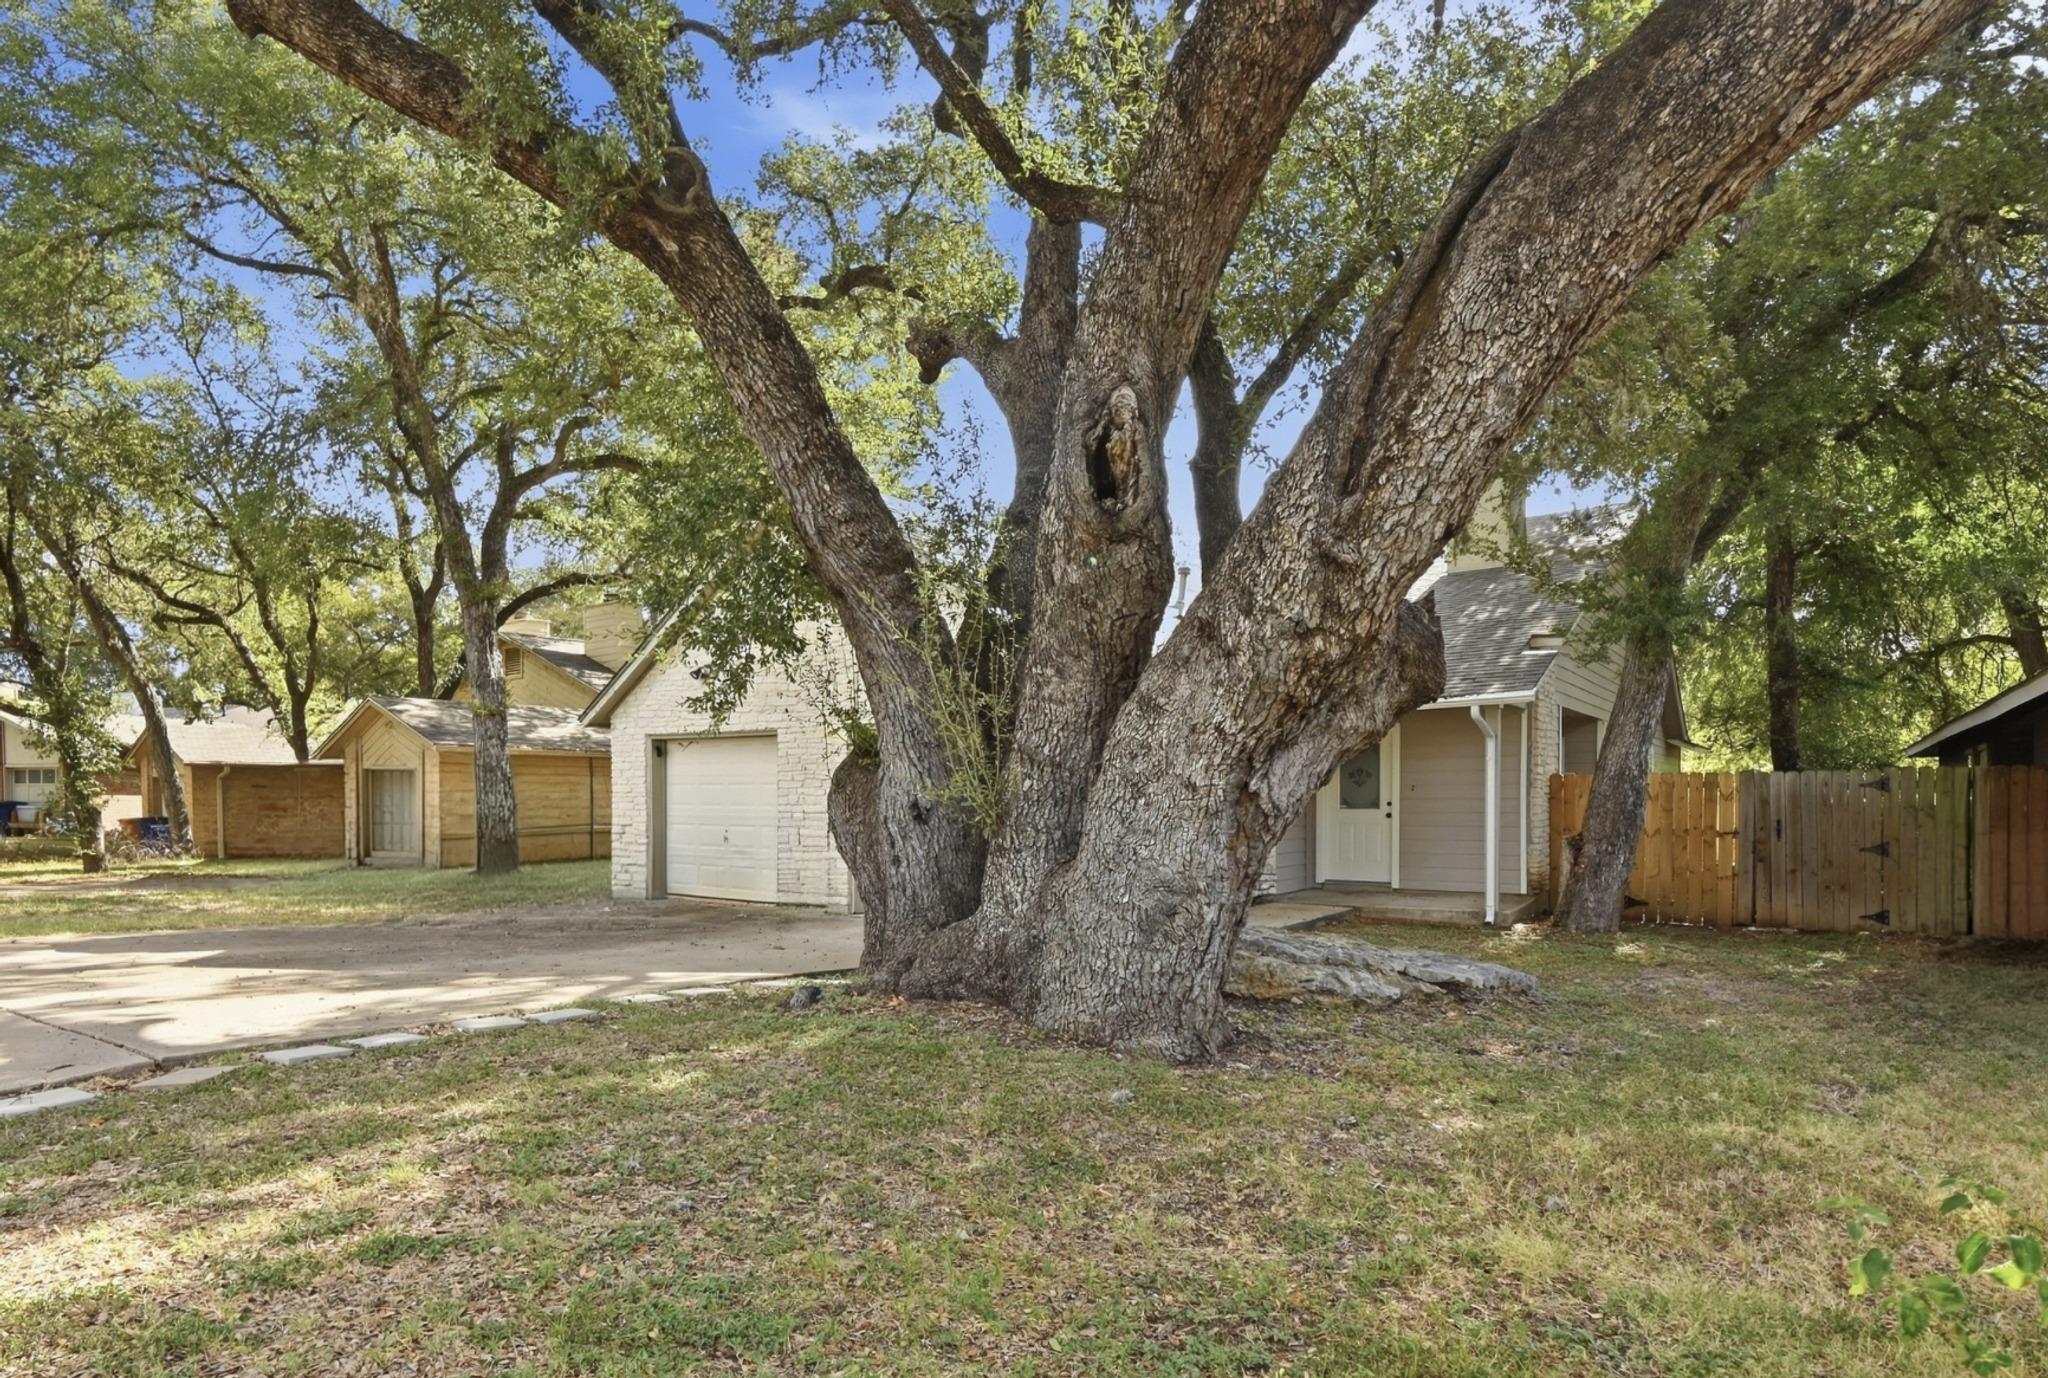
Light-colored home and garage behind a large oak tree, with a driveway and fenced yard.
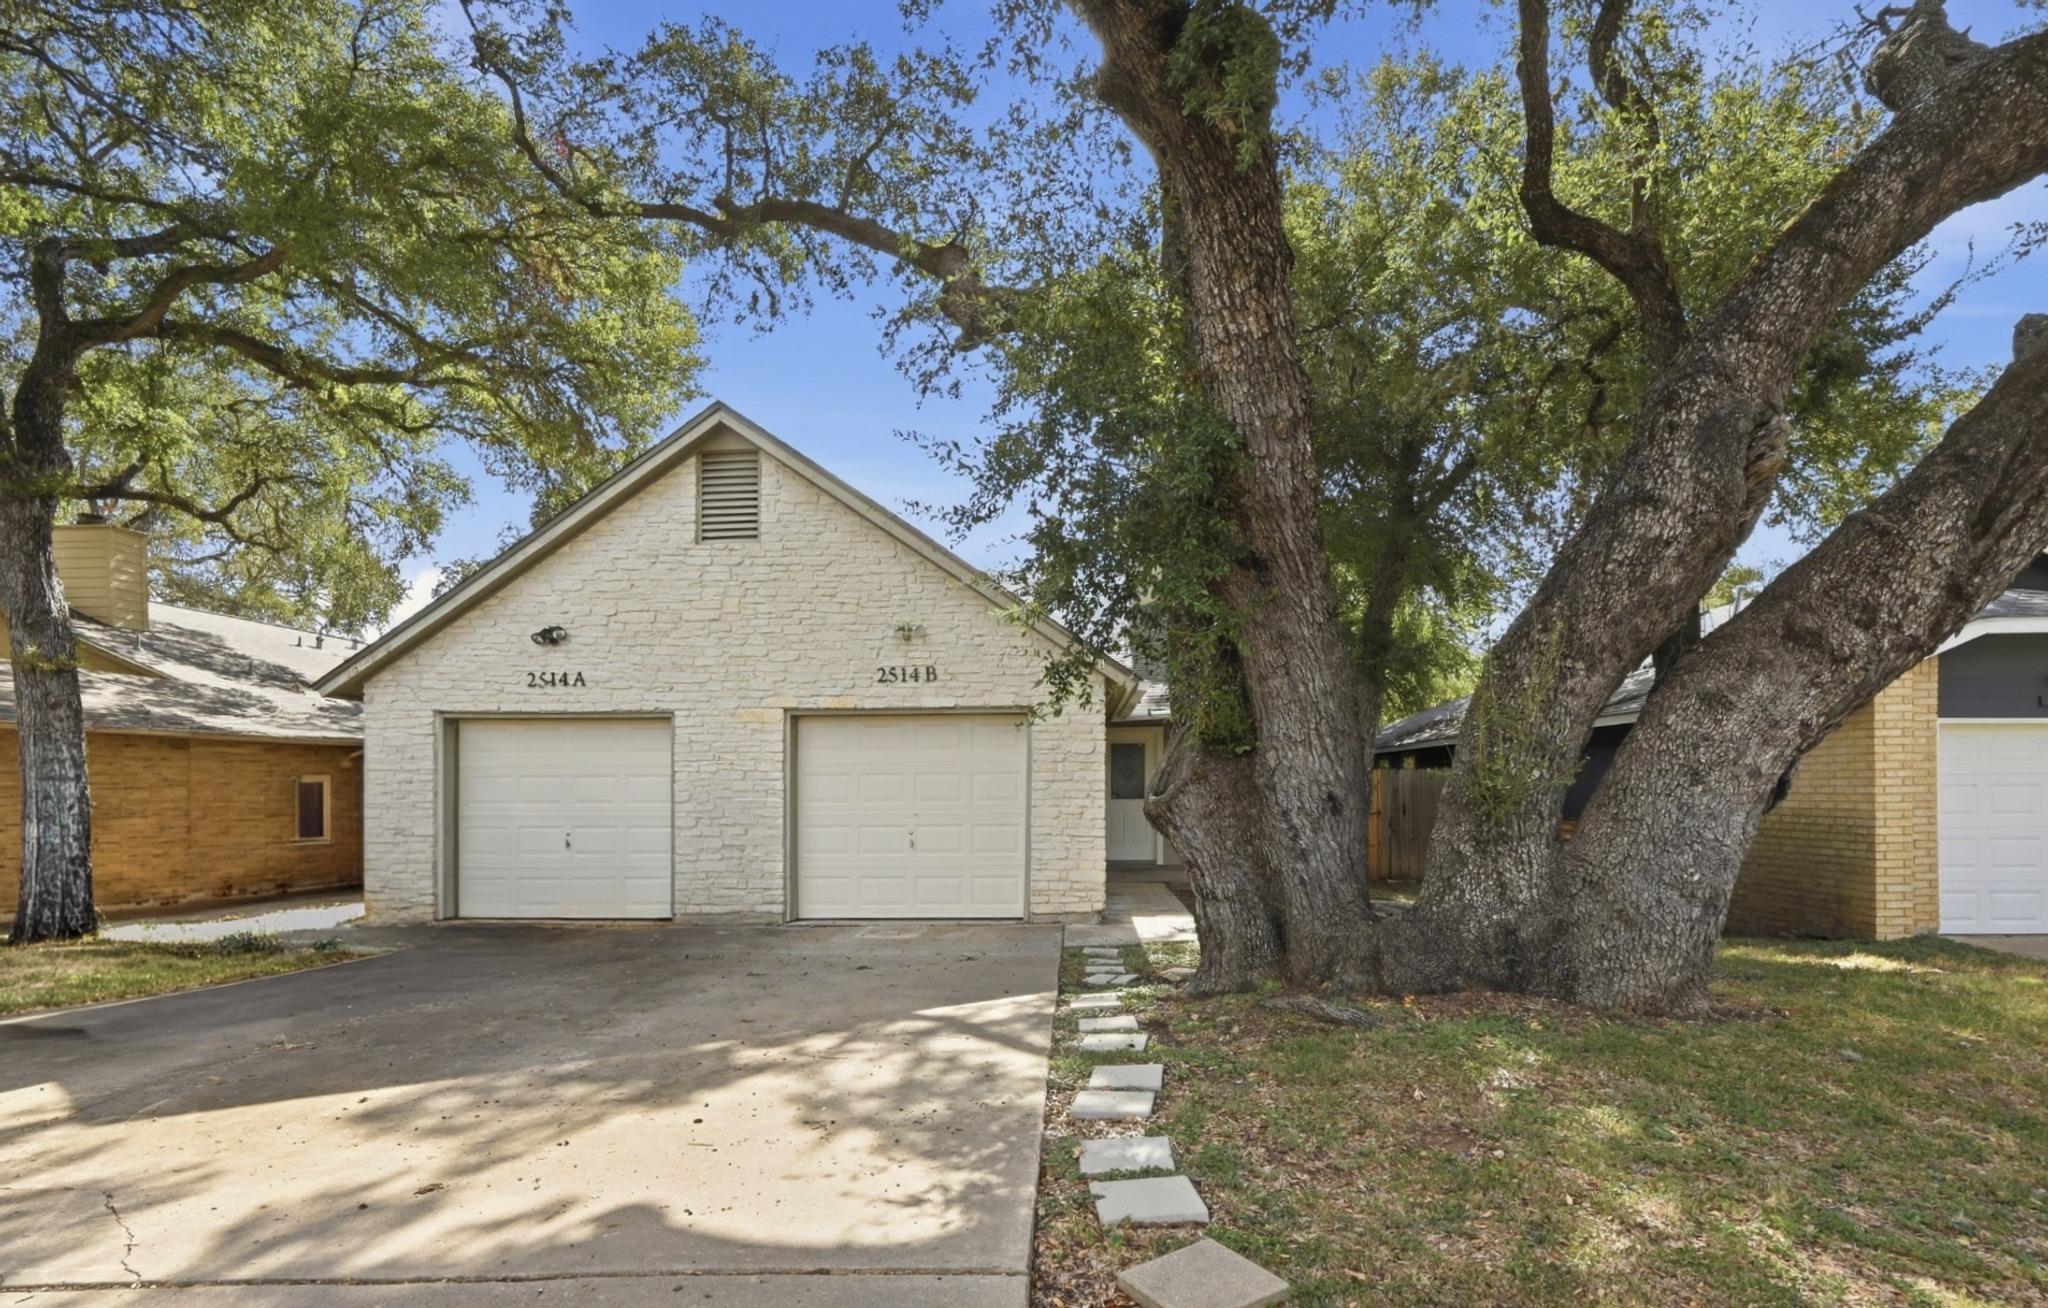
Light stone duplex with two garage doors beneath a large mature oak tree.
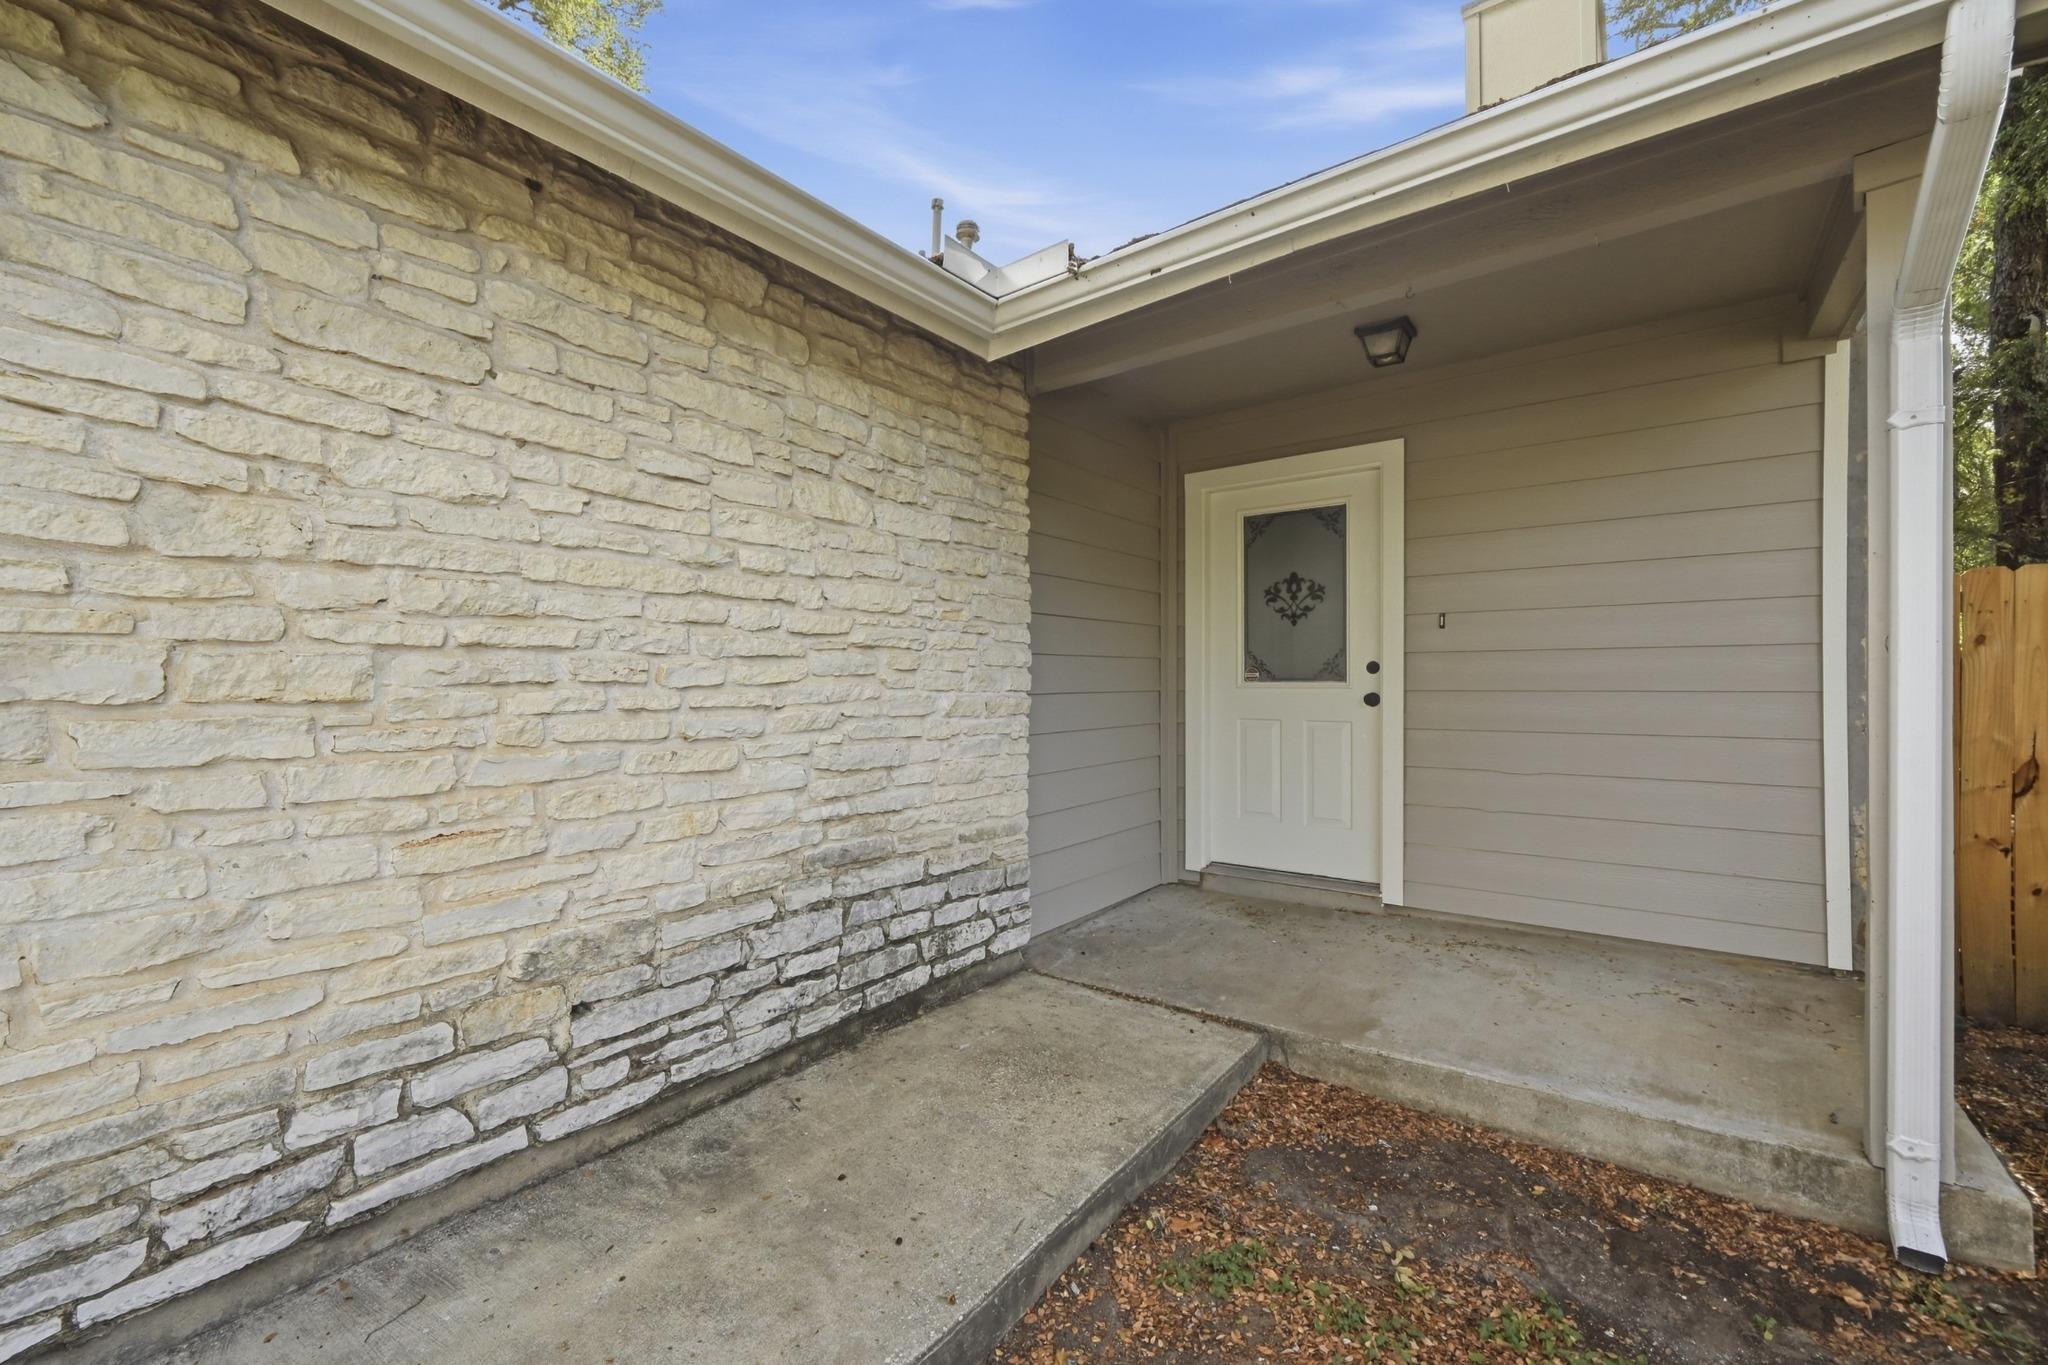
Covered front entry with a white door, beige siding, and a light stone wall.
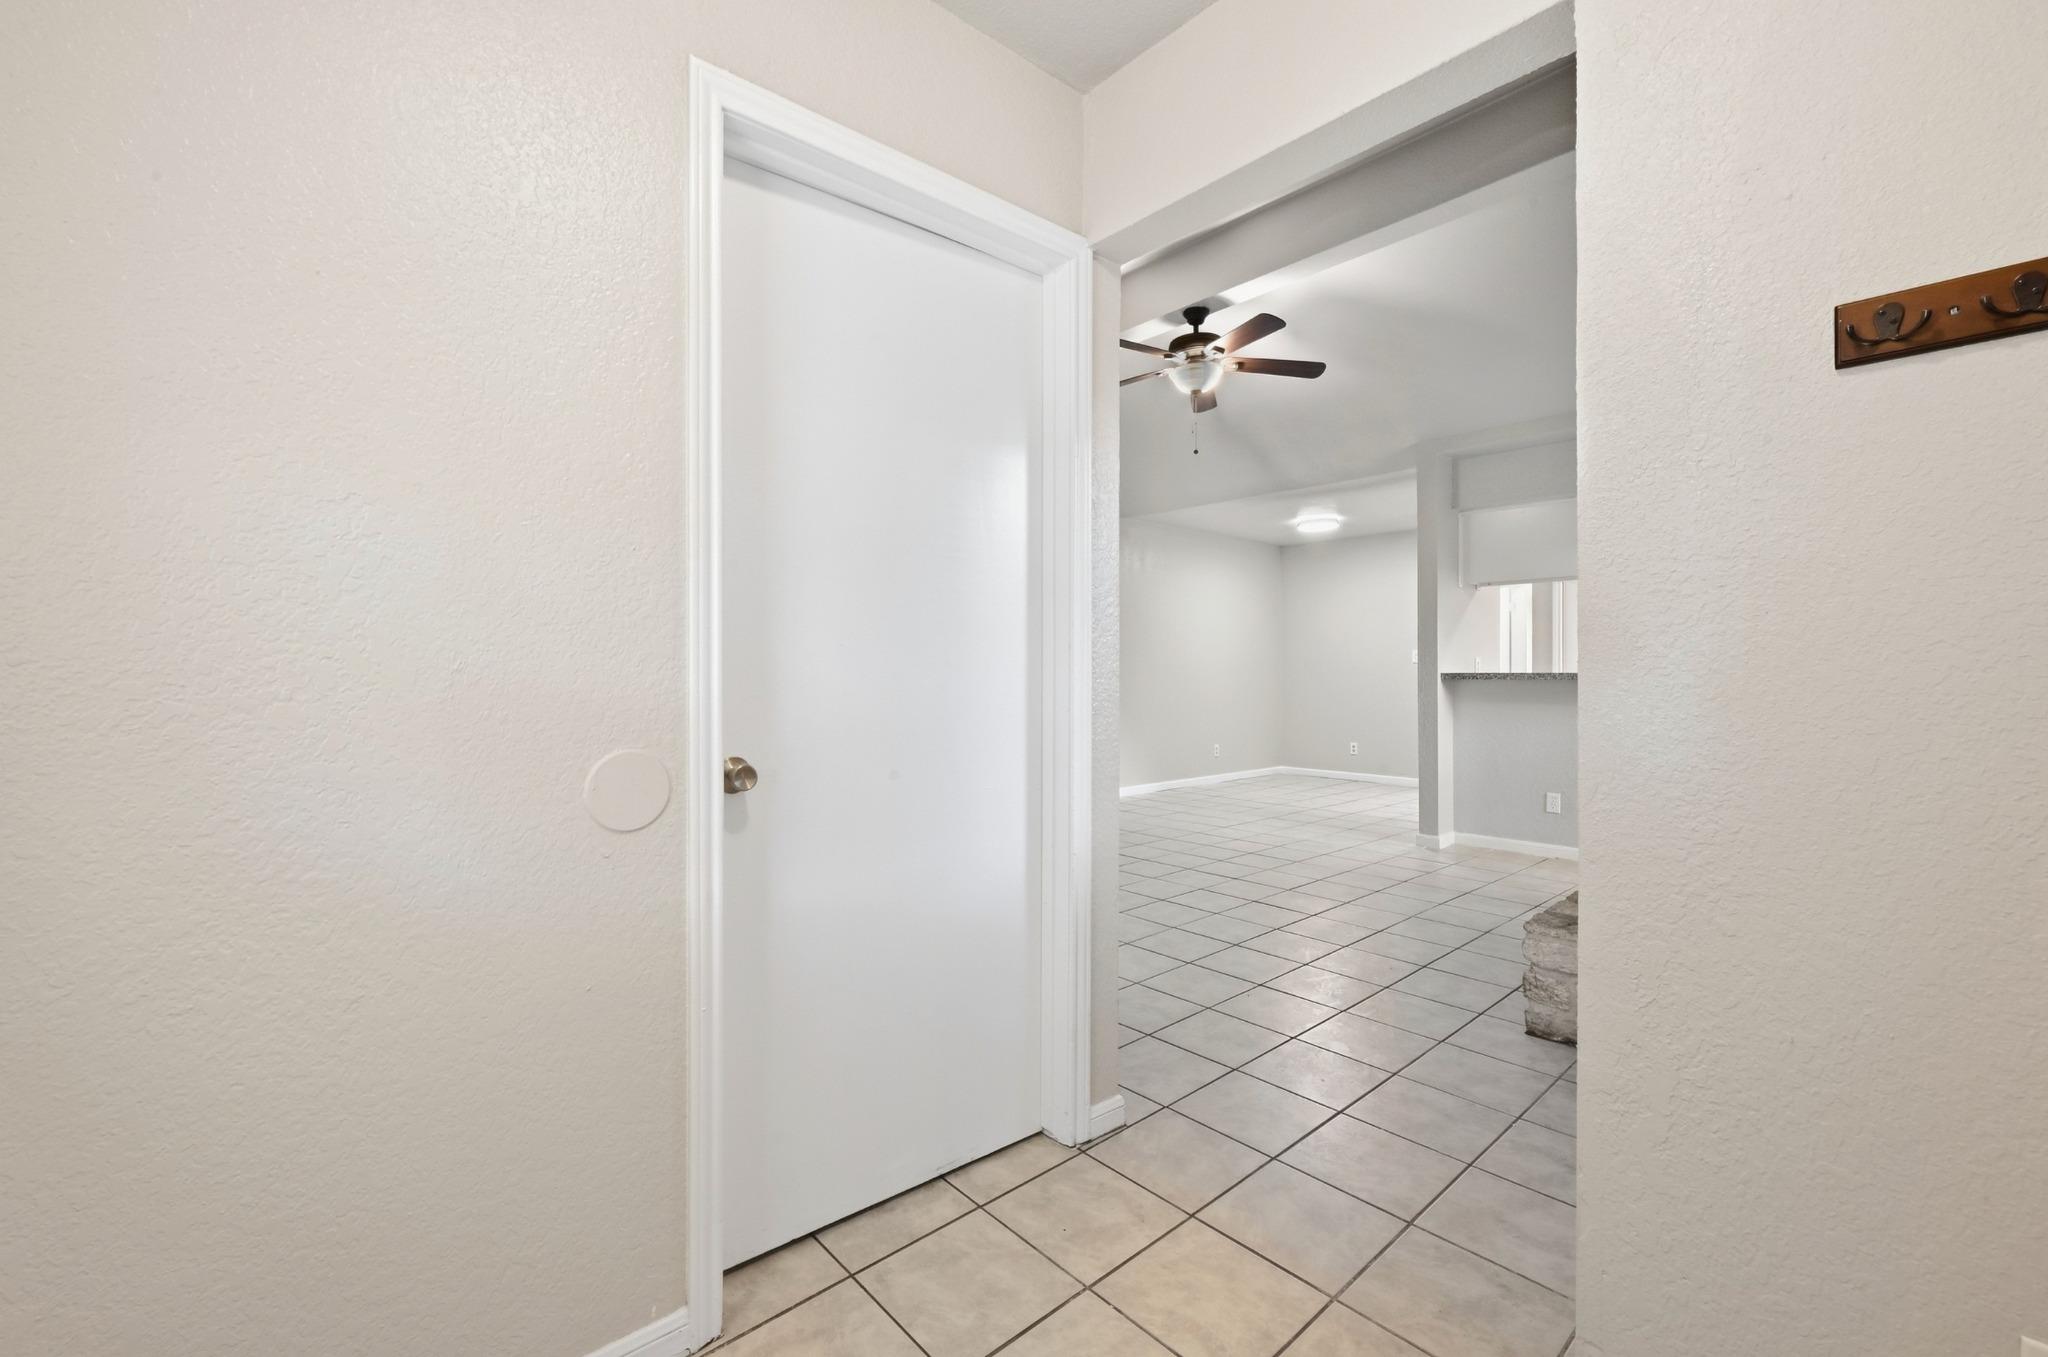
Open doorway looking into a vacant tiled living area with a ceiling fan and kitchen pass-through.
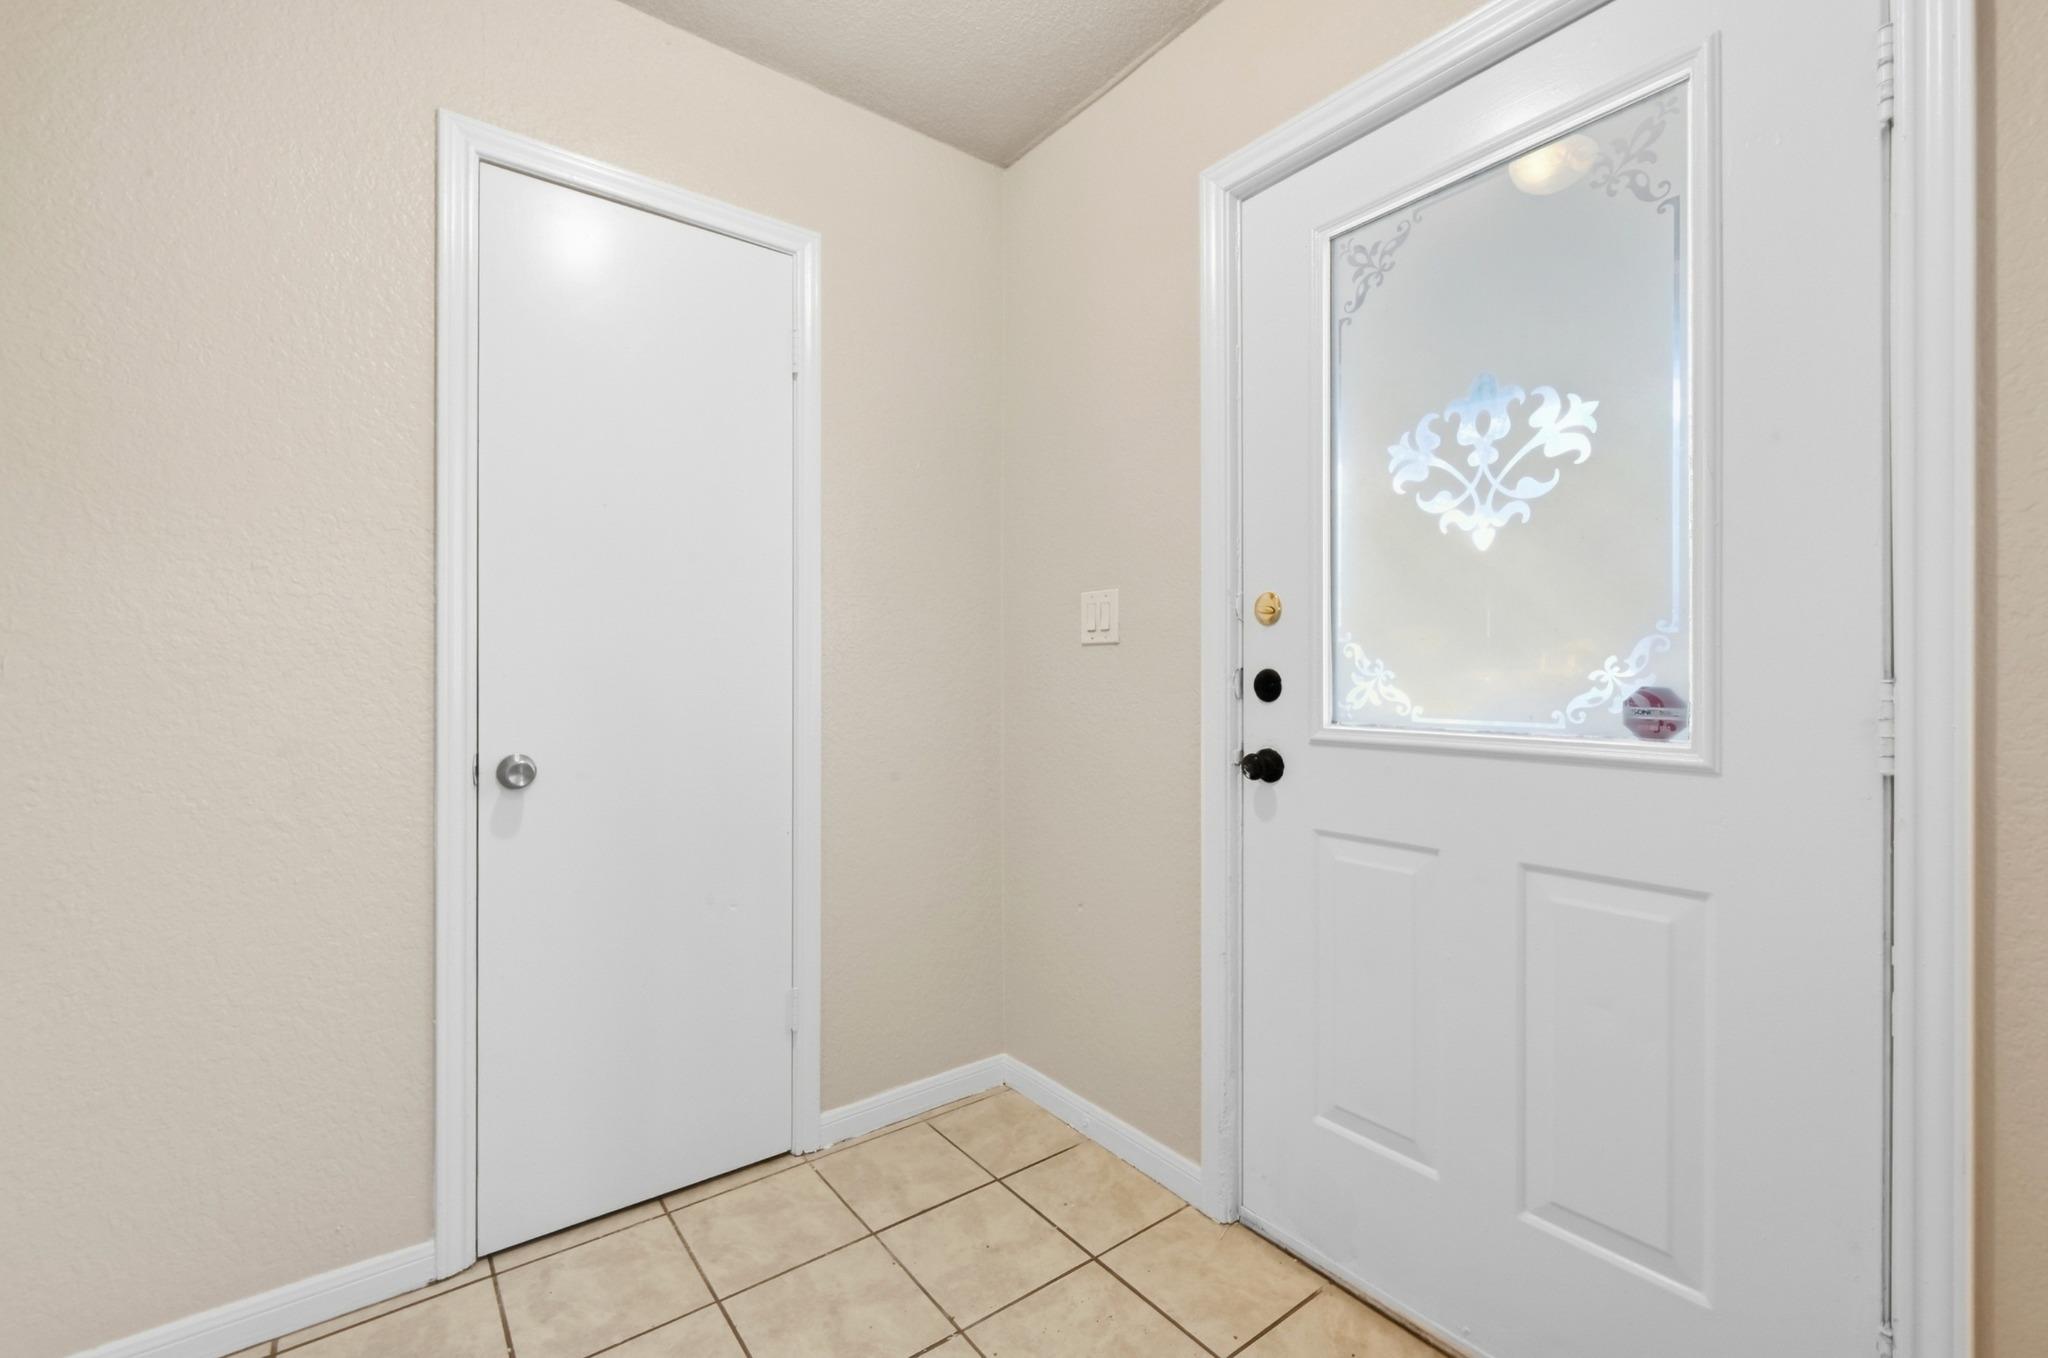
Entryway with tan tile flooring and a white front door with decorative frosted glass.
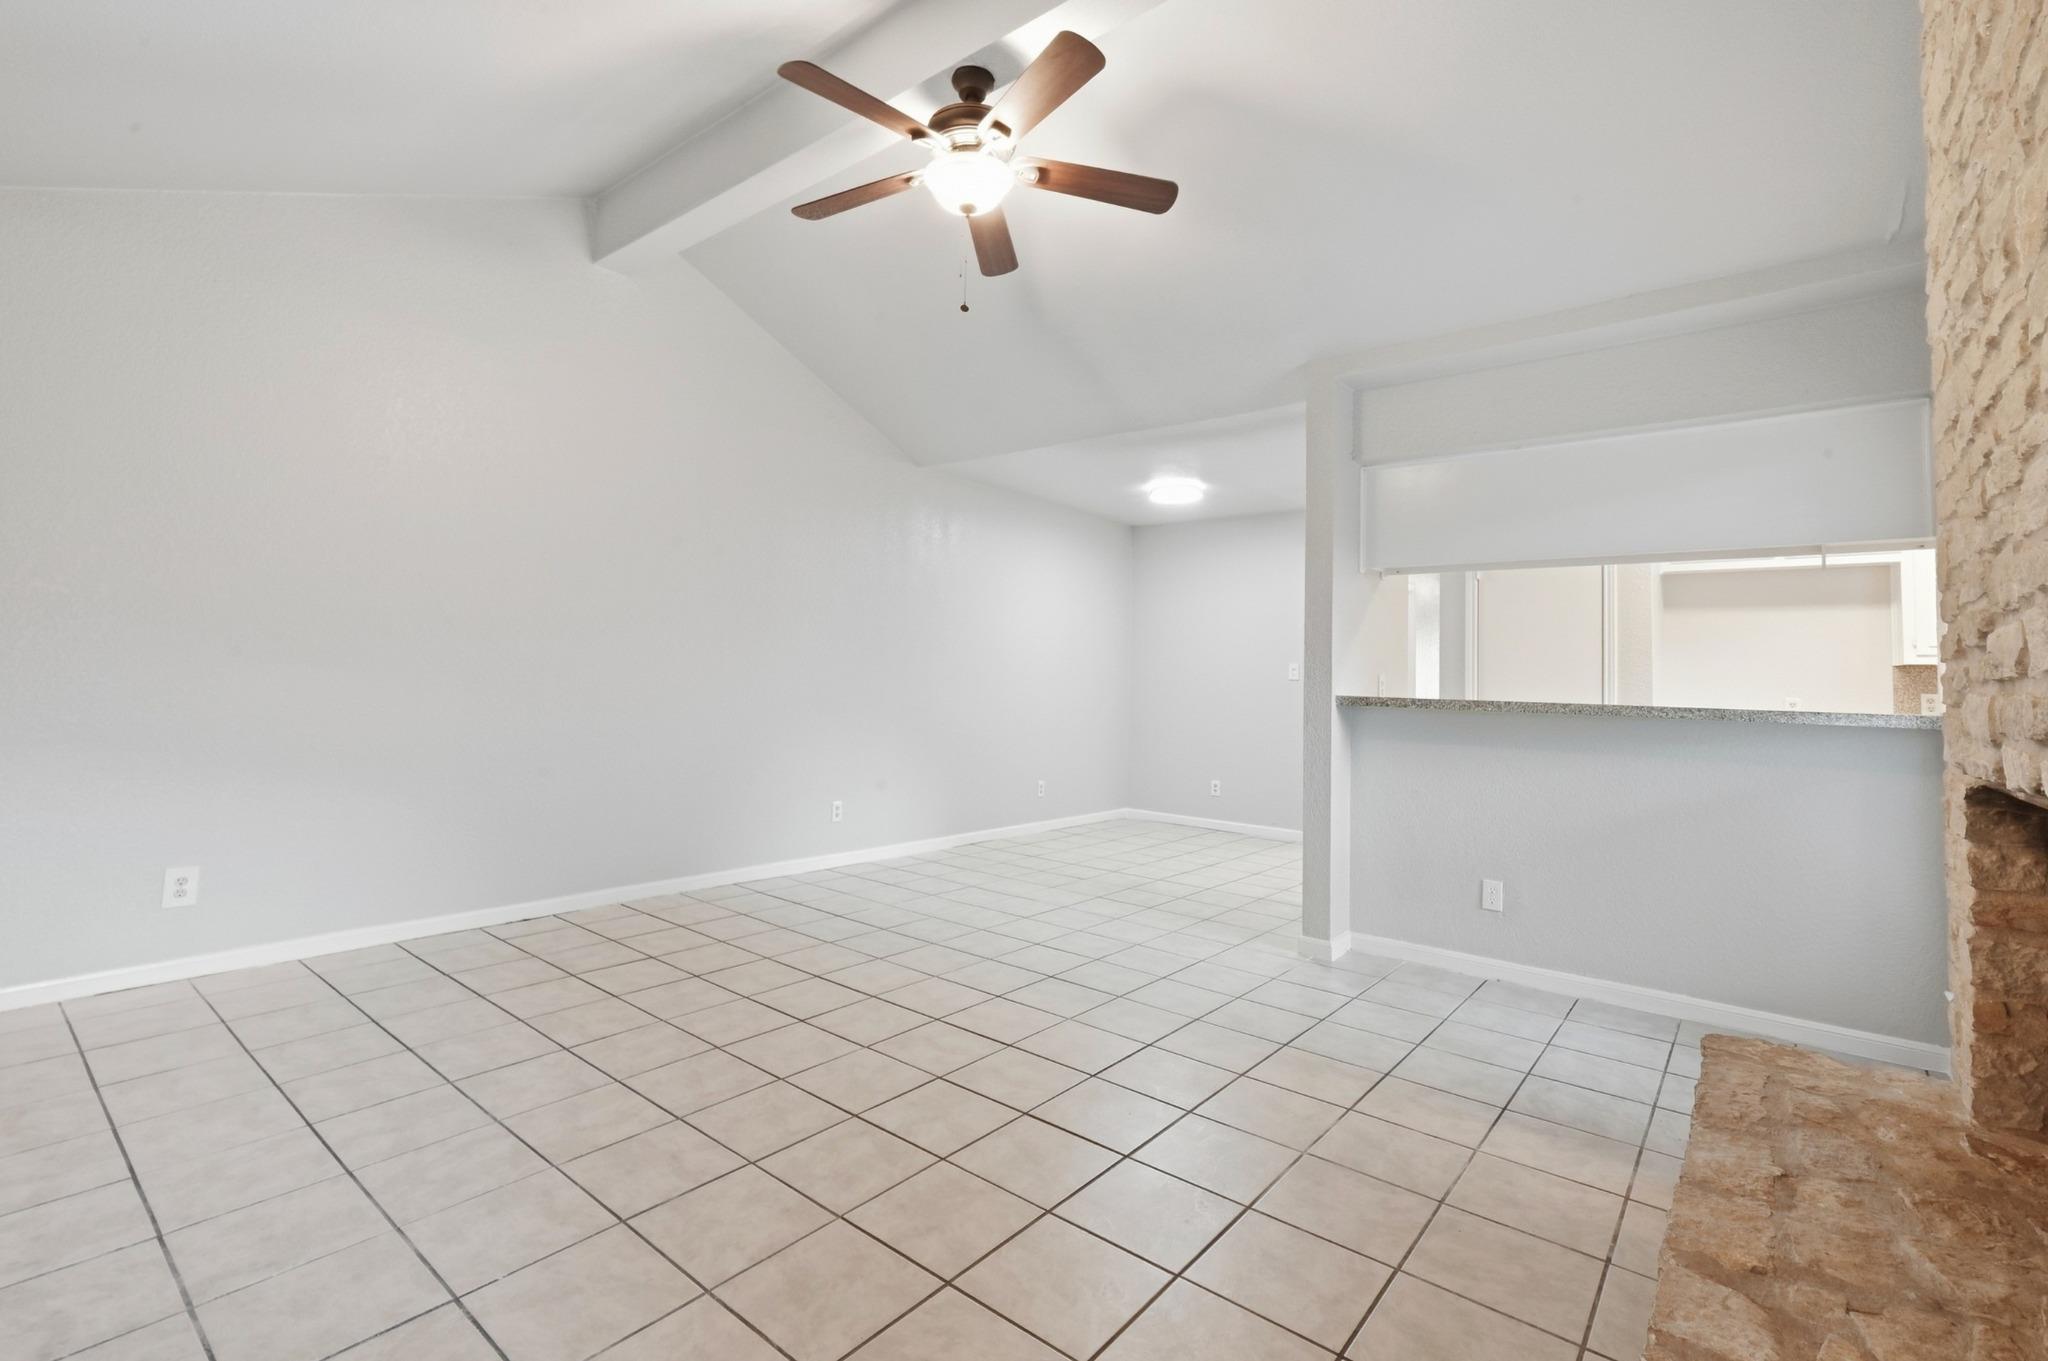
Empty living room with tiled floors, a ceiling fan, kitchen pass-through, and stone fireplace edge.
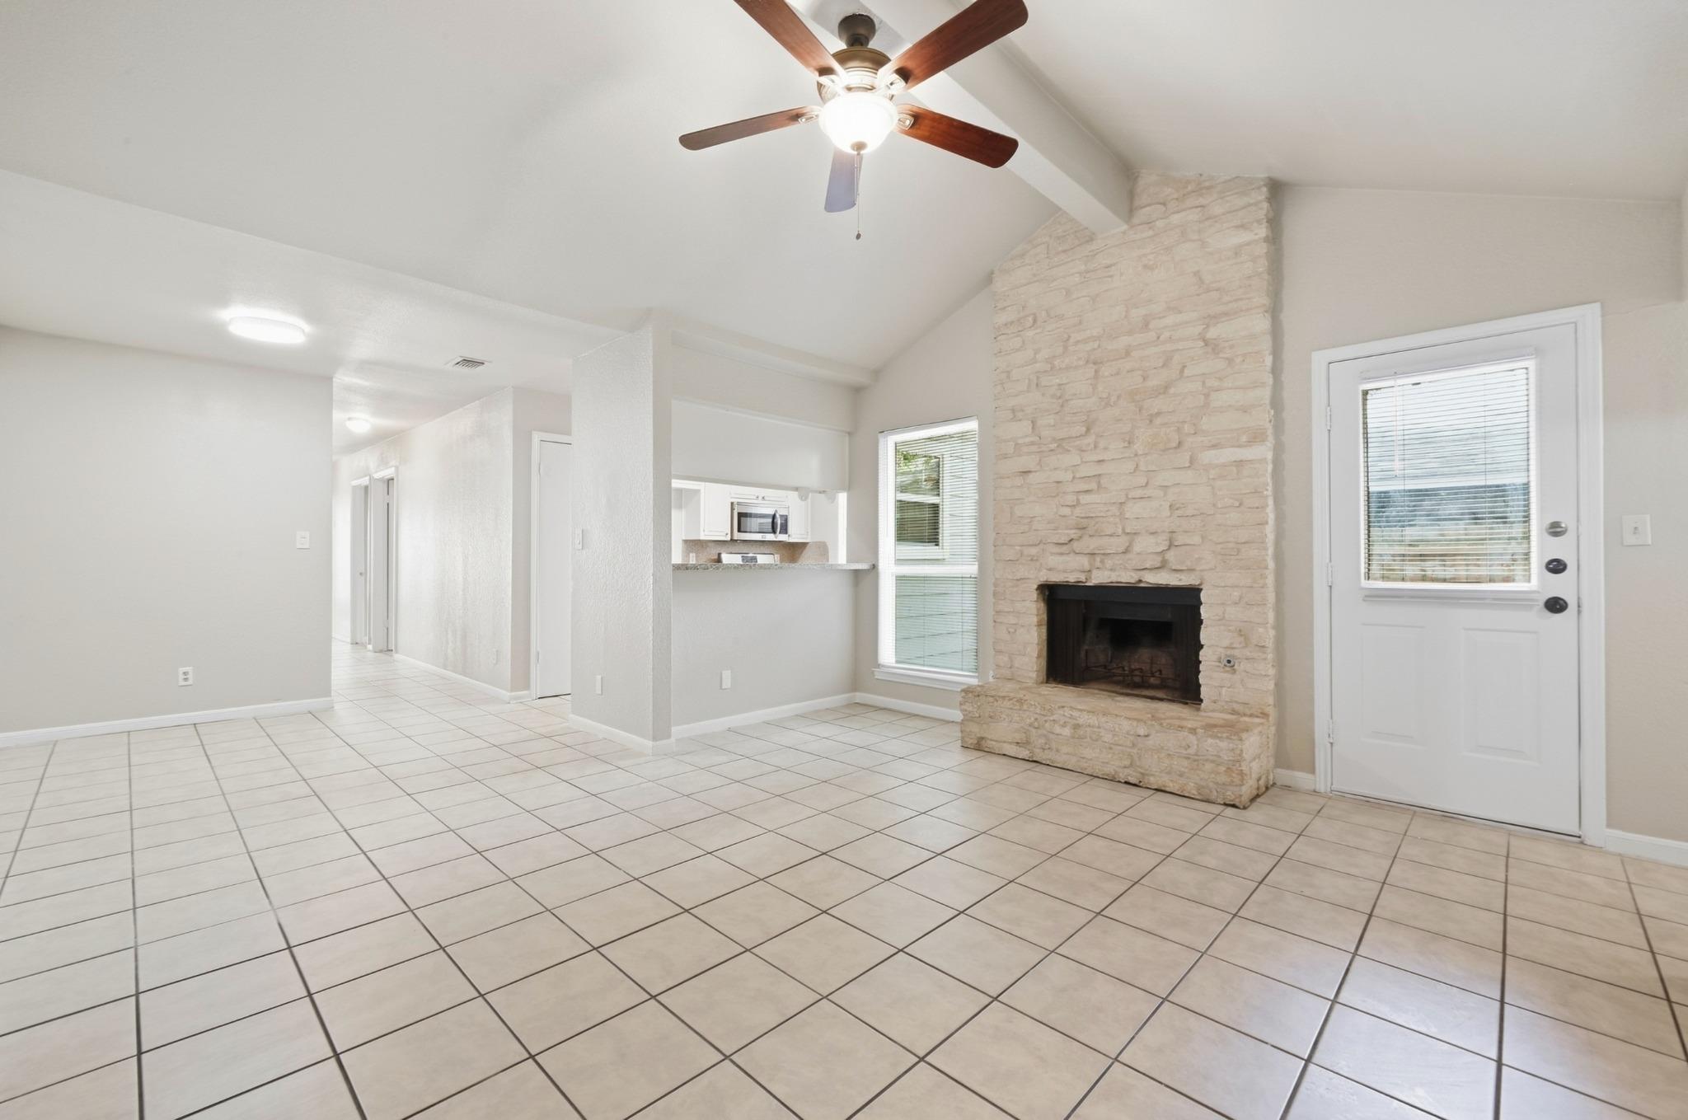
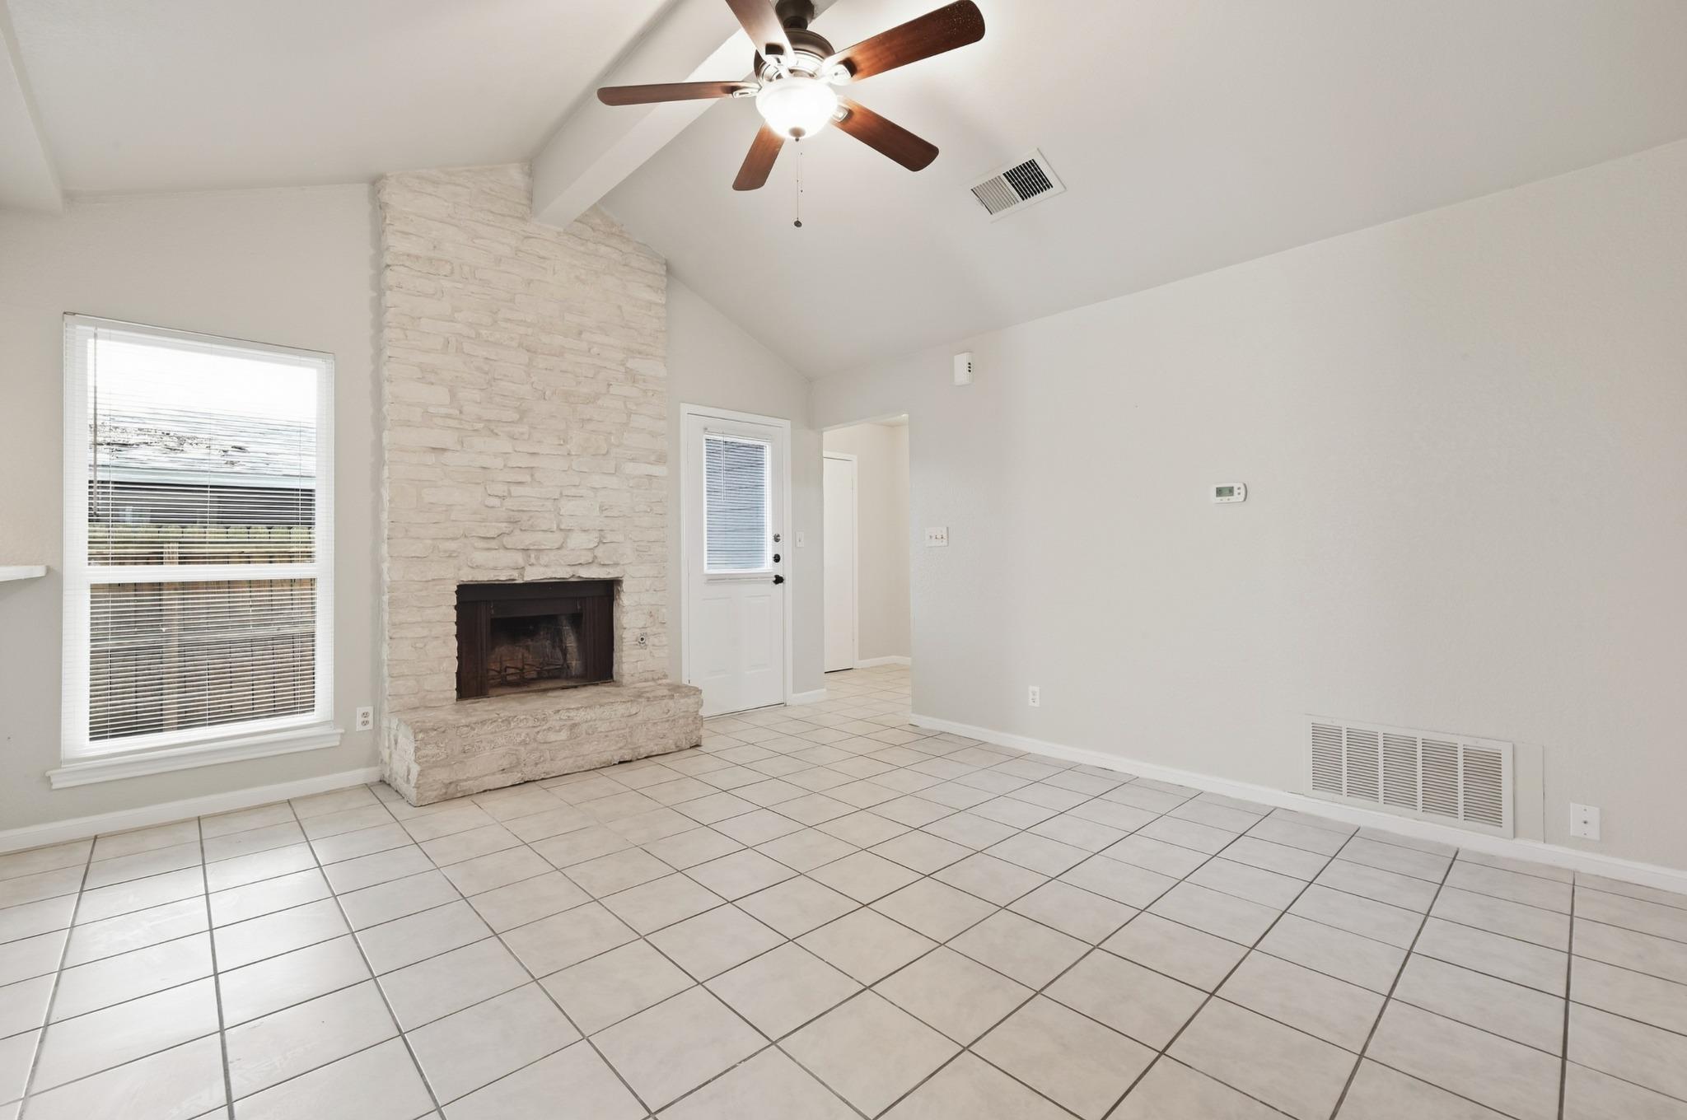
Vacant living room with a stone fireplace, vaulted ceiling, and light tile floors.
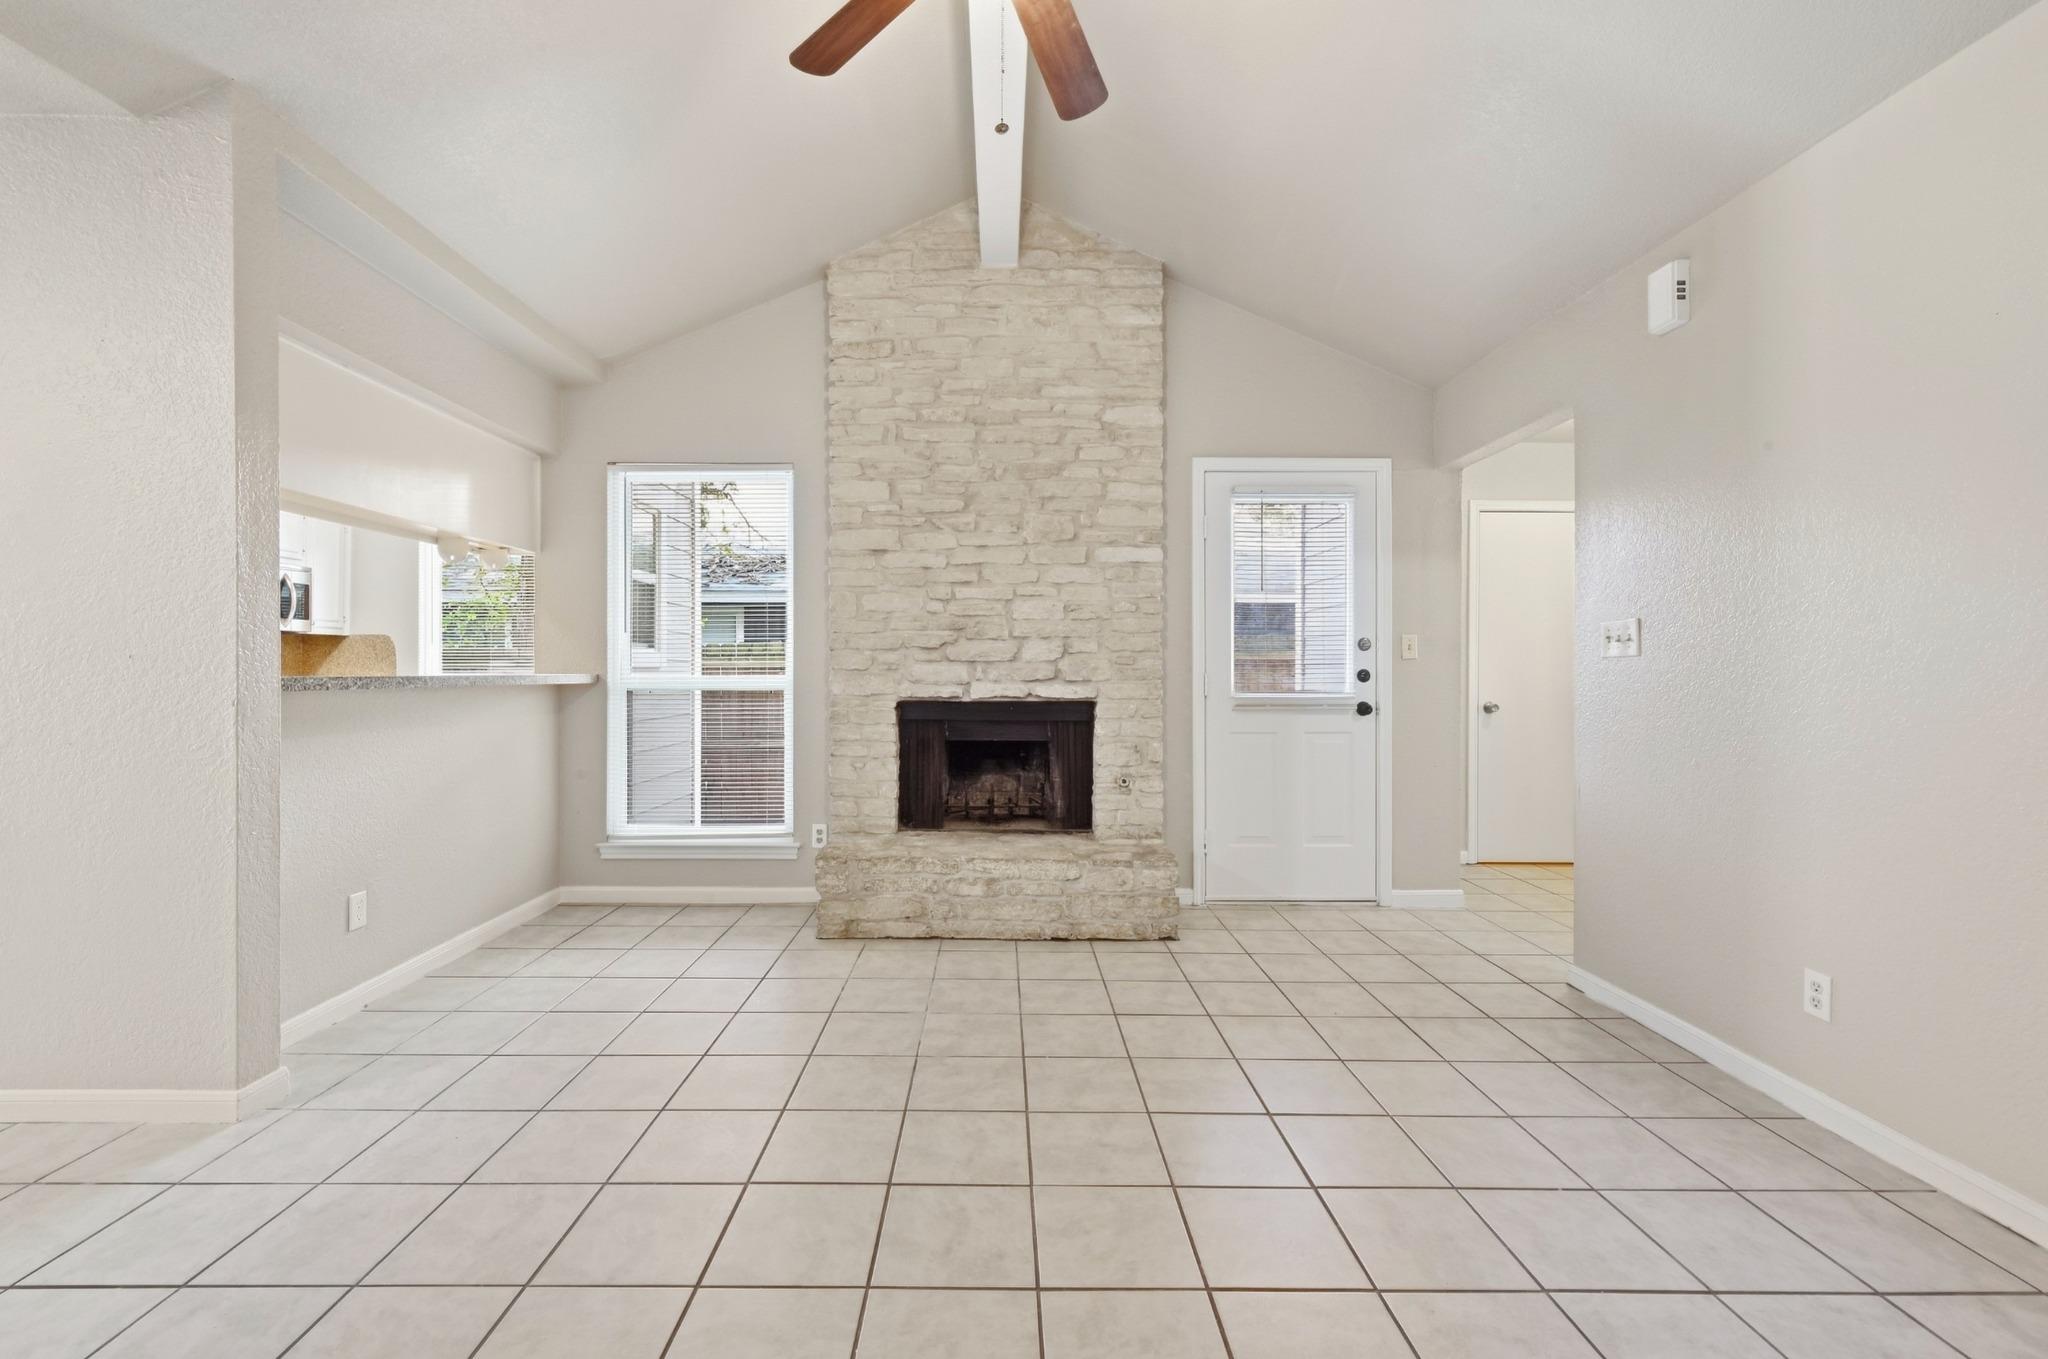
Vacant living room with a vaulted ceiling, tiled floor, and tall white stone fireplace.
Empty living room with a pale stone fireplace, tiled floor, and ceiling fan.
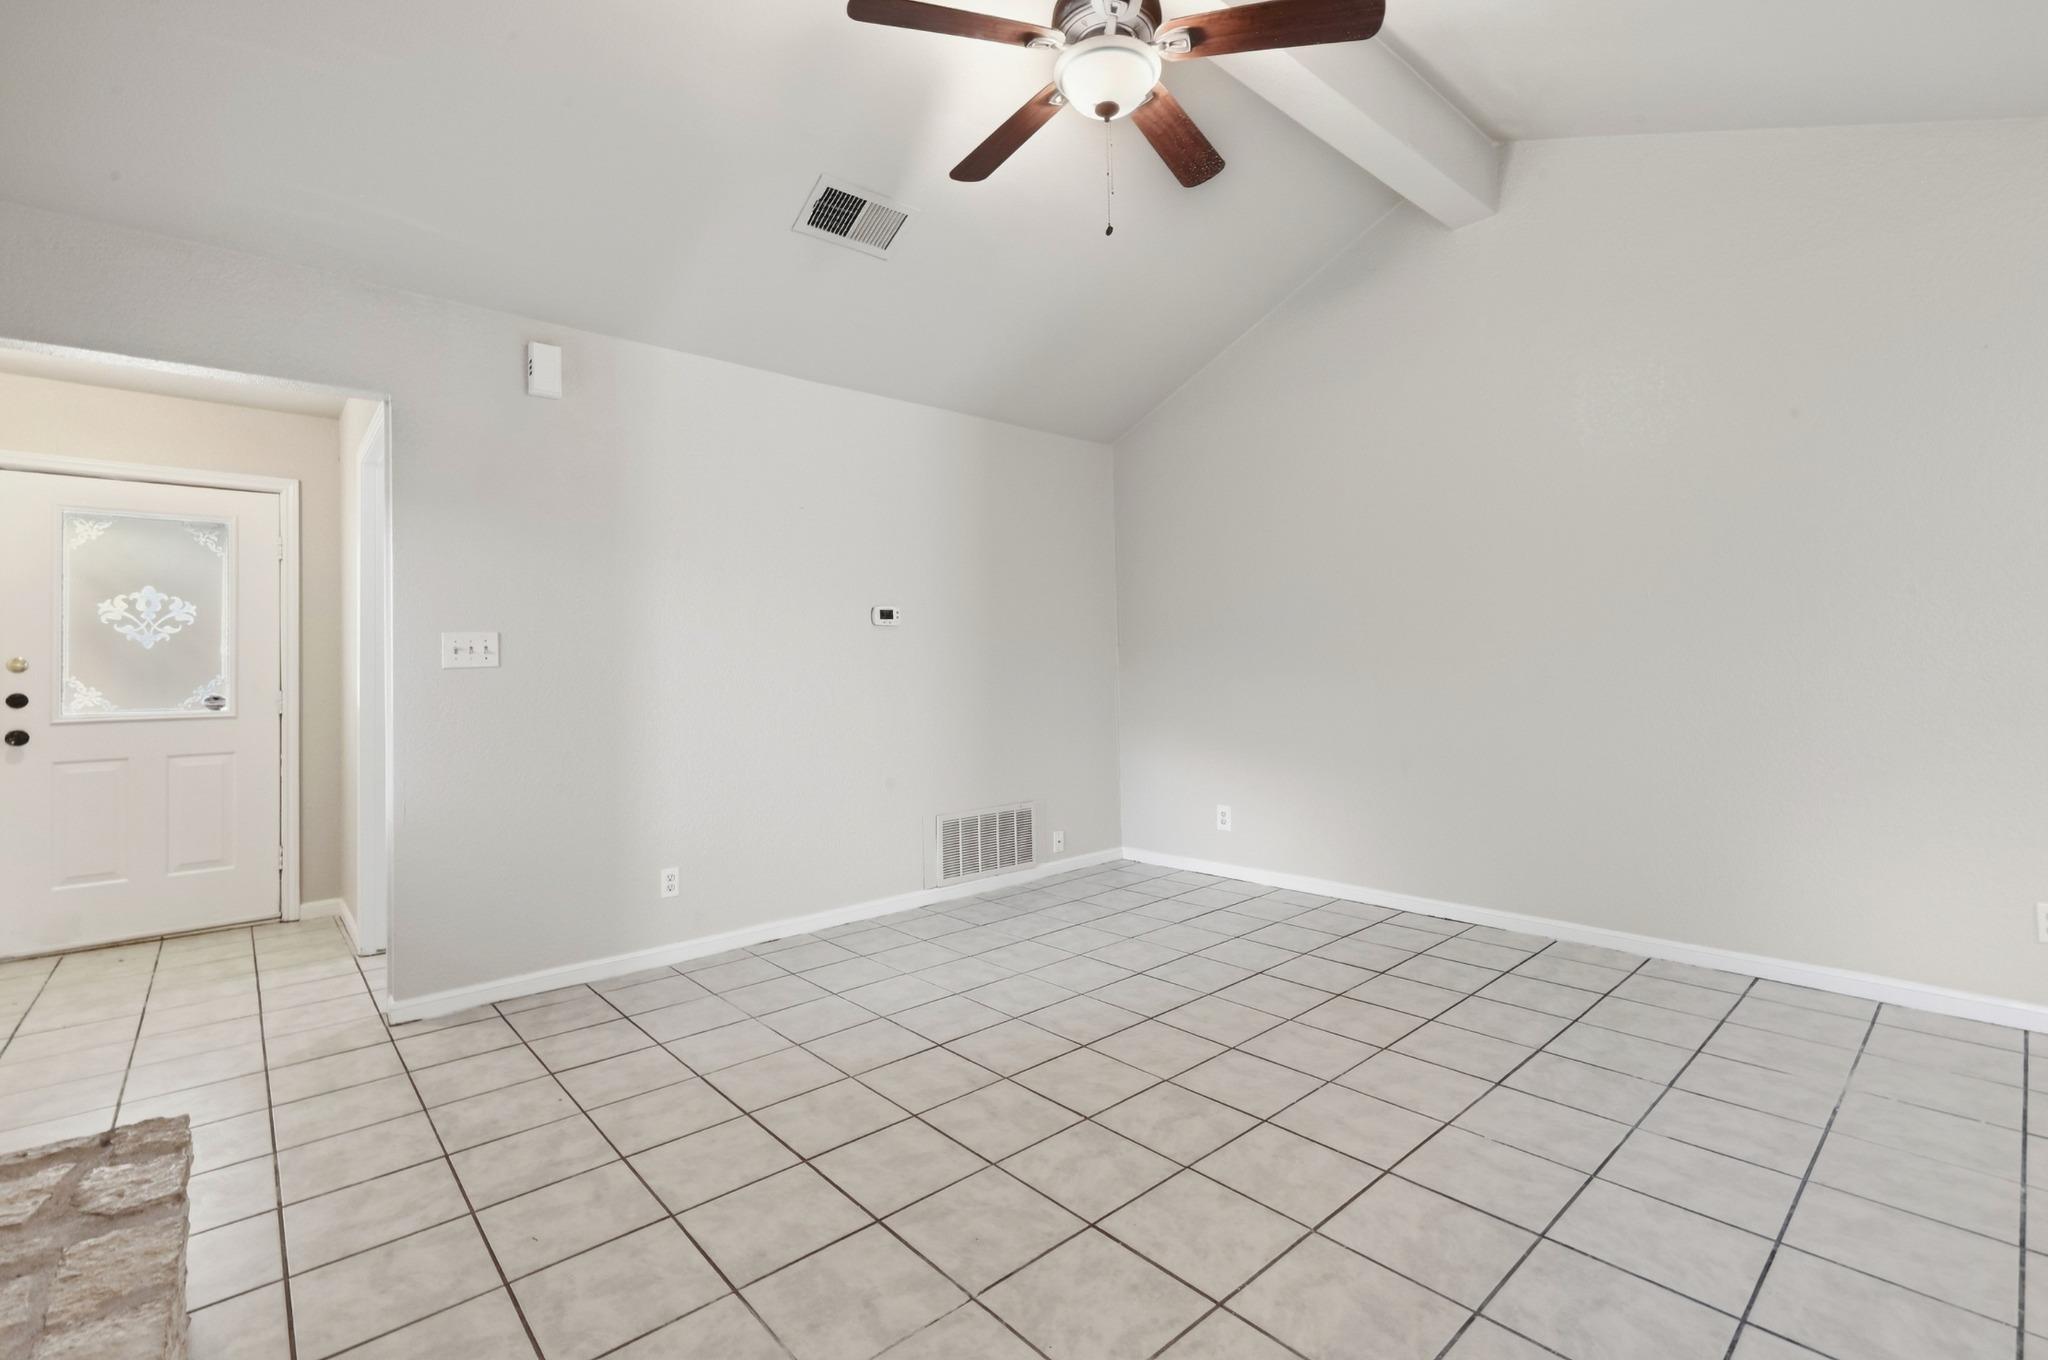
Empty tiled room with a white entry door and ceiling fan.
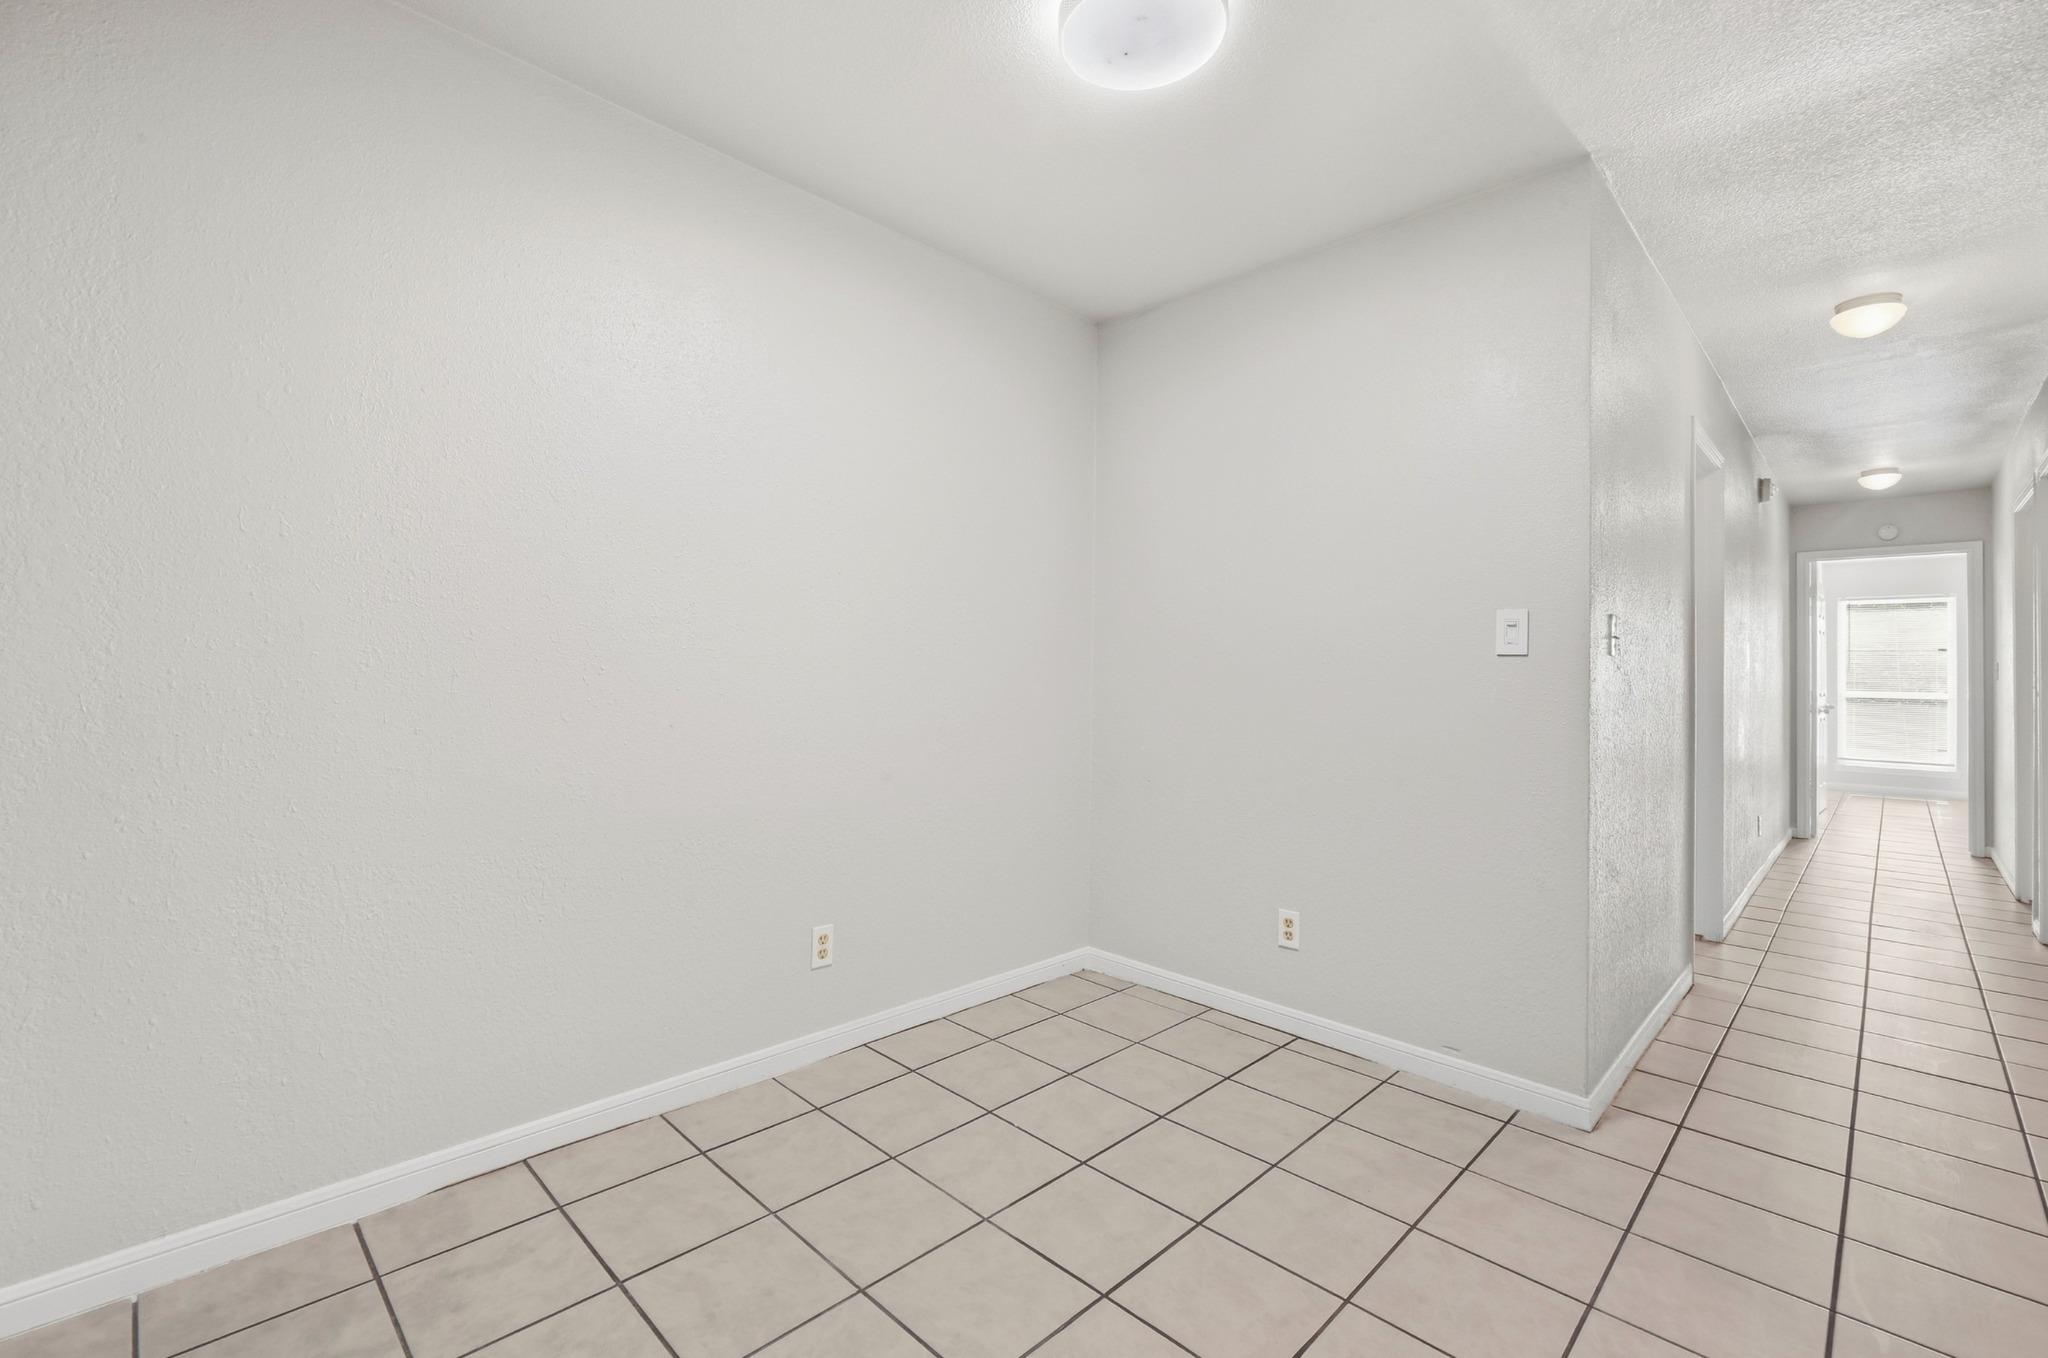
Empty tiled hallway with white walls and a window at the far end.
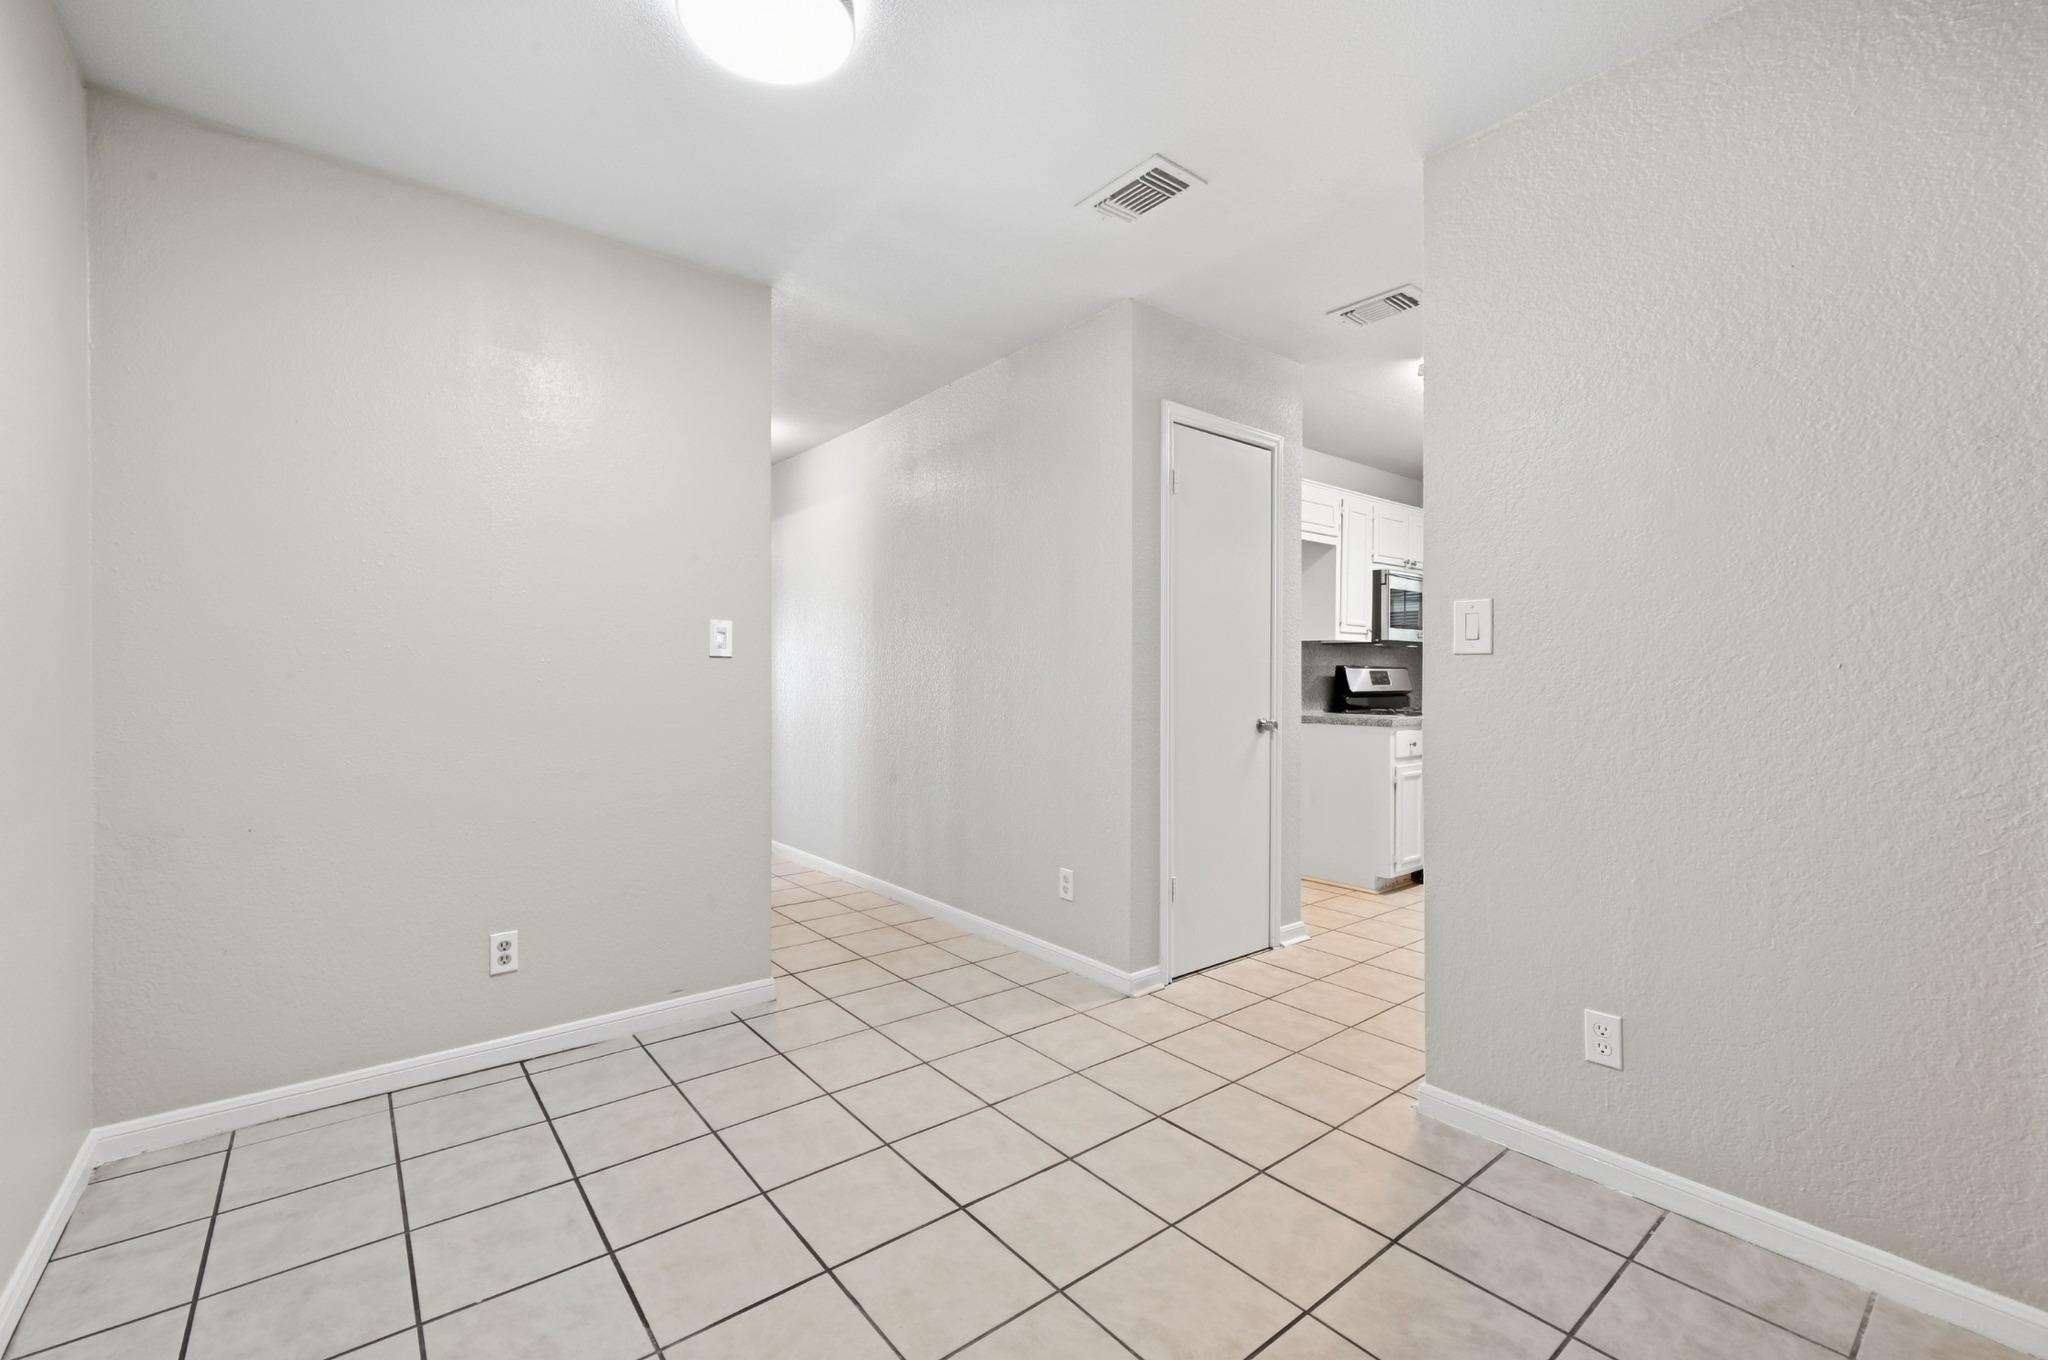
Empty tiled hallway leading into a kitchen with white cabinets and appliances.
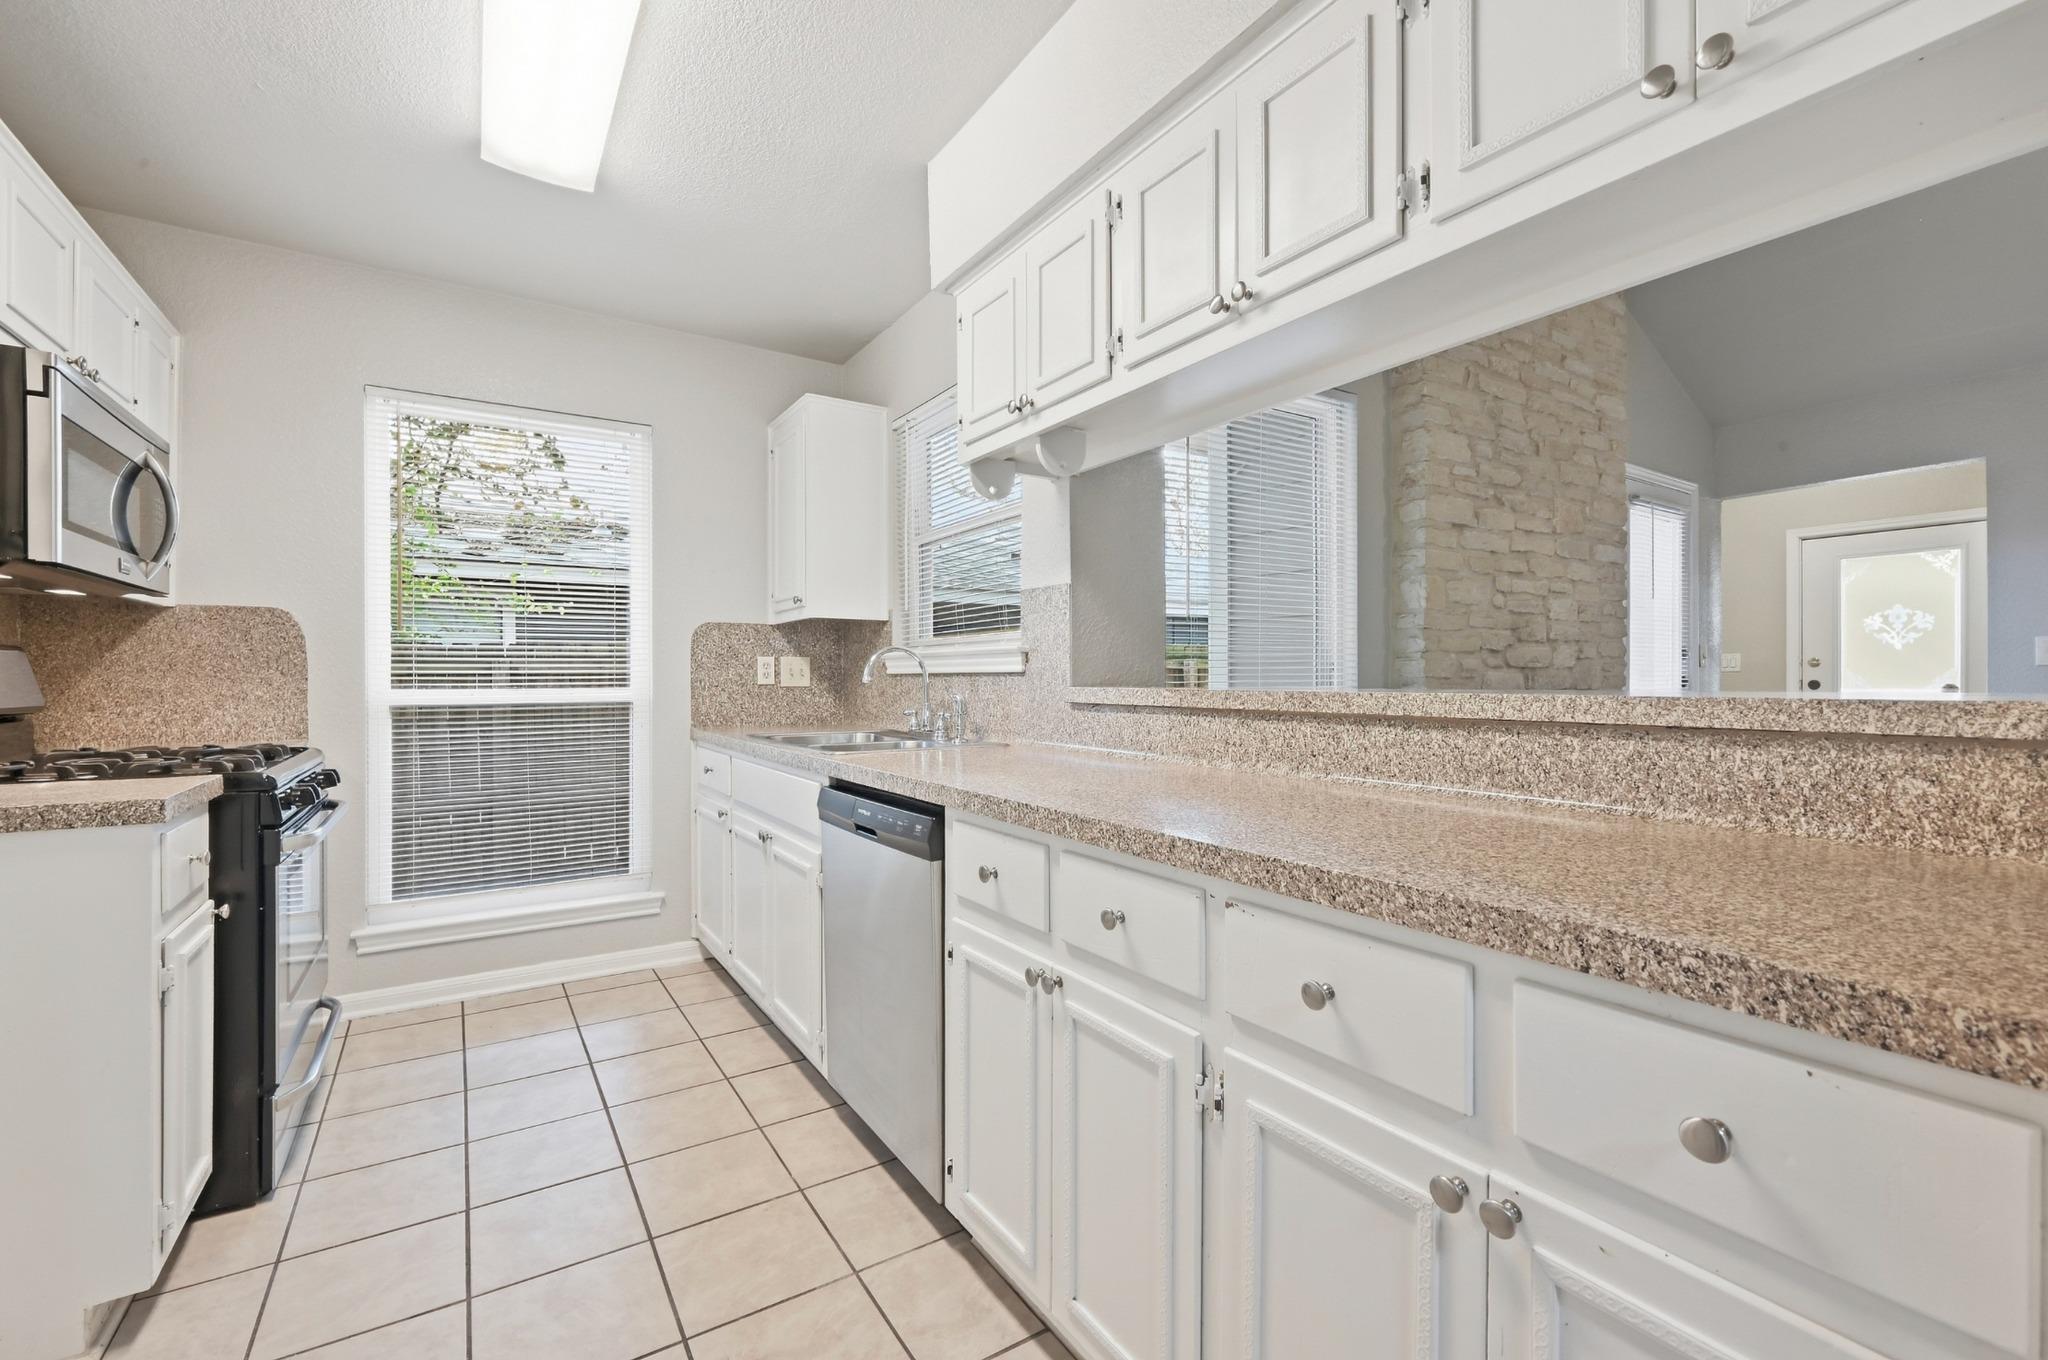
Kitchen with white cabinetry, granite counters, stainless steel appliances, and a long pass-through counter.
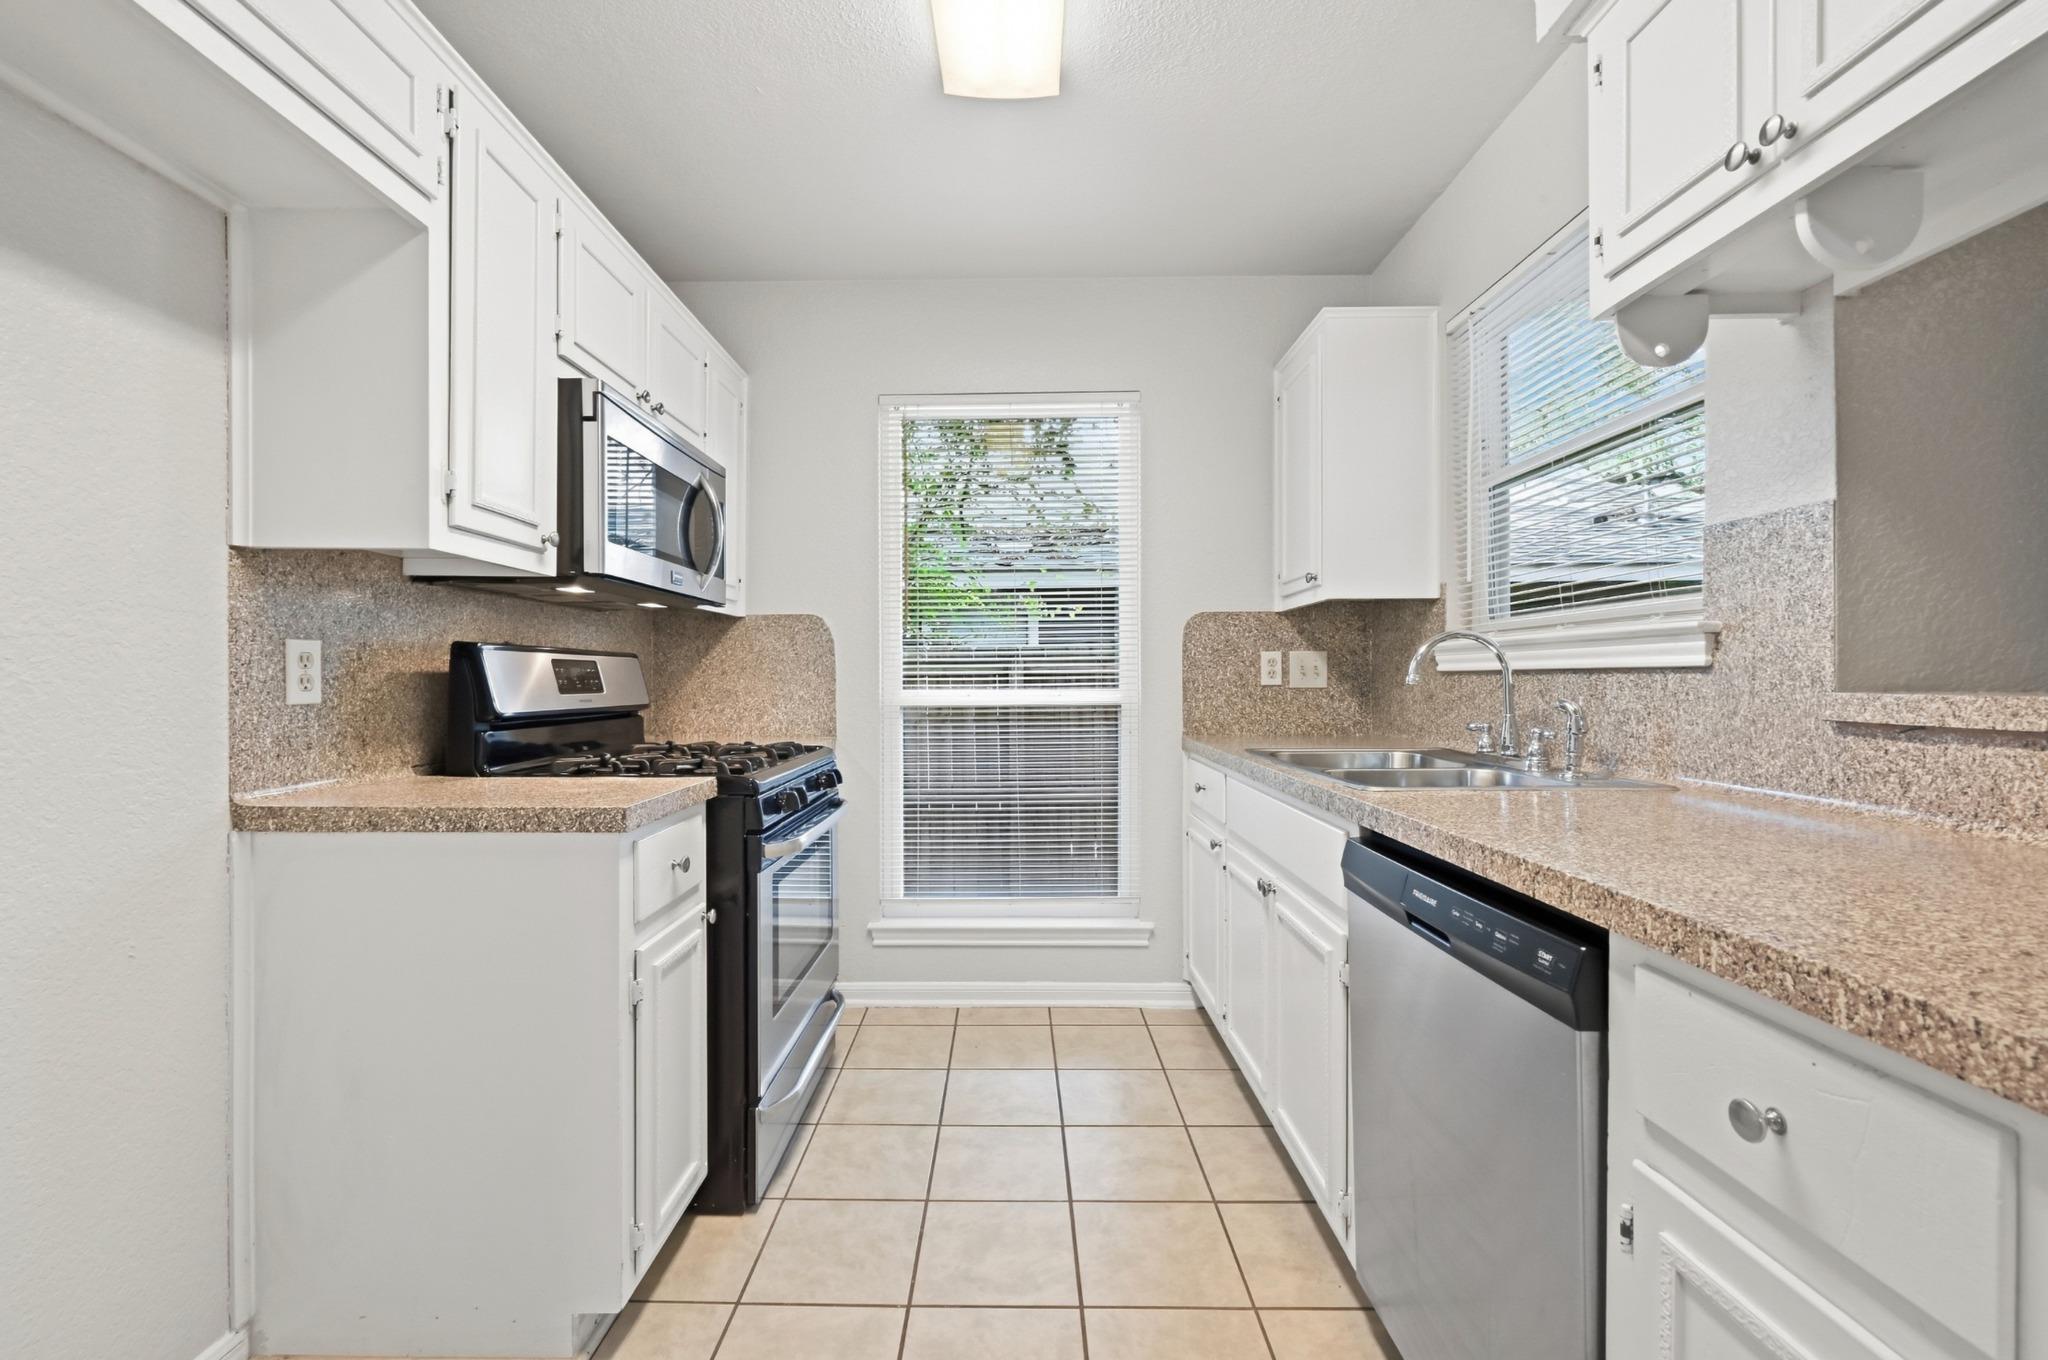
Vacant kitchen with white cabinets, speckled countertops, black gas range, and double-basin sink.
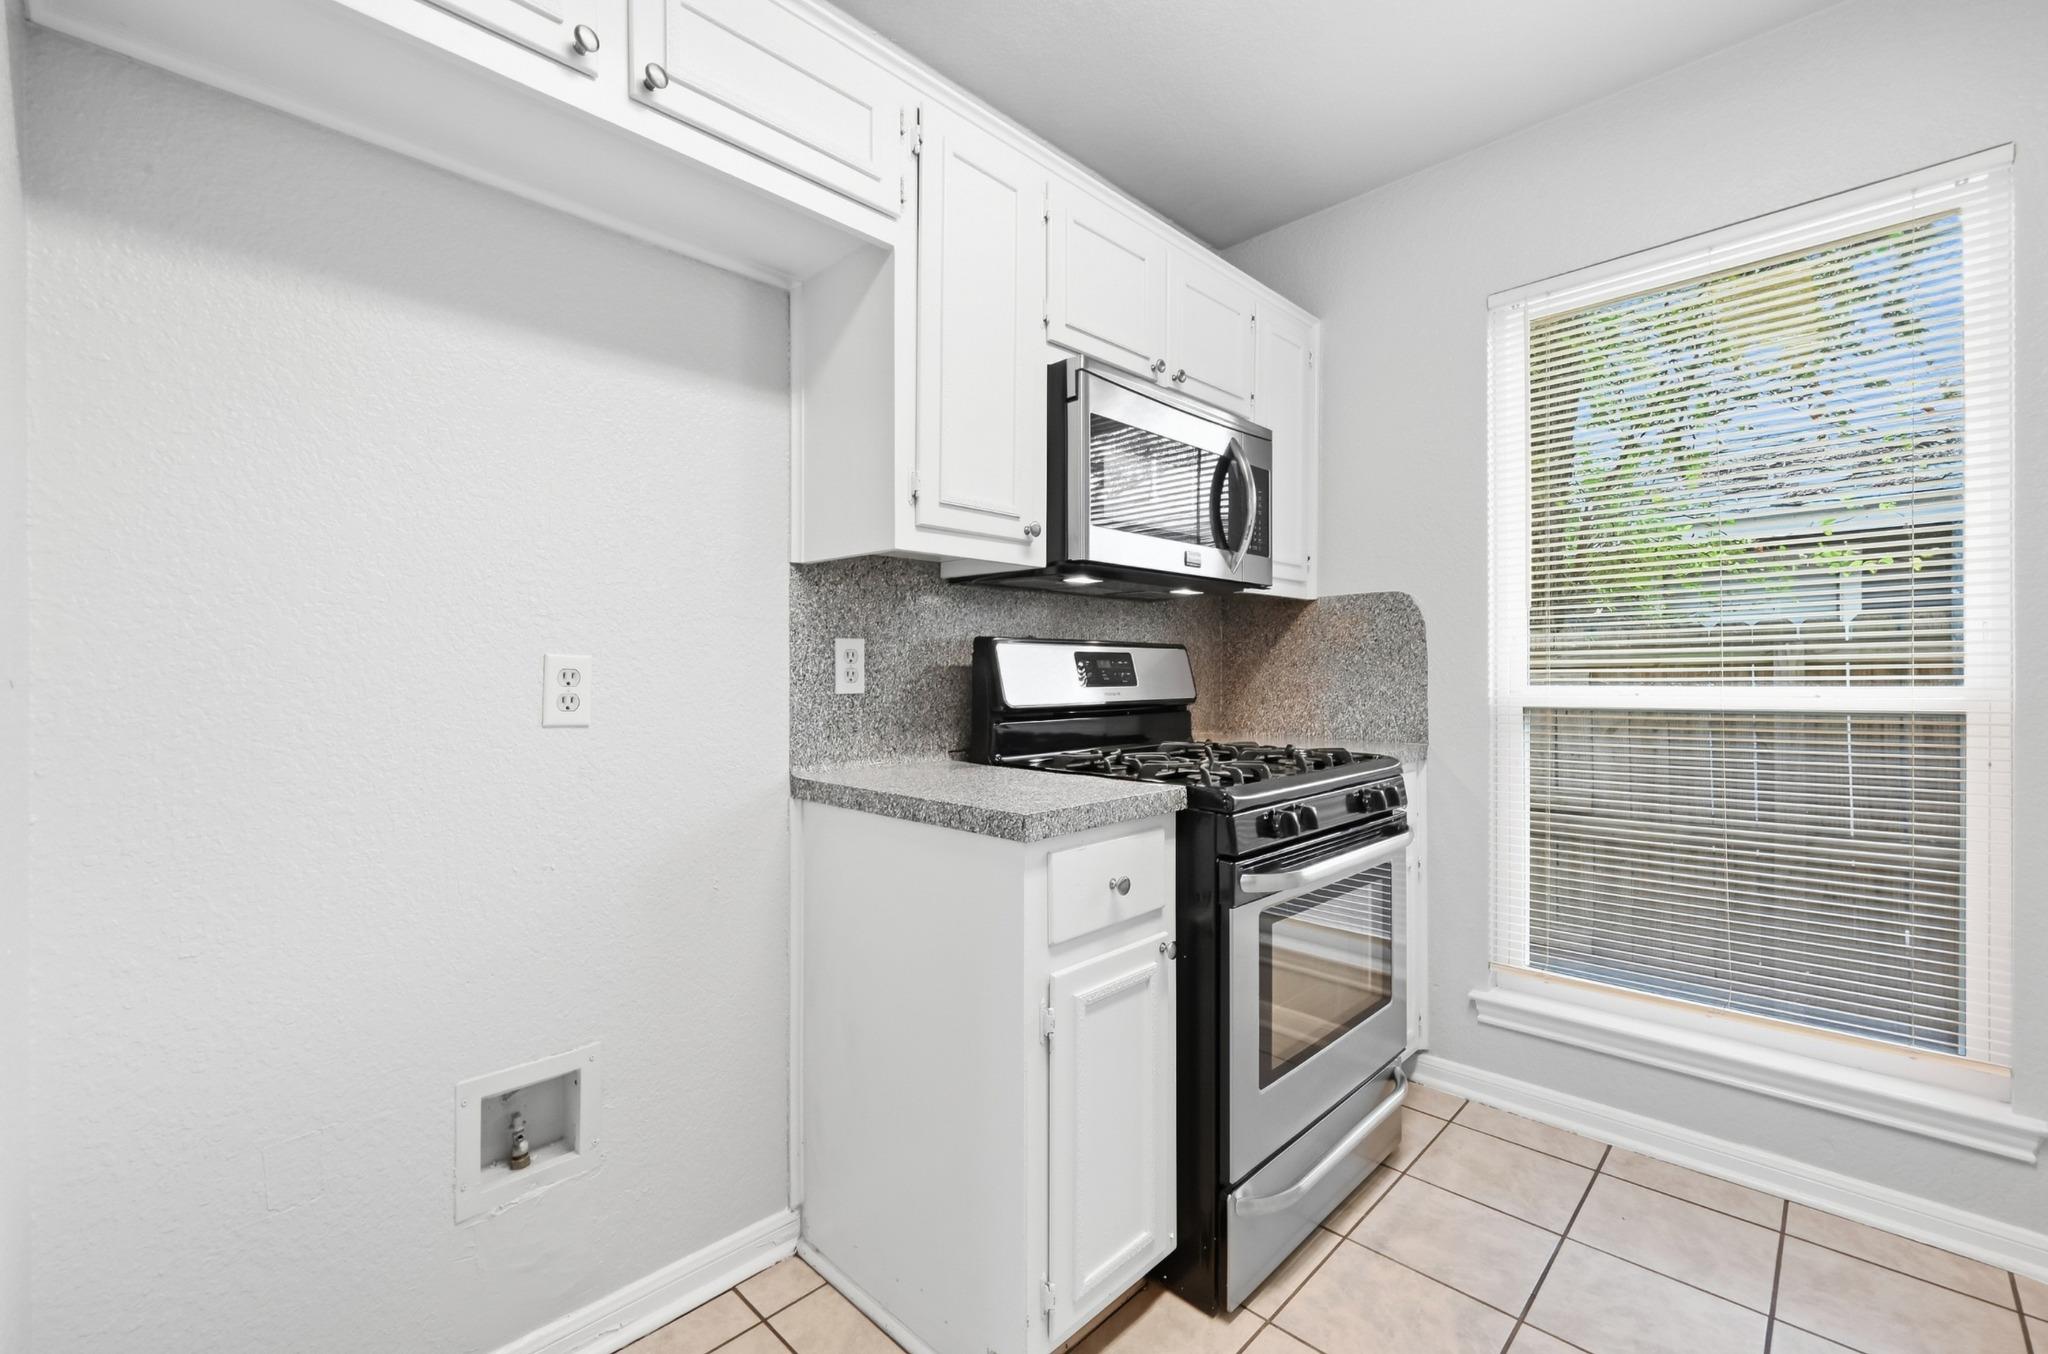
Compact kitchen with white cabinets, a stainless steel gas range, and a large window with blinds.
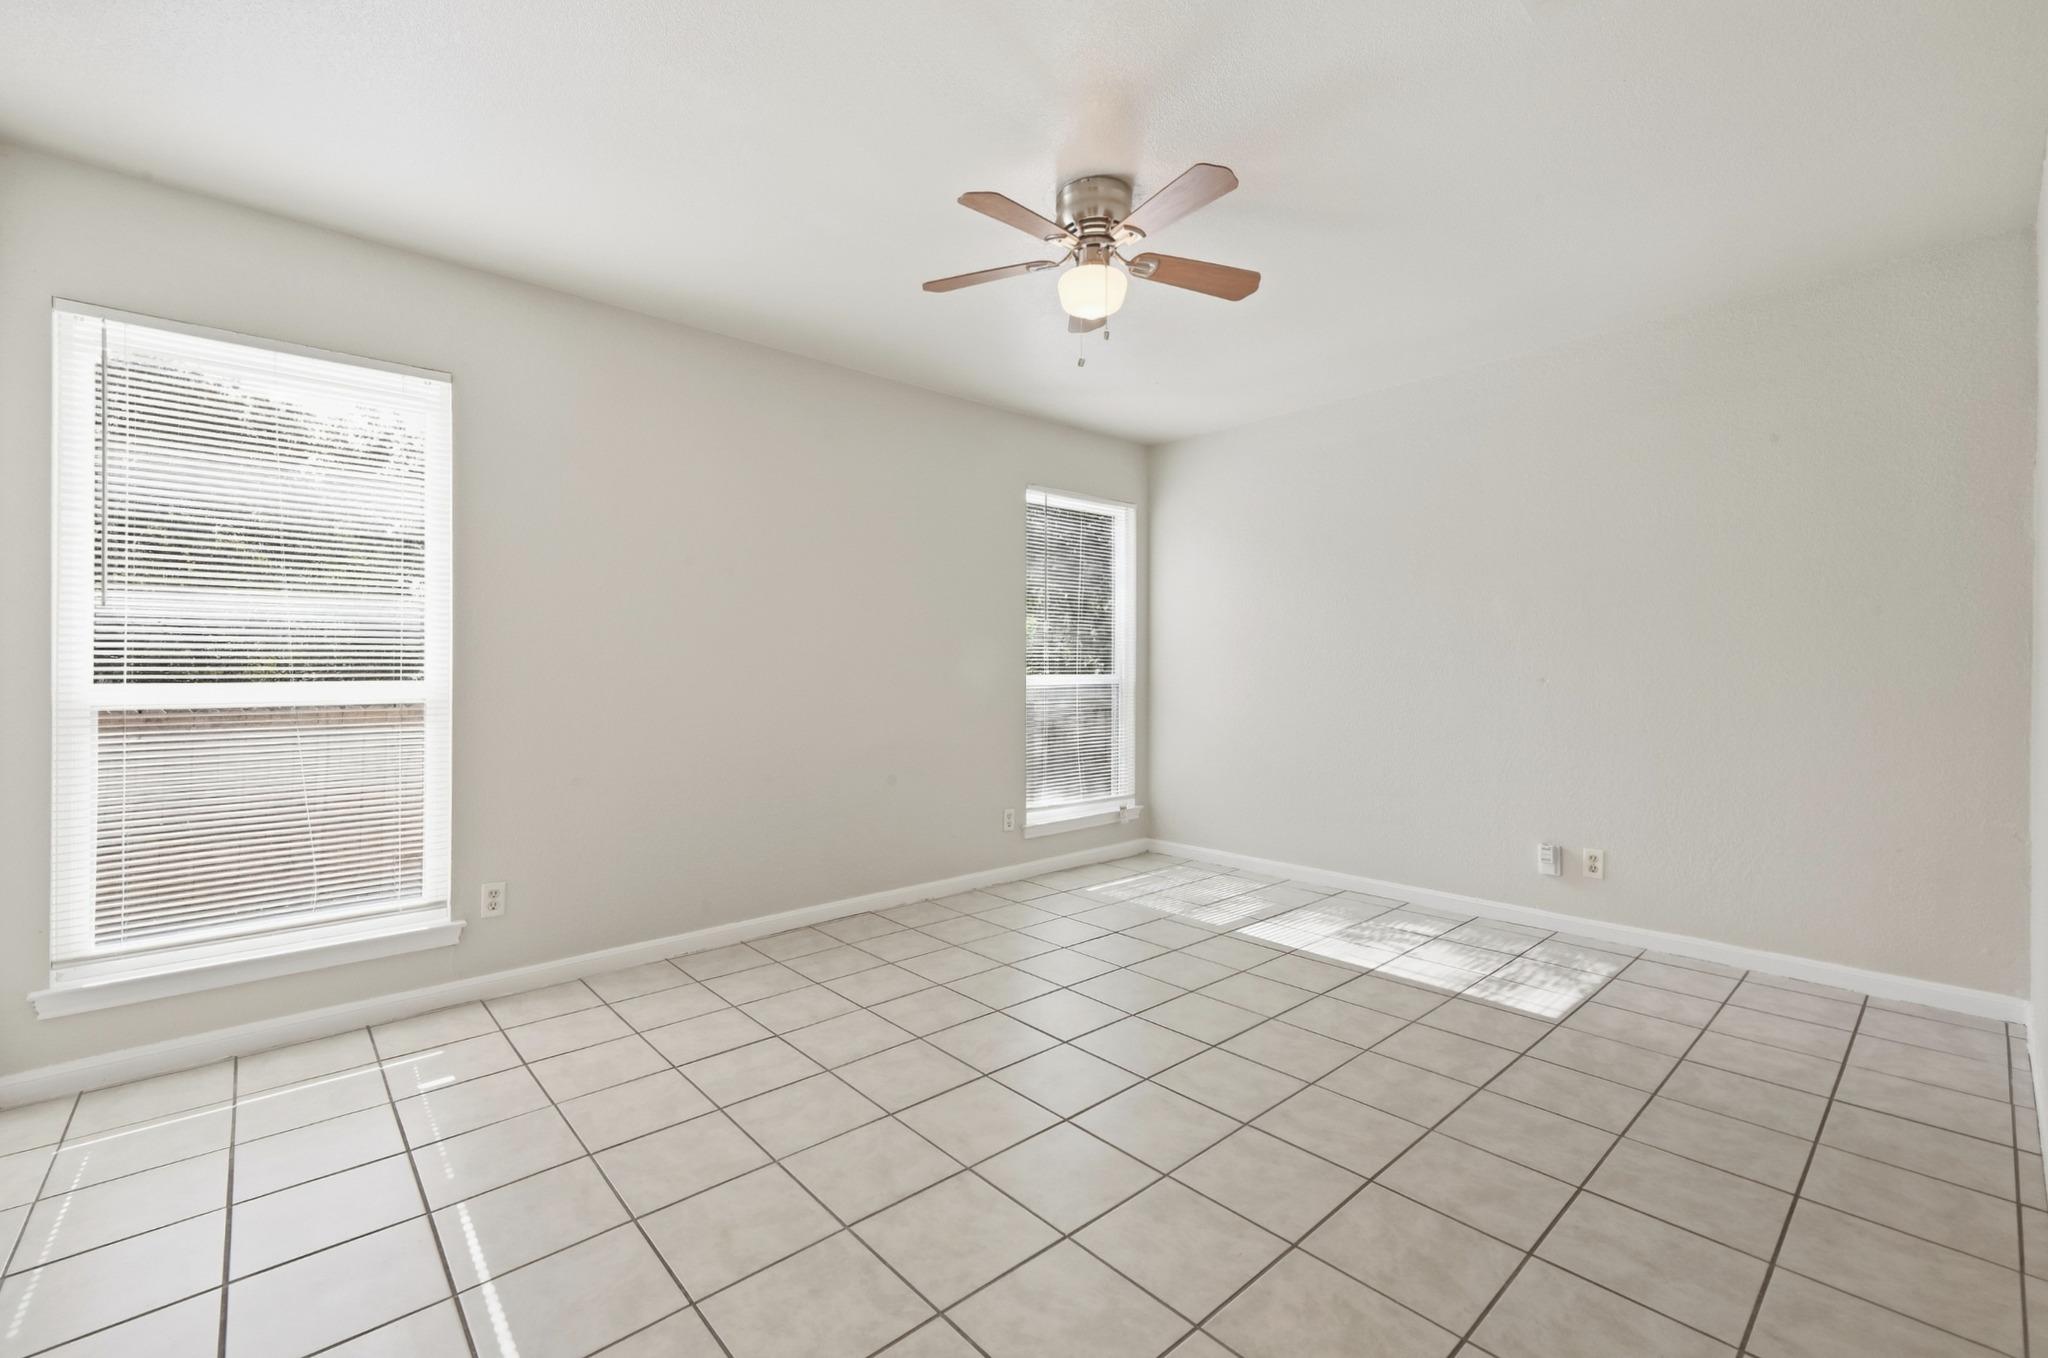
Empty tiled room with two blind-covered windows and a ceiling fan.
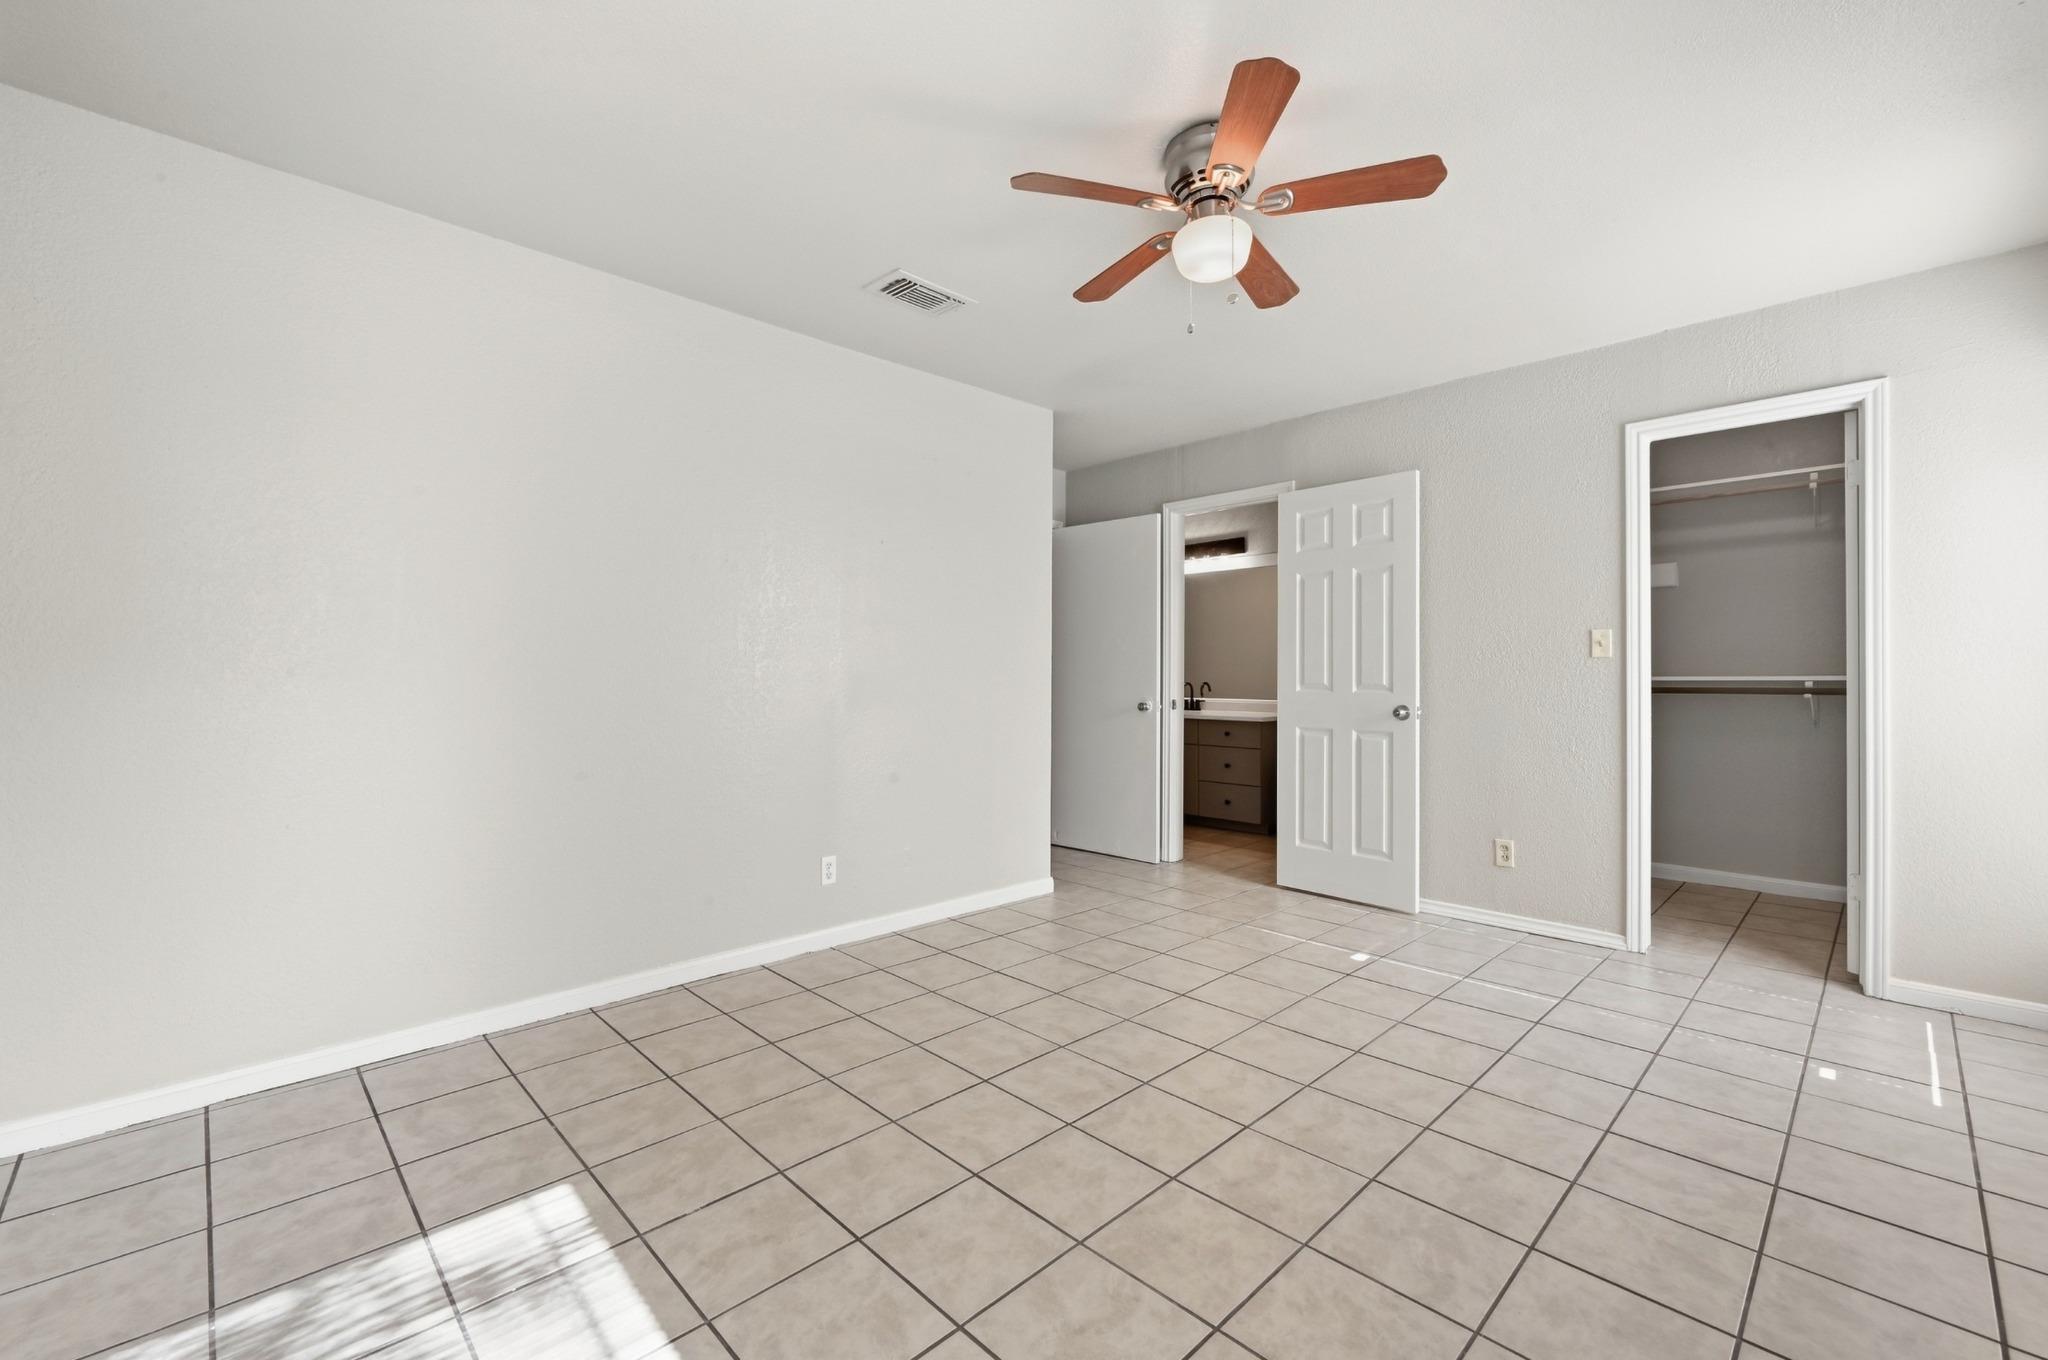
Empty bedroom with tiled floors, a wood-blade ceiling fan, and open bathroom and closet doors.
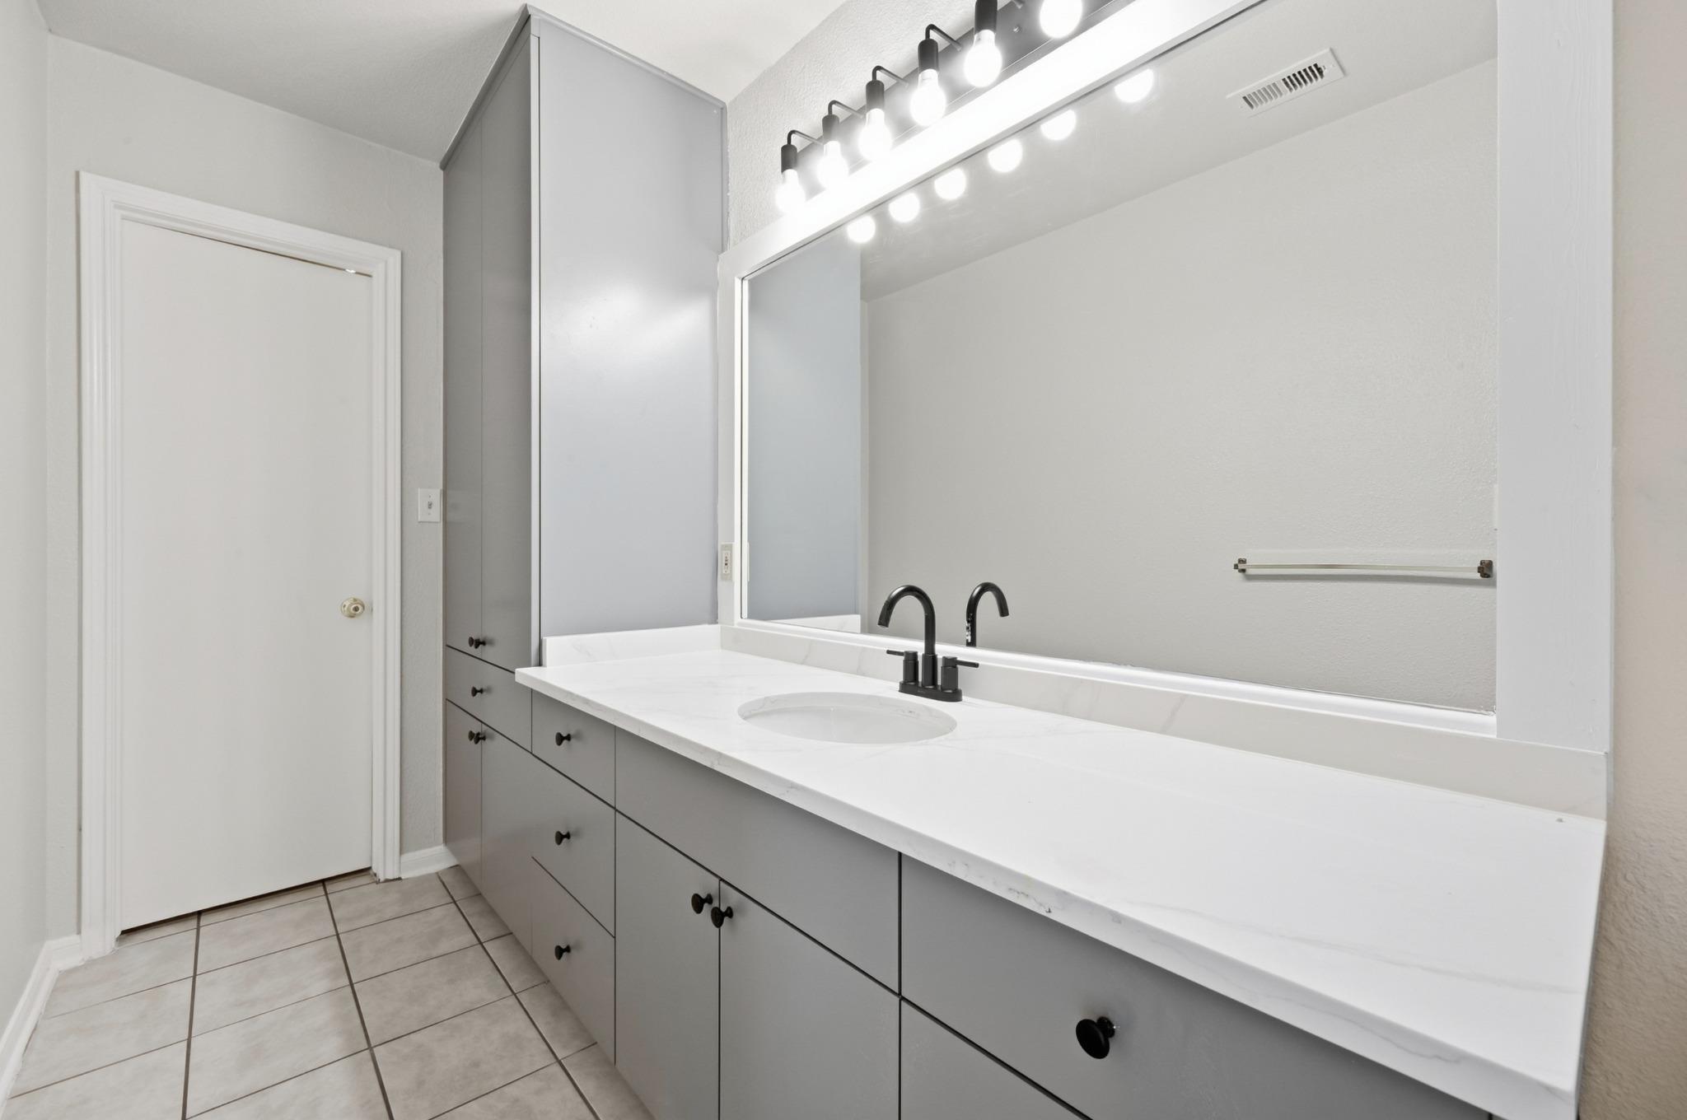
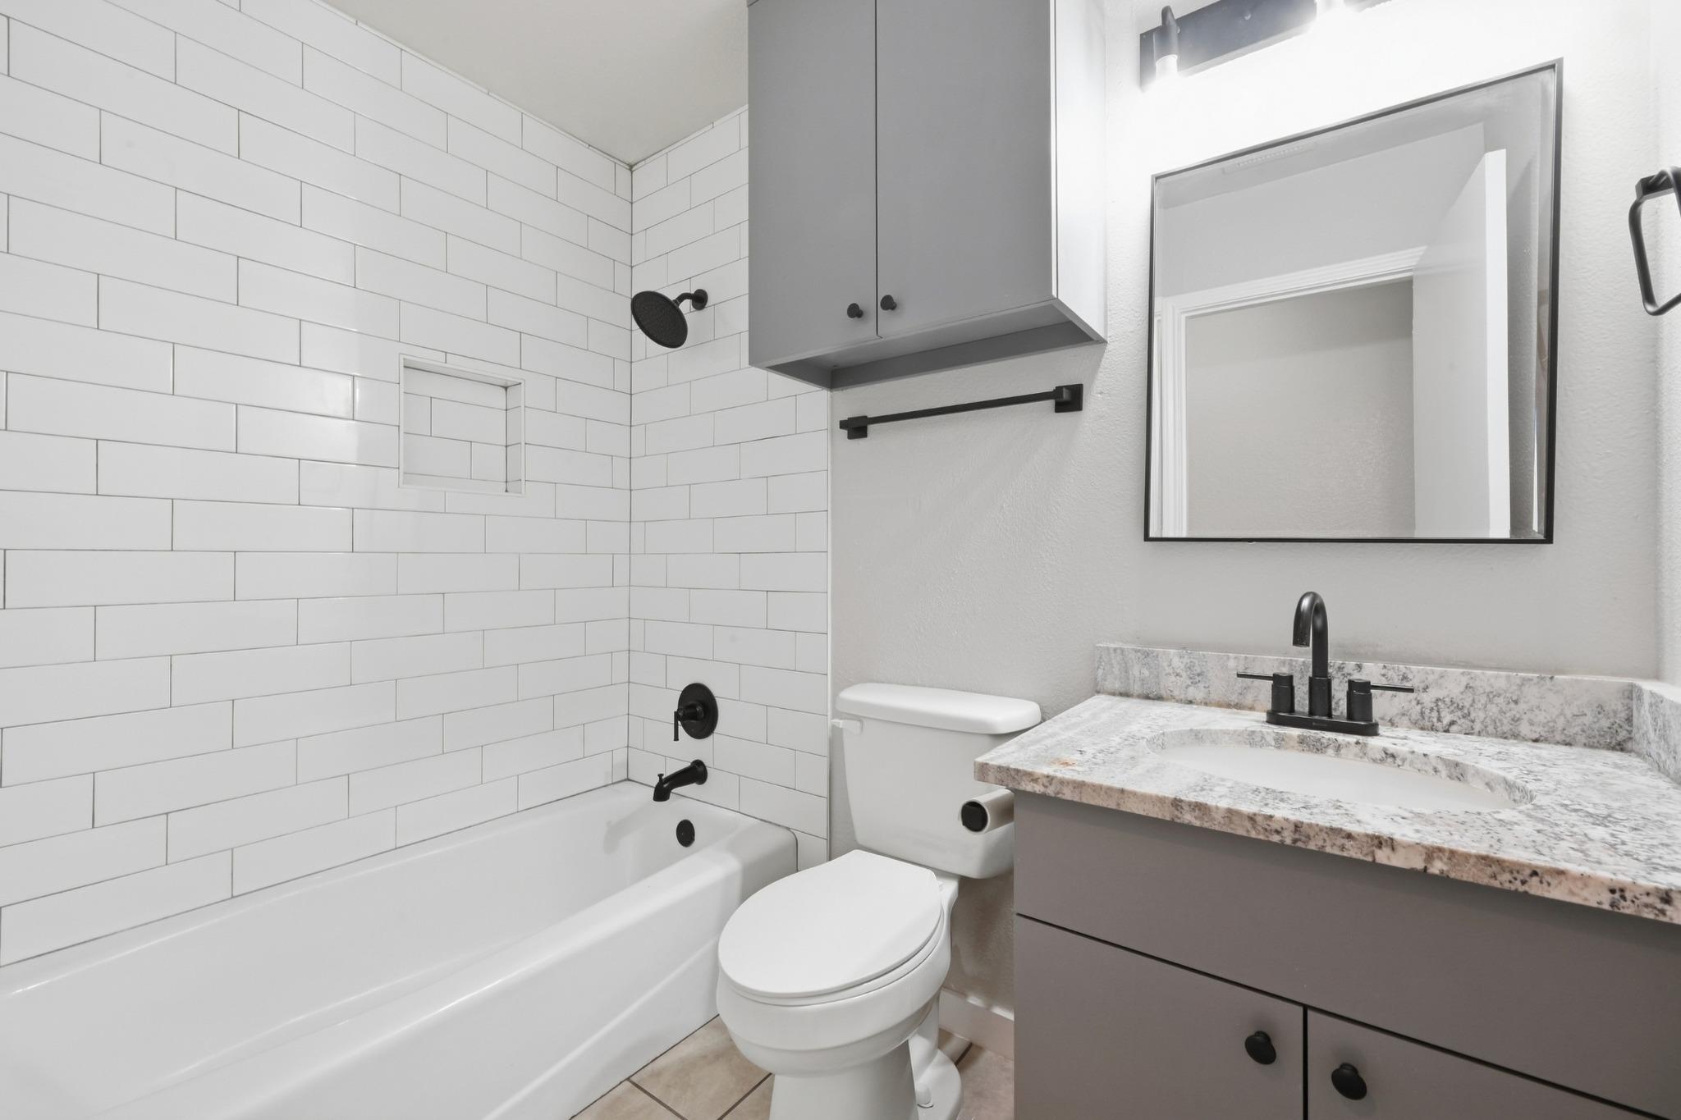
Bathroom vanity with a long white counter, black faucet, gray cabinets, and illuminated mirror.
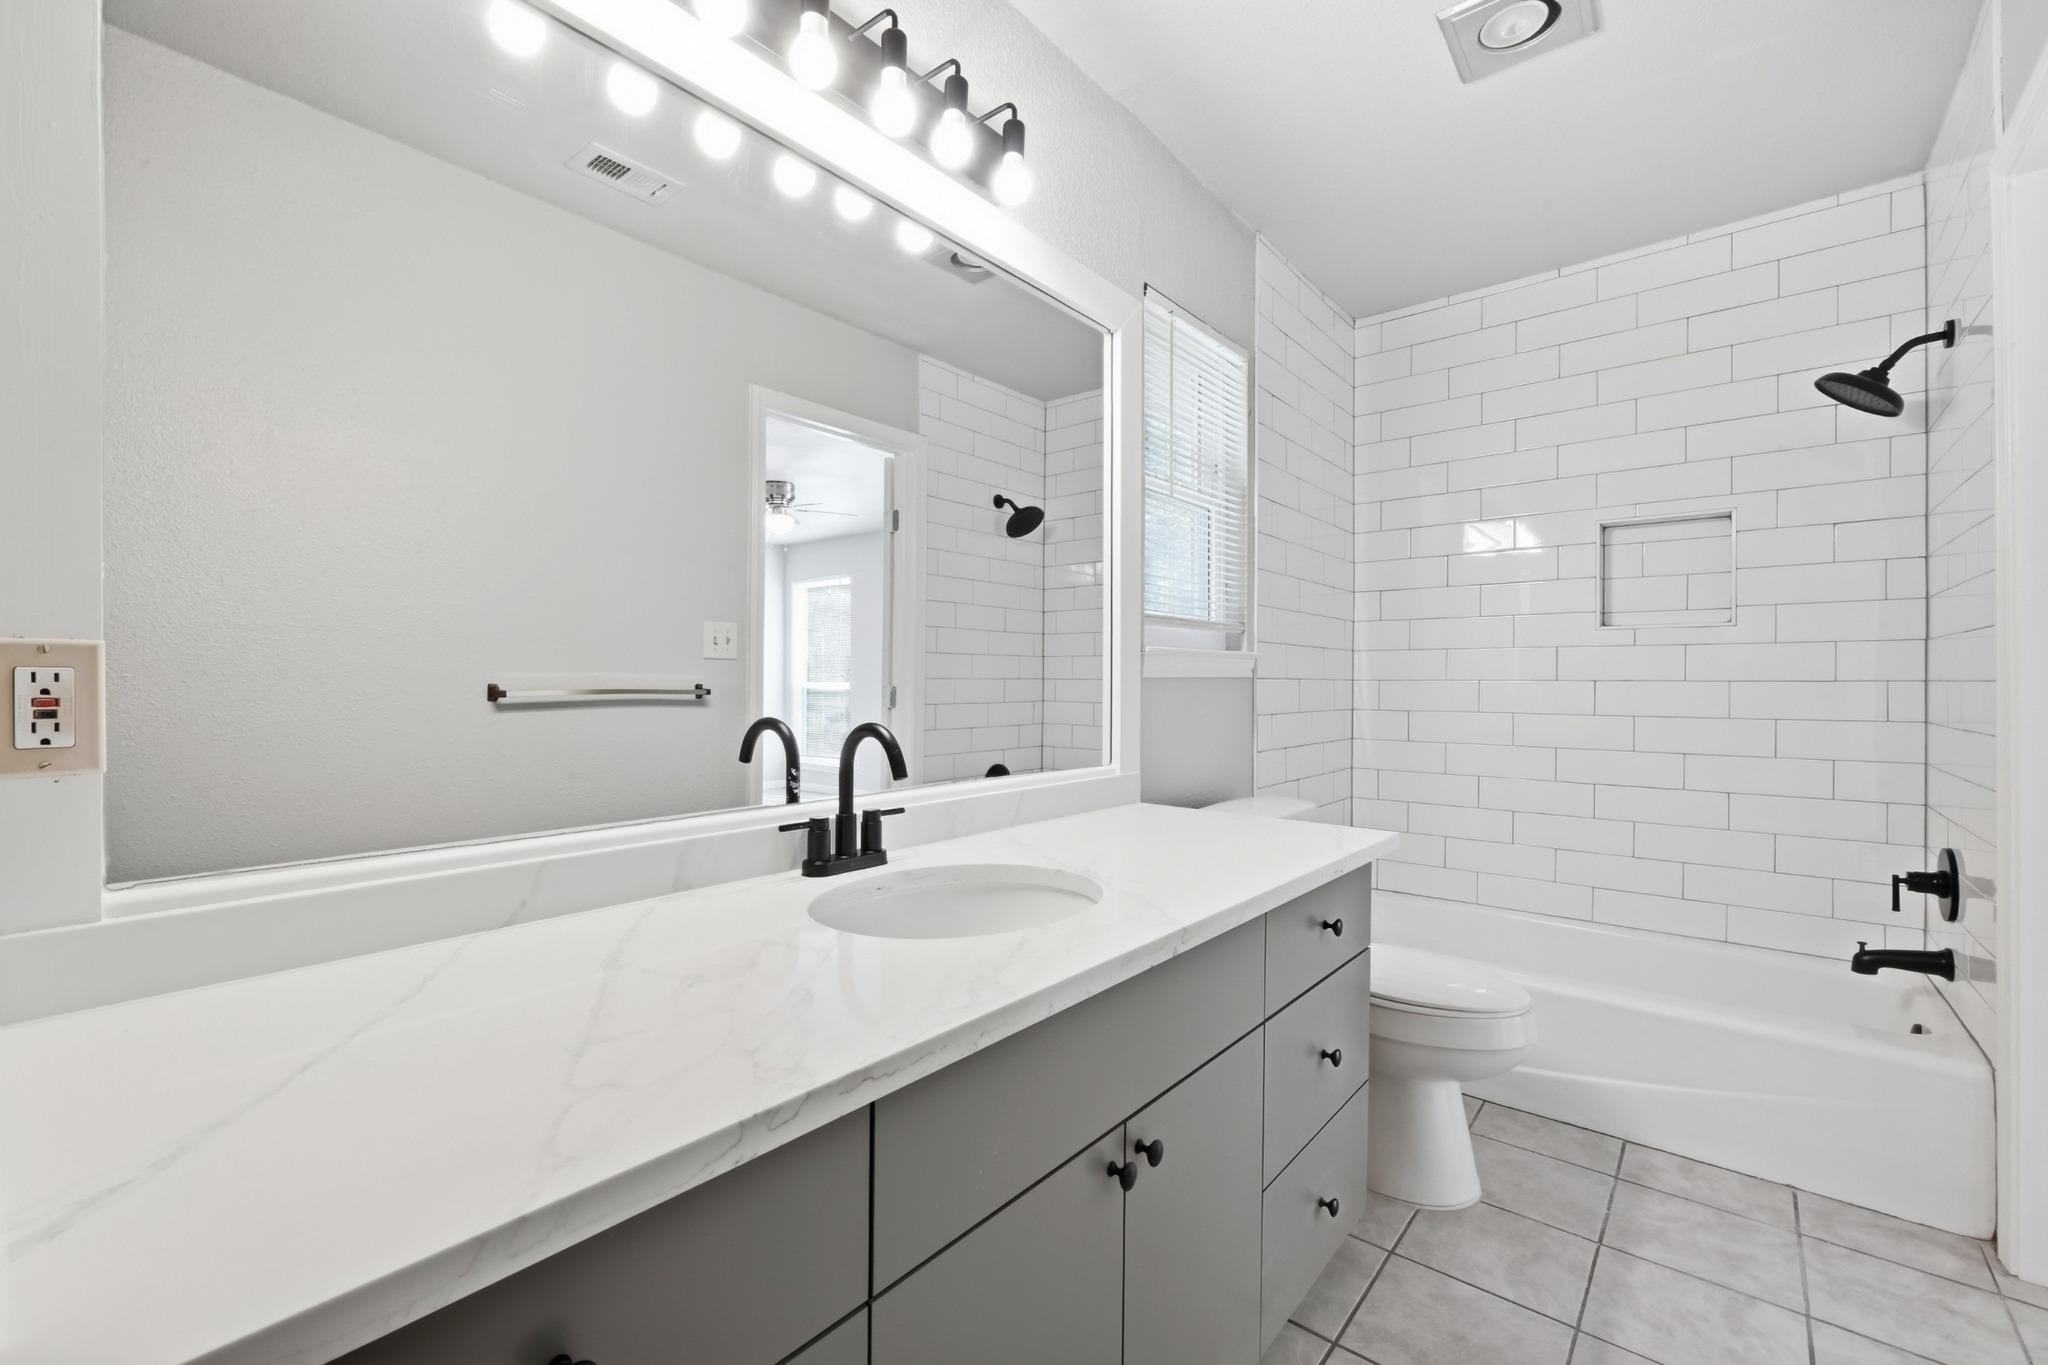
Bathroom with gray vanity, marble-look counter, and white subway-tiled tub and shower.
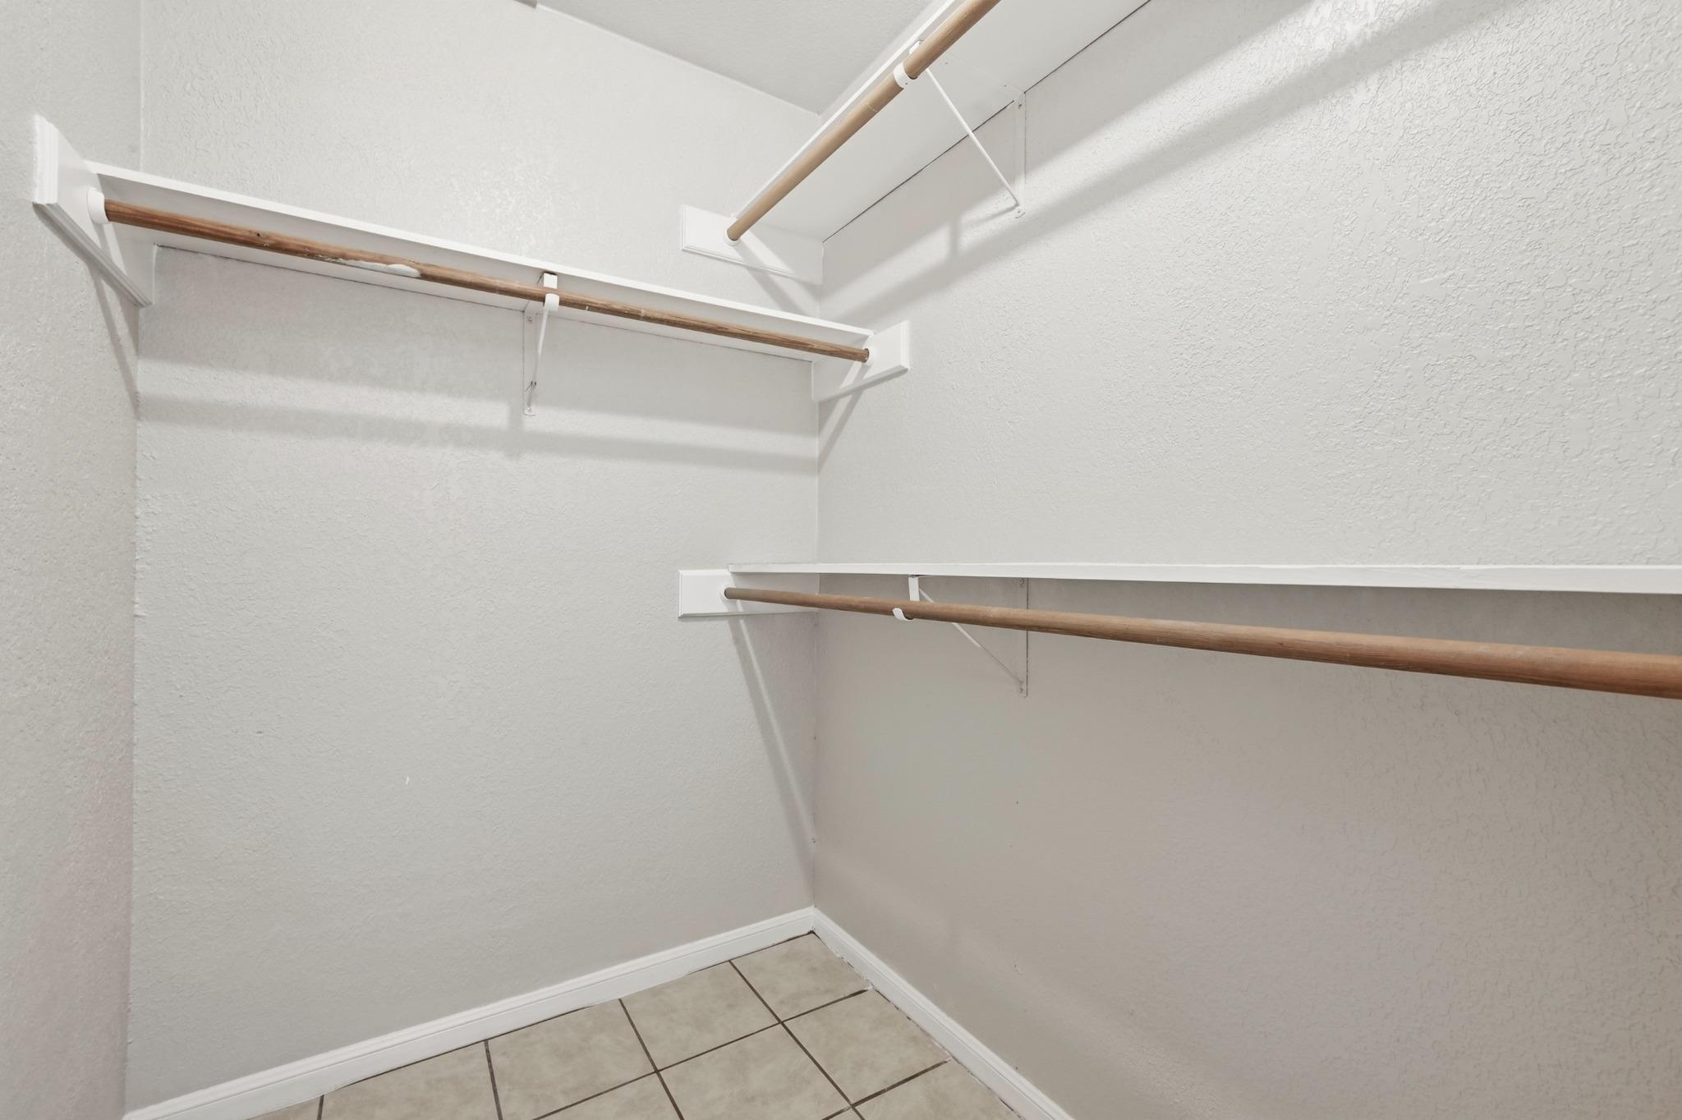
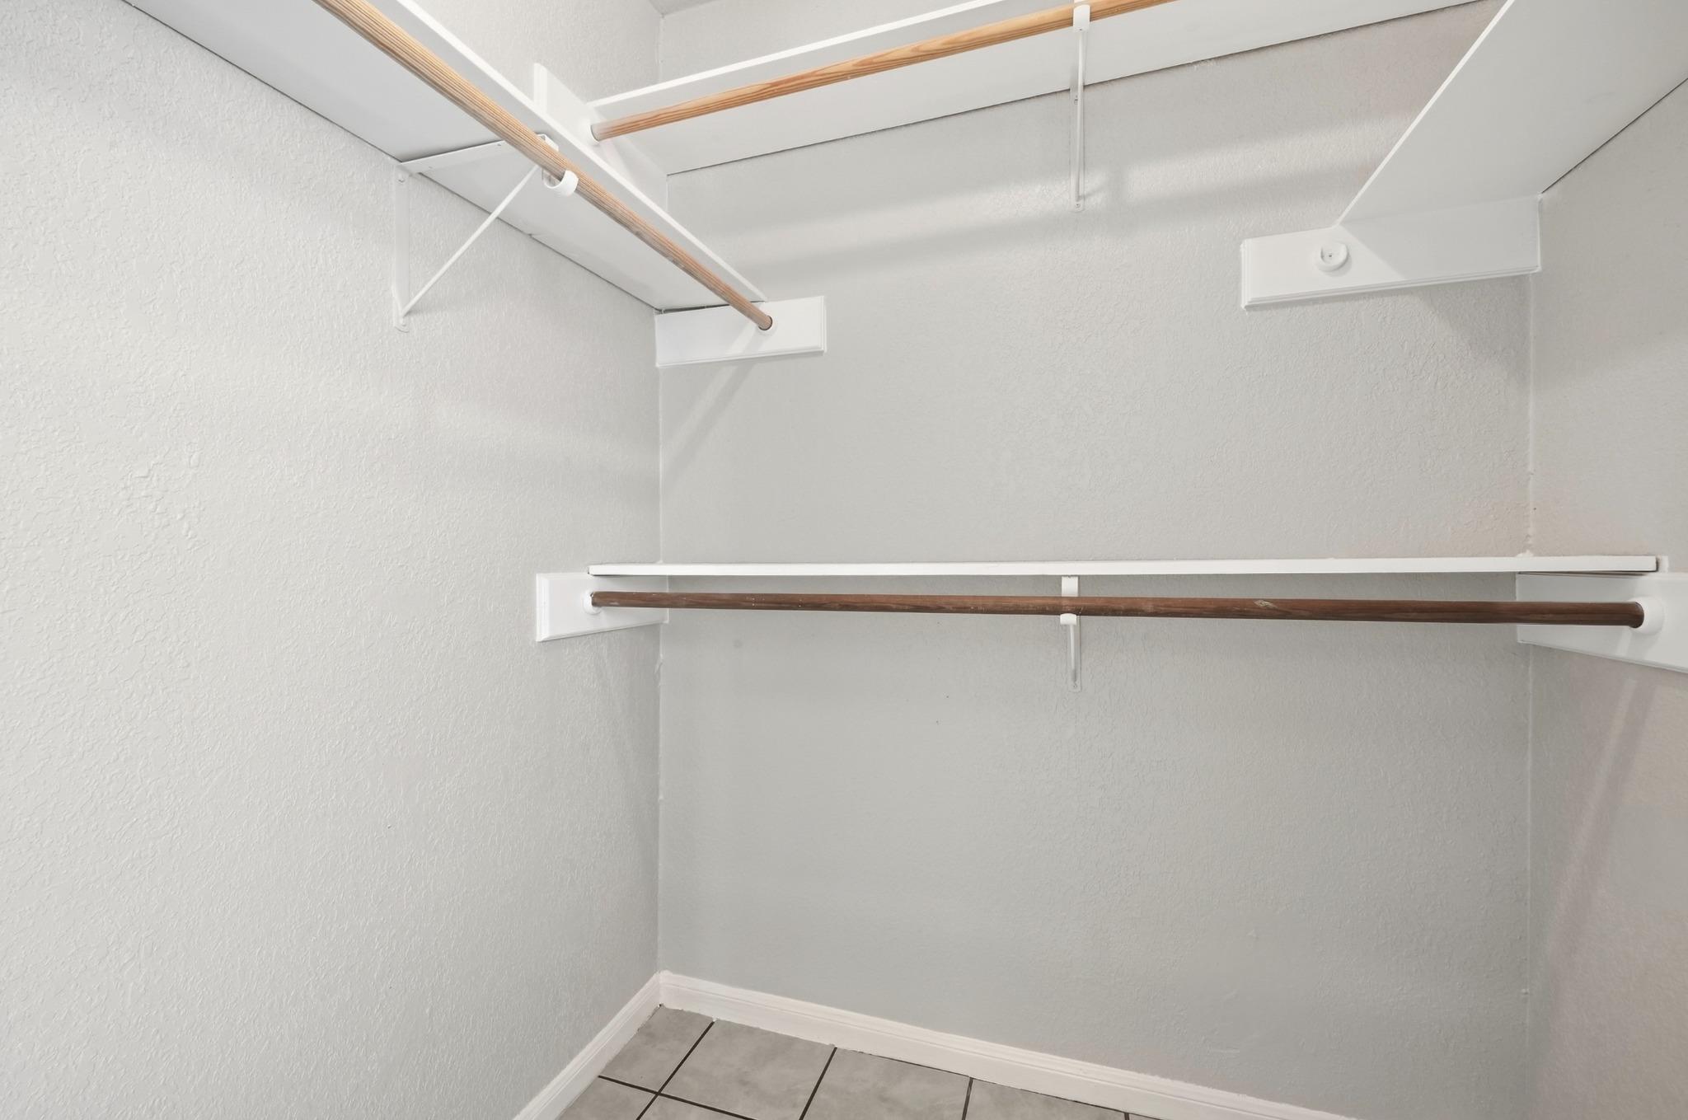
Walk-in closet with wooden hanging rods and shelves above a light tile floor.
Empty walk-in closet with multiple wooden hanging rods, upper shelves, and gray tile flooring.
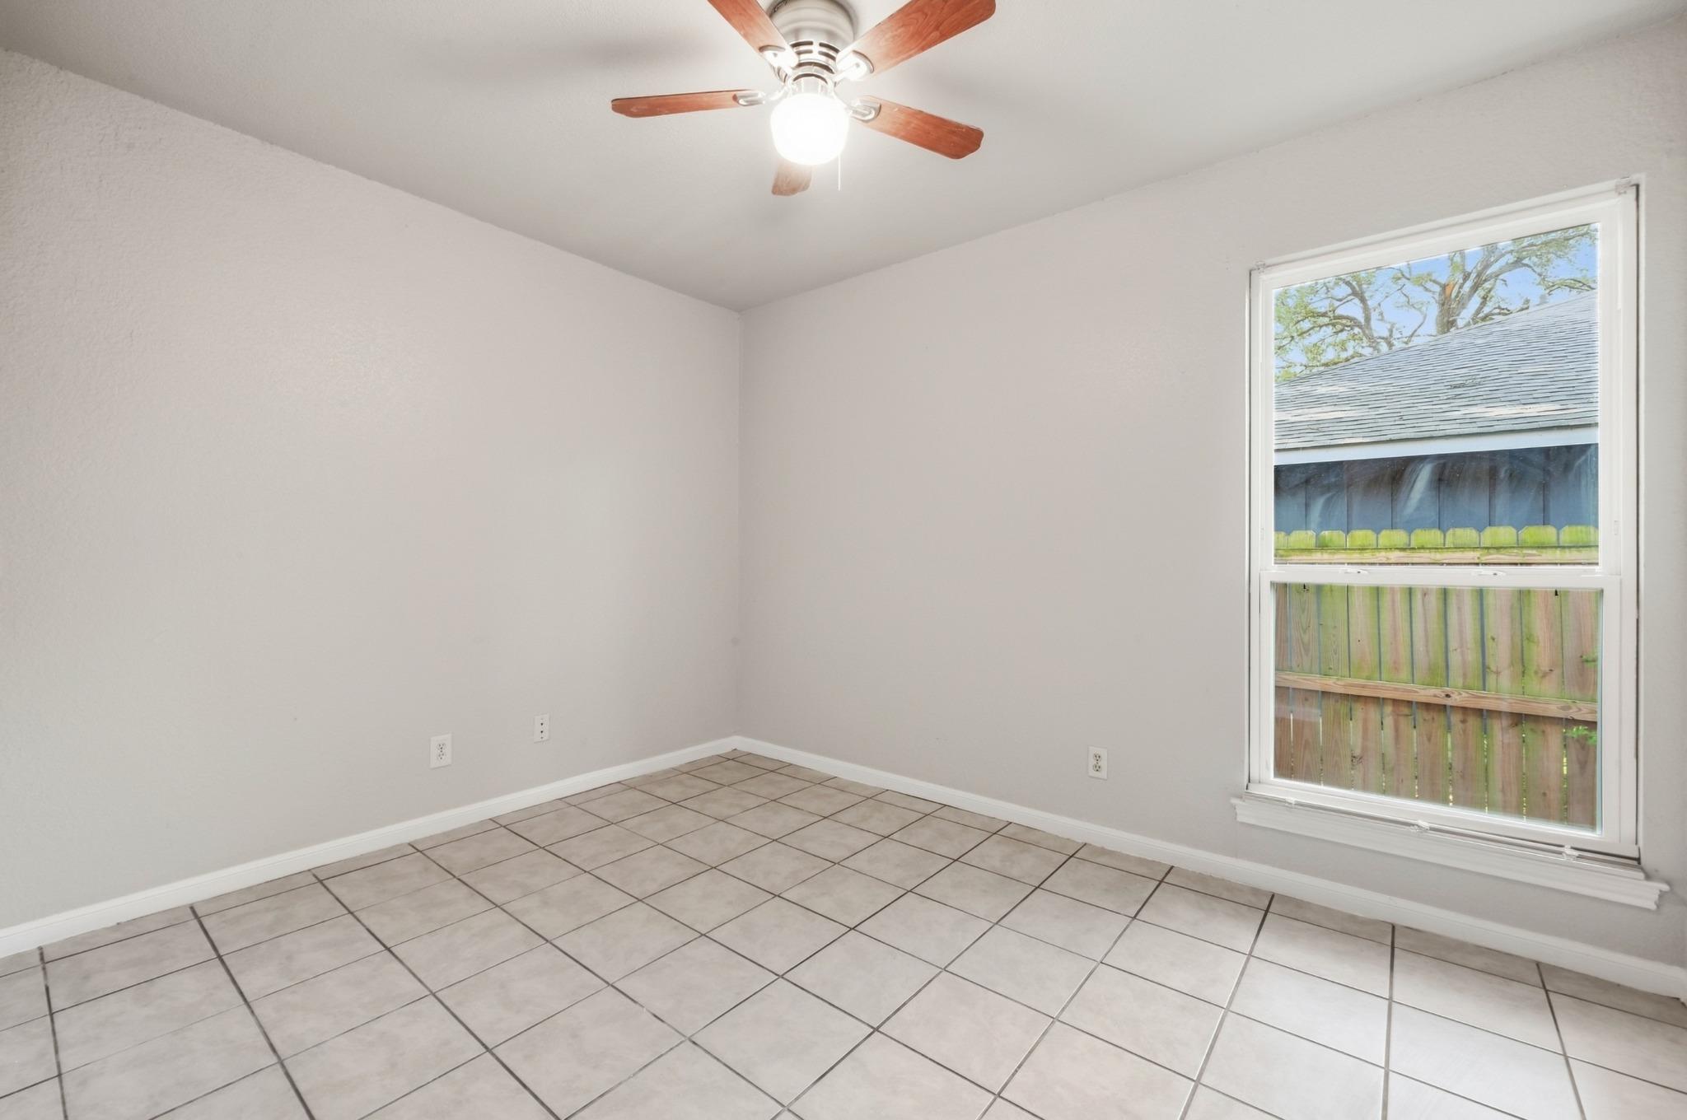
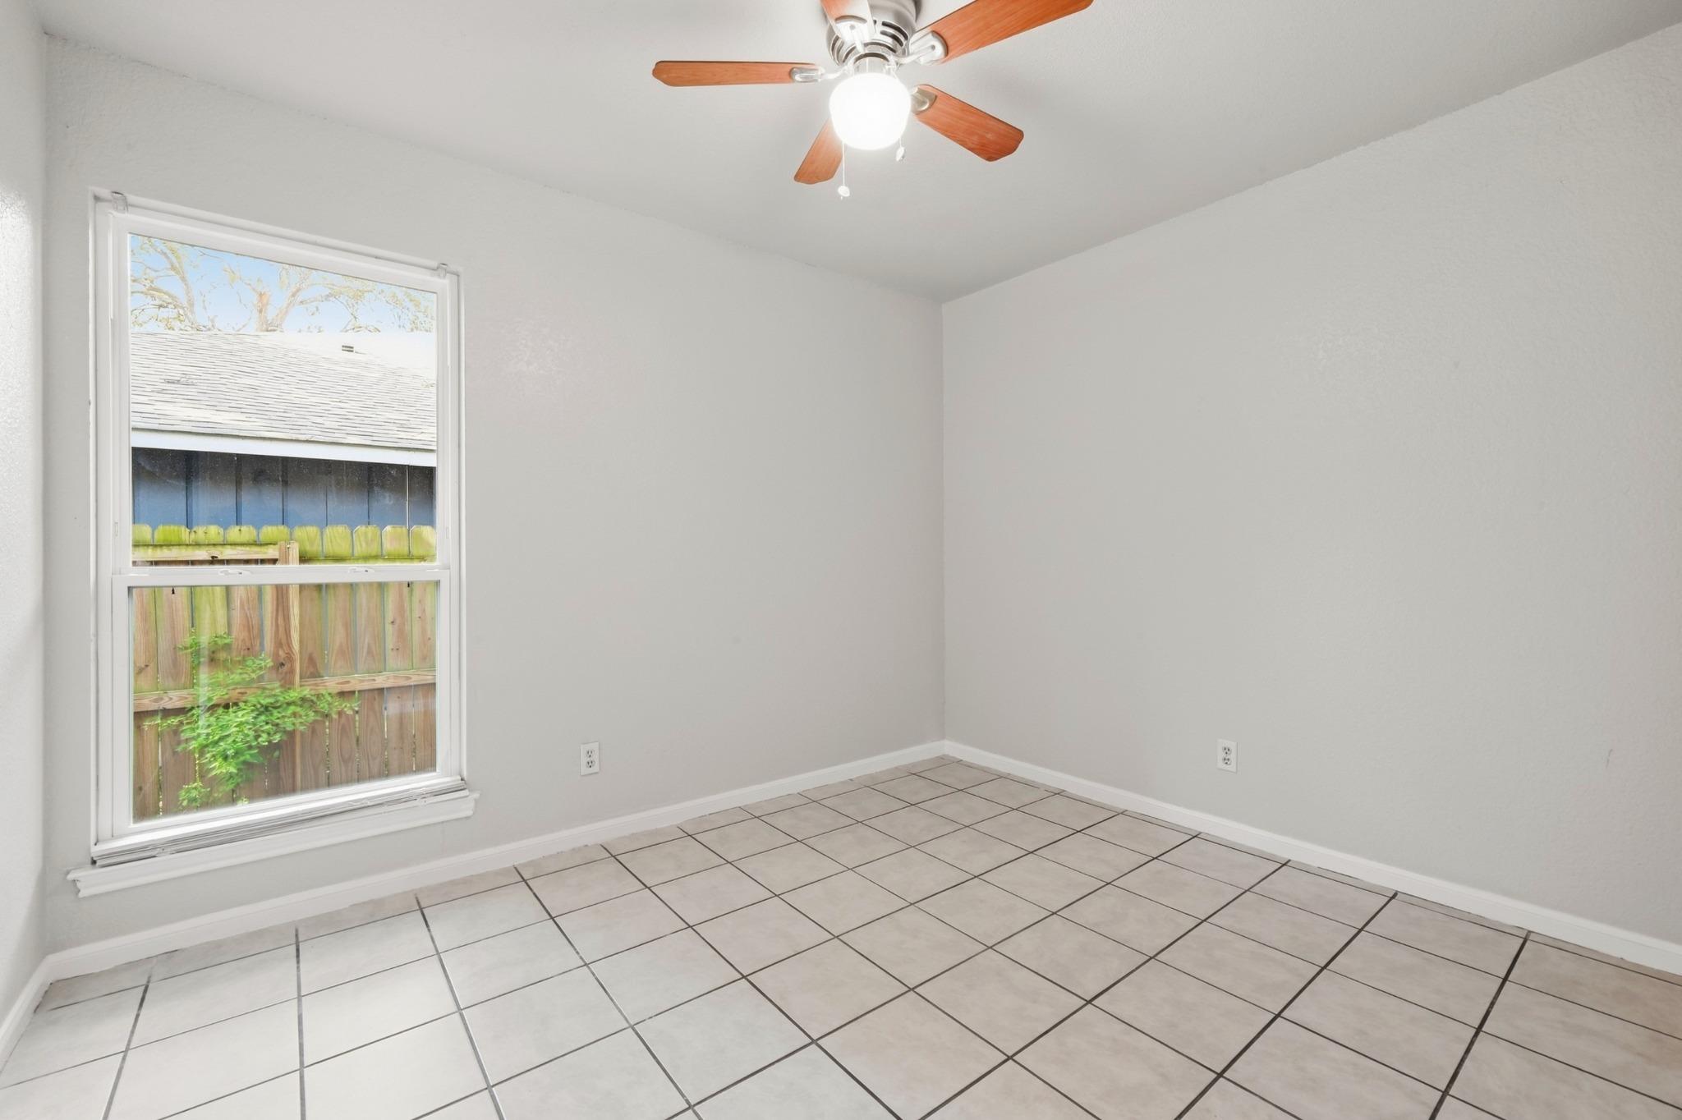
Empty tiled room with a ceiling fan and large window overlooking a wooden fence.
Empty room with tiled floors, a wooden-blade ceiling fan, and a large window.
Bathroom with white subway-tile tub surround, black fixtures, and gray vanity with marbled countertop.
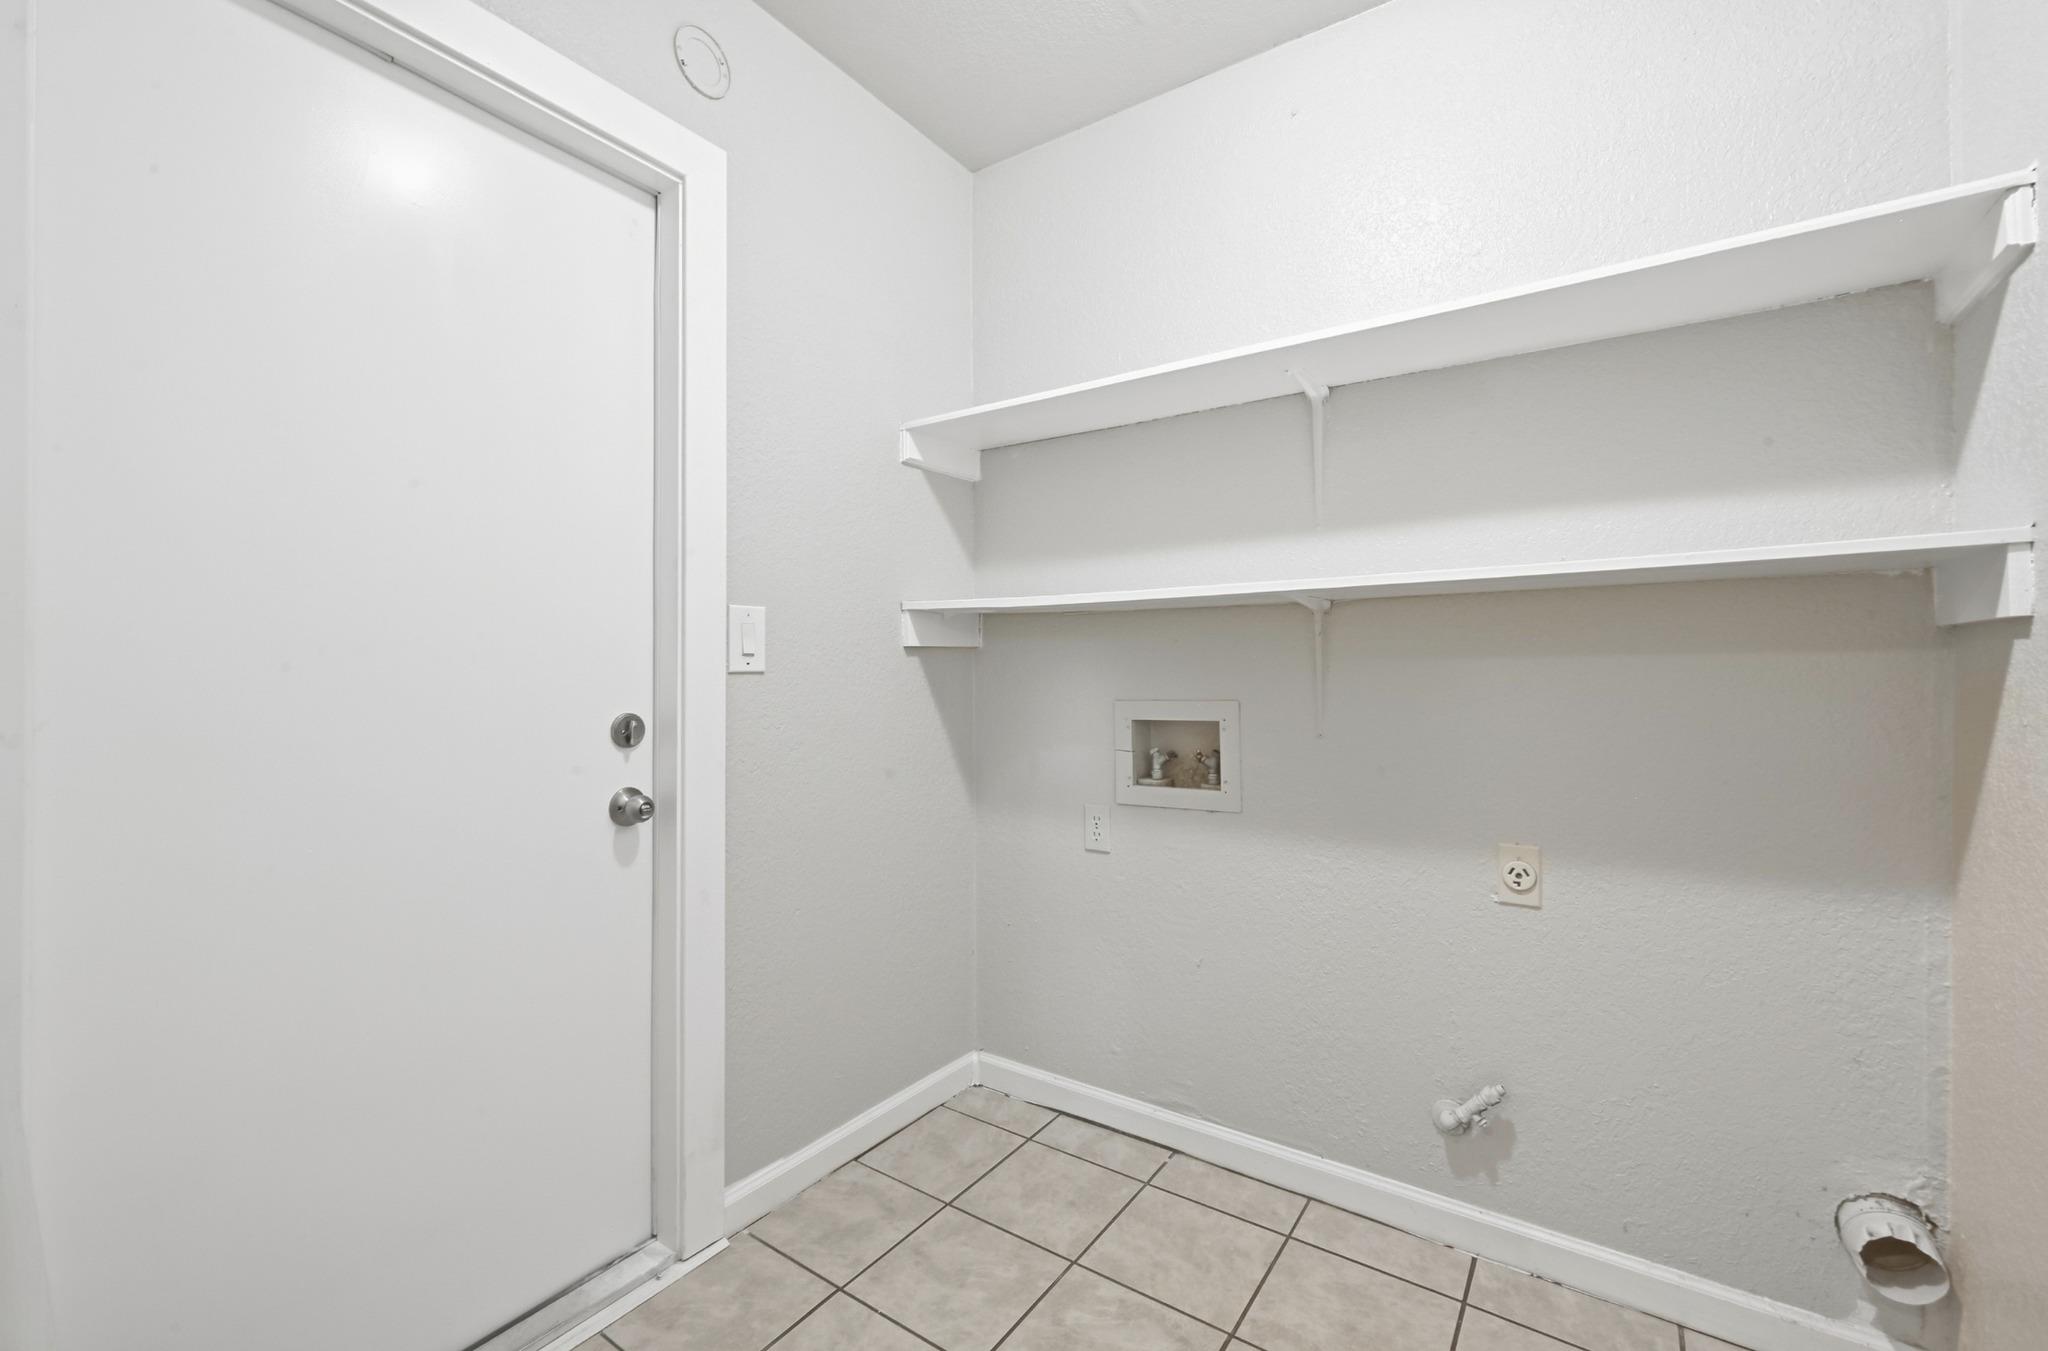
Empty laundry area with tiled floor, wall shelves, and washer and dryer hookups.
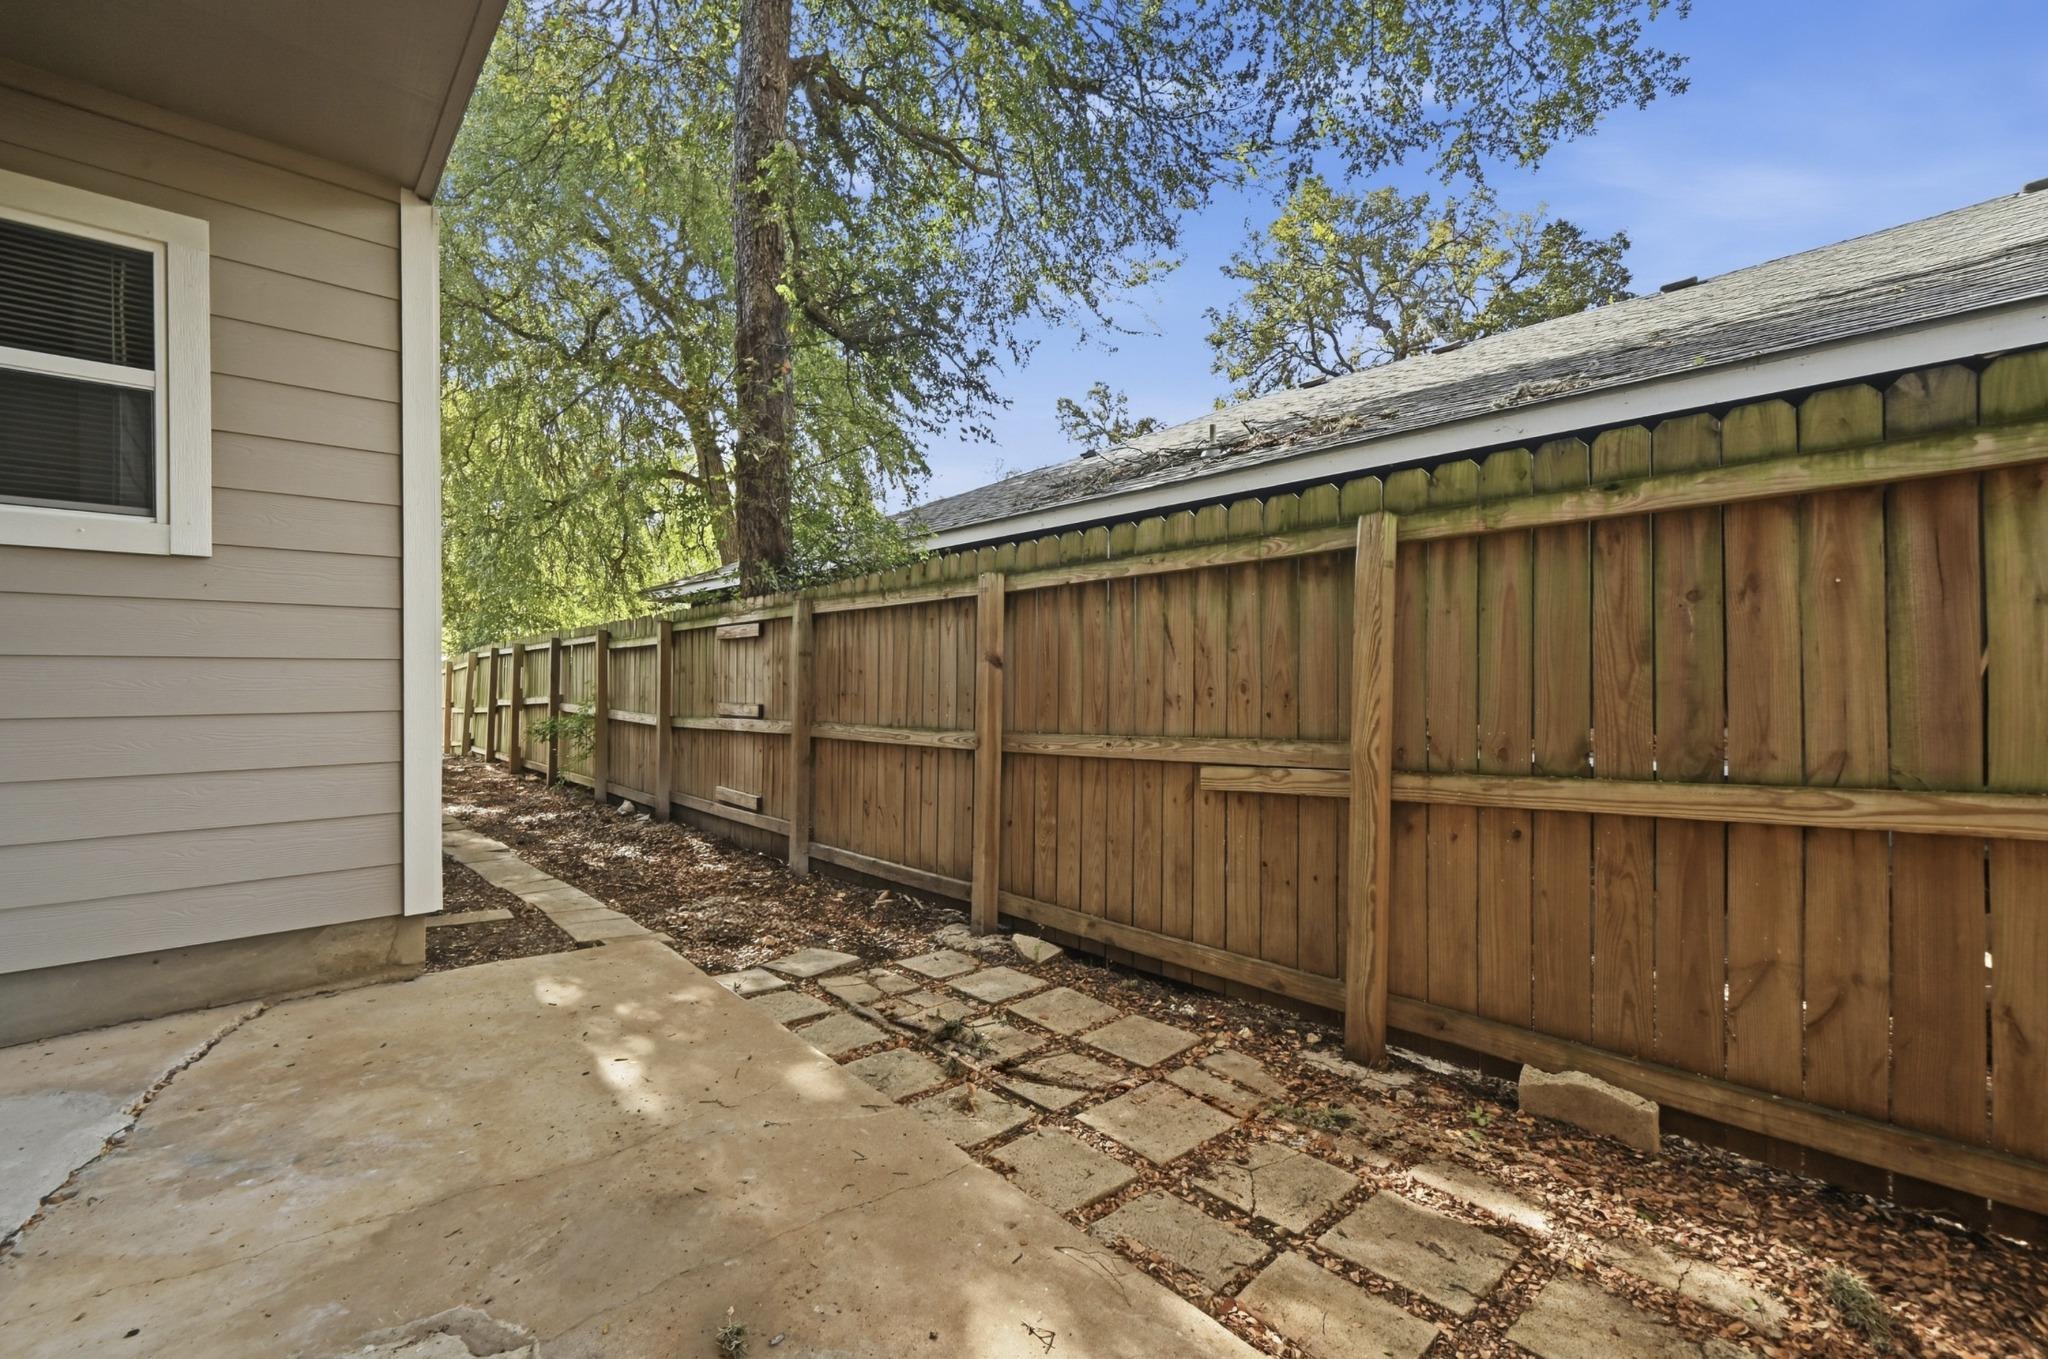
Side patio with a concrete walkway, square pavers, and a tall wooden privacy fence.
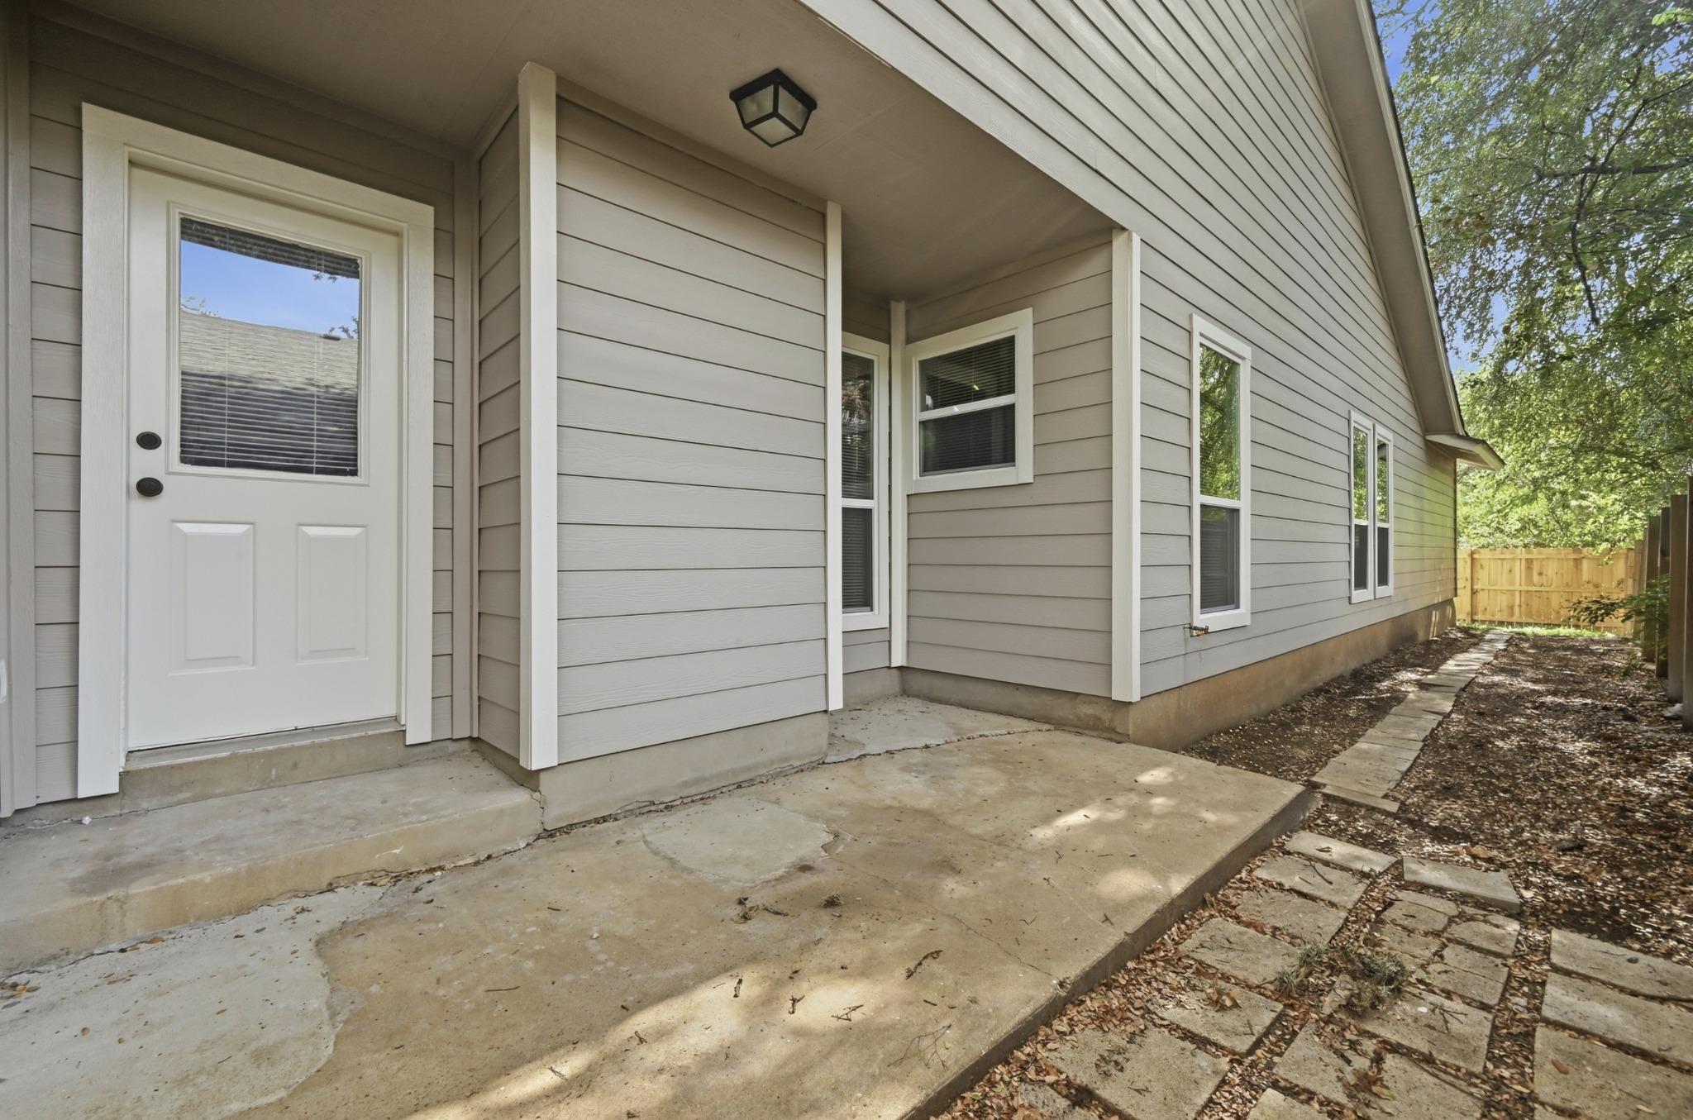
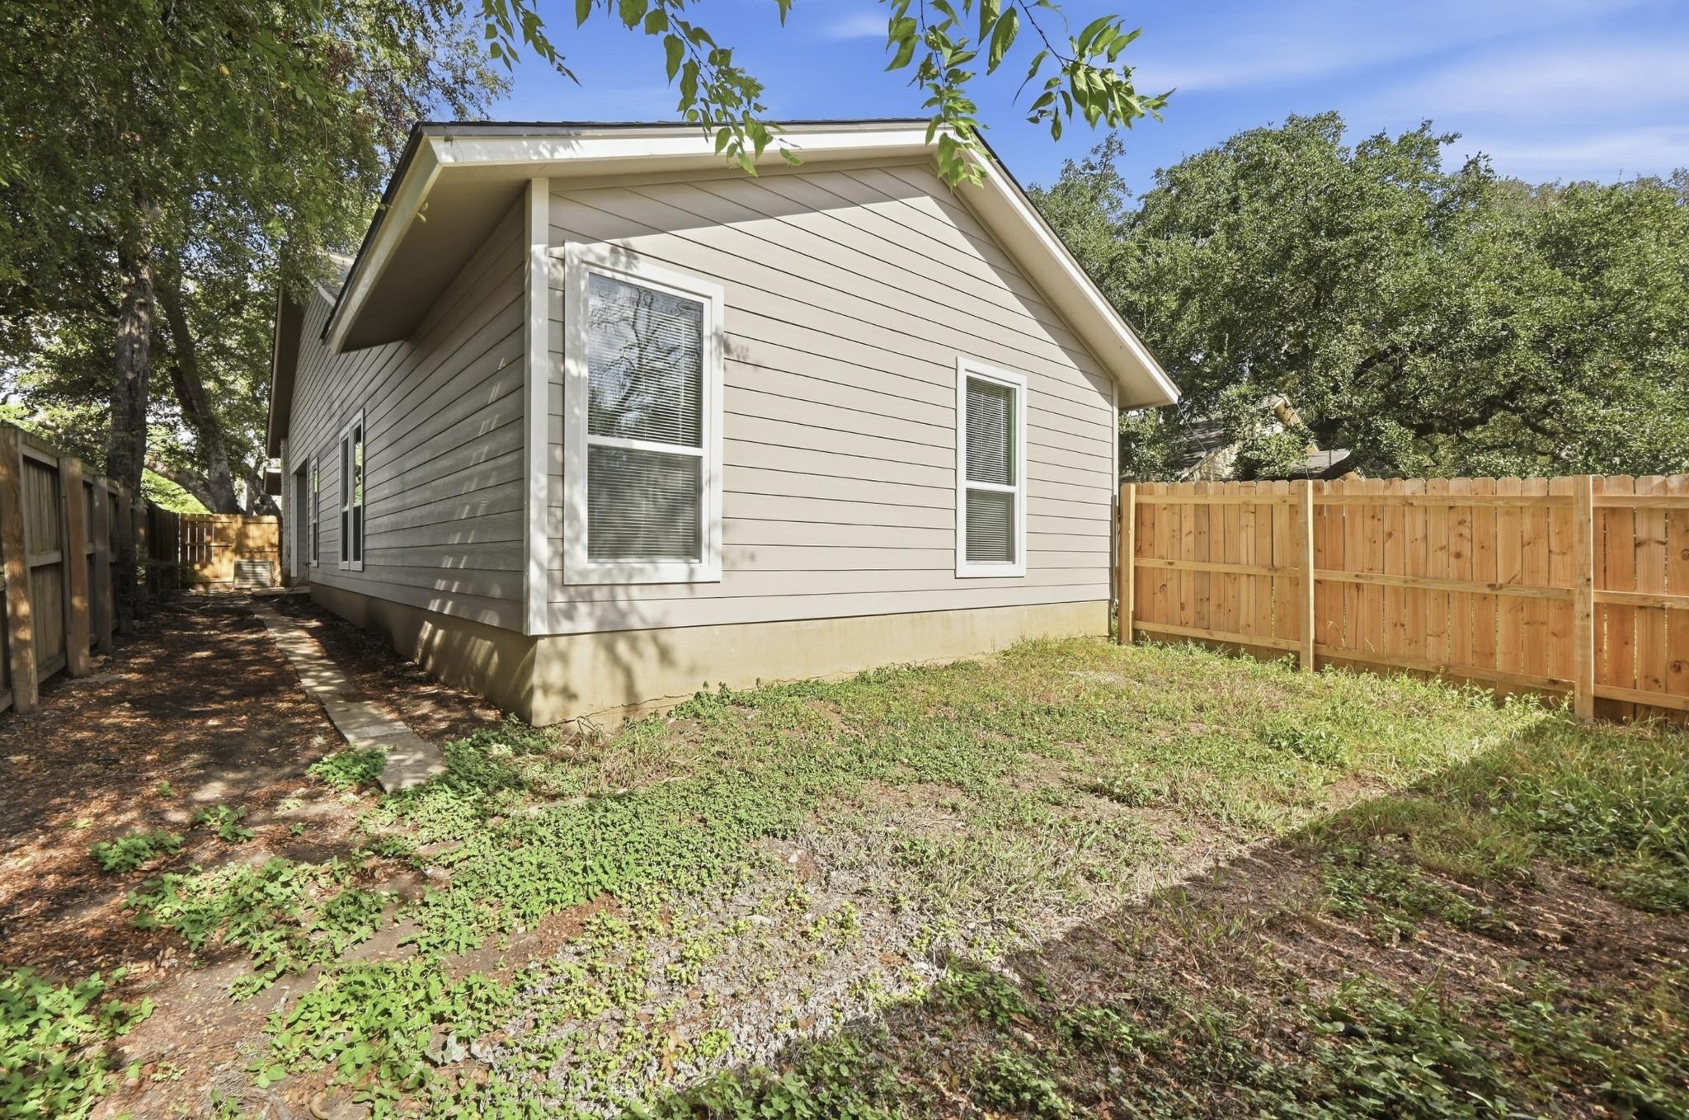
Gray-sided home with a covered entry porch, concrete walkway, and stepping stones beside a fenced yard.
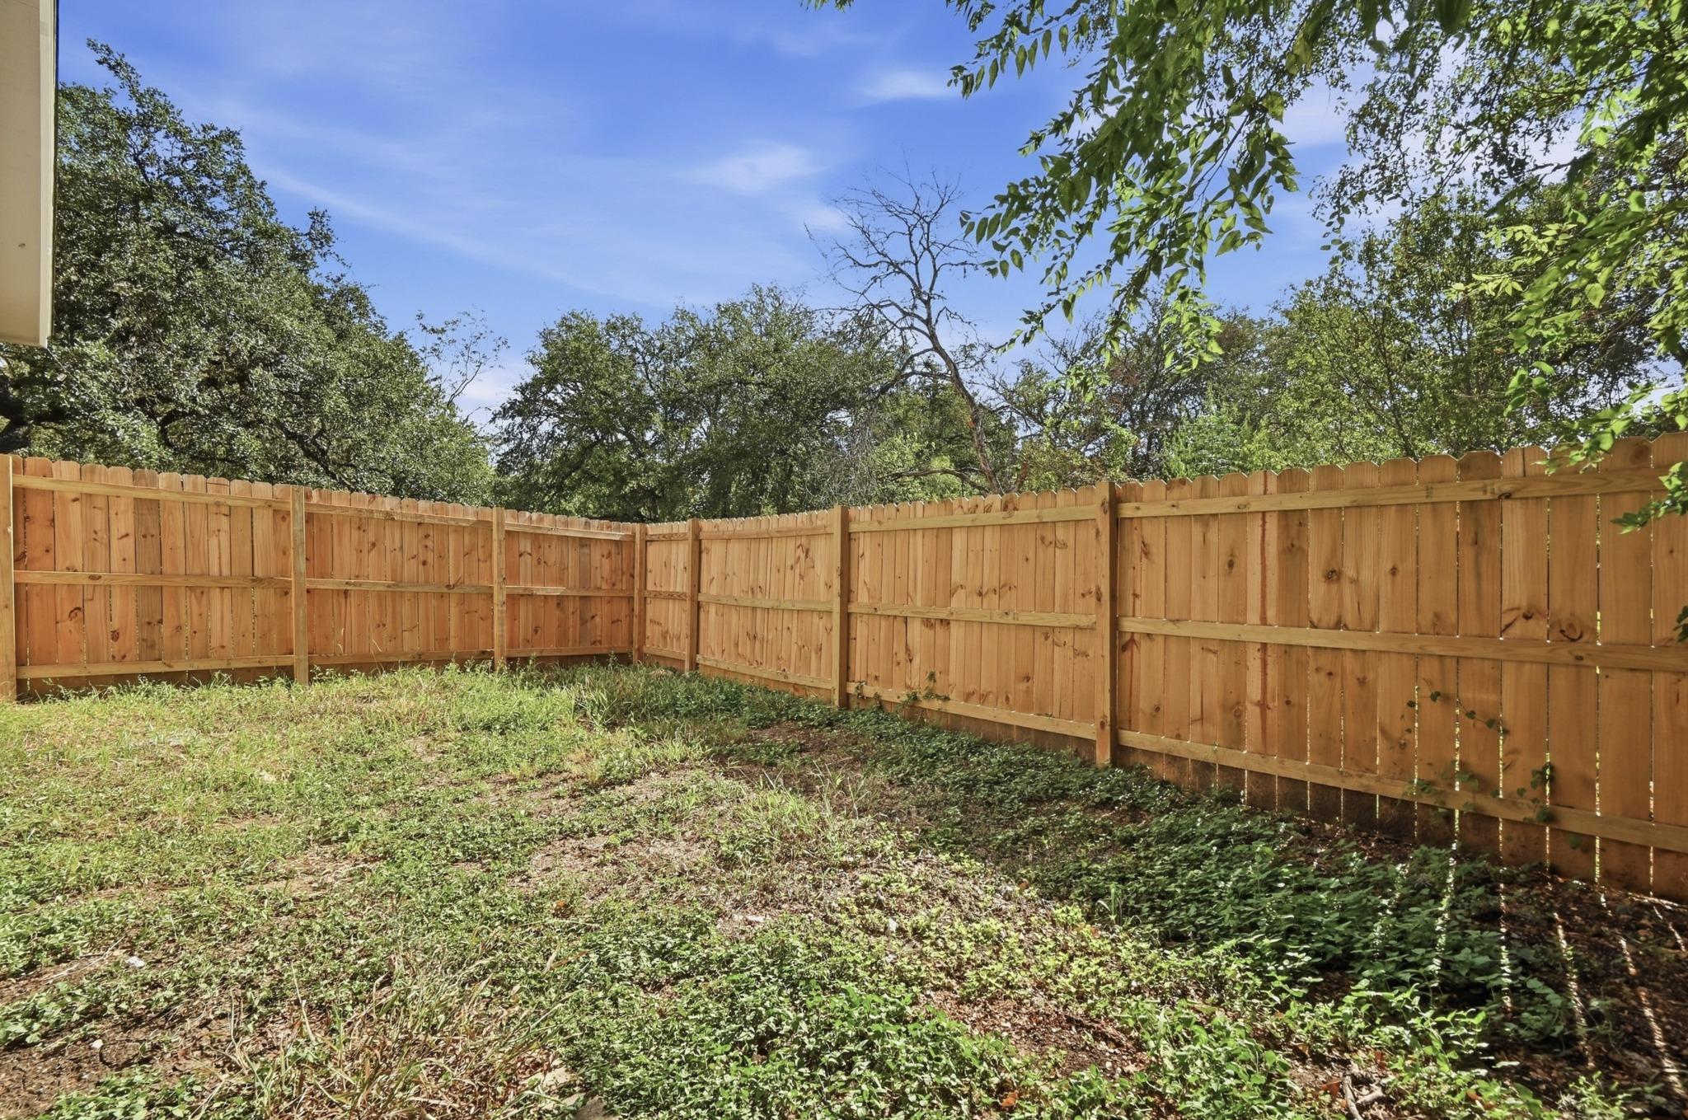
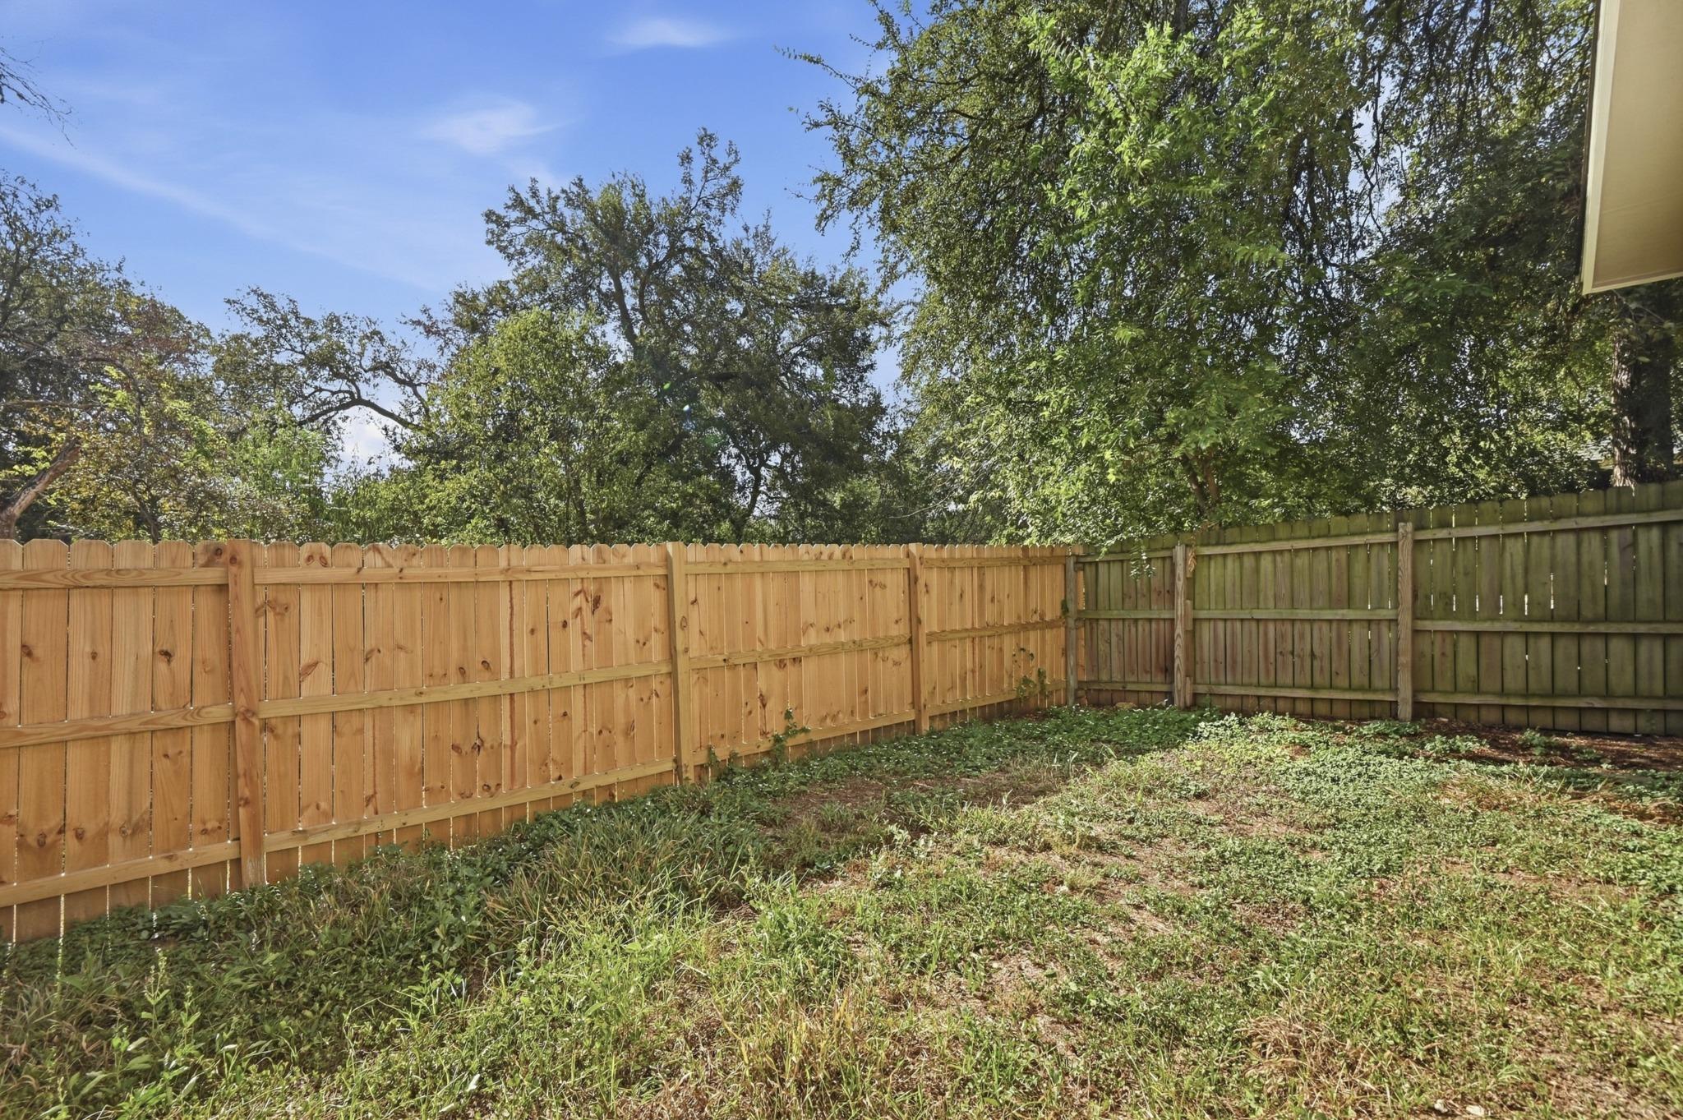
Fenced backyard with patchy grass and mature trees.
House exterior with white-trimmed windows beside a fenced, tree-shaded yard.
Fenced backyard with mature trees, patchy grass, and contrasting new and weathered wooden fence sections.
SEE ALL PHOTOS
Stone house with two garage doors and a covered entry beneath mature trees.
Light-colored home and garage behind a large oak tree, with a driveway and fenced yard.
Light stone duplex with two garage doors beneath a large mature oak tree.
Covered front entry with a white door, beige siding, and a light stone wall.
Open doorway looking into a vacant tiled living area with a ceiling fan and kitchen pass-through.
Entryway with tan tile flooring and a white front door with decorative frosted glass.
Empty living room with tiled floors, a ceiling fan, kitchen pass-through, and stone fireplace edge.
Vacant living room with a stone fireplace, vaulted ceiling, and light tile floors.
Vacant living room with a vaulted ceiling, tiled floor, and tall white stone fireplace.
Empty living room with a pale stone fireplace, tiled floor, and ceiling fan.
Empty tiled room with a white entry door and ceiling fan.
Empty tiled hallway with white walls and a window at the far end.
Empty tiled hallway leading into a kitchen with white cabinets and appliances.
Kitchen with white cabinetry, granite counters, stainless steel appliances, and a long pass-through counter.
Vacant kitchen with white cabinets, speckled countertops, black gas range, and double-basin sink.
Compact kitchen with white cabinets, a stainless steel gas range, and a large window with blinds.
Empty tiled room with two blind-covered windows and a ceiling fan.
Empty bedroom with tiled floors, a wood-blade ceiling fan, and open bathroom and closet doors.
Bathroom vanity with a long white counter, black faucet, gray cabinets, and illuminated mirror.
Bathroom with gray vanity, marble-look counter, and white subway-tiled tub and shower.
Walk-in closet with wooden hanging rods and shelves above a light tile floor.
Empty walk-in closet with multiple wooden hanging rods, upper shelves, and gray tile flooring.
Empty tiled room with a ceiling fan and large window overlooking a wooden fence.
Empty room with tiled floors, a wooden-blade ceiling fan, and a large window.
Bathroom with white subway-tile tub surround, black fixtures, and gray vanity with marbled countertop.
Empty laundry area with tiled floor, wall shelves, and washer and dryer hookups.
Side patio with a concrete walkway, square pavers, and a tall wooden privacy fence.
Gray-sided home with a covered entry porch, concrete walkway, and stepping stones beside a fenced yard.
Fenced backyard with patchy grass and mature trees.
House exterior with white-trimmed windows beside a fenced, tree-shaded yard.
Fenced backyard with mature trees, patchy grass, and contrasting new and weathered wooden fence sections.
Courtesy of Compass RE Texas, LLC, Adam Walker Listing Contact: (512) 575-3644 
For Lease

2514 Howellwood WAY # B

2514 Howellwood WAY # B, Austin, TX 78748

$1,700/month
Please group text listing agent 1 and 2 with questions. Welcome to 2514 Howellwood Way B, a thoughtfully updated three-bedroom, two-bath duplex offering comfortable living and flexible spaces in a convenient South Austin setting. From the moment you step inside, tile flooring throughout creates a clean, cohesive feel while providing easy everyday maintenance.

The inviting floor plan offers a dedicated living room and dining area, creating distinct spaces for relaxing, dining, and entertaining. The kitchen connects effortlessly to the main living areas, while a spacious laundry room adds everyday convenience.

Both bathrooms have been updated with modern finishes, bringing a fresh, polished feel to the home. Three well-appointed bedrooms provide comfortable private spaces, while the covered back patio extends the living area outdoors and offers a welcoming spot to enjoy Austin's year-round outdoor lifestyle.

Located in the Tanglewood Forest/South Brodie area, the home is just down the street from Howellwood Park and offers convenient access to nearby shopping, dining, and recreation. The Shops at Arbor Trails features restaurants and everyday conveniences including Mandola's Italian Market, Torchy's Tacos, Kerbey Lane Cafe, and Chuy's. Outdoor enthusiasts can explore nearby Bauerle Ranch Park, Mary Moore Searight Metropolitan Park, and Slaughter Creek. For entertainment, enjoy a movie at Alamo Drafthouse Cinema Slaughter Lane or venture toward South Congress for Austin's distinctive restaurants, boutiques, and live entertainment.

With three bedrooms, two baths, updated finishes, and a covered outdoor area, 2514 Howellwood Way B offers a comfortable South Austin lifestyle with convenient access to the destinations that make the area so appealing.

3
beds

2
baths

1,112 Sq.Ft. LIVING AREA

8,019.4 Sq.Ft. lot

Adam Walker

Adam Walker

Kattie LeRoy

Kattie LeRoy

Features & Amenities

Interior

  • total bedrooms3
  • Total bathrooms2
  • full bathrooms2
  • Flooring Tile
  • Fireplace Living Room, Wood Burning
  • APPLIANCES Dishwasher, Gas Range, Microwave
  • other interior Features High Ceilings, Primary Bedroom on Main

Area & Lot

  • Status For Lease
  • Living Area1,112 Sq.Ft.
  • Lot Area8,019.4 Sq.Ft.
  • MLS® ID8613035
  • TypeMulti-Family
  • YEAR BUILT1985
  • NeighborhoodSouth-West
  • Water FrontageNone
  • View DescriptionNone
  • Elementary SchoolKocurek
  • Middle SchoolBailey
  • High SchoolAkins
  • School DistrictAustin ISD

Exterior

  • STORIES1
  • Garage Space1.0
  • water SourcePublic
  • utilitiesElectricity Connected, Natural Gas Connected, Sewer Connected, Water Connected
  • PoolNone
  • roofComposition, Shingle
  • lot featuresTrees-Medium (20 Ft - 40 Ft)
  • parkingAttached, Driveway, Garage, Garage Faces Front
  • HEAT TYPECentral
  • AIR CONDITIONINGCentral Air
  • sewerPublic Sewer
  • SubstructureSlab
  • Disability FeaturesNone
  • other exterior FeaturesPrivate Yard

Financial

  • Lease Price$1,700/mo
  • Lease Term 12 MONTHS
View Virtual Tour
Light-colored home and garage behind a large oak tree, with a driveway and fenced yard.

Schedule a Showing

We would love to show you our beautiful property. Please select your preferred date and time below. An agent will be in touch shortly to confirm your appointment.

Schedule a Showing

We would love to show you our beautiful property. Please select your preferred date and time below. An agent will be in touch shortly to confirm your appointment.

Thank you for your interest in 2514 Howellwood WAY # B, Austin, TX 78748. We are reviewing your request and will be in touch shortly!

South-West

27.6648° N, 98.4842° W

Explore

Work With Us

We pride ourselves in providing personalized solutions that bring our clients closer to their dream properties and enhance their long-term wealth. Contact us today to find out how we can be of assistance to you!

Follow Us on Instagram