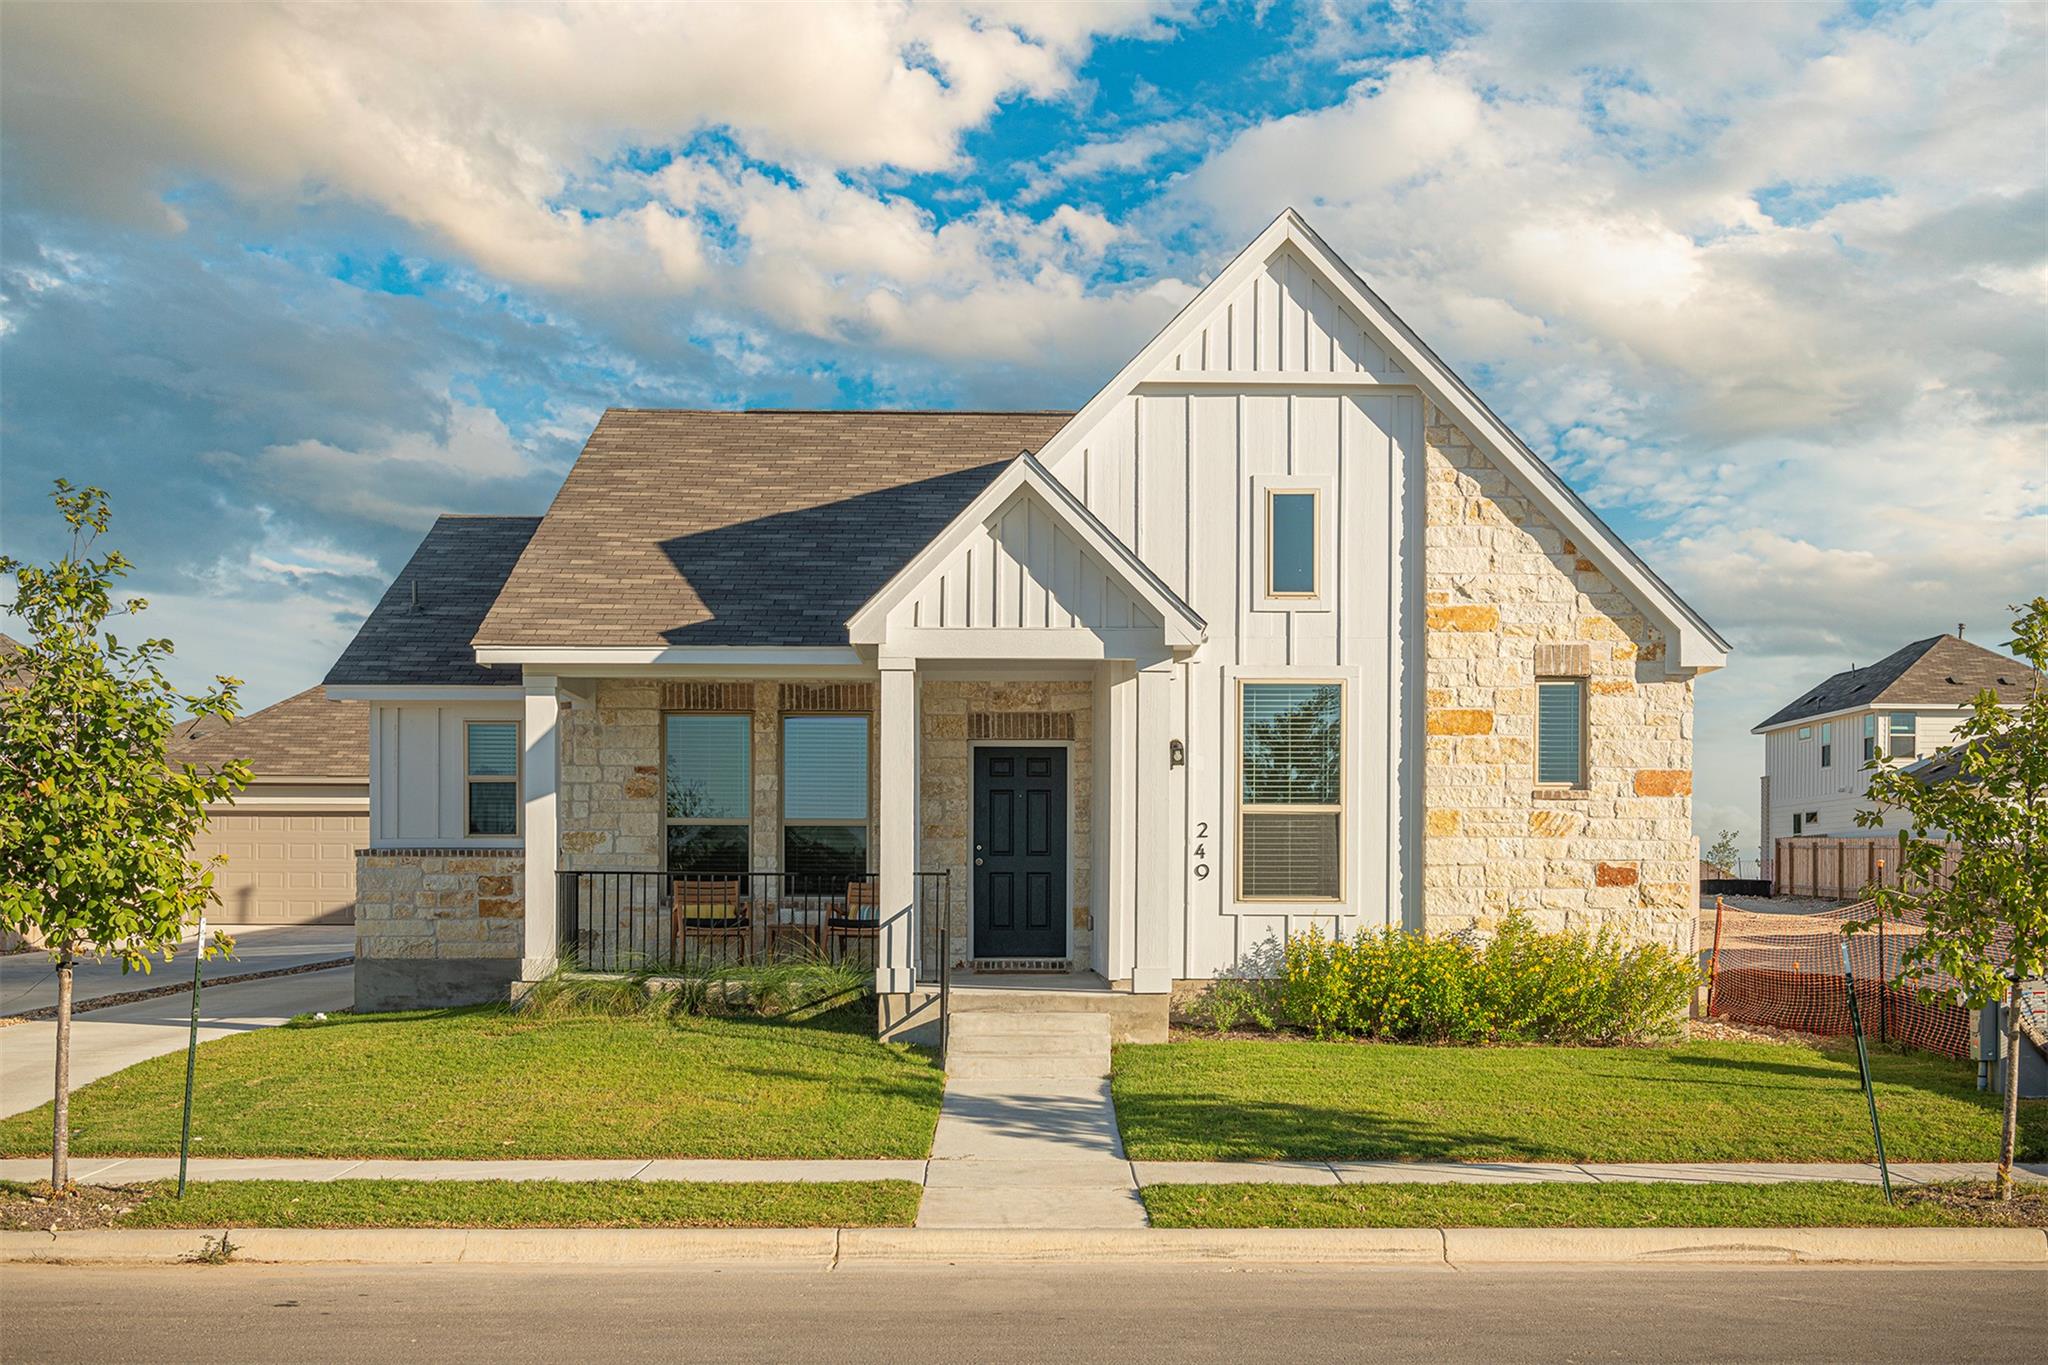
White-and-stone home with a steep gabled roof, covered porch, and front lawn.
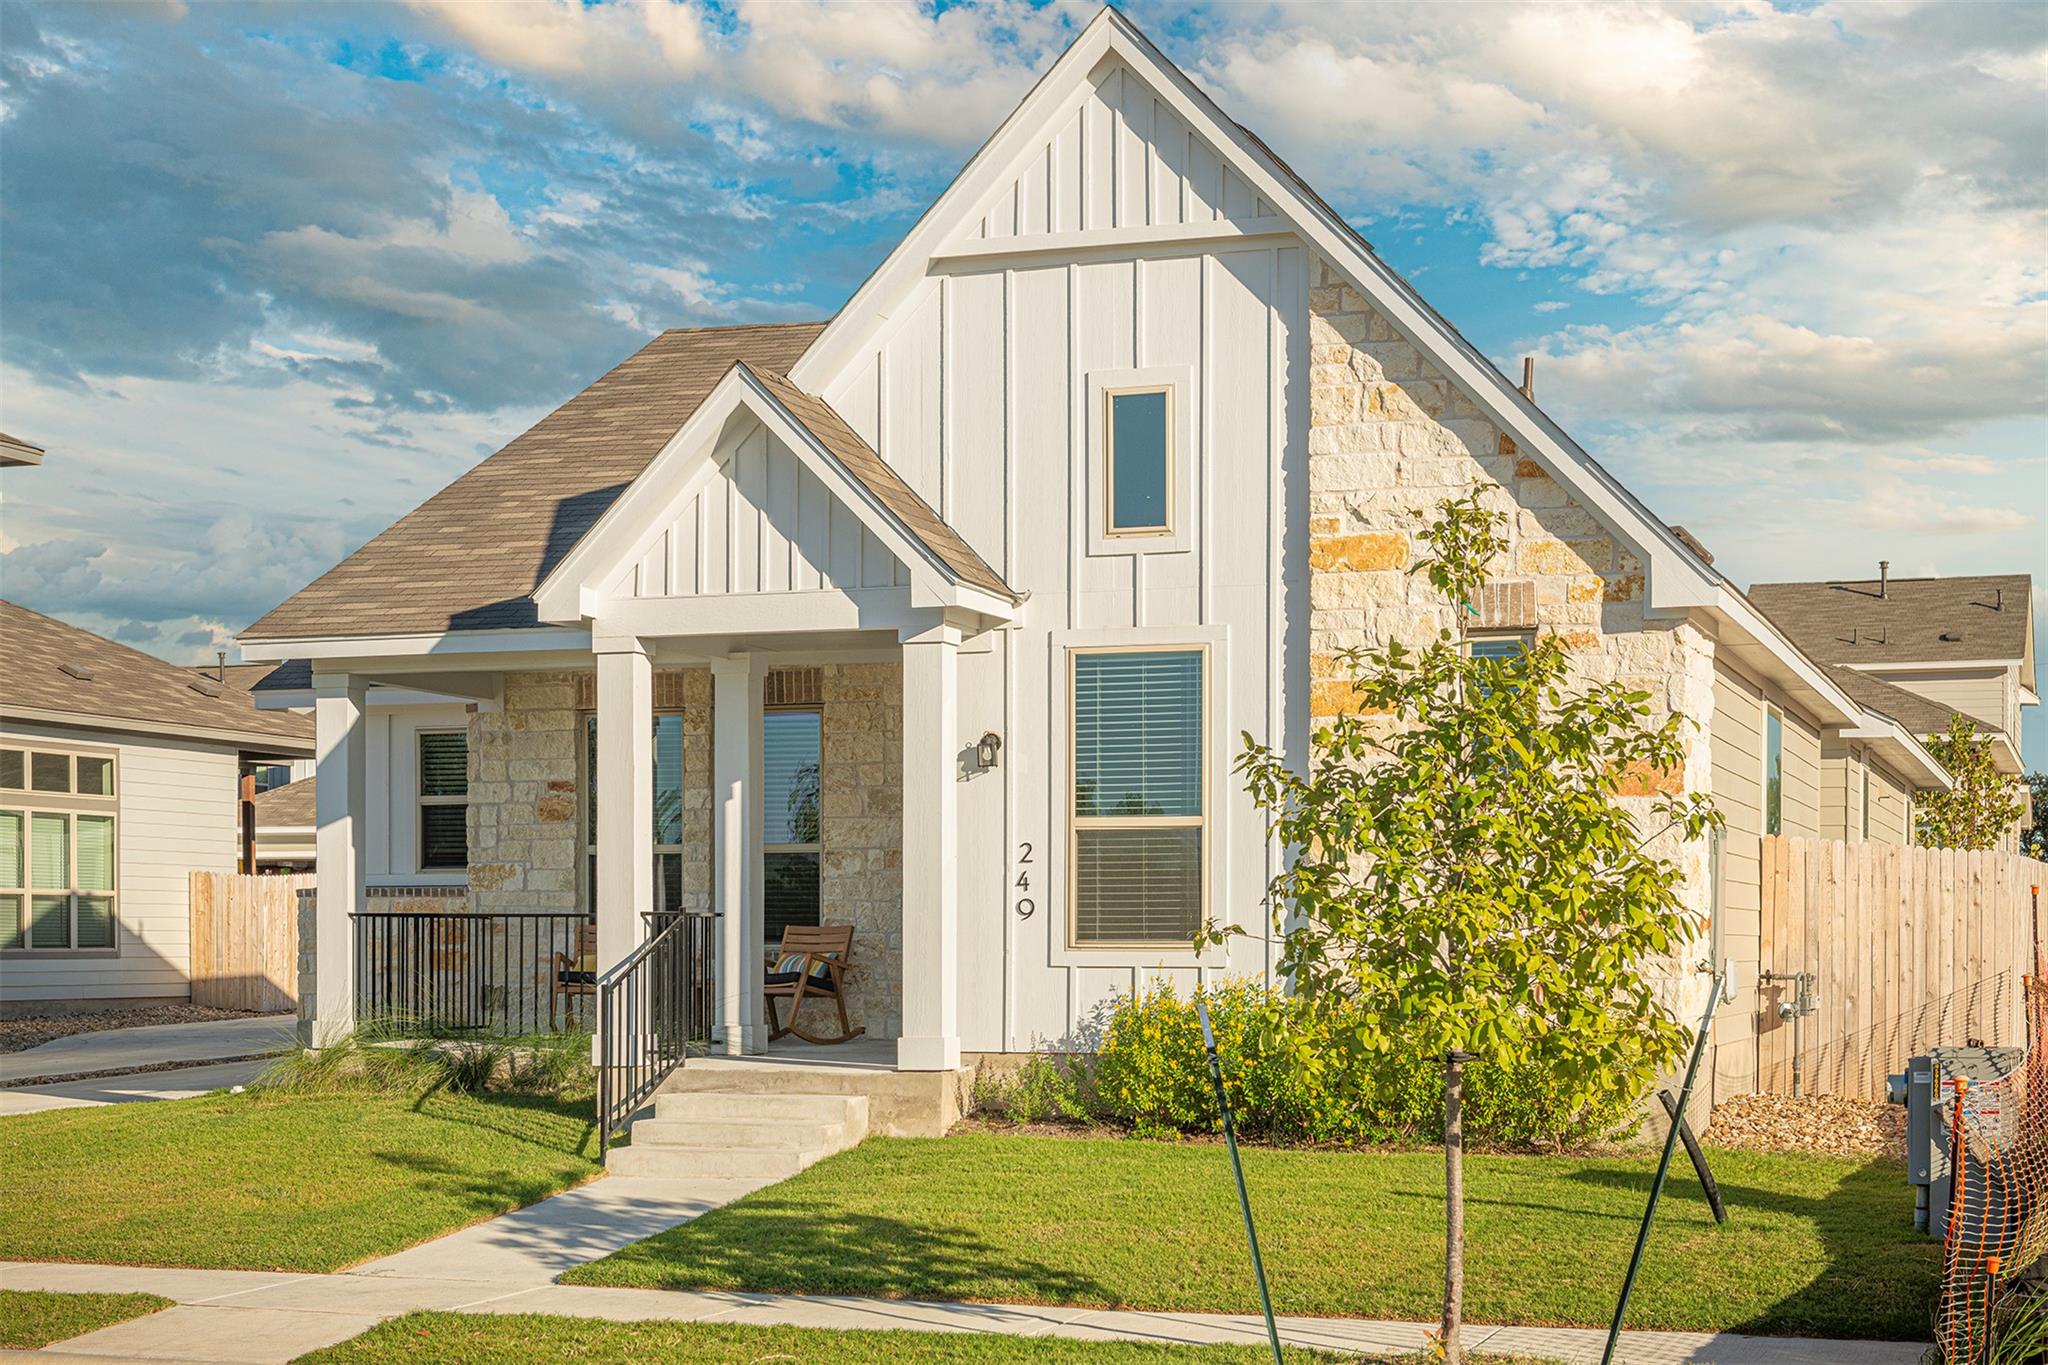
House with a steep white gable, stone façade, covered porch, and young tree in the front yard.
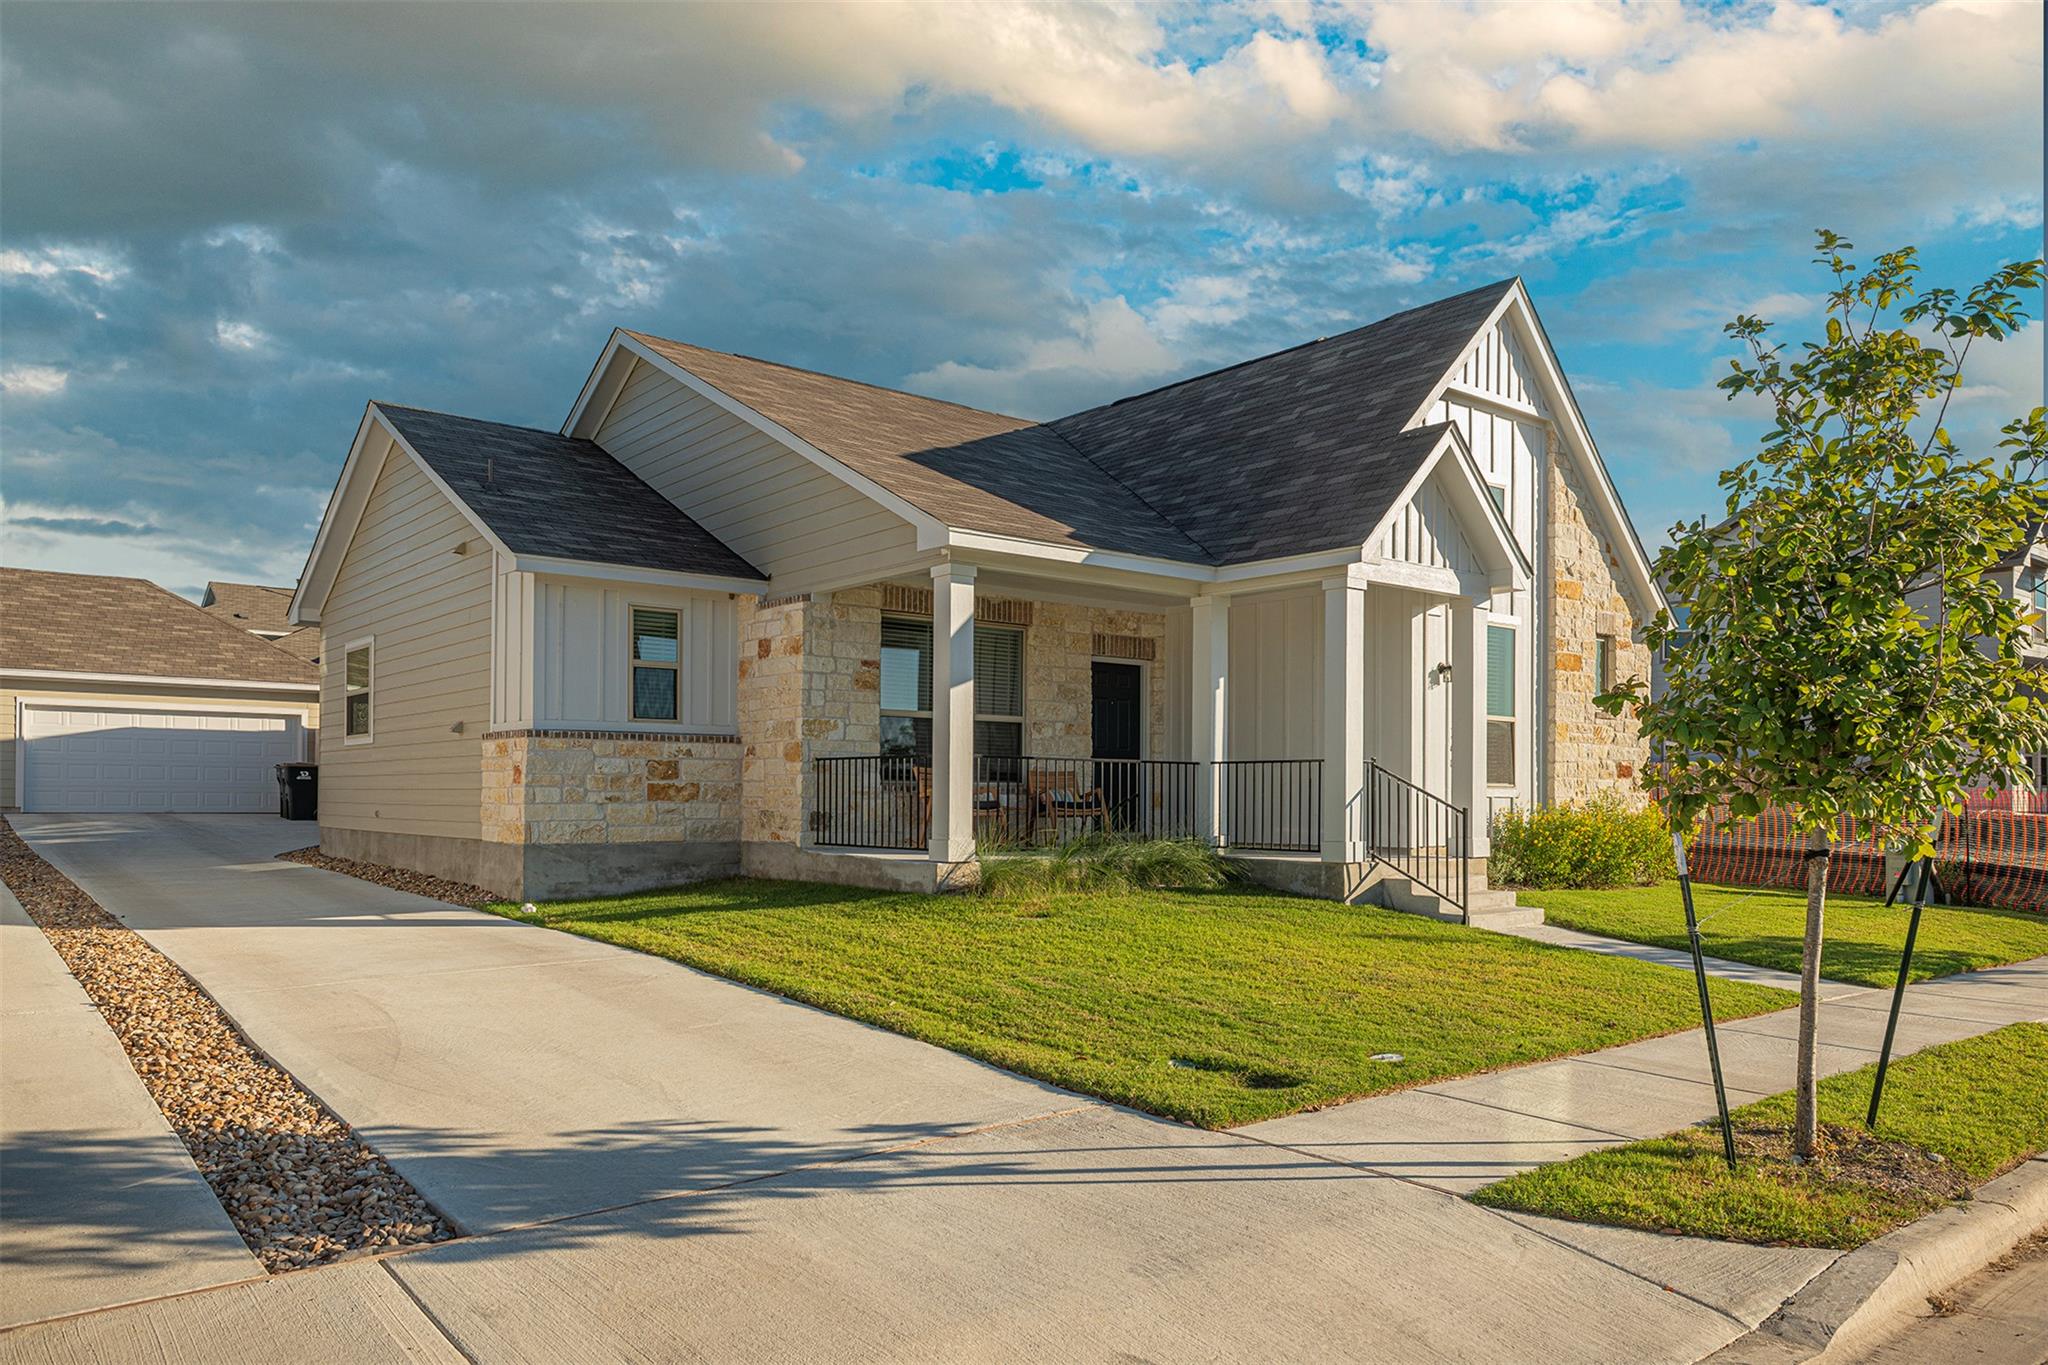
House exterior with stone-and-siding facade, covered porch, and front lawn.
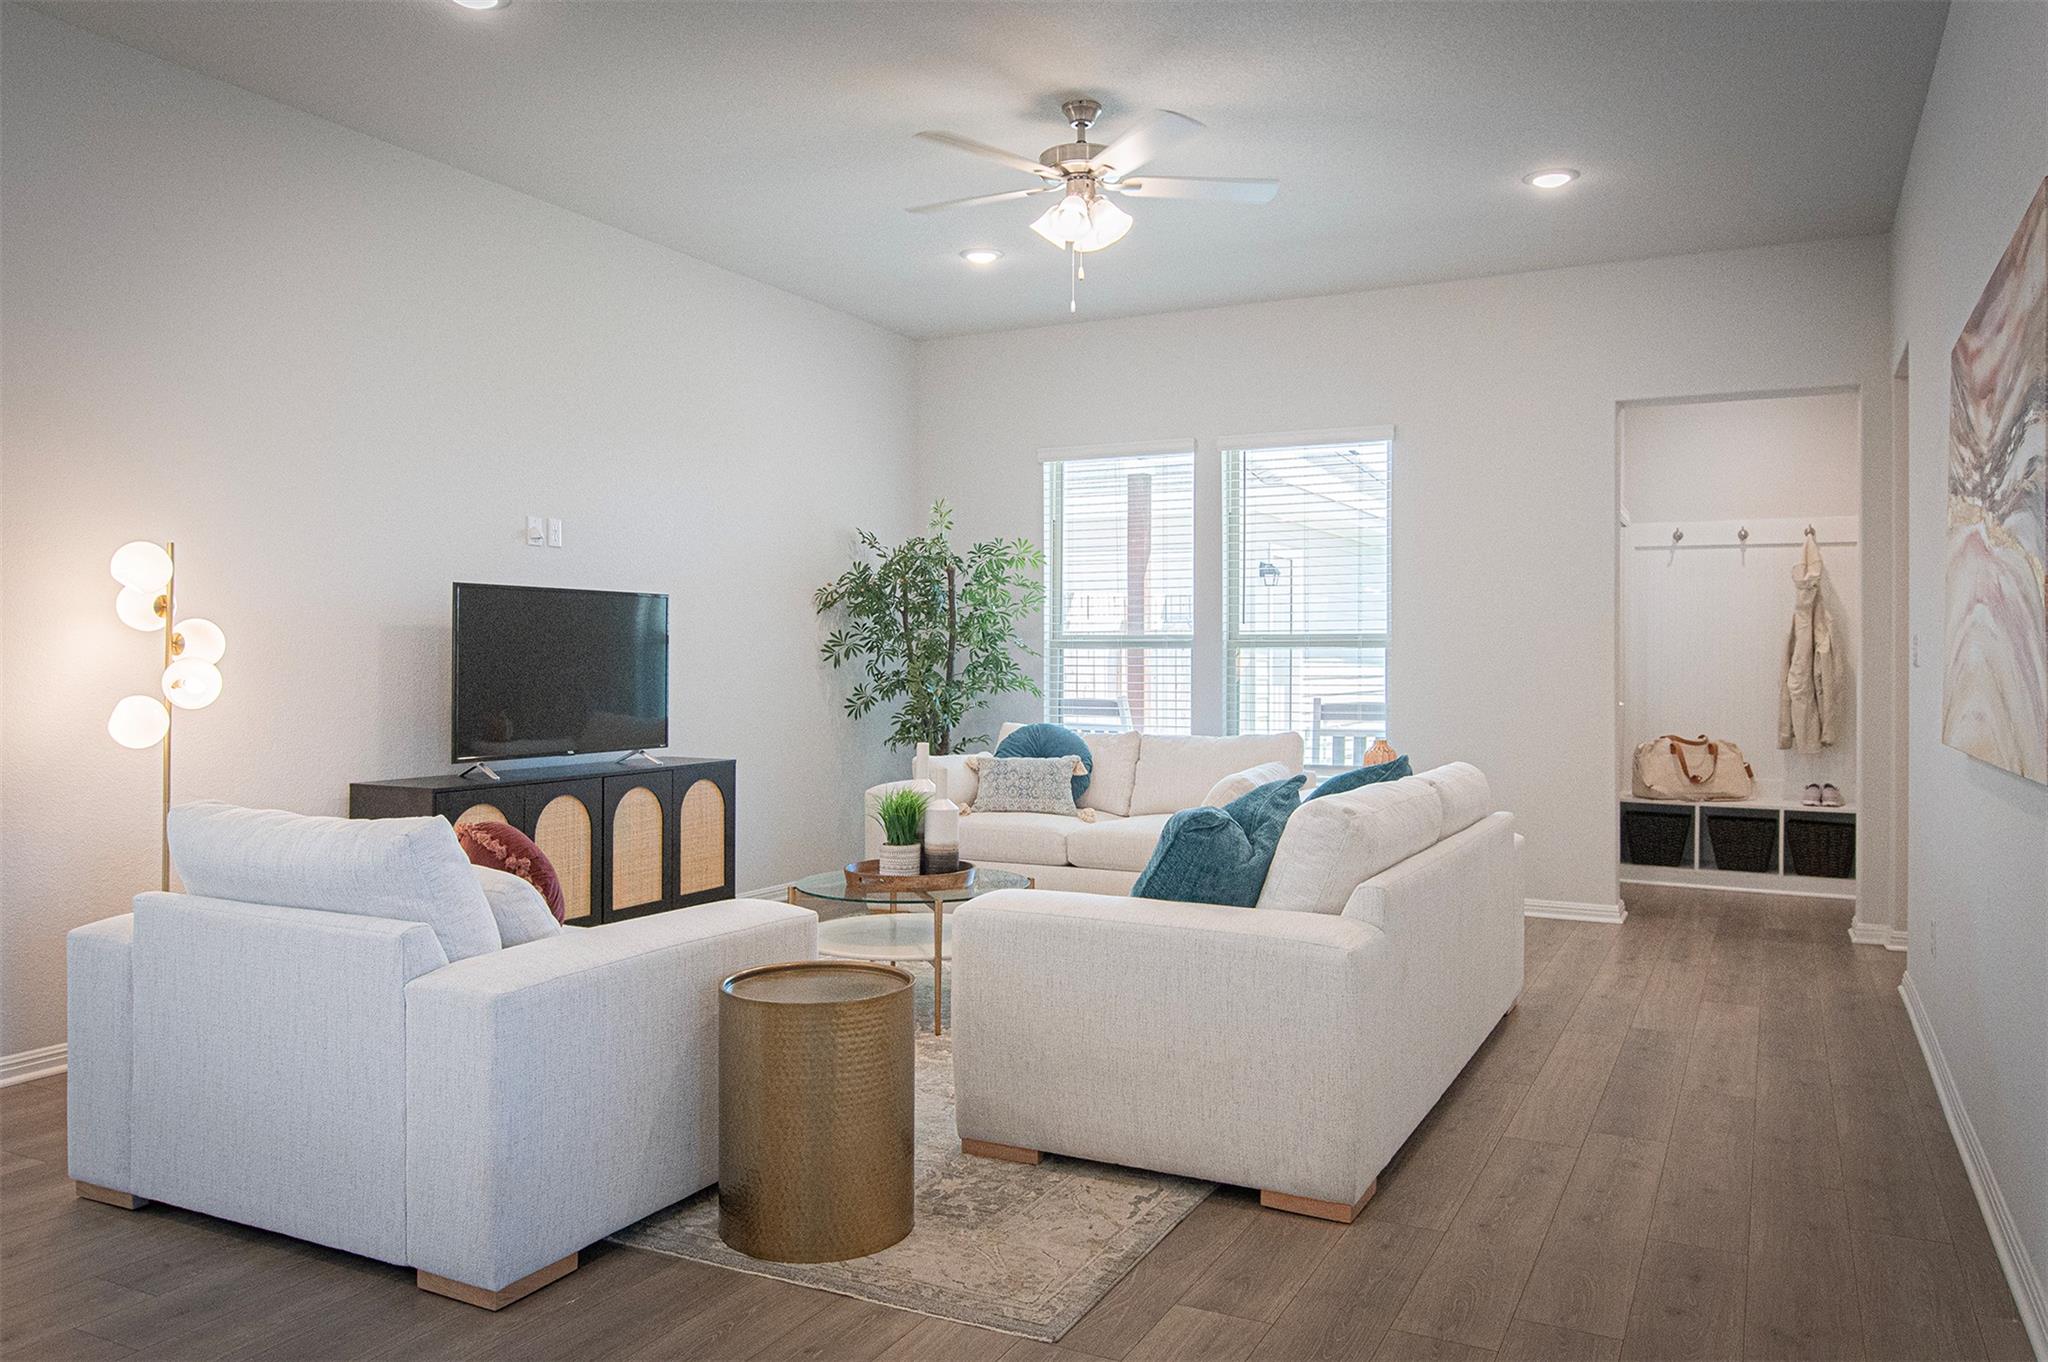
Bright staged living room with white sofas, a ceiling fan, and windows with blinds.
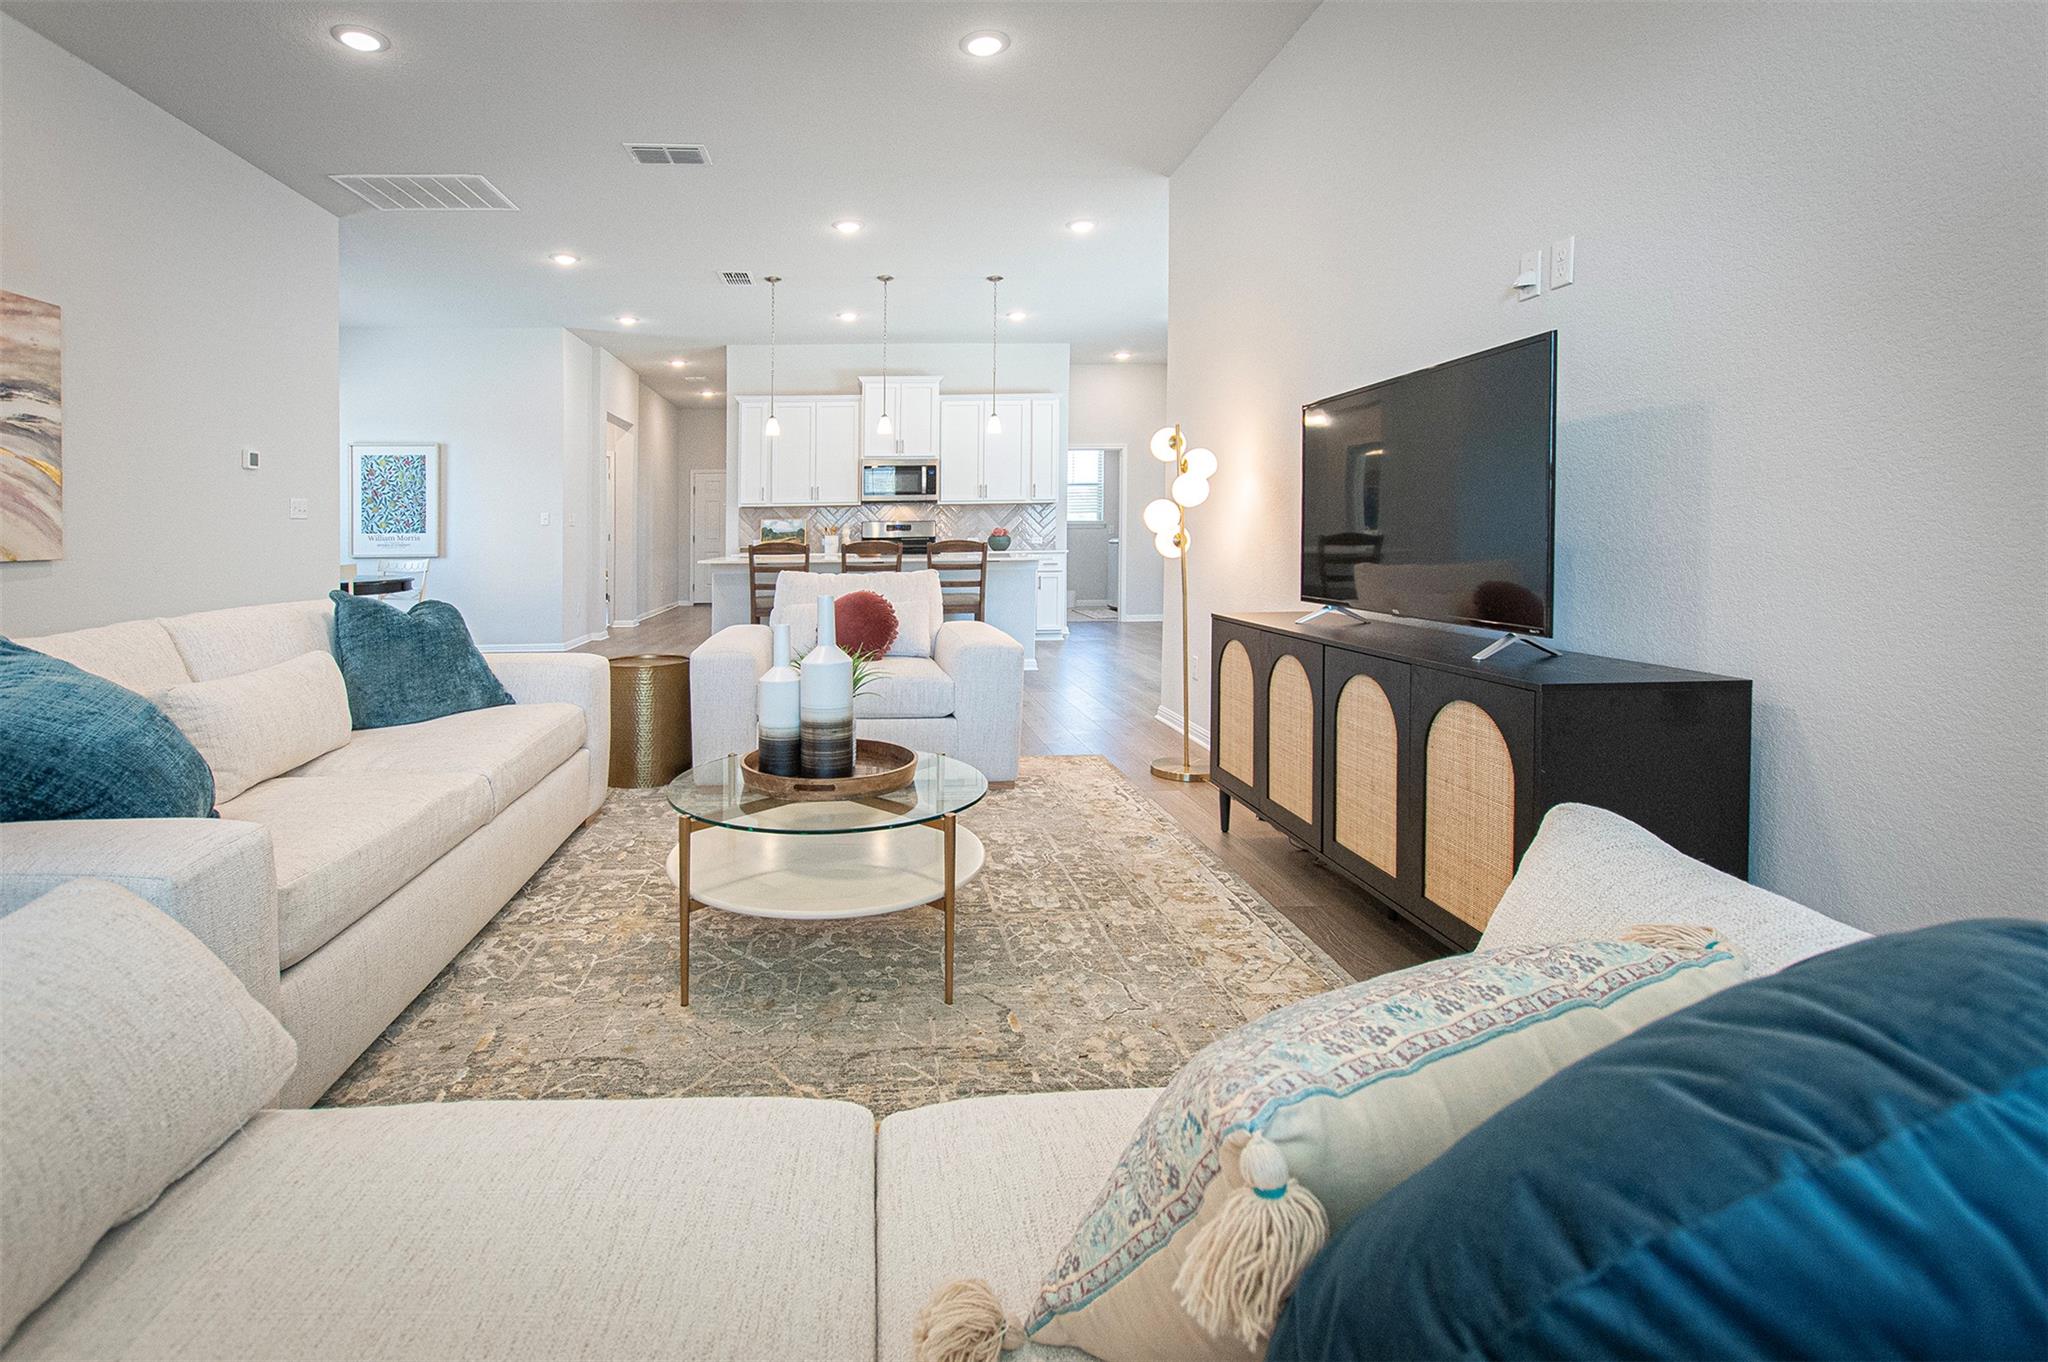
Staged living room with white sofas, blue accents, and an open kitchen beyond.
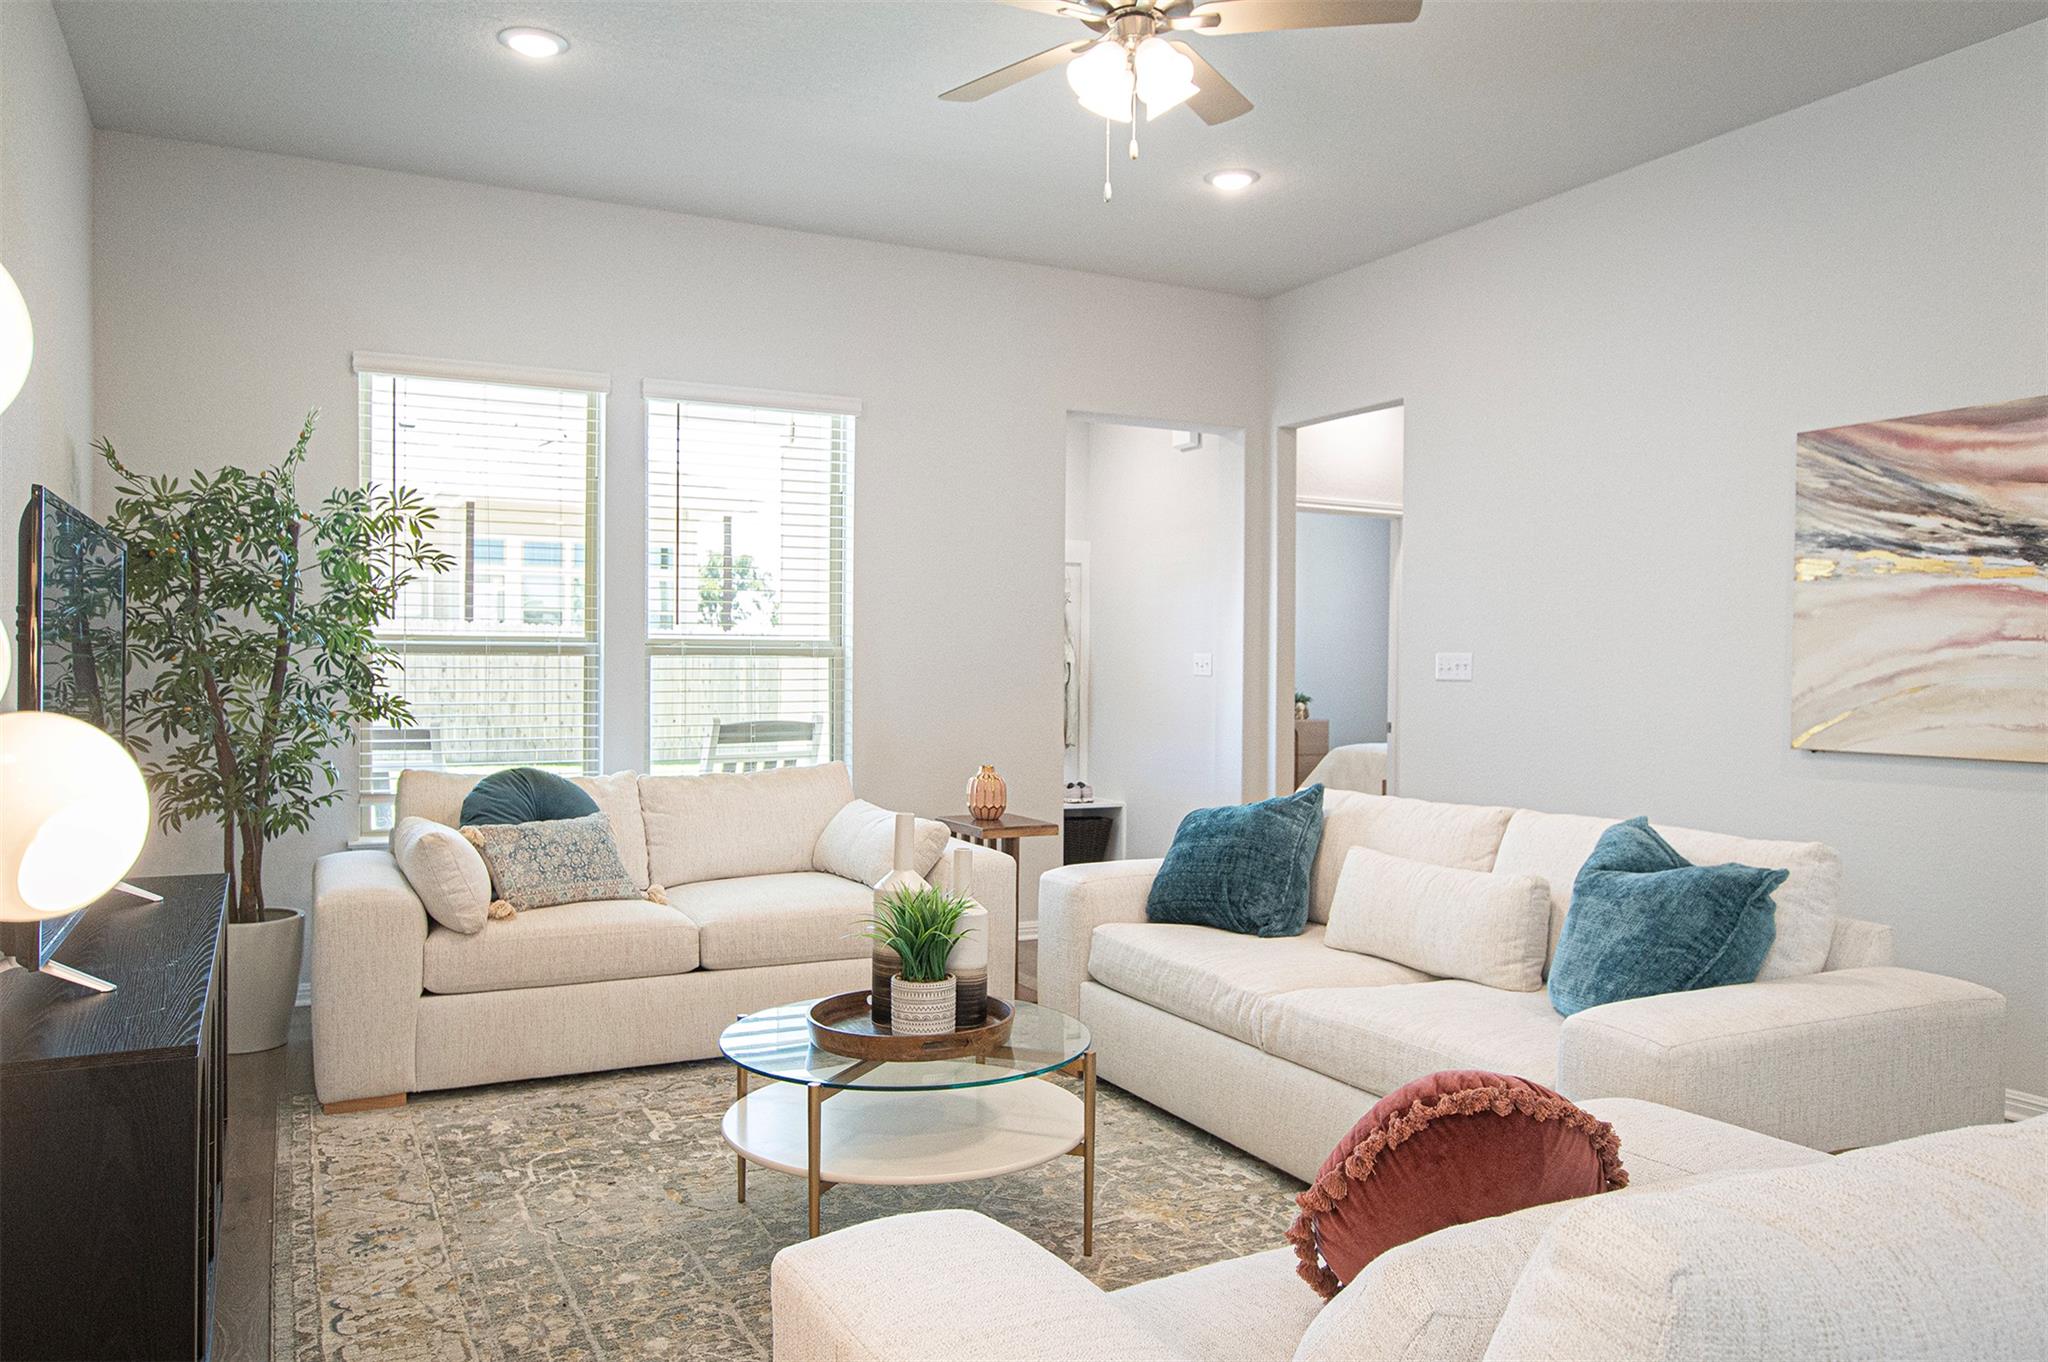
Staged living room with cream sofas, blue accent pillows, and large windows.
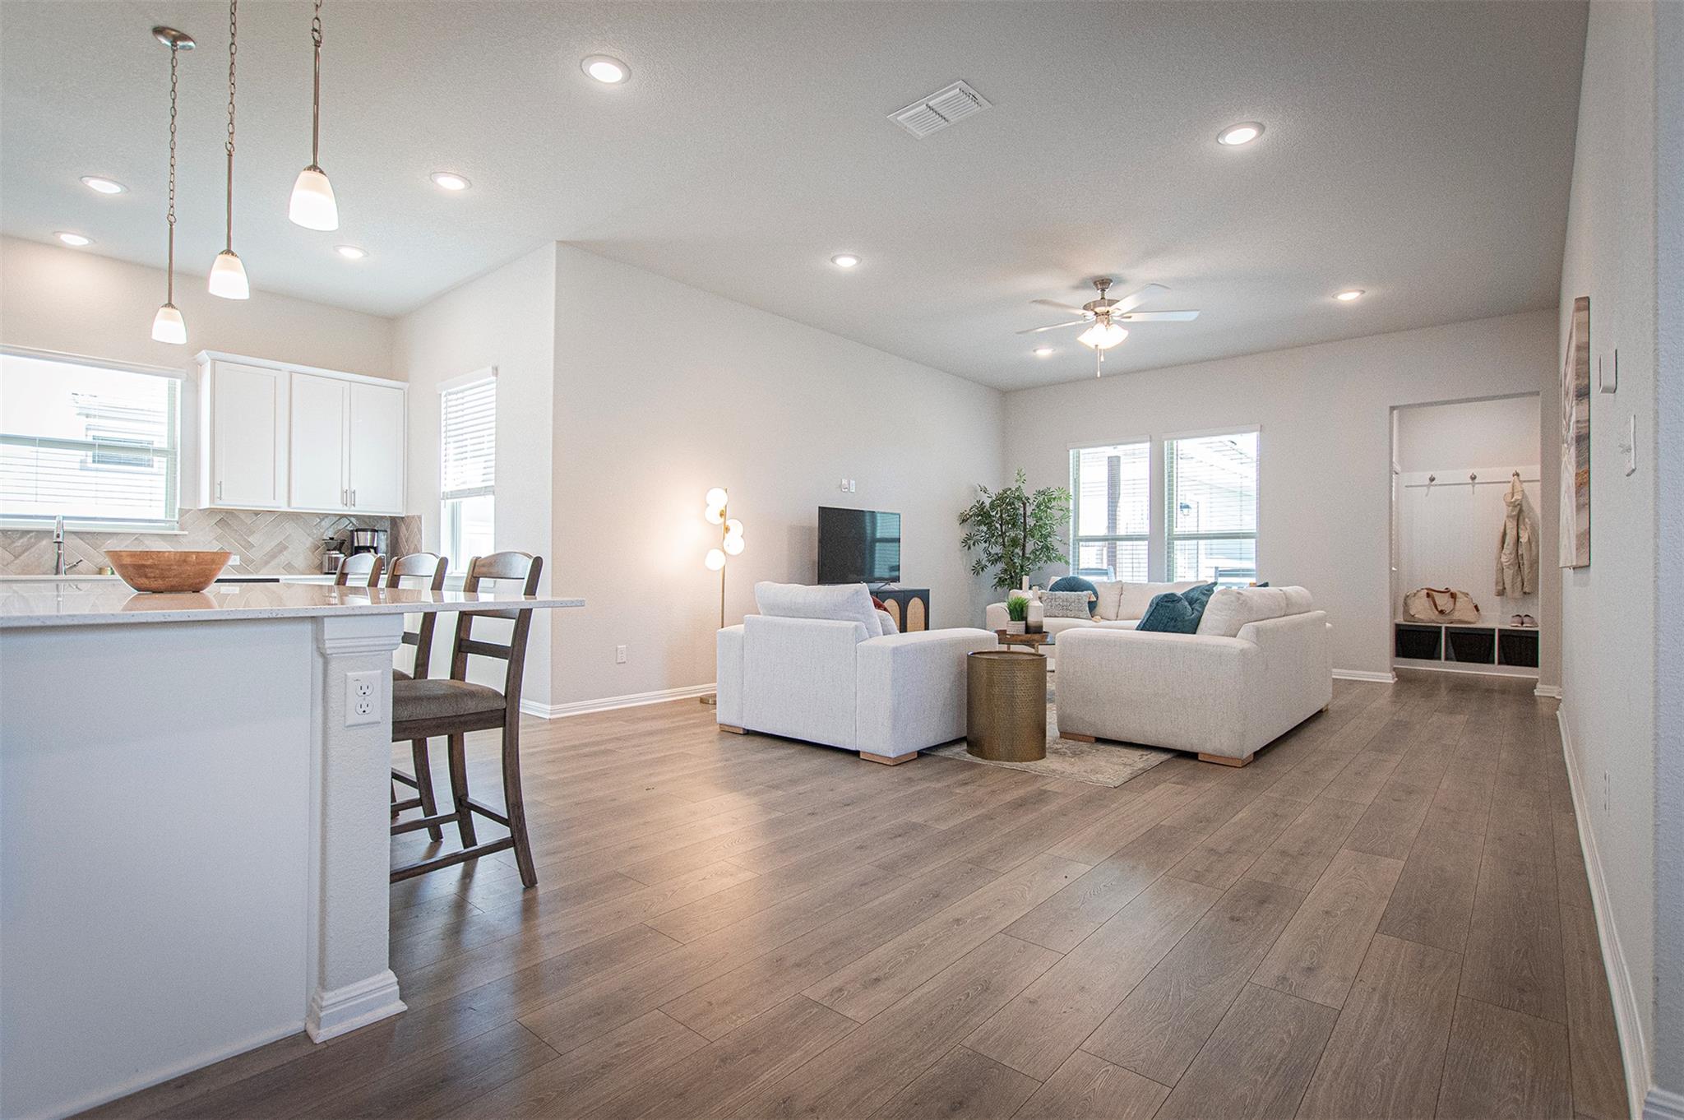
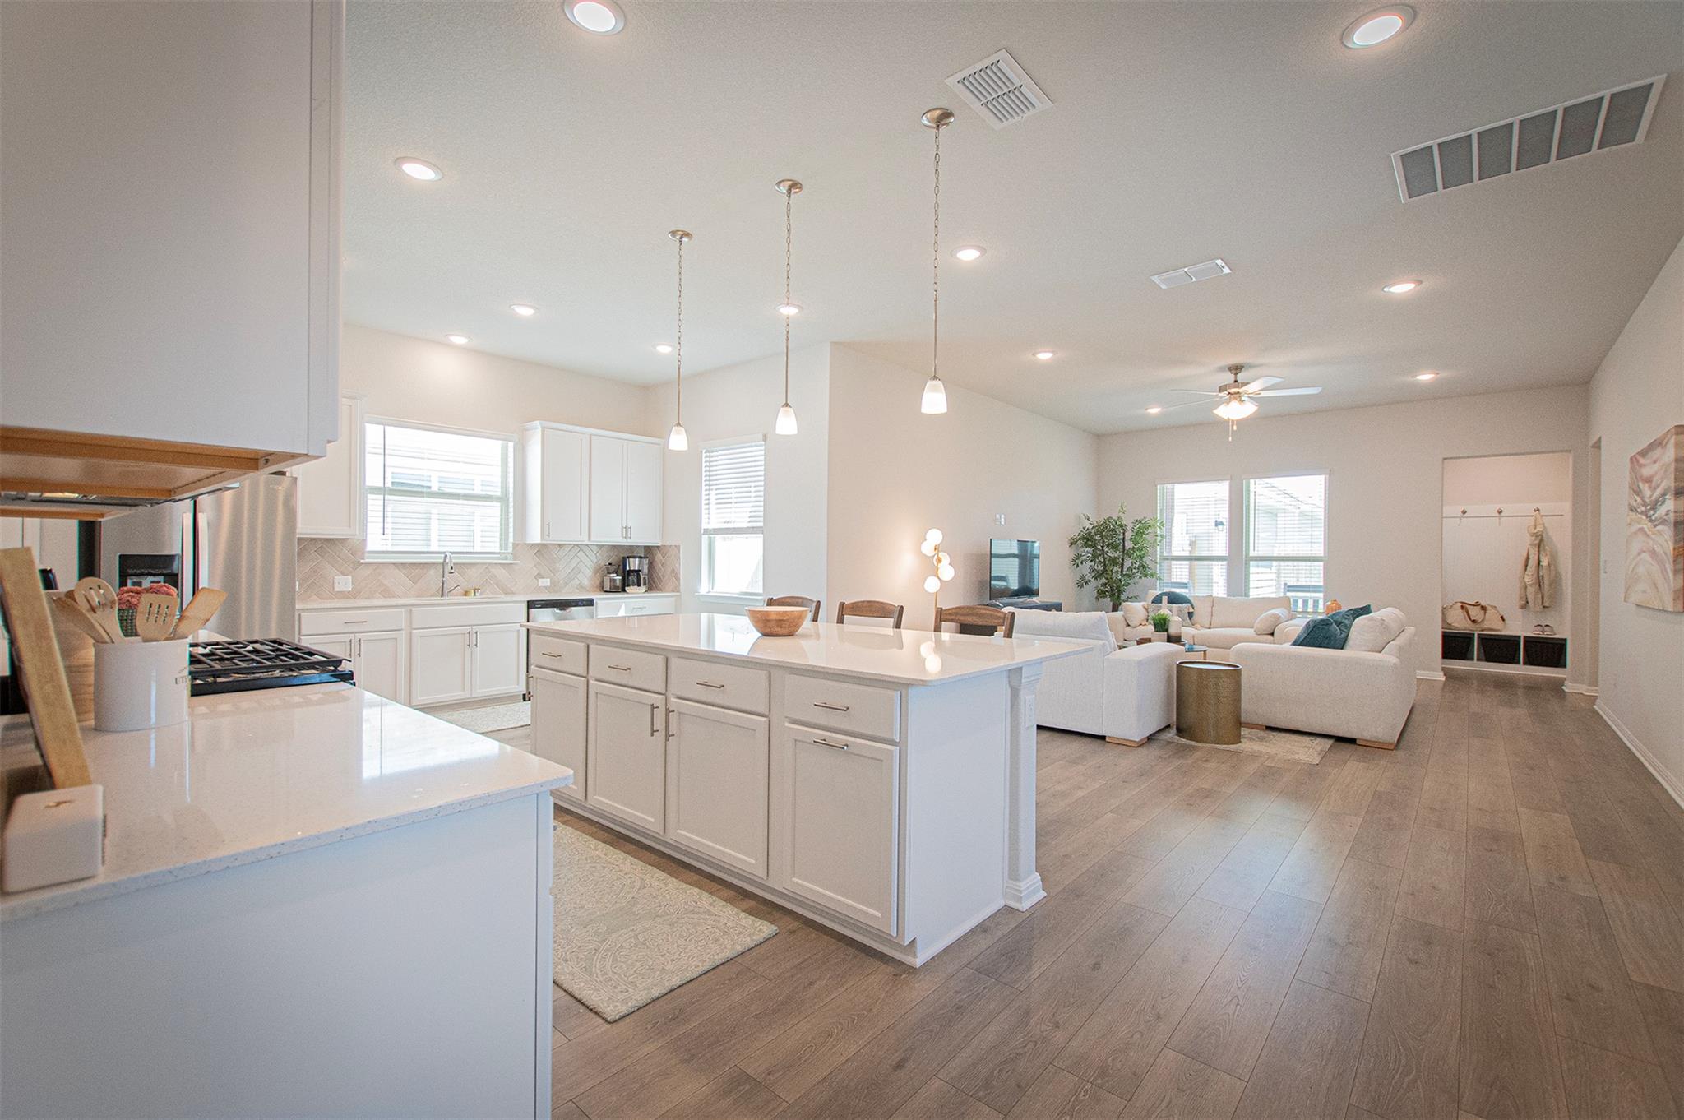
Open-plan living room and kitchen with white cabinetry, a breakfast bar, and staged seating area.
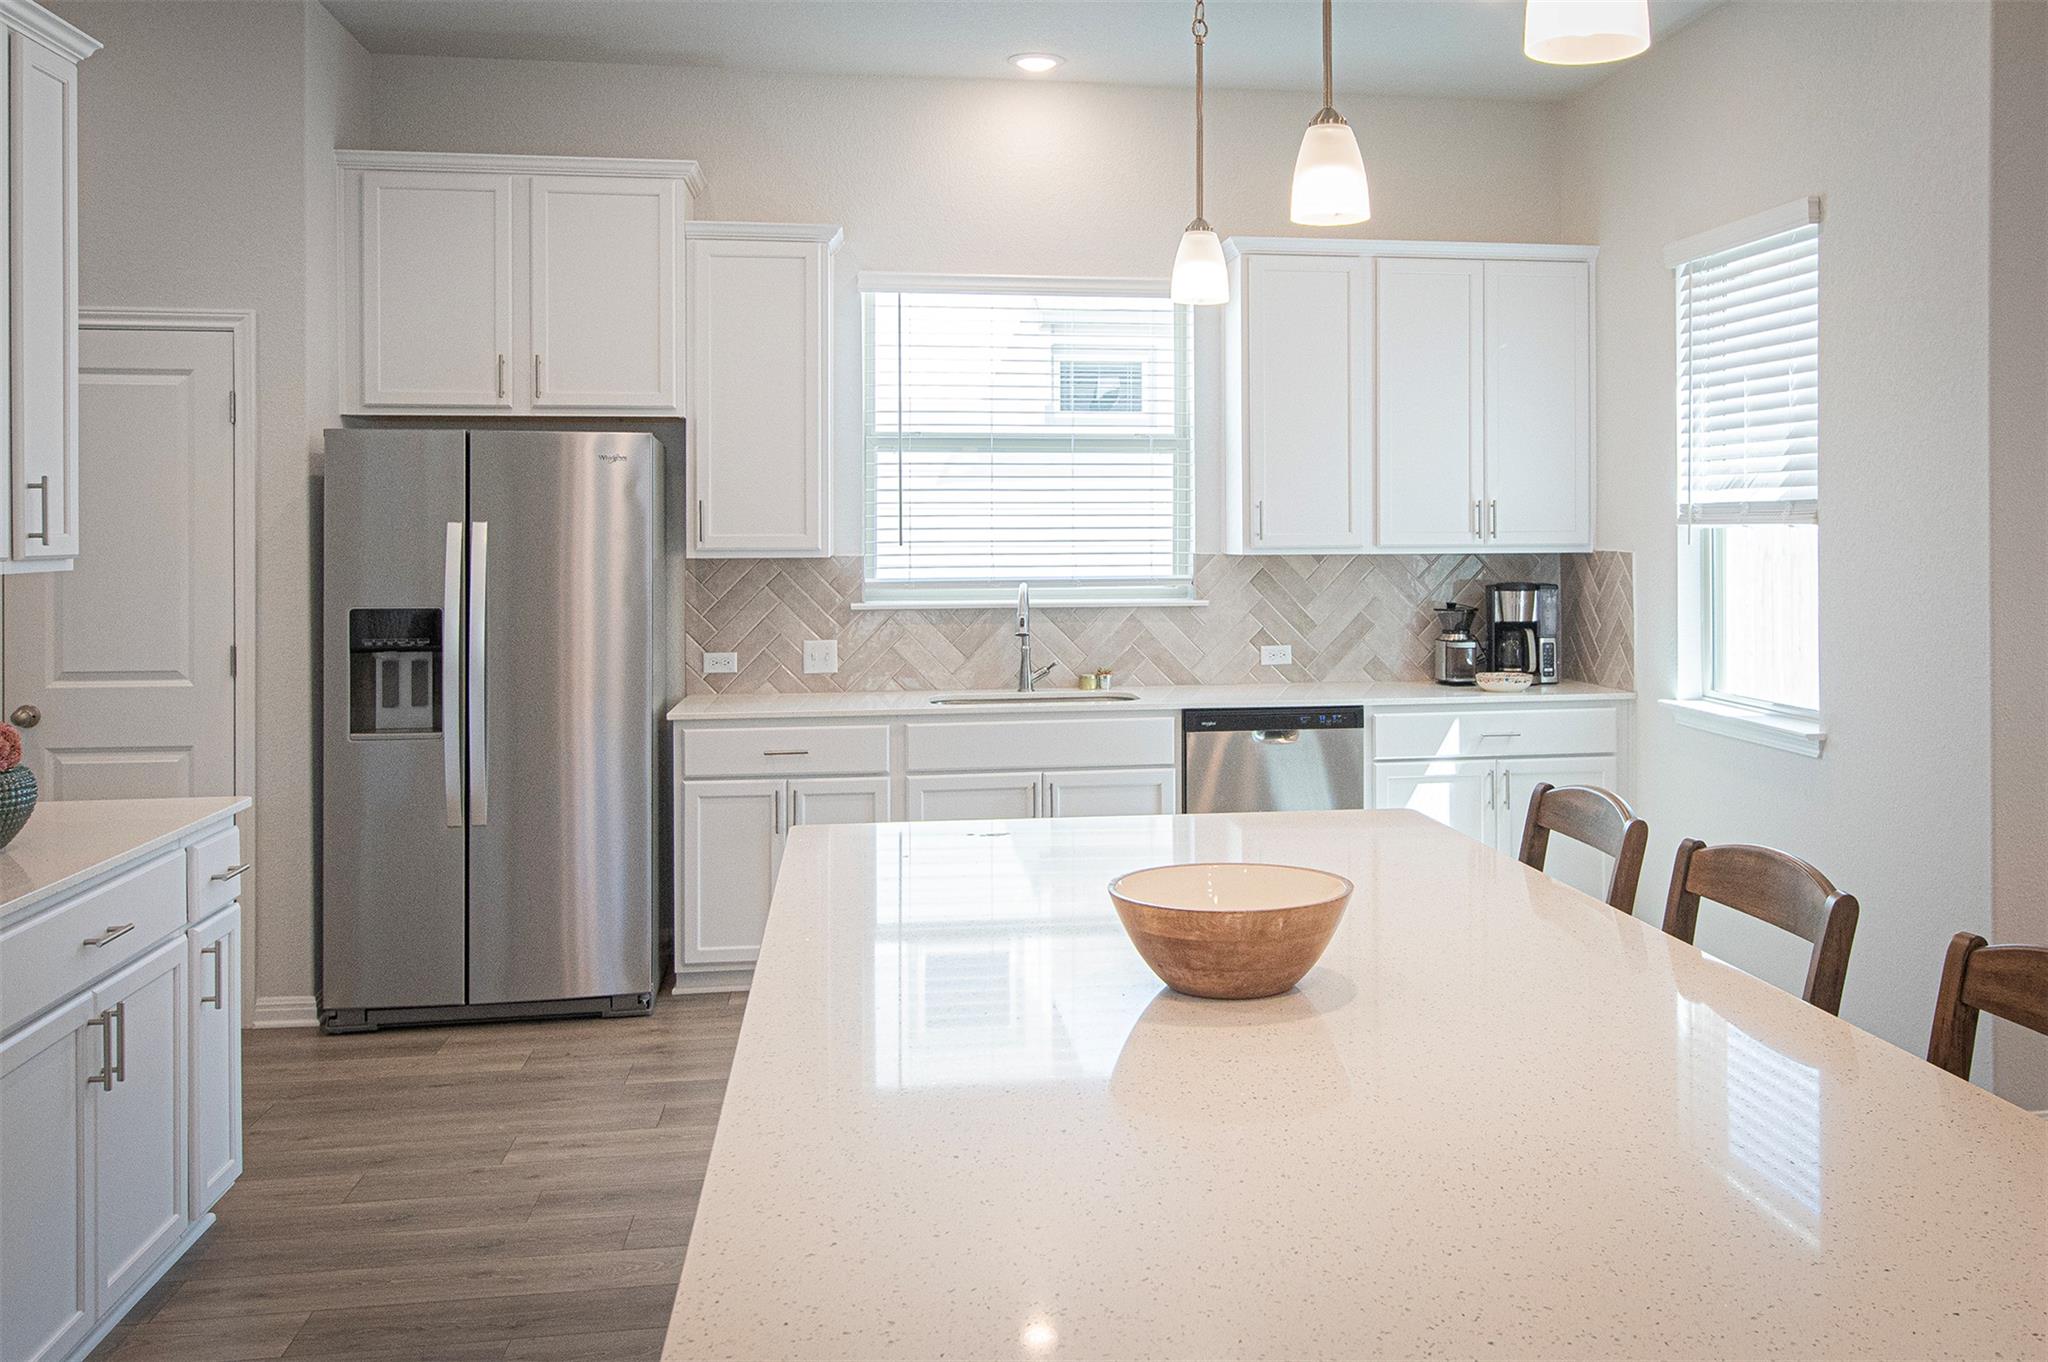
Bright kitchen with white cabinets, stainless steel appliances, and a large island with seating.
Open kitchen and living room with a large island, white cabinetry, and wood-look floors.
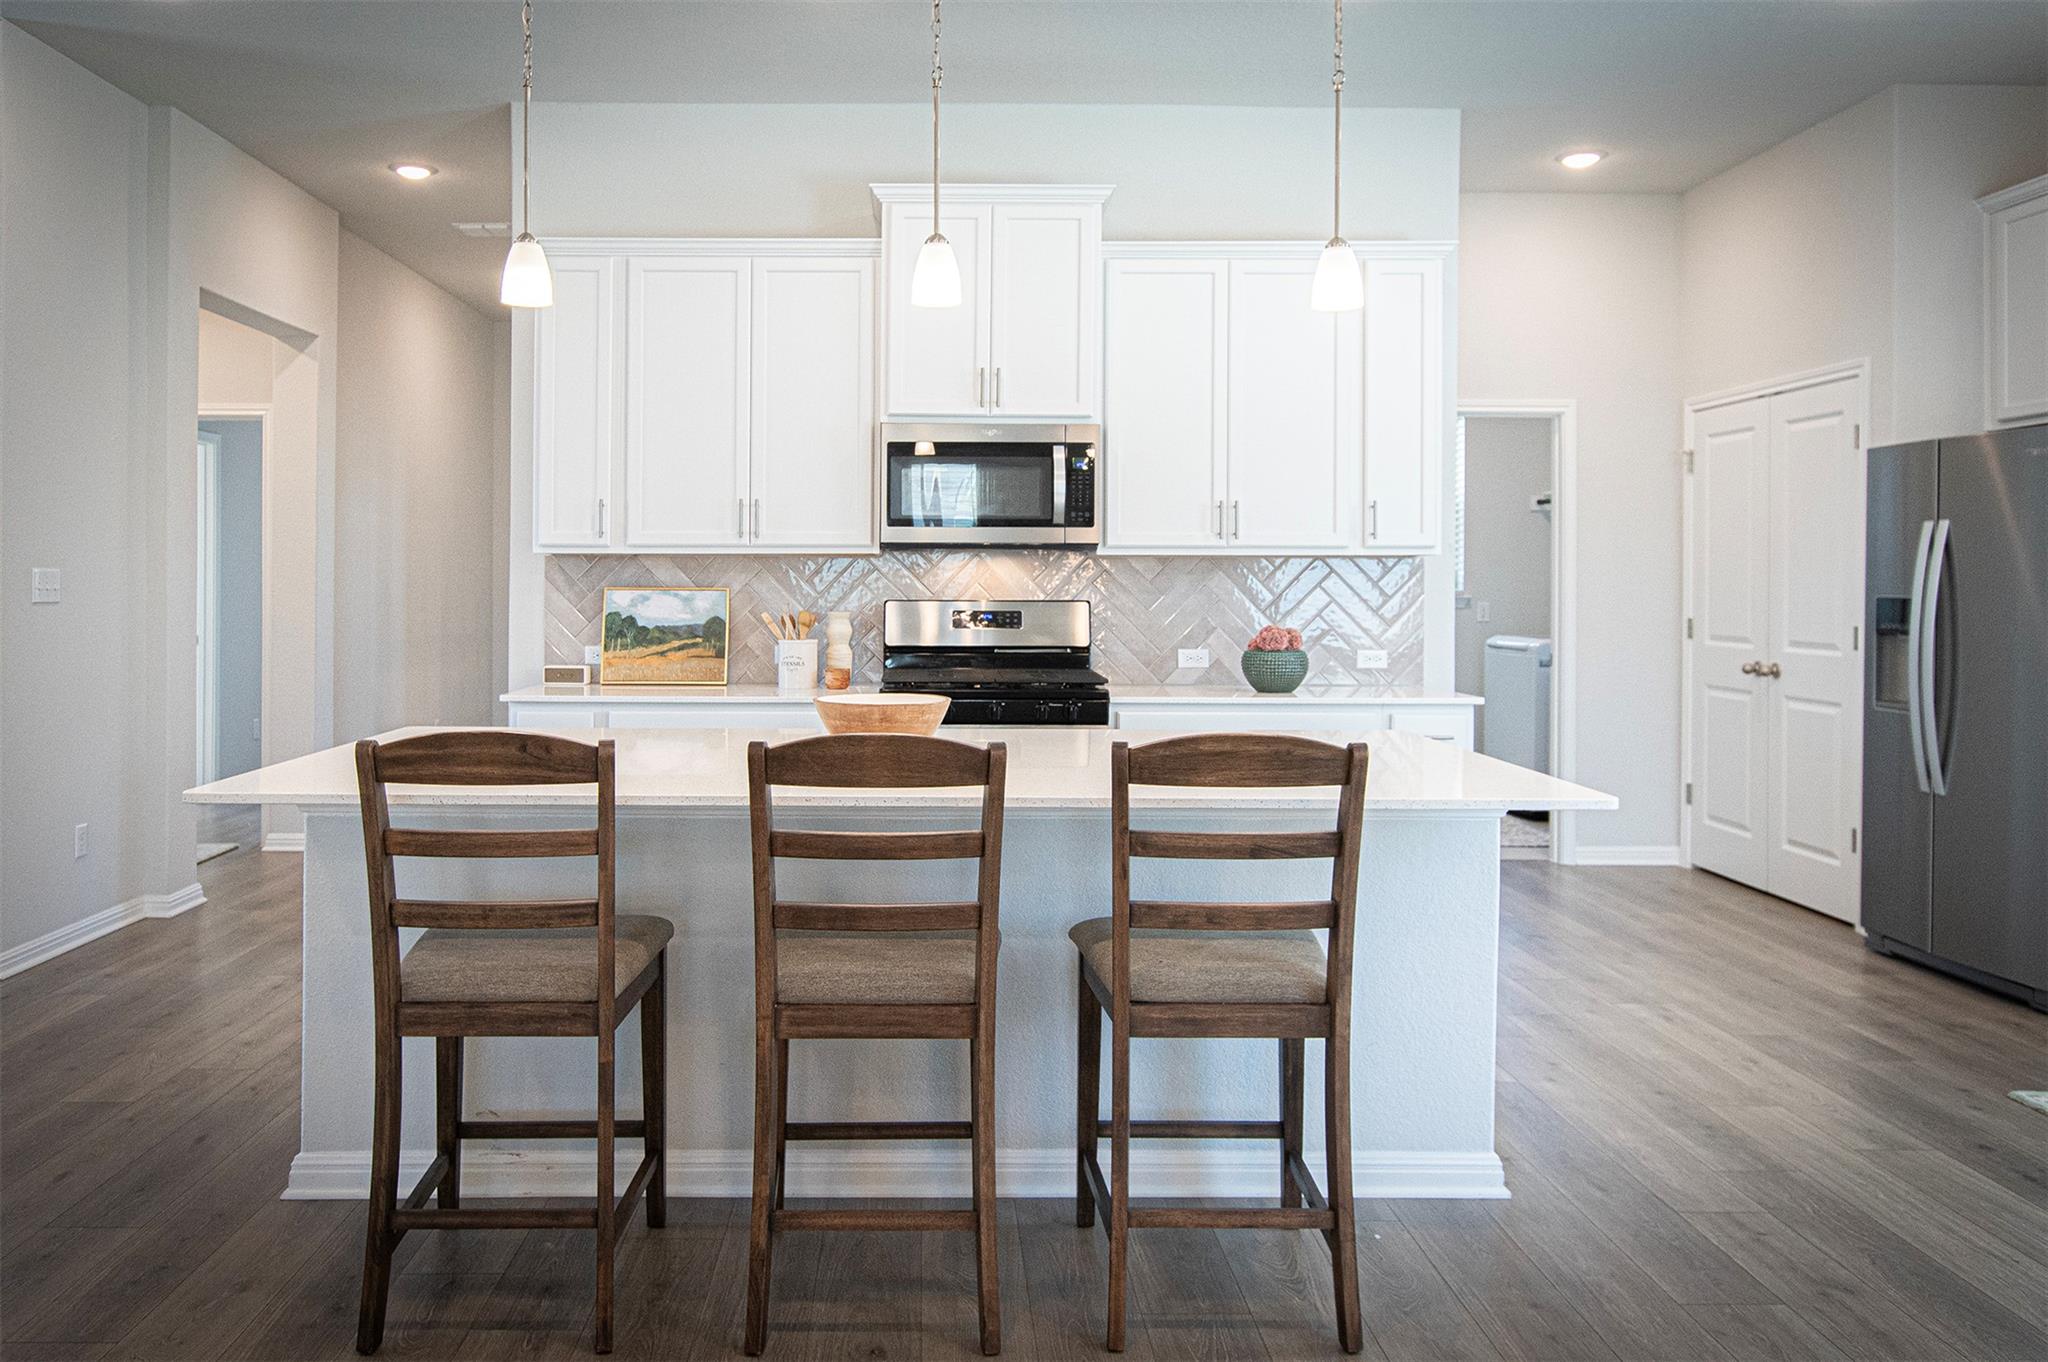
Kitchen with a large island and three wooden stools, white cabinetry, and a herringbone tile backsplash.
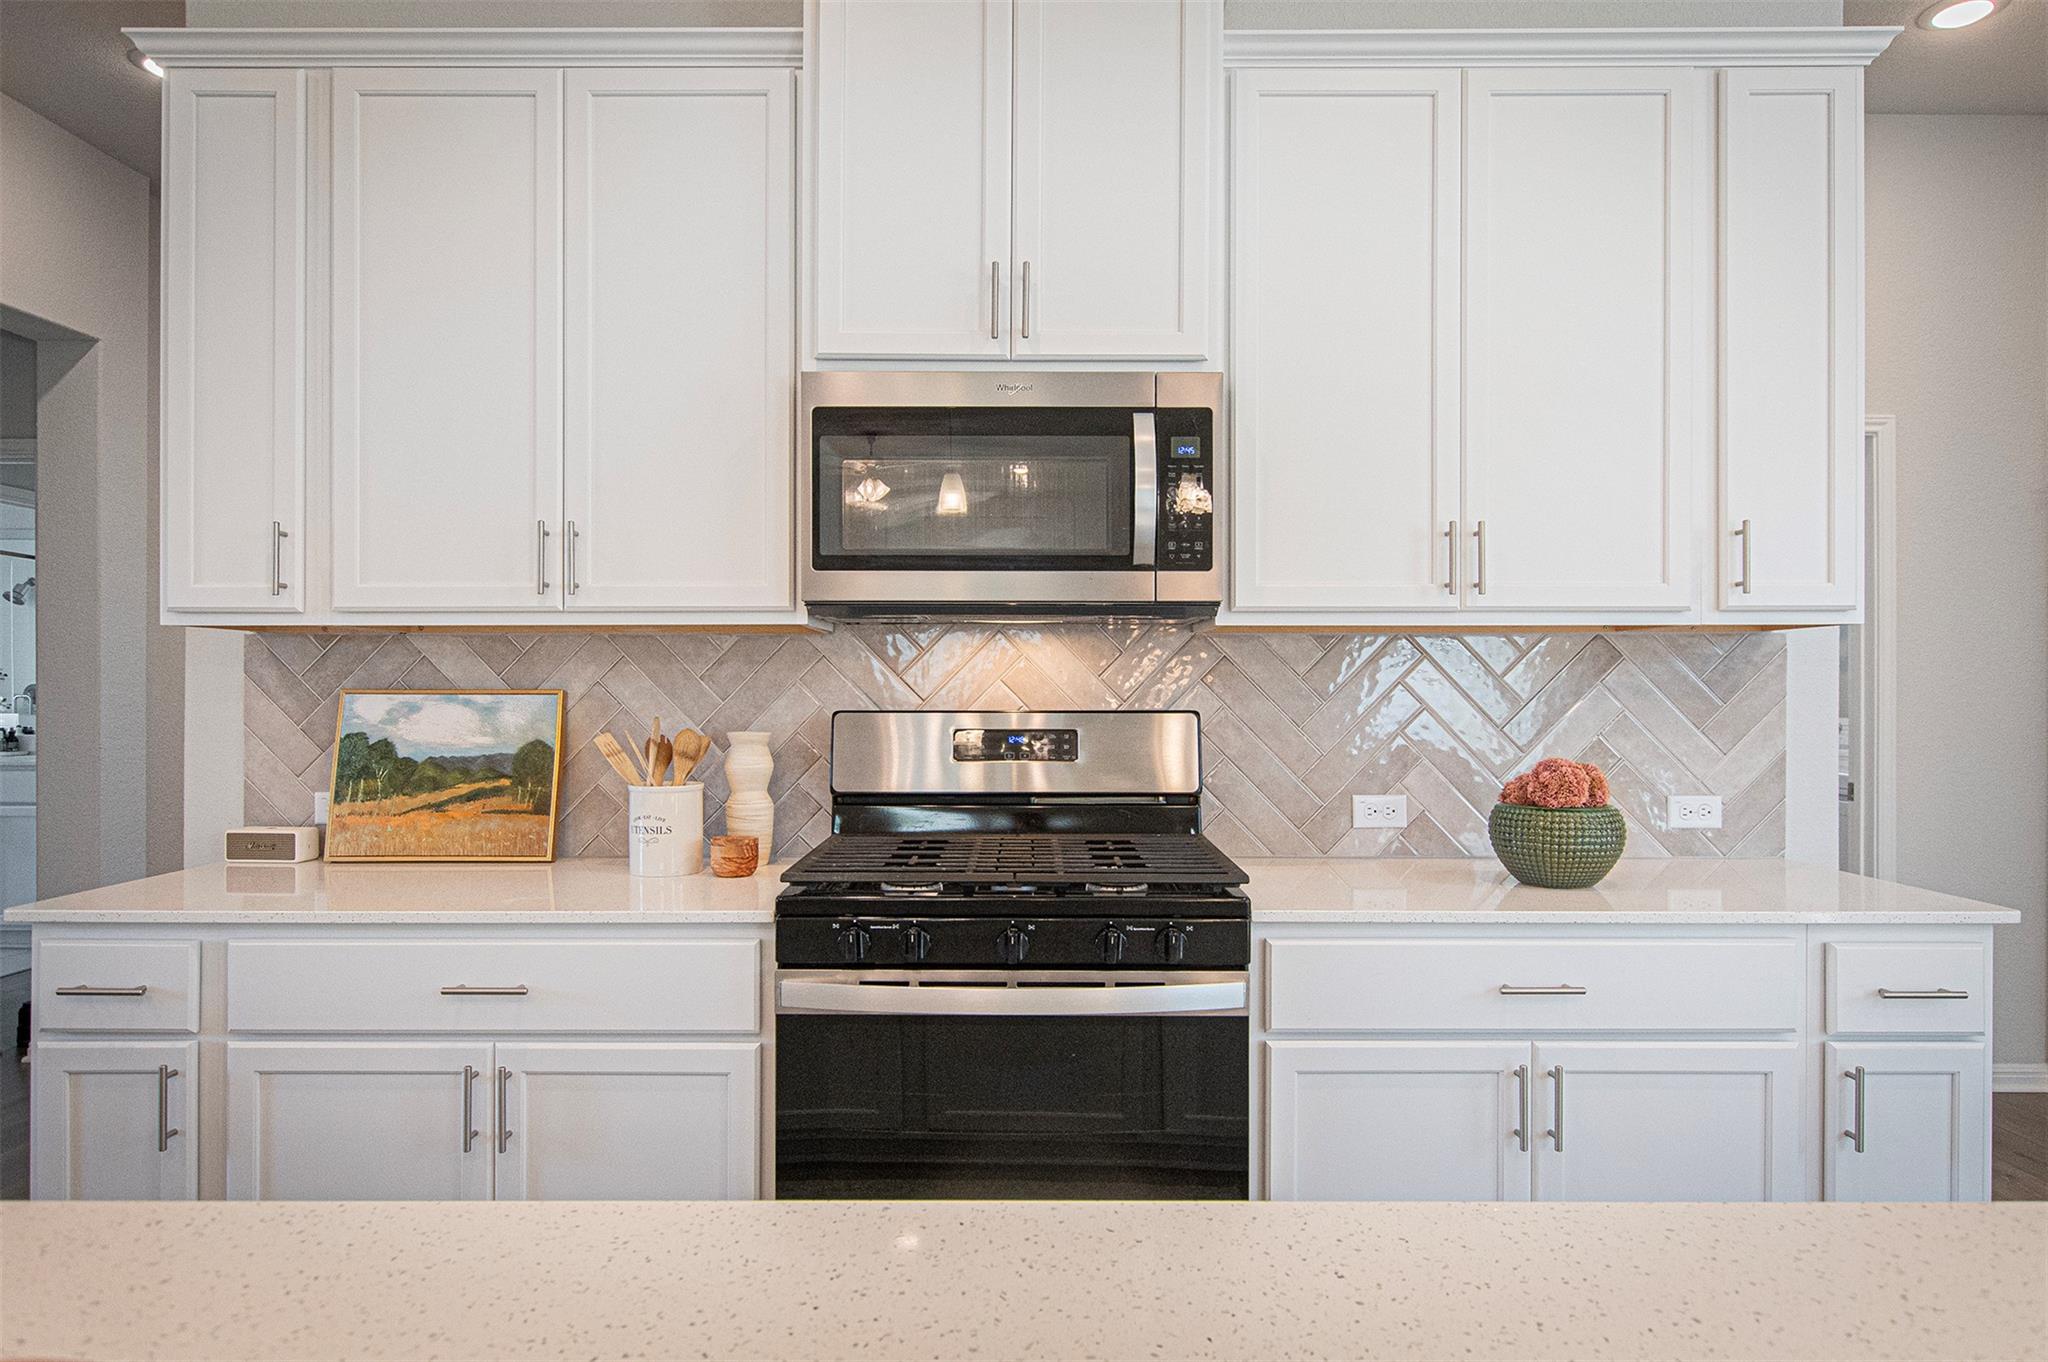
Kitchen with white cabinets, stainless steel appliances, and a geometric tile backsplash.
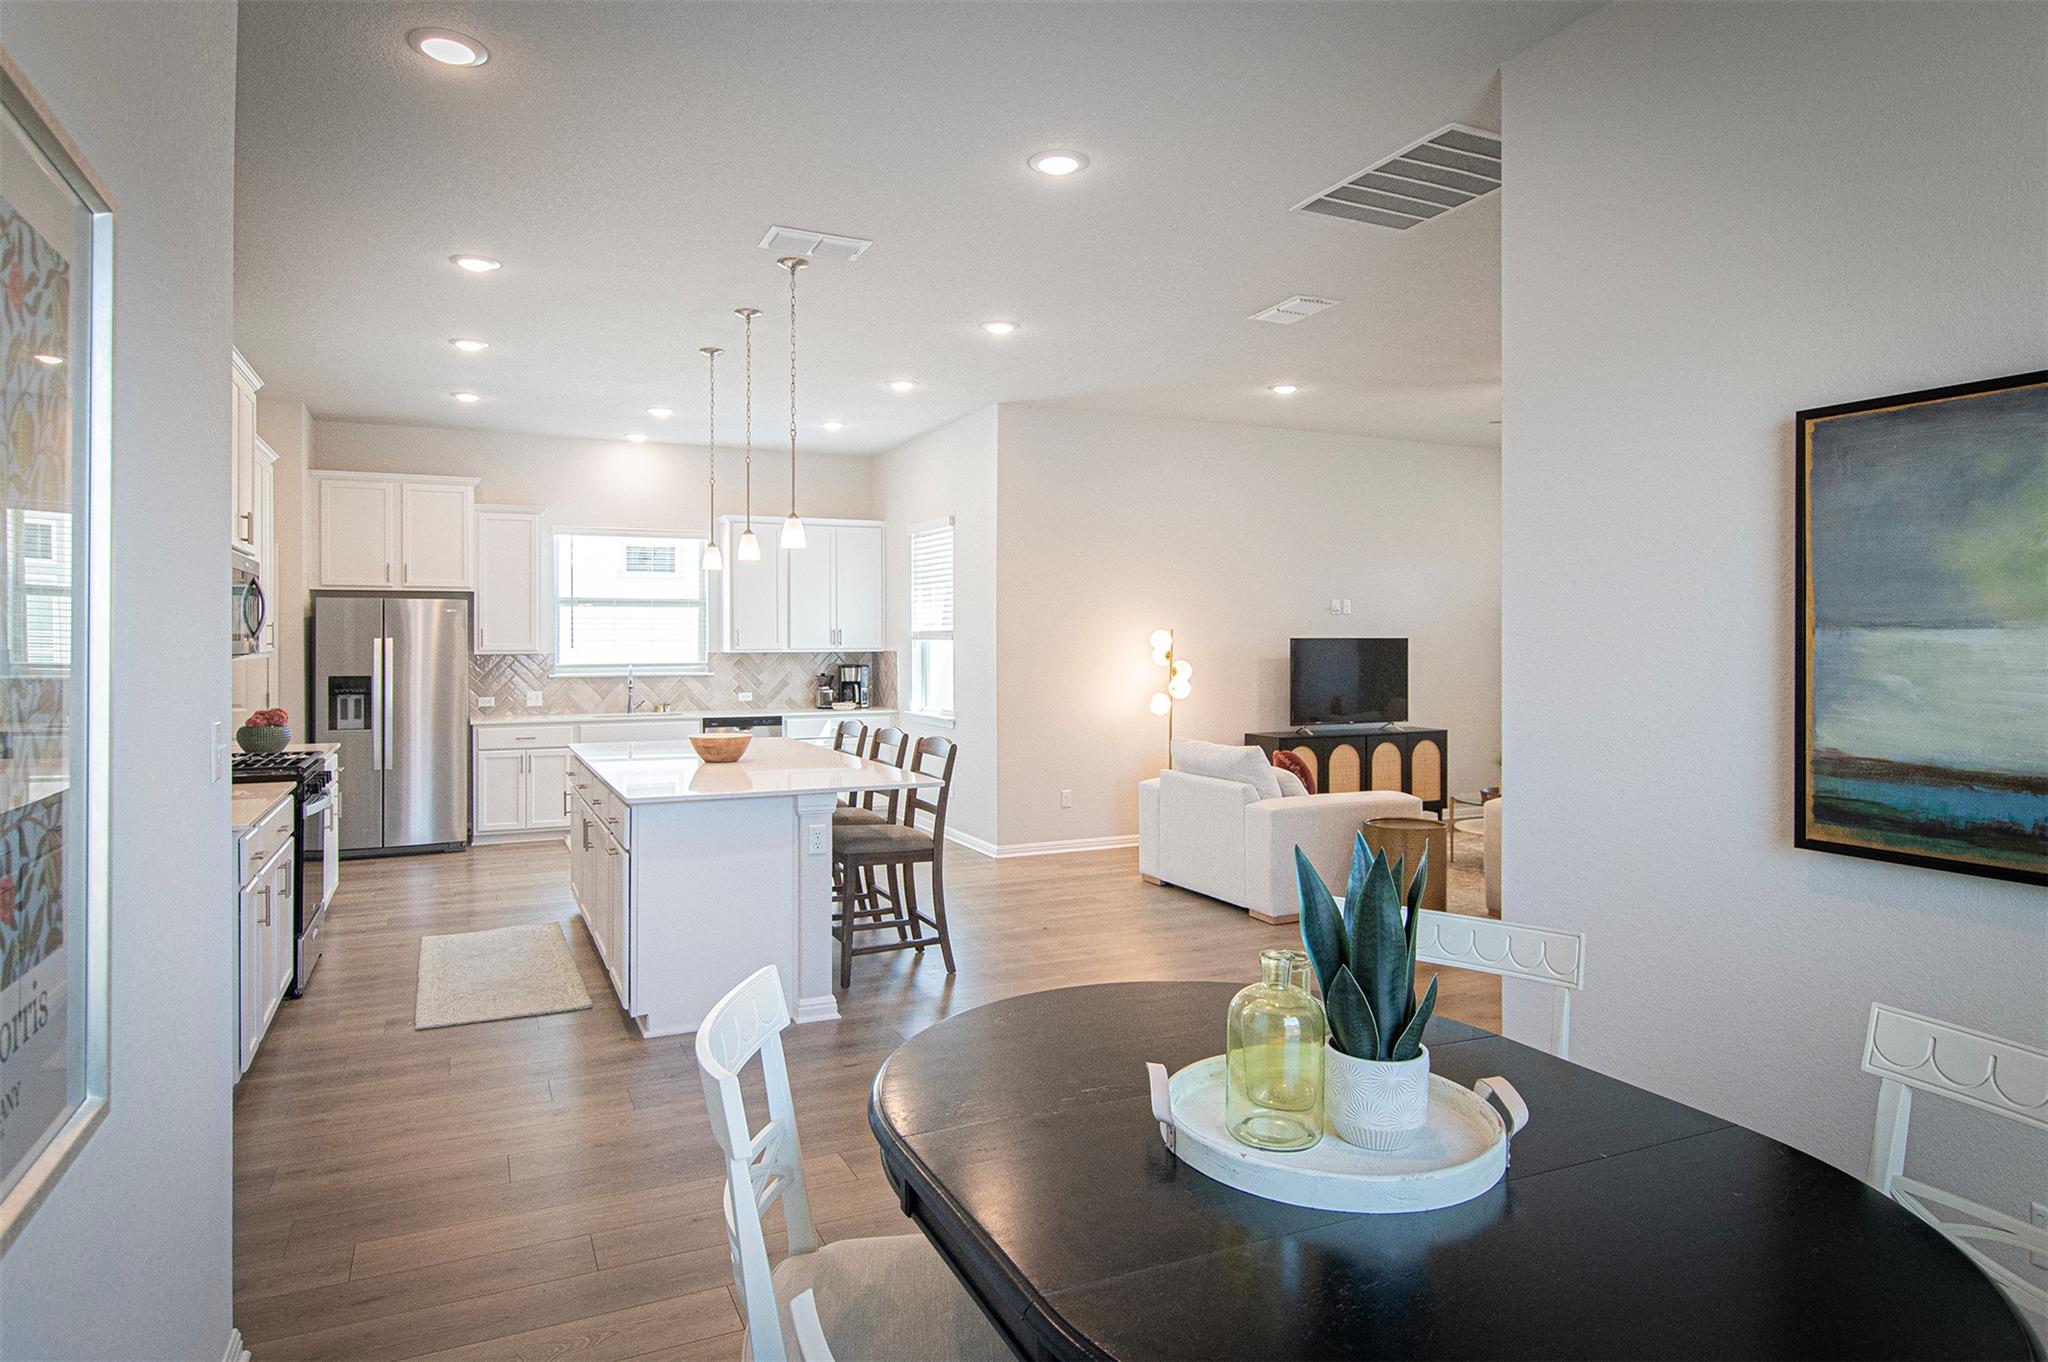
Open-plan kitchen and dining area with a white island, stainless appliances, and adjoining furnished living room.
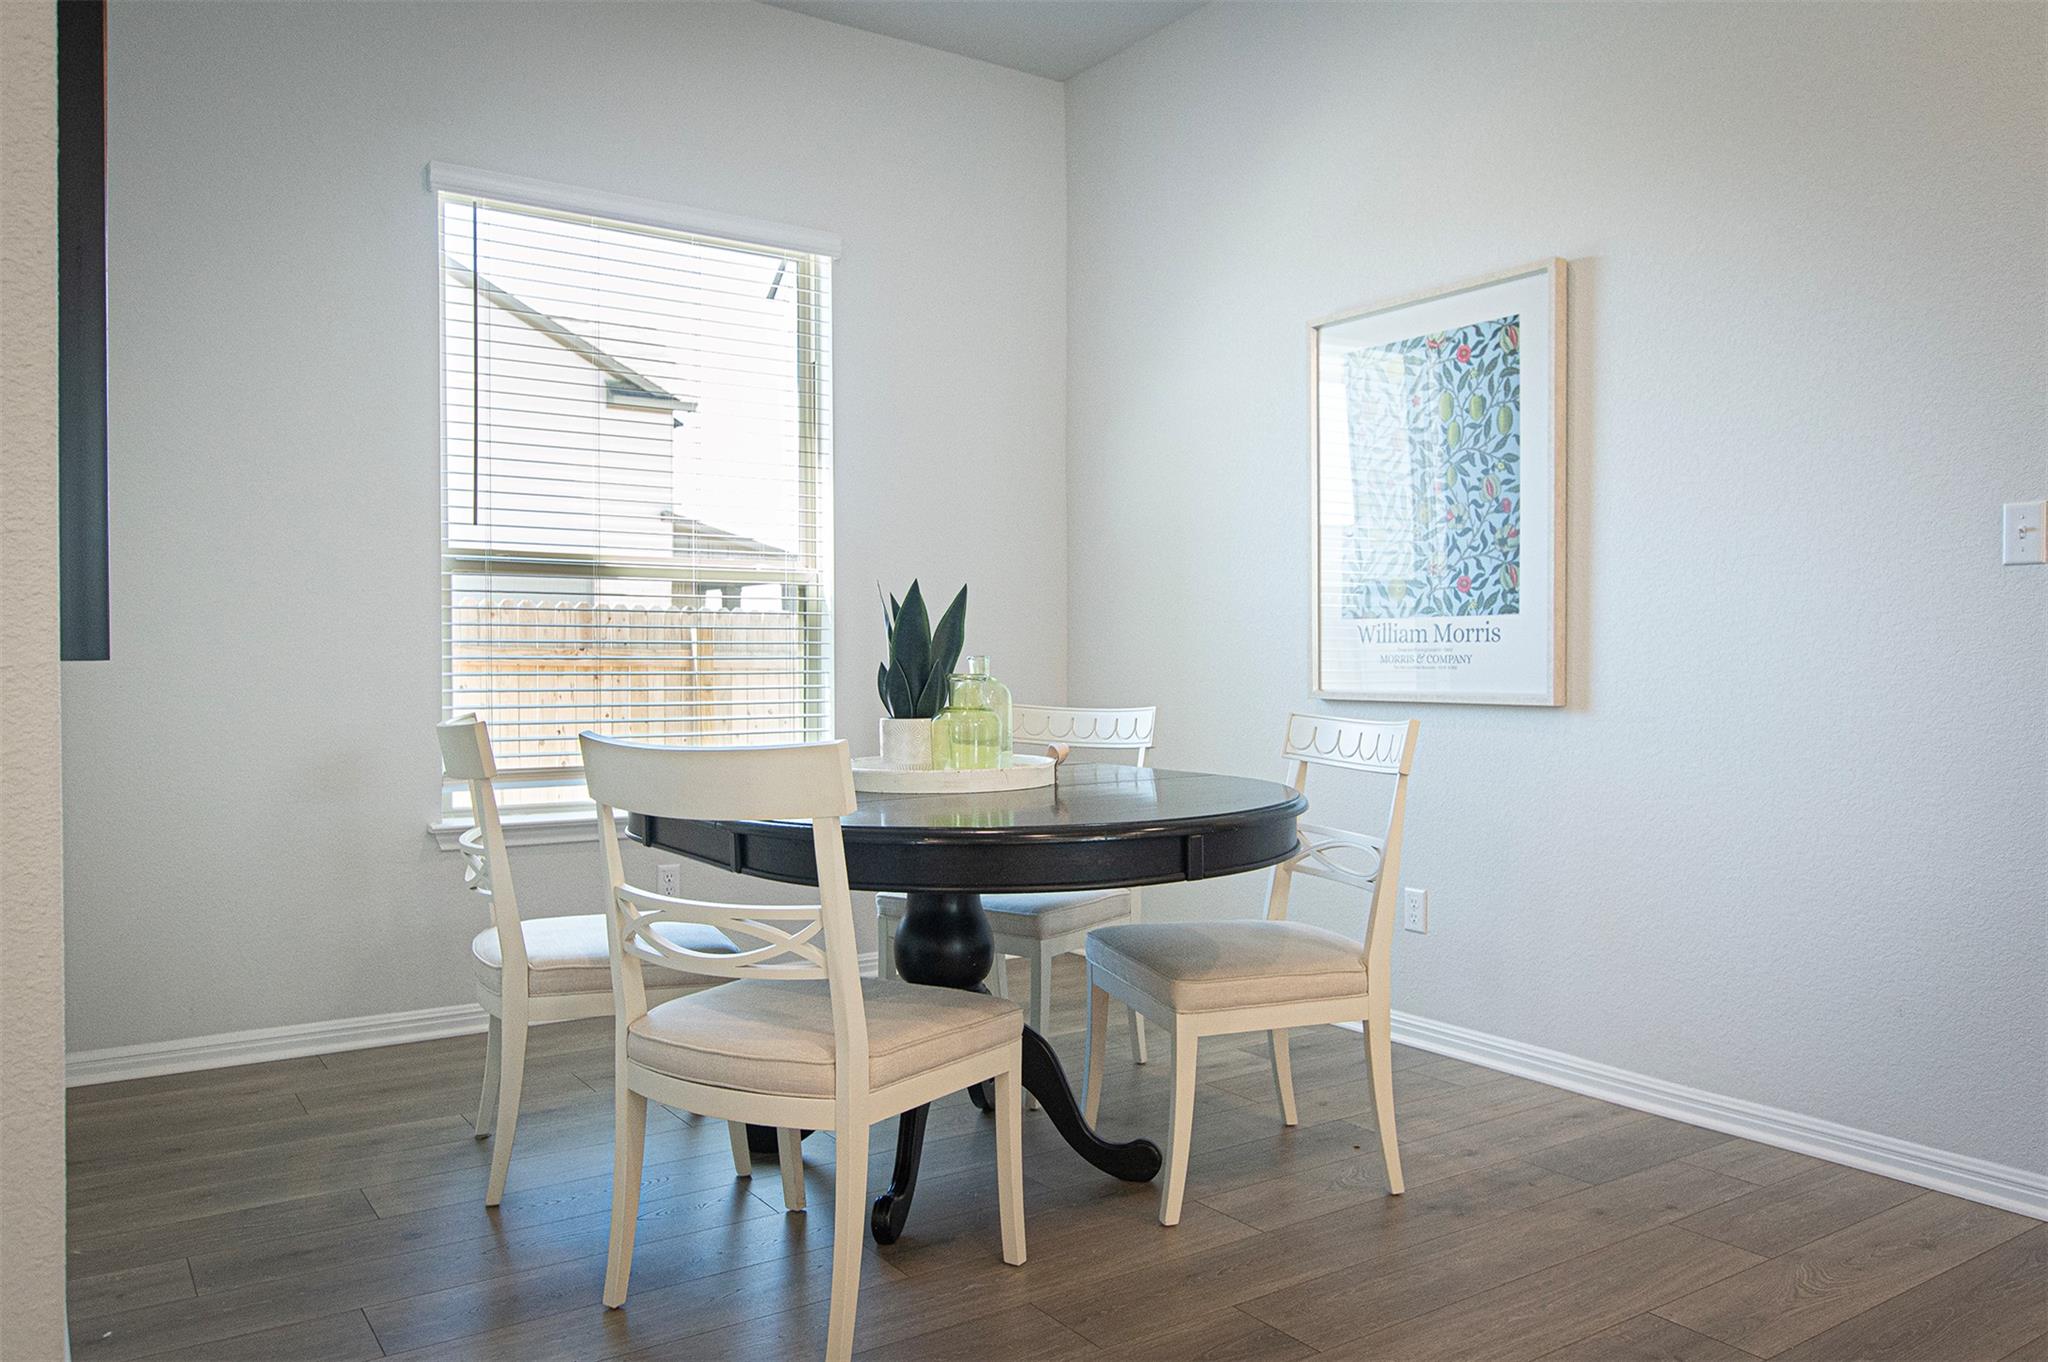
Dining area with a dark round table, light chairs, and a large window with blinds.
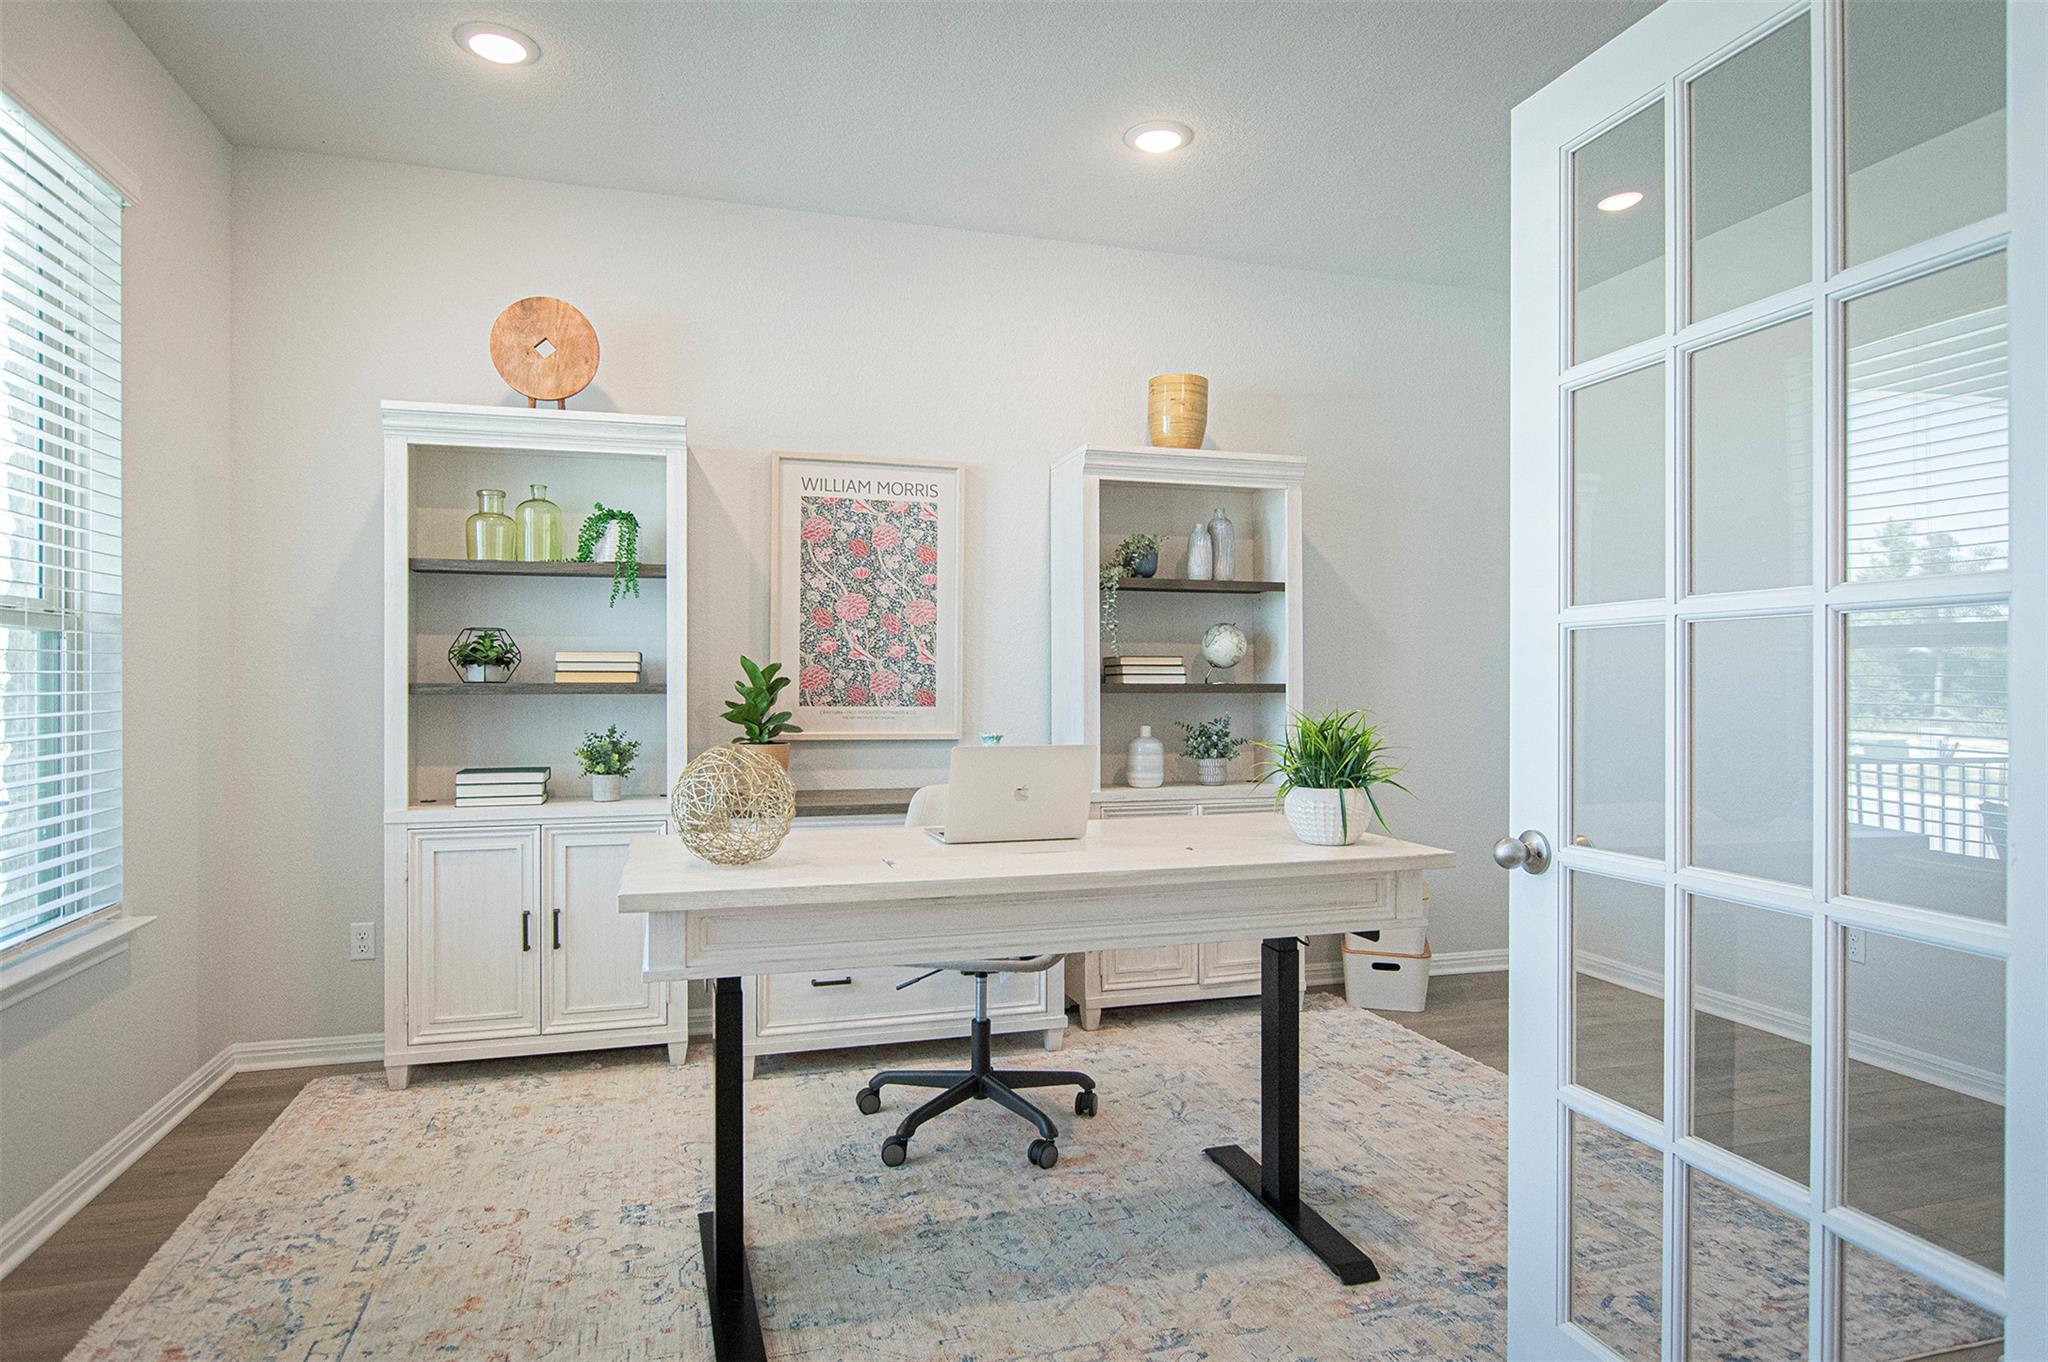
Home office with a white desk, built-in bookcases, and glass-paneled French doors.
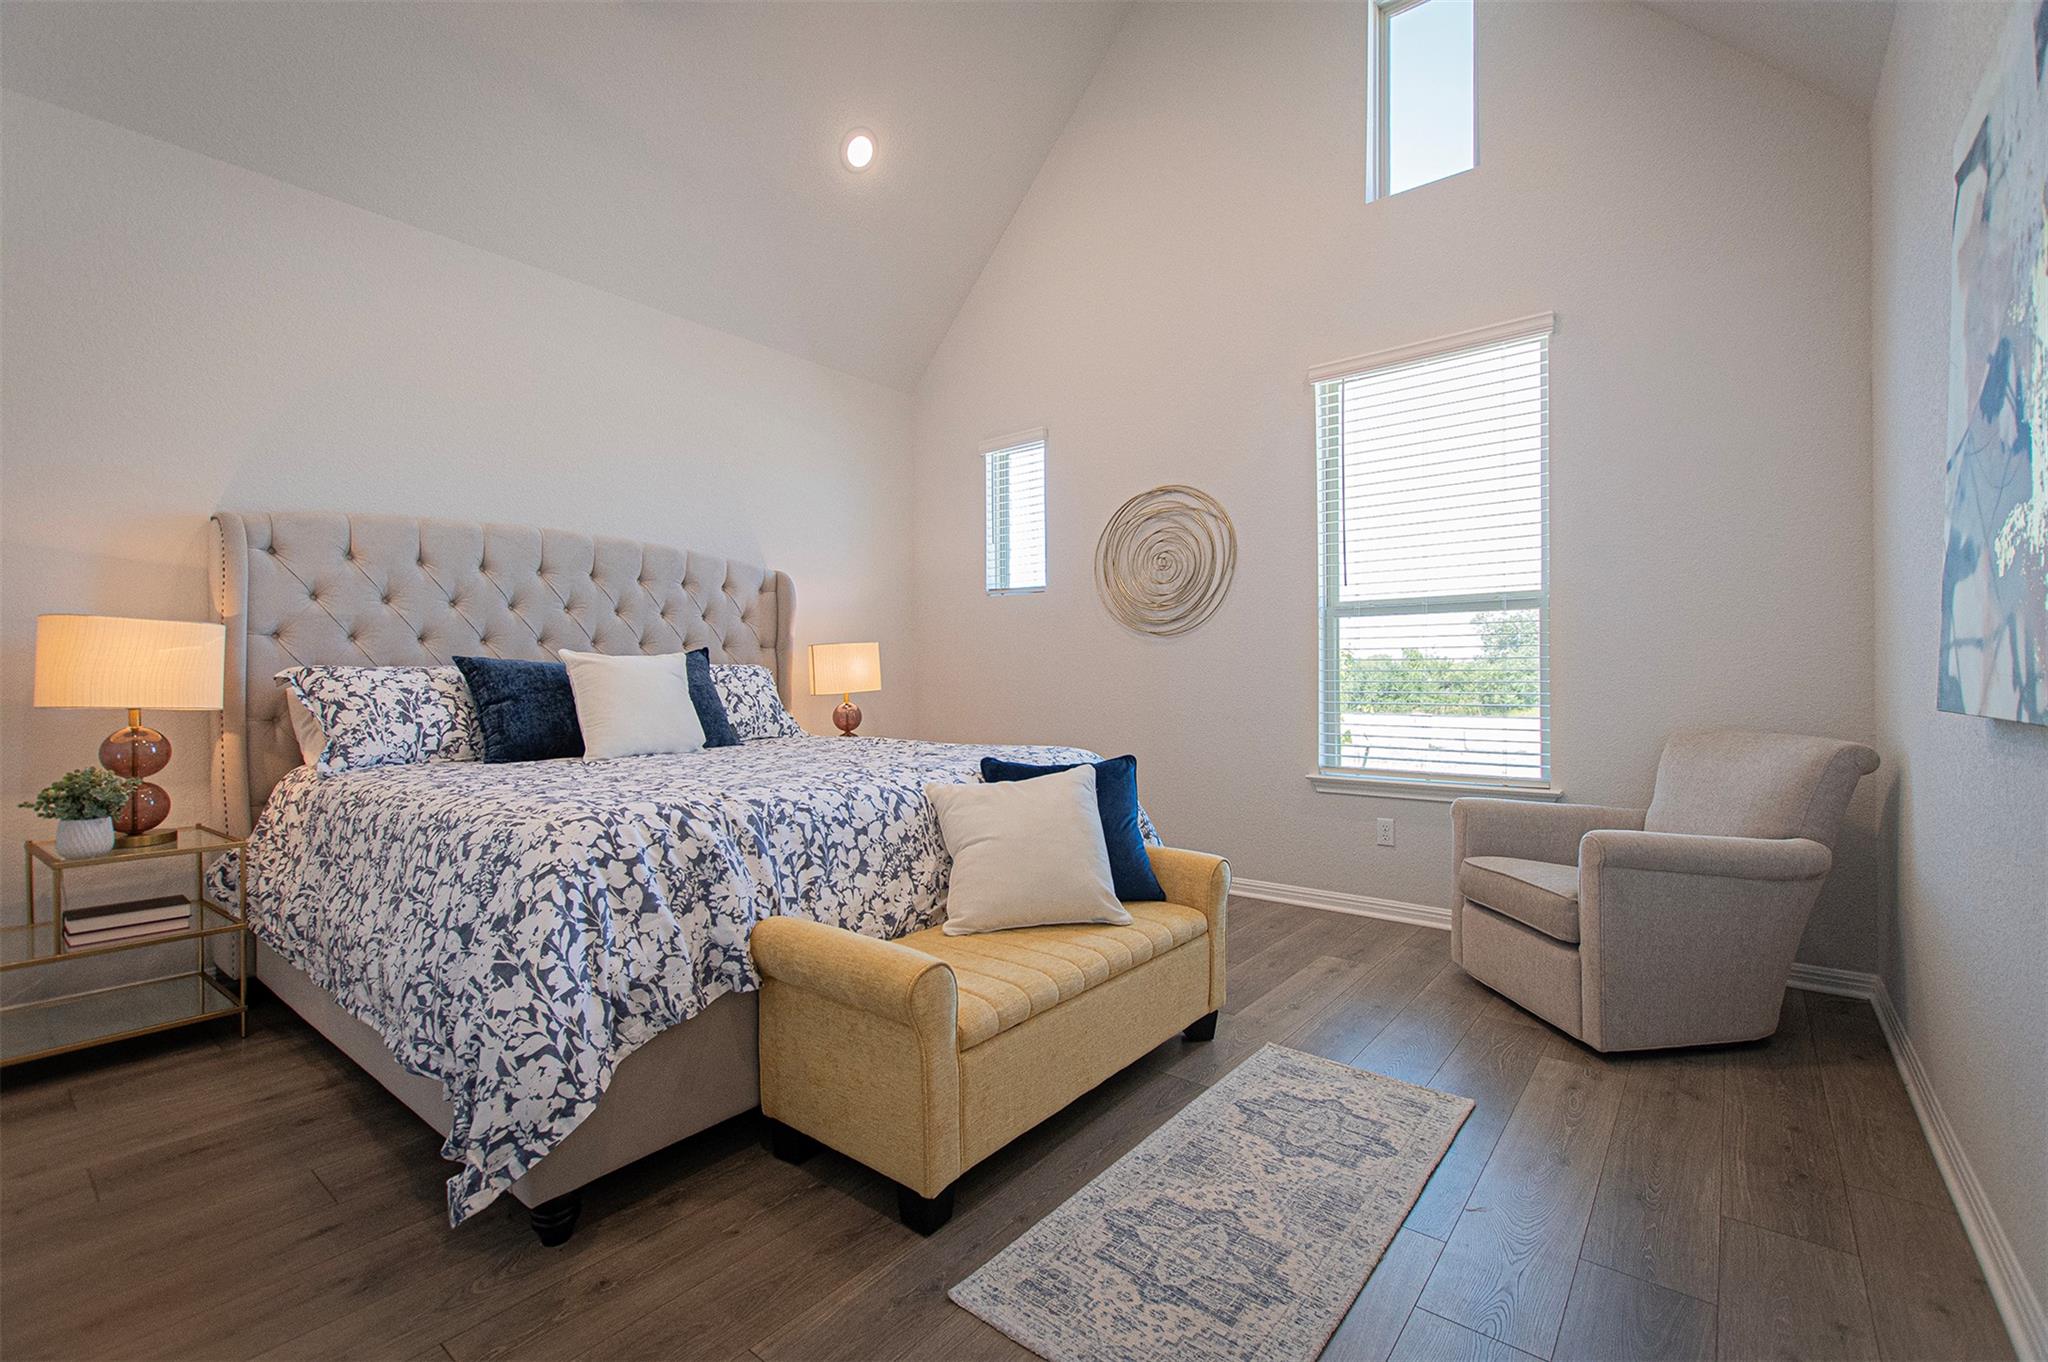
Staged bedroom with a tufted bed, tall windows, and a mustard upholstered bench.
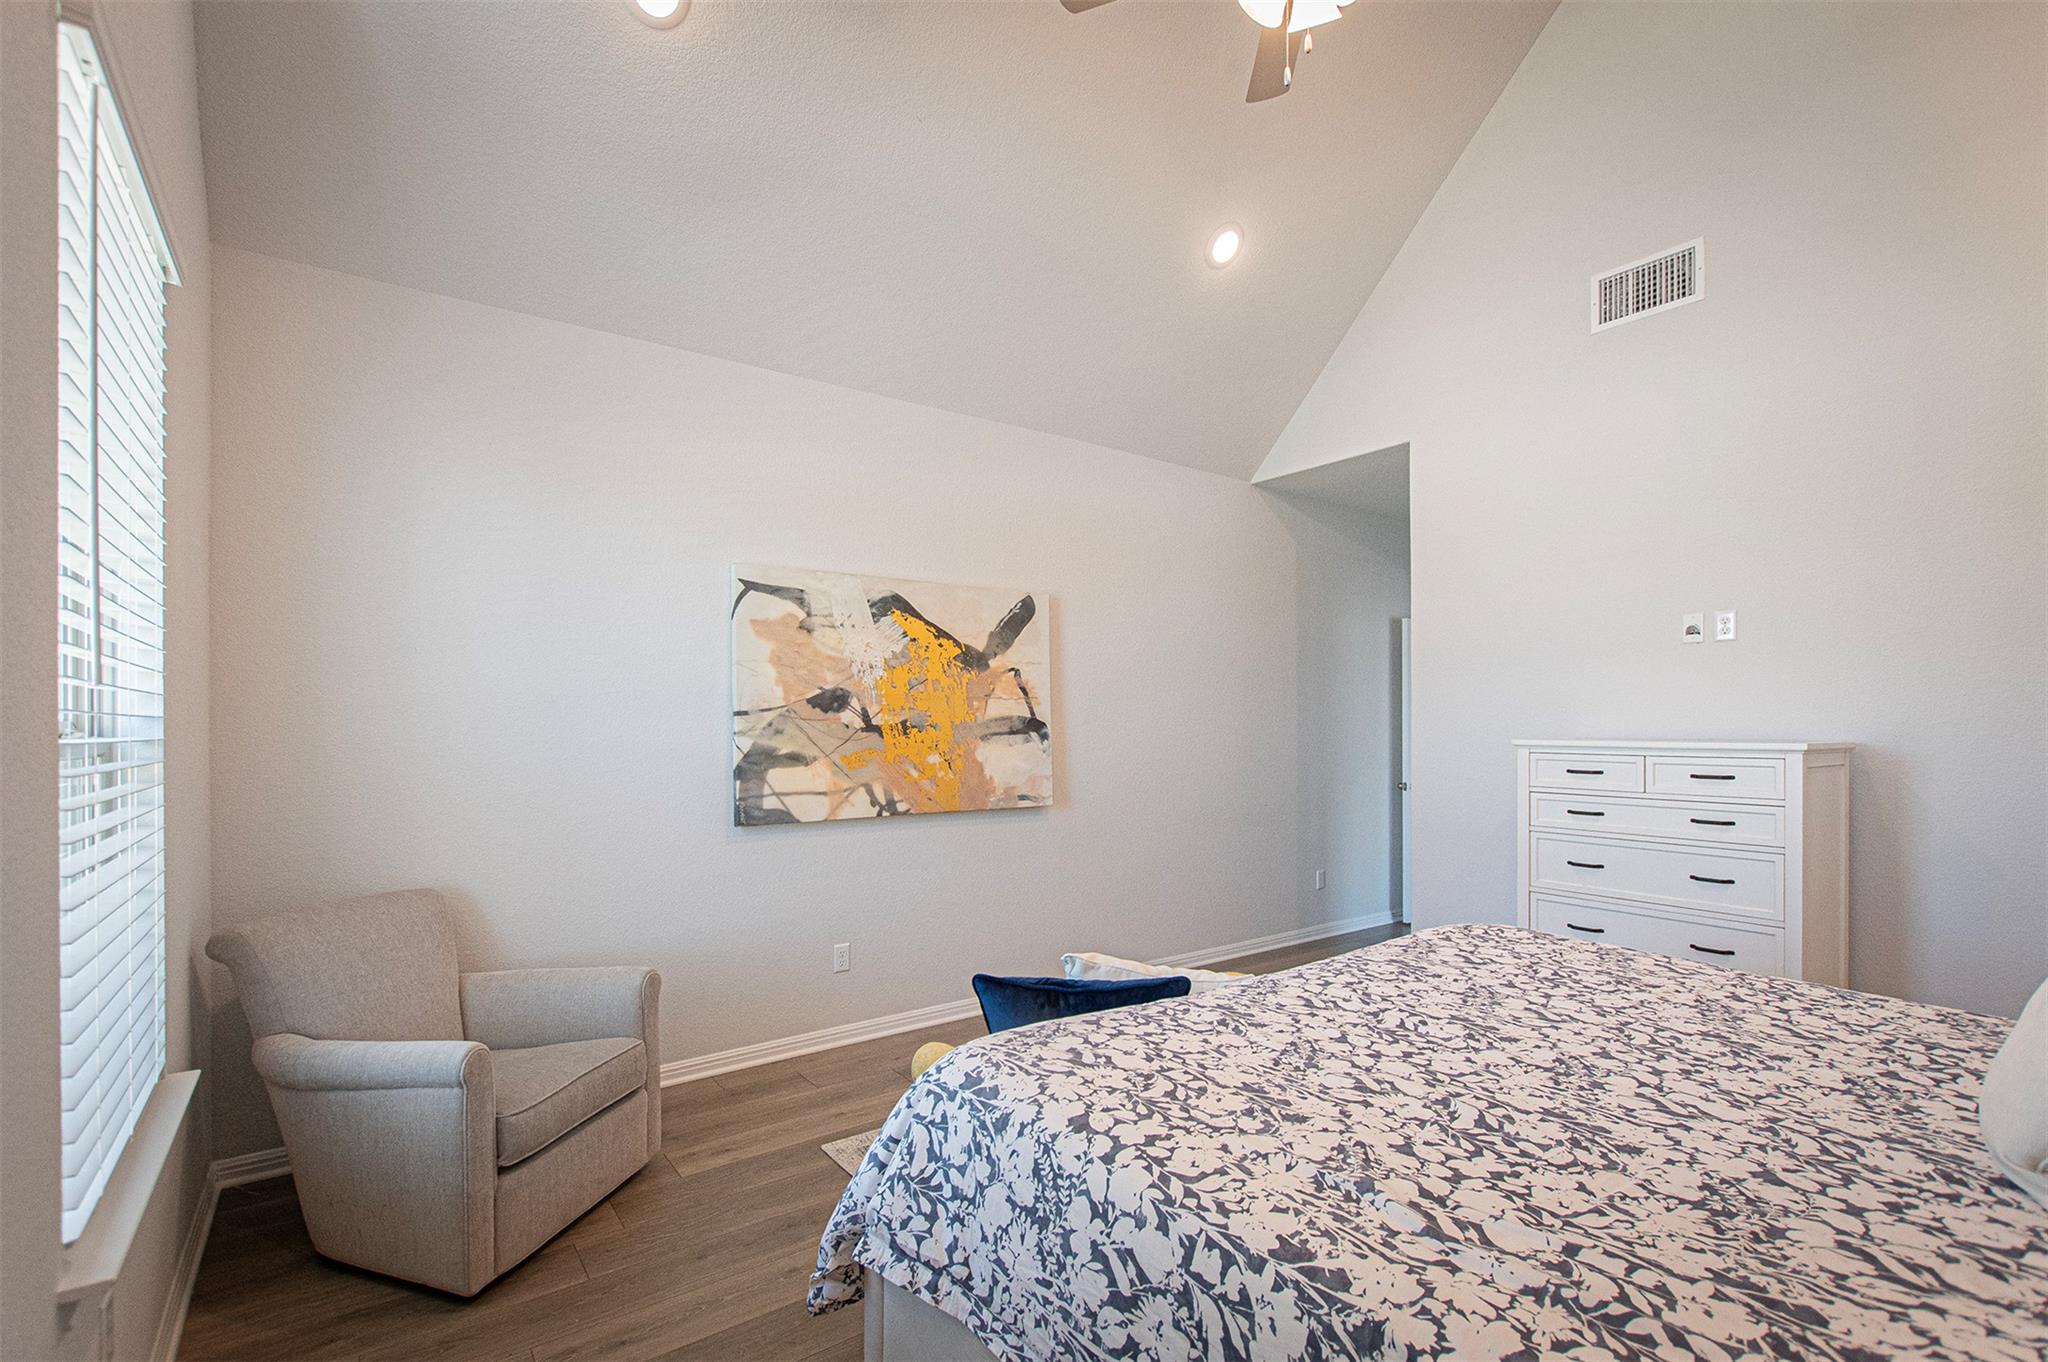
Bedroom with a high vaulted ceiling, patterned bedspread, white dresser, and armchair beside a shuttered window.
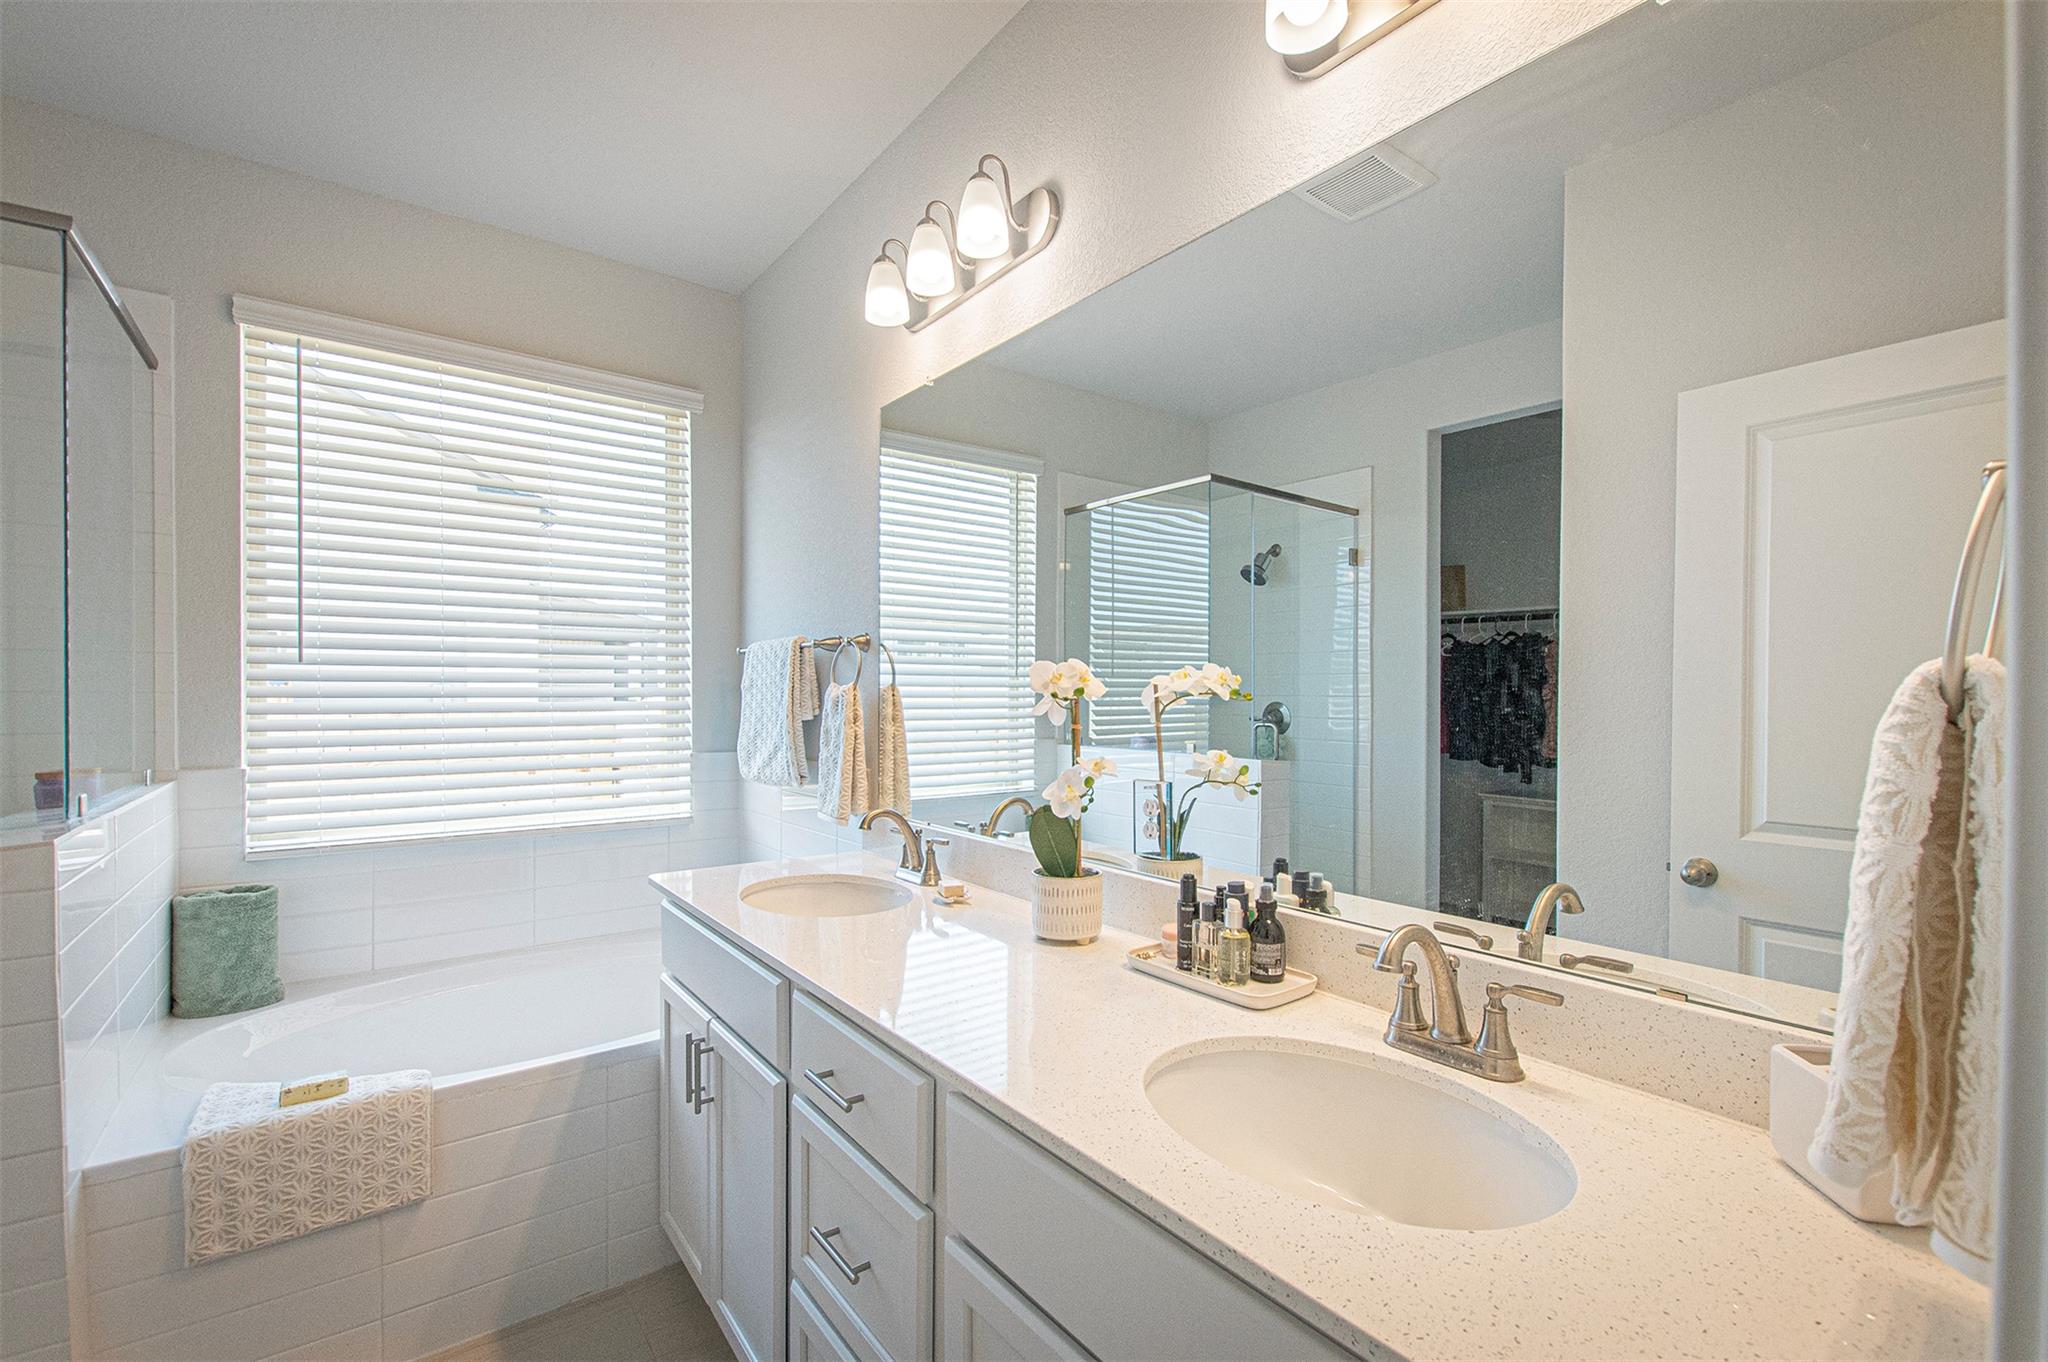
Bathroom with a double-sink vanity, large mirror, and glass-enclosed shower.
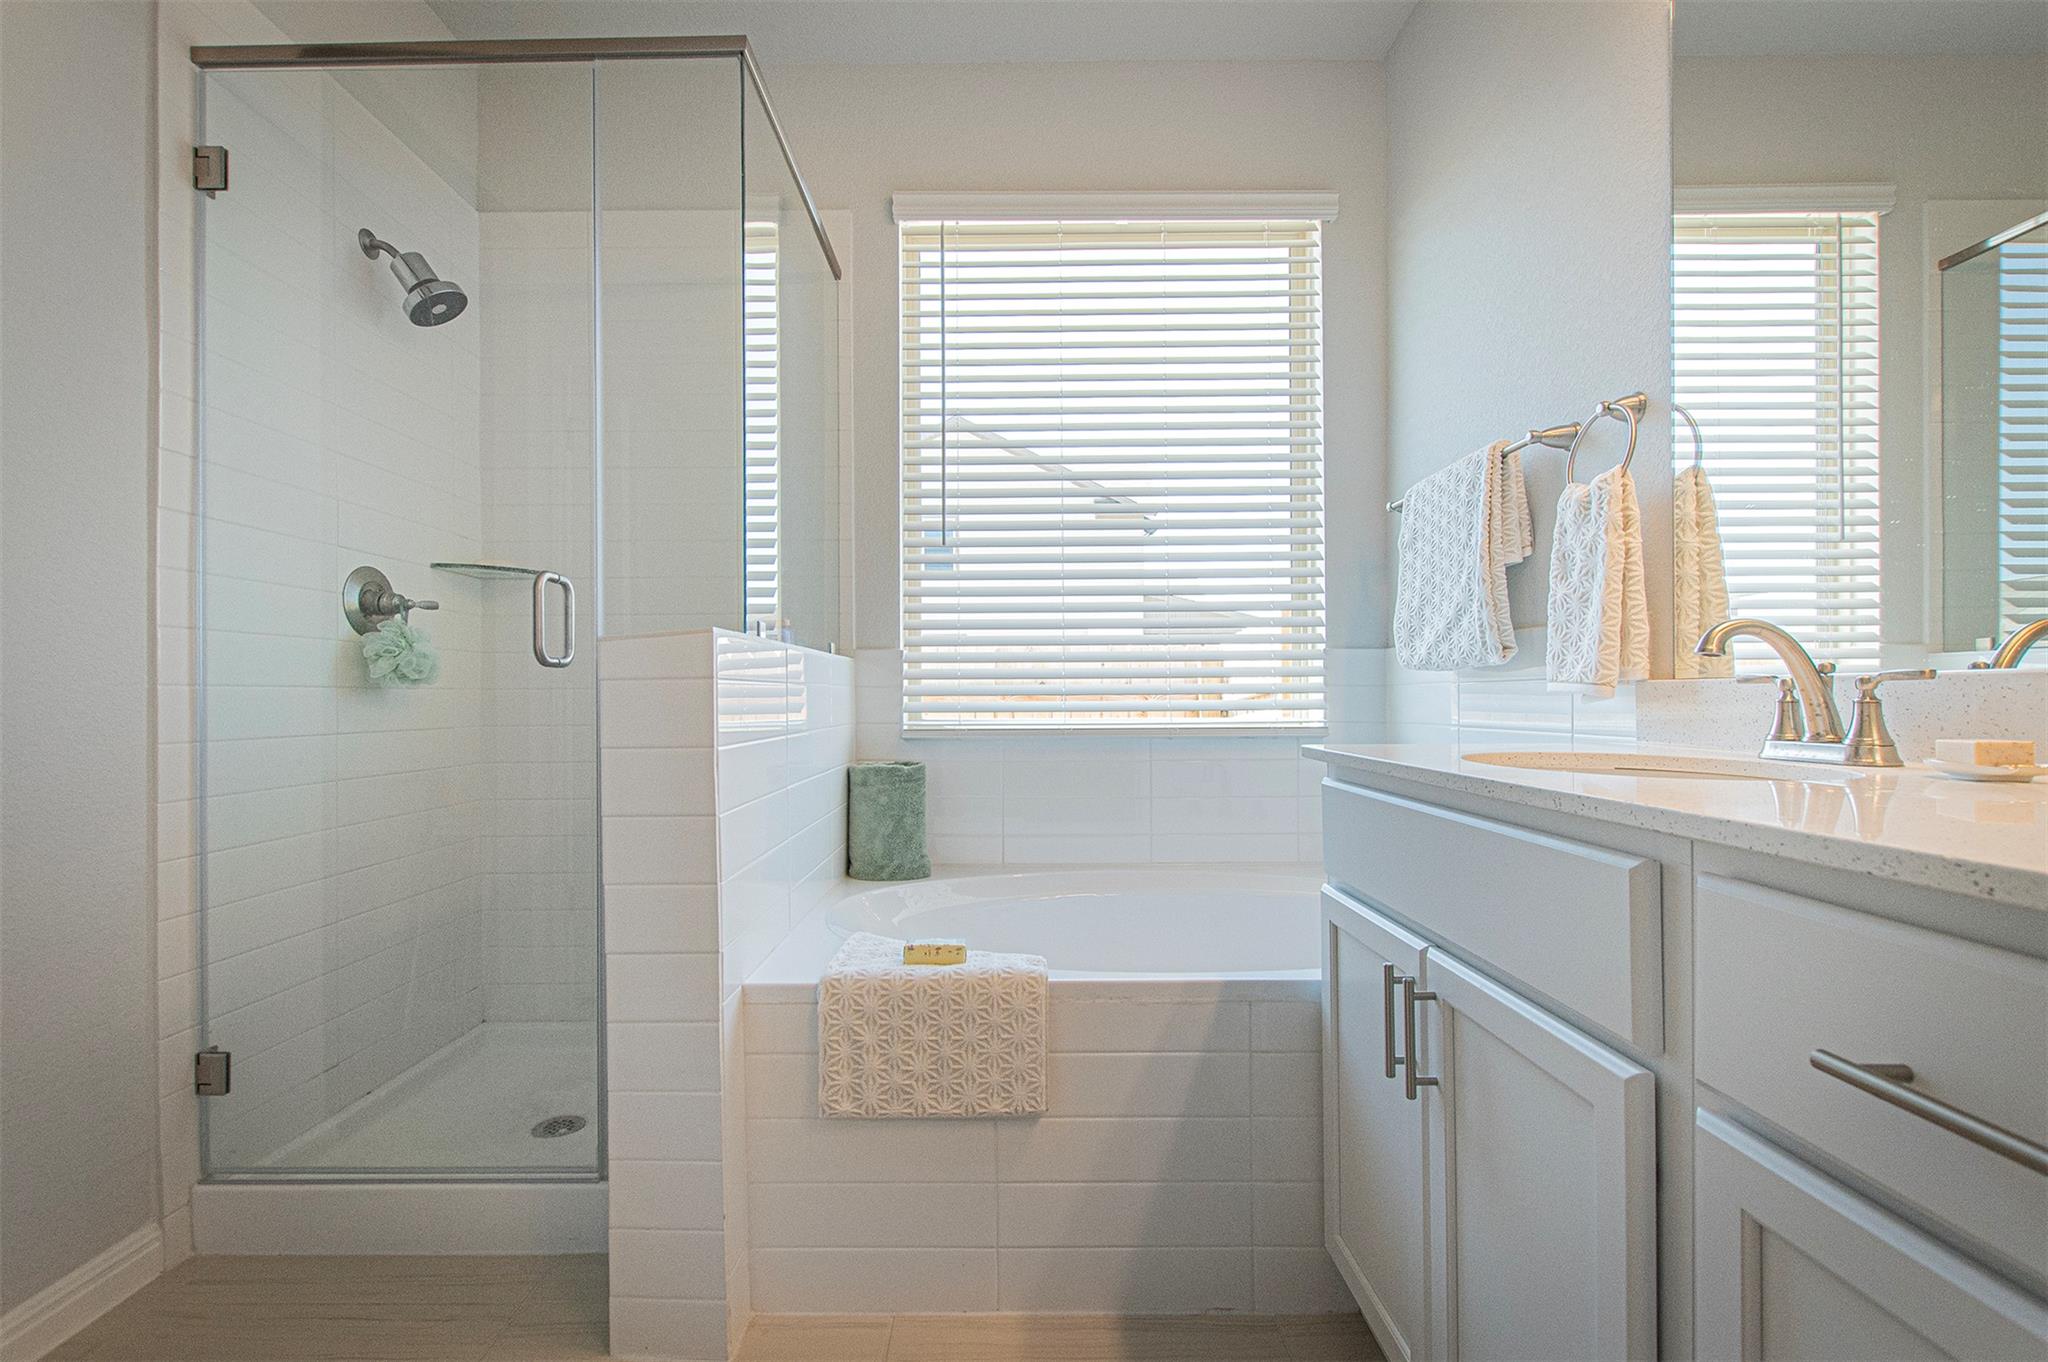
Bright bathroom with glass-enclosed shower, soaking tub, and white vanity.
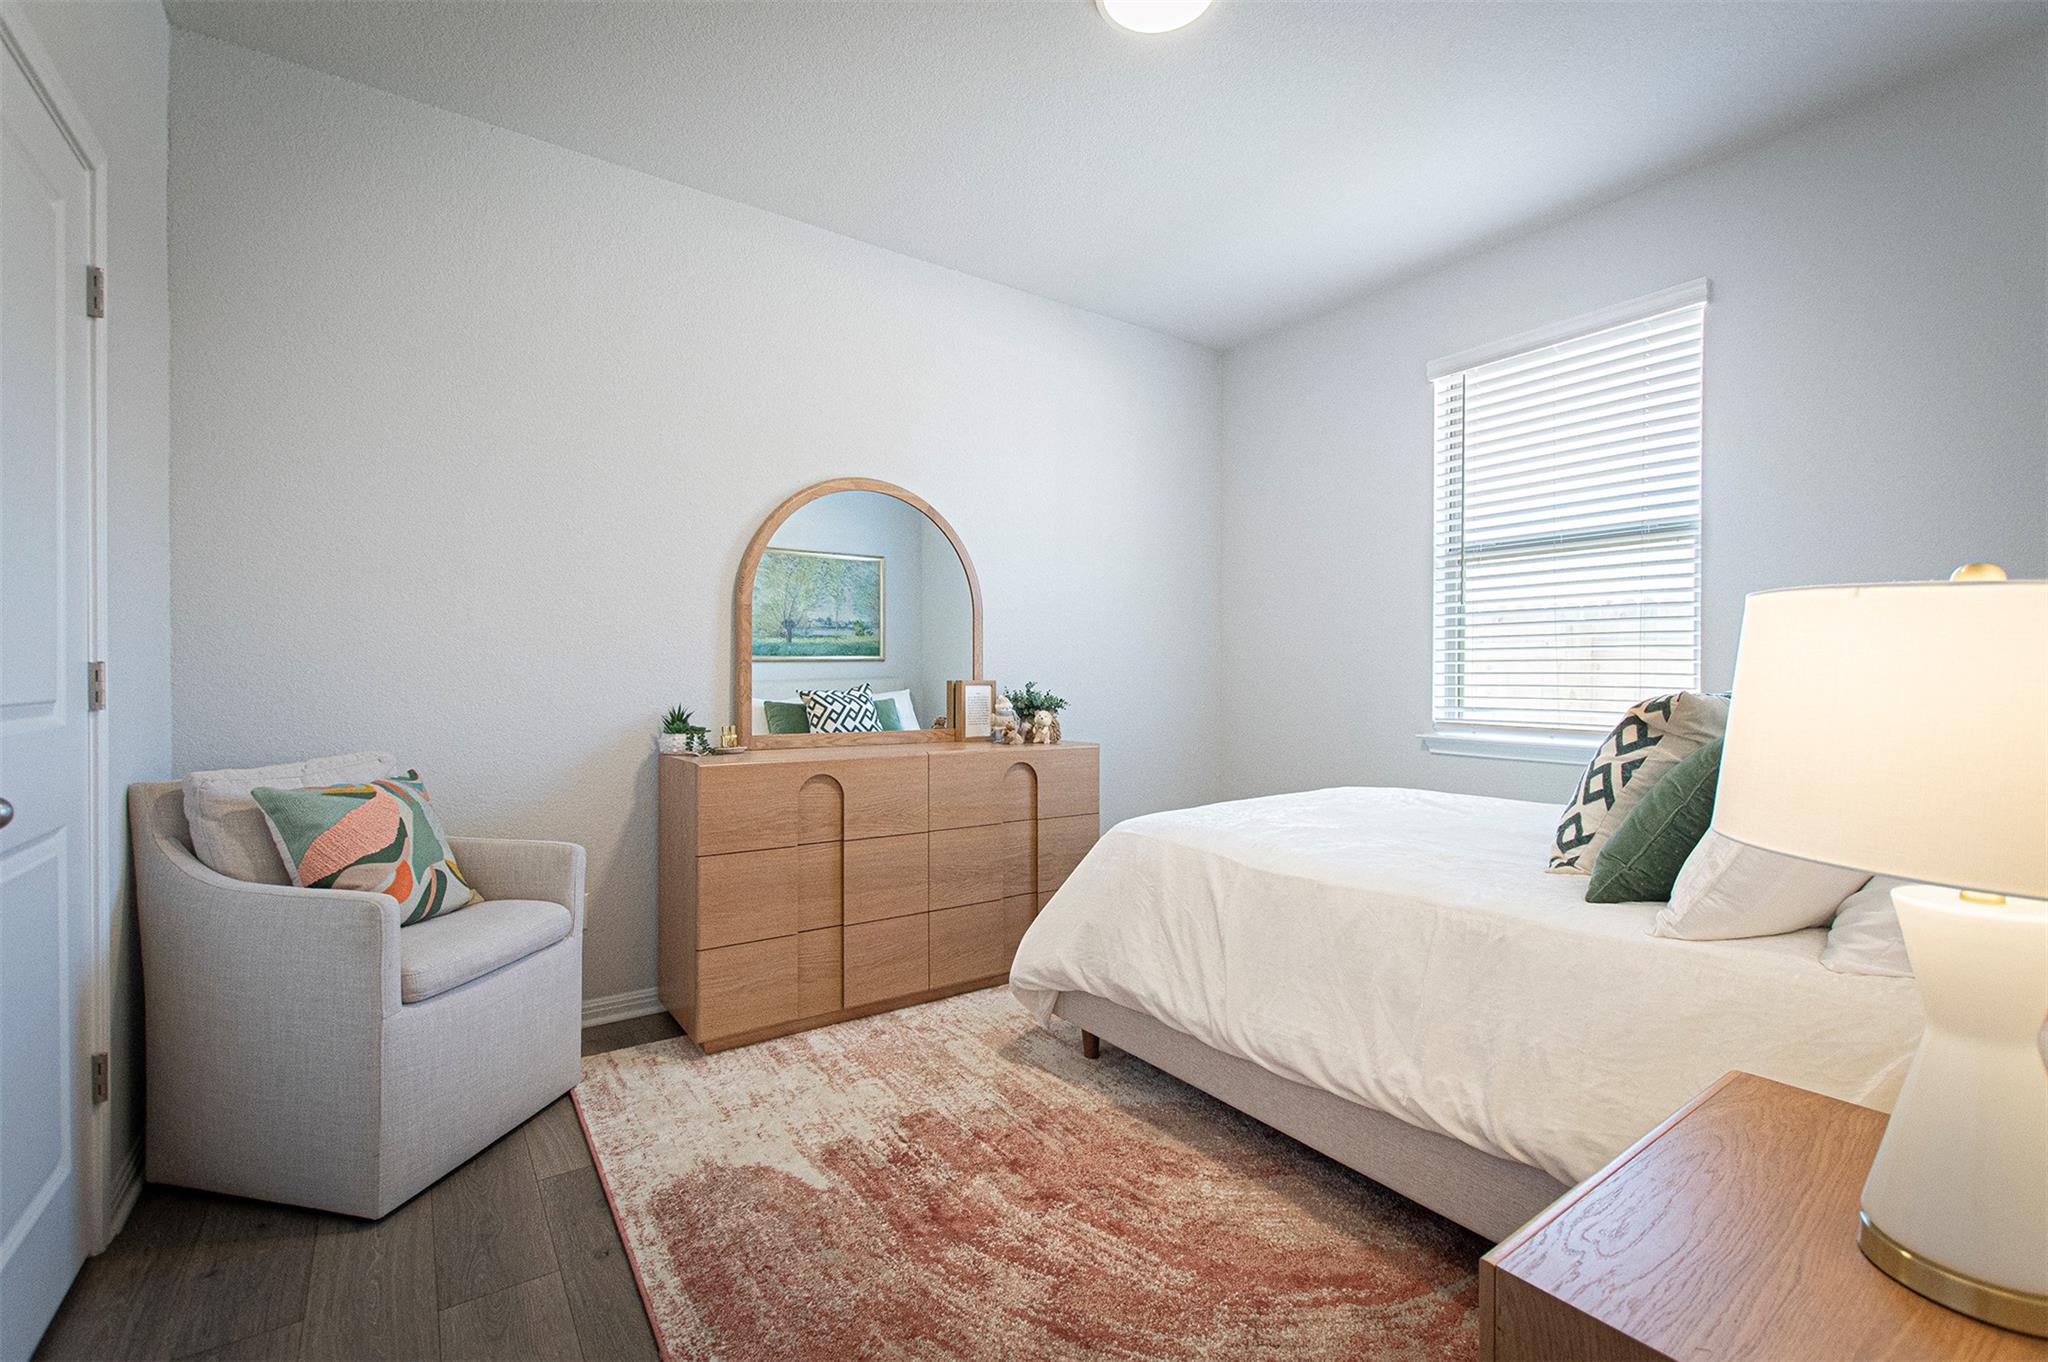
Staged bedroom with a white bed, arched mirror, wood dresser, and upholstered chair.
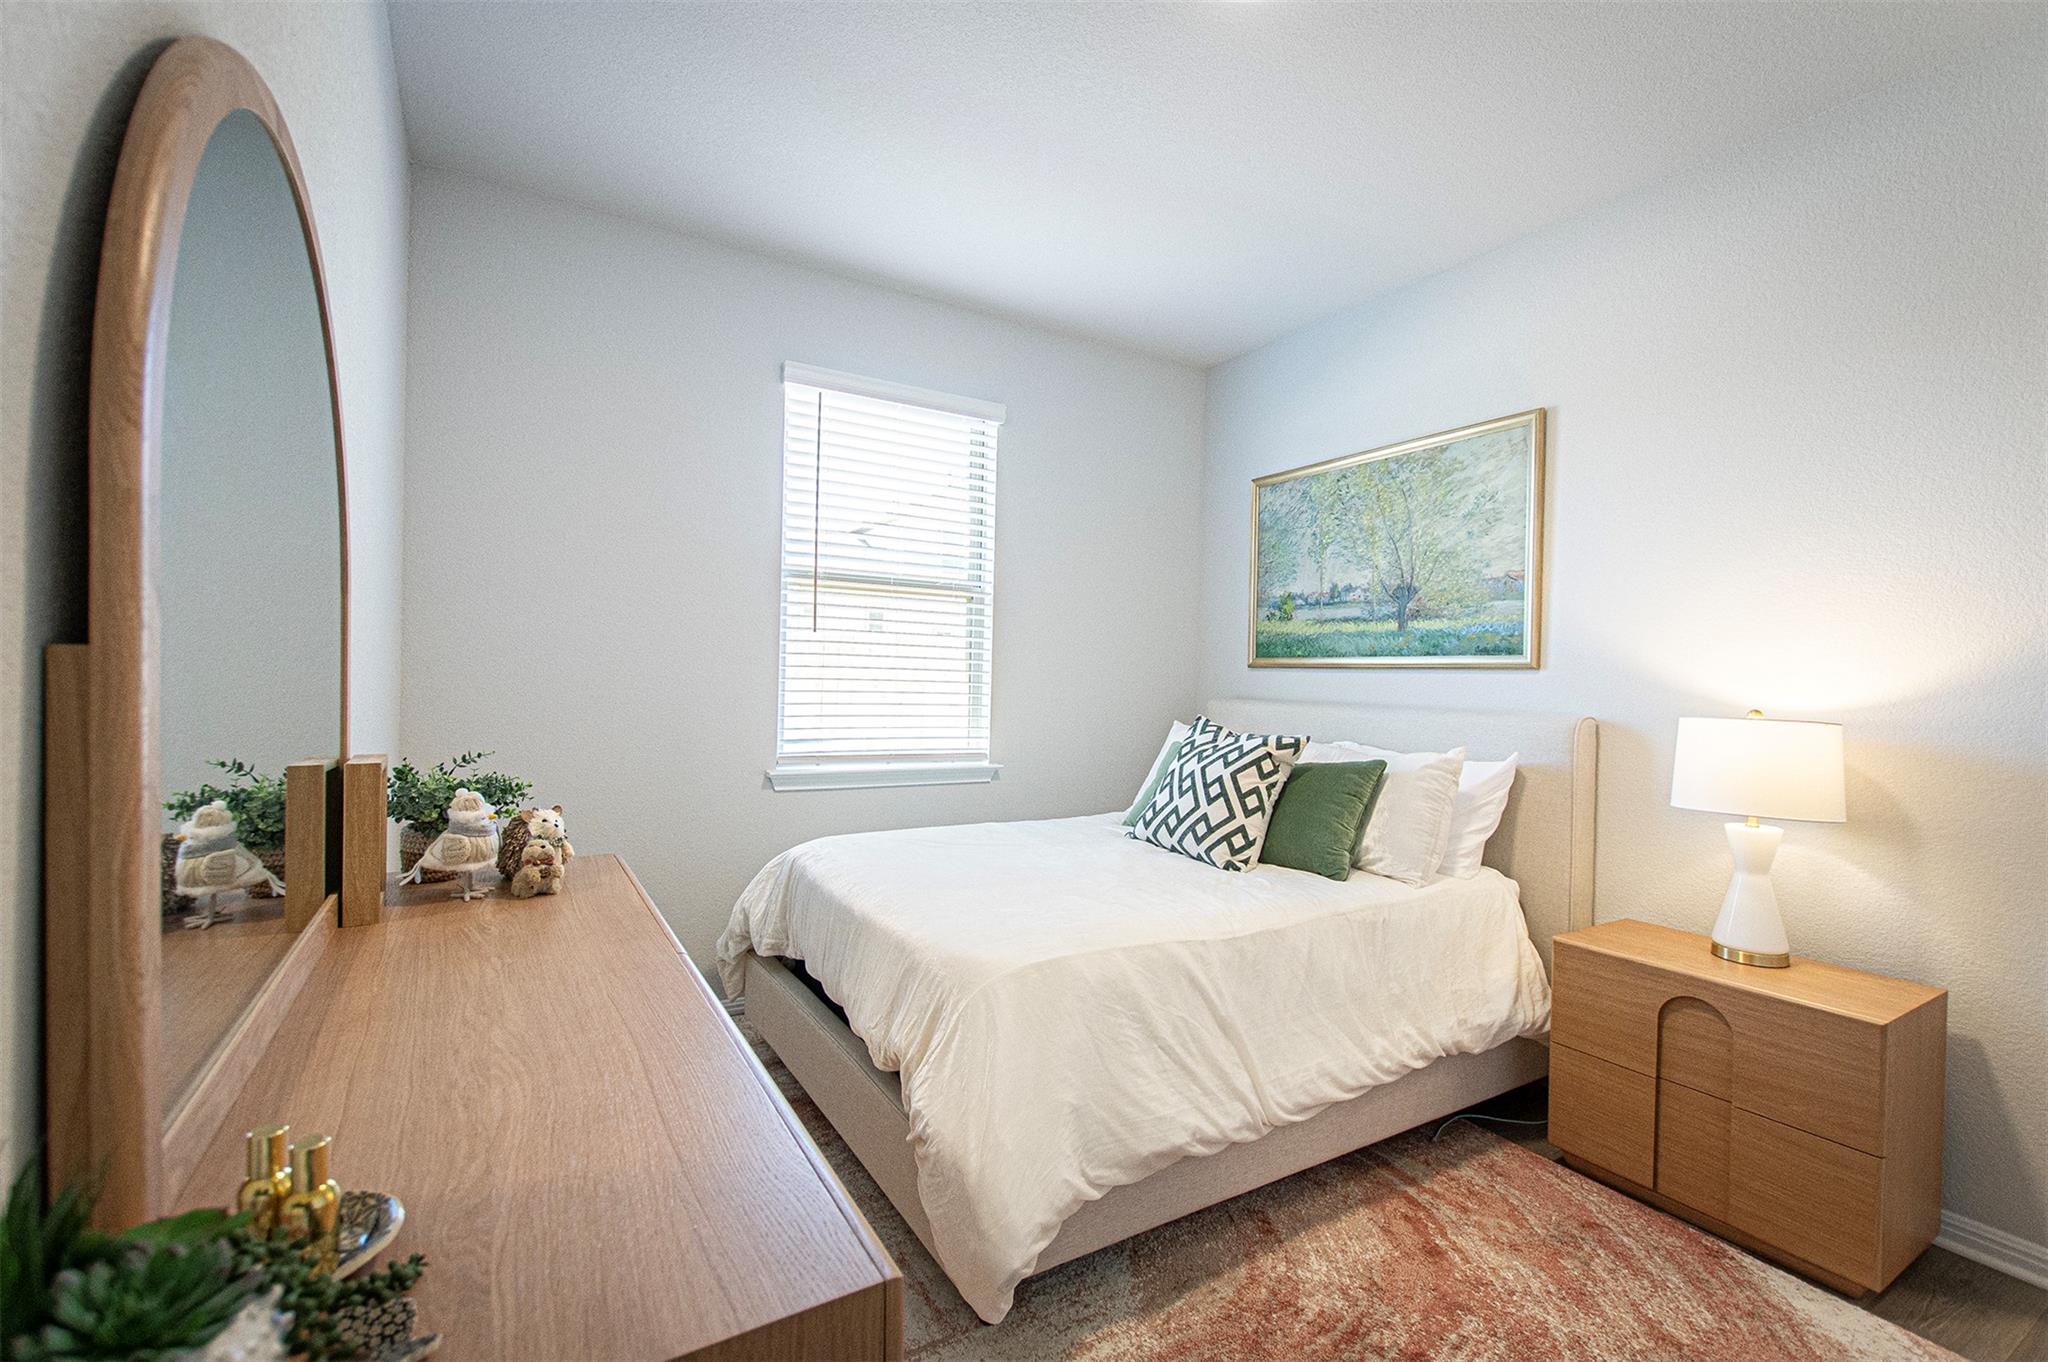
Bedroom with a white bed, green accent pillows, and wood furnishings.
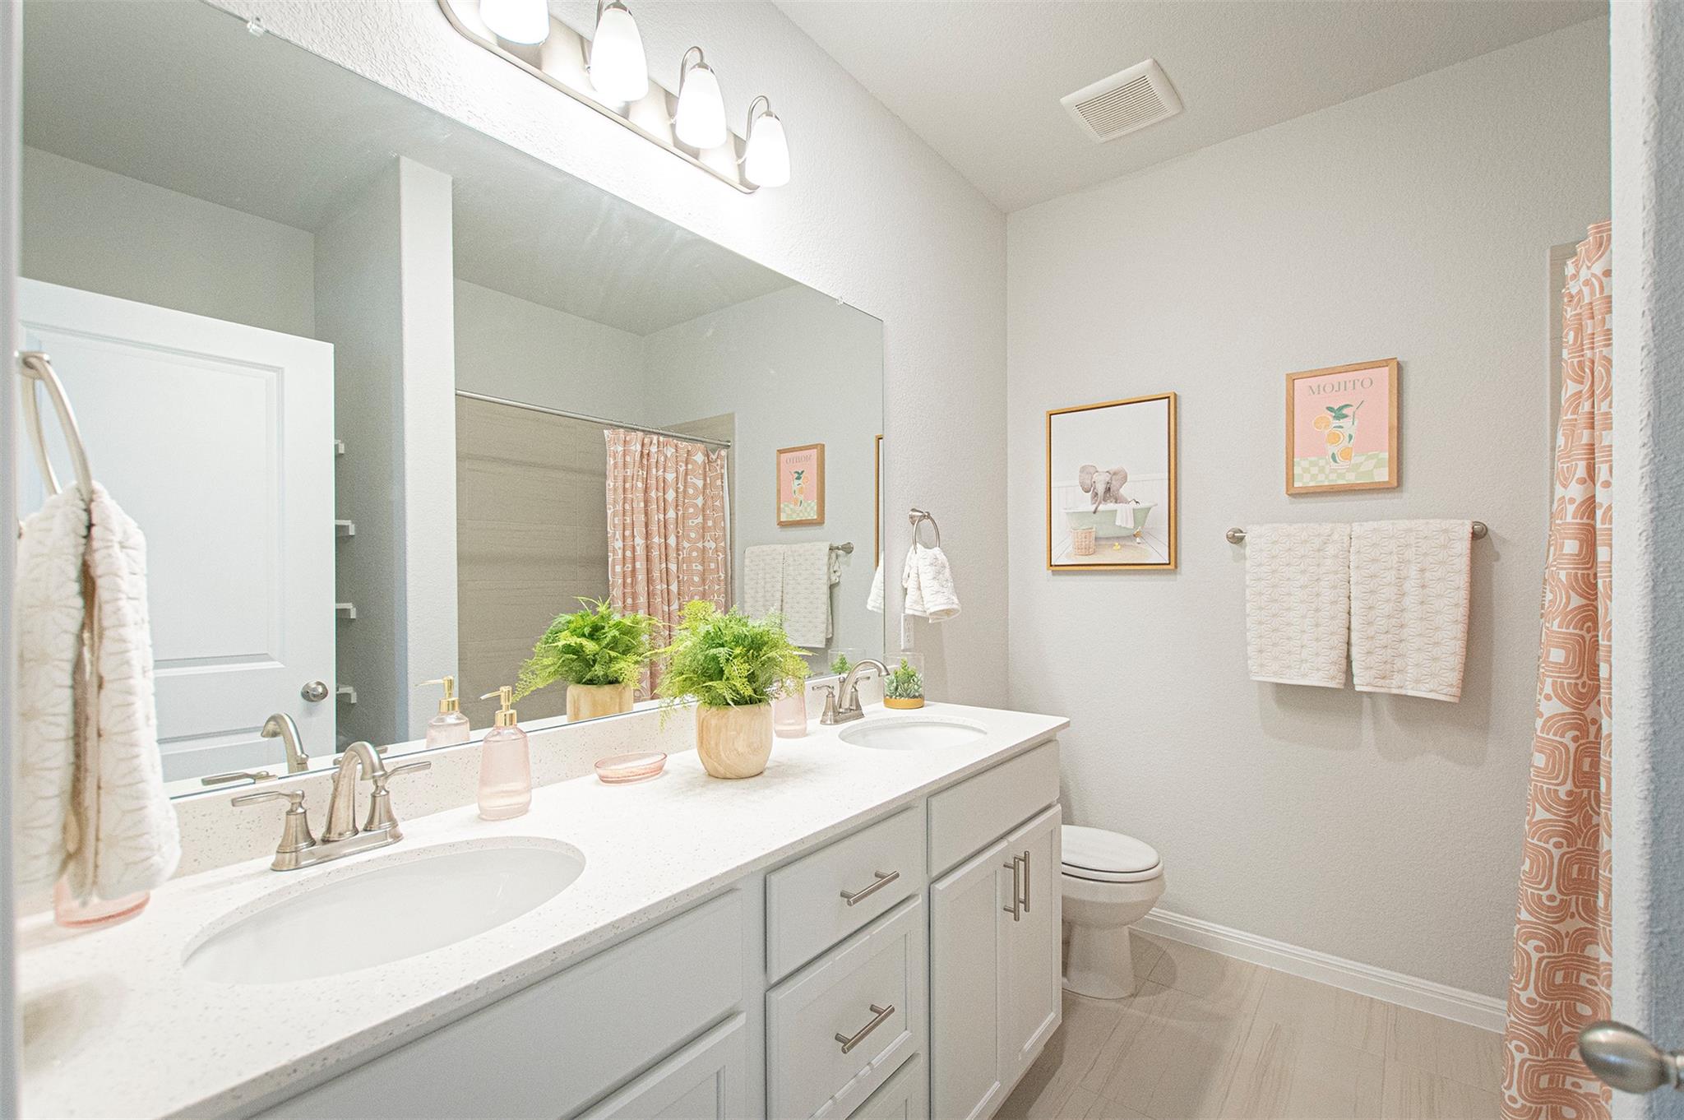
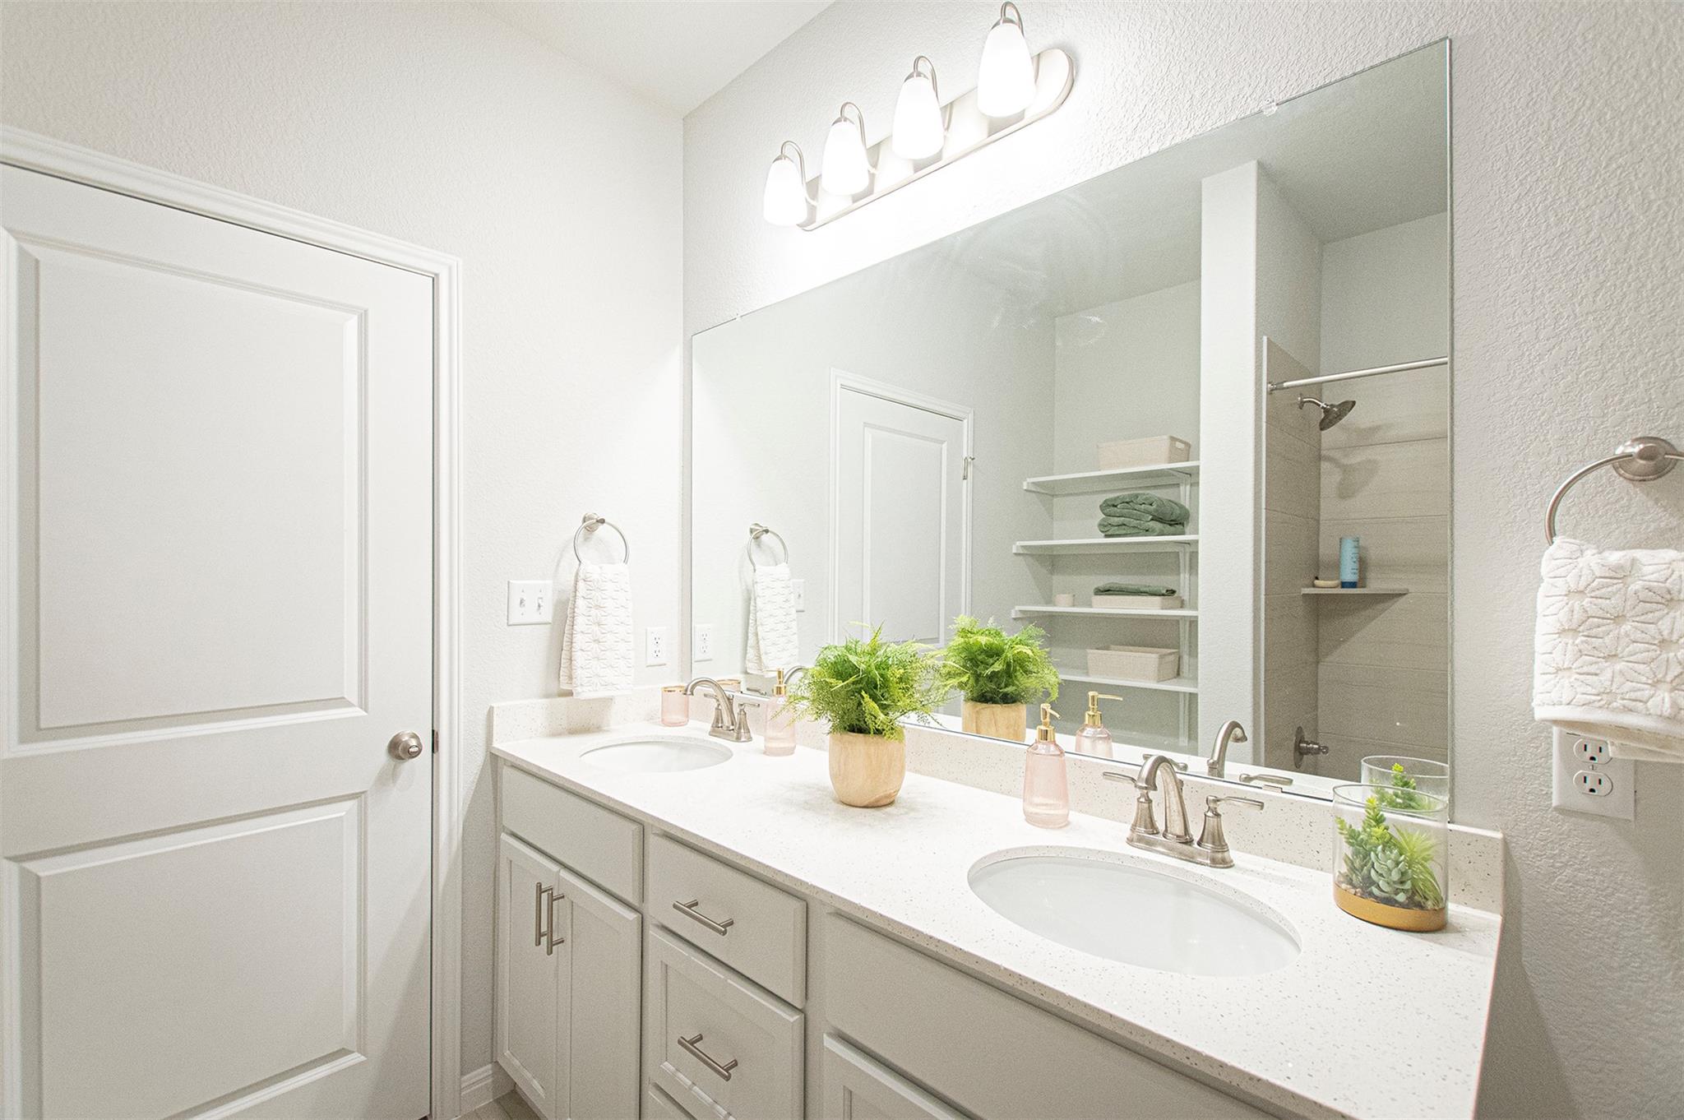
Bathroom with a double-sink vanity, large mirror, and patterned shower curtain.
Bathroom with a double-sink vanity, large mirror, and glass shower.
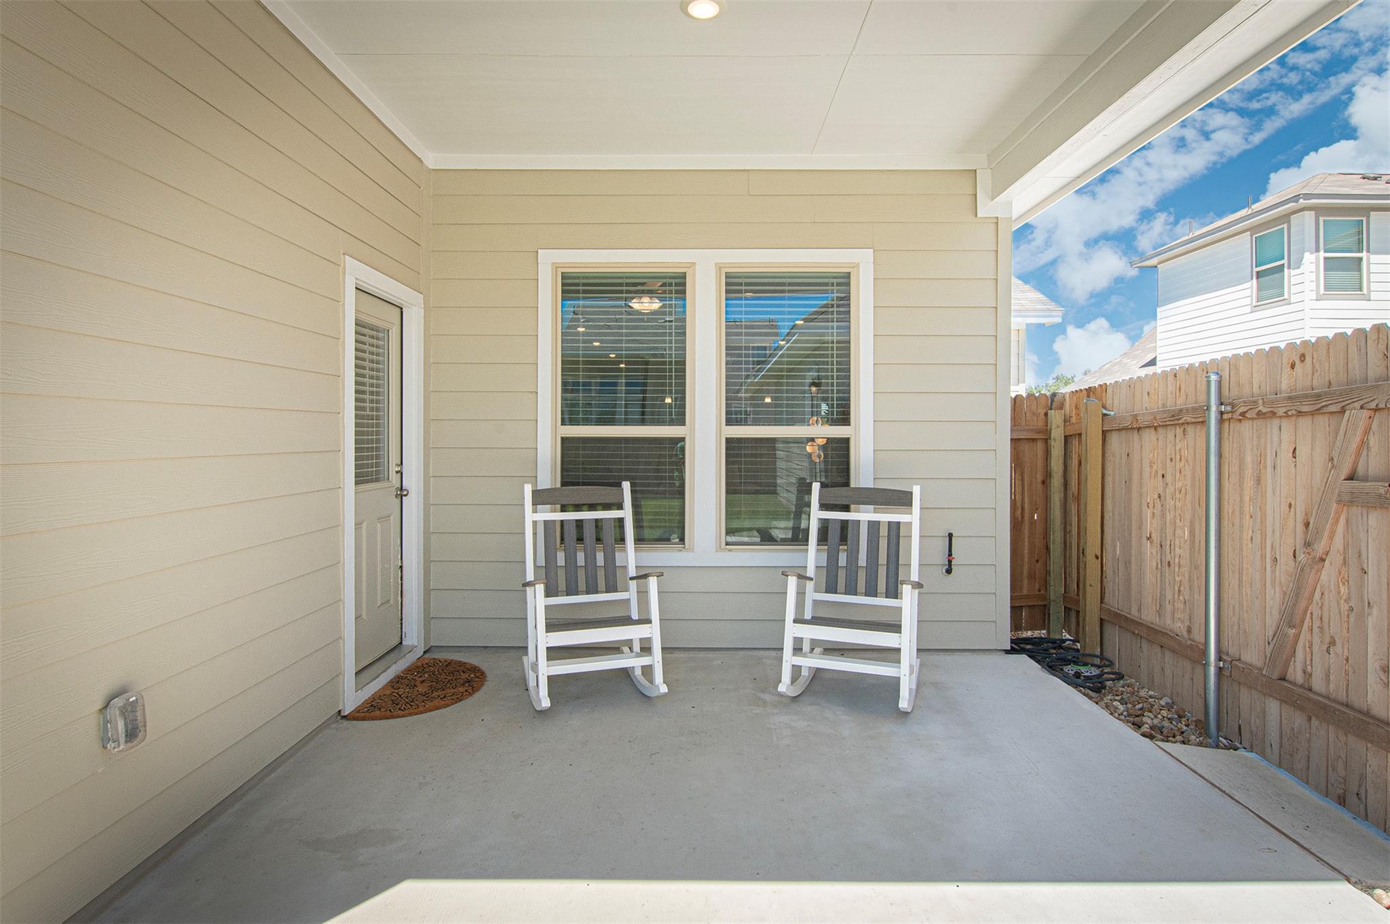
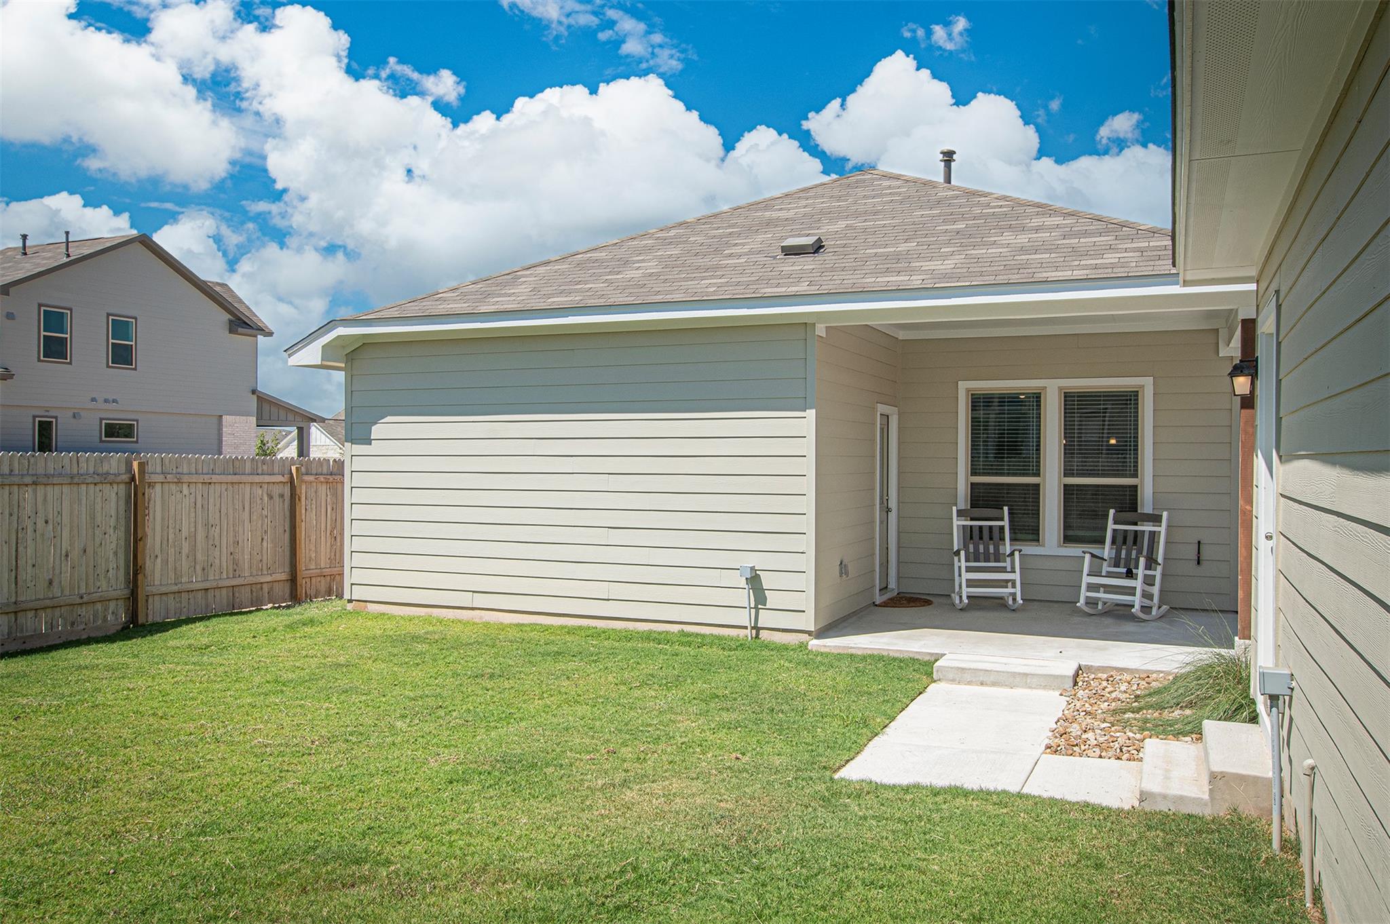
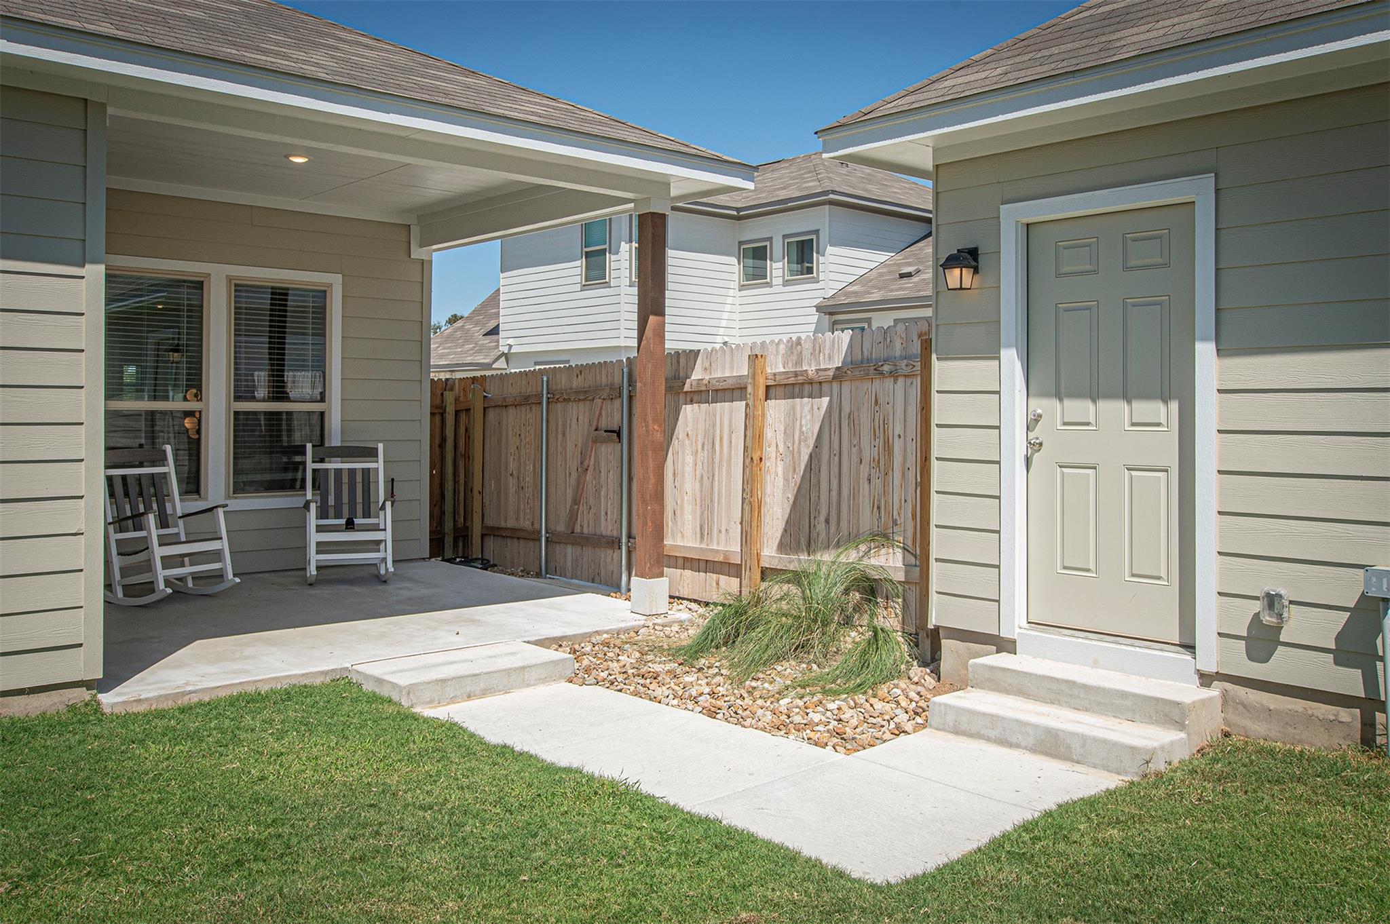
Covered concrete patio with two rocking chairs and a fenced yard.
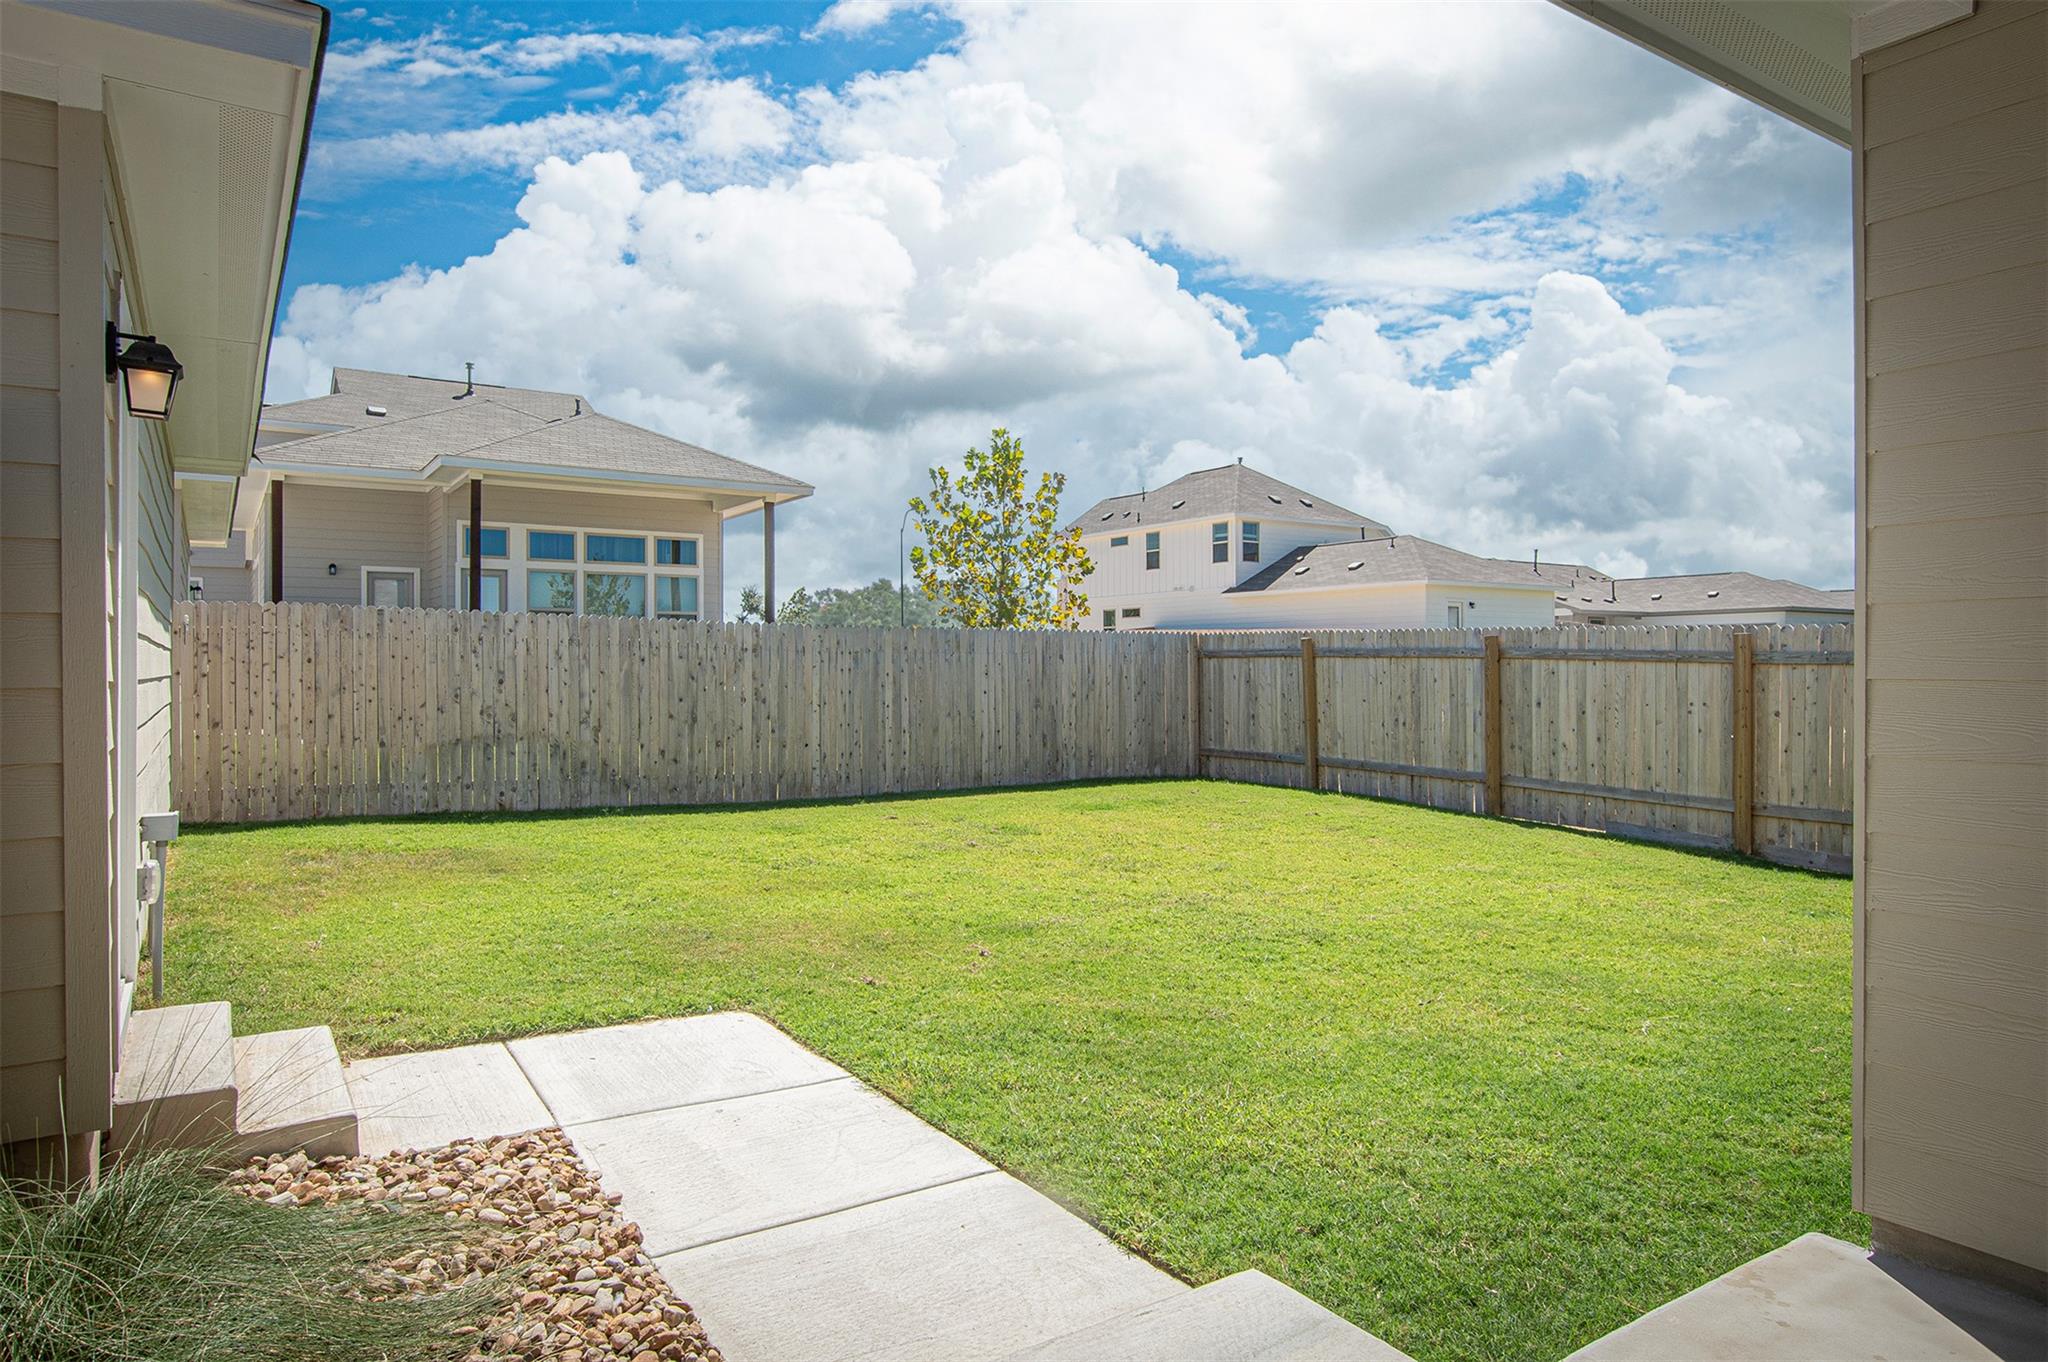
Fenced backyard with a broad green lawn, concrete patio, and neighboring homes beyond.
Backyard patio with two rocking chairs, a fenced lawn, and a concrete walkway.
Covered backyard patio with rocking chairs beside a fenced yard and exterior door.
SEE ALL PHOTOS
White-and-stone home with a steep gabled roof, covered porch, and front lawn.
House with a steep white gable, stone façade, covered porch, and young tree in the front yard.
House exterior with stone-and-siding facade, covered porch, and front lawn.
Bright staged living room with white sofas, a ceiling fan, and windows with blinds.
Staged living room with white sofas, blue accents, and an open kitchen beyond.
Staged living room with cream sofas, blue accent pillows, and large windows.
Open-plan living room and kitchen with white cabinetry, a breakfast bar, and staged seating area.
Bright kitchen with white cabinets, stainless steel appliances, and a large island with seating.
Open kitchen and living room with a large island, white cabinetry, and wood-look floors.
Kitchen with a large island and three wooden stools, white cabinetry, and a herringbone tile backsplash.
Kitchen with white cabinets, stainless steel appliances, and a geometric tile backsplash.
Open-plan kitchen and dining area with a white island, stainless appliances, and adjoining furnished living room.
Dining area with a dark round table, light chairs, and a large window with blinds.
Home office with a white desk, built-in bookcases, and glass-paneled French doors.
Staged bedroom with a tufted bed, tall windows, and a mustard upholstered bench.
Bedroom with a high vaulted ceiling, patterned bedspread, white dresser, and armchair beside a shuttered window.
Bathroom with a double-sink vanity, large mirror, and glass-enclosed shower.
Bright bathroom with glass-enclosed shower, soaking tub, and white vanity.
Staged bedroom with a white bed, arched mirror, wood dresser, and upholstered chair.
Bedroom with a white bed, green accent pillows, and wood furnishings.
Bathroom with a double-sink vanity, large mirror, and patterned shower curtain.
Bathroom with a double-sink vanity, large mirror, and glass shower.
Covered concrete patio with two rocking chairs and a fenced yard.
Fenced backyard with a broad green lawn, concrete patio, and neighboring homes beyond.
Backyard patio with two rocking chairs, a fenced lawn, and a concrete walkway.
Covered backyard patio with rocking chairs beside a fenced yard and exterior door.
Courtesy of Compass RE Texas, LLC, Adam Walker Listing Contact: (512) 575-3644 
For Sale

249 Treadwell LN

249 Treadwell LN, Kyle, TX 78640

$330,000
Tucked into the welcoming community of Sage Hollow, this beautifully designed home at 249 Treadwell Lane offers the
perfect balance of comfort, space, and modern style in the heart of Kyle. Spanning 2,182 square feet, this thoughtfully
laid-out single-story home features 3 bedrooms, 2 full baths, and a dedicated office, ideal for today's flexible lifestyle.
Step inside to discover an inviting open floor plan filled with natural light, where wood flooring and tile flow seamlessly
throughout. The living, dining, and kitchen spaces connect effortlessly, creating a warm and functional environment for
both everyday living and entertaining. At the center of the home, the kitchen shines with quartz countertops, recessed
lighting, and a generous island with bar seating, offering both style and practicality. The spacious primary suite is a
true retreat, highlighted by a vaulted ceiling, double vanity, walk-in shower, and a relaxing garden tub--designed for
comfort at the end of the day. Beyond the home, Sage Hollow provides a peaceful neighborhood setting while keeping
you close to everything Kyle has to offer. Just minutes away, enjoy shopping and dining at Kyle Crossing and Kyle
Marketplace. Local favorites like The Salt Lick BBQ and Hays City Store offer iconic Texas dining experiences, while
entertainment and outdoor fun await at Lake Kyle Park and Plum Creek Preserve. With easy access to I-35, commuting
to Austin or San Marcos is quick and convenient. Blending modern finishes, a spacious layout, and a prime location,
this Sage Hollow home offers a lifestyle of comfort and connection in one of Kyle's most desirable areas.

3
beds

2
baths

2,182 Sq.Ft. LIVING AREA

6,534 Sq.Ft. lot

Adam Walker

Adam Walker

Features & Amenities

Interior

  • total bedrooms3
  • Total bathrooms2
  • full bathrooms2
  • Flooring Tile, Wood
  • APPLIANCES Dishwasher, Disposal, Microwave, Free-Standing Gas Range, Stainless Steel Appliance(s)
  • other interior Features Quartz Counters, Double Vanity, Primary Bedroom on Main, Walk-In Closet(s)

Area & Lot

  • Status For Sale
  • Living Area2,182 Sq.Ft.
  • Lot Area6,534 Sq.Ft.
  • MLS® ID3993687
  • TypeResidential
  • YEAR BUILT2024
  • Water FrontageNone
  • View DescriptionNone
  • Elementary SchoolJim Cullen
  • Middle SchoolR C Barton
  • High SchoolJack C Hays
  • School DistrictHaysCONSISD

Exterior

  • STORIES1
  • Garage Space2.0
  • water SourcePublic
  • utilitiesElectricity Connected, Natural Gas Connected, Sewer Connected, Water Connected
  • PoolNone
  • roofComposition
  • lot featuresFront Yard, Sprinkler - Automatic, Trees-Small (Under 20 Ft)
  • parkingDetached, Driveway, Garage, Garage Faces Front
  • HEAT TYPECentral
  • AIR CONDITIONINGCentral Air
  • sewerPublic Sewer
  • SubstructureSlab
  • Disability FeaturesNone
  • other exterior FeaturesPrivate Entrance, Private Yard

Financial

  • Sales Price$330,000
  • Real Estate Tax $9,691/yr
  • HOA $115/mo
House with a steep white gable, stone façade, covered porch, and young tree in the front yard.

Schedule a Showing

We would love to show you our beautiful property. Please select your preferred date and time below. An agent will be in touch shortly to confirm your appointment.

Schedule a Showing

We would love to show you our beautiful property. Please select your preferred date and time below. An agent will be in touch shortly to confirm your appointment.

Thank you for your interest in 249 Treadwell LN, Kyle, TX 78640. We are reviewing your request and will be in touch shortly!

Mortgage Calculator

Estimate your monthly mortgage payment, including the principal and interest, property taxes, and HOA. Adjust the values to generate a more accurate rate.

All estimates are provided for informational purposes only. Actual amounts may vary.
$0,000 Your Payment 20 15 65
$0,000 Your Payment

Work With Us

We pride ourselves in providing personalized solutions that bring our clients closer to their dream properties and enhance their long-term wealth. Contact us today to find out how we can be of assistance to you!

Follow Us on Instagram