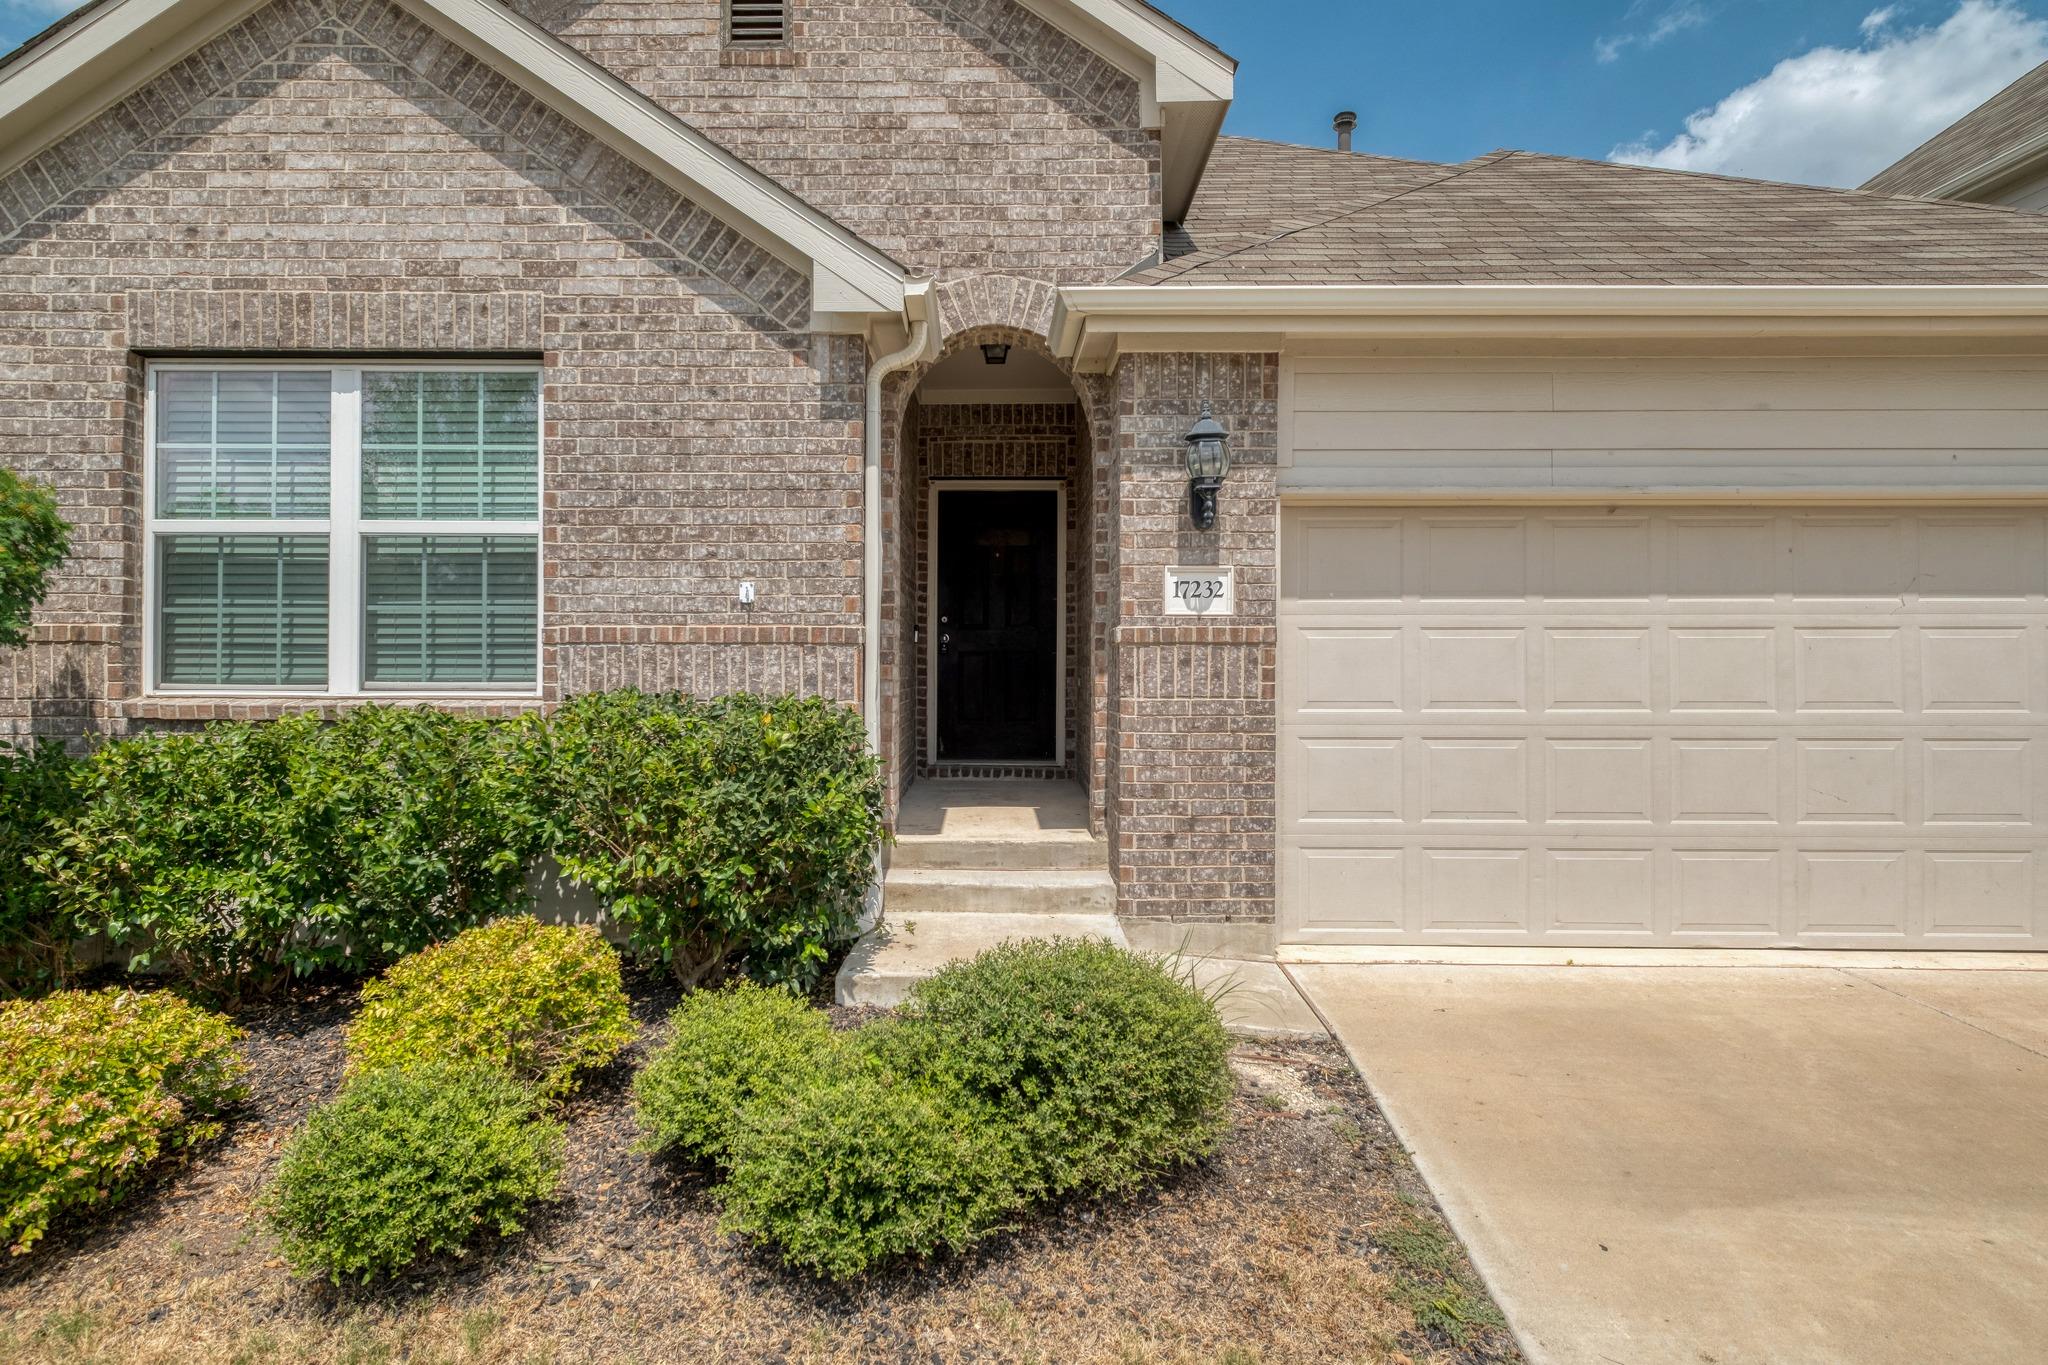
Brick home with a covered entry, landscaped shrubs, and a white double garage door.
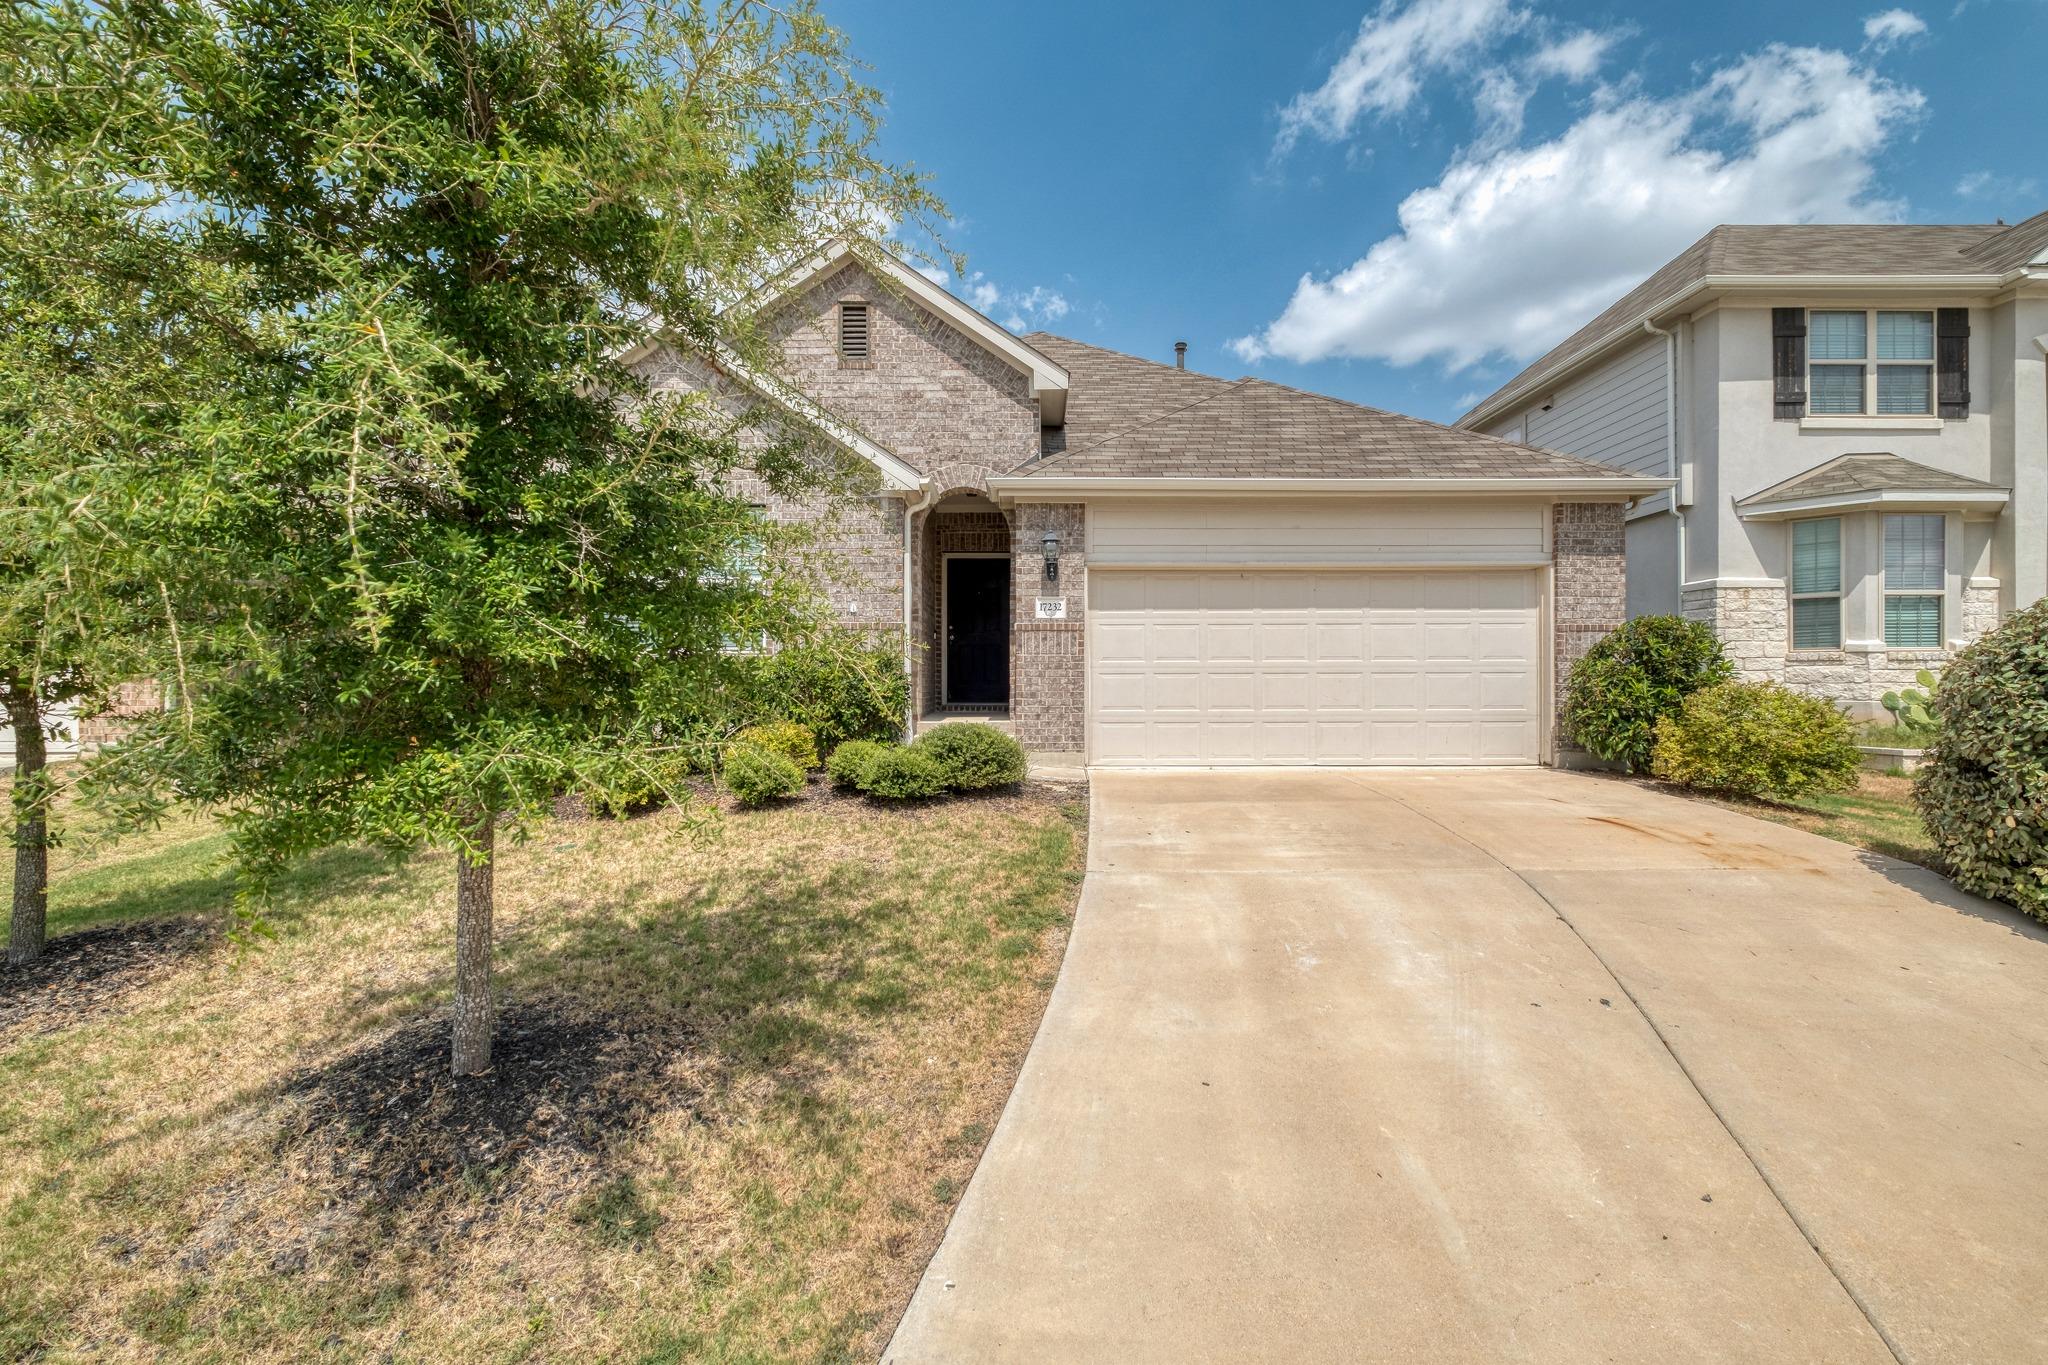
Single-story brick home with a two-car garage, wide driveway, and leafy front yard.
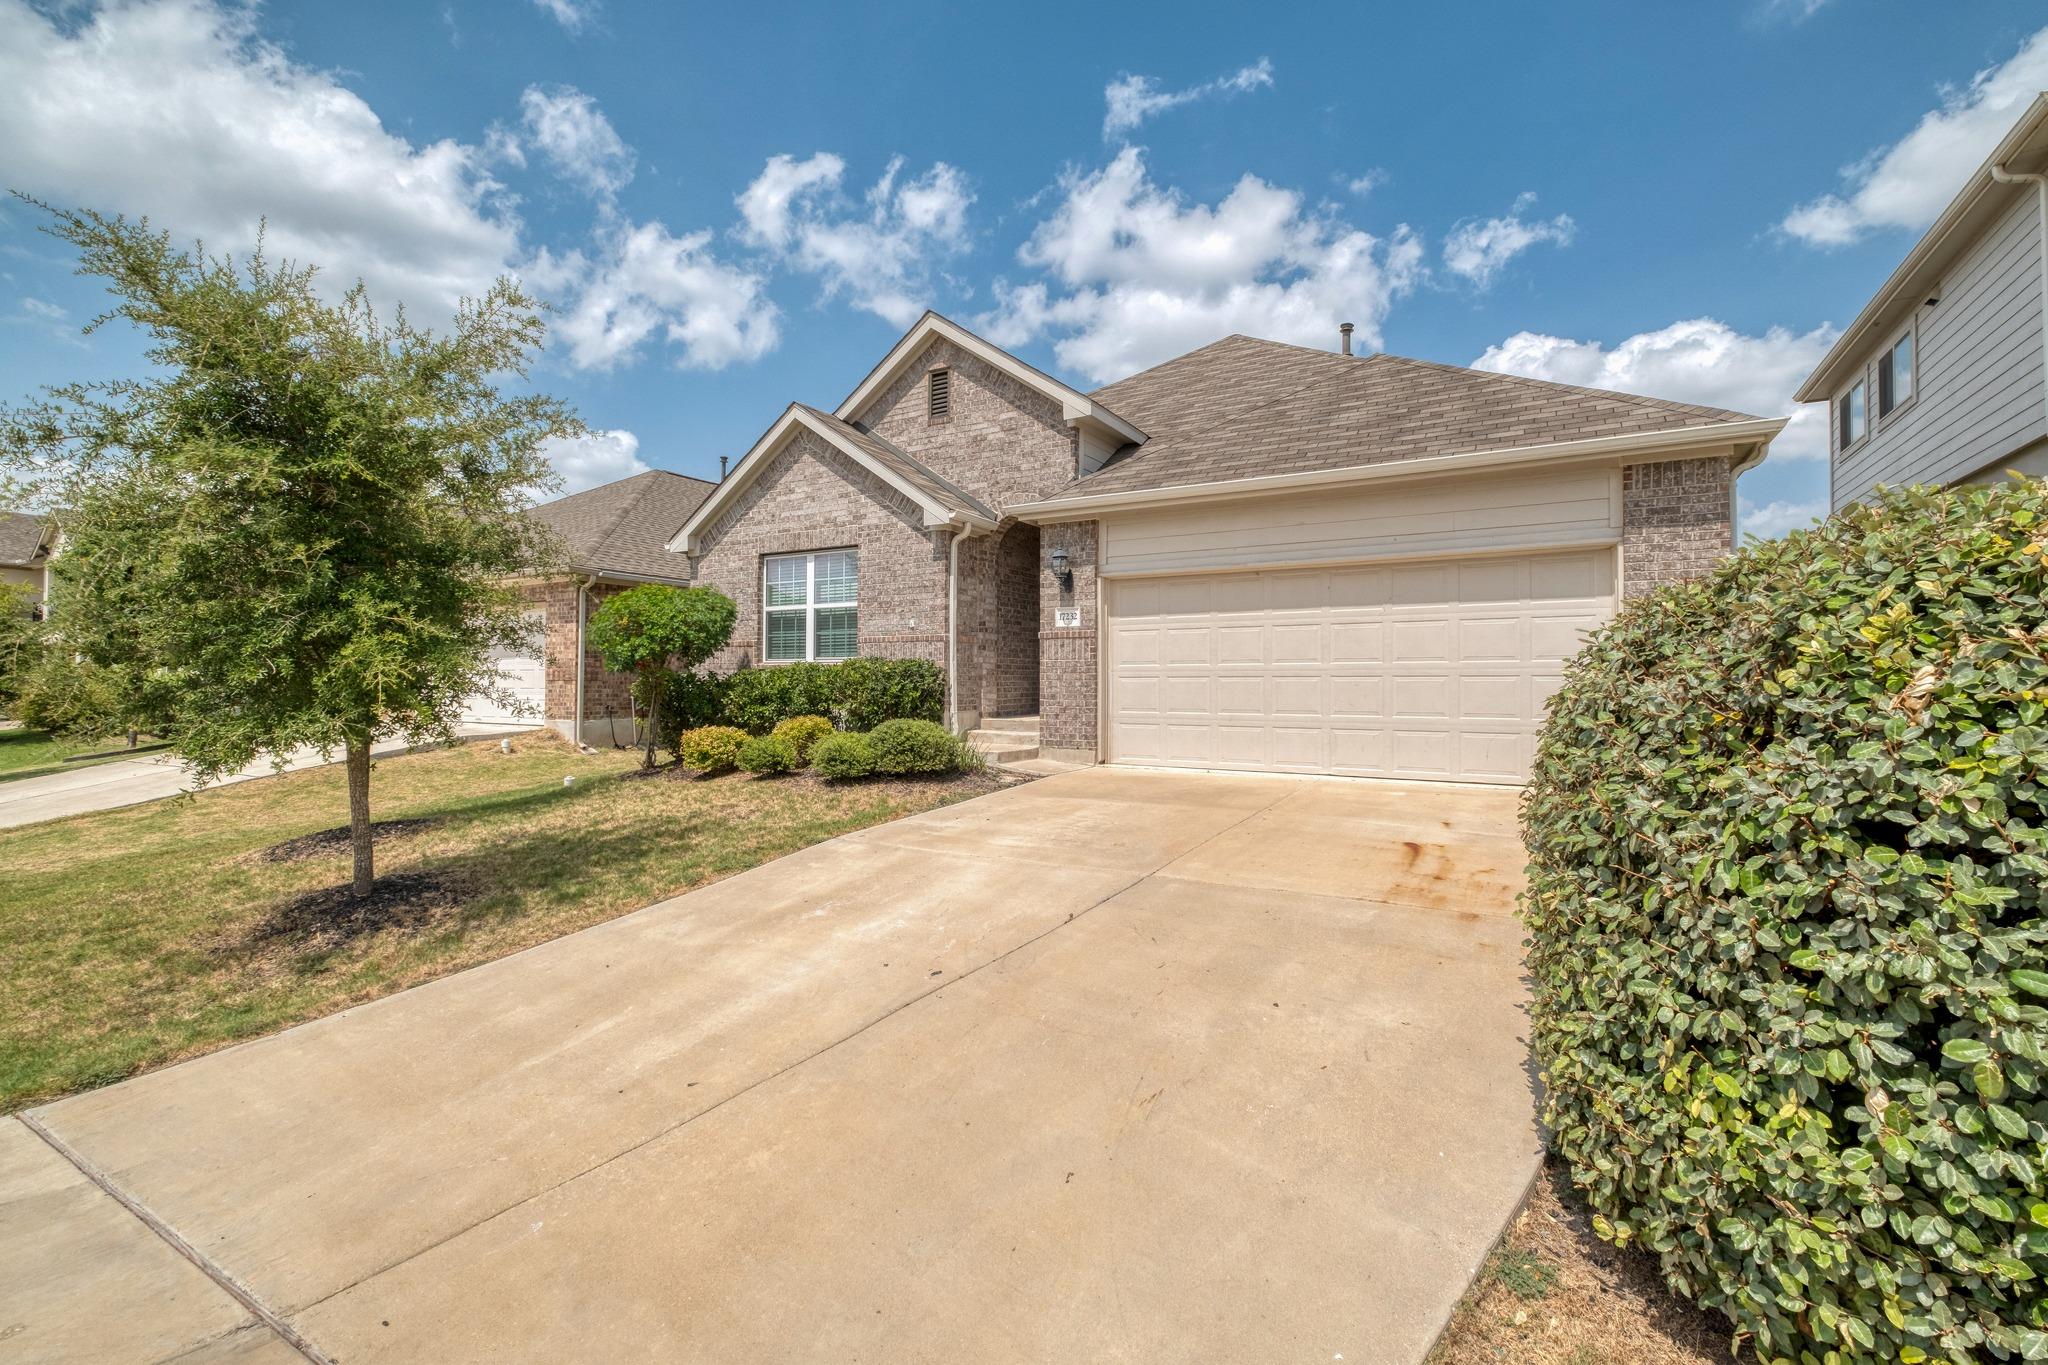
Brick house with a two-car garage, wide driveway, and landscaped front yard.
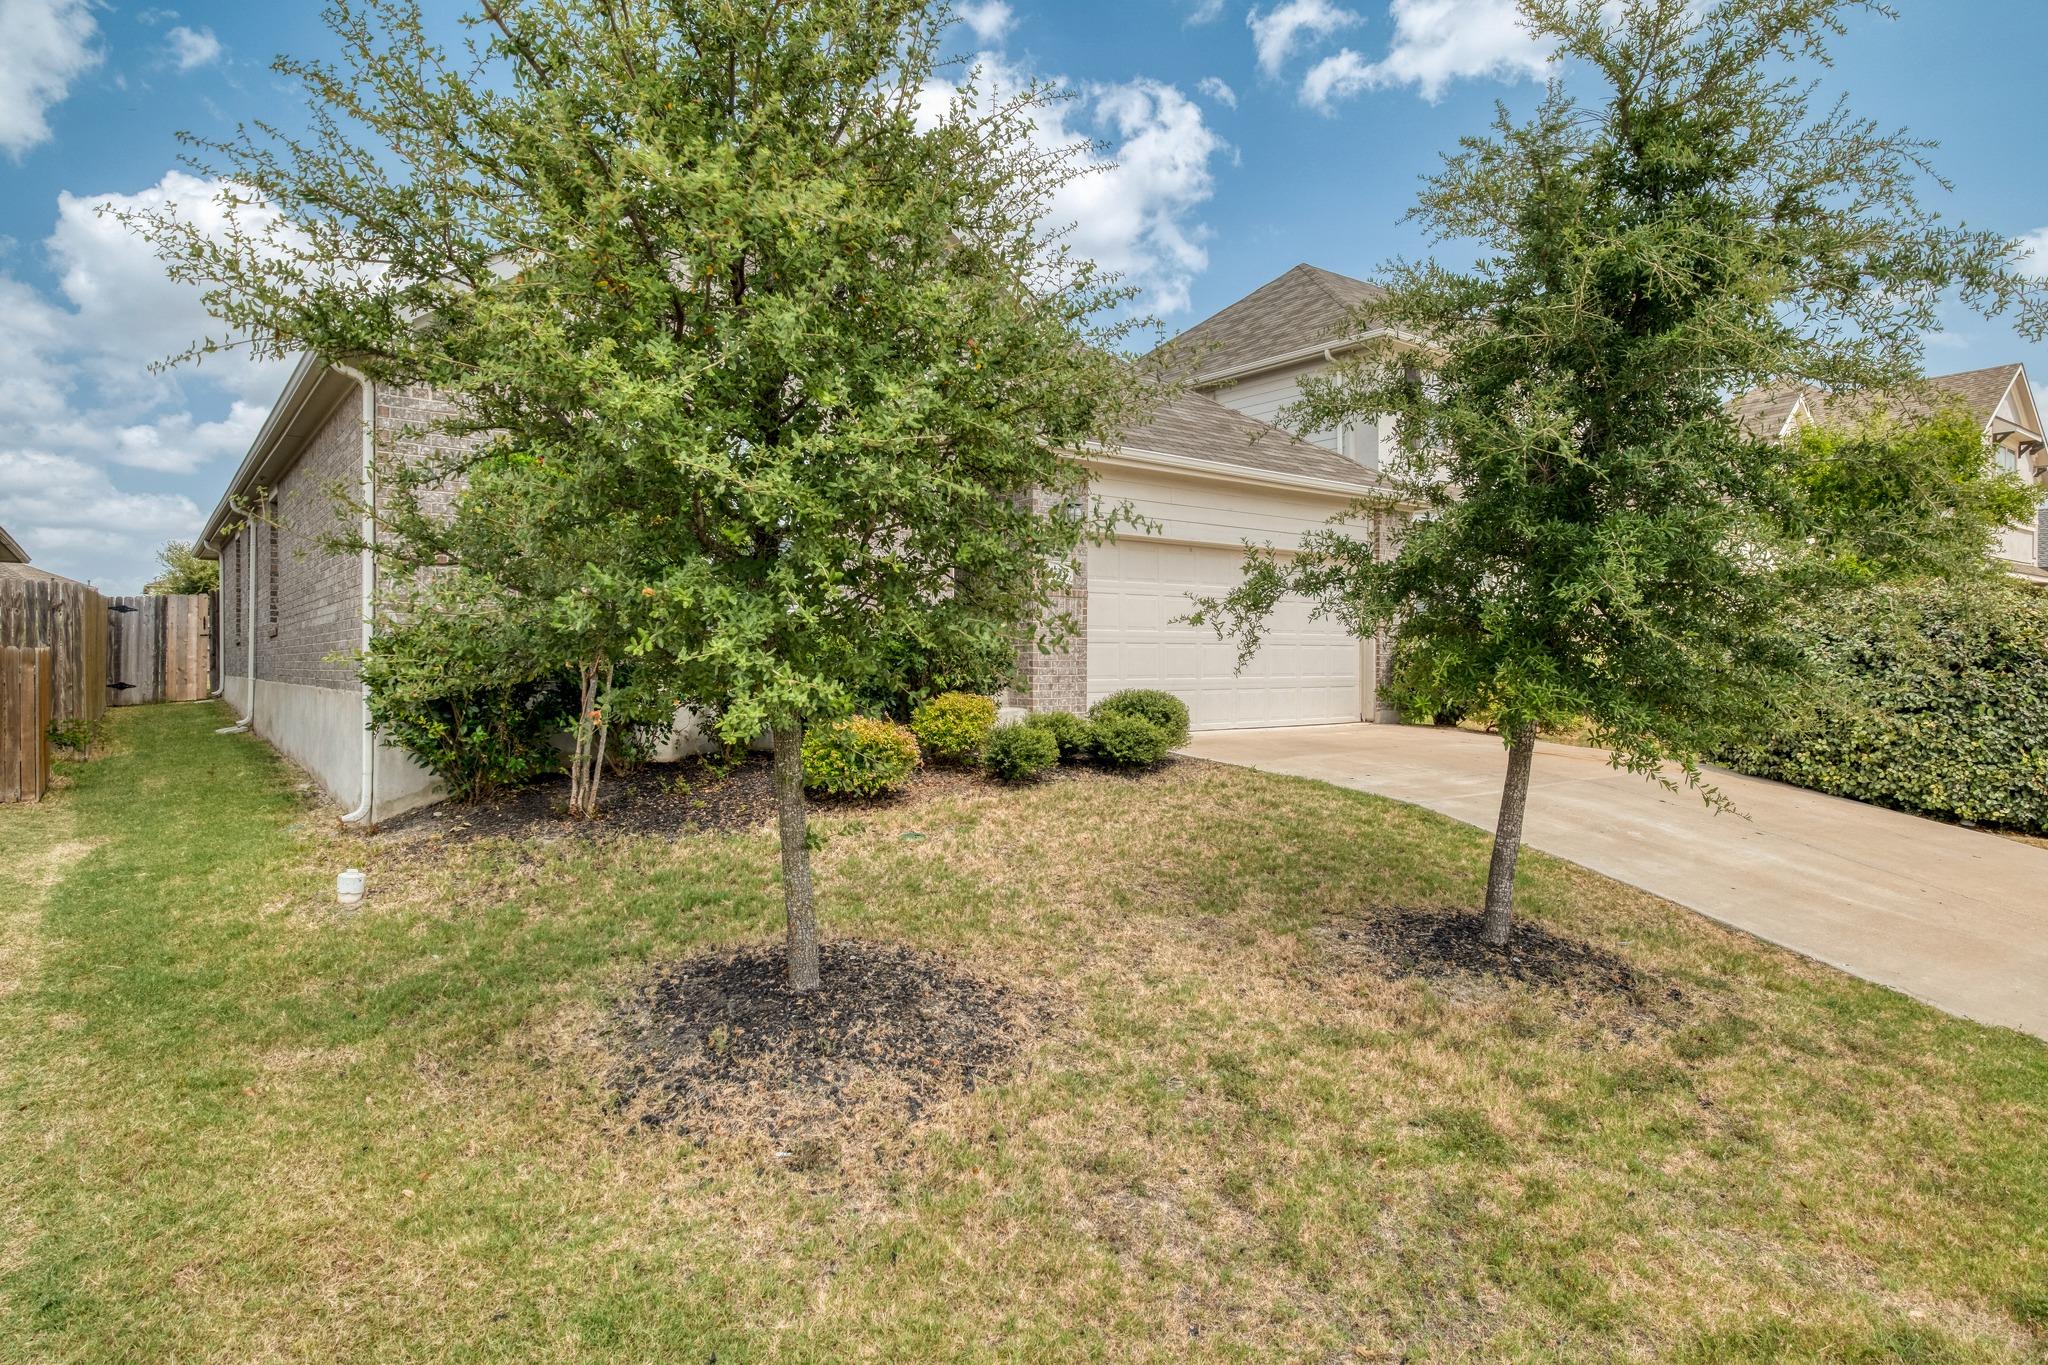
Two-story brick house with a double garage, broad driveway, and leafy trees across the front lawn.
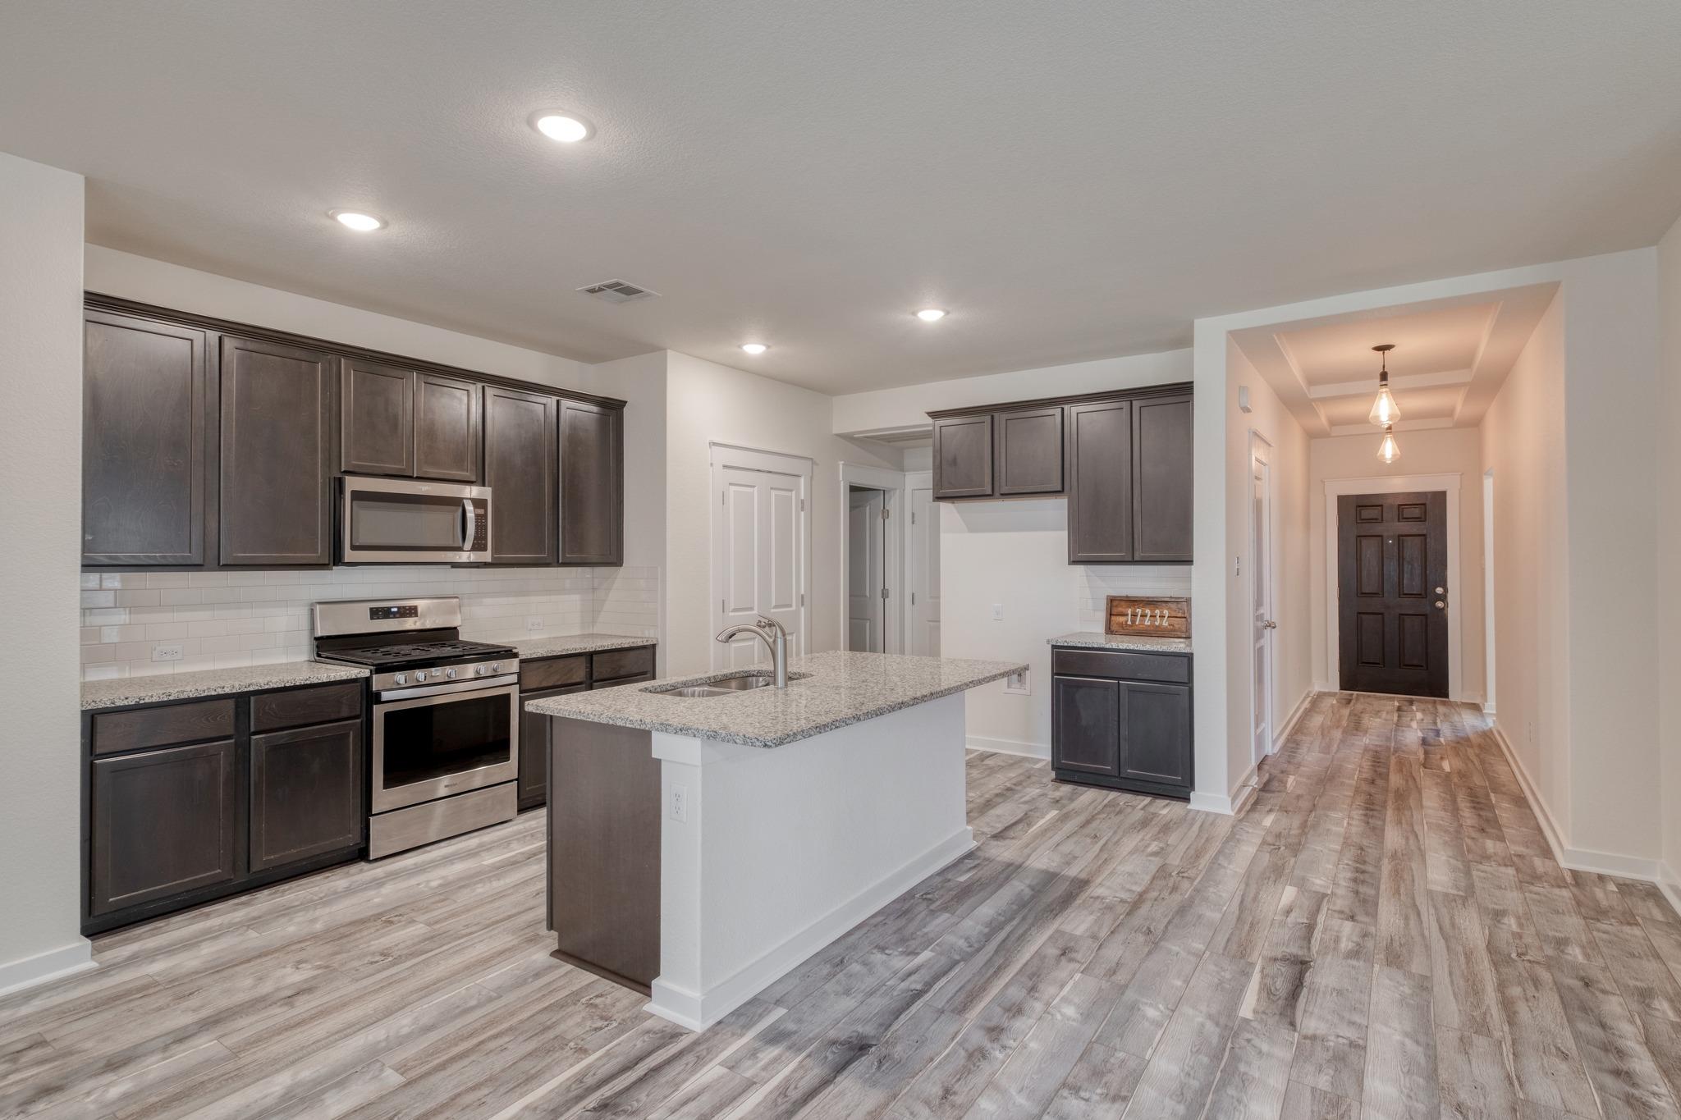
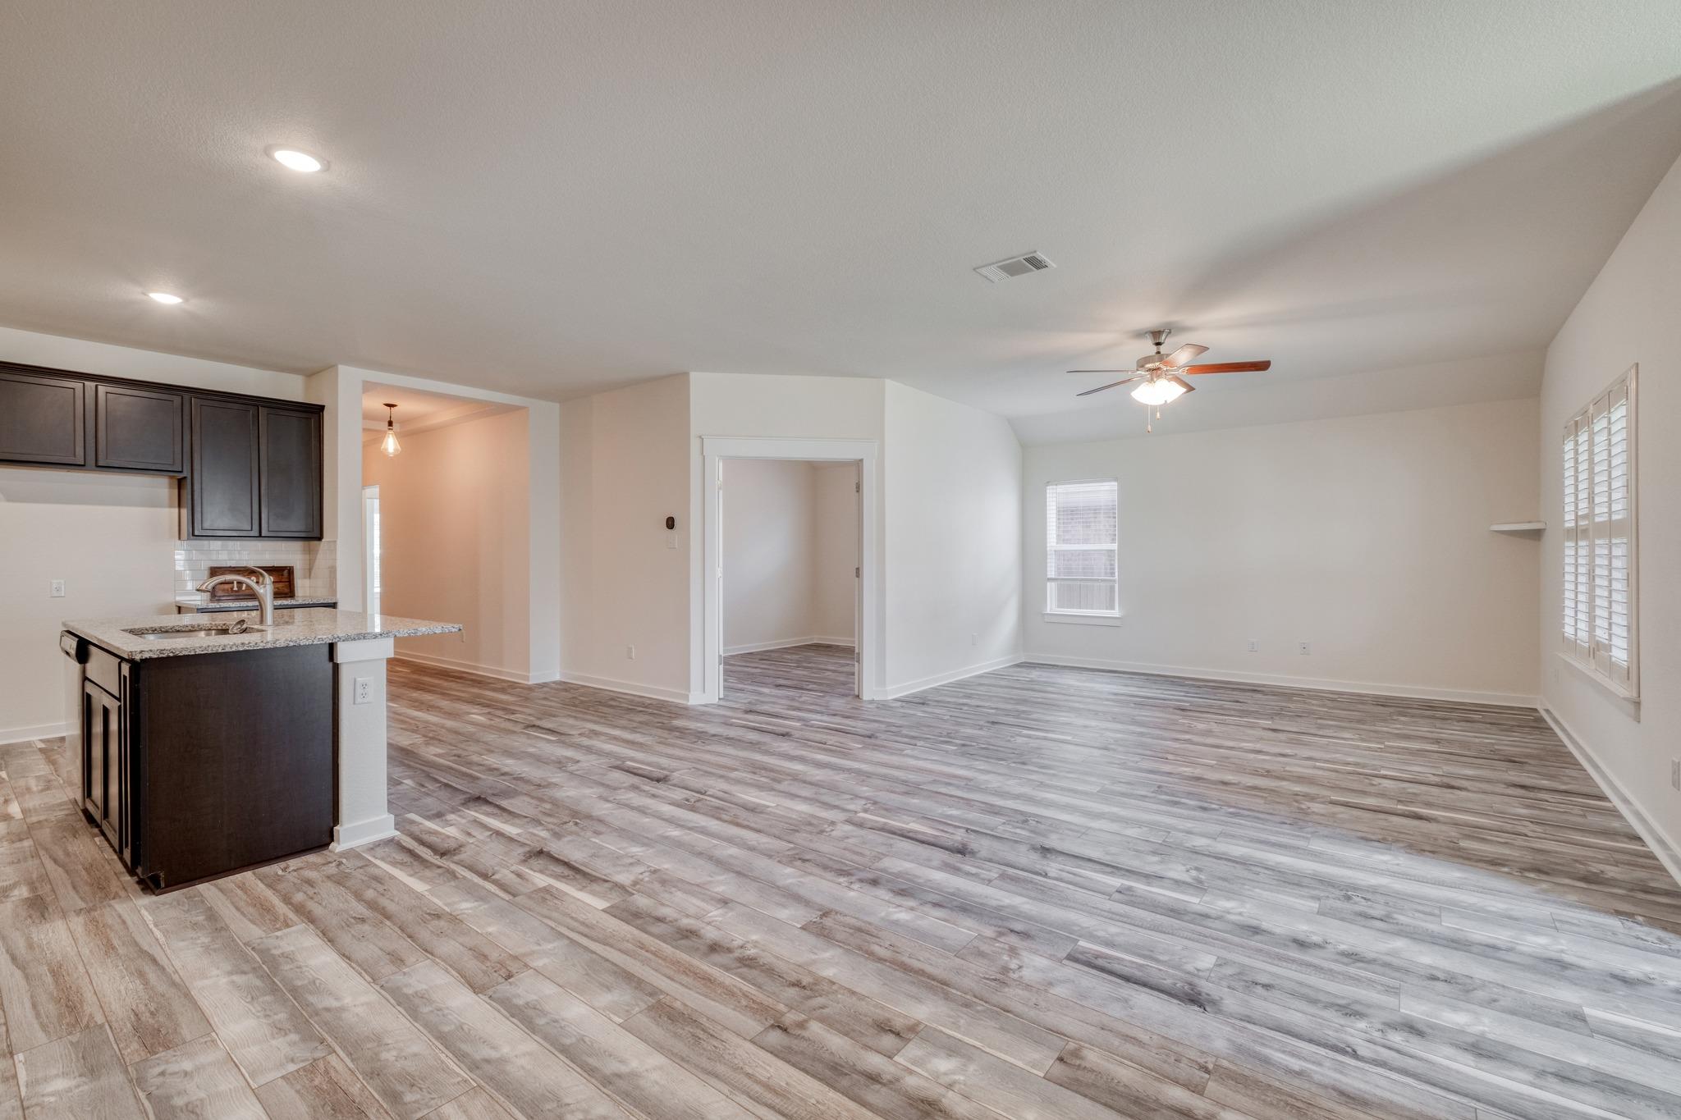
Kitchen with dark cabinets, stainless steel appliances, a granite island, and wood-look flooring leading to the entry.
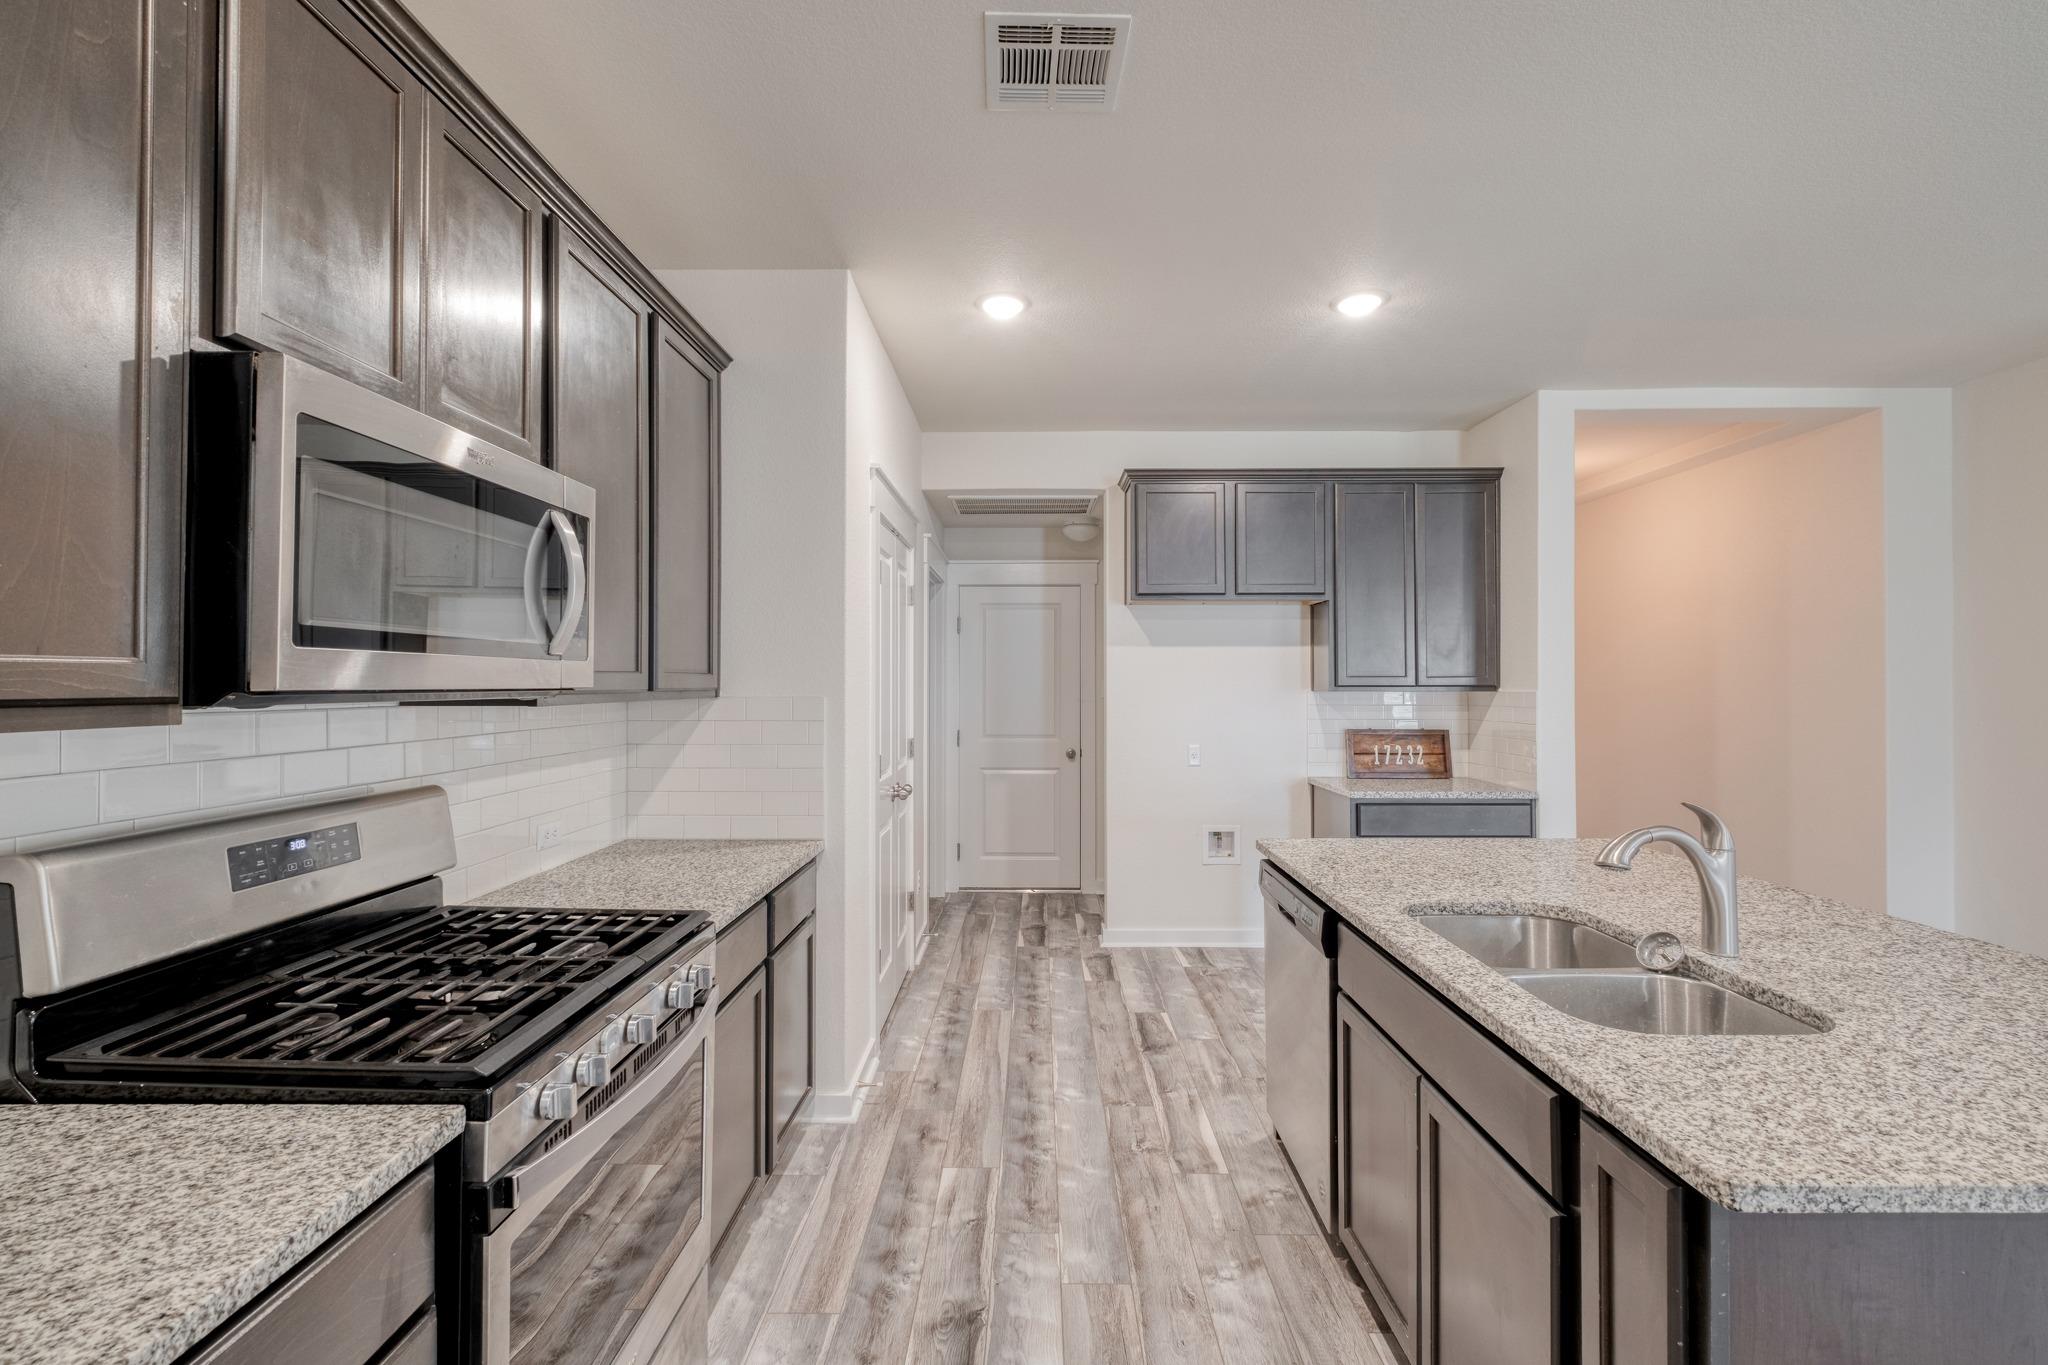
Kitchen with dark cabinets, granite island, double sink, and stainless steel range.
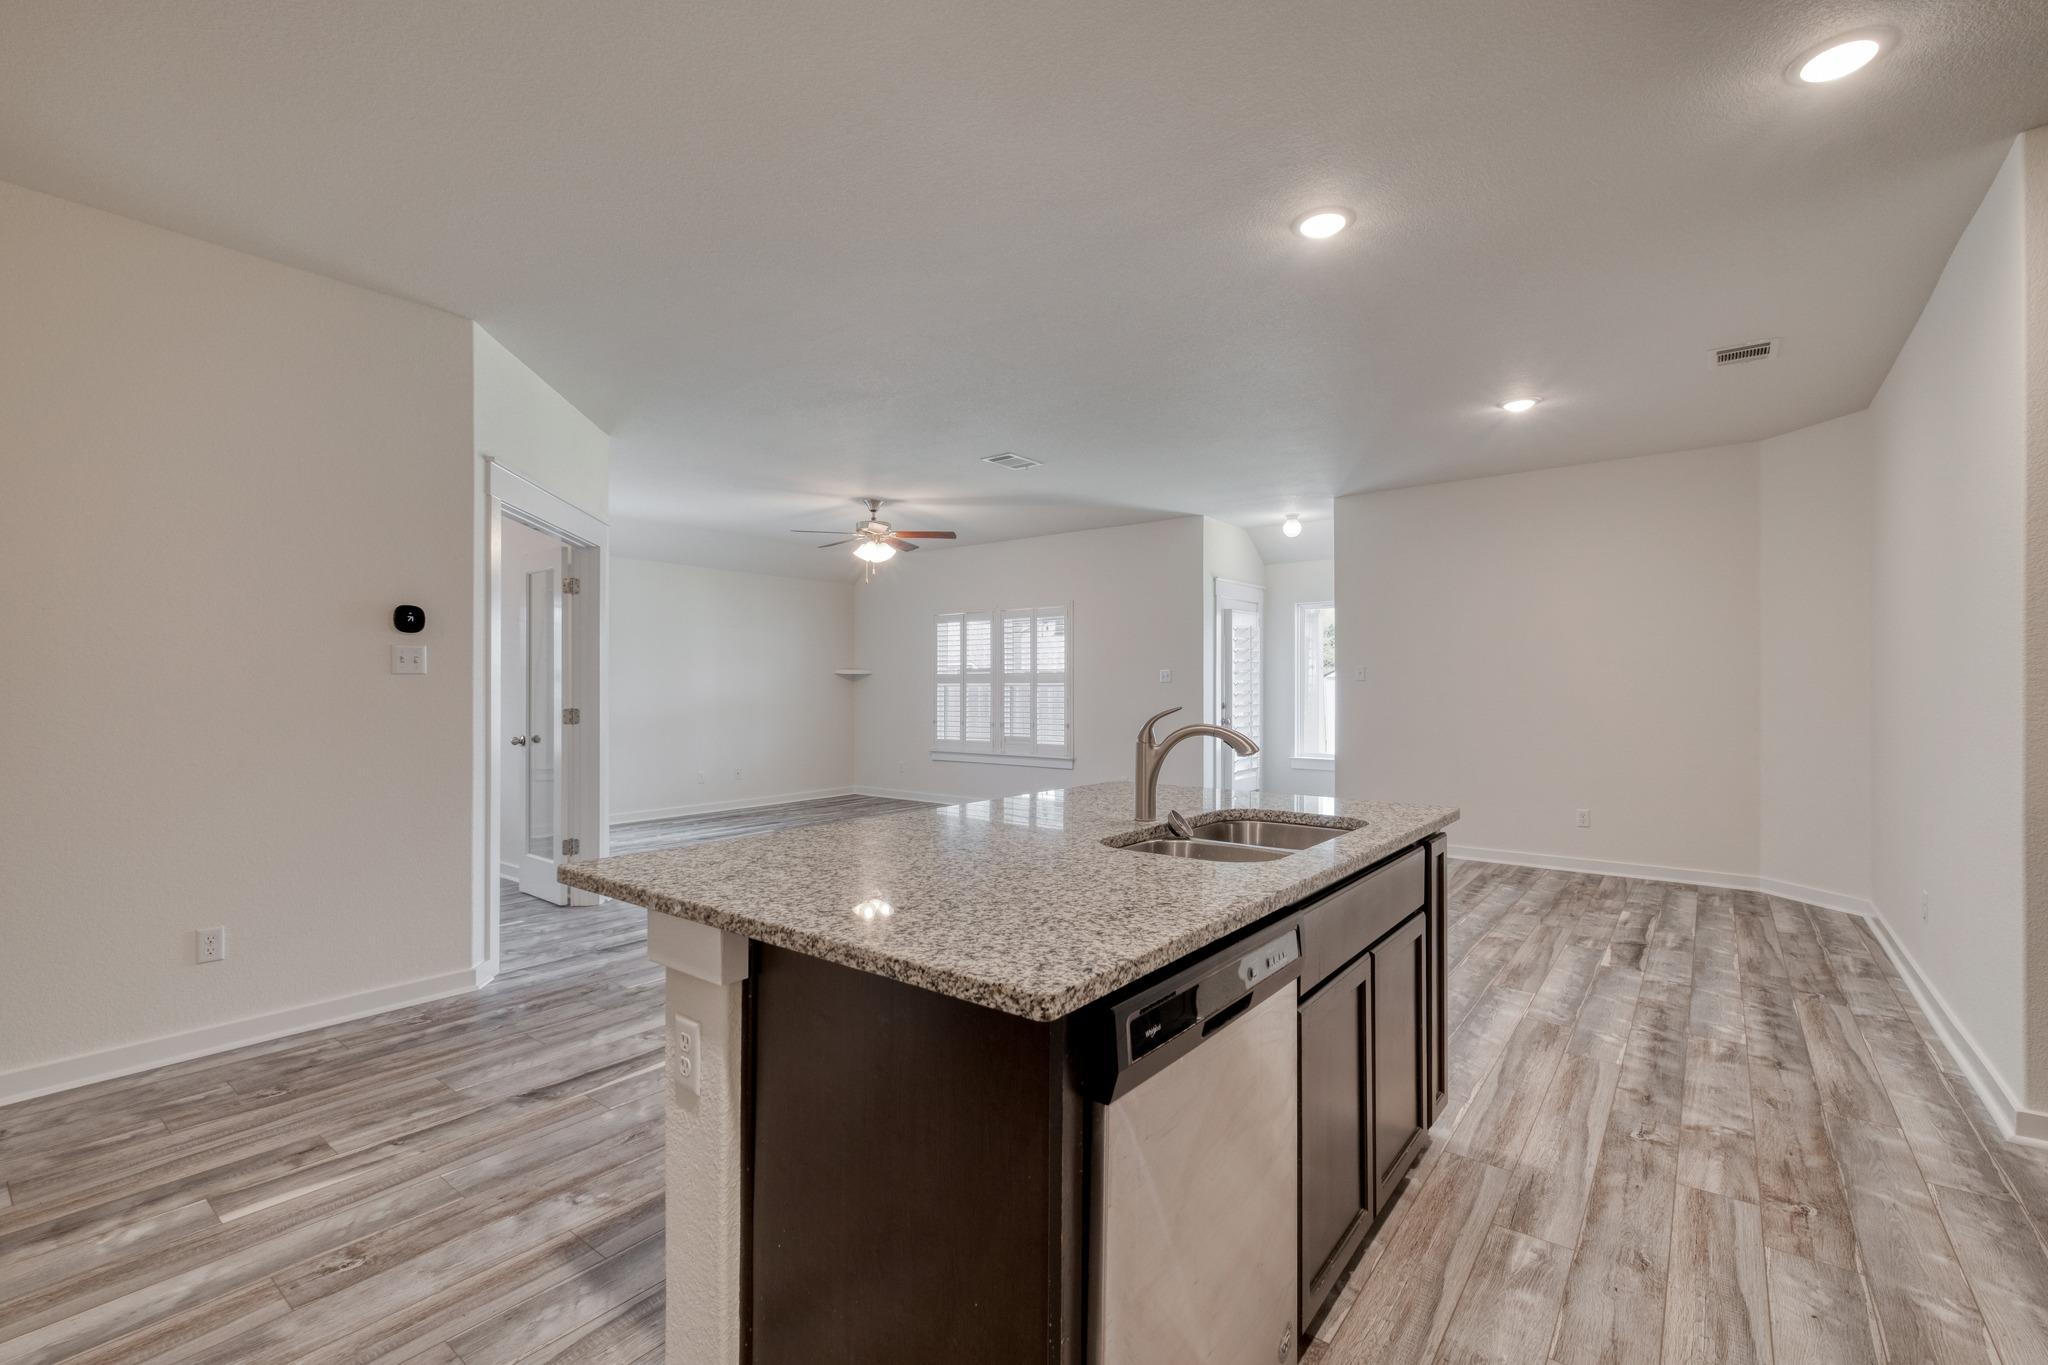
Open-plan kitchen with a granite island, sink, dishwasher, and gray wood-look plank flooring.
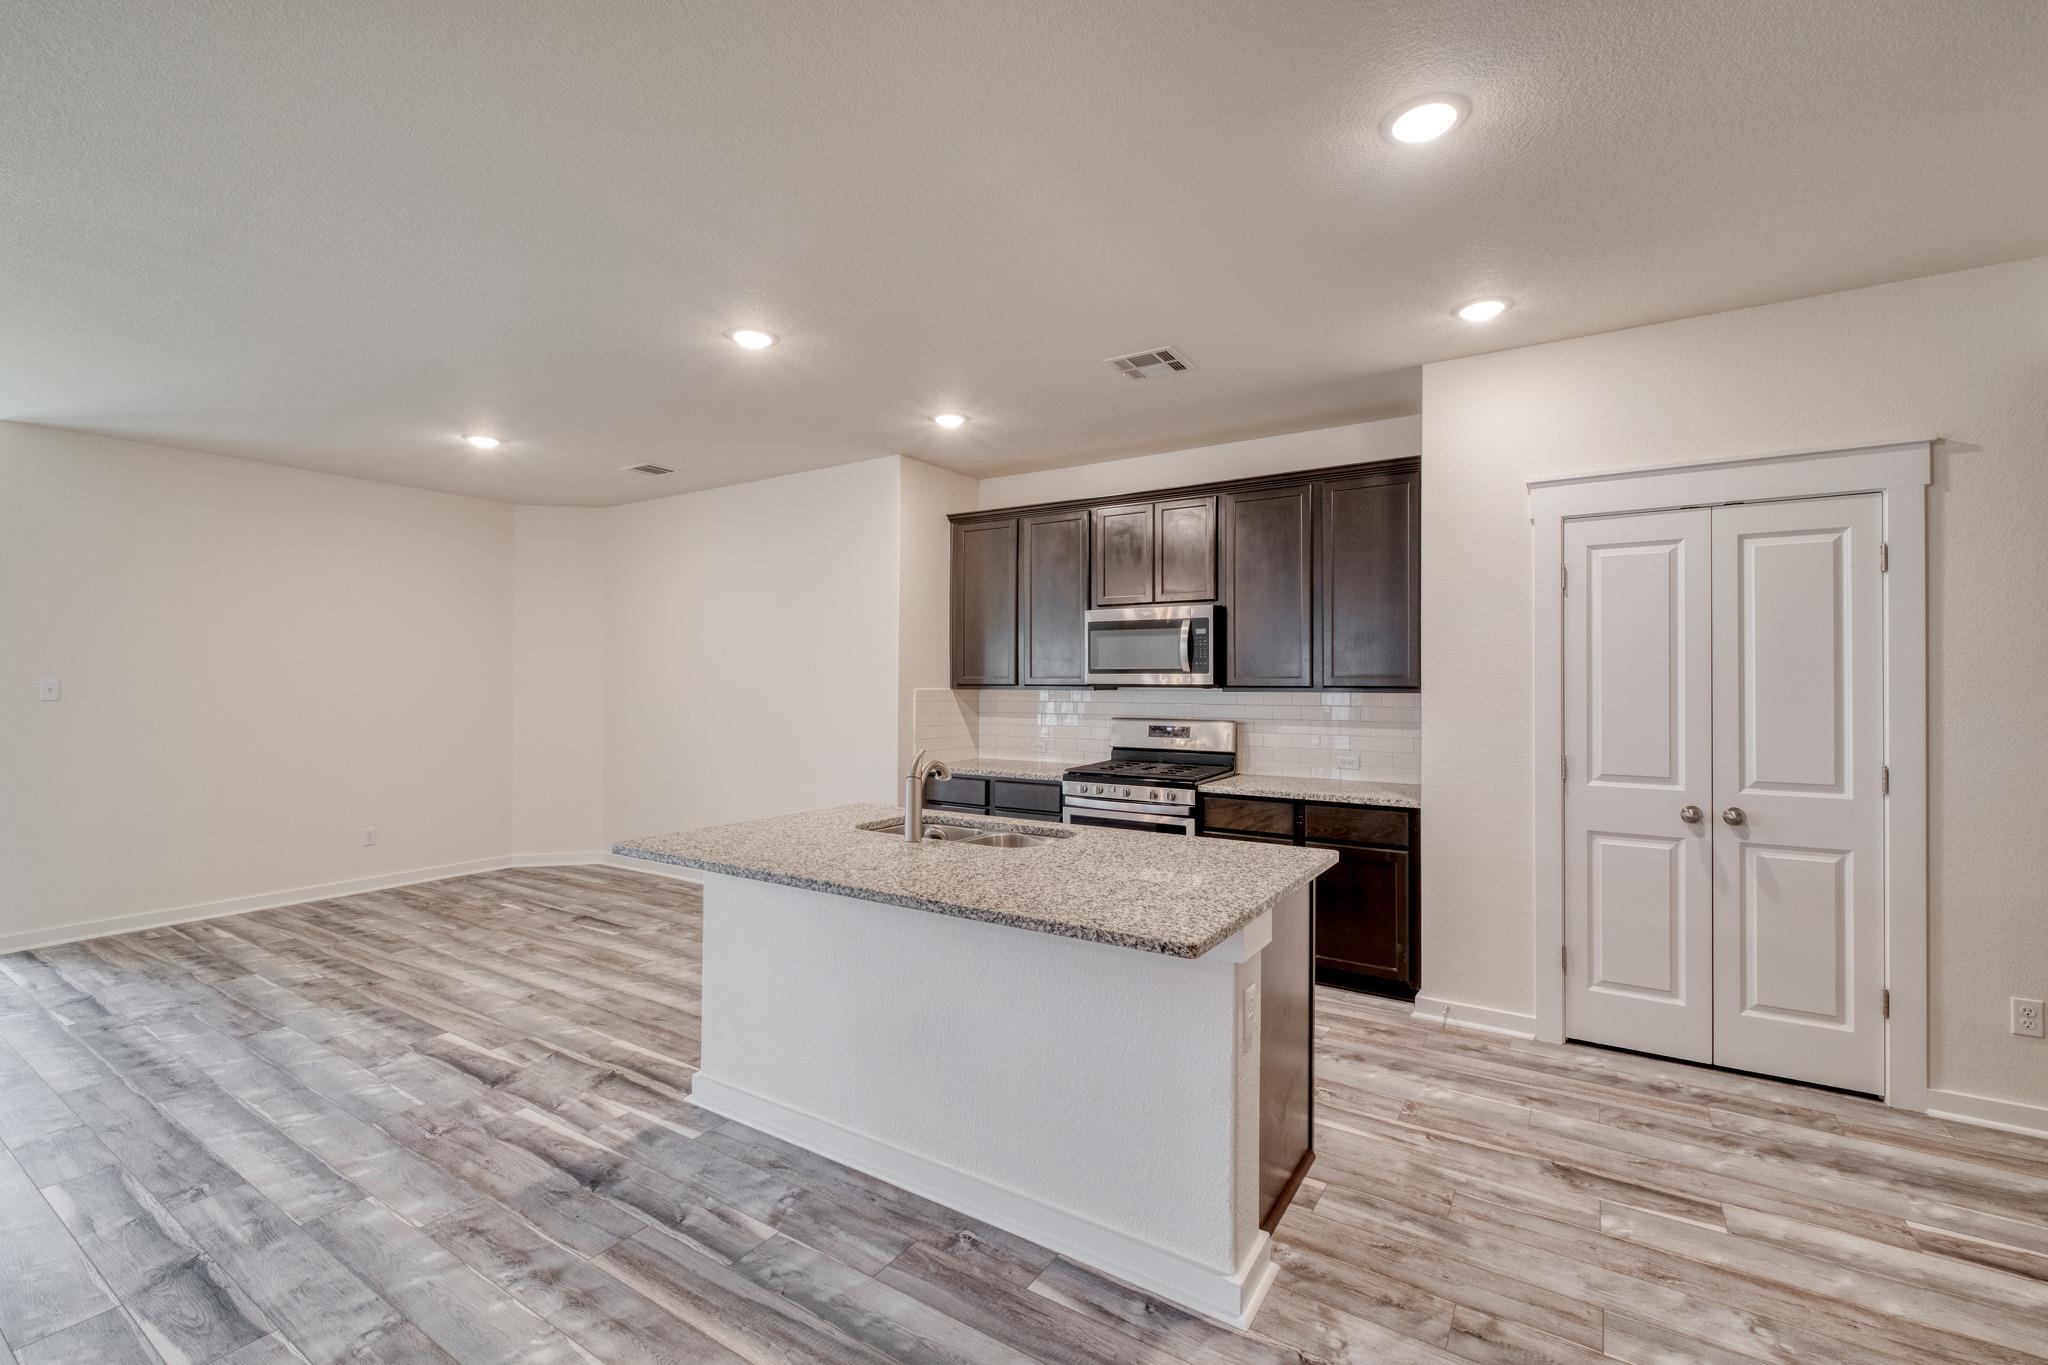
Open kitchen with a granite island, dark cabinets, stainless steel appliances, and gray wood-look flooring.
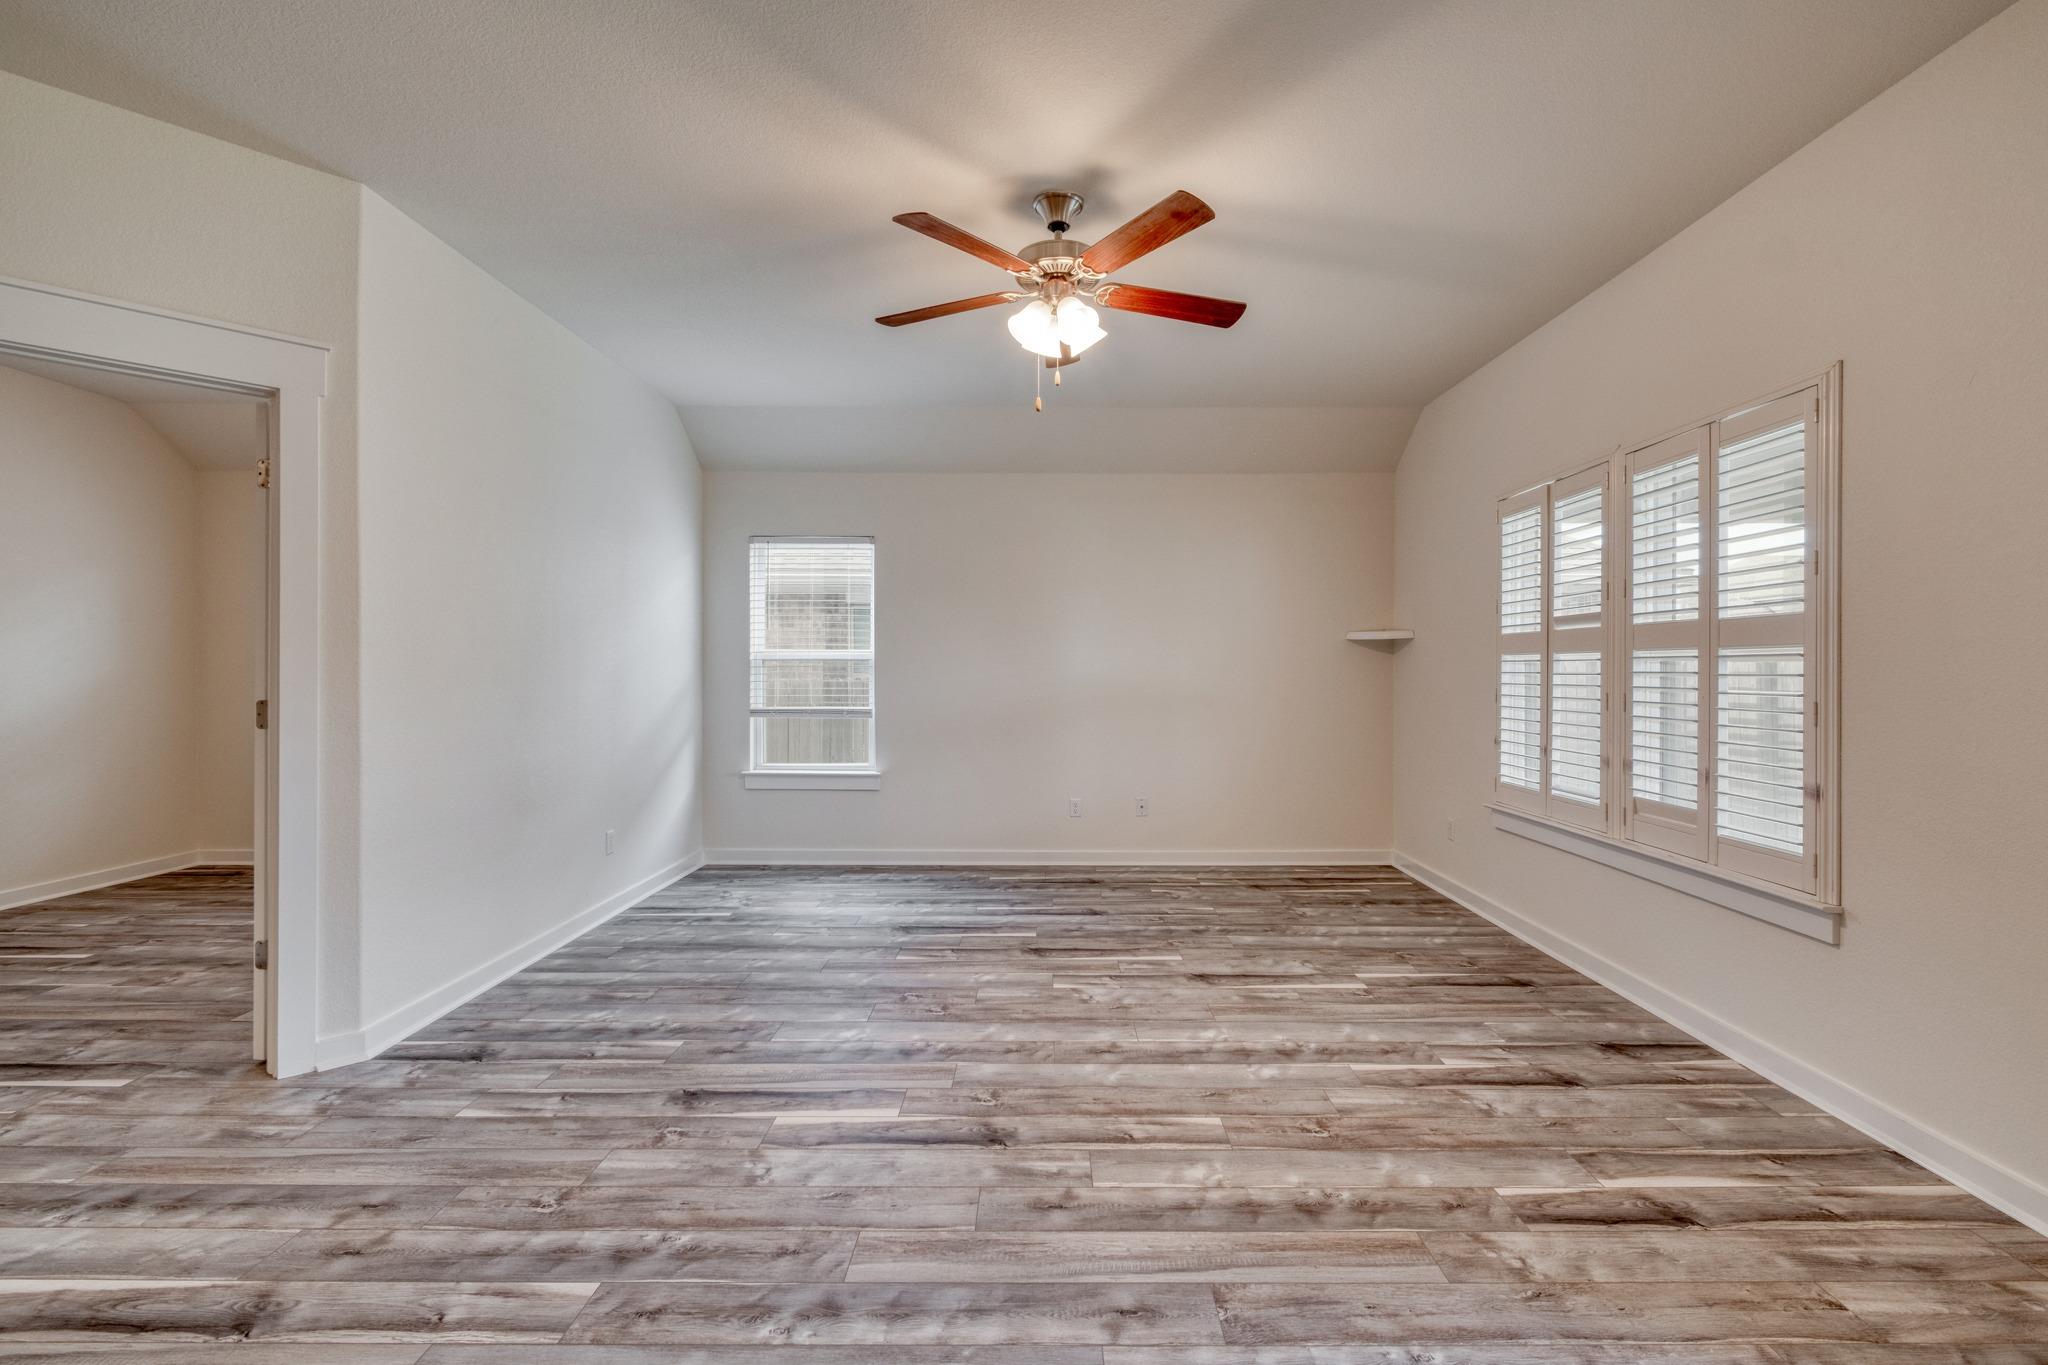
Empty room with wood-look flooring, a ceiling fan, and wide shuttered windows.
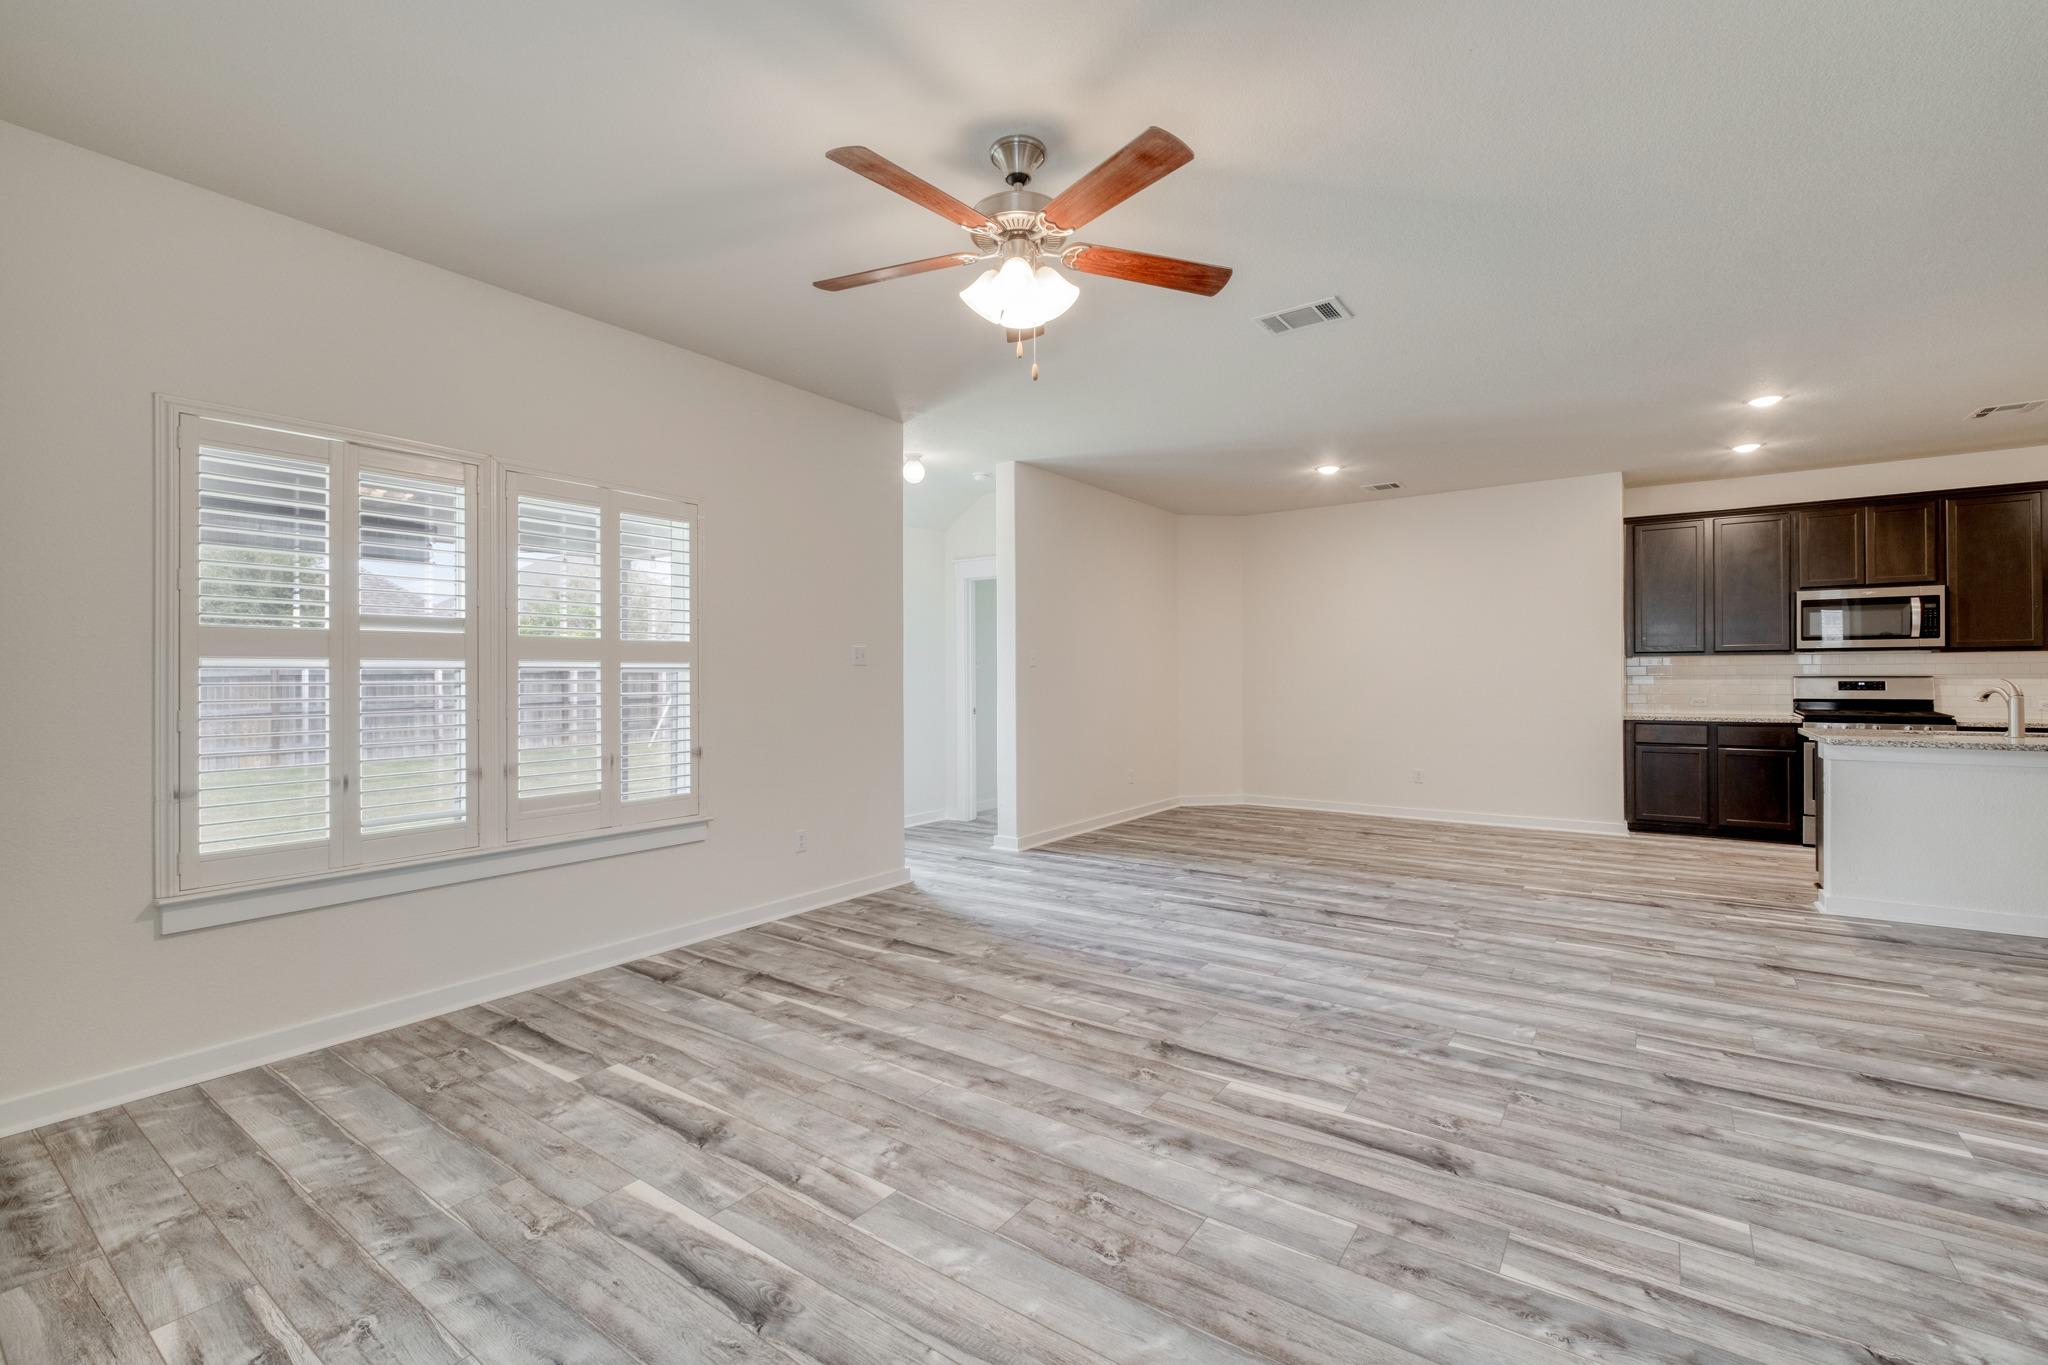
Open living area with gray tile flooring, plantation shutters, and adjoining dark-cabinet kitchen.
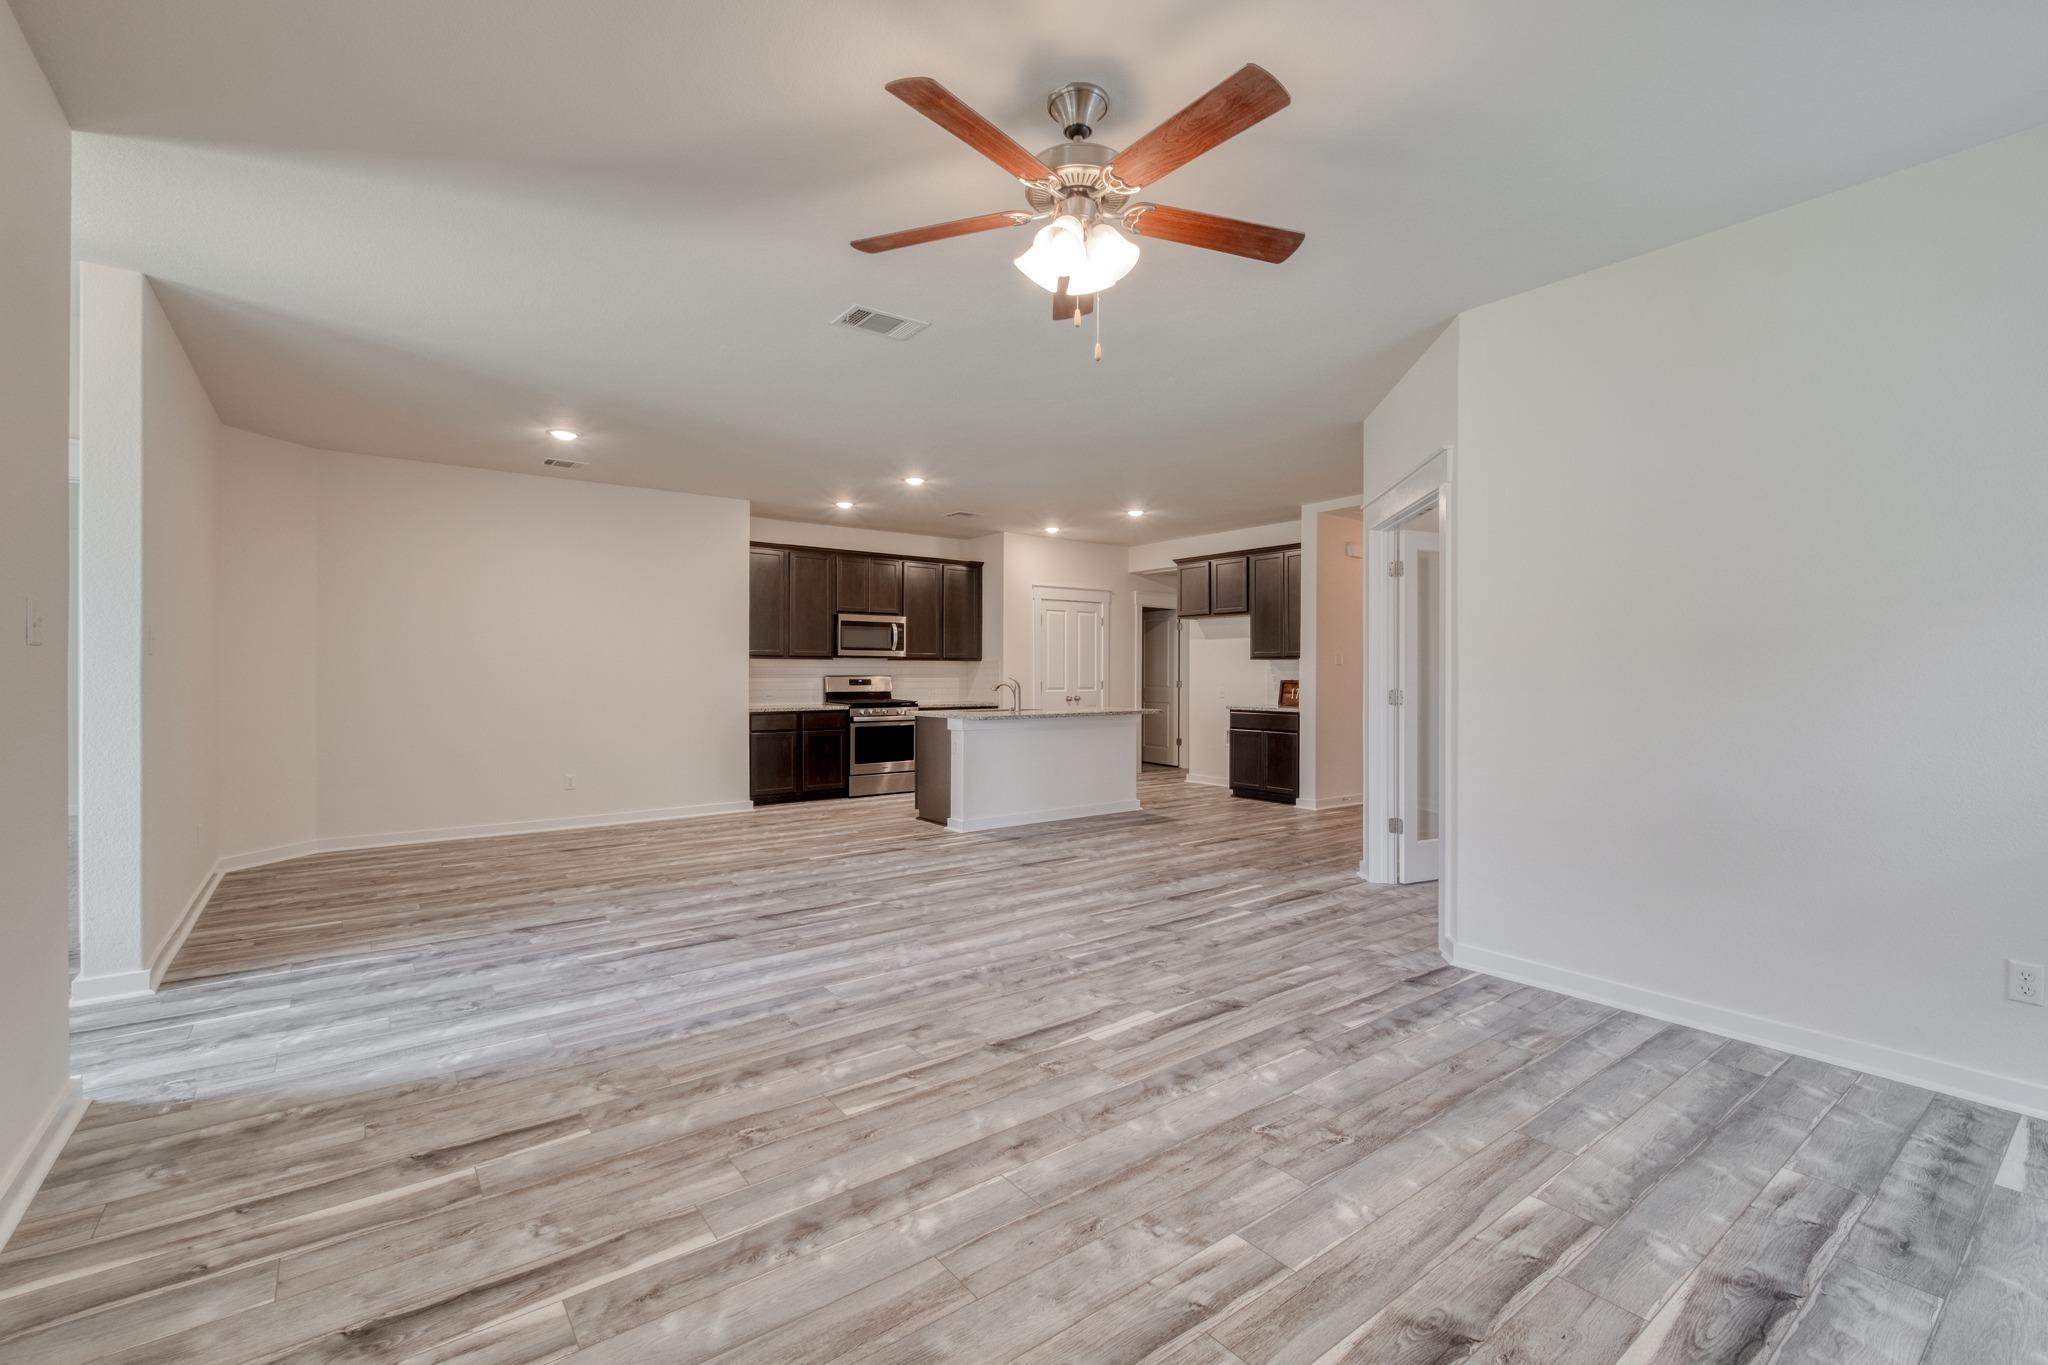
Vacant open-plan living area with gray plank flooring, dark kitchen cabinets, and a white island.
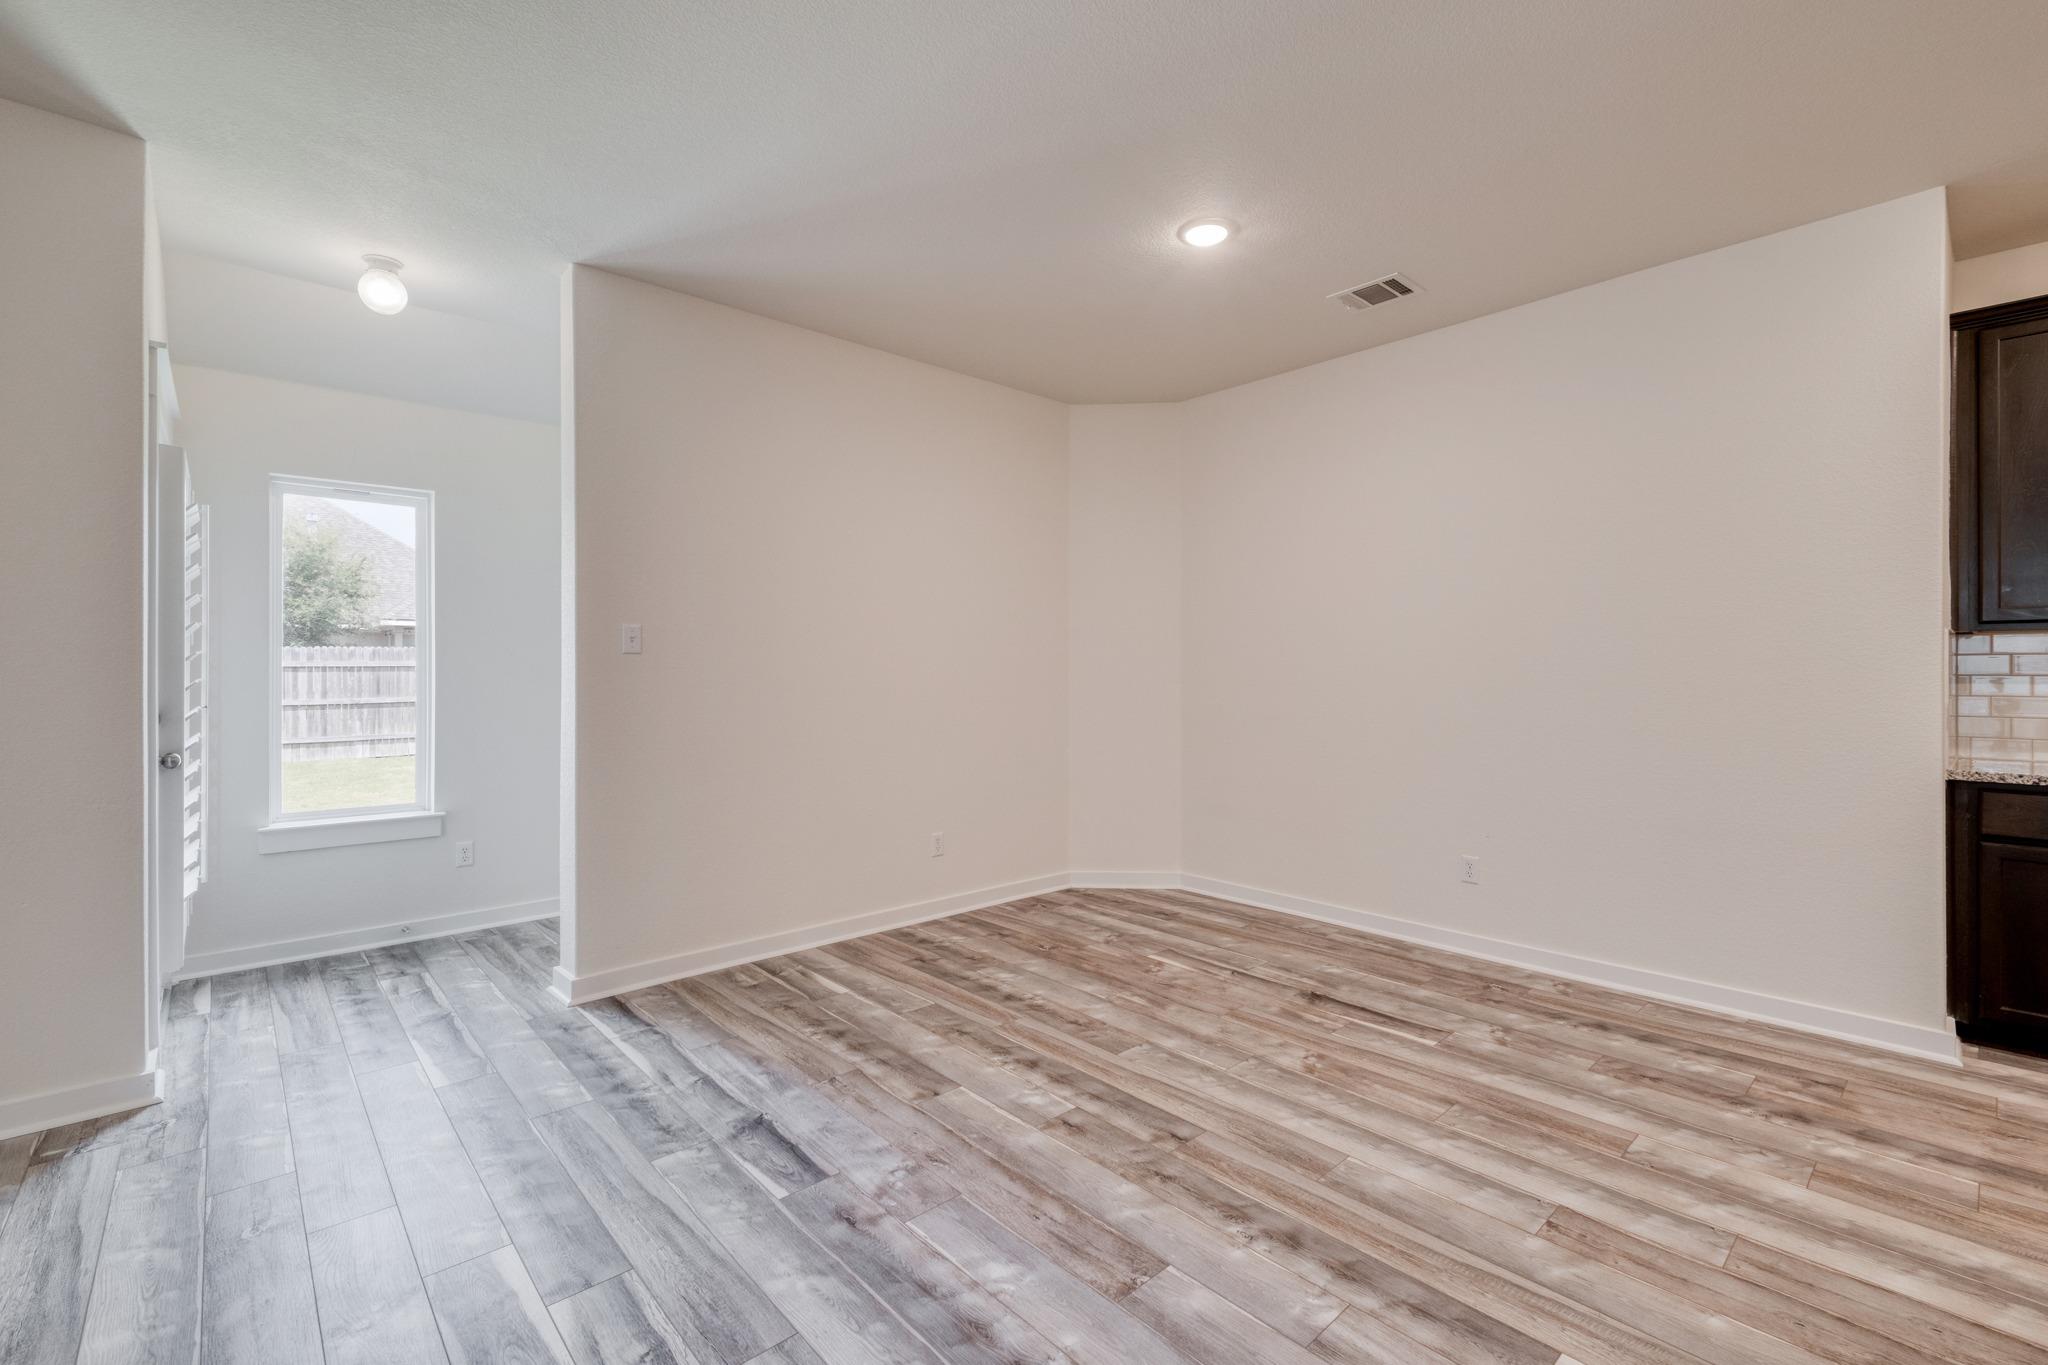
Vacant open living and dining area with wood-look flooring and a window facing the fenced yard.
Open-plan kitchen and living area with a granite island, dark cabinets, wood-look tile floors, and ceiling fan.
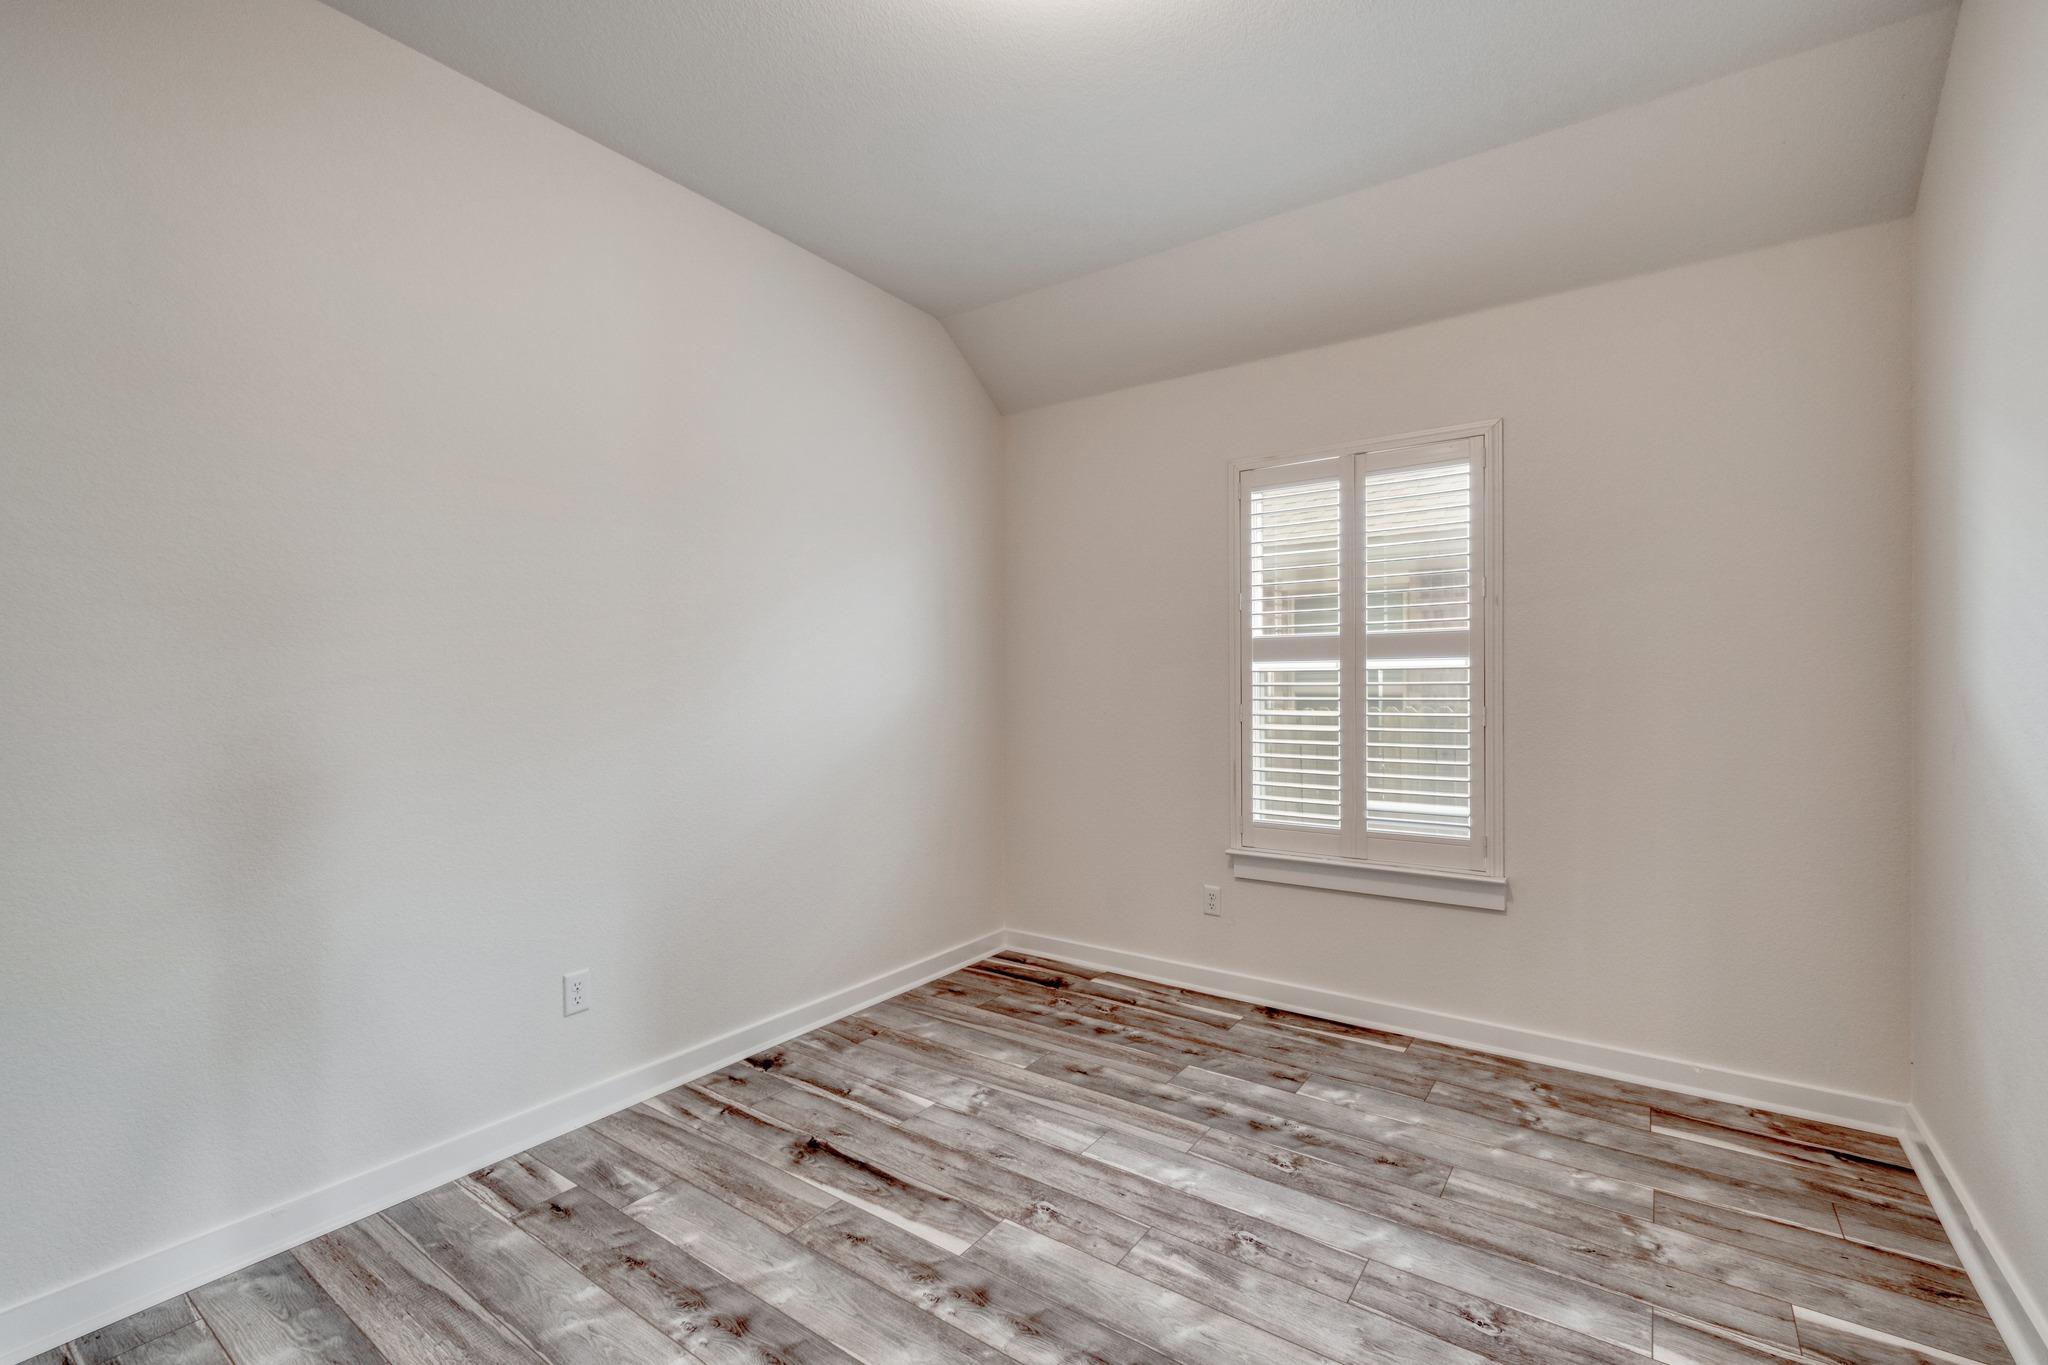
Empty room with wood-look plank flooring and a shuttered window.
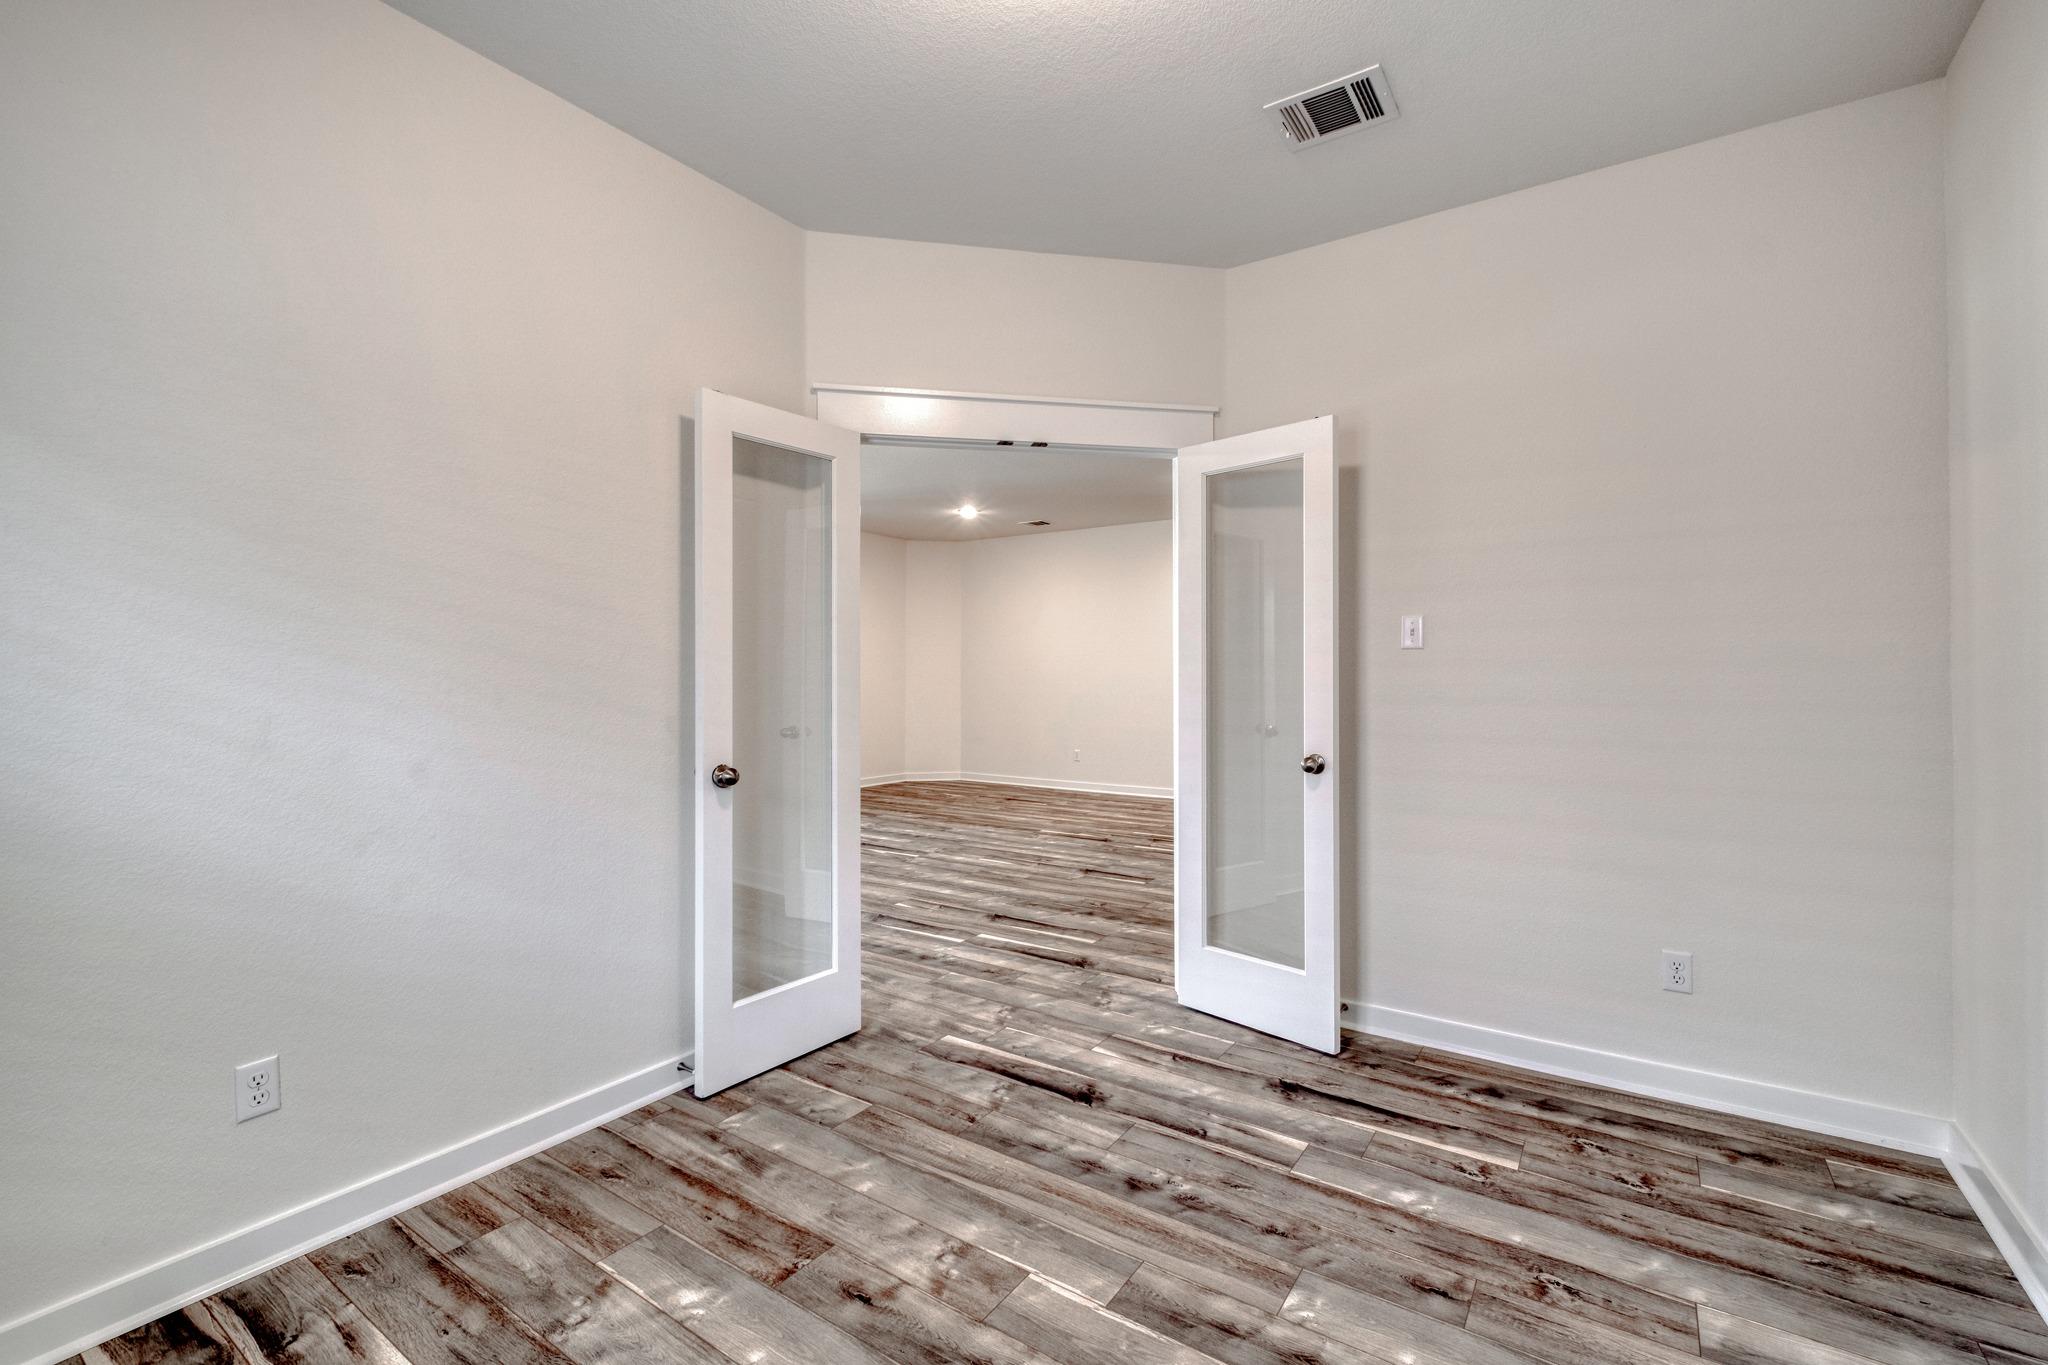
Empty room with weathered wood-look flooring and open glass-panel double doors.
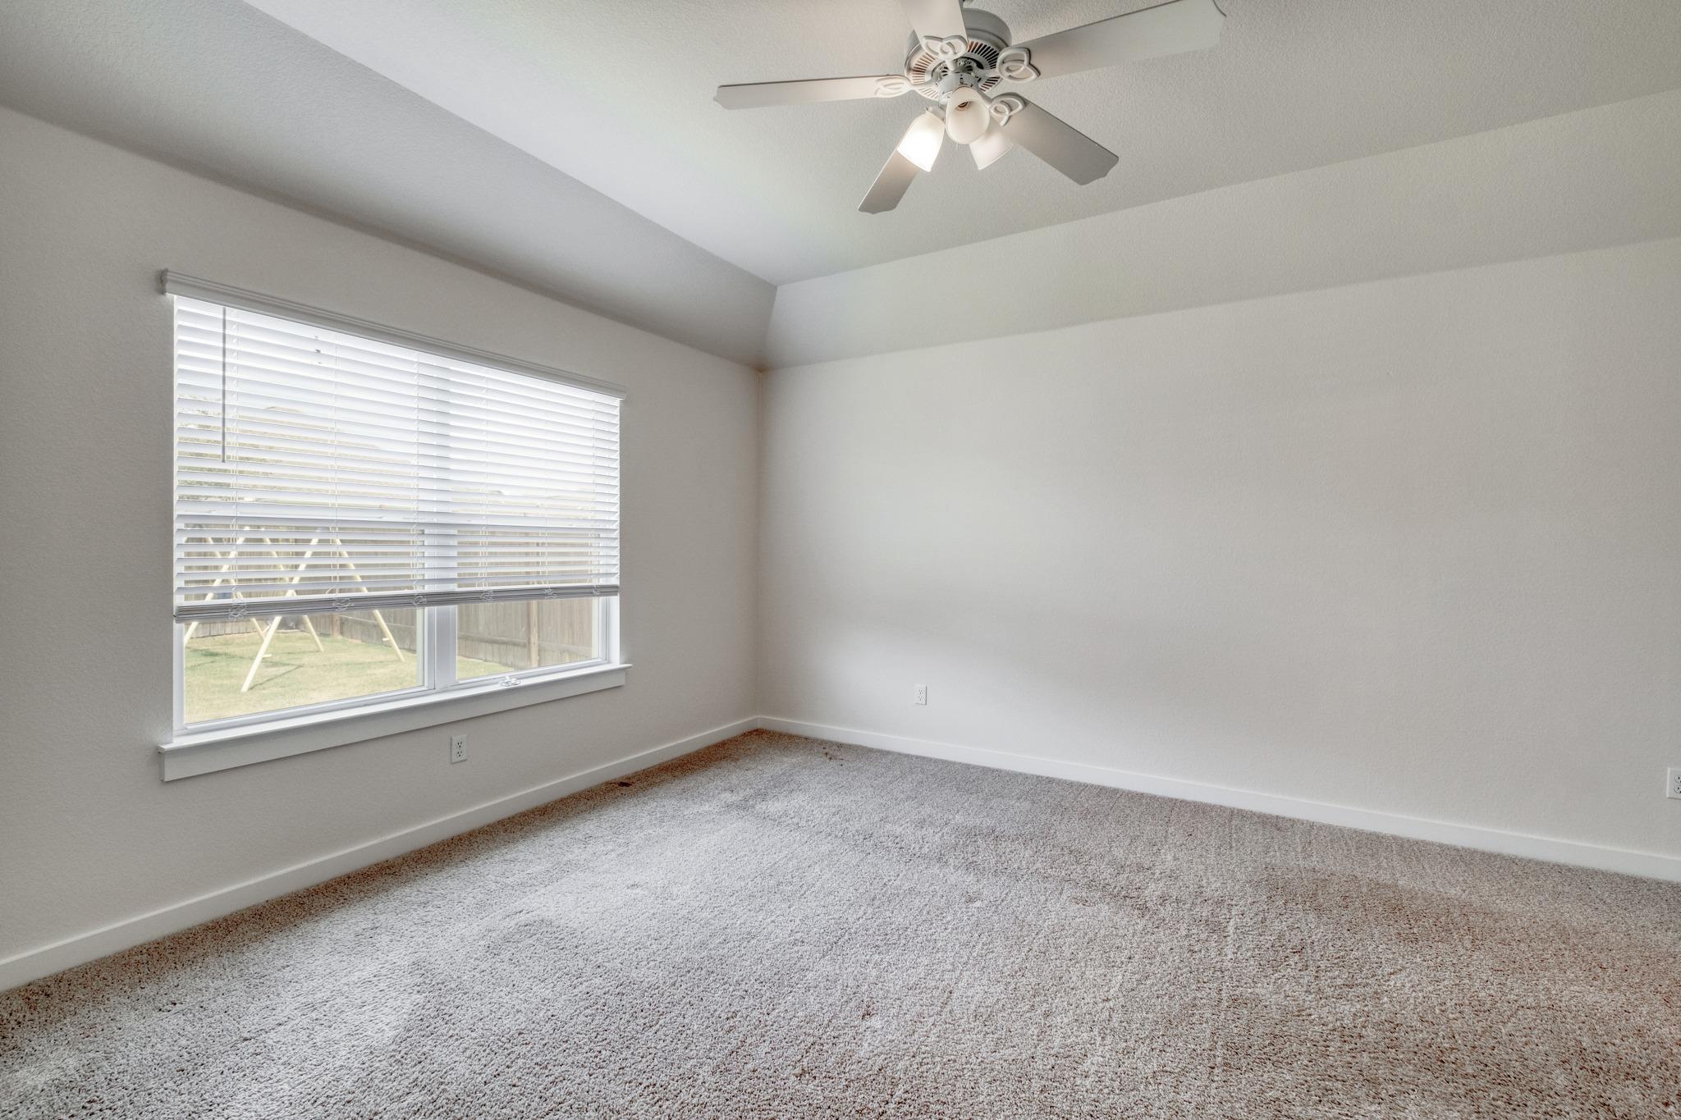
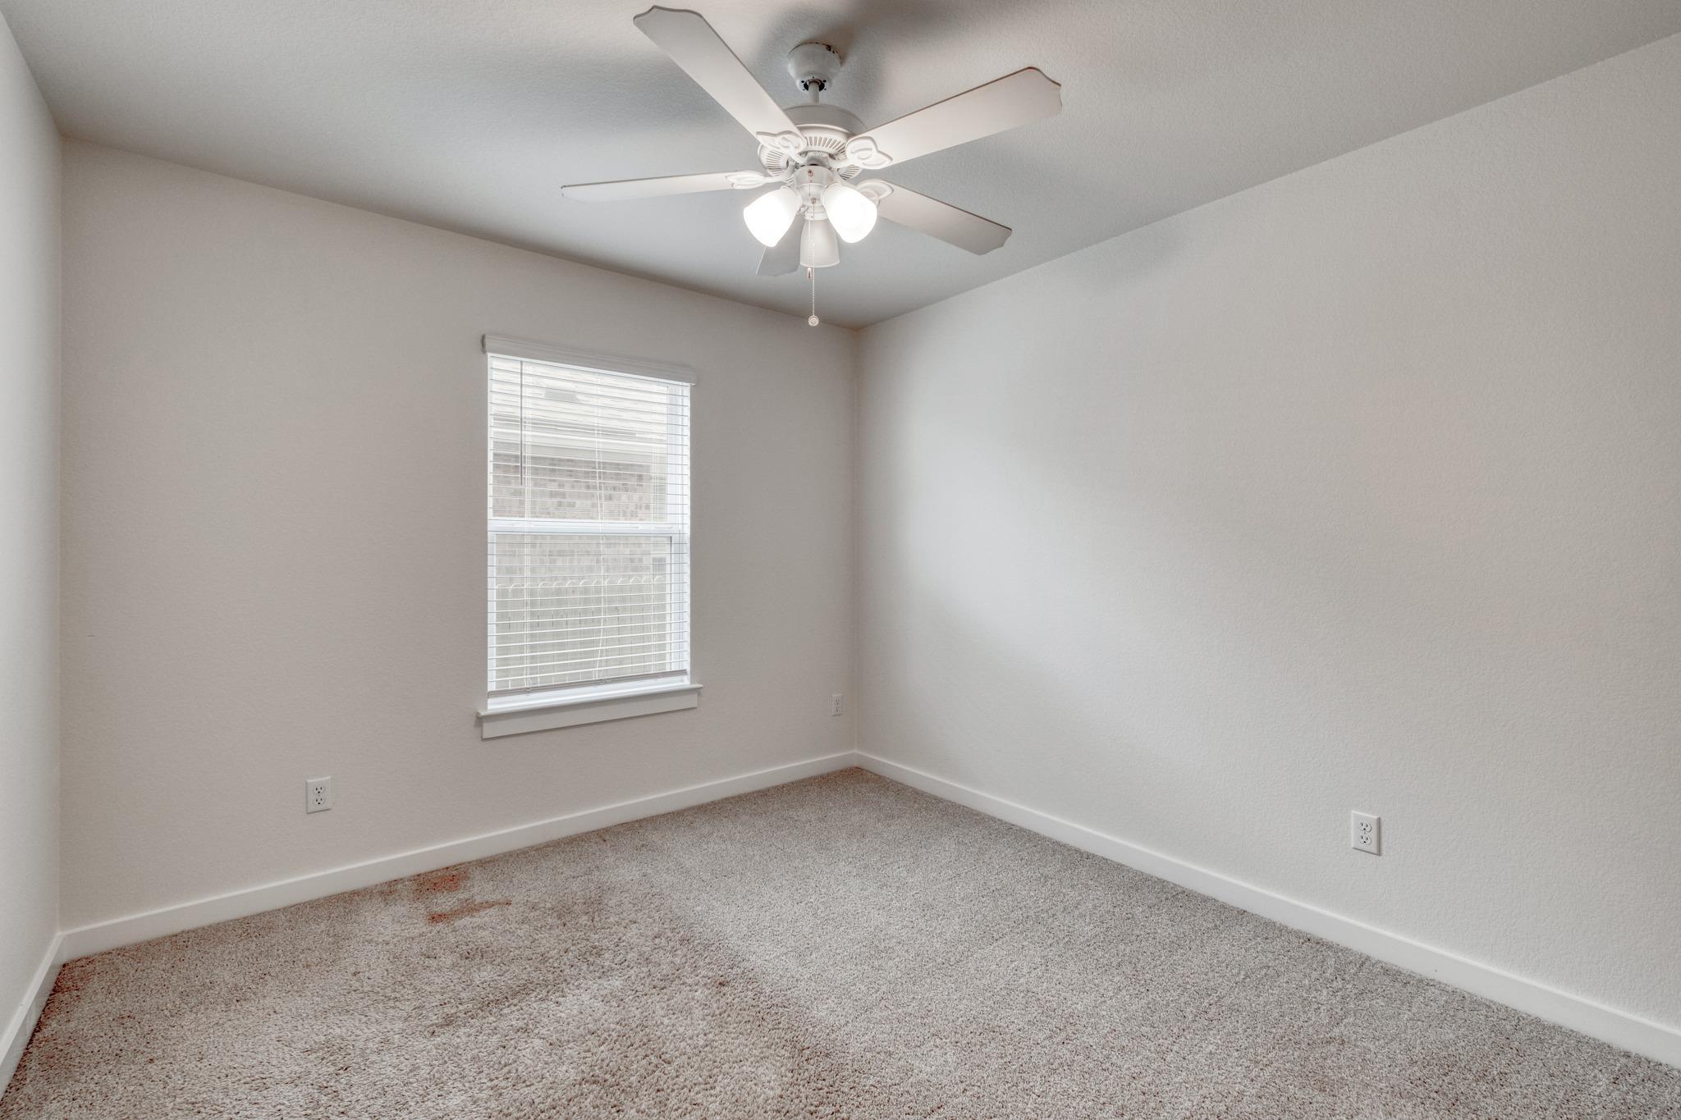
Empty bedroom with carpet, a ceiling fan, and a window with blinds.
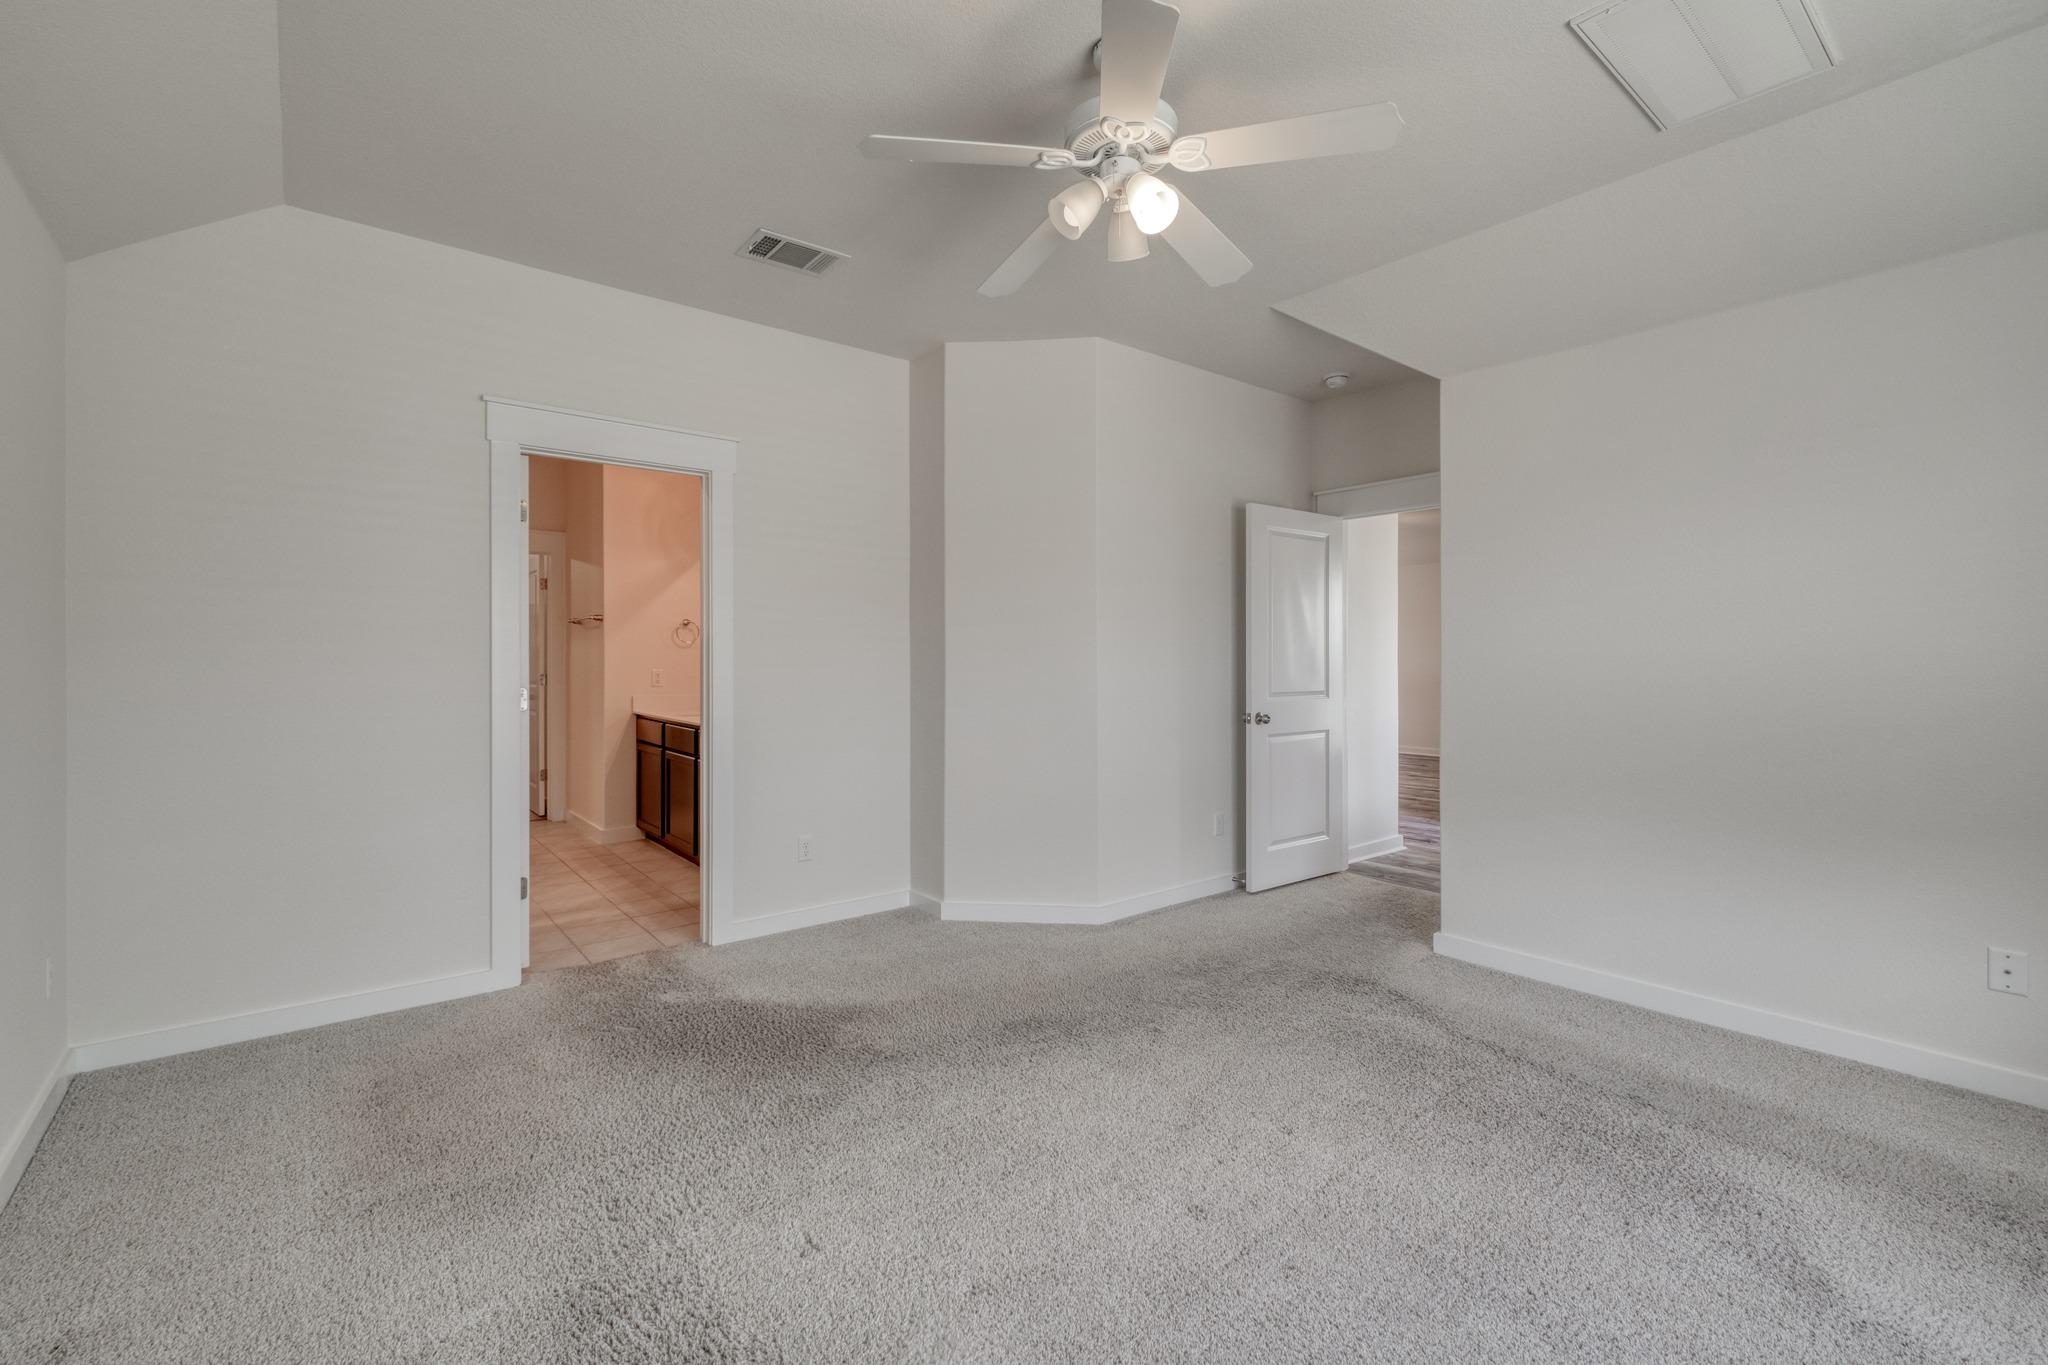
Empty carpeted bedroom with a ceiling fan and open doorways to a bathroom and hall.
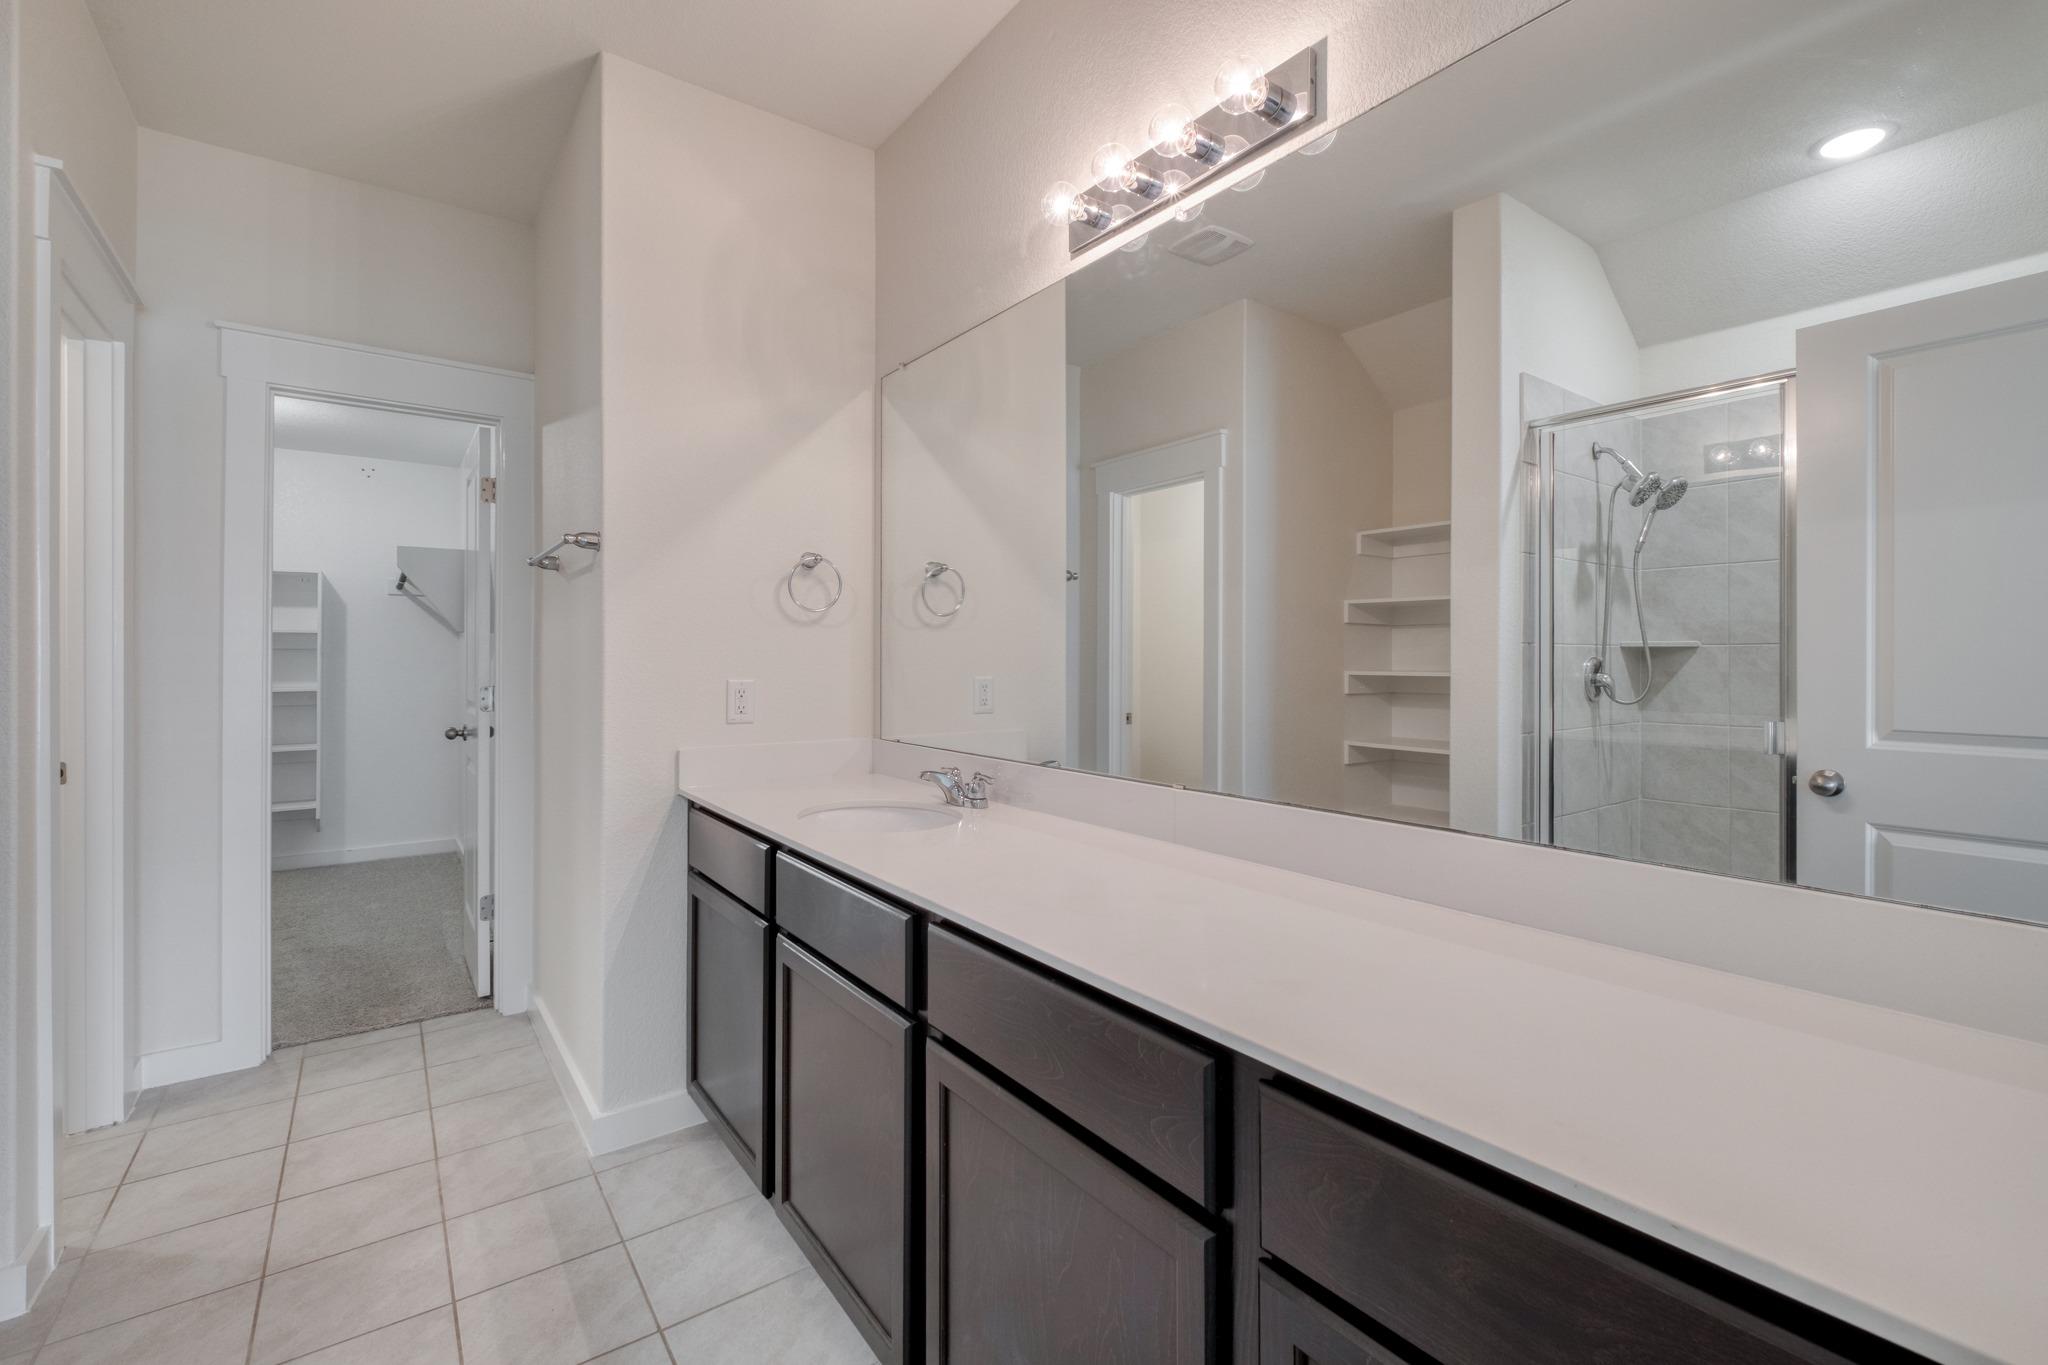
Bathroom with a long dark vanity and large mirror beside a glass-enclosed tiled shower.
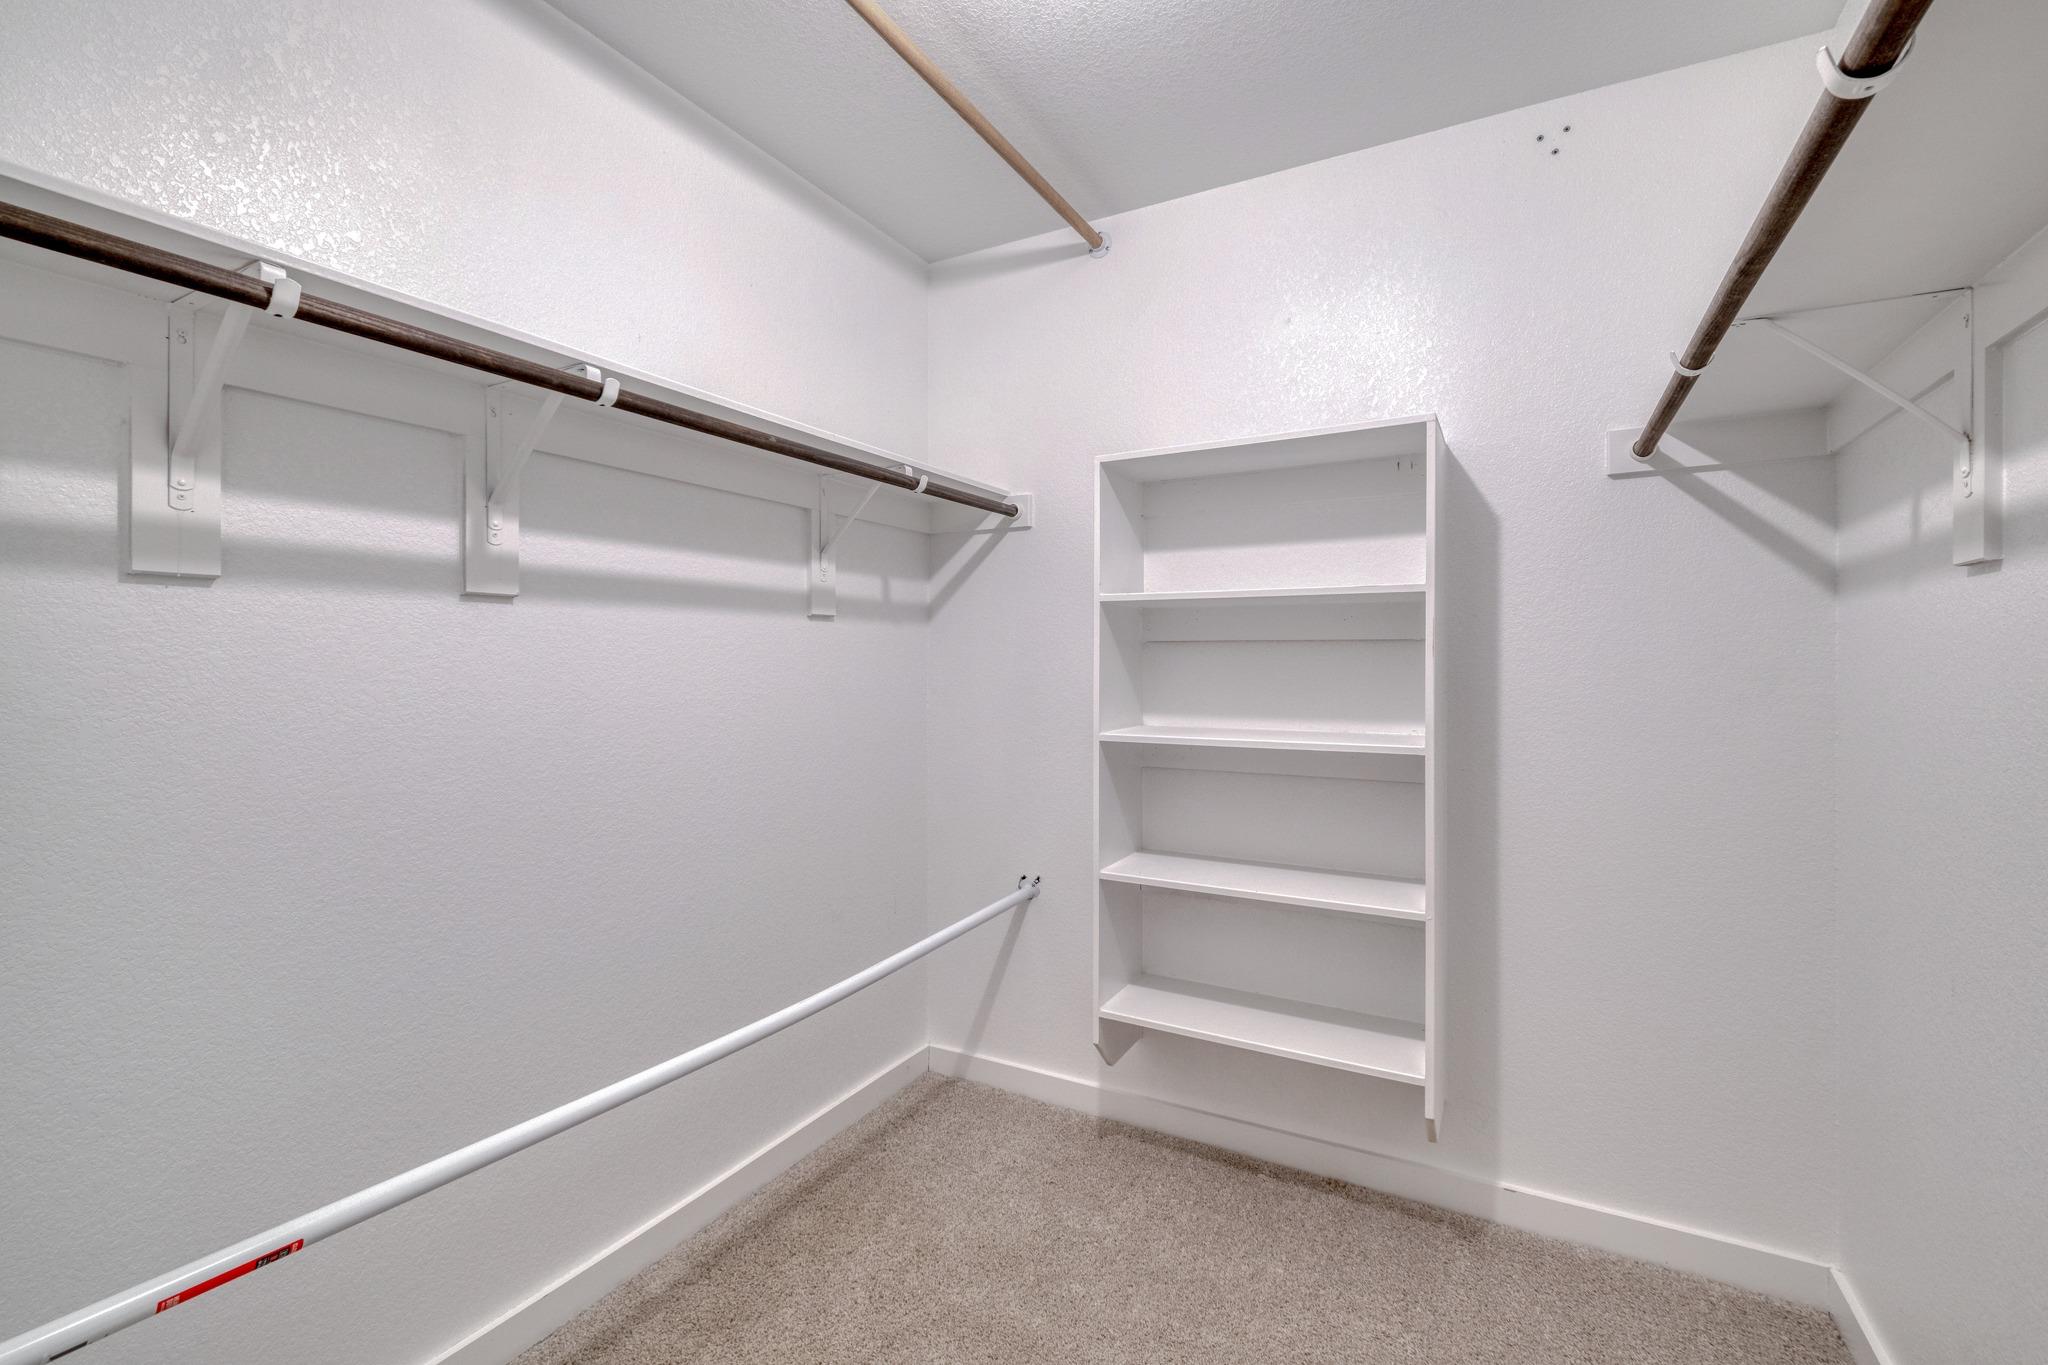
Empty walk-in closet with carpeted floor, hanging rods, and built-in shelves.
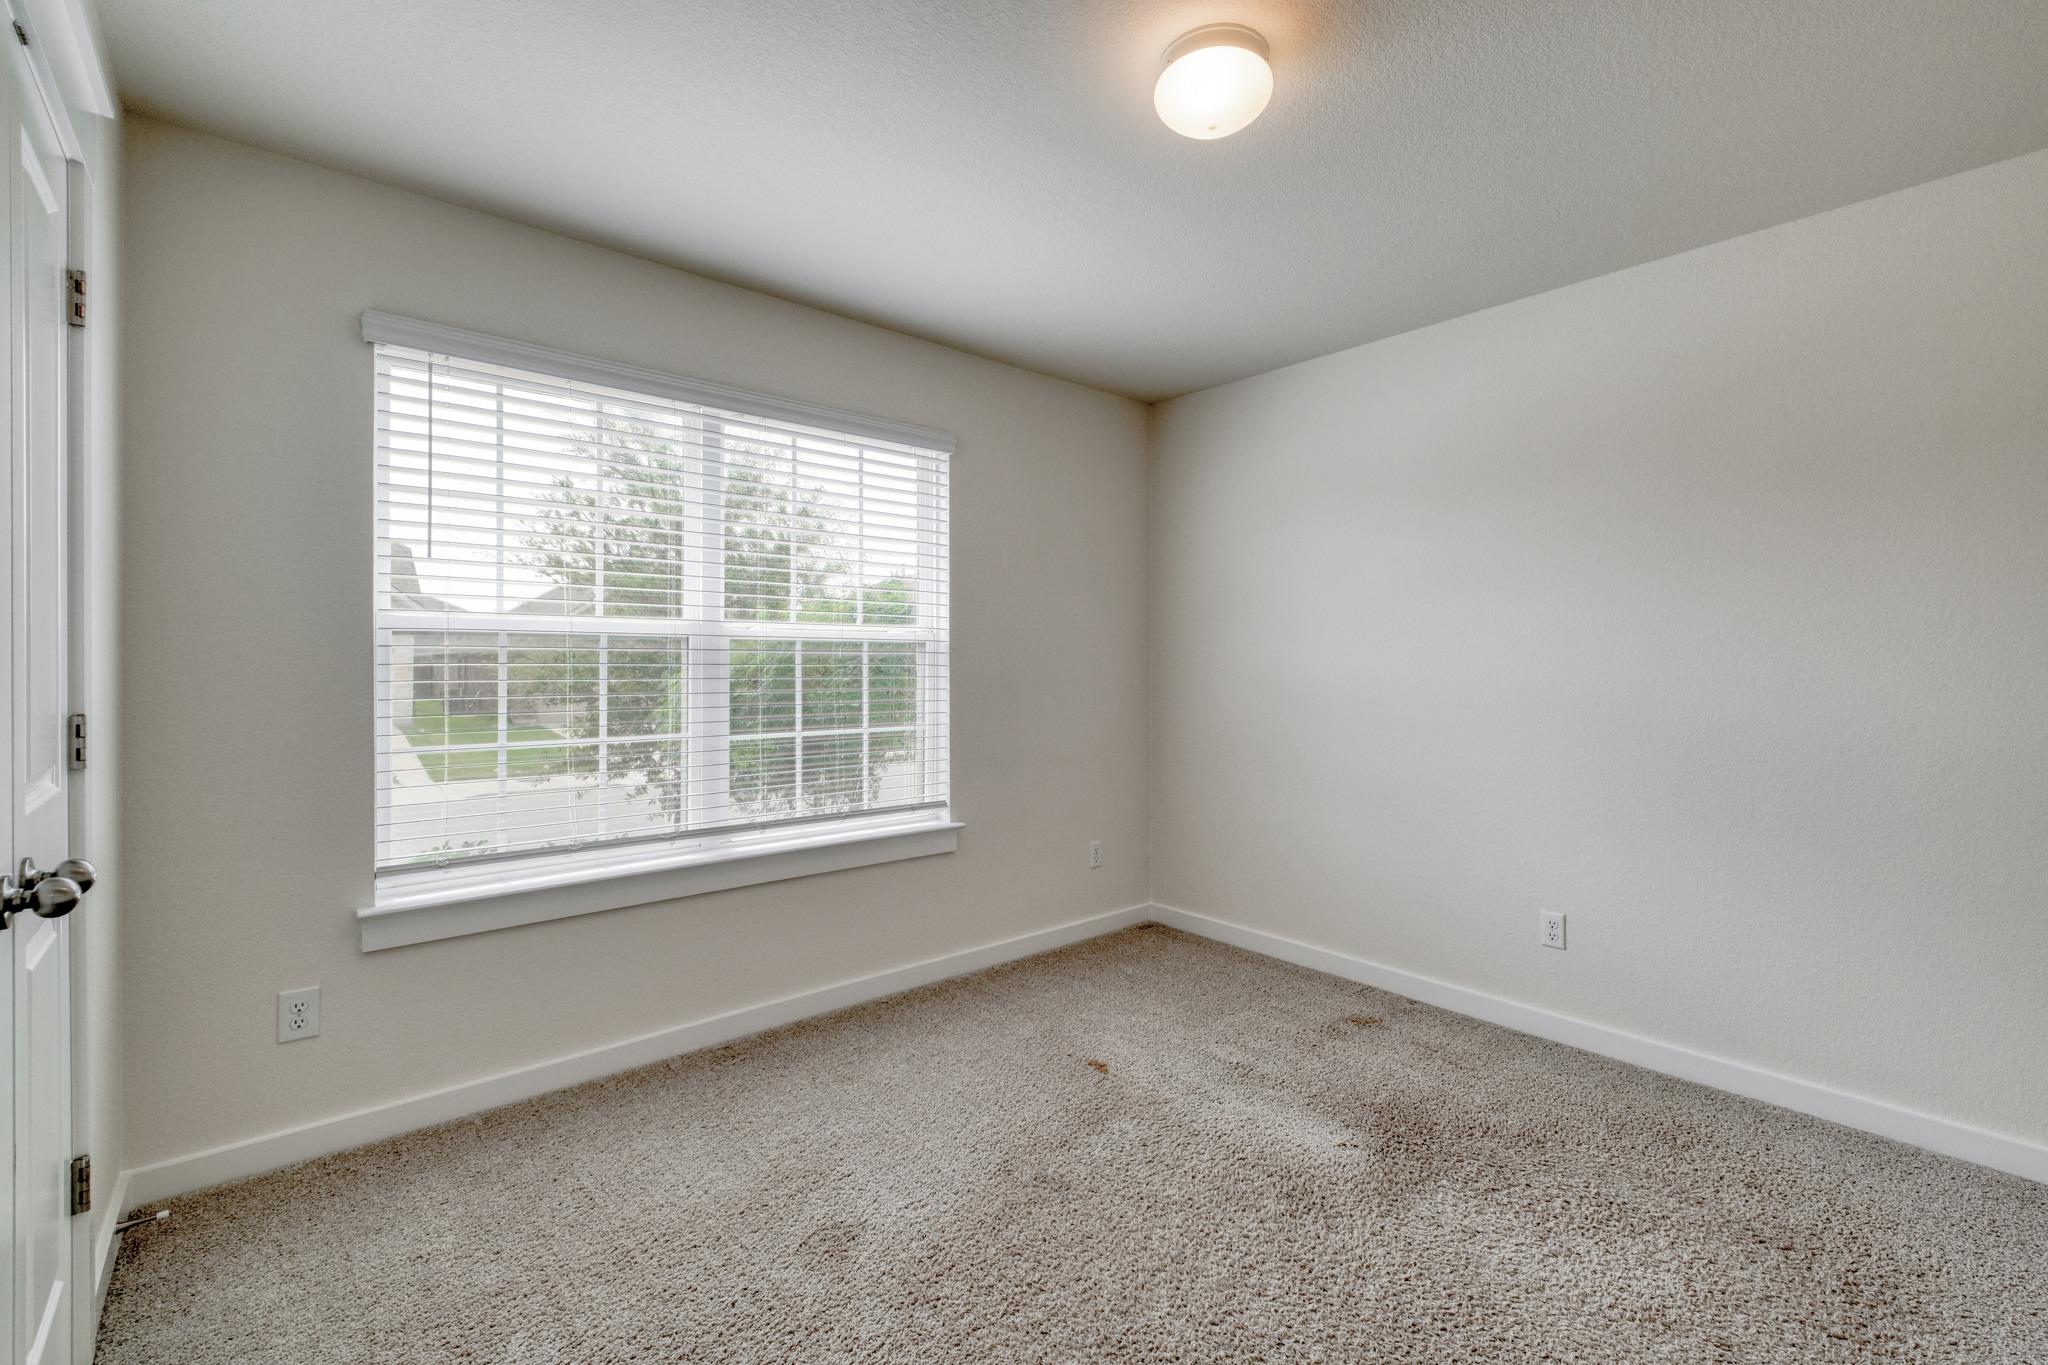
Empty carpeted room with a large window and white blinds.
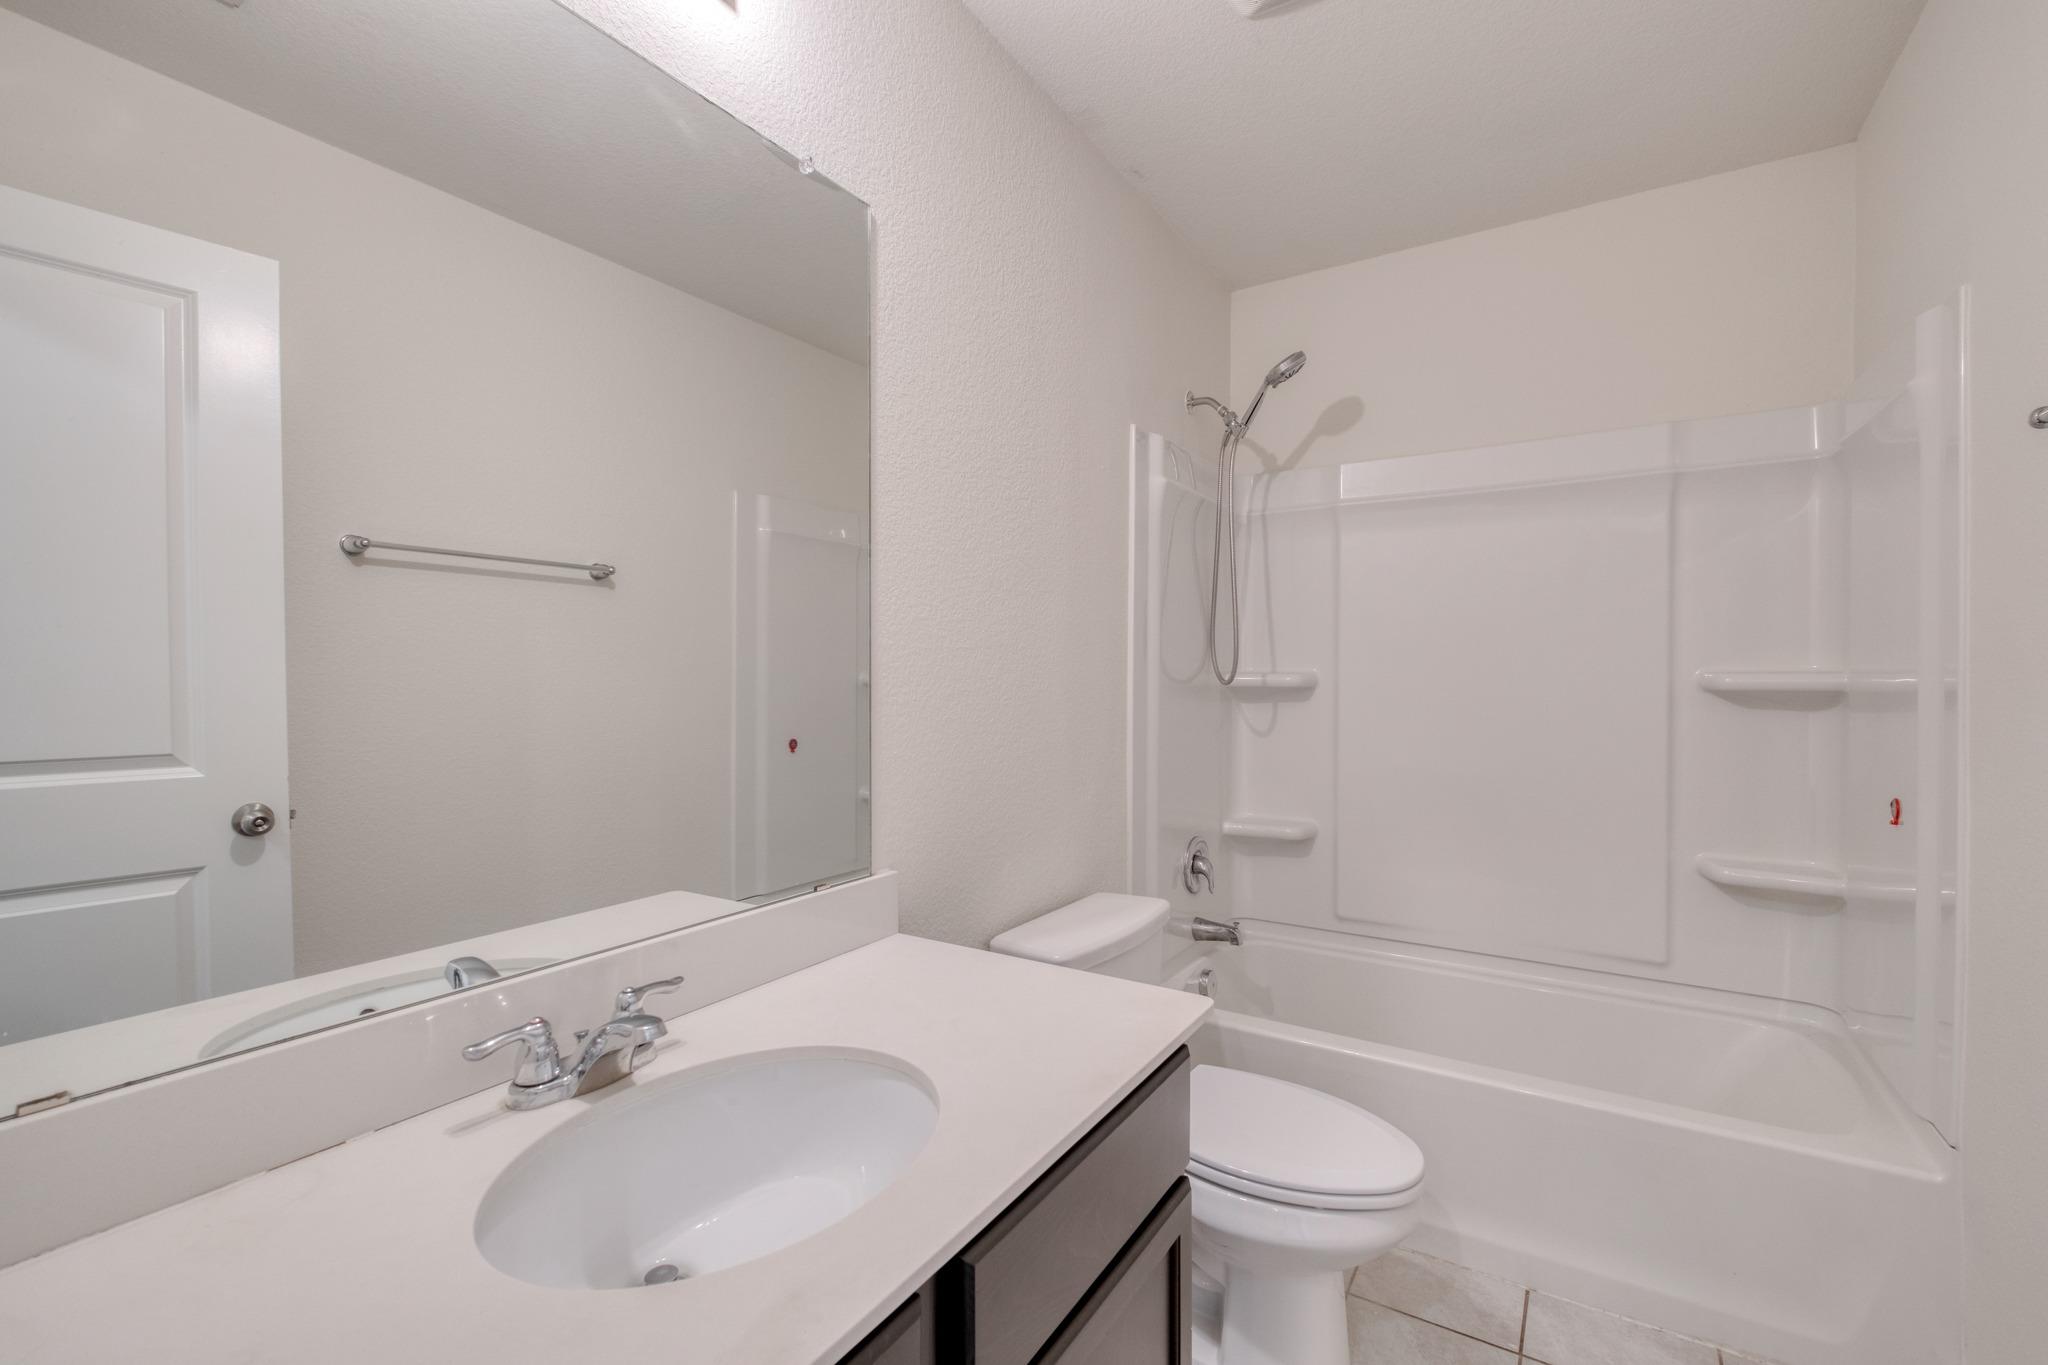
Bathroom with a white vanity and large mirror beside a tub-shower with built-in shelves.
Empty bedroom with a carpeted floor, window blinds, and ceiling fan.
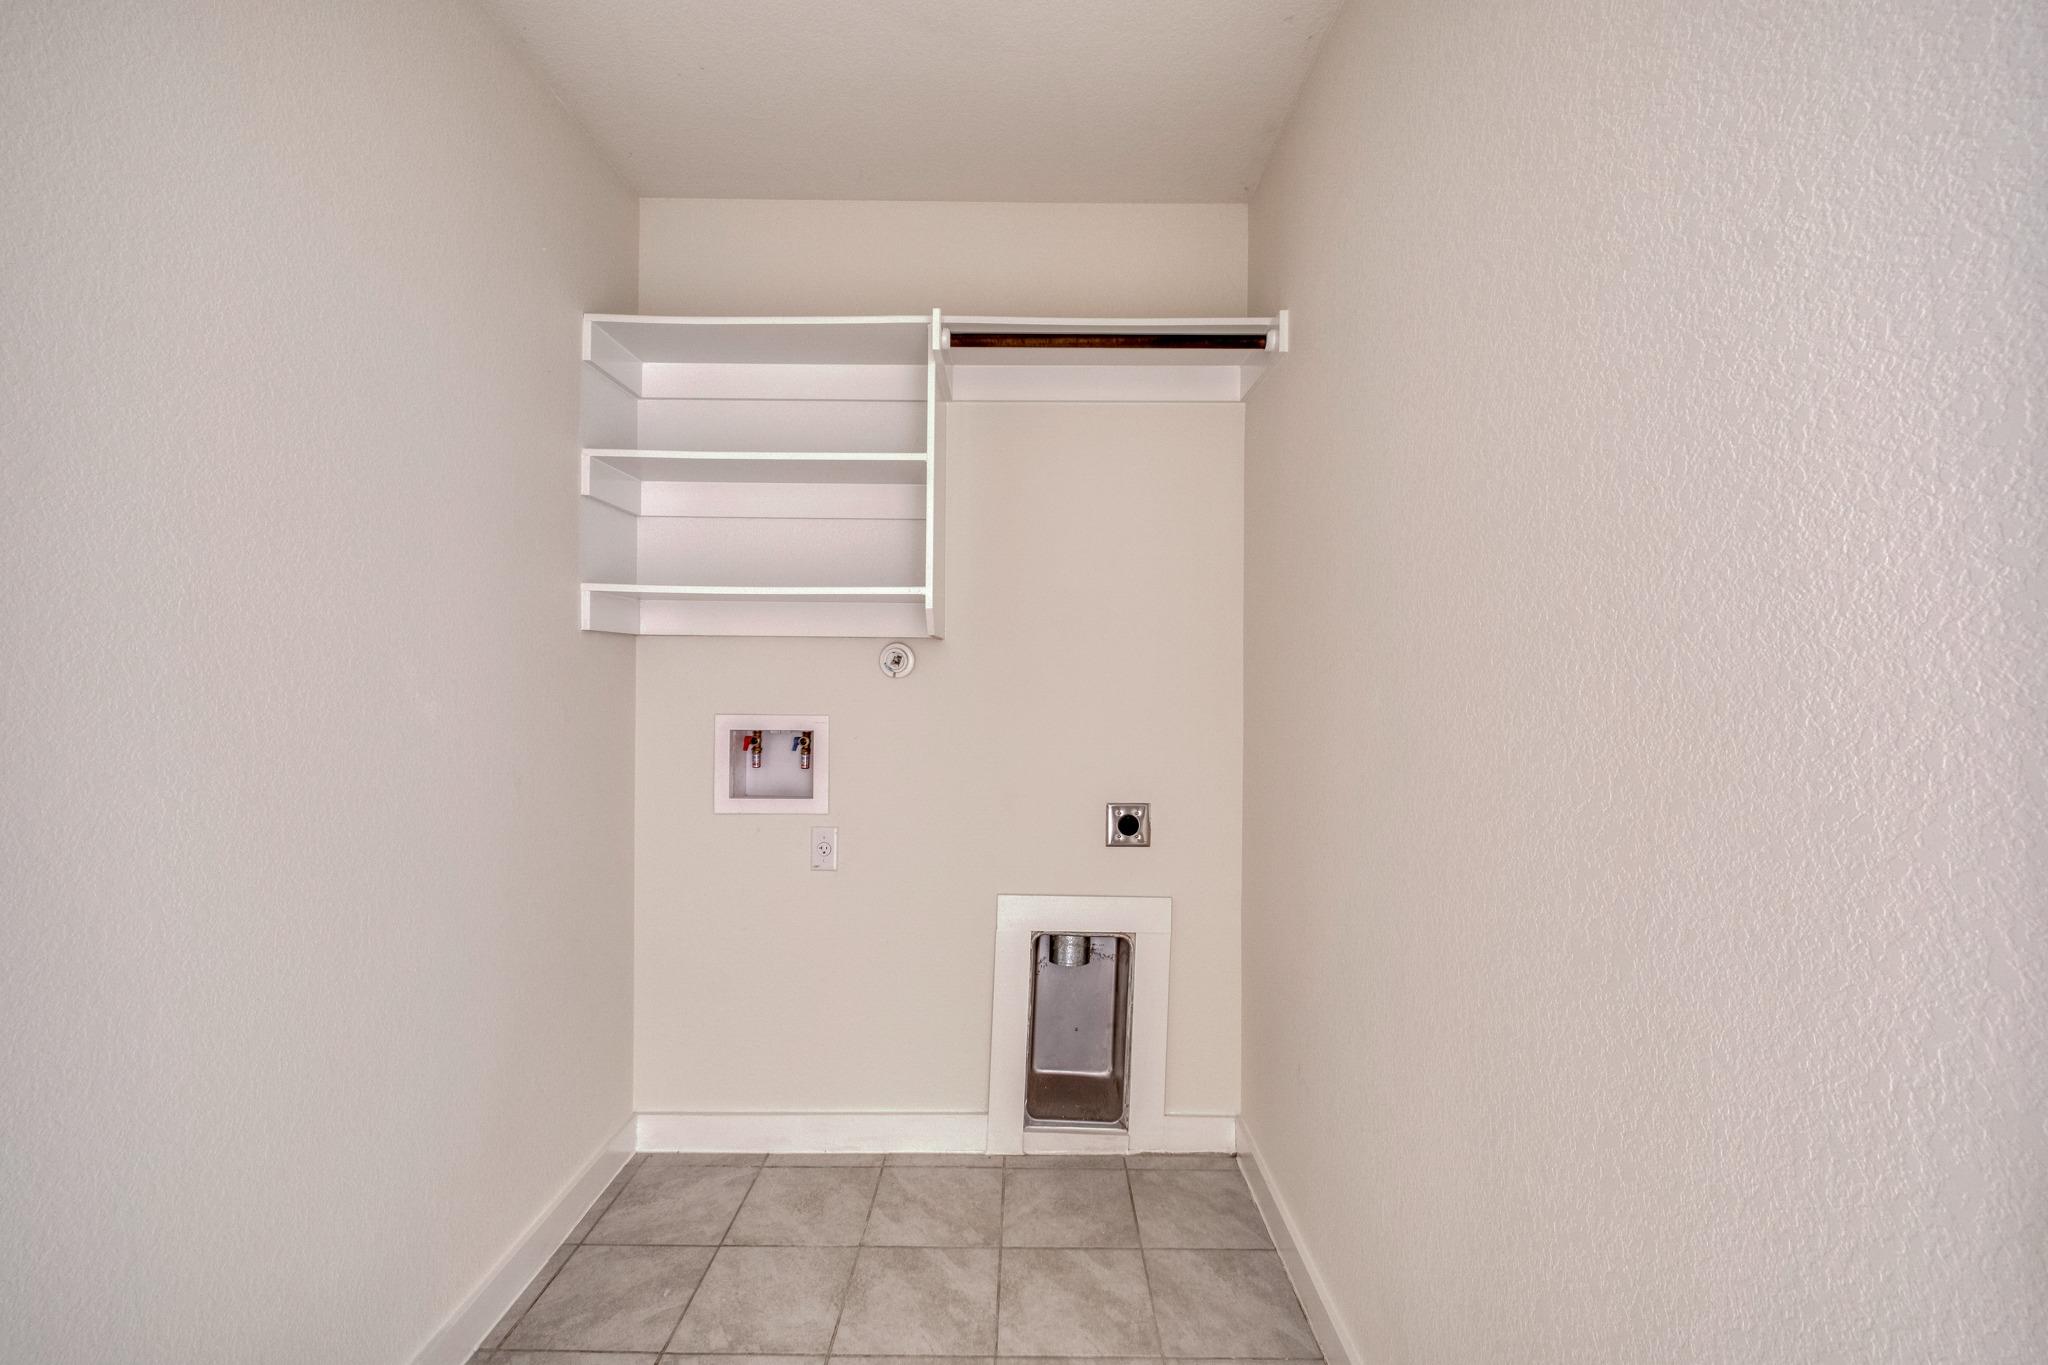
Vacant laundry closet with wall shelving, washer hookups, and a dryer vent connection.
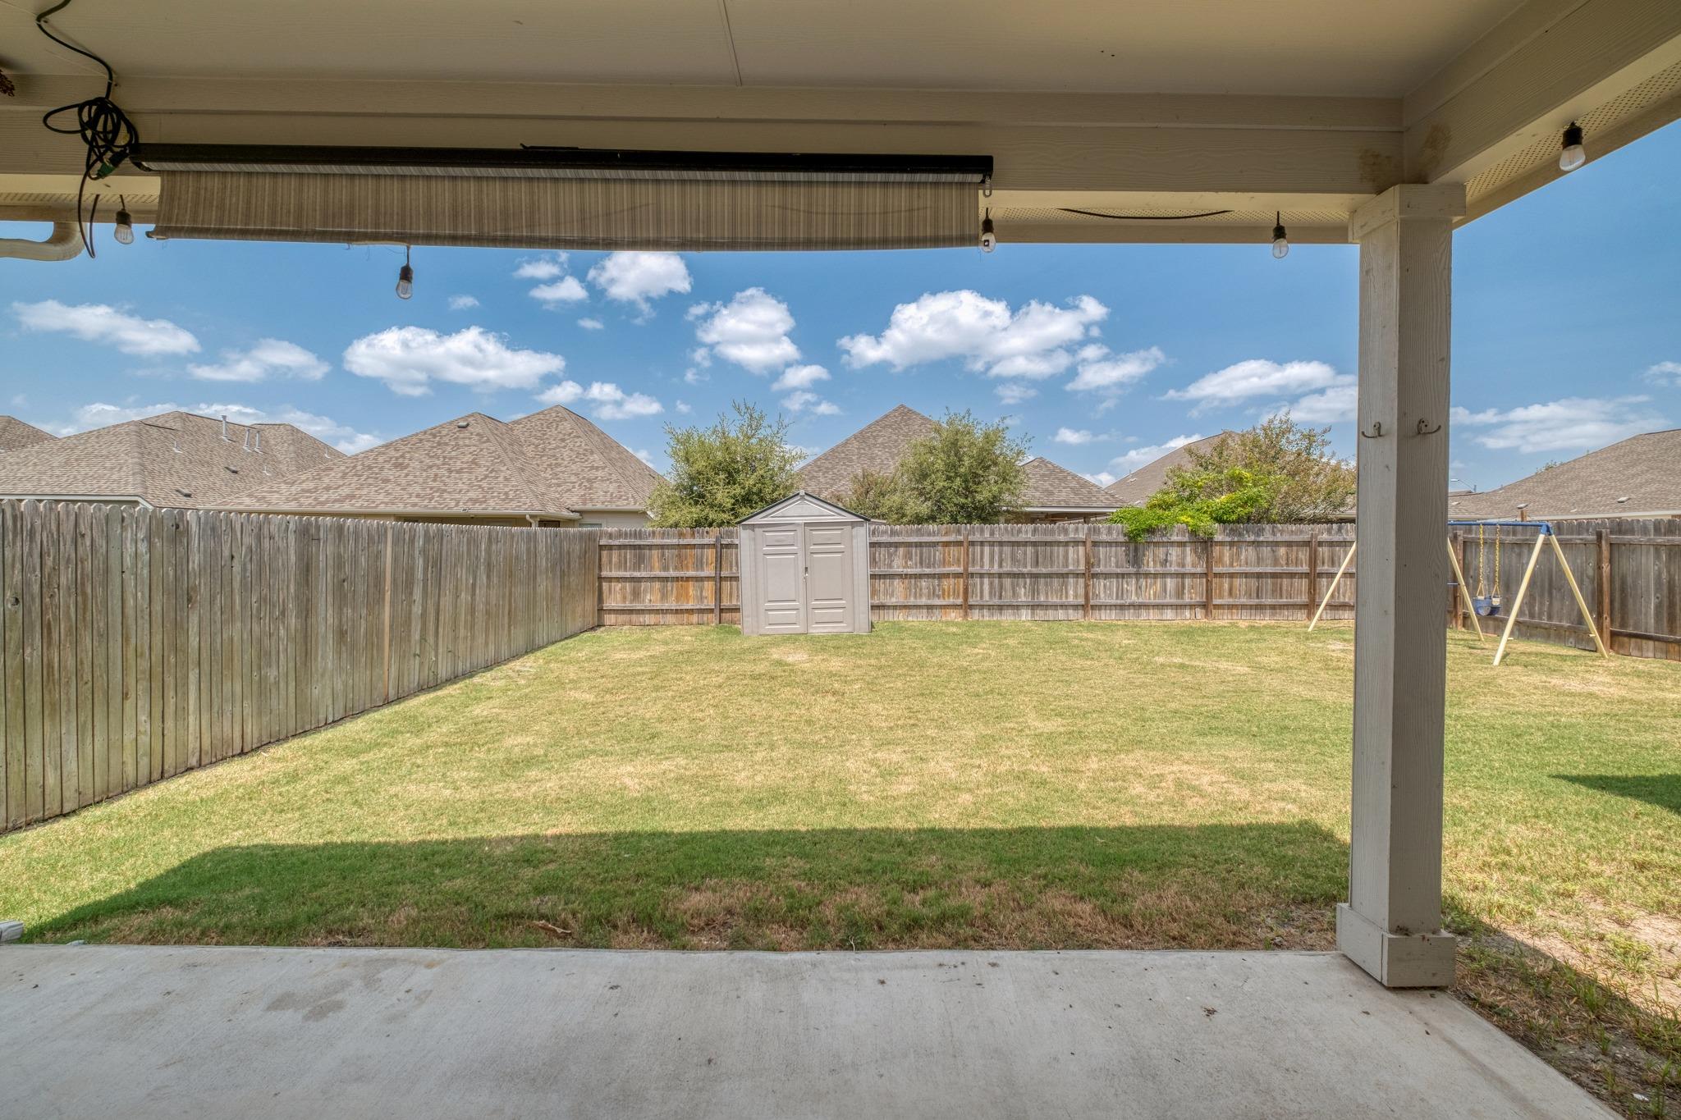
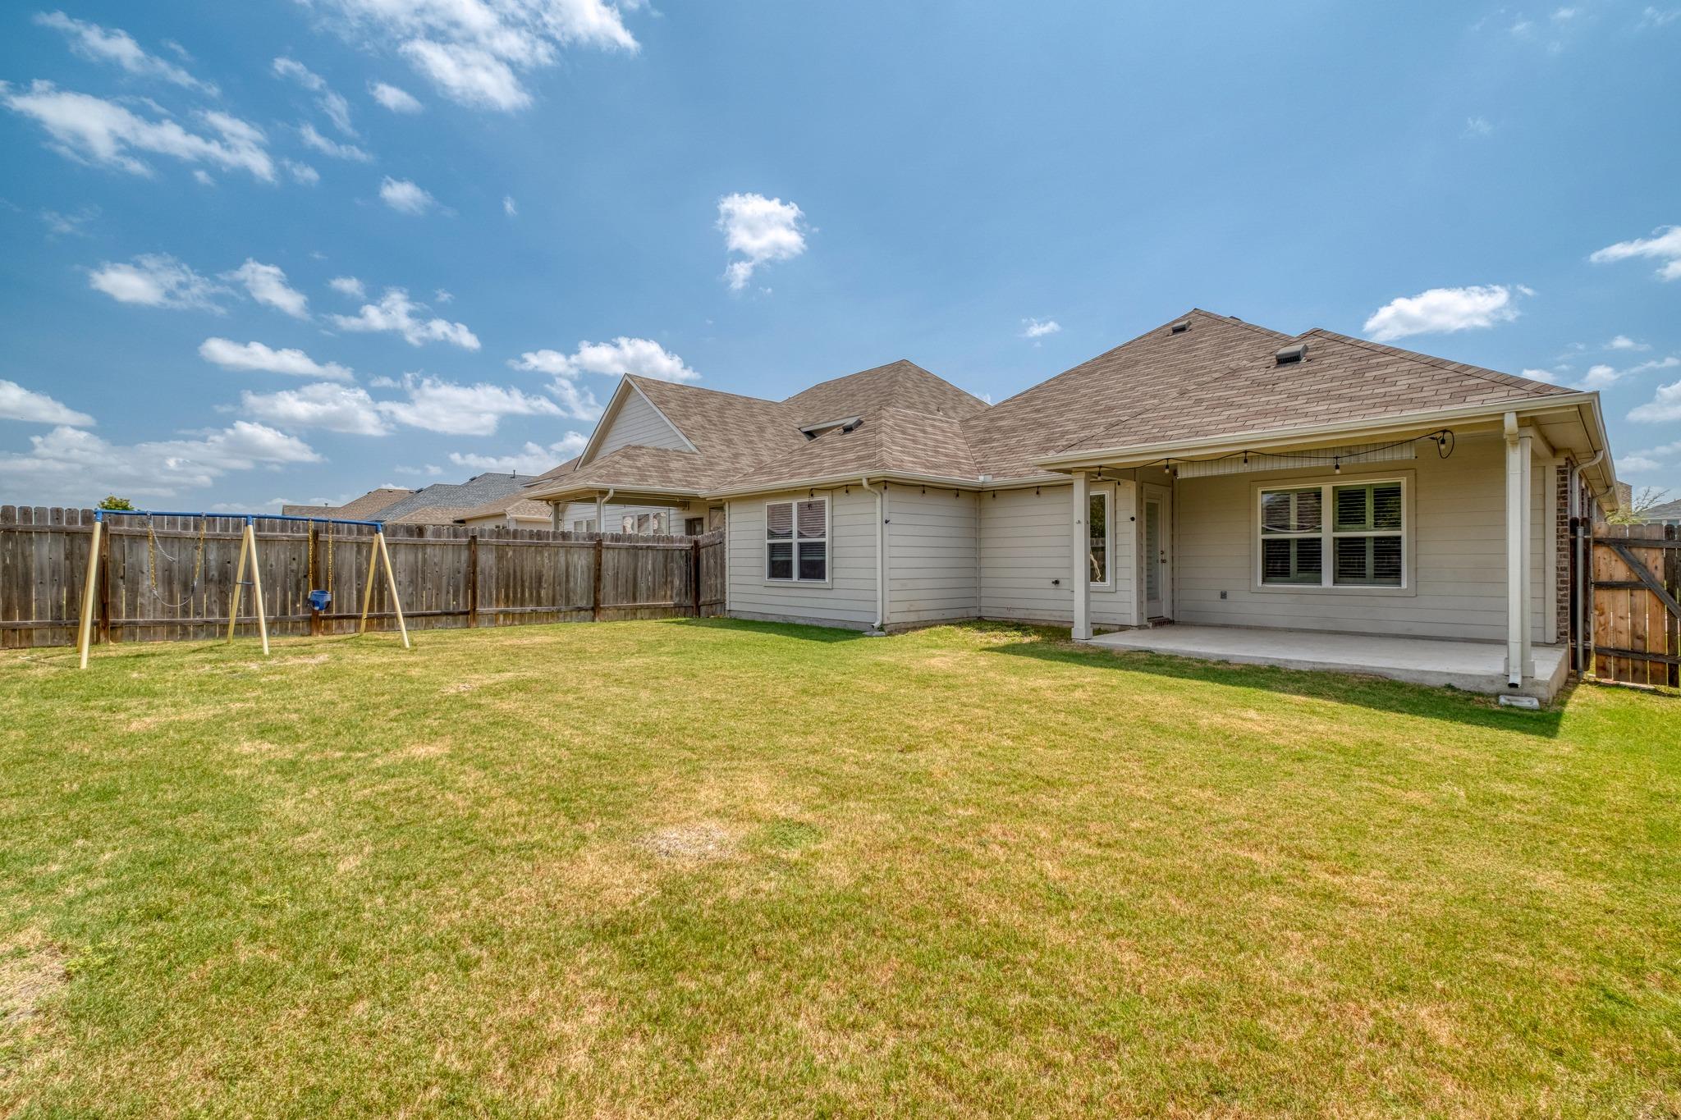
Fenced backyard with a lawn, storage shed, and swing set, viewed from a covered patio.
Rear of a single-story home with a covered patio, fenced lawn, and backyard swing set.
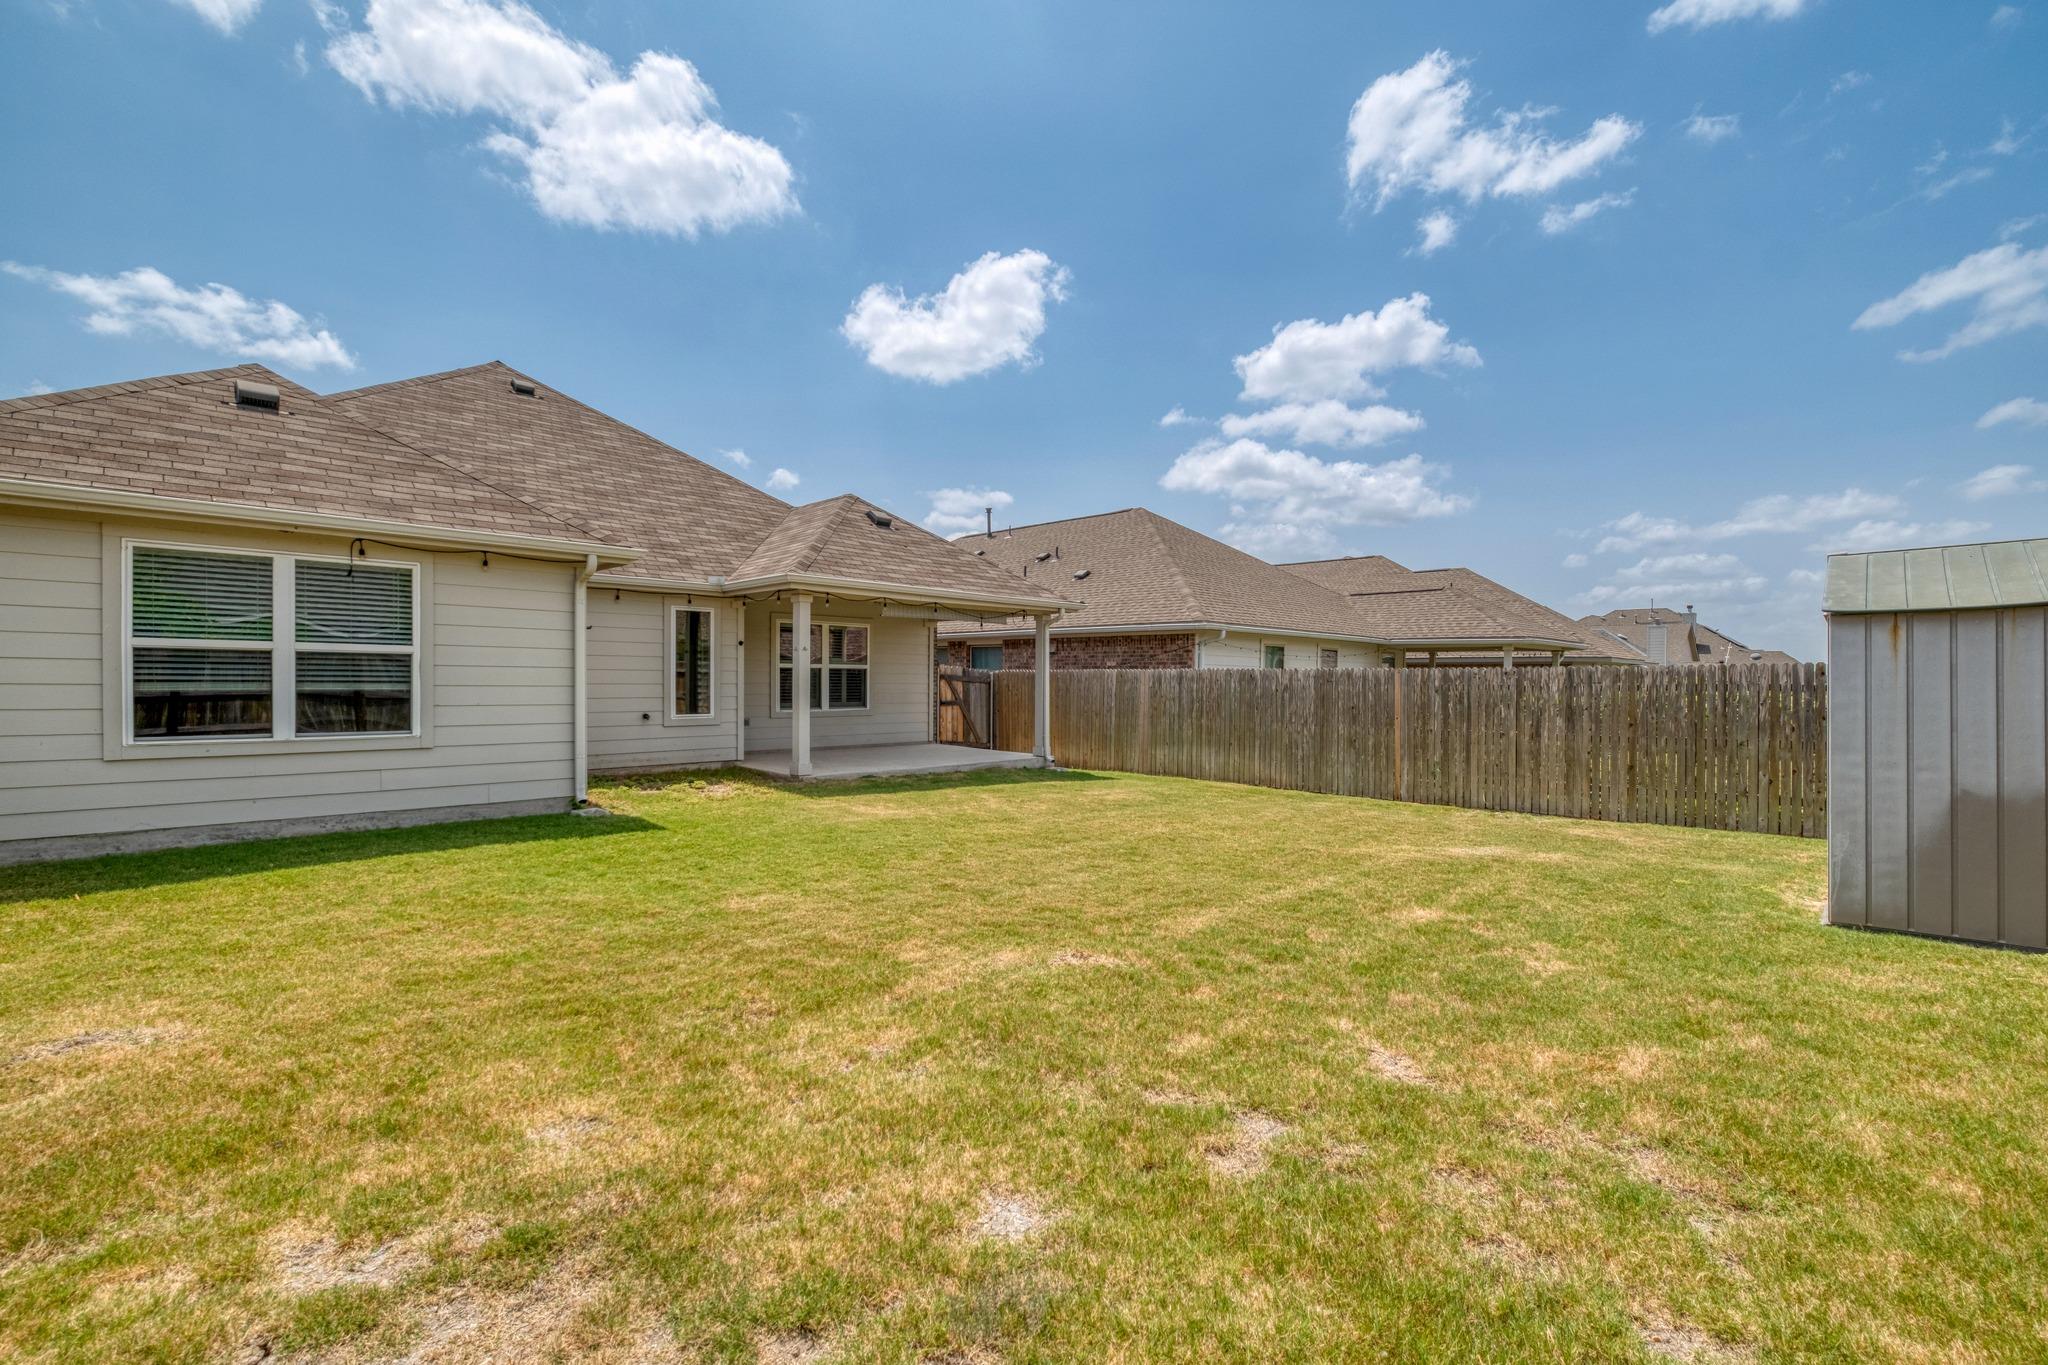
Home’s backyard with a covered patio, wooden privacy fence, and metal storage shed.
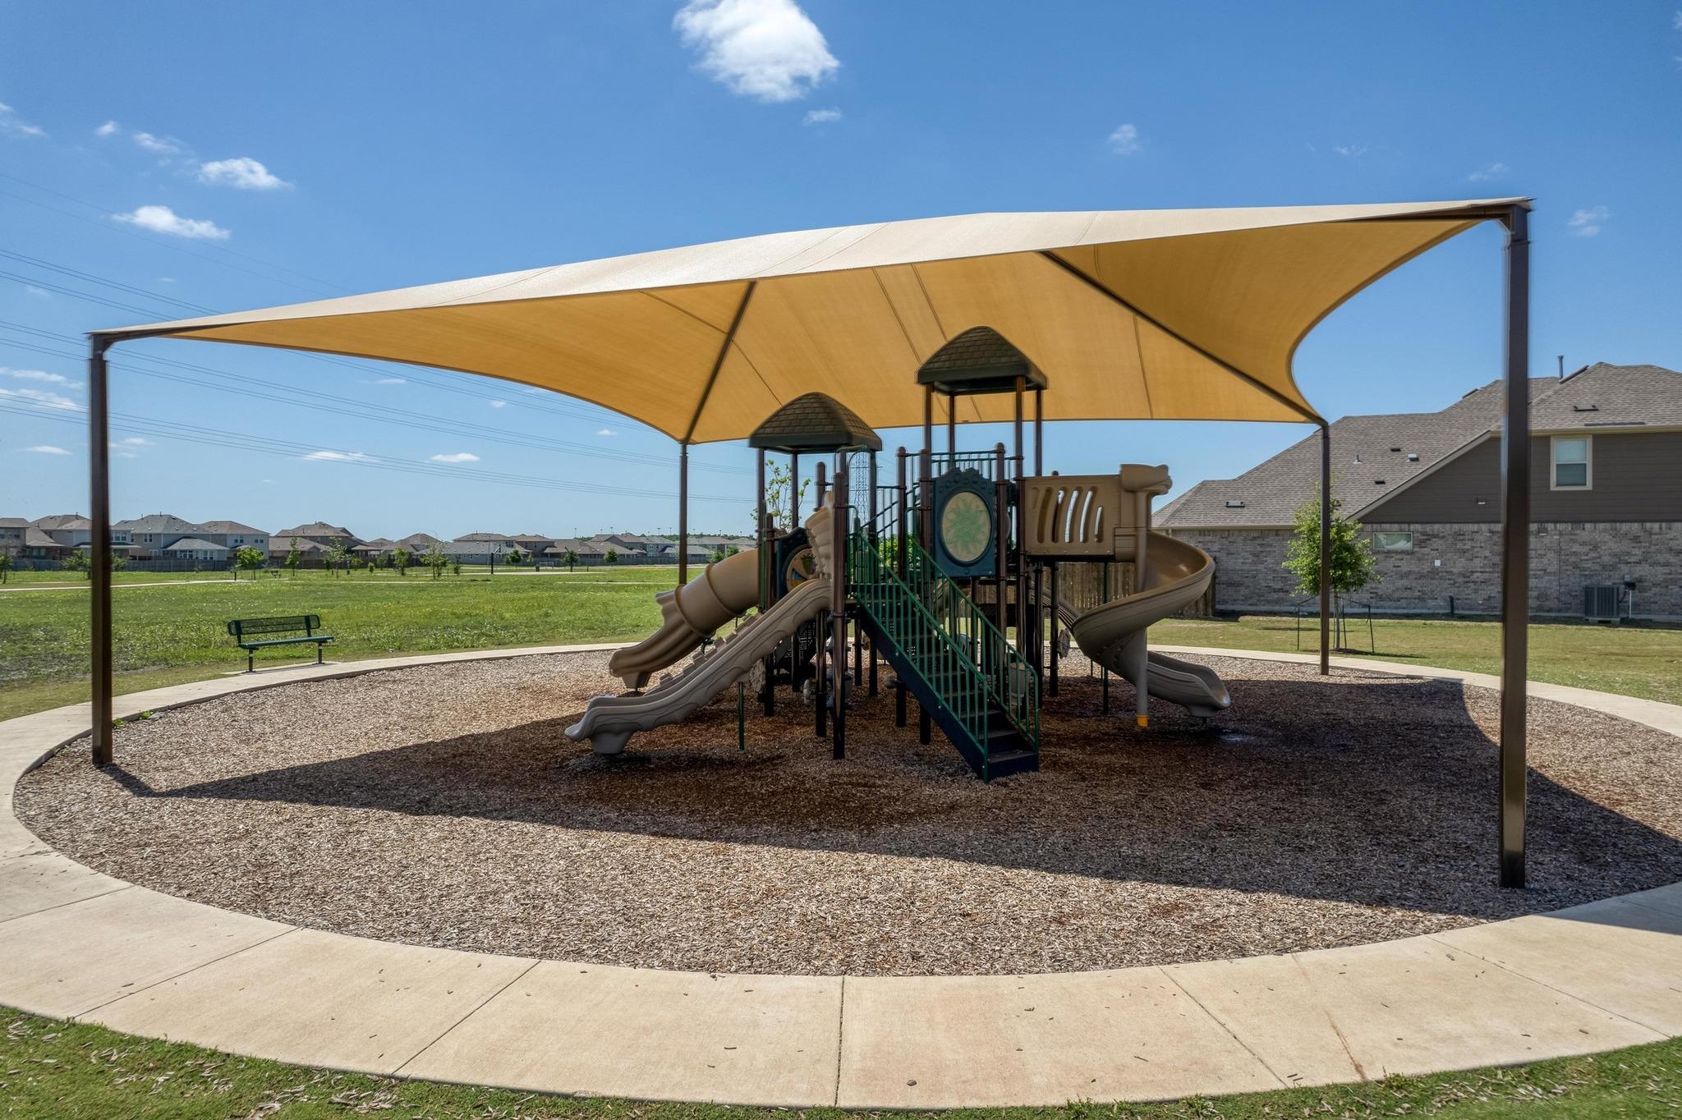
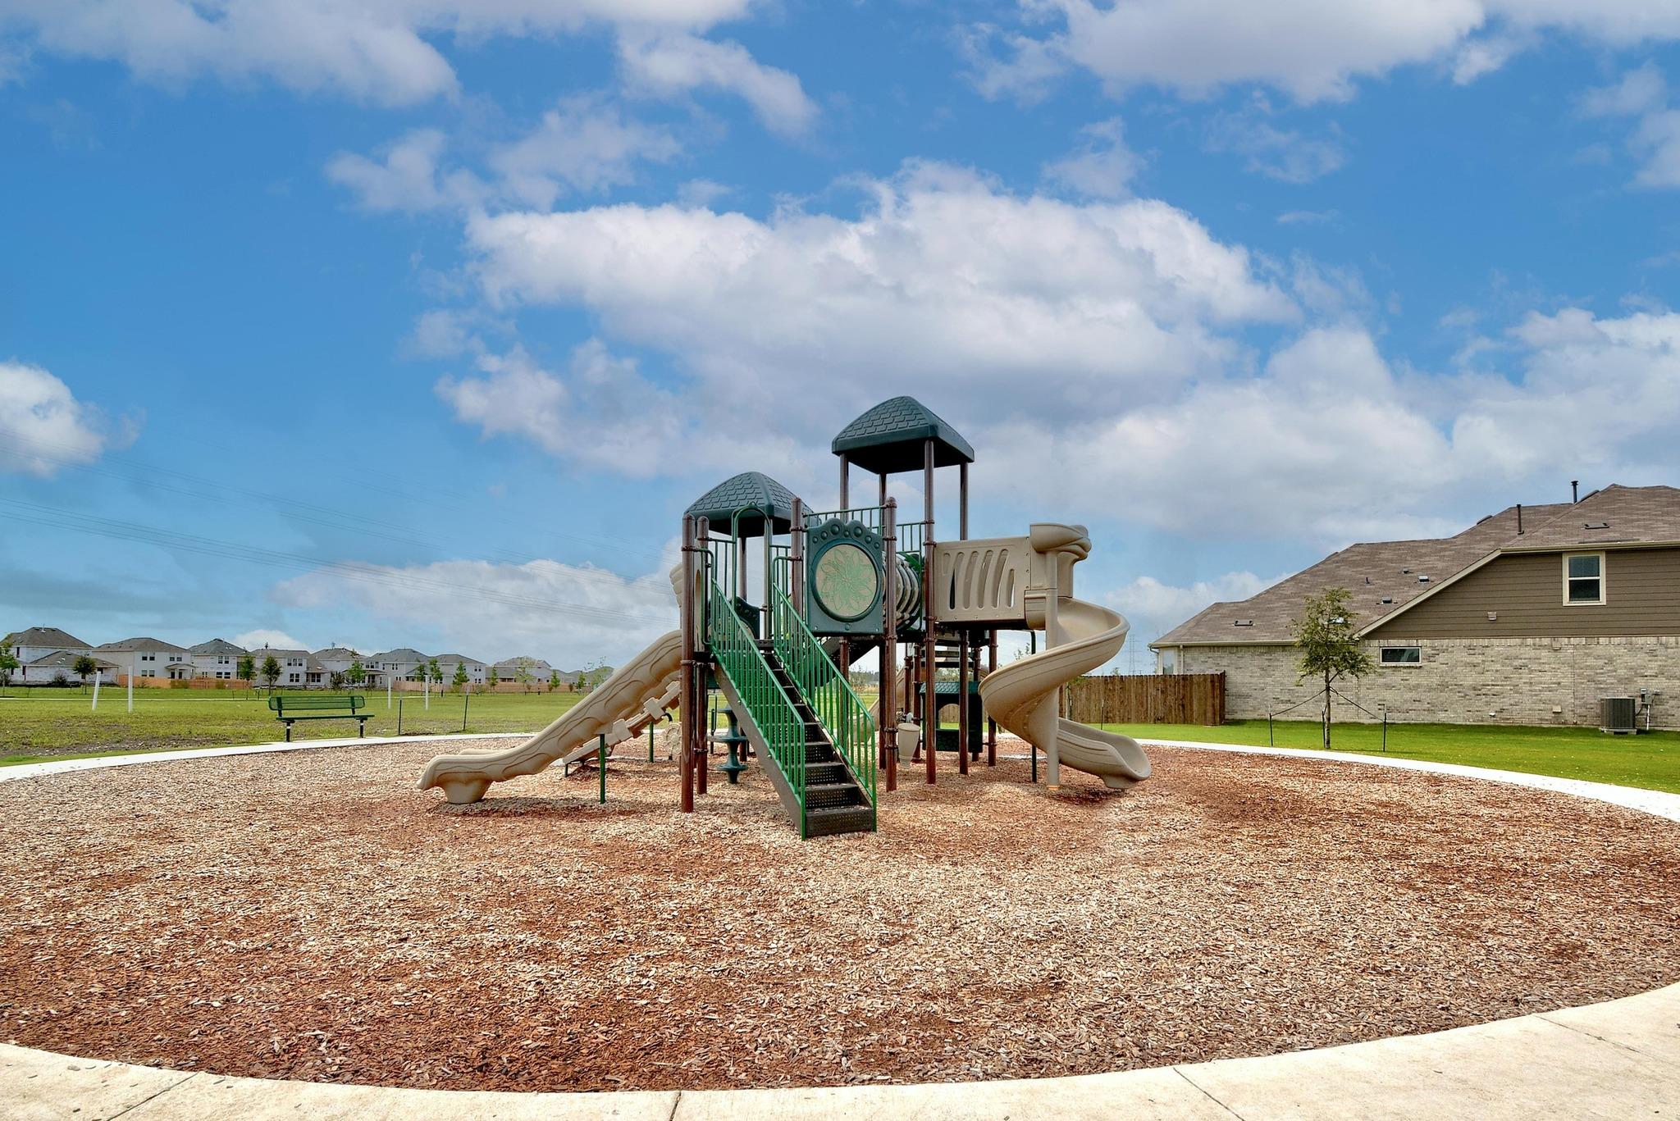
Neighborhood playground with slides and climbing structures beneath a large shade canopy.
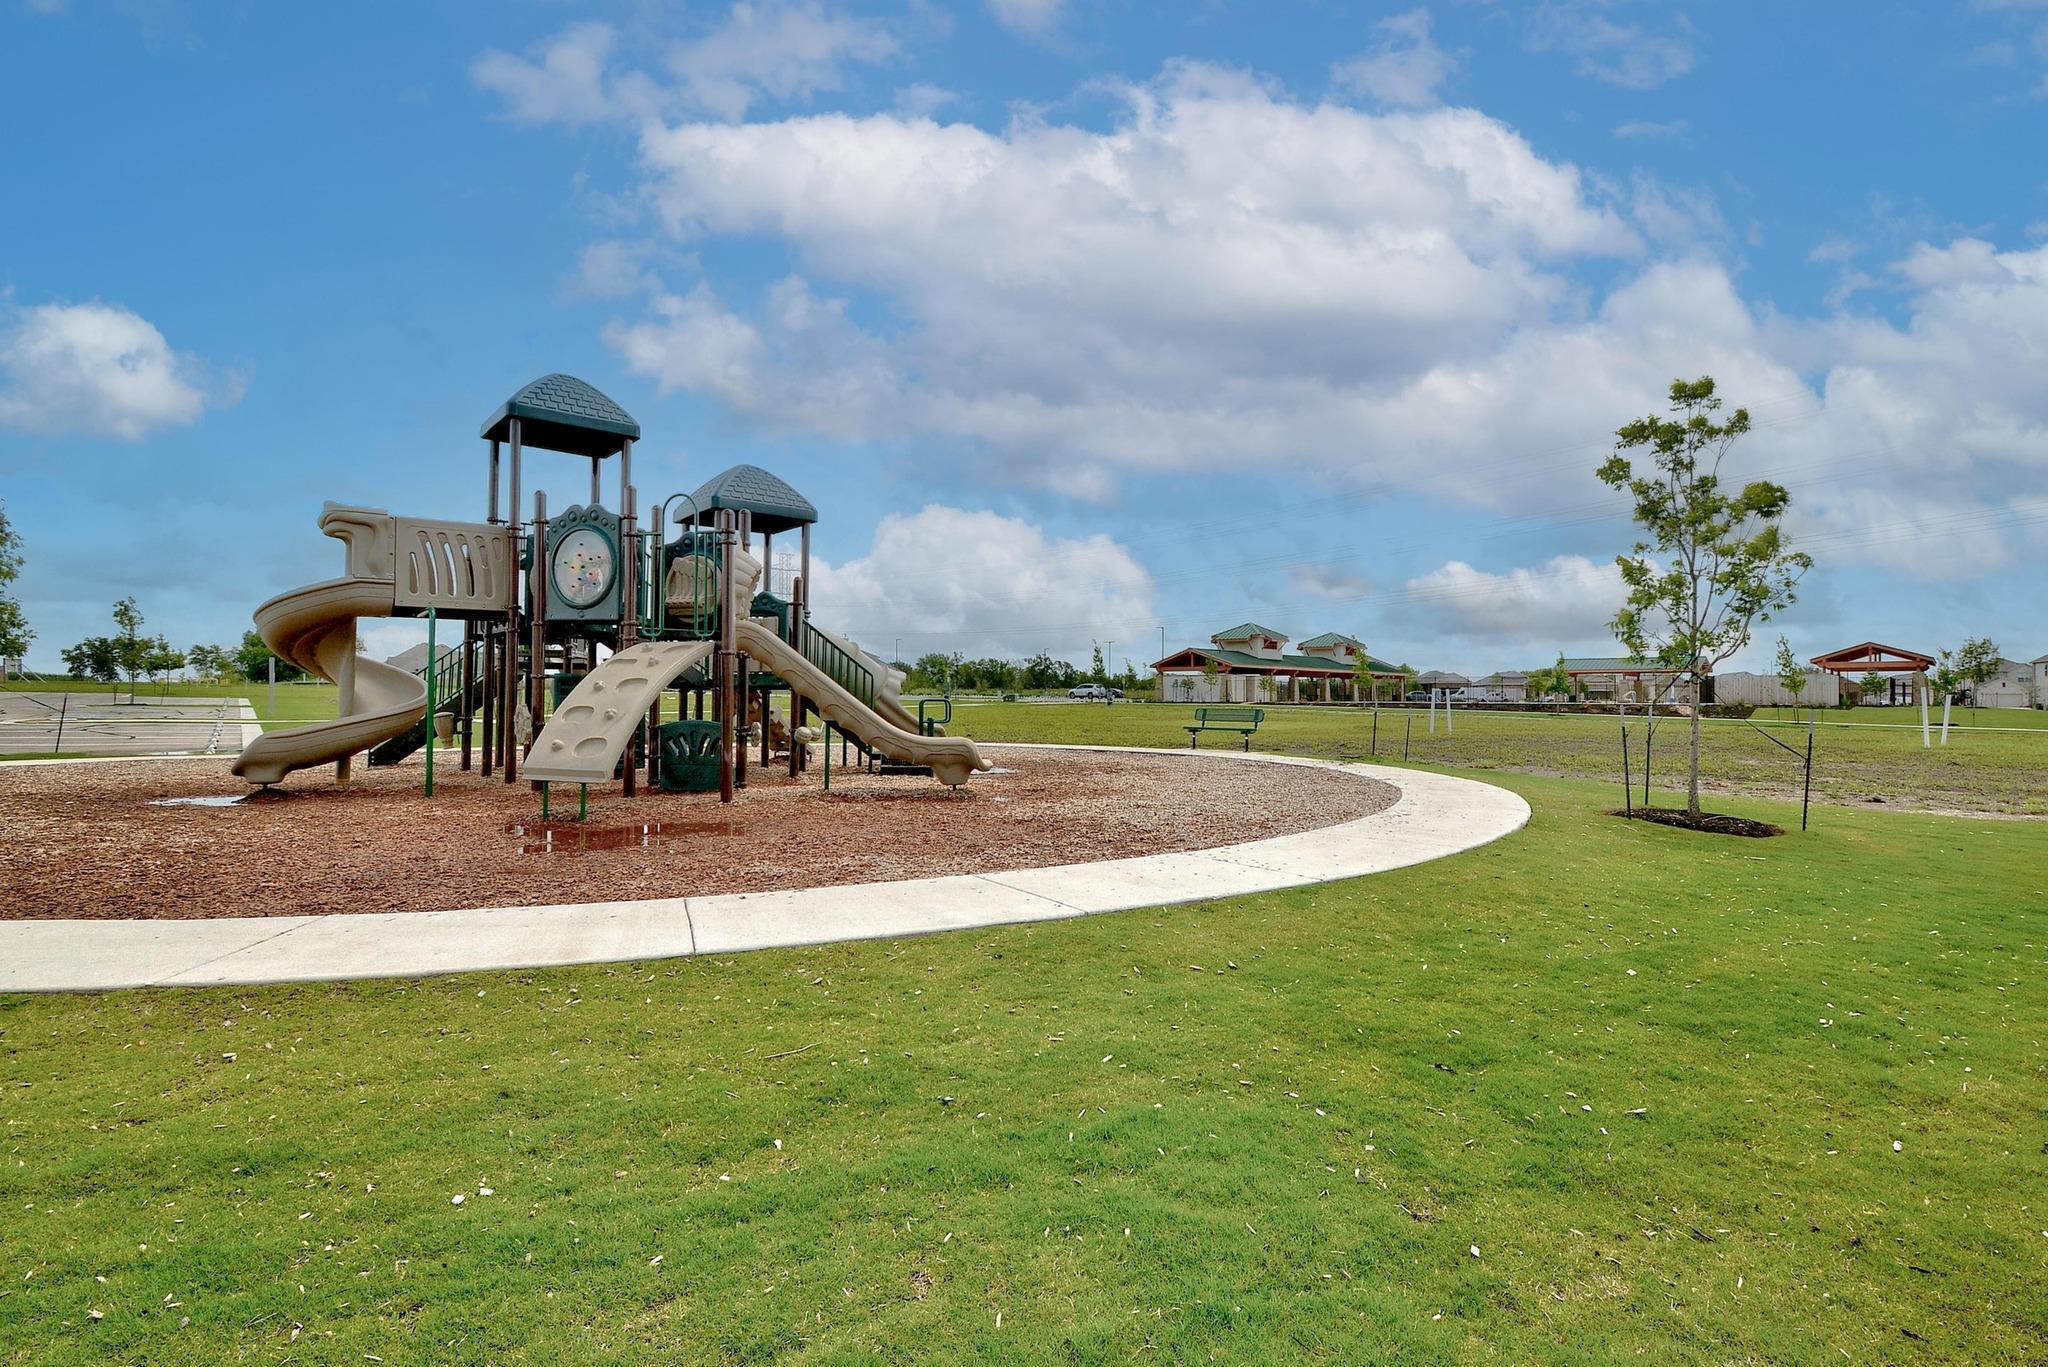
Community playground with a large multi-slide climbing structure beside a curved path and open lawn.
Neighborhood playground with a multi-level play structure and slides on a wood-chip surface.
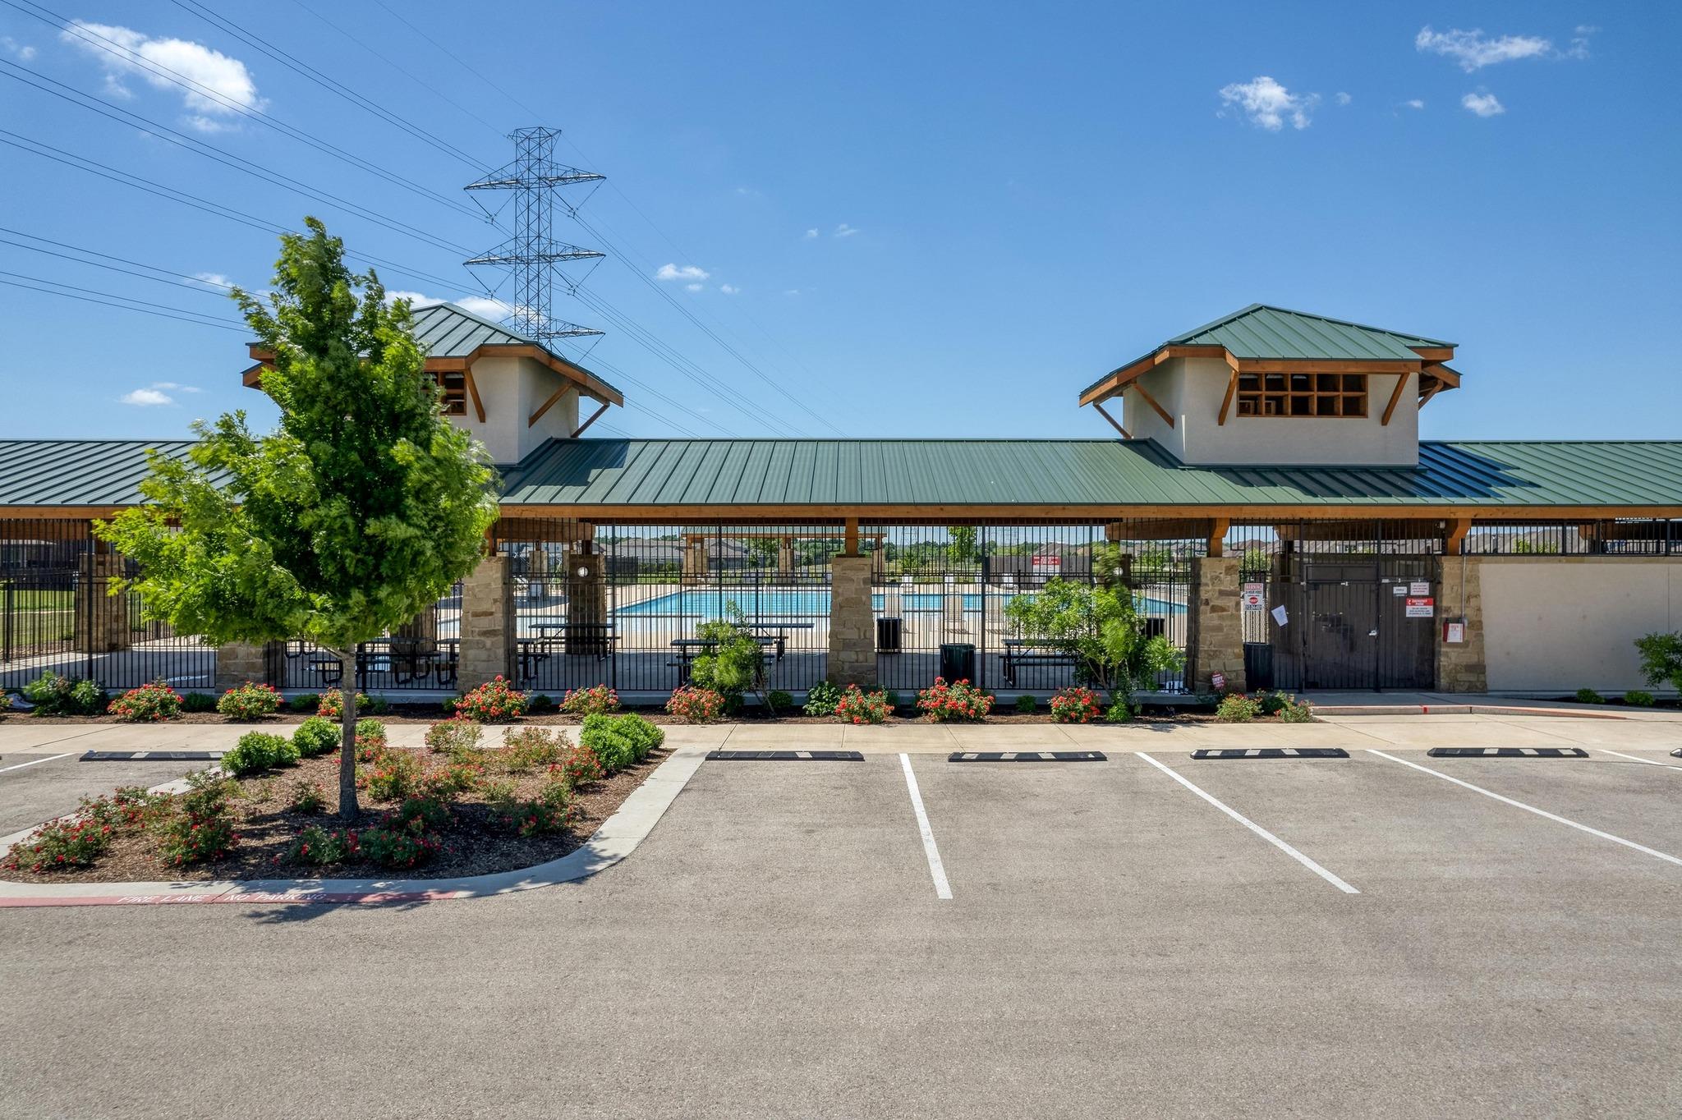
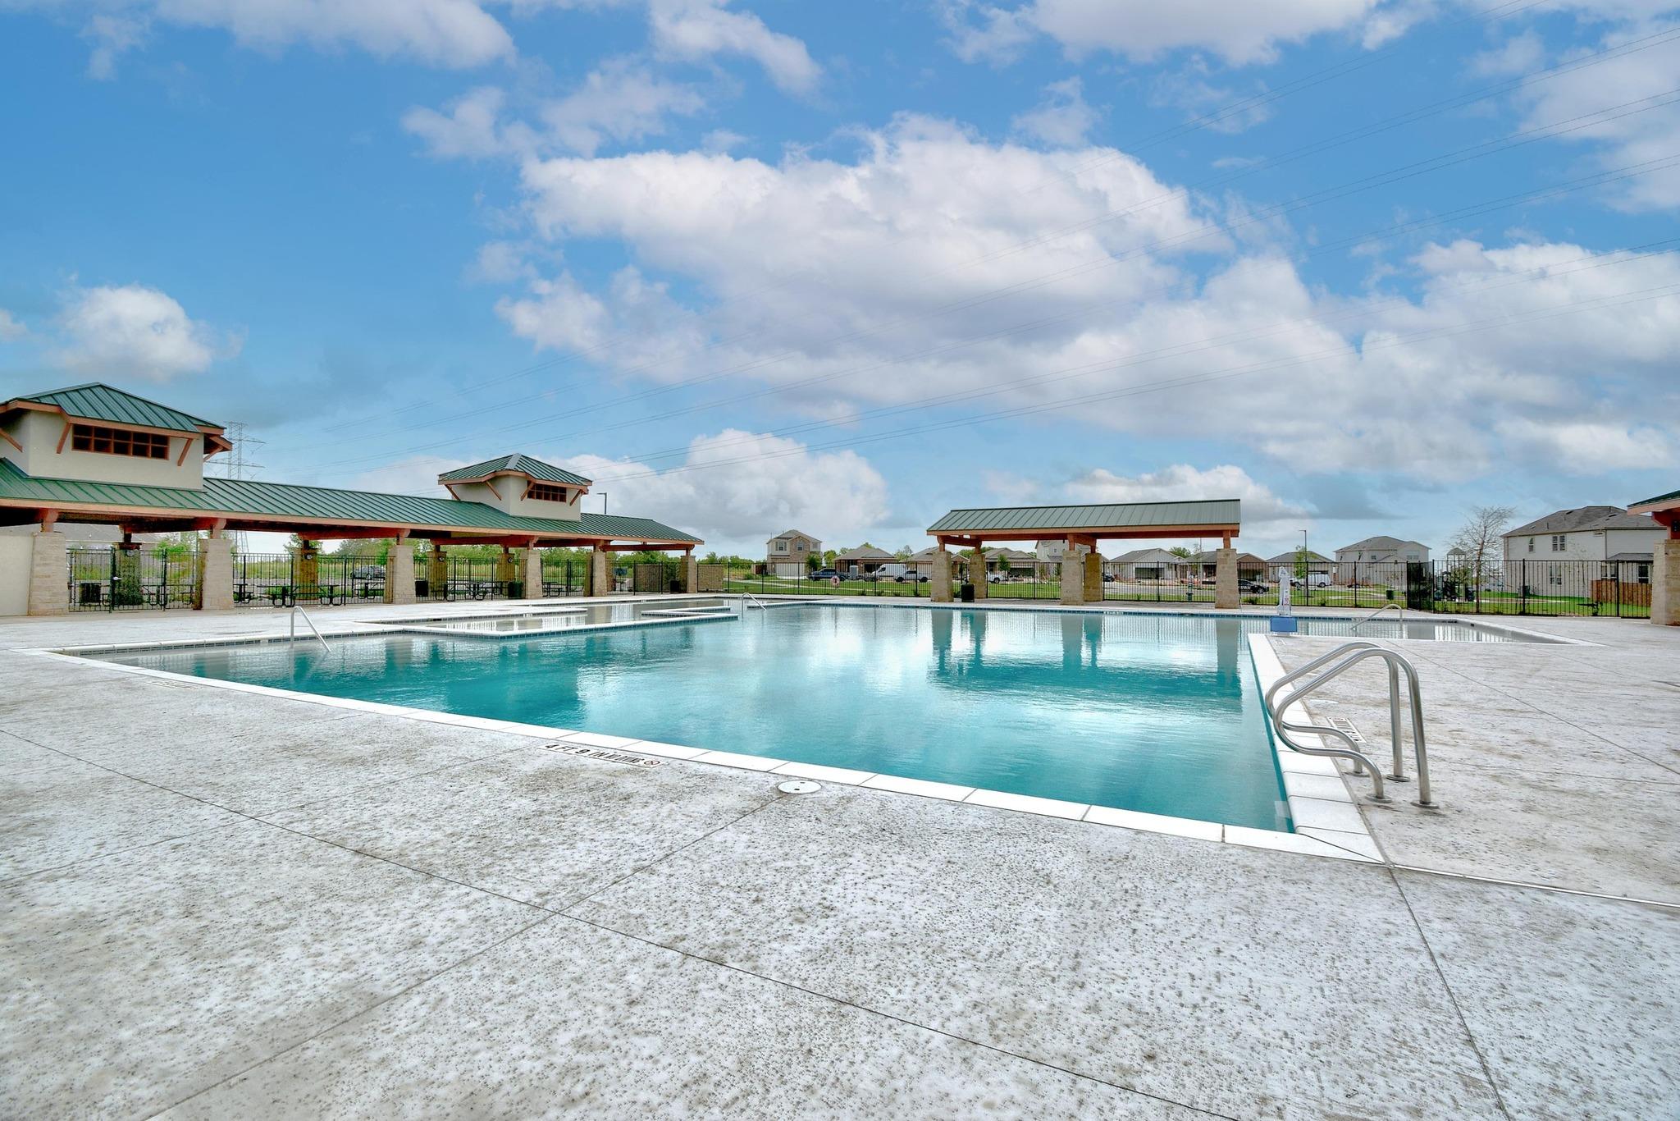
Community swimming pool behind a black fence beneath a green-roofed pavilion.
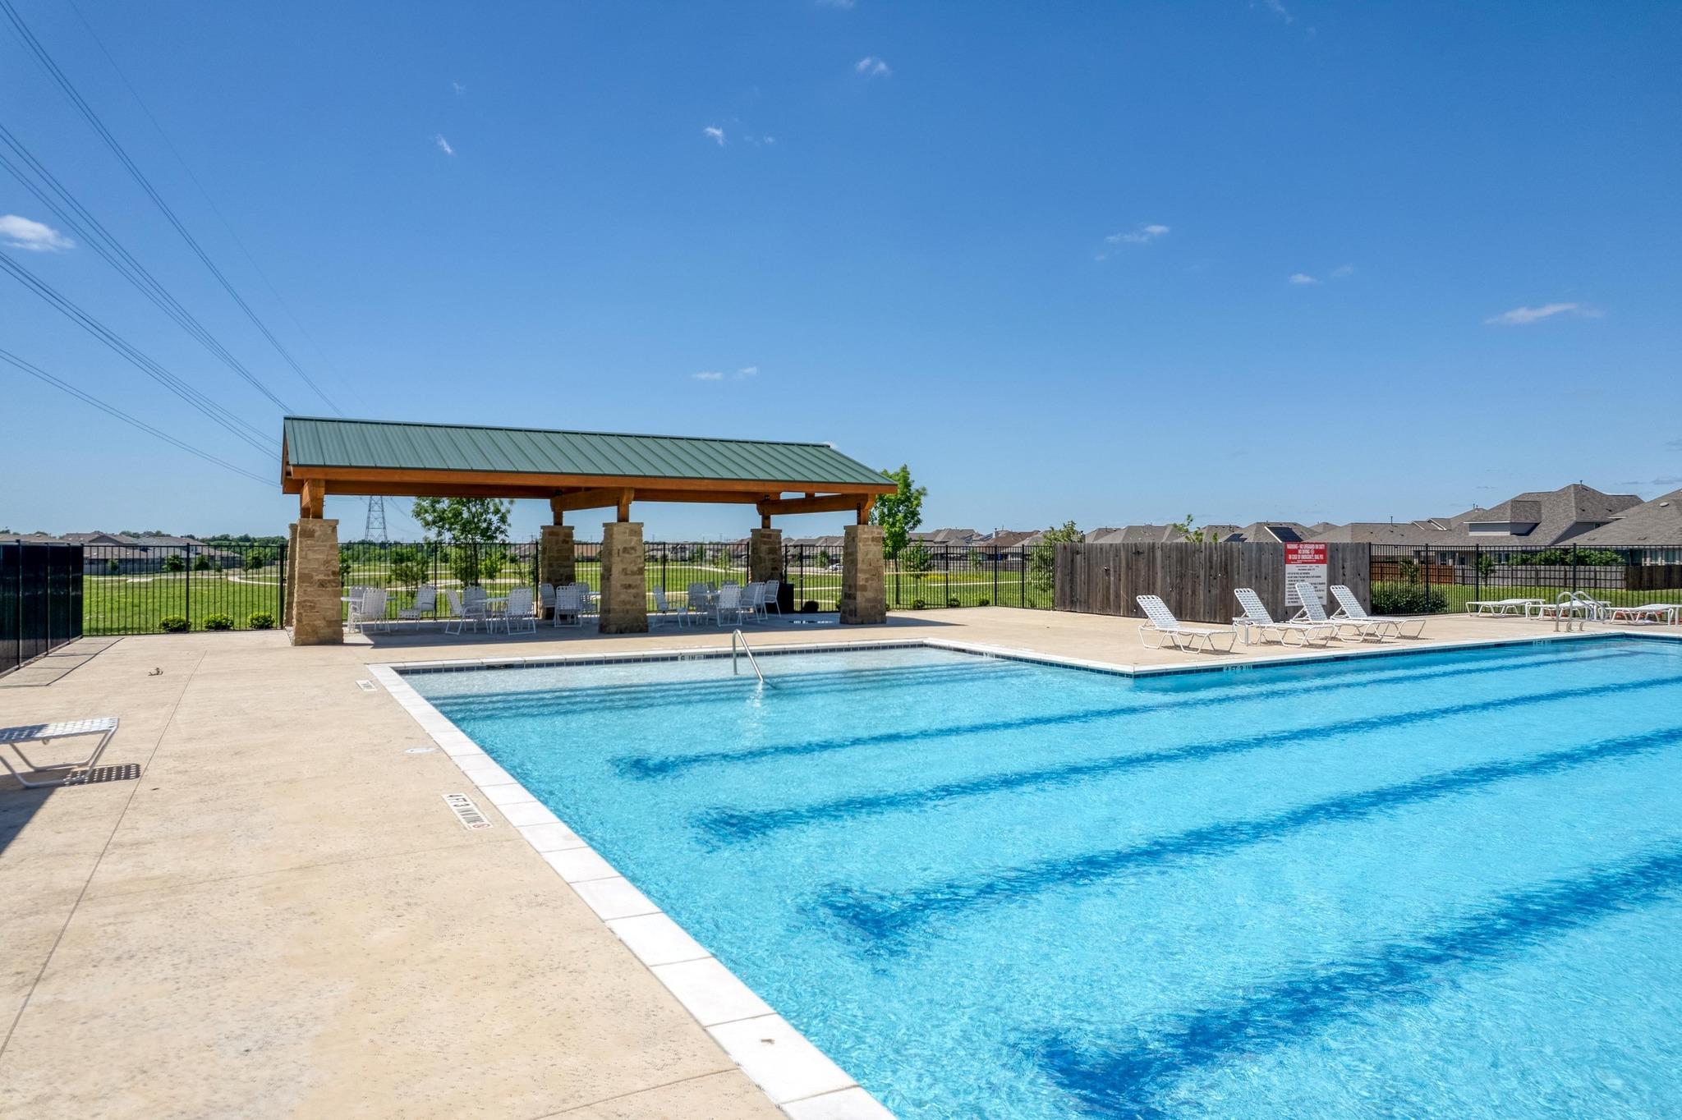
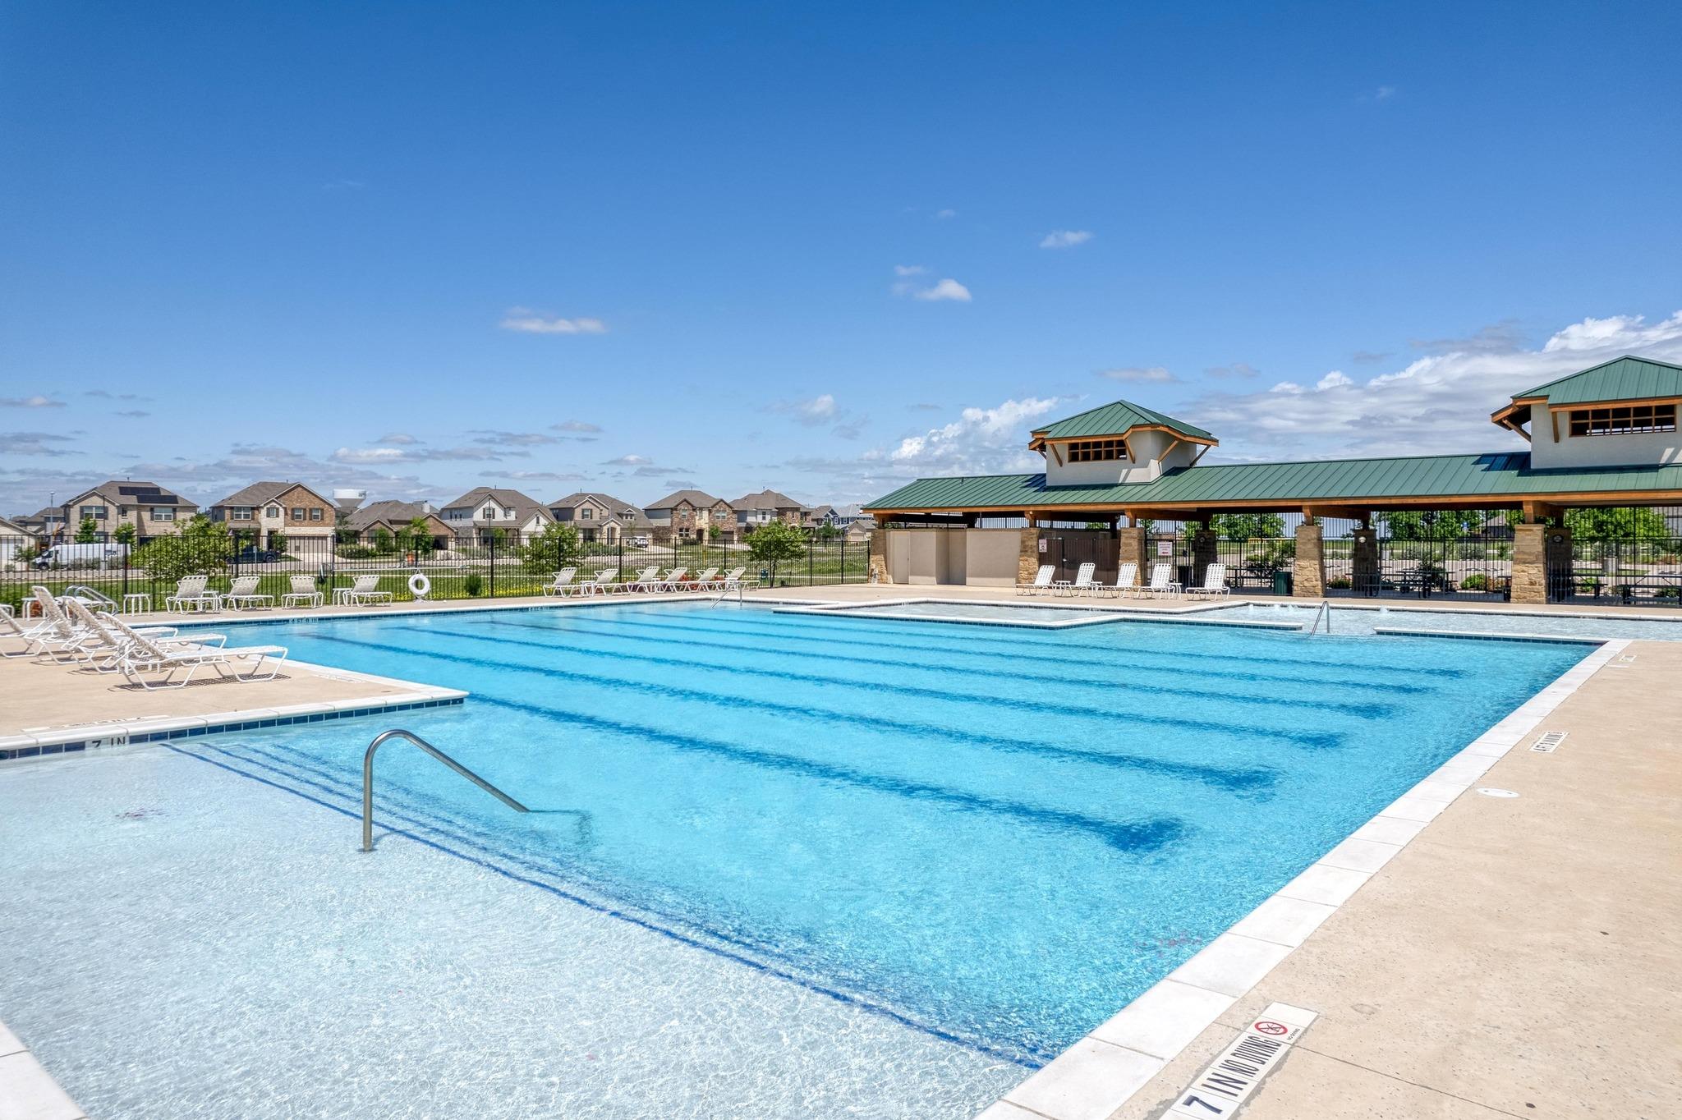
Community pool with a covered pavilion, lounge chairs, and fenced neighborhood views.
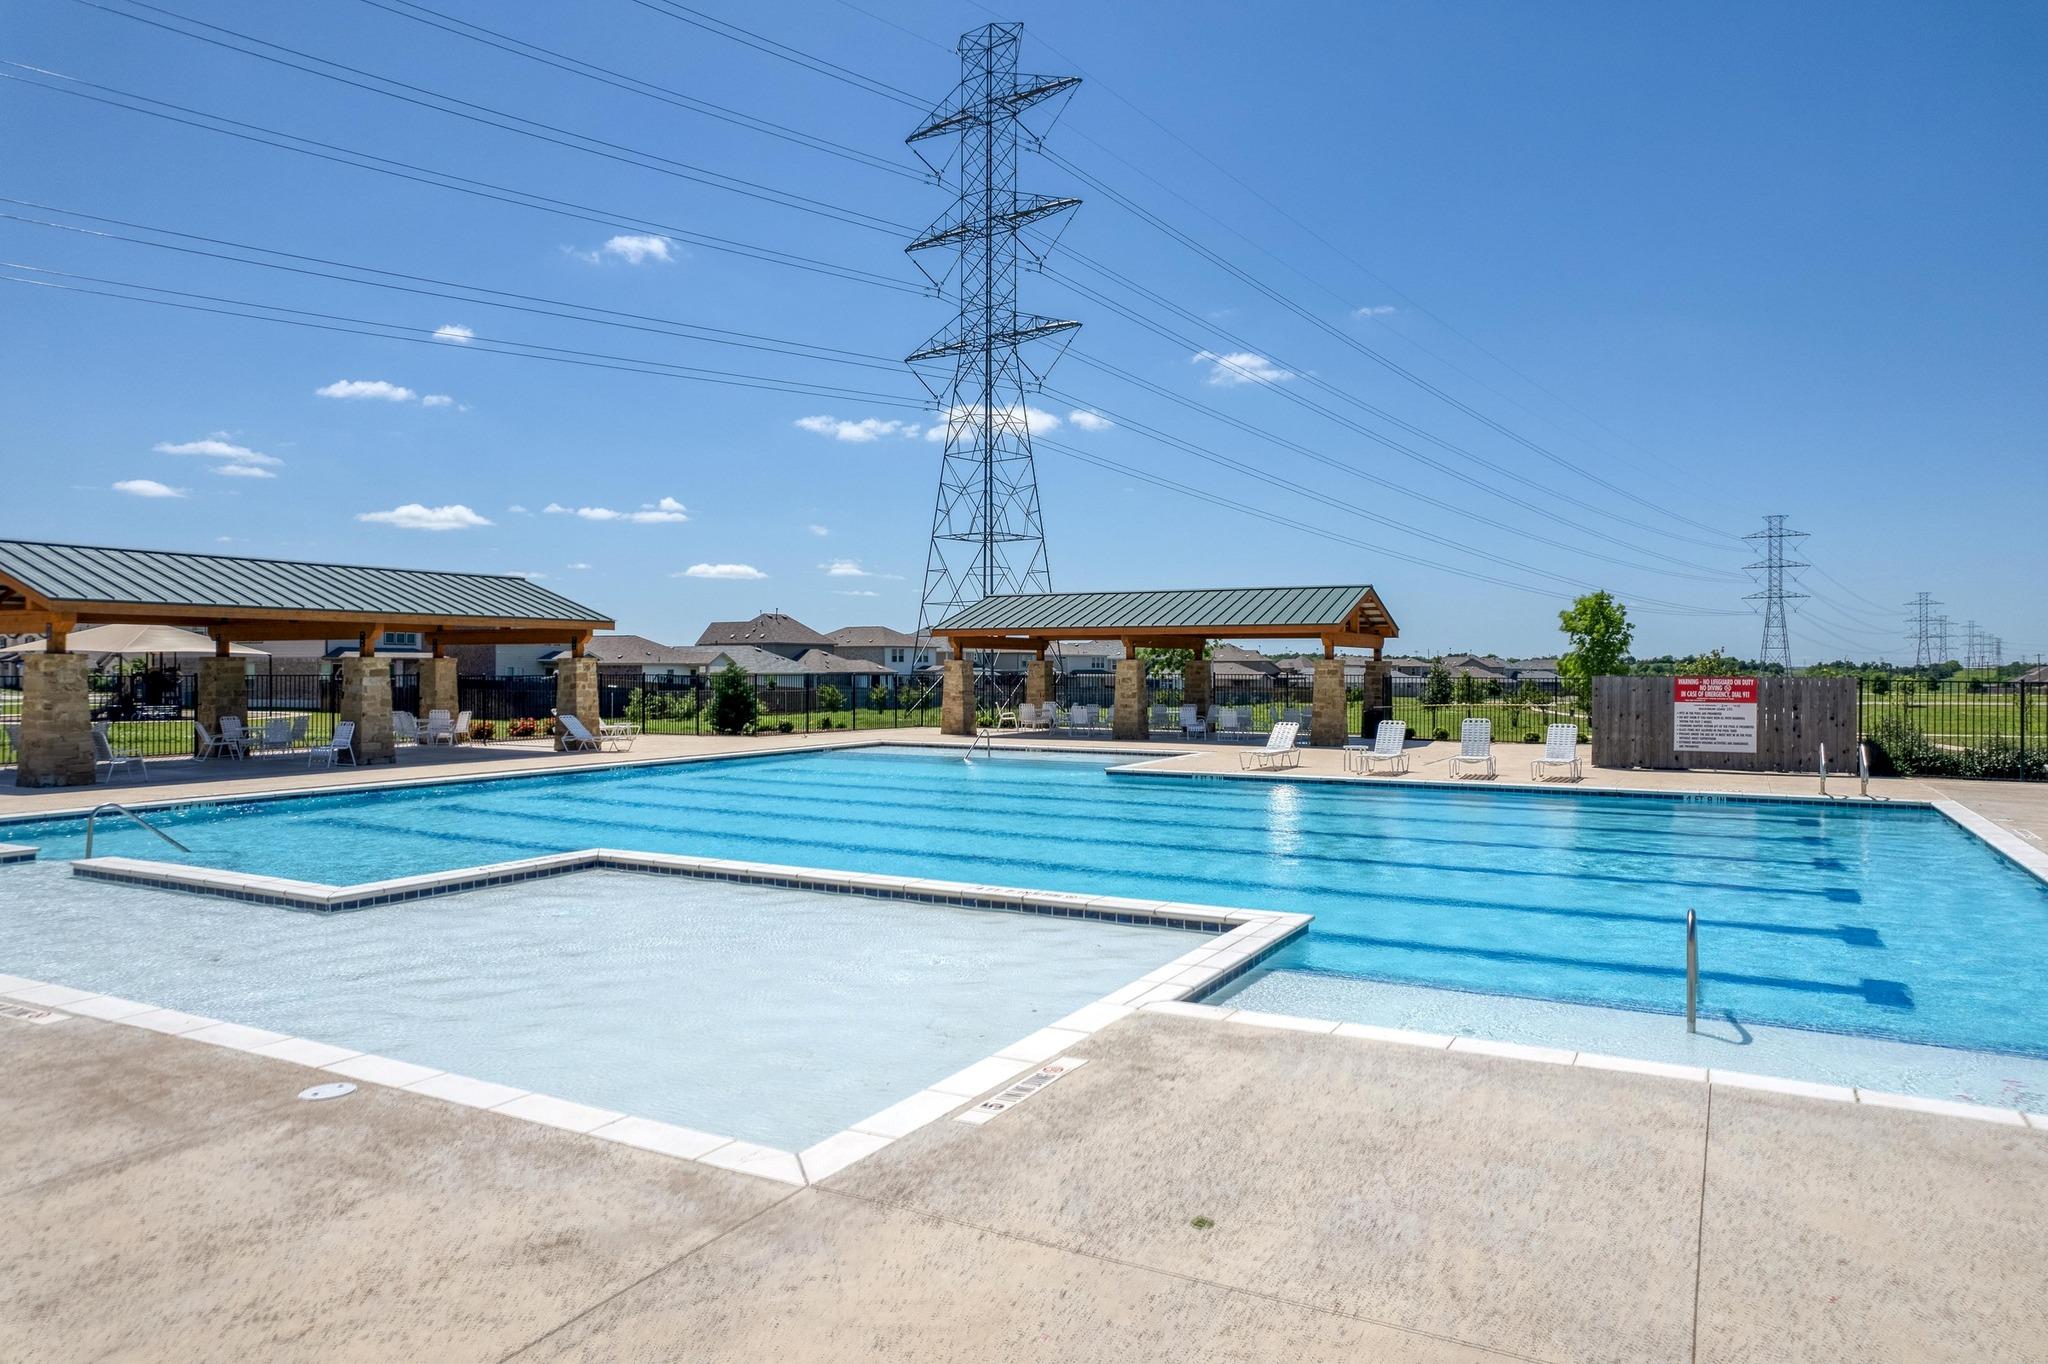
Community pool with a shallow wading area, covered pavilions, and electrical towers in the background.
Community swimming pool with a wide concrete deck and covered seating areas.
Outdoor community pool with a shallow entry, lounge chairs, and a covered pavilion.
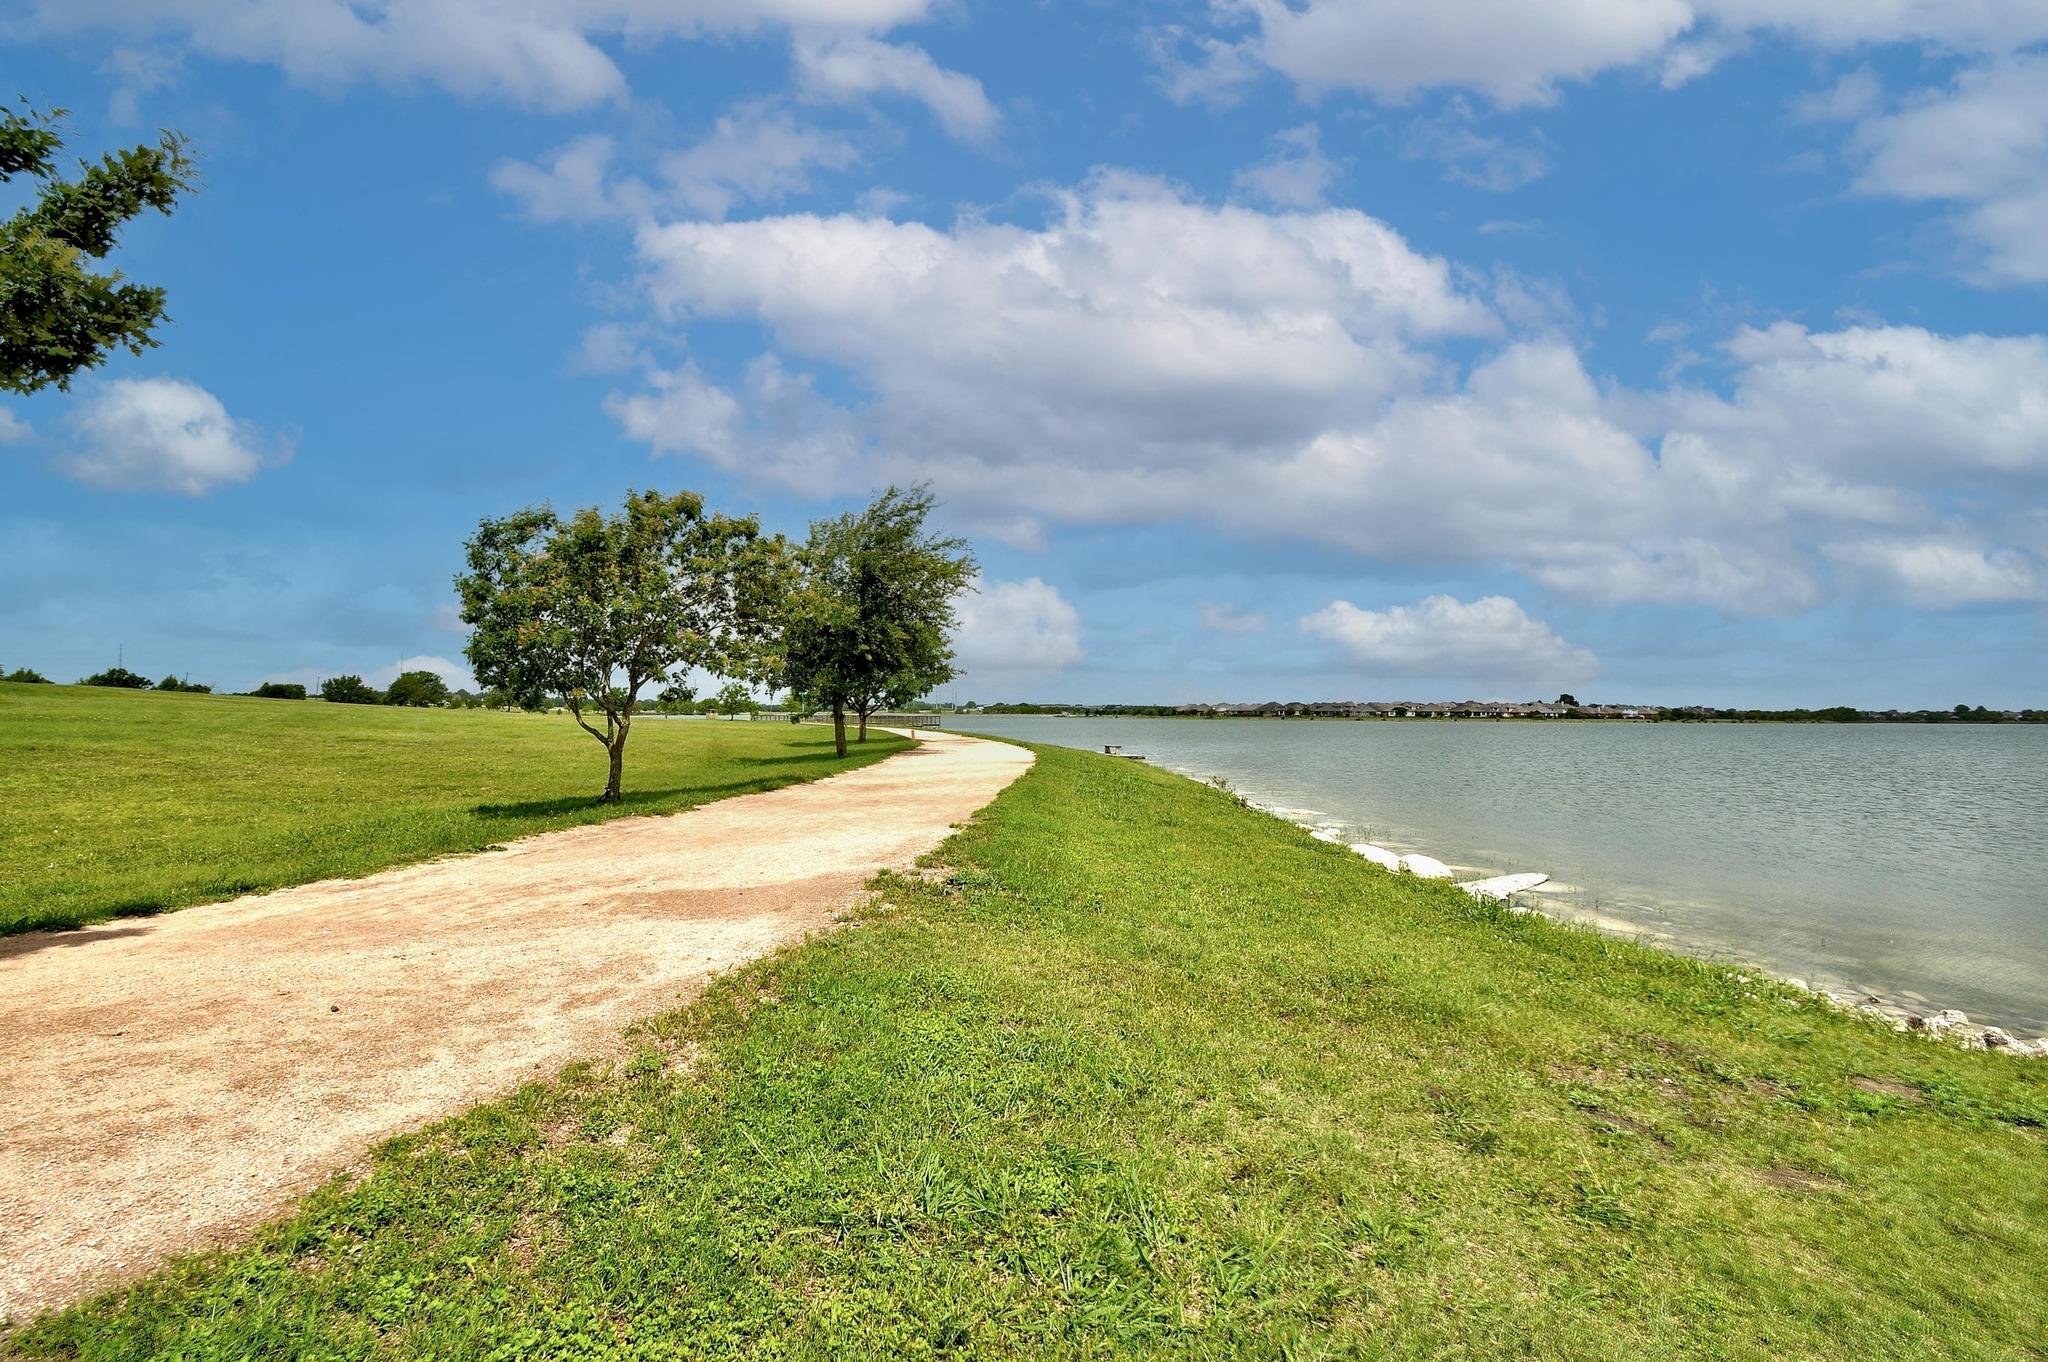
Lakeside path curves past grassy banks and trees beside calm water.
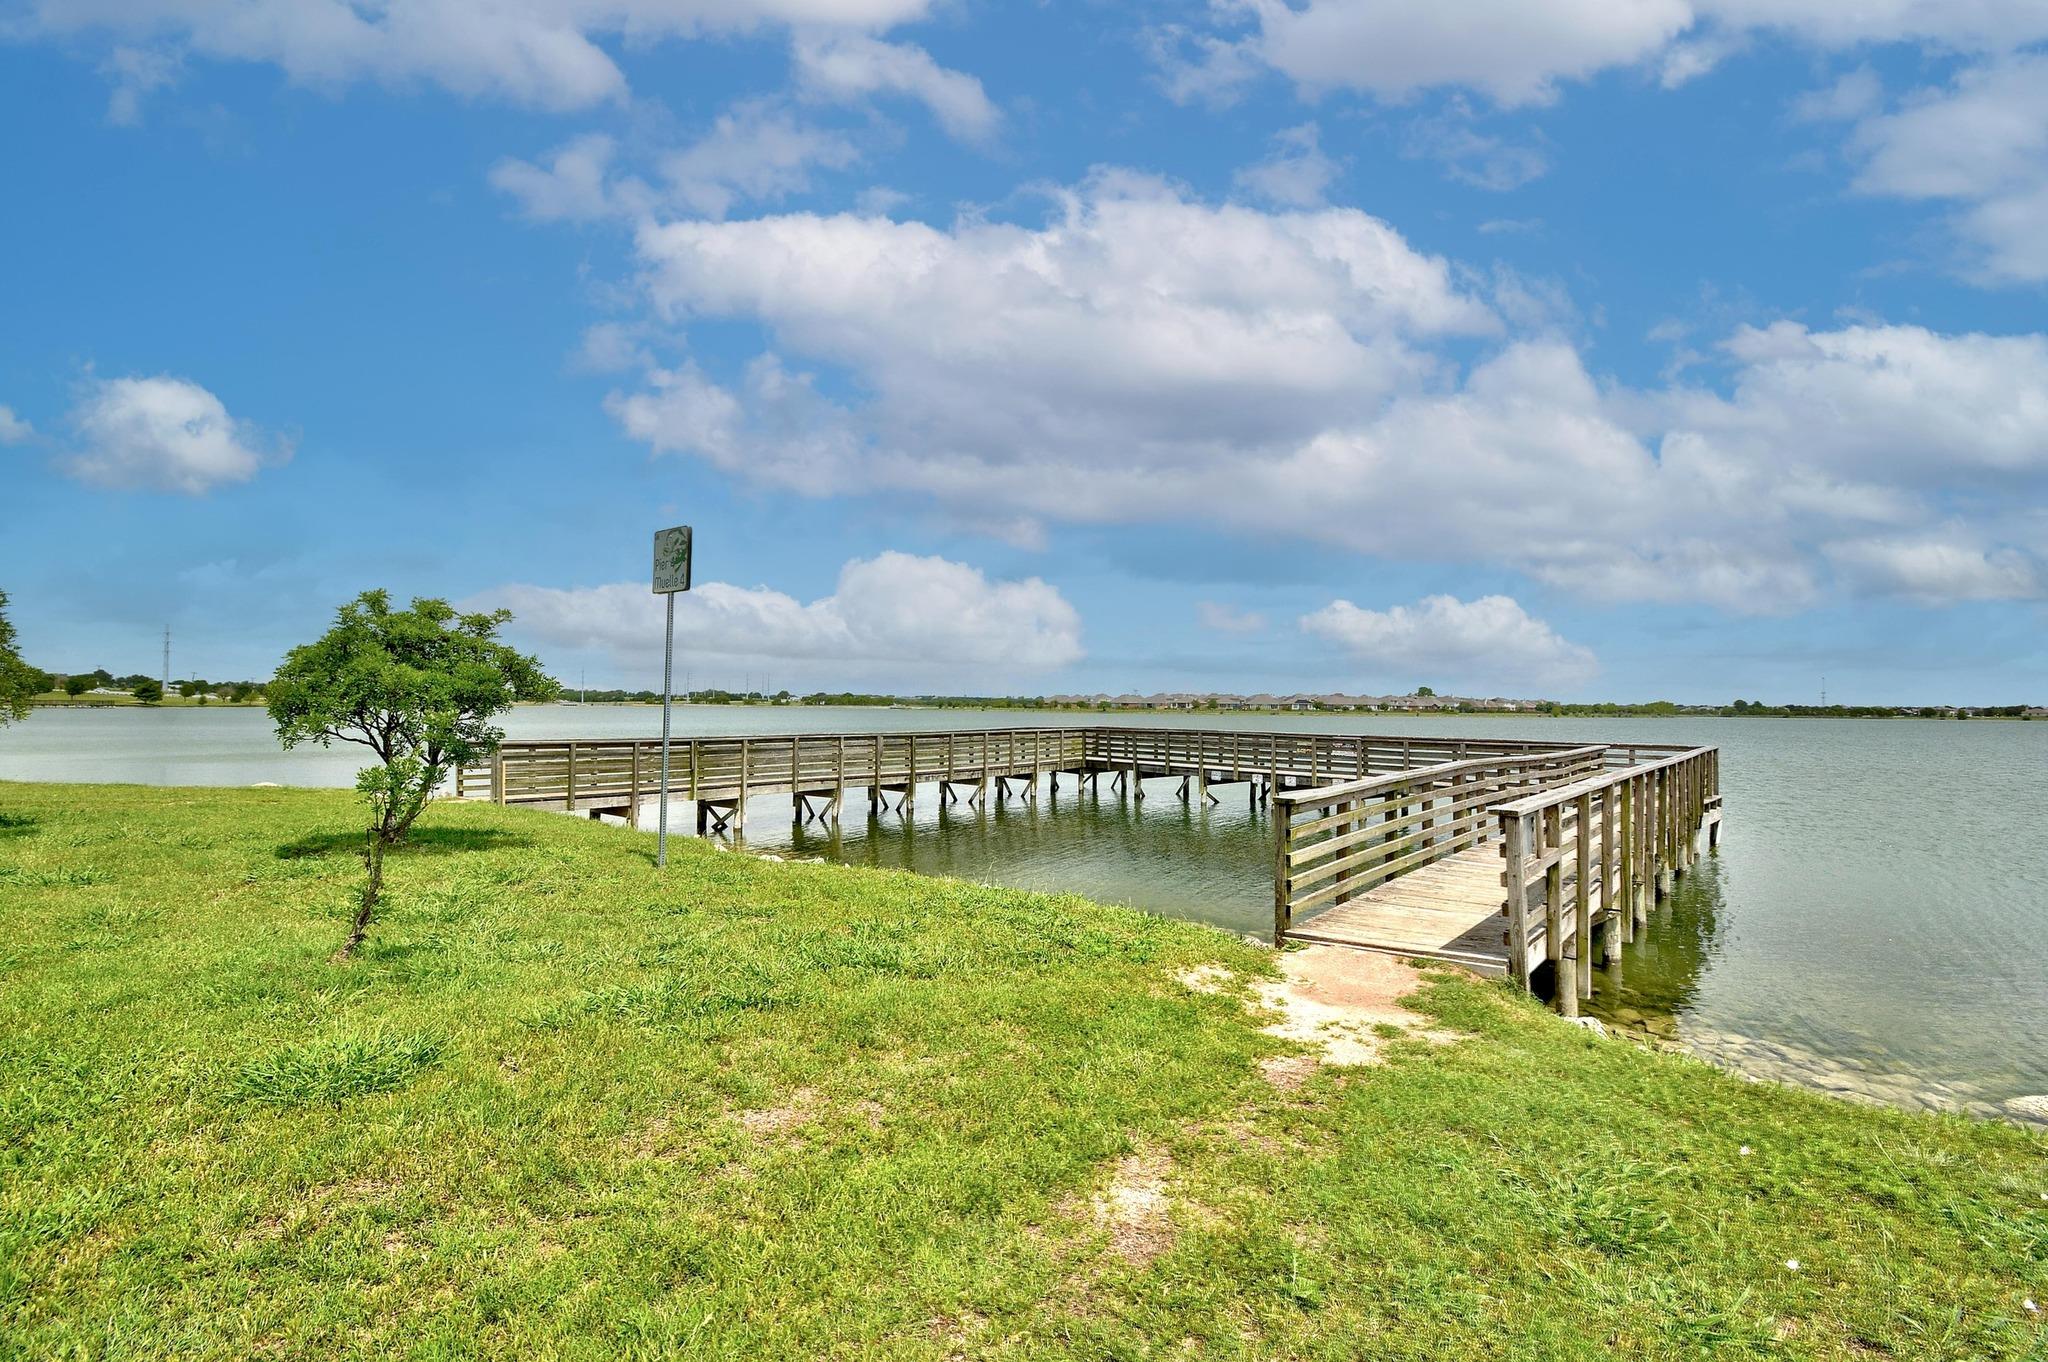
Wooden pier over a lake, reached from a grassy shoreline.
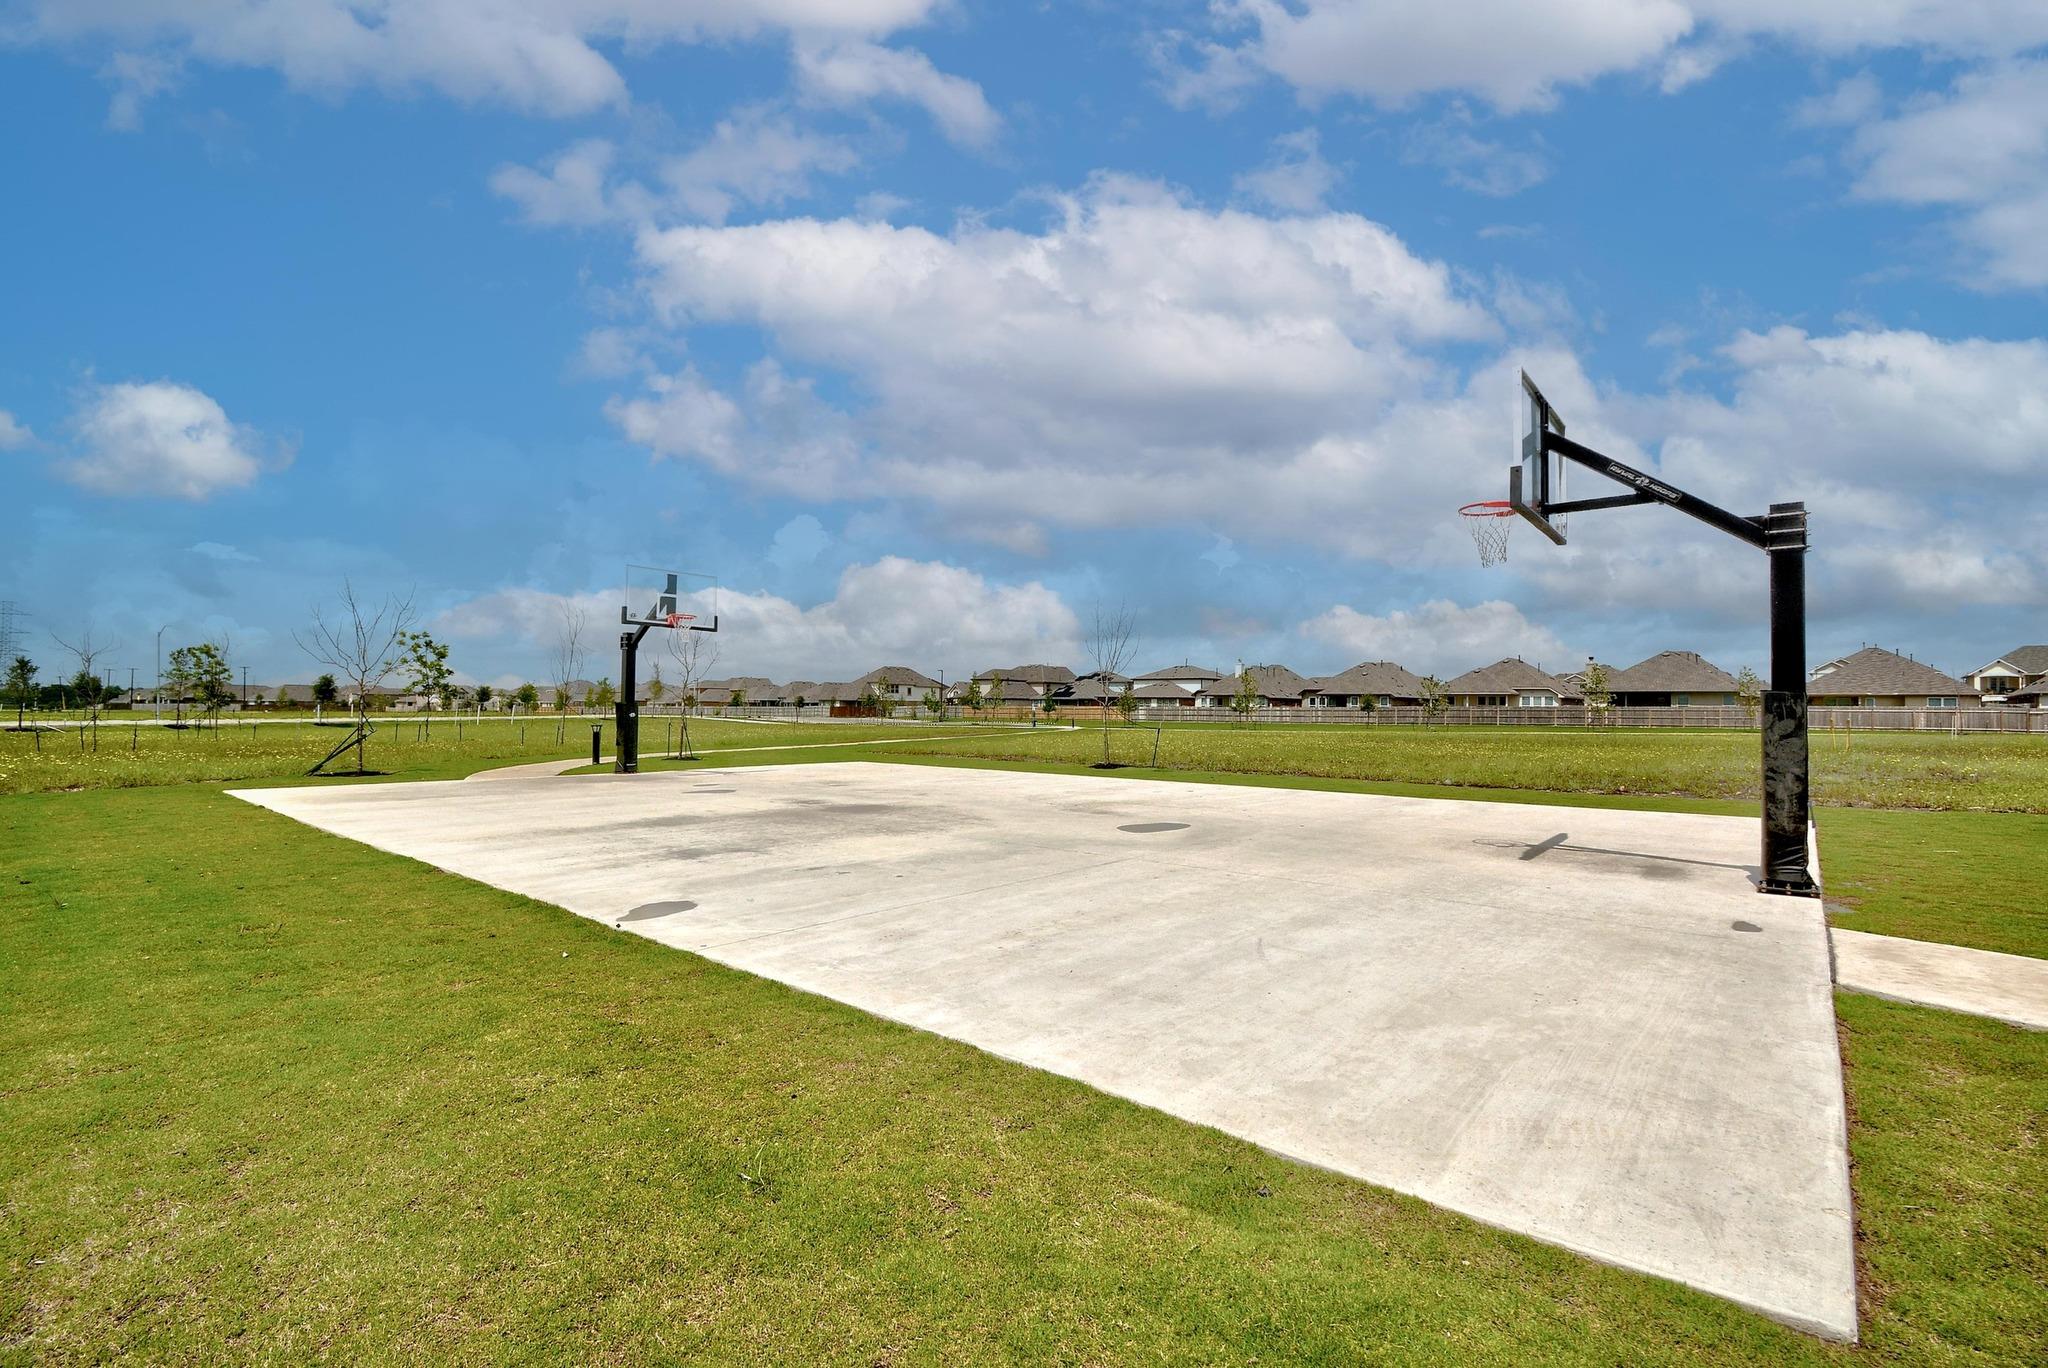
Outdoor basketball court with two hoops on a concrete pad beside a grassy neighborhood park.
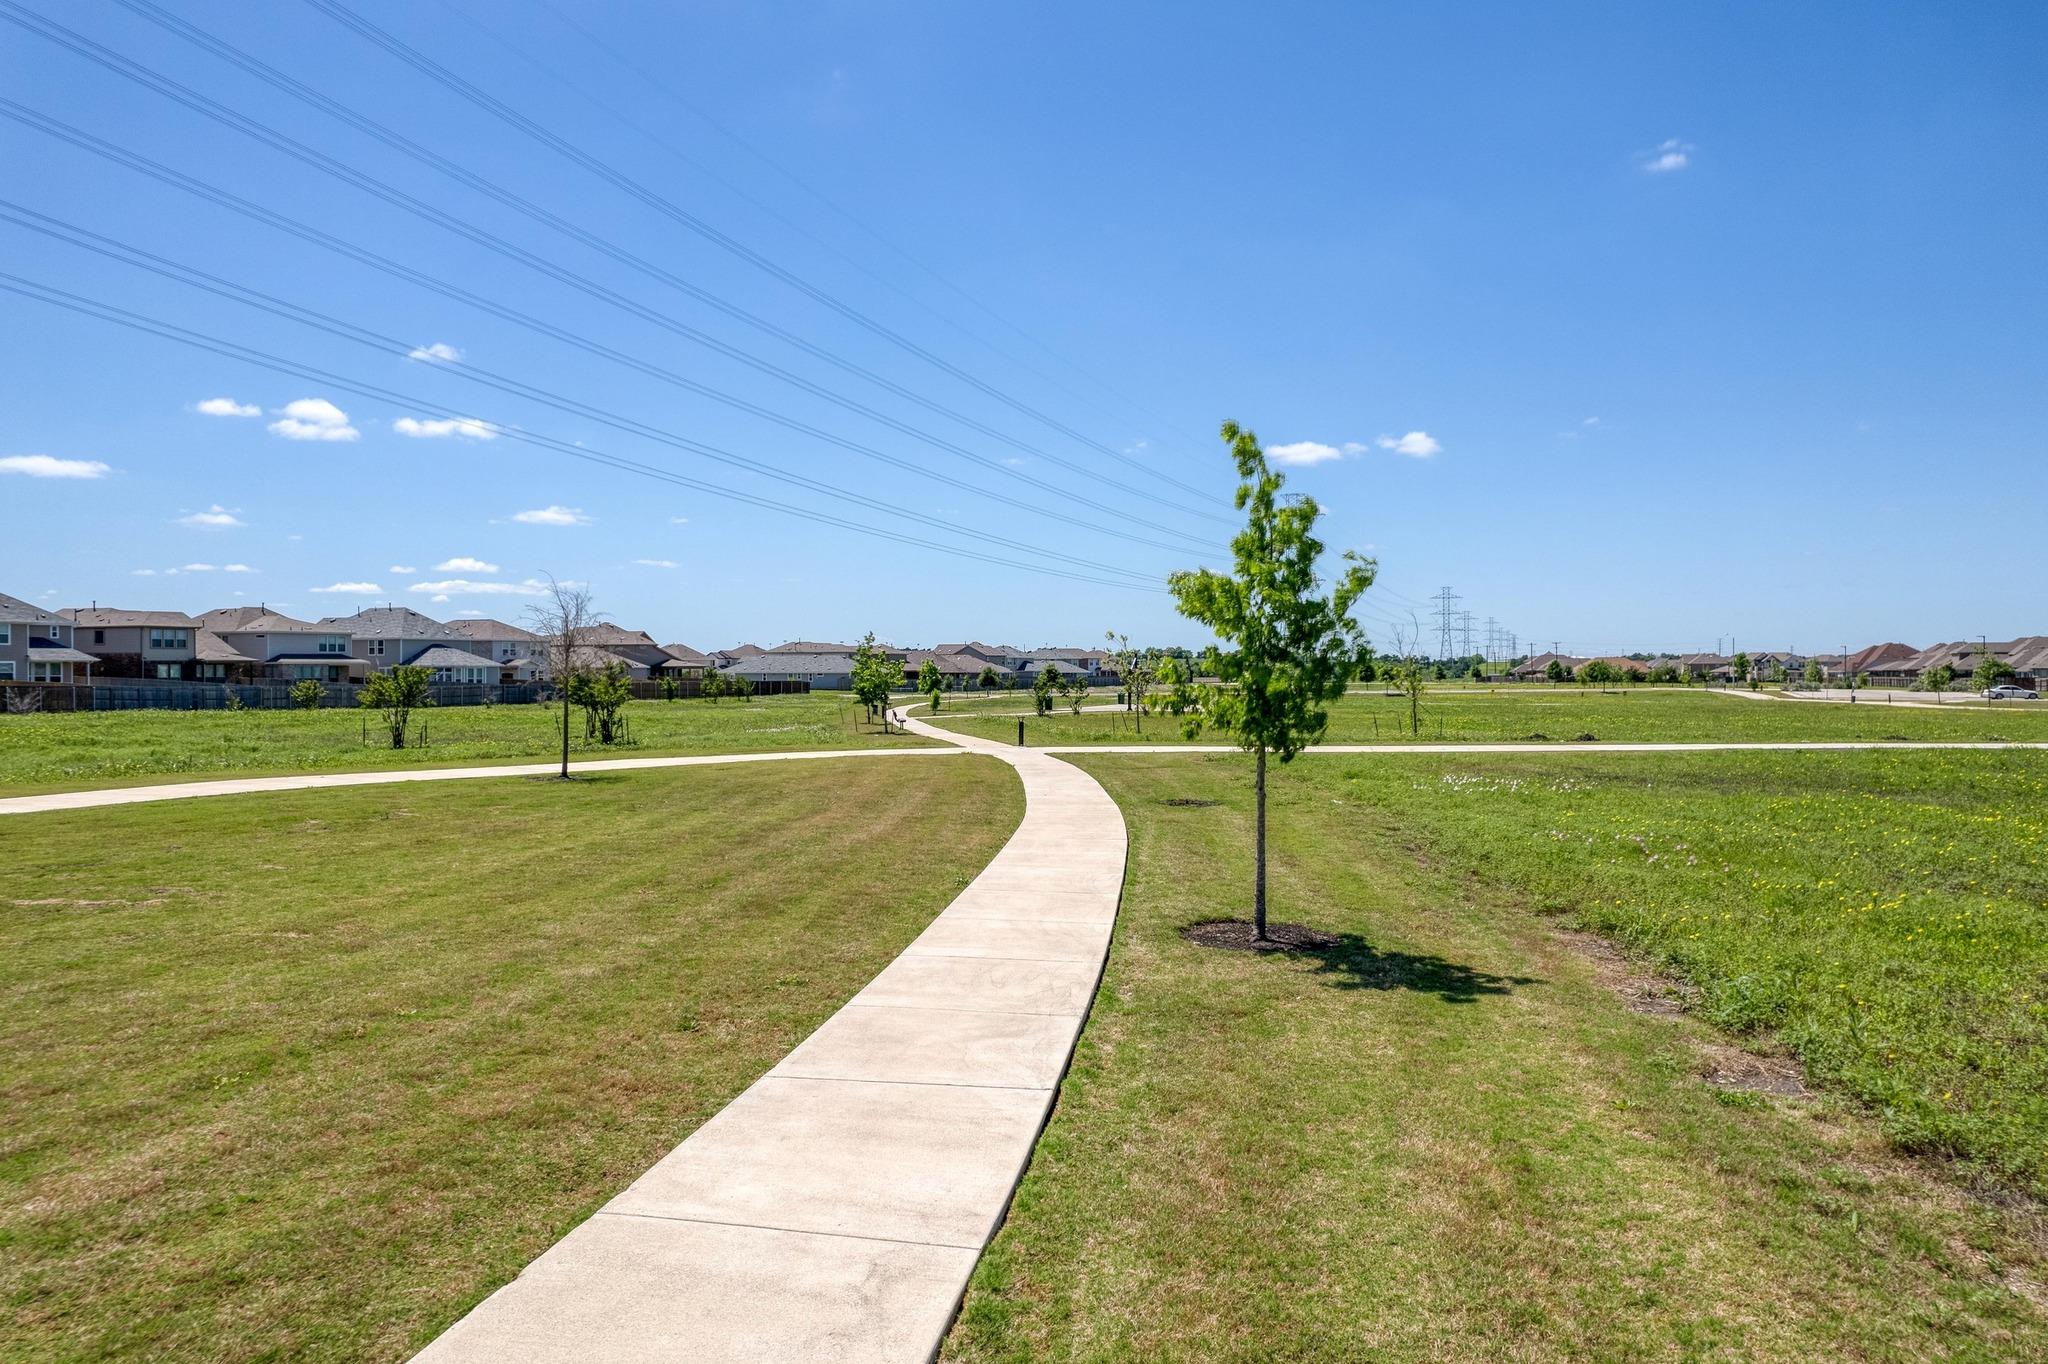
Neighborhood park with a winding concrete path, young trees, and homes in the distance.
SEE ALL PHOTOS
Brick home with a covered entry, landscaped shrubs, and a white double garage door.
Single-story brick home with a two-car garage, wide driveway, and leafy front yard.
Brick house with a two-car garage, wide driveway, and landscaped front yard.
Two-story brick house with a double garage, broad driveway, and leafy trees across the front lawn.
Kitchen with dark cabinets, stainless steel appliances, a granite island, and wood-look flooring leading to the entry.
Kitchen with dark cabinets, granite island, double sink, and stainless steel range.
Open-plan kitchen with a granite island, sink, dishwasher, and gray wood-look plank flooring.
Open kitchen with a granite island, dark cabinets, stainless steel appliances, and gray wood-look flooring.
Empty room with wood-look flooring, a ceiling fan, and wide shuttered windows.
Open living area with gray tile flooring, plantation shutters, and adjoining dark-cabinet kitchen.
Vacant open-plan living area with gray plank flooring, dark kitchen cabinets, and a white island.
Vacant open living and dining area with wood-look flooring and a window facing the fenced yard.
Open-plan kitchen and living area with a granite island, dark cabinets, wood-look tile floors, and ceiling fan.
Empty room with wood-look plank flooring and a shuttered window.
Empty room with weathered wood-look flooring and open glass-panel double doors.
Empty bedroom with carpet, a ceiling fan, and a window with blinds.
Empty carpeted bedroom with a ceiling fan and open doorways to a bathroom and hall.
Bathroom with a long dark vanity and large mirror beside a glass-enclosed tiled shower.
Empty walk-in closet with carpeted floor, hanging rods, and built-in shelves.
Empty carpeted room with a large window and white blinds.
Bathroom with a white vanity and large mirror beside a tub-shower with built-in shelves.
Empty bedroom with a carpeted floor, window blinds, and ceiling fan.
Vacant laundry closet with wall shelving, washer hookups, and a dryer vent connection.
Fenced backyard with a lawn, storage shed, and swing set, viewed from a covered patio.
Rear of a single-story home with a covered patio, fenced lawn, and backyard swing set.
Home’s backyard with a covered patio, wooden privacy fence, and metal storage shed.
Neighborhood playground with slides and climbing structures beneath a large shade canopy.
Community playground with a large multi-slide climbing structure beside a curved path and open lawn.
Neighborhood playground with a multi-level play structure and slides on a wood-chip surface.
Community swimming pool behind a black fence beneath a green-roofed pavilion.
Community pool with a covered pavilion, lounge chairs, and fenced neighborhood views.
Community pool with a shallow wading area, covered pavilions, and electrical towers in the background.
Community swimming pool with a wide concrete deck and covered seating areas.
Outdoor community pool with a shallow entry, lounge chairs, and a covered pavilion.
Lakeside path curves past grassy banks and trees beside calm water.
Wooden pier over a lake, reached from a grassy shoreline.
Outdoor basketball court with two hoops on a concrete pad beside a grassy neighborhood park.
Neighborhood park with a winding concrete path, young trees, and homes in the distance.
Courtesy of Compass RE Texas, LLC, Adam Walker Listing Contact: (512) 575-3644 
For Sale

17232 Borromeo Ave

17232 Borromeo Ave, Pflugerville, TX 78660

$335,000
Welcome to 17232 Borromeo Ave, a thoughtfully designed three-bedroom, two-bath home in Pflugerville's Carmel West community. With an inviting layout, flexible spaces, and access to neighborhood amenities, this residence offers a comfortable setting for everyday living and entertaining.

Inside, the open-concept floor plan creates an easy connection between the living, dining, and kitchen spaces. The kitchen is appointed with granite countertops and a center island, providing generous workspace and a natural gathering point. A dedicated office offers flexibility for work, hobbies, or additional living space, while the spacious laundry room adds everyday convenience.

The primary suite provides a private retreat, while two additional bedrooms offer flexibility for guests or other needs. Step outside to the covered patio and enjoy the backyard, complete with a storage shed for tools, equipment, and seasonal items.

Residents of Carmel West have access to community amenities including a neighborhood pool, playgrounds, parks, walking trails, and open green spaces, providing opportunities to enjoy the outdoors close to home.

The location puts shopping, dining, and entertainment within easy reach. Explore Stone Hill Town Center and nearby retail destinations, dine at local favorites such as Brotherton's Black Iron Barbecue, Tycoon Flats, and The Growler Bar. Outdoor recreation is nearby at Lake Pflugerville, while the Round Rock Premium Outlets and Kalahari Resorts & Conventions provide additional shopping and entertainment options.

With an adaptable floor plan, desirable neighborhood amenities, and convenient access to the best of Pflugerville and the surrounding area, 17232 Borromeo Ave offers a welcoming place to call home.

3
beds

2
baths

1,854 Sq.Ft. LIVING AREA

6,250.86 Sq.Ft. lot

Adam Walker

Adam Walker

Features & Amenities

Interior

  • total bedrooms3
  • Total bathrooms2
  • full bathrooms2
  • Flooring Carpet, Laminate, Tile
  • Fireplace None
  • APPLIANCES Dishwasher, Disposal, ENERGY STAR Qualified Appliances, Microwave, Free-Standing Range, Stainless Steel Appliance(s), Gas Water Heater
  • other interior Features Breakfast Bar, Ceiling Fan(s), High Ceilings, Granite Counters, Double Vanity, Electric Dryer Hookup, Entrance Foyer, French Doors, In-Law Floorplan, Kitchen Island, Multiple Living Areas, No Interior Steps, Open Floorplan, Pantry, Primary Bedroom on Main, Recessed Lighting, Study/Home Office, Walk-In Closet(s), Washer Hookup

Area & Lot

  • Status For Sale
  • Living Area1,854 Sq.Ft.
  • Lot Area6,250.86 Sq.Ft.
  • MLS® ID2810462
  • TypeResidential
  • YEAR BUILT2019
  • Water FrontageNone
  • View DescriptionNone
  • Elementary SchoolCarpenter Elementary School
  • Middle SchoolBohls Middle School
  • High SchoolWeiss
  • School DistrictPflugerville ISD

Exterior

  • STORIES1
  • Garage Space2.0
  • water SourcePublic
  • utilitiesElectricity Connected, Natural Gas Connected, Sewer Connected, Water Connected
  • PoolNone
  • roofComposition, Shingle
  • lot featuresBack Yard, Few Trees, Front Yard, Sprinkler - Automatic, Sprinkler - In-ground
  • parkingAttached, Door-Single, Driveway, Garage, Garage Faces Front
  • HEAT TYPECentral
  • AIR CONDITIONINGCentral Air
  • sewerPublic Sewer
  • SubstructureSlab
  • Disability FeaturesNone
  • other exterior FeaturesGutters Partial, Private Yard

Financial

  • Sales Price$335,000
  • Real Estate Tax $9,010/yr
  • HOA $90/mo
View Virtual Tour
Single-story brick home with a two-car garage, wide driveway, and leafy front yard.

Schedule a Showing

We would love to show you our beautiful property. Please select your preferred date and time below. An agent will be in touch shortly to confirm your appointment.

Schedule a Showing

We would love to show you our beautiful property. Please select your preferred date and time below. An agent will be in touch shortly to confirm your appointment.

Thank you for your interest in 17232 Borromeo Ave, Pflugerville, TX 78660. We are reviewing your request and will be in touch shortly!

Mortgage Calculator

Estimate your monthly mortgage payment, including the principal and interest, property taxes, and HOA. Adjust the values to generate a more accurate rate.

All estimates are provided for informational purposes only. Actual amounts may vary.
$0,000 Your Payment 20 15 65
$0,000 Your Payment

Work With Us

We pride ourselves in providing personalized solutions that bring our clients closer to their dream properties and enhance their long-term wealth. Contact us today to find out how we can be of assistance to you!

Follow Us on Instagram