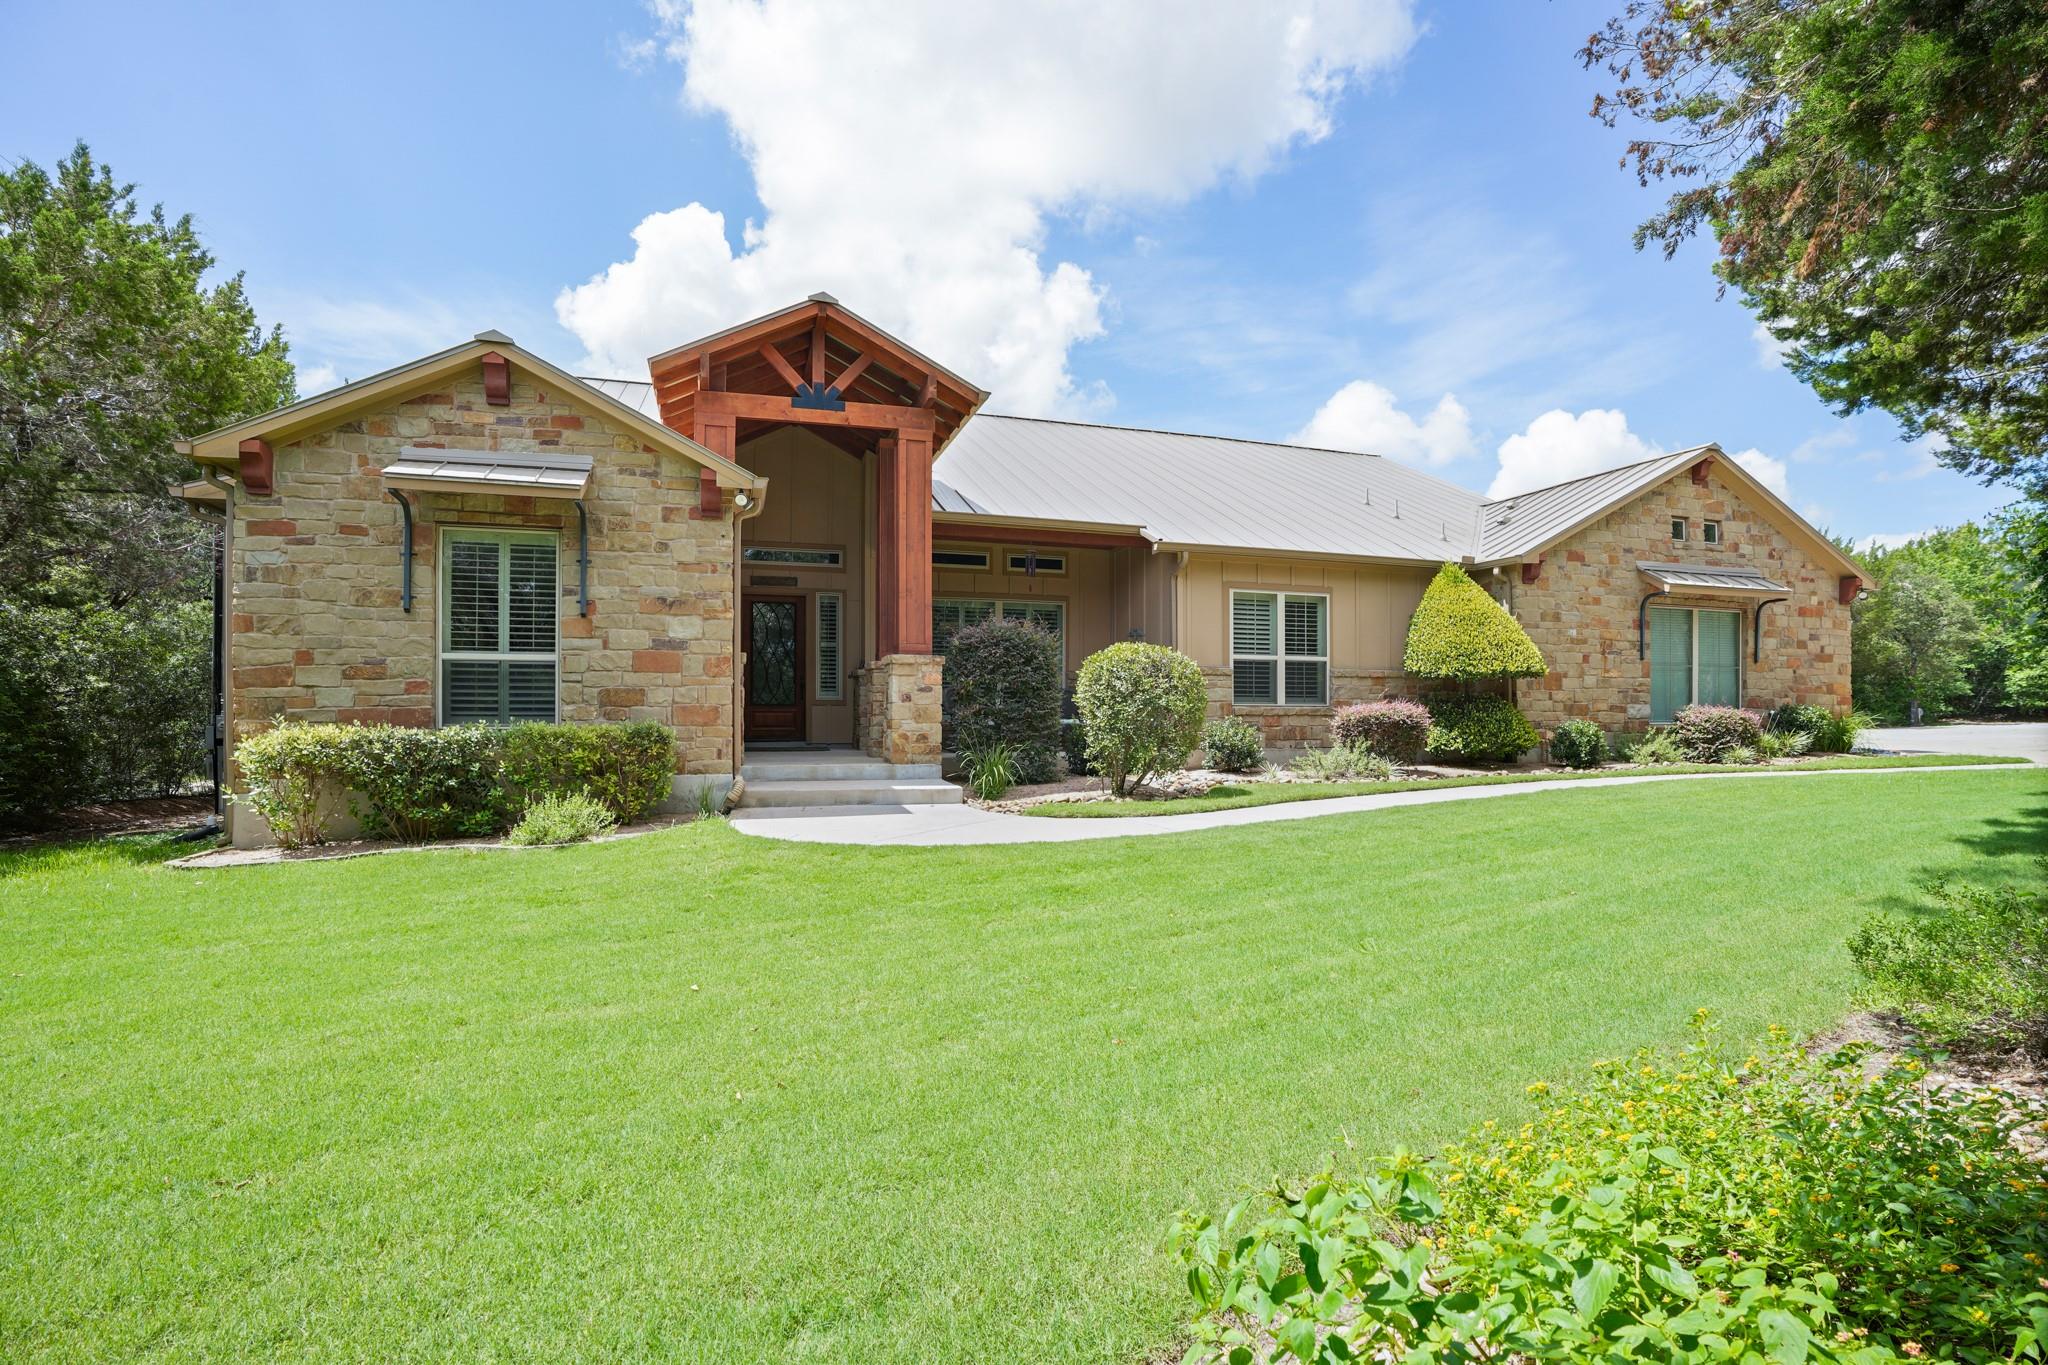
Single-story stone home with a timber entry portico, metal roof, and broad green lawn.
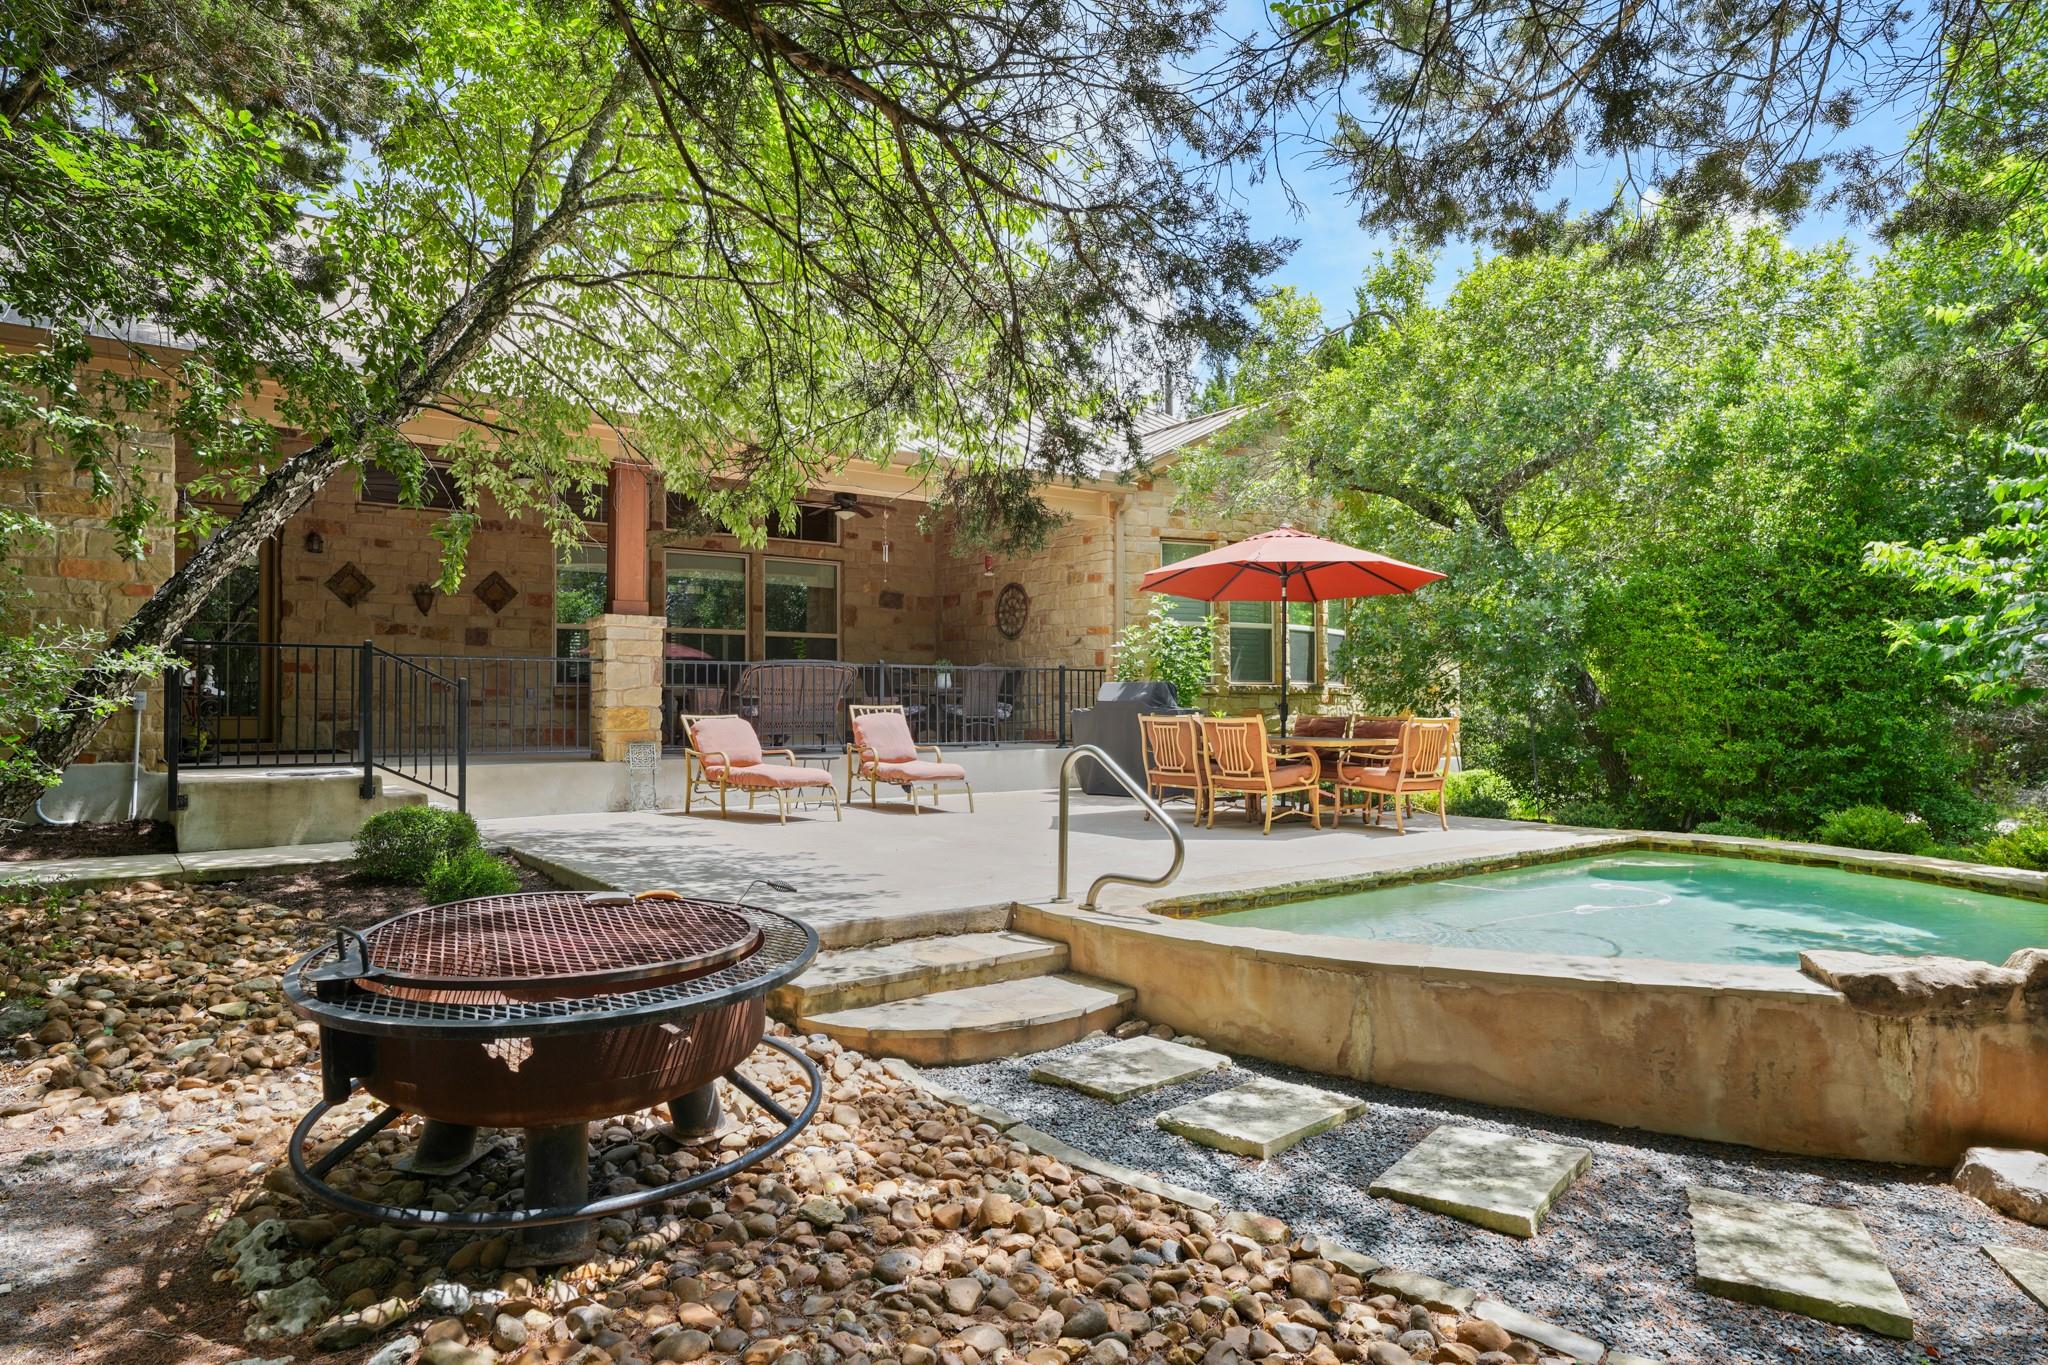
Backyard pool beside a stone home, with a shaded patio, red umbrella, and round fire pit.
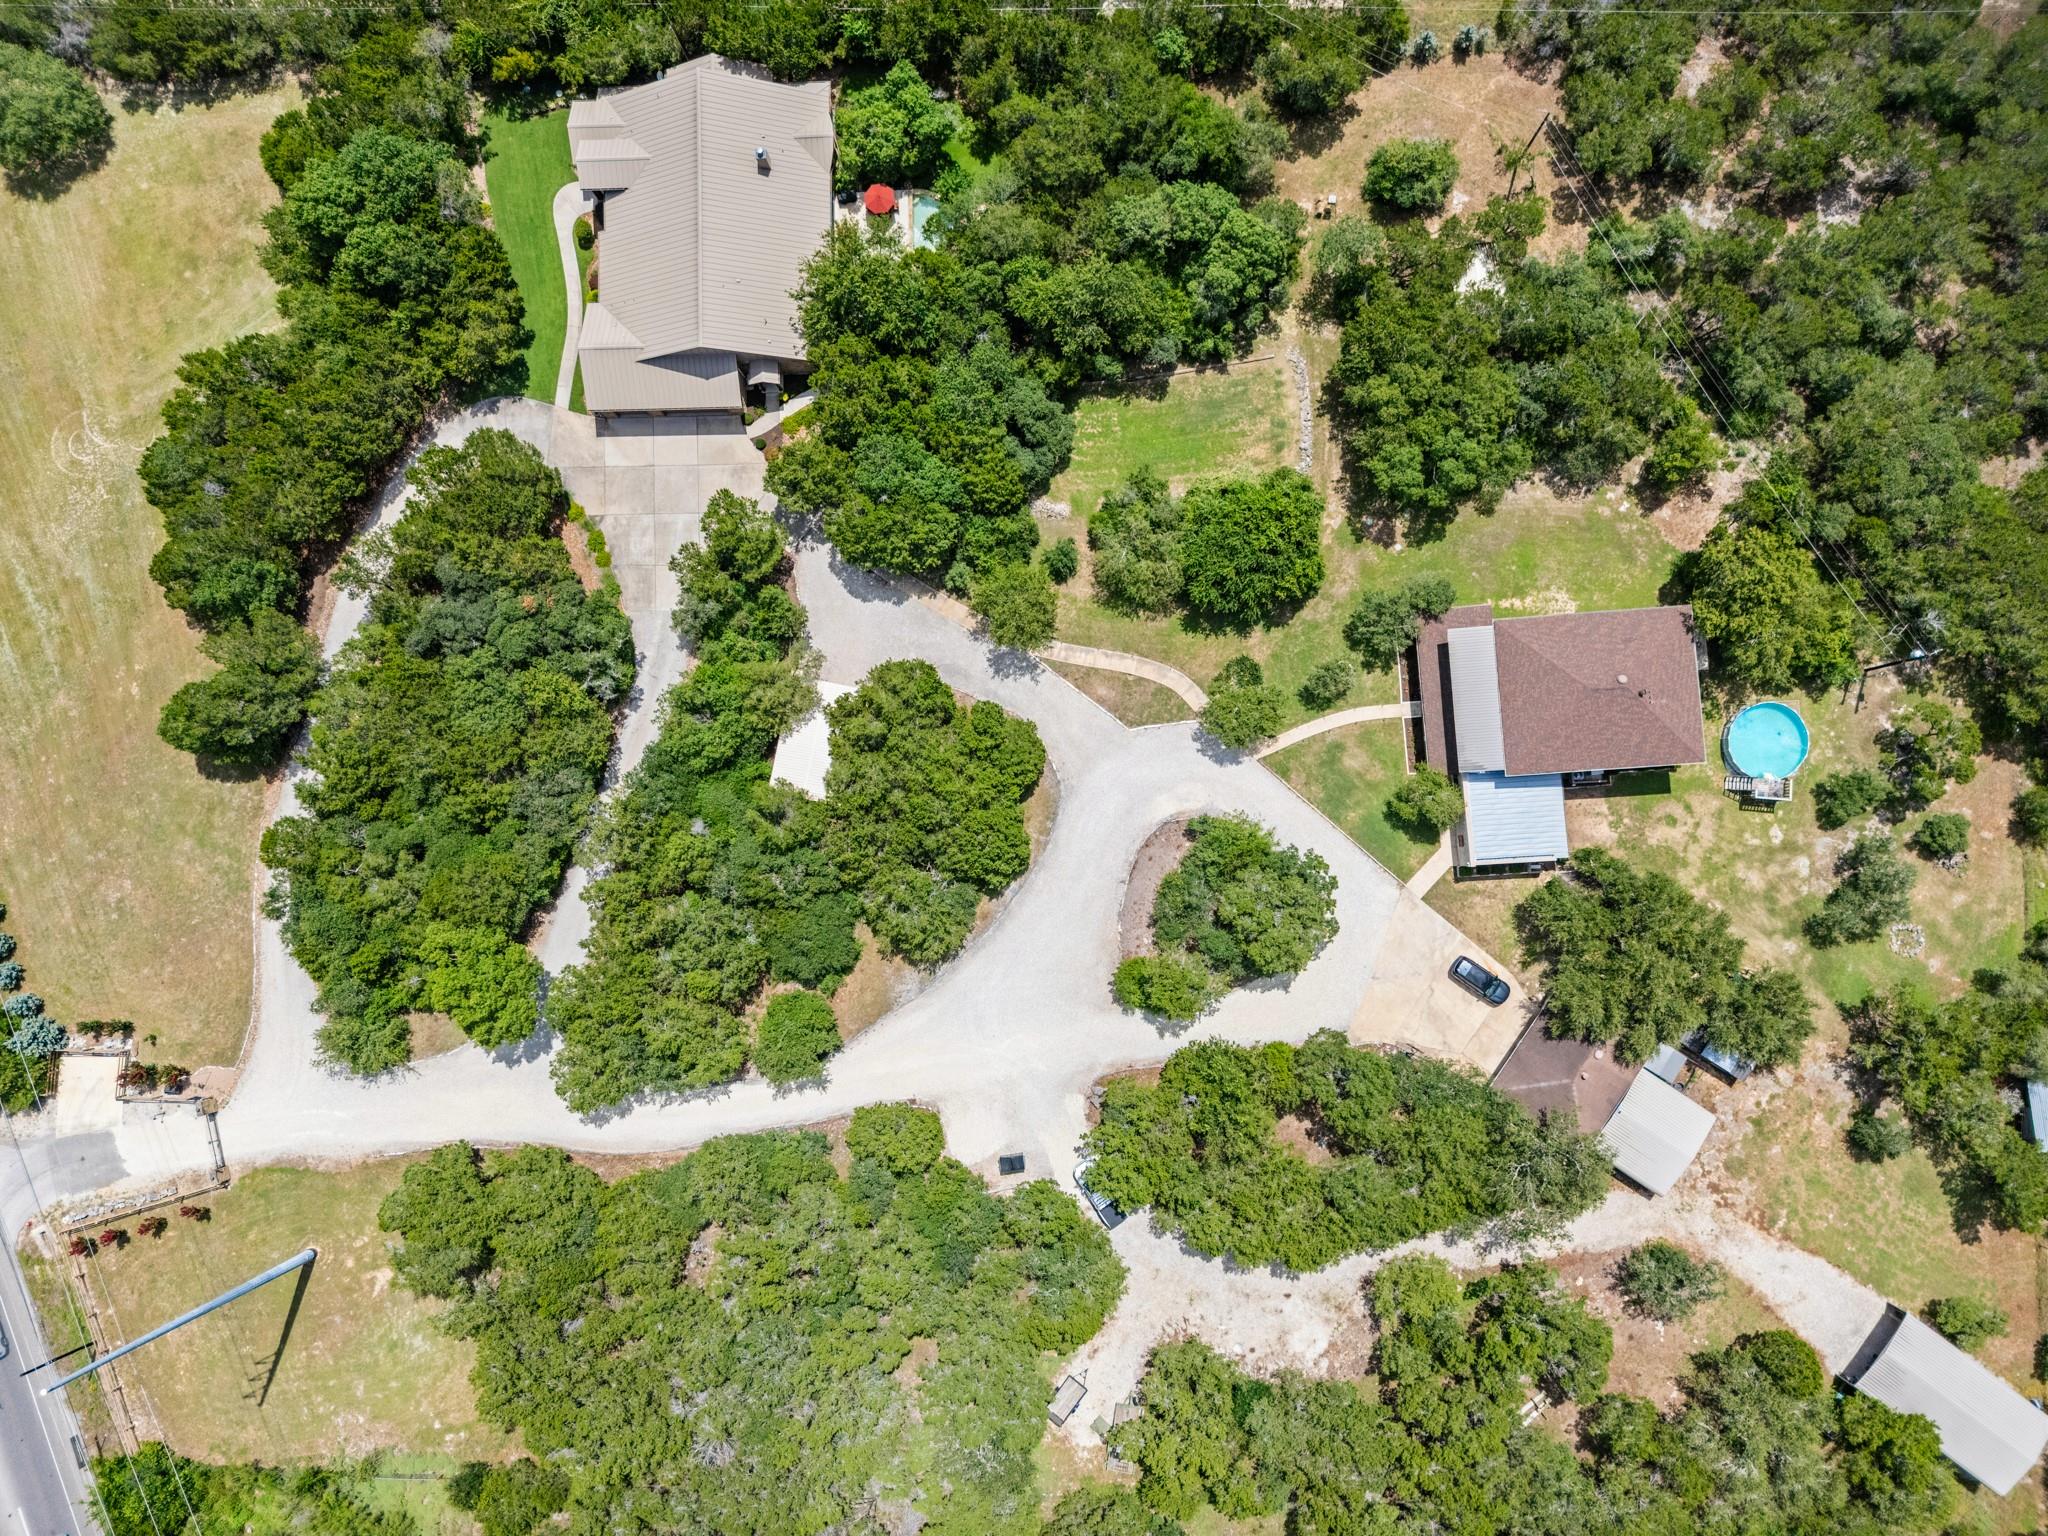
Aerial view of several buildings among trees, with a winding driveway and round pool.
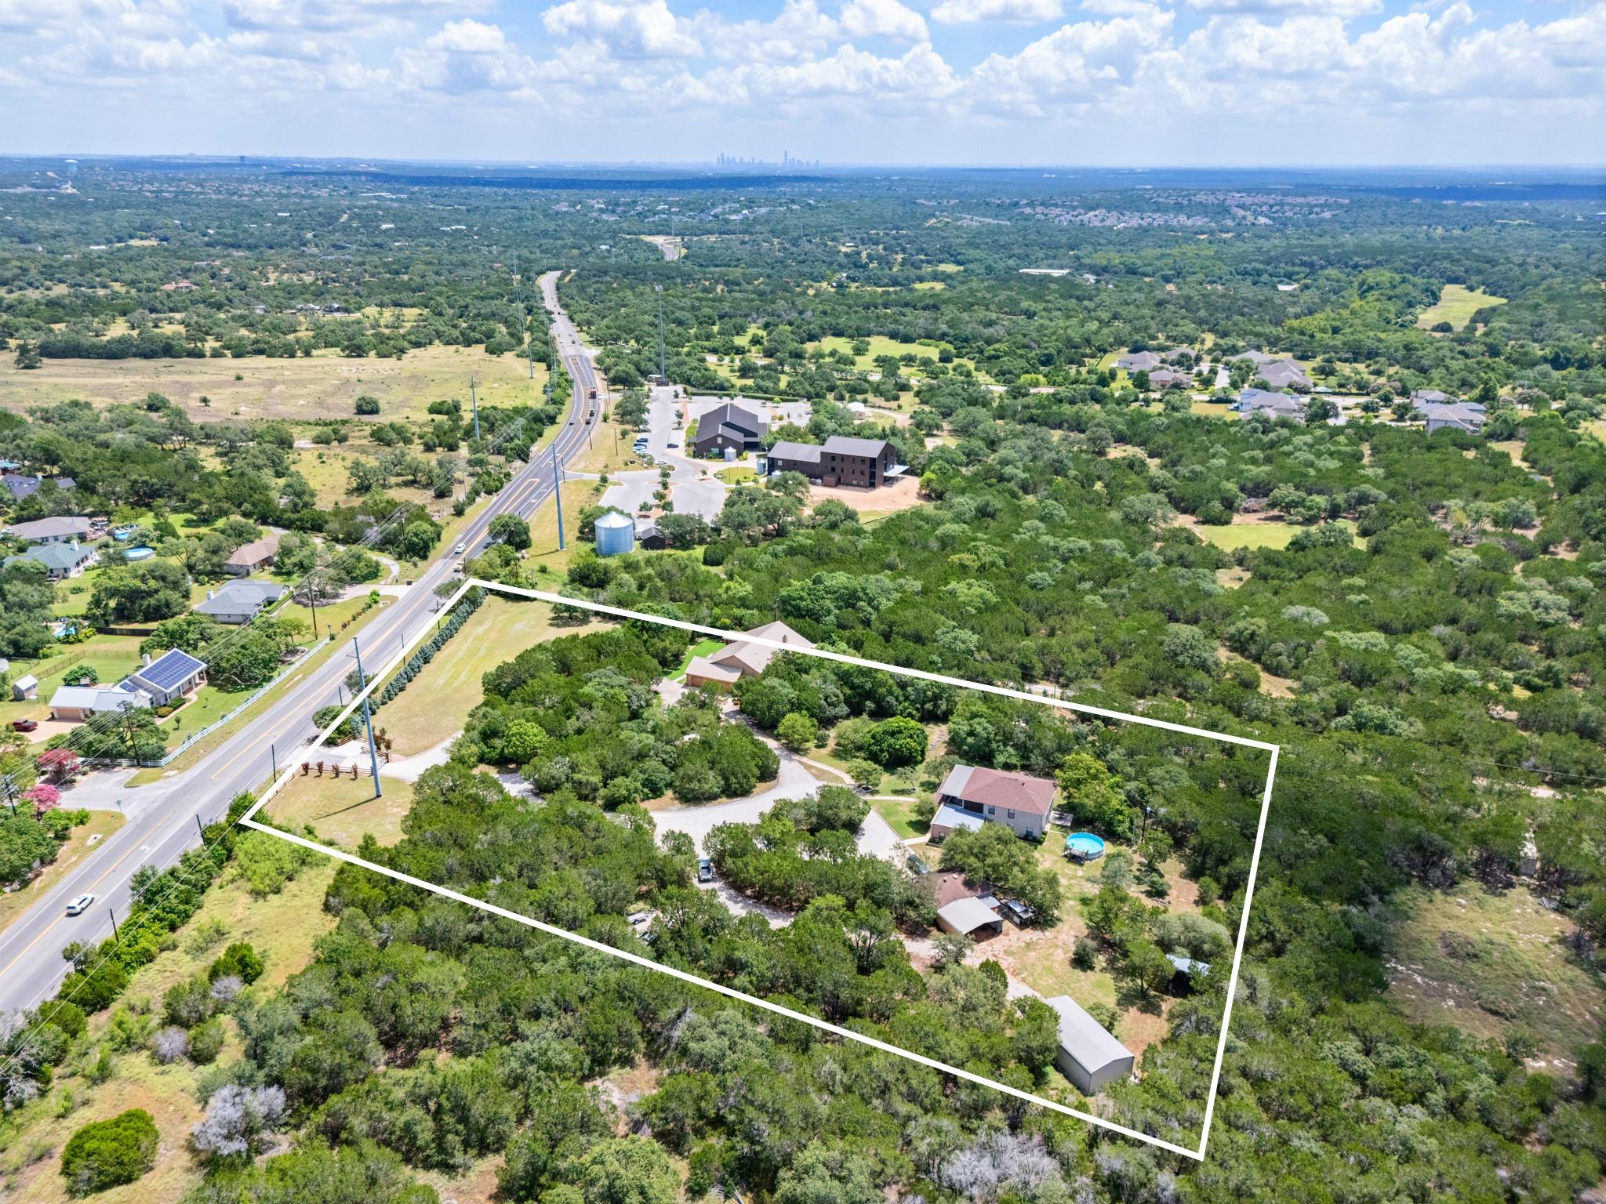
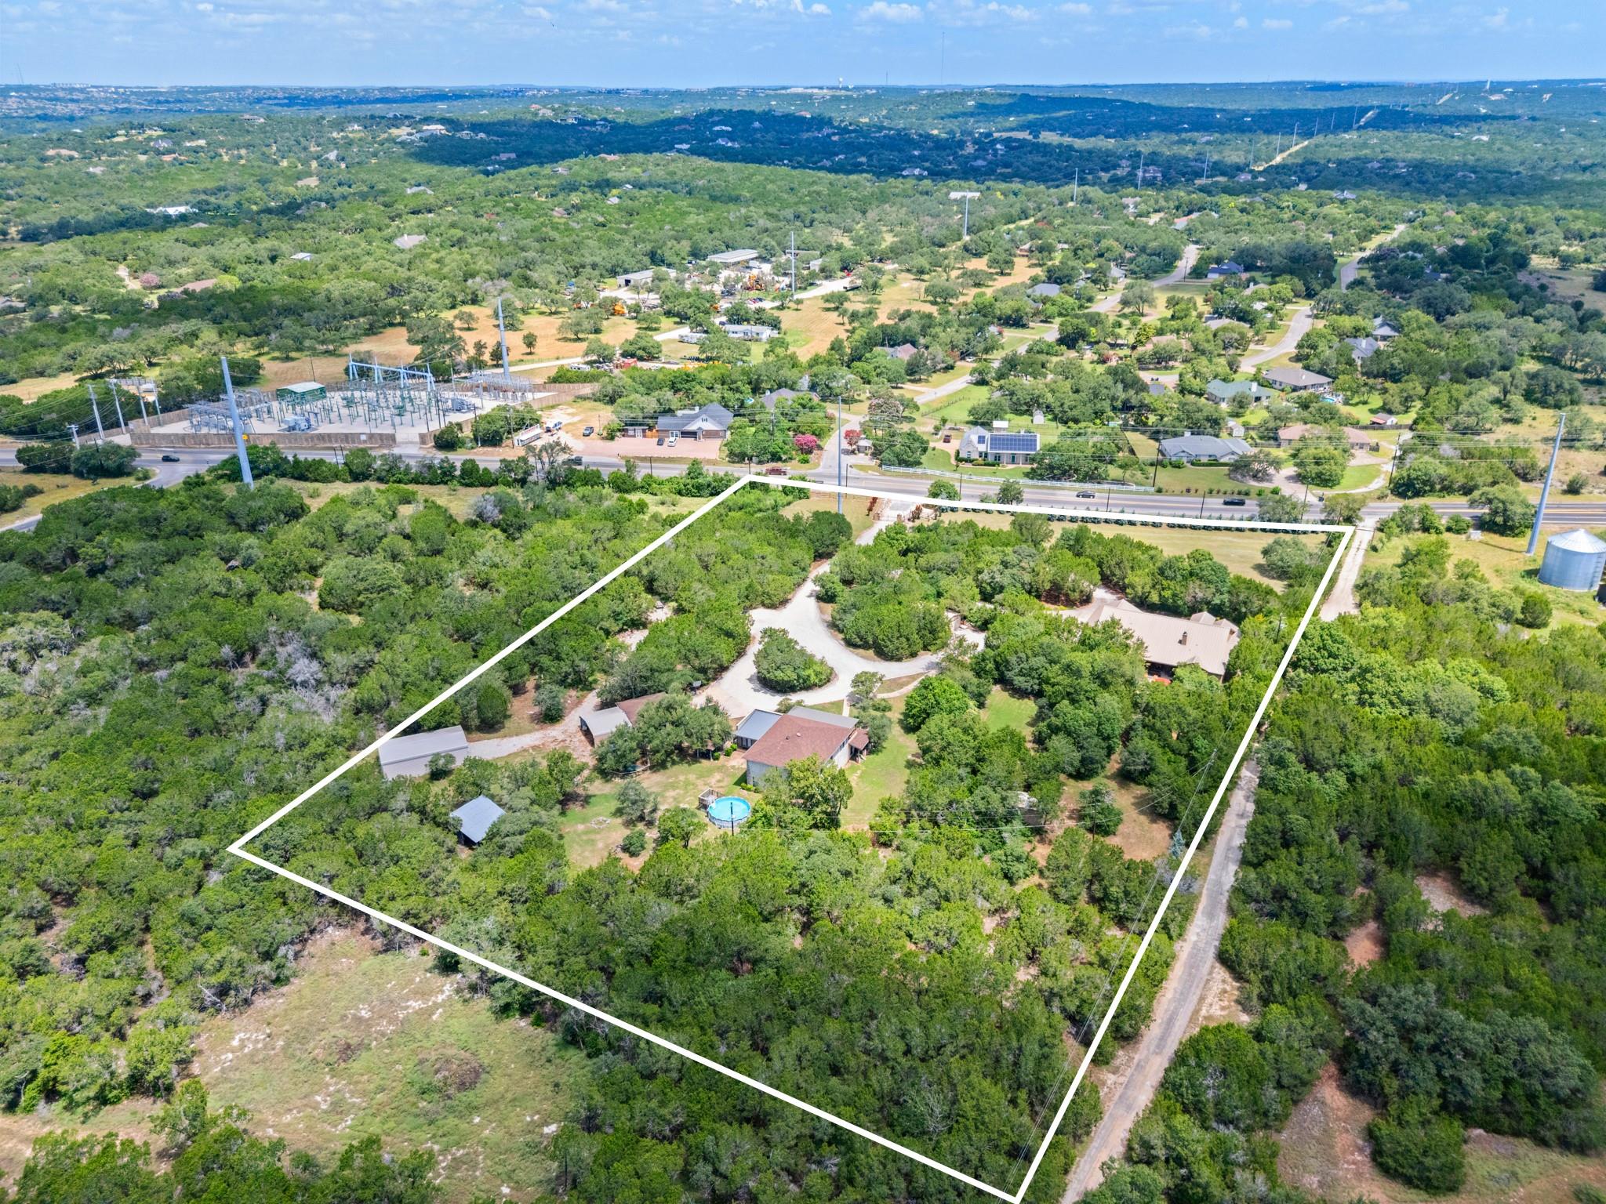
Aerial view of a wooded property outlined in white, with several buildings, a pool, and a road nearby.
Aerial view of a wooded property outlined in white, with several buildings, winding driveways, and a circular pool.
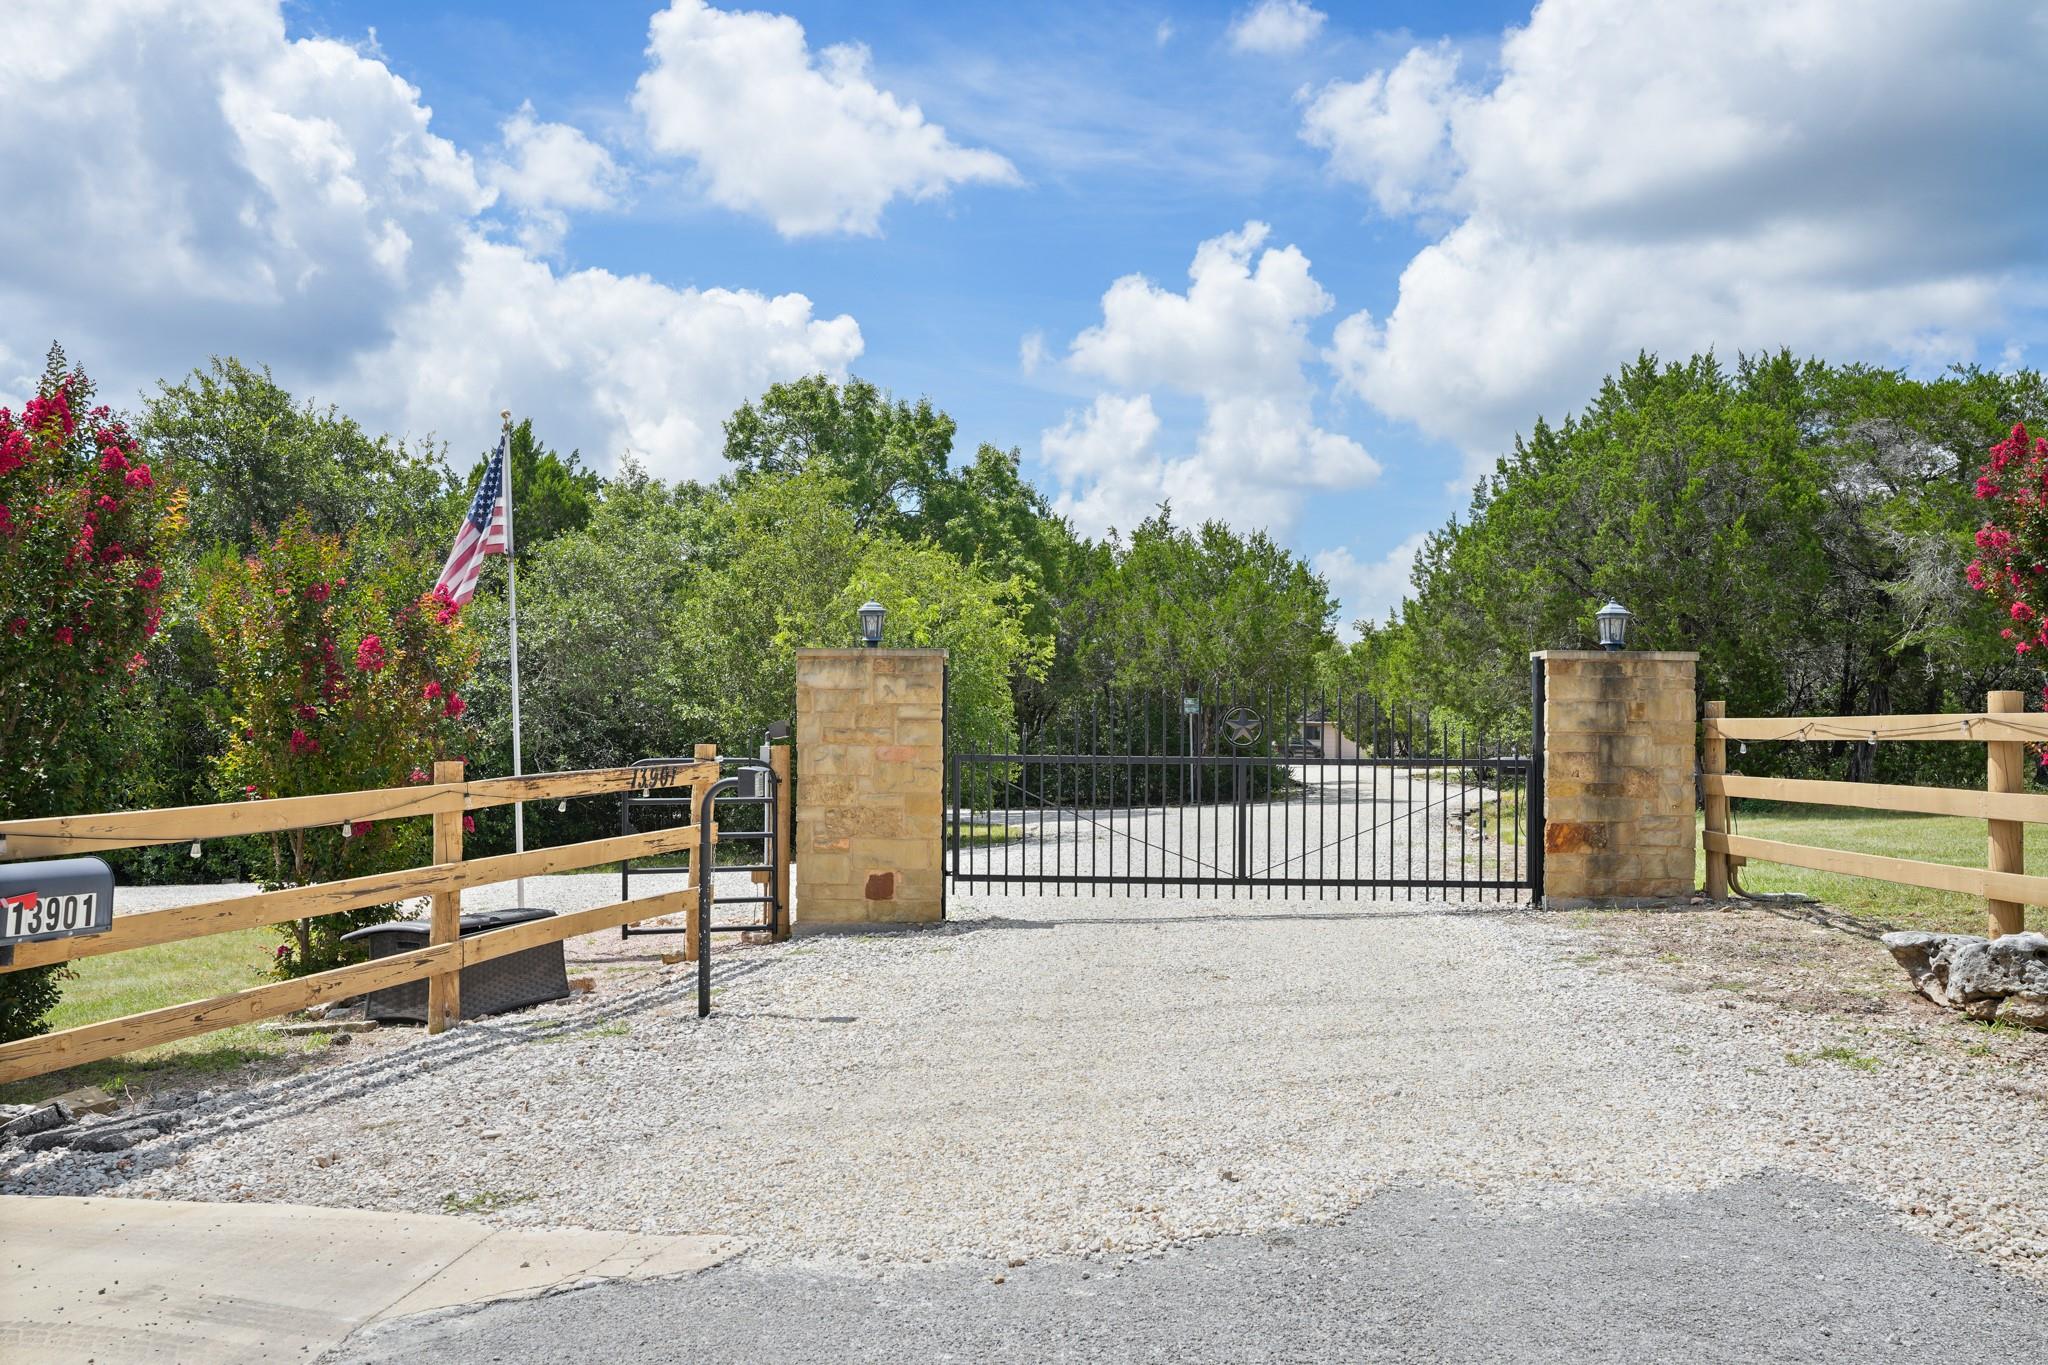
Gated property entrance with stone pillars, a gravel driveway, wooden fencing, and an American flag.
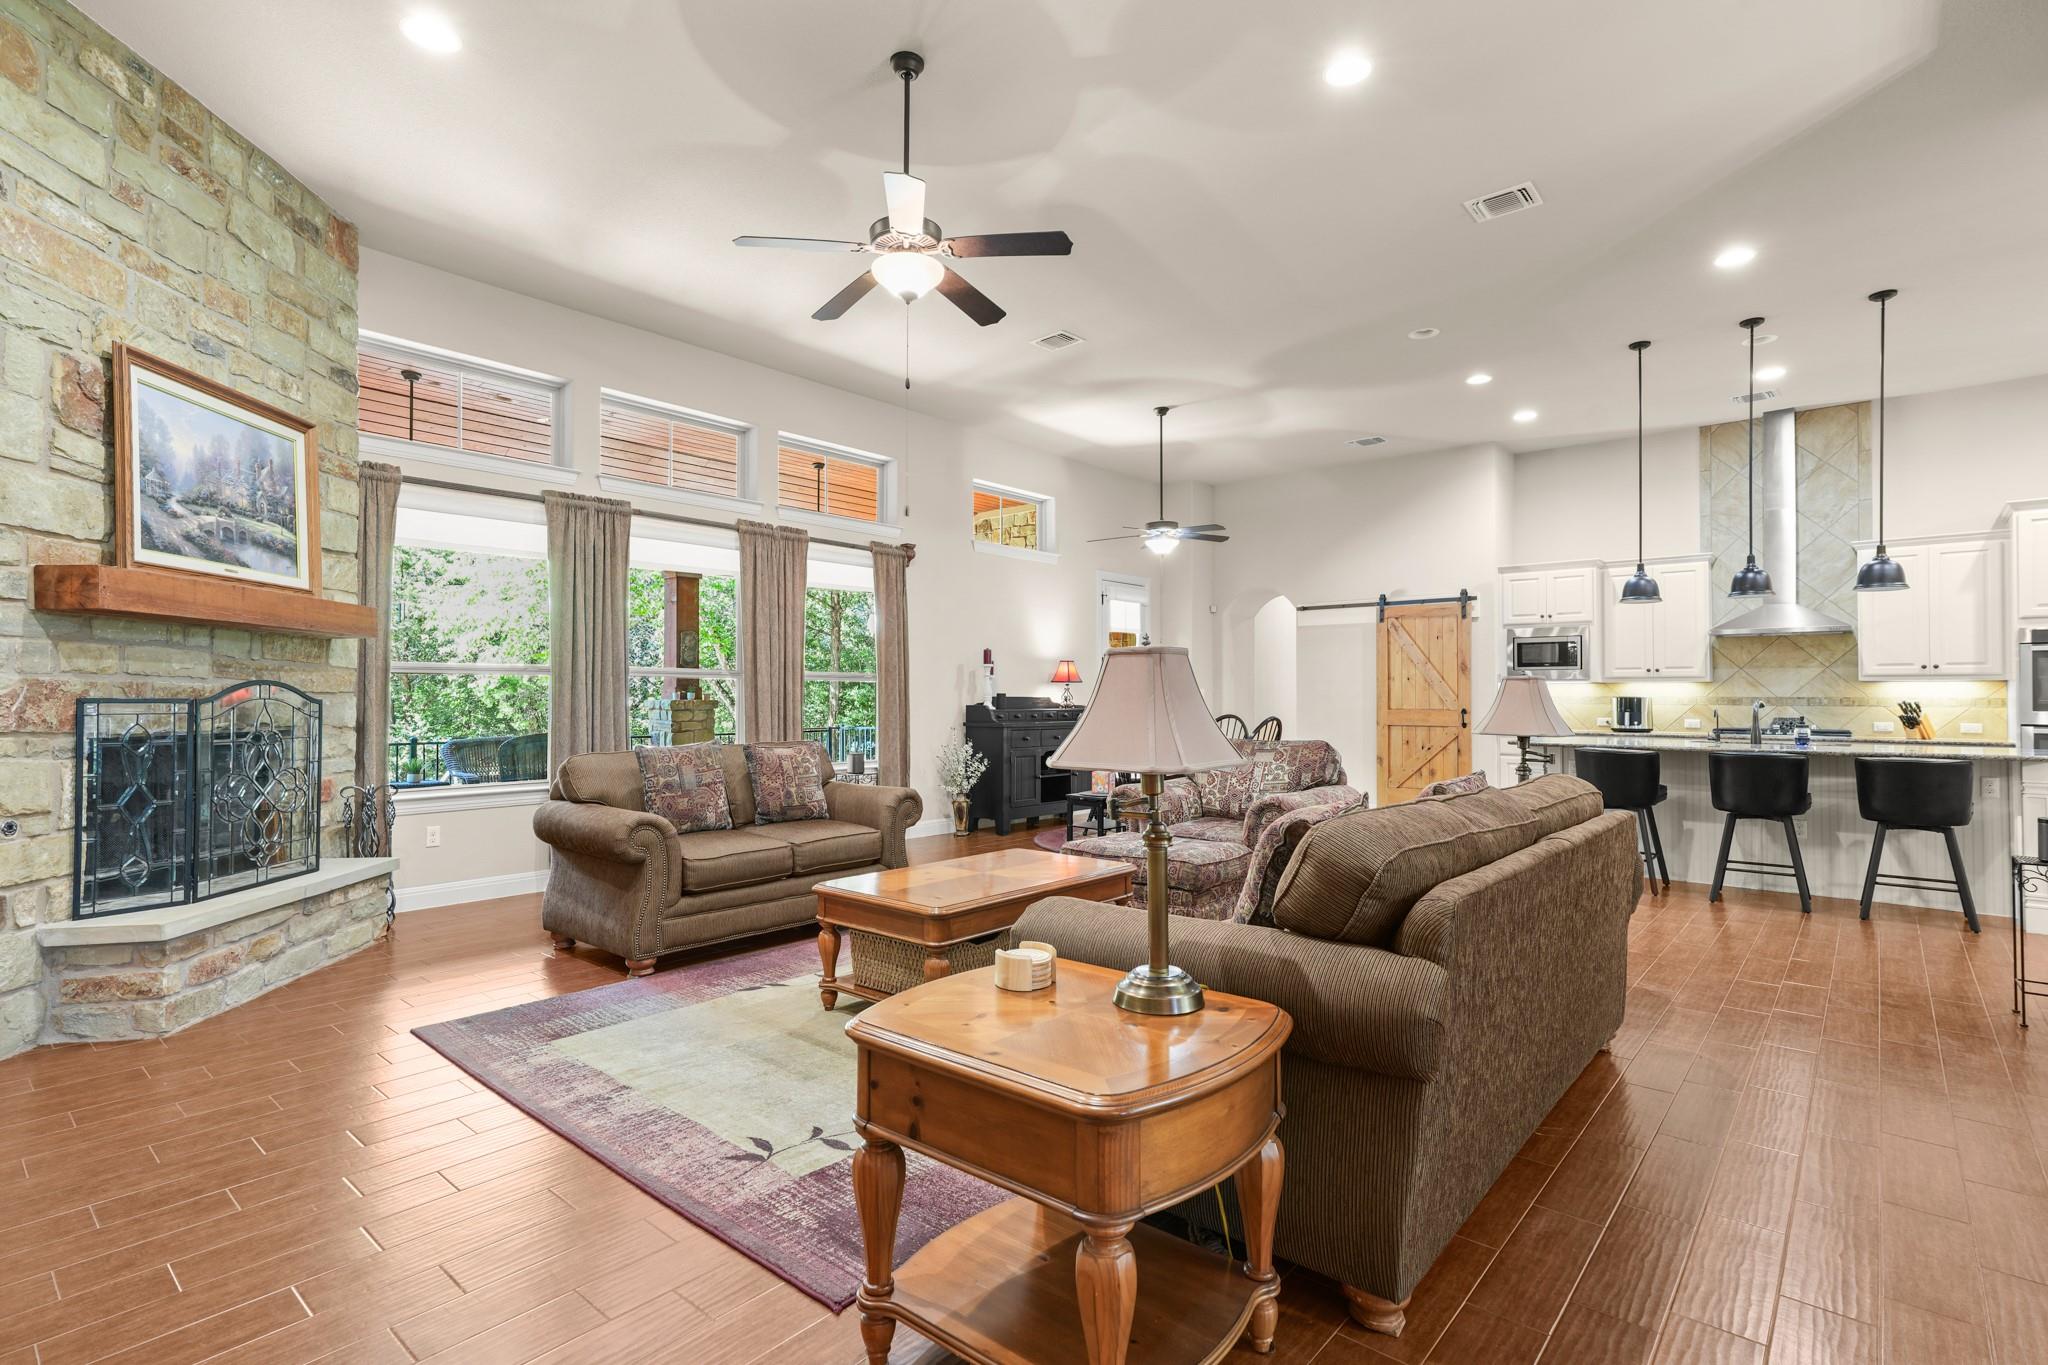
Open-plan living room with stone fireplace, large windows, and adjoining kitchen.
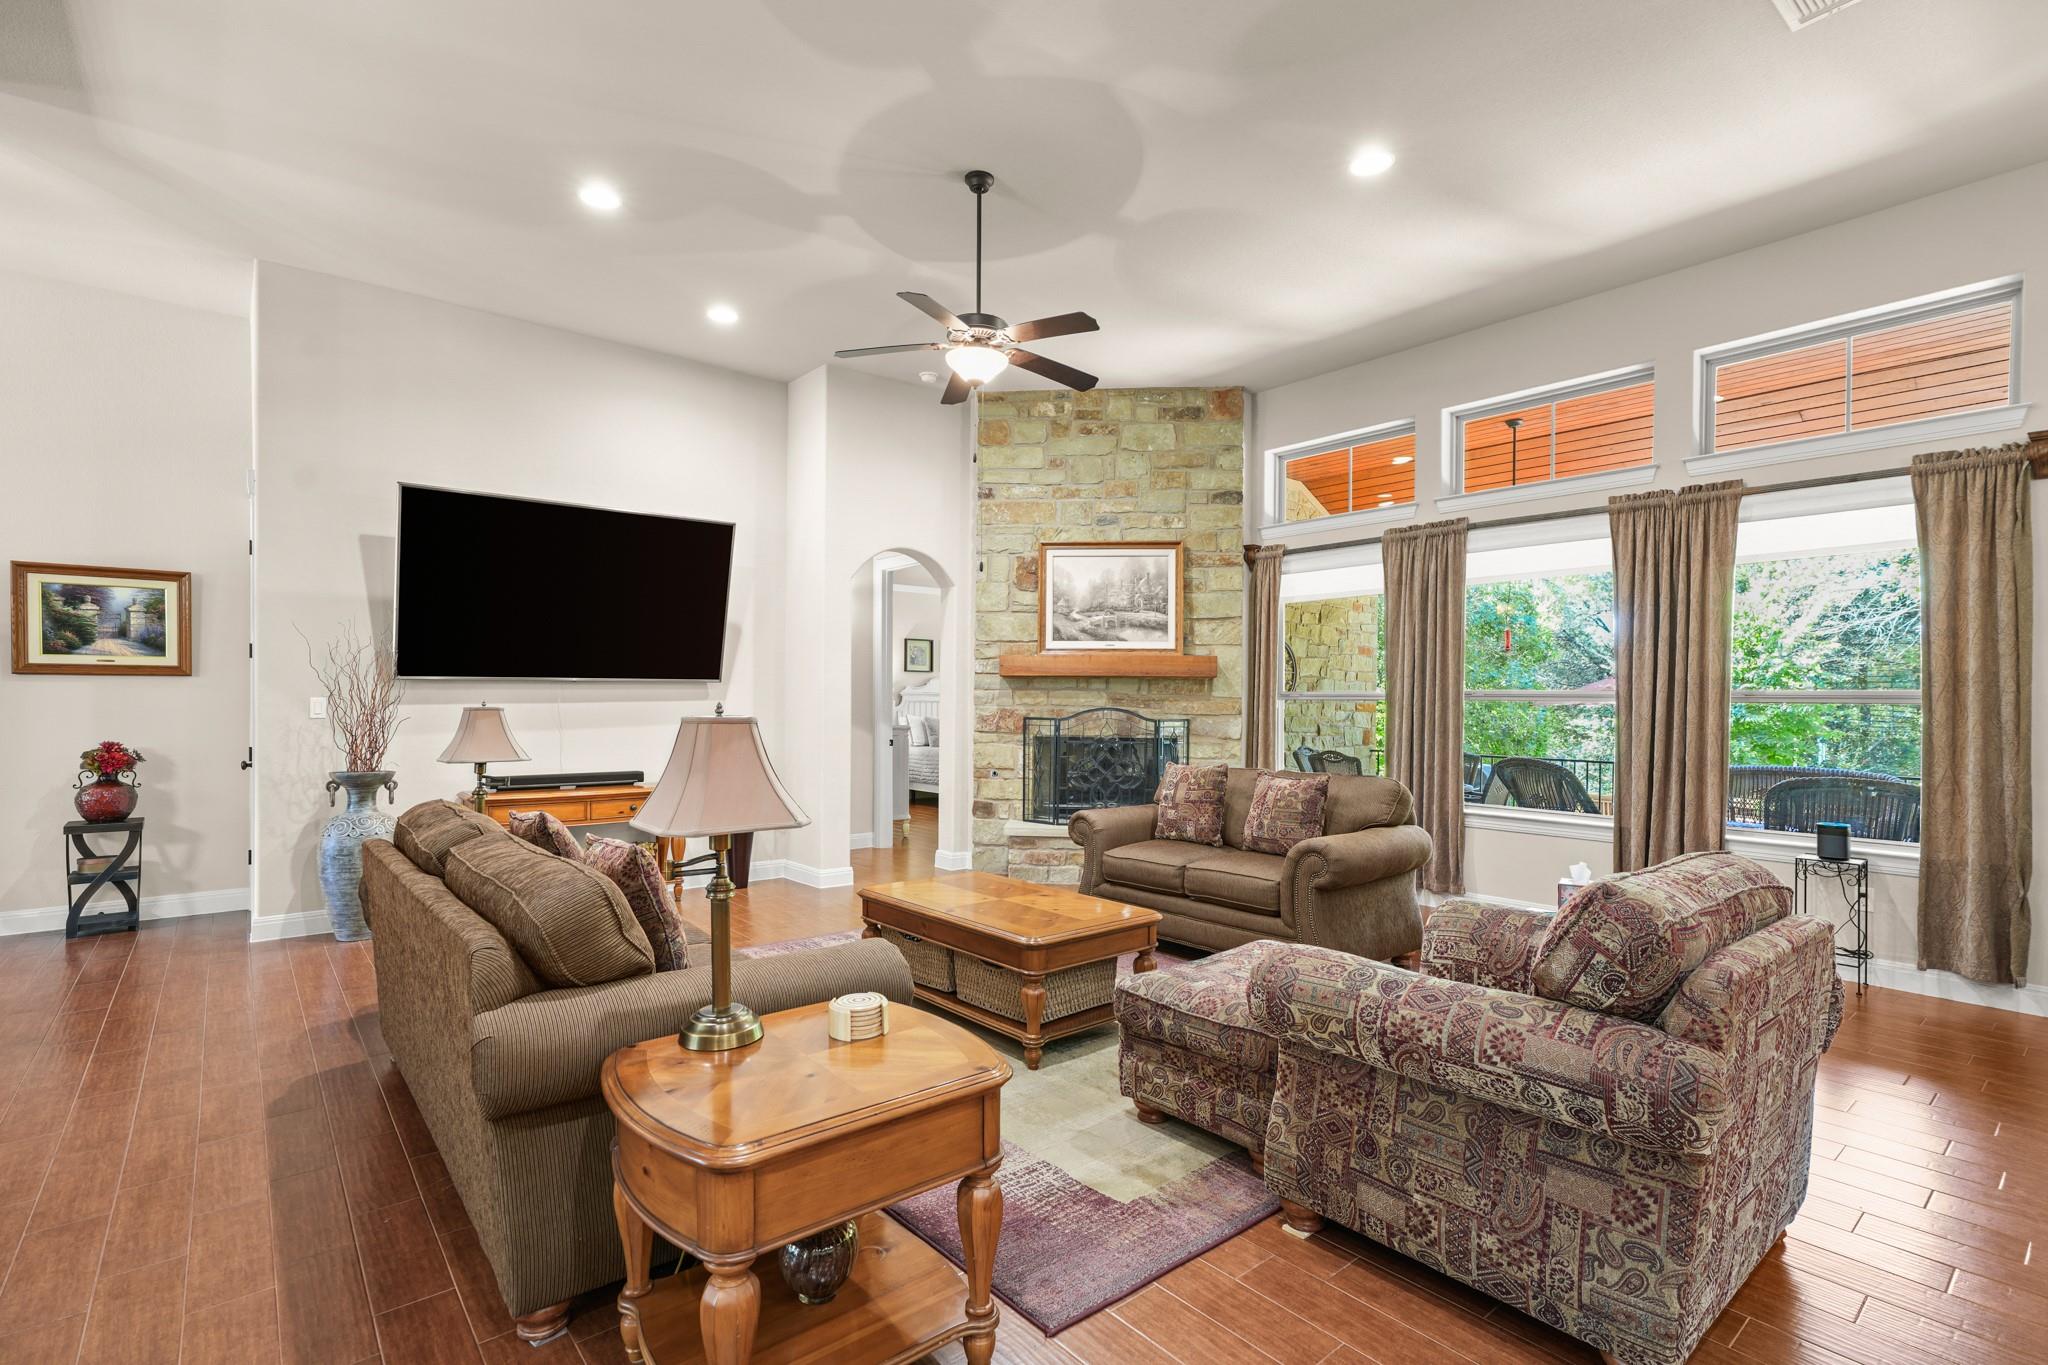
Furnished living room with a stone fireplace and large windows overlooking greenery.
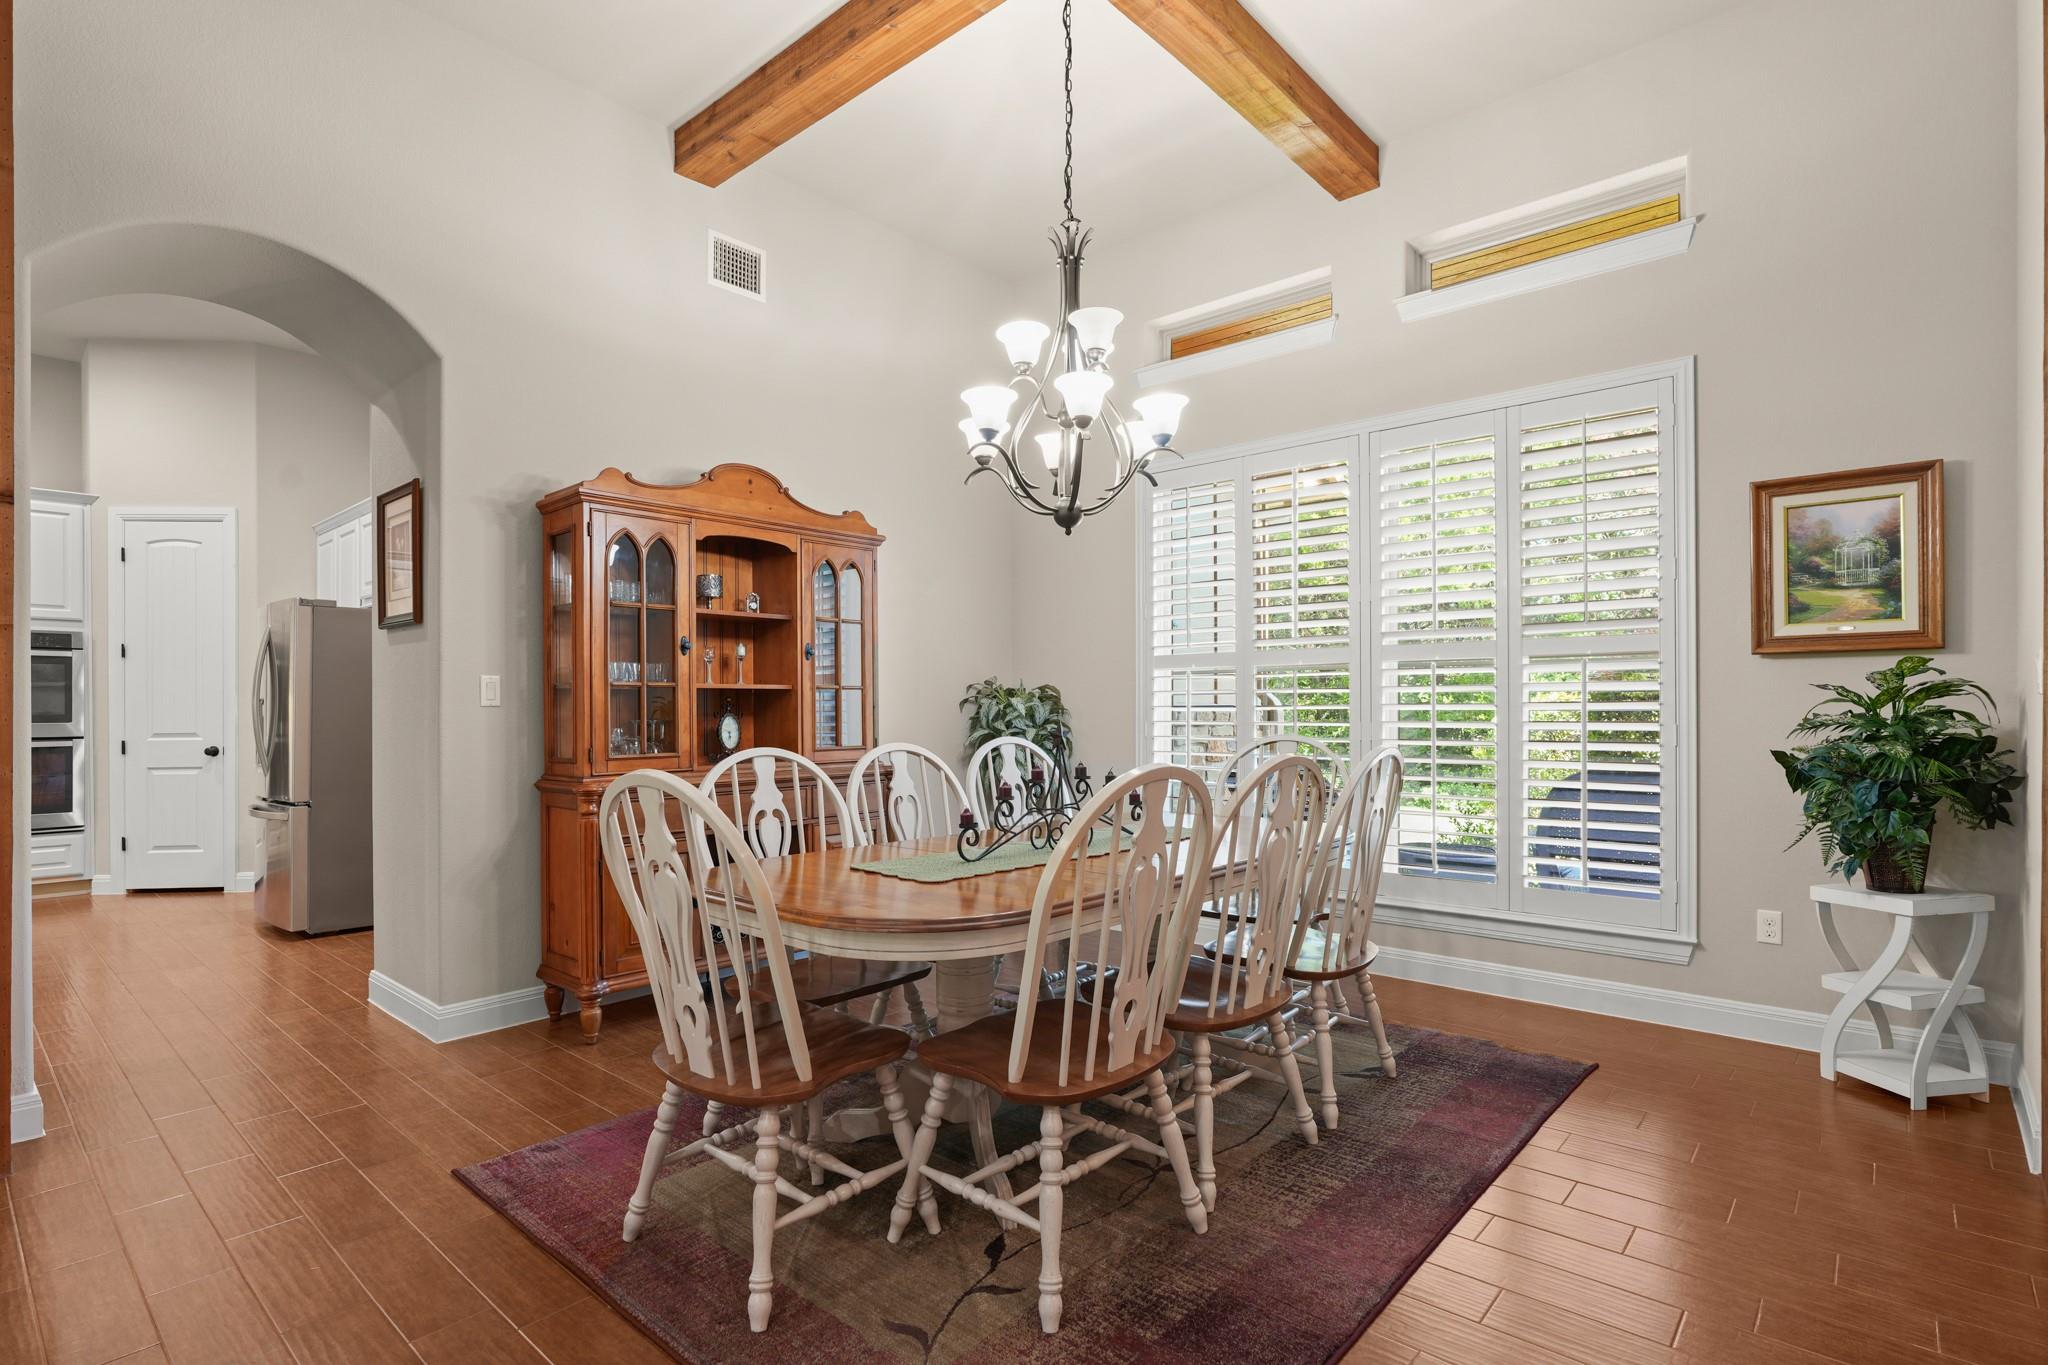
Dining room with exposed wood ceiling beams, a wooden table, white chairs, and wide plantation-shuttered windows.
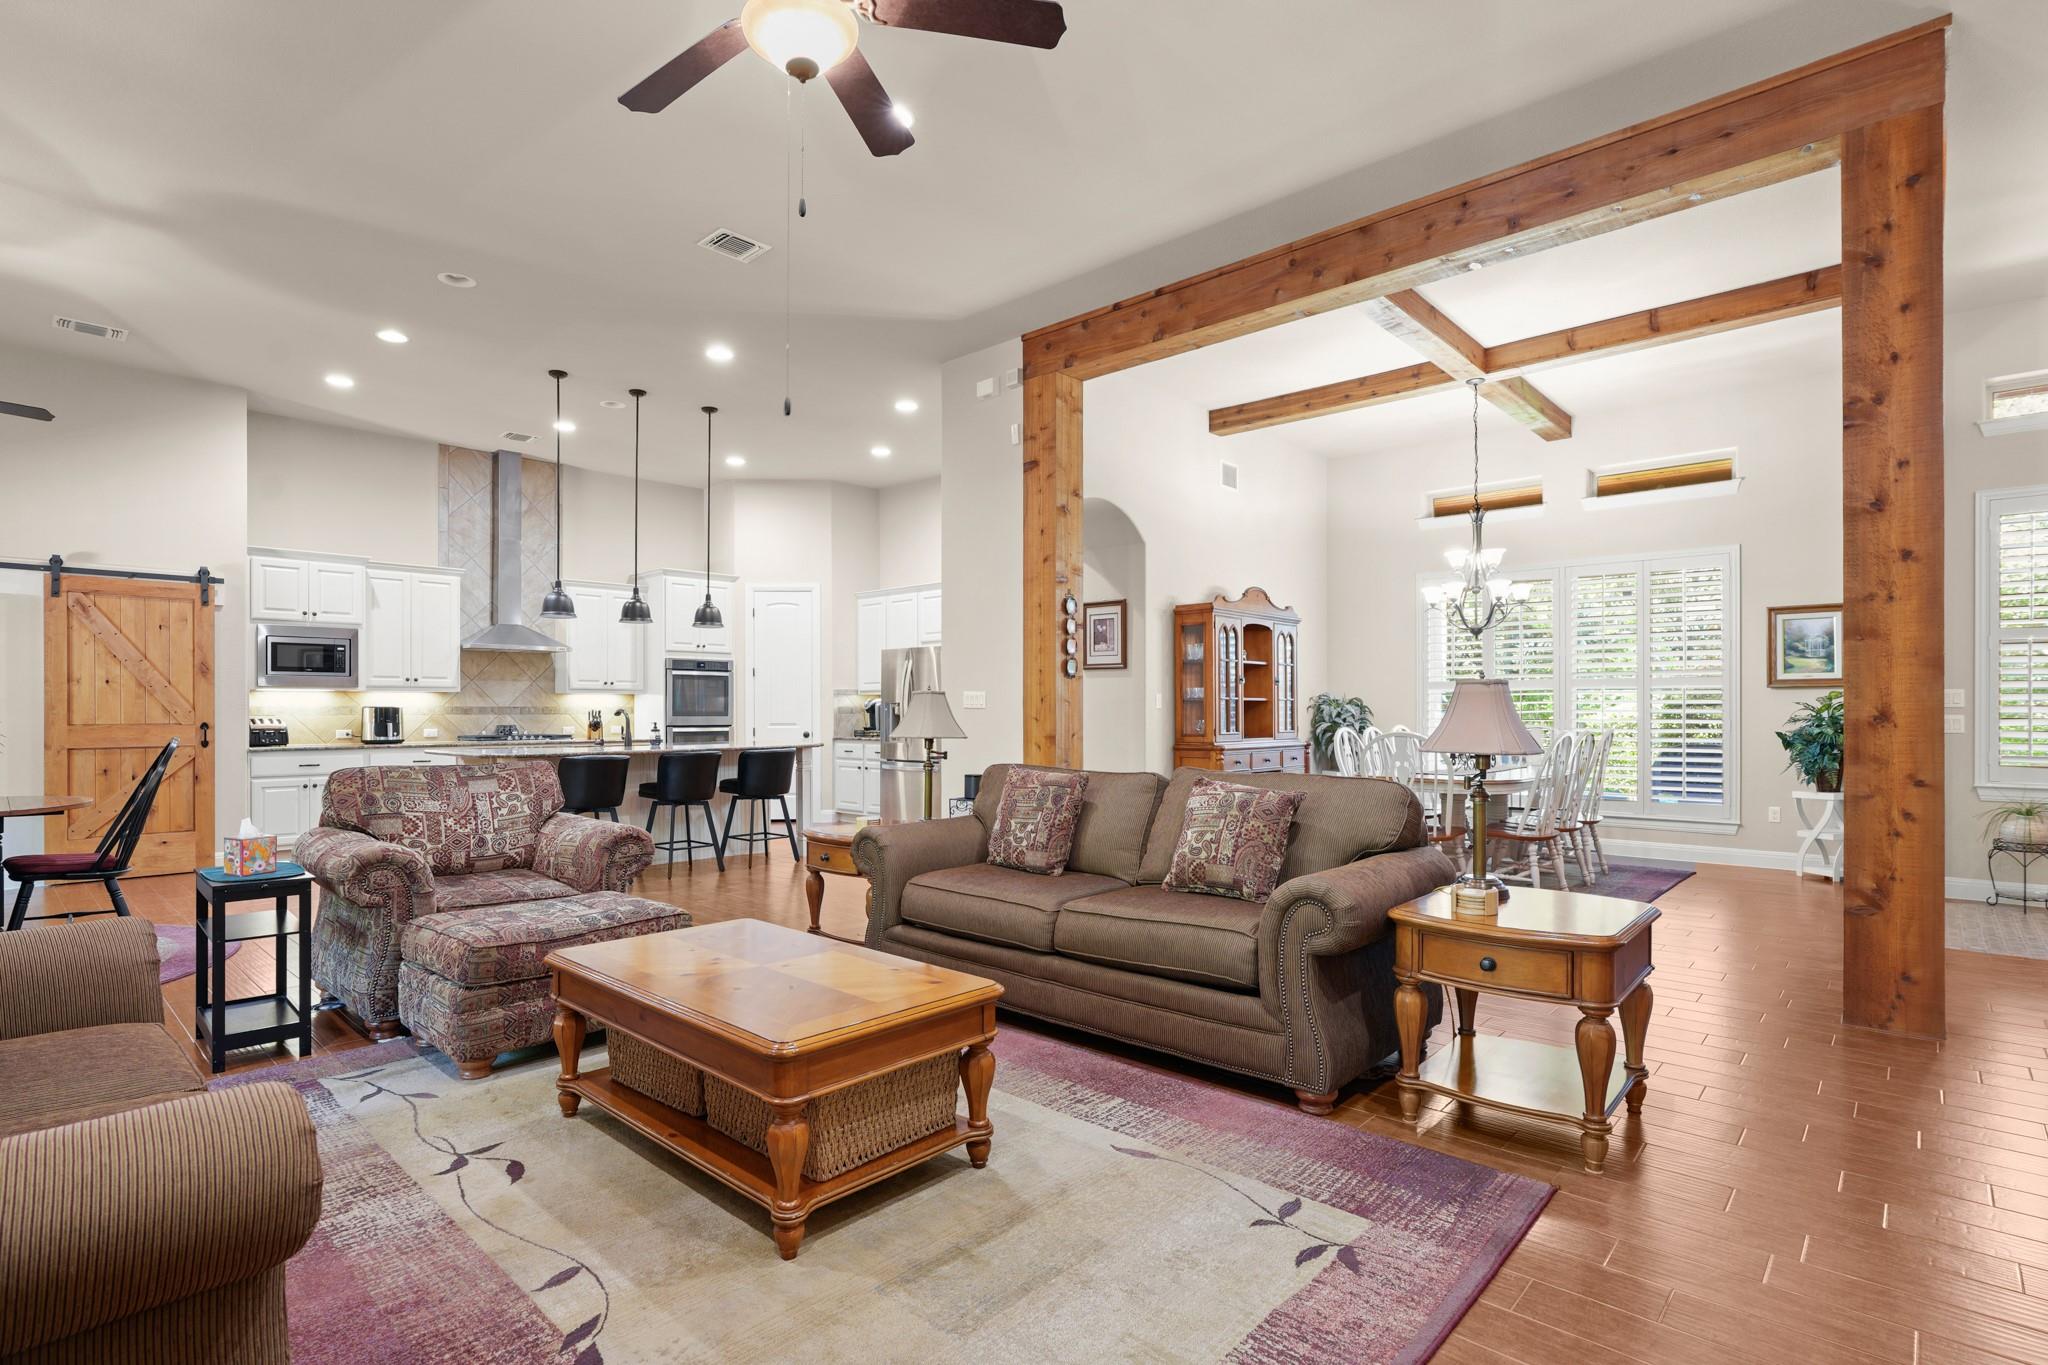
Open-plan living room with a furnished seating area, white kitchen, and timber beams.
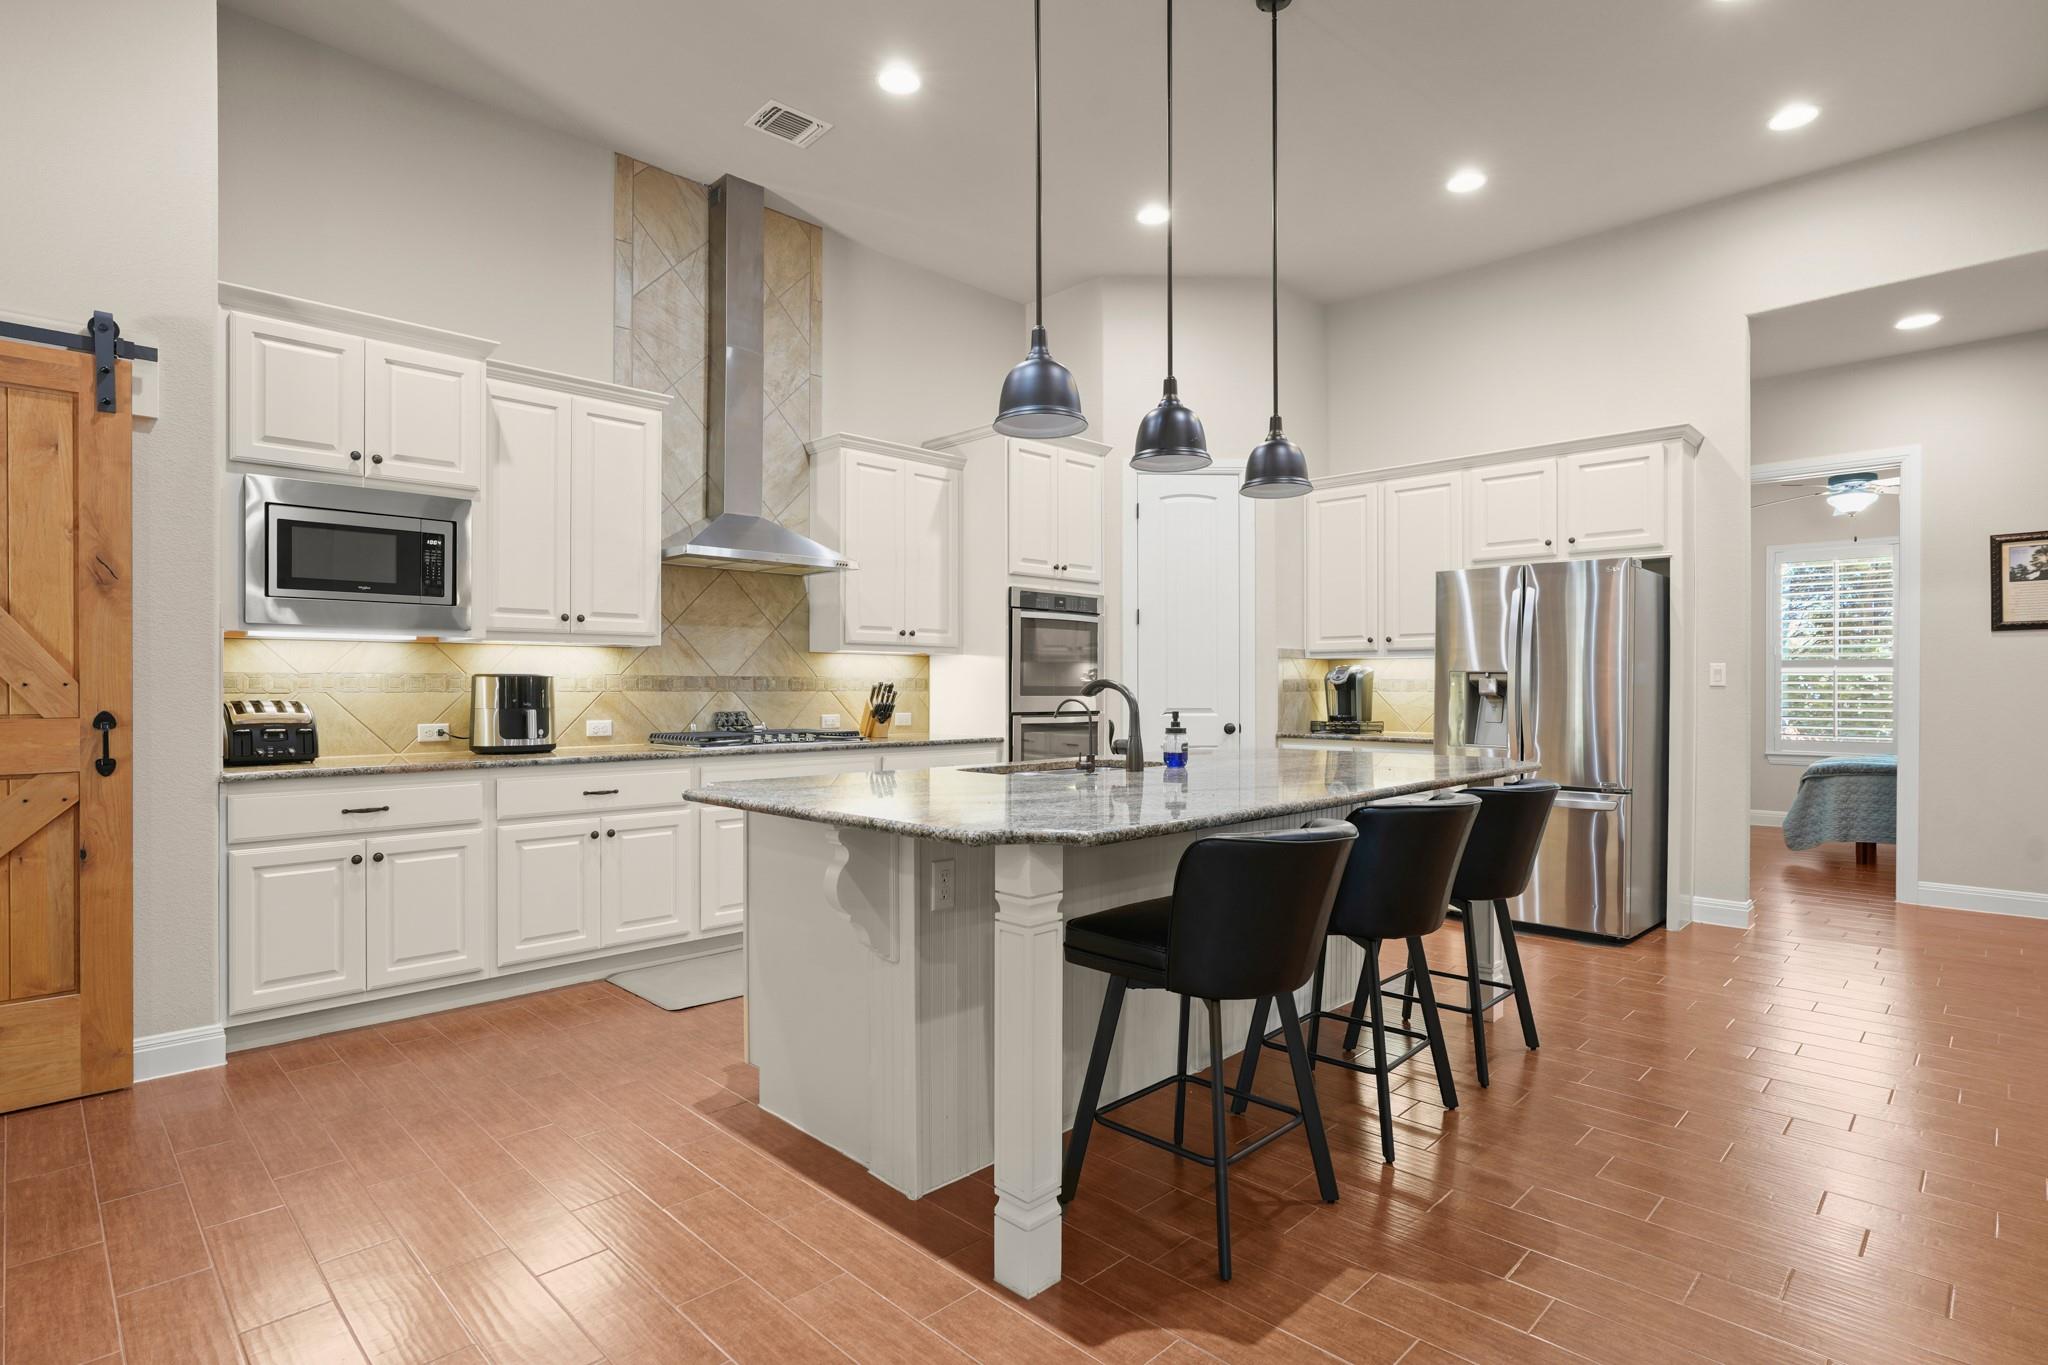
Kitchen with white cabinets, stainless steel appliances, and a granite island lined with black stools.
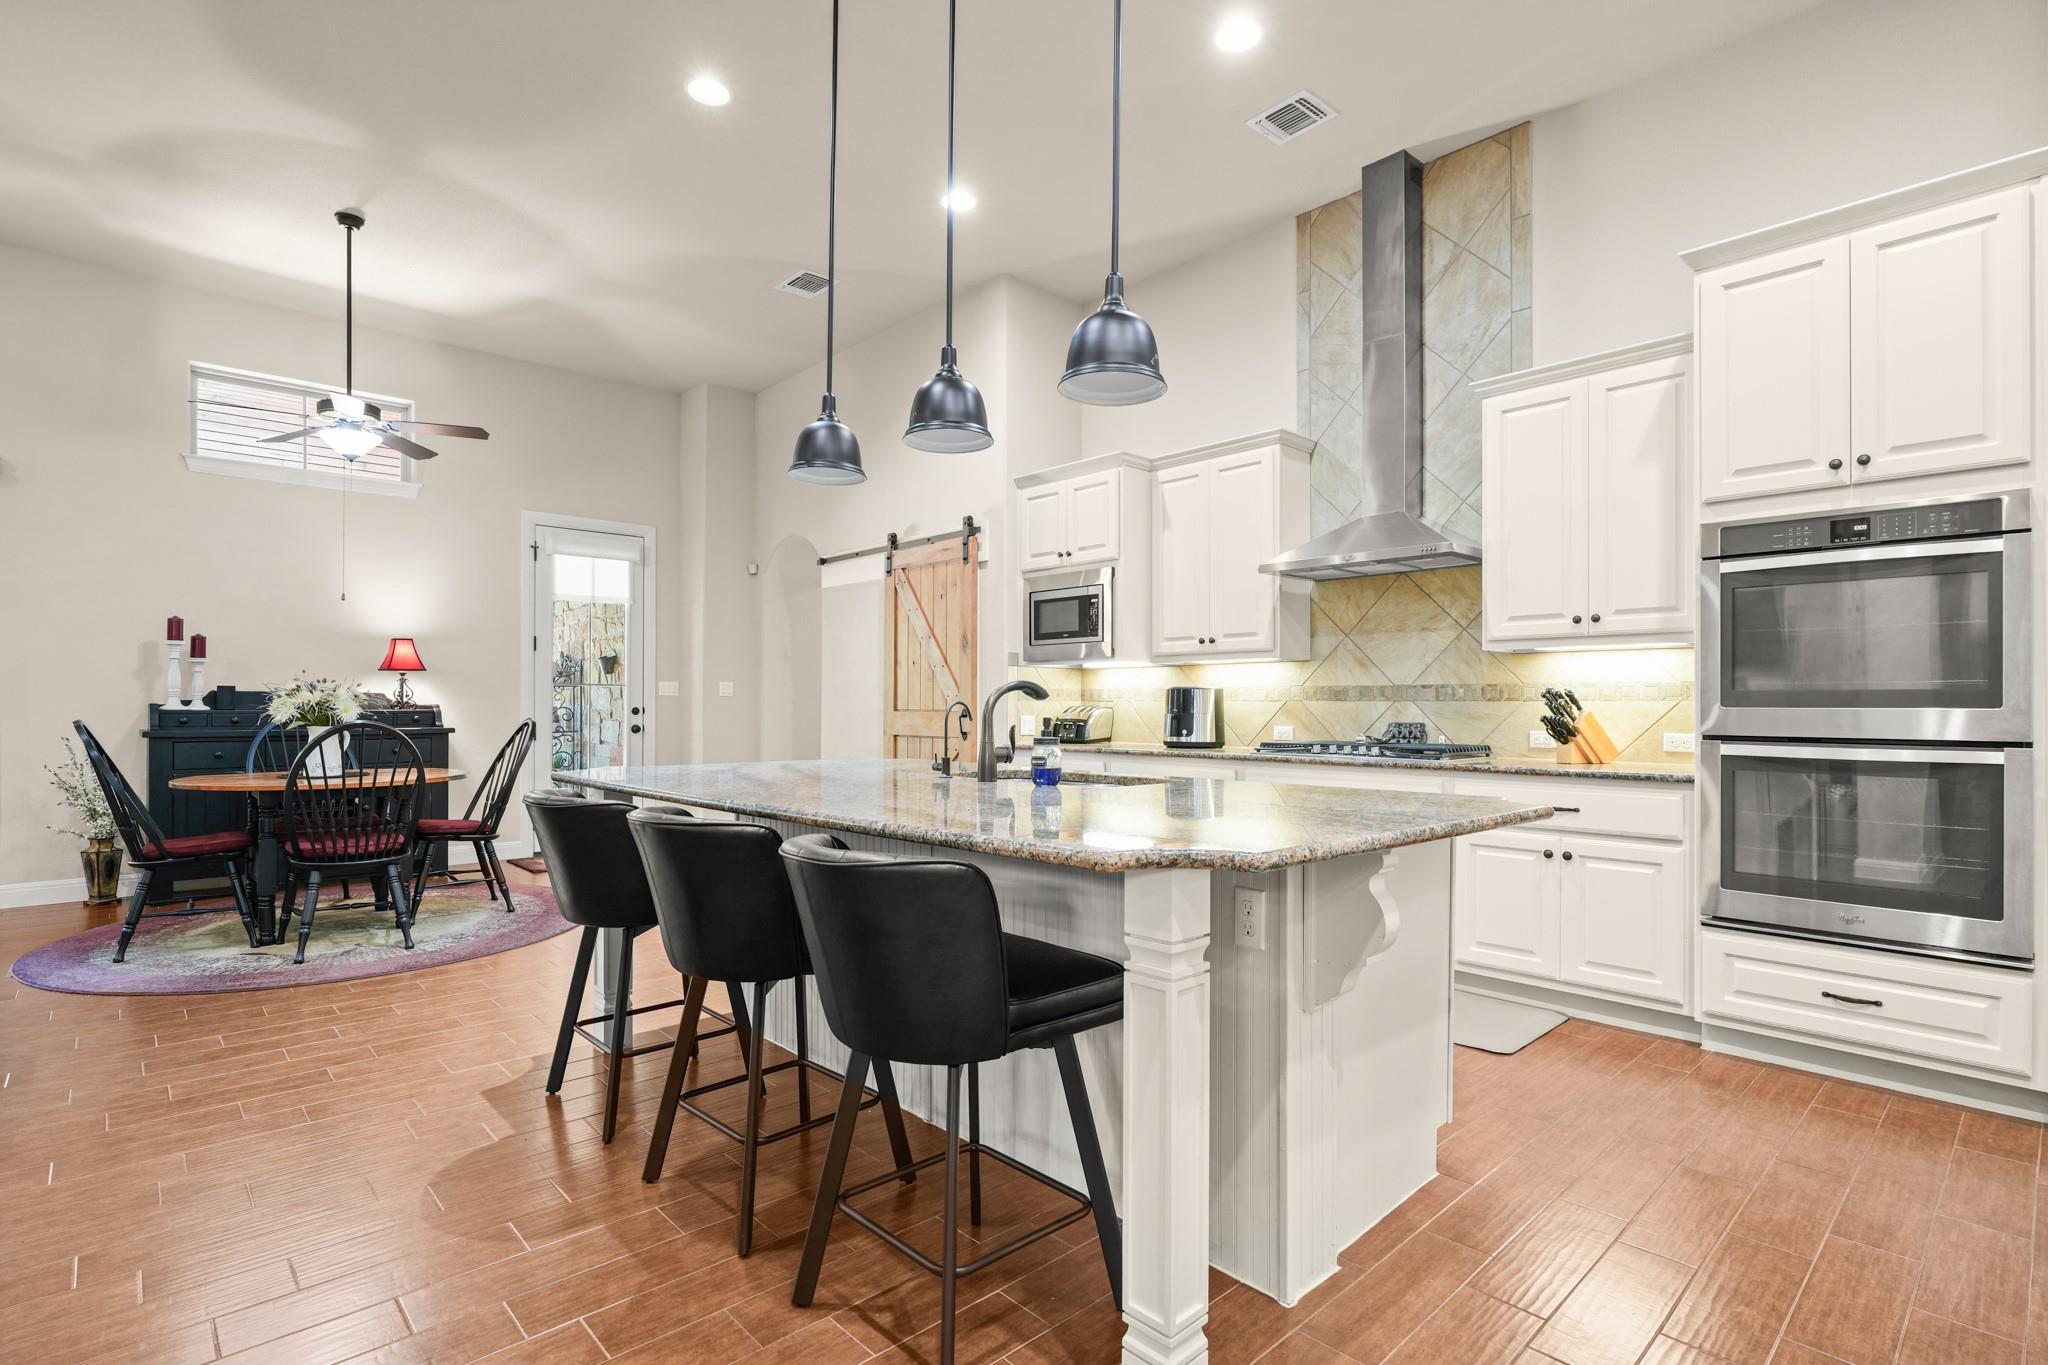
Kitchen with a large granite island, white cabinets, stainless steel double ovens, and adjoining dining area.
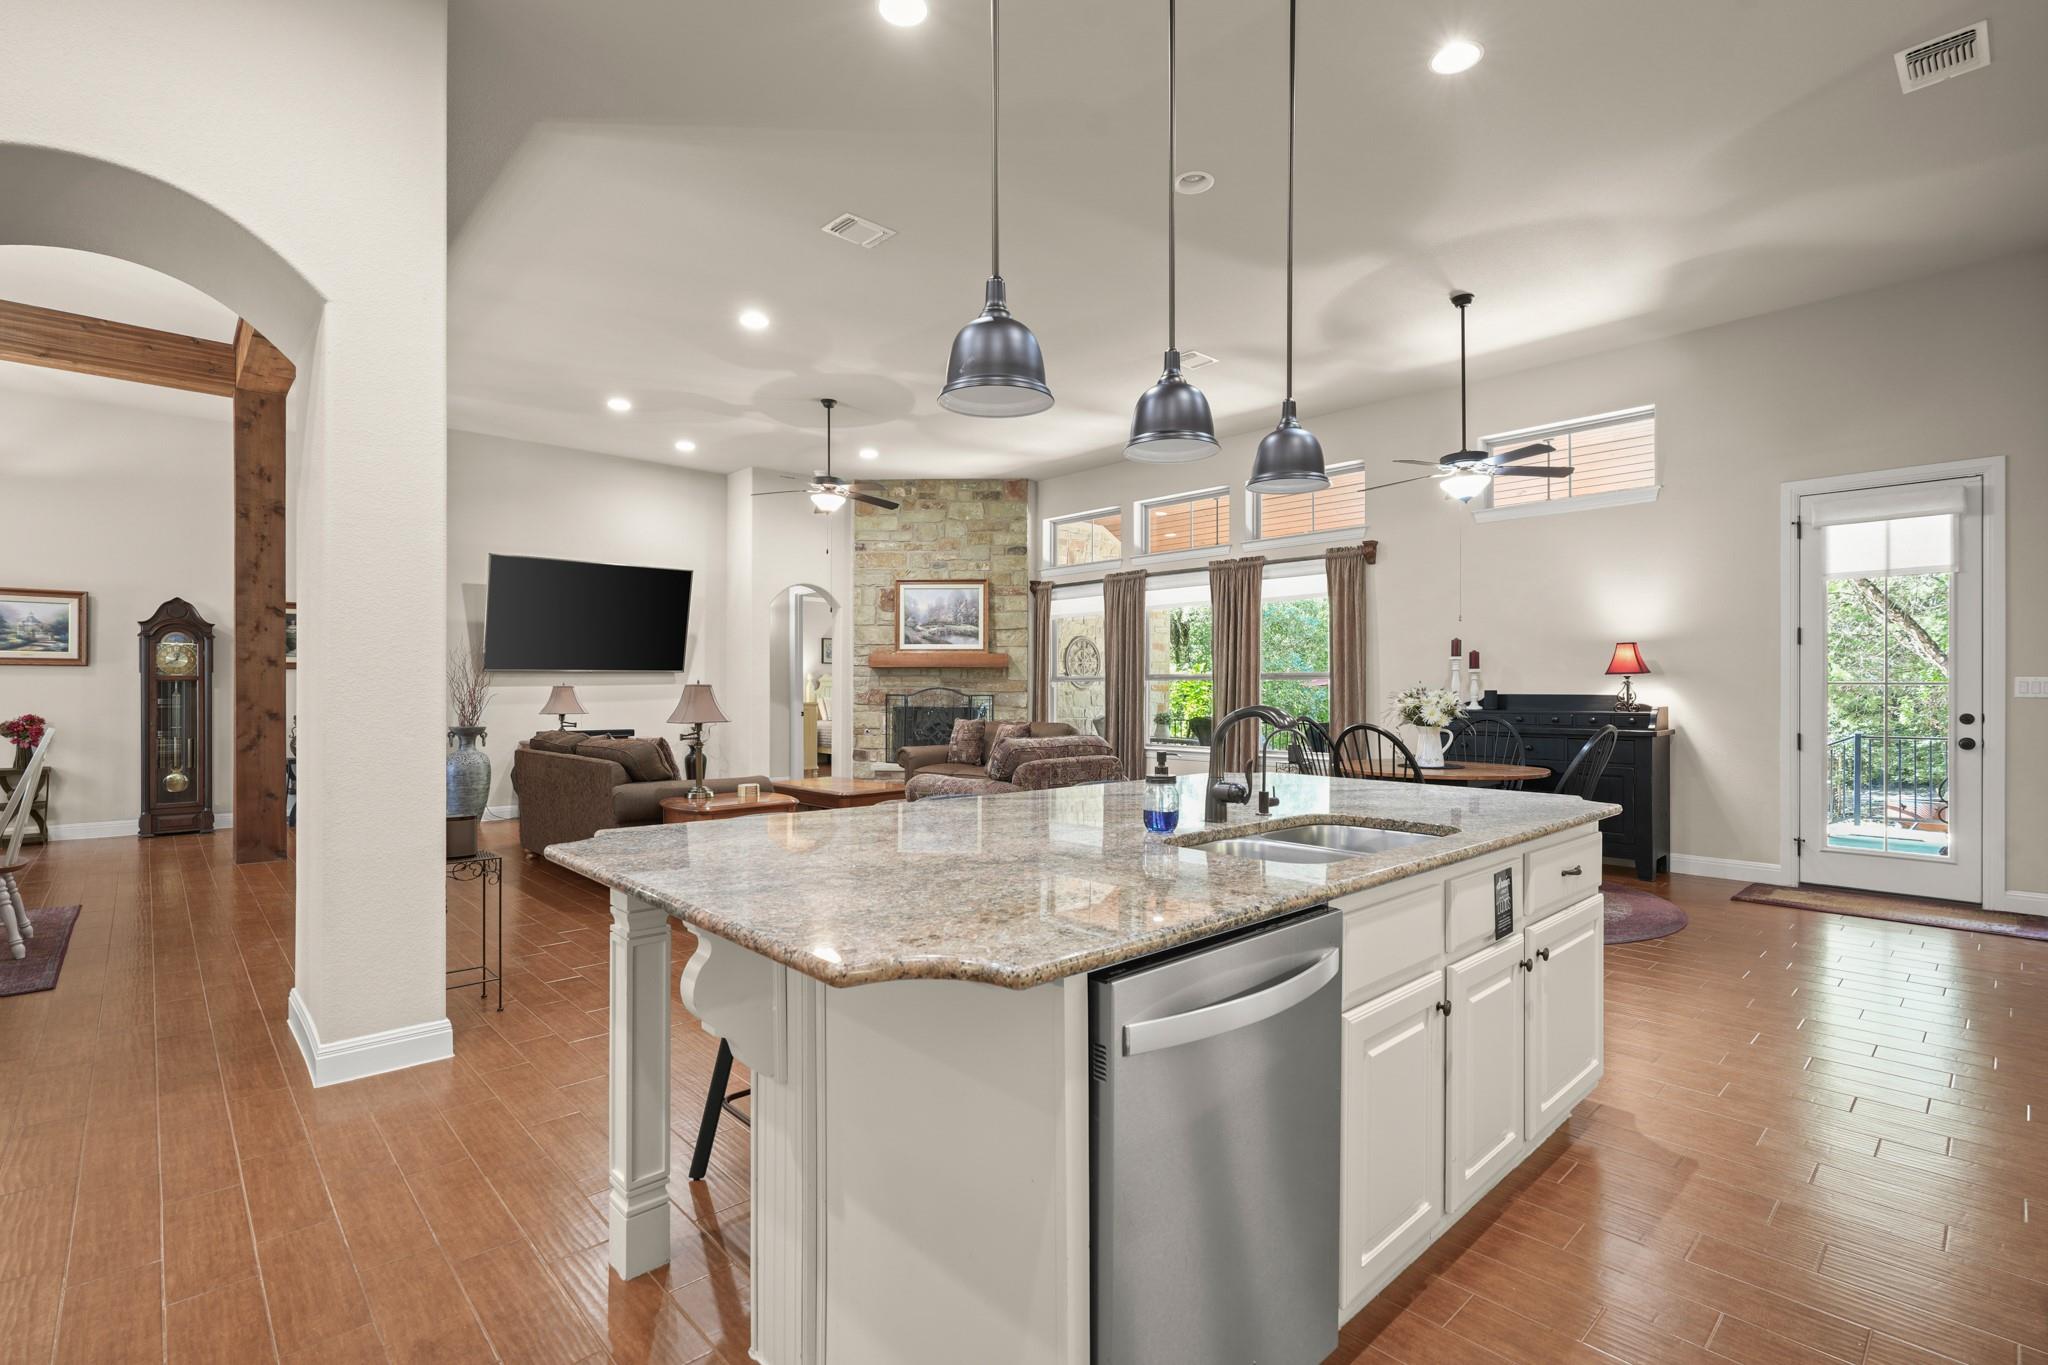
Open-plan kitchen with a large granite island, pendant lights, and a stone fireplace in the living area.
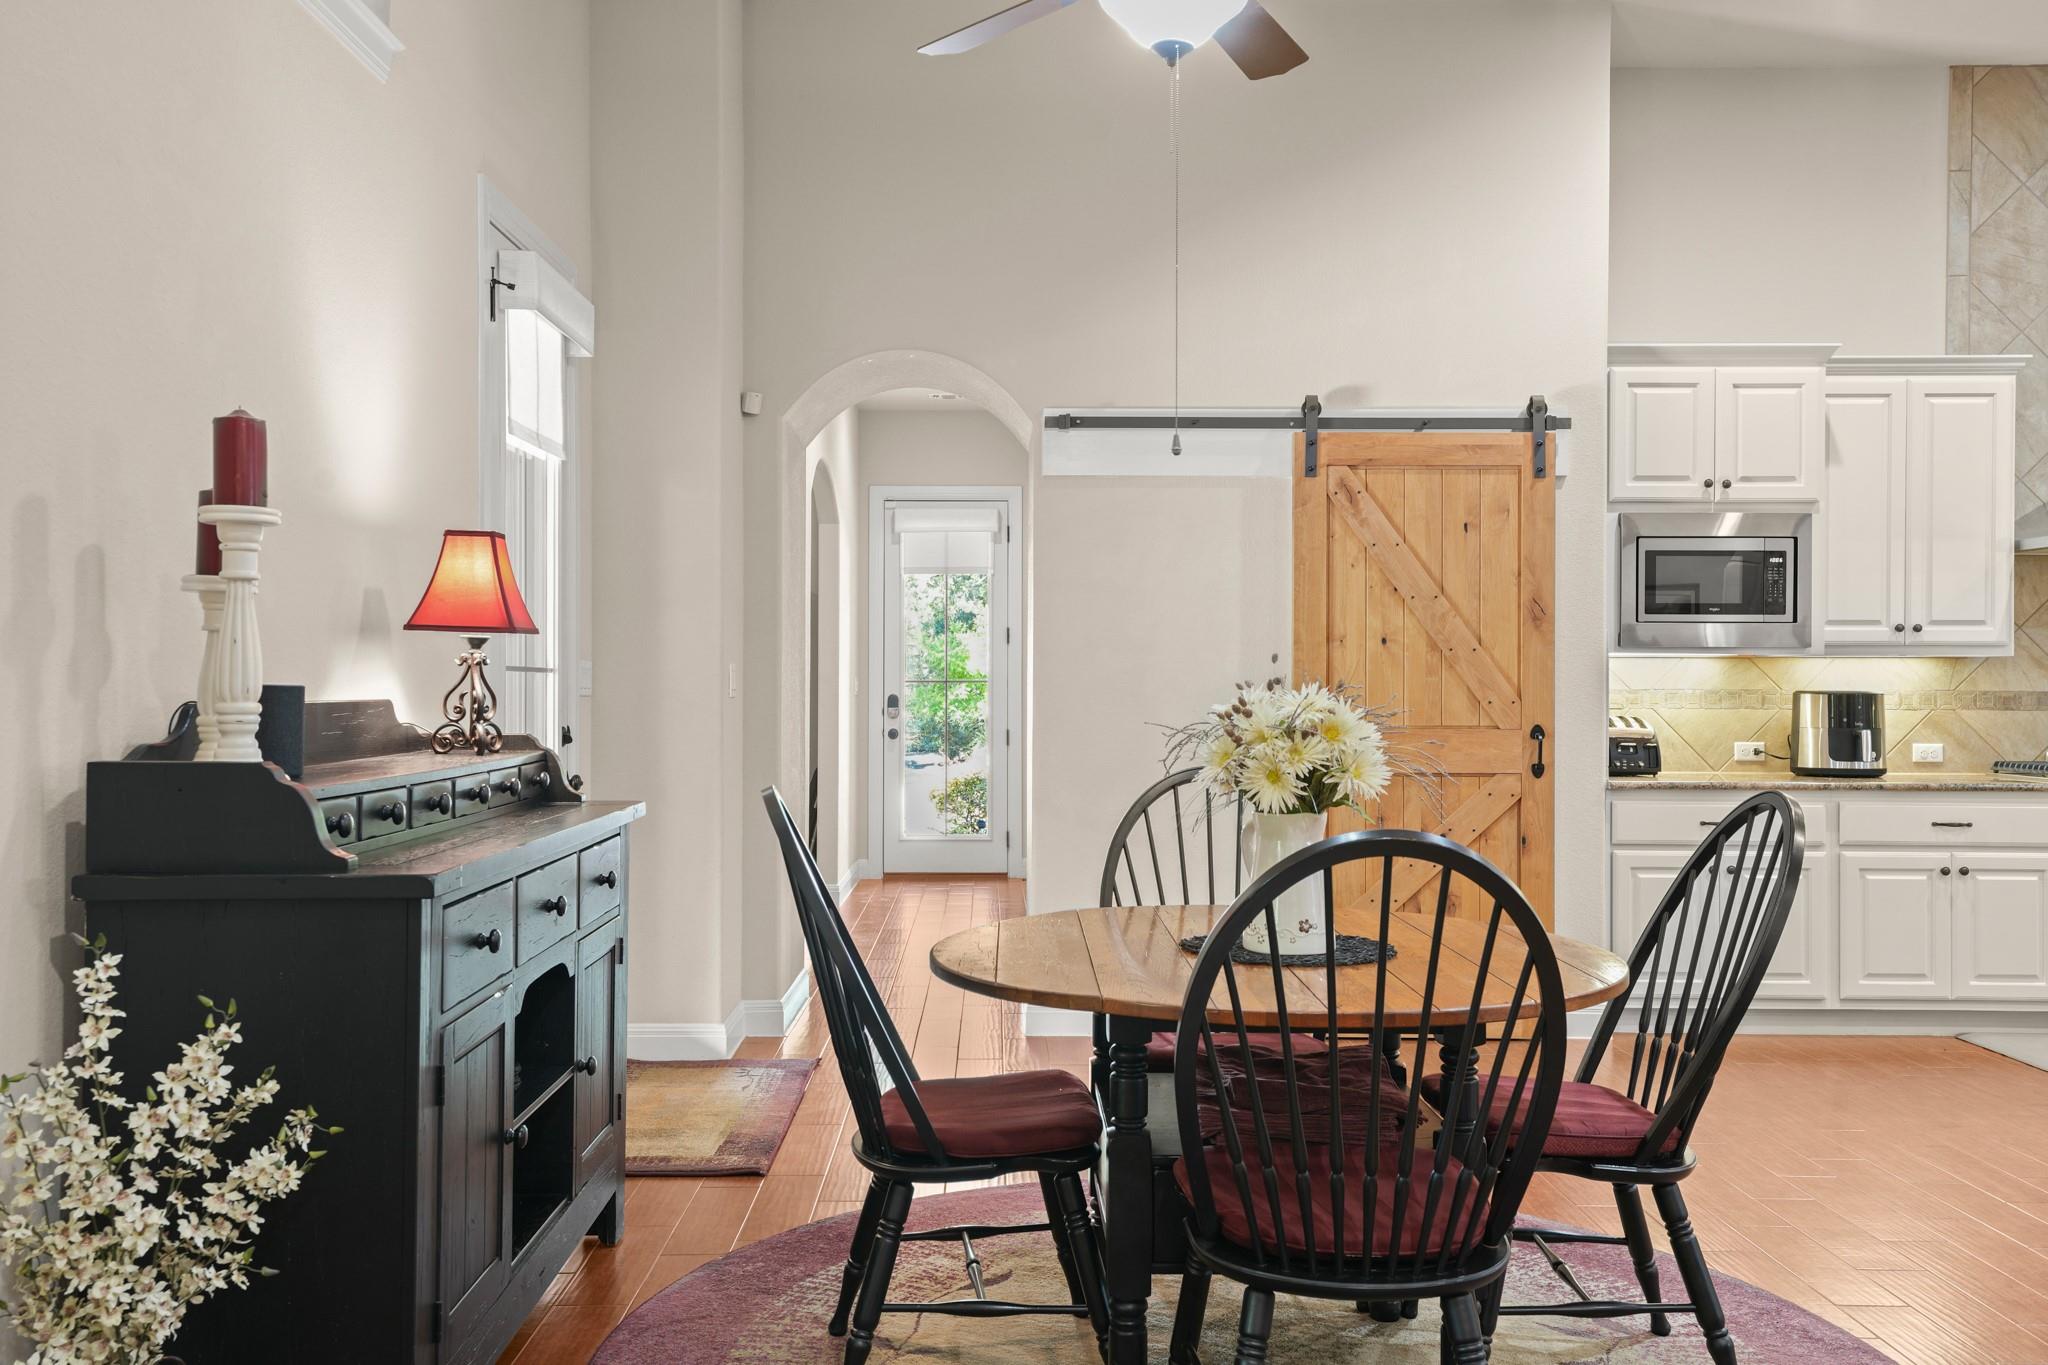
Dining area with a round wooden table, black chairs, and a sliding barn door beside the kitchen.
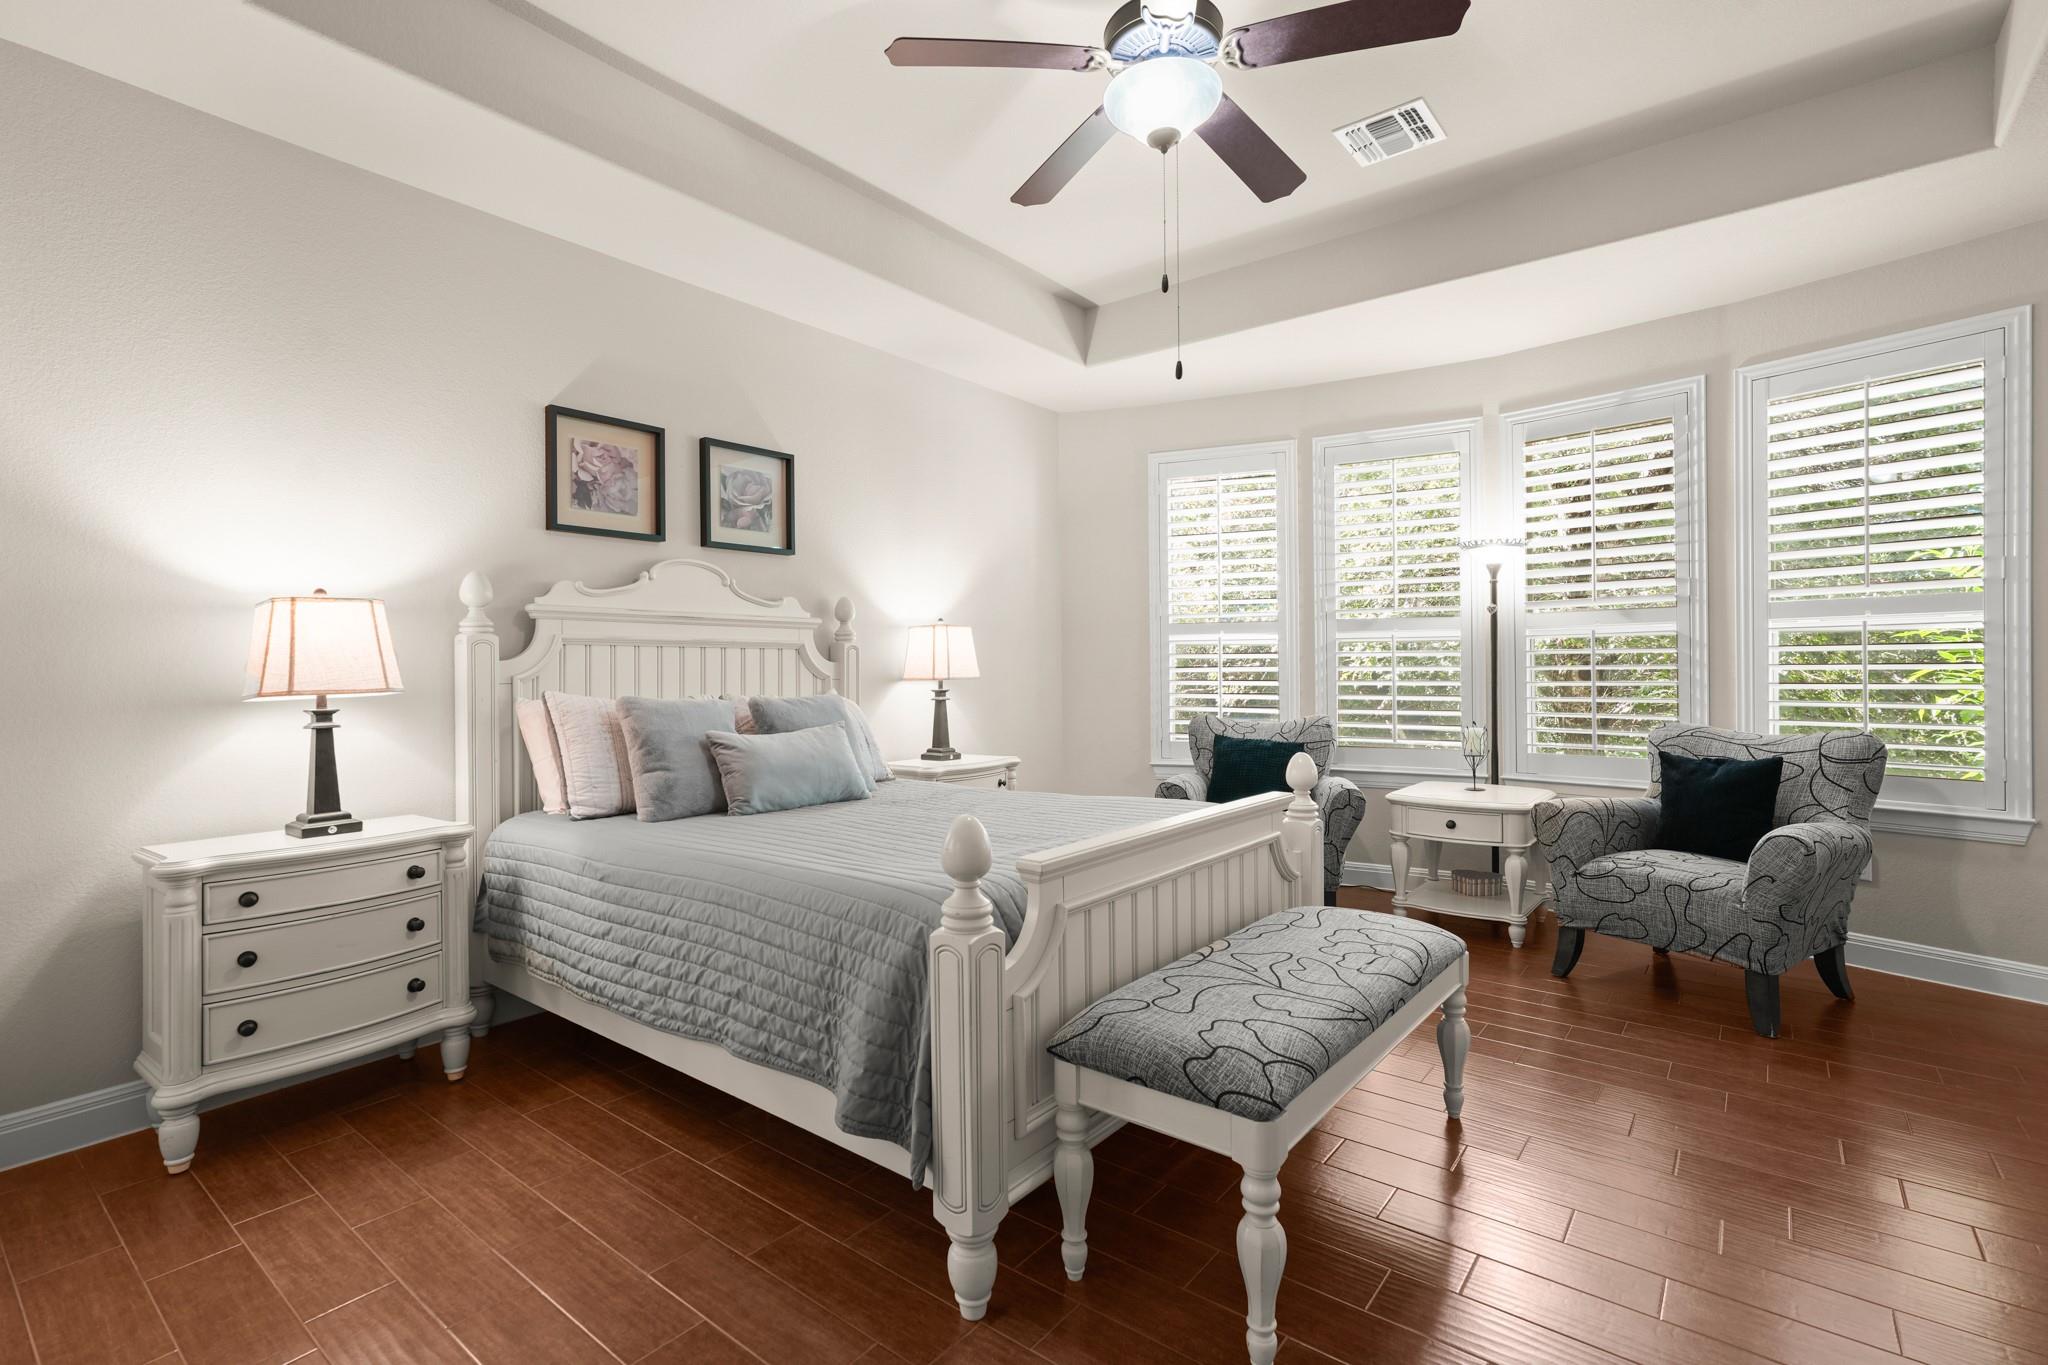
Furnished bedroom with a white bed, gray bedding, and a sitting area beside shuttered windows.
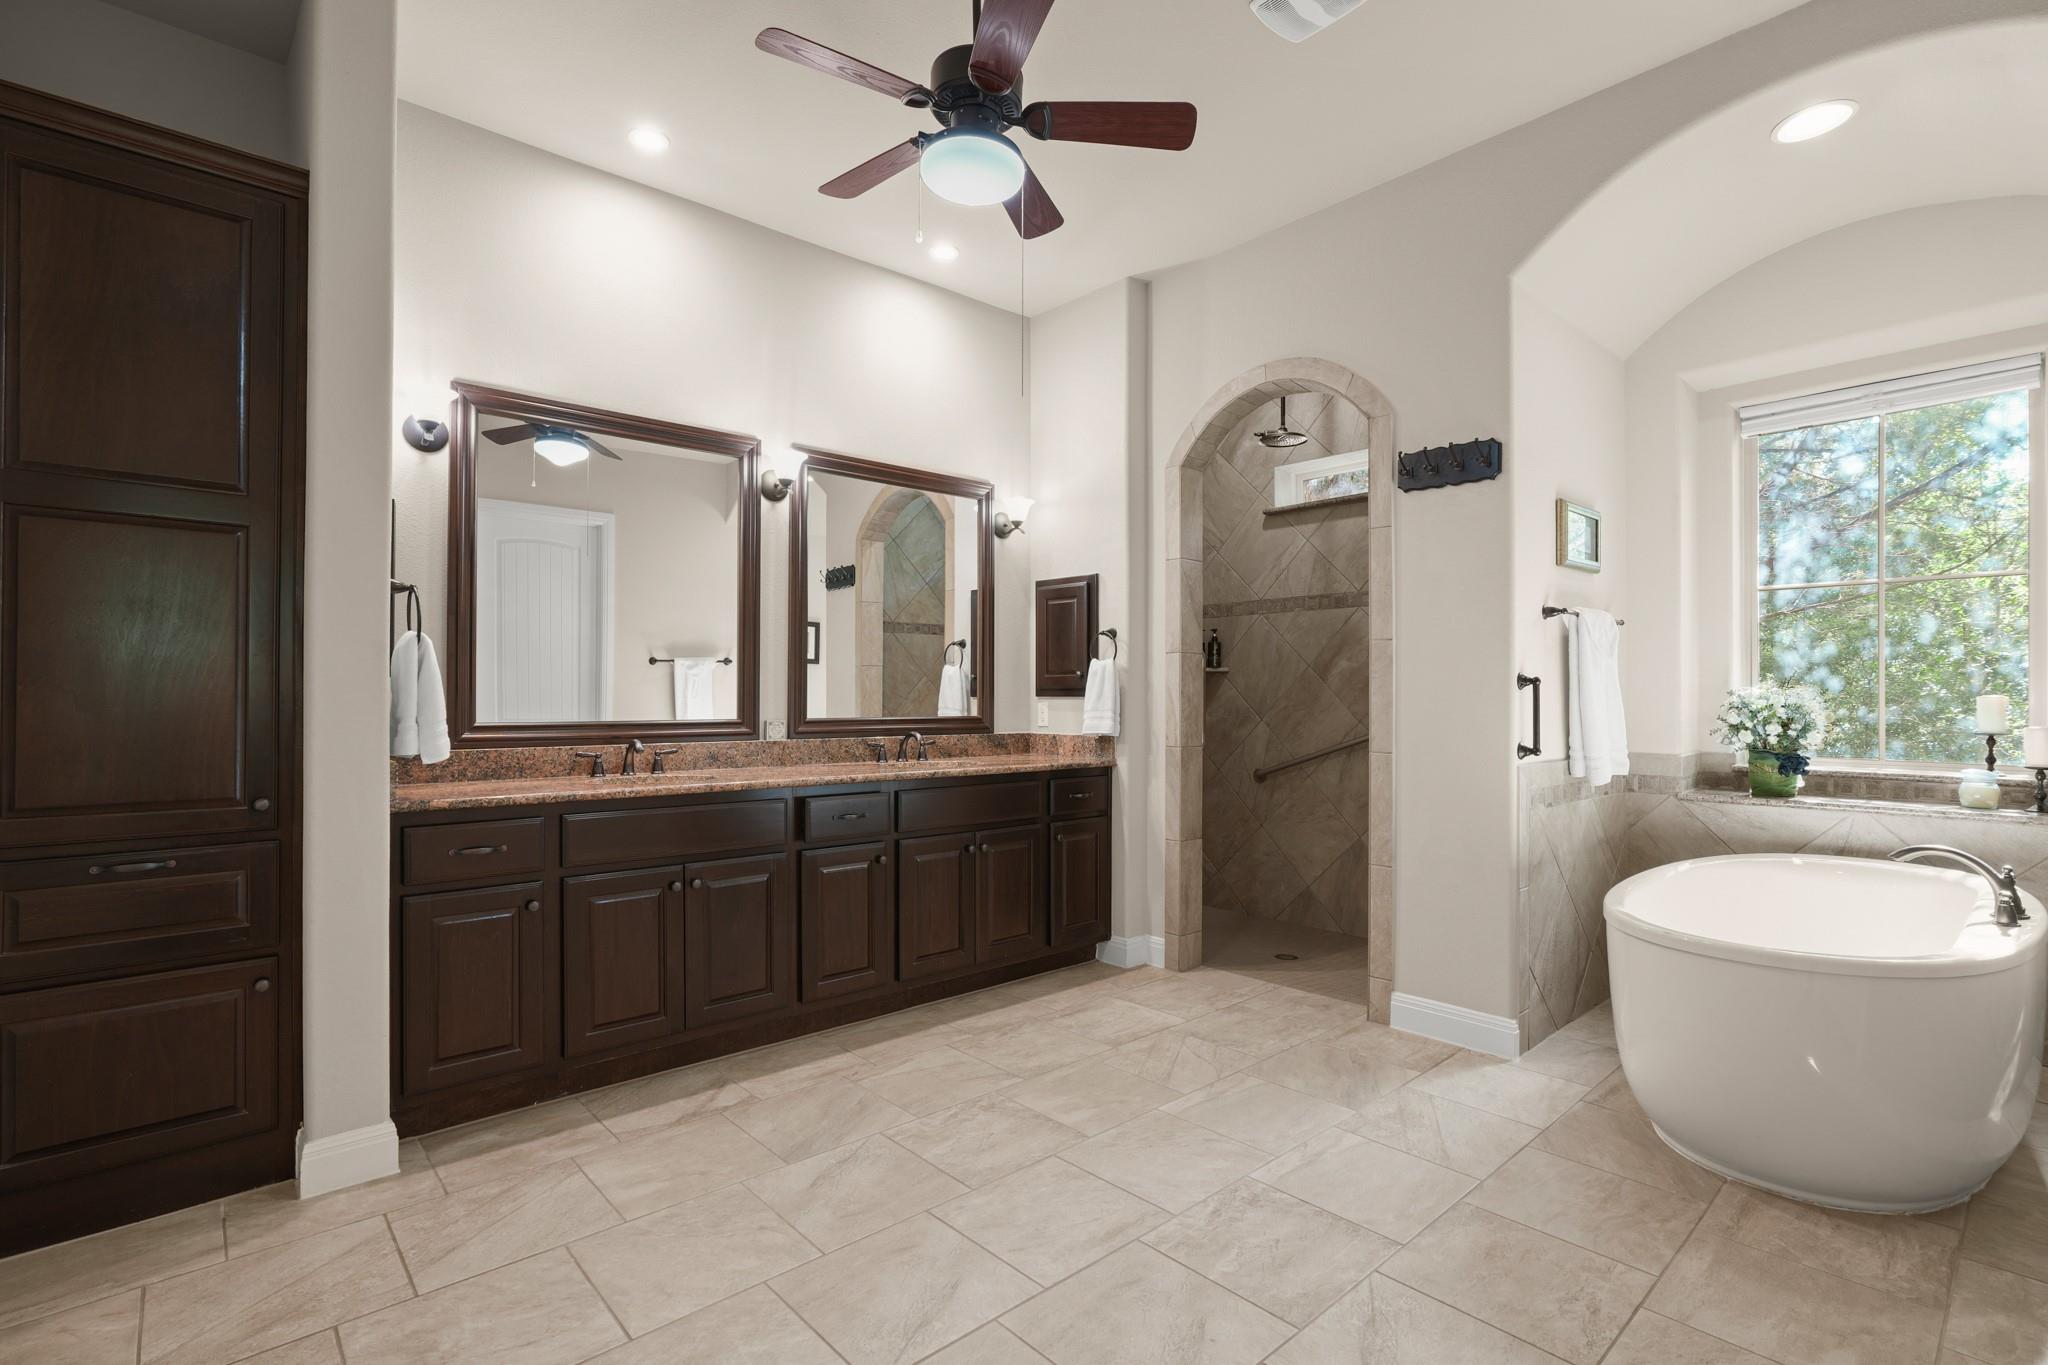
Primary bathroom with a dark wood double vanity, arched tiled shower, and freestanding tub by a large window.
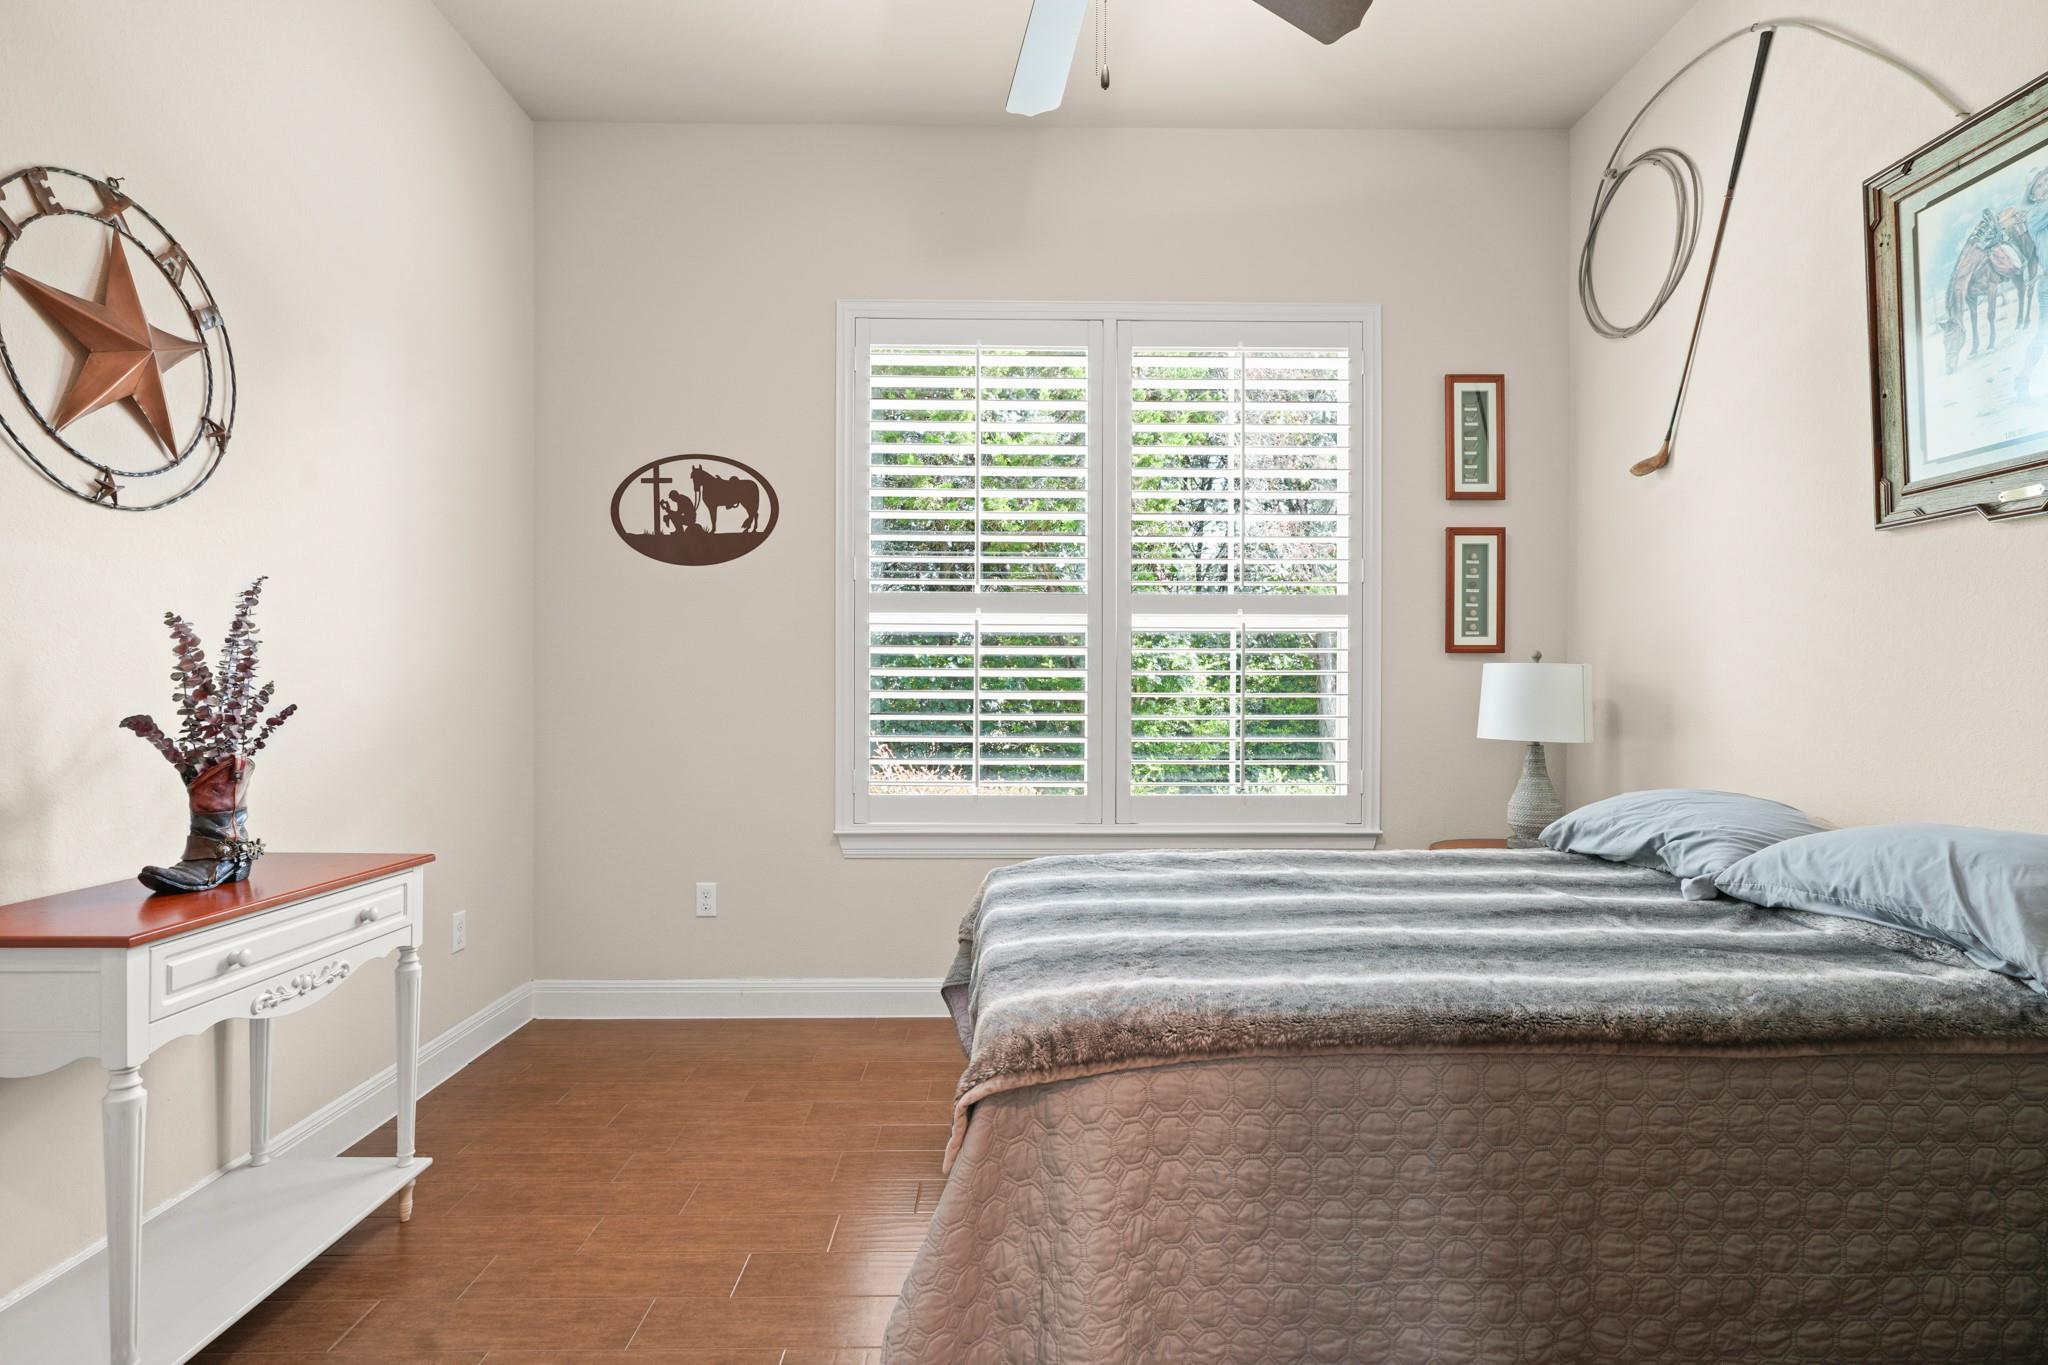
Furnished bedroom with a large bed, shuttered window, wood-look flooring, and western wall decor.
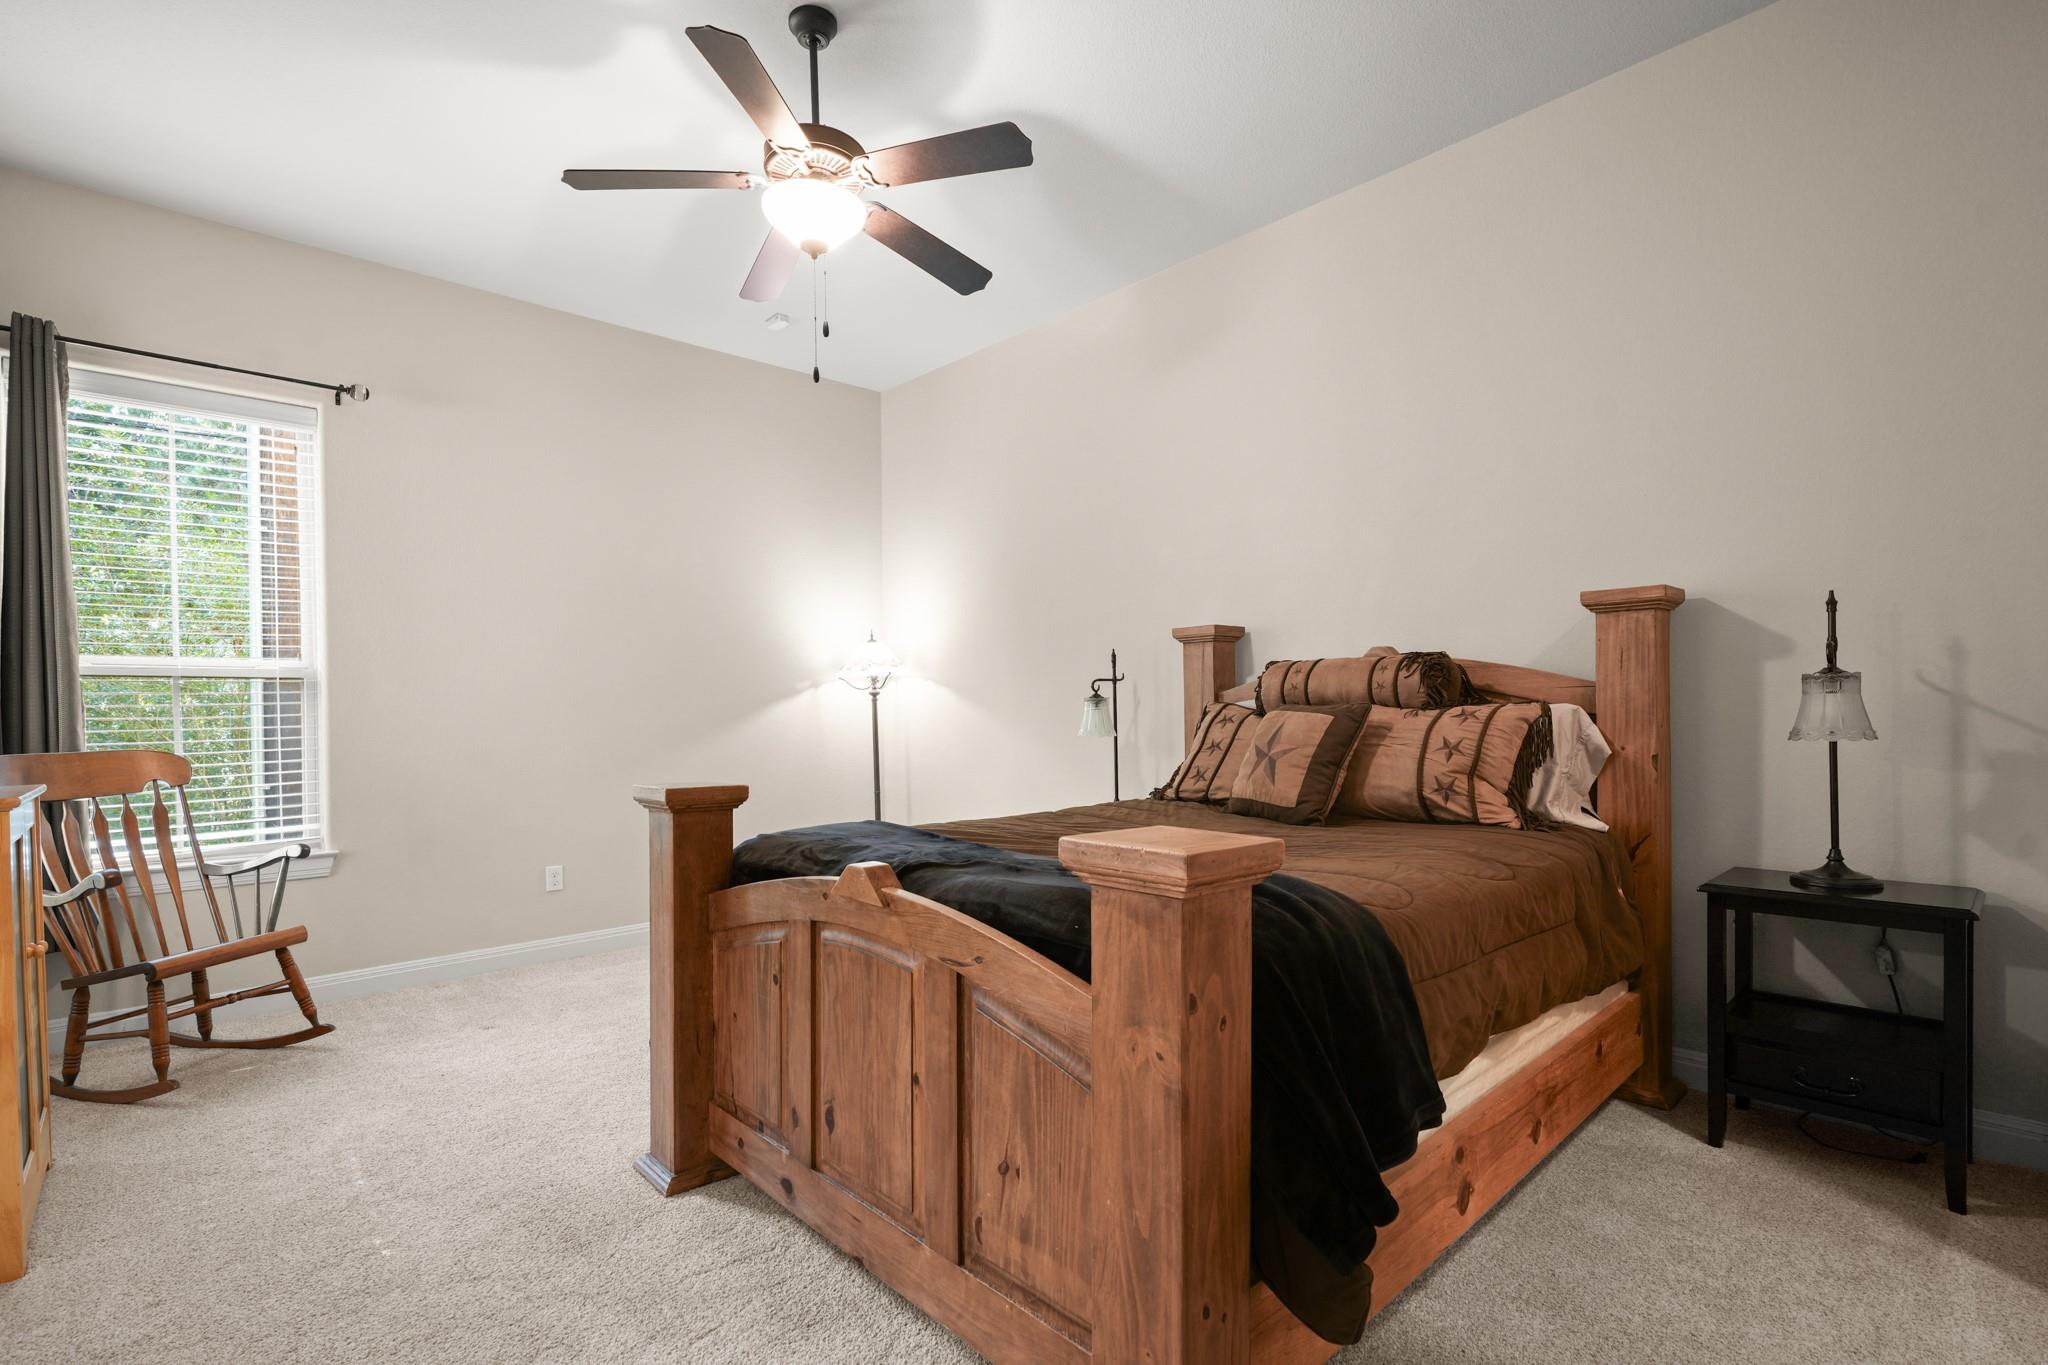
Bedroom with a large wooden bed, brown bedding, ceiling fan, and window with white blinds.
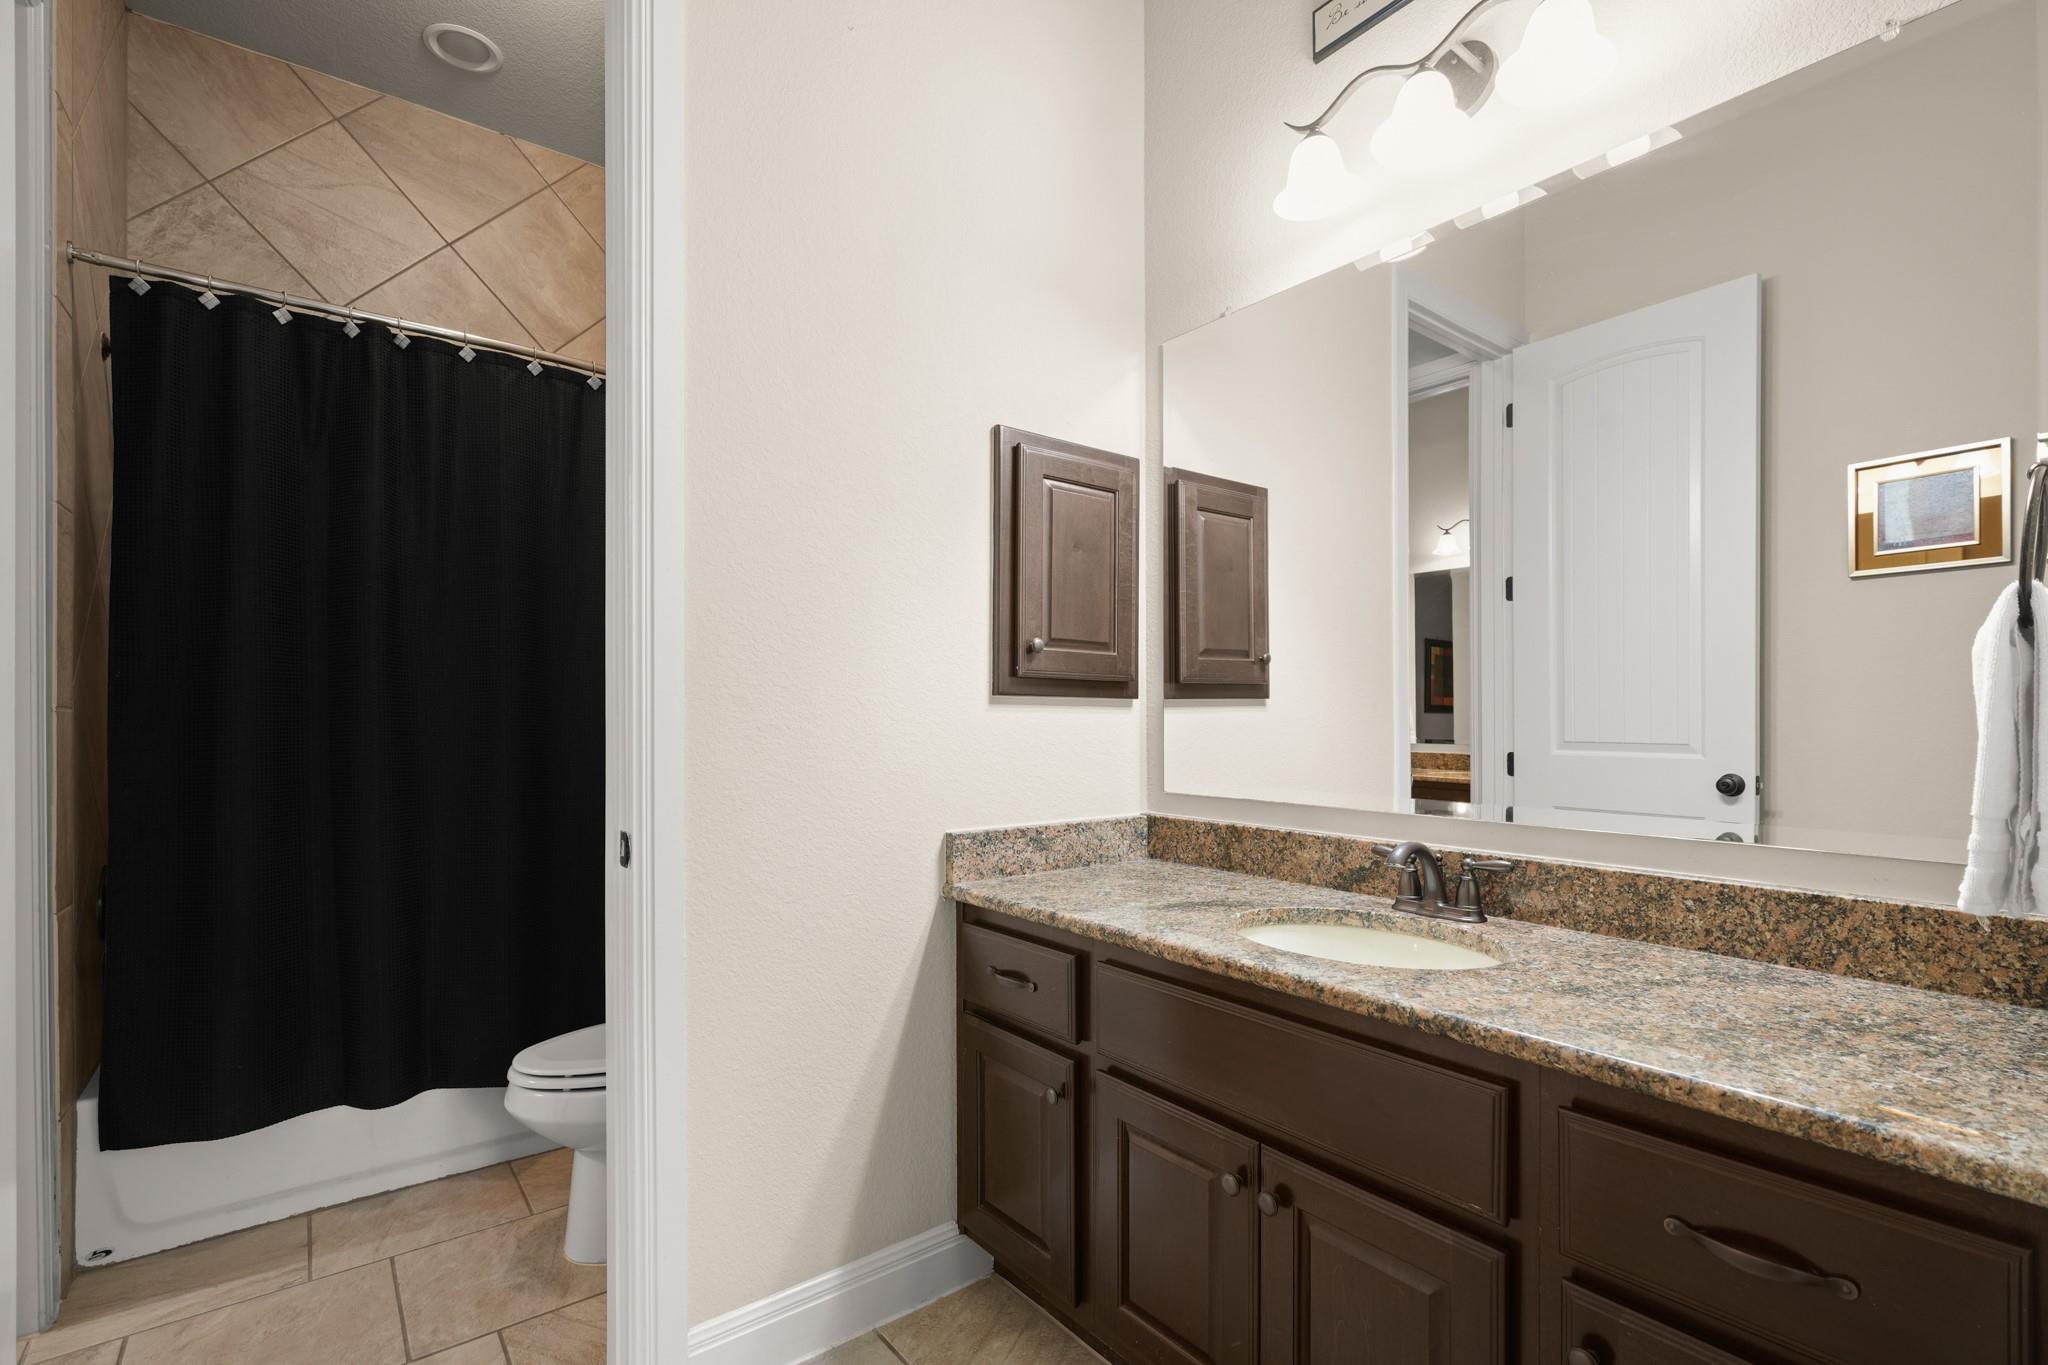
Bathroom with a granite vanity and large mirror beside a tiled shower with a black curtain.
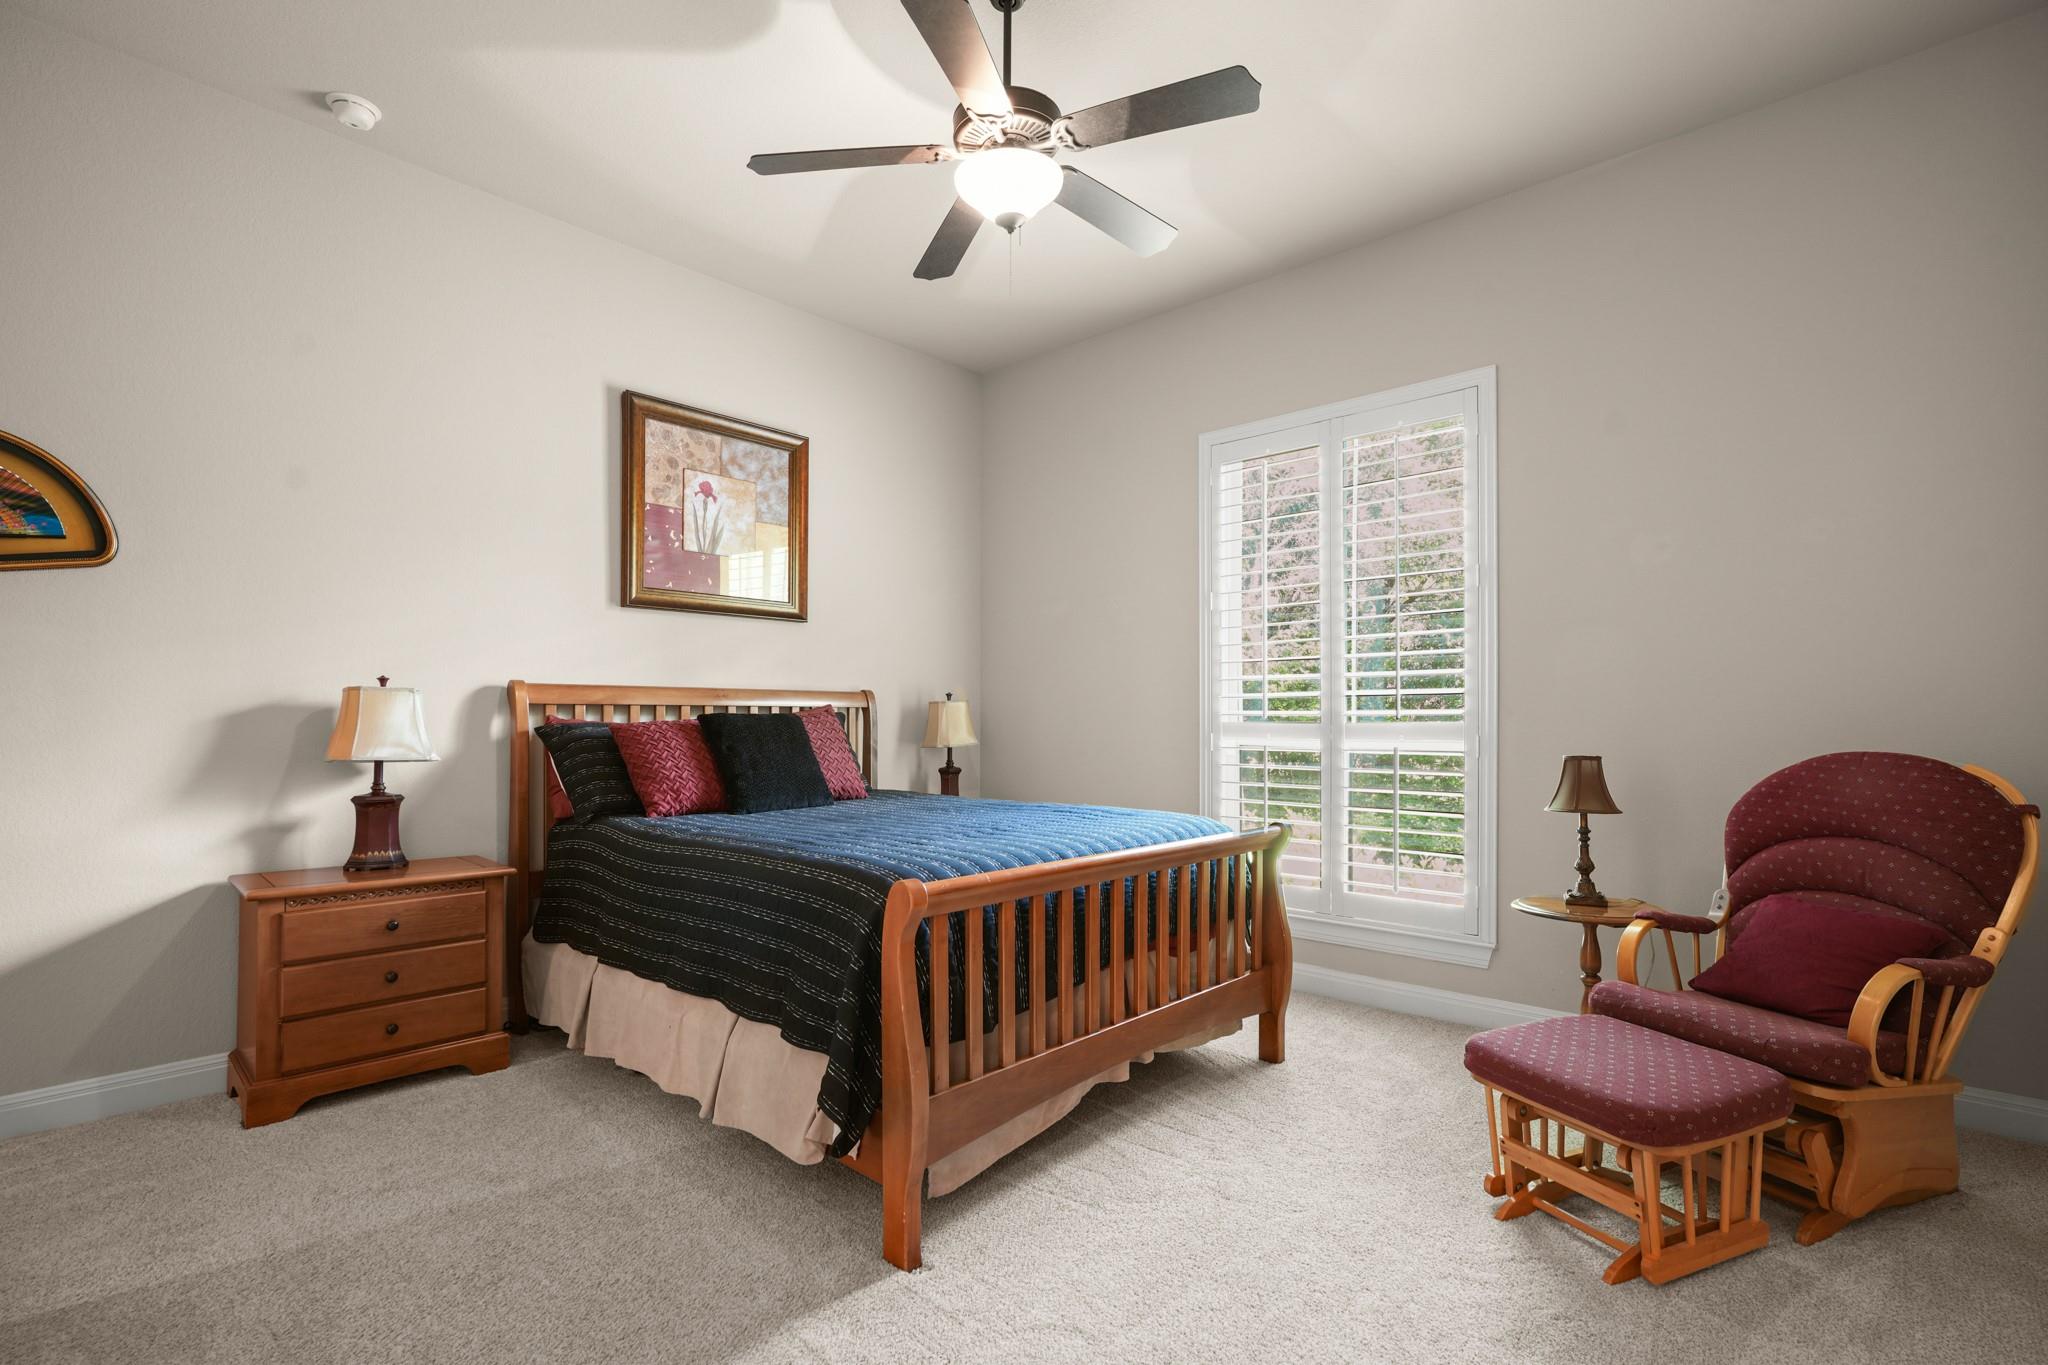
Furnished bedroom with a wooden bed, shuttered window, and burgundy chair with footstool.
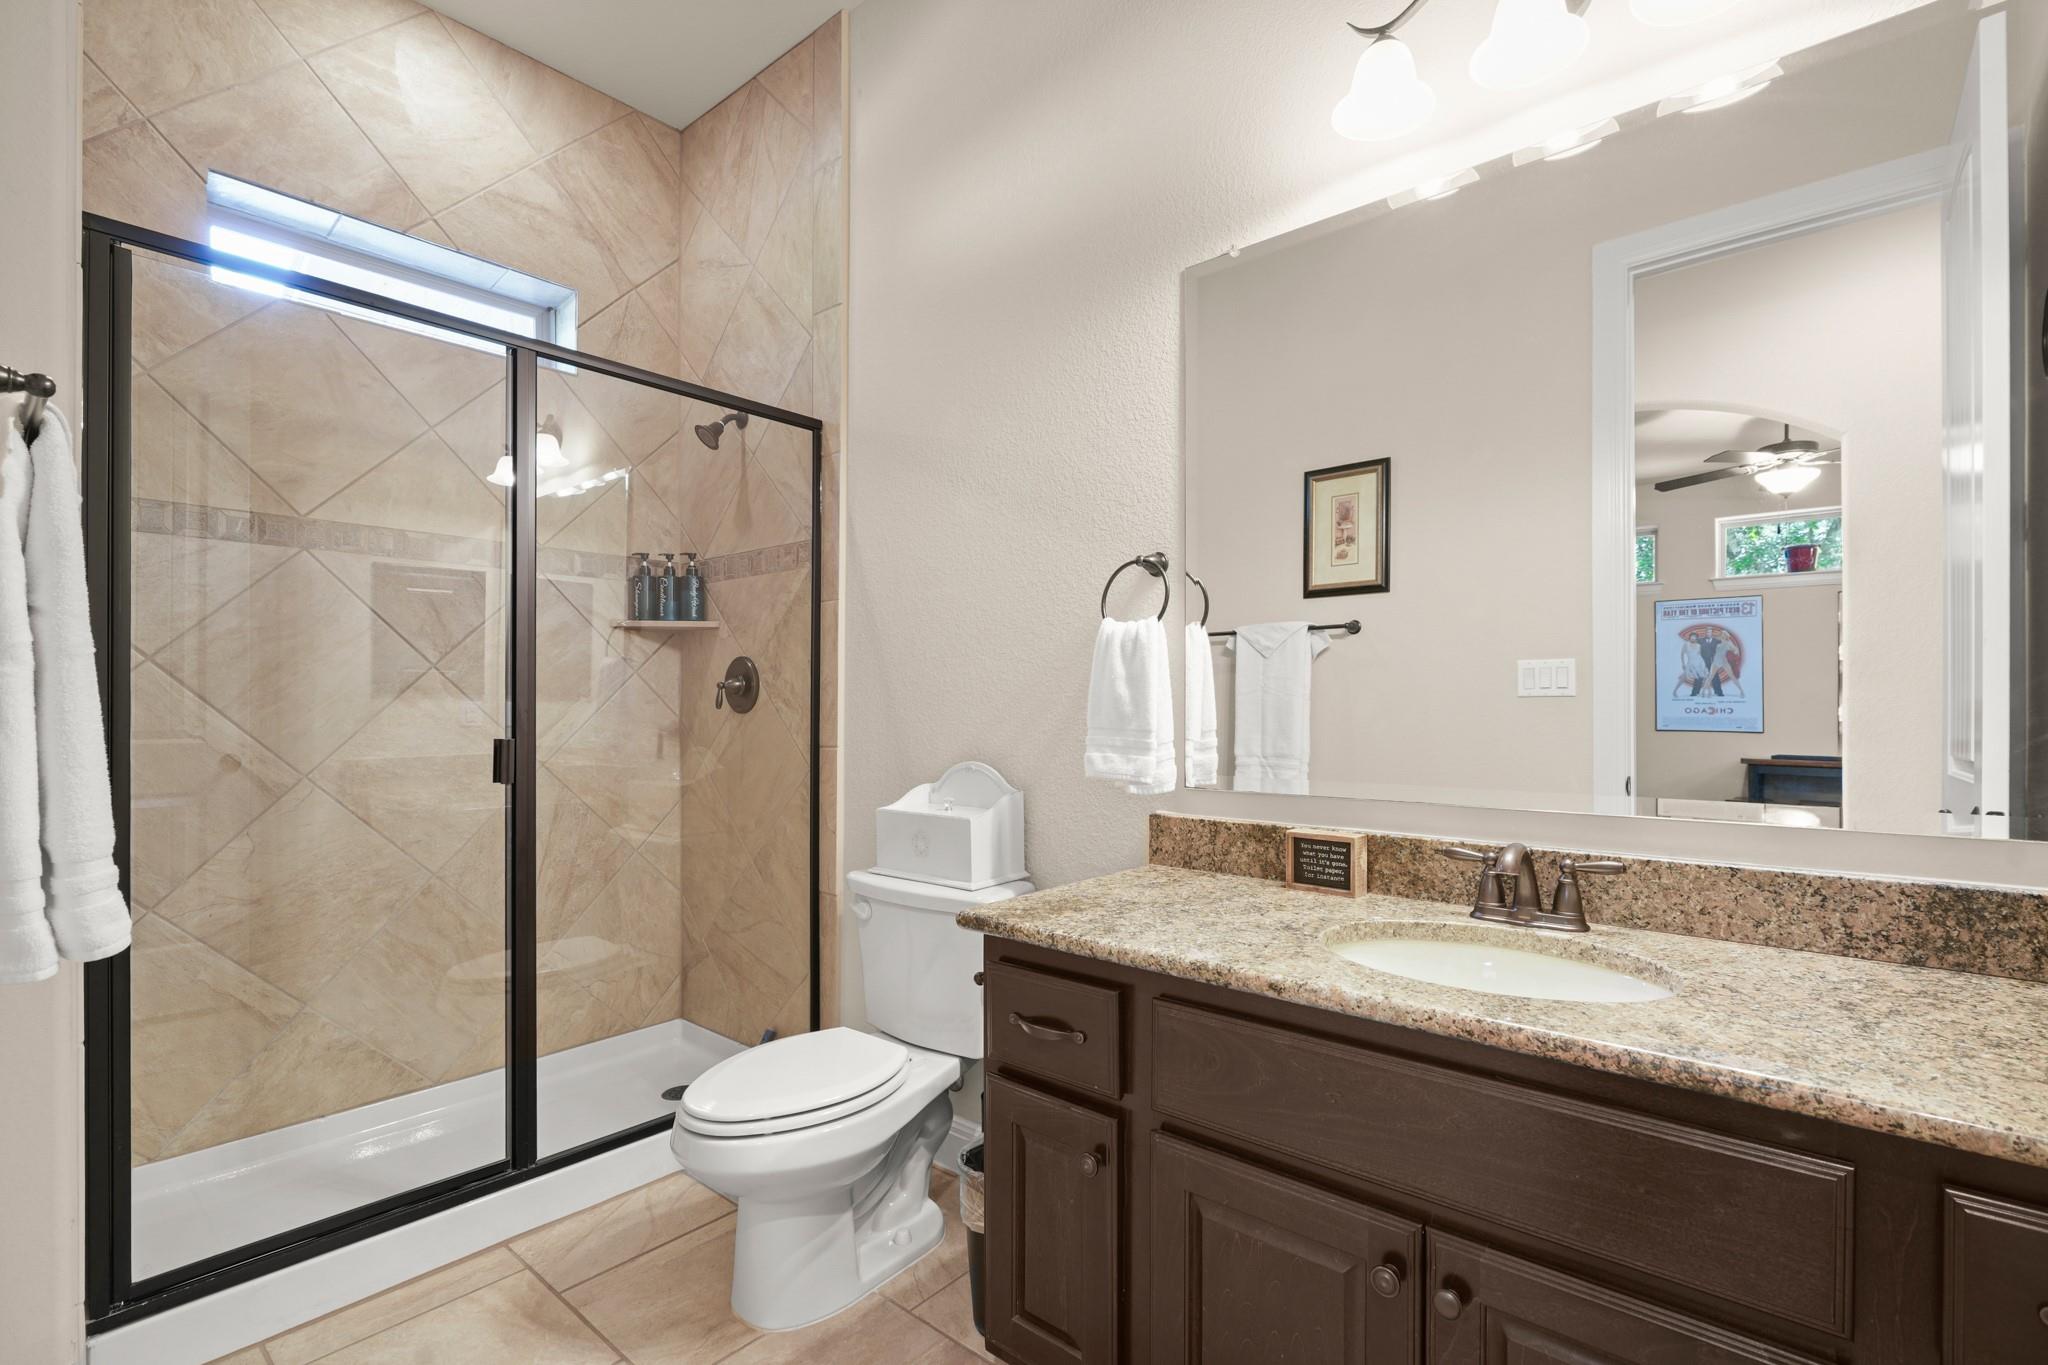
Bathroom with a glass-enclosed tiled shower and dark wood vanity with granite countertop.
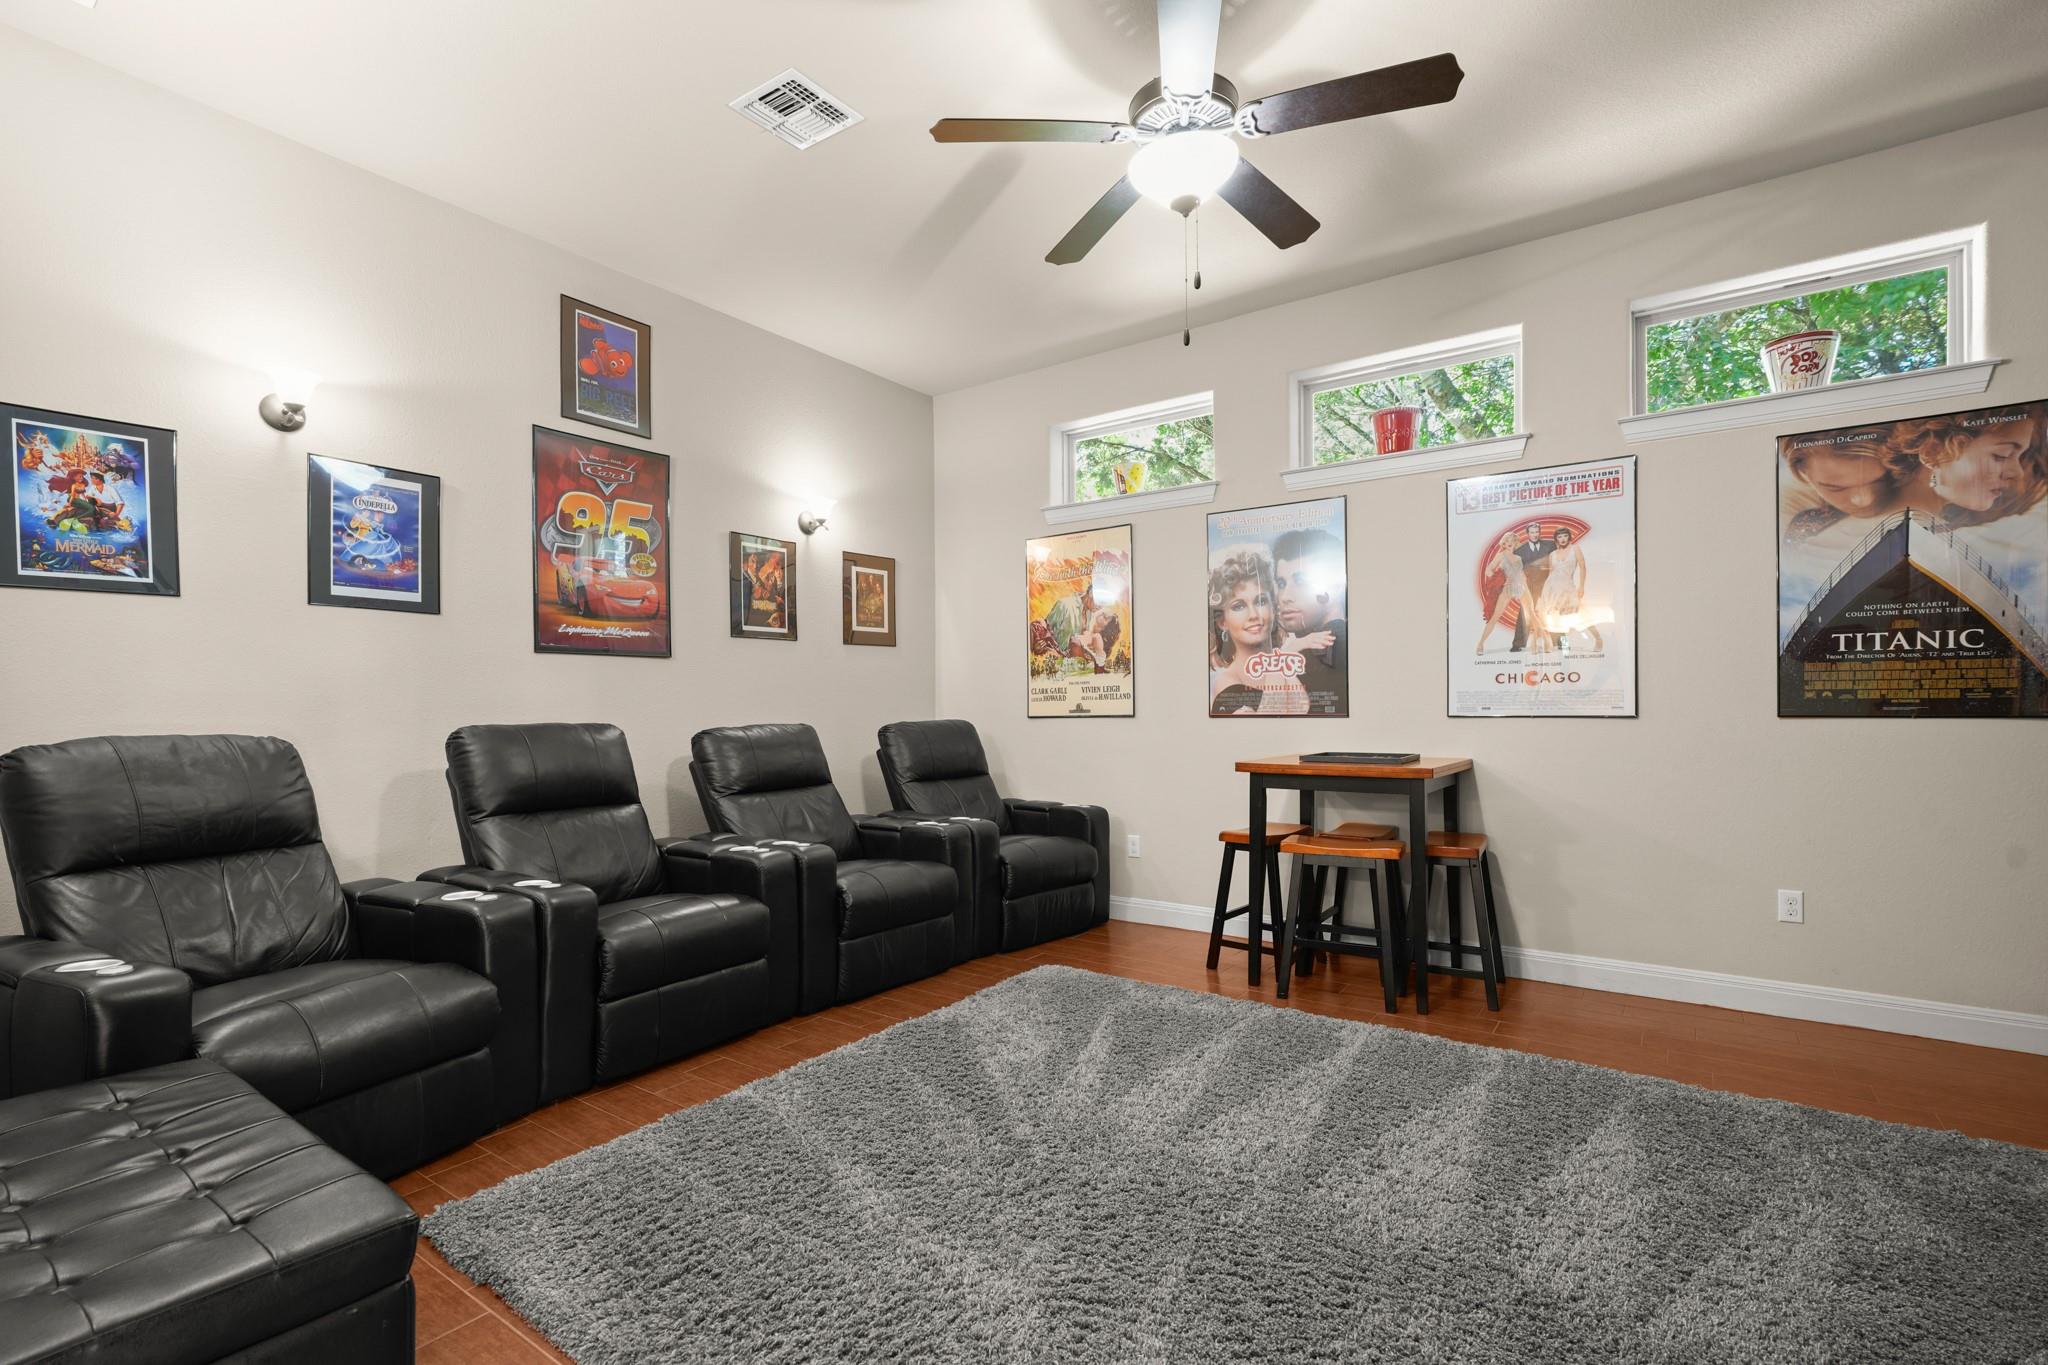
Home theater with black leather recliners, framed movie posters, and high windows.
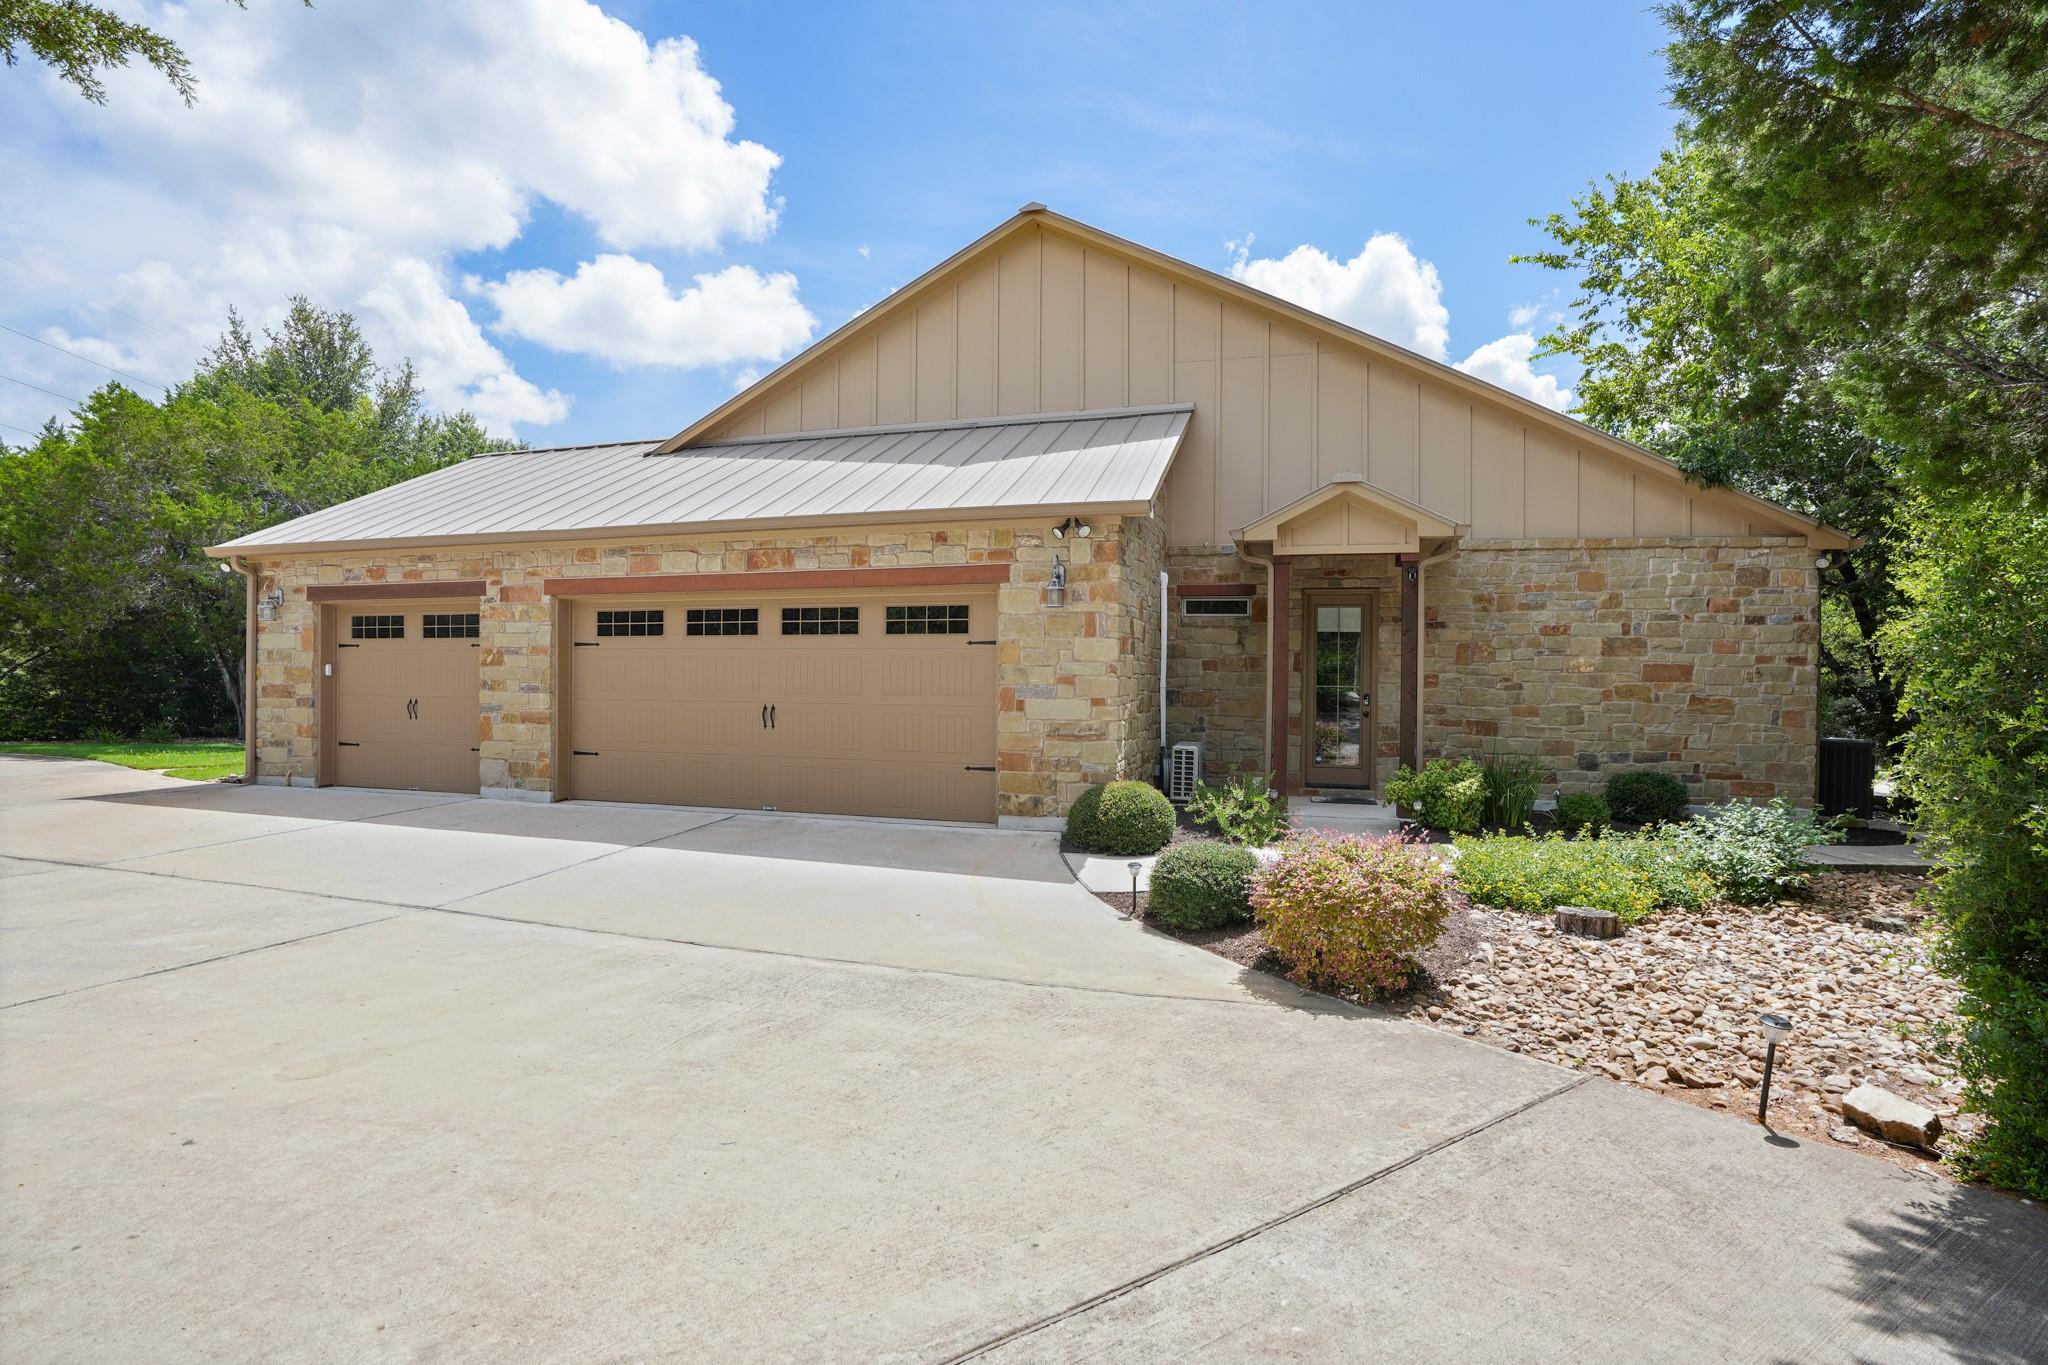
Stone house with a tan metal roof, two garage doors, and a landscaped driveway.
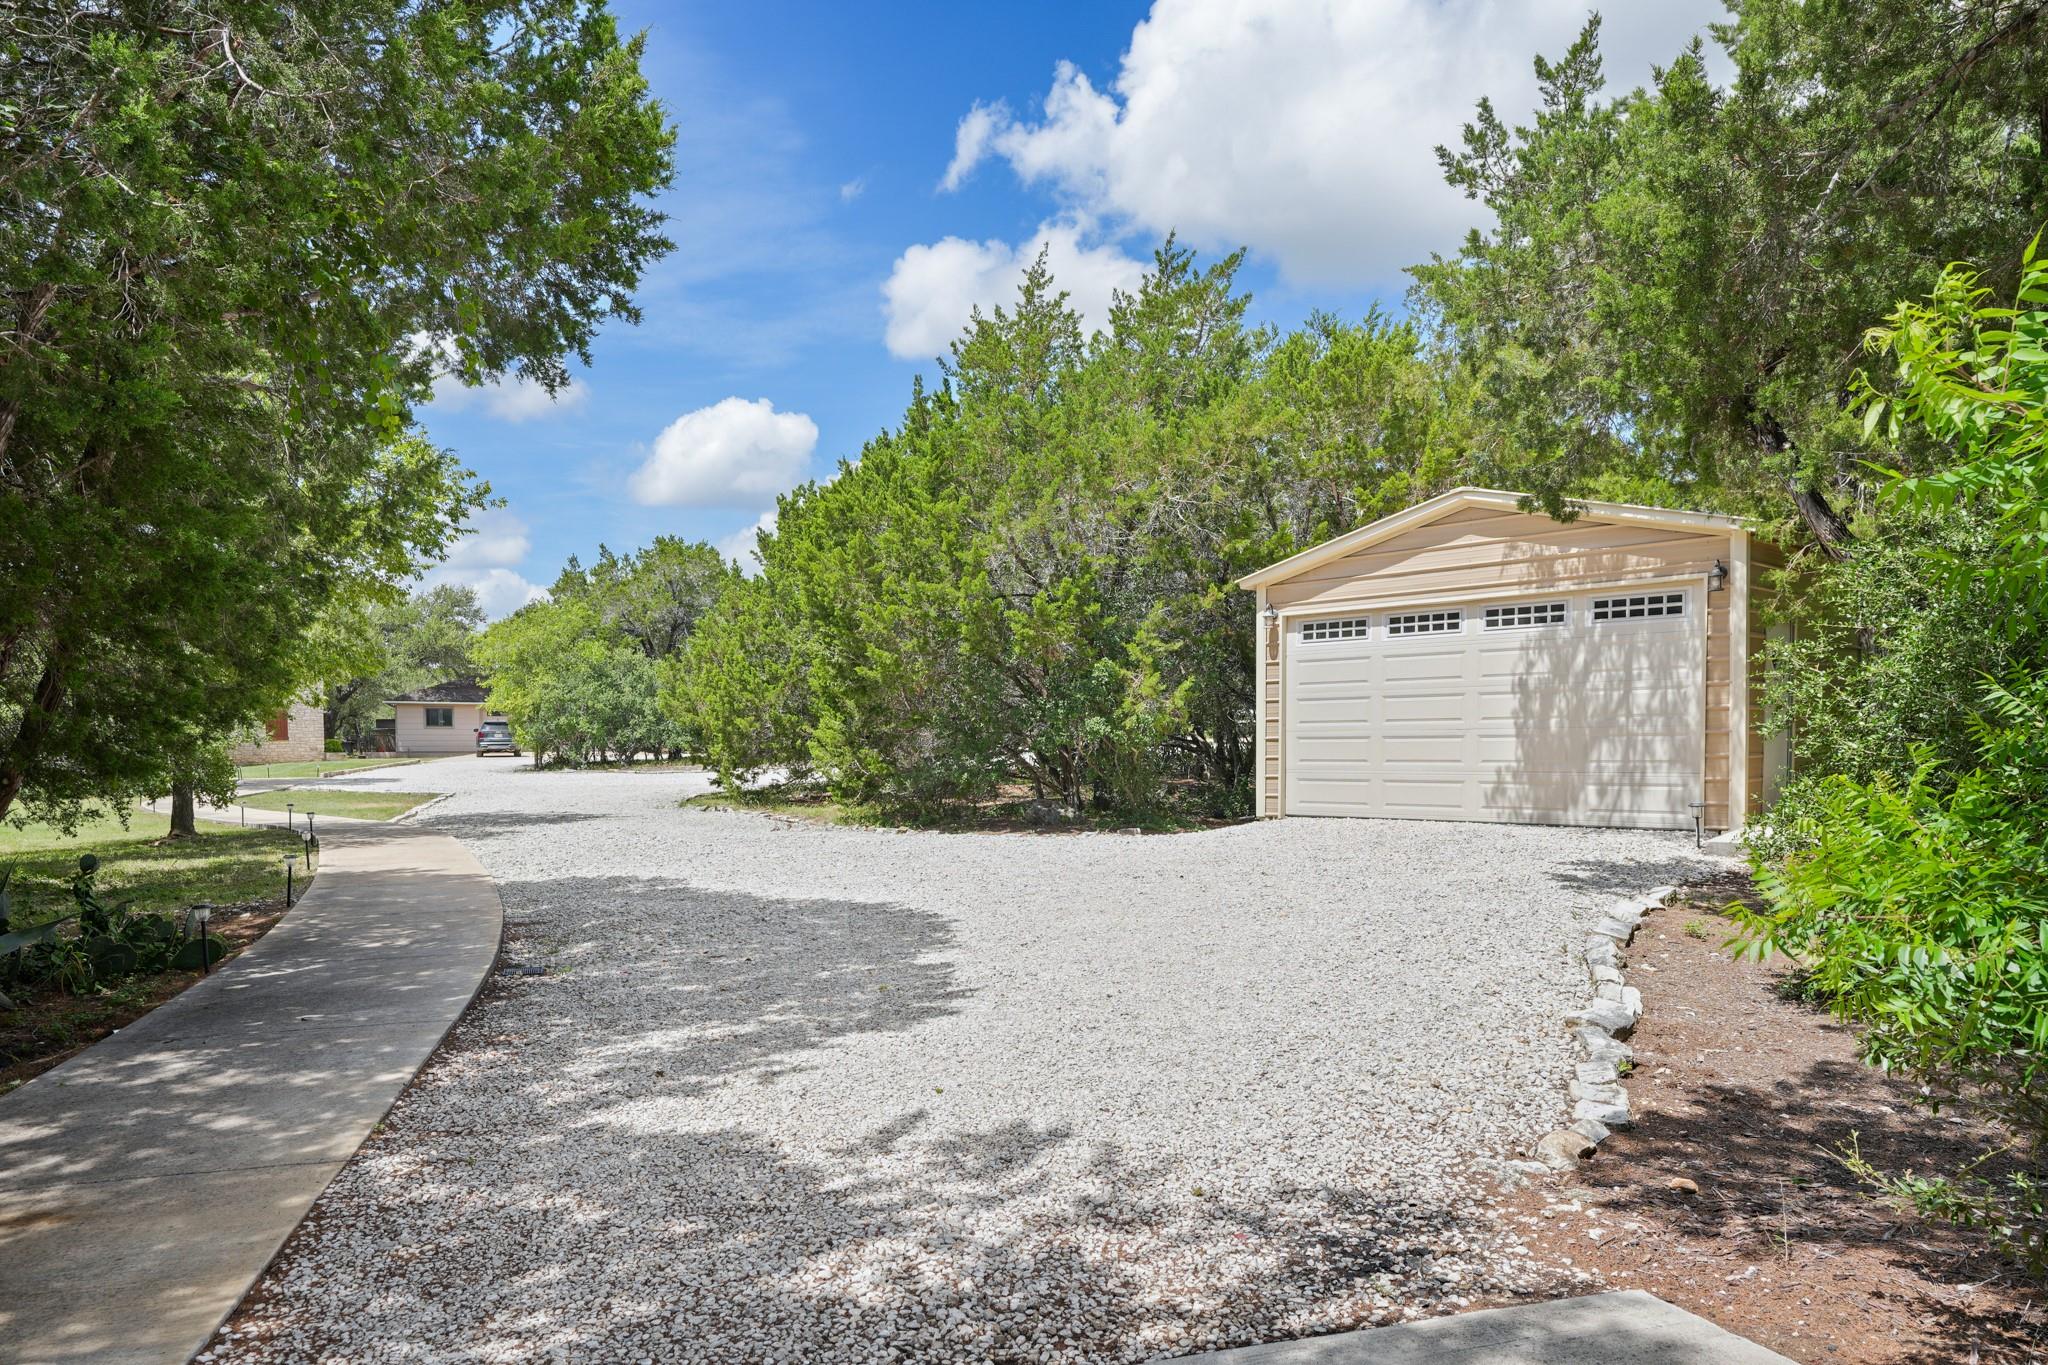
Detached garage beside a broad gravel driveway, framed by mature trees and a curved concrete walkway.
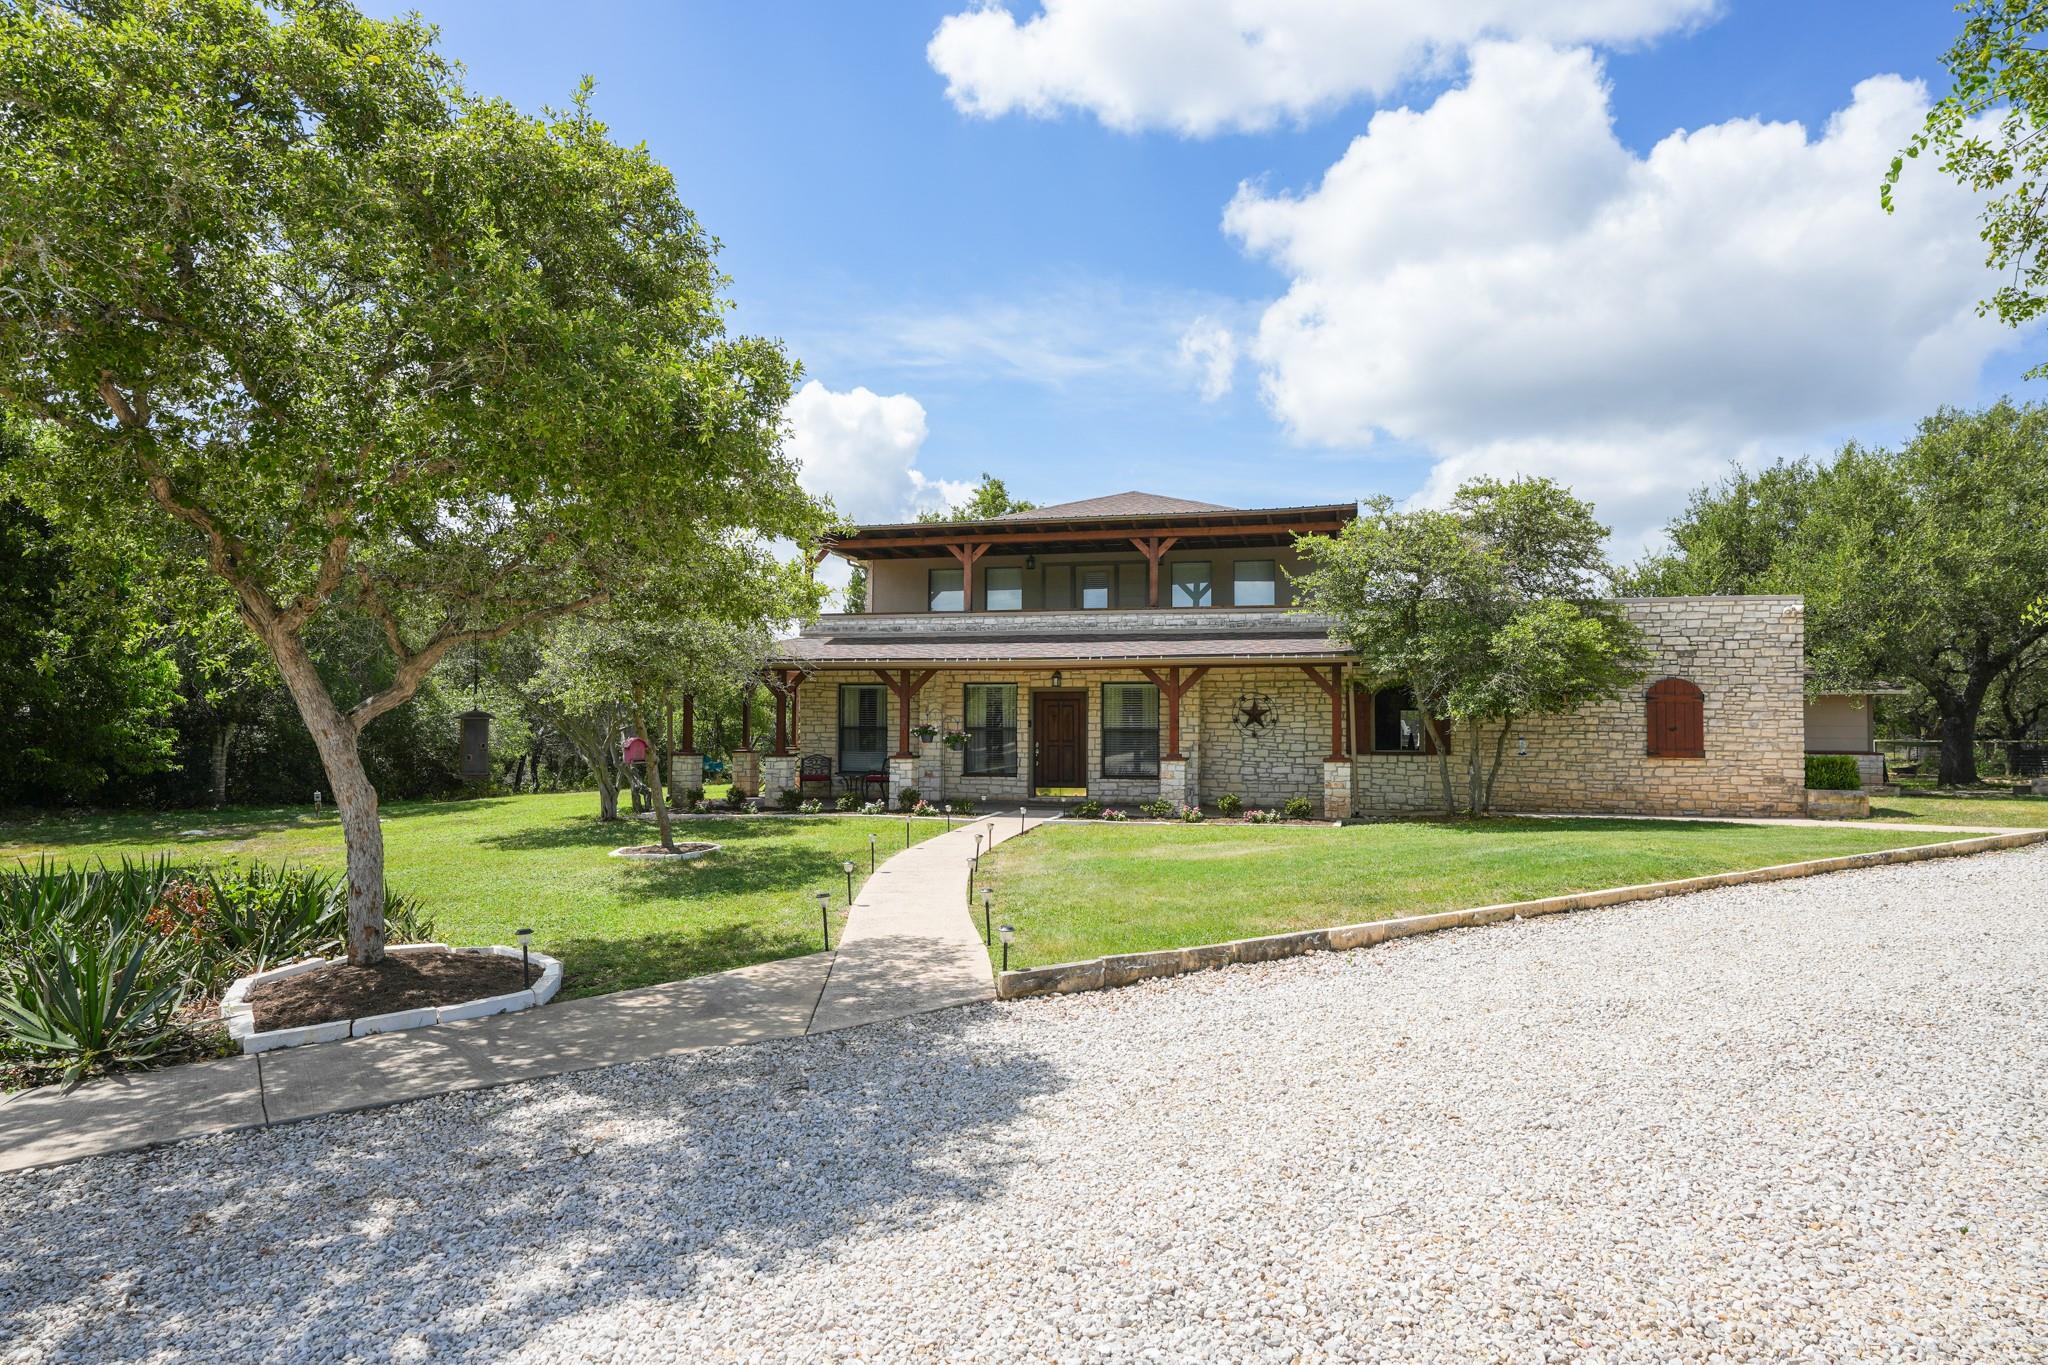
Two-story stone house with a covered porch, curved walkway, and gravel driveway.
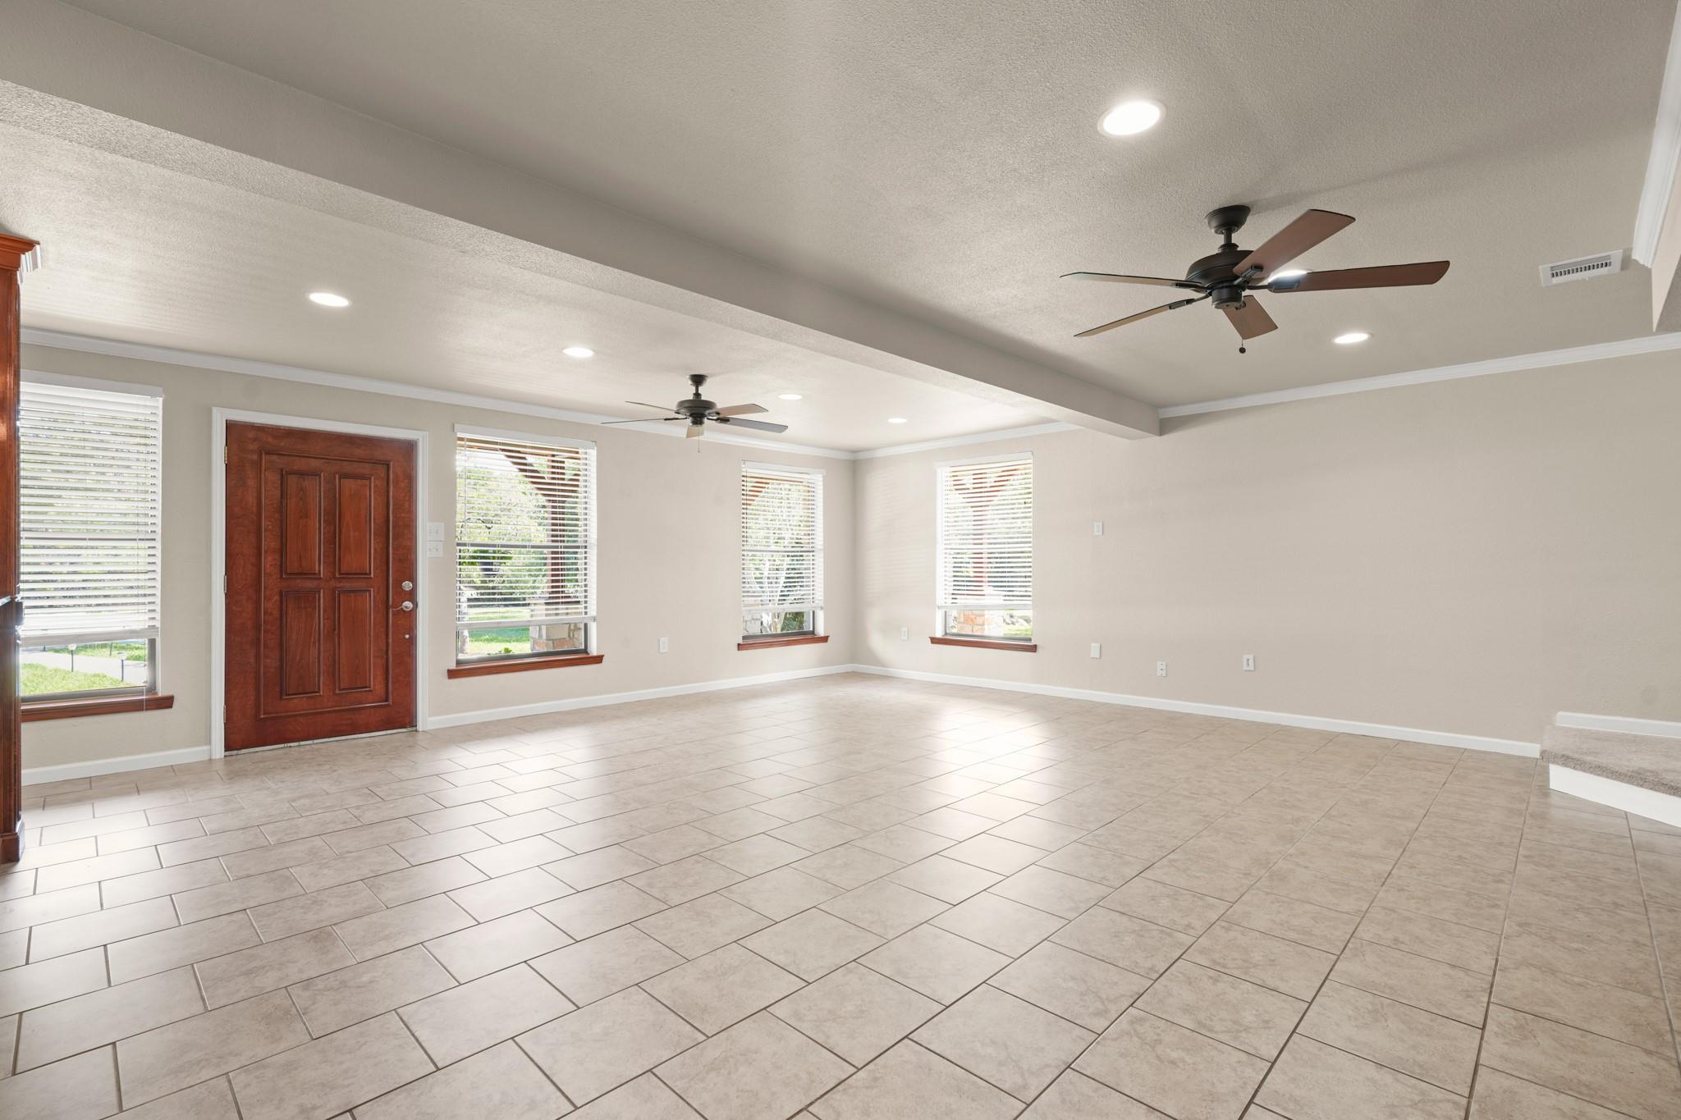
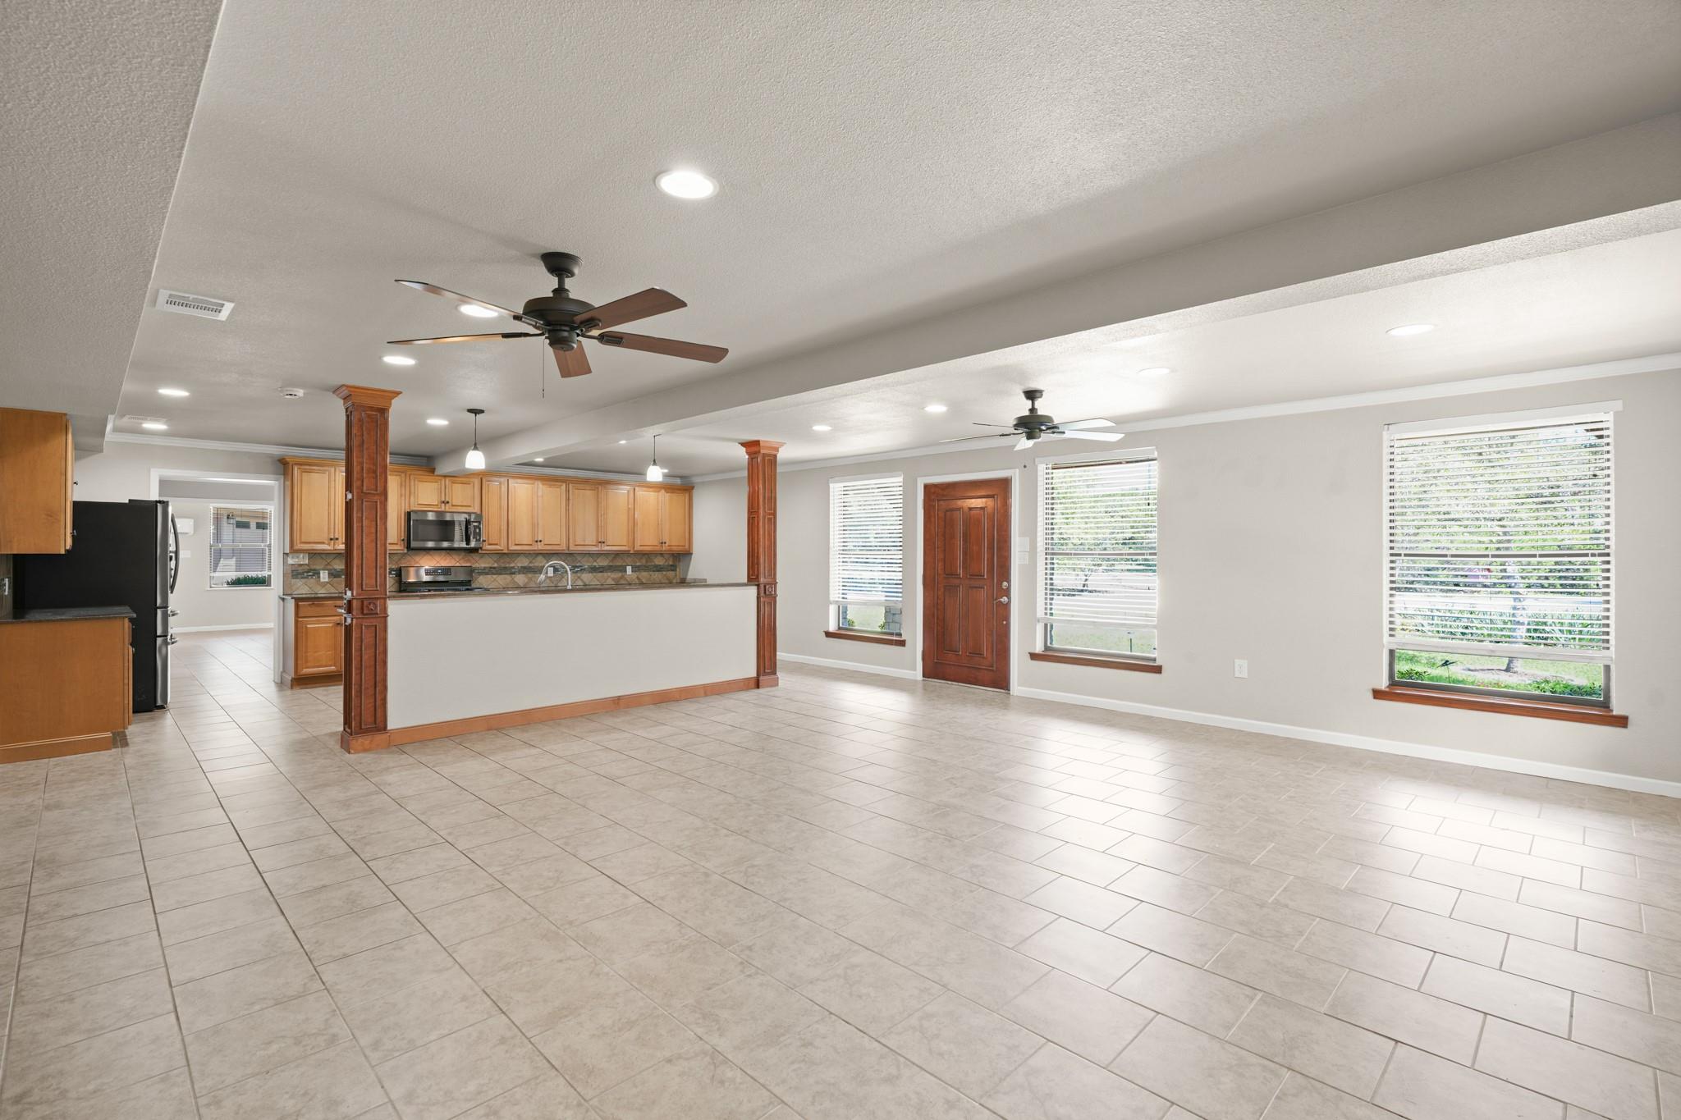
Empty tiled room with a dark wood entry door, multiple windows, and two ceiling fans.
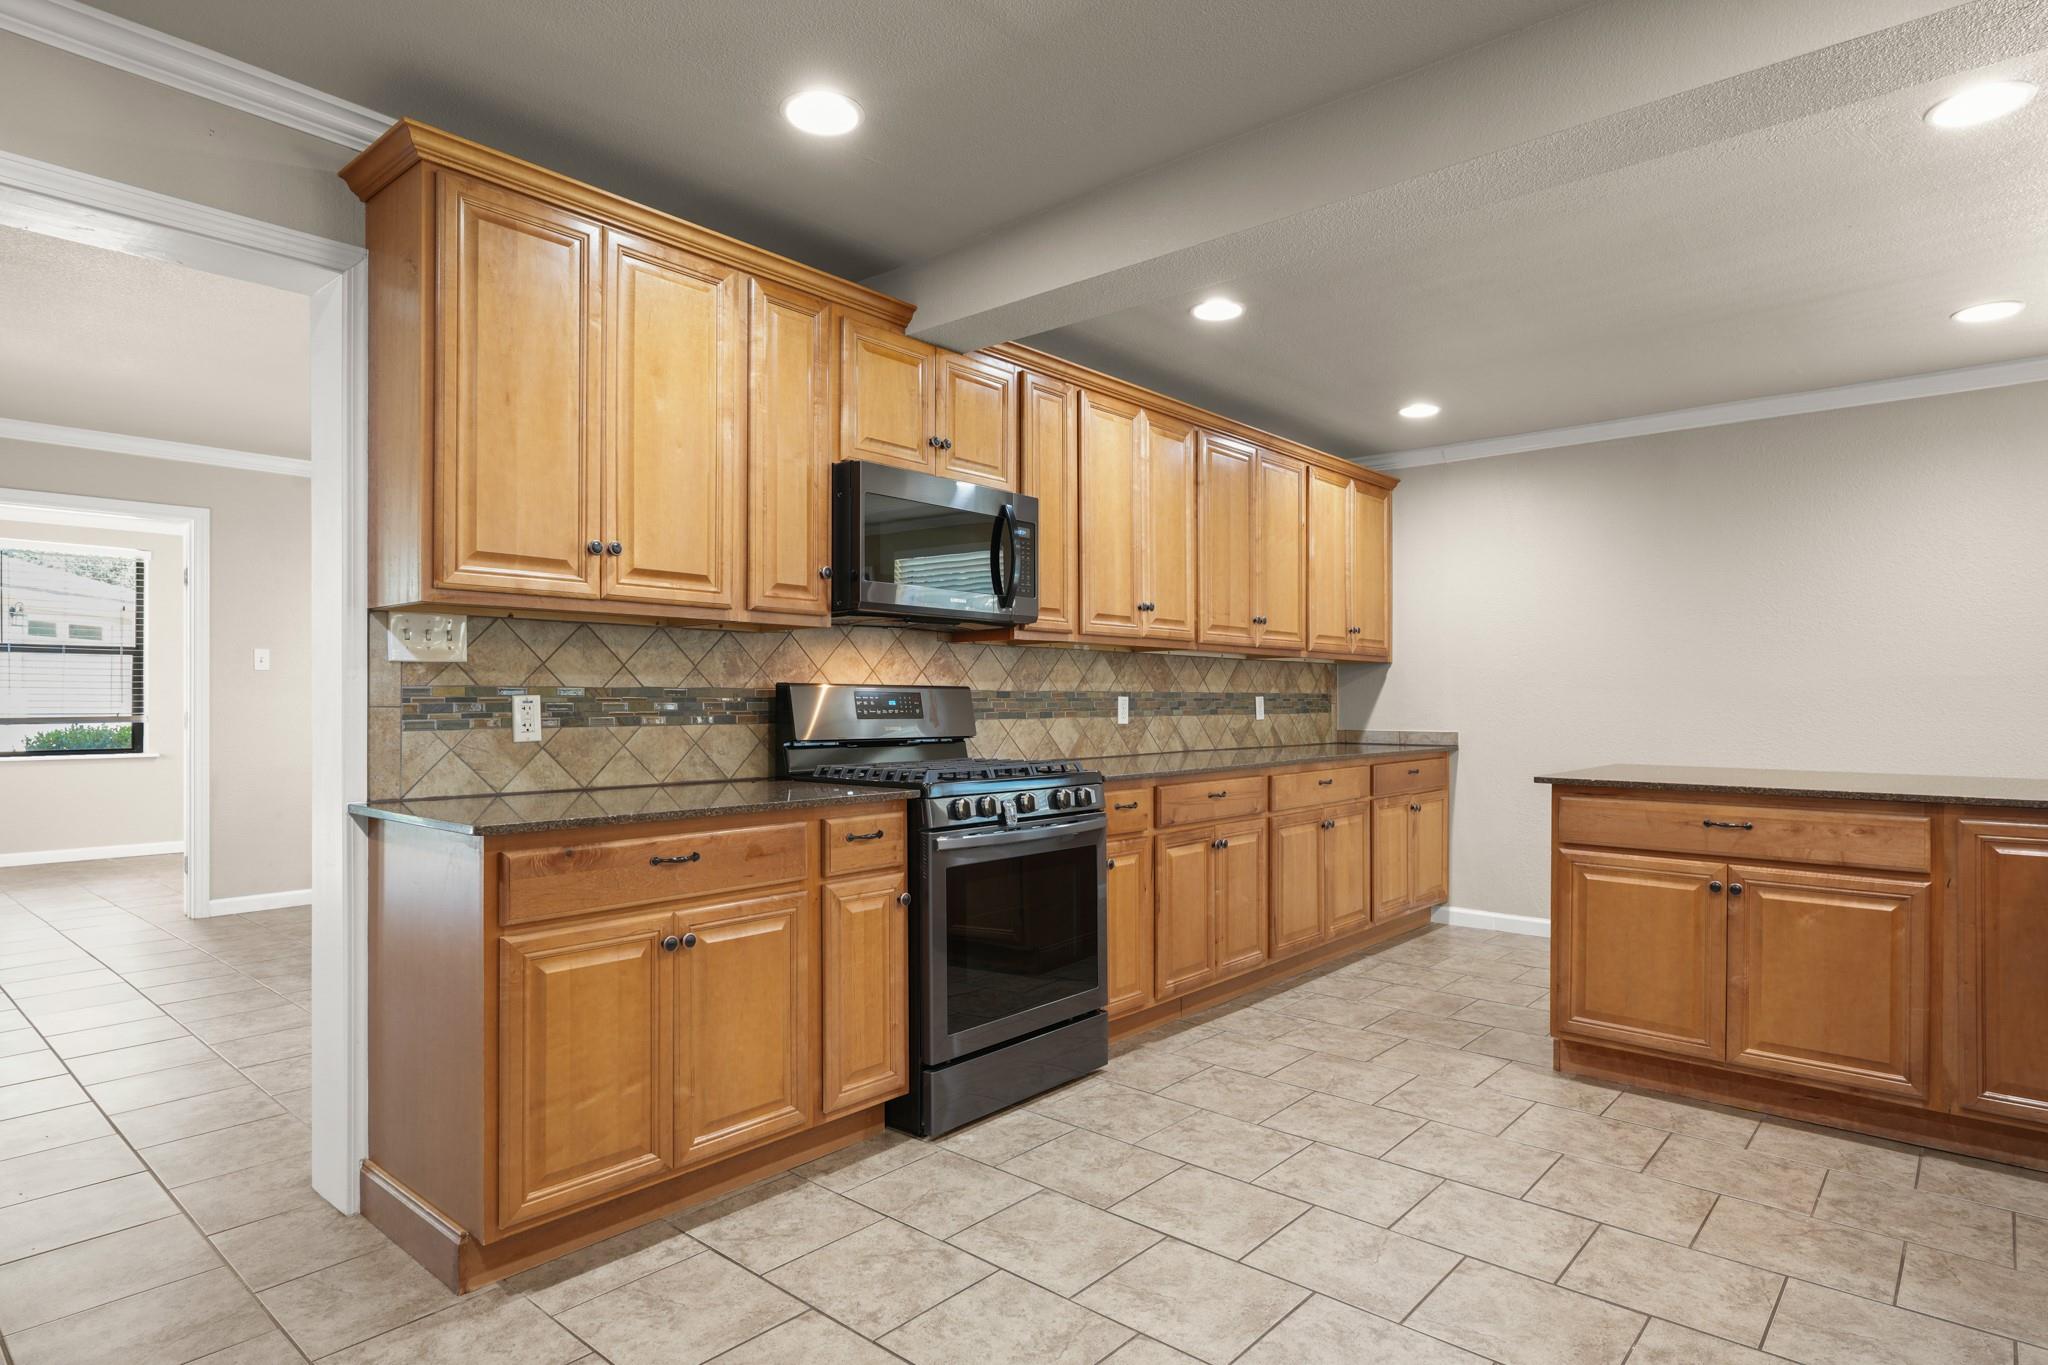
Kitchen with honey-colored cabinets, tiled backsplash, granite counters, and a stainless steel range.
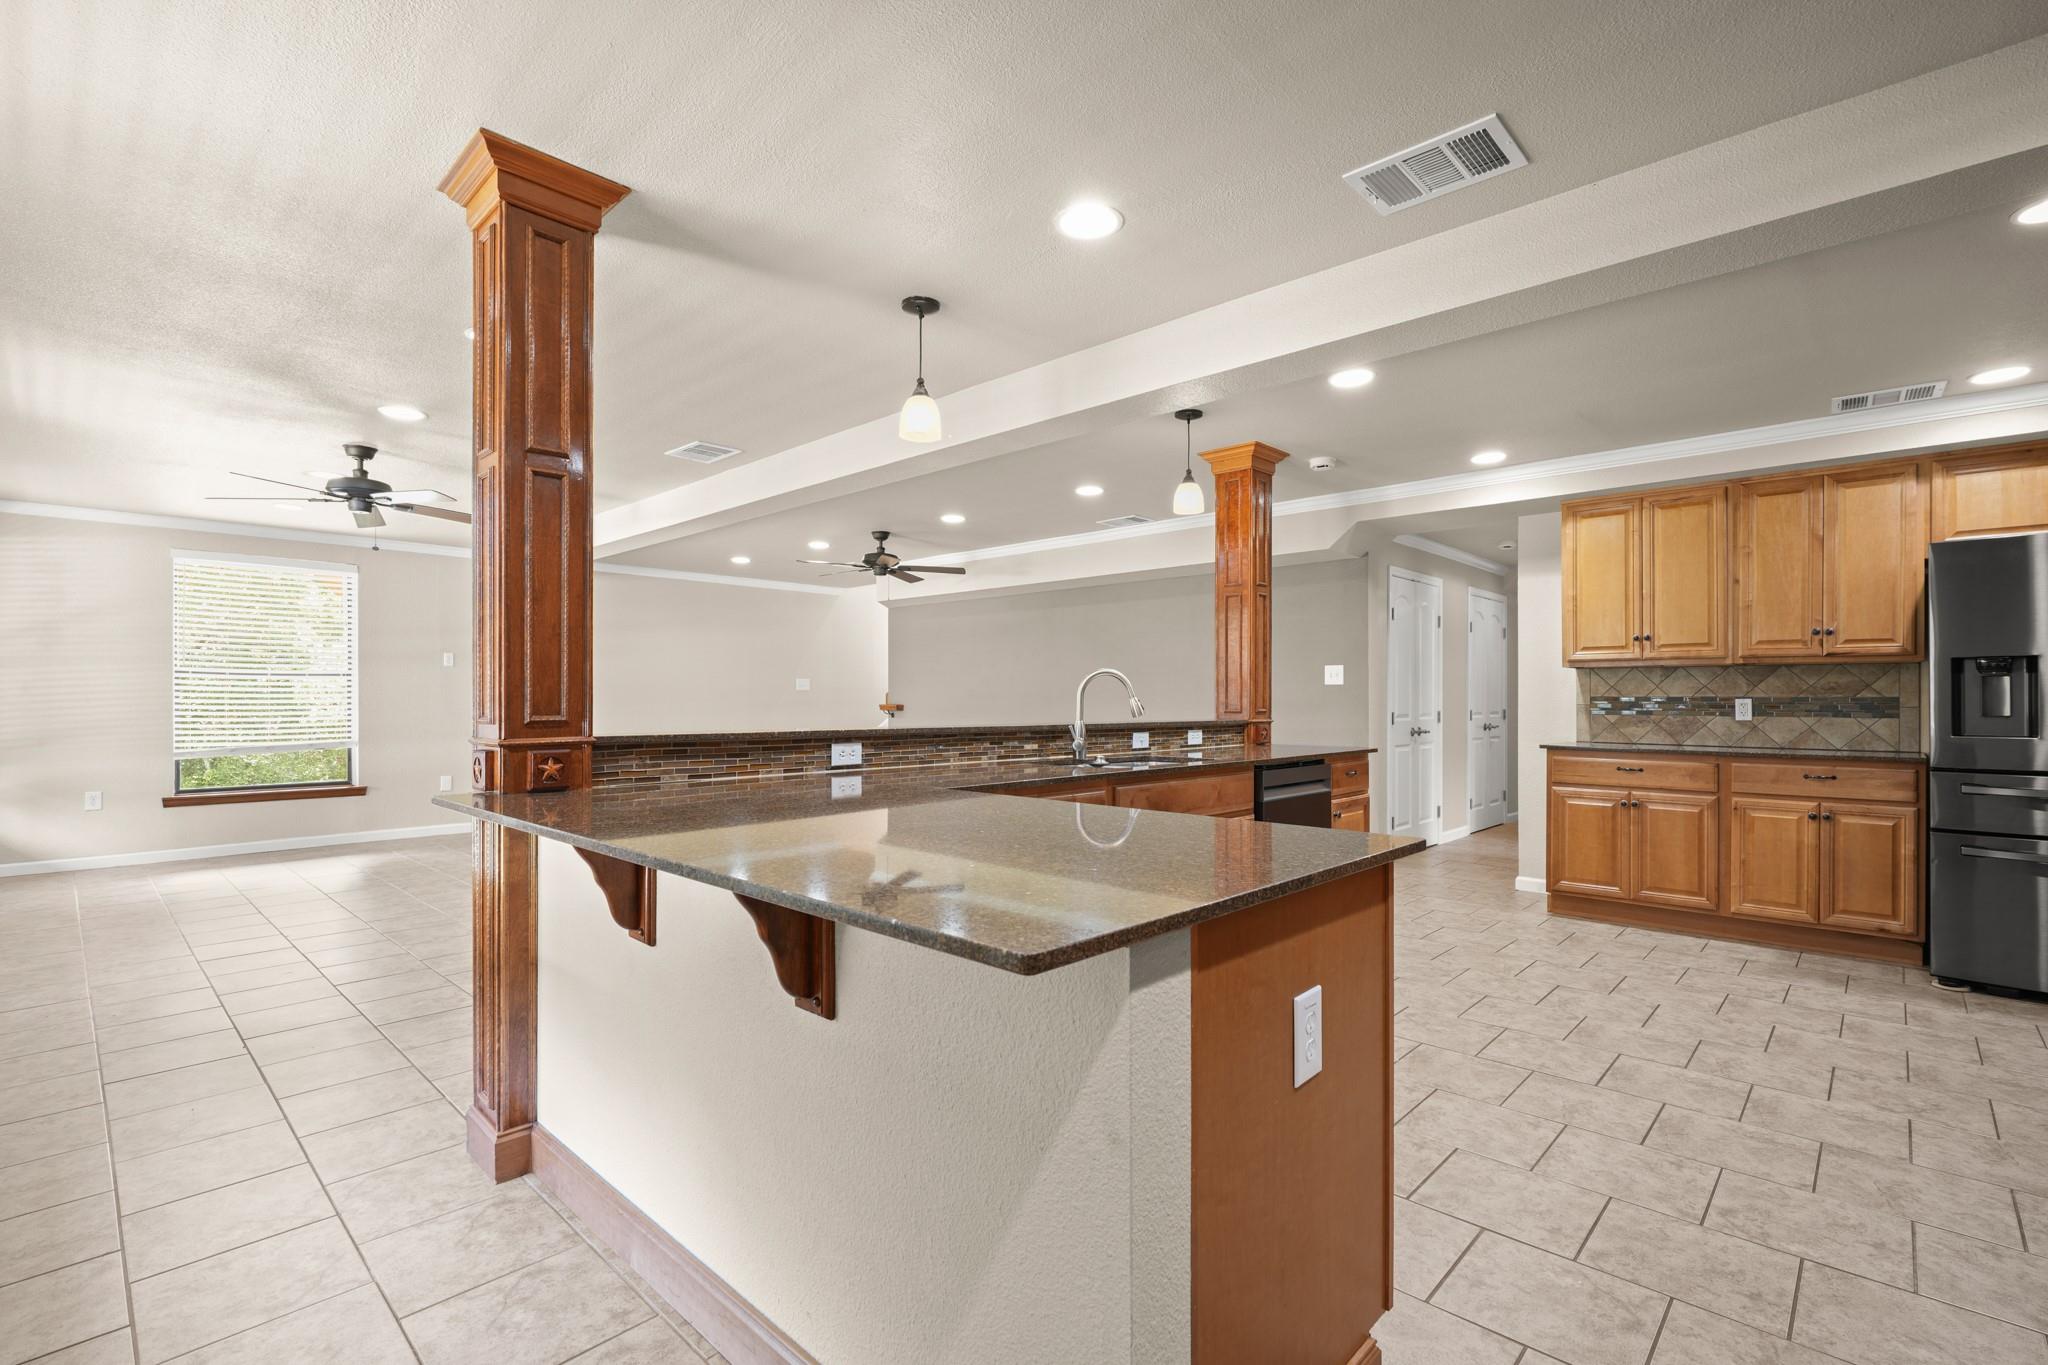
Open kitchen with a large granite island, wood cabinetry and columns, and tiled floors.
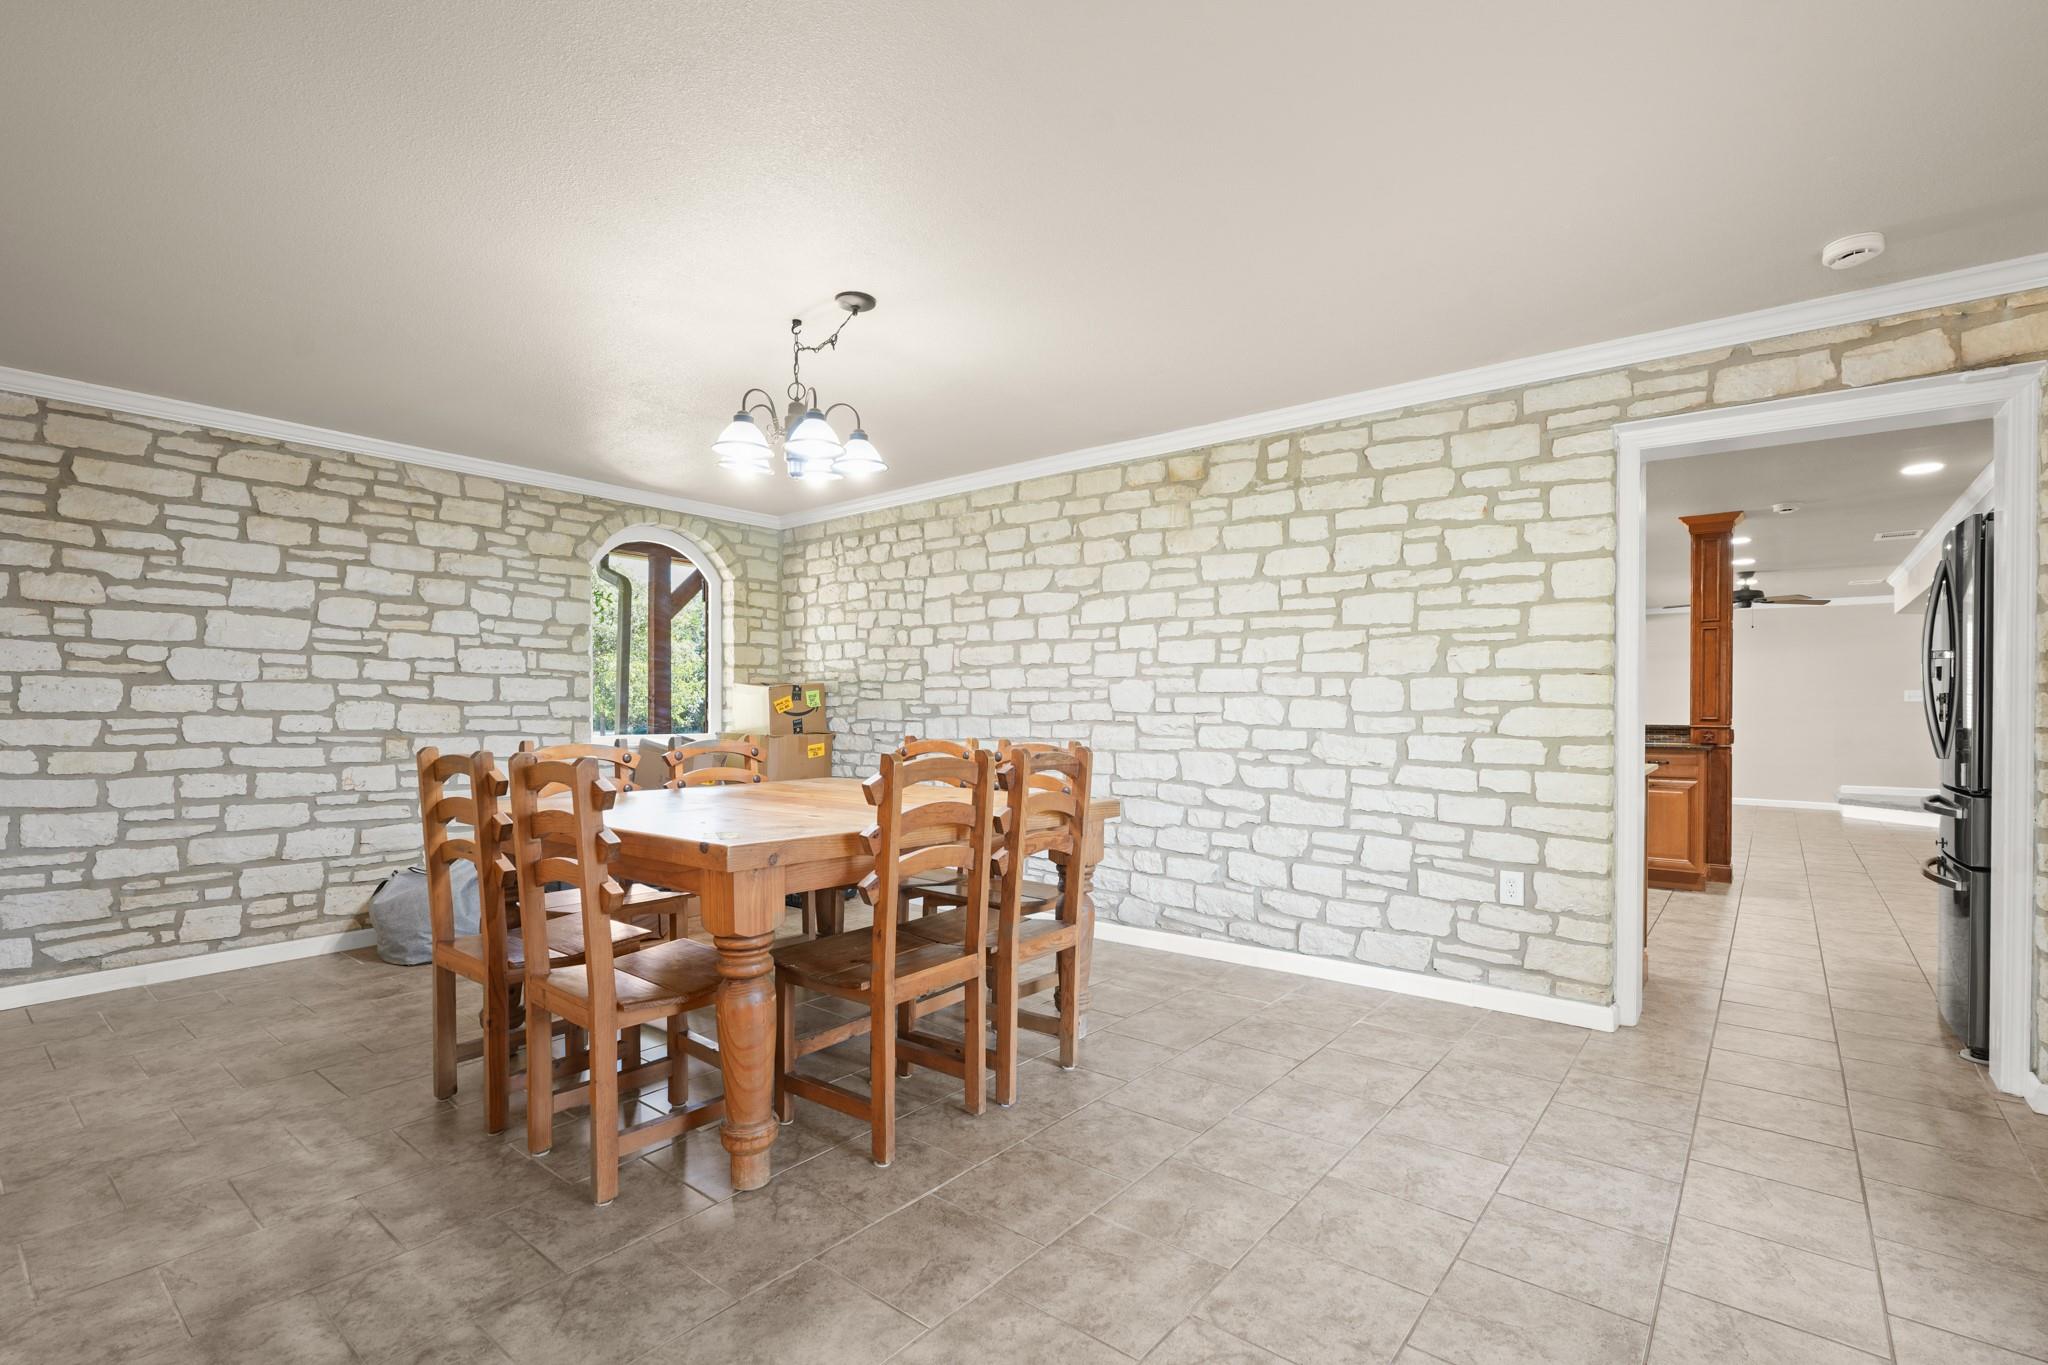
Dining room with stone walls, a wooden table and chairs, and an arched window beside the kitchen doorway.
Open kitchen and dining area with light wood cabinetry, tiled floors, and windows beside the wooden door.
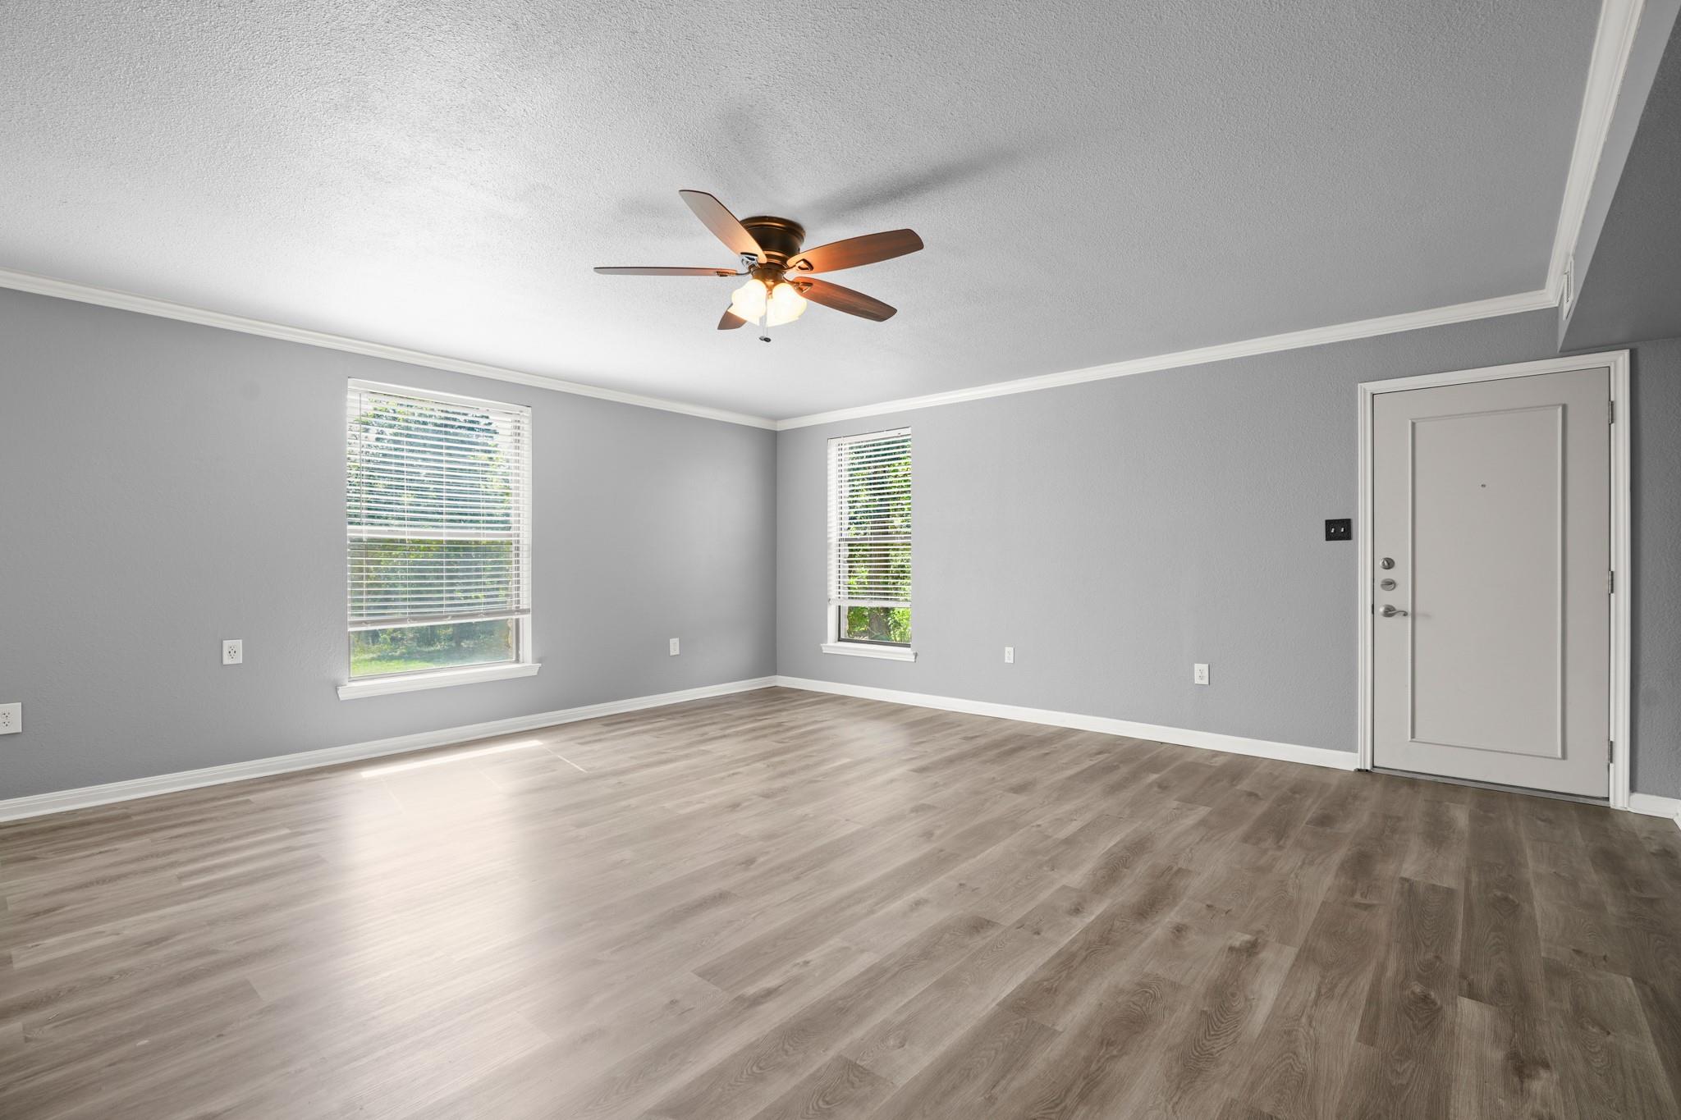
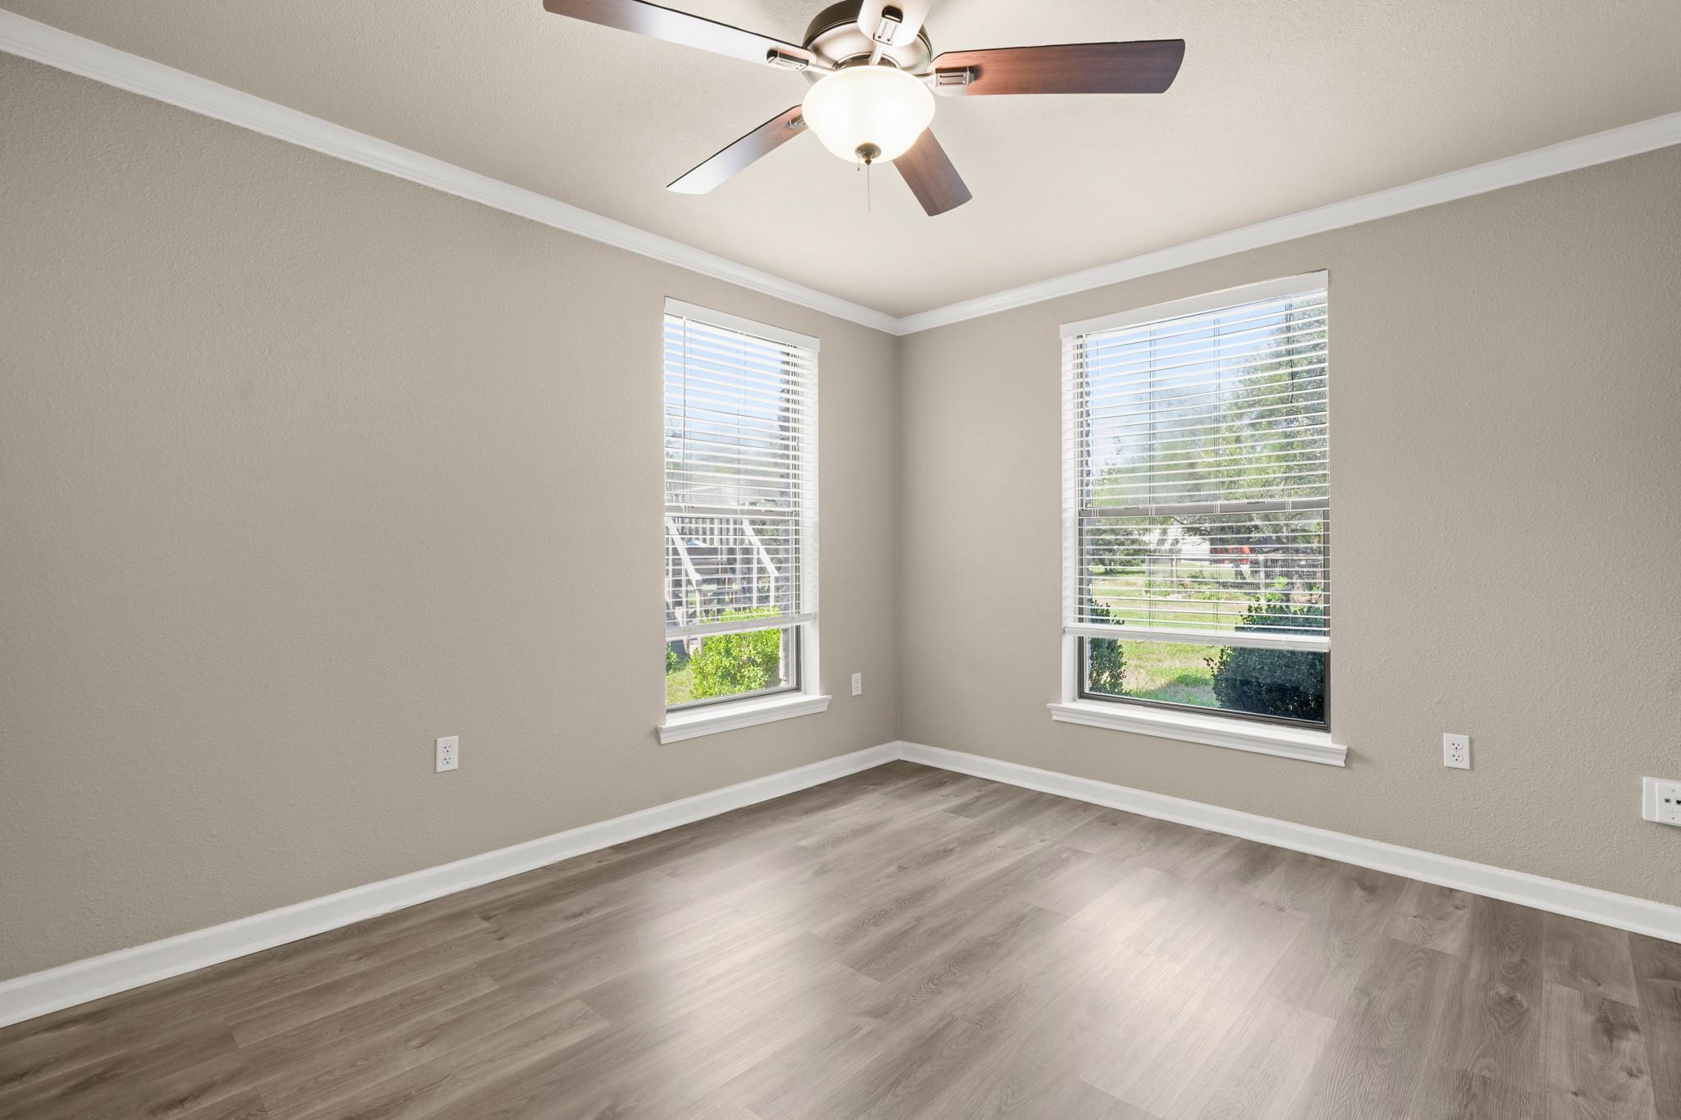
Empty room with gray walls, wood-look flooring, two blinded windows, and a ceiling fan.
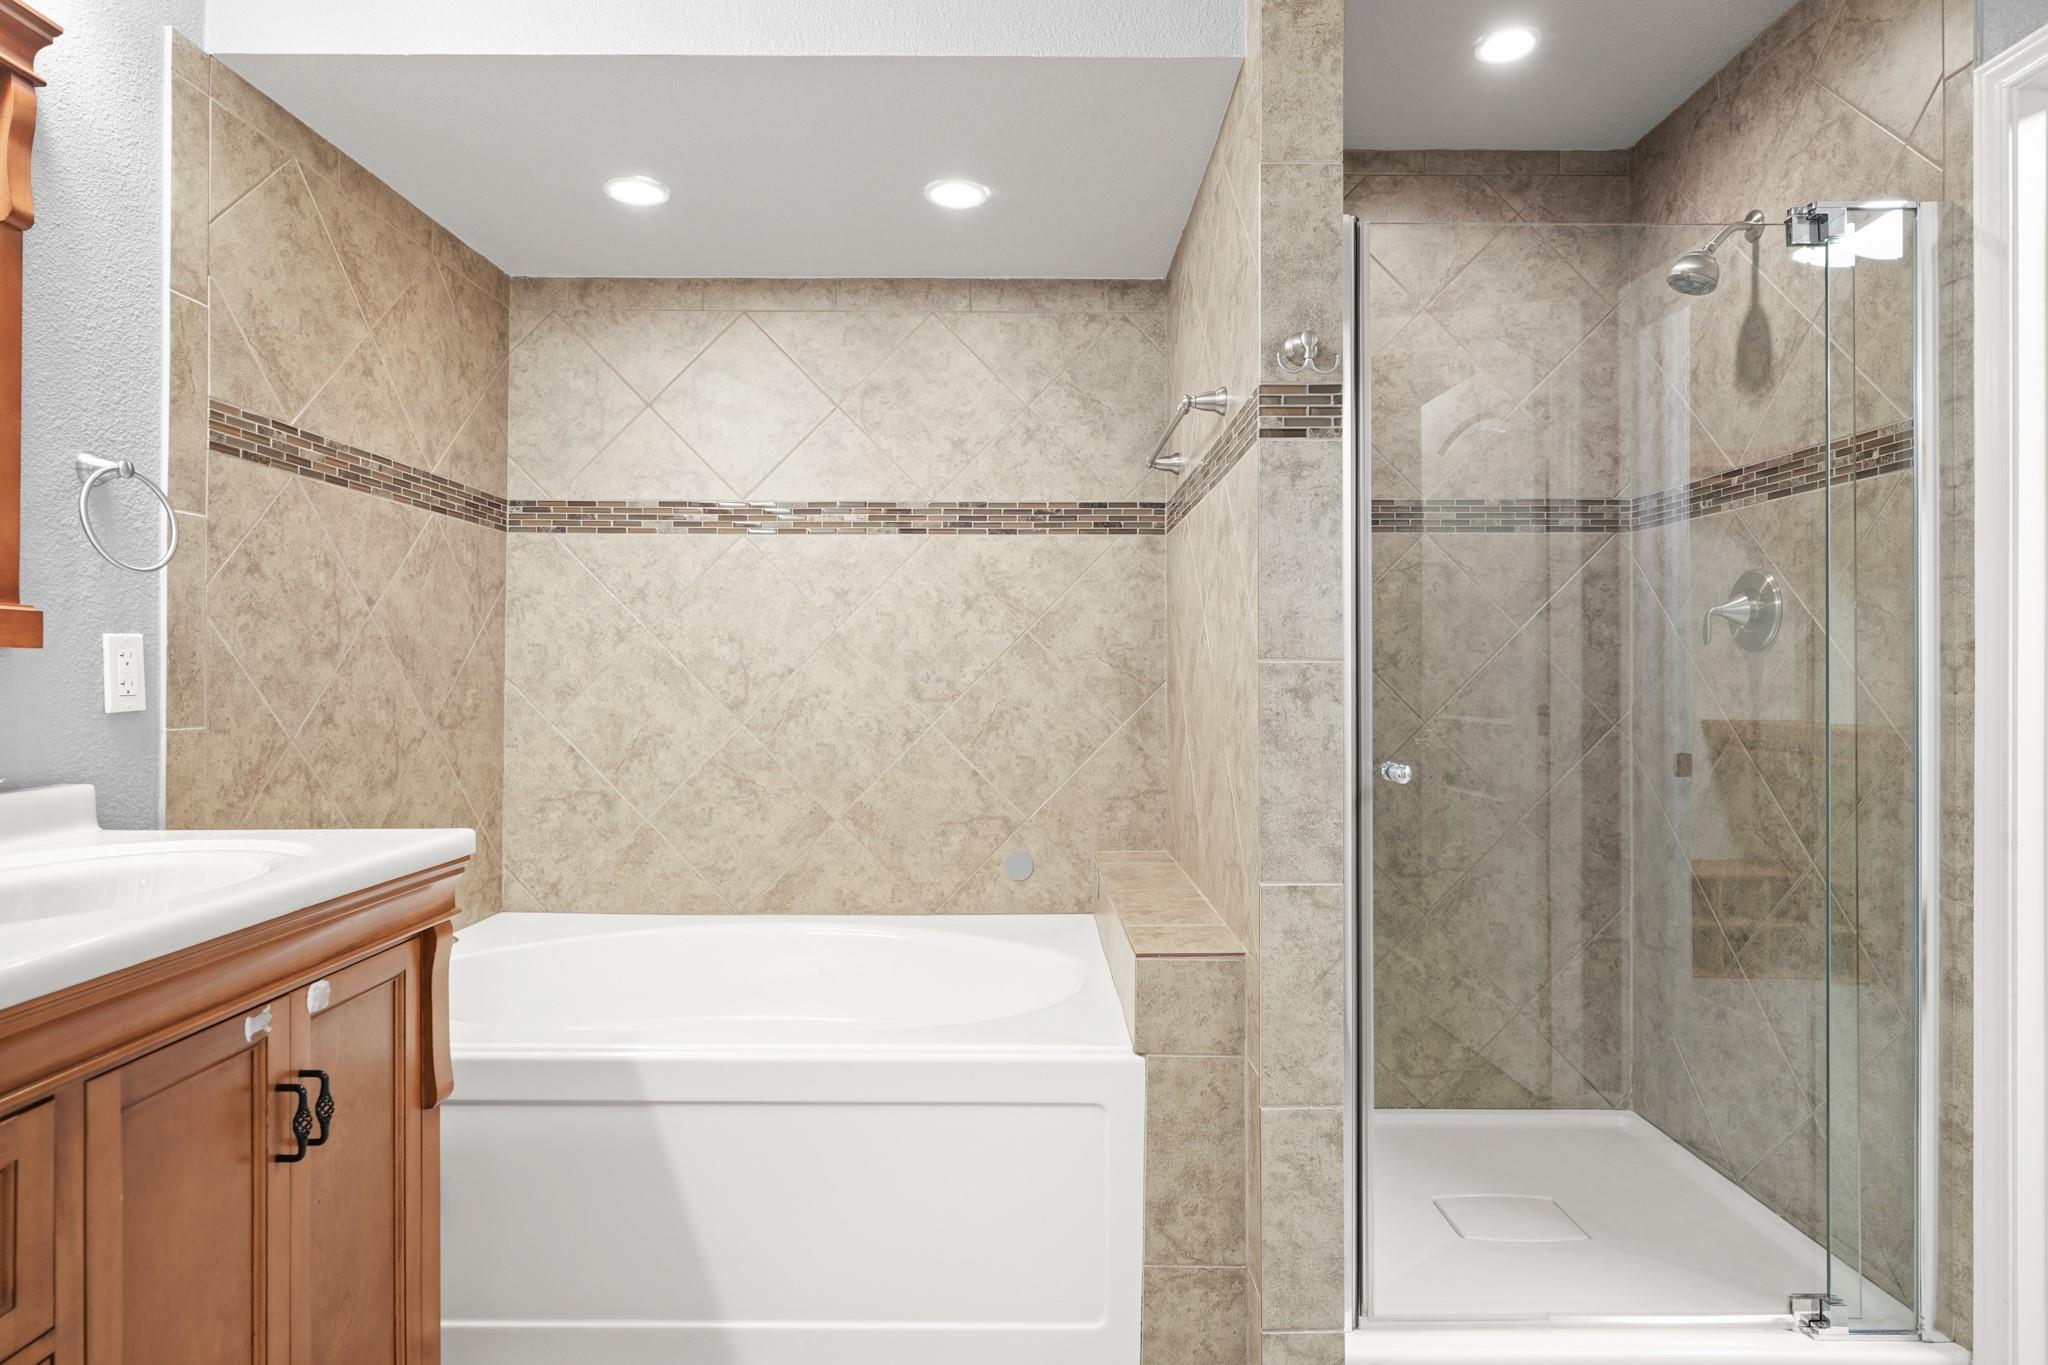
Bathroom with a white tub, glass-enclosed shower, beige tiled walls, and wood vanity.
Empty room with gray wood-look flooring, two windows with blinds, and a ceiling fan.
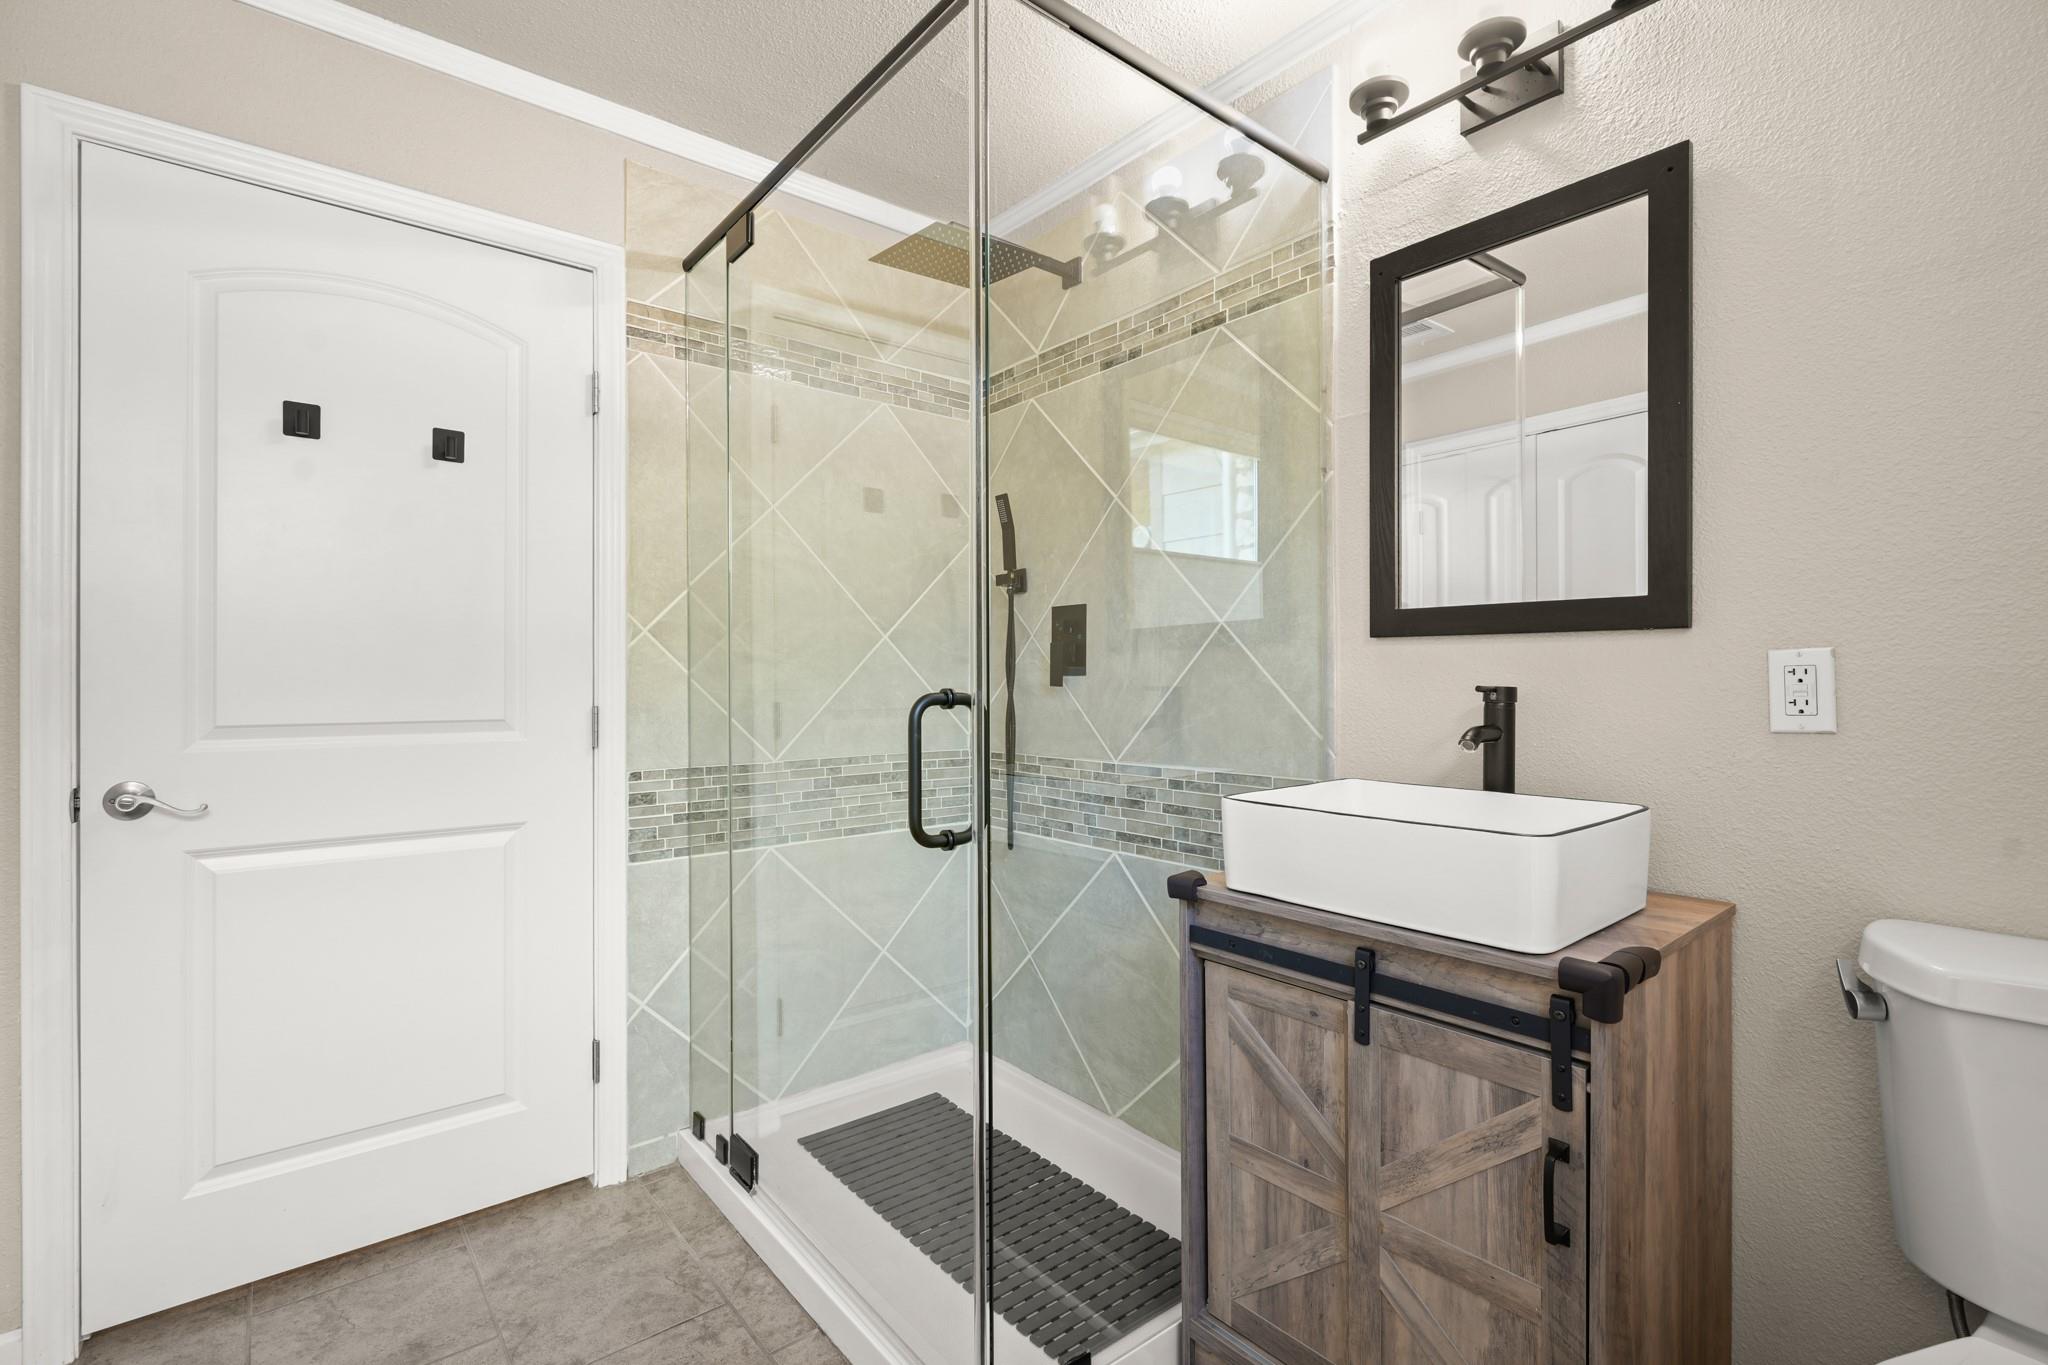
Bathroom with a glass walk-in shower, geometric tile, and rustic wood vanity with vessel sink.
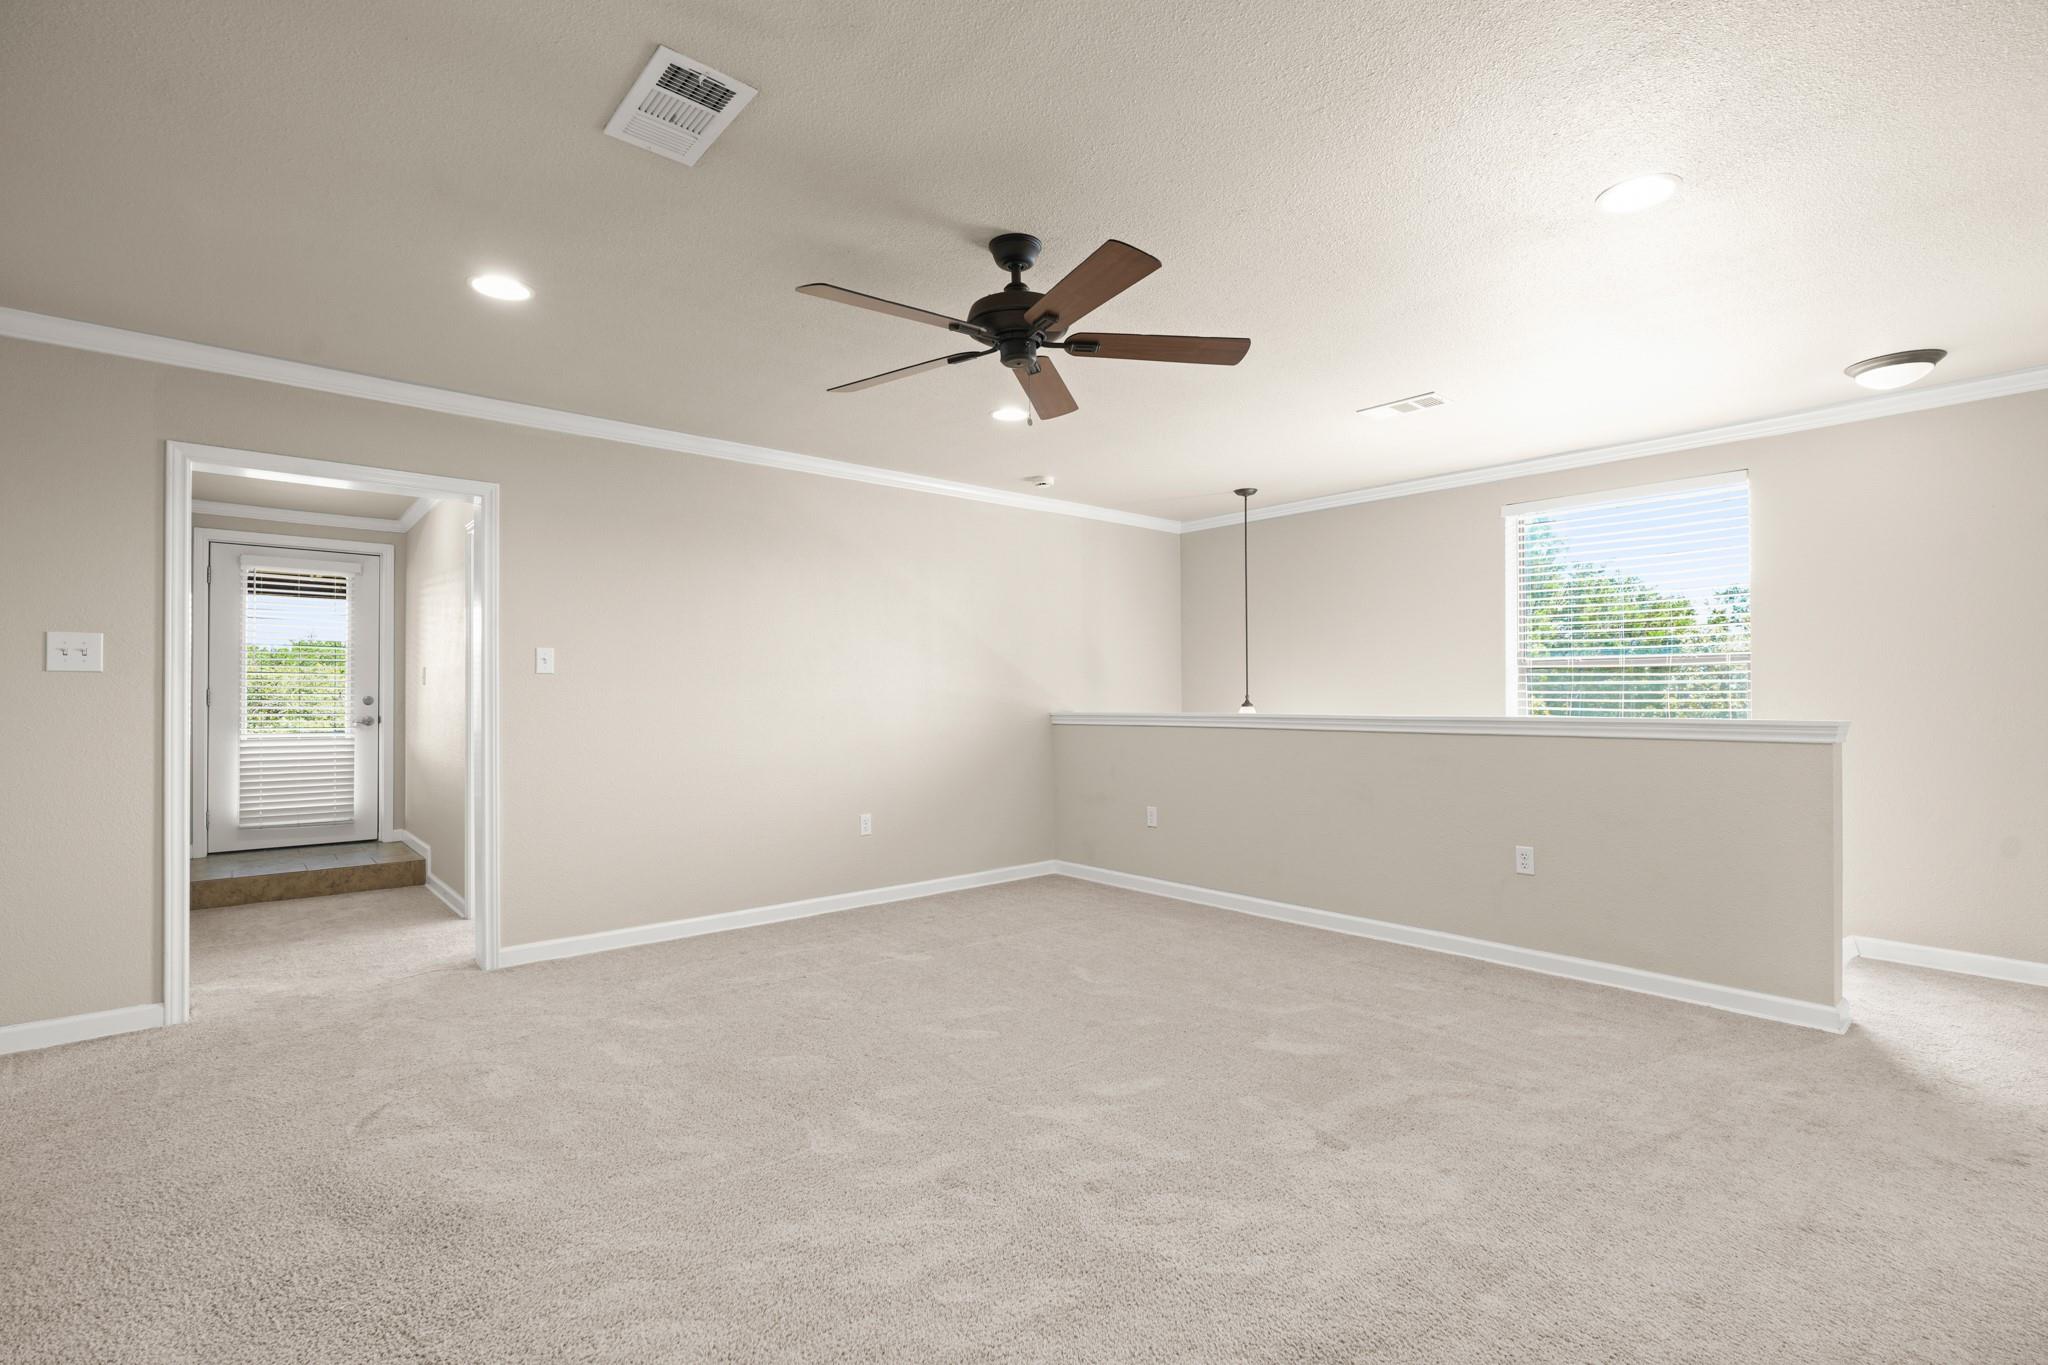
Empty carpeted room with a ceiling fan, half-height partition, and window overlooking greenery.
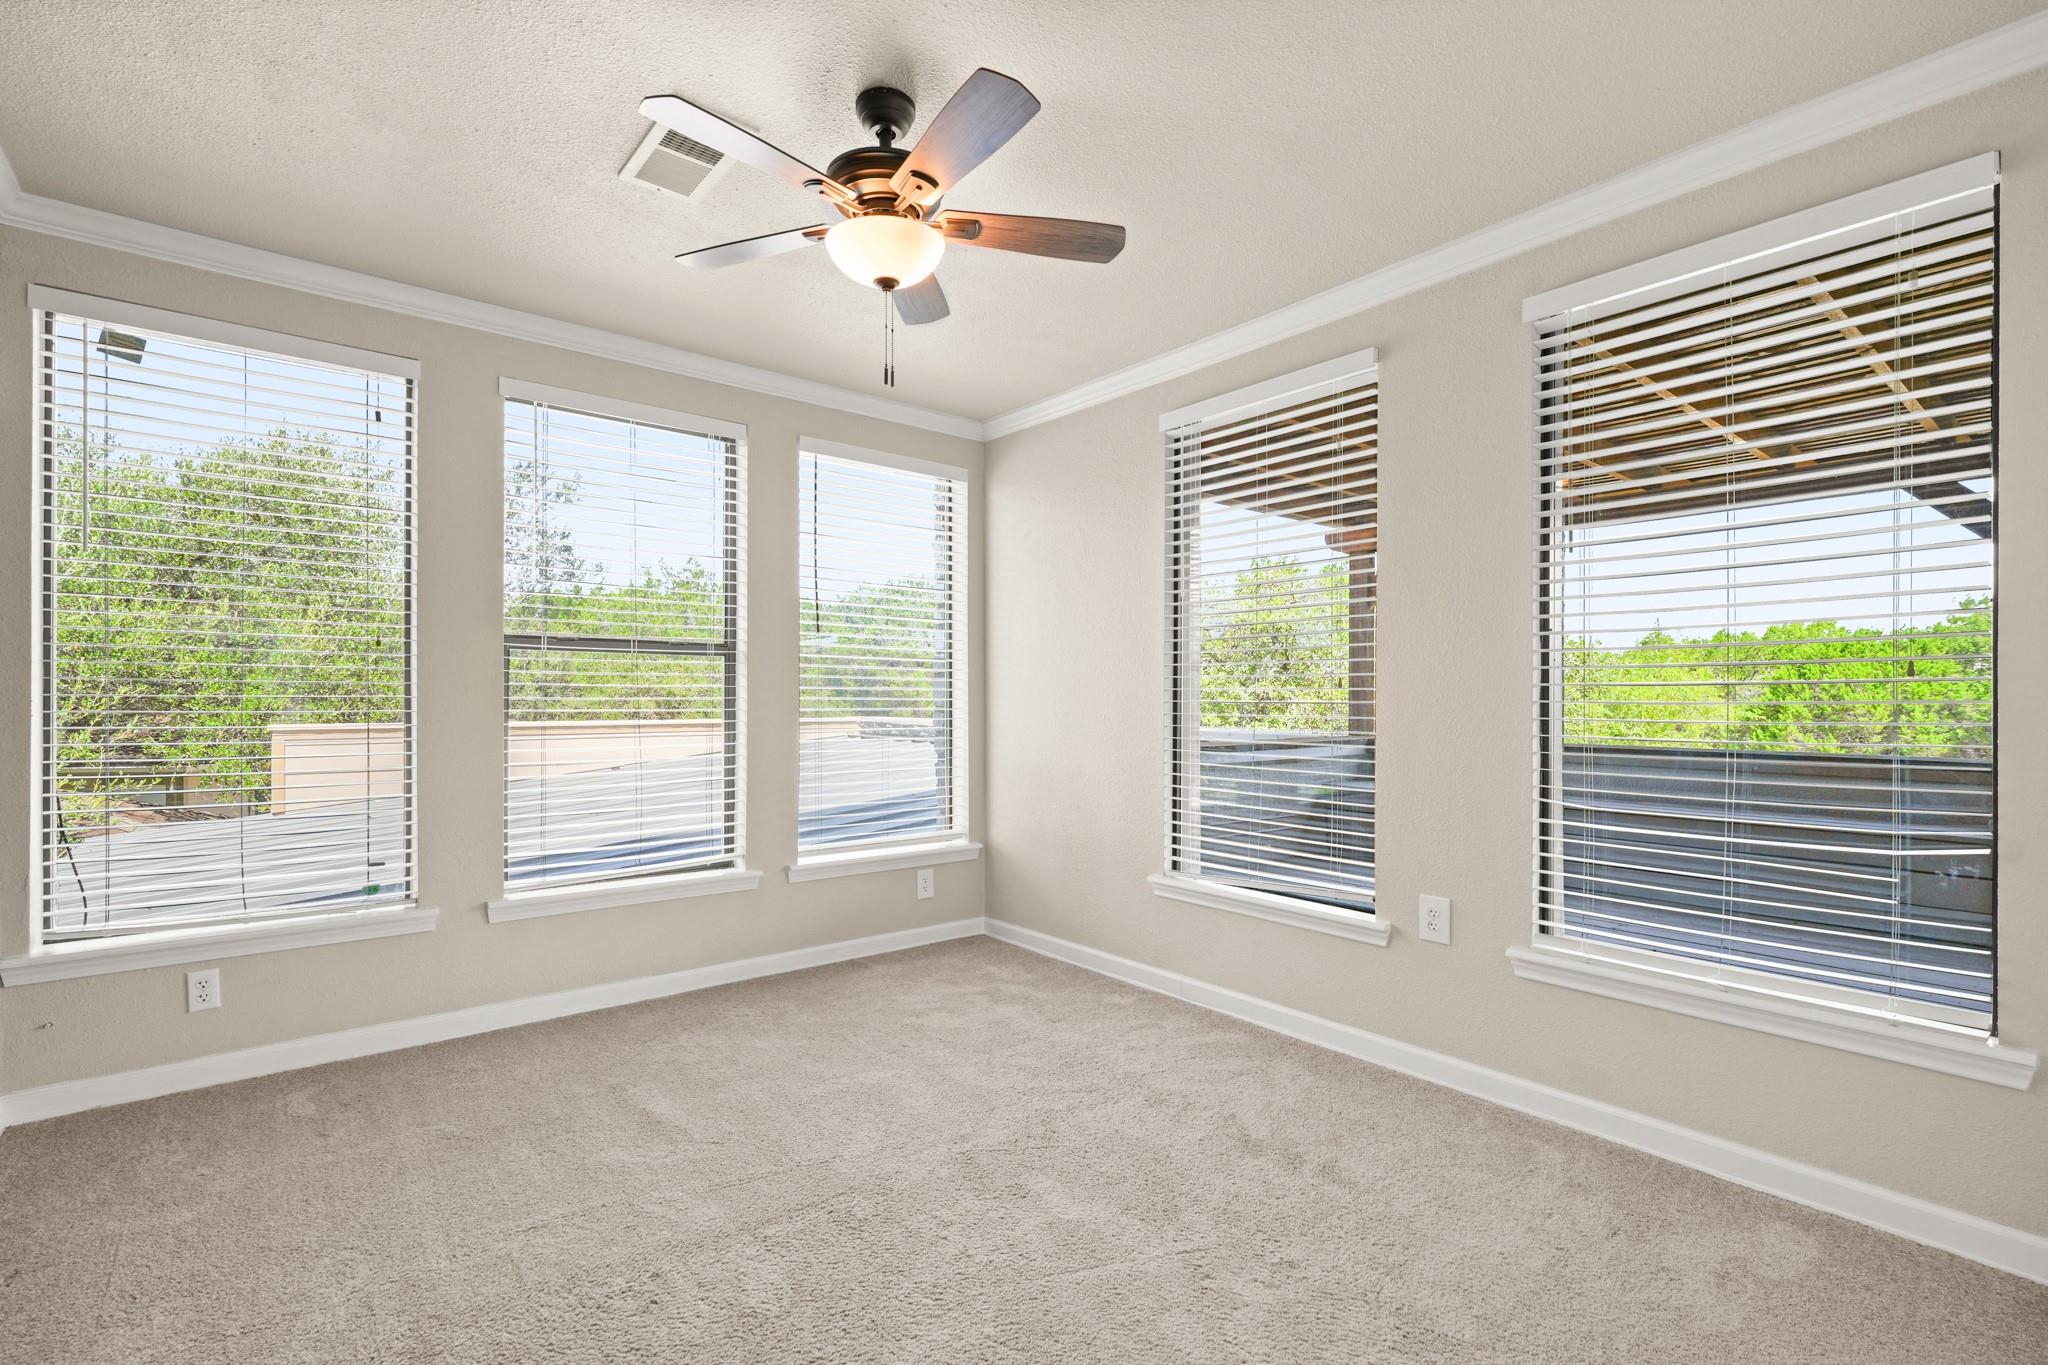
Empty carpeted bedroom with five windows and a ceiling fan with light.
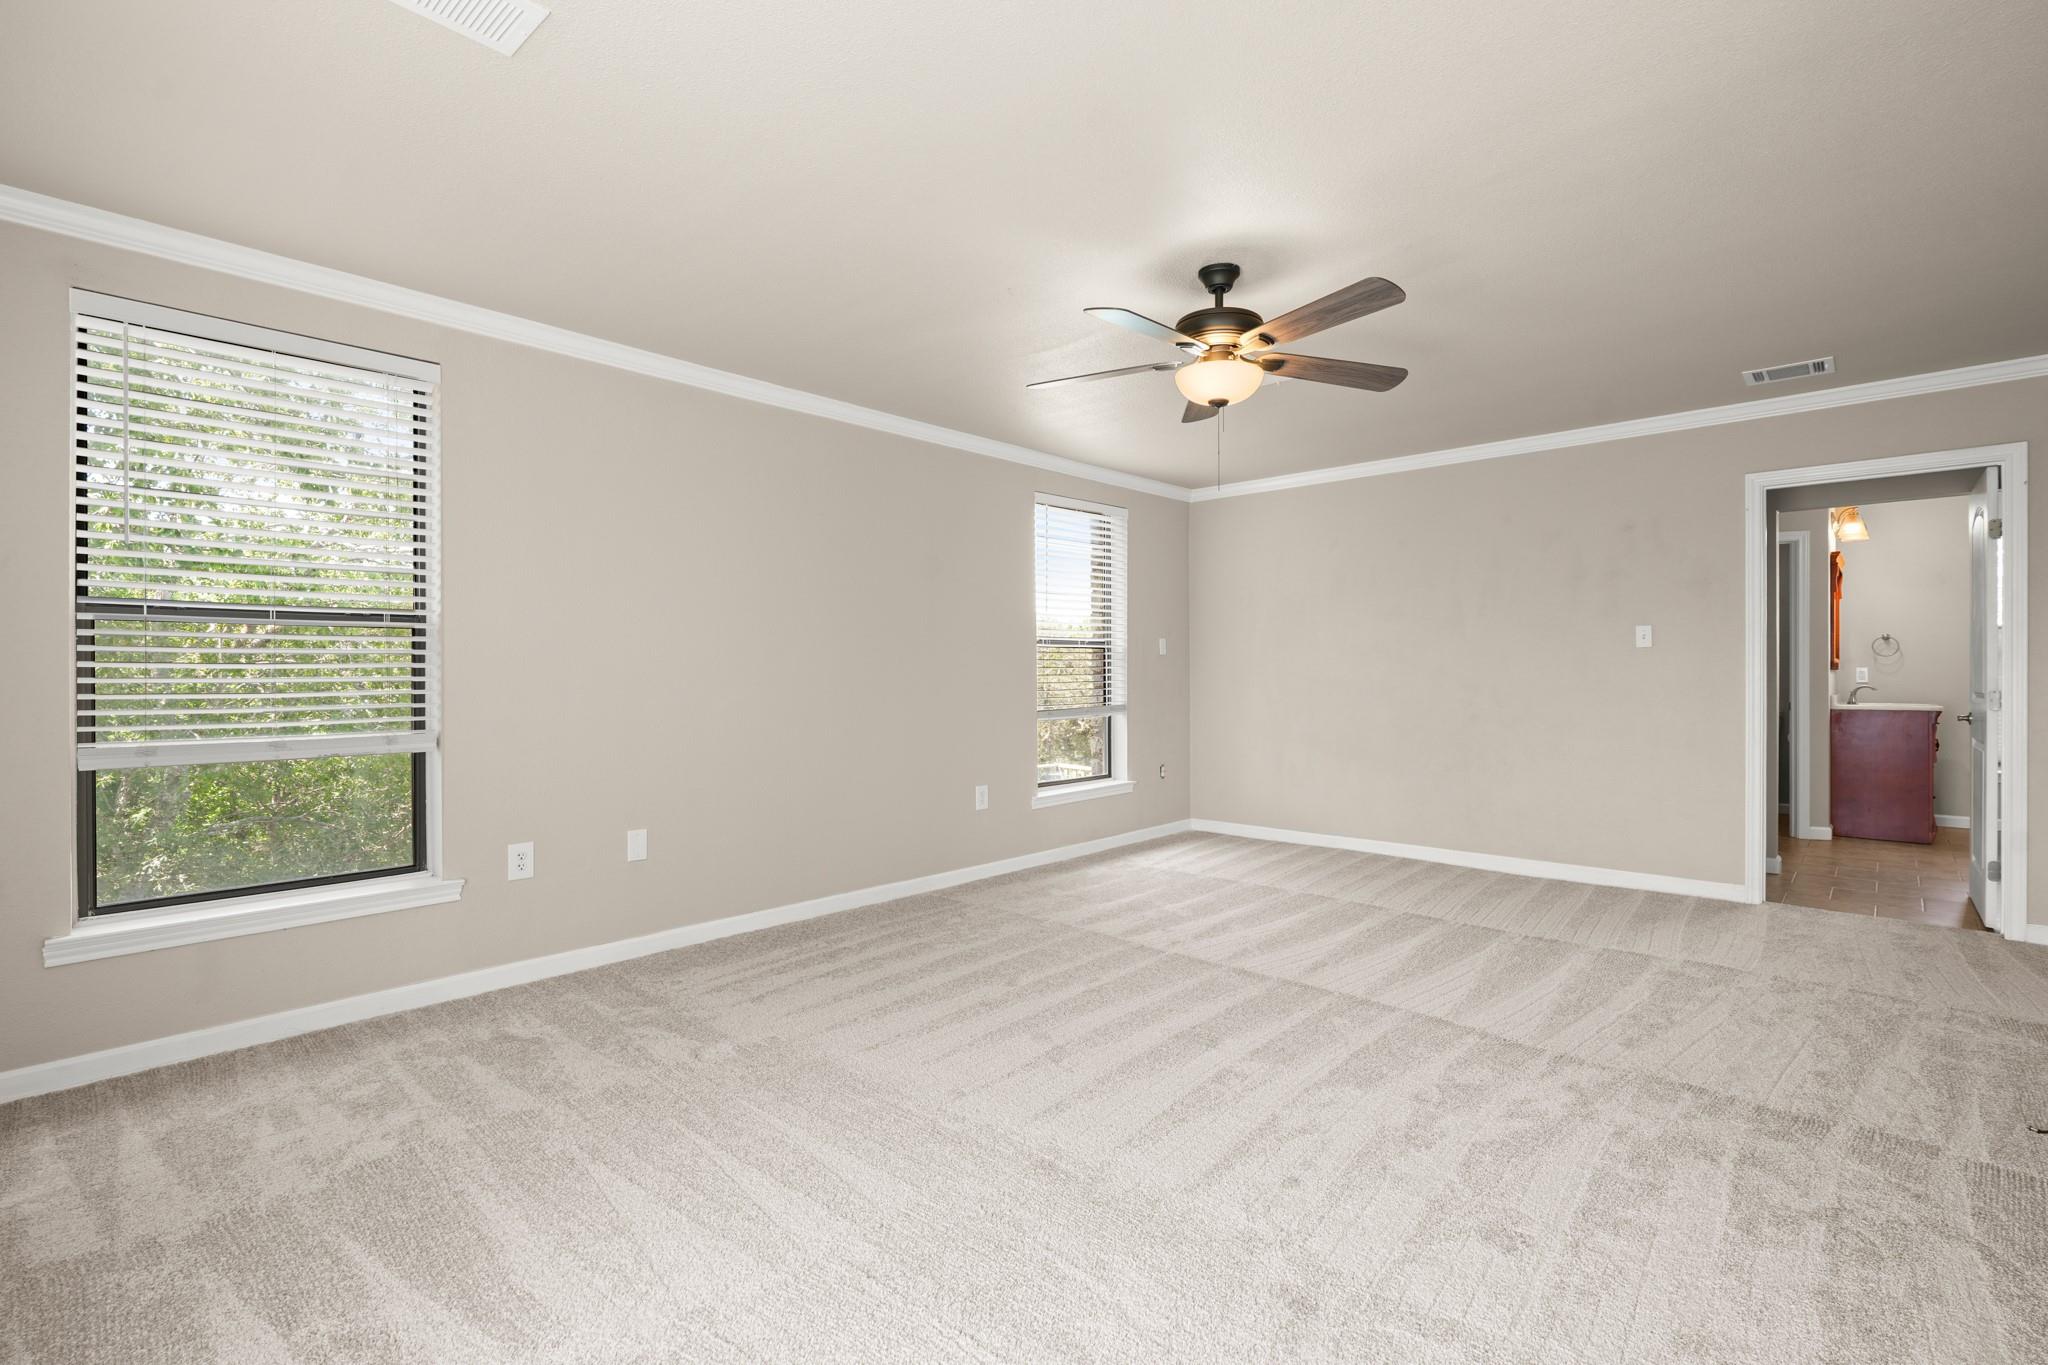
Empty carpeted bedroom with two windows, a ceiling fan, and an open doorway to the bathroom.
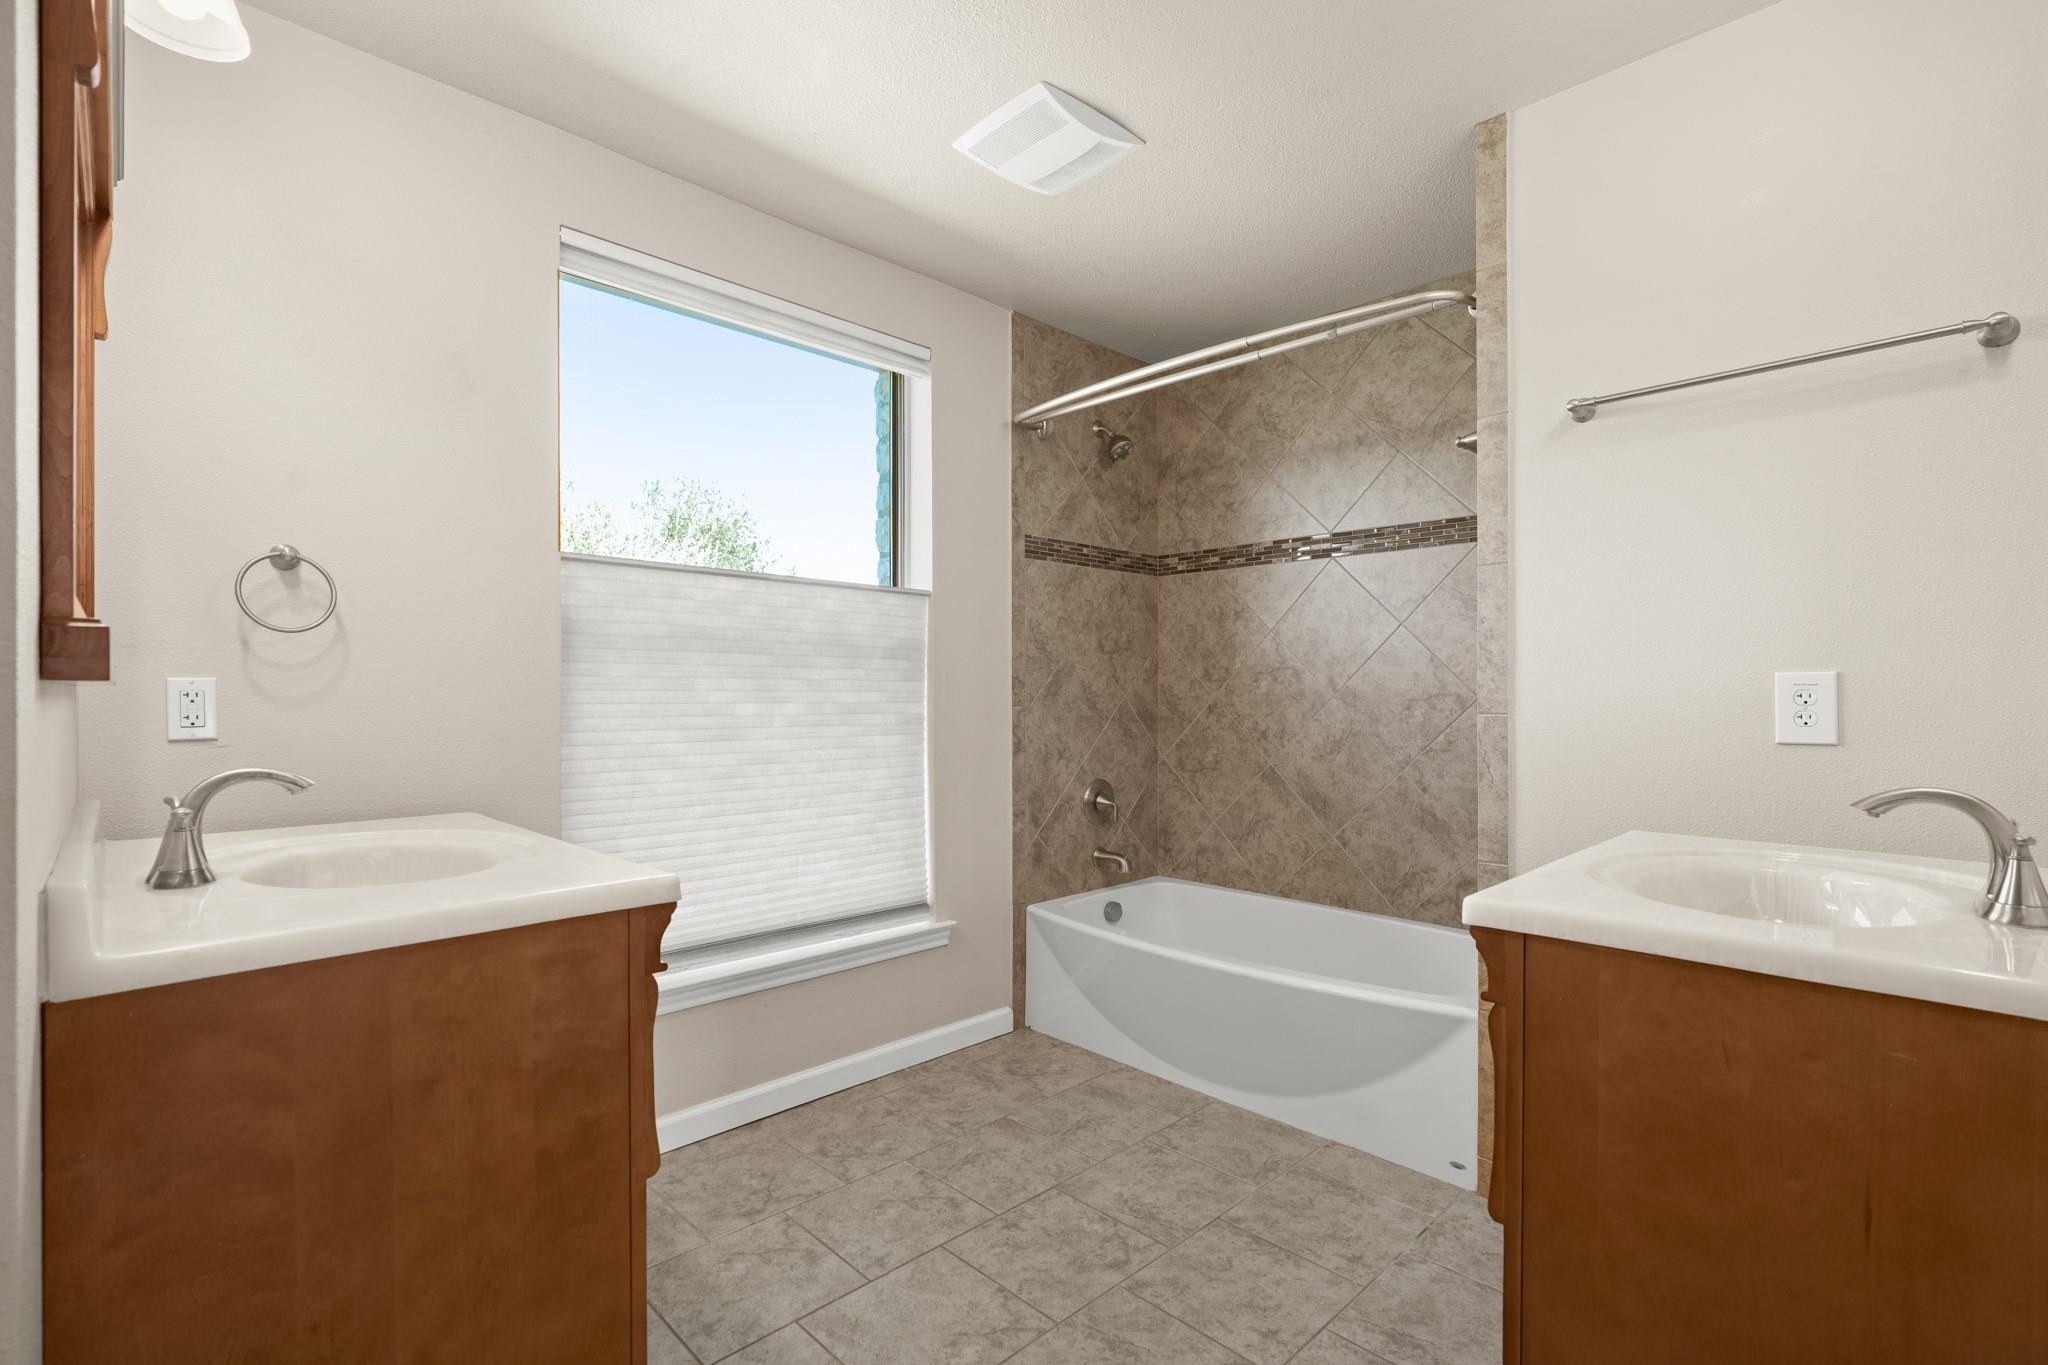
Bathroom with dual wood vanities, a large window, and a white tub beneath a tiled shower.
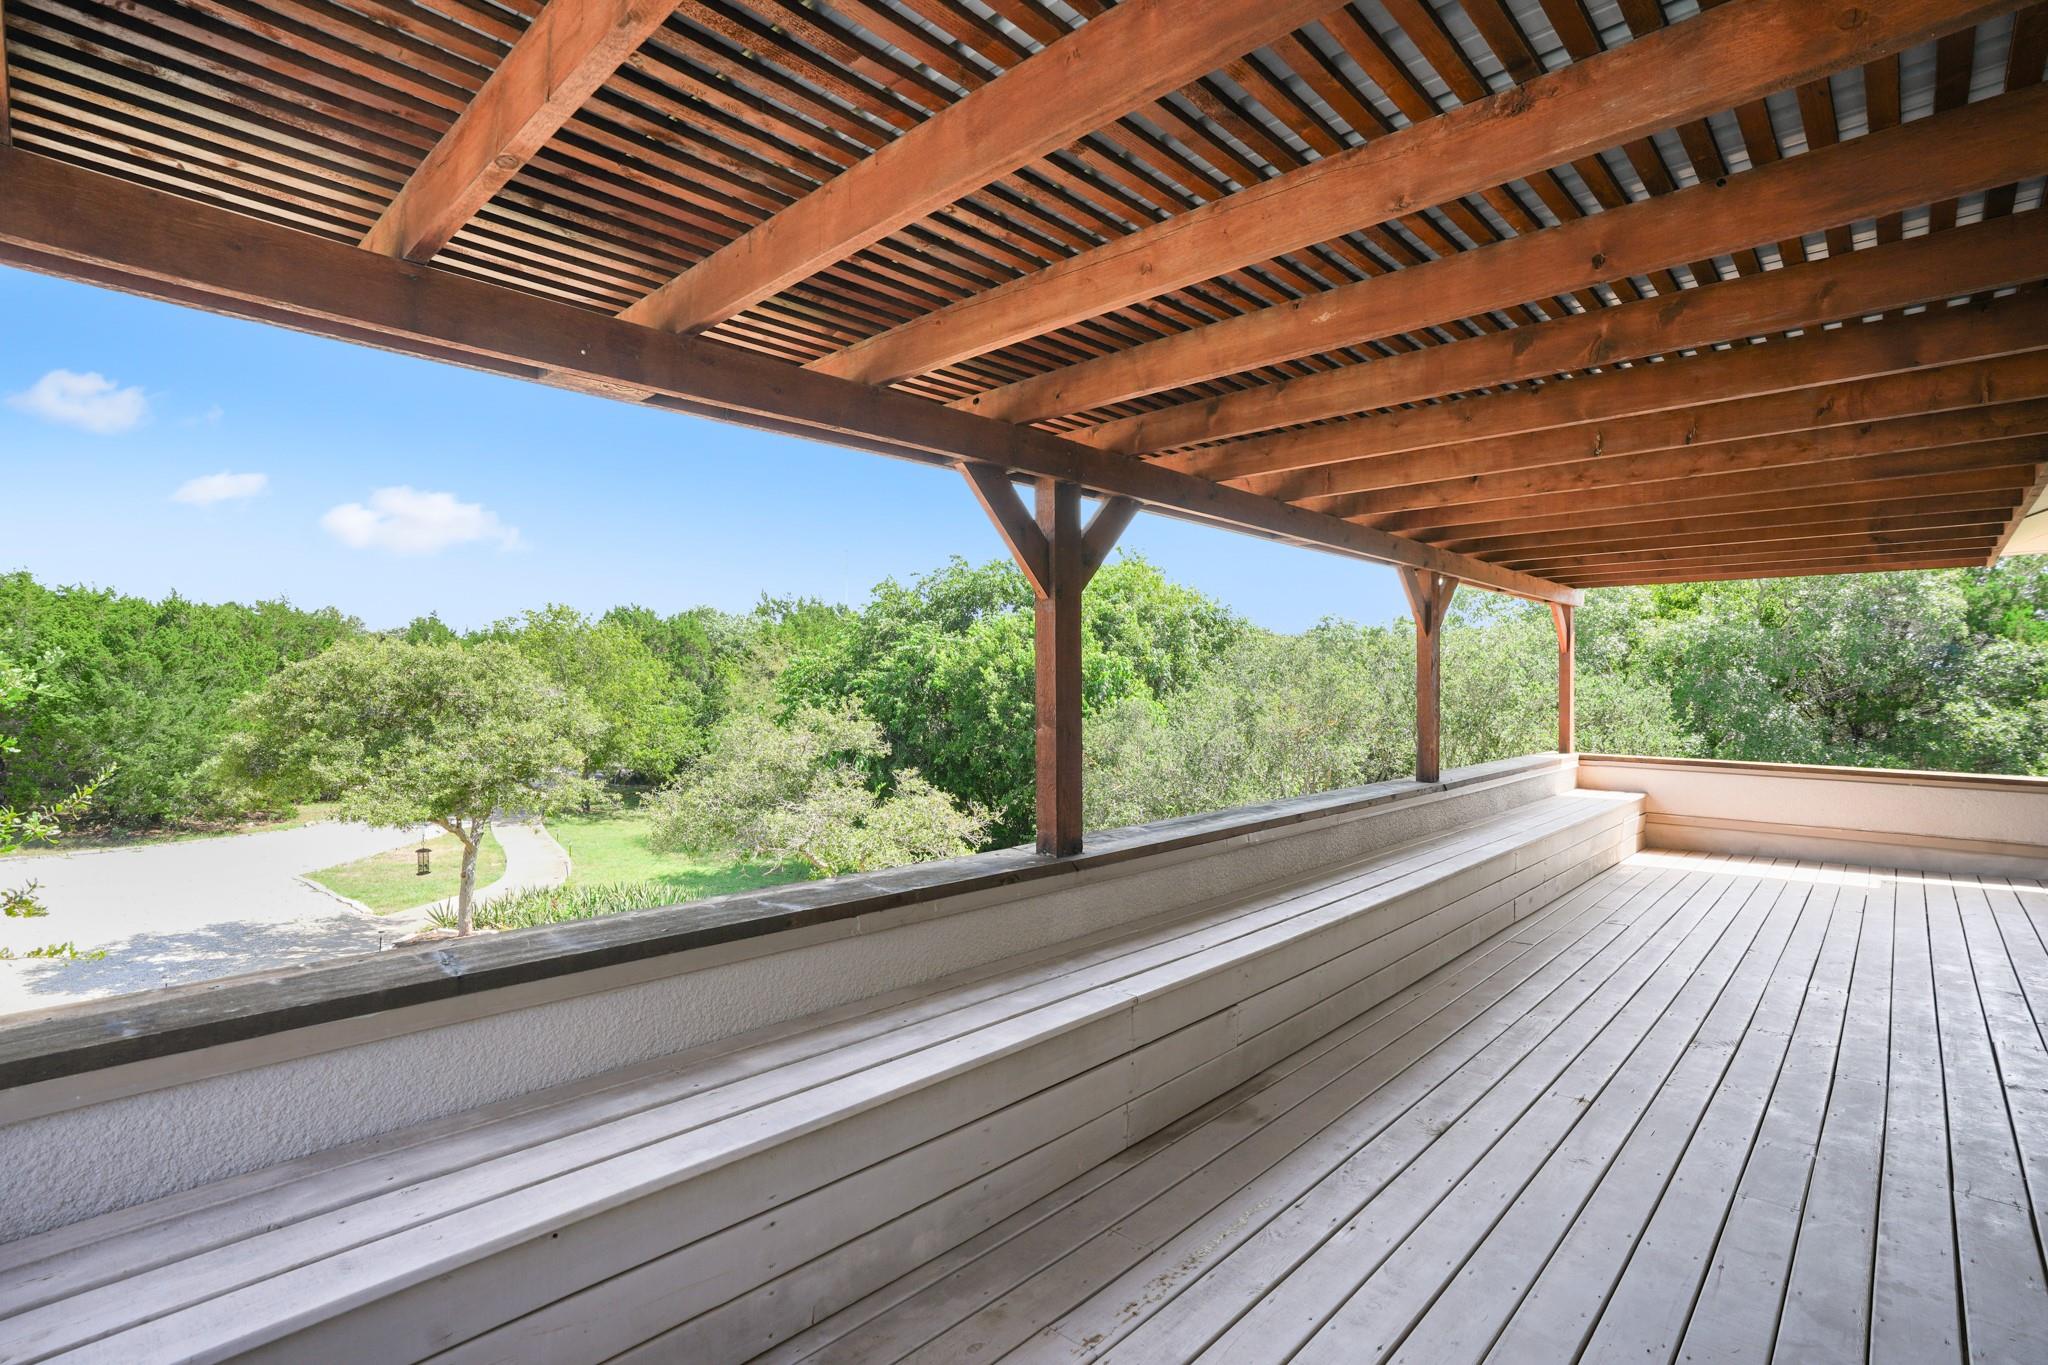
Covered wooden deck with built-in bench seating overlooking a tree-lined yard.
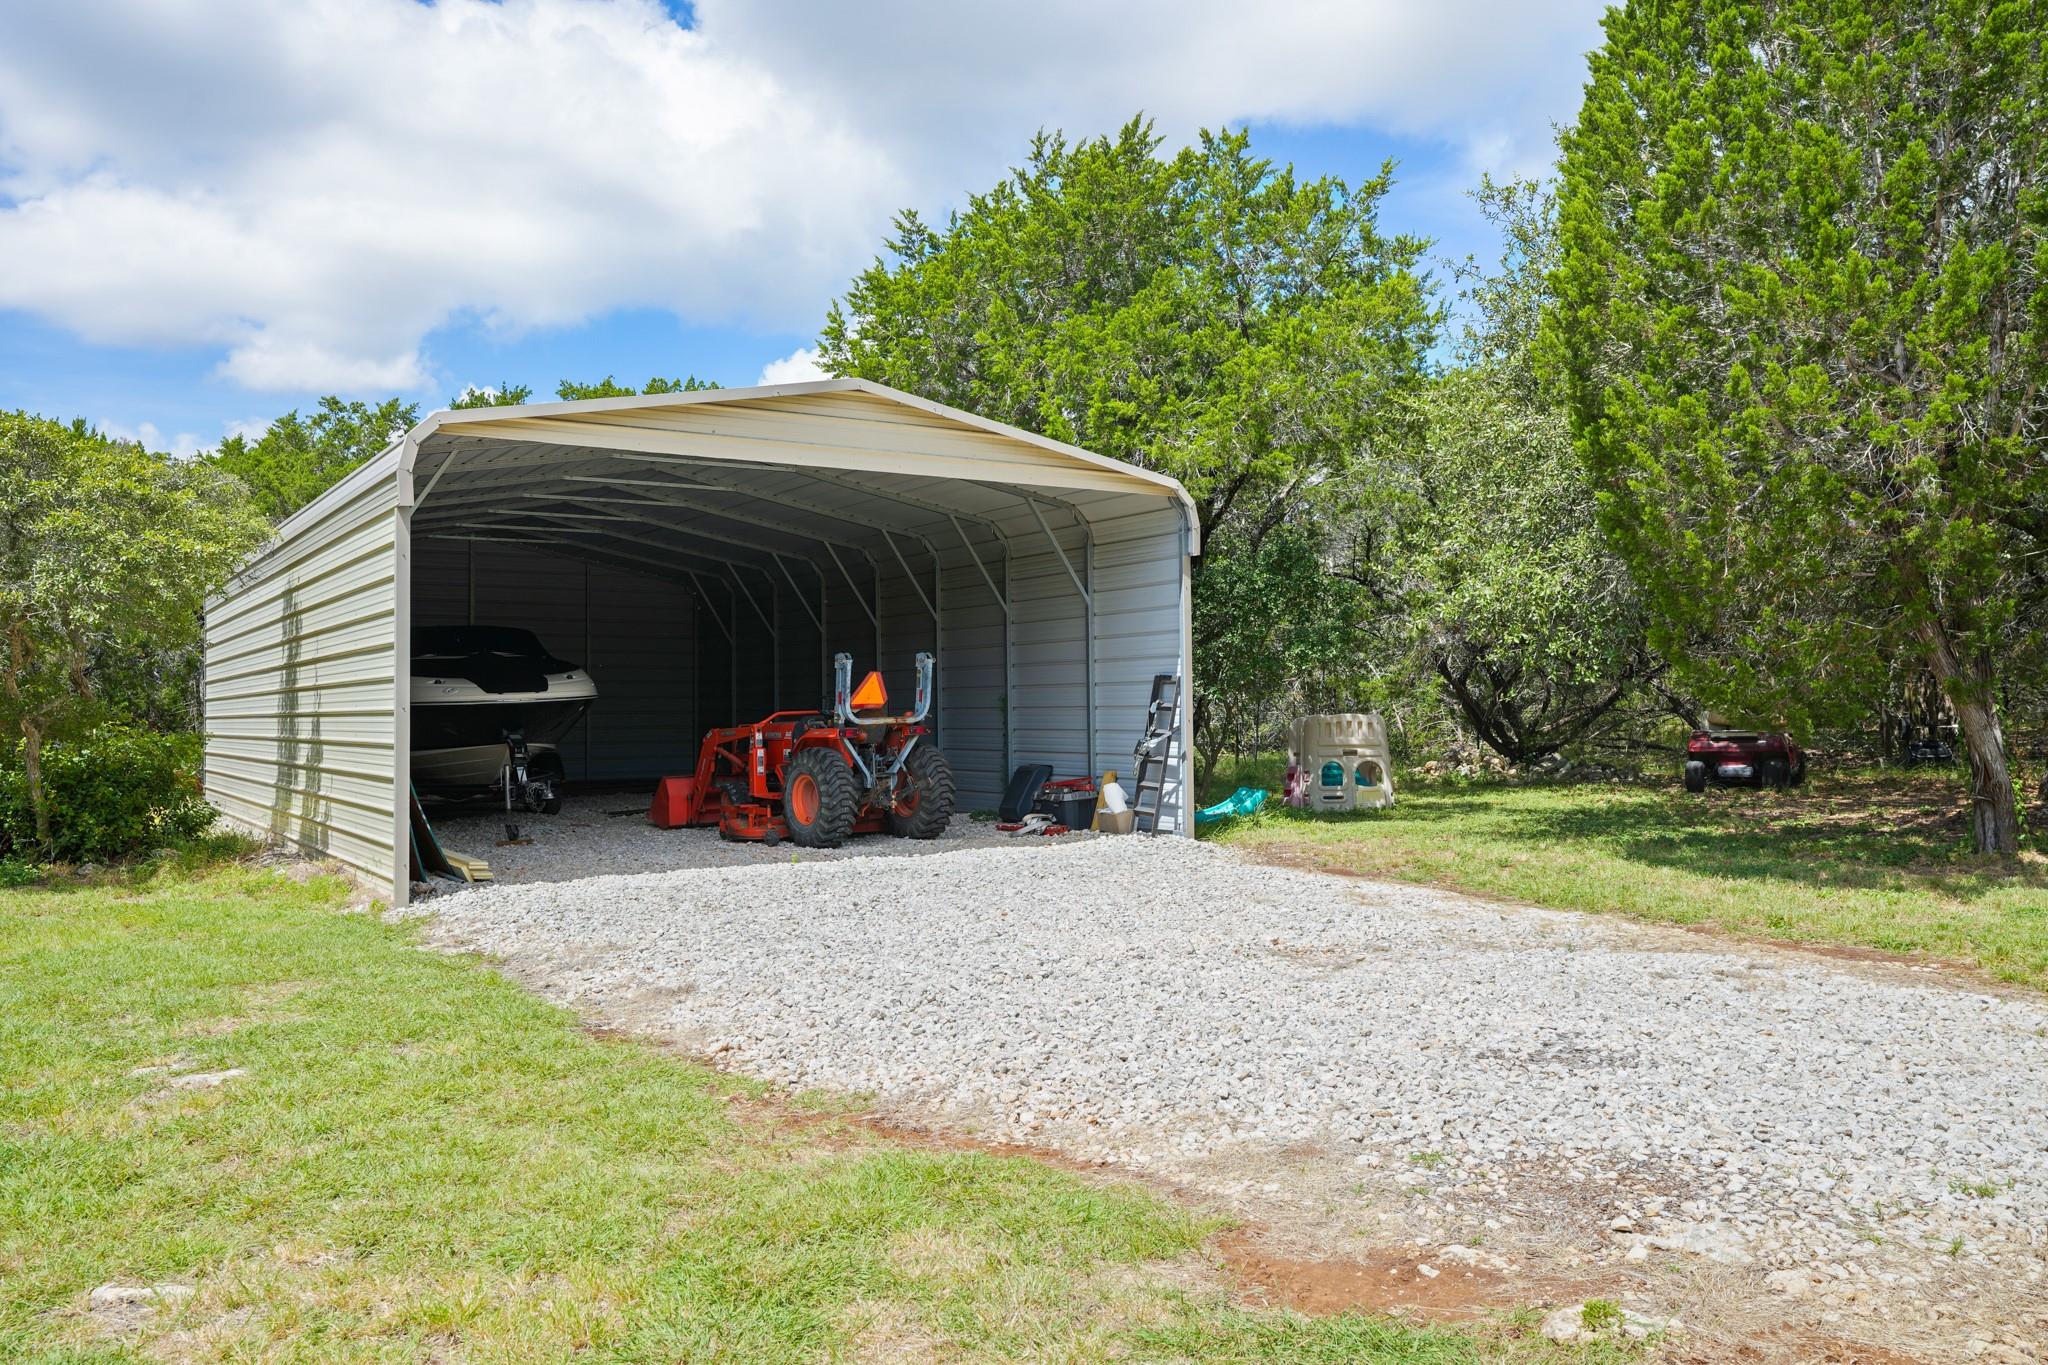
Open-sided metal equipment shelter with a boat and tractor beside a gravel drive.
SEE ALL PHOTOS
Single-story stone home with a timber entry portico, metal roof, and broad green lawn.
Backyard pool beside a stone home, with a shaded patio, red umbrella, and round fire pit.
Aerial view of several buildings among trees, with a winding driveway and round pool.
Aerial view of a wooded property outlined in white, with several buildings, a pool, and a road nearby.
Aerial view of a wooded property outlined in white, with several buildings, winding driveways, and a circular pool.
Gated property entrance with stone pillars, a gravel driveway, wooden fencing, and an American flag.
Open-plan living room with stone fireplace, large windows, and adjoining kitchen.
Furnished living room with a stone fireplace and large windows overlooking greenery.
Dining room with exposed wood ceiling beams, a wooden table, white chairs, and wide plantation-shuttered windows.
Open-plan living room with a furnished seating area, white kitchen, and timber beams.
Kitchen with white cabinets, stainless steel appliances, and a granite island lined with black stools.
Kitchen with a large granite island, white cabinets, stainless steel double ovens, and adjoining dining area.
Open-plan kitchen with a large granite island, pendant lights, and a stone fireplace in the living area.
Dining area with a round wooden table, black chairs, and a sliding barn door beside the kitchen.
Furnished bedroom with a white bed, gray bedding, and a sitting area beside shuttered windows.
Primary bathroom with a dark wood double vanity, arched tiled shower, and freestanding tub by a large window.
Furnished bedroom with a large bed, shuttered window, wood-look flooring, and western wall decor.
Bedroom with a large wooden bed, brown bedding, ceiling fan, and window with white blinds.
Bathroom with a granite vanity and large mirror beside a tiled shower with a black curtain.
Furnished bedroom with a wooden bed, shuttered window, and burgundy chair with footstool.
Bathroom with a glass-enclosed tiled shower and dark wood vanity with granite countertop.
Home theater with black leather recliners, framed movie posters, and high windows.
Stone house with a tan metal roof, two garage doors, and a landscaped driveway.
Detached garage beside a broad gravel driveway, framed by mature trees and a curved concrete walkway.
Two-story stone house with a covered porch, curved walkway, and gravel driveway.
Empty tiled room with a dark wood entry door, multiple windows, and two ceiling fans.
Kitchen with honey-colored cabinets, tiled backsplash, granite counters, and a stainless steel range.
Open kitchen with a large granite island, wood cabinetry and columns, and tiled floors.
Dining room with stone walls, a wooden table and chairs, and an arched window beside the kitchen doorway.
Open kitchen and dining area with light wood cabinetry, tiled floors, and windows beside the wooden door.
Empty room with gray walls, wood-look flooring, two blinded windows, and a ceiling fan.
Bathroom with a white tub, glass-enclosed shower, beige tiled walls, and wood vanity.
Empty room with gray wood-look flooring, two windows with blinds, and a ceiling fan.
Bathroom with a glass walk-in shower, geometric tile, and rustic wood vanity with vessel sink.
Empty carpeted room with a ceiling fan, half-height partition, and window overlooking greenery.
Empty carpeted bedroom with five windows and a ceiling fan with light.
Empty carpeted bedroom with two windows, a ceiling fan, and an open doorway to the bathroom.
Bathroom with dual wood vanities, a large window, and a white tub beneath a tiled shower.
Covered wooden deck with built-in bench seating overlooking a tree-lined yard.
Open-sided metal equipment shelter with a boat and tractor beside a gravel drive.
Courtesy of Compass RE Texas, LLC, Adam Walker Listing Contact: (512) 575-3644 
Active Under Contract

13901 FM 1826

13901 FM 1826, Austin, TX 78737

$2,500,000
Set behind an electric gated entrance and spanning 4.99 acres in the scenic Texas Hill Country, 13901 FM 1826 presents a rare opportunity to own a property defined by space, flexibility, and endless possibilities. With two residences, multiple garages and carports, and room to potentially add a third home, this gated estate offers a unique setting for a variety of living arrangements and future plans.

The two existing homes each offer more than 3,000 square feet, providing exceptional space for multigenerational living, extended guests, private workspaces, or other uses. The main residence features an in-ground pool, creating a natural gathering place for relaxing afternoons and entertaining beneath the Texas sky. Thoughtfully positioned across the expansive acreage, the homes offer privacy while maintaining the convenience of a shared property.

Beyond the residences, the property is equipped for vehicles, recreational equipment, and projects with attached garages, a detached garage, and multiple carports. The gated grounds provide ample room for boats, RVs, trailers, tractors, or other equipment, while the acreage presents the potential for additional improvements, including the possibility of a third residence, subject to applicable restrictions and approvals.

Located near the crossroads of Austin, Driftwood, and Dripping Springs, the property offers convenient access to an array of local destinations. Enjoy barbecue at The Salt Lick, dining at Hays City Store, Pieous, or Tillie's, or explore the wineries, breweries, and distilleries throughout the Hill Country. Nearby shopping and dining can be found at Belterra Village and the Hill Country Galleria, while outdoor adventures await at Hamilton Pool Preserve, Reimers Ranch Park, and Dripping Springs Ranch Park. Downtown Austin and the entertainment of South Congress and South Lamar are also within convenient reach.

9
beds

6
baths

7,322 Sq.Ft. LIVING AREA

4.99 Acres lot

Adam Walker

Adam Walker

Features & Amenities

Interior

  • total bedrooms9
  • Total bathrooms6
  • full bathrooms6
  • Flooring Carpet, Laminate, Tile
  • Fireplace Gas, Living Room
  • APPLIANCES Built-In Oven(s), Dishwasher, Disposal, Exhaust Fan, Gas Cooktop, Microwave, Stainless Steel Appliance(s), Water Softener Owned
  • other interior Features 2 Primary Baths, 2 Primary Suites, Breakfast Bar, Built-in Features, Ceiling Fan(s), Beamed Ceilings, High Ceilings, Granite Counters, Double Vanity, Entrance Foyer, In-Law Floorplan, Interior Steps, Kitchen Island, Multiple Dining Areas, Multiple Living Areas, Open Floorplan, Pantry, Primary Bedroom on Main, Recessed Lighting, Soaking Tub, Storage, Study/Home Office, Walk-In Closet(s)

Area & Lot

  • Status Active Under Contract
  • Living Area7,322 Sq.Ft.
  • Lot Area4.99 Acres
  • MLS® ID5170463
  • TypeResidential
  • YEAR BUILT2017
  • Water FrontageNone
  • View DescriptionHill Country, Pool, Trees/Woods
  • Elementary SchoolCypress Springs
  • Middle SchoolSycamore Springs
  • High SchoolDripping Springs
  • School DistrictDripping Springs ISD

Exterior

  • STORIES1
  • Garage Space6.0
  • water SourceWell
  • utilitiesElectricity Connected, Natural Gas Connected, Sewer Connected, Water Connected
  • PoolIn Ground, Waterfall
  • roofComposition, Metal, Shingle
  • lot featuresBack Yard, Front Yard, Private, Private Maintained Road, Trees-Large (Over 40 Ft), Many Trees, Views
  • parkingAttached, Circular Driveway, Driveway, Electric Gate, Garage Door Opener, Garage Faces Front, Garage Faces Side, Gated, Private, Storage
  • HEAT TYPECentral
  • AIR CONDITIONINGCentral Air
  • sewerSeptic Tank
  • SubstructureSlab
  • Disability FeaturesNone
  • other exterior FeaturesDog Run, Gutters Full, Private Entrance, Private Yard, Restricted Access

Financial

  • Sales Price$2,500,000
  • Real Estate Tax $23,981/yr
Backyard pool beside a stone home, with a shaded patio, red umbrella, and round fire pit.

Schedule a Showing

We would love to show you our beautiful property. Please select your preferred date and time below. An agent will be in touch shortly to confirm your appointment.

Schedule a Showing

We would love to show you our beautiful property. Please select your preferred date and time below. An agent will be in touch shortly to confirm your appointment.

Thank you for your interest in 13901 FM 1826, Austin, TX 78737. We are reviewing your request and will be in touch shortly!

Mortgage Calculator

Estimate your monthly mortgage payment, including the principal and interest, property taxes, and HOA. Adjust the values to generate a more accurate rate.

All estimates are provided for informational purposes only. Actual amounts may vary.
$0,000 Your Payment 20 15 65
$0,000 Your Payment

Work With Us

We pride ourselves in providing personalized solutions that bring our clients closer to their dream properties and enhance their long-term wealth. Contact us today to find out how we can be of assistance to you!

Follow Us on Instagram