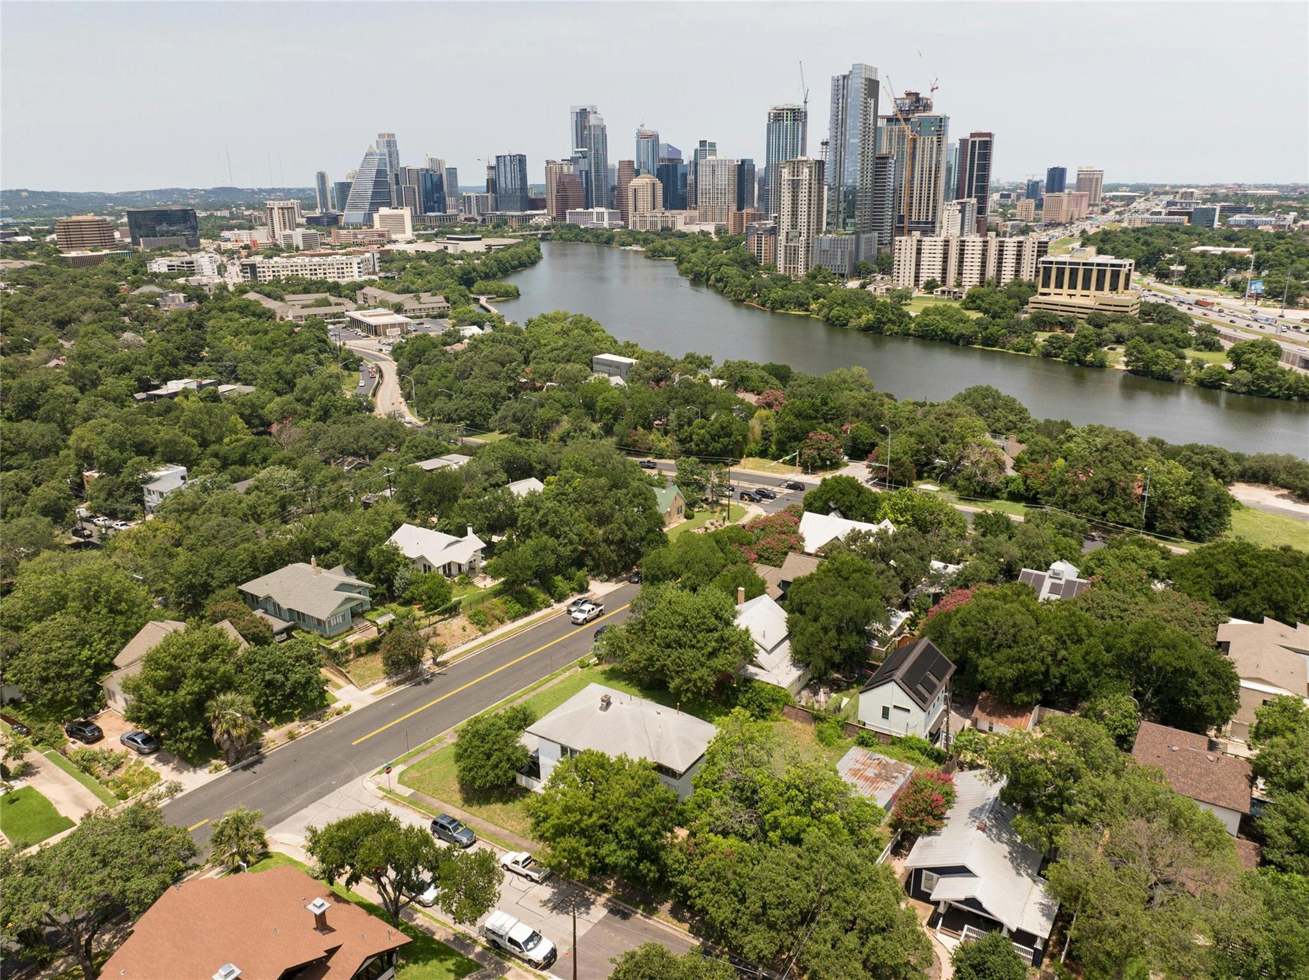
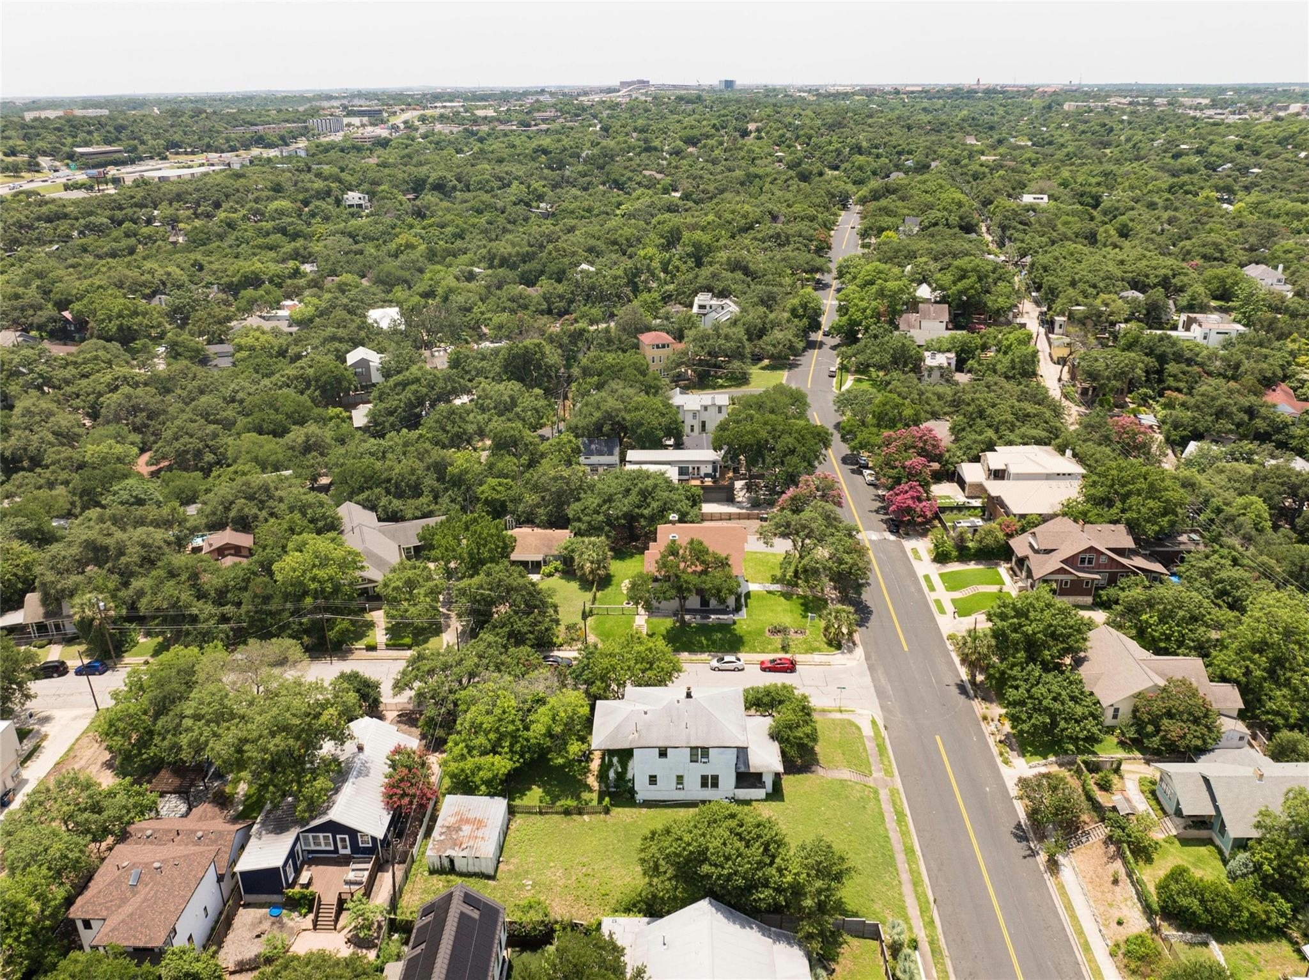
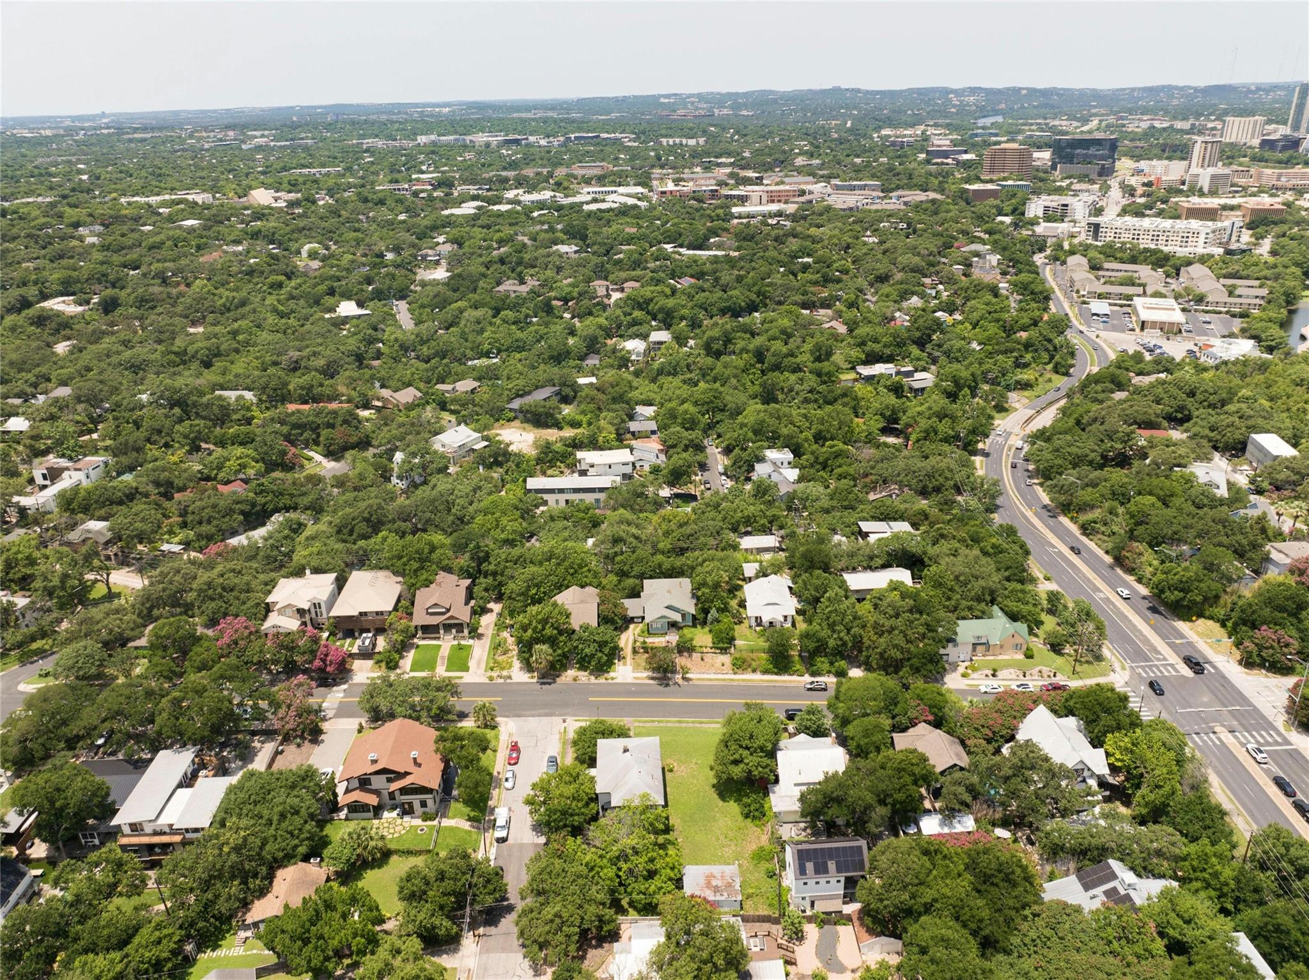
Aerial view of Austin homes, Lady Bird Lake, and the downtown skyline.
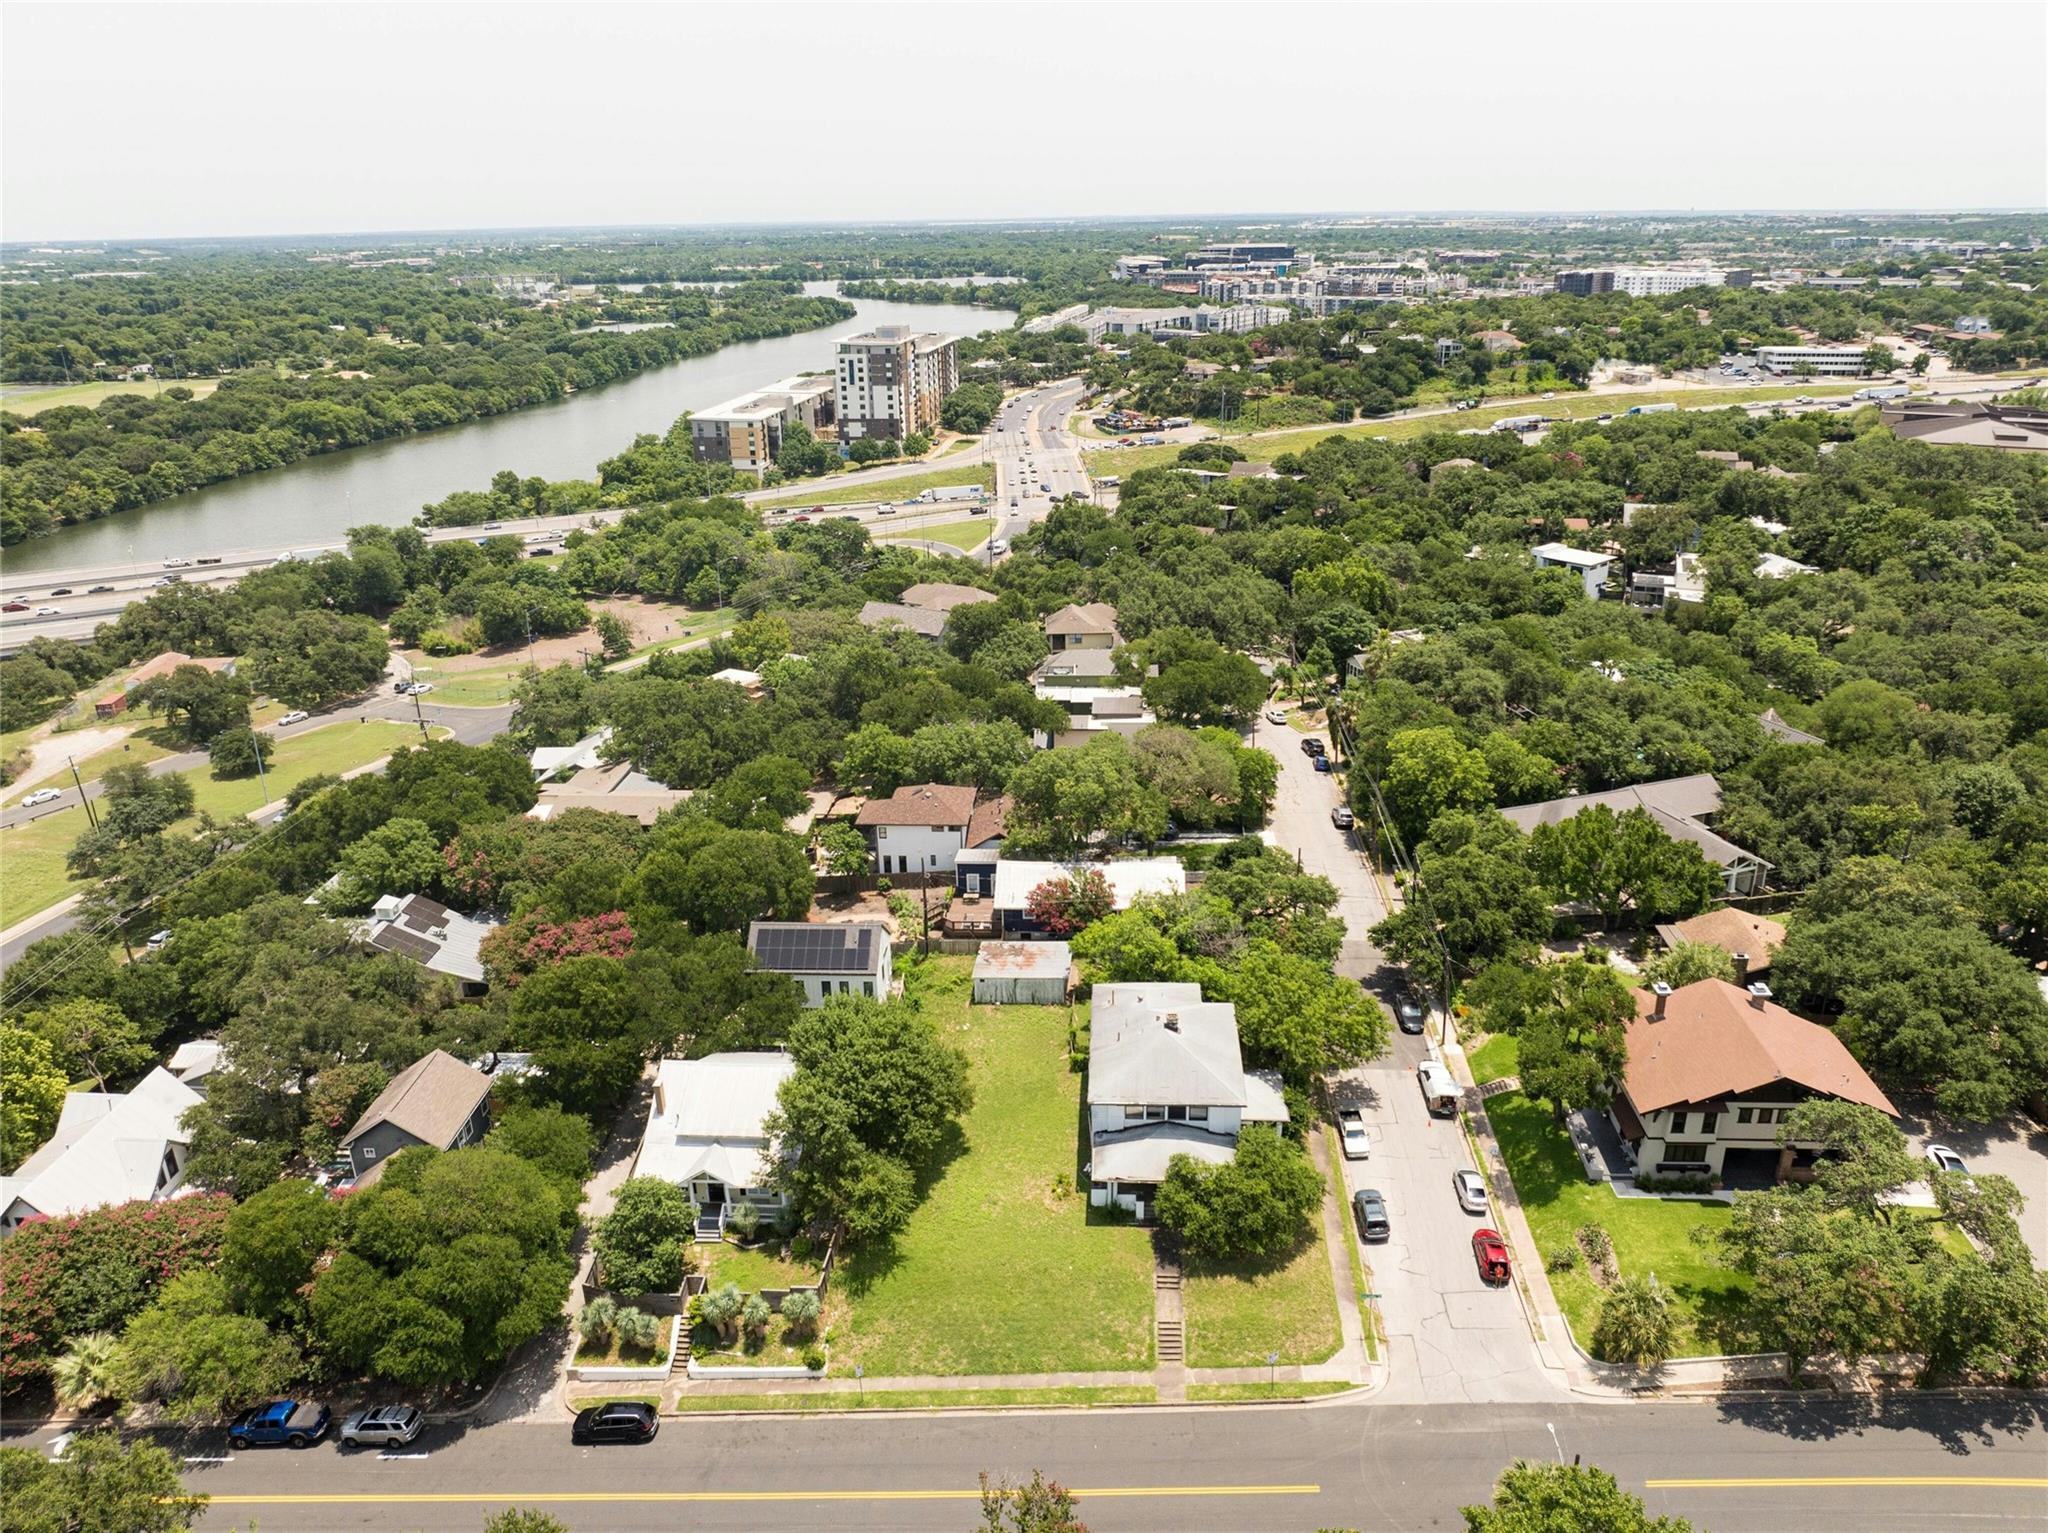
Aerial view of a leafy Austin neighborhood beside a river, with homes and roadways.
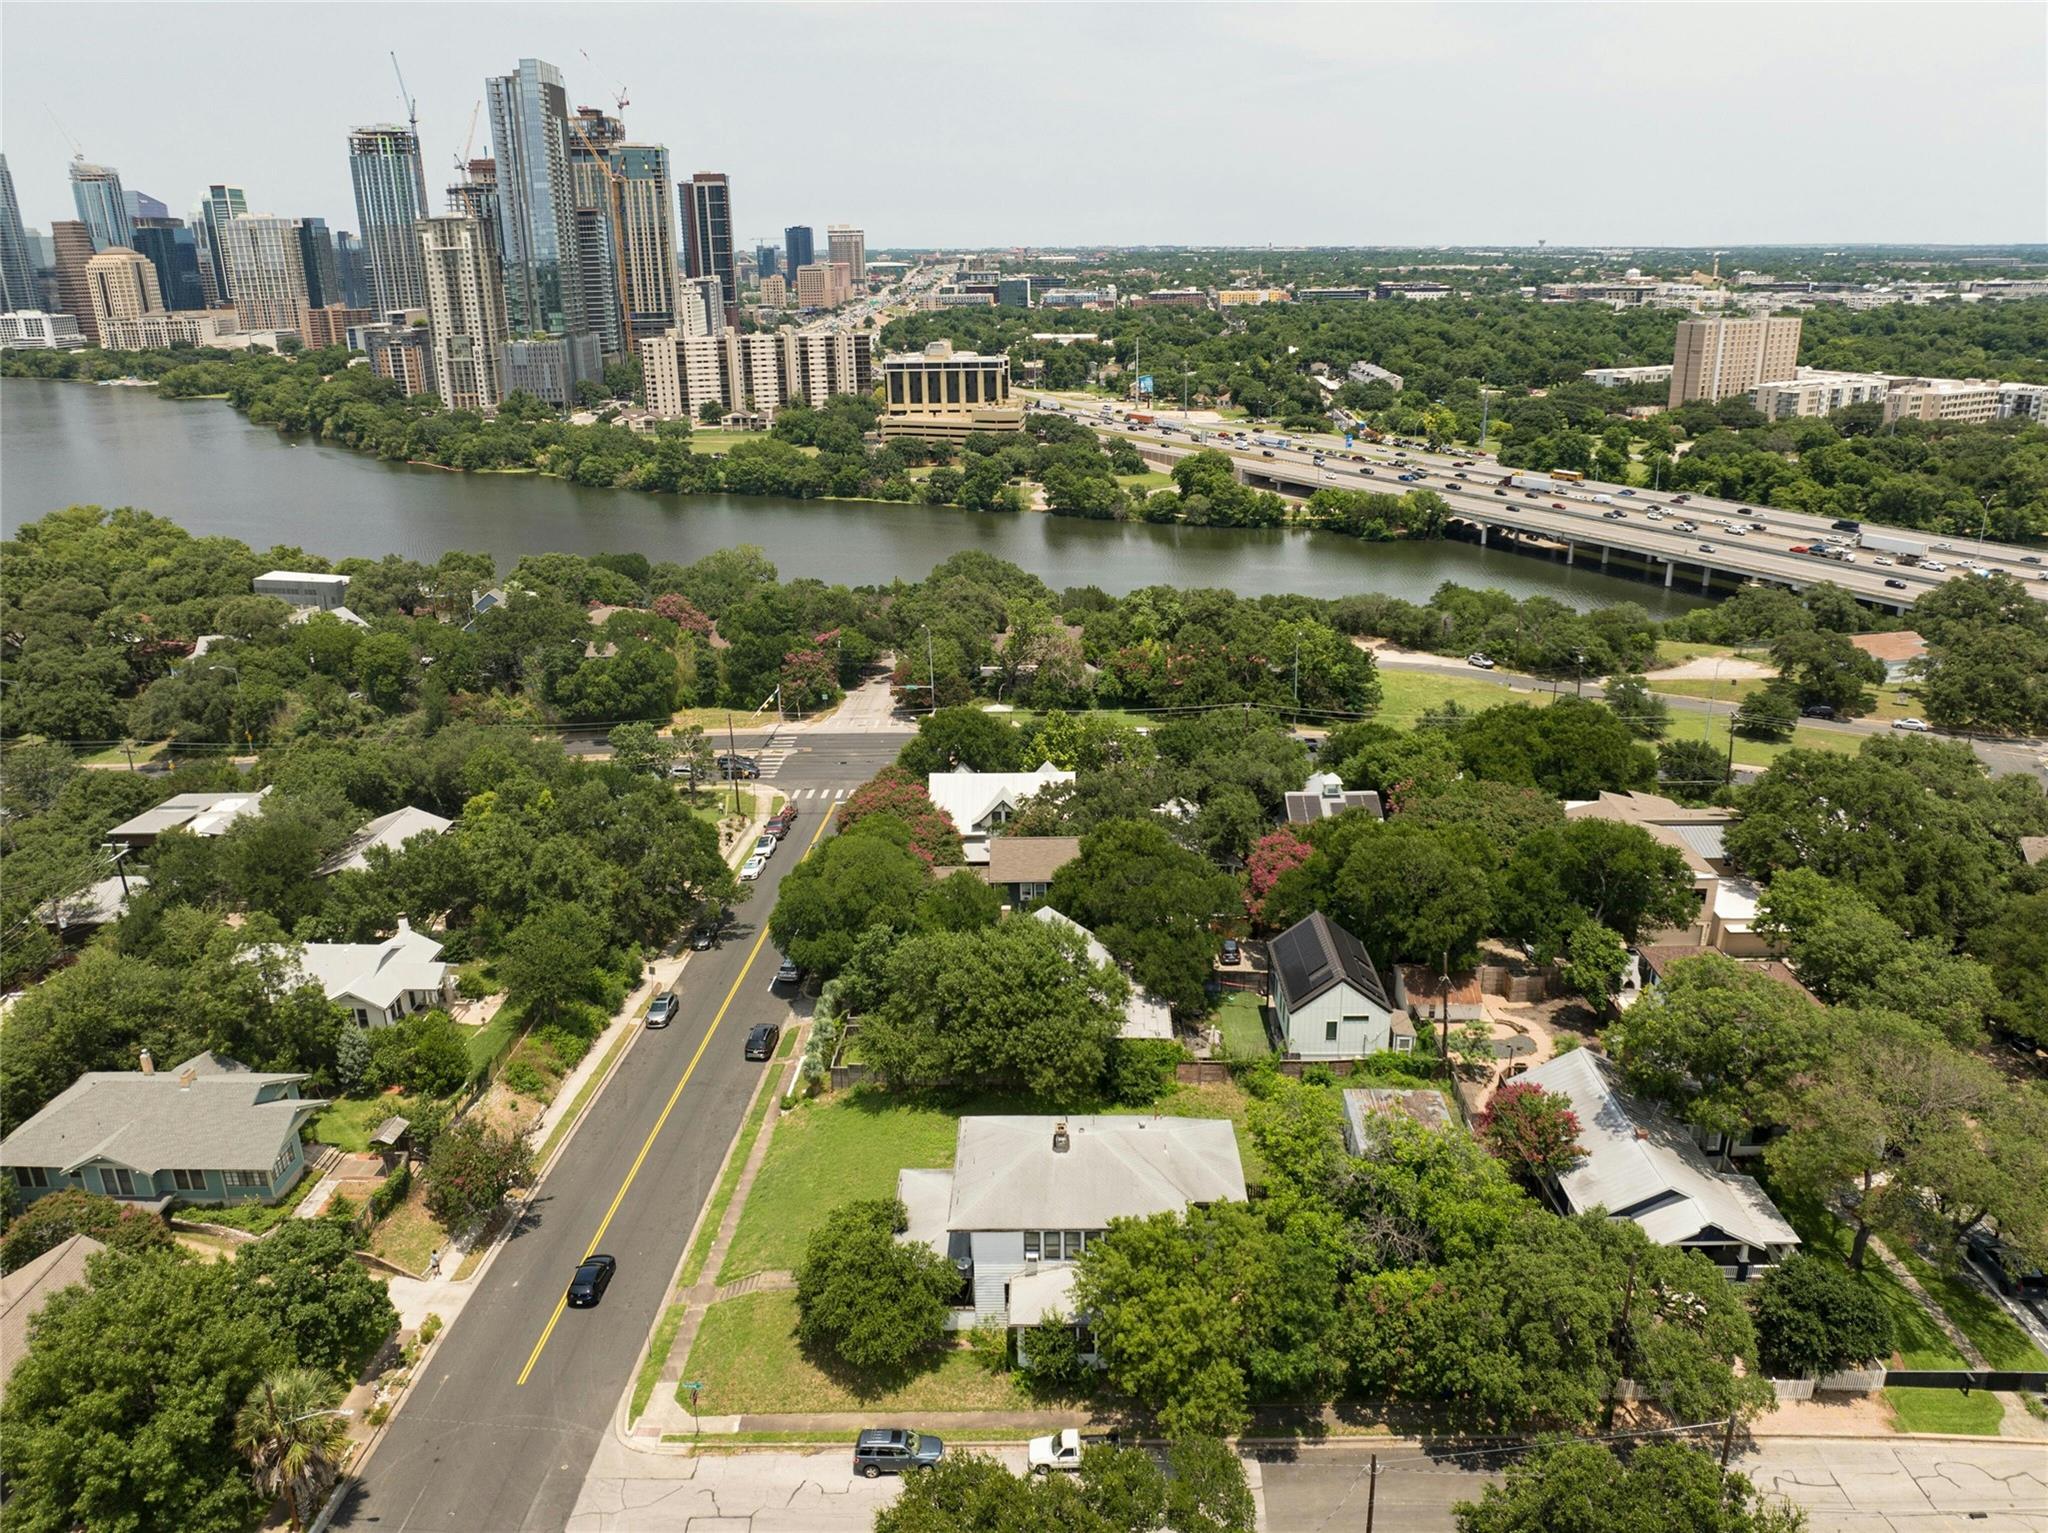
Aerial view of leafy homes with the Austin skyline and river beyond.
Aerial view of a leafy Austin neighborhood, with homes, a curving road, and distant commercial buildings.
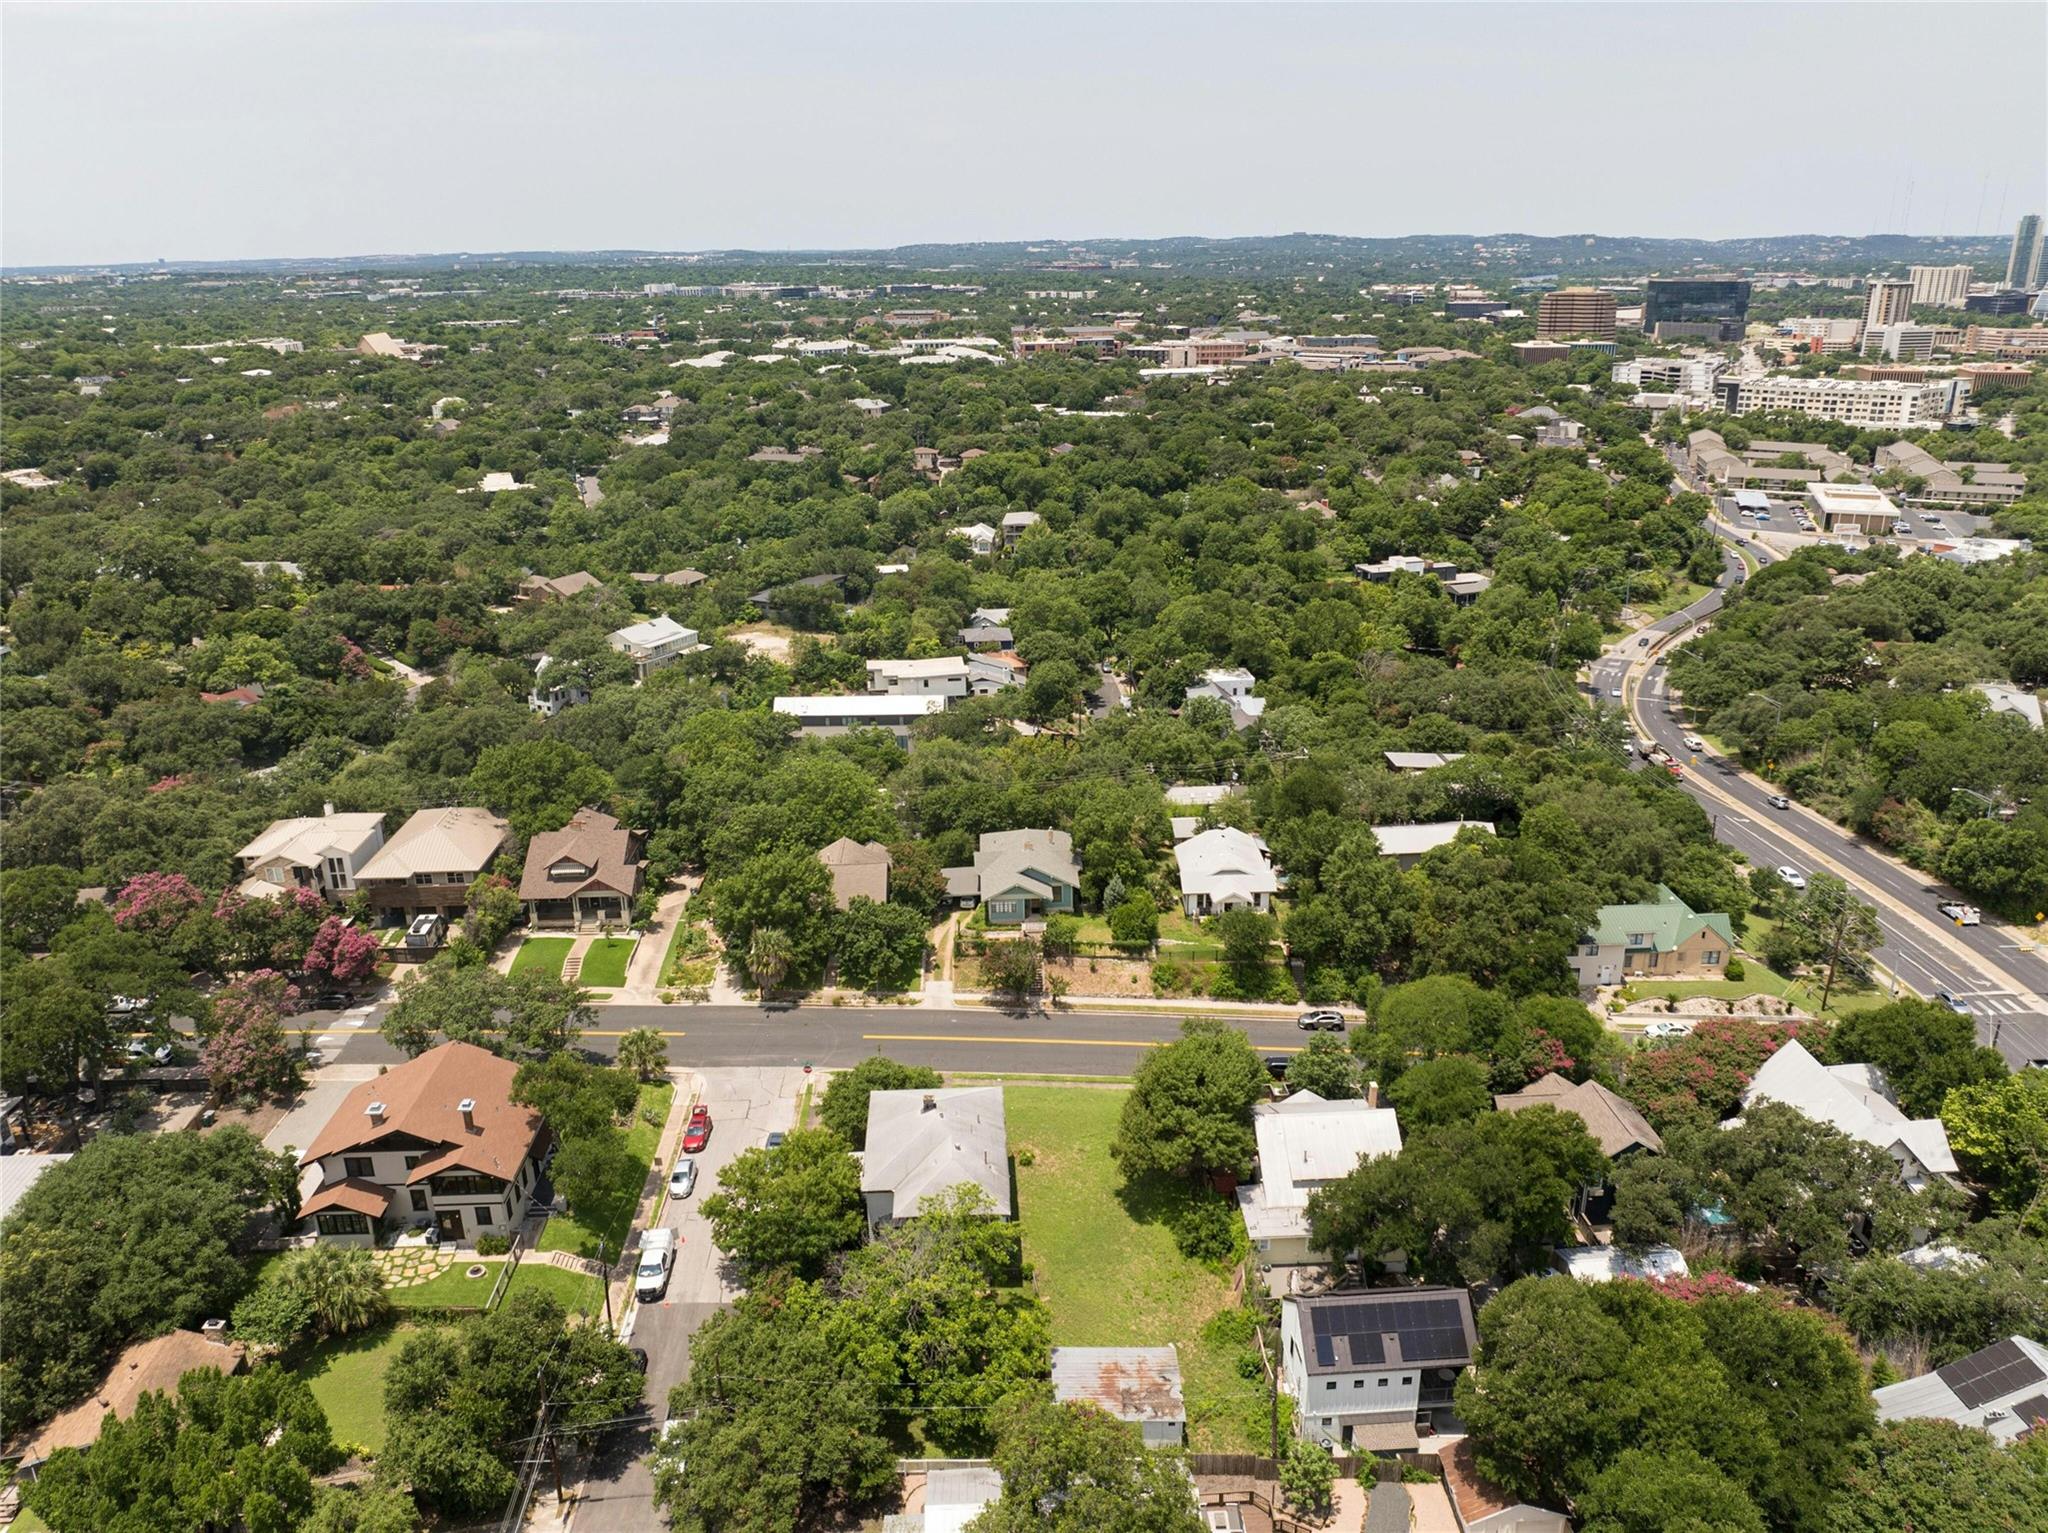
Aerial view of a leafy neighborhood with detached homes and a road running through it.
Aerial view of a leafy Austin neighborhood, with homes, intersecting roads, and distant commercial buildings.
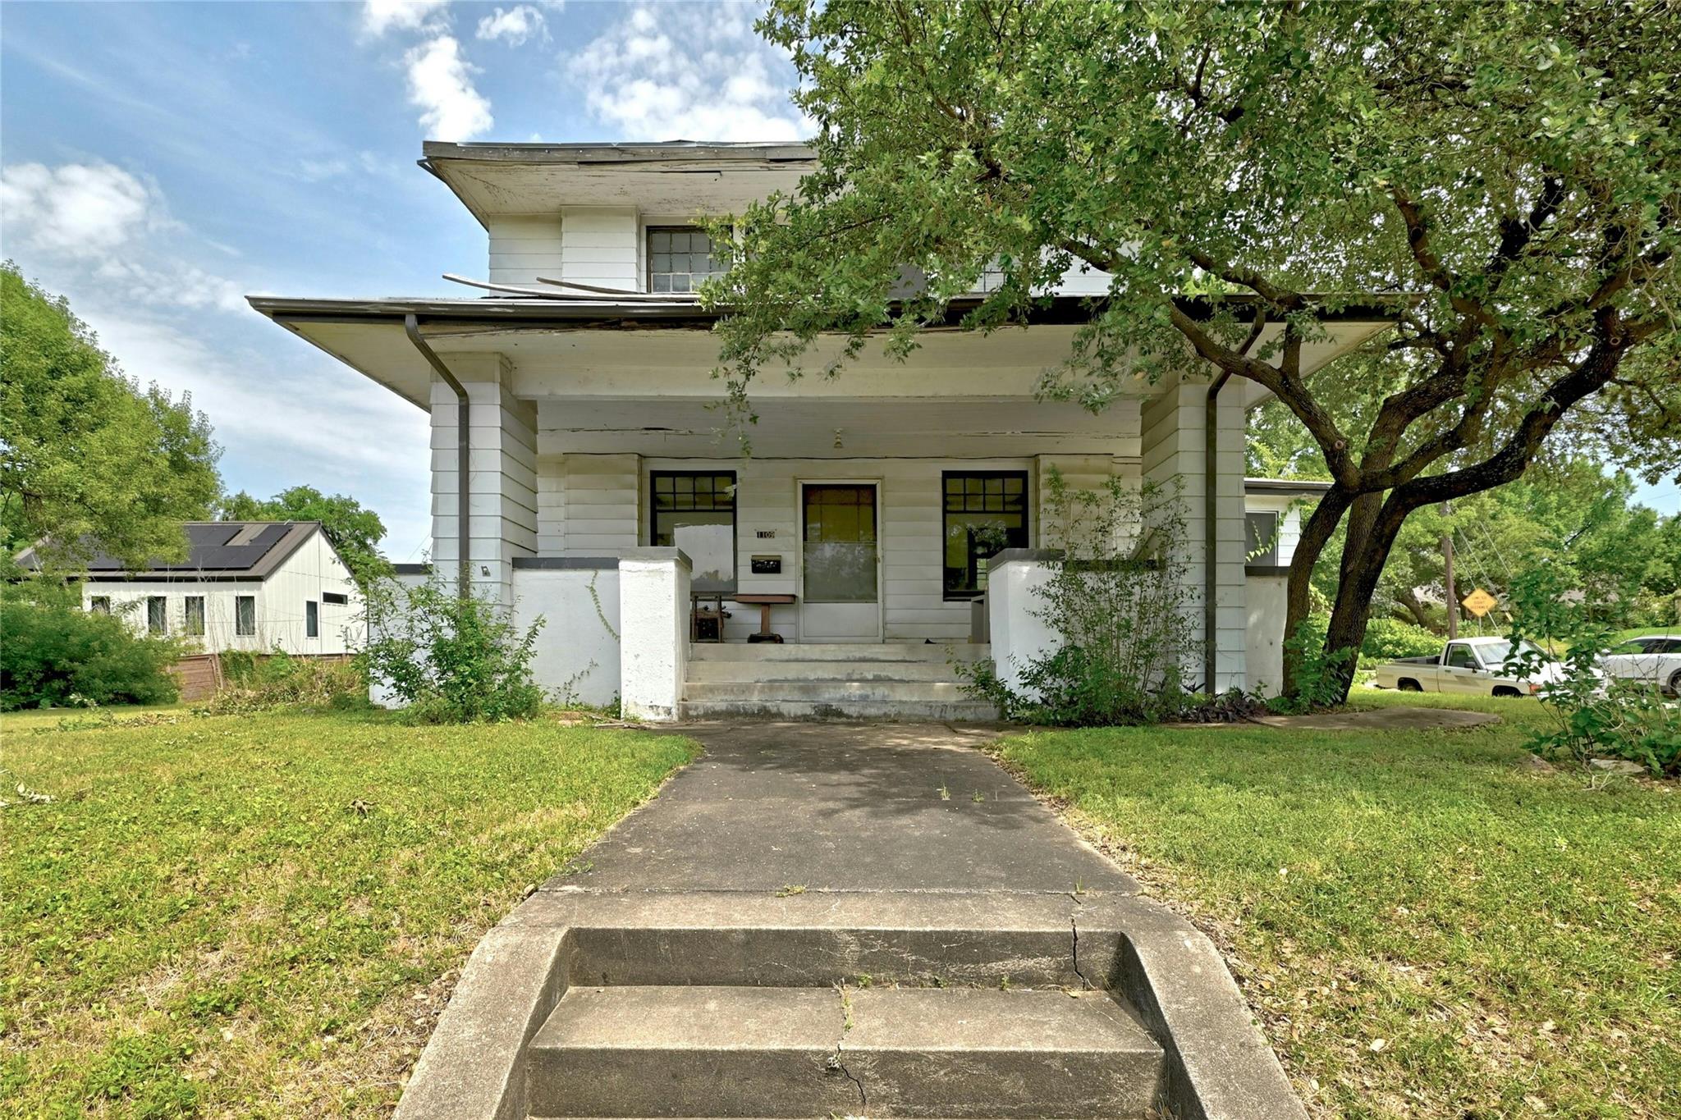
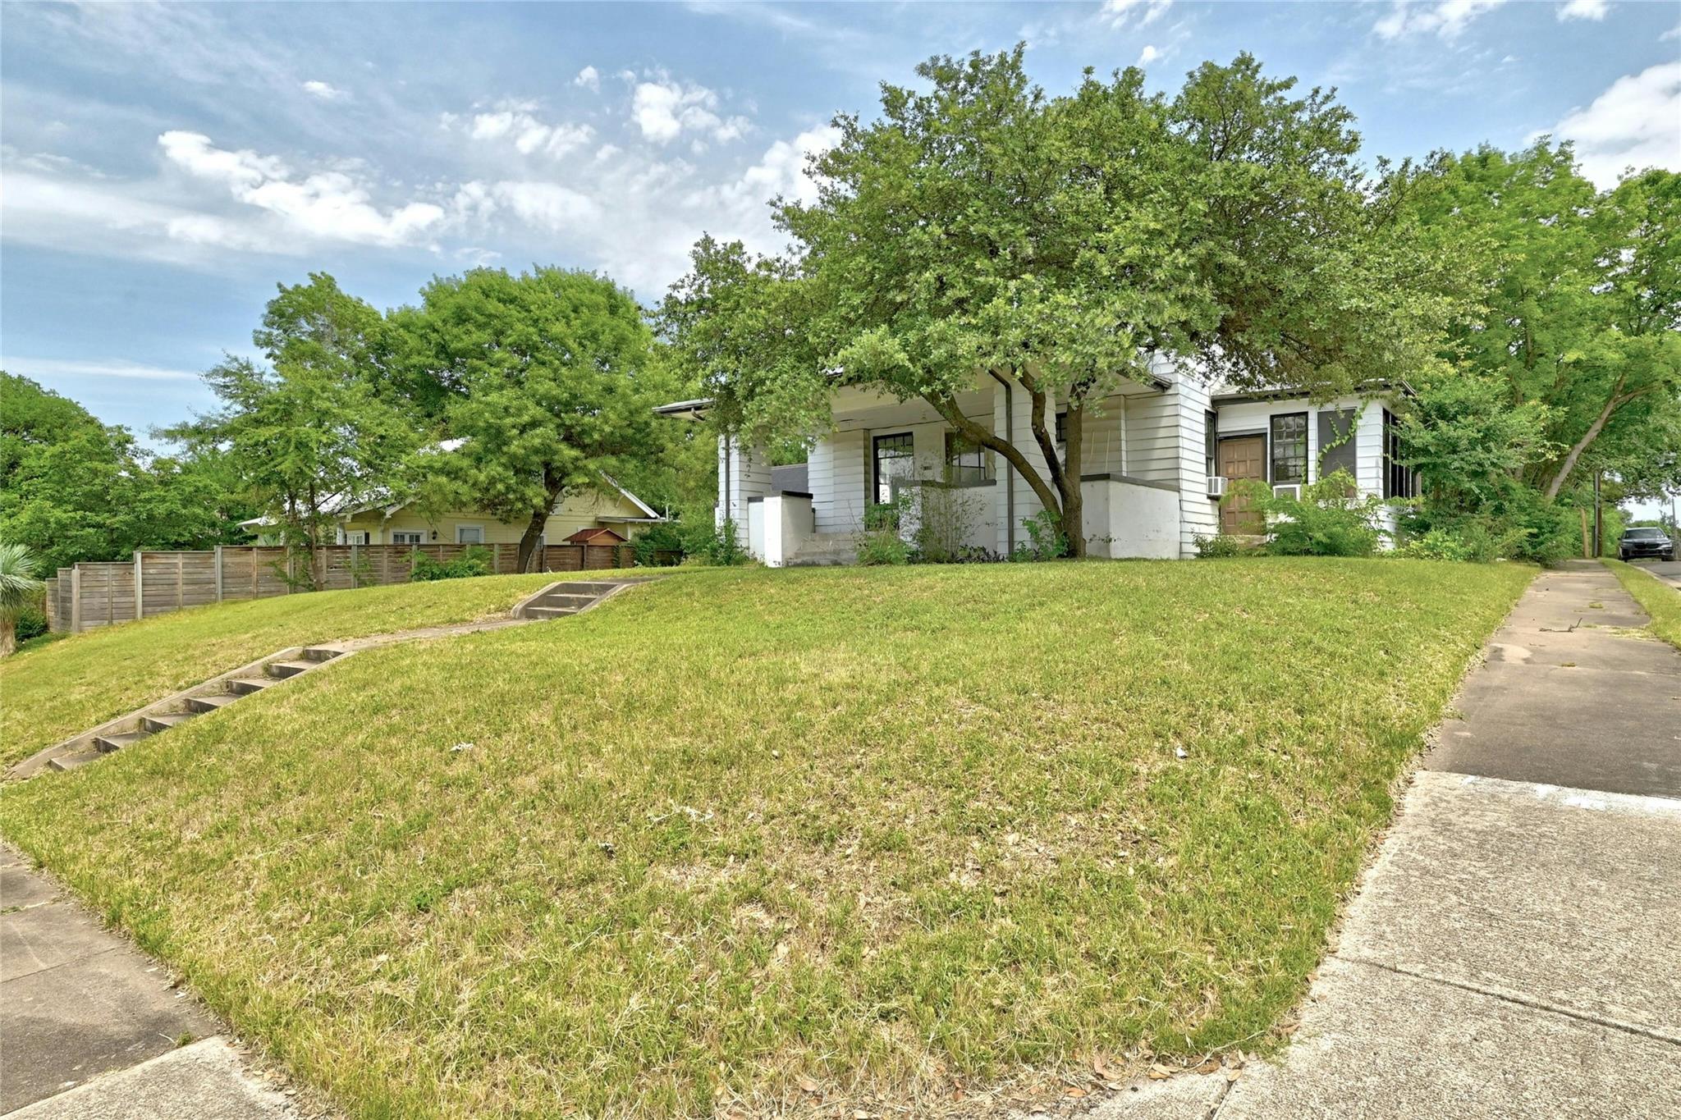
White two-story house with a broad covered porch, concrete walkway, and large mature tree.
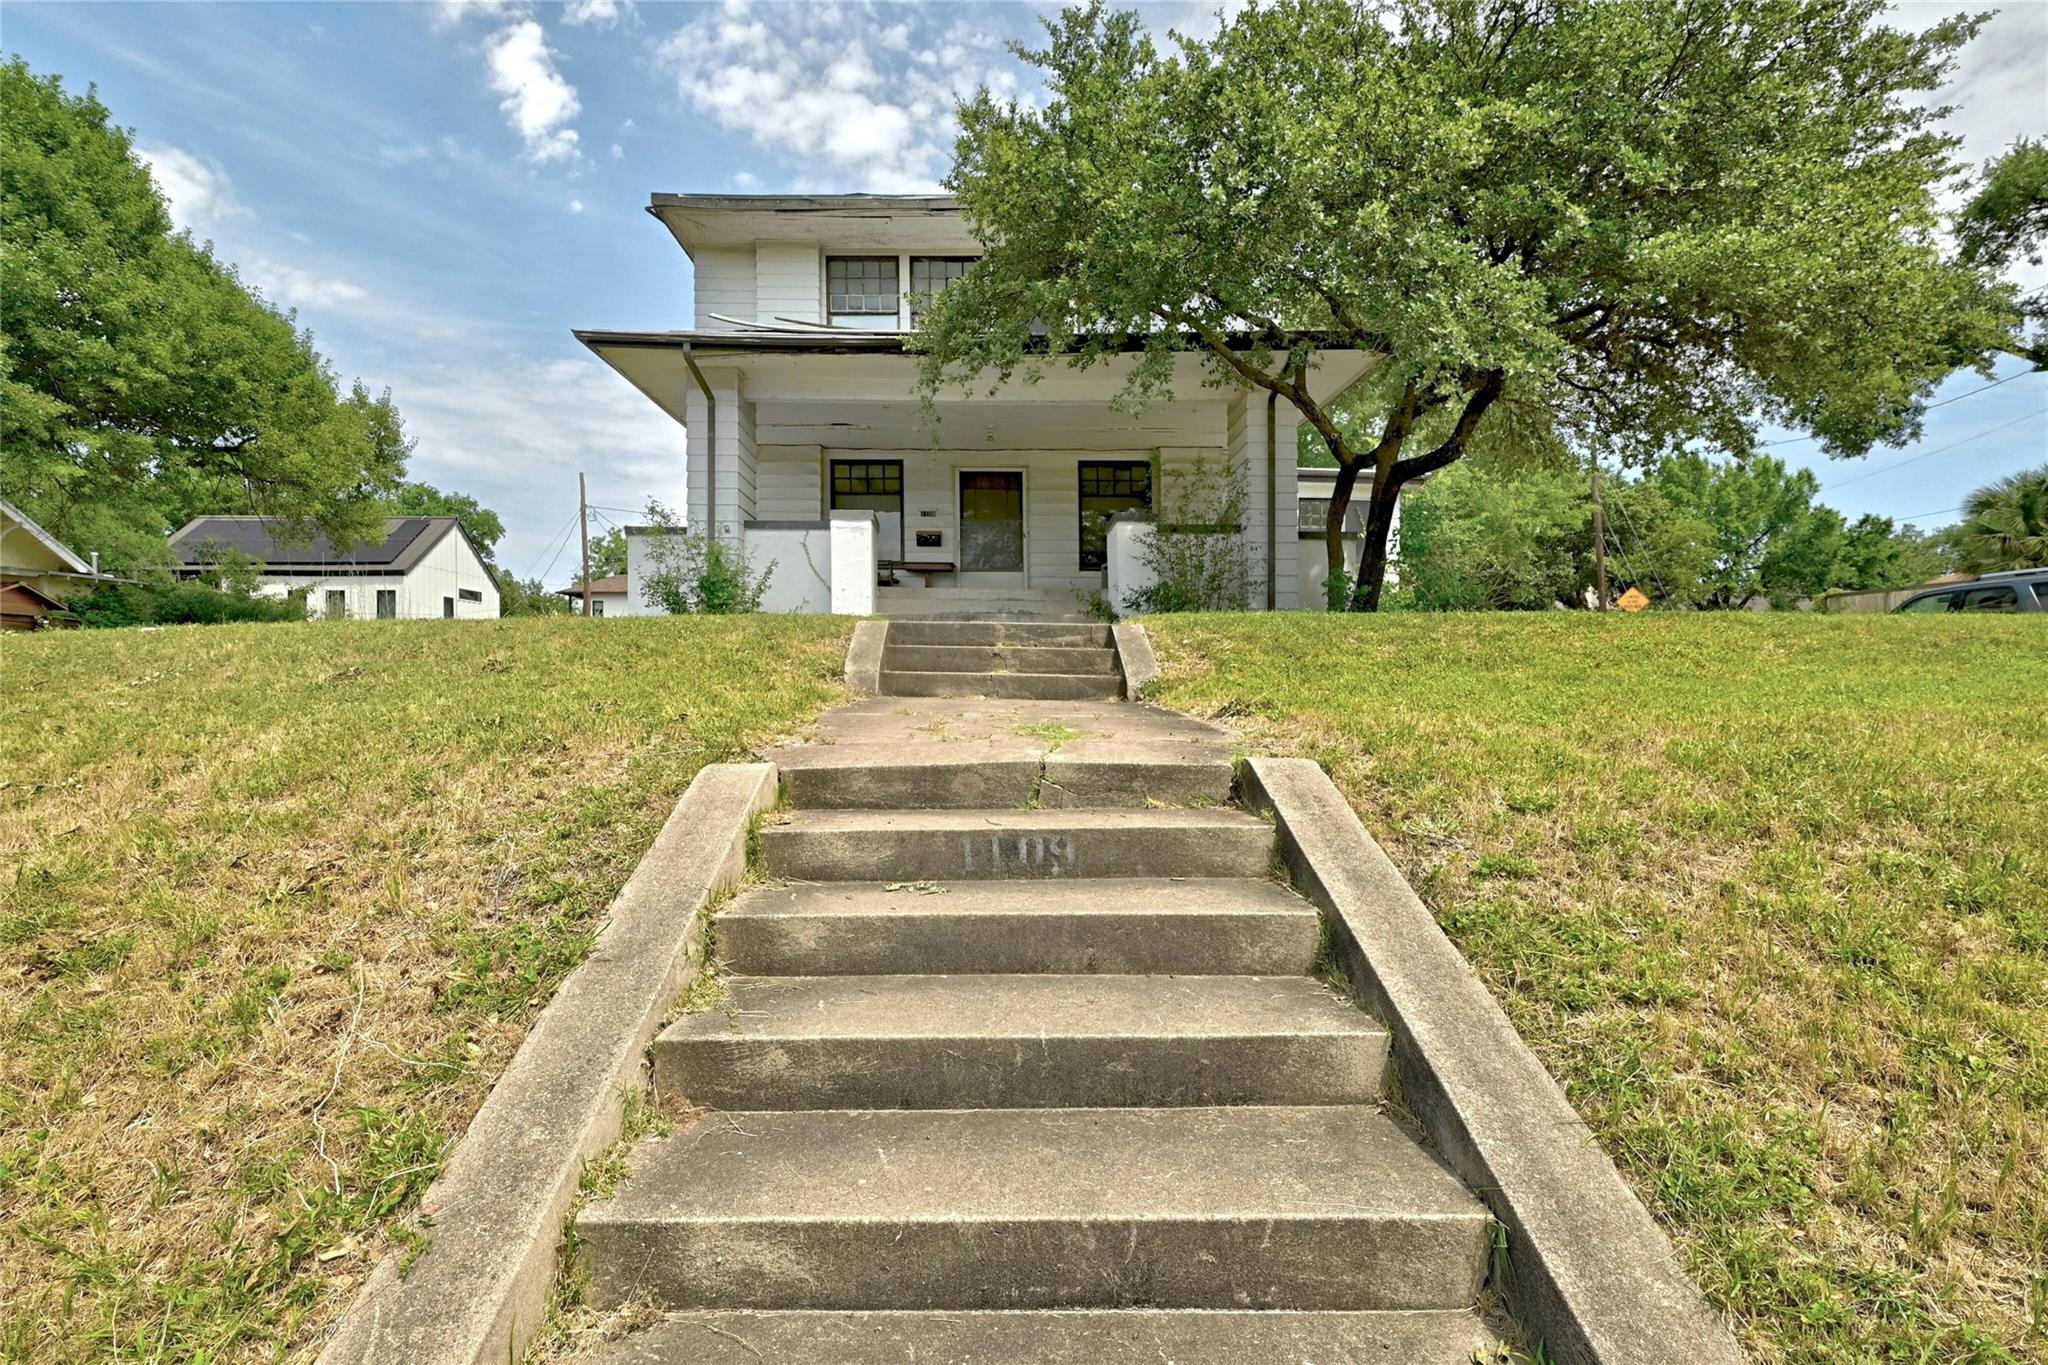
Two-story white house above concrete steps, partly shaded by a large tree.
White-sided house beneath mature trees on a sloping lawn with concrete steps.
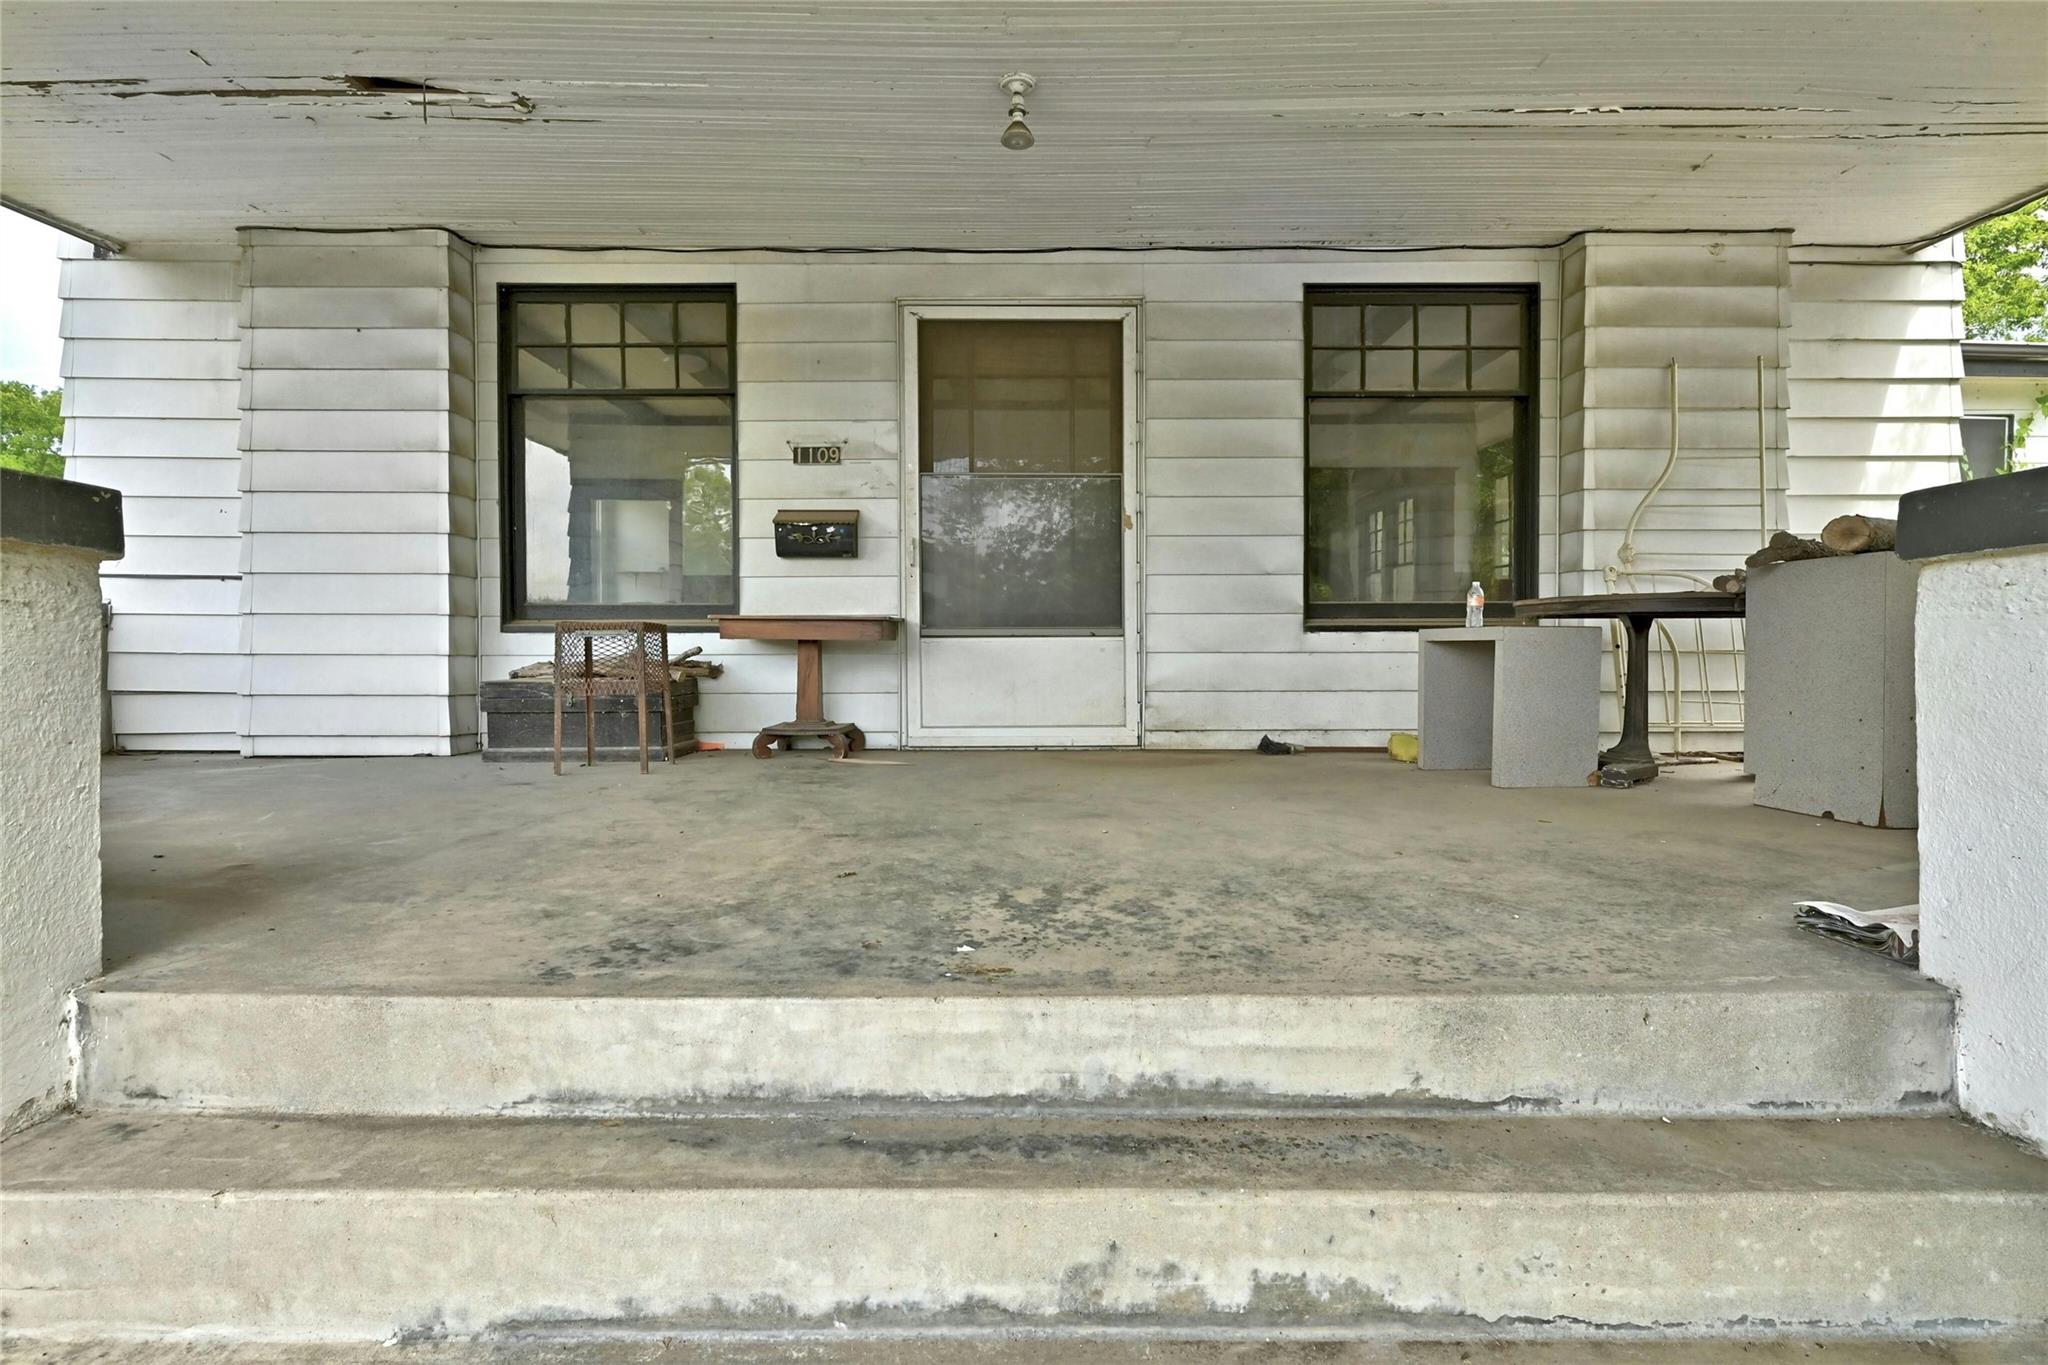
Covered front porch with concrete steps, white siding, and a central screen door.
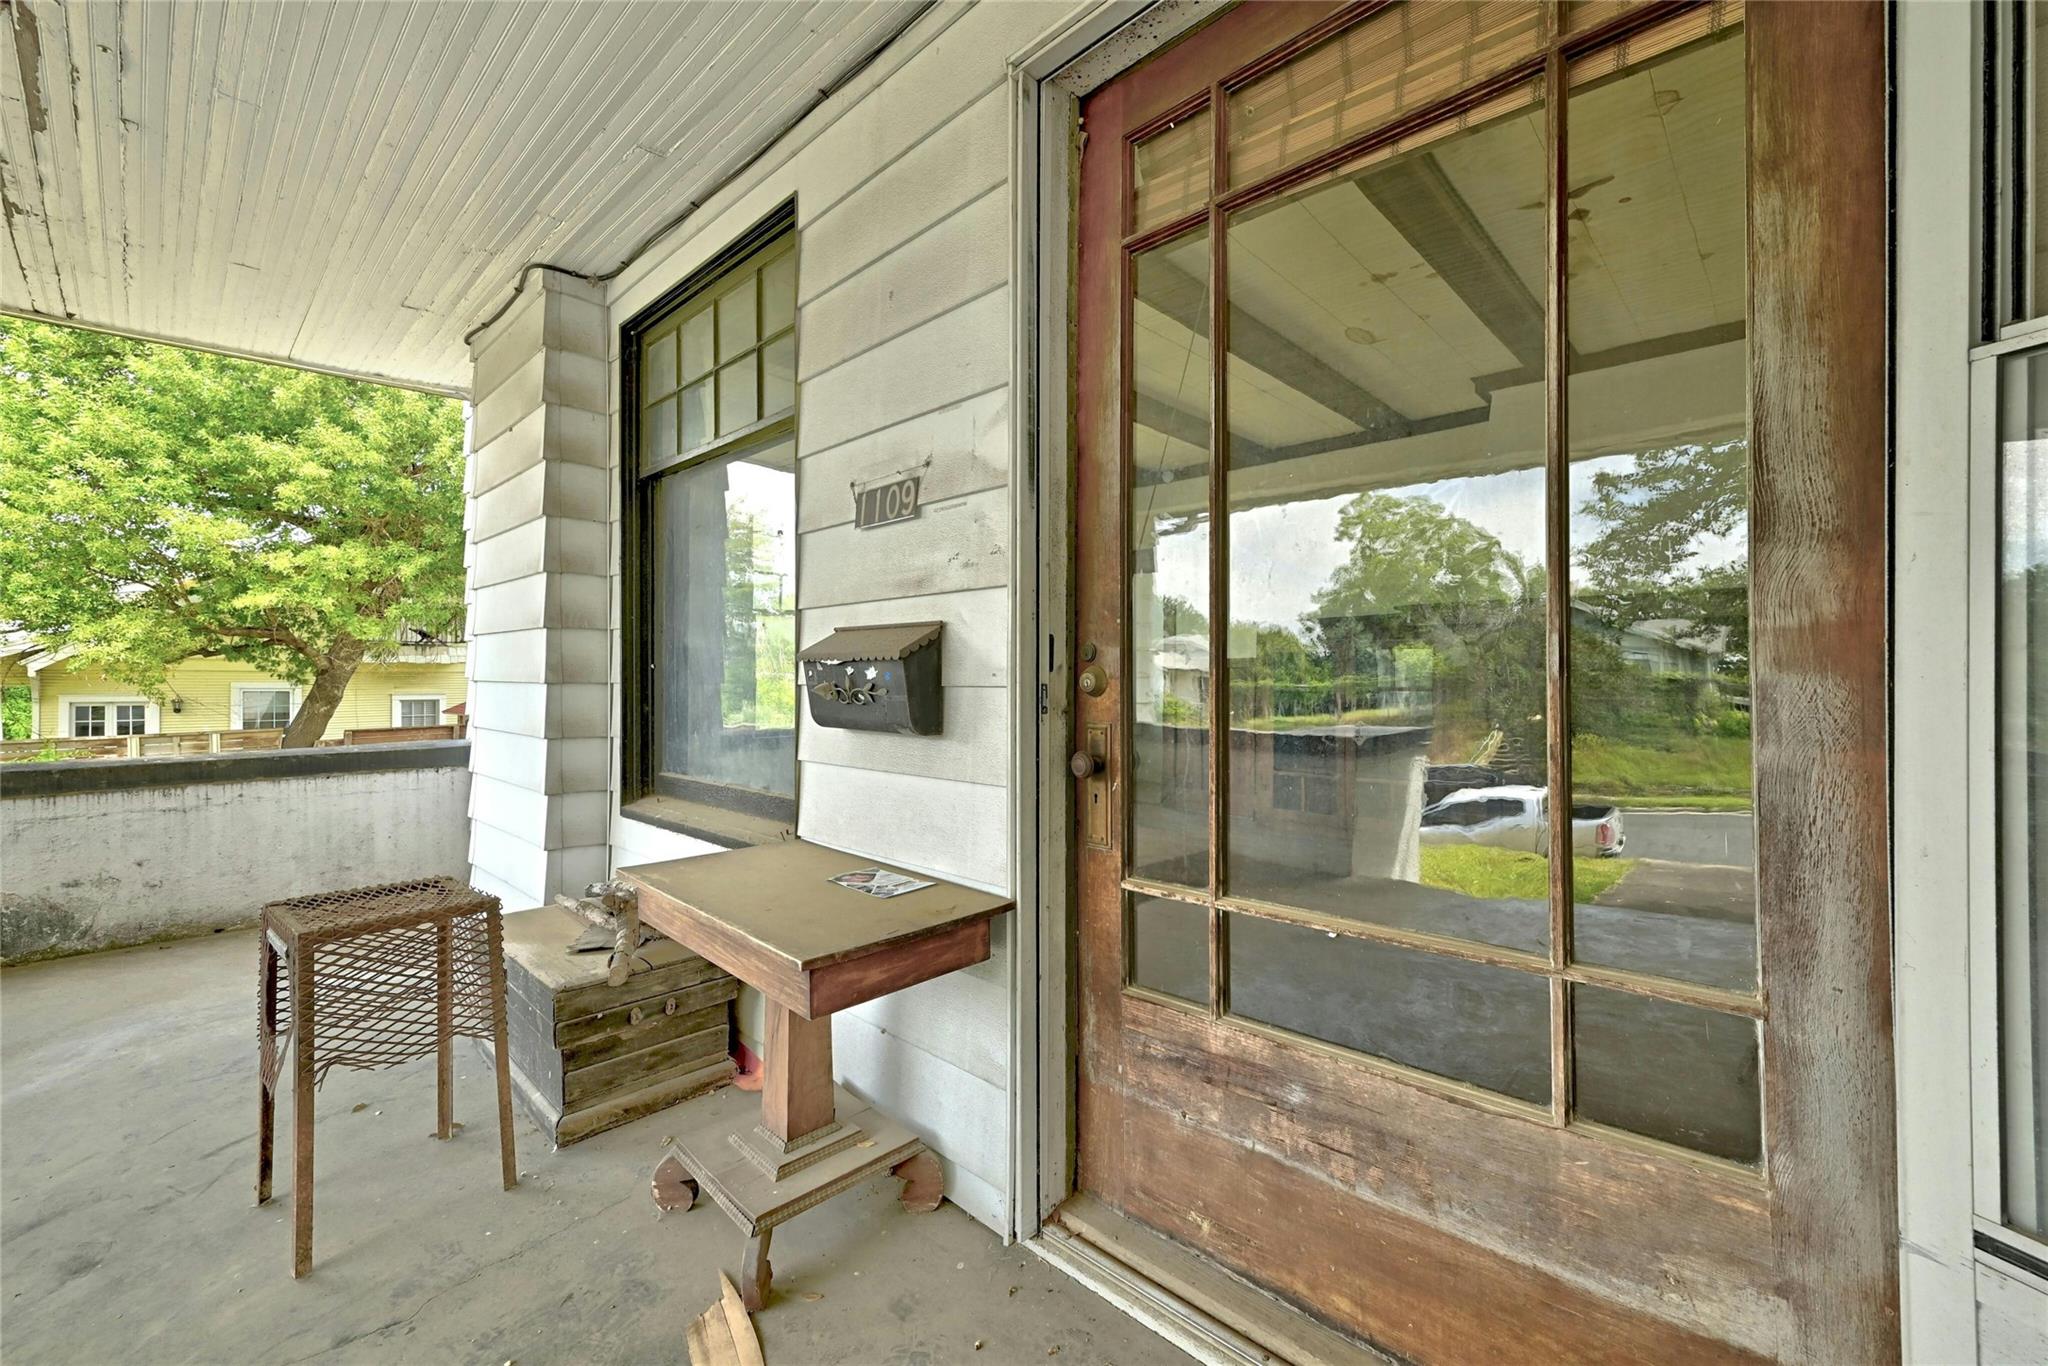
Covered porch with a weathered glass-paneled wood door, mailbox, and small table.
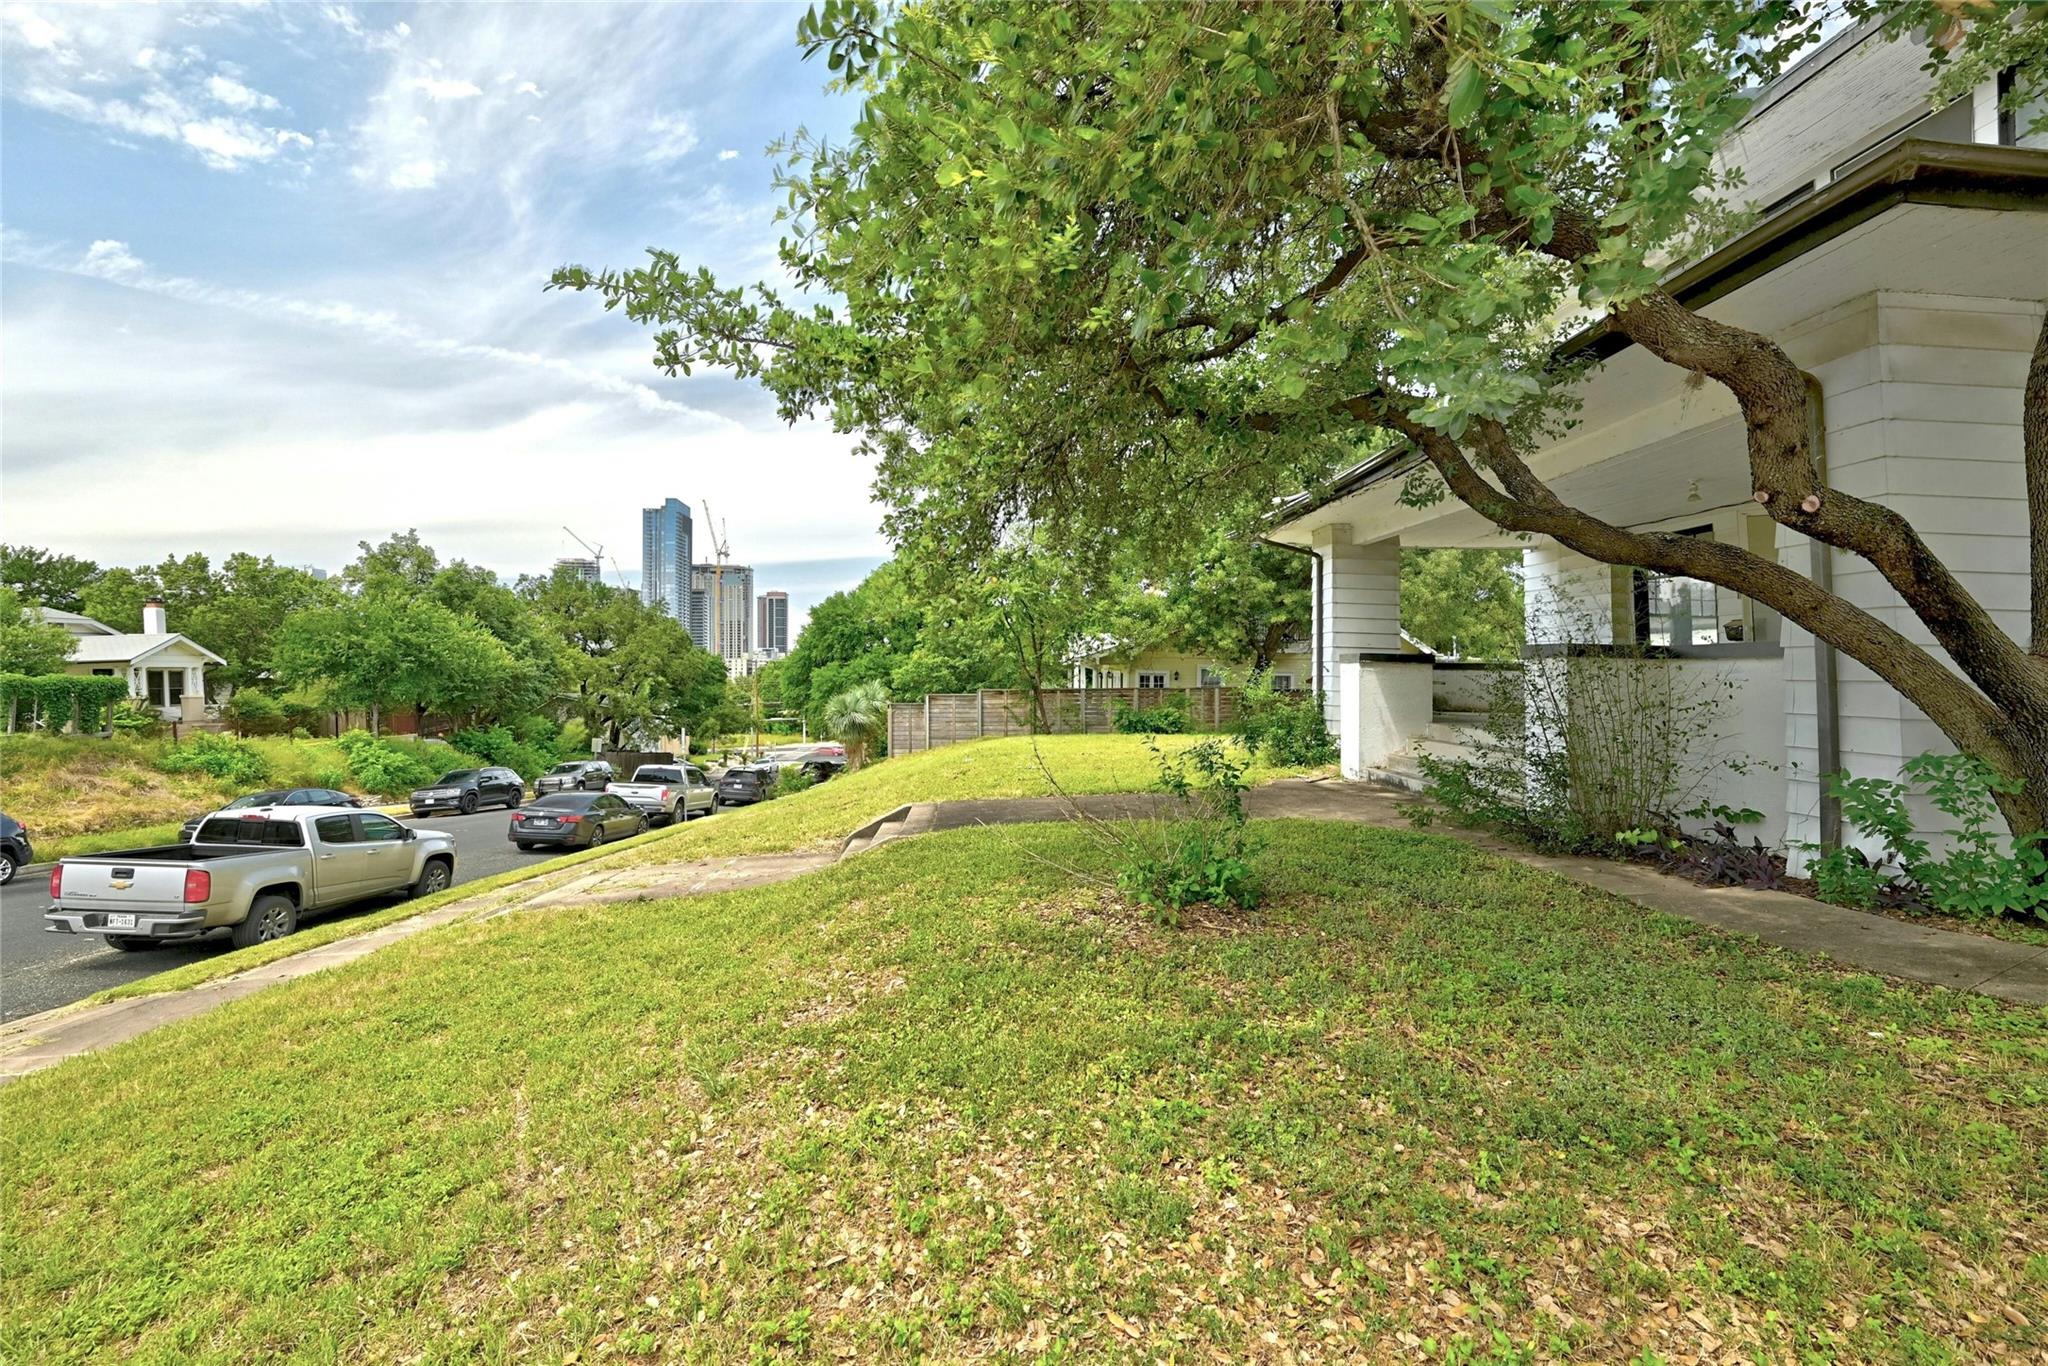
White-sided home beneath a large tree, with a sloping lawn and downtown skyline beyond the street.
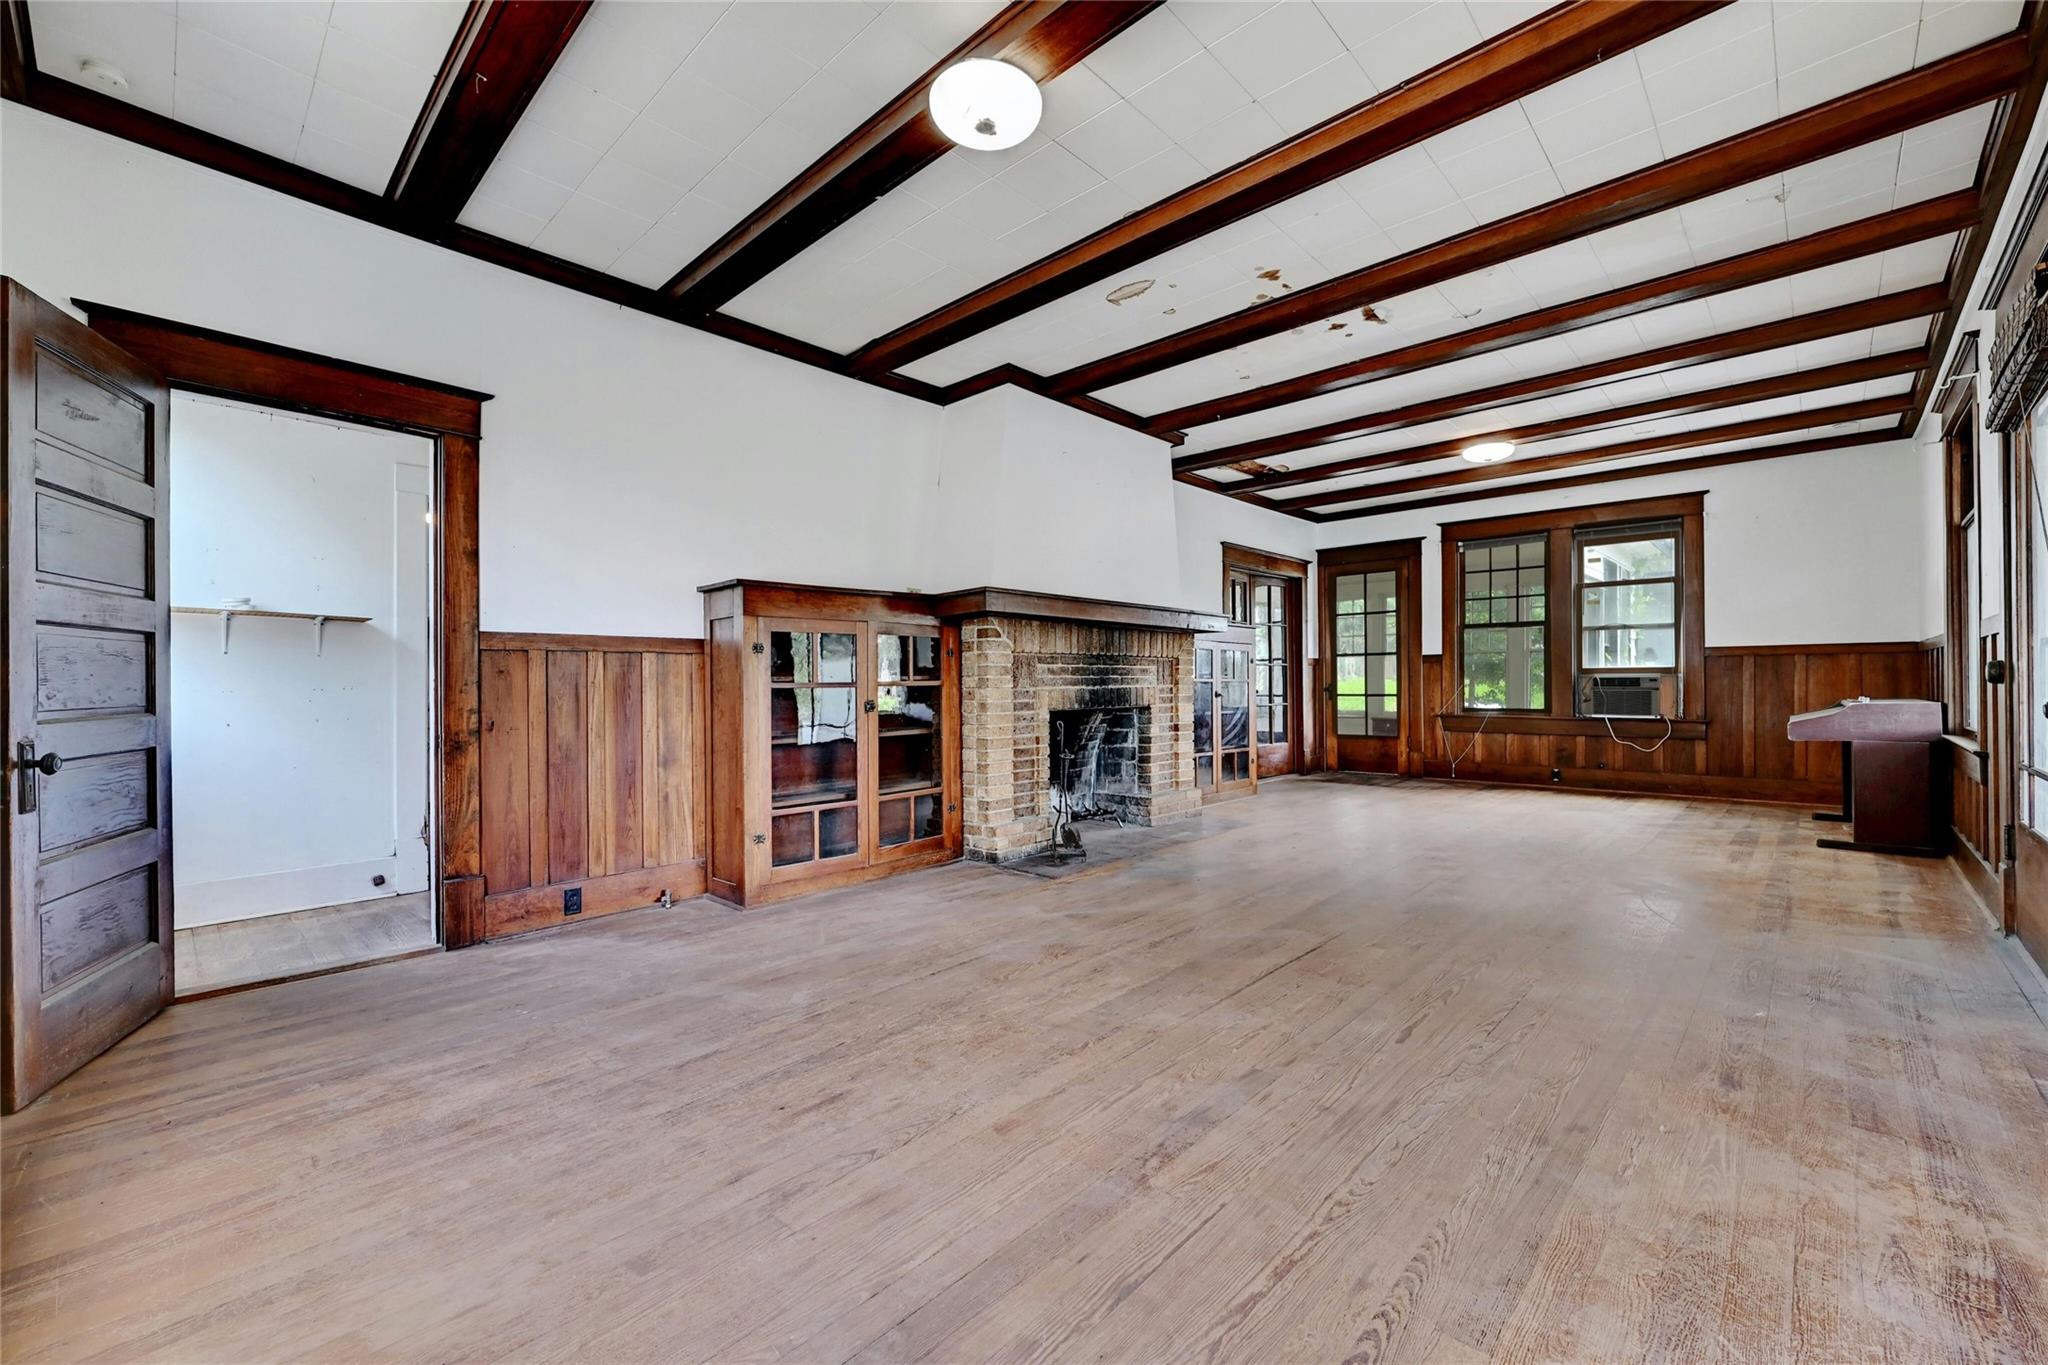
Vacant living room with exposed ceiling beams, wood paneling, and a brick fireplace.
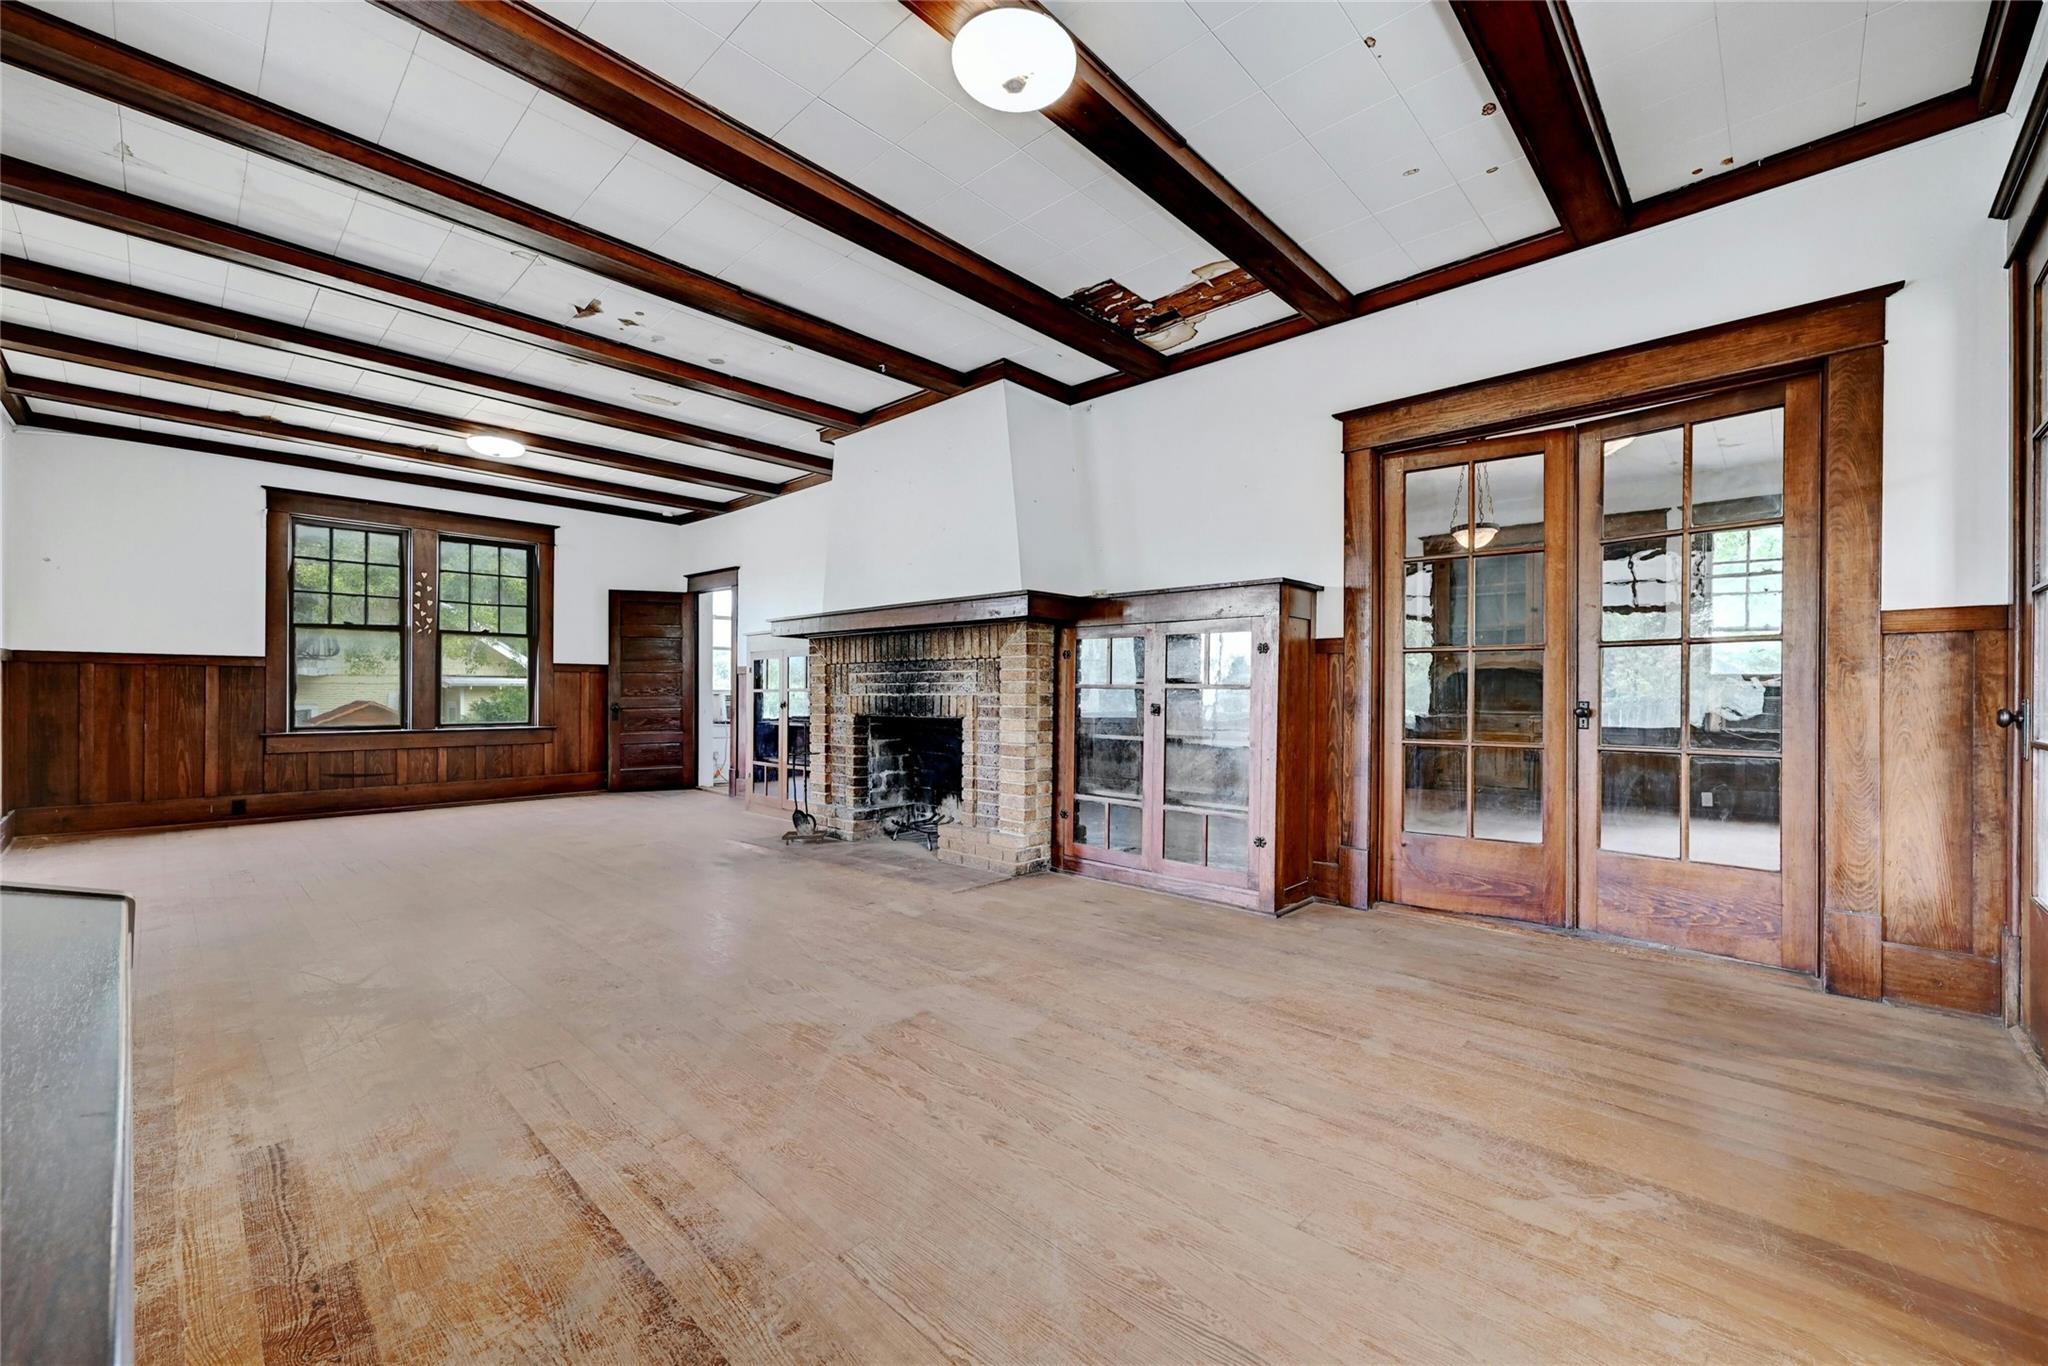
Vacant living room with a brick fireplace, exposed wood beams, and glass-paneled doors.
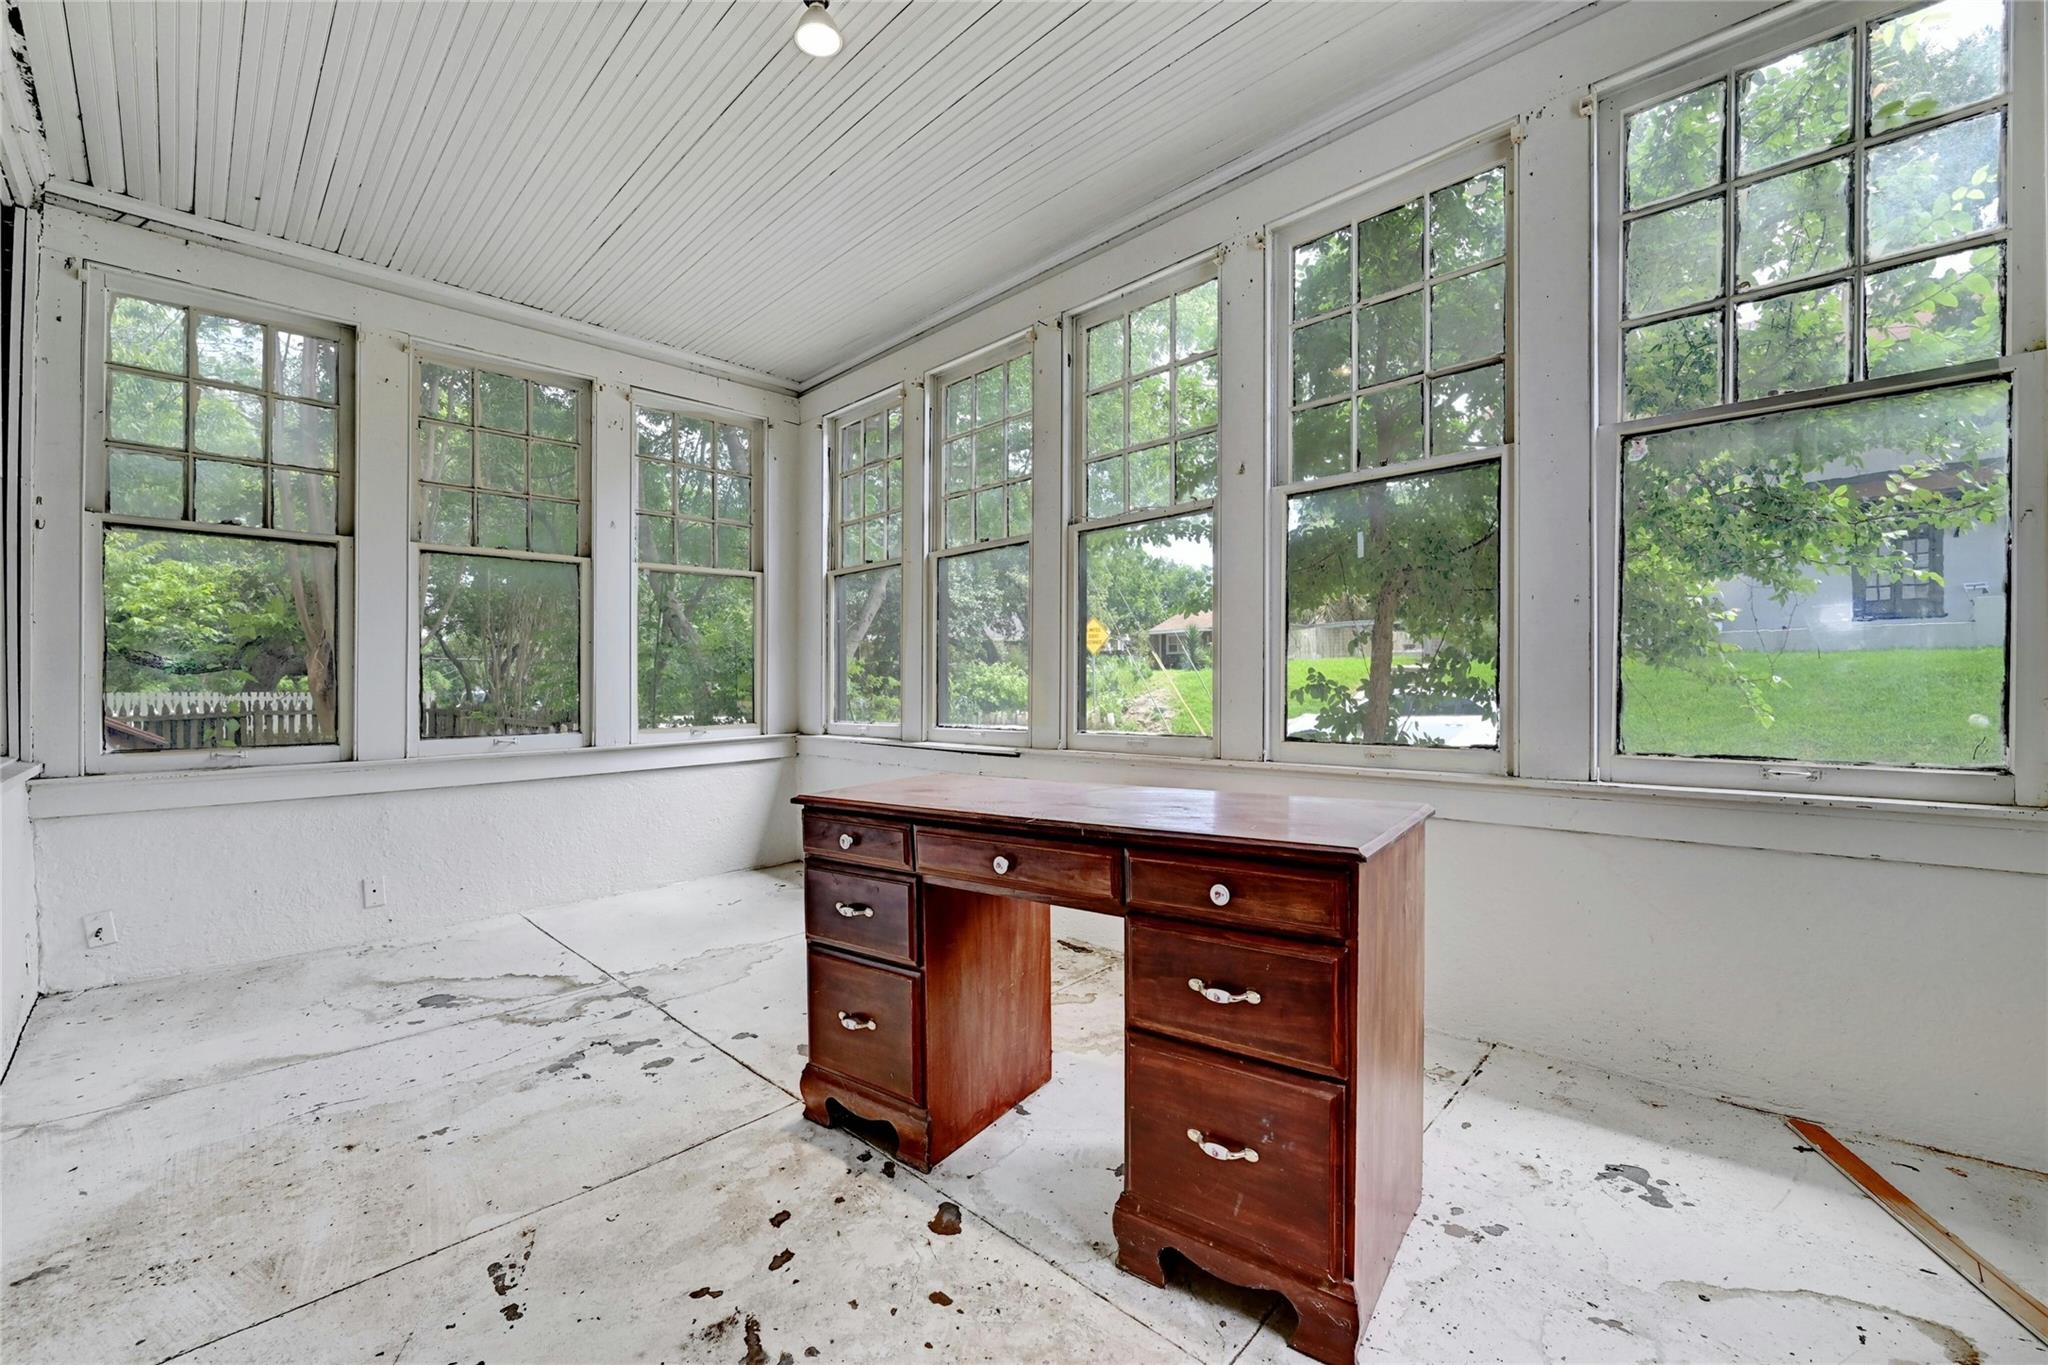
Enclosed sunroom with tall windows and a dark wooden desk on a worn white floor.
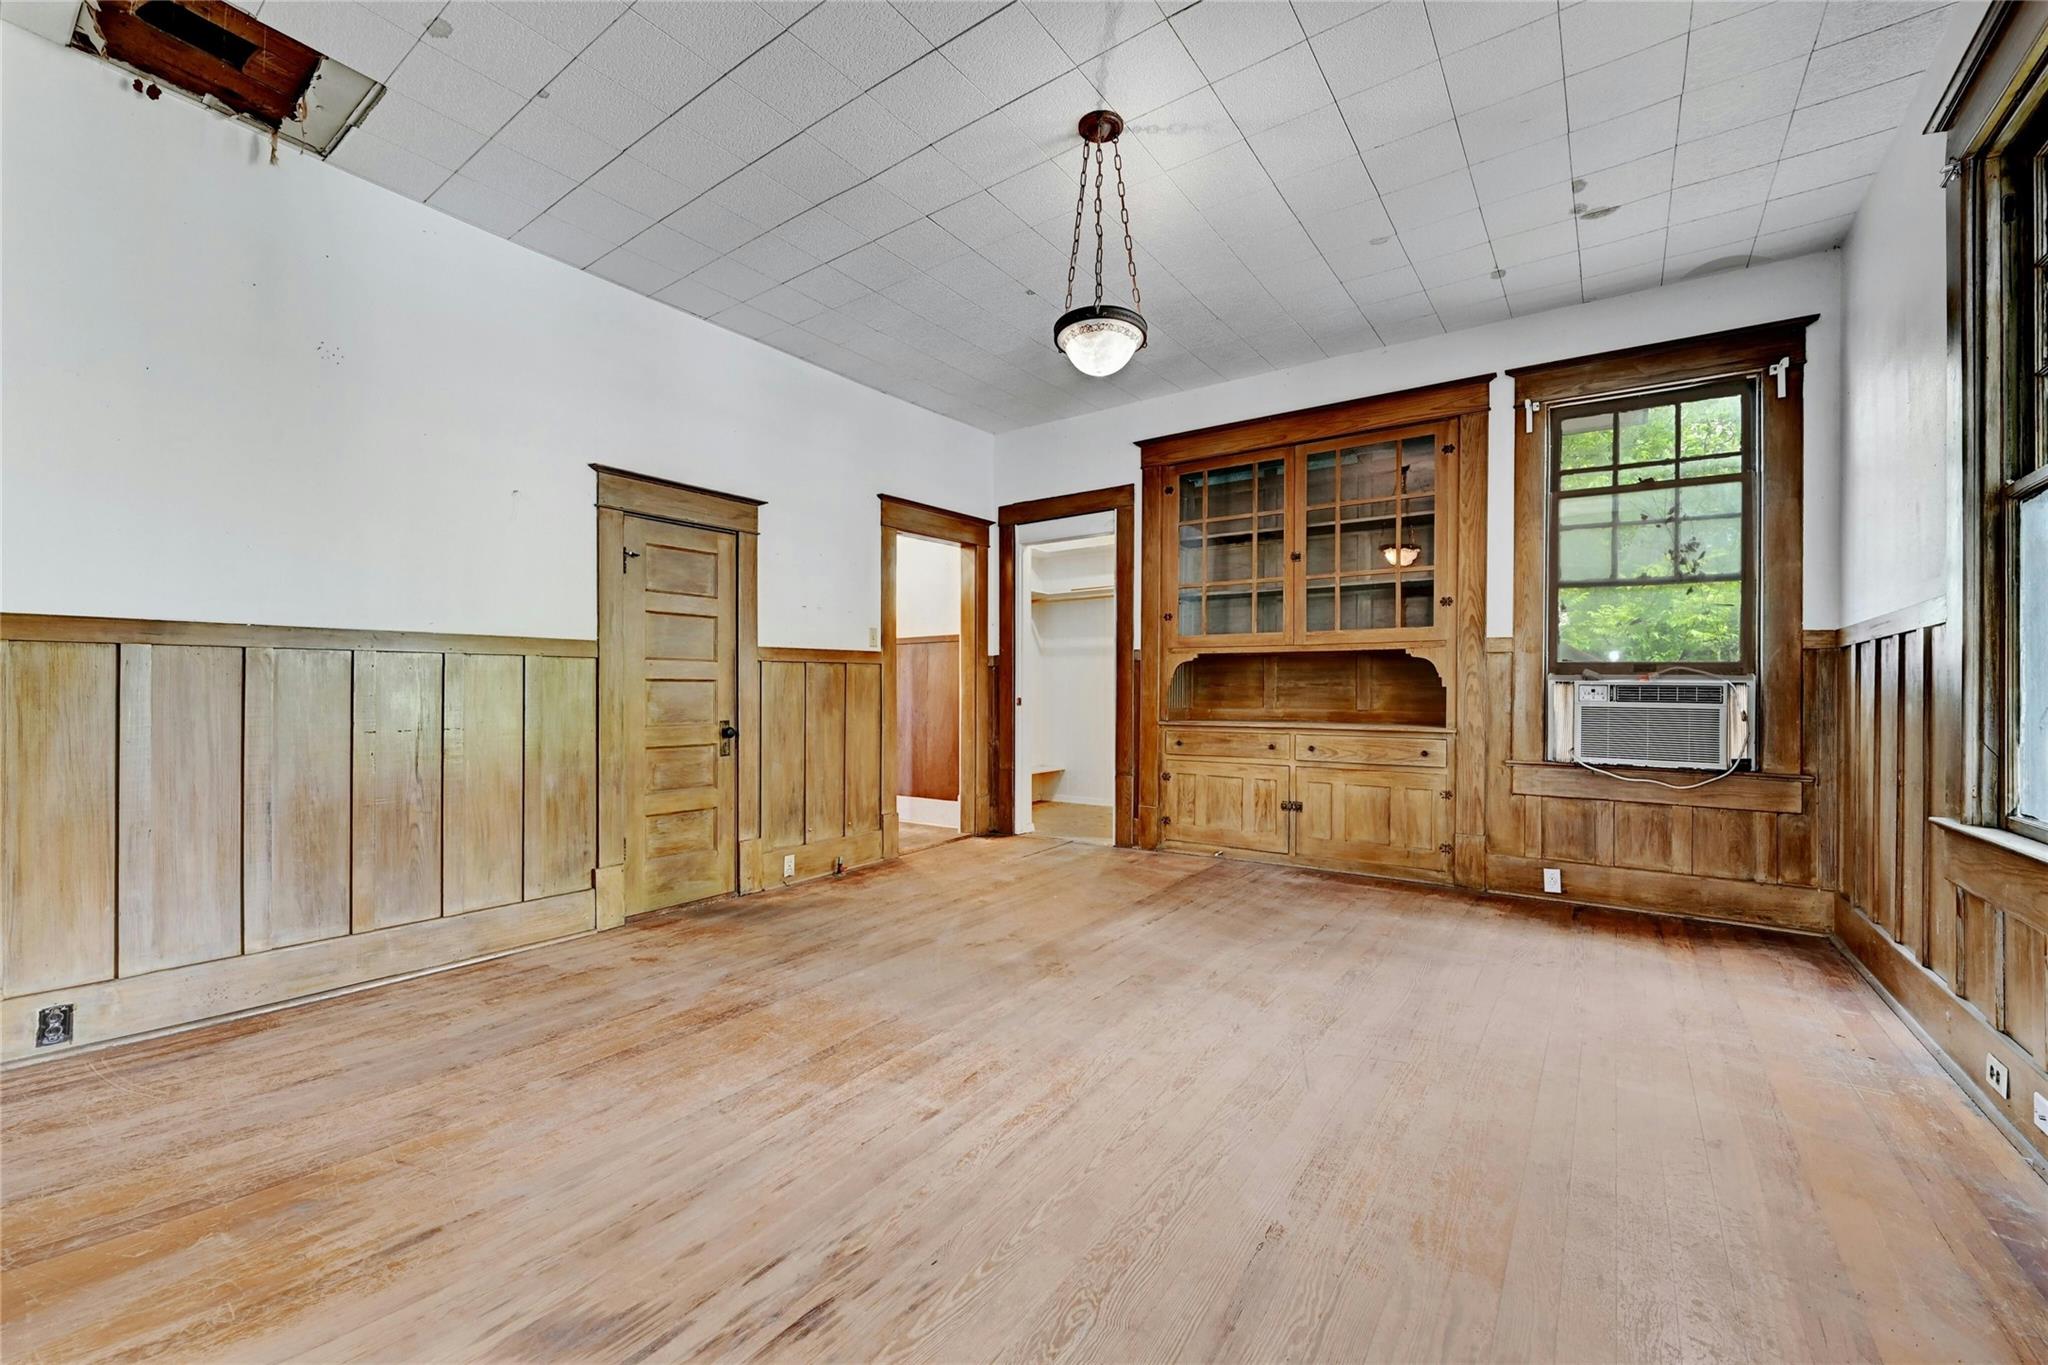
Vacant room with wood floors, paneled walls, a built-in cabinet, and a window air conditioner.
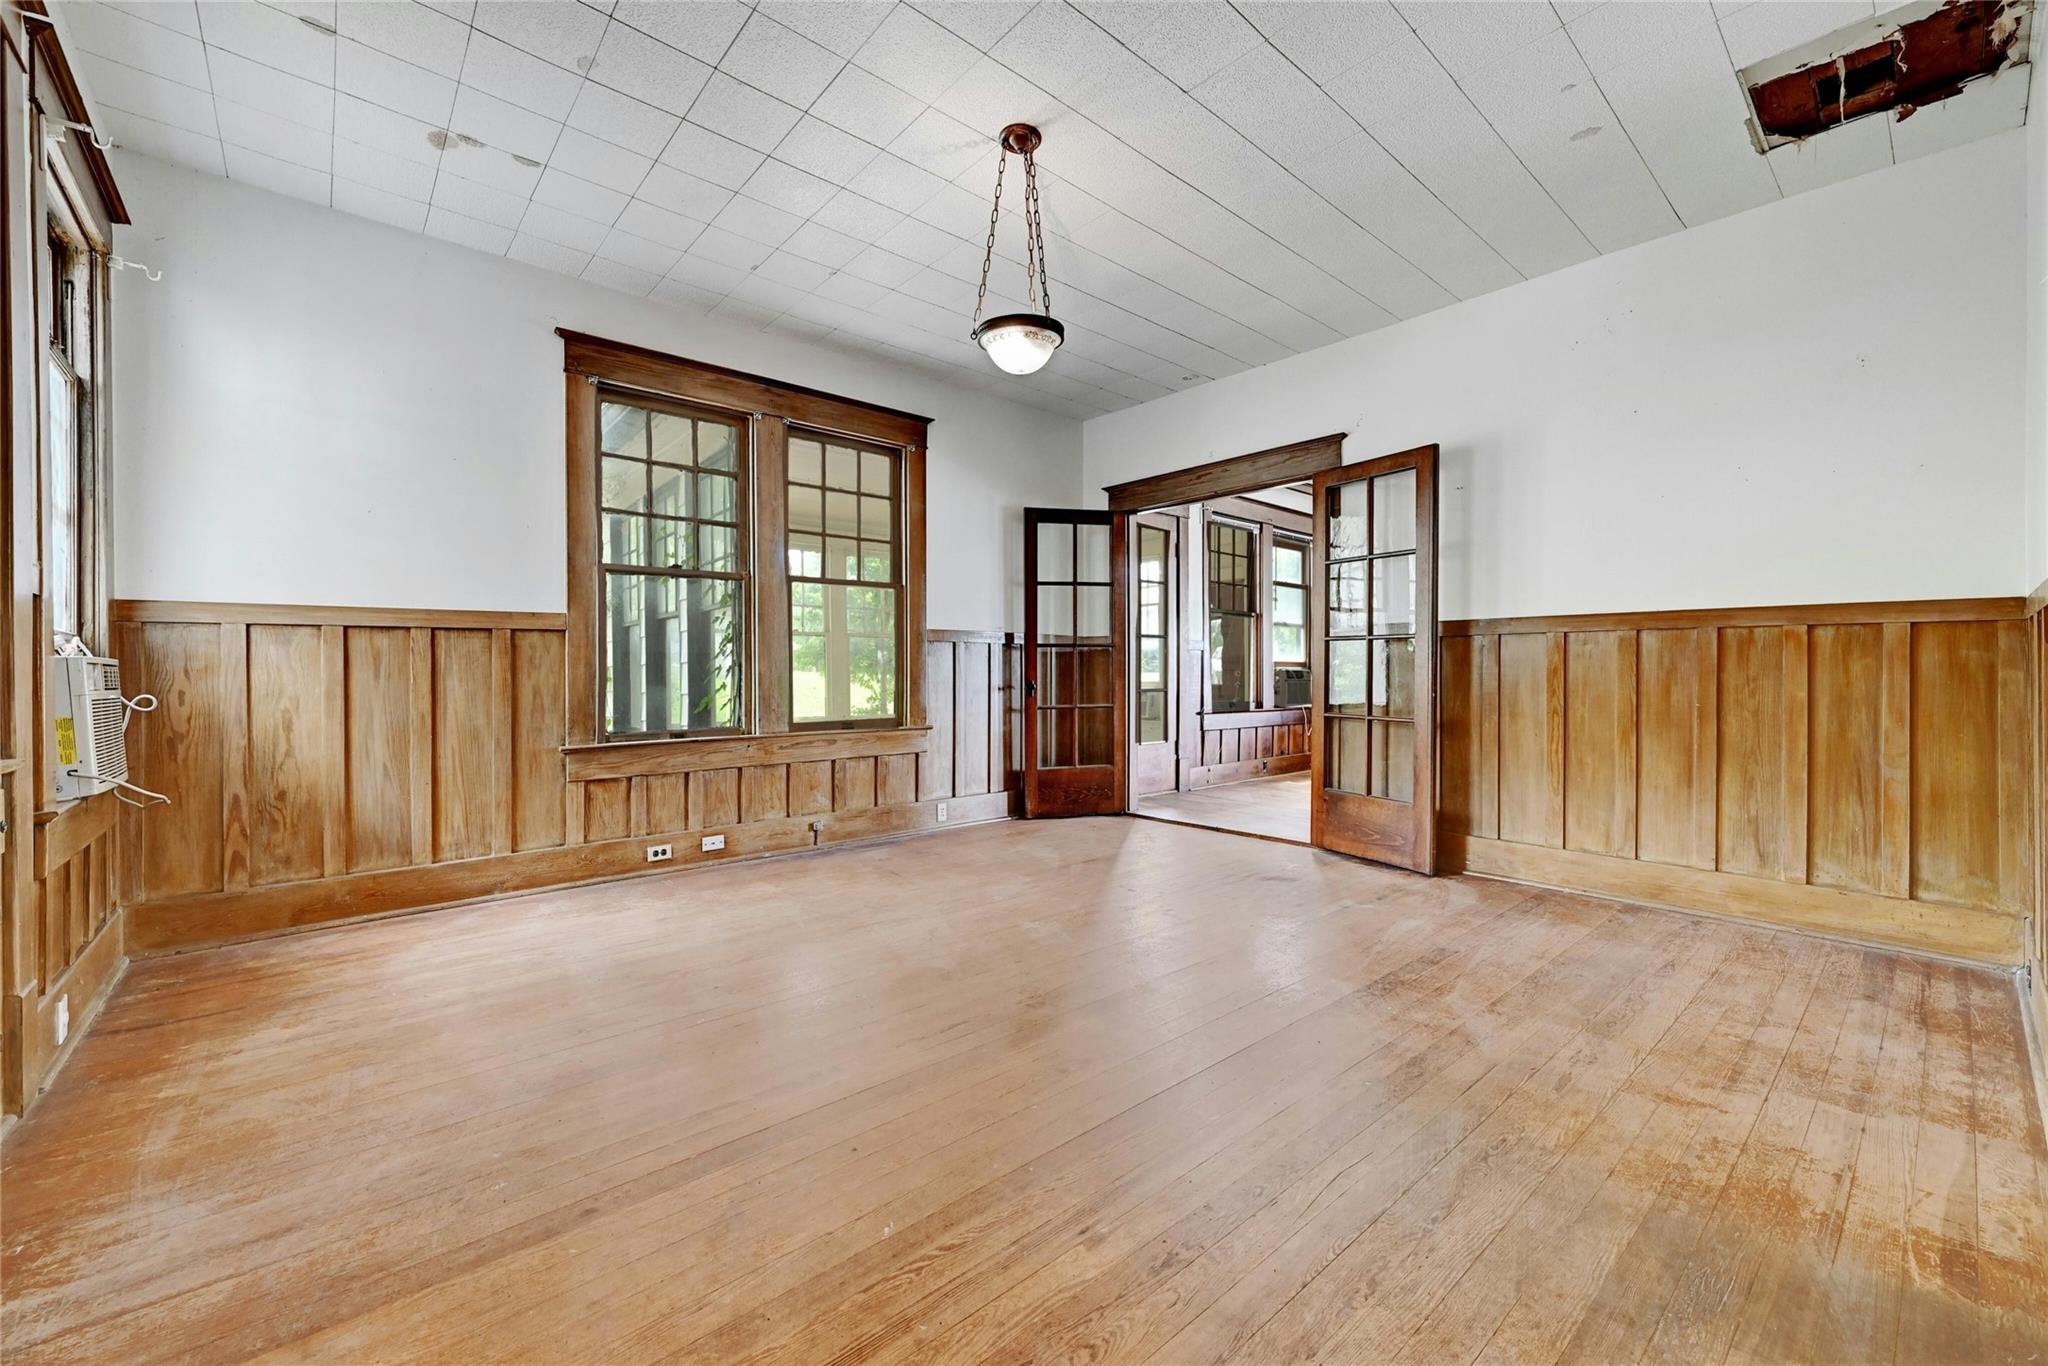
Empty room with worn hardwood floors, wood-paneled walls, tall windows, and open glass-paneled doors.
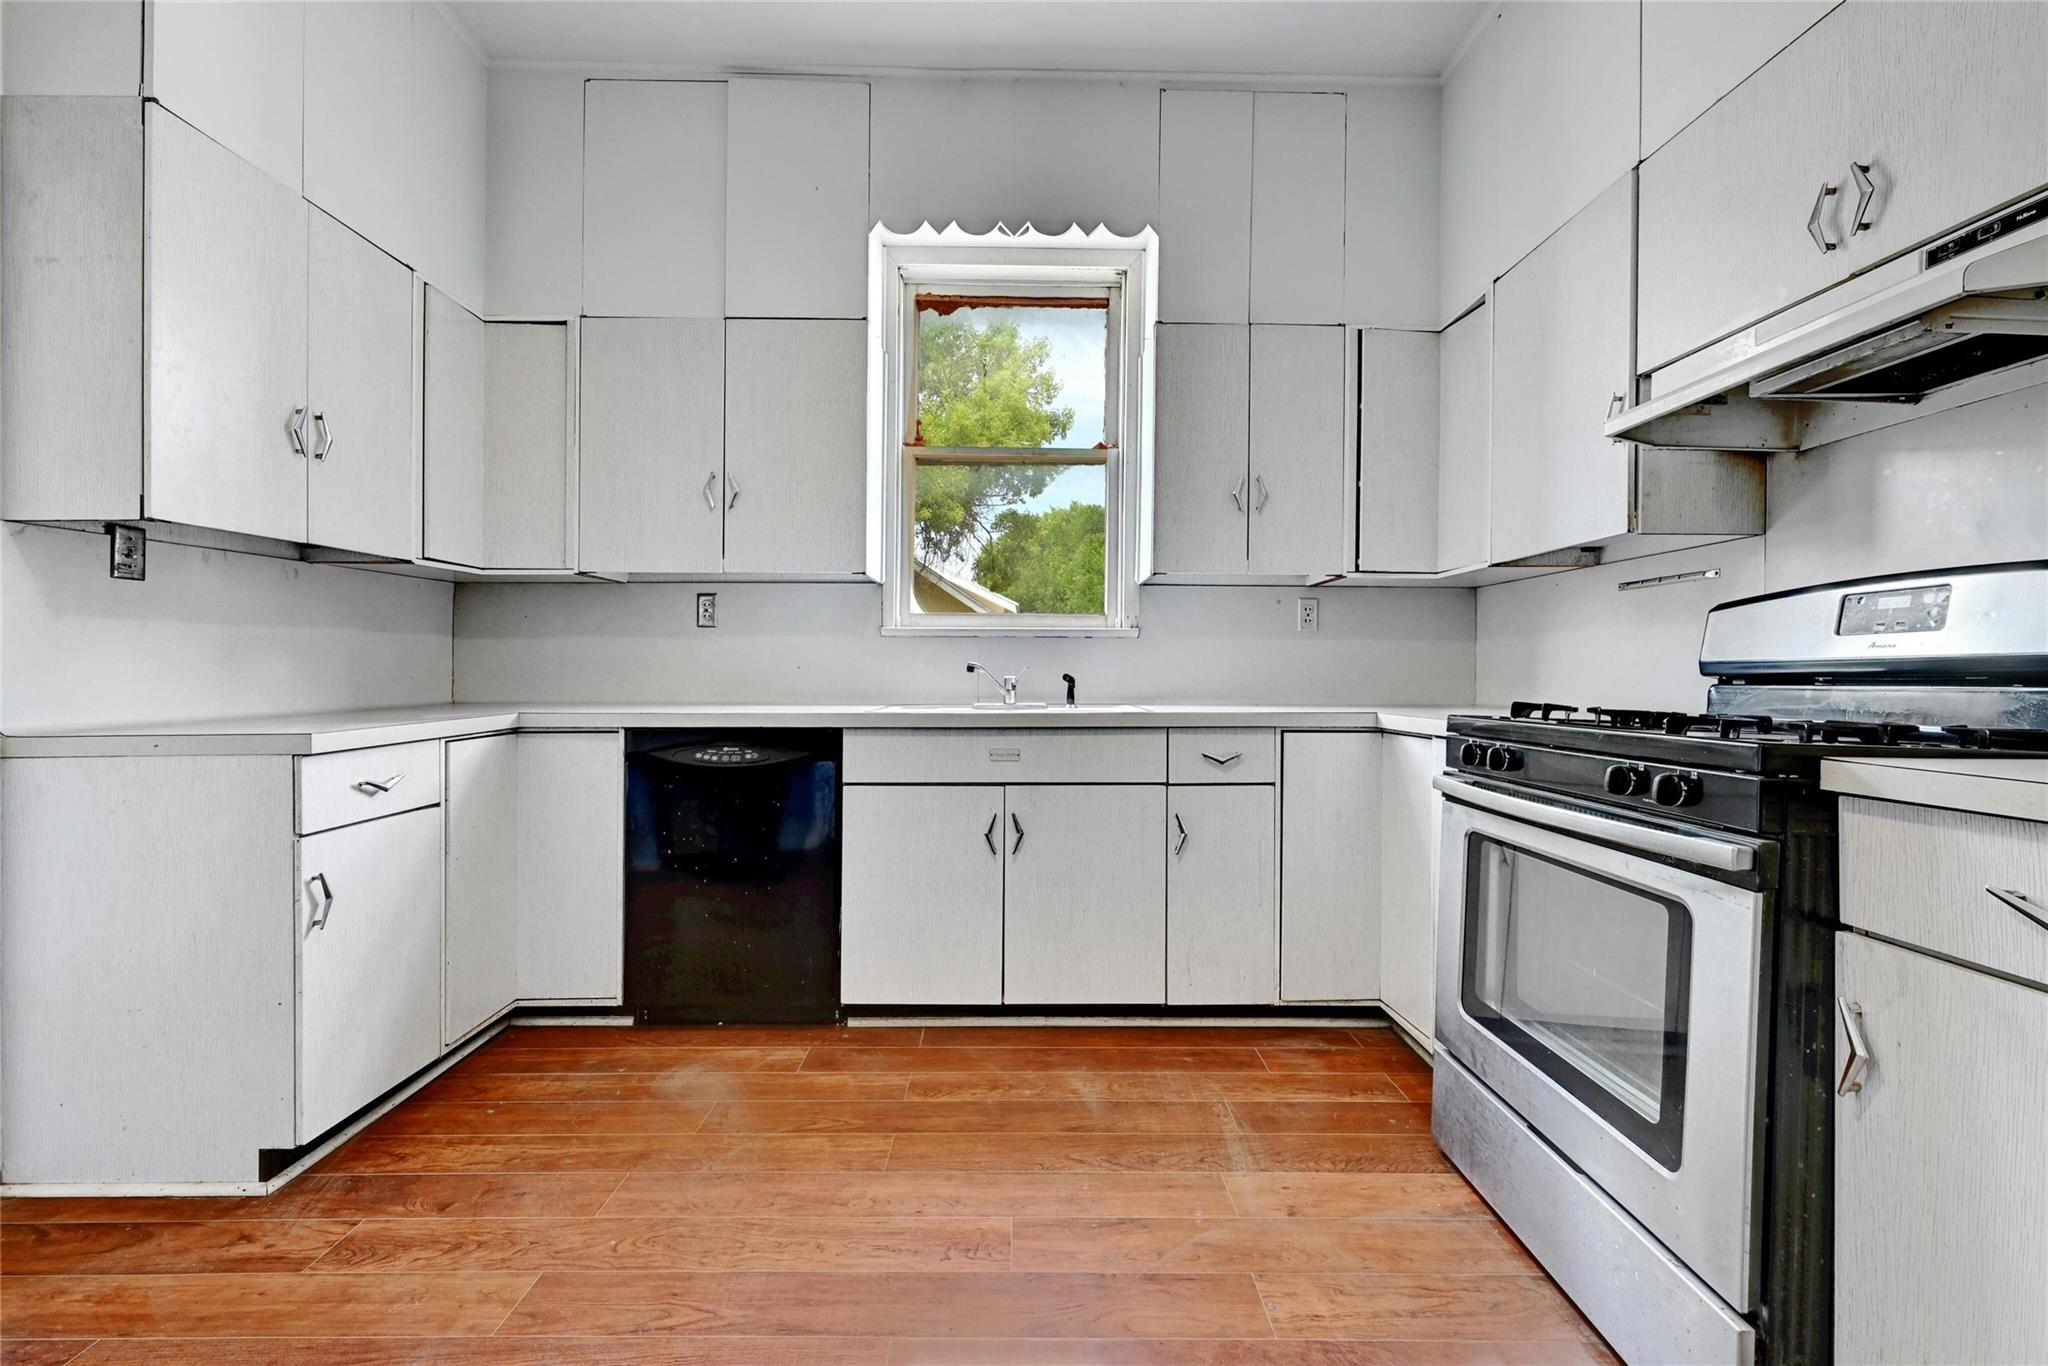
Kitchen with white cabinets, gas range, and reddish-brown tile flooring; a window overlooks trees.
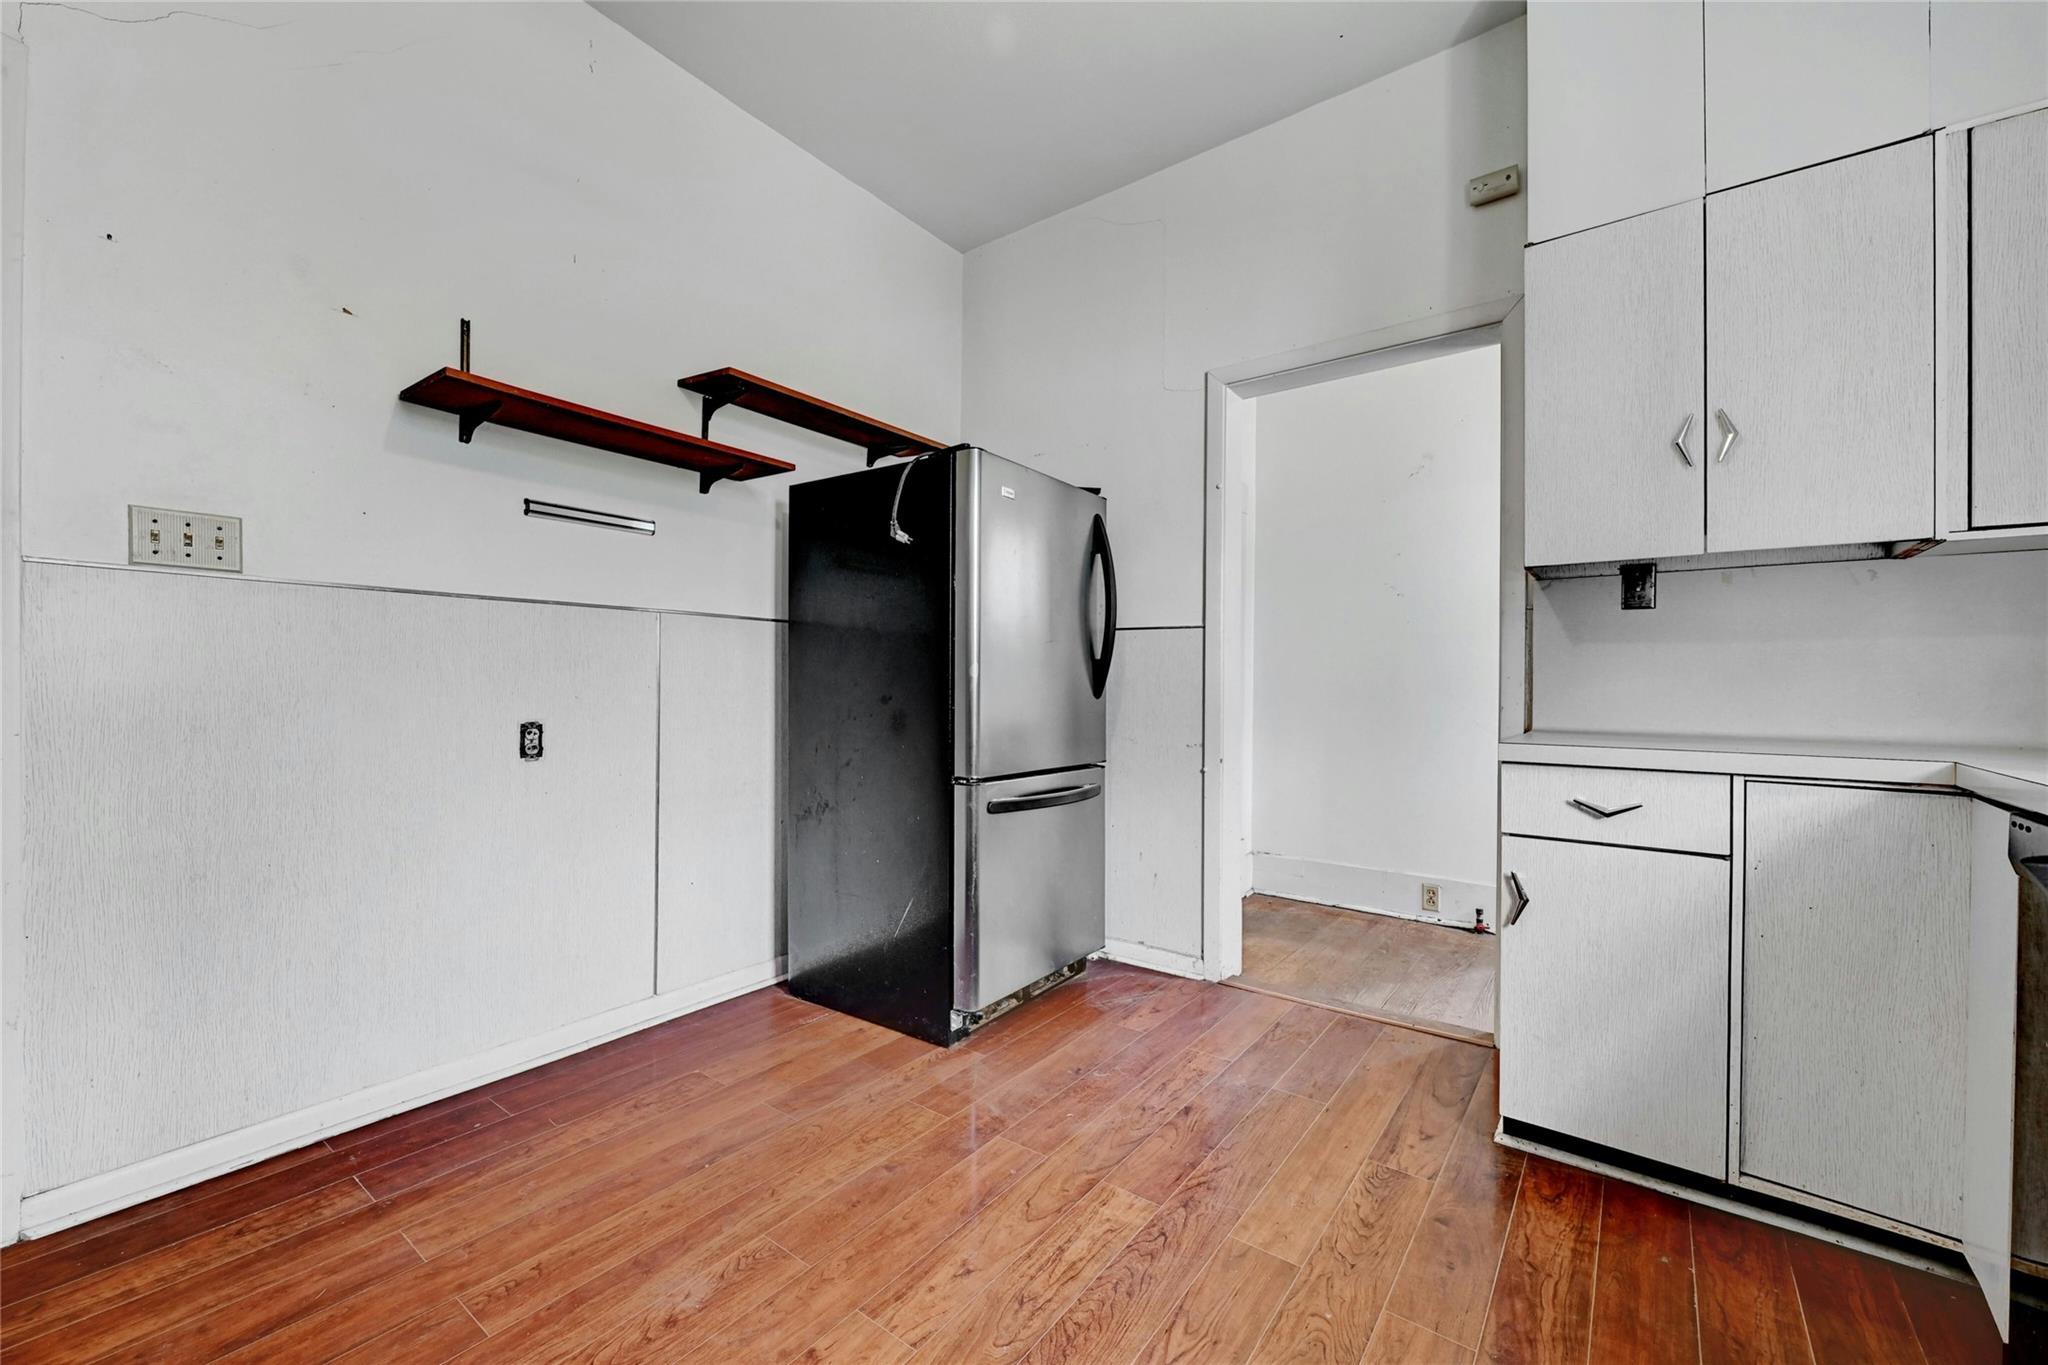
Vacant kitchen with a stainless-steel refrigerator, white cabinets, open shelves, and reddish wood-look flooring.
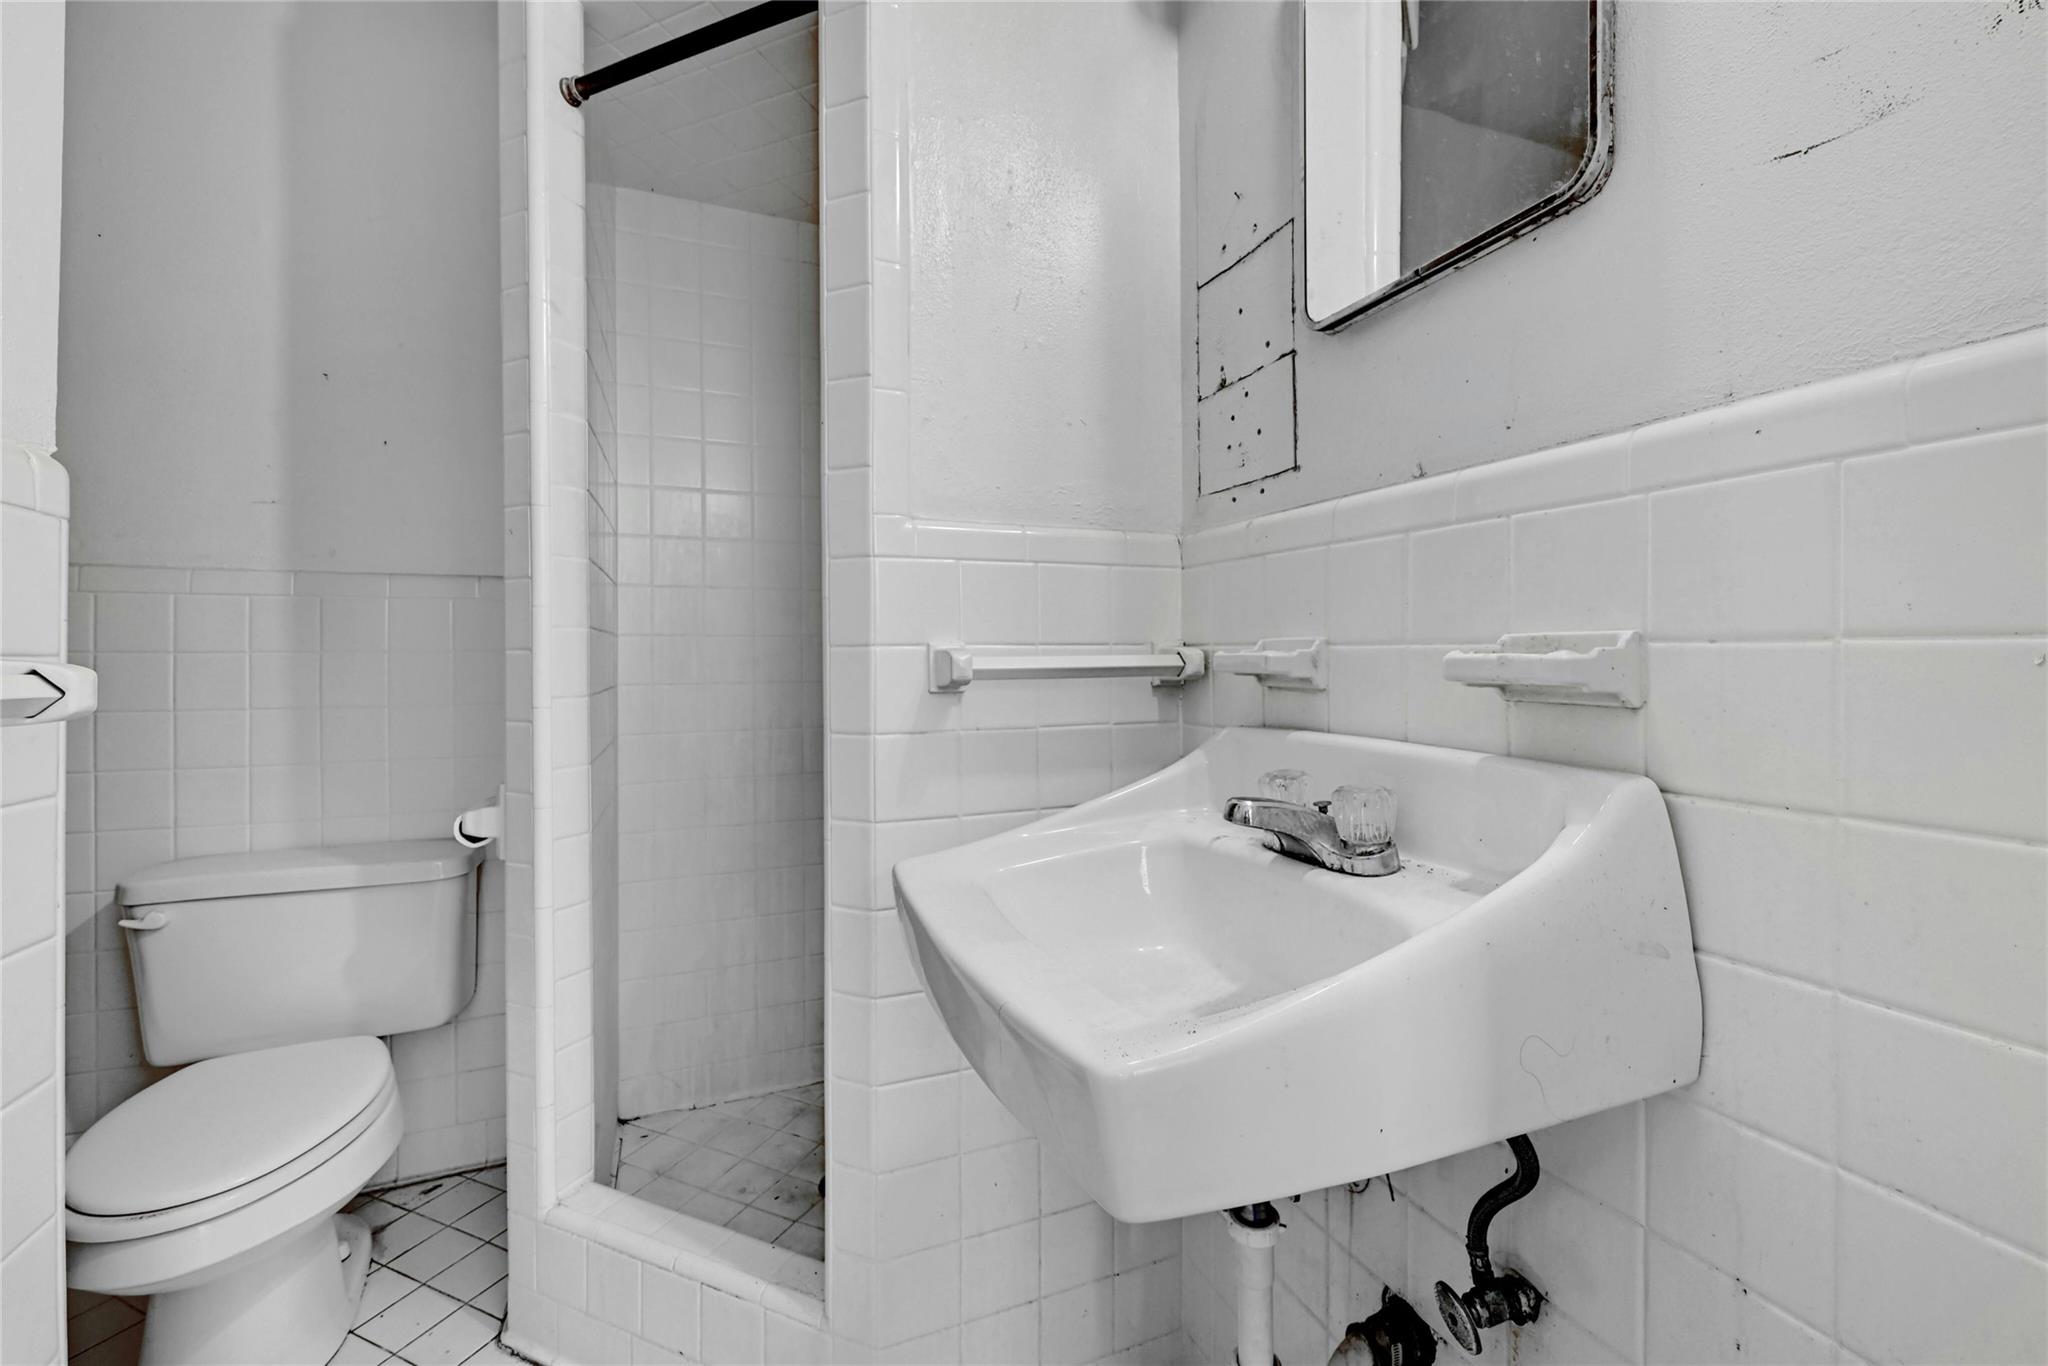
Small tiled bathroom with a wall-mounted sink, toilet, and walk-in shower.
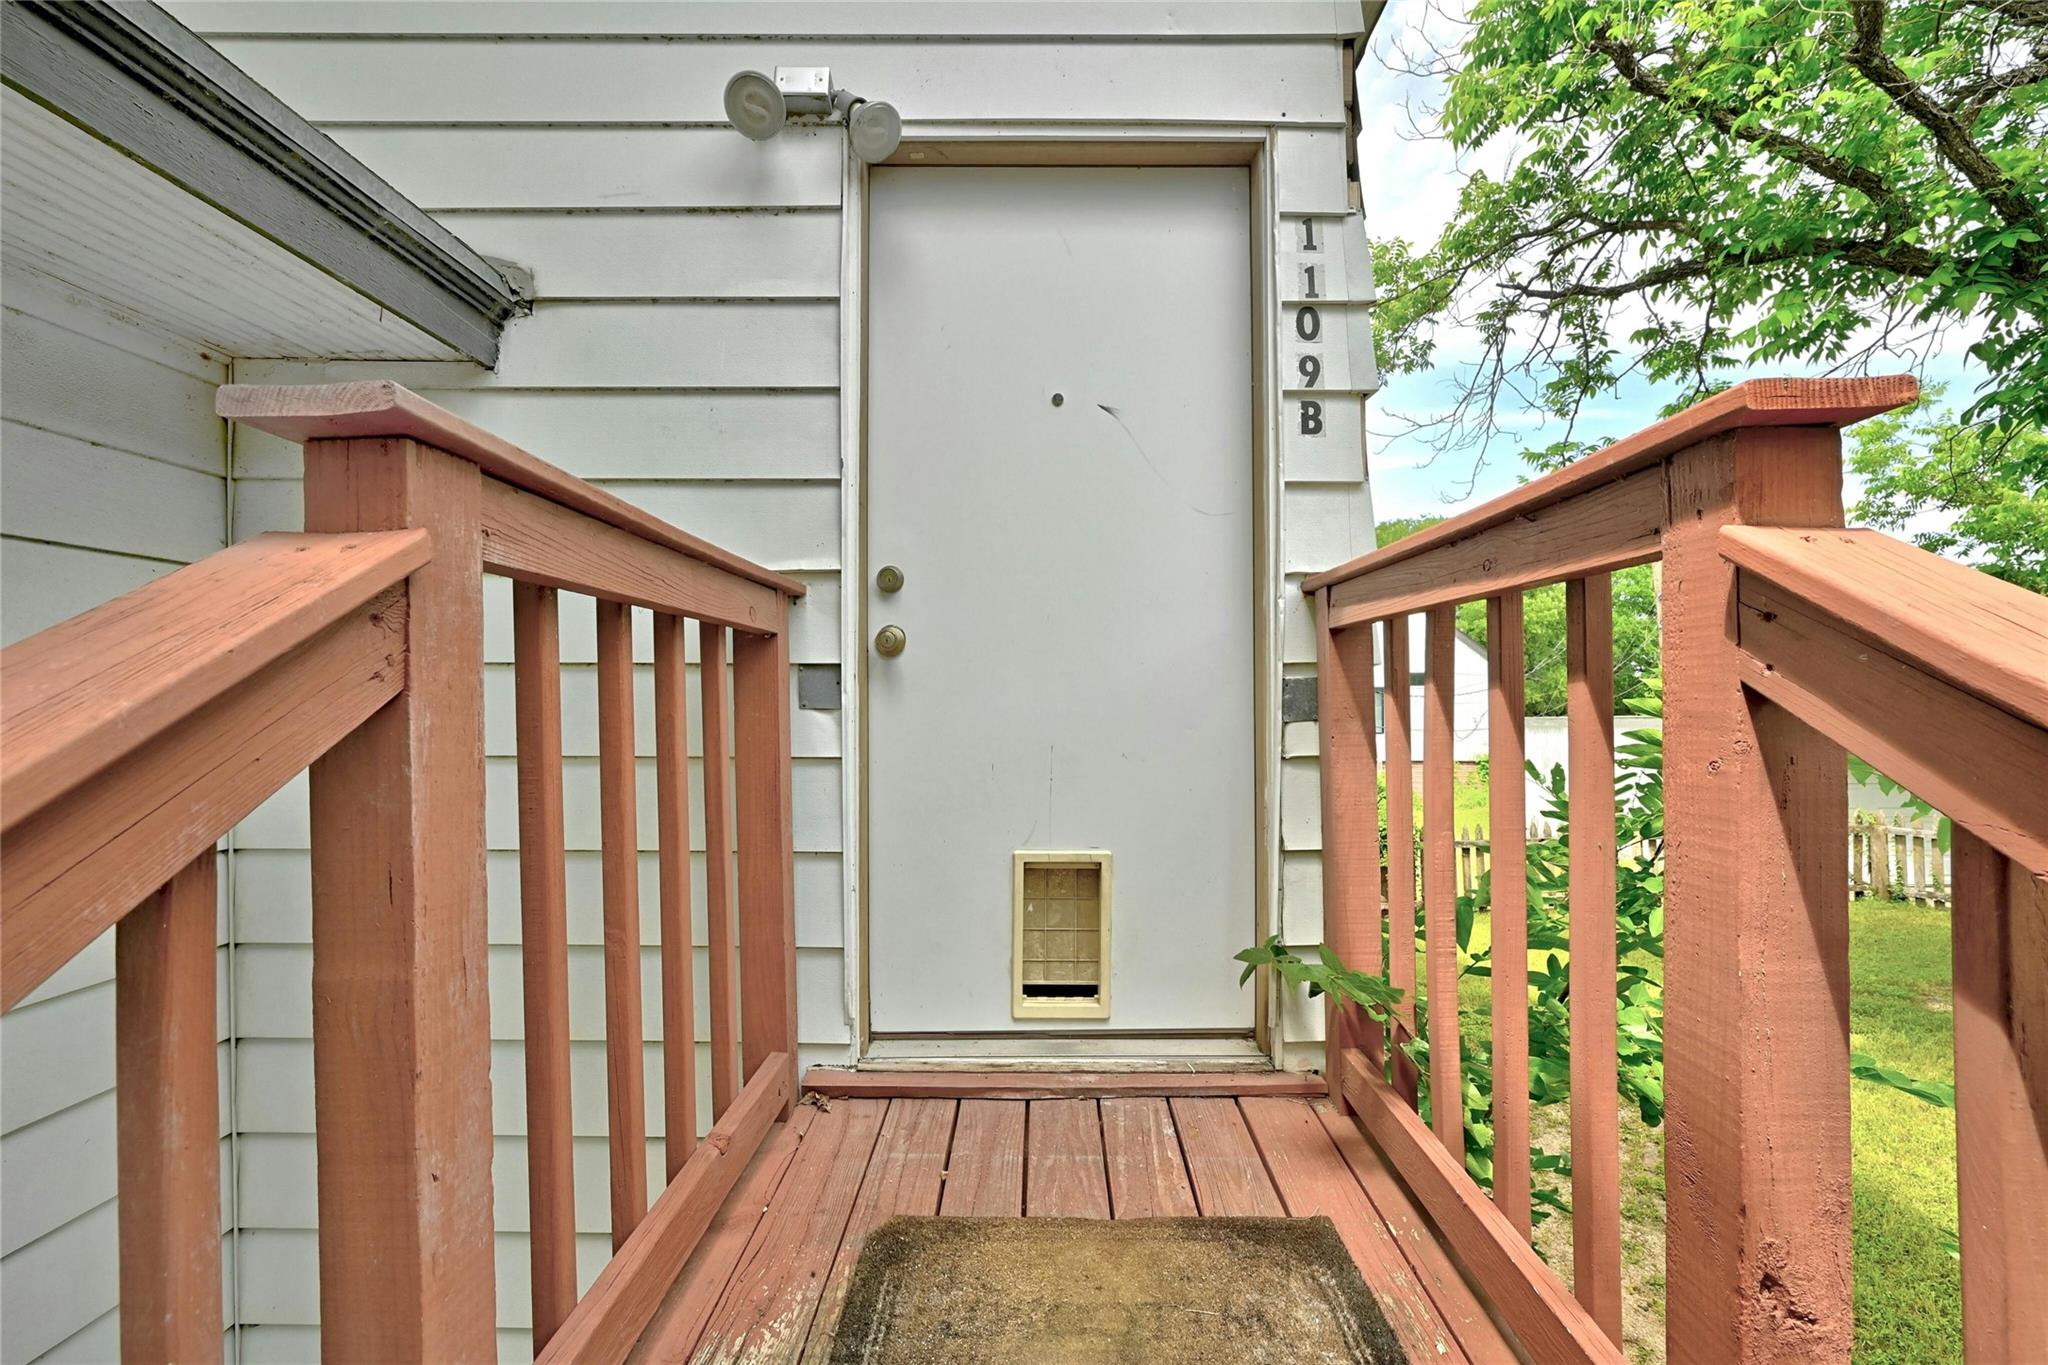
Home entrance with a wooden ramp and railings leading to a white door marked 1109B.
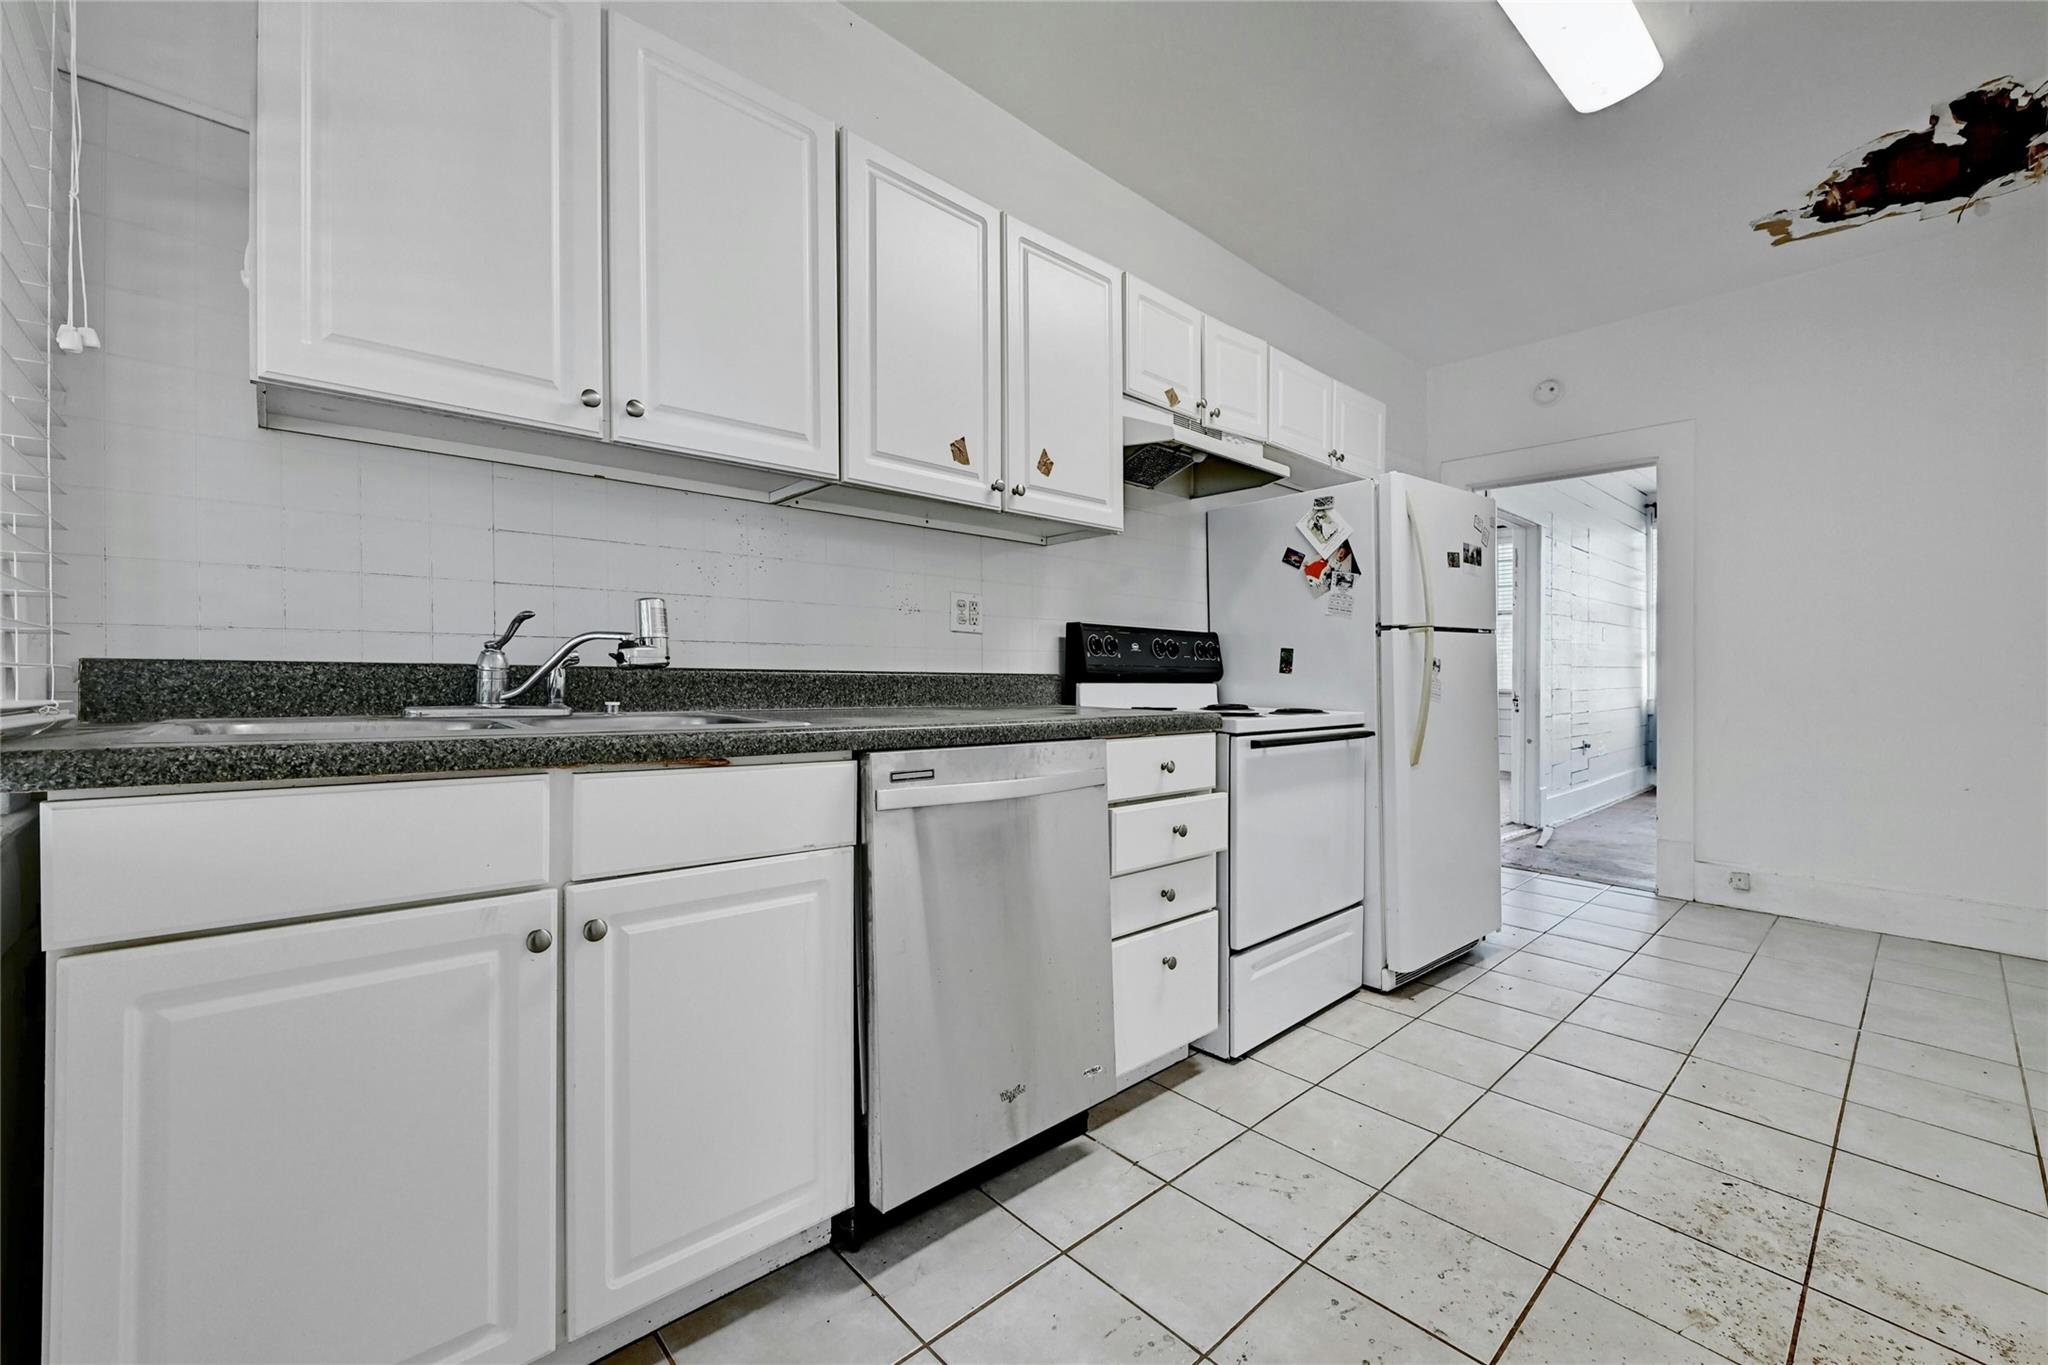
Kitchen with white cabinets, dark countertops, and white appliances; worn tile floor and damaged ceiling.
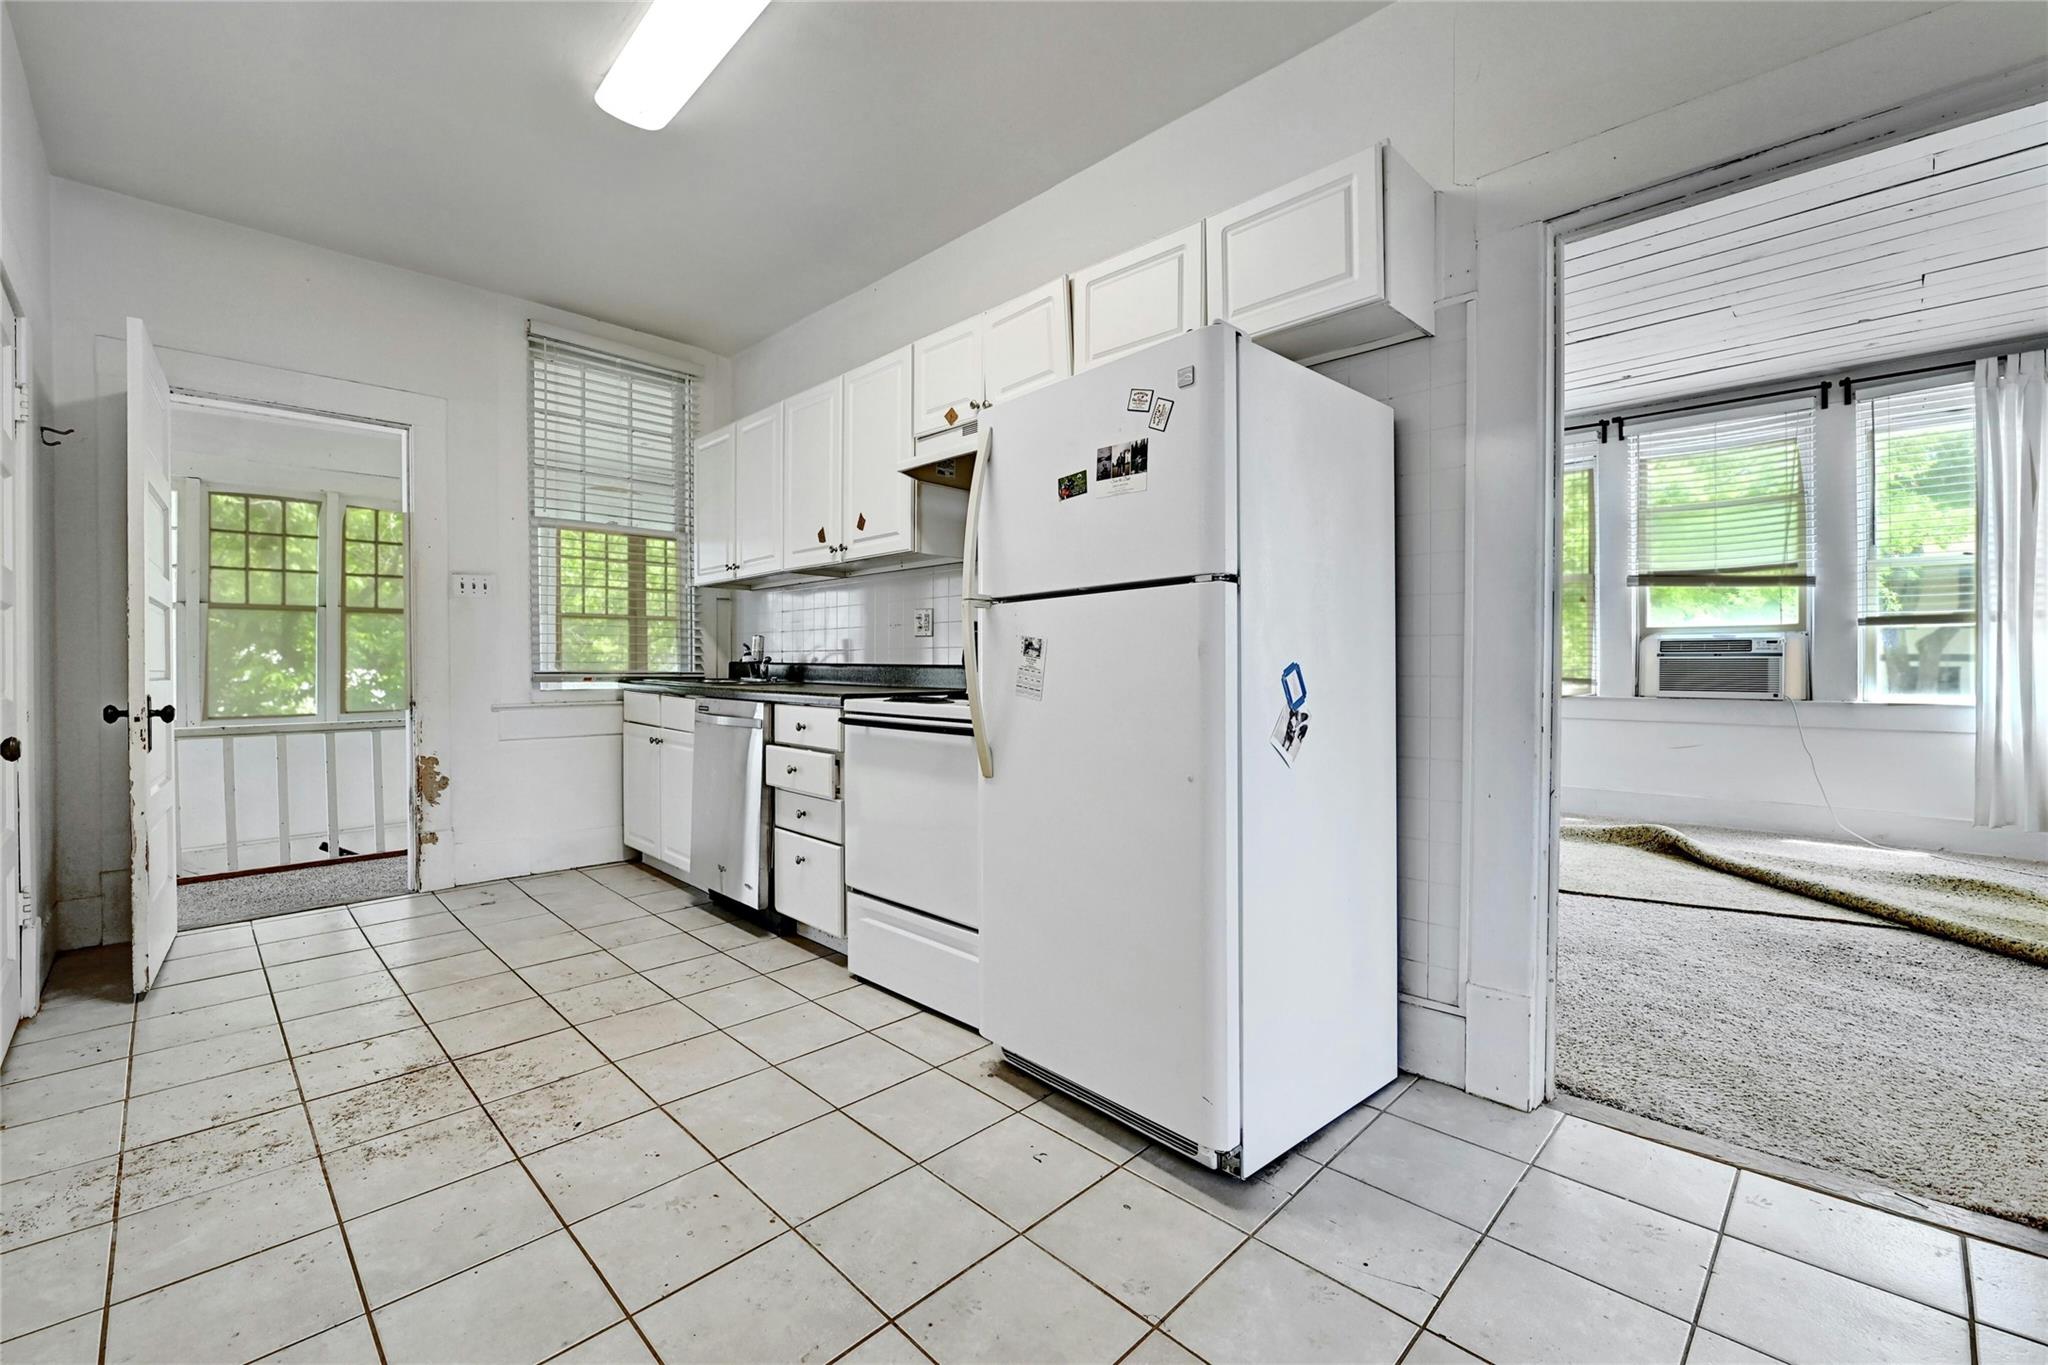
Kitchen with white cabinets, a large refrigerator, tile floors, and windows overlooking greenery.
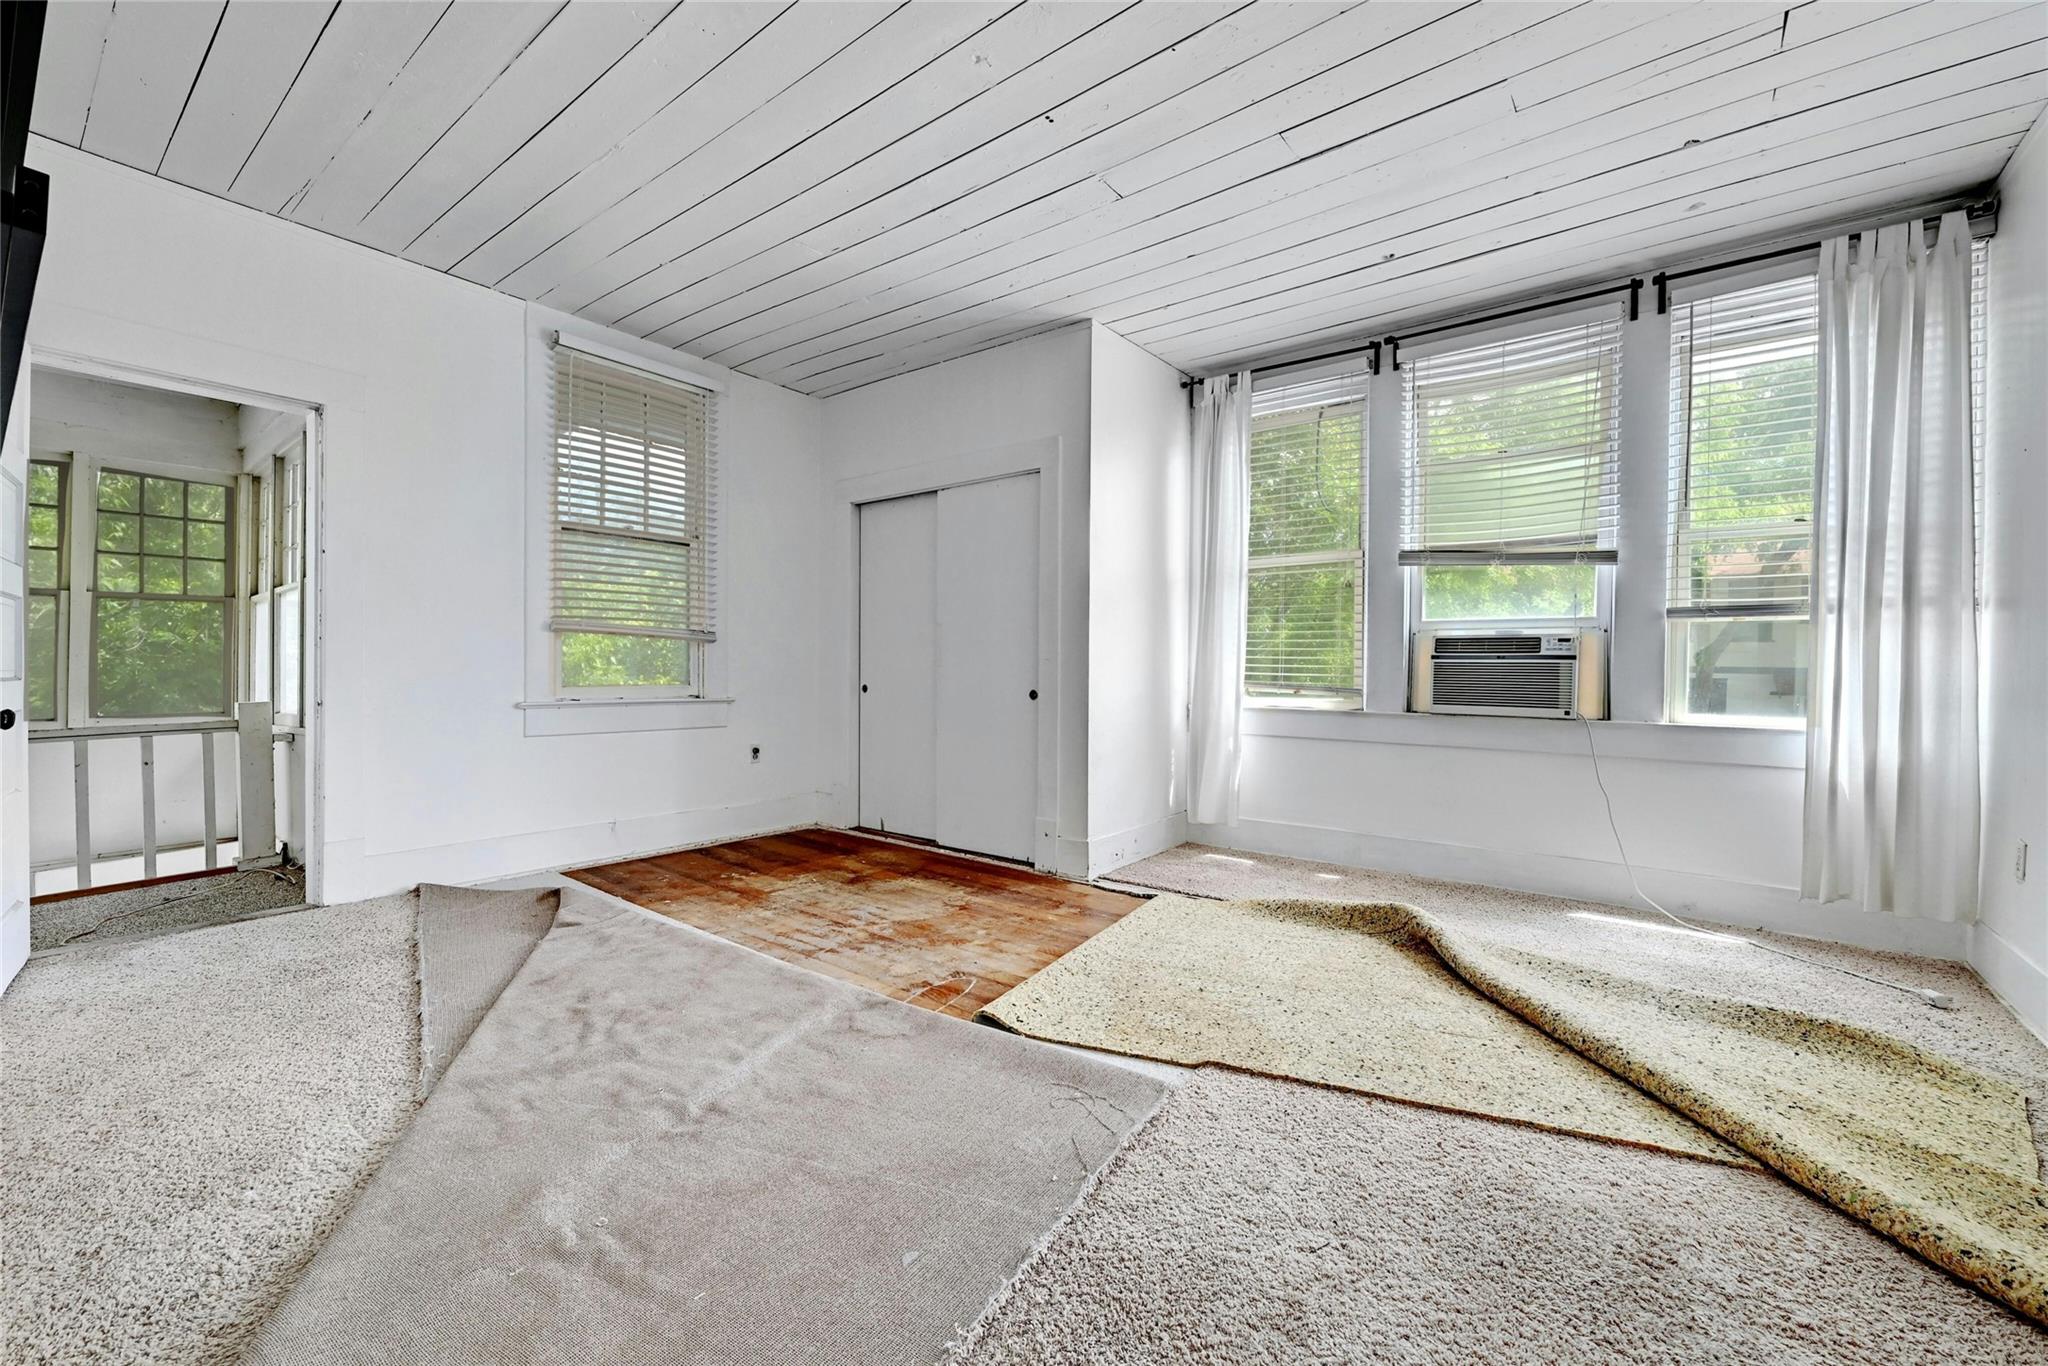
Empty bedroom with carpet pulled back to expose worn wood flooring and a window air conditioner.
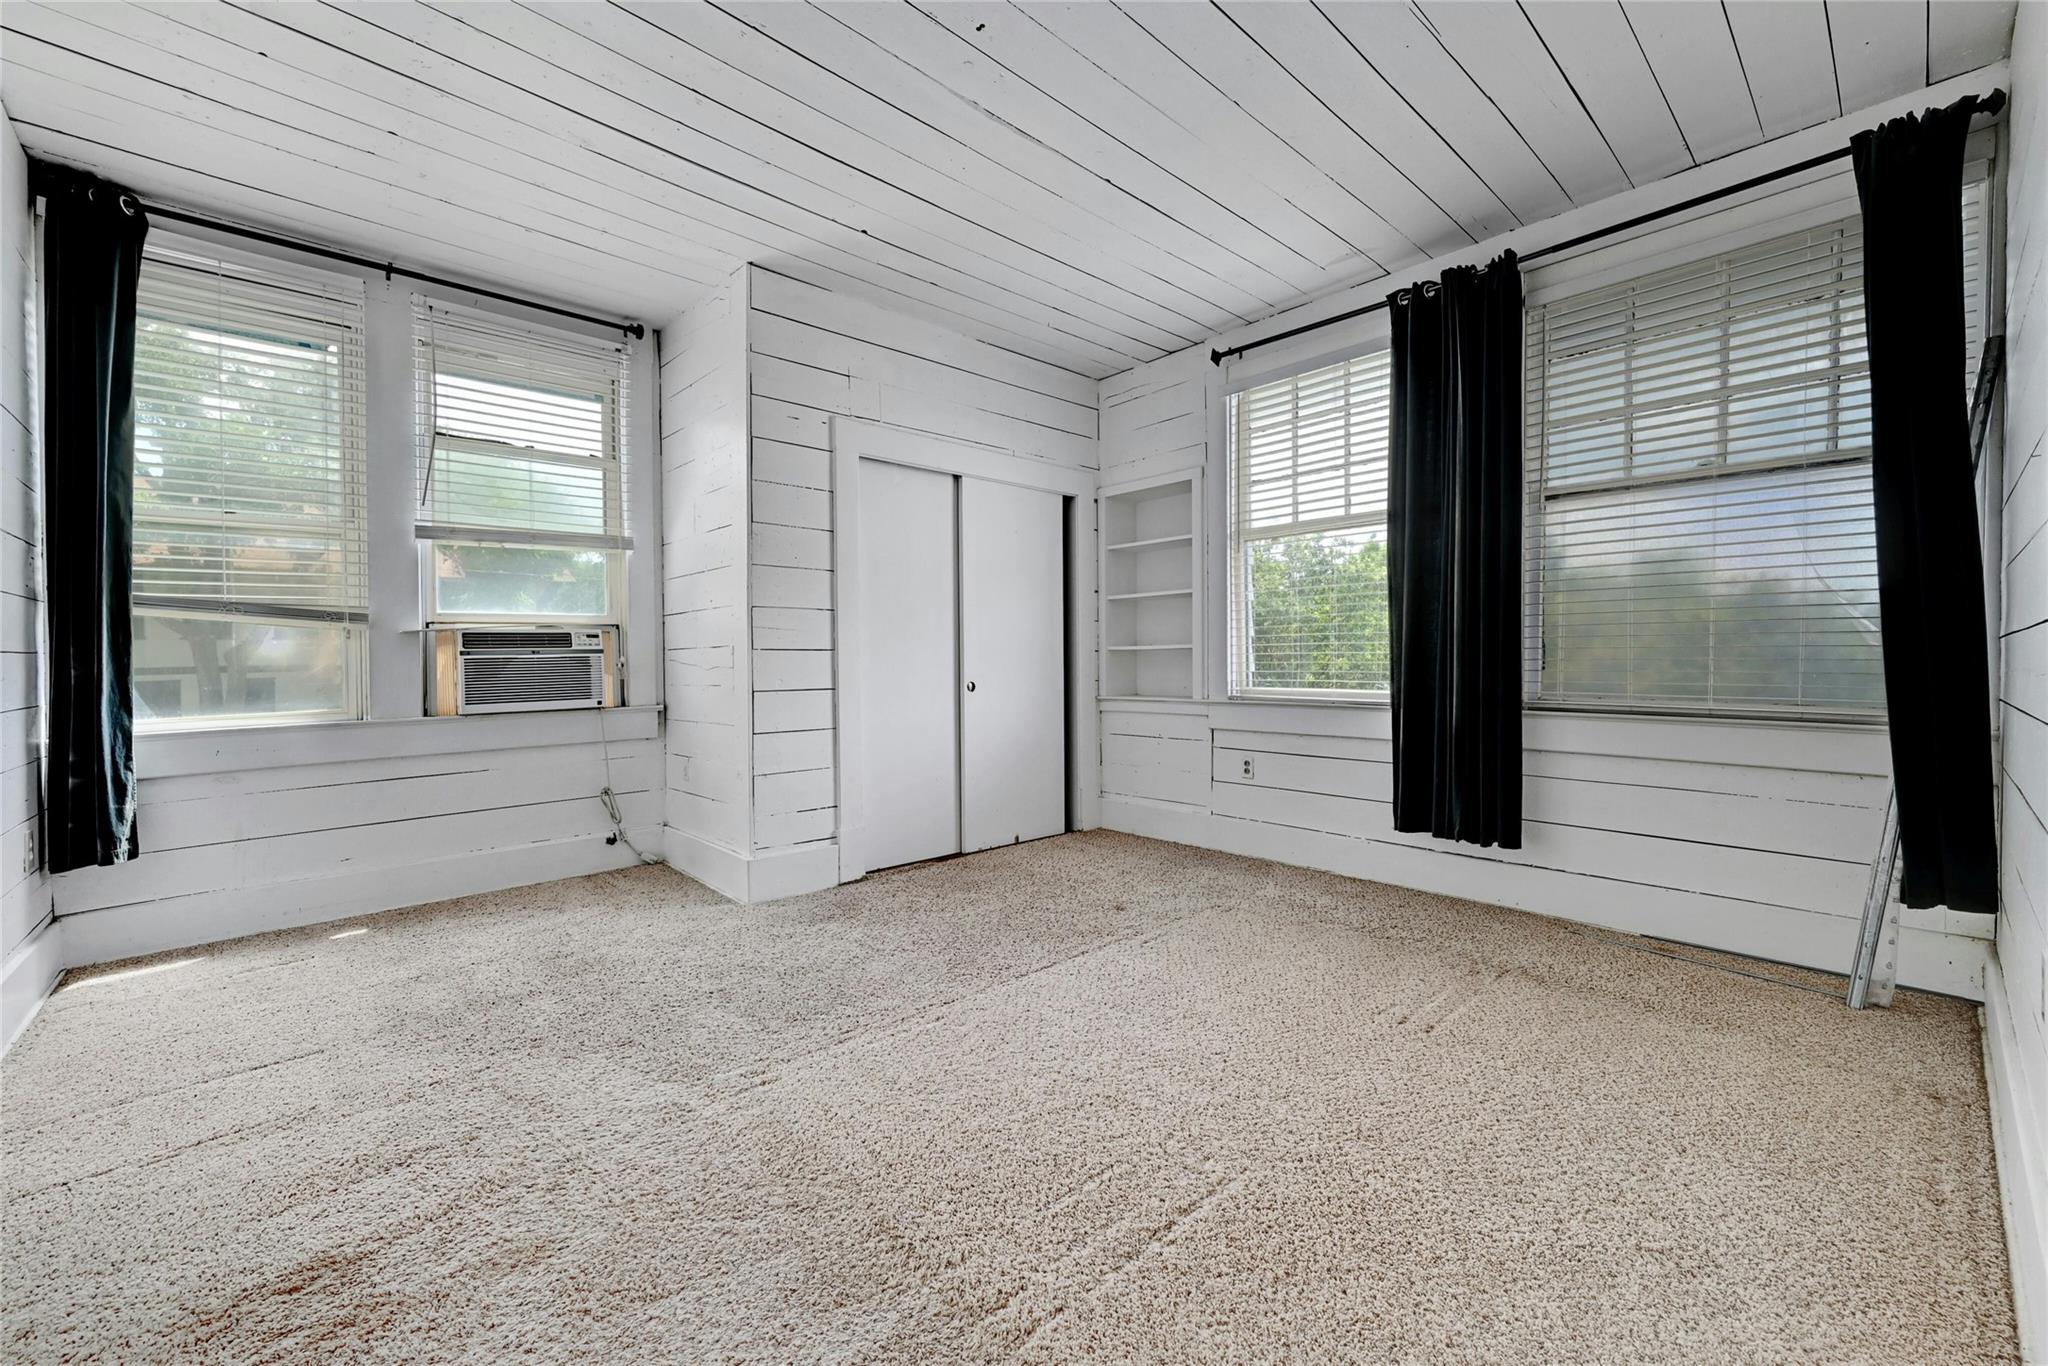
Empty bedroom with white plank walls, carpet, multiple windows, and a sliding-door closet.
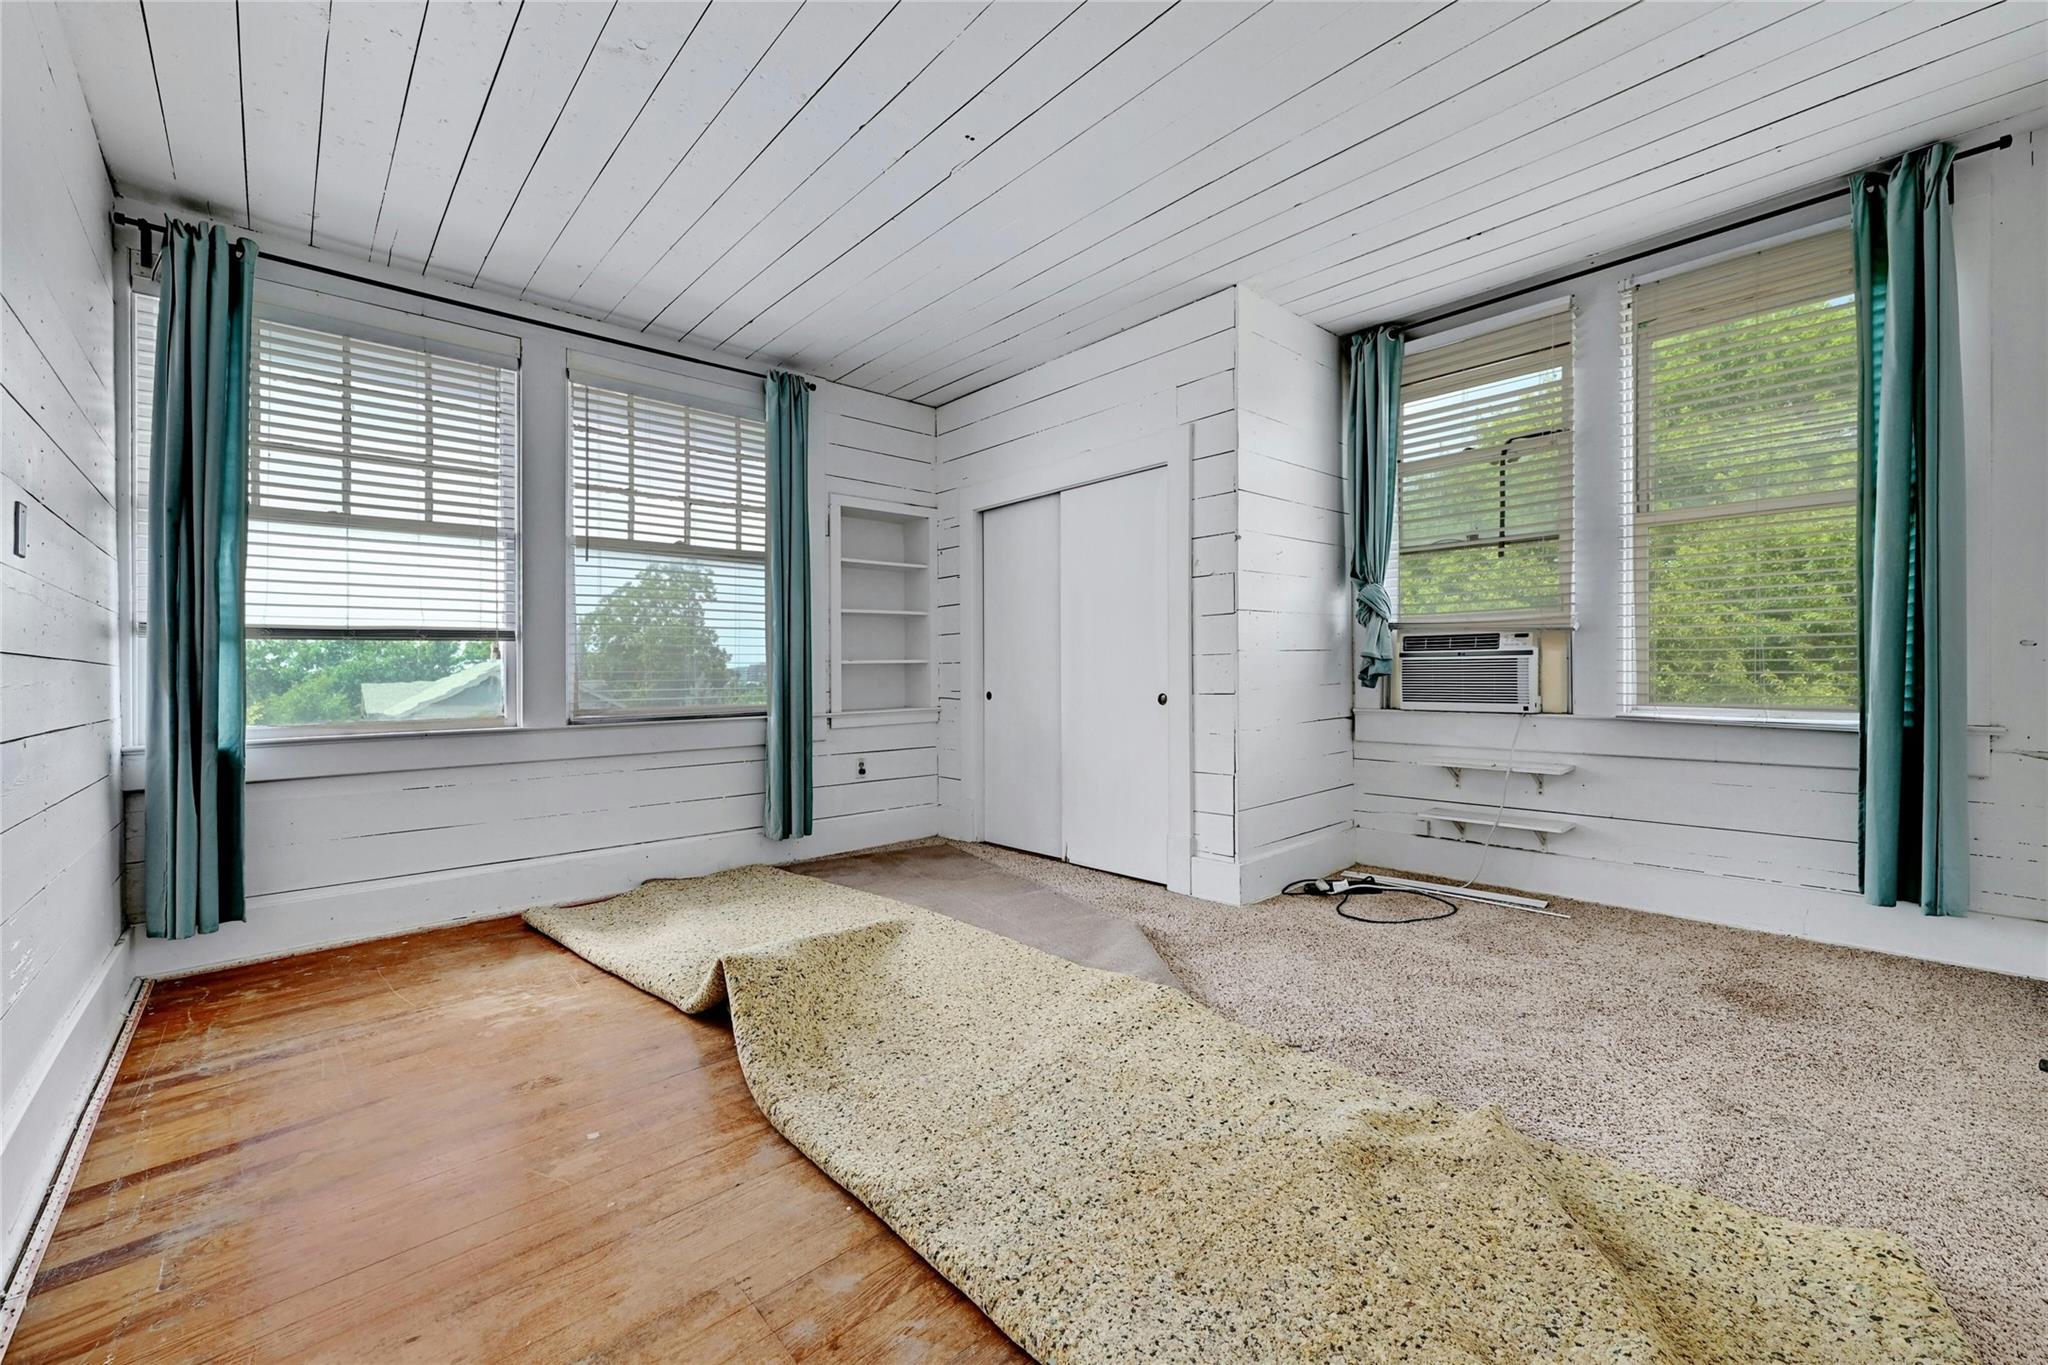
Empty bedroom with teal curtains, a window air conditioner, and carpet rolled back over hardwood flooring.
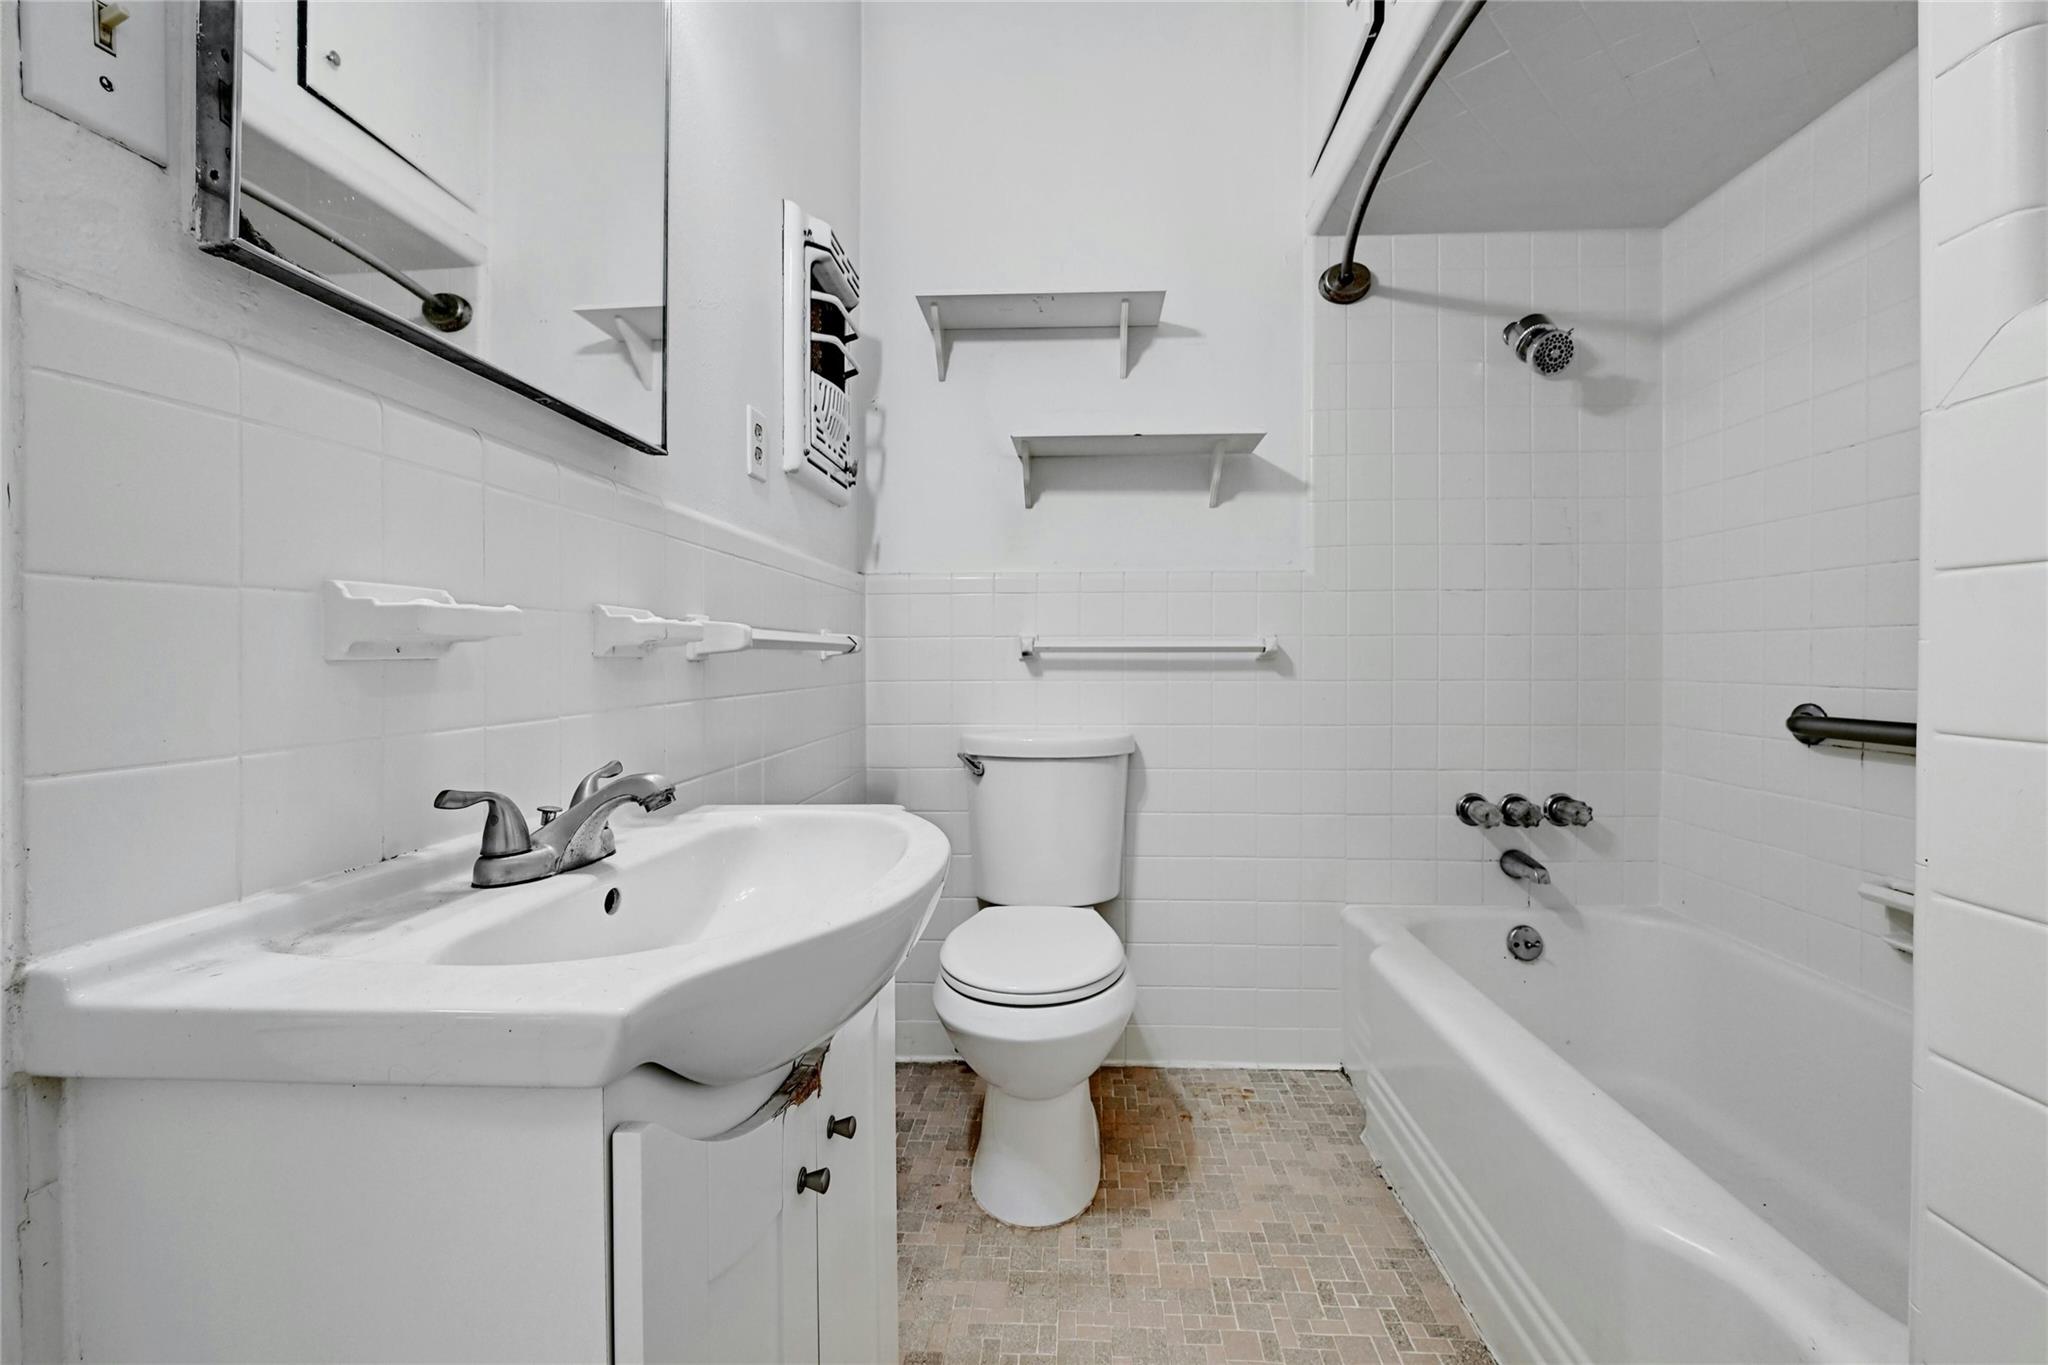
Bathroom with a white sink, toilet, and bathtub with shower; small mosaic tile floor.
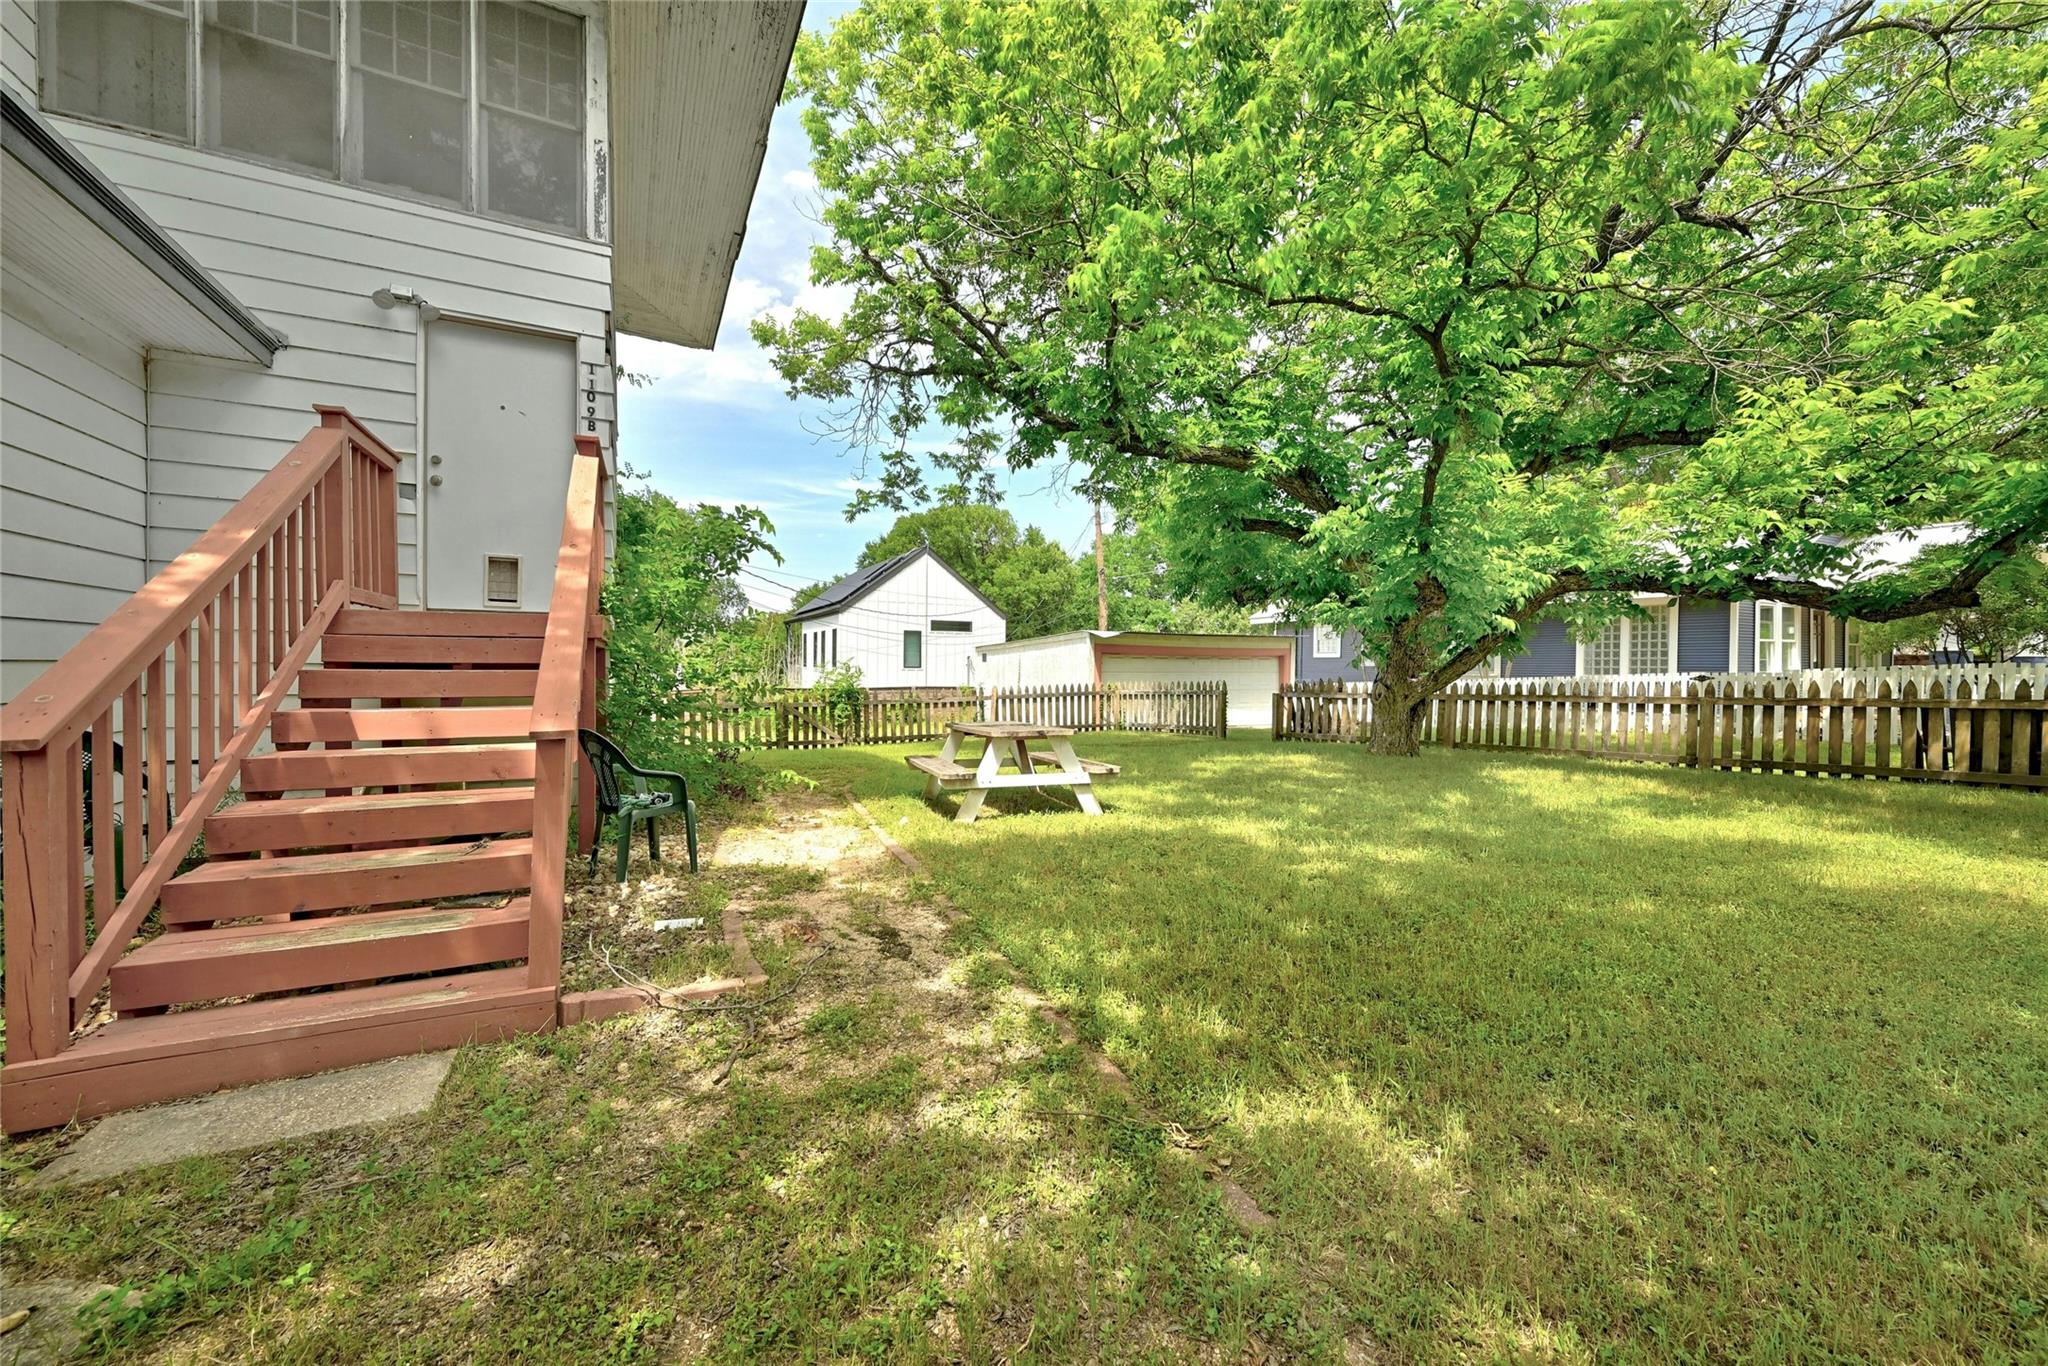
Backyard with a large shade tree, grassy lawn, picnic table, and wooden stairs beside the house.
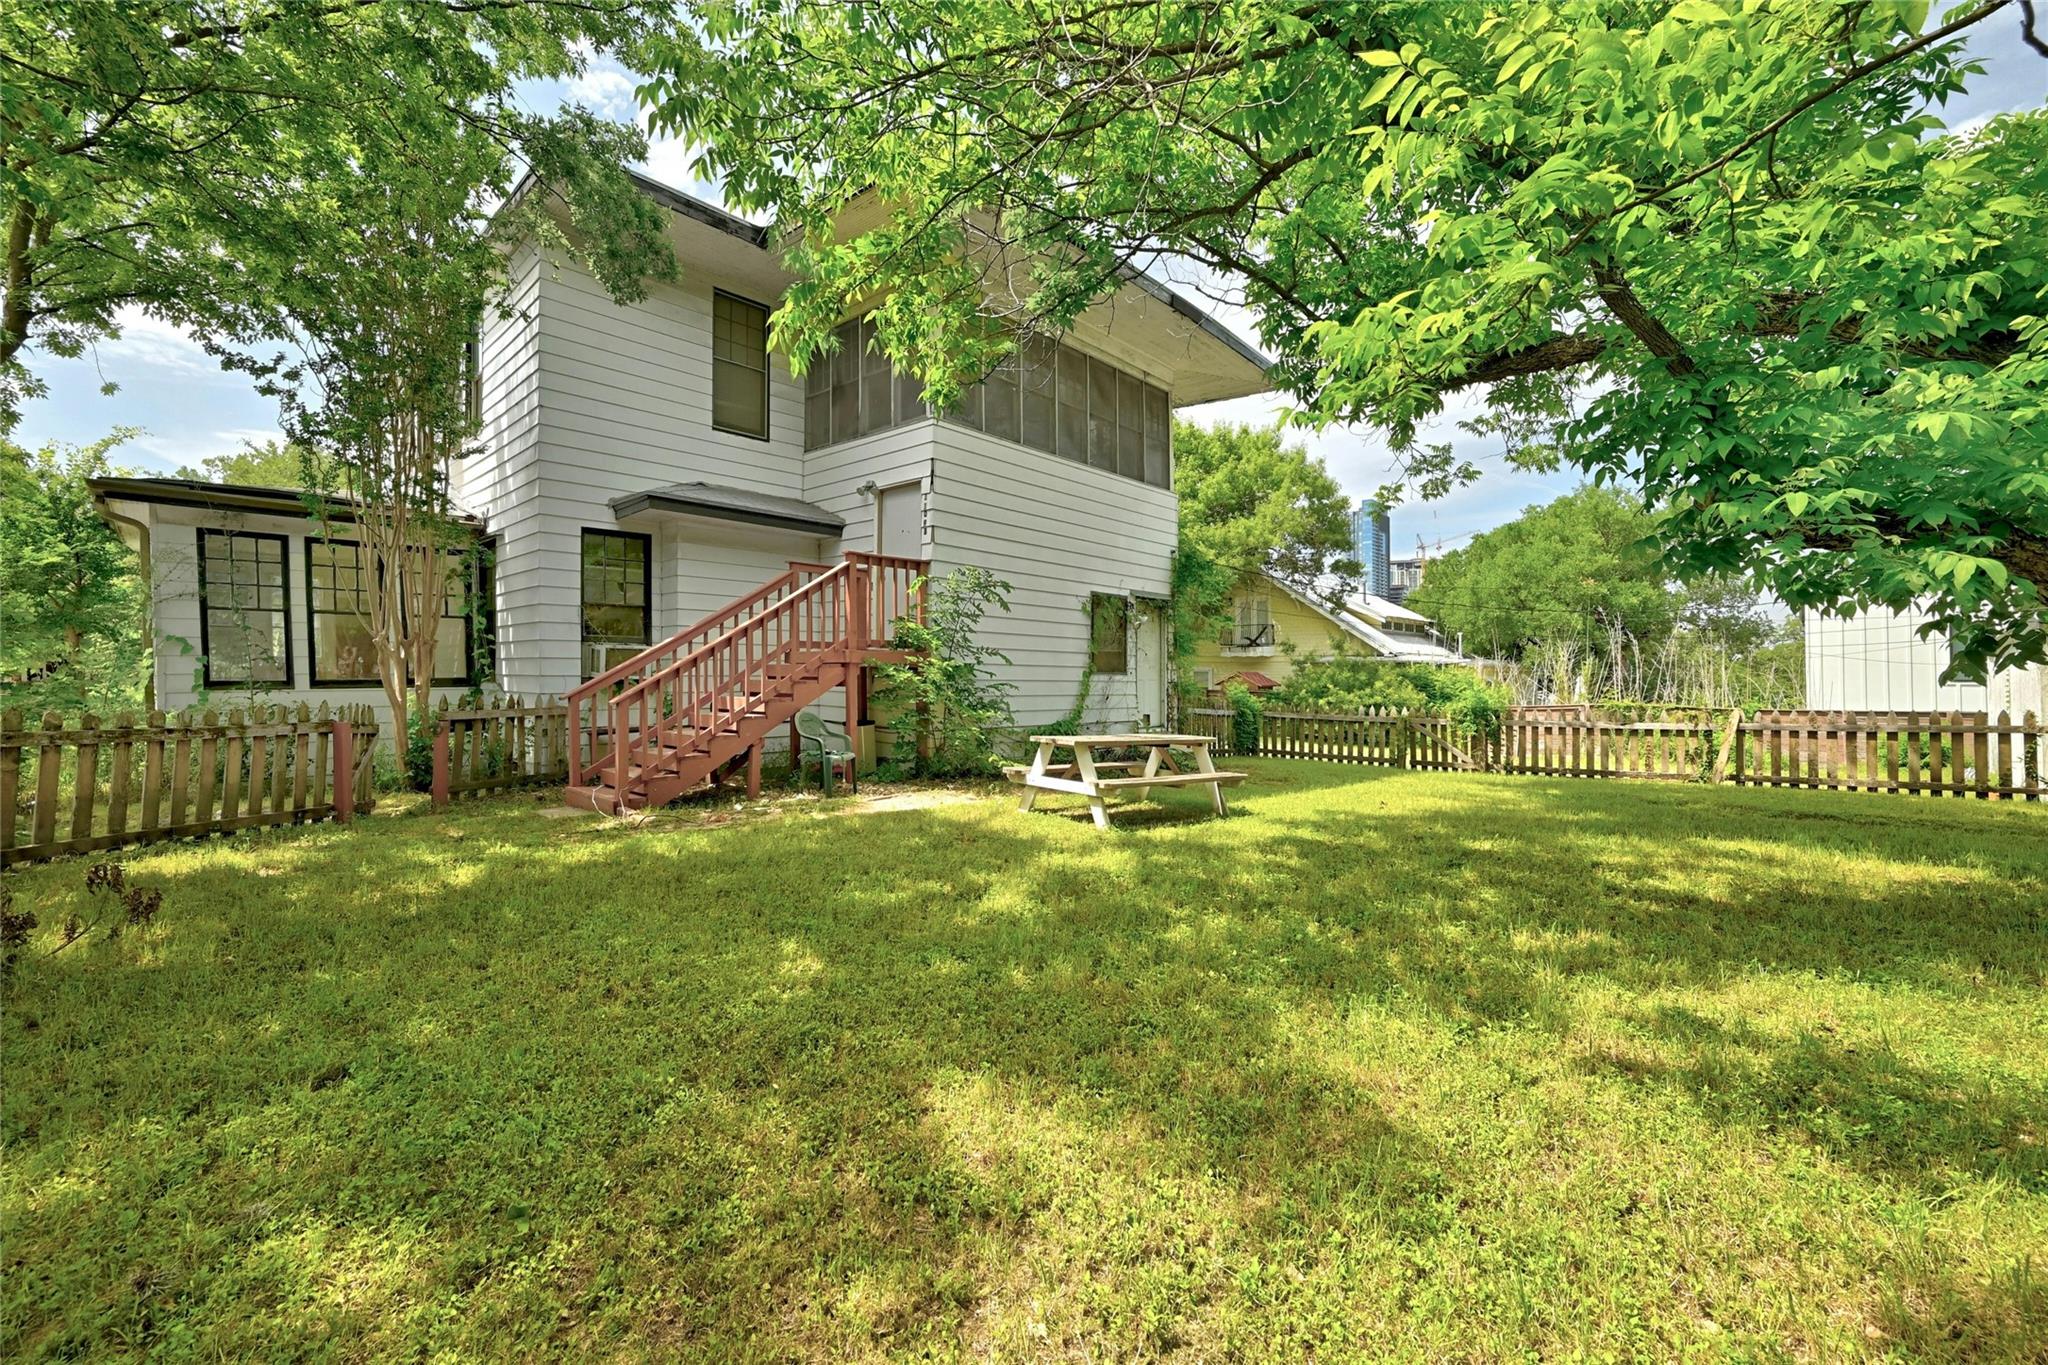
White two-story house with a red-brown back staircase, fenced lawn, picnic table, and mature trees.
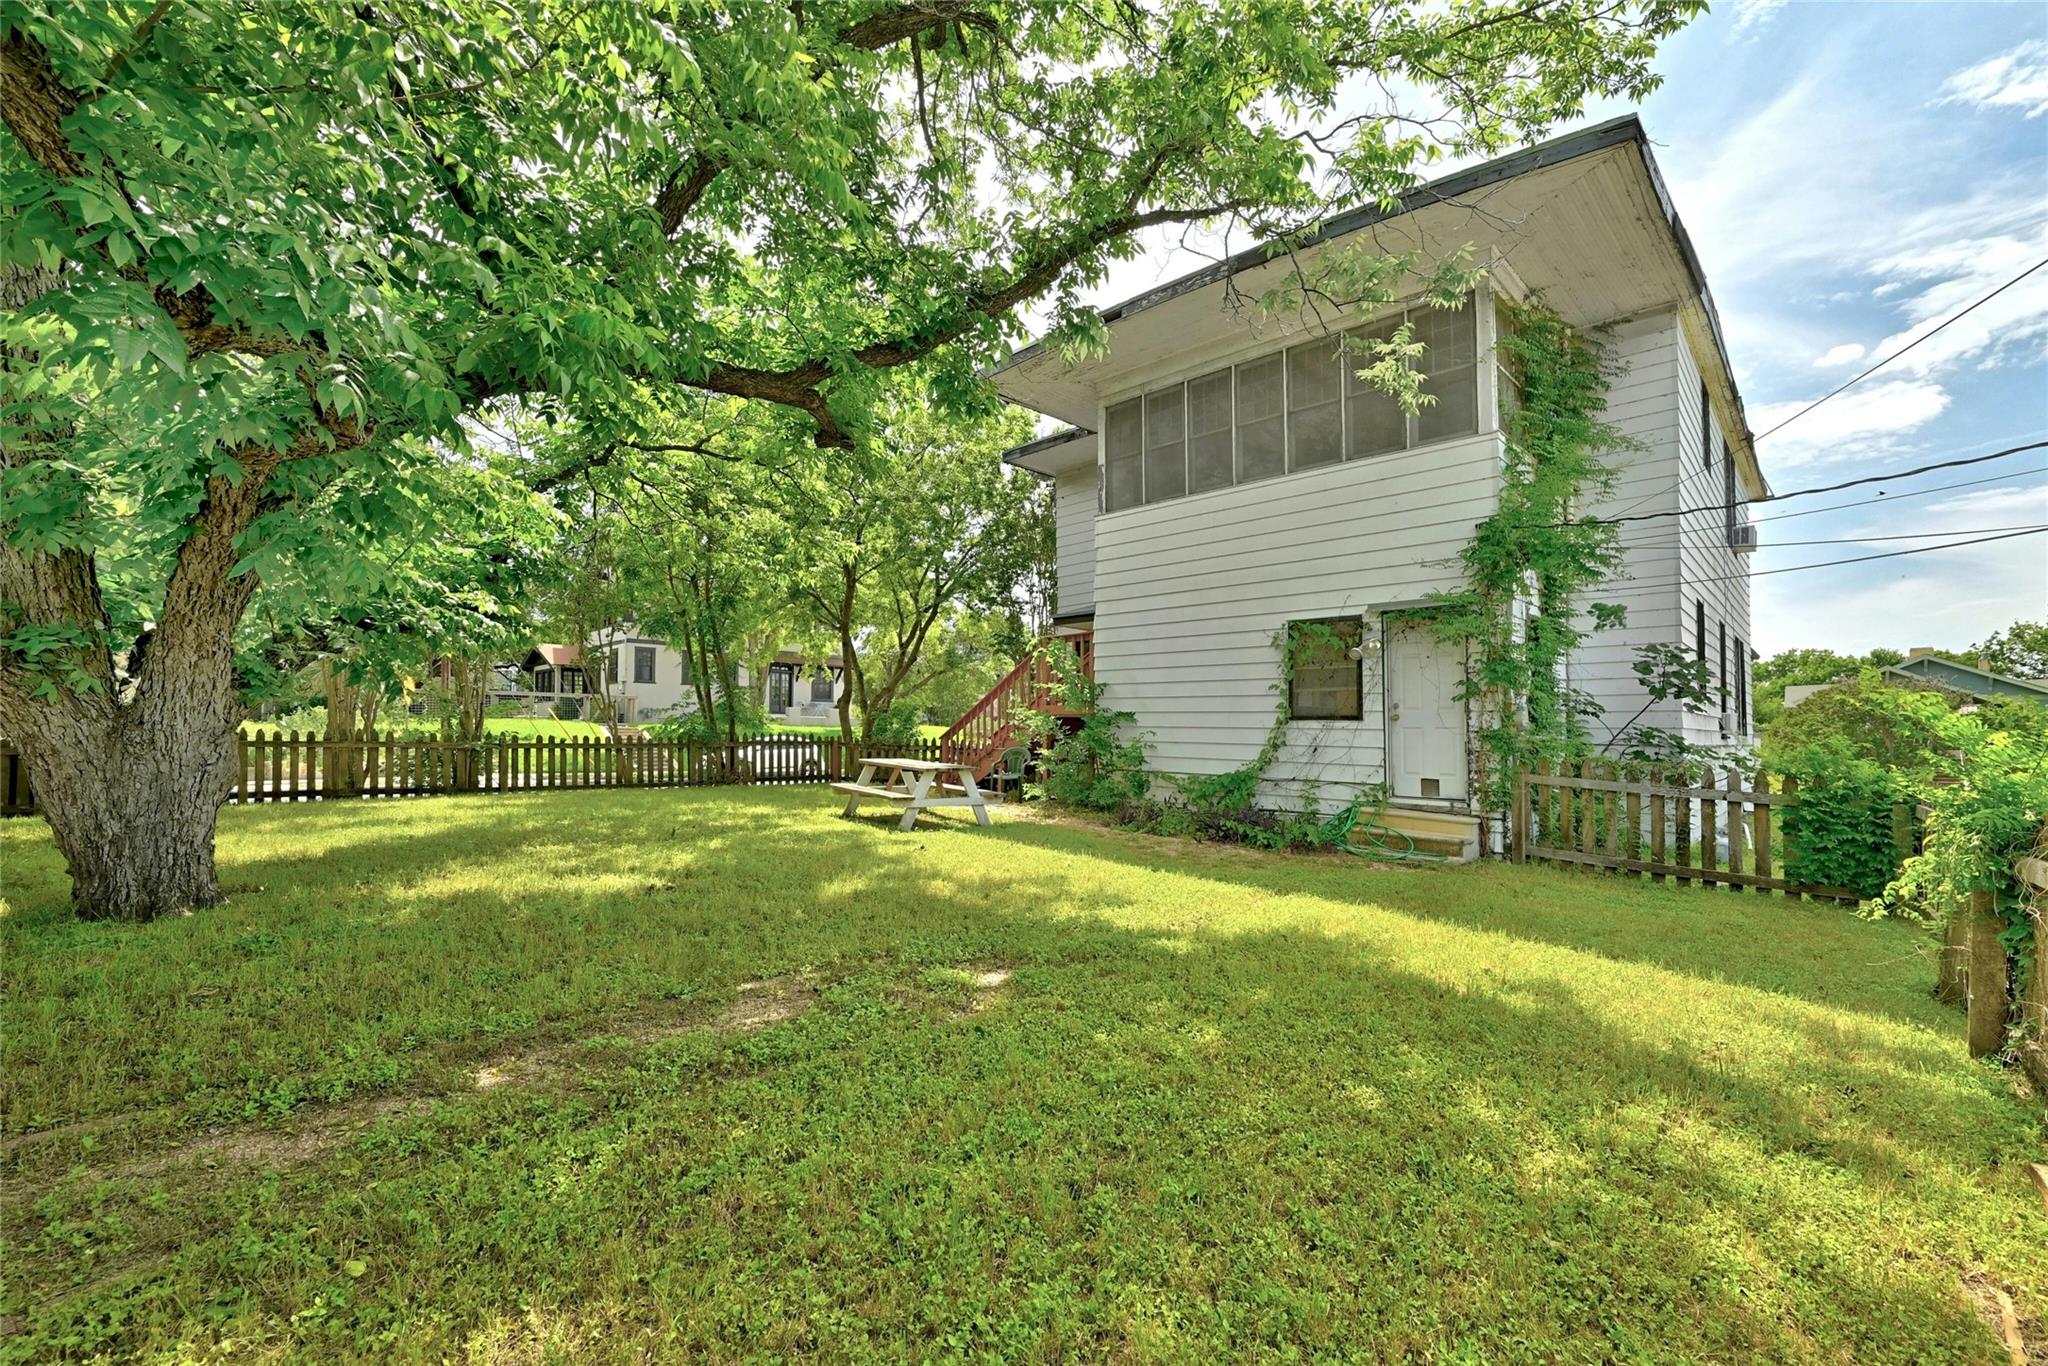
Two-story white house behind a sunny lawn, shaded by a large tree and enclosed by a wooden fence.
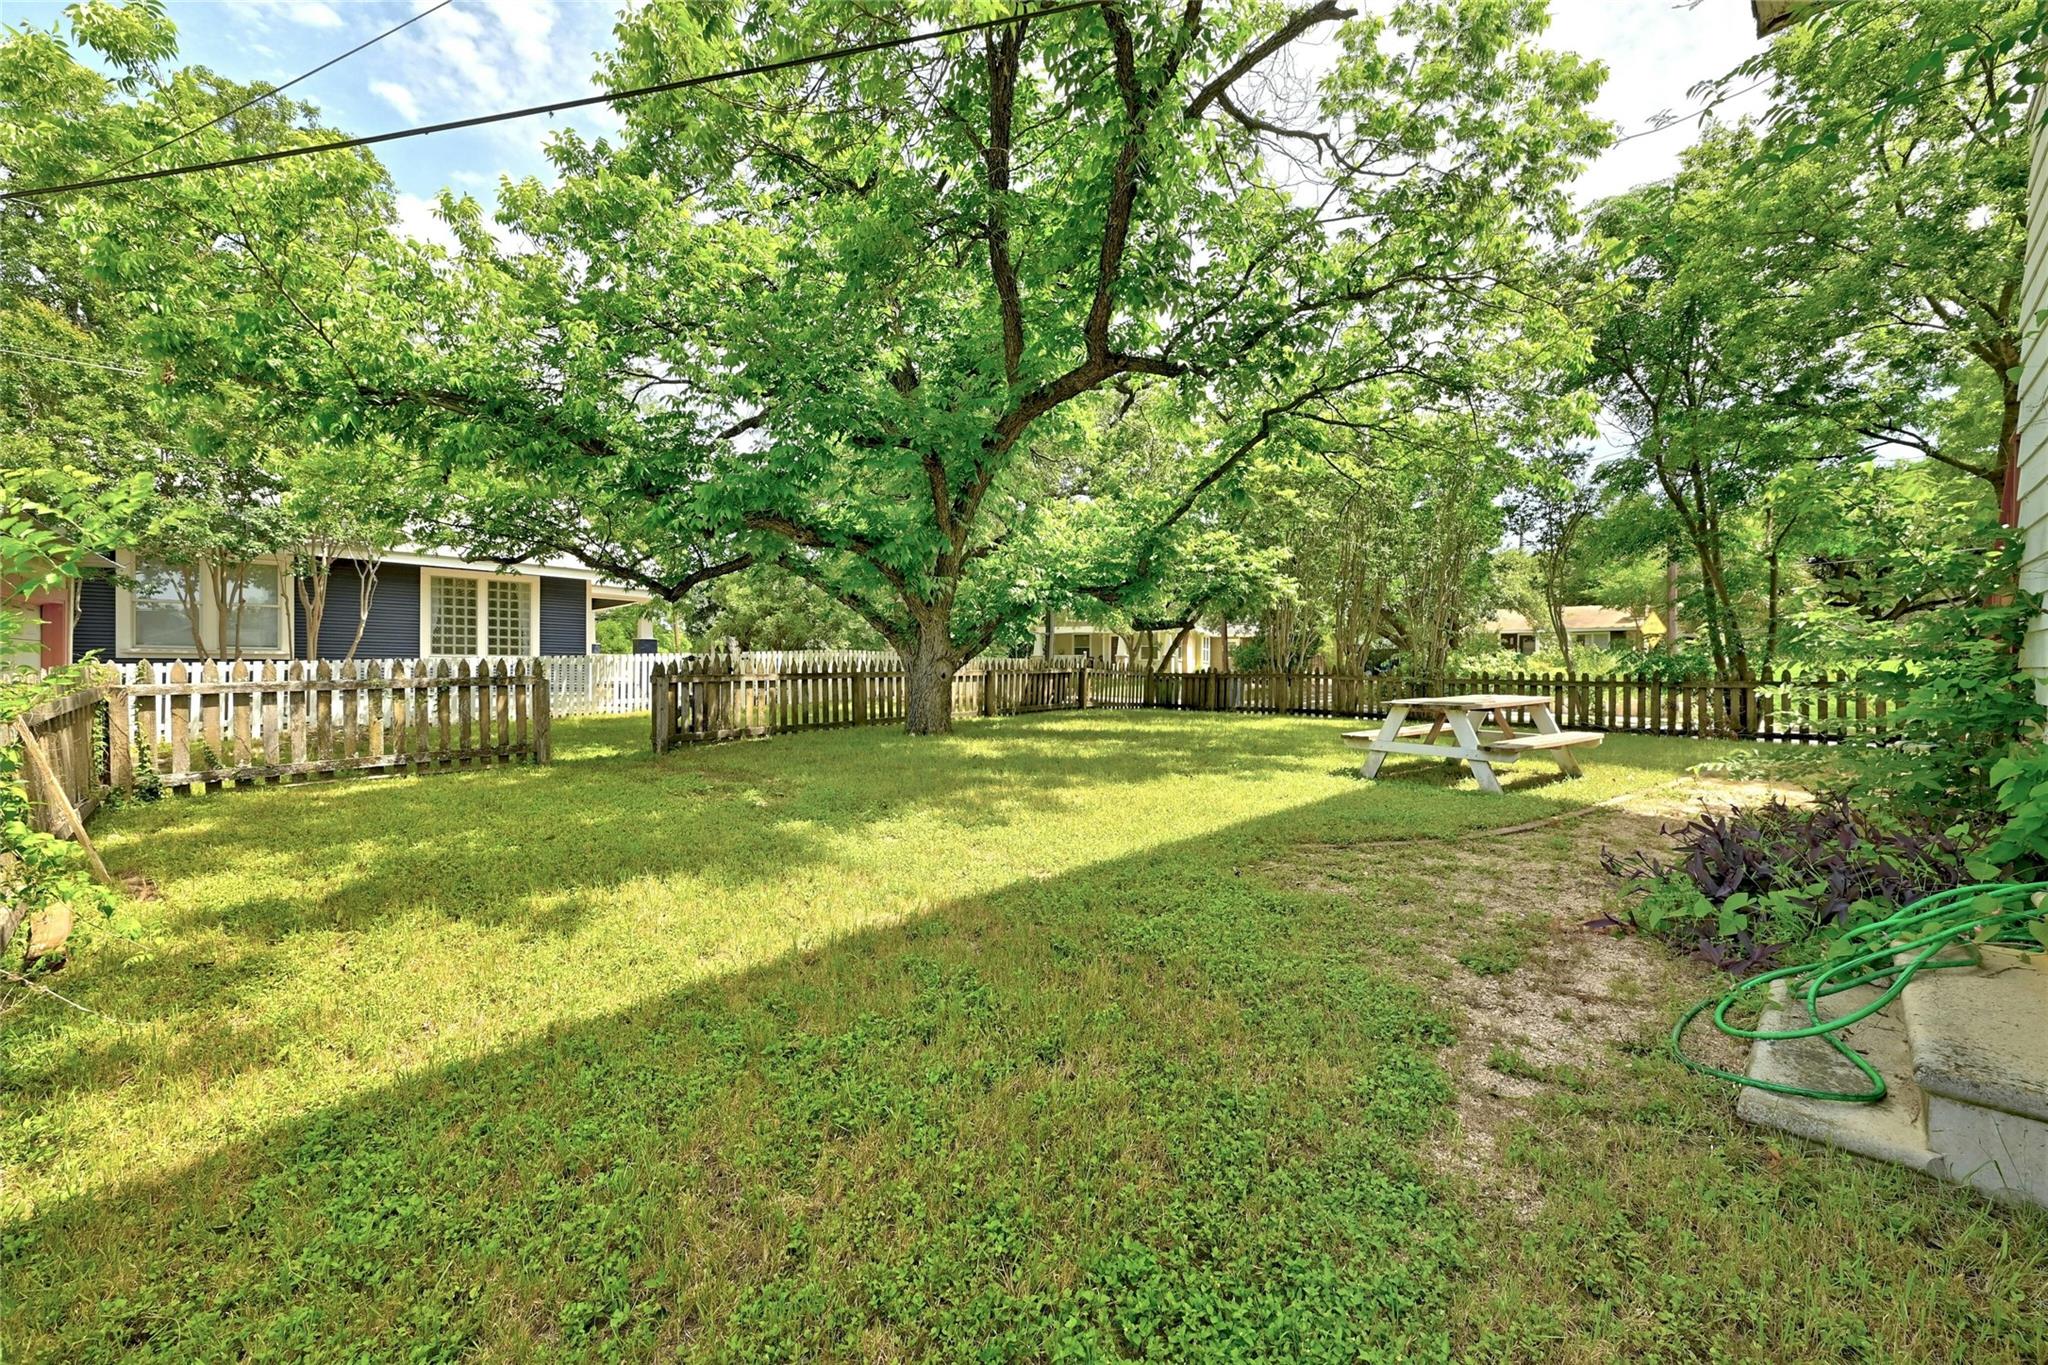
Shaded grassy backyard with mature trees, a wooden fence, and a picnic table.
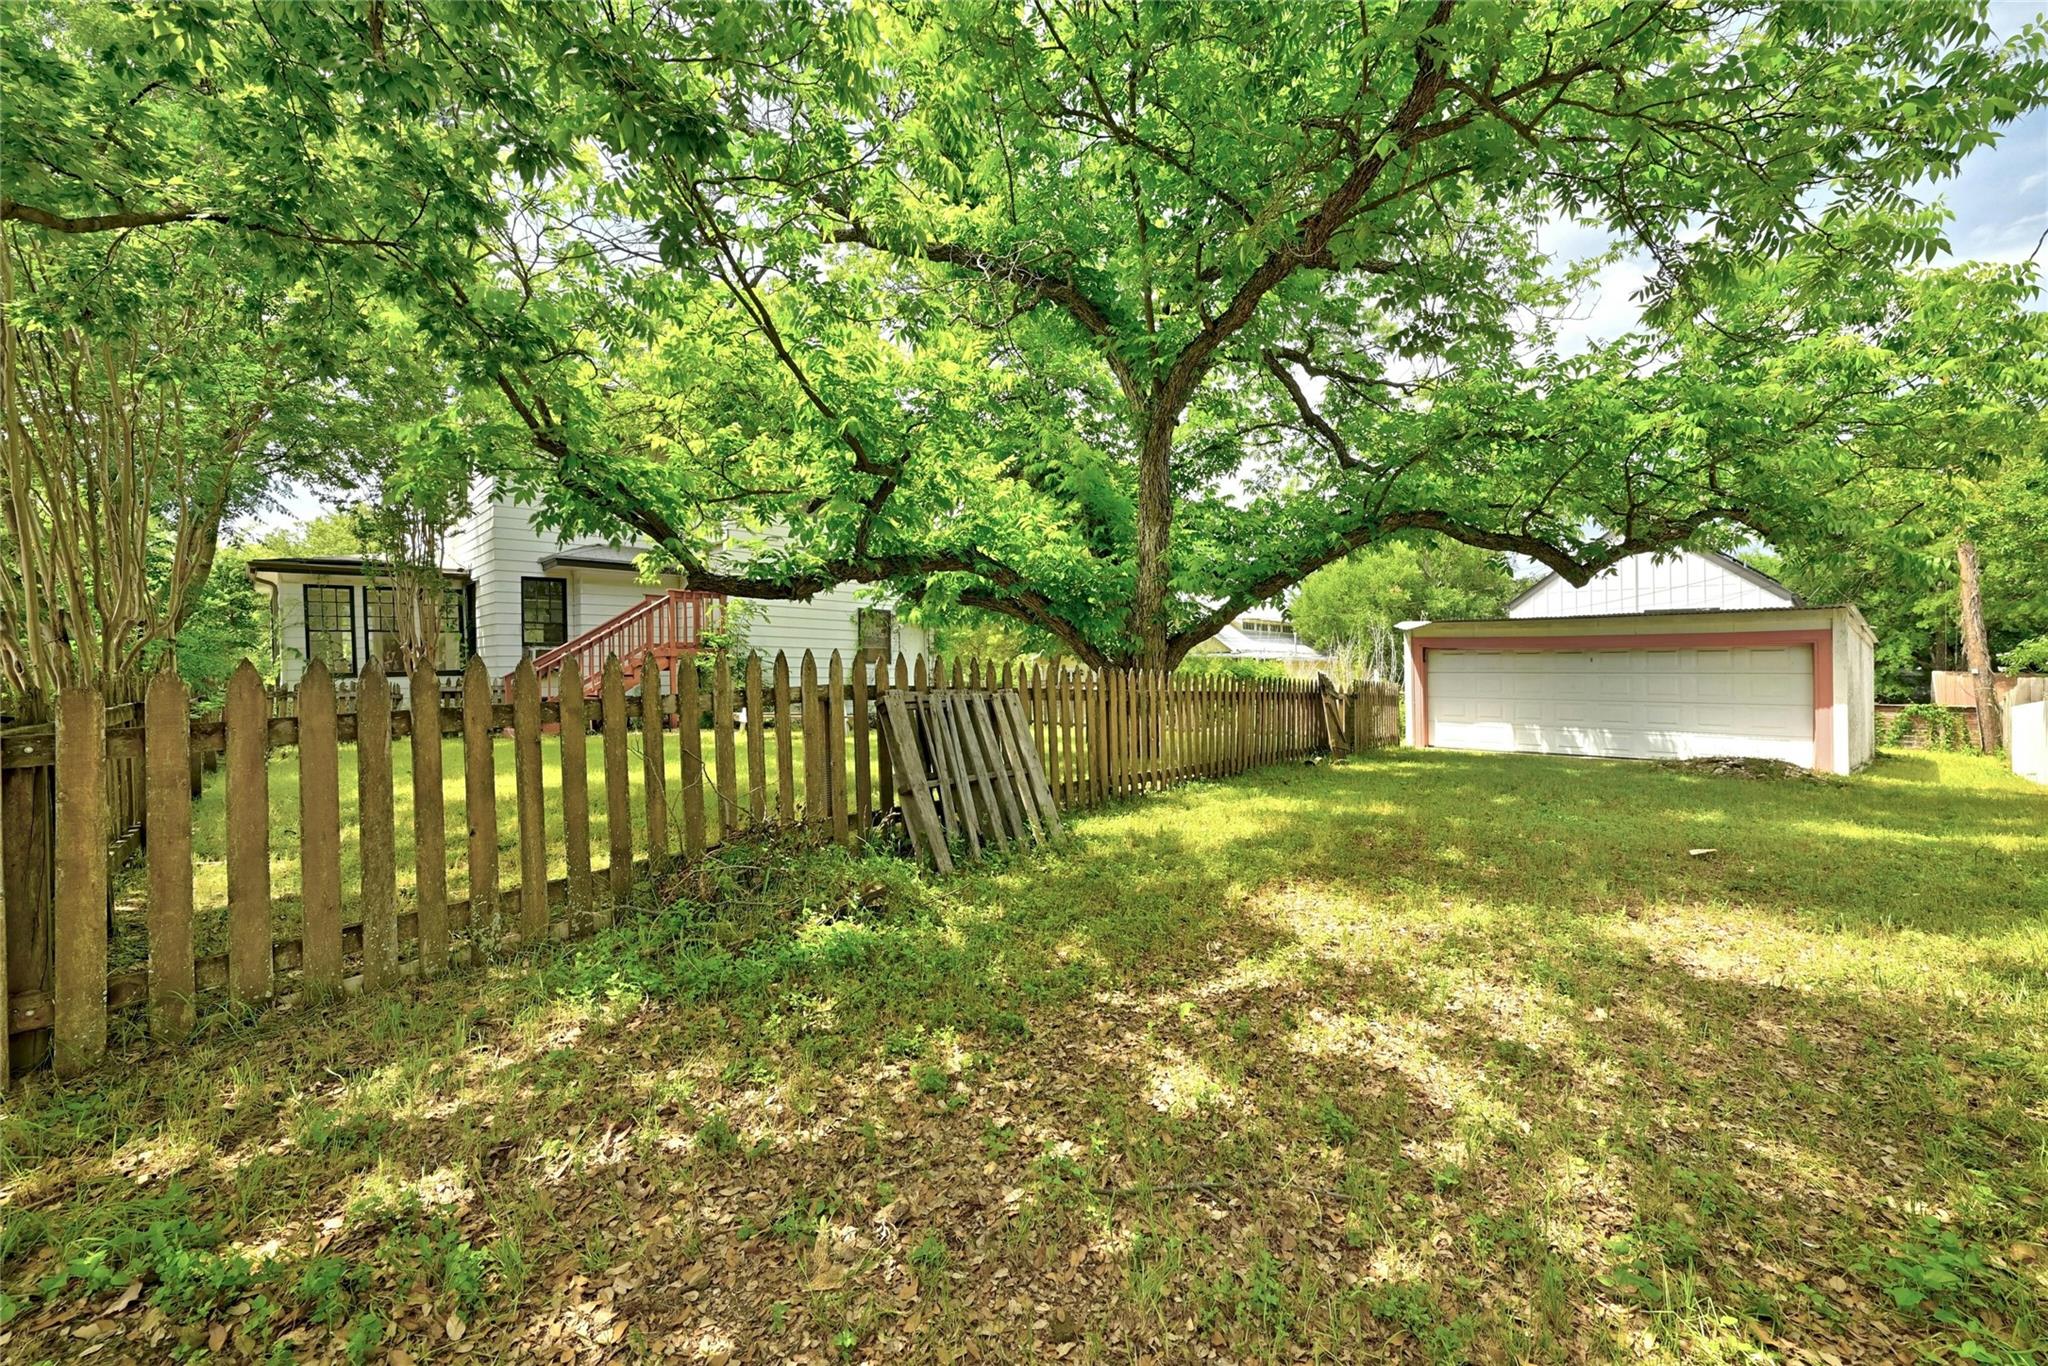
Shaded backyard with a large leafy tree, picket fence, white house, and detached garage.
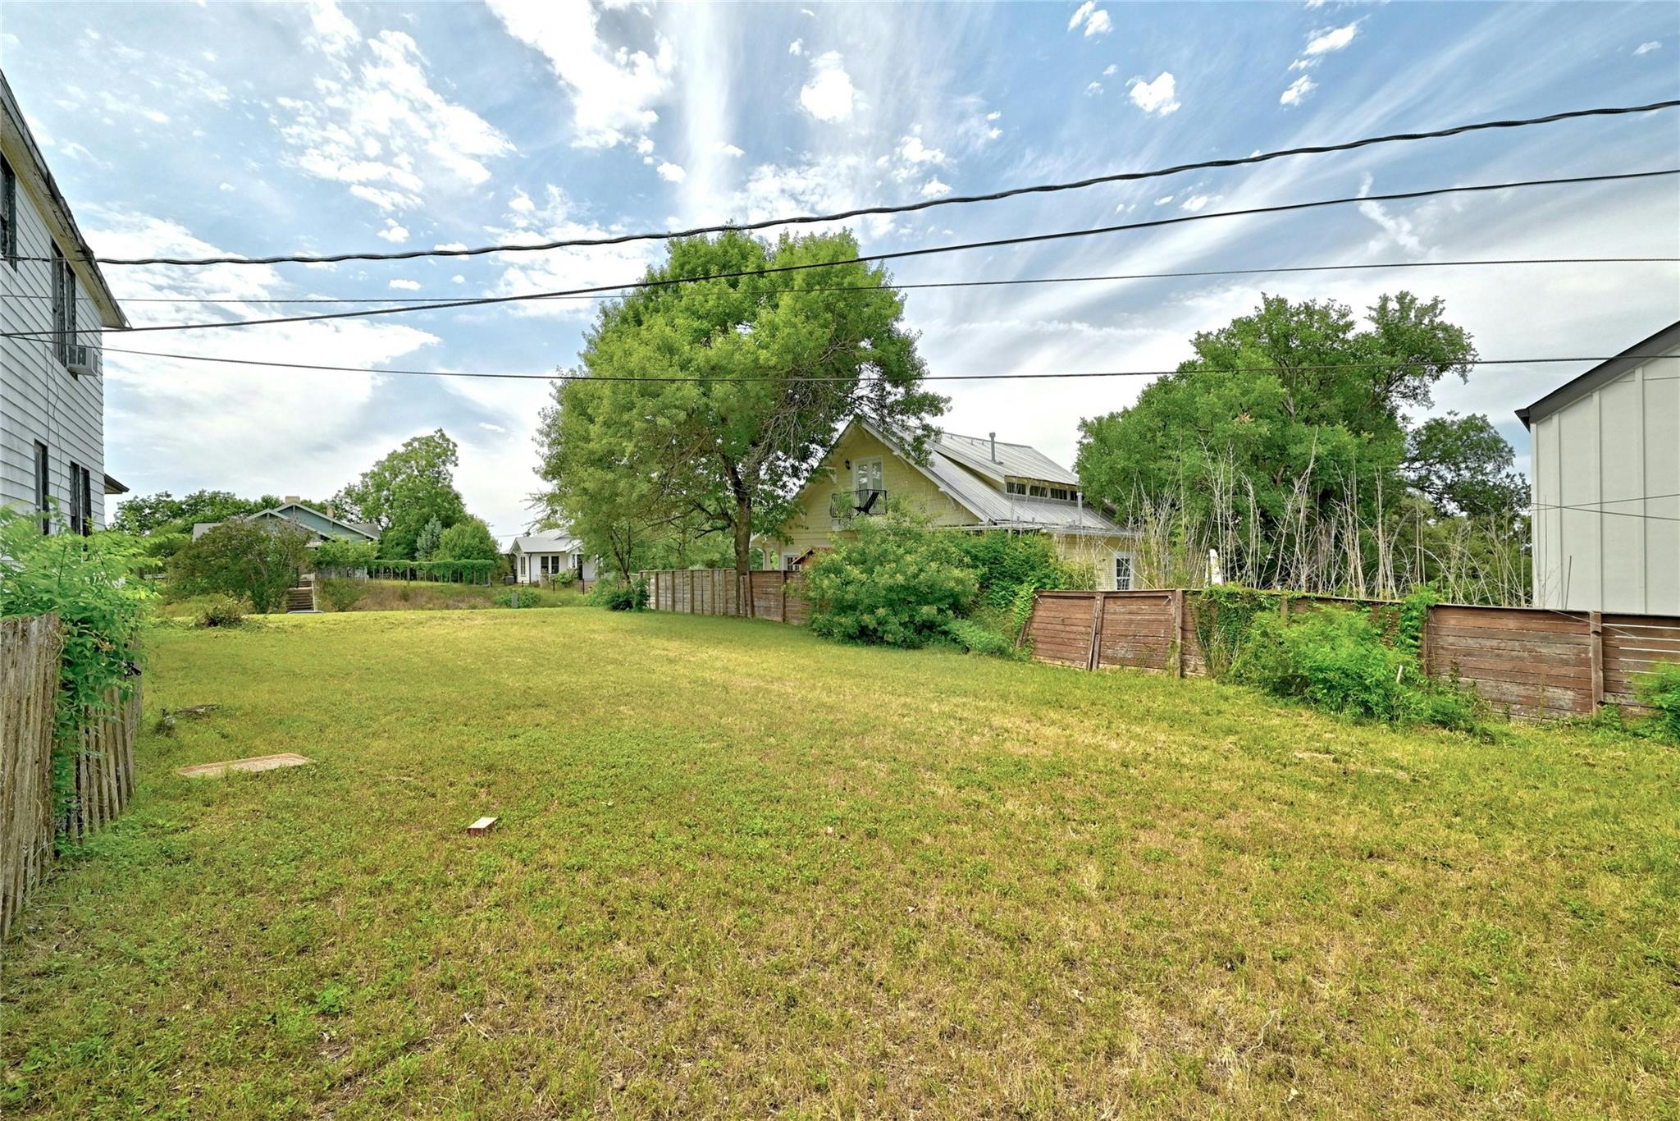
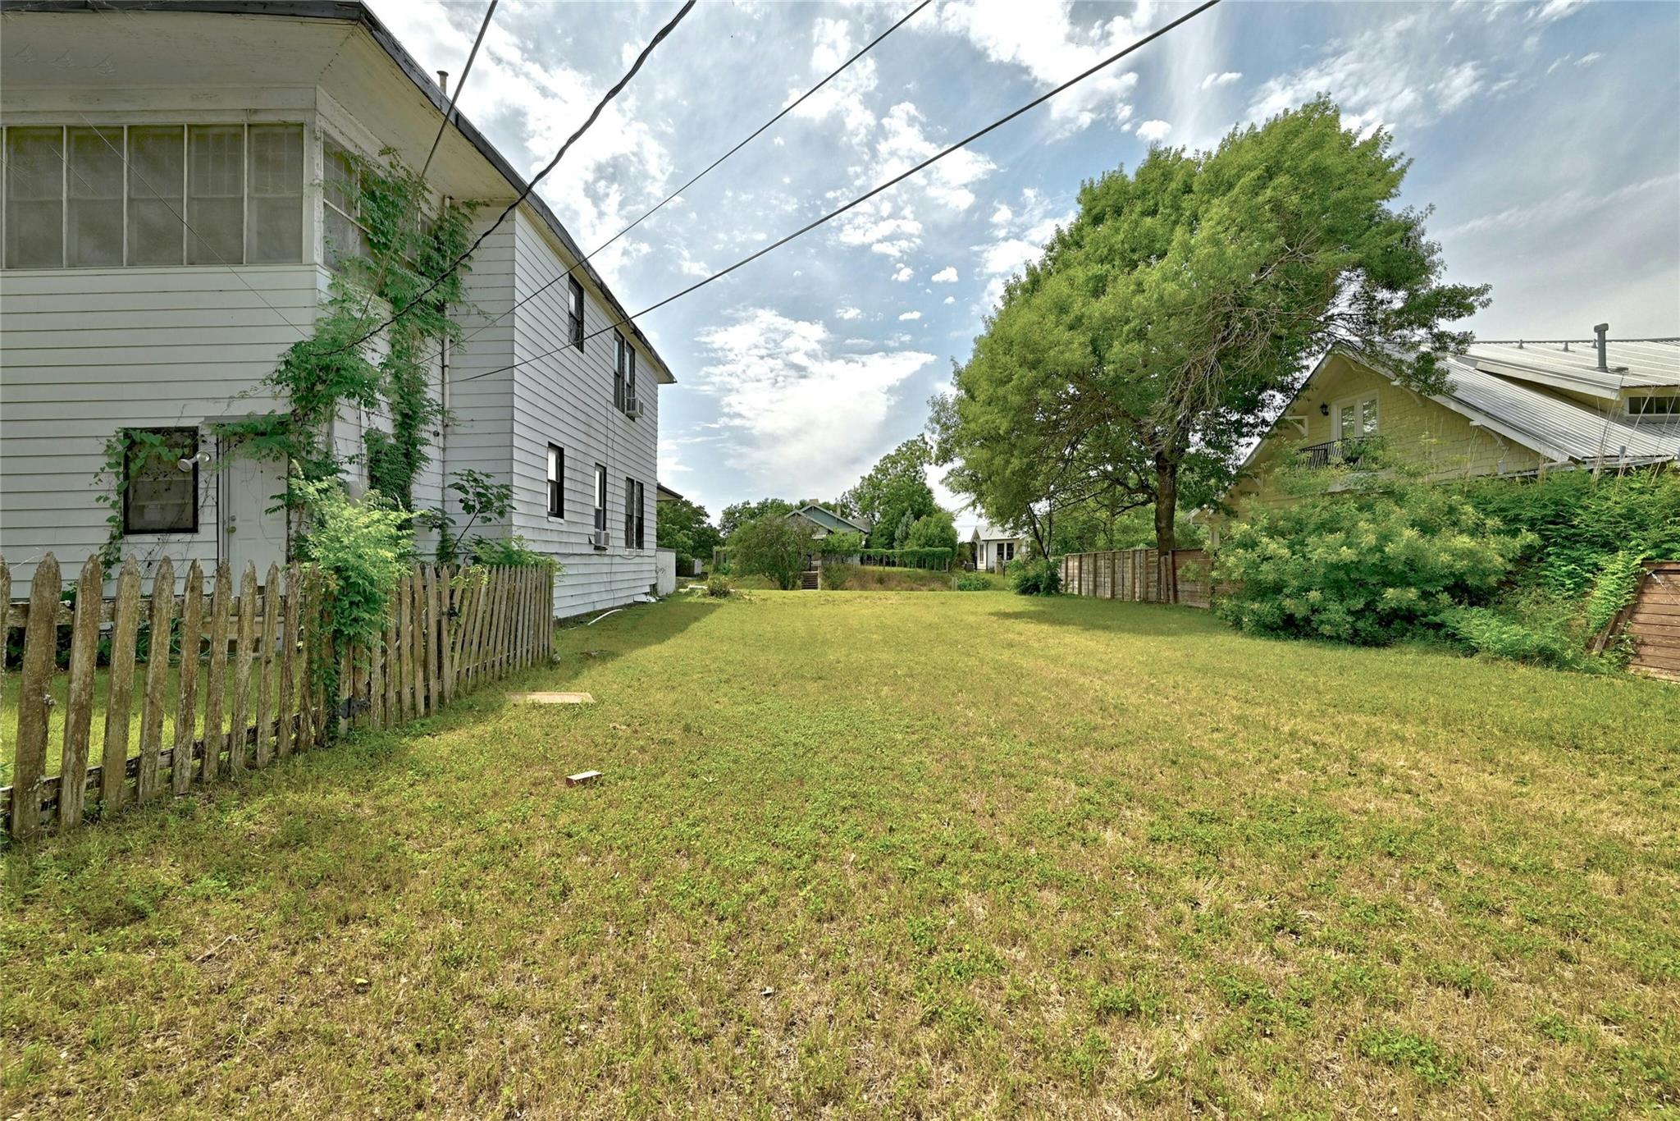
Grassy backyard with wooden fencing, mature trees, and neighboring homes beneath overhead utility lines.
Grassy backyard with a weathered picket fence, leafy shrubs, and a large shade tree.
SEE ALL PHOTOS
Aerial view of Austin homes, Lady Bird Lake, and the downtown skyline.
Aerial view of a leafy Austin neighborhood beside a river, with homes and roadways.
Aerial view of leafy homes with the Austin skyline and river beyond.
Aerial view of a leafy Austin neighborhood, with homes, a curving road, and distant commercial buildings.
Aerial view of a leafy neighborhood with detached homes and a road running through it.
Aerial view of a leafy Austin neighborhood, with homes, intersecting roads, and distant commercial buildings.
White two-story house with a broad covered porch, concrete walkway, and large mature tree.
Two-story white house above concrete steps, partly shaded by a large tree.
White-sided house beneath mature trees on a sloping lawn with concrete steps.
Covered front porch with concrete steps, white siding, and a central screen door.
Covered porch with a weathered glass-paneled wood door, mailbox, and small table.
White-sided home beneath a large tree, with a sloping lawn and downtown skyline beyond the street.
Vacant living room with exposed ceiling beams, wood paneling, and a brick fireplace.
Vacant living room with a brick fireplace, exposed wood beams, and glass-paneled doors.
Enclosed sunroom with tall windows and a dark wooden desk on a worn white floor.
Vacant room with wood floors, paneled walls, a built-in cabinet, and a window air conditioner.
Empty room with worn hardwood floors, wood-paneled walls, tall windows, and open glass-paneled doors.
Kitchen with white cabinets, gas range, and reddish-brown tile flooring; a window overlooks trees.
Vacant kitchen with a stainless-steel refrigerator, white cabinets, open shelves, and reddish wood-look flooring.
Small tiled bathroom with a wall-mounted sink, toilet, and walk-in shower.
Home entrance with a wooden ramp and railings leading to a white door marked 1109B.
Kitchen with white cabinets, dark countertops, and white appliances; worn tile floor and damaged ceiling.
Kitchen with white cabinets, a large refrigerator, tile floors, and windows overlooking greenery.
Empty bedroom with carpet pulled back to expose worn wood flooring and a window air conditioner.
Empty bedroom with white plank walls, carpet, multiple windows, and a sliding-door closet.
Empty bedroom with teal curtains, a window air conditioner, and carpet rolled back over hardwood flooring.
Bathroom with a white sink, toilet, and bathtub with shower; small mosaic tile floor.
Backyard with a large shade tree, grassy lawn, picnic table, and wooden stairs beside the house.
White two-story house with a red-brown back staircase, fenced lawn, picnic table, and mature trees.
Two-story white house behind a sunny lawn, shaded by a large tree and enclosed by a wooden fence.
Shaded grassy backyard with mature trees, a wooden fence, and a picnic table.
Shaded backyard with a large leafy tree, picket fence, white house, and detached garage.
Grassy backyard with wooden fencing, mature trees, and neighboring homes beneath overhead utility lines.
Grassy backyard with a weathered picket fence, leafy shrubs, and a large shade tree.
Courtesy of Compass RE Texas, LLC, Adam Walker Listing Contact: (512) 575-3644 
Active Under Contract

1109 Travis Height BLVD

1109 Travis Height BLVD, Austin, TX 78704

$995,000
First time on the market in approximately 70 years. Rare opportunity to get a house with panoramic down town views. Flat building site. Building/remodeling plans available.

4
beds

2
baths

2,800 Sq.Ft. LIVING AREA

6,795.36 Sq.Ft. lot

Adam Walker

Adam Walker

Features & Amenities

Interior

  • total bedrooms4
  • Total bathrooms2
  • full bathrooms2
  • Flooring Tile, Wood
  • Fireplace Living Room, Wood Burning
  • APPLIANCES Dishwasher, Disposal, Electric Range, Gas Range
  • other interior Features Ceiling Fan(s), Beamed Ceilings, High Ceilings, Laminate Counters, Electric Dryer Hookup, Open Floorplan, Primary Bedroom on Main, Walk-In Closet(s)

Area & Lot

  • Status Active Under Contract
  • Living Area2,800 Sq.Ft.
  • Lot Area6,795.36 Sq.Ft.
  • MLS® ID7084701
  • TypeResidential
  • YEAR BUILT1935
  • NeighborhoodSouth-Central
  • Water FrontageNone
  • View DescriptionCity
  • Elementary SchoolTravis
  • Middle SchoolLively
  • High SchoolTravis
  • School DistrictAustin ISD

Exterior

  • STORIES2
  • water SourcePublic
  • utilitiesElectricity Available, Natural Gas Available, Sewer Available, Water Available
  • PoolNone
  • roofComposition
  • lot featuresBack Yard, Corner Lot, Front Yard, Trees-Moderate, Views
  • parkingDriveway, Off Street
  • HEAT TYPENone
  • AIR CONDITIONINGWall/Window Unit(s)
  • sewerPublic Sewer
  • SubstructurePillar/Post/Pier
  • Disability FeaturesNone
  • other exterior FeaturesExterior Steps, Gutters Partial

Financial

  • Sales Price$995,000
  • Real Estate Tax $17,544/yr
Aerial view of a leafy Austin neighborhood beside a river, with homes and roadways.

Schedule a Showing

We would love to show you our beautiful property. Please select your preferred date and time below. An agent will be in touch shortly to confirm your appointment.

Schedule a Showing

We would love to show you our beautiful property. Please select your preferred date and time below. An agent will be in touch shortly to confirm your appointment.

Thank you for your interest in 1109 Travis Height BLVD, Austin, TX 78704. We are reviewing your request and will be in touch shortly!

Mortgage Calculator

Estimate your monthly mortgage payment, including the principal and interest, property taxes, and HOA. Adjust the values to generate a more accurate rate.

All estimates are provided for informational purposes only. Actual amounts may vary.
$0,000 Your Payment 20 15 65
$0,000 Your Payment

South-Central

27.6648° N, 98.4842° W

Explore

Work With Us

We pride ourselves in providing personalized solutions that bring our clients closer to their dream properties and enhance their long-term wealth. Contact us today to find out how we can be of assistance to you!

Follow Us on Instagram