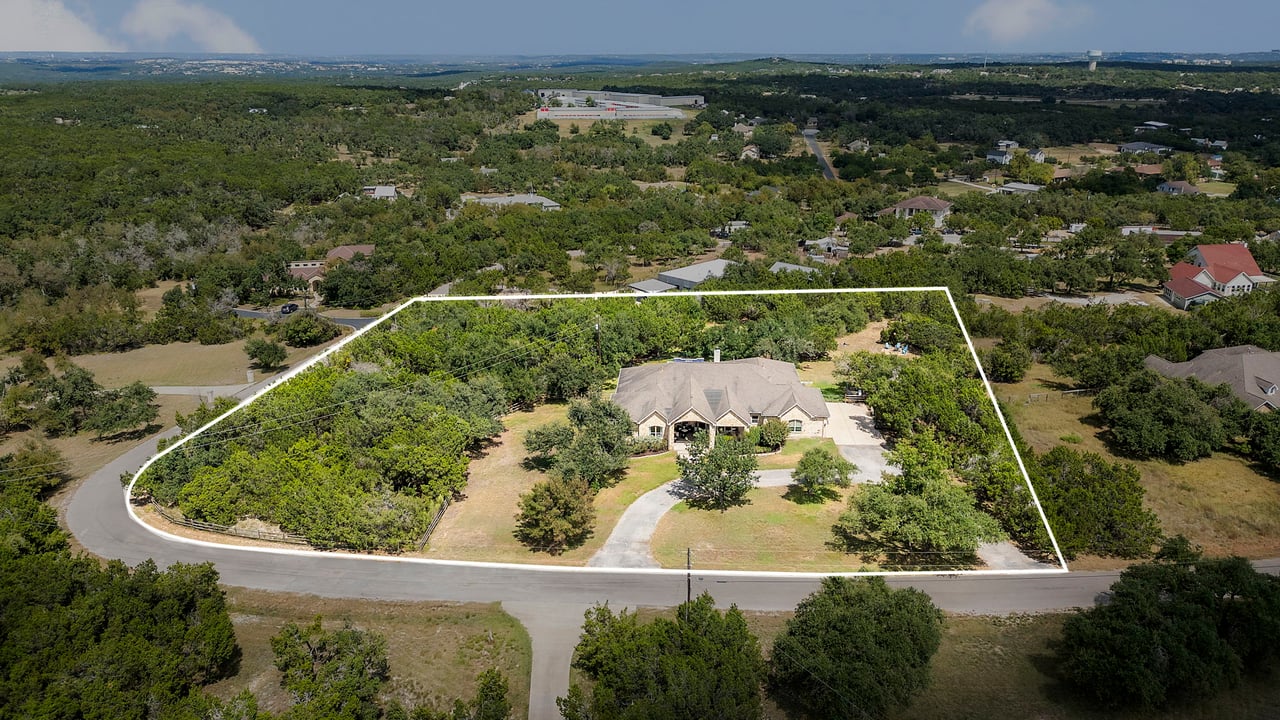
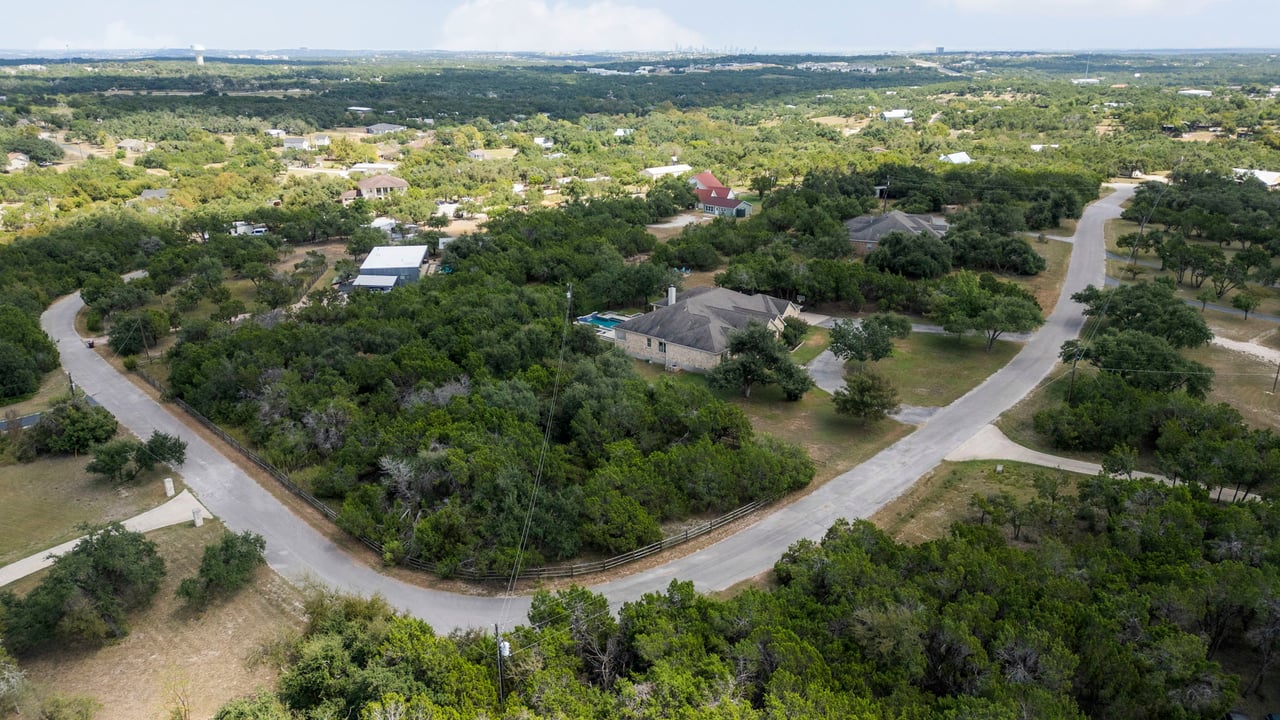
Aerial view of a home and wooded lot outlined in white, with surrounding roads and countryside.
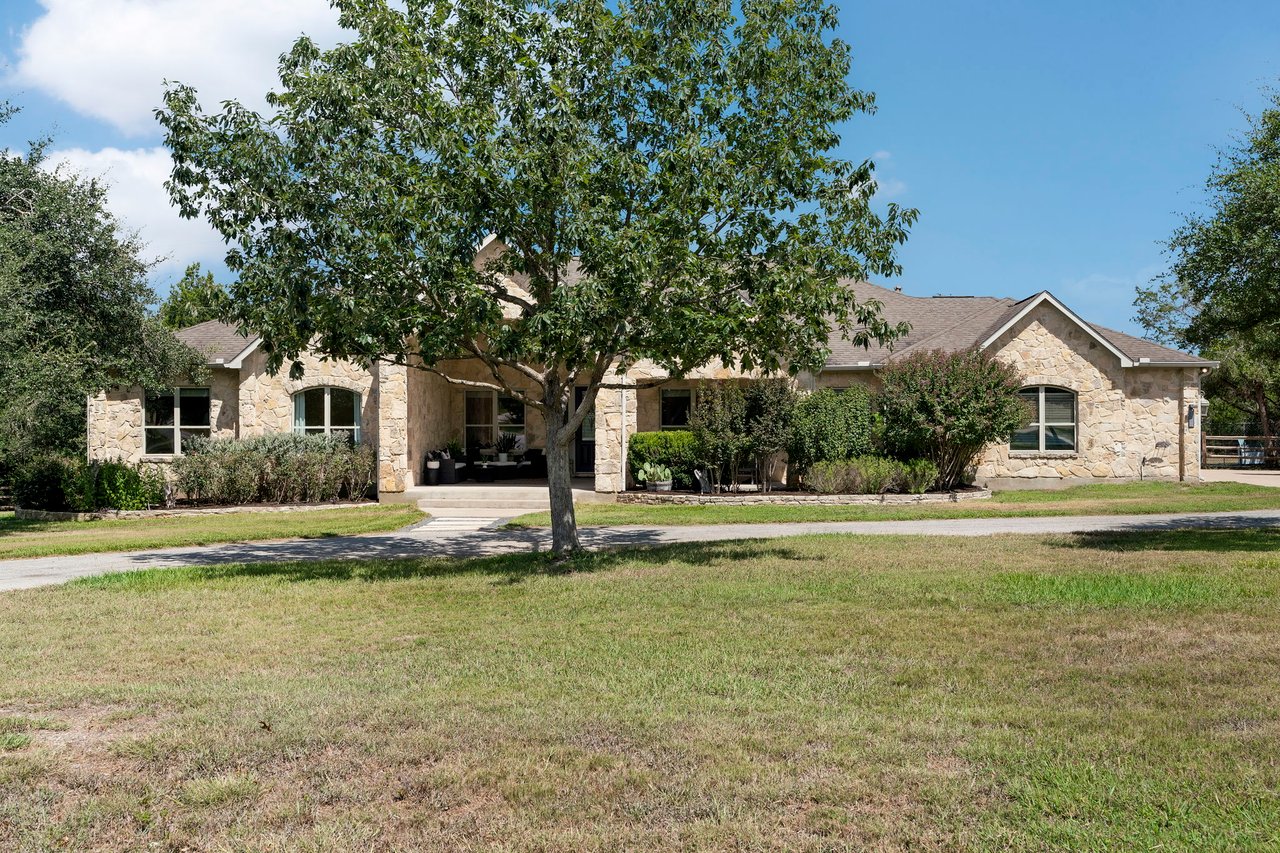
Single-story stone house with a mature tree in front and a broad lawn.
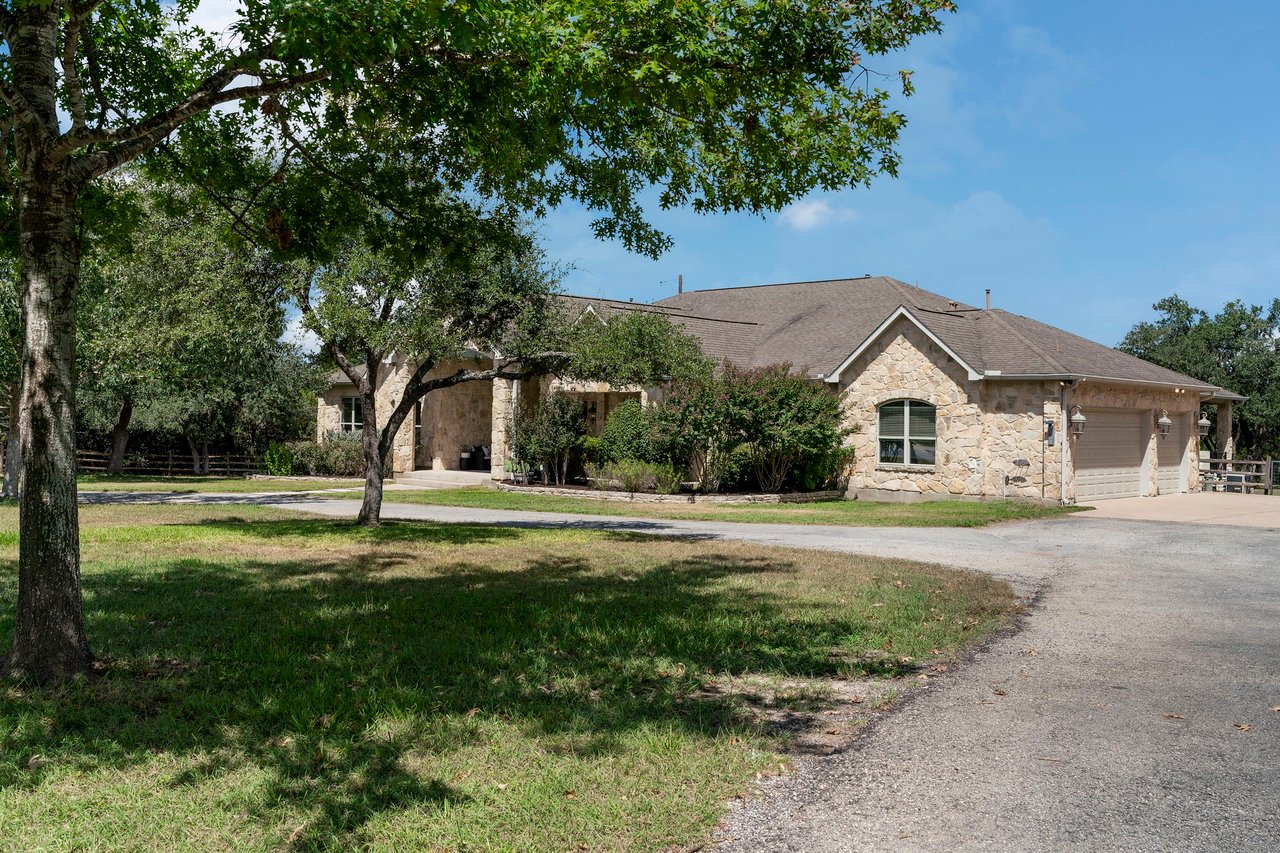
Single-story stone house with an attached garage, covered entry, and gravel driveway beneath mature trees.
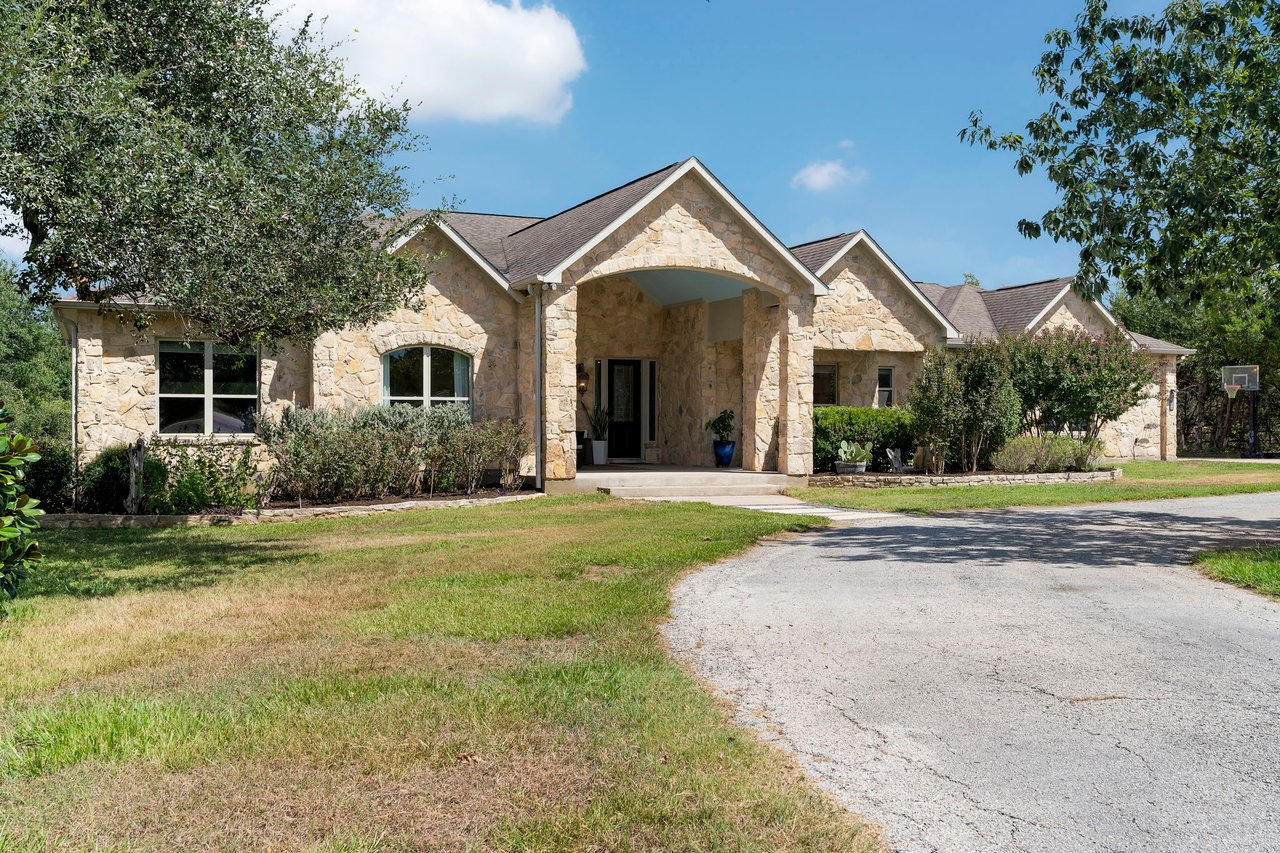
Stone-front home with multiple gables and a recessed covered entry beside a curved driveway.
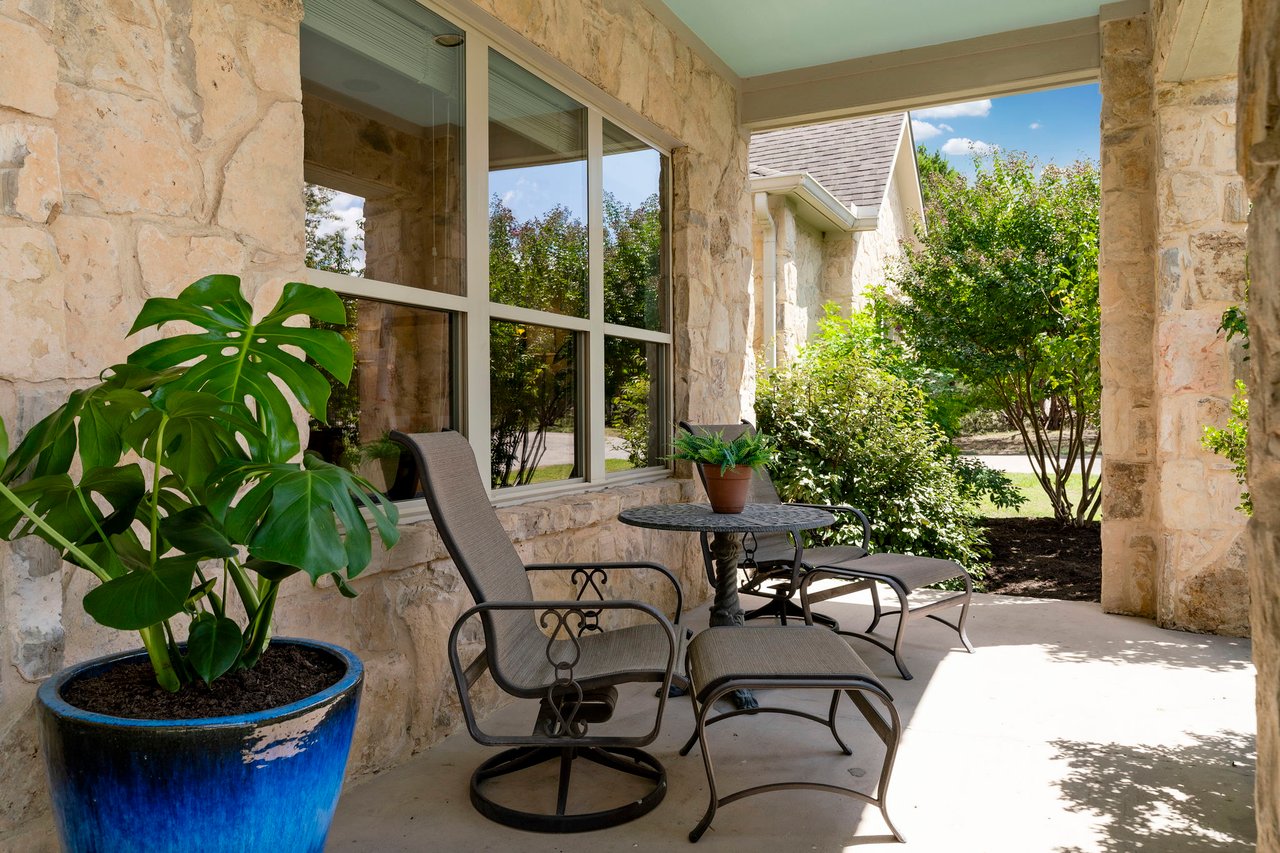
Covered stone patio with lounge chairs, a round table, and a blue planter beside a landscaped yard.
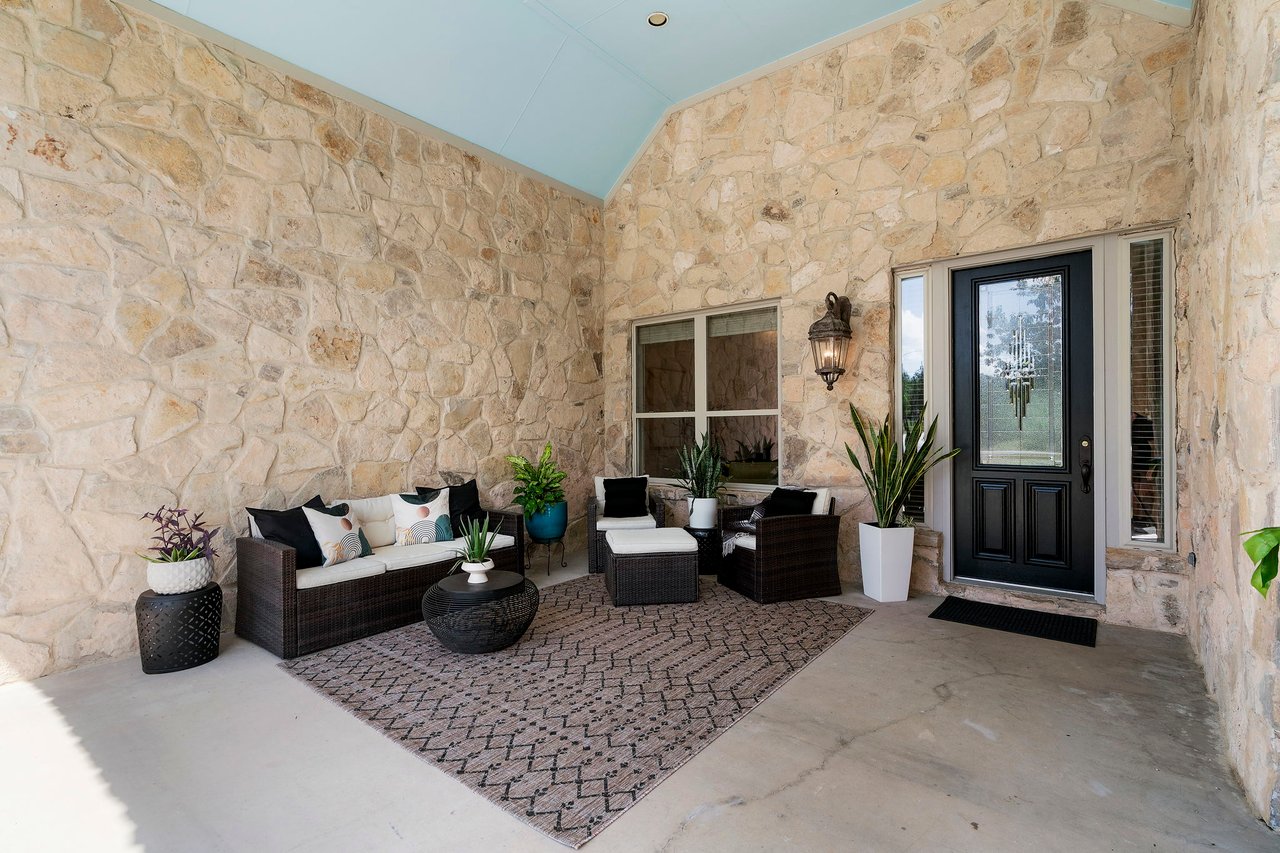
Covered stone porch with a black front door, wicker seating, patterned rug, and potted plants.
Home office with a beige sofa, desk, and large windows beside a stone wall.
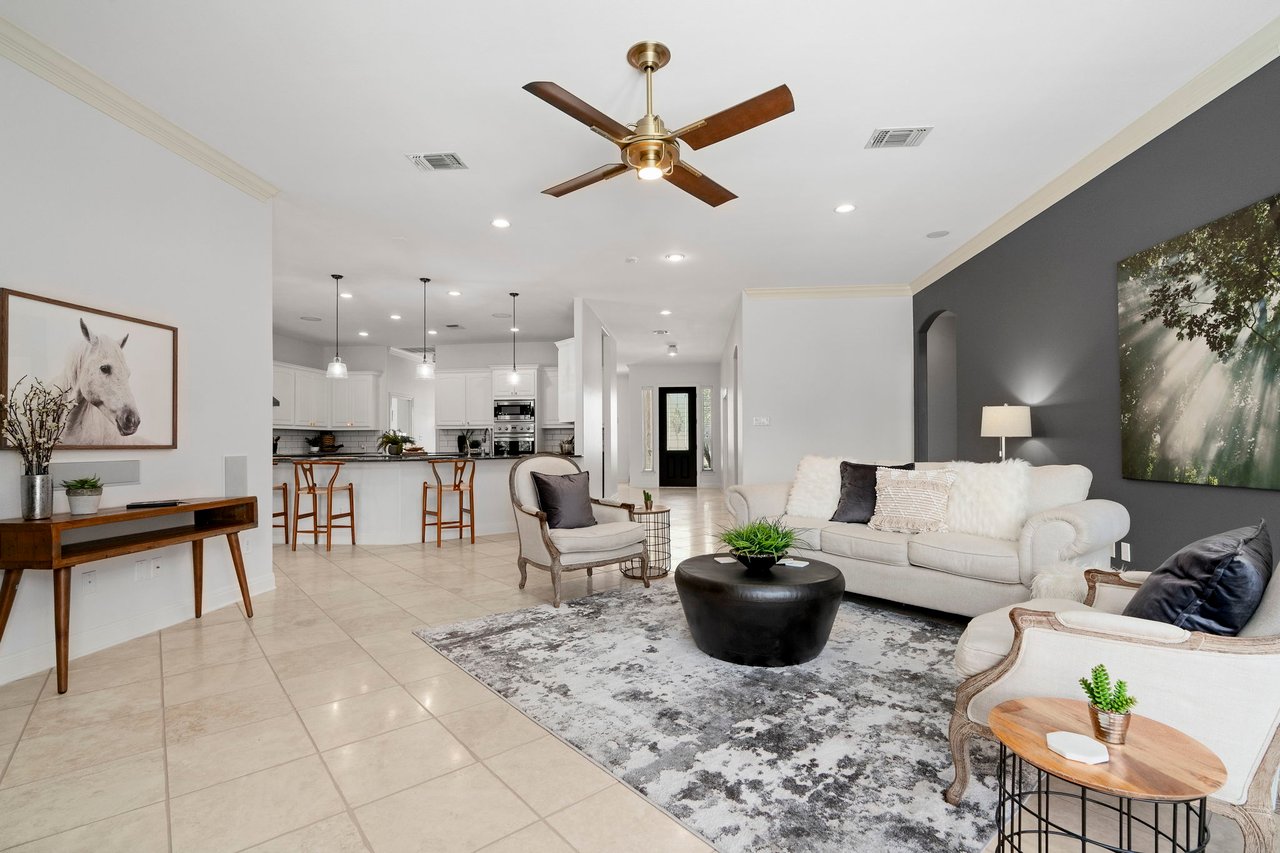
Open-plan living room and kitchen with a white sofa, dark accent wall, and breakfast bar.
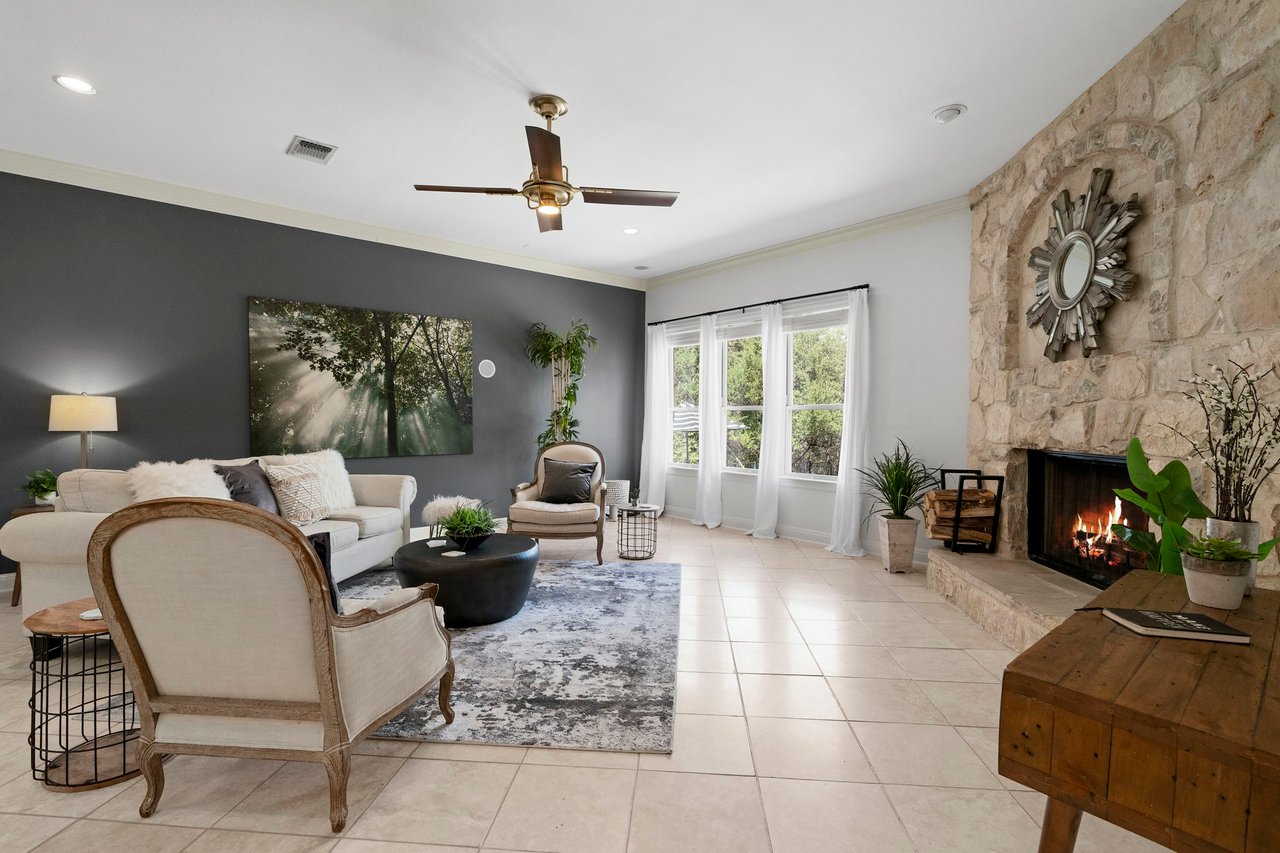
Furnished living room with a stone fireplace, large windows, and gray accent wall.
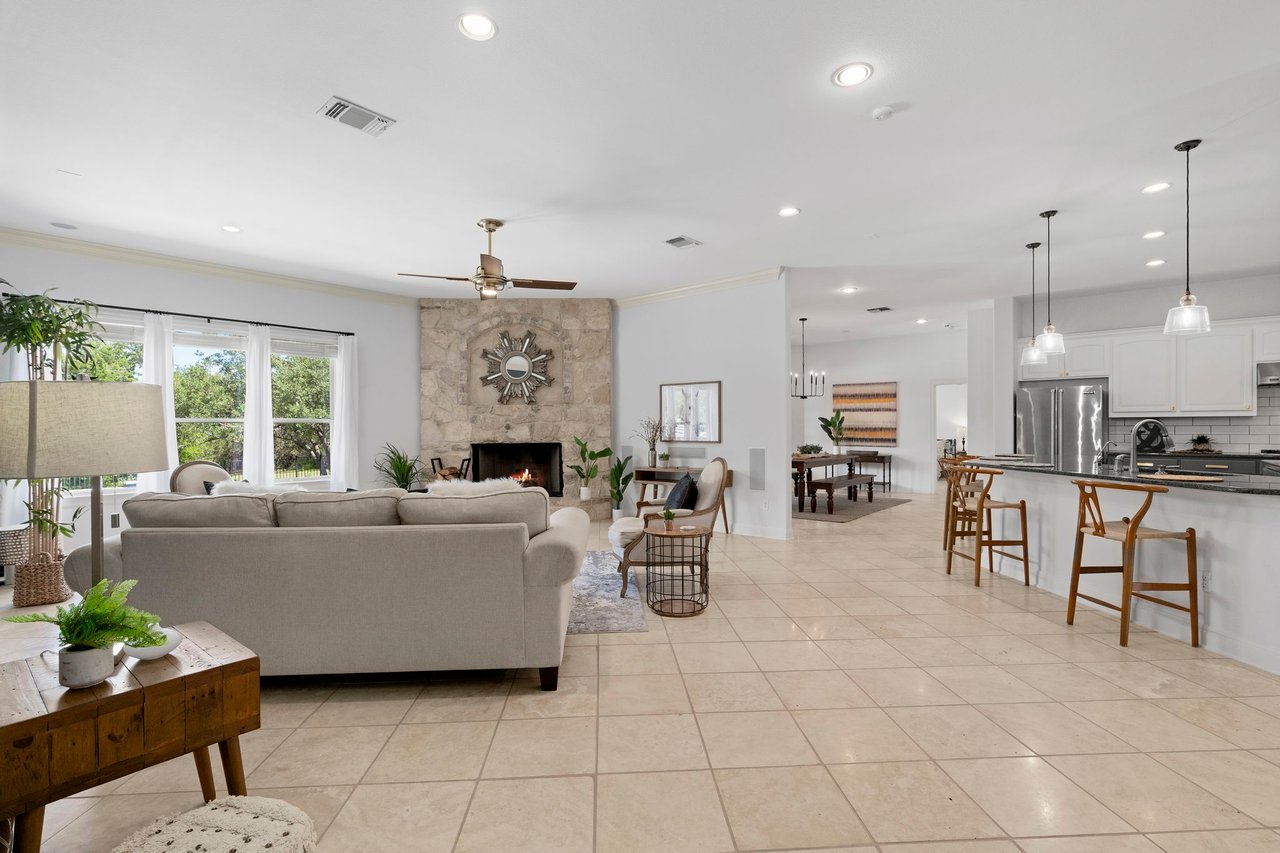
Open-plan living room, dining area, and kitchen with a stone fireplace and large windows.
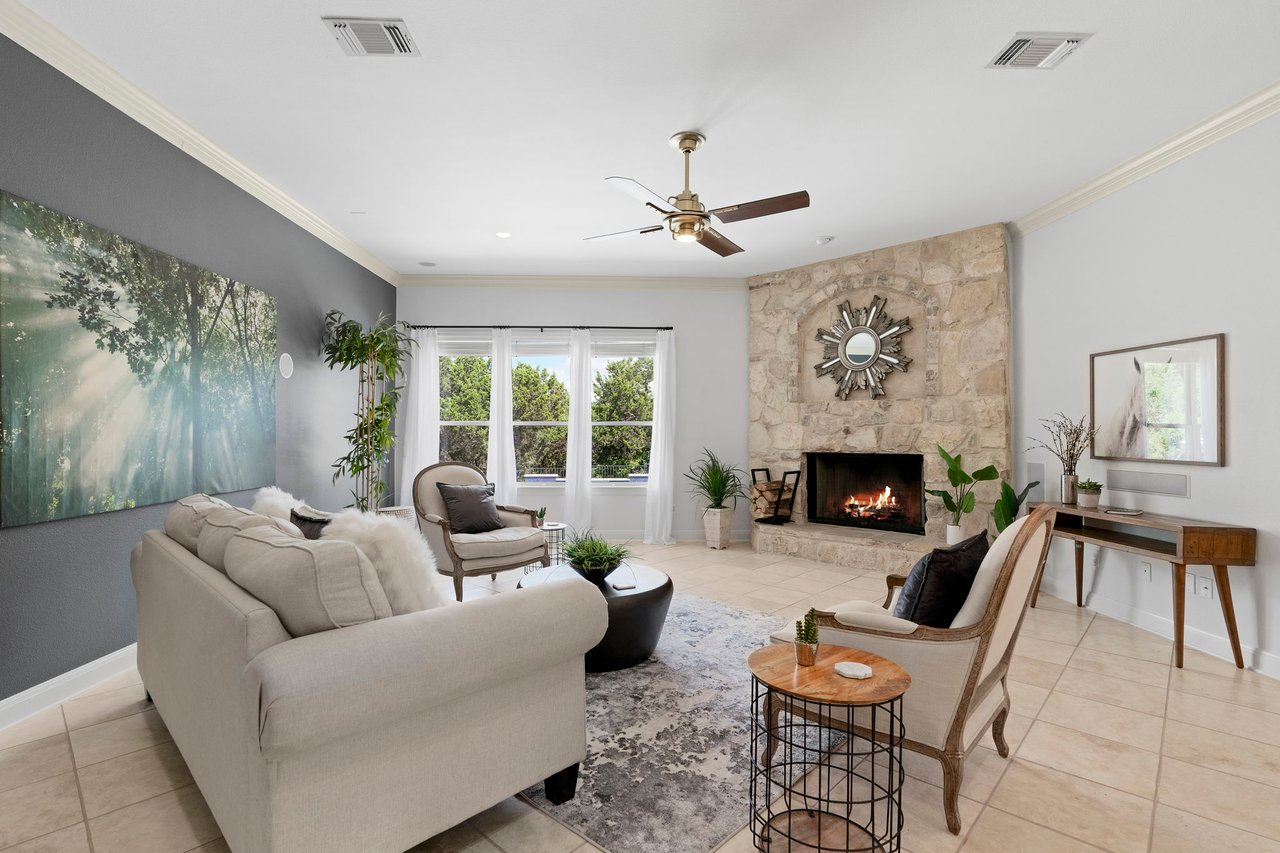
Living room with a stone fireplace, large windows, and neutral seating around a rug.
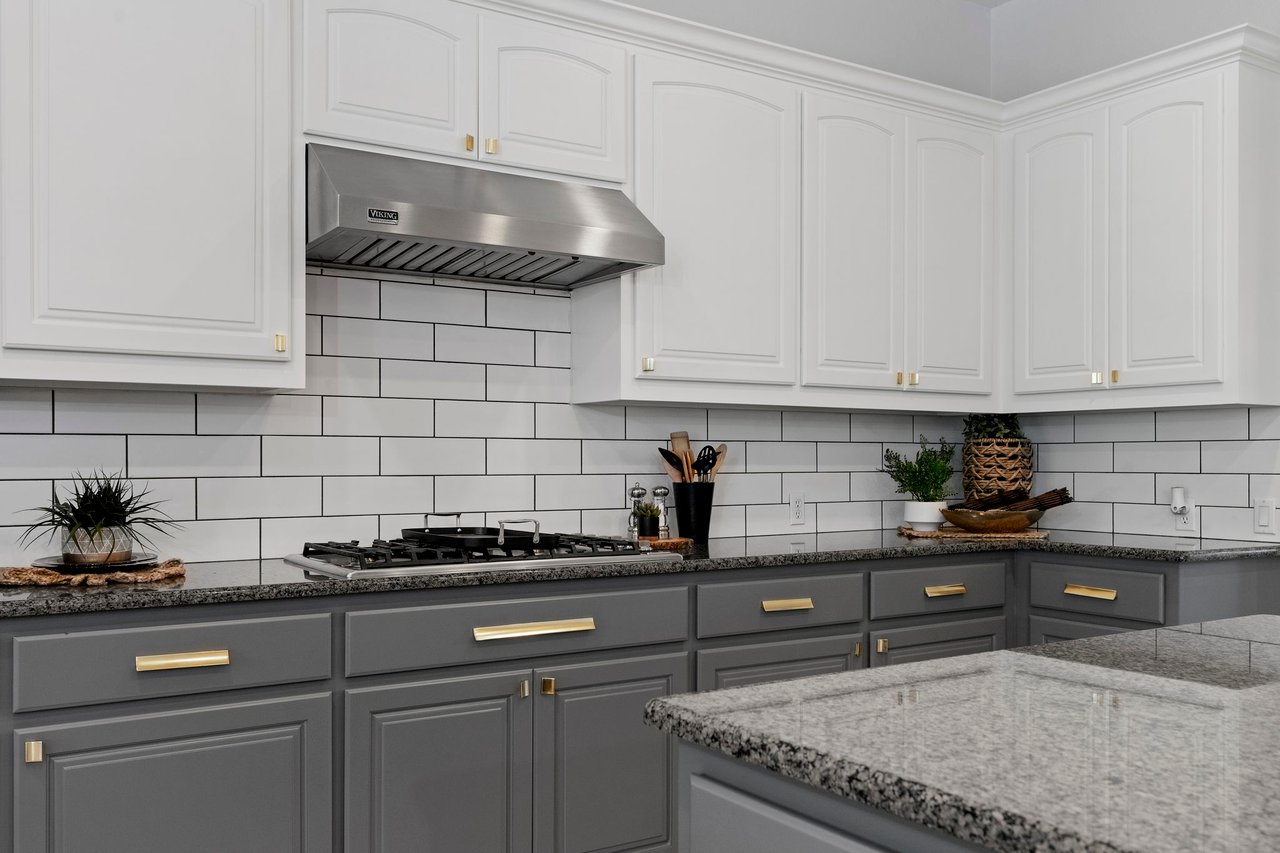
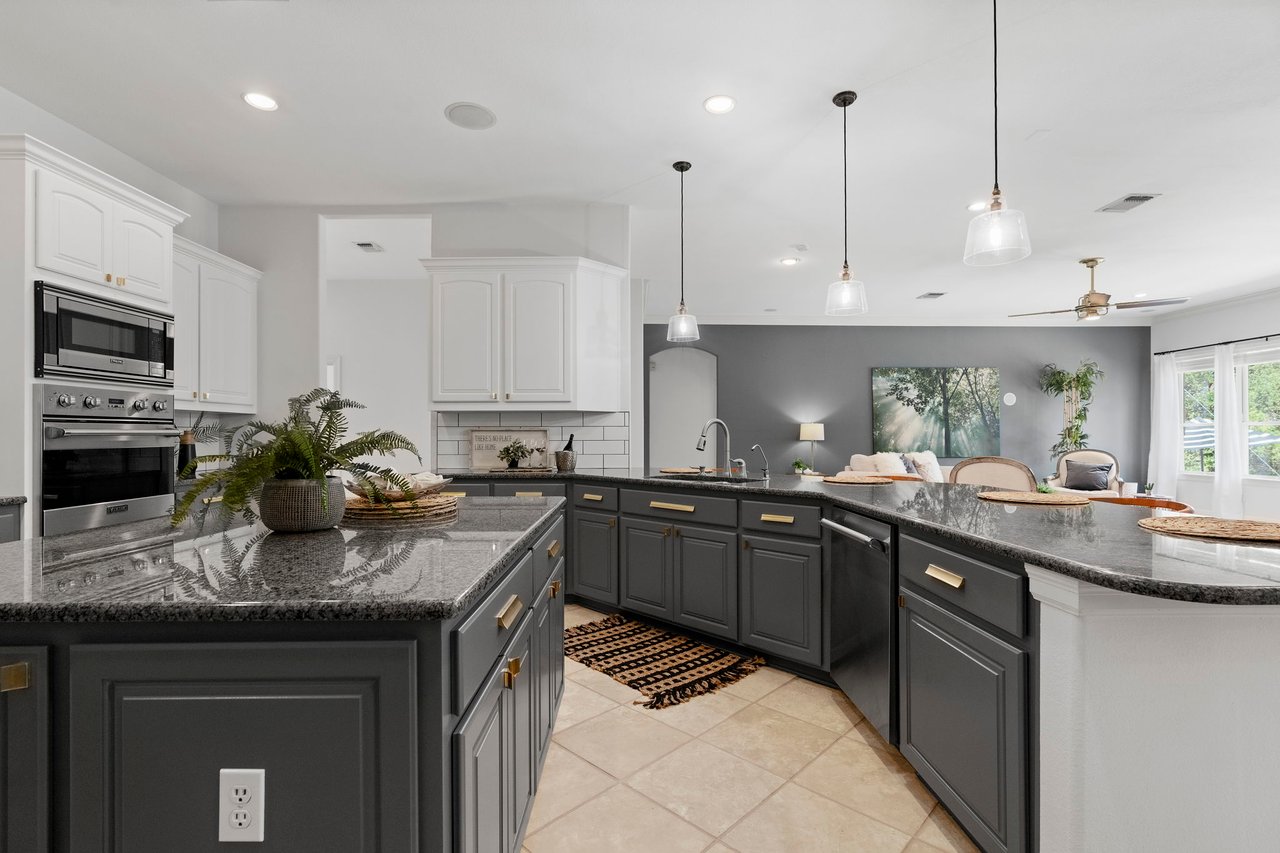
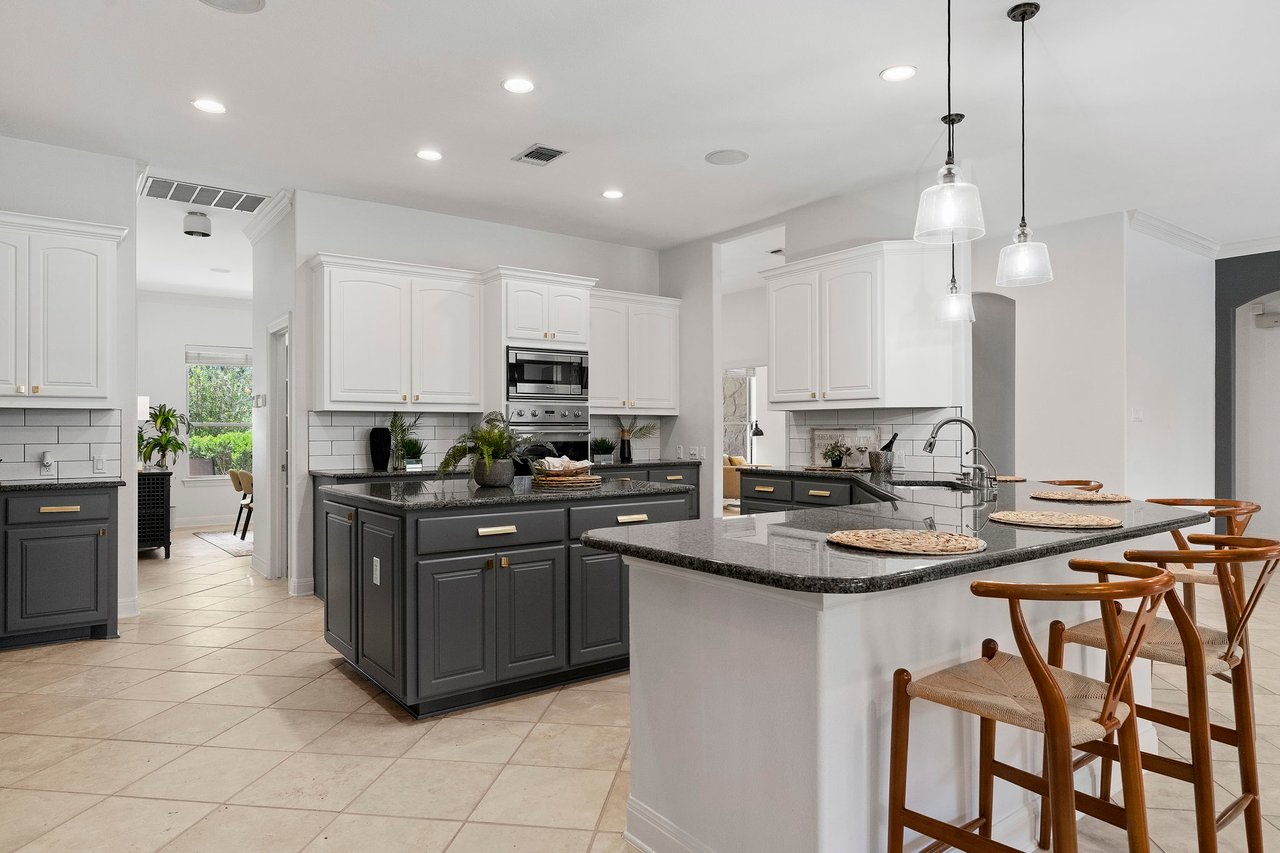
Kitchen with gray cabinets, brass hardware, granite counters, and a stainless steel range hood.
Kitchen with dark gray cabinets, granite counters, and an open view into the living area.
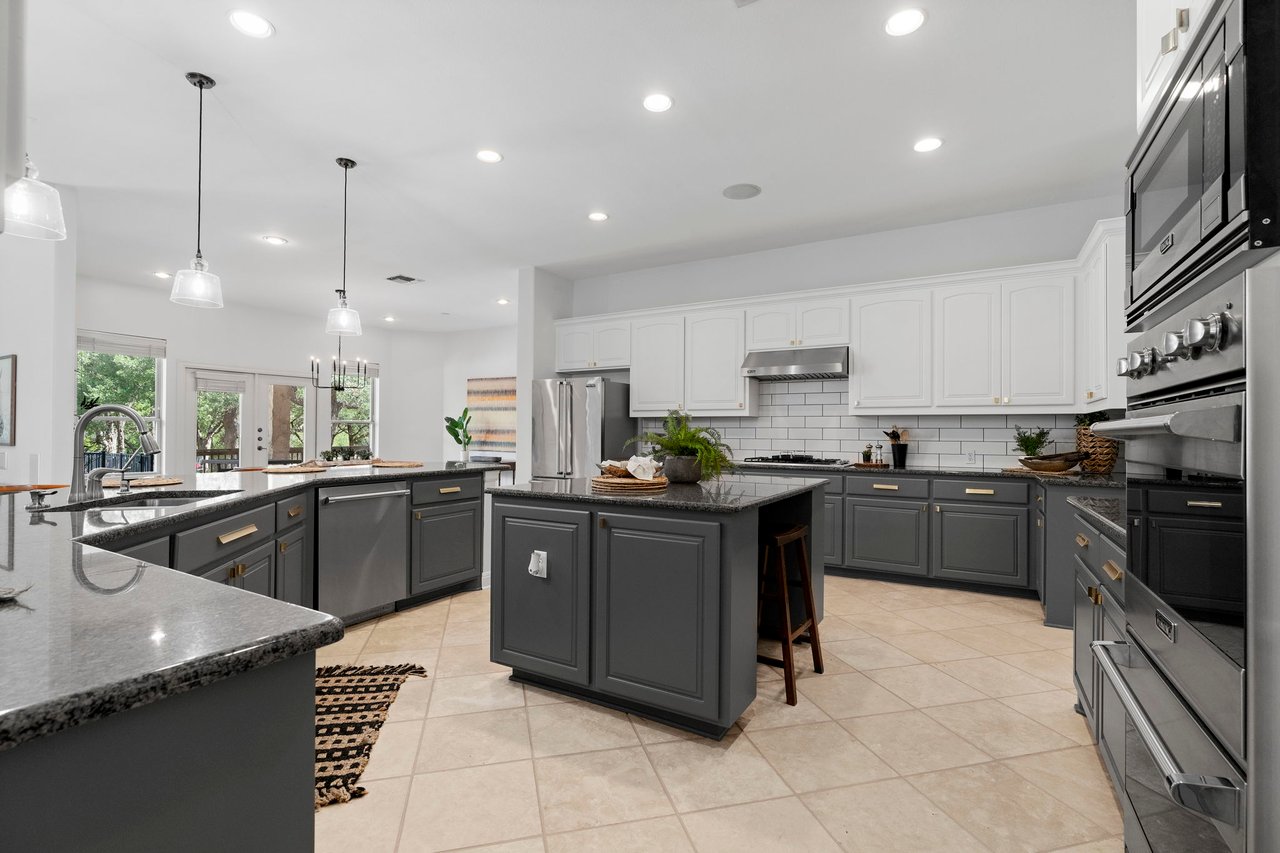
Spacious kitchen with a central island, dark gray cabinets, granite counters, and stainless steel appliances.
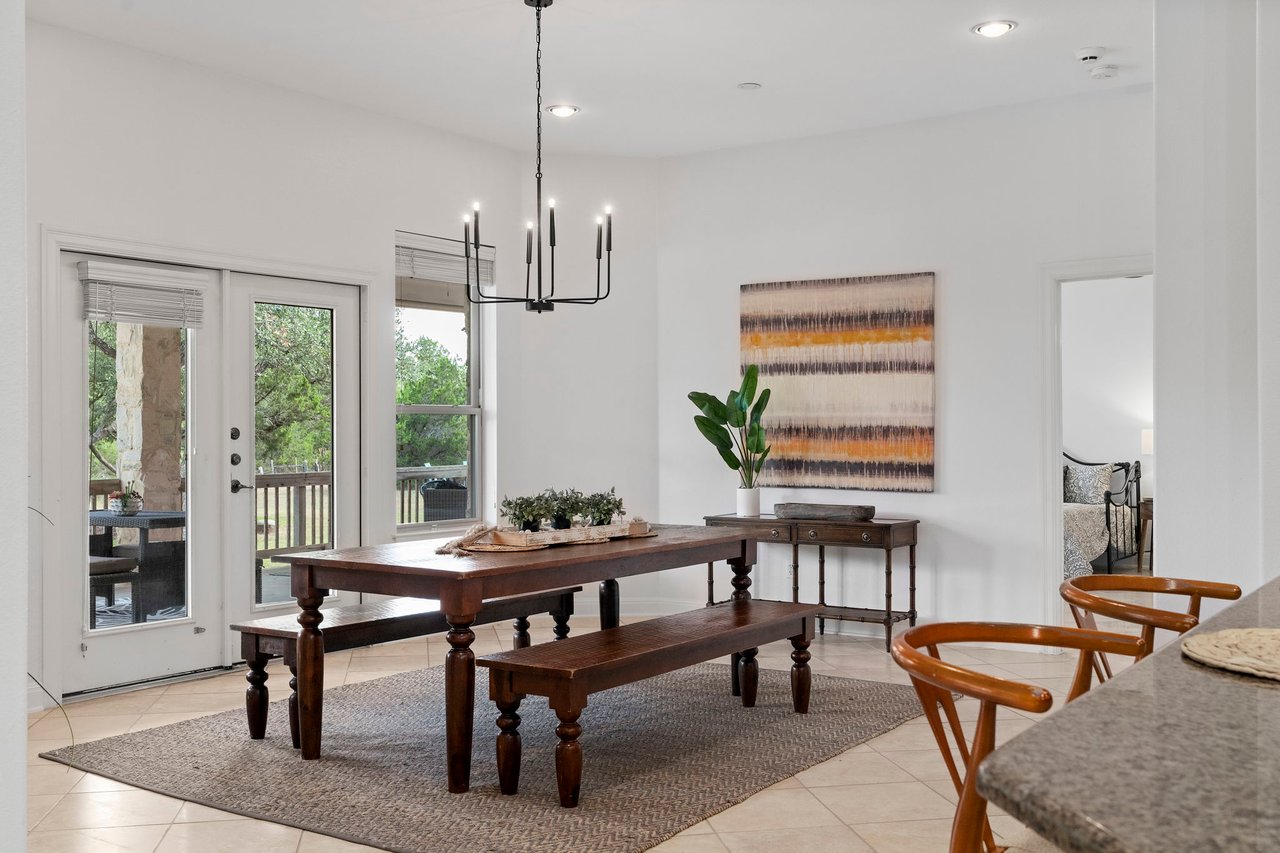
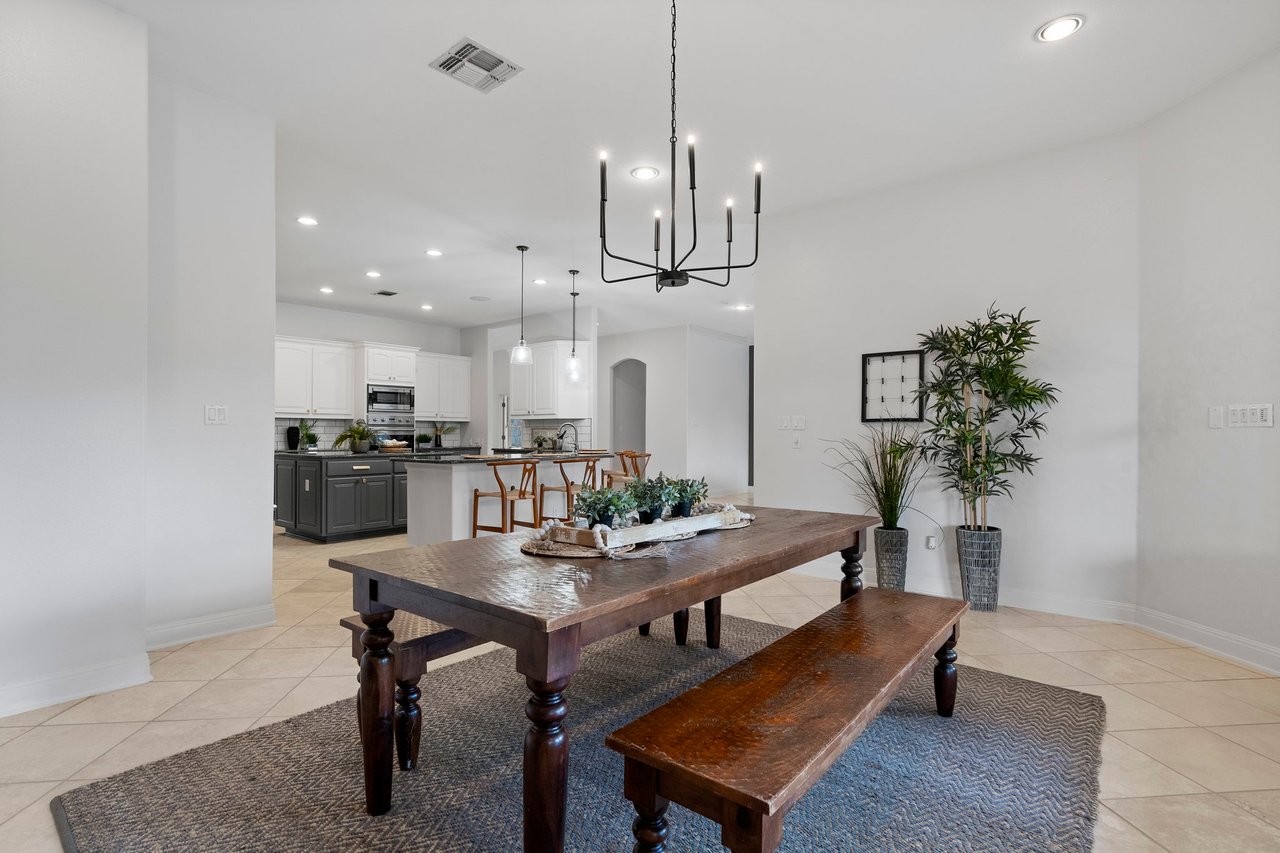
Dining room with a dark wood table and bench, black chandelier, and glass patio door to a deck.
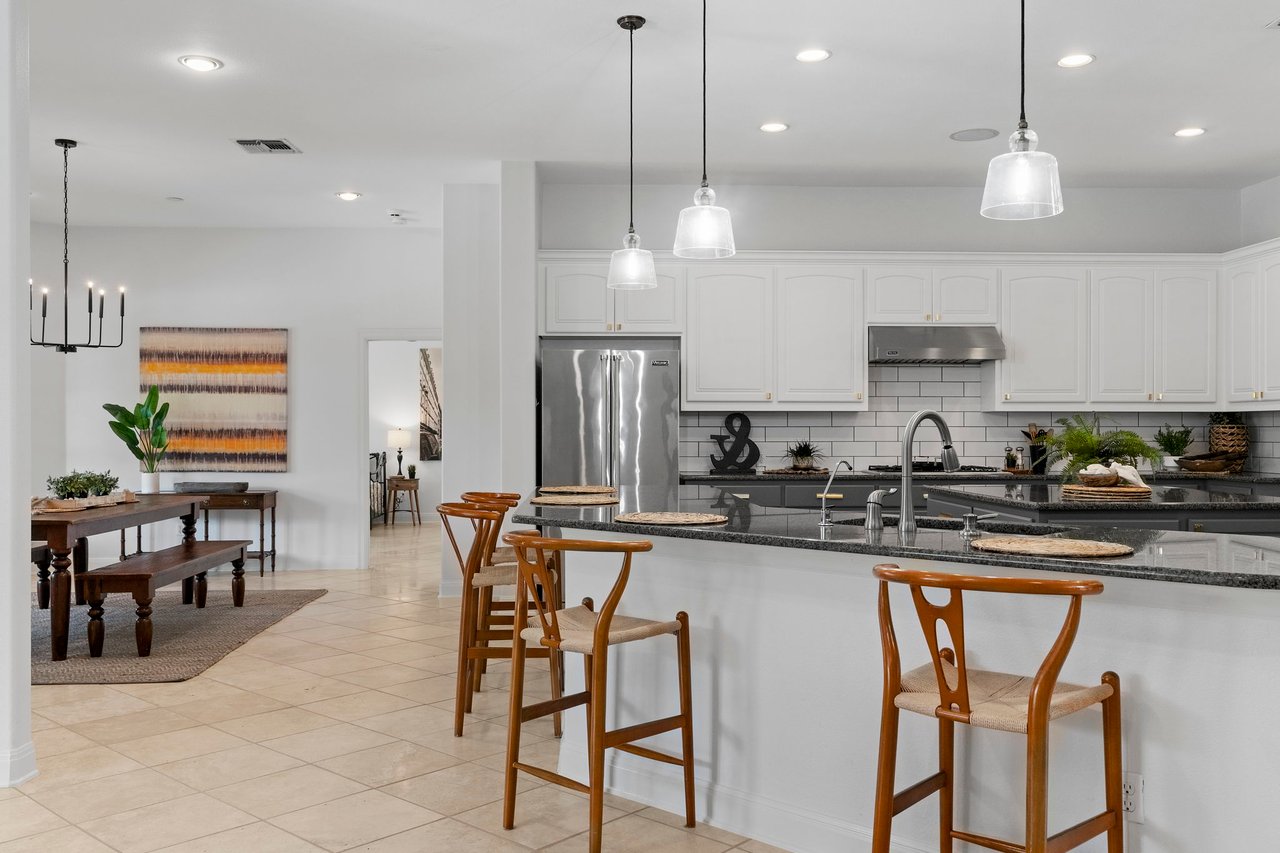
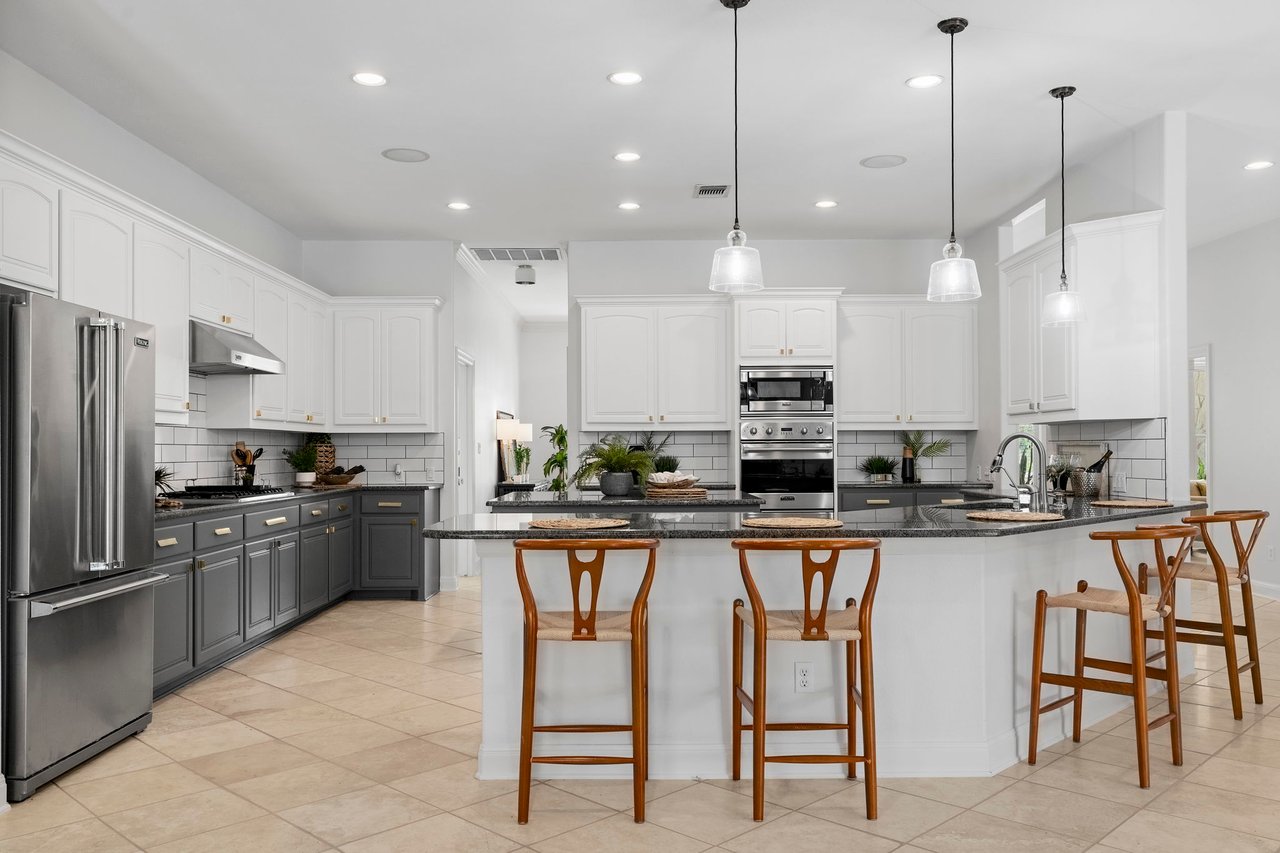
Open-plan kitchen with white cabinets, granite island, stainless steel appliances, and wooden bar stools.
Kitchen with white cabinets, dark island, granite counters, stainless appliances, and wooden bar stools.
Kitchen with a large granite island, bar seating, and contrasting white and dark gray cabinets.
Dining area with a rustic wood table and bench, opening to a white kitchen.
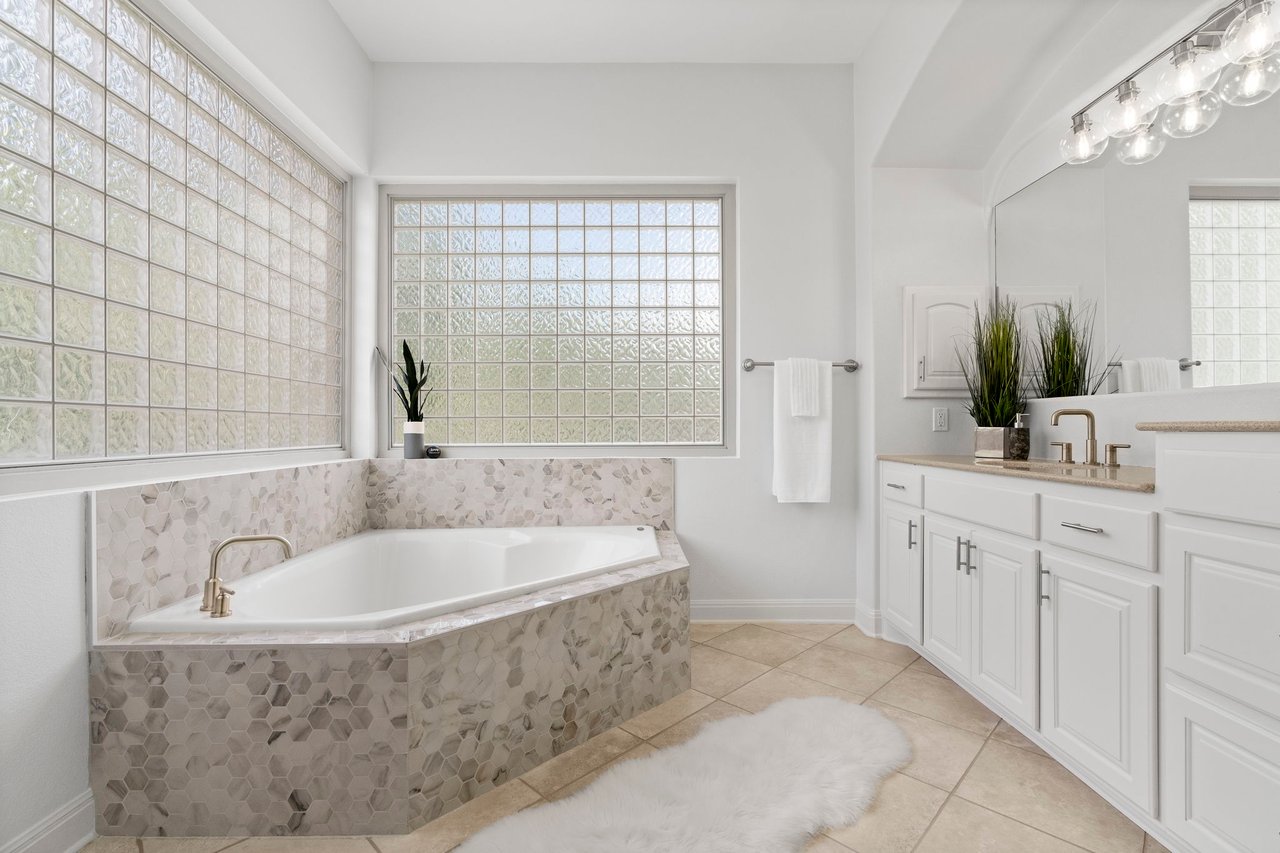
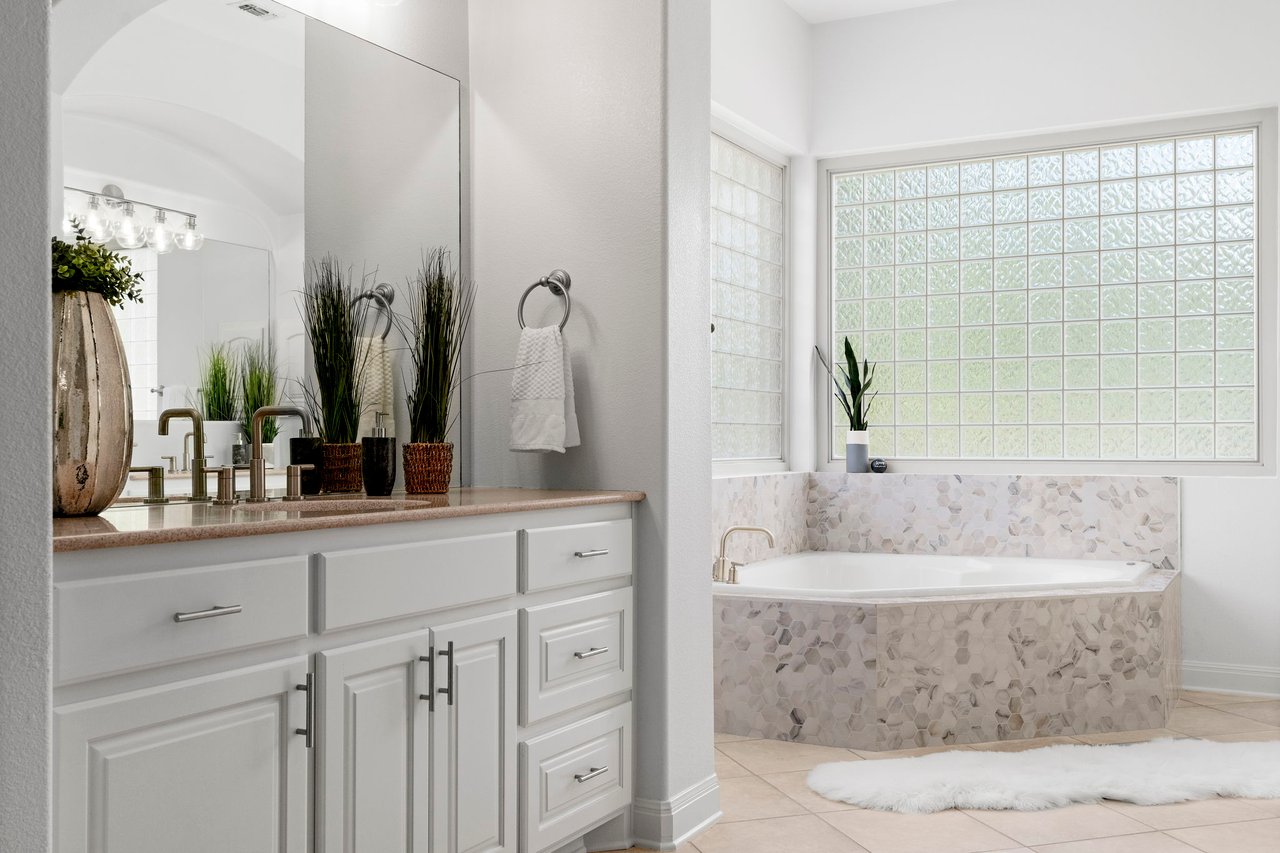
Bathroom with a tiled corner soaking tub, glass block windows, and a white vanity.
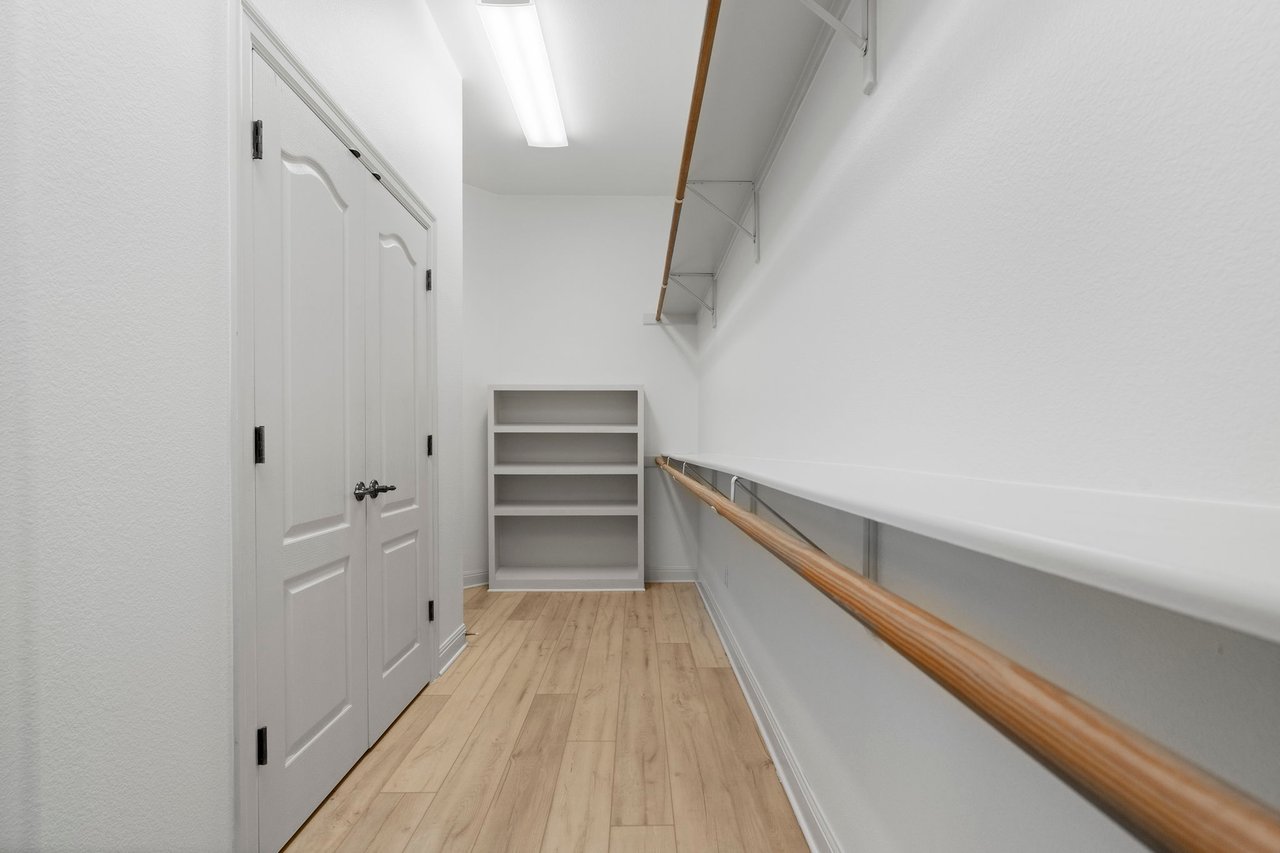
Walk-in closet with wood flooring, built-in shelving, and long hanging rods.
Bathroom with white double vanity and mosaic-tiled soaking tub beneath a large glass-block window.
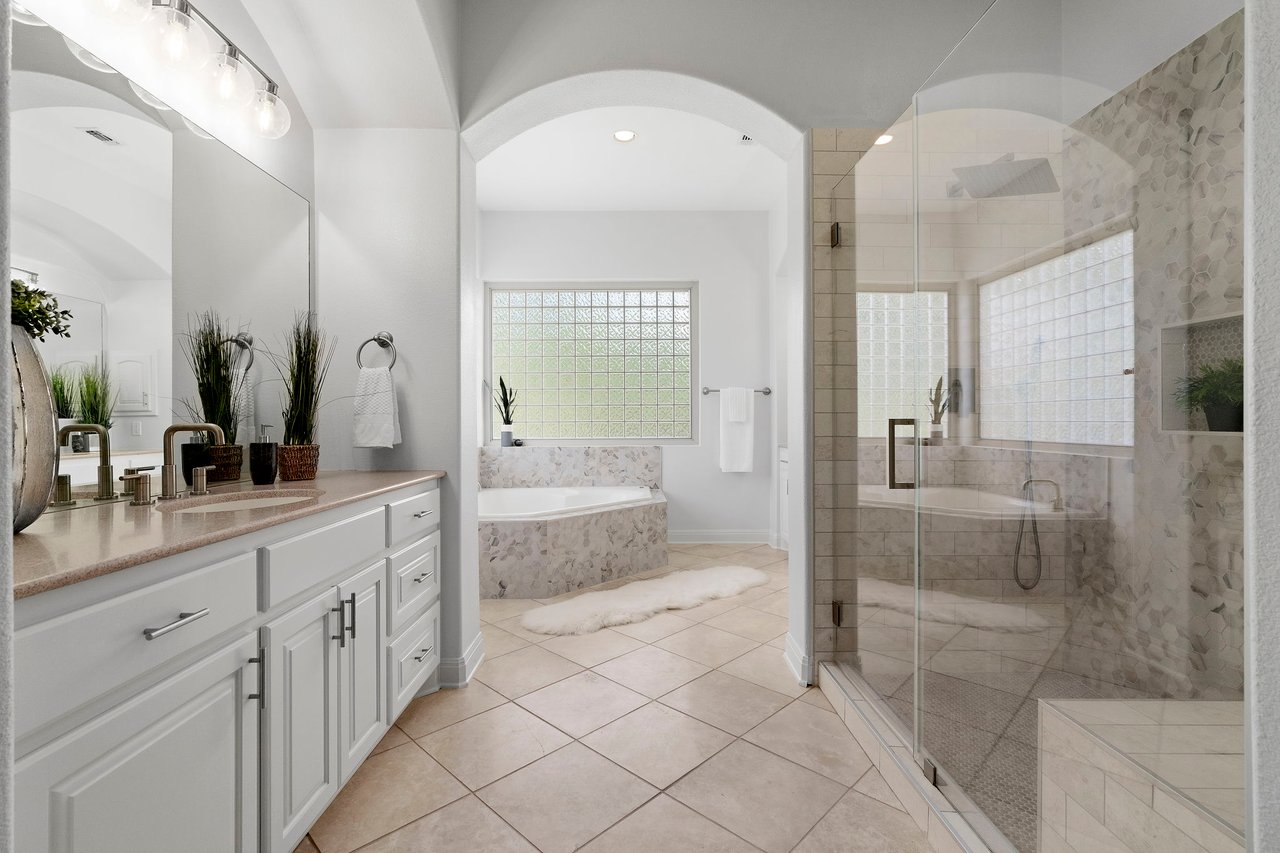
Primary bathroom with a double vanity, soaking tub beneath a glass-block window, and glass-enclosed shower with pebble tile.
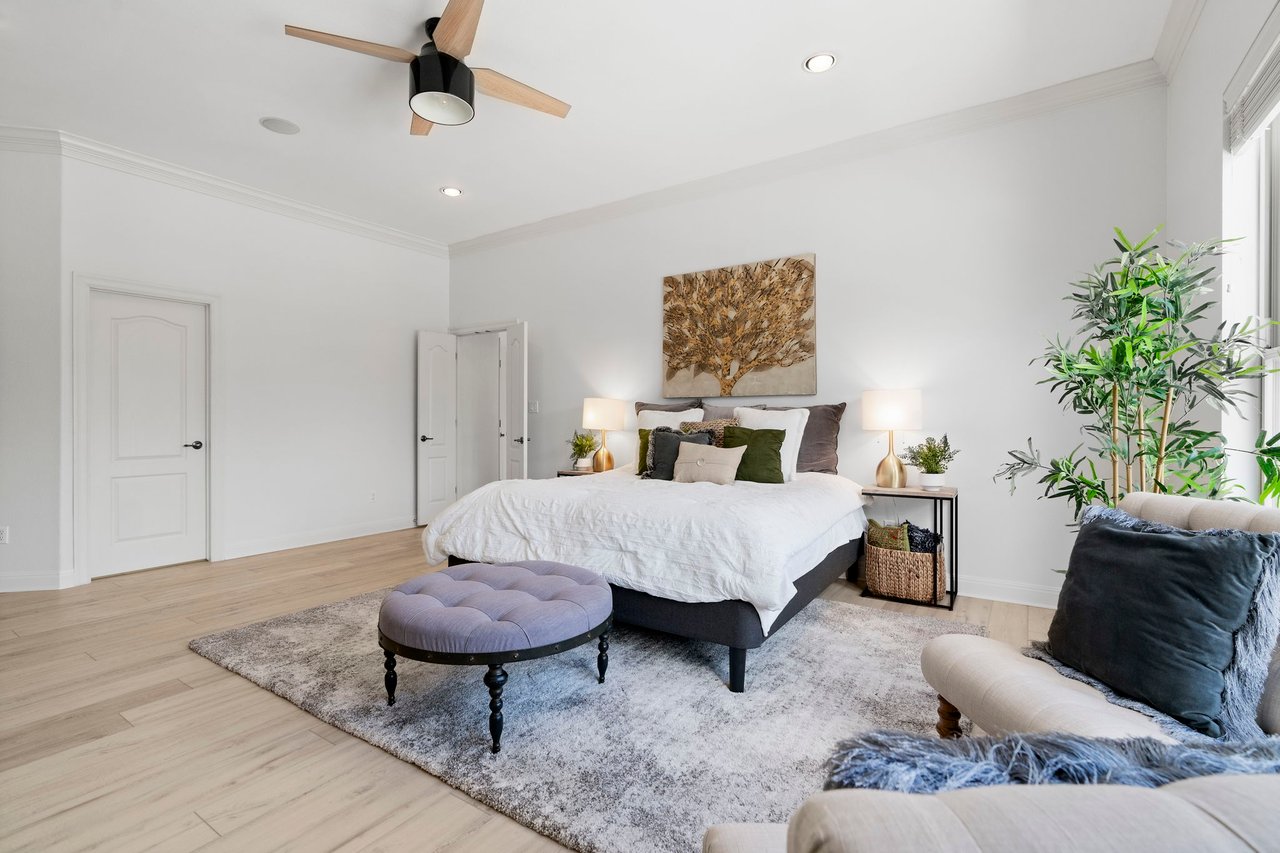
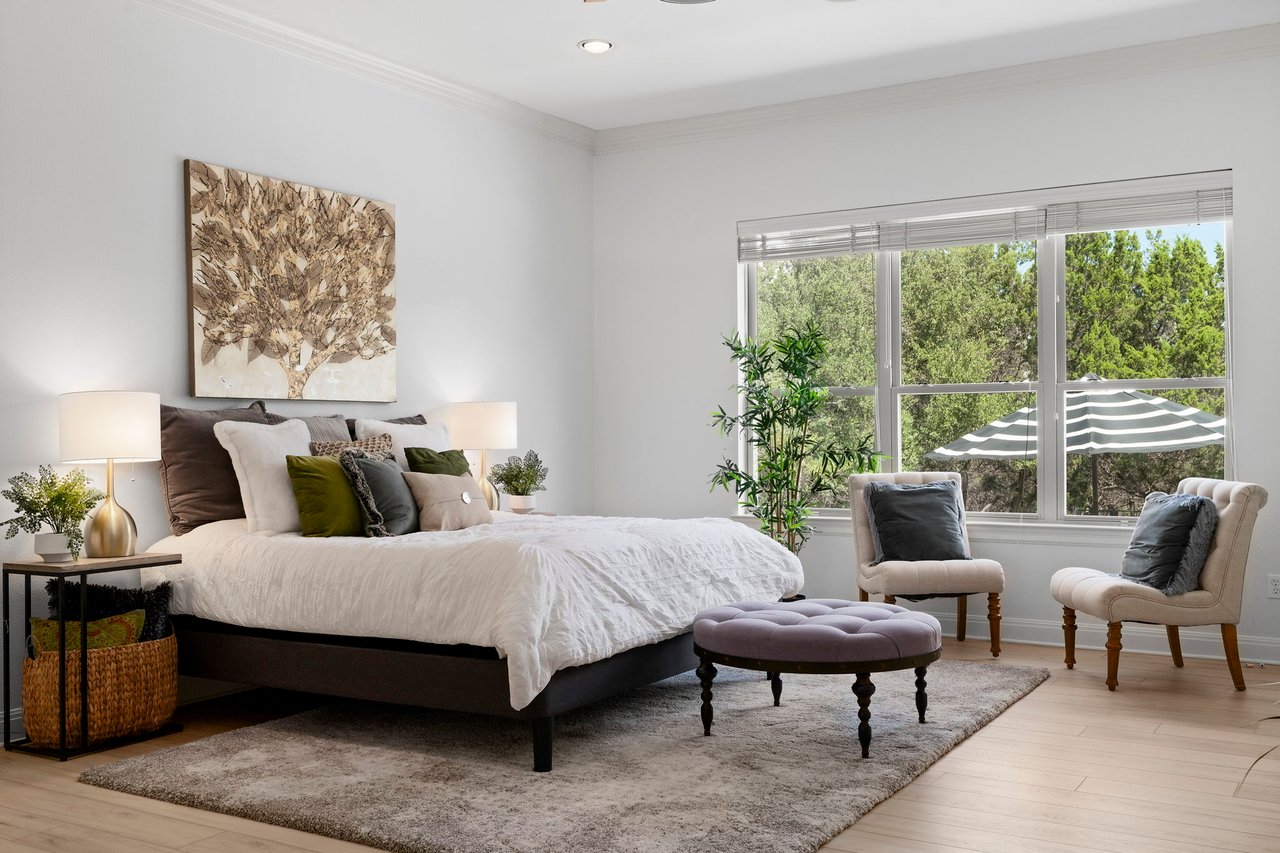
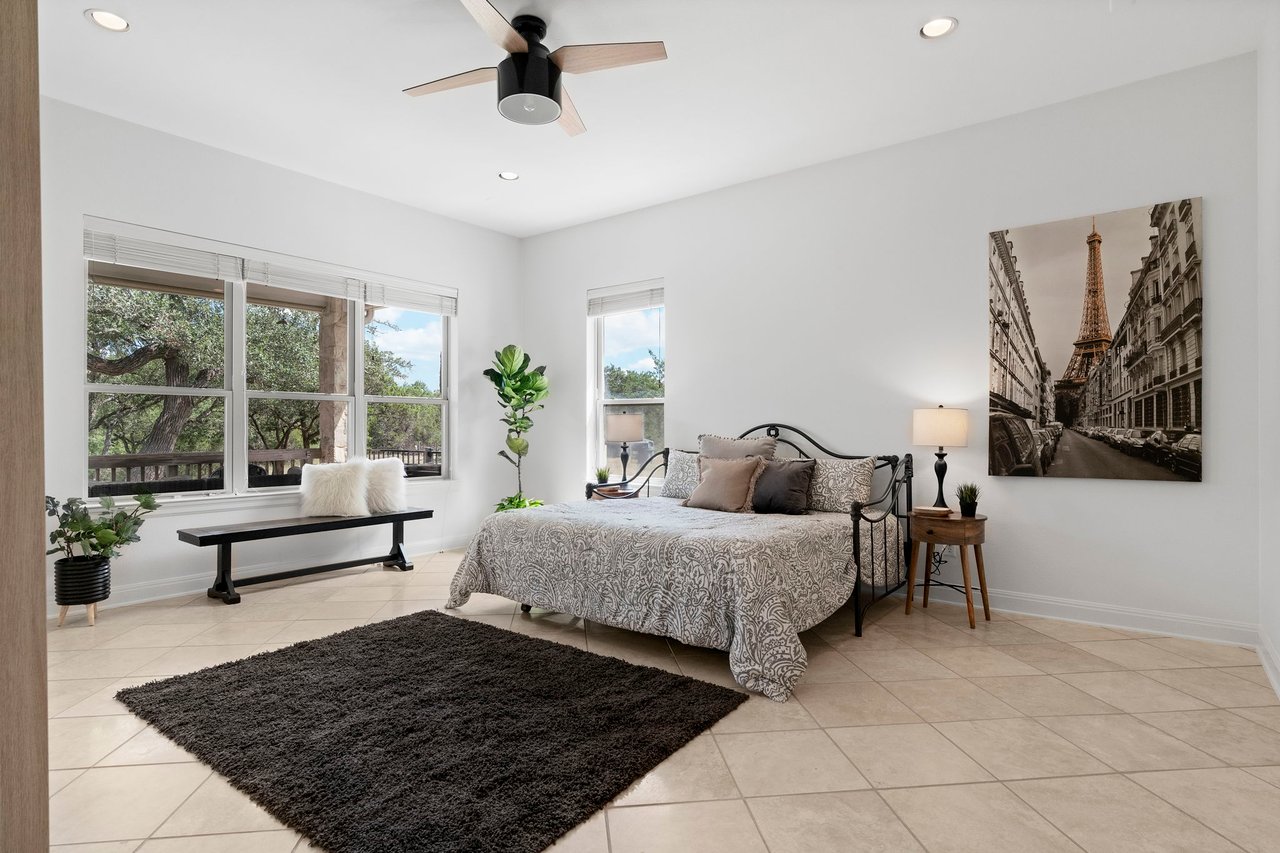
Bright bedroom with a white bed, tufted ottoman, ceiling fan, and tall potted plant by the window.
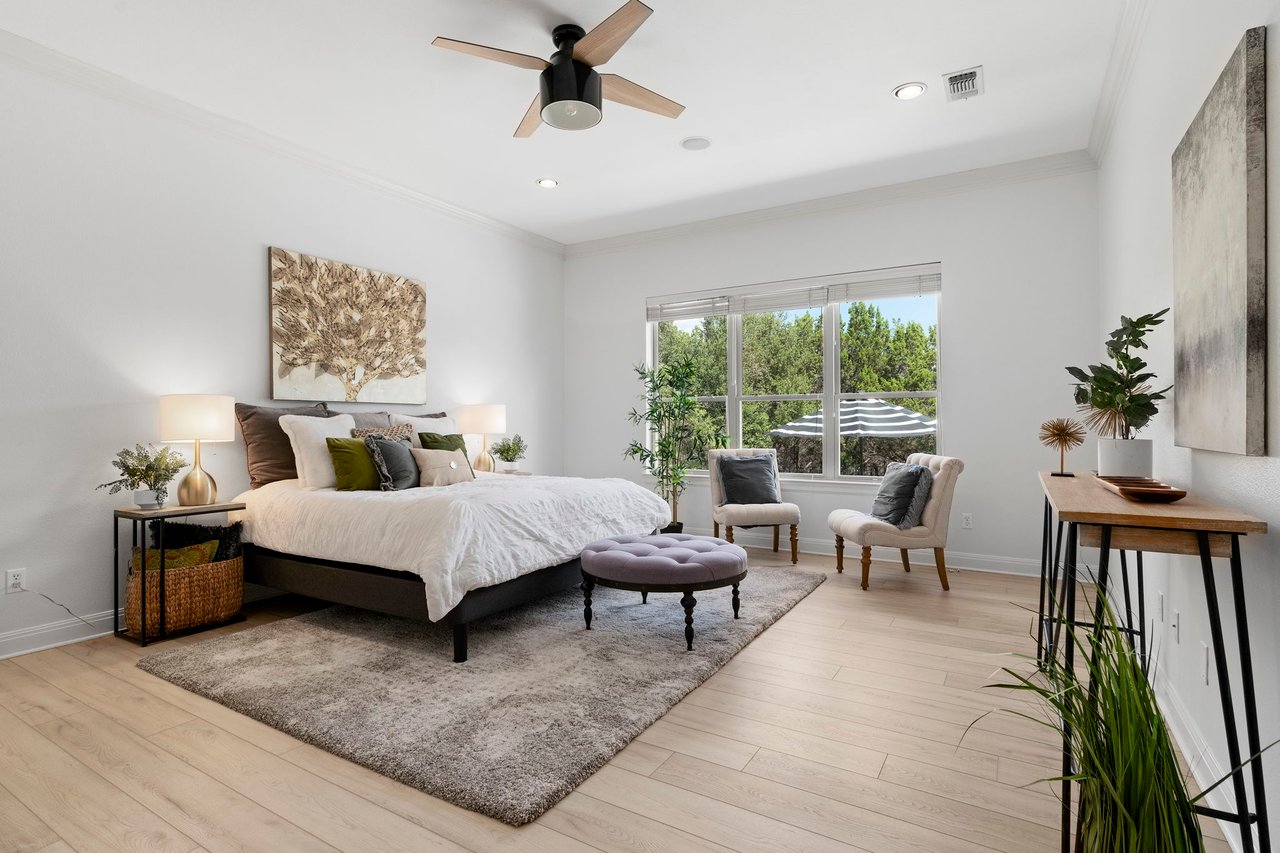
Bright bedroom with a large bed, botanical artwork, and armchairs beside a wide window.
Staged bedroom with a king-size bed and seating beside a large window overlooking trees.
Bedroom with a patterned bed and large windows overlooking trees.
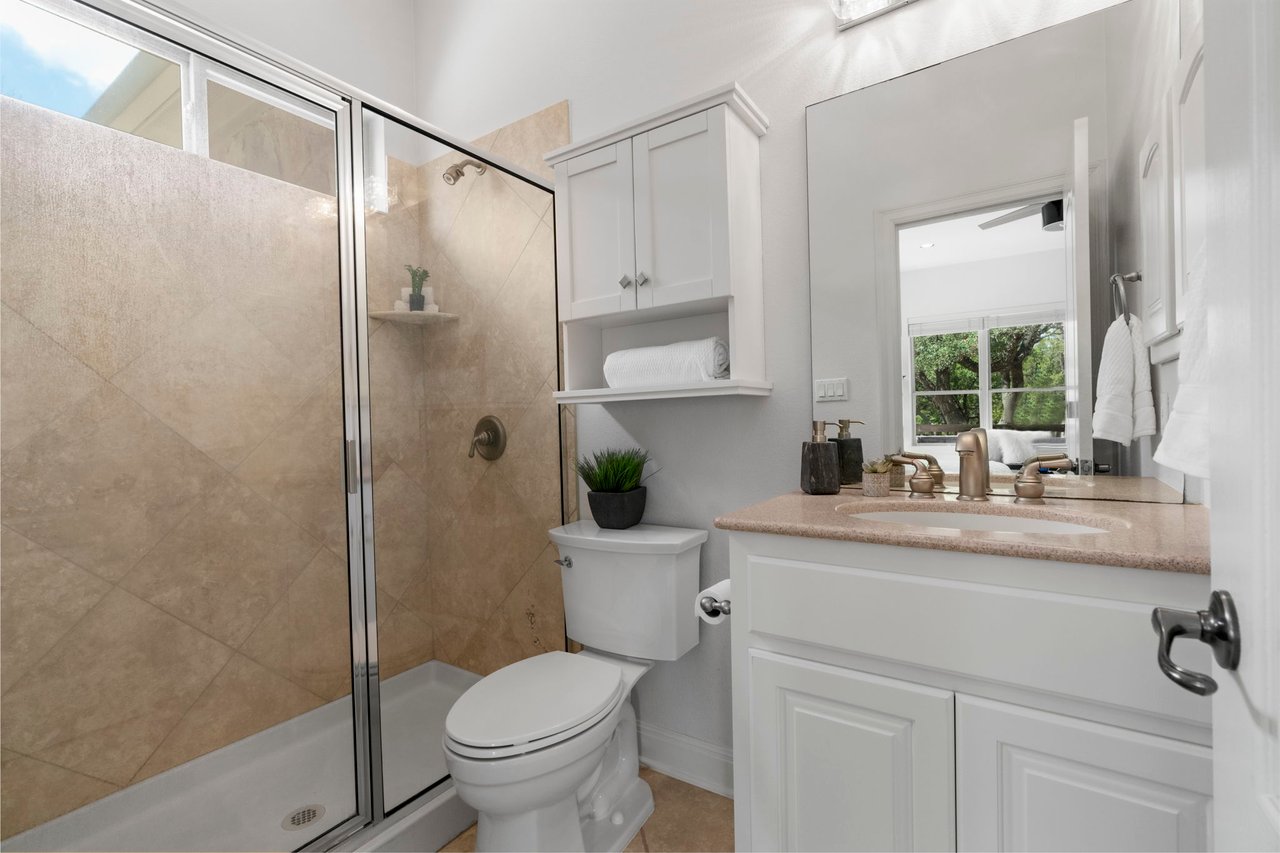
Bathroom with a glass-enclosed tiled shower, white vanity, and built-in storage.
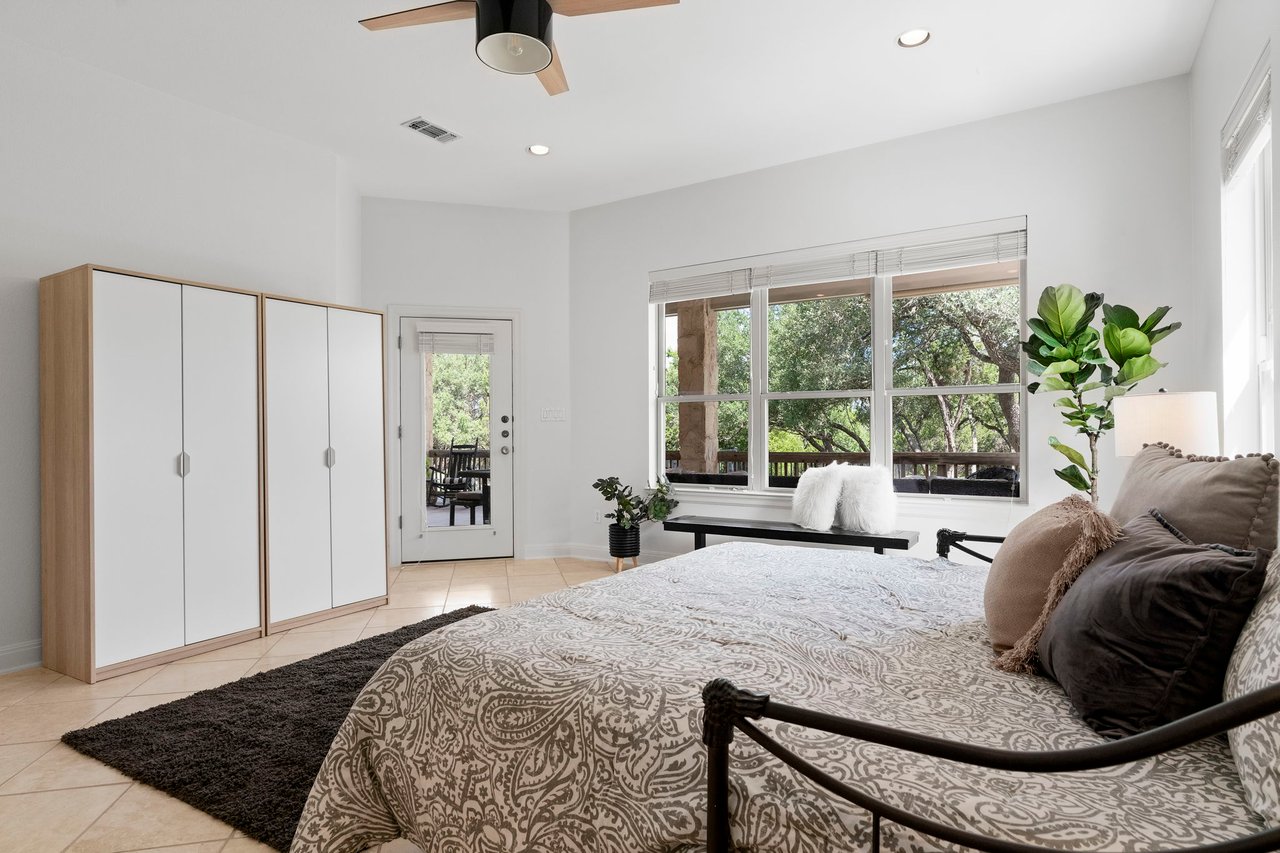
Bright bedroom with a patterned bed, large windows overlooking trees, and a dark rug.
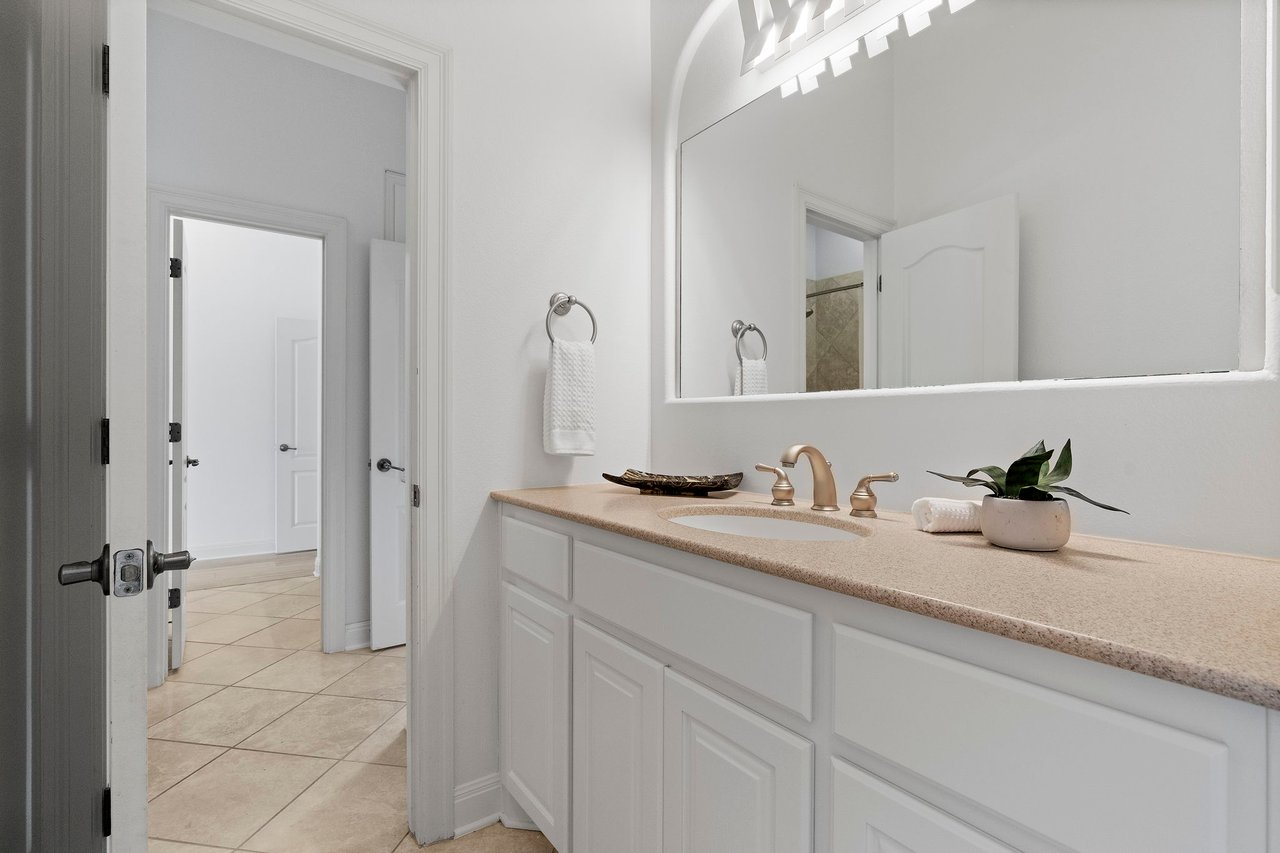
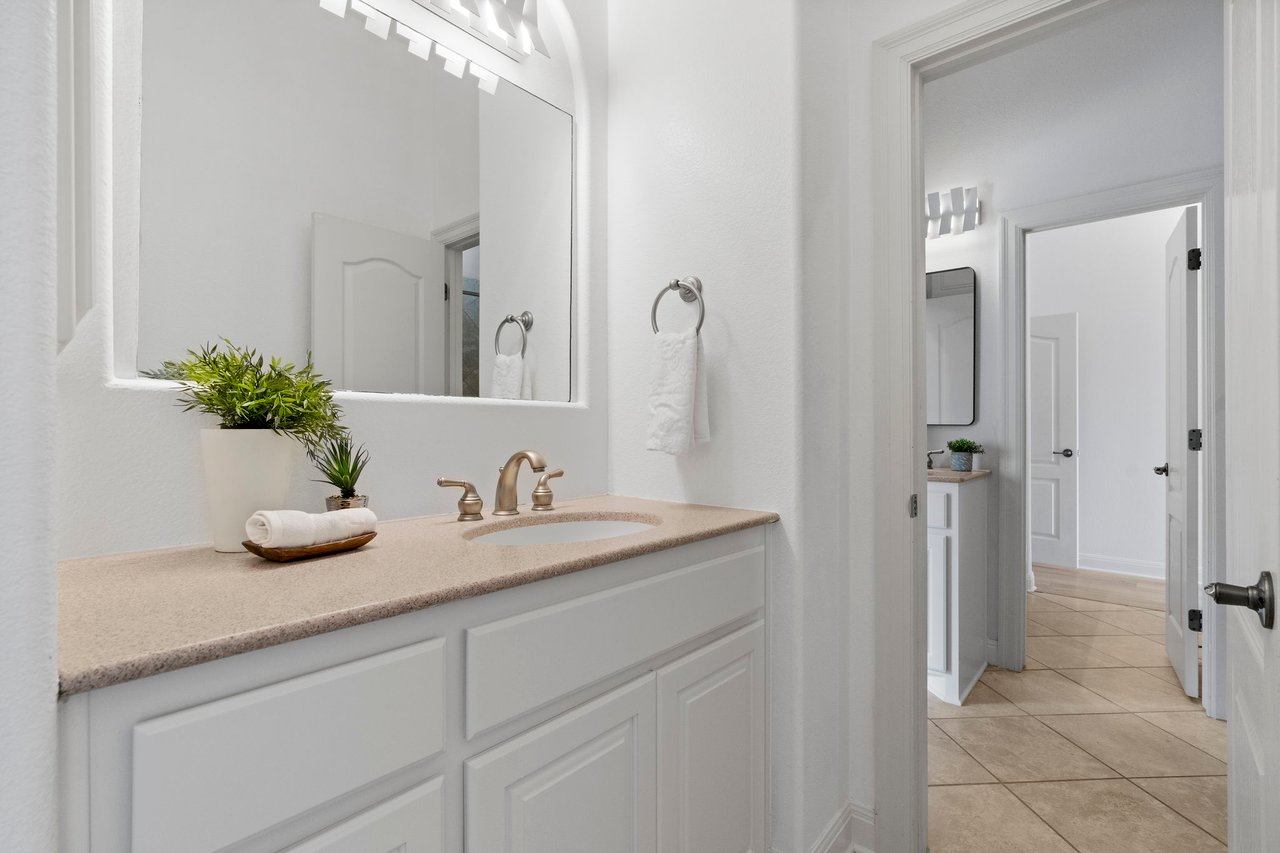
Bathroom vanity with white cabinetry, beige countertop, single sink, and large mirror.
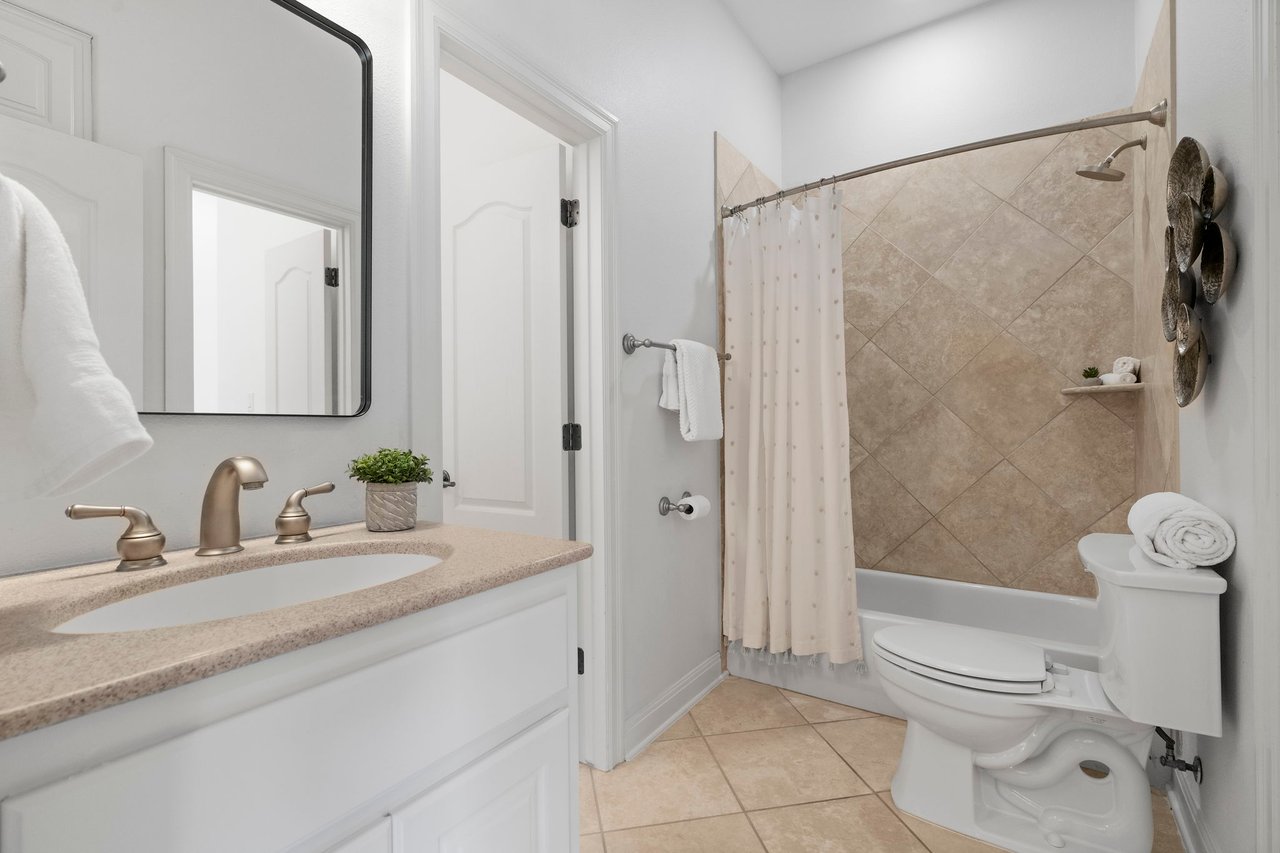
Bathroom with a white vanity and tub, featuring beige tile flooring and a tiled shower surround.
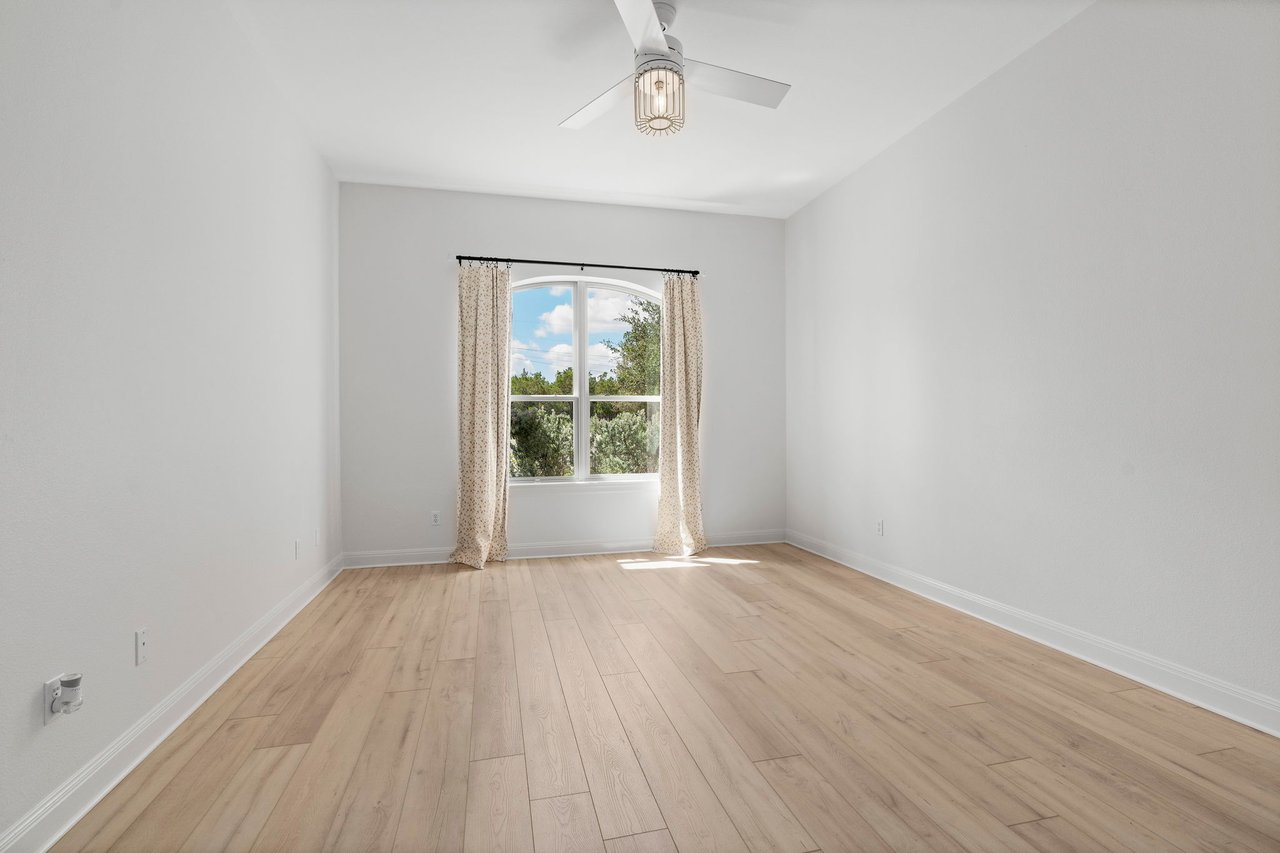
Empty room with light wood flooring, an arched window, and a ceiling fan.
Bathroom vanity with white cabinets, beige countertop, large mirror, and doorway to a tiled adjoining area.
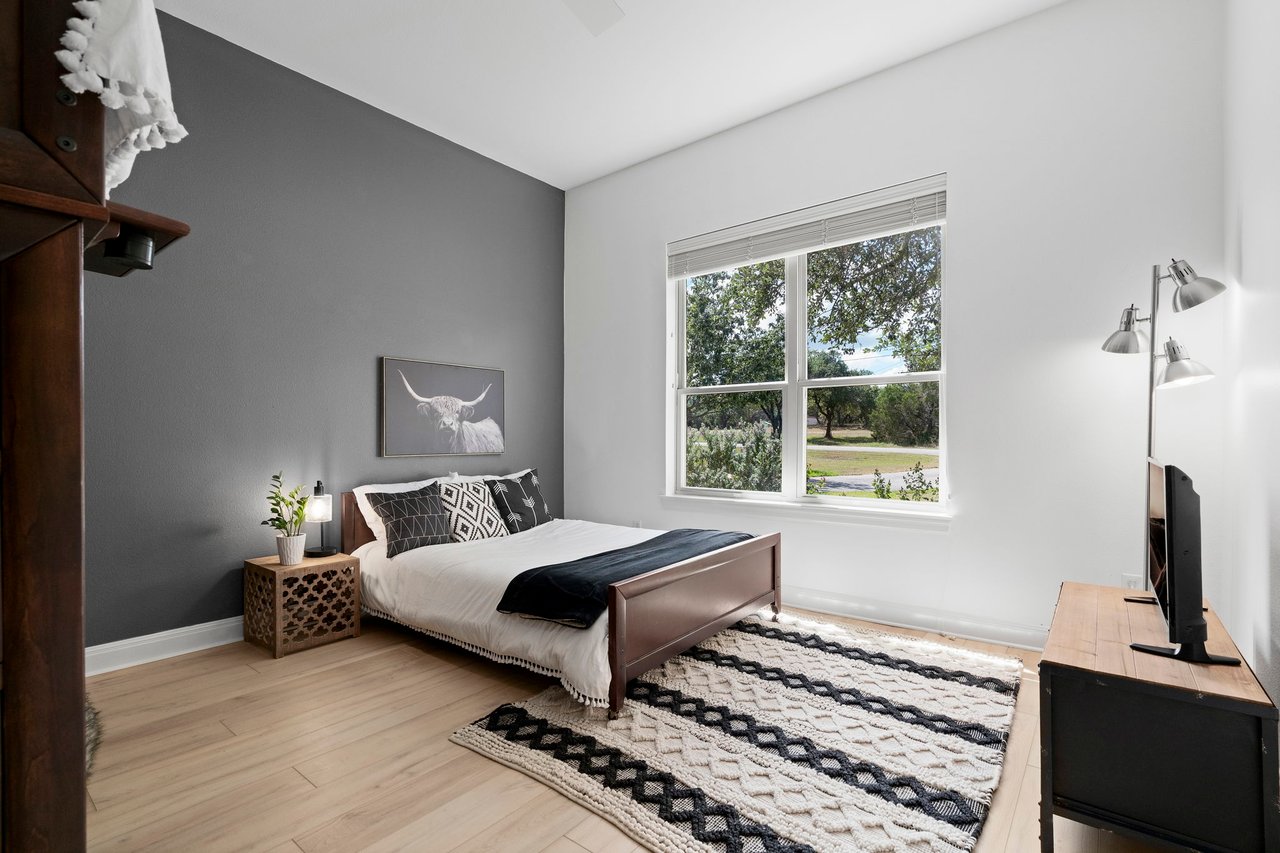
Bedroom with a dark accent wall, wood-framed bed, and large window overlooking trees.
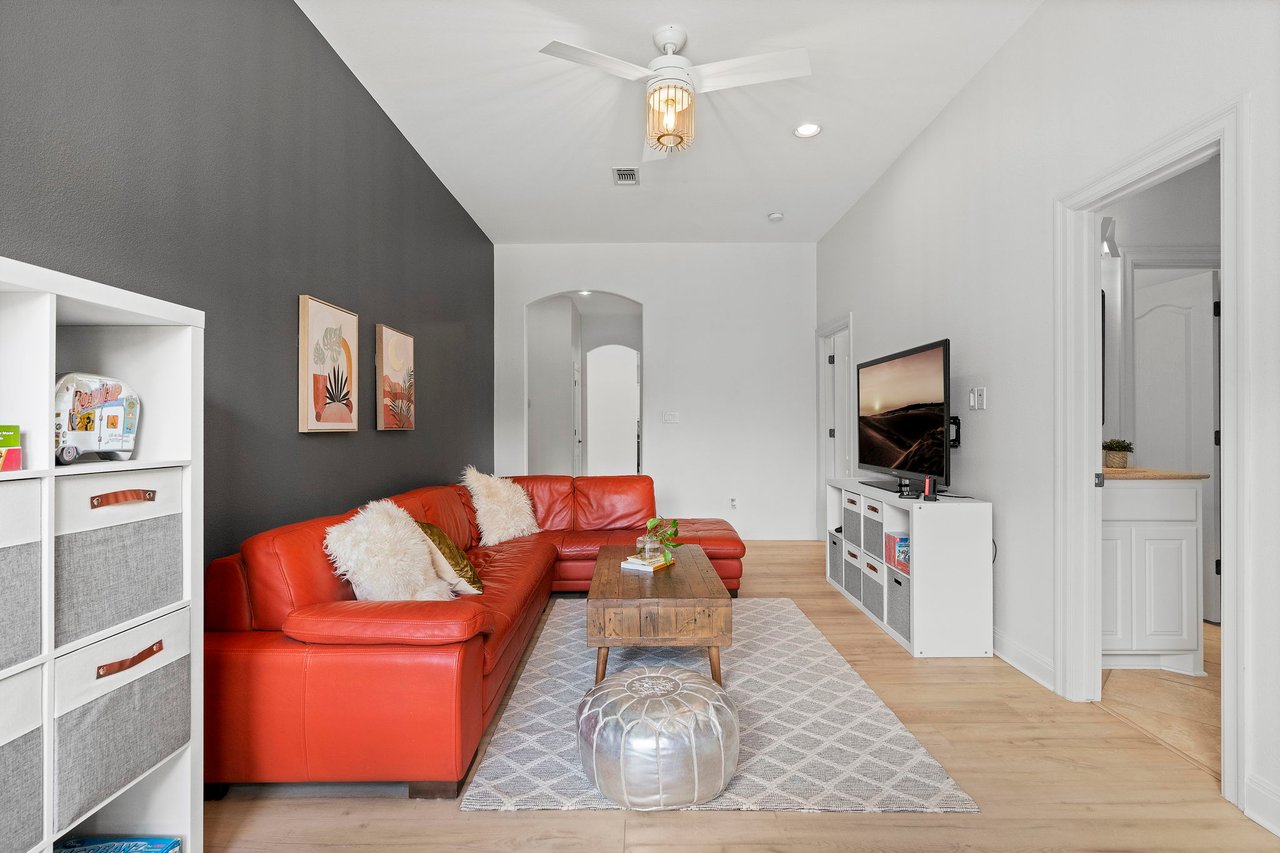
Living room with a red leather sectional, charcoal accent wall, and wooden coffee table.
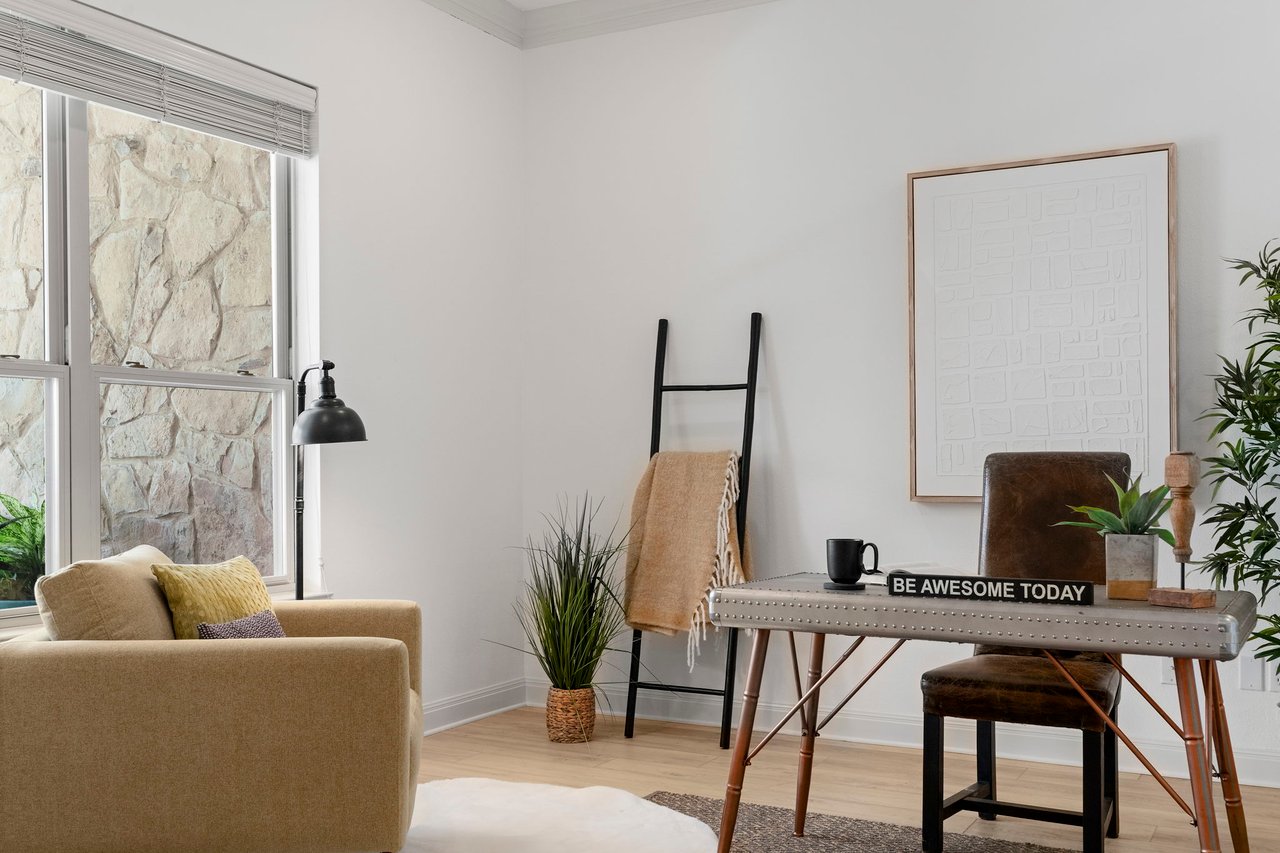
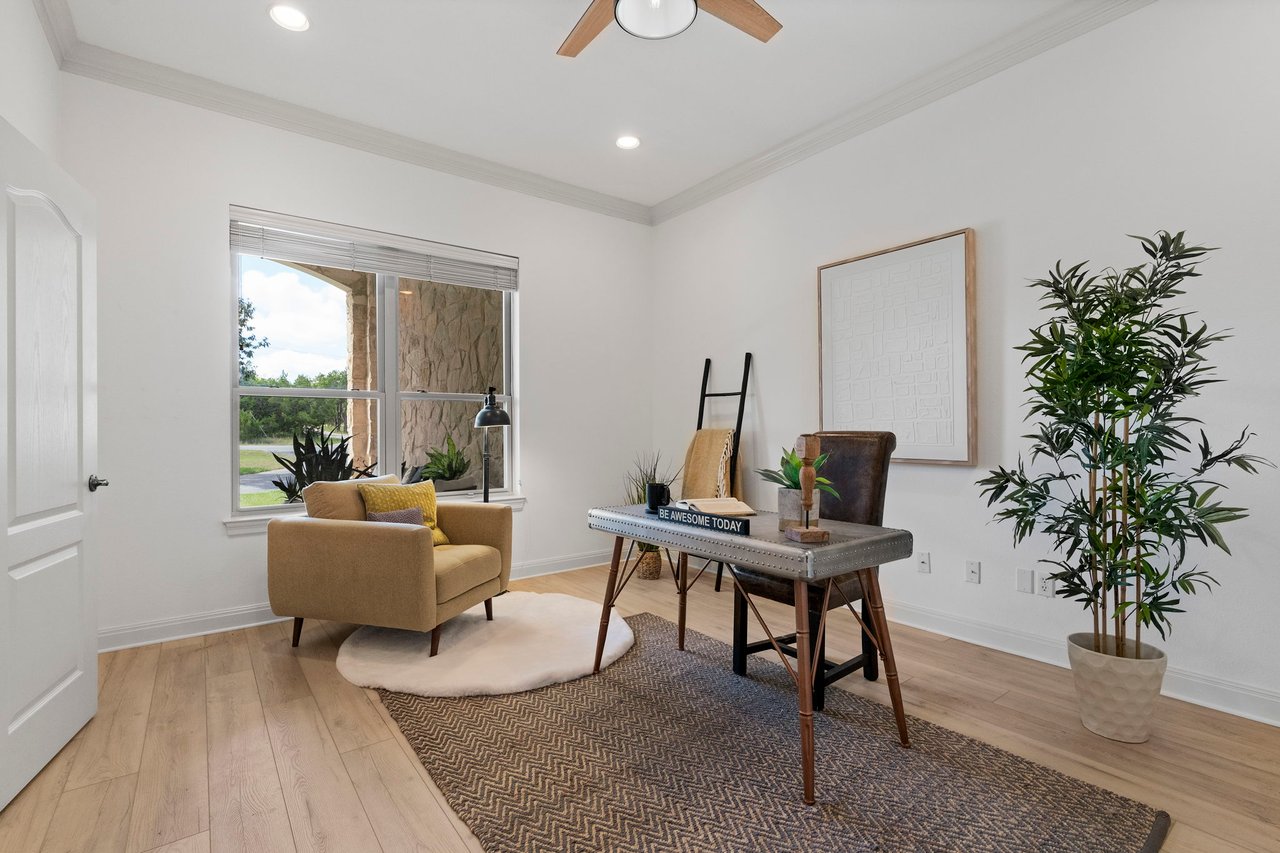
Staged home office with a gray desk, mustard armchair, and large window.
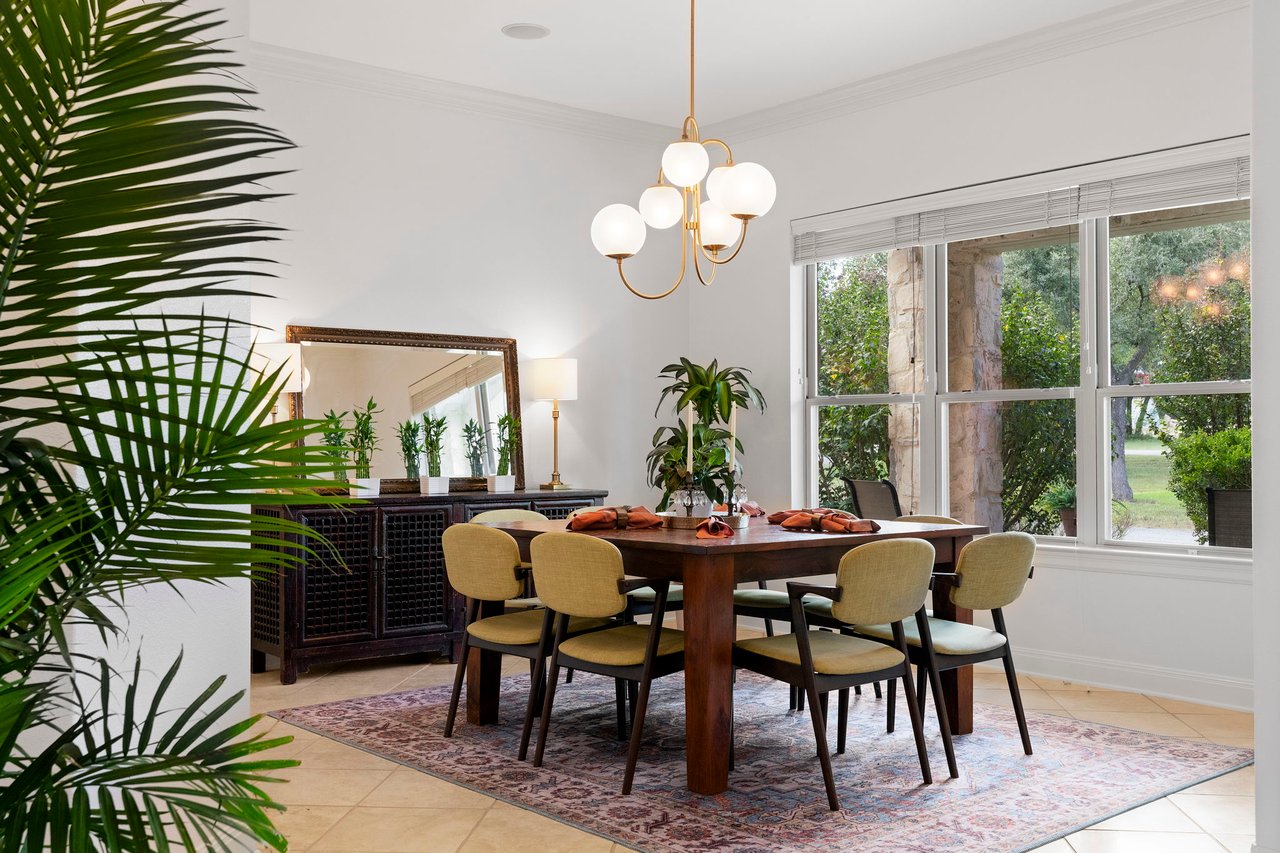
Dining room with a dark wood table, globe chandelier, and large windows overlooking greenery.
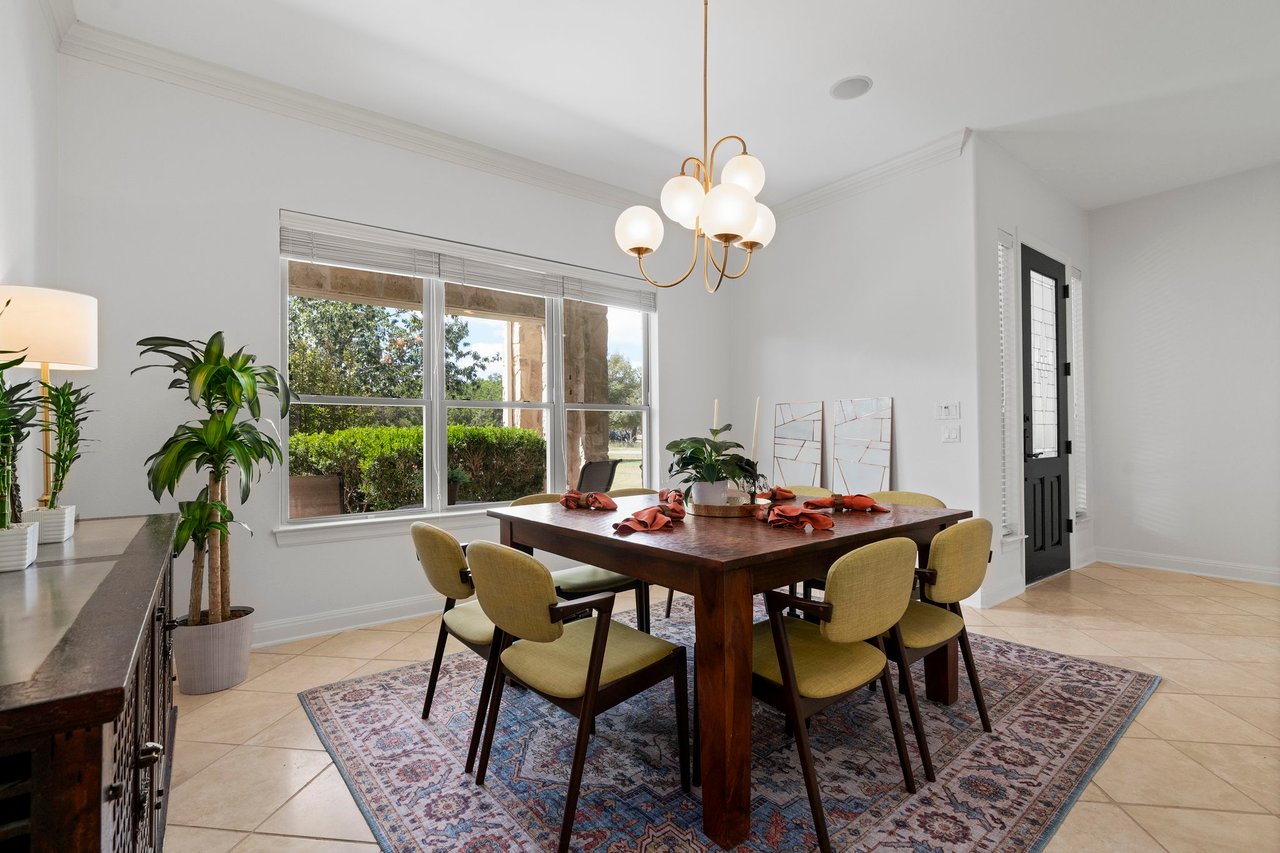
Dining room with a dark wood table, globe chandelier, patterned rug, and large windows overlooking greenery.
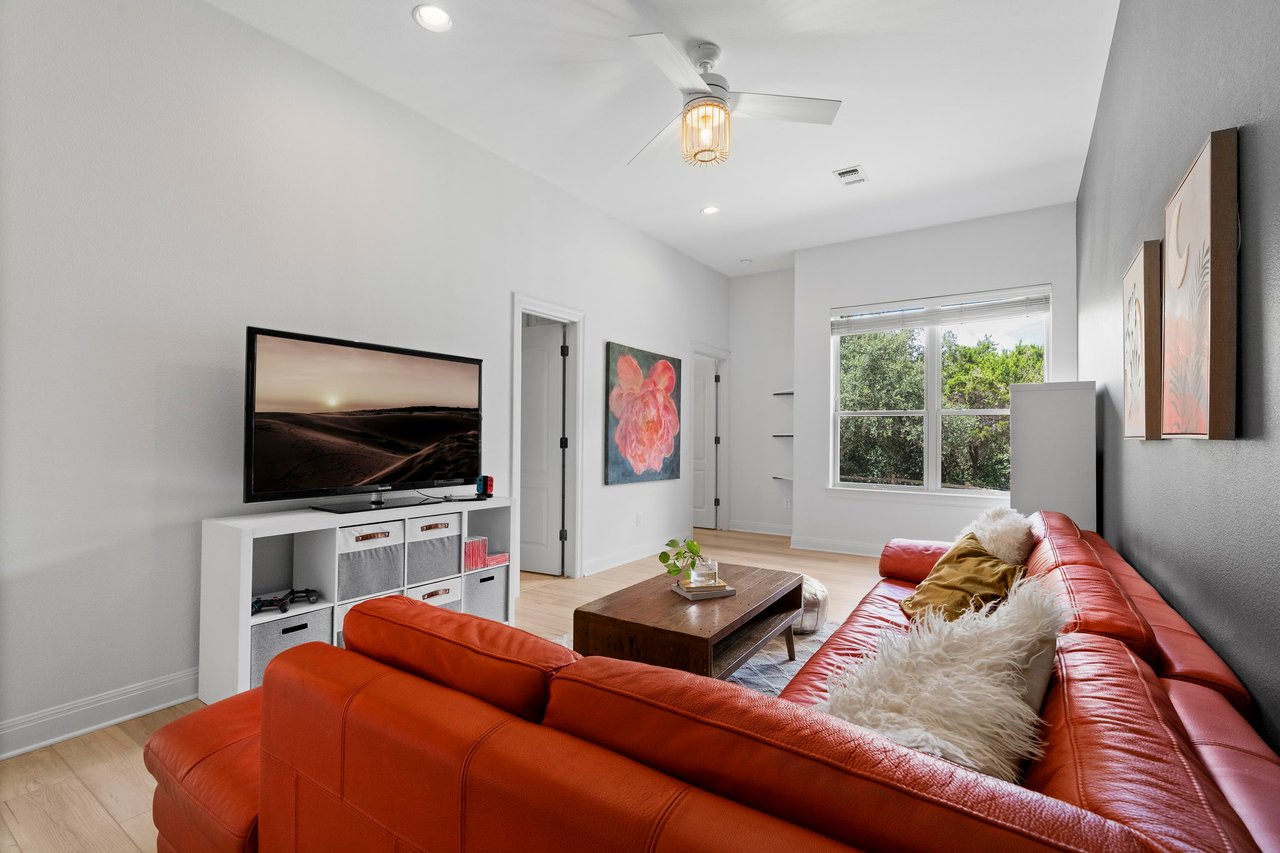
Living room with a red-orange sectional, wooden coffee table, and large window overlooking greenery.
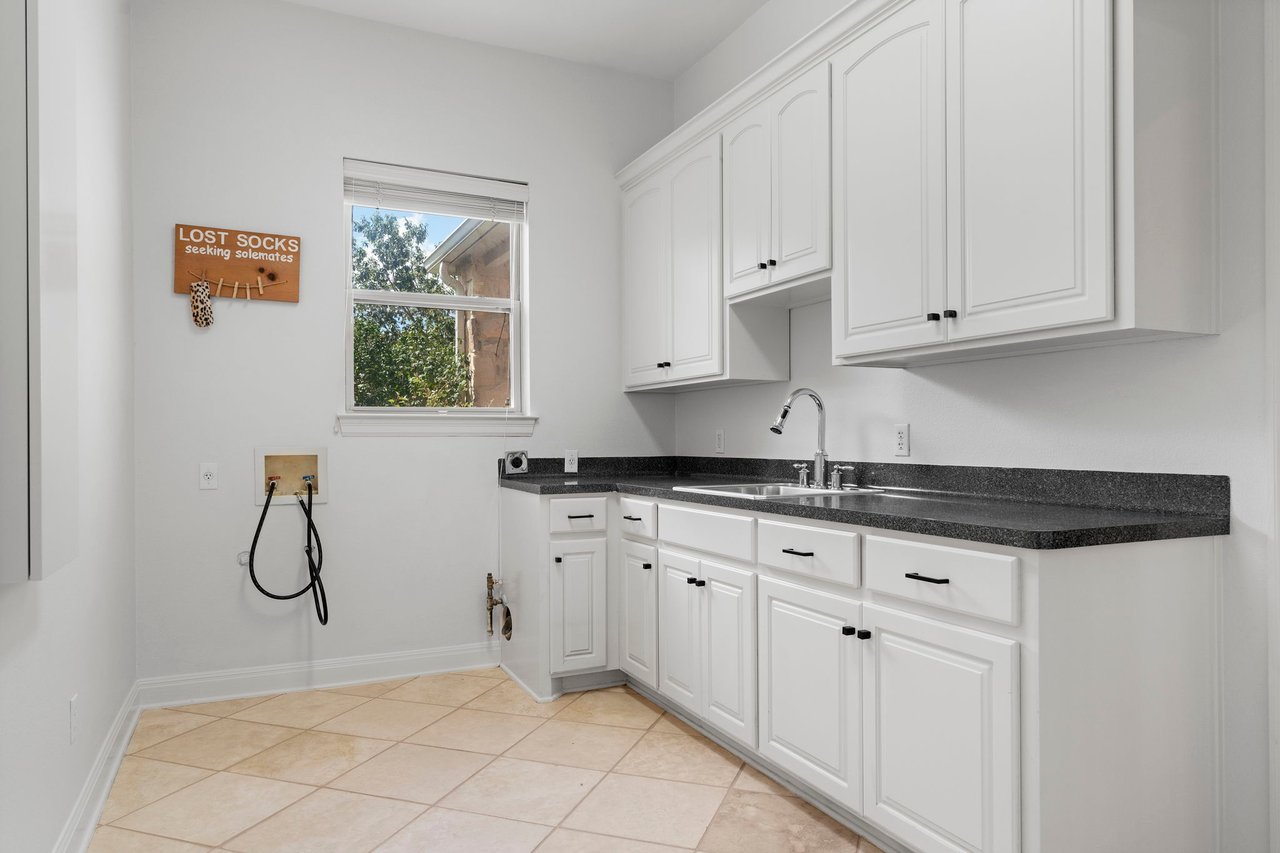
Laundry room with white cabinetry, dark counters, washer hookups, and a window.
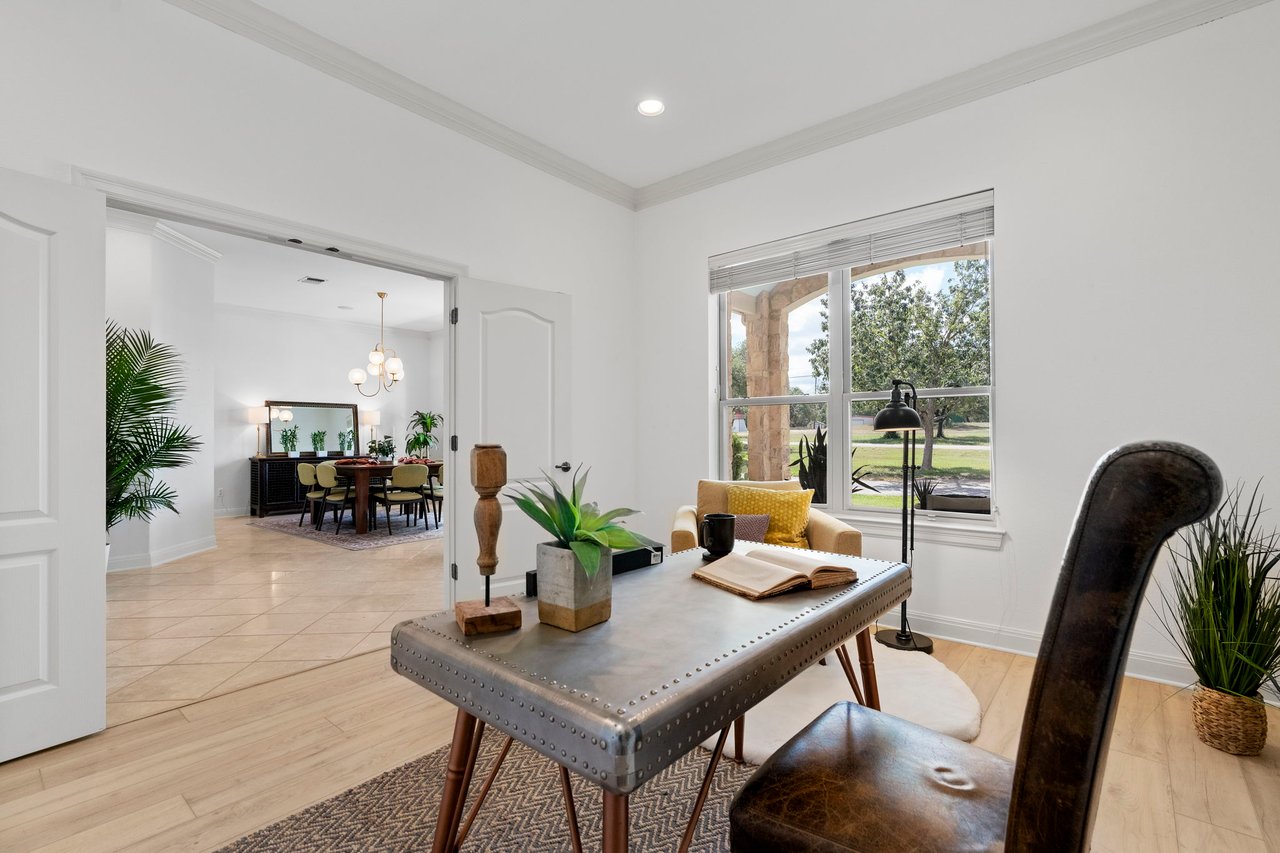
Furnished home office with a large window and desk, opening onto a dining room.
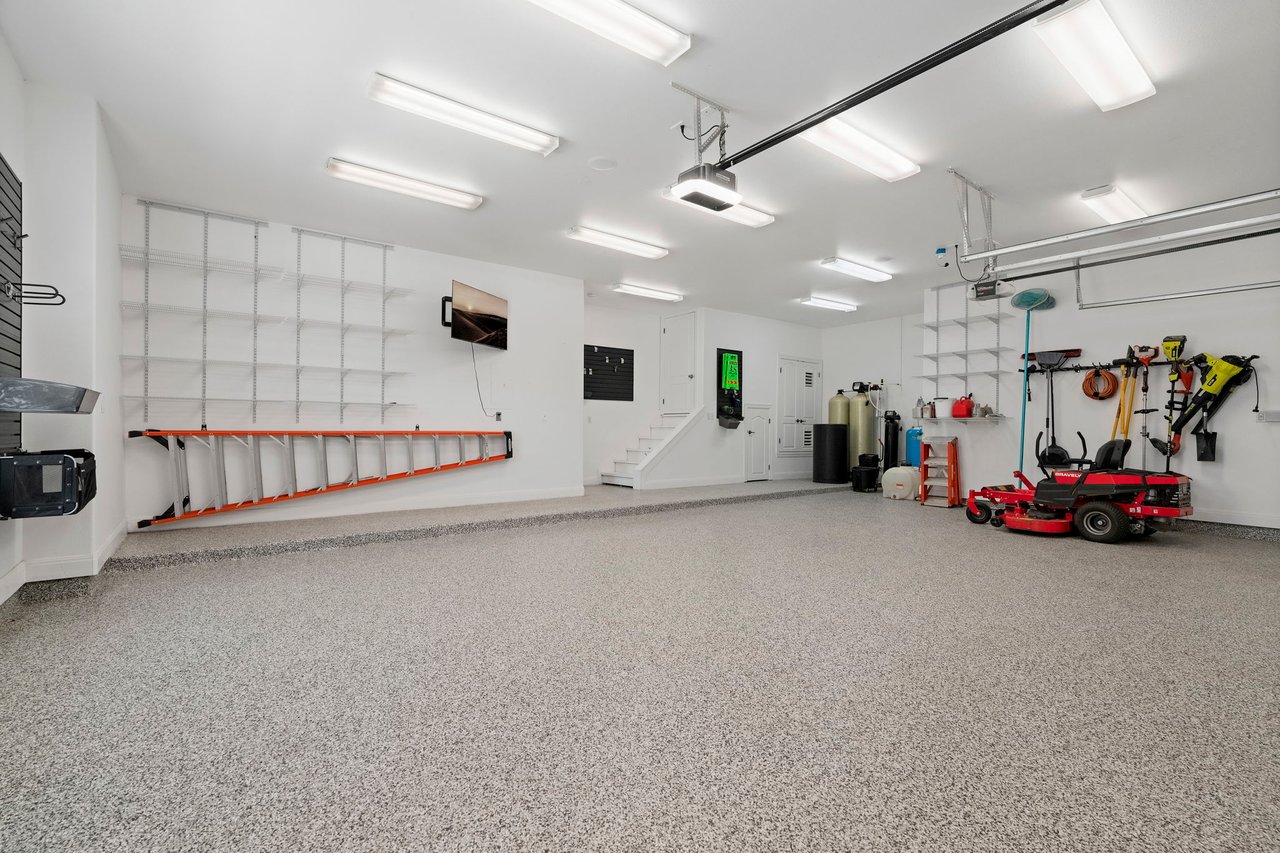
Spacious garage with speckled epoxy flooring, storage shelves, a ladder, and lawn equipment.
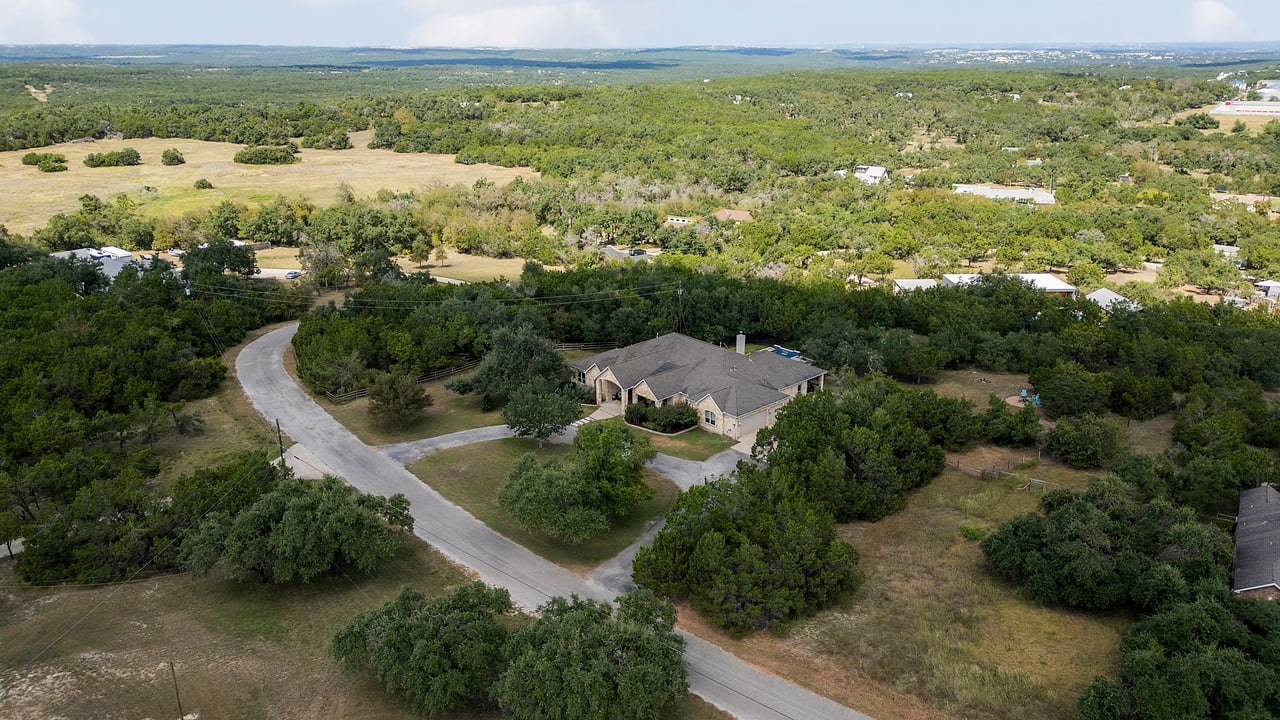
Aerial view of a stone house surrounded by trees, open land, and a curving road.
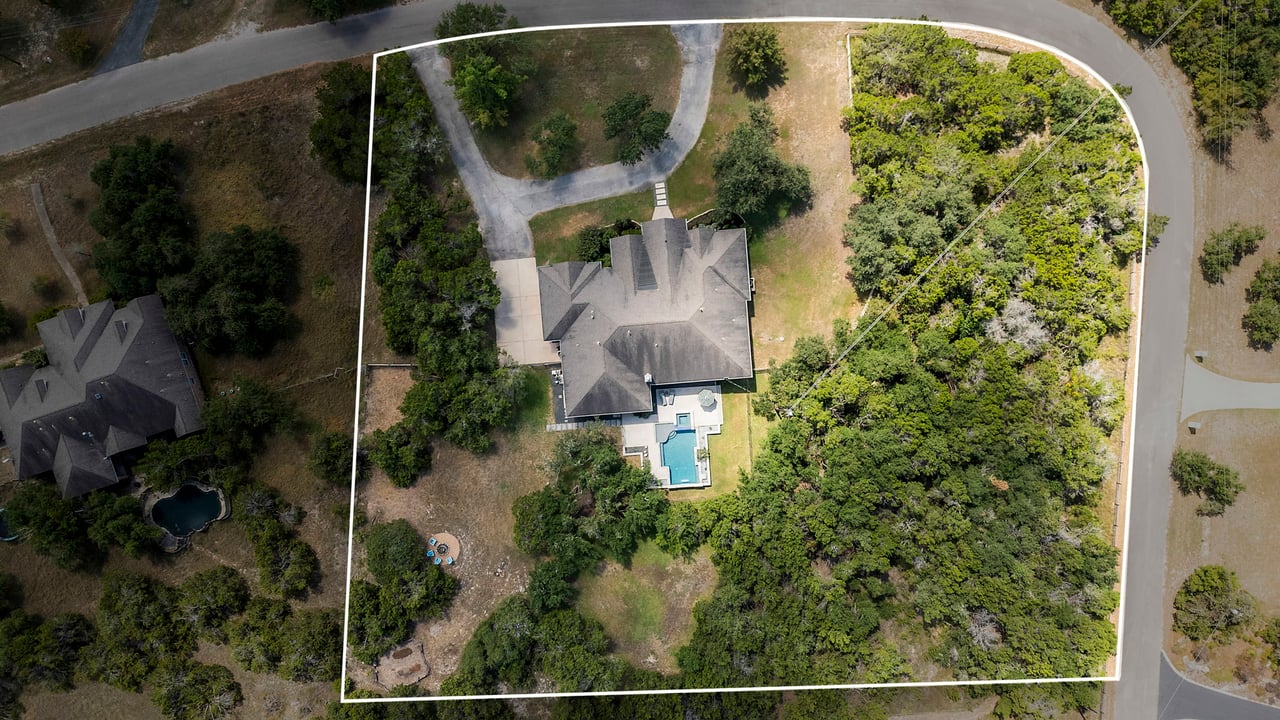
Aerial view of a house and pool on a wooded lot outlined in white.
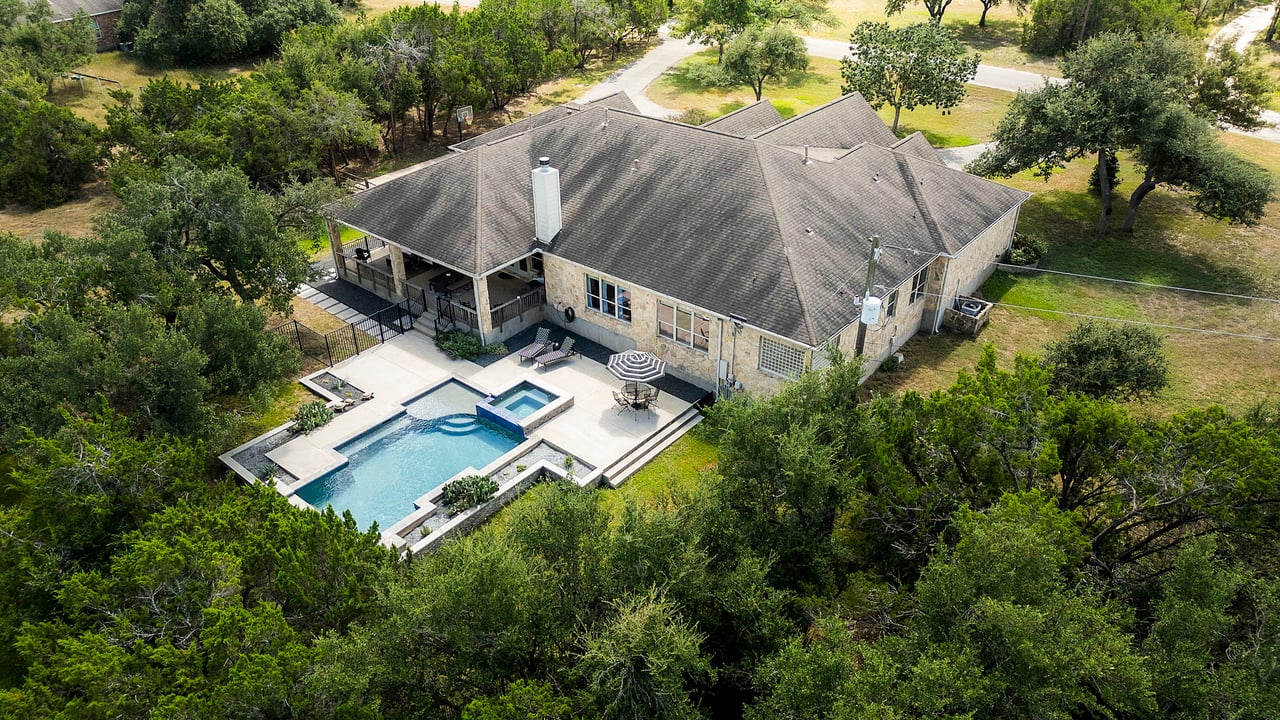
Aerial view of a stone house and pool surrounded by trees beside curving roads.
Aerial view of a stone house with a swimming pool, raised spa, and tree-lined yard.
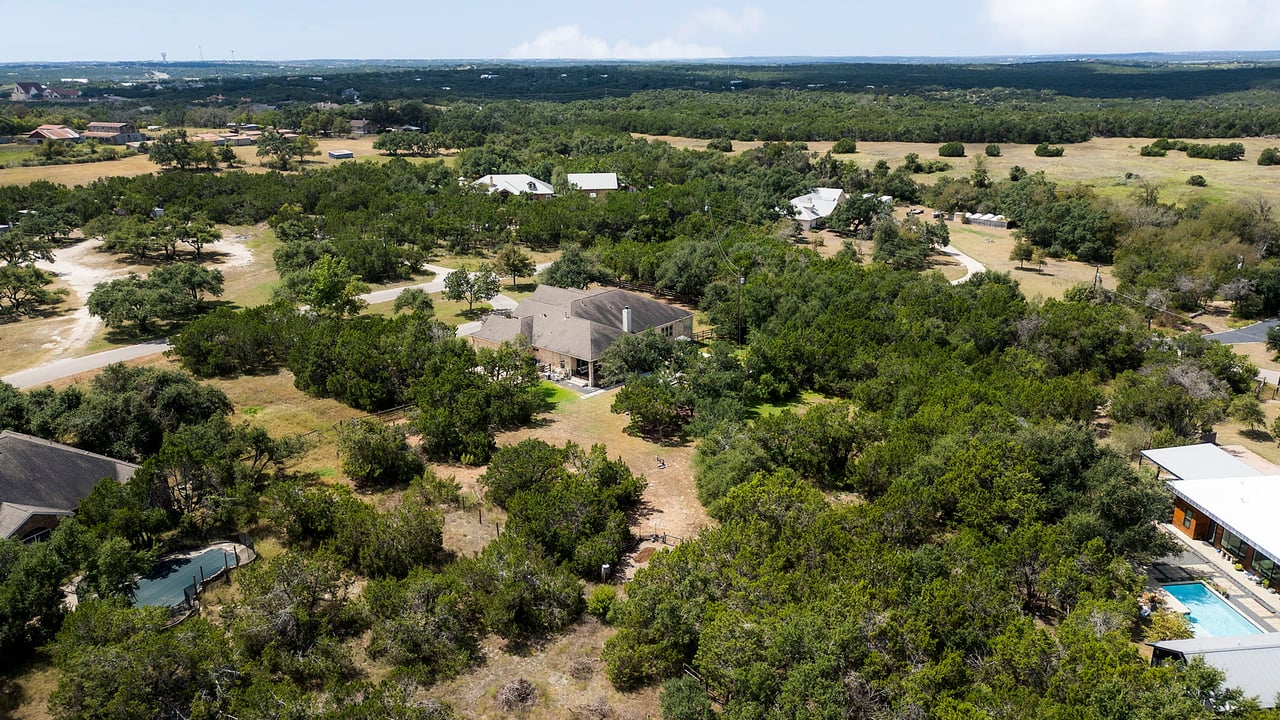
Aerial view of a home amid wooded acreage, with neighboring houses and swimming pools.
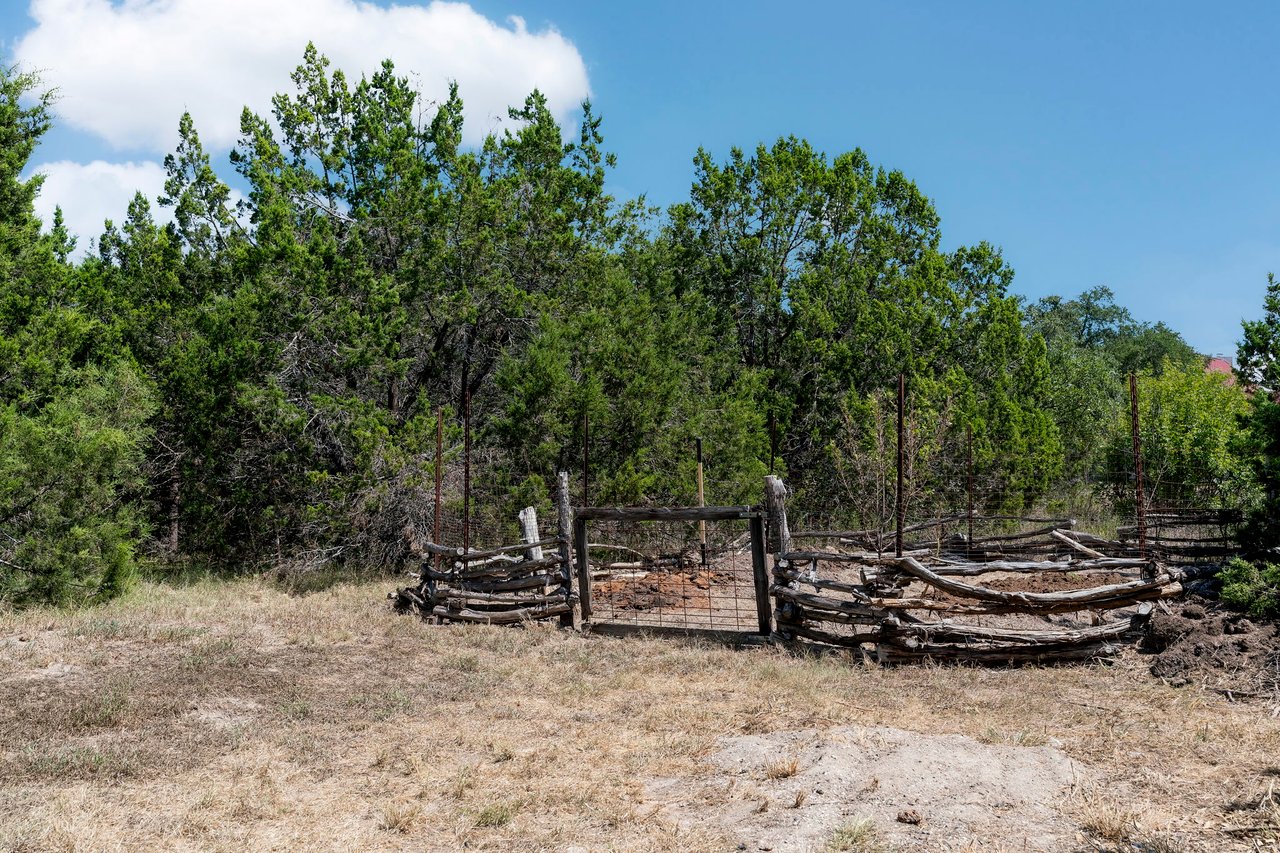
Wooded property with dry grass and a rustic fenced gate.
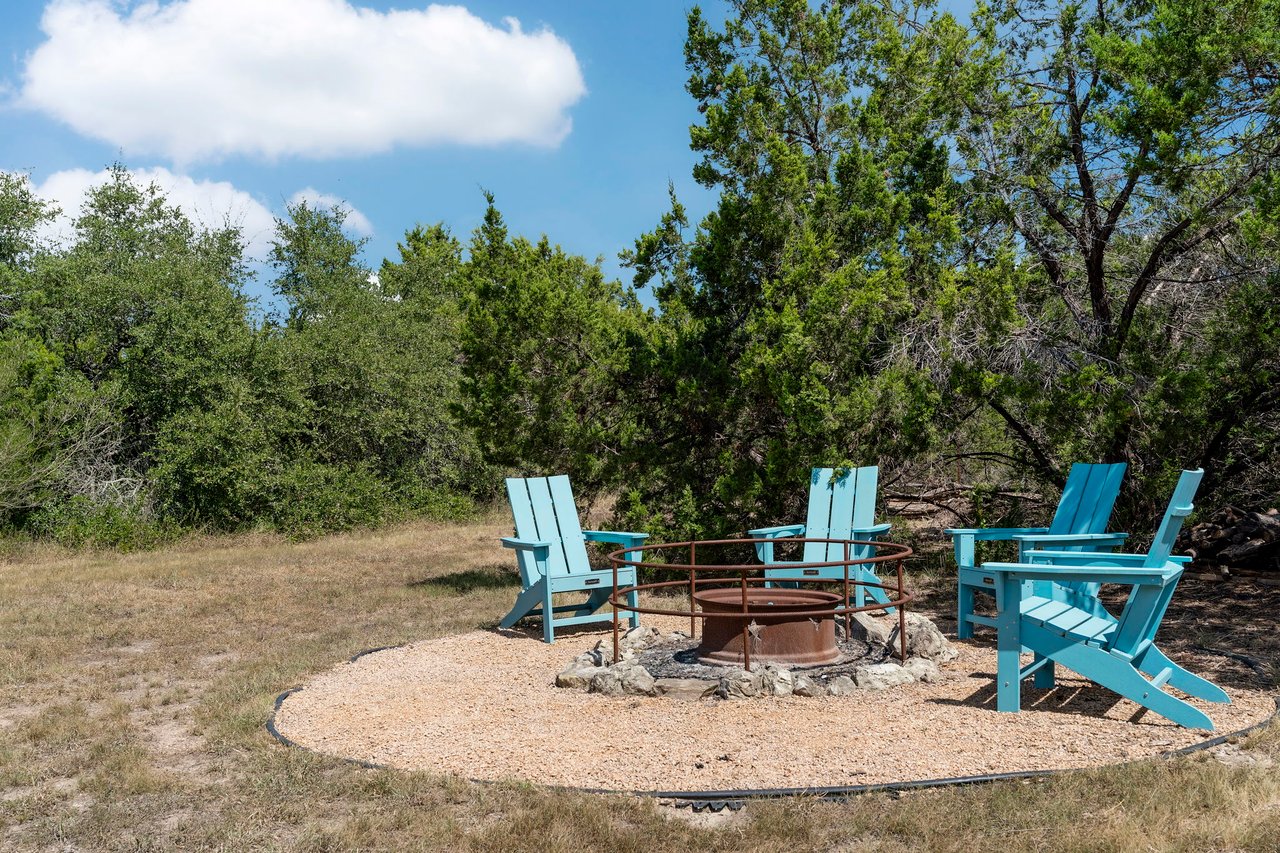
Turquoise Adirondack chairs surround a metal fire pit in a gravel clearing among trees.
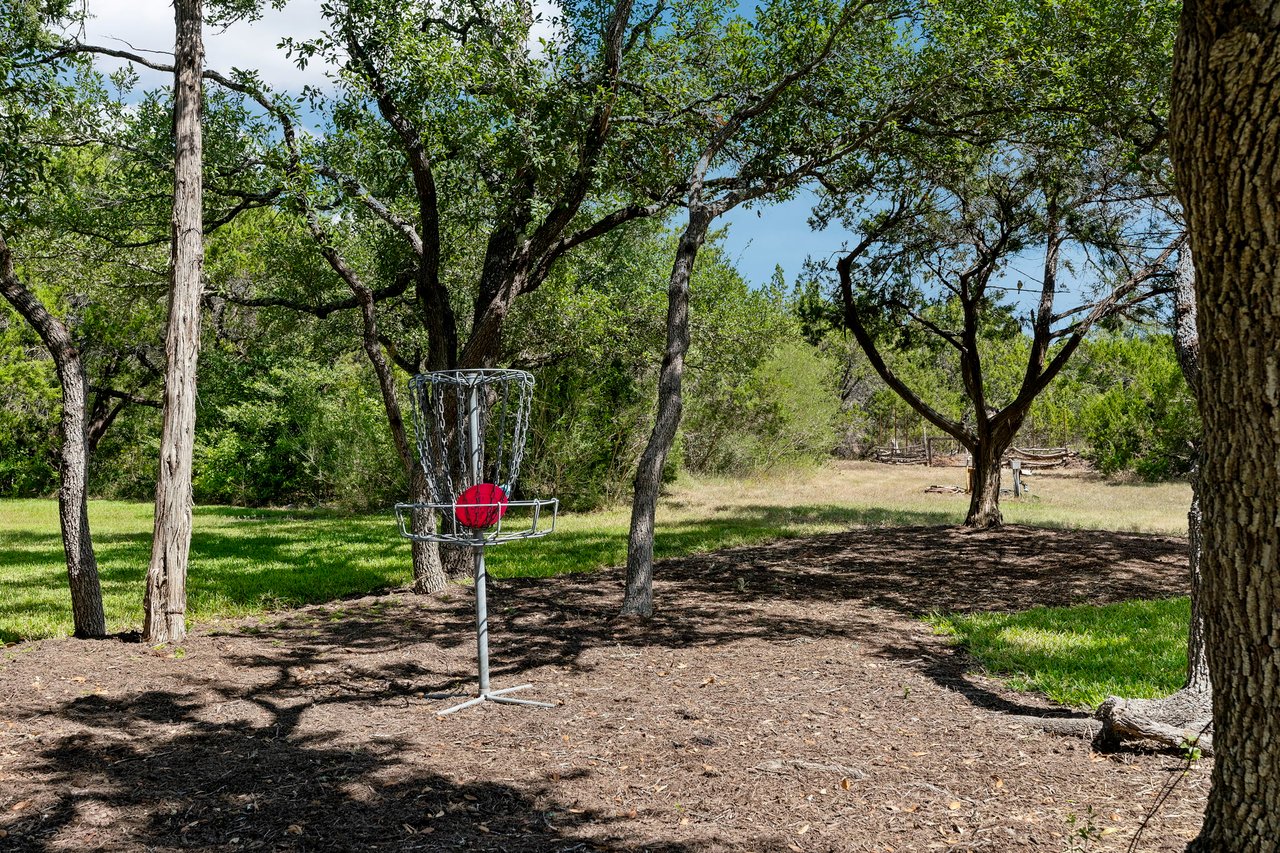
Disc golf basket with a red target disc in a shaded, tree-lined clearing.
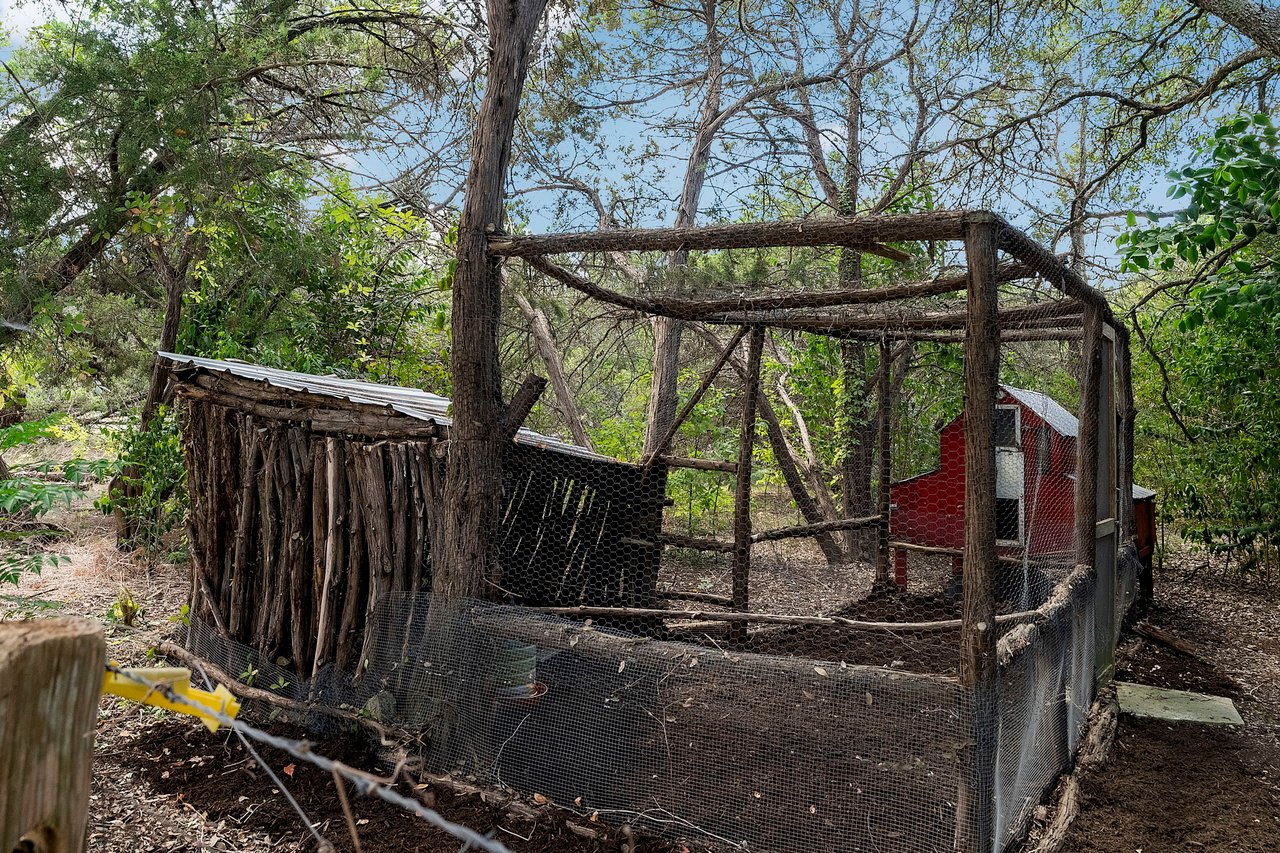
Rustic chicken coop and wire enclosure beneath trees, with a weathered timber shelter and red shed.
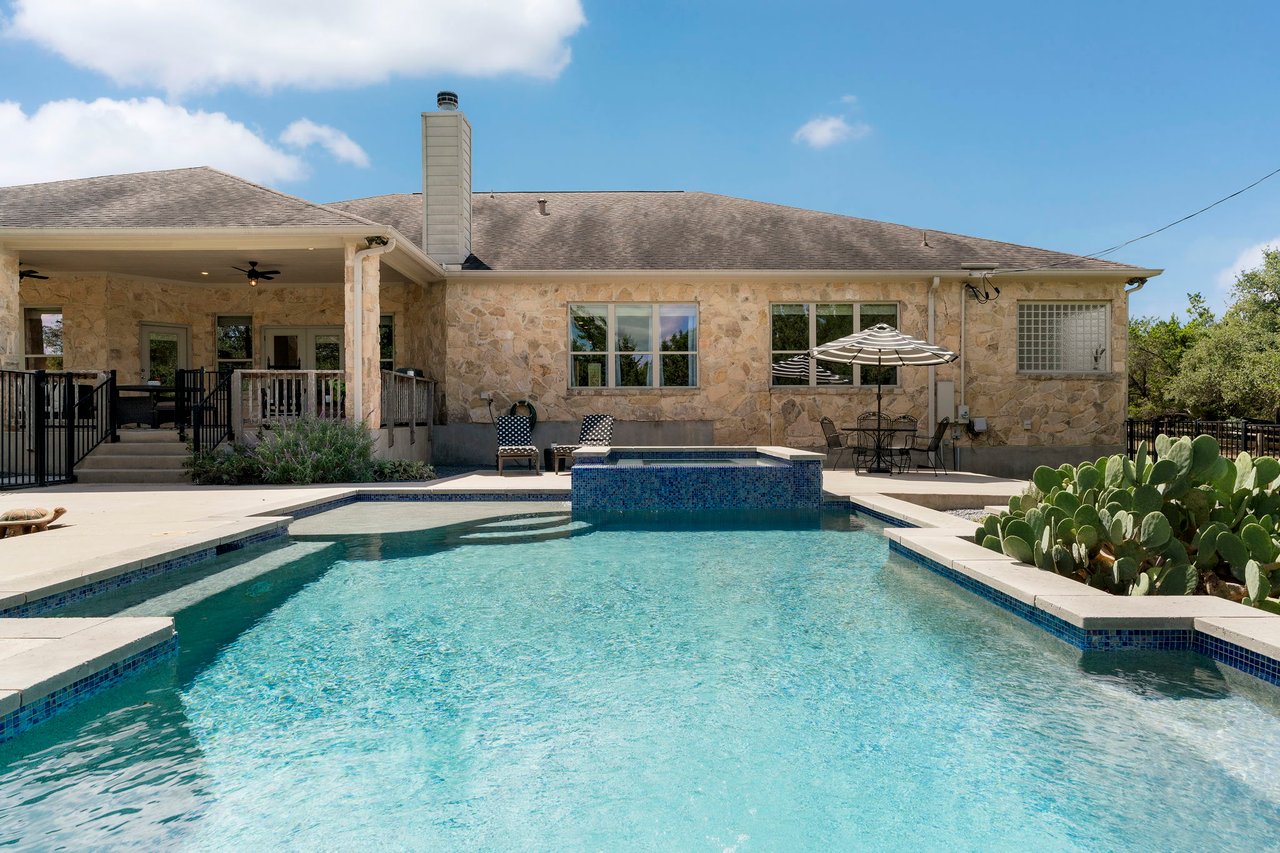
Stone home behind a backyard pool and raised spa, with a covered patio and outdoor seating.
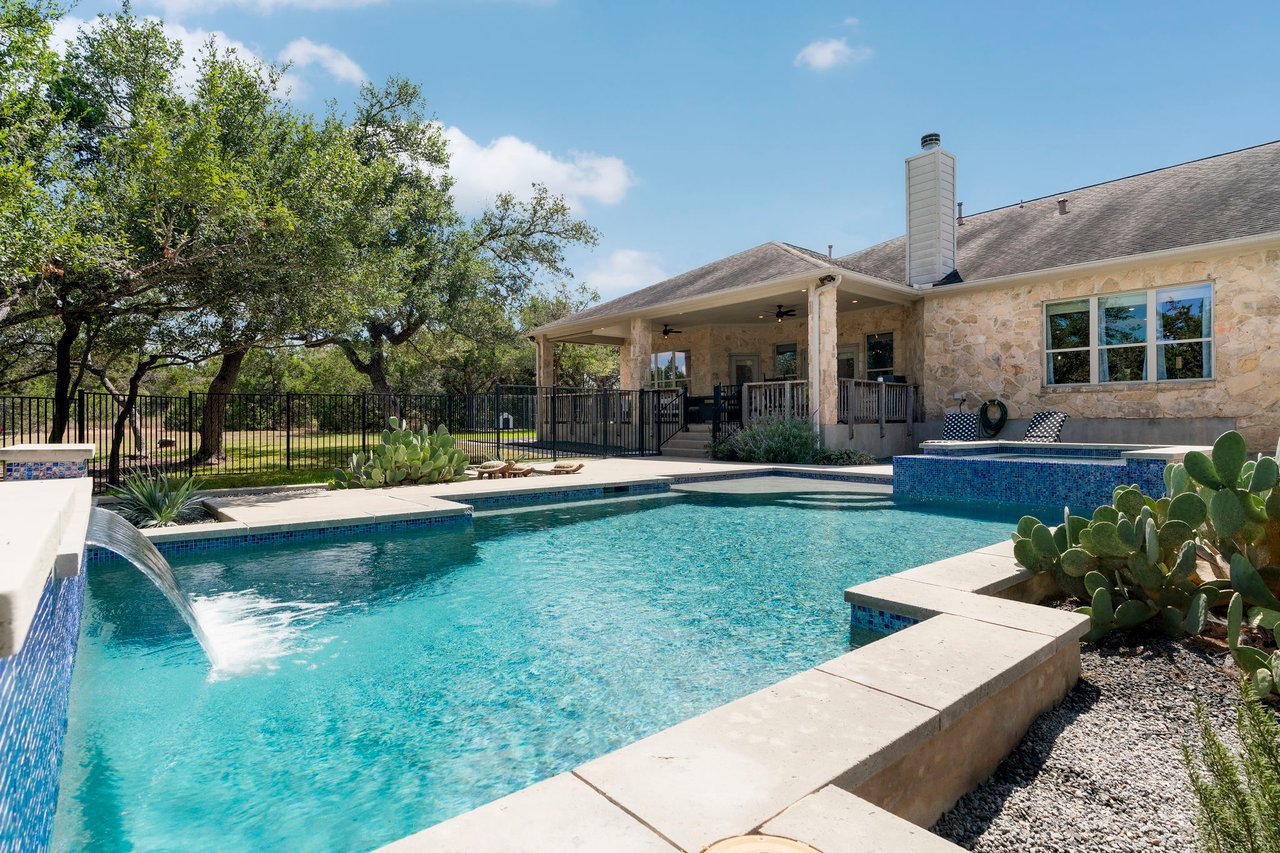
Swimming pool beside a stone home’s covered patio, with a waterfall and cactus landscaping.
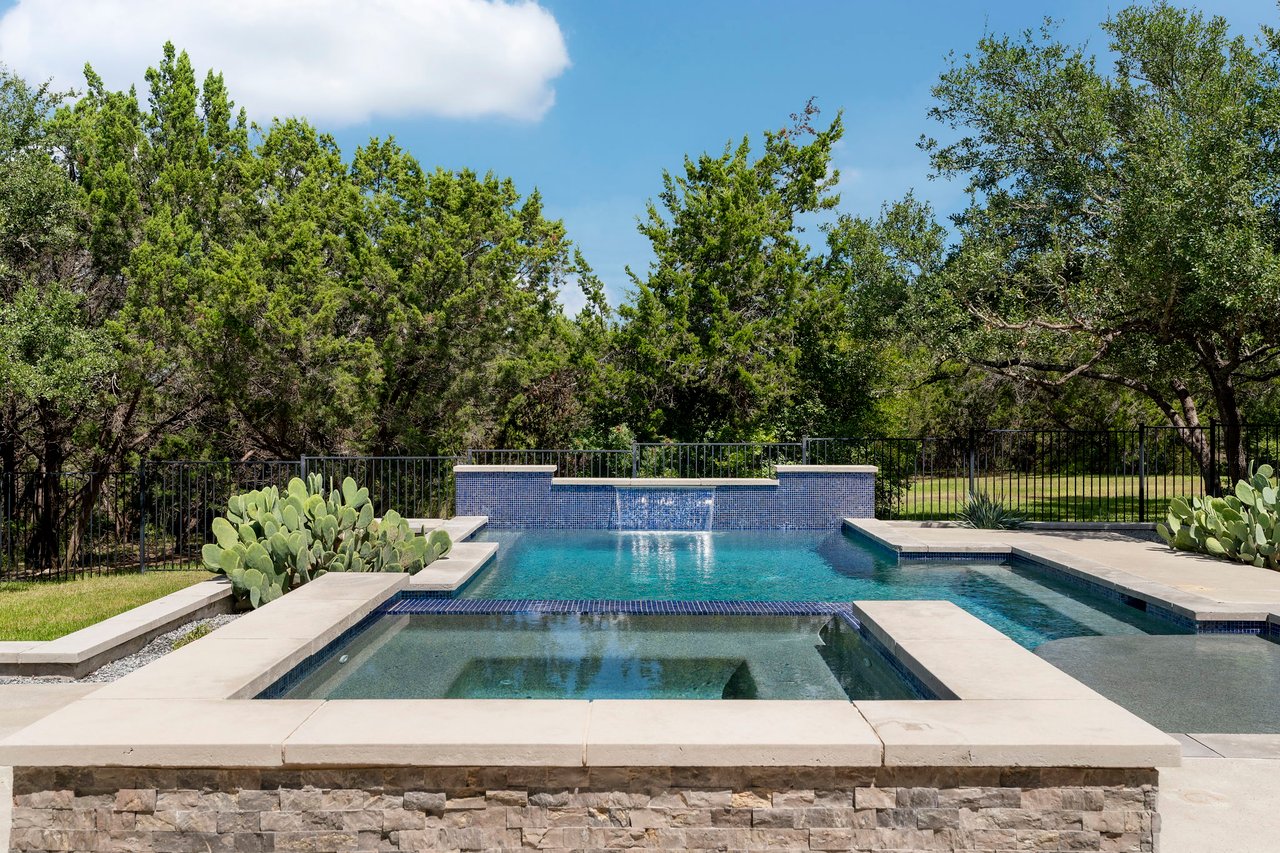
Backyard pool with a raised tiled waterfall wall, shallow foreground basin, and mature trees.
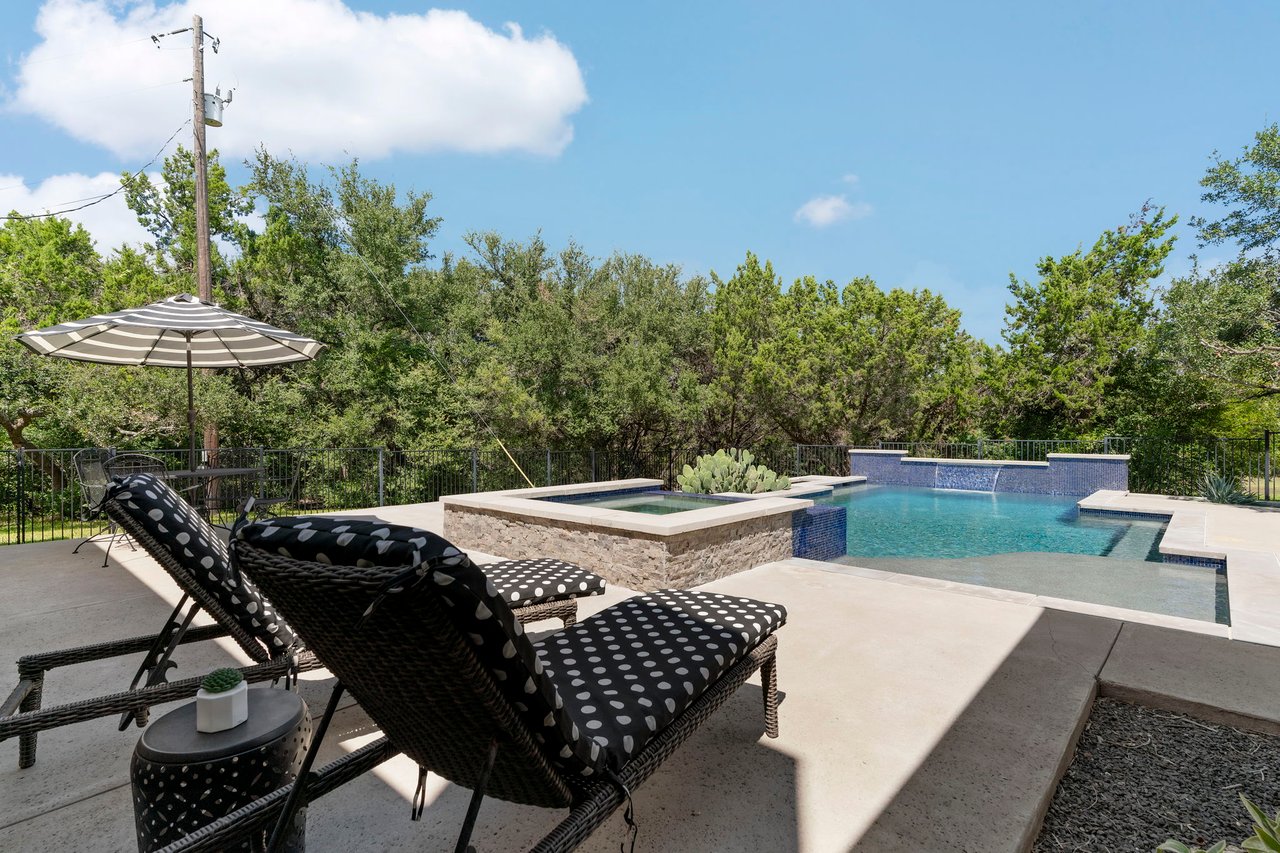
Backyard pool and raised stone spa beside lounge chairs and a striped umbrella.
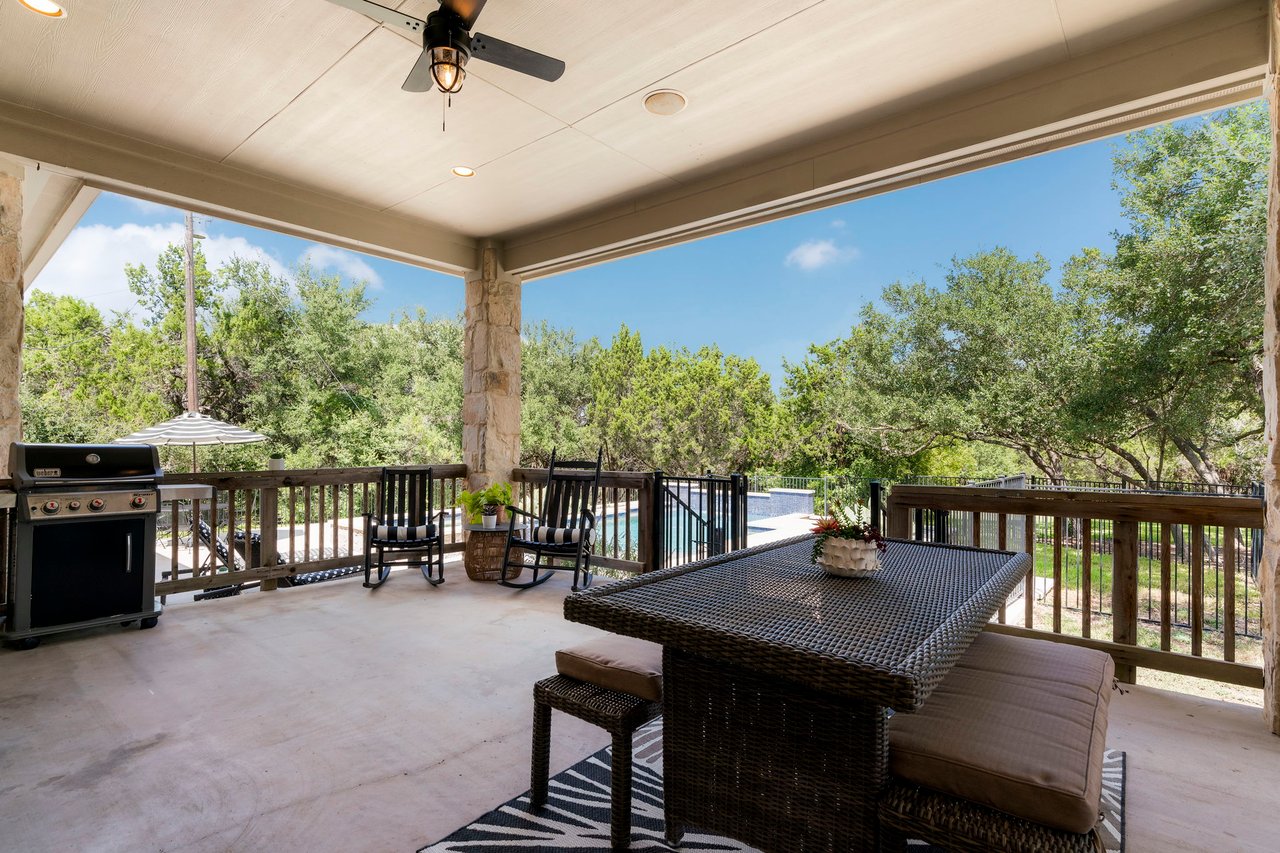
Covered patio with wicker dining set and grill overlooking a pool and trees.
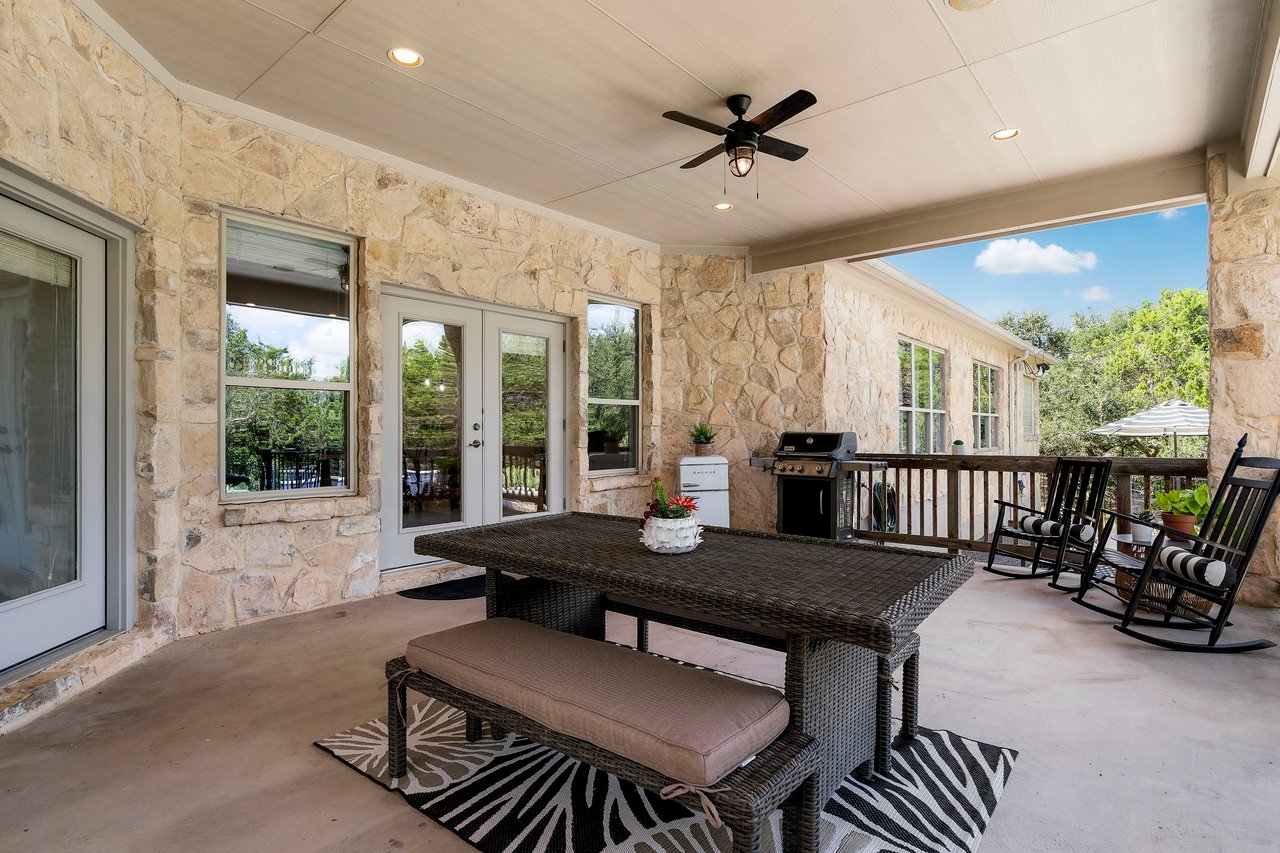
Covered stone patio with wicker dining furniture, barbecue grill, and rocking chairs.
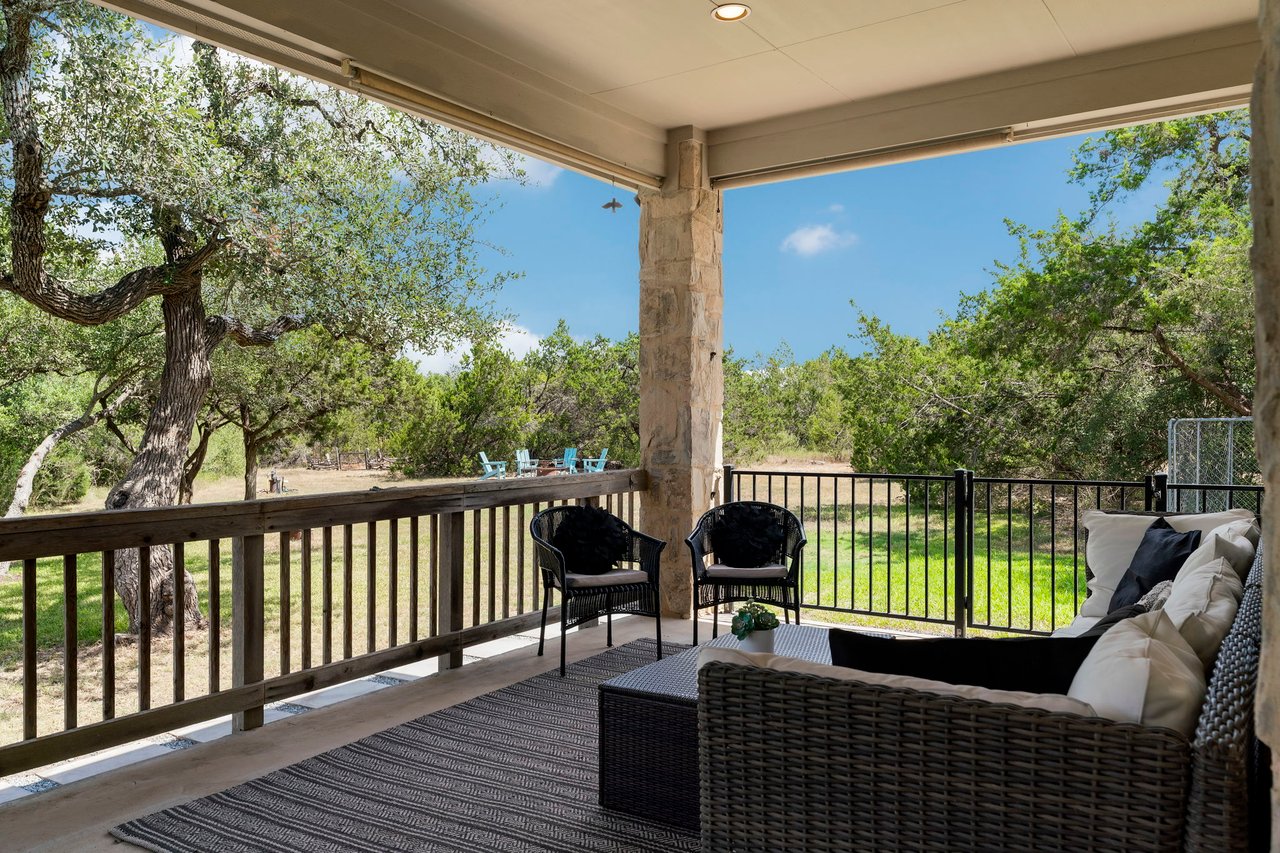
Covered porch with wicker seating overlooking a leafy yard and mature trees.
SEE ALL PHOTOS
Aerial view of a home and wooded lot outlined in white, with surrounding roads and countryside.
Single-story stone house with a mature tree in front and a broad lawn.
Single-story stone house with an attached garage, covered entry, and gravel driveway beneath mature trees.
Stone-front home with multiple gables and a recessed covered entry beside a curved driveway.
Covered stone patio with lounge chairs, a round table, and a blue planter beside a landscaped yard.
Covered stone porch with a black front door, wicker seating, patterned rug, and potted plants.
Home office with a beige sofa, desk, and large windows beside a stone wall.
Open-plan living room and kitchen with a white sofa, dark accent wall, and breakfast bar.
Furnished living room with a stone fireplace, large windows, and gray accent wall.
Open-plan living room, dining area, and kitchen with a stone fireplace and large windows.
Living room with a stone fireplace, large windows, and neutral seating around a rug.
Kitchen with gray cabinets, brass hardware, granite counters, and a stainless steel range hood.
Kitchen with dark gray cabinets, granite counters, and an open view into the living area.
Spacious kitchen with a central island, dark gray cabinets, granite counters, and stainless steel appliances.
Dining room with a dark wood table and bench, black chandelier, and glass patio door to a deck.
Open-plan kitchen with white cabinets, granite island, stainless steel appliances, and wooden bar stools.
Kitchen with white cabinets, dark island, granite counters, stainless appliances, and wooden bar stools.
Kitchen with a large granite island, bar seating, and contrasting white and dark gray cabinets.
Dining area with a rustic wood table and bench, opening to a white kitchen.
Bathroom with a tiled corner soaking tub, glass block windows, and a white vanity.
Walk-in closet with wood flooring, built-in shelving, and long hanging rods.
Bathroom with white double vanity and mosaic-tiled soaking tub beneath a large glass-block window.
Primary bathroom with a double vanity, soaking tub beneath a glass-block window, and glass-enclosed shower with pebble tile.
Bright bedroom with a white bed, tufted ottoman, ceiling fan, and tall potted plant by the window.
Bright bedroom with a large bed, botanical artwork, and armchairs beside a wide window.
Staged bedroom with a king-size bed and seating beside a large window overlooking trees.
Bedroom with a patterned bed and large windows overlooking trees.
Bathroom with a glass-enclosed tiled shower, white vanity, and built-in storage.
Bright bedroom with a patterned bed, large windows overlooking trees, and a dark rug.
Bathroom vanity with white cabinetry, beige countertop, single sink, and large mirror.
Bathroom with a white vanity and tub, featuring beige tile flooring and a tiled shower surround.
Empty room with light wood flooring, an arched window, and a ceiling fan.
Bathroom vanity with white cabinets, beige countertop, large mirror, and doorway to a tiled adjoining area.
Bedroom with a dark accent wall, wood-framed bed, and large window overlooking trees.
Living room with a red leather sectional, charcoal accent wall, and wooden coffee table.
Staged home office with a gray desk, mustard armchair, and large window.
Dining room with a dark wood table, globe chandelier, and large windows overlooking greenery.
Dining room with a dark wood table, globe chandelier, patterned rug, and large windows overlooking greenery.
Living room with a red-orange sectional, wooden coffee table, and large window overlooking greenery.
Laundry room with white cabinetry, dark counters, washer hookups, and a window.
Furnished home office with a large window and desk, opening onto a dining room.
Spacious garage with speckled epoxy flooring, storage shelves, a ladder, and lawn equipment.
Aerial view of a stone house surrounded by trees, open land, and a curving road.
Aerial view of a house and pool on a wooded lot outlined in white.
Aerial view of a stone house and pool surrounded by trees beside curving roads.
Aerial view of a stone house with a swimming pool, raised spa, and tree-lined yard.
Aerial view of a home amid wooded acreage, with neighboring houses and swimming pools.
Wooded property with dry grass and a rustic fenced gate.
Turquoise Adirondack chairs surround a metal fire pit in a gravel clearing among trees.
Disc golf basket with a red target disc in a shaded, tree-lined clearing.
Rustic chicken coop and wire enclosure beneath trees, with a weathered timber shelter and red shed.
Stone home behind a backyard pool and raised spa, with a covered patio and outdoor seating.
Swimming pool beside a stone home’s covered patio, with a waterfall and cactus landscaping.
Backyard pool with a raised tiled waterfall wall, shallow foreground basin, and mature trees.
Backyard pool and raised stone spa beside lounge chairs and a striped umbrella.
Covered patio with wicker dining set and grill overlooking a pool and trees.
Covered stone patio with wicker dining furniture, barbecue grill, and rocking chairs.
Covered porch with wicker seating overlooking a leafy yard and mature trees.
For Sale

10700 Twilight Vista

10700 Twilight Vista, Austin, TX 78736

4
beds

3
baths

4,118 Sq.Ft. LIVING AREA

117,612 Sq.Ft. lot

Adam Walker

Adam Walker

Features & Amenities

Interior

  • total bedrooms4
  • Total bathrooms3
  • full bathrooms3

Area & Lot

  • Status For Sale
  • Living Area4,118 Sq.Ft.
  • Lot Area117,612 Sq.Ft.
  • TypeResidential
  • YEAR BUILT2003
  • View DescriptionTucked away in it's own private oasis, this stunning home offers a luxurious escape on a sprawling 2.7-acre corner lot with a low tax rate of 1.4. Surrounded by majestic mature oak trees, only partially cleared for added privacy, this property blends the tranquility of nature with the conveniences of modern living. As you enter, high ceilings and an open floor plan immediately invite you in, setting the stage for comfortable living and entertaining. The expansive 4,118 sqft layout all on 1 story includes 4 bedrooms and 3 bathrooms, with a thoughtful MIL floorplan that provides a private retreat for guests or family members. The heart of the home is the large, updated kitchen, featuring an island and expansive breakfast bar that opens into the living and dining areas, creating the perfect space for gatherings. Whether cooking, conversing, or enjoying meals together, this seamless flow ensures that everyone feels connected. A dedicated office provides the ideal spot for working from home or pursuing creative endeavors, while two spacious living rooms offer flexibility for relaxation, entertainment, or quiet retreat. Step outside and experience your personal oasis: a heated pool and hot tub nestled in a fenced pool area, perfect for year-round enjoyment. Expansive covered patios in both the front and back of the home provide plenty of space for outdoor dining, lounging, or simply soaking in the peaceful surroundings. This private corner lot offers the best of both worlds—a quiet retreat that’s still close to Austin’s vibrant energy, especially with the soon to be completed 290 expansion. With the added convenience of an attached 3-car carport, this home effortlessly balances beauty, function, and comfort. From its inviting interiors to its spectacular outdoor spaces, this home offers a lifestyle of relaxation and sophistication—perfect for those who value privacy and luxury. 2 horses are allowed.

Exterior

  • STORIES1
  • Garage Space3
Single-story stone house with a mature tree in front and a broad lawn.

Schedule a Showing

We would love to show you our beautiful property. Please select your preferred date and time below. An agent will be in touch shortly to confirm your appointment.

Schedule a Showing

We would love to show you our beautiful property. Please select your preferred date and time below. An agent will be in touch shortly to confirm your appointment.

Thank you for your interest in 10700 Twilight Vista, Austin, TX 78736. We are reviewing your request and will be in touch shortly!

Work With Us

We pride ourselves in providing personalized solutions that bring our clients closer to their dream properties and enhance their long-term wealth. Contact us today to find out how we can be of assistance to you!

Follow Us on Instagram