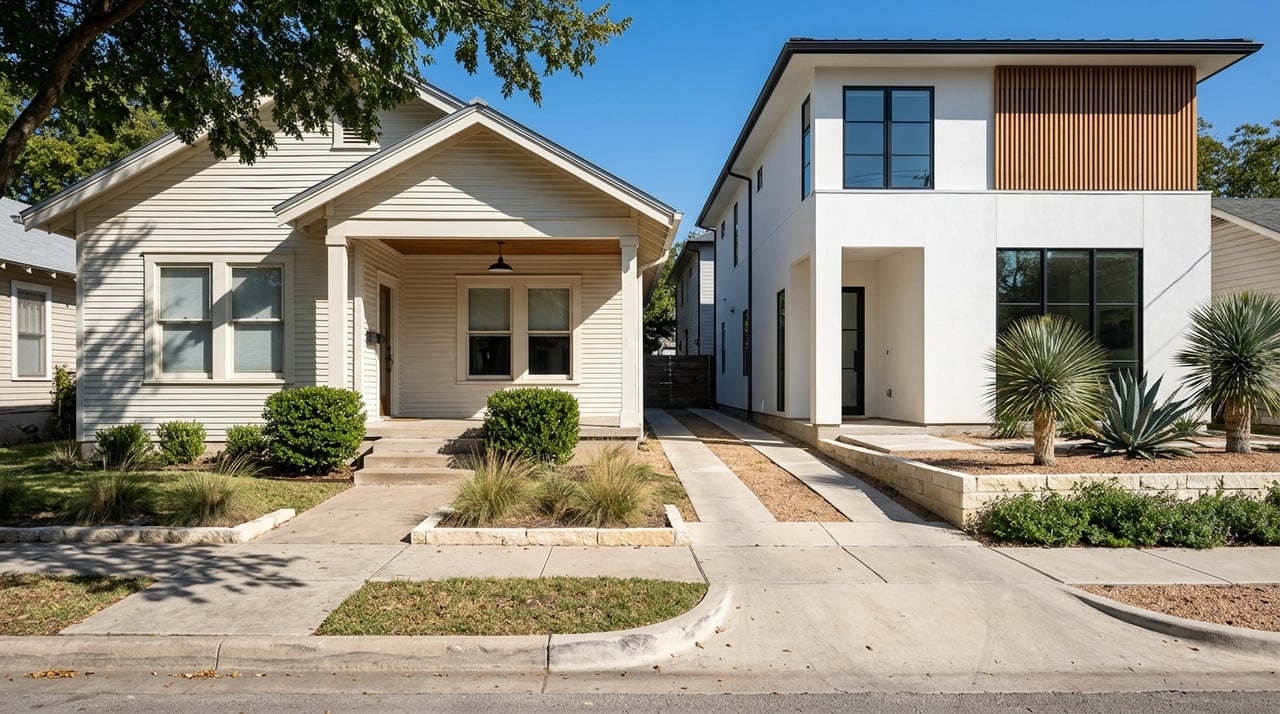
Wondering why one East Austin block can show you a front-porch bungalow, a low-slung ranch, and a brand-new attached project all within a few doors? If you are shopping in East Central Austin, that mix can feel exciting and confusing at the same time. The good news is that once you understand how home style and lot type work together, it gets much easier to spot character, flexibility, and possible tradeoffs. Let’s dive in.
Why East Austin Feels So Varied
East Austin includes many of Austin’s older neighborhoods, and the city is still updating a historic resource survey for buildings that are 45 years old or older. That helps explain why you can see very old homes, later additions, and newer infill in the same area.
Current Austin zoning also plays a major role in that variety. The city’s zoning rules include SF-6 Townhouse and Condominium Residence, and the HOME amendments allow up to three housing units on SF-zoned property, plus a one-unit small-lot category for lots from 1,800 square feet up to under 5,750 square feet.
For you as a buyer, that means style alone does not tell the full story. In East Austin, you usually need to look at the architecture and the lot together to understand how a property may function today and what options it may offer later.
Common Home Styles in East Austin
Bungalows and Craftsman Homes
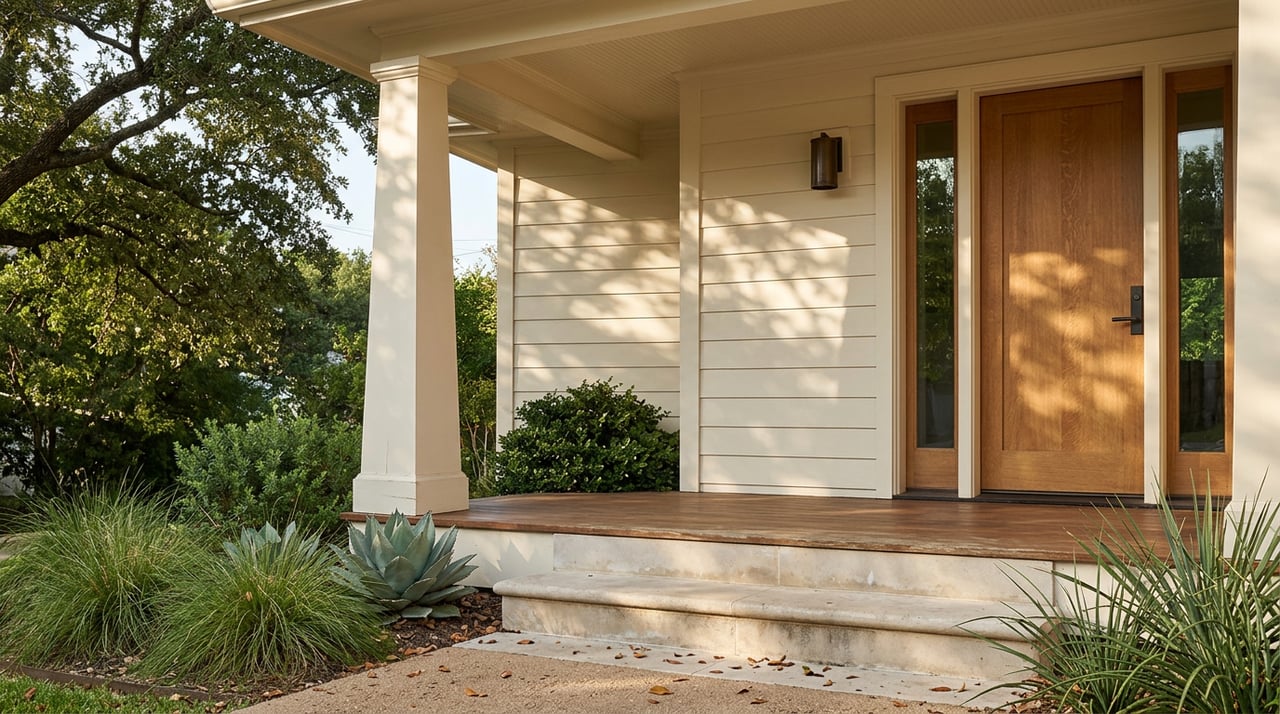
The bungalow is the most common early-20th-century house type identified in East Austin’s survey work. These homes are usually one story with low roofs, broad front porches, and modest Craftsman details.
Many have been changed over time. You may see replacement siding, altered porches, updated windows, enclosed eaves, or later additions, which can affect both appearance and maintenance planning.
Pyramidal and Hipped Cottages
These are usually one- or one-and-one-half-story homes with a square or nearly square layout. They often have a porch on the main facade and may include rear additions added later.
If you are touring quickly, these can read like simple older cottages. They often offer the charm of an early house form, but layout and updates can vary widely from property to property.
L-Plan Porch Houses
East Austin also includes L-plan and modified L-plan homes from the late 19th and early 20th centuries. These homes often show Classical Revival or Craftsman influence.
In practical terms, they often feel like a middle ground between a cottage and a bungalow. If you love older homes with porches and a little architectural detail, this is a style worth recognizing.
Minimal Traditional Homes
Minimal Traditional homes were popular from the late 1930s into the early 1950s. They generally have restrained detailing and simpler forms than earlier bungalow-era homes.
In listings, you may also see language like post-war cottage used for homes in this general category. These homes often appeal to buyers who want an older house without as much ornament or exterior complexity.
Ranch and Mid-Century Forms
After 1950, Ranch homes became common, with lower rectangular shapes and side-gabled or hipped roofs. In parts of East Austin, you may also find Split-Level, Contemporary, and Mid-Century Modern homes.
Historic district descriptions help show that this postwar mix is real and visible on the ground. For example, Mary Street includes mostly one-story modest-scale homes in Craftsman, Tudor Revival, and Minimal Traditional styles, while Rogers-Washington-Holy Cross includes many Ranch homes along with Minimal Traditional, Split-Level, Contemporary, and Mid-Century Modern examples.
New Infill, Townhomes, and Attached Projects
Because of current zoning and HOME changes, East Austin listings now increasingly include duplexes, triplexes, townhomes, and condo-style infill. These properties can look very different from the older homes around them, even when they share the same street.
This newer housing often reflects the site more than a historic architectural tradition. If you are comparing options, it helps to think about yard size, shared walls, access, and overall density, not just finishes and square footage.
Lot Types Matter as Much as Style
Standard Platted Lots
A standard lot is the classic Austin setup with a front yard, street-facing driveway, and often space for a detached garage or carport. In East Austin, many older homes sit on this kind of lot.
If future flexibility matters to you, this is often where the lot details start to matter. For an ADU, the city currently requires SF-1, SF-2, or SF-3 zoning and at least 5,750 square feet of lot area.
Small-Lot Single-Family Sites
Austin’s HOME Phase 2 created a one-unit category for lots from 1,800 square feet up to, but not including, 5,750 square feet. If an existing lot is already below 5,750 square feet, a building permit application is used to establish the small-lot use.
For you, that usually means a smaller yard and a different set of expansion expectations. A small lot can still be a great fit, but it may not offer the same future options as a larger standard lot.
Re-Subdivided and Infill Lots
Some East Austin homes sit on land that has been divided or reworked over time. Austin requires a subdivision when land is divided into two or more parts for sale, development, or utility extension.
HOME Phase 2 also created a residential infill subdivision path for certain sites no larger than one acre that are resubdivisions of residentially platted land and do not require a plat vacation. That helps explain why you may see fresh new homes on lots that feel newly created within an older neighborhood pattern.
Flag Lots
A flag lot is a site with a narrow access portion leading back to the main building area. Austin’s 2025 code interpretation says that for small-lot single-family development, the flagpole must be under 15 feet wide, and flag lots developed with that use are not eligible for individual driveways.
That may affect how a property feels day to day. Access, privacy, parking, and layout can be very different from a typical street-facing lot.
Alley-Loaded Lots
Some East Austin properties use alley access, especially where rear garages or backyard units are part of the setup. When alley access is proposed, city approval is required, and existing unpaved alleys may need partial or full paving for site access.
This lot type can be appealing if you like a cleaner front facade with less driveway presence. It can also be important when you are evaluating parking, garage placement, or a possible rear unit.
Corner Lots and Multi-Driveway Access
Corner lots can offer a different kind of flexibility. City rules say a corner lot may have one driveway on each street it fronts, subject to spacing and offset rules, and some lots with at least two dwelling units may be allowed two driveways on Level 1 streets.
That does not guarantee an easy redesign, but it can shape how parking, access, and future site planning work. In East Austin, those details can matter more than buyers expect.
What These Combinations Mean for Daily Living
Older Homes Often Bring Character and Upkeep
Older bungalows and cottages often keep the features that make buyers fall in love with them. At the same time, the city survey shows that many have modified siding, porch changes, replacement windows, enclosed eaves, or additions.
That usually means you should expect more maintenance attention. It can also mean a real opportunity for thoughtful restoration if preserving original character matters to you.
Postwar Homes May Offer Simpler Layouts
Minimal Traditional and Ranch homes often have simpler forms and less exterior ornament. While that does not guarantee easier renovation, it can make these homes feel more straightforward to modernize on the inside.
Their lower and simpler massing also means lot depth, setbacks, and access can play a big role in what is realistic for an addition. In other words, the house may be simple, but the site still drives the options.
New Infill Often Trades Yard for Density
Smaller-lot and townhouse-style infill usually means less yard space and a denser layout. For some buyers, that is a plus because it can reduce exterior upkeep and offer a more lock-and-leave feel.
For others, outdoor space, parking, or privacy may become the bigger deciding factors. This is why comparing lot type is so important when you are choosing between an older detached home and newer infill.
Renovation and Future Plans: What to Check
Historic Review Can Affect Exterior Changes
Historic status can have a real impact on renovation plans. Austin says exterior changes to contributing properties and new construction on any property in a local historic district must go through historic review.
It is also important to know that inclusion in a survey does not automatically mean a property is designated. If you are considering updates, confirm the property-specific status before assuming what is or is not allowed.
ADU Potential Depends on Specific Rules
In East Austin, buyers often ask whether a property can support an additional unit. The city’s current ADU page says the property must be zoned SF-1, SF-2, or SF-3 and have at least 5,750 square feet of lot area.
That means a charming house on a smaller lot may have less flexibility than a less flashy house on a larger one. If long-term use matters to you, lot size and zoning should be near the top of your checklist.
Private Restrictions Still Matter
Even when zoning looks favorable, the city notes that deed restrictions or restrictive covenants can still affect a proposed project. You should verify parcel-specific records before assuming you can expand, add a unit, or rework access.
This is one of the biggest reasons East Austin buying benefits from detailed property-level review. A home’s future potential is rarely something you want to guess.
A Simple Way to Evaluate an East Austin Listing
When you look at a home in East Central Austin, it helps to use a practical filter instead of focusing only on style photos. Start with the house type, then move quickly to the lot and access details.
Here is a simple checklist to use:
- Is the home really a bungalow, cottage, ranch, or newer infill form?
- Is the lot standard, small, alley-loaded, flag, or corner?
- Is there room for an addition or ADU under current city rules?
- Could historic review affect exterior changes or new construction?
- Could access rules, driveway limits, or alley conditions shape what is practical?
- Are there private deed restrictions or covenants that could limit future plans?
In East Austin, the clearest way to read a property is to pair architecture with site logic. Older porch houses on larger lots often signal more character and more upkeep, small-lot and townhouse infill often signal less yard and more density, and ADU-capable lots often signal the most long-term flexibility.
If you want help sorting through East Austin homes at the property level, Walker Residential Group can help you compare style, lot configuration, and future-use potential with a neighborhood-first approach.
FAQs
What home styles are common in East Austin?
- East Austin commonly includes bungalows, Craftsman bungalows, pyramidal or hipped cottages, L-plan porch houses, Minimal Traditional homes, Ranch homes, and newer infill such as duplexes, townhomes, and condo-style projects.
What is a small lot in East Austin under current Austin rules?
- Under HOME Phase 2, a small-lot one-unit category applies to lots from 1,800 square feet up to, but not including, 5,750 square feet.
What lot size does an East Austin property need for an ADU?
- The city currently says an ADU requires SF-1, SF-2, or SF-3 zoning and at least 5,750 square feet of lot area.
What is a flag lot in East Austin real estate?
- A flag lot is a lot with a narrow access section leading to the main building area, and Austin’s 2025 interpretation says small-lot single-family flag lots must have a flagpole under 15 feet wide and are not eligible for individual driveways.
Can historic rules affect renovations in East Austin?
- Yes. Austin says exterior changes to contributing properties and new construction on any property in a local historic district must go through historic review.
Why do East Austin streets have so many different home types?
- East Austin’s mix comes from older housing stock, later additions, current zoning options, and HOME amendments that allow a broader range of housing forms on residential land.